Button CopyPathCircle CloseCircle Left ArrowArrow Down Icon GreyClosecirclecircleBurger
  • Advertising

154 SHADOW WOOD COURT, Waterloo, Ontario, N2K 3W4

MLS® # X13798762
House For Sale In Lexington, Waterloo, Ontario
$689,900 QuickQuoteTM: $573K - $698K

3 Beds

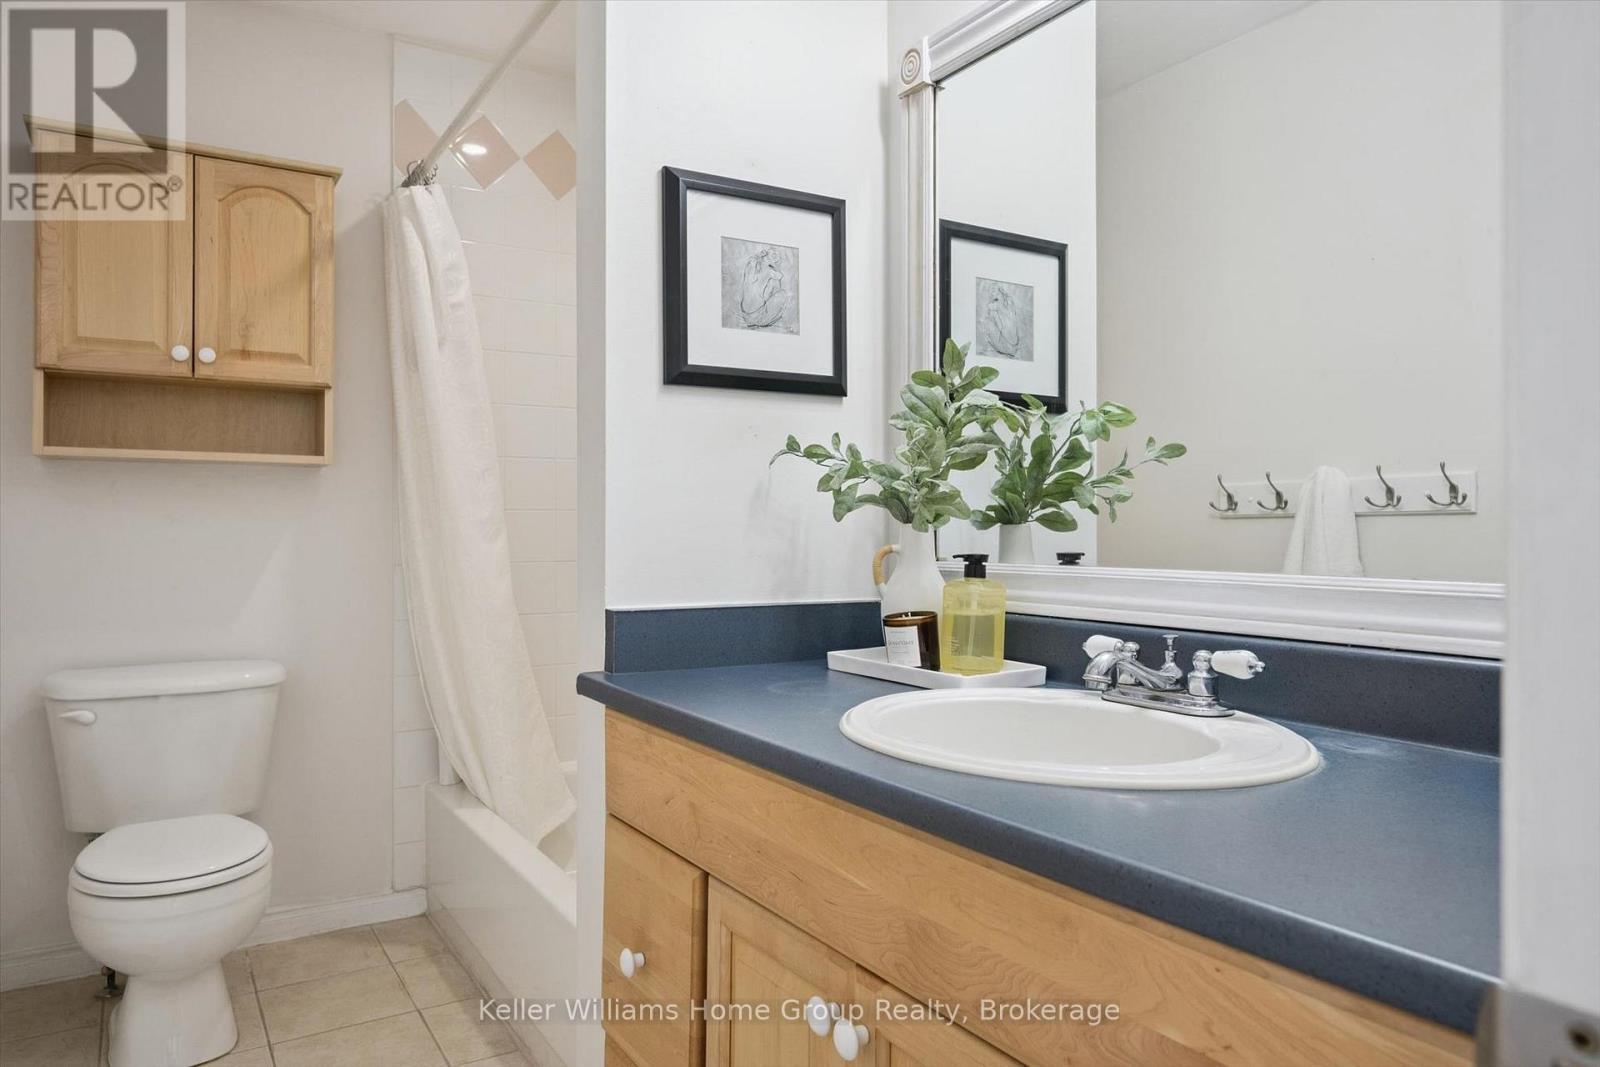
2 Baths

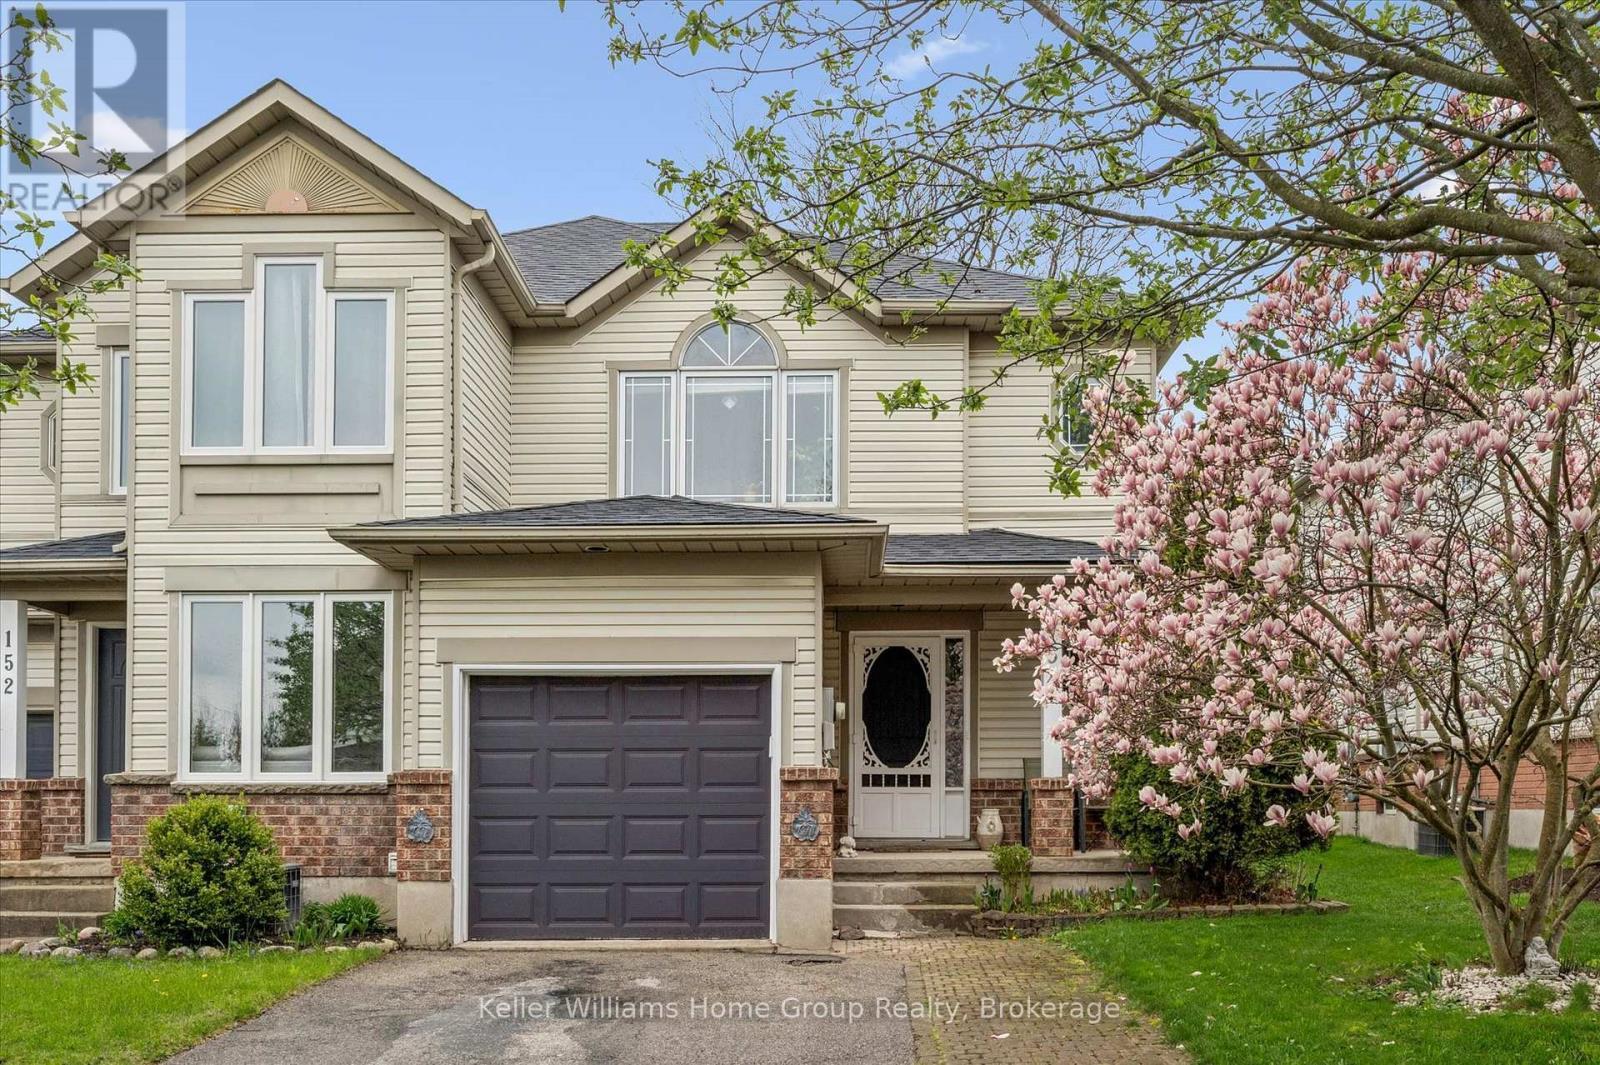
154 Shadow Wood Court, Waterloo, ON
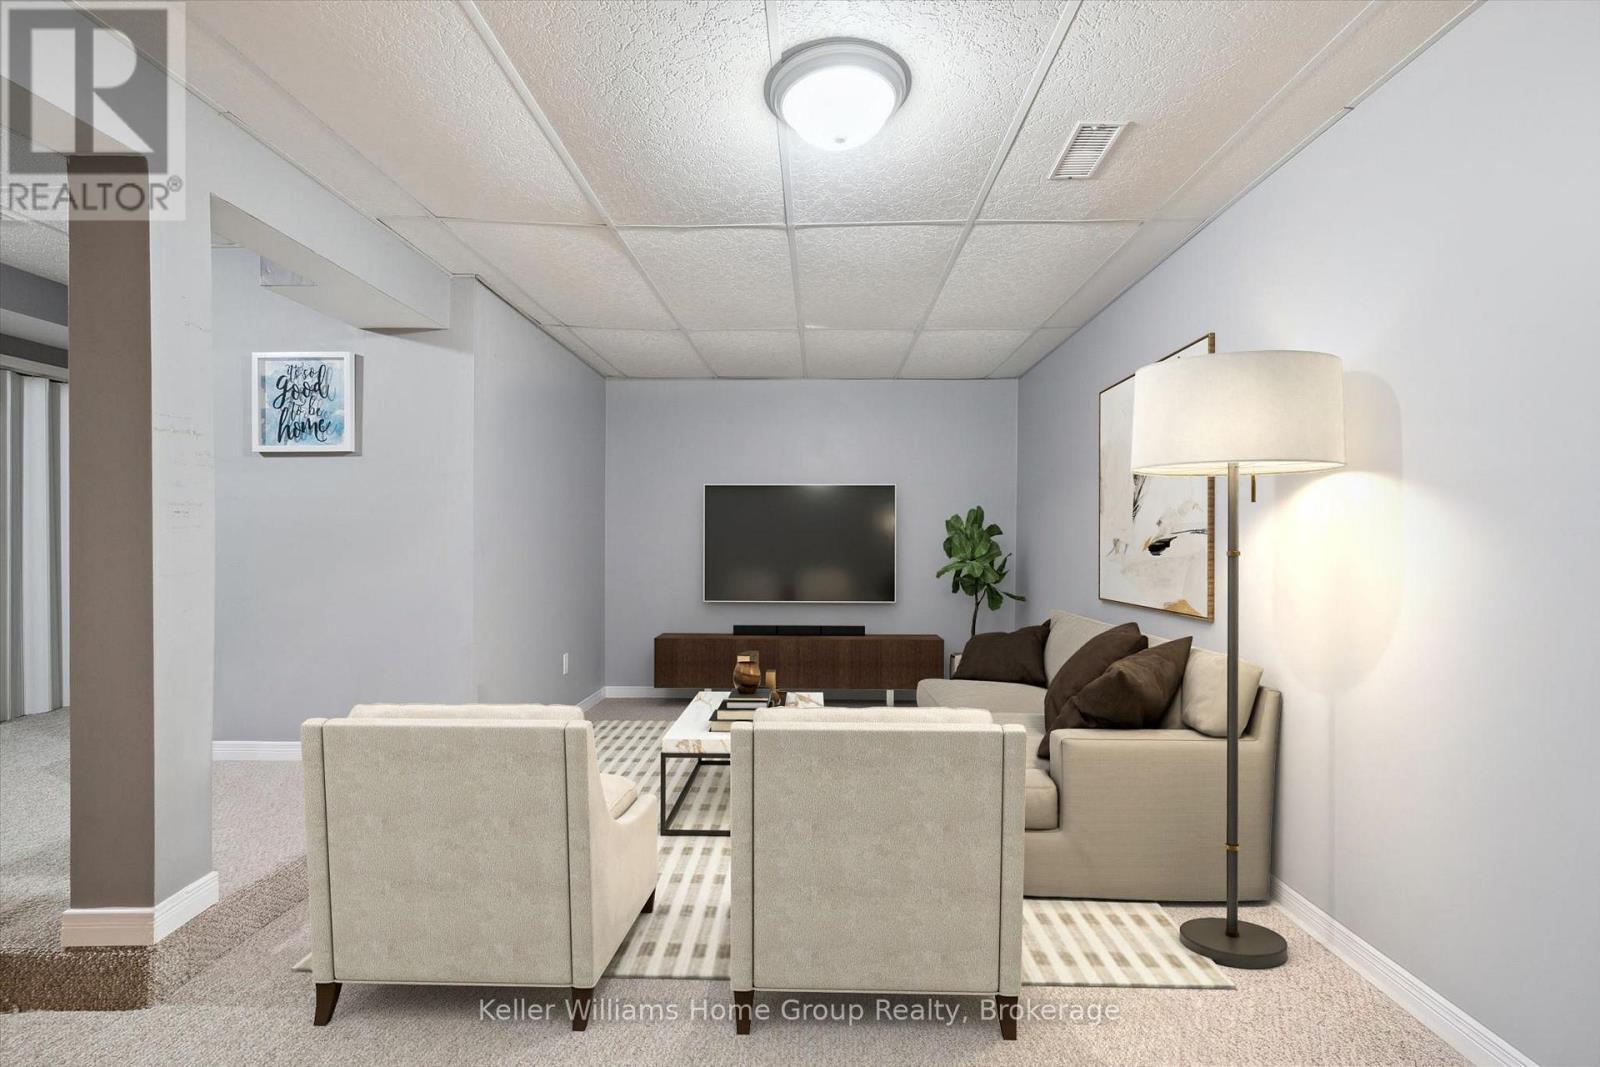
Virtually Staged - 154 Shadow Wood Court, Waterloo, ON
Virtually Edited - 154 Shadow Wood Court, Waterloo, ON
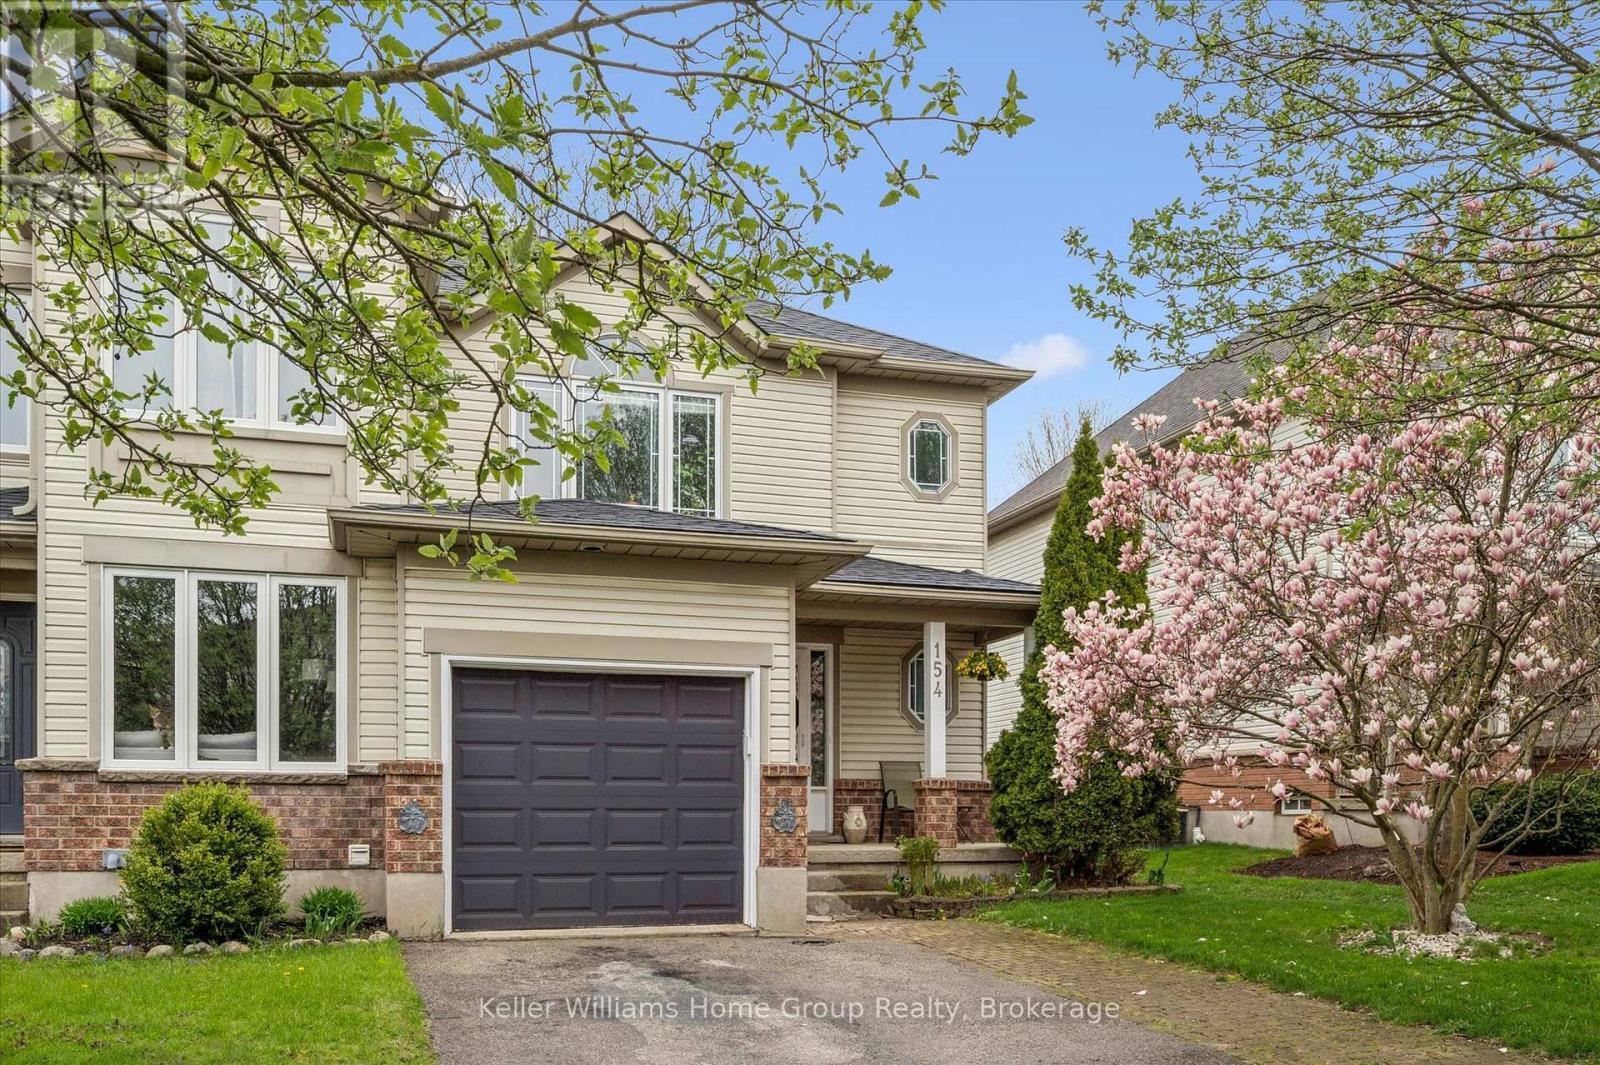
154 Shadow Wood Court, Waterloo, ON
Virtual Tour
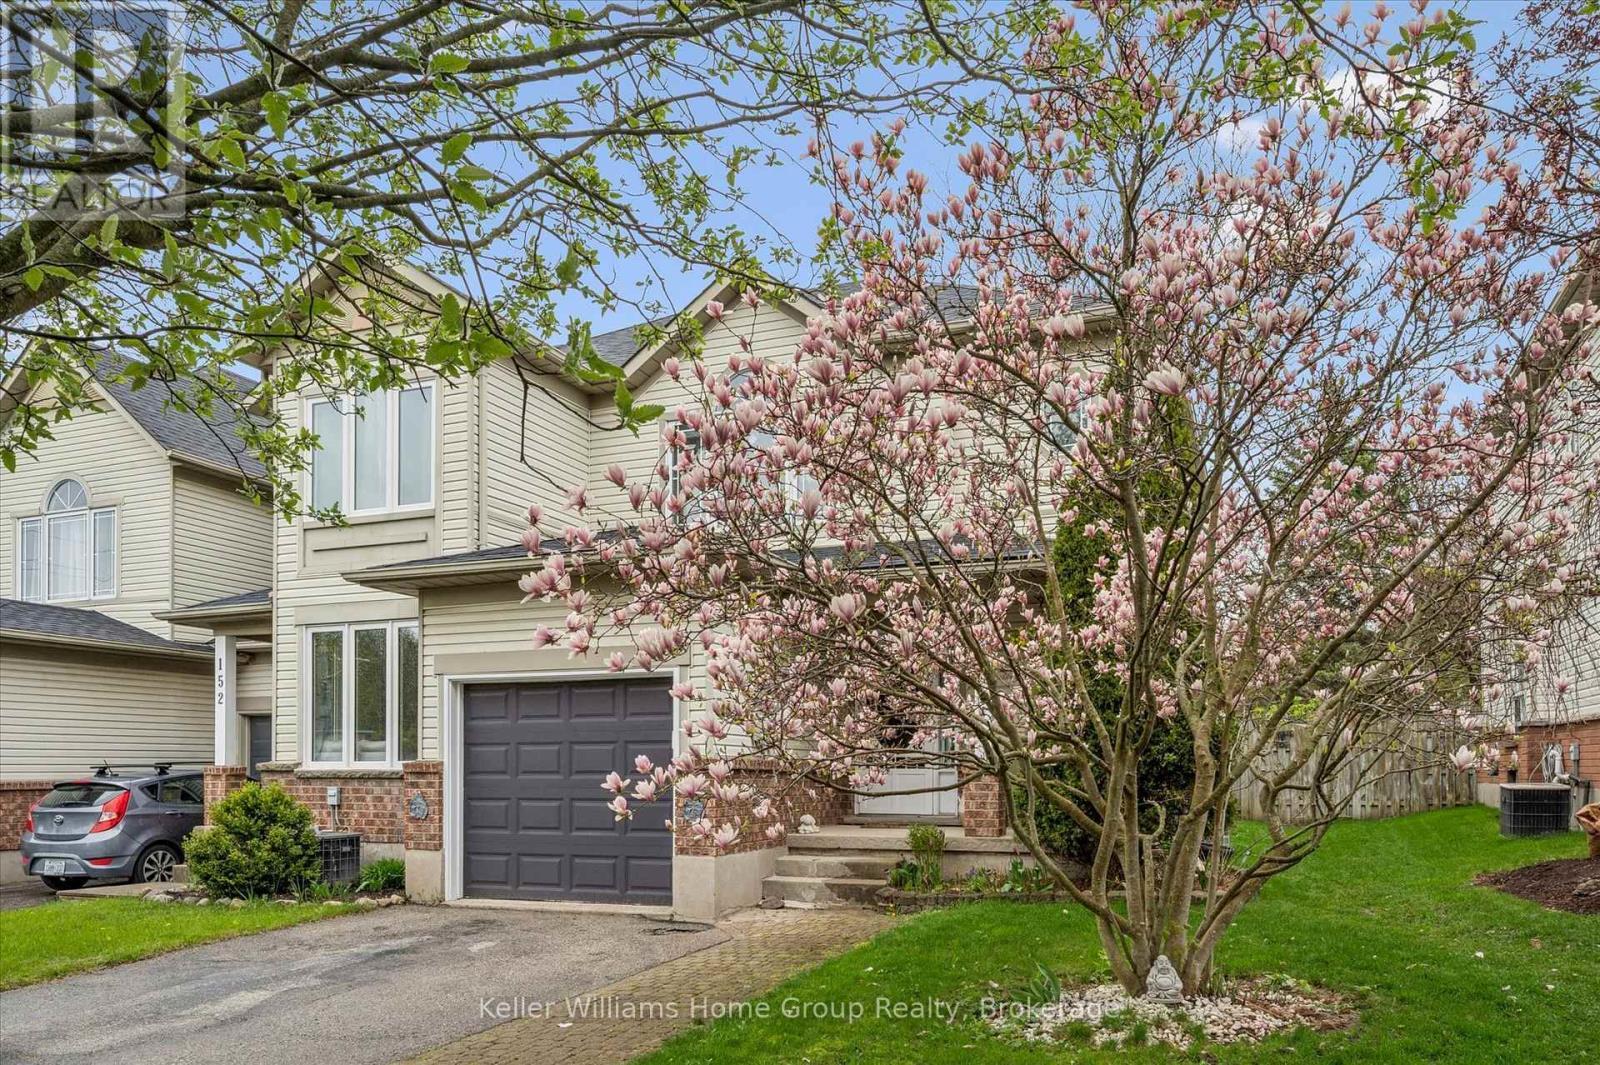
154 Shadow Wood Court, Waterloo, ON
Virtually Staged - 154 Shadow Wood Court, Waterloo, ON
Virtually Edited - 154 Shadow Wood Court, Waterloo, ON
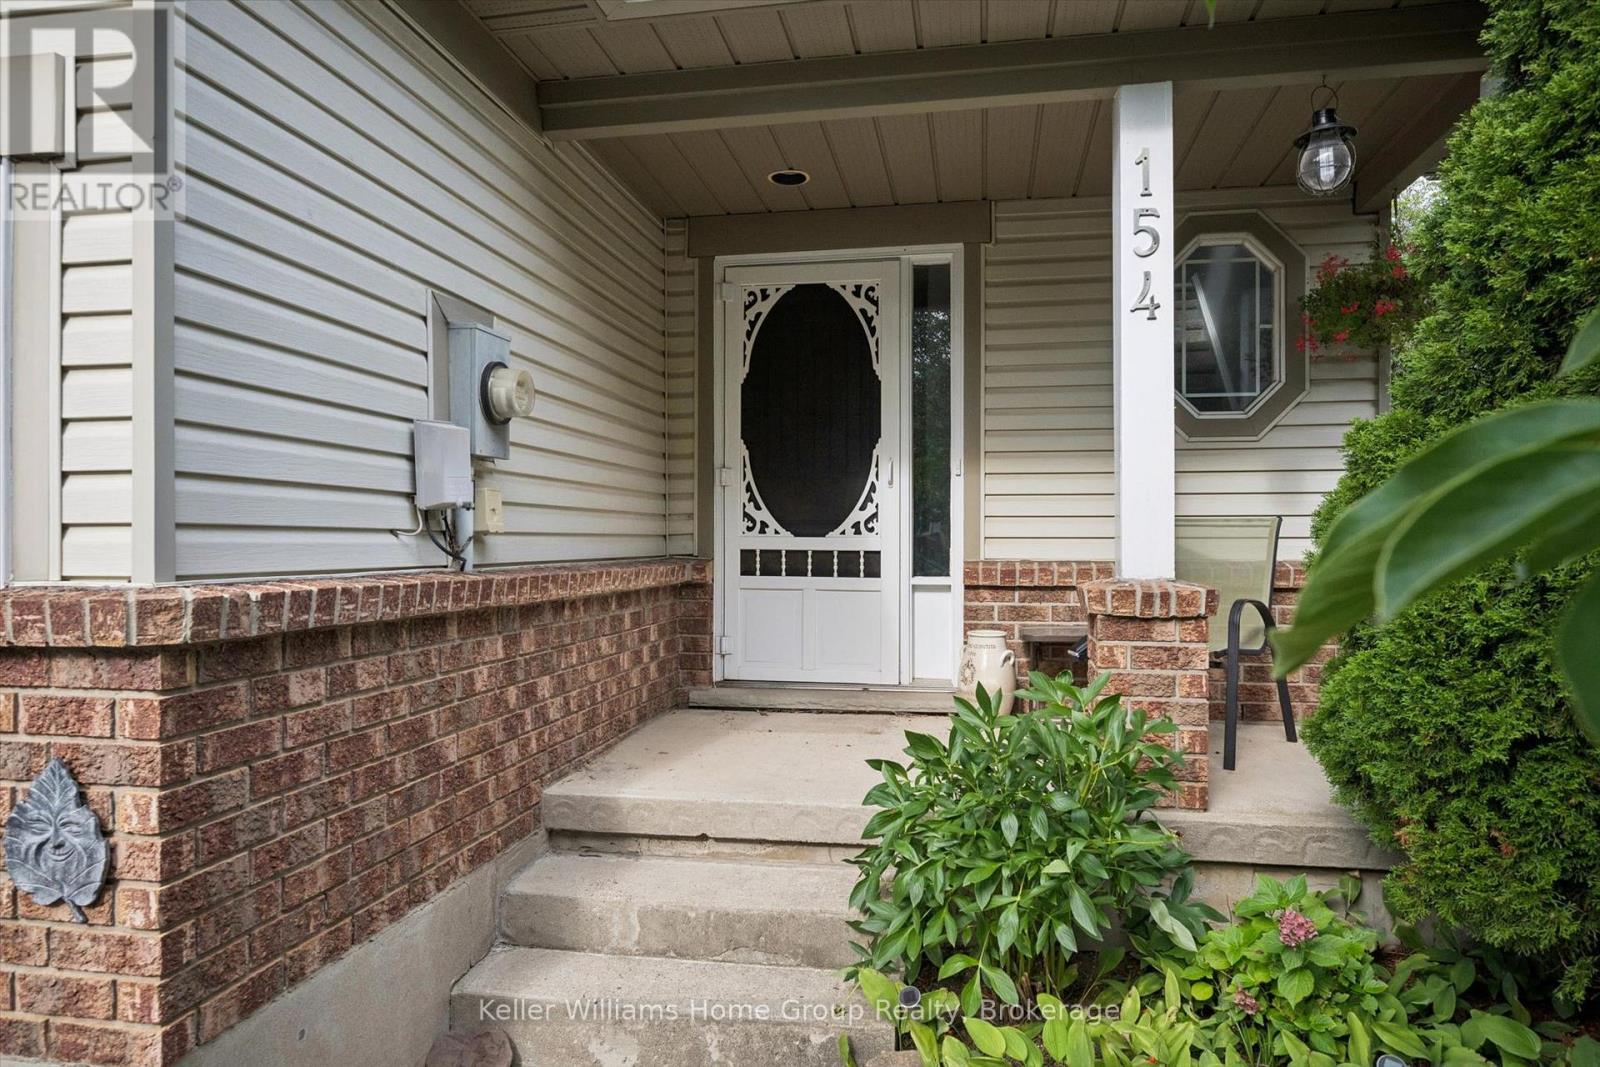
154 Shadow Wood Court, Waterloo, ON
  • Advertising
Are you a real estate investor?
154 SHADOW WOOD COURT, Waterloo, Ontario, N2K 3W4
$689,900

3 Beds

2 Baths

Property Information:

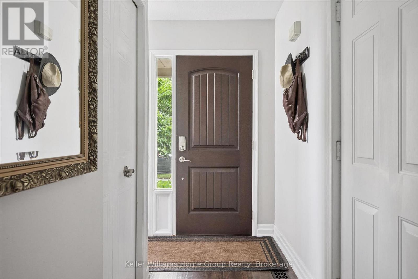
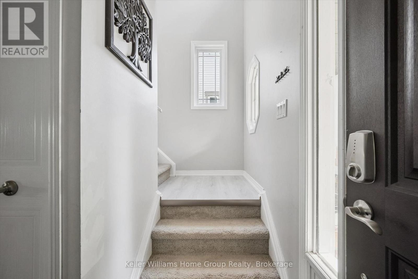
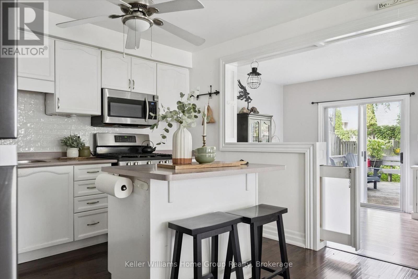
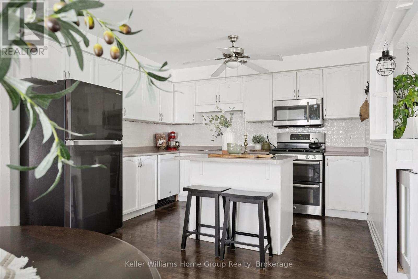
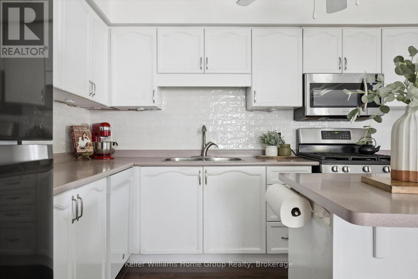
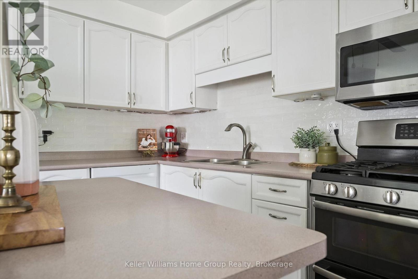
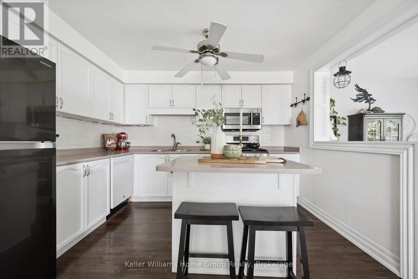
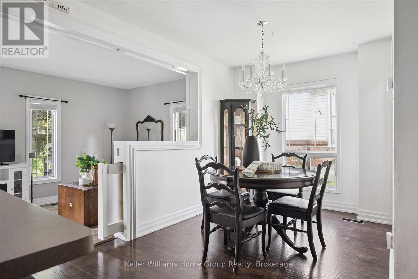
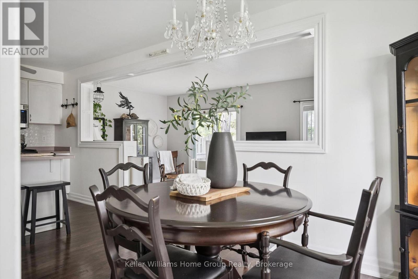
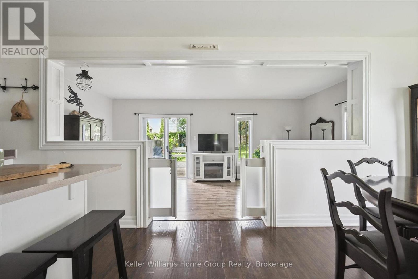
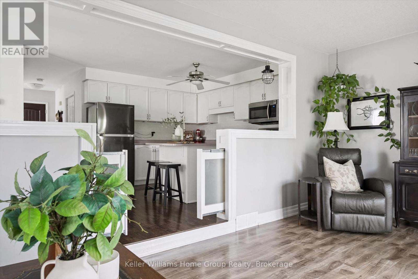
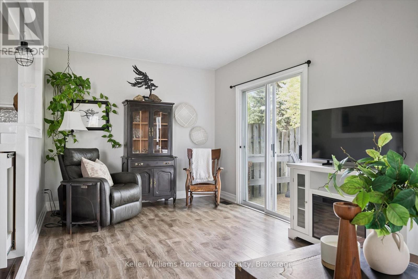
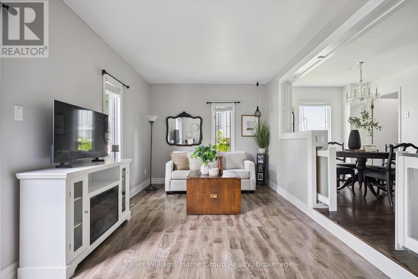
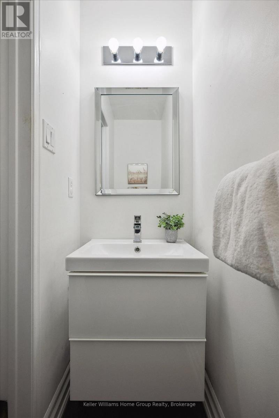
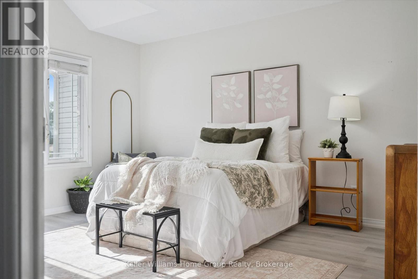
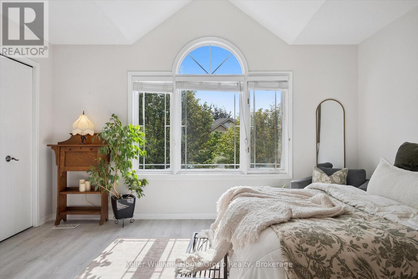
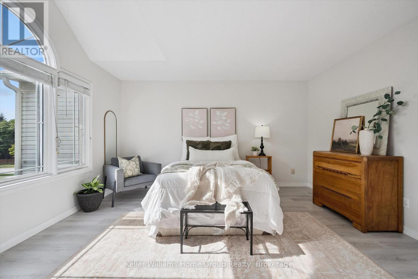
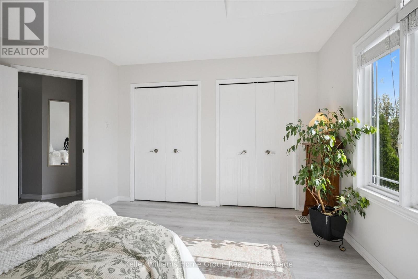
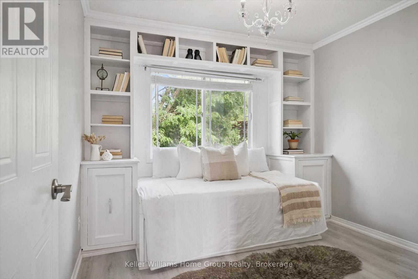
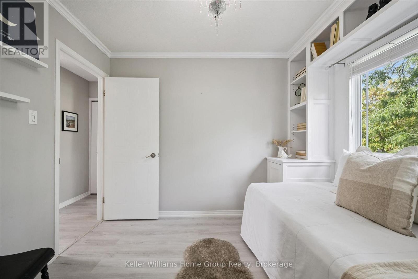
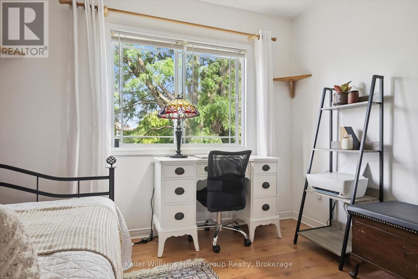
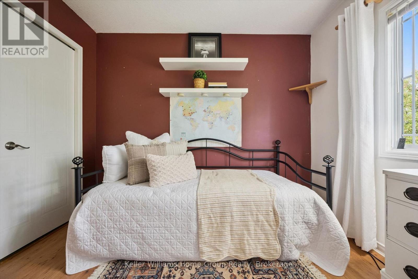
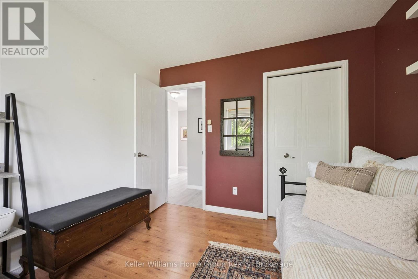
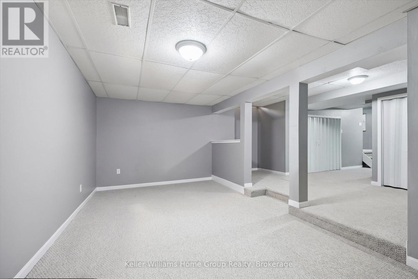
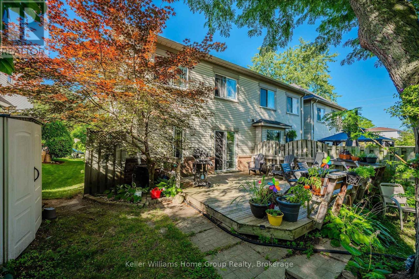
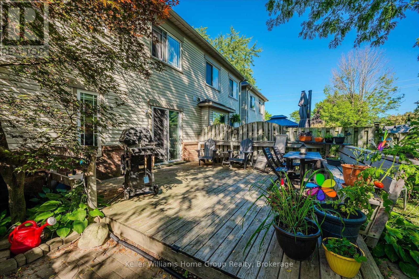
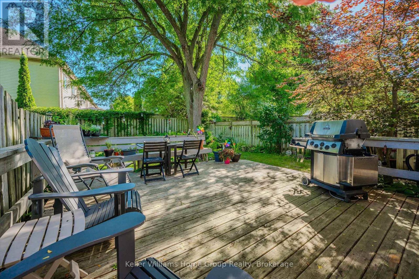
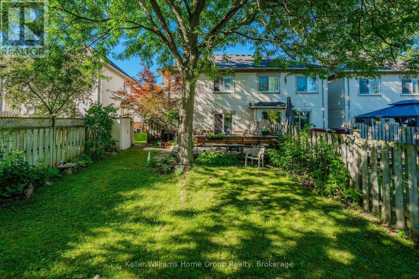
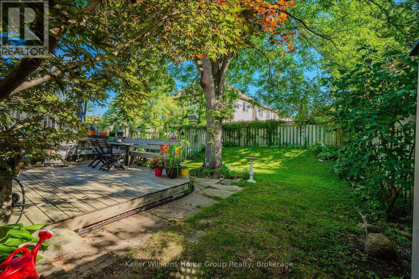
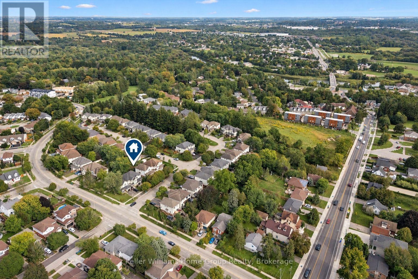
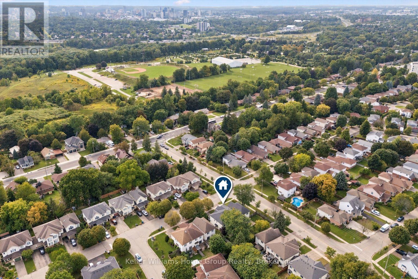
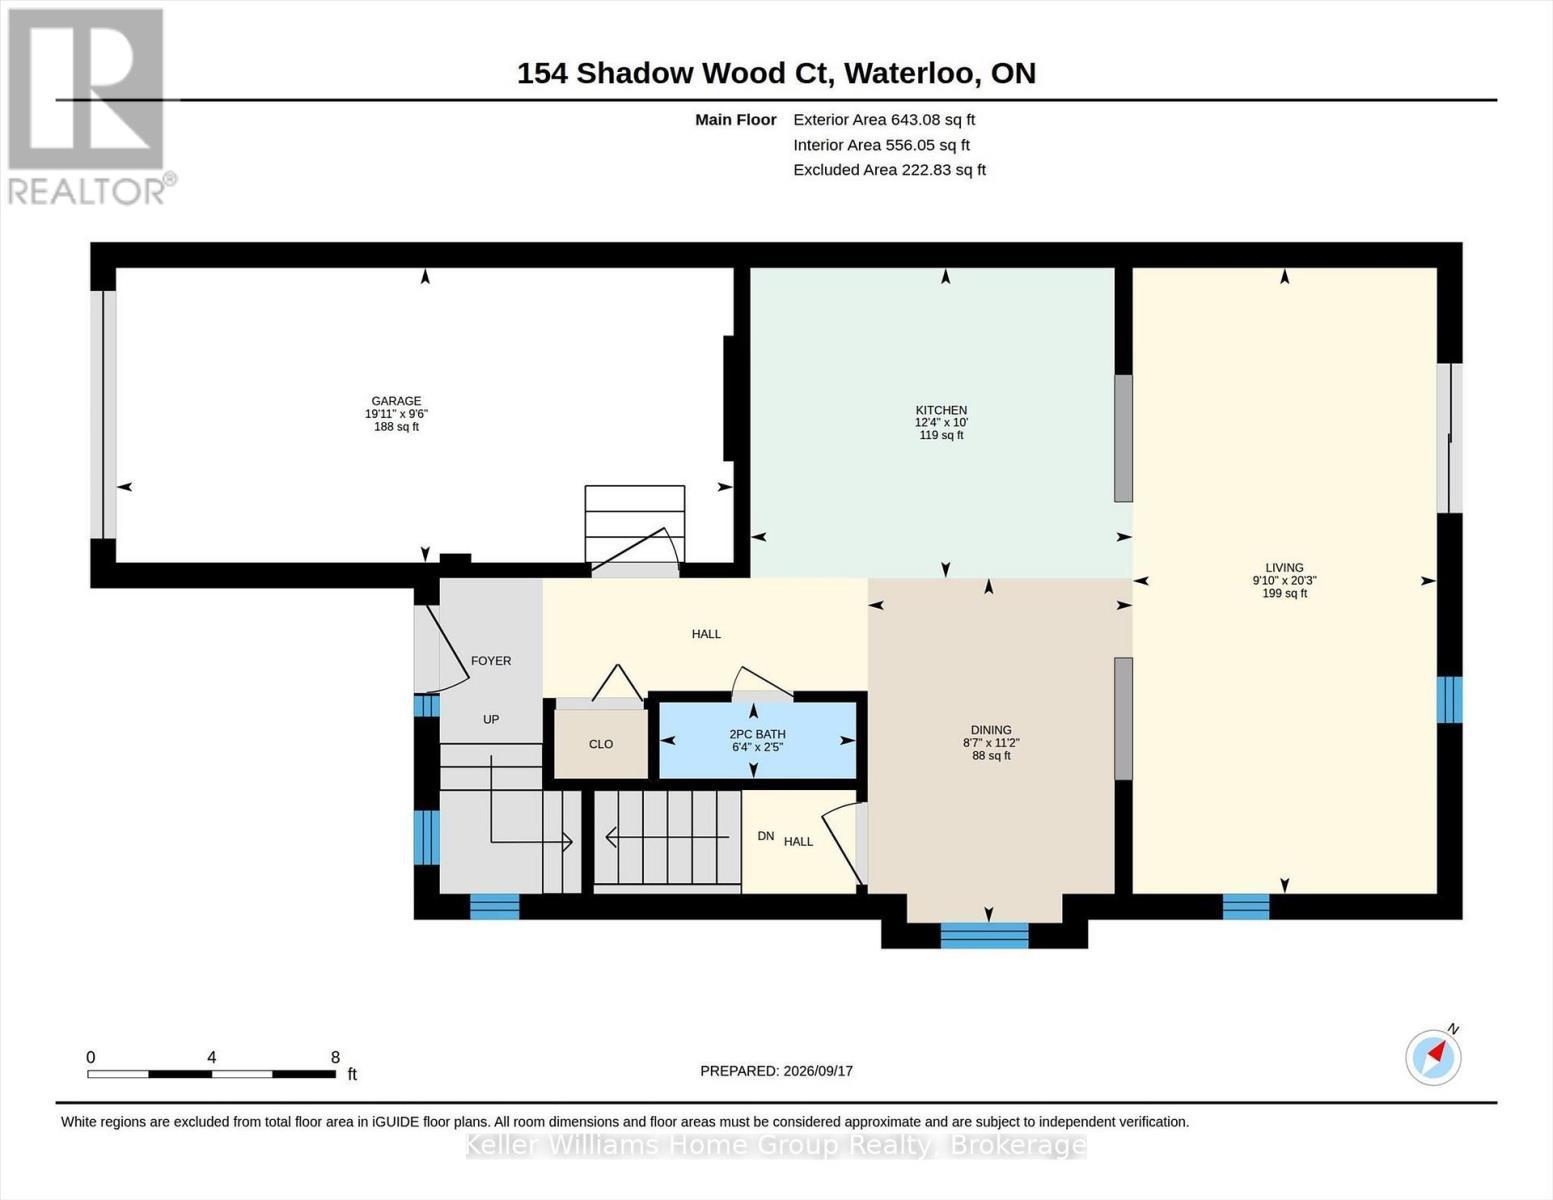
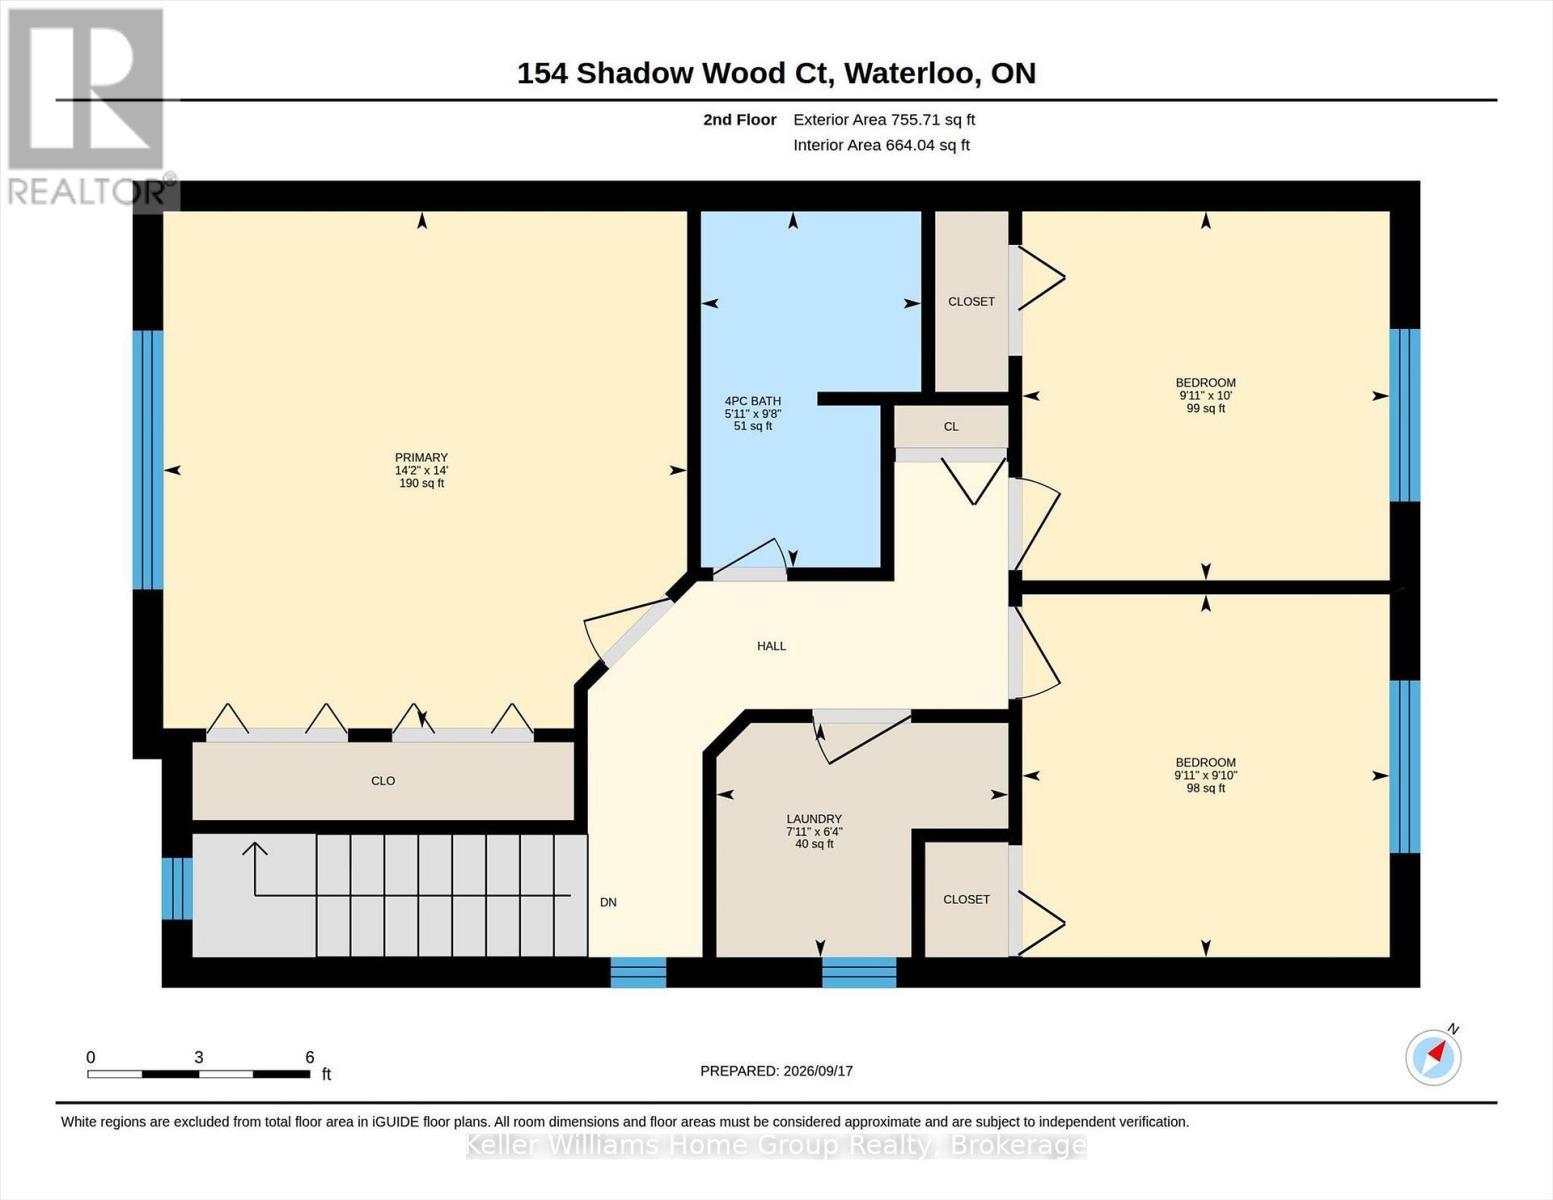
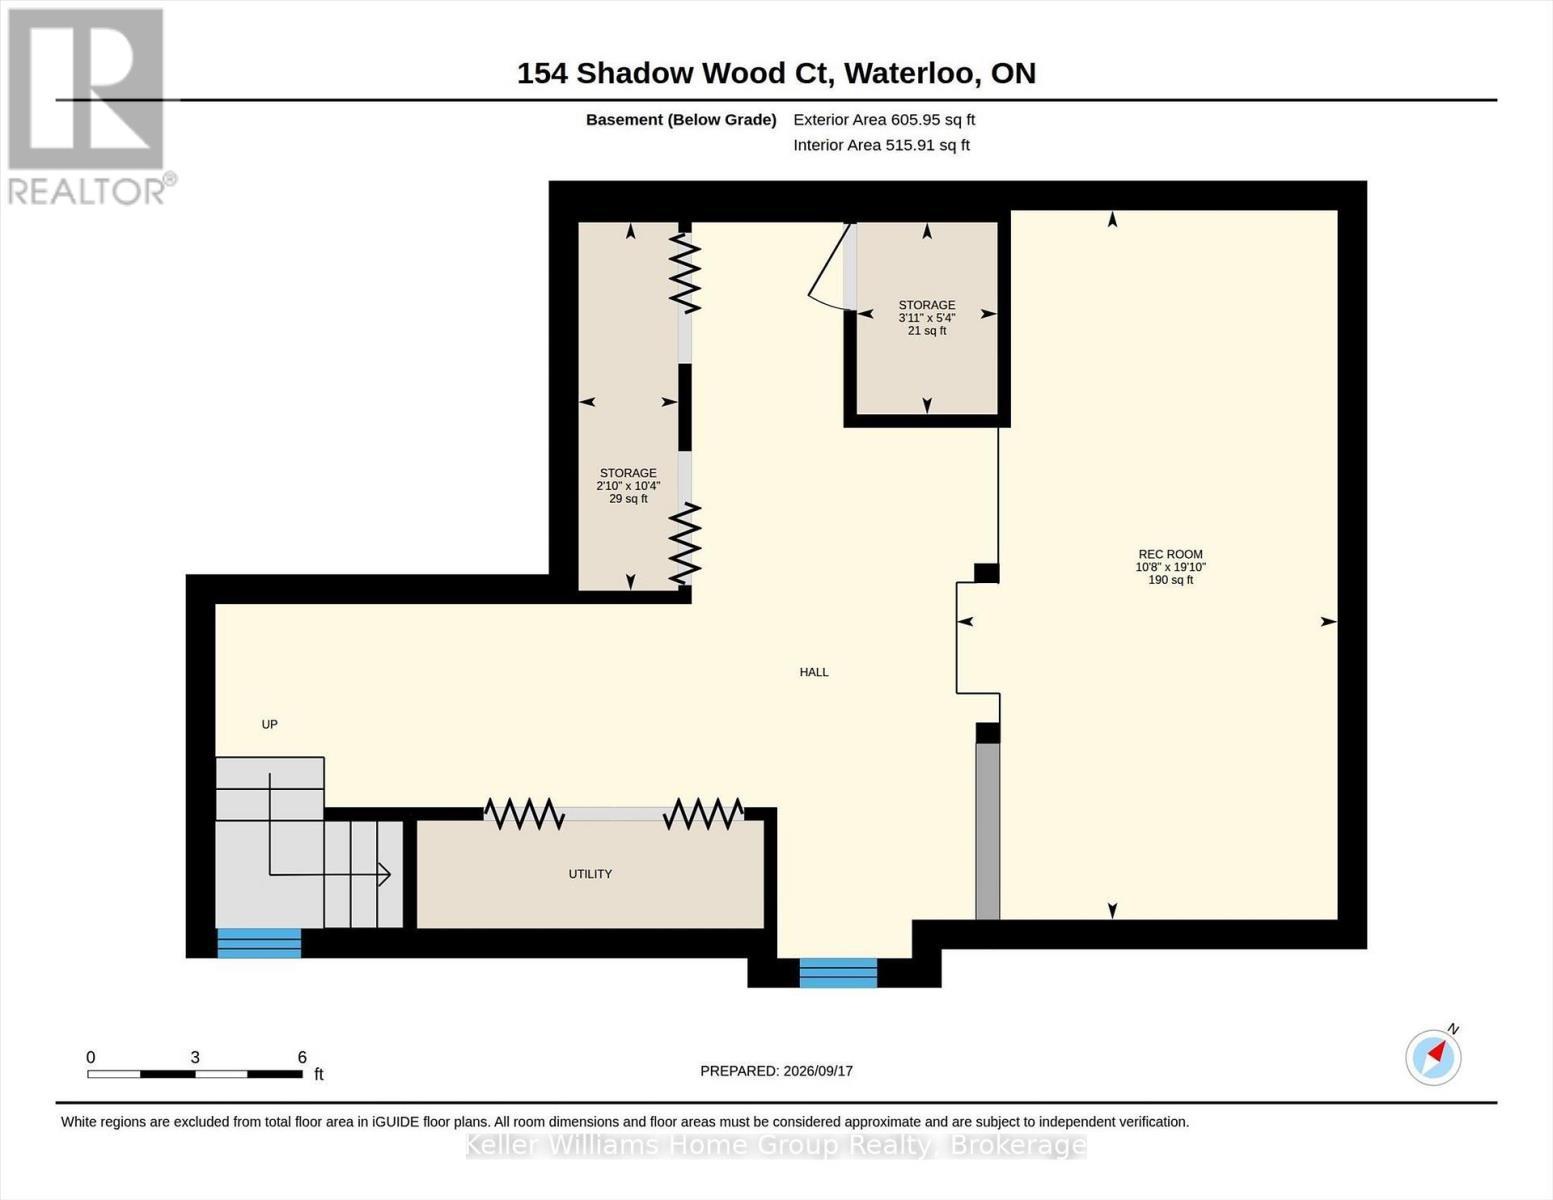
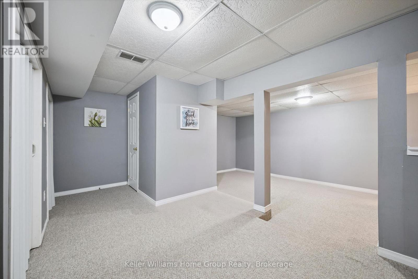
Tucked away on a quiet street in a desirable Waterloo neighbourhood, this lovingly maintained end-unit townhome offers comfort, privacy, and room to make it your own. Picture yourself enjoying a morning coffee on the charming front porch beneath the beautiful magnolia tree, a spot that adds character and curb appeal throughout the seasons. Inside, bright and welcoming living spaces provide the perfect setting for everyday life. Thoughtfully cared for over the years, the home has seen numerous updates, including the furnace, air conditioner, sump pump, select appliances, flooring, and lighting, offering peace of mind while still leaving opportunities to personalize and add your own touch. The home features three spacious bedrooms, one and a half bathrooms, and a finished lower-level rec room that easily adapts to your lifestyle, whether you need a home office, fitness space, playroom, or cozy retreat for movie nights. A rough-in for an additional bathroom in the basement adds even more potential for the future. Step outside to a fully fenced backyard with a large deck, ideal for summer barbecues (gas BBQ hook up), family gatherings, or simply unwinding at the end of the day. As an end unit, you'll enjoy an added sense of space and privacy, surrounded by mature trees and a peaceful, family-friendly setting. With parks (Kiwanis Park, Bechtel Park, Waterloo Park), trails (Grand River Trails), schools, shopping, Bingemans and major commuter routes all nearby, this is a wonderful opportunity to settle into a welcoming Waterloo community and enjoy a home that has been thoughtfully cared for and is ready for its next chapter. (id:27)

Building Features:

  • Style: Townhouse
  • Building Type: Row / Townhouse
  • Basement Development: Finished
  • Basement Type: Full
  • Construction Style - Attachment: Attached
  • Exterior Finish: Vinyl siding
  • Floor Space: 1100 - 1500 sqft
  • Foundation Type: Poured Concrete
  • Heating Type: Forced air
  • Heating Fuel: Natural gas
  • Cooling Type: Central air conditioning
  • Appliances: Water softener, Dishwasher, Dryer, Microwave, Gas stove(s), Washer, Window Coverings, Refrigerator

Property Features:

  • OwnershipType: Freehold
  • Property Type: Single Family
  • Half Bathrooms: 1
  • Amenities Nearby: Park, Schools, Public Transit
  • Features: Partially cleared, Sump Pump
  • Fence Type: Fenced yard
  • Floor Space (approx): 1100 - 1500 Square Feet
  • Irregular: Yes
  • Landscape Features: Landscaped
  • Lot Depth: 110.1 Feet
  • Lot Frontage: 28.8 Feet
  • Lot Size: 28.9 x 110.1 FT
  • Structure Type: Deck, Porch
  • Sewer: Sanitary sewer
  • Parking Type: Attached garage, Garage
  • No. of Parking Spaces: 2

Rooms:

  • 2nd Bedroom 2nd Level 3.04 m x 3.03 m
  • 3rd Bedroom 2nd Level 2.00 m x 3.03 m
  • Primary Bedroom 2nd Level 4.26 m x 4.32 m
  • Laundry 2nd Level 1.93 m x 2.41 m
  • Recreation Room Basement Level 6.05 m x 3.25 m
  • Dining Main Level 3.40 m x 2.61 m
  • Kitchen Main Level 3.05 m x 3.77 m
  • Living Main Level 6.17 m x 3.00 m

Convert Measurement to:

Courtesy of: Keller Williams Home Group Realty

REALTOR.ca  

Access to Sold Data on this website may only be used by consumers that have a bona fide interest in the purchase, sale, or lease of residential real estate.

Sales/Price History

Log in or create an account to see sold and historical listings information

QuickQuoteTM Powered by RPS

Location of 154 SHADOW WOOD COURT, Waterloo, Ontario, N2K 3W4

Demographic Information of 154 SHADOW WOOD COURT, Waterloo, Ontario, N2K 3W4
Life Stage

Young Families

Employment Type

Service Sector/White Collar

Average Household Income

$121,879.46

Average Number of Children

1.63

Household Population

Household Structure

Age of Population

Education

Education Level

No certificate/diploma/degree

11.07 %

High school certificate or equivalent

27.68 %

Apprenticeship trade certificate/diploma

4.73 %

College/non-university certificate

27.98 %

University certificate (below bachelor)

0.52 %

University Degree

28.02 %

Commuter

Travel To Work

By Car

88.27 %

By Public Transit

5.27 %

By Walking

3.14 %

By Bicycle

1.62 %

By Other Methods

1.7 %

Cultural Diversity

Knowledge of Official Language

Mother Tongue

Building Information
Building Type

Apartments (Low and High Rise)

37.46 %

Houses

62.54 %

Own Vs. Rent