Button CopyPathCircle CloseCircle Left ArrowArrow Down Icon GreyClosecirclecircleBurger
  • Advertising

95 COLLEGE CIRCLE, Ottawa, Ontario, K1K 4R9

MLS® # X13695586
House For Sale In Vanier South, Ottawa, Ontario
$659,900 QuickQuoteTM: Not Available

2 Beds

3 Baths

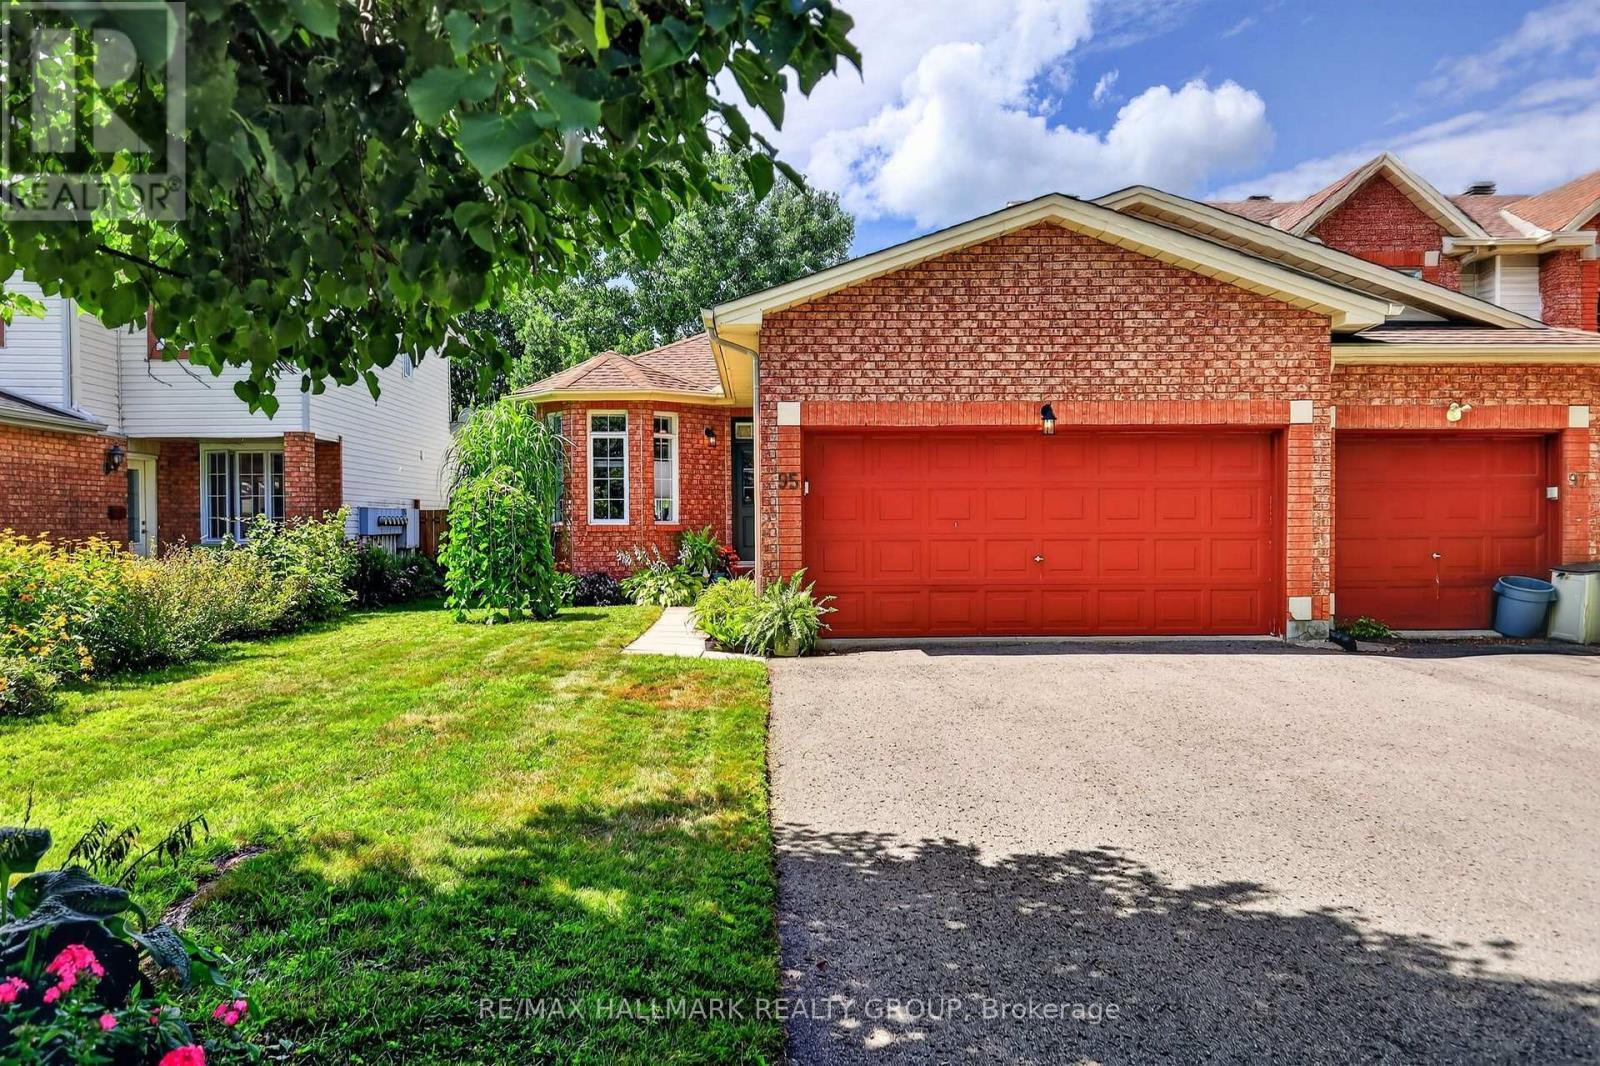
95 College Circle, Ottawa, ON - Outdoor
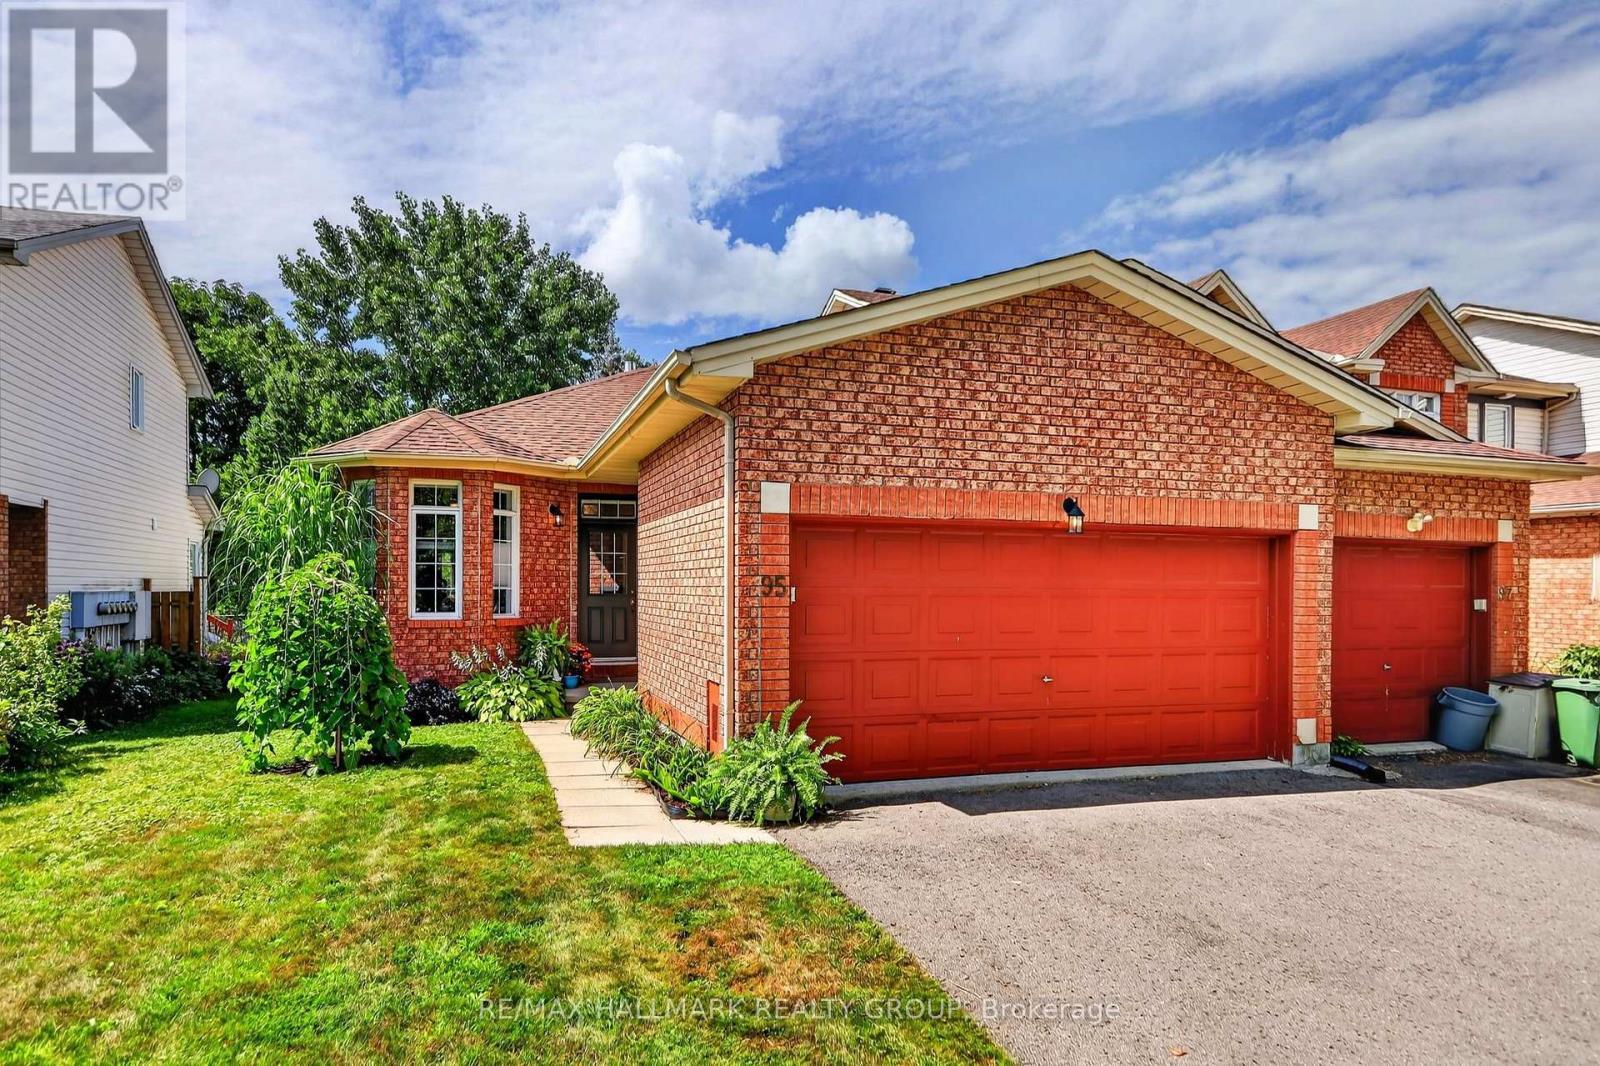
95 College Circle, Ottawa, ON - Outdoor With Exterior
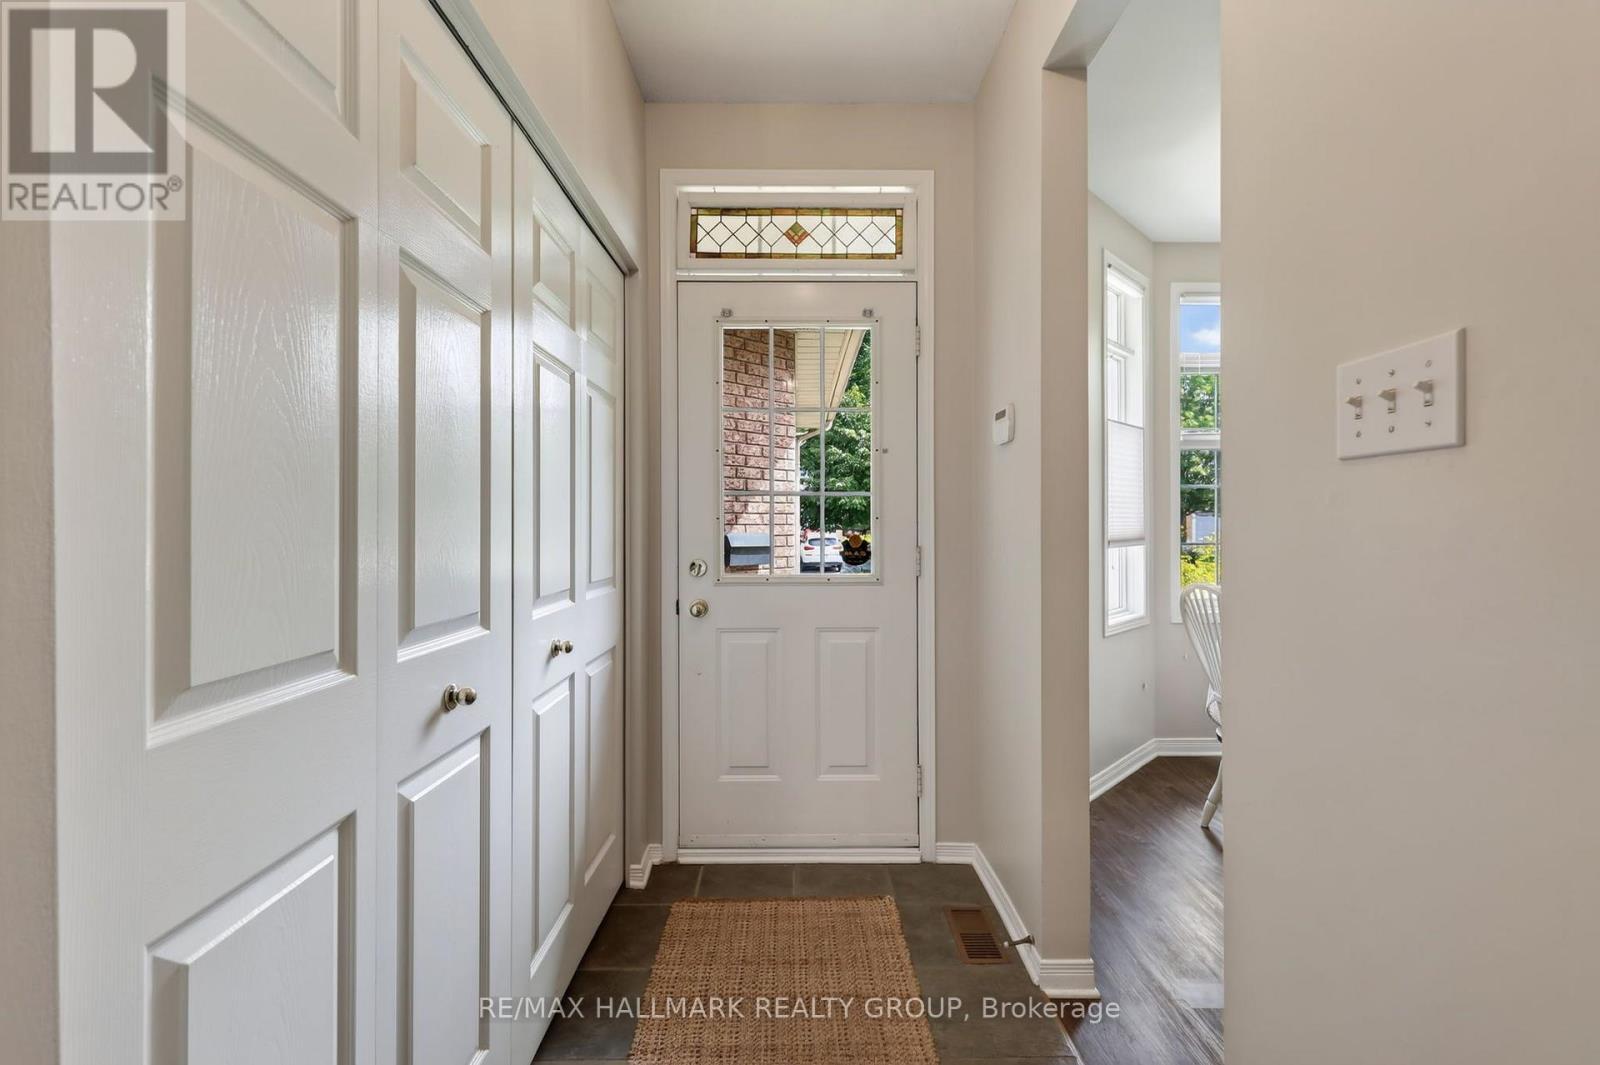
95 College Circle, Ottawa, ON - Indoor Photo Showing Other Room
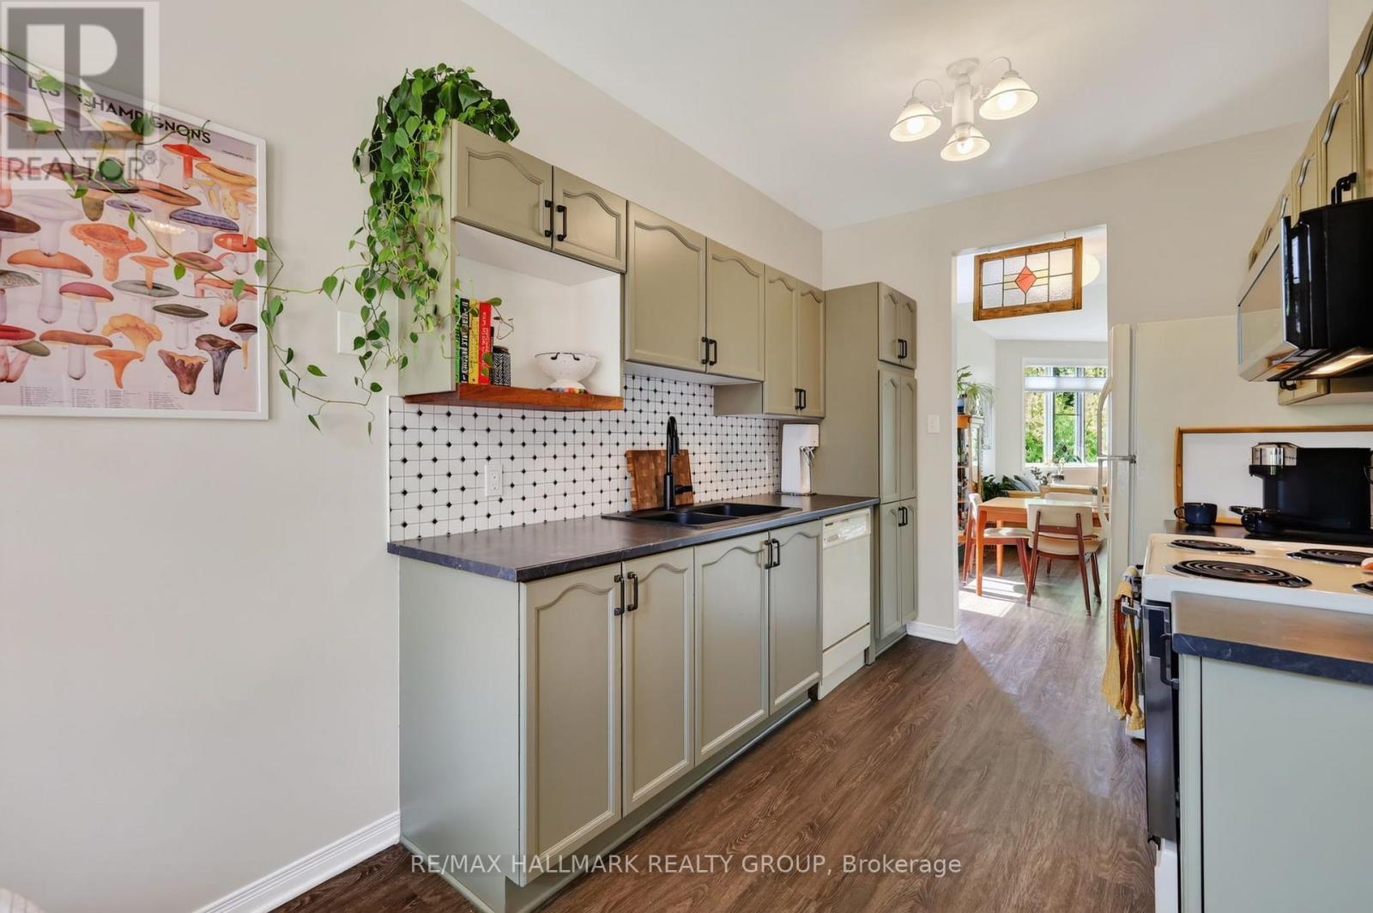
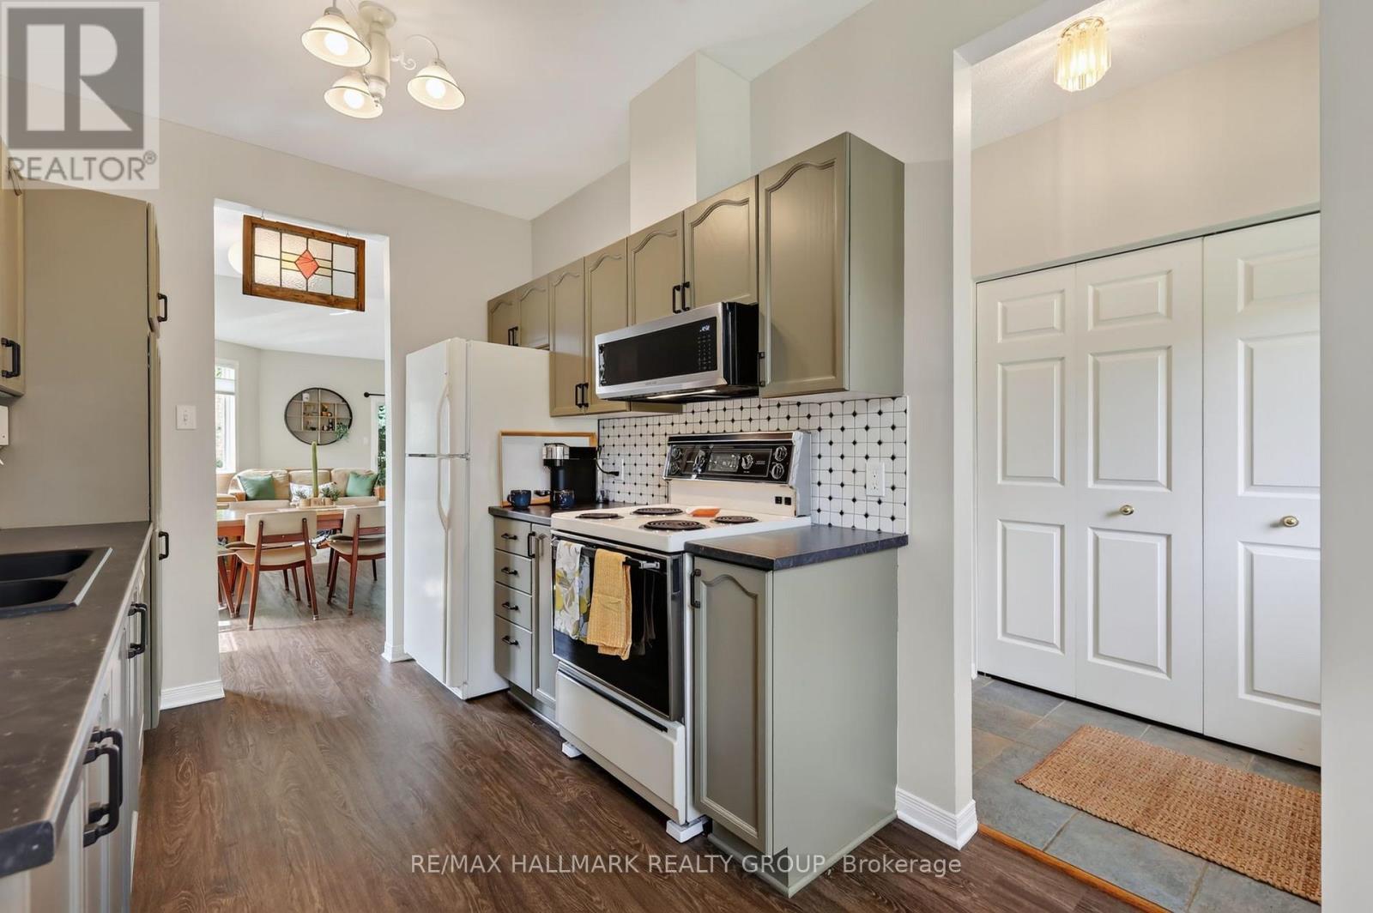
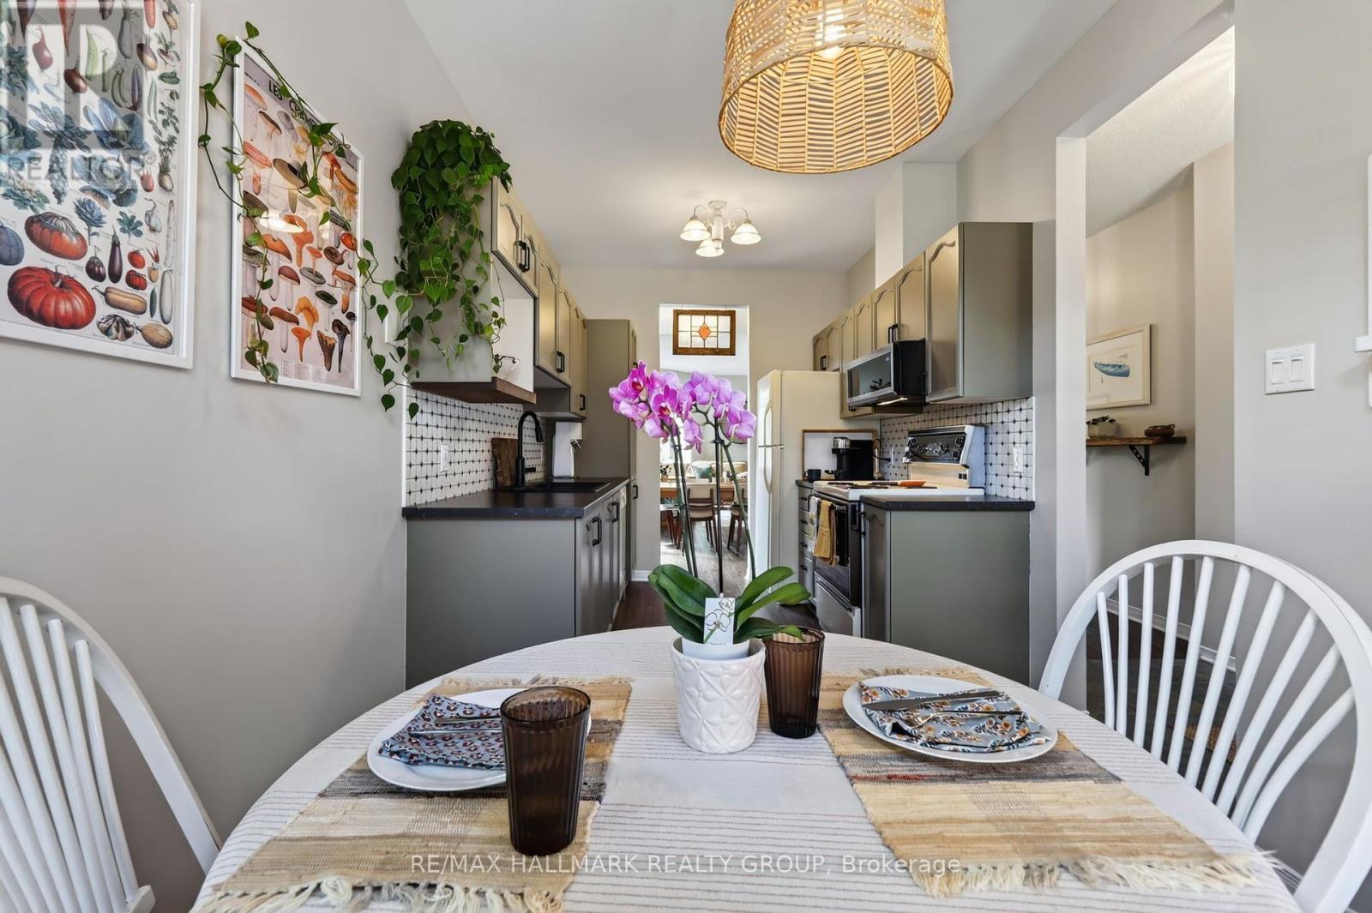
95 College Circle, Ottawa, ON - Indoor Photo Showing Kitchen
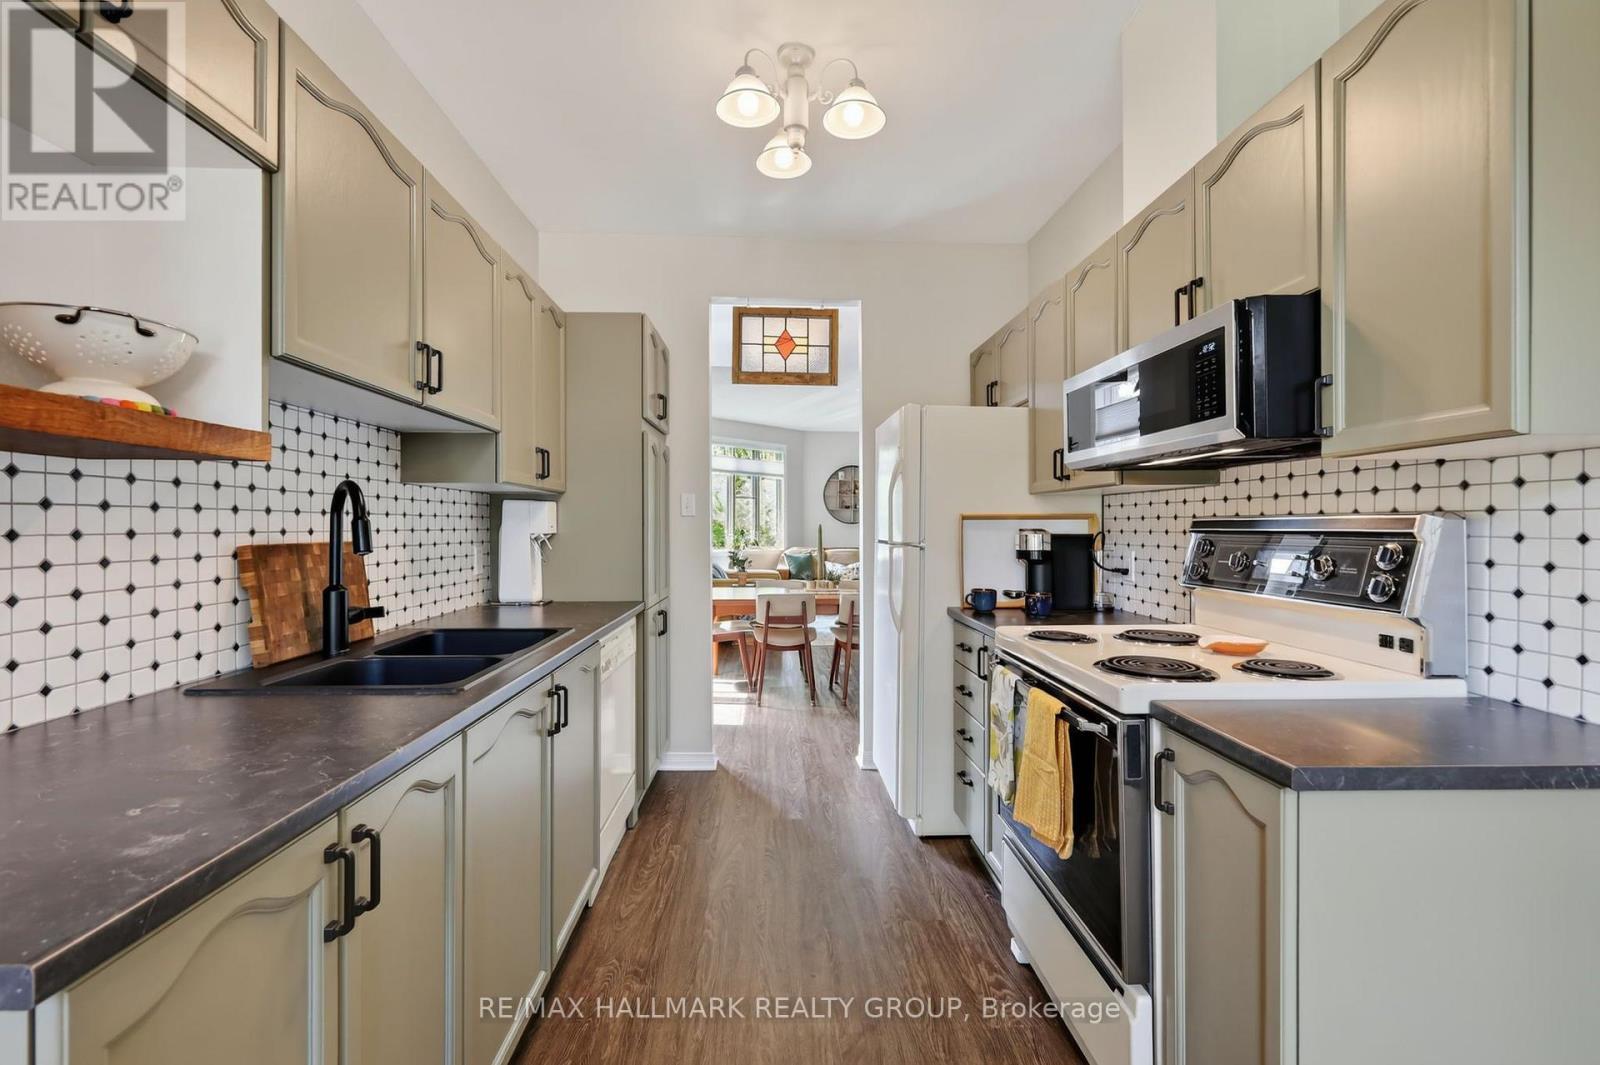
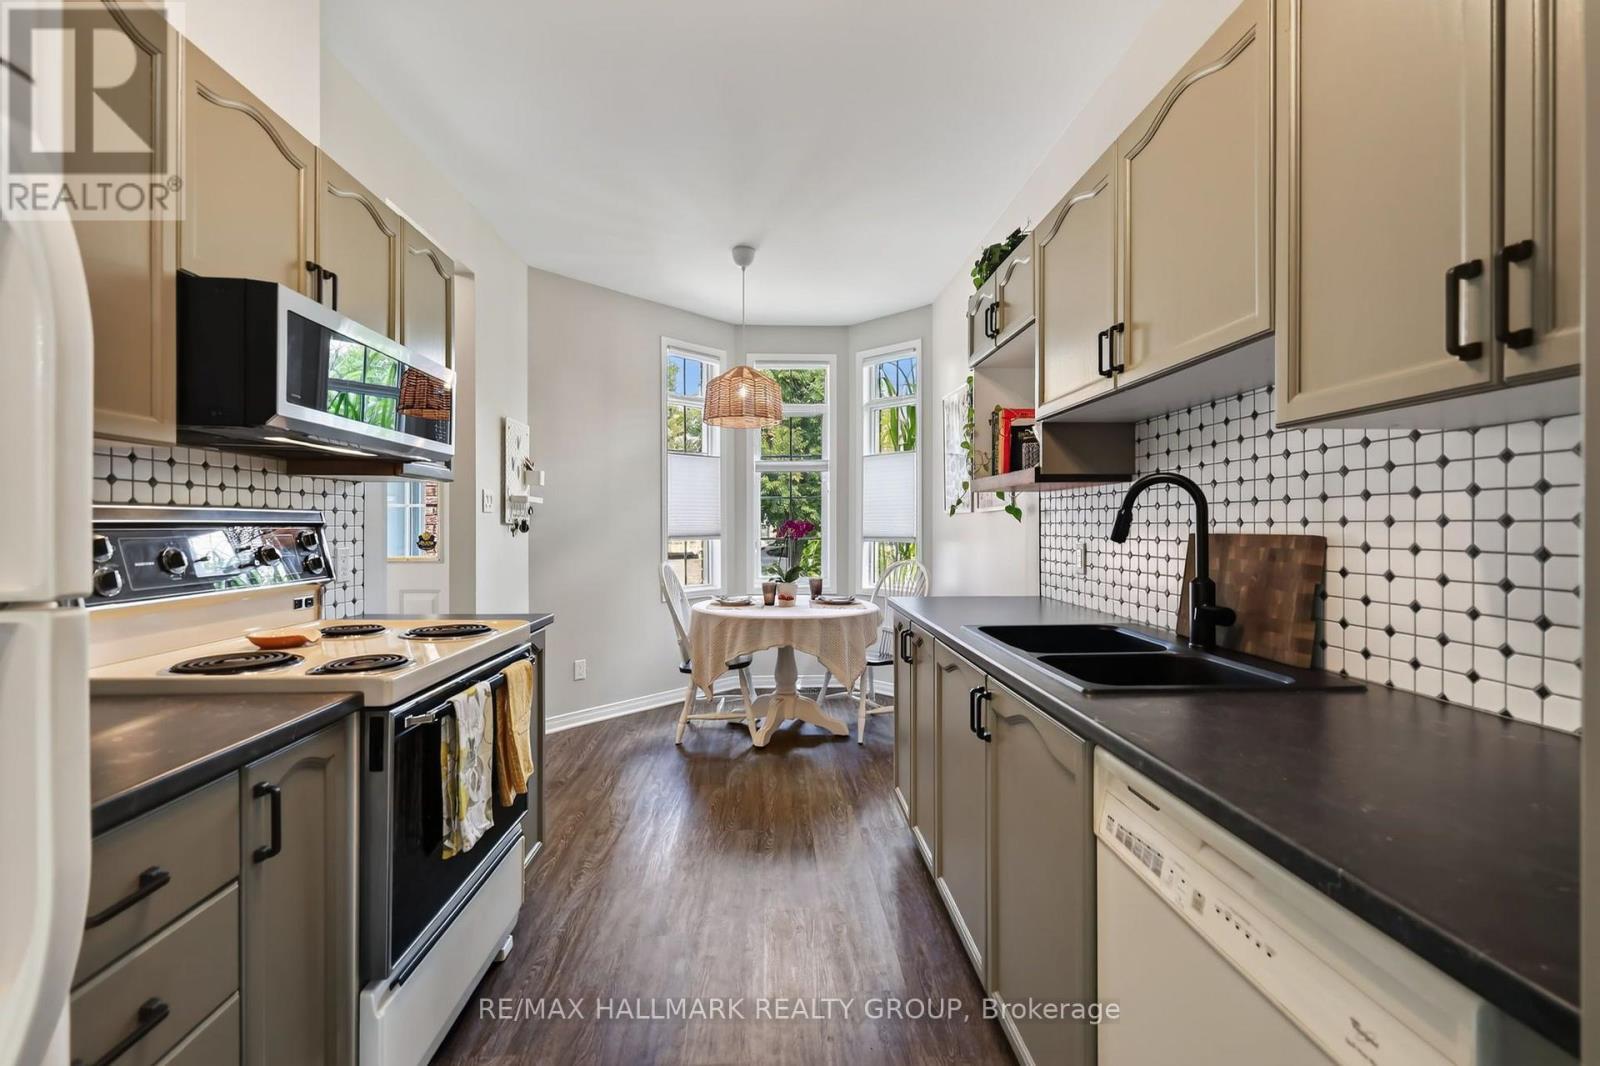
95 College Circle, Ottawa, ON - Indoor Photo Showing Kitchen With Double Sink
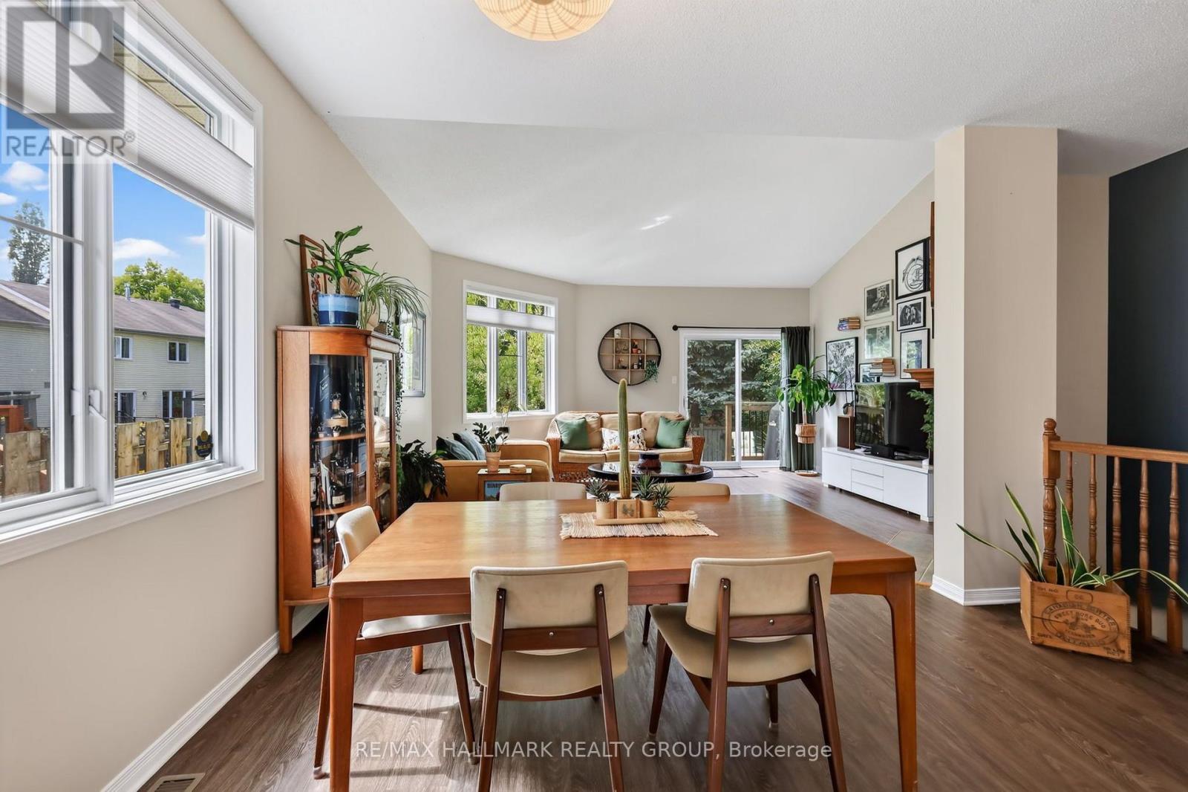
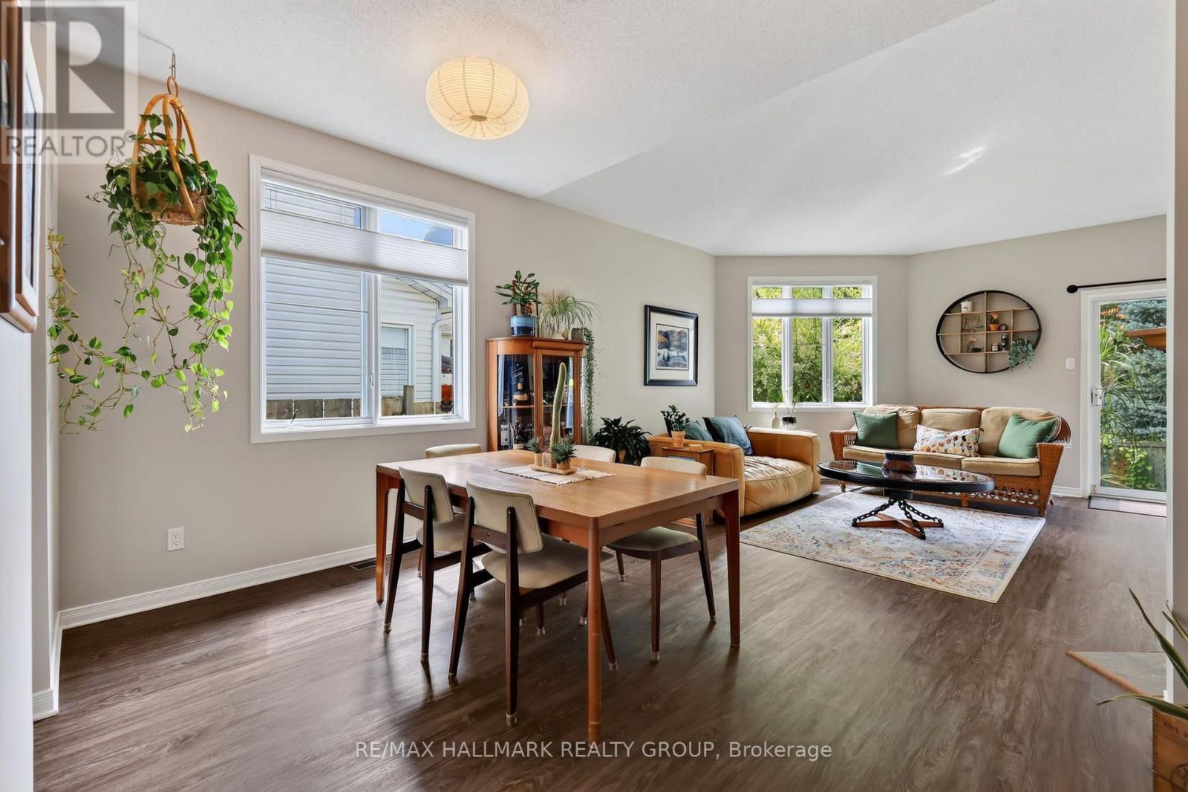
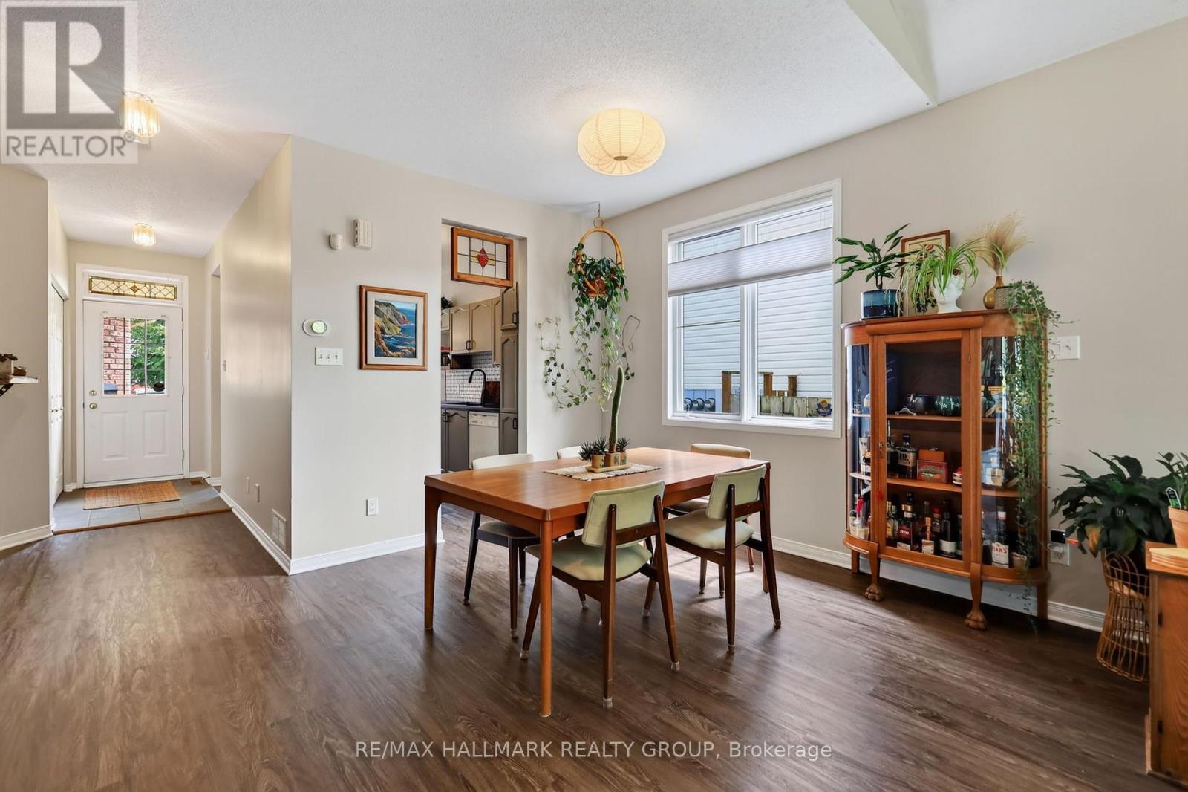
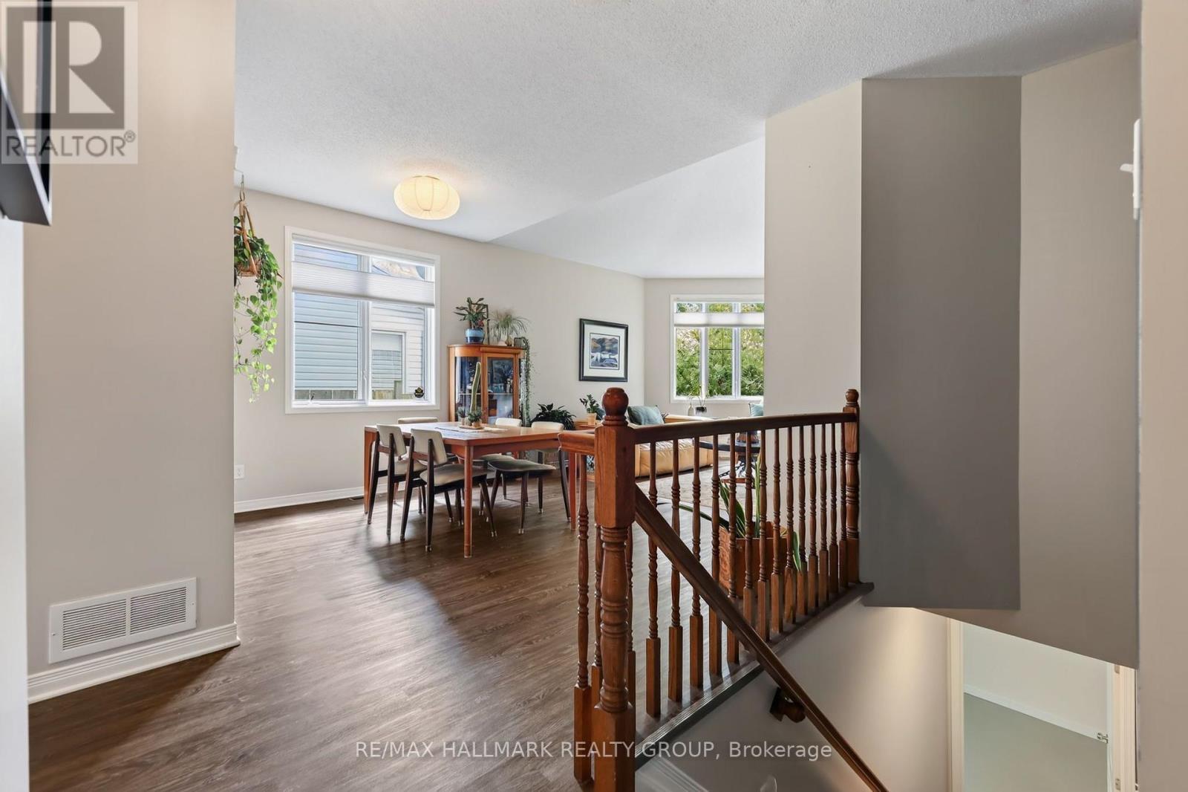
95 College Circle, Ottawa, ON - Indoor Photo Showing Dining Room
95 College Circle, Ottawa, ON - Indoor Photo Showing Kitchen With Double Sink
95 College Circle, Ottawa, ON - Indoor Photo Showing Dining Room
95 College Circle, Ottawa, ON - Indoor
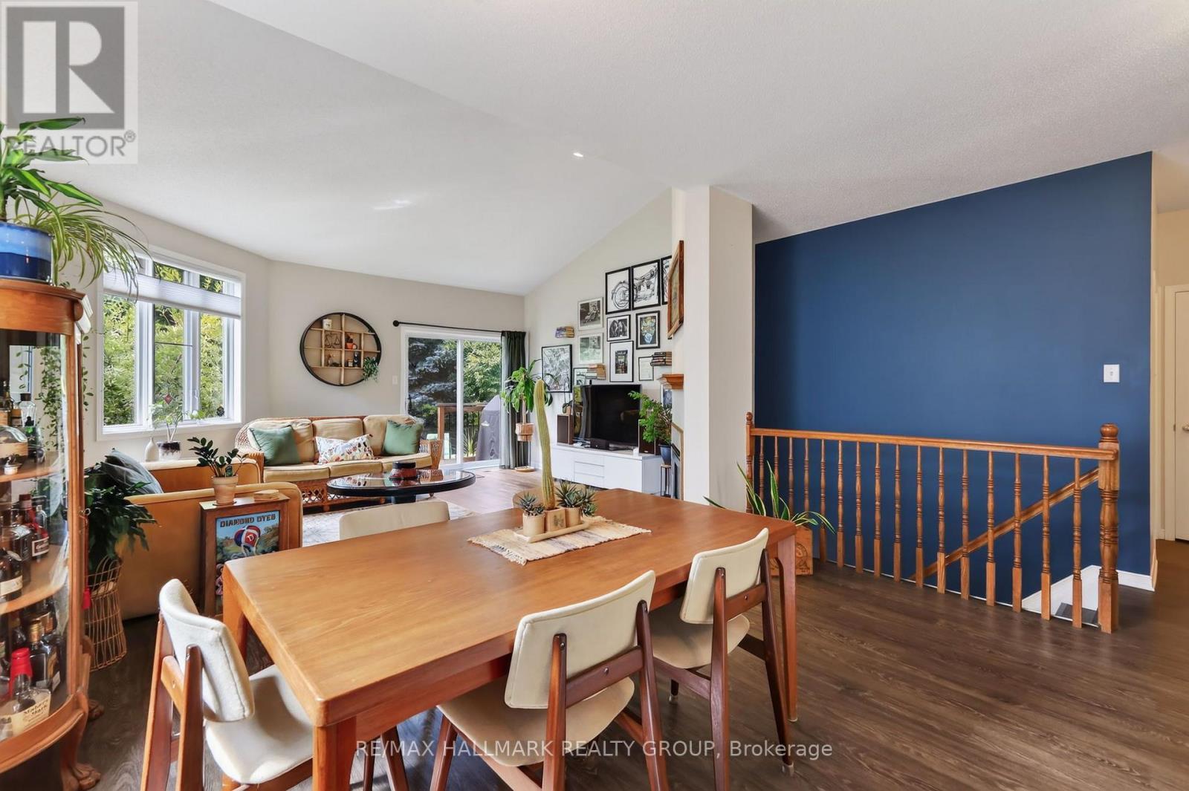
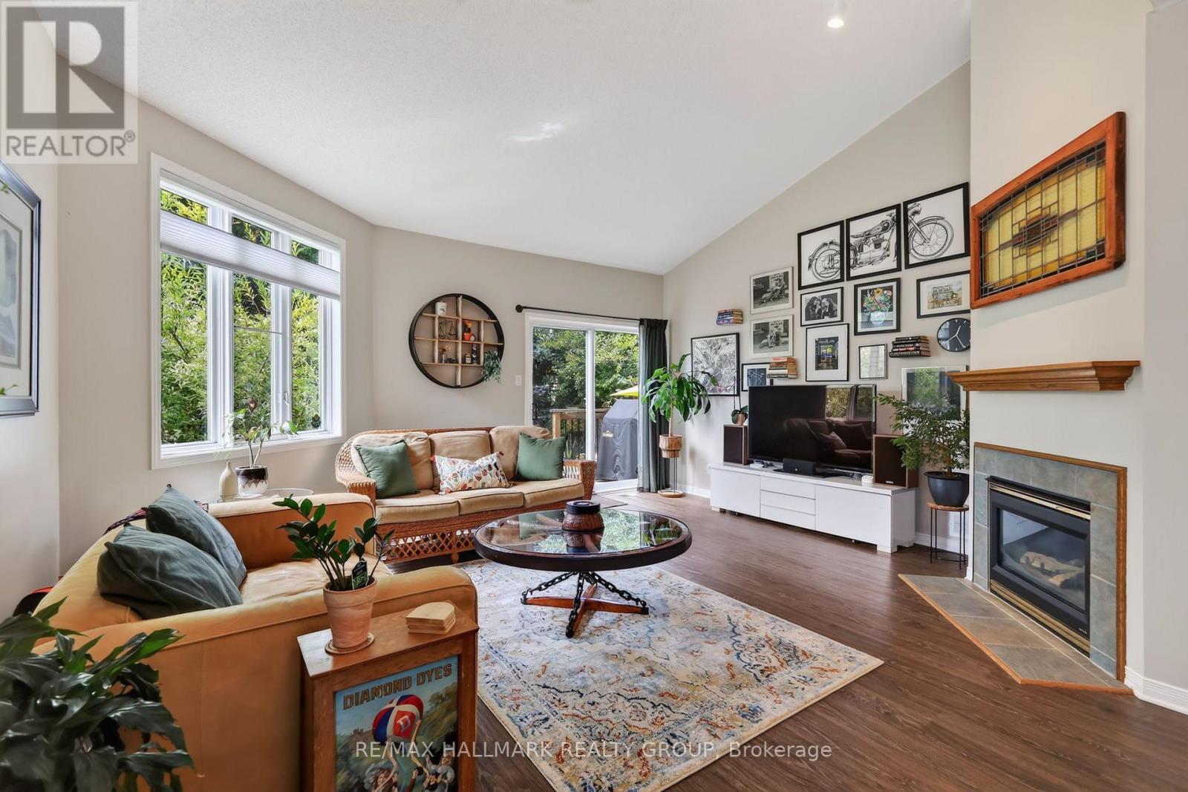
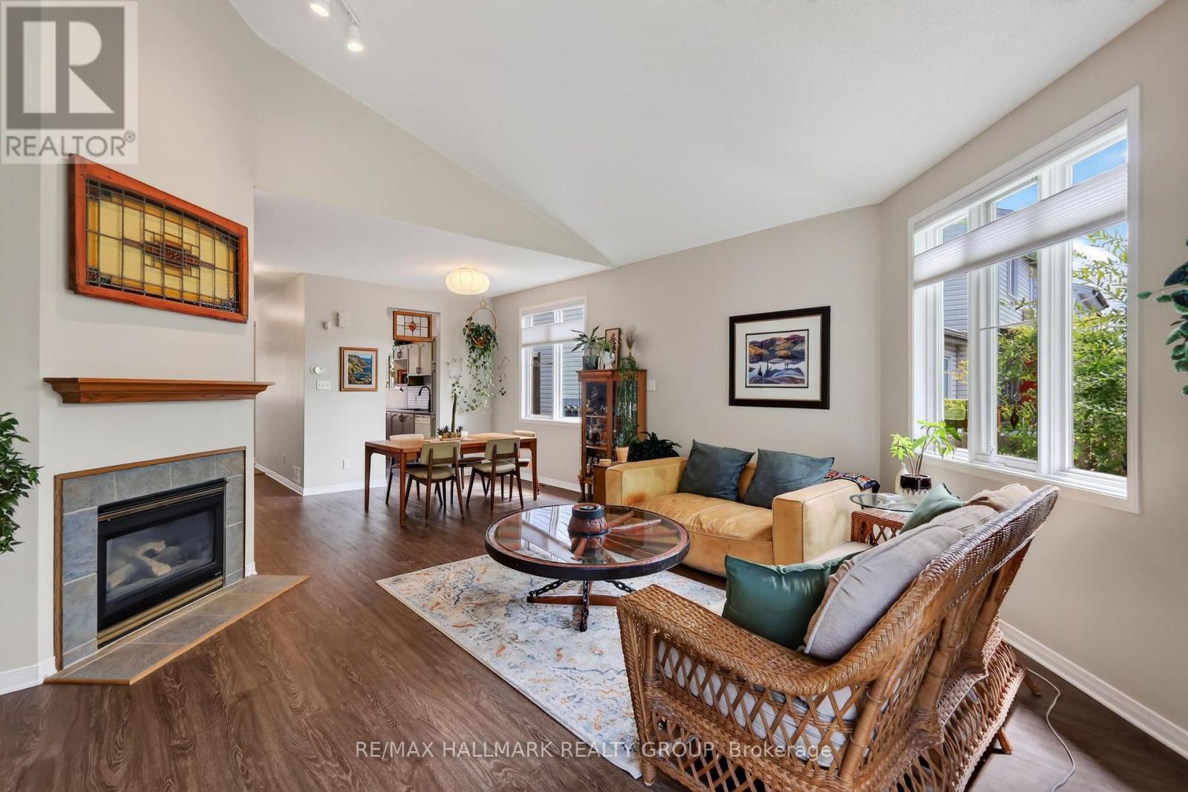
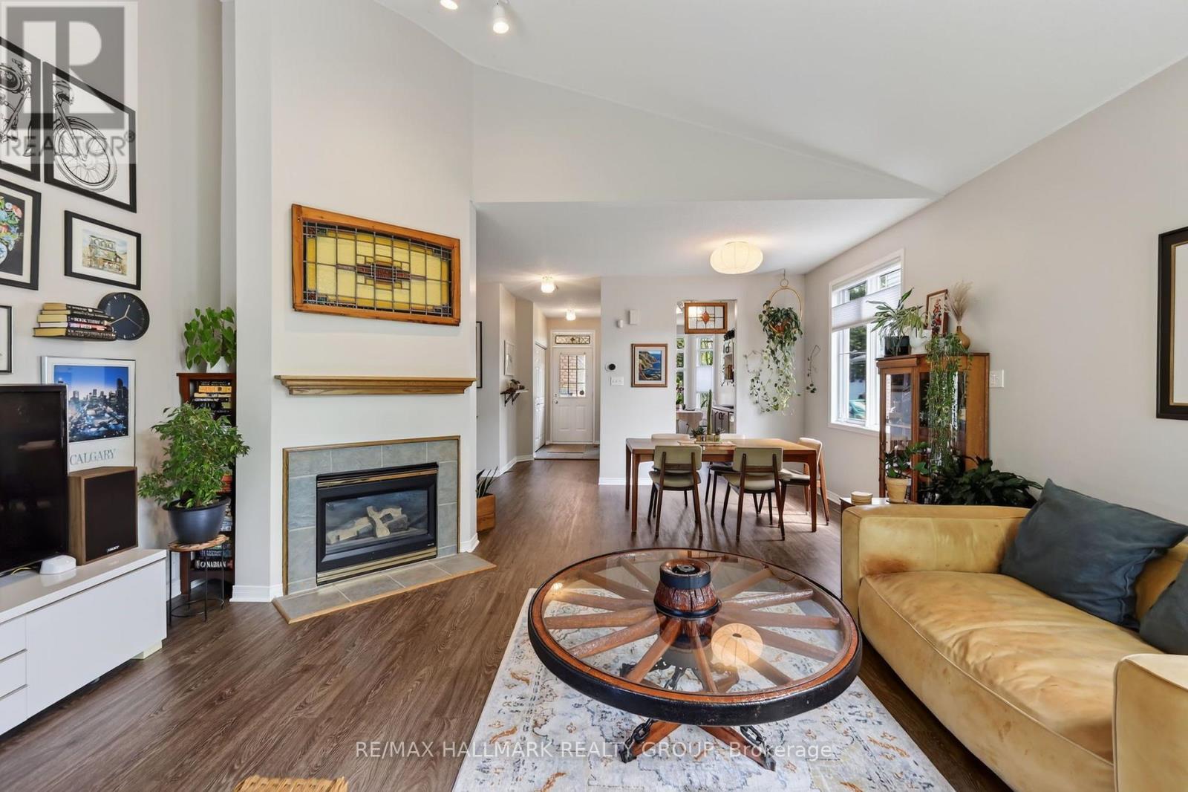
95 College Circle, Ottawa, ON - Indoor Photo Showing Living Room With Fireplace
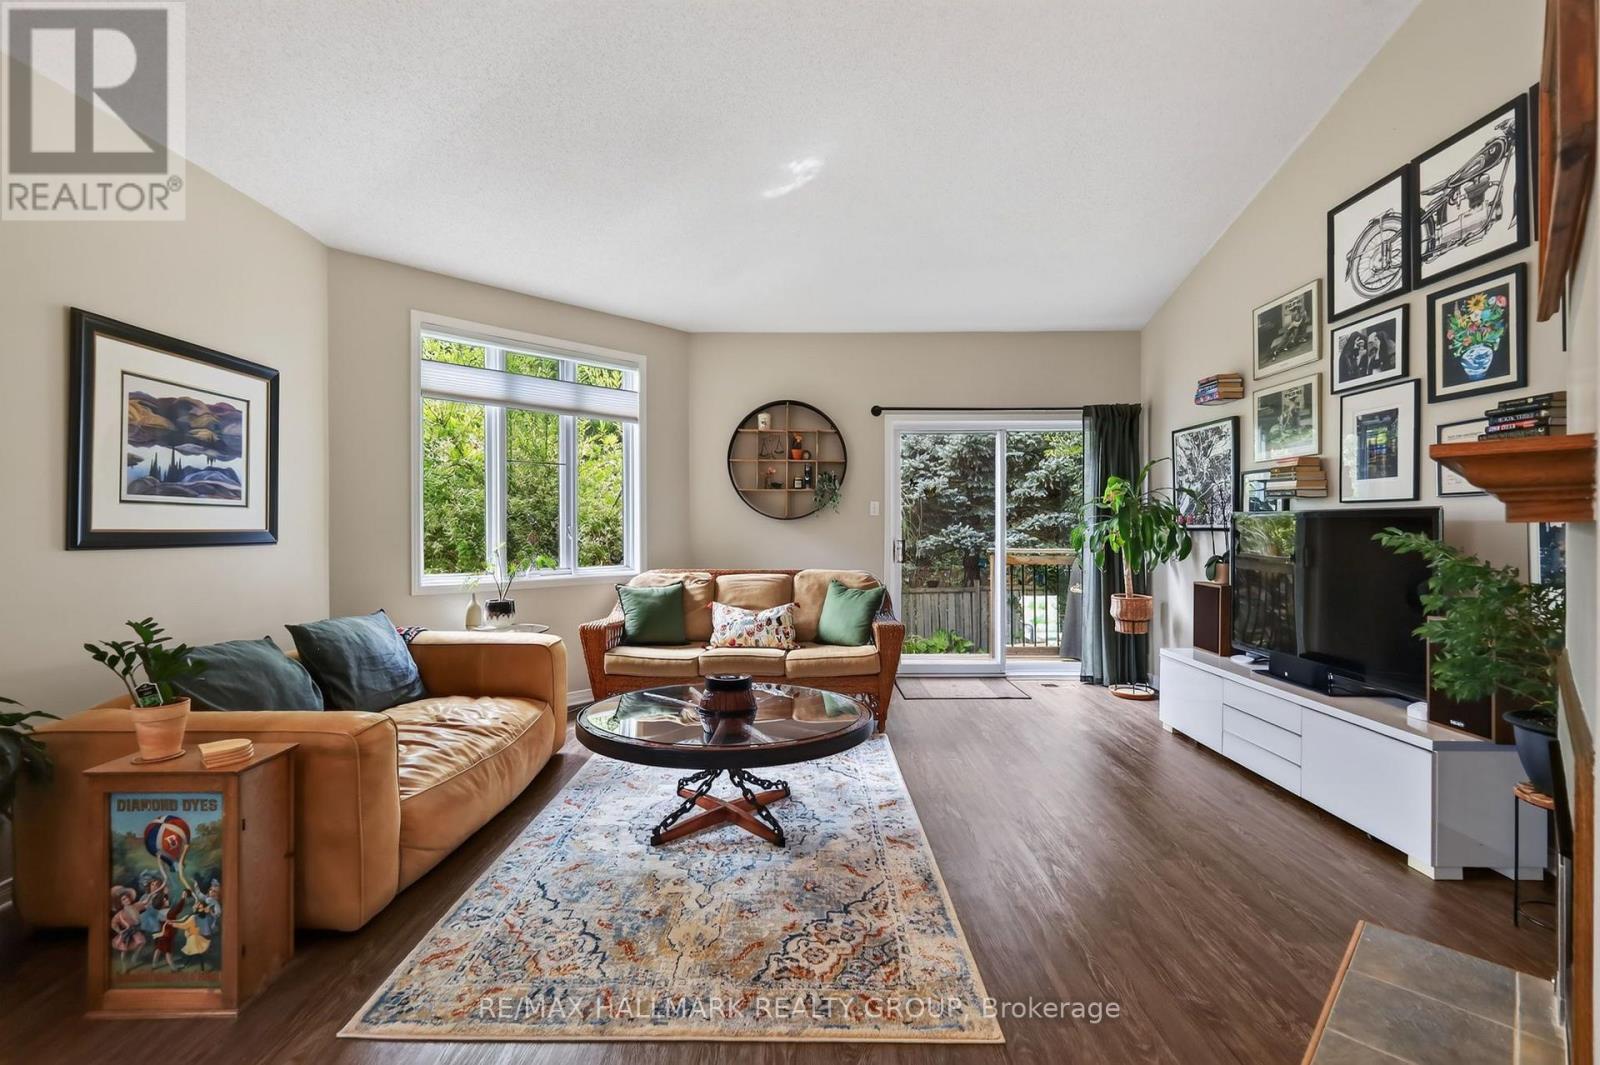
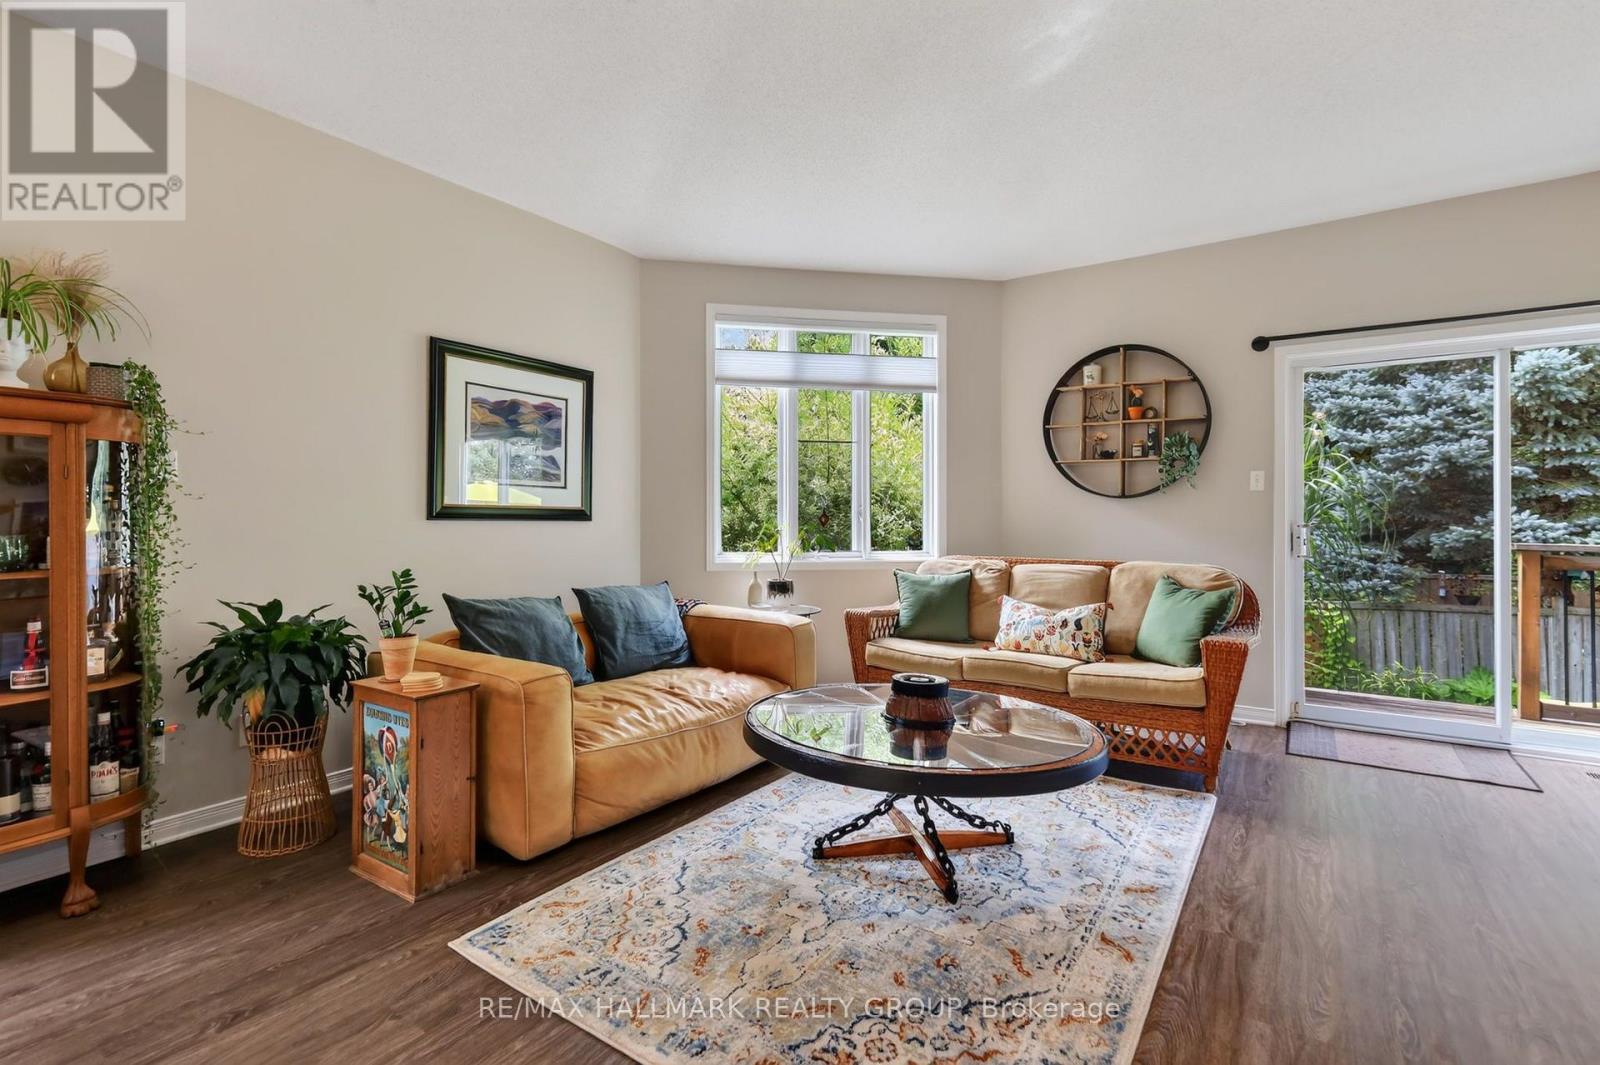
95 College Circle, Ottawa, ON - Indoor Photo Showing Living Room
95 College Circle, Ottawa, ON - Indoor Photo Showing Living Room With Fireplace
95 College Circle, Ottawa, ON - Indoor
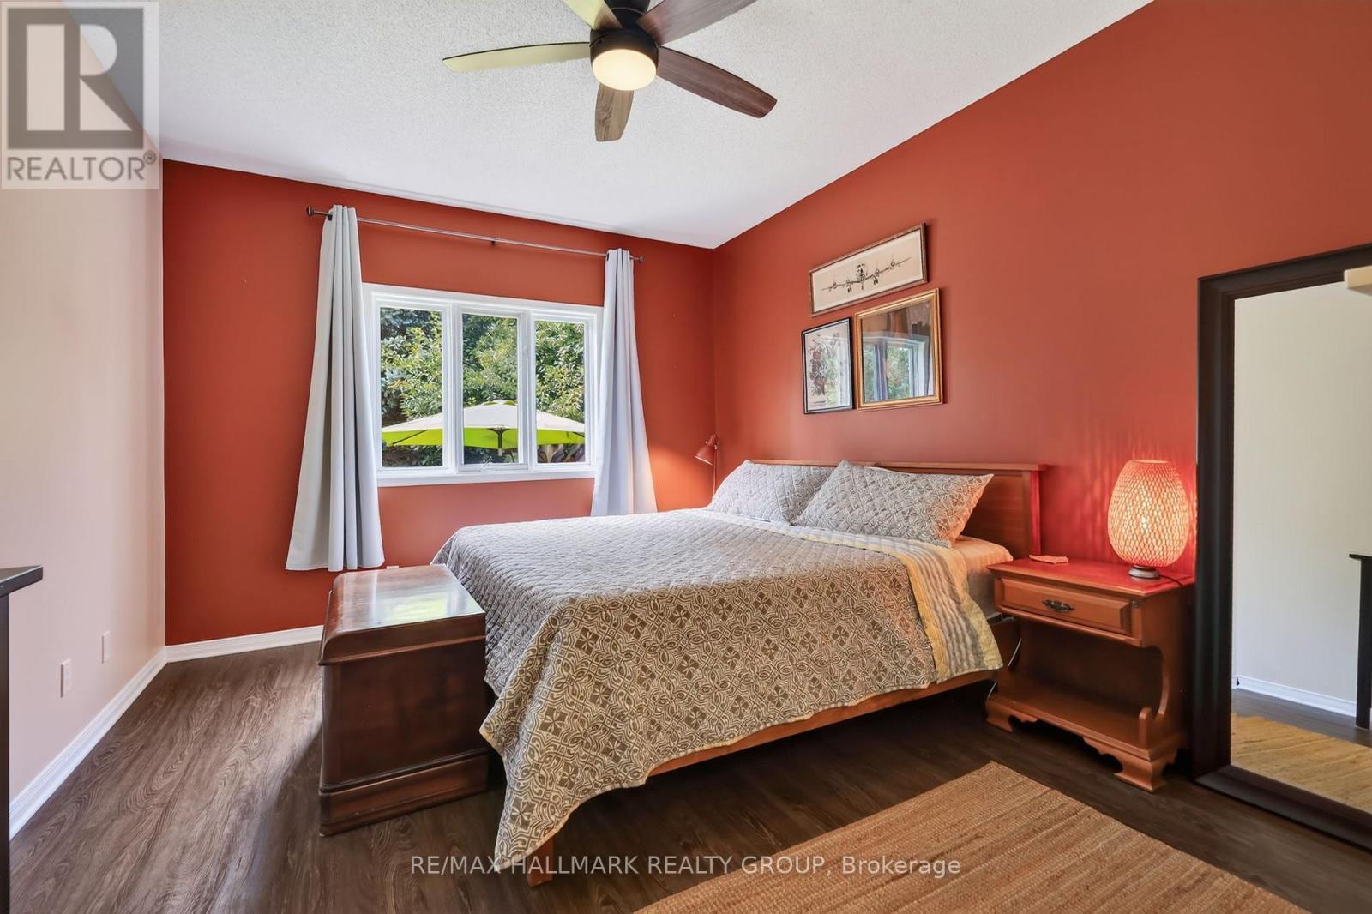
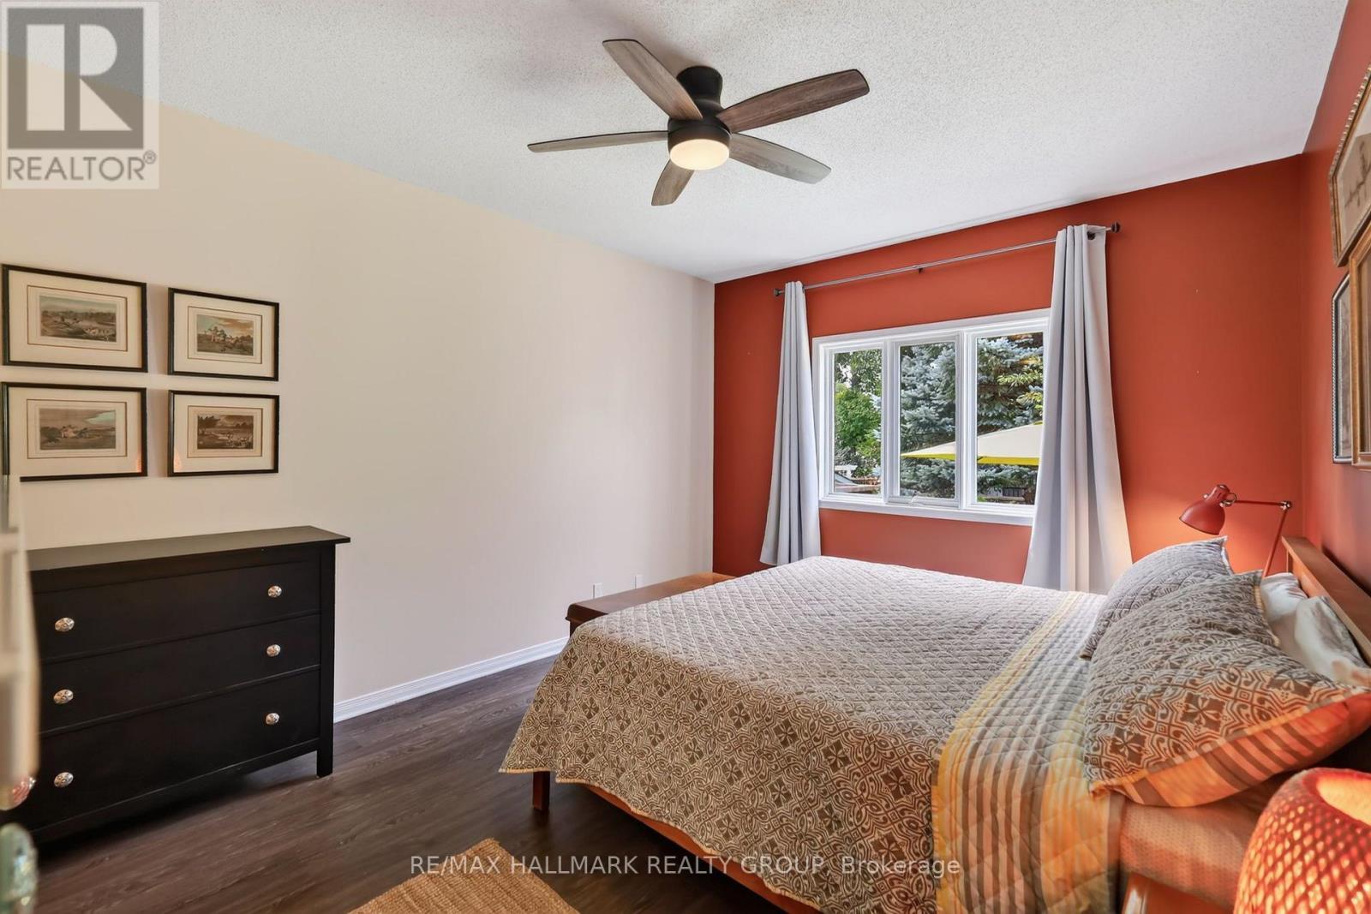
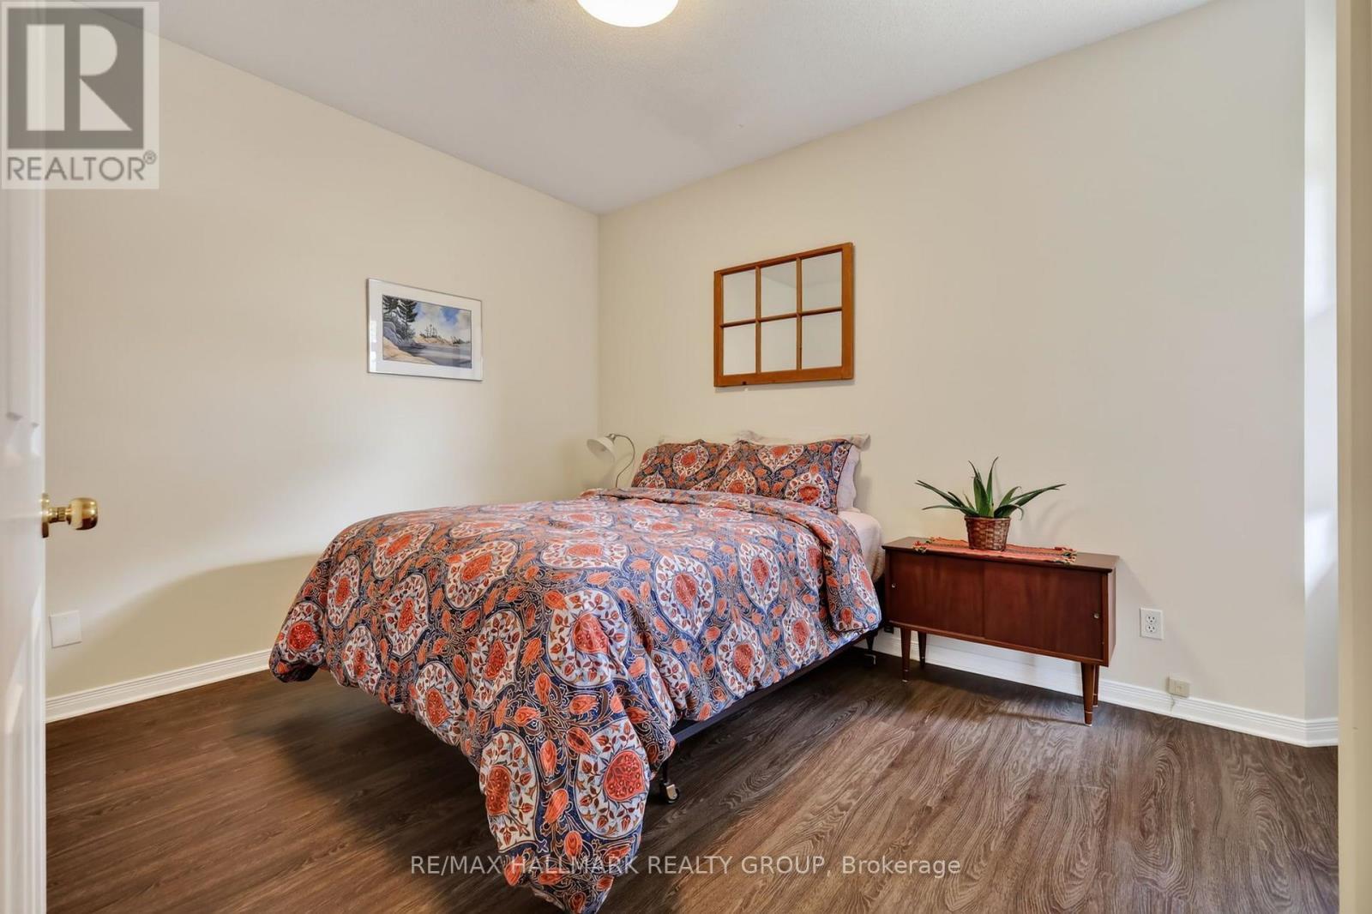
95 College Circle, Ottawa, ON - Indoor Photo Showing Bedroom
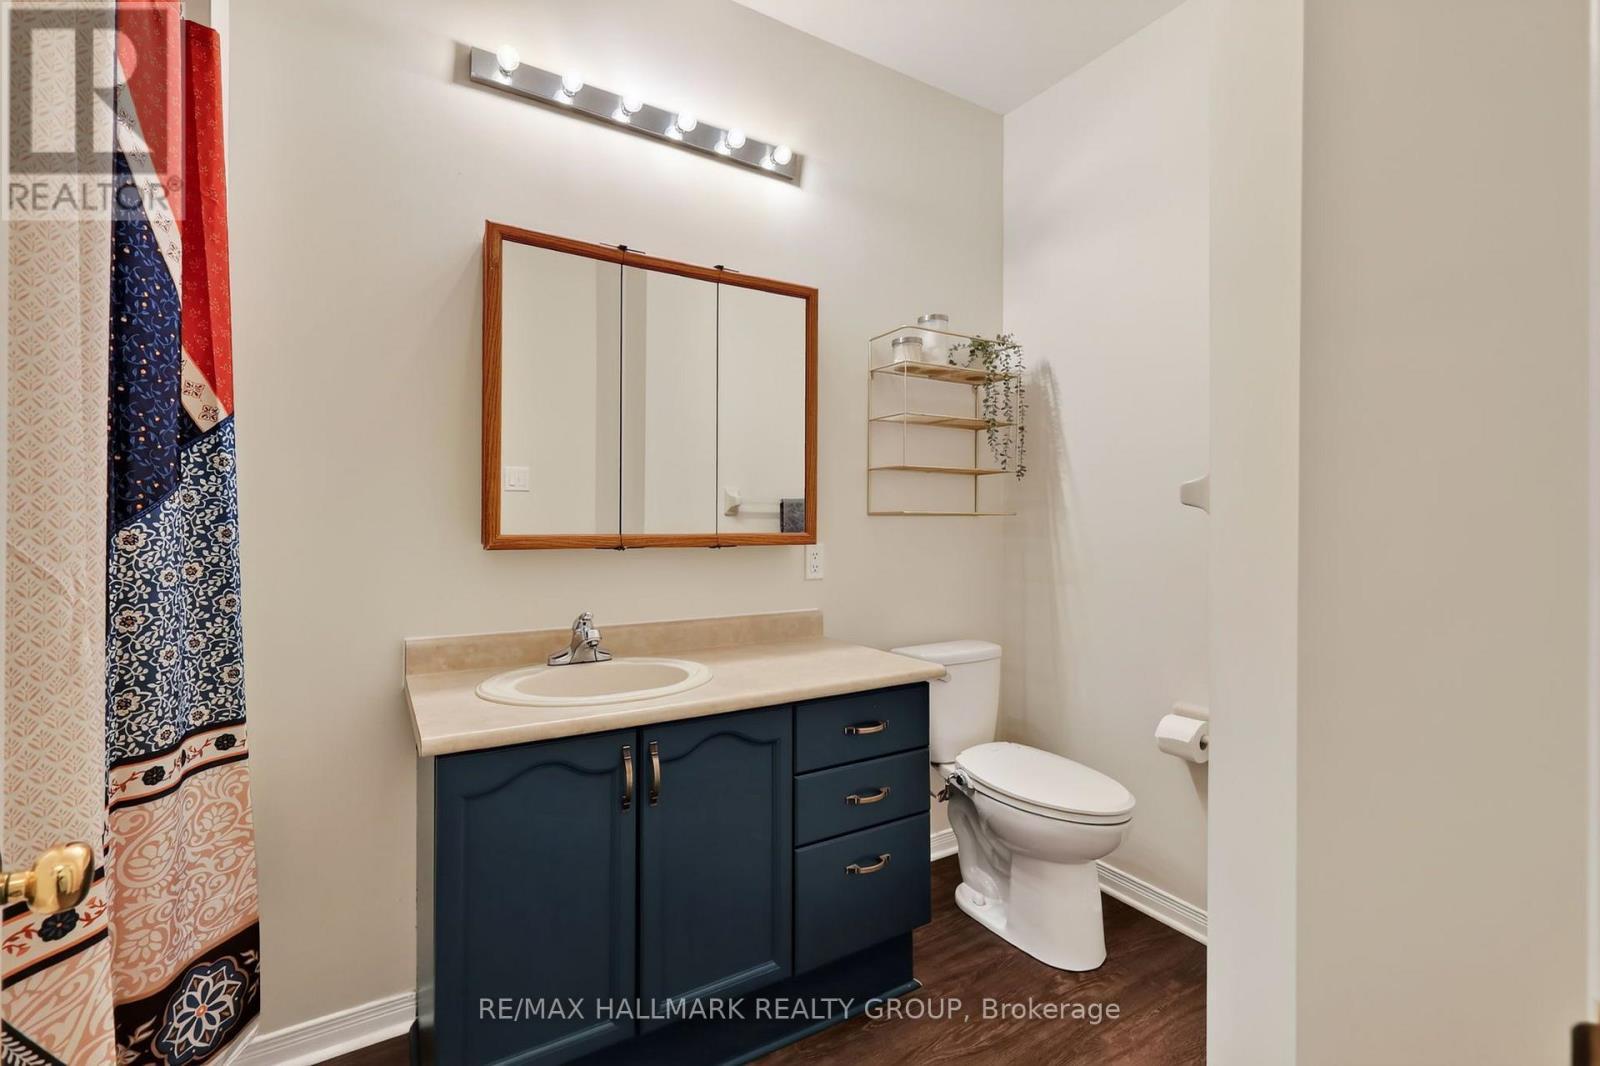
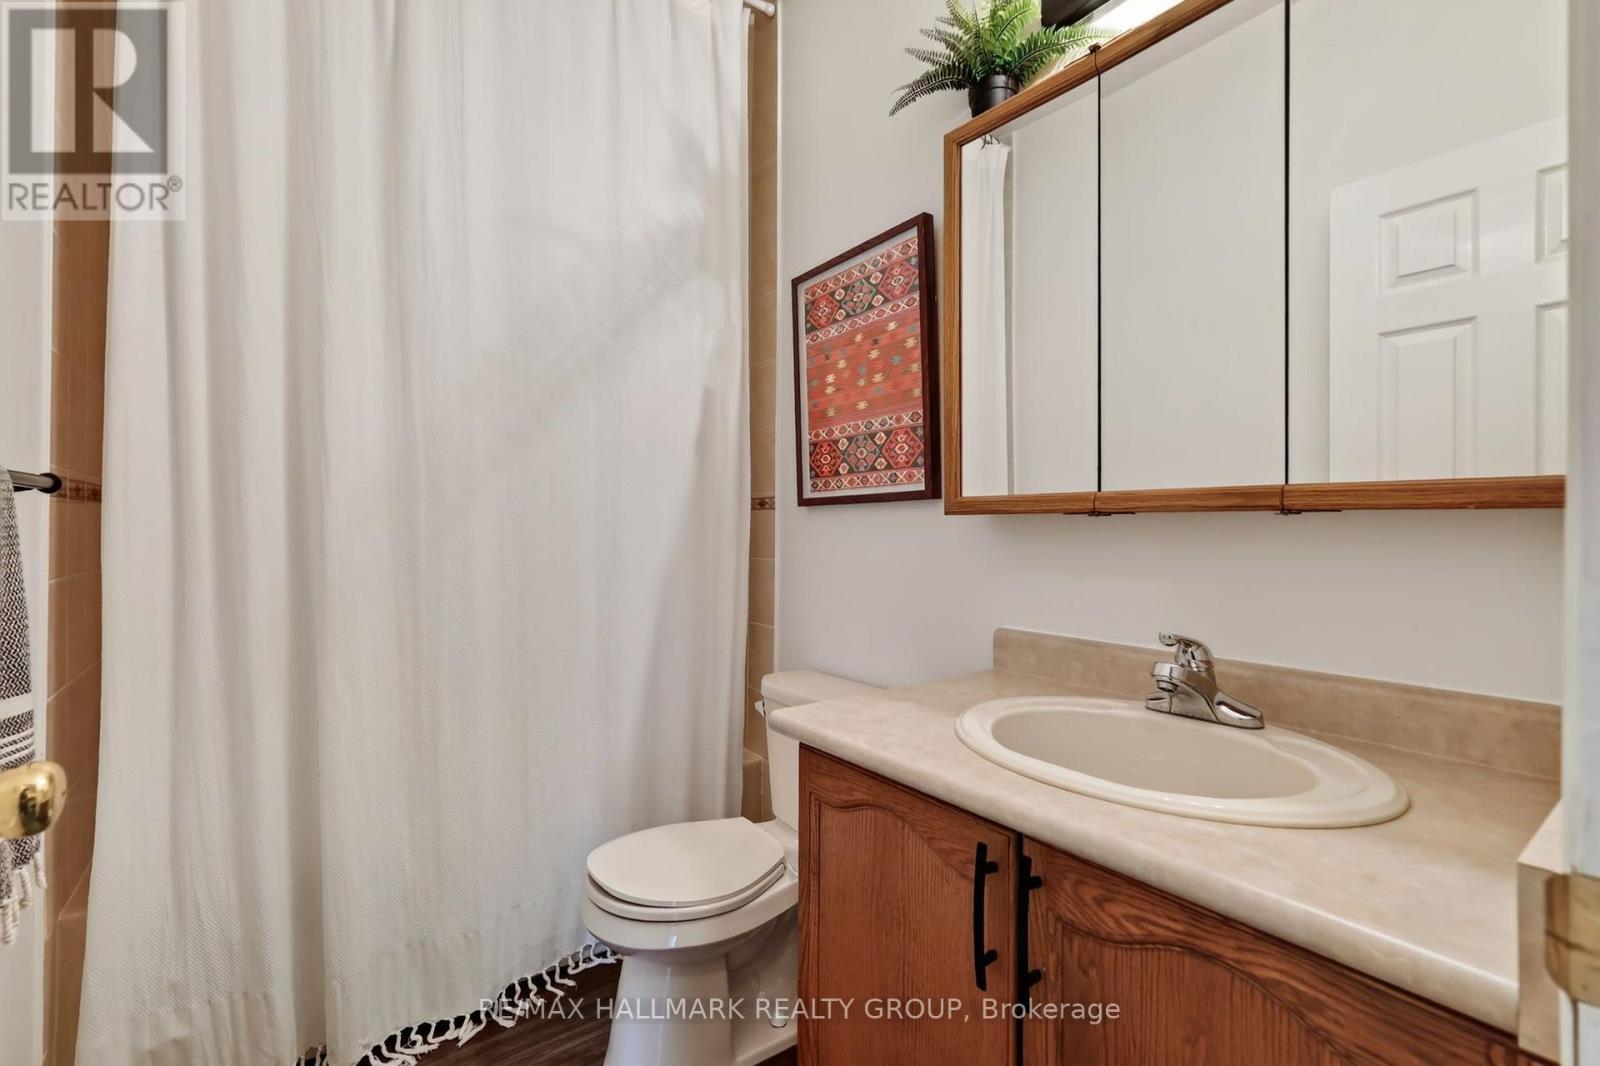
95 College Circle, Ottawa, ON - Indoor Photo Showing Bathroom
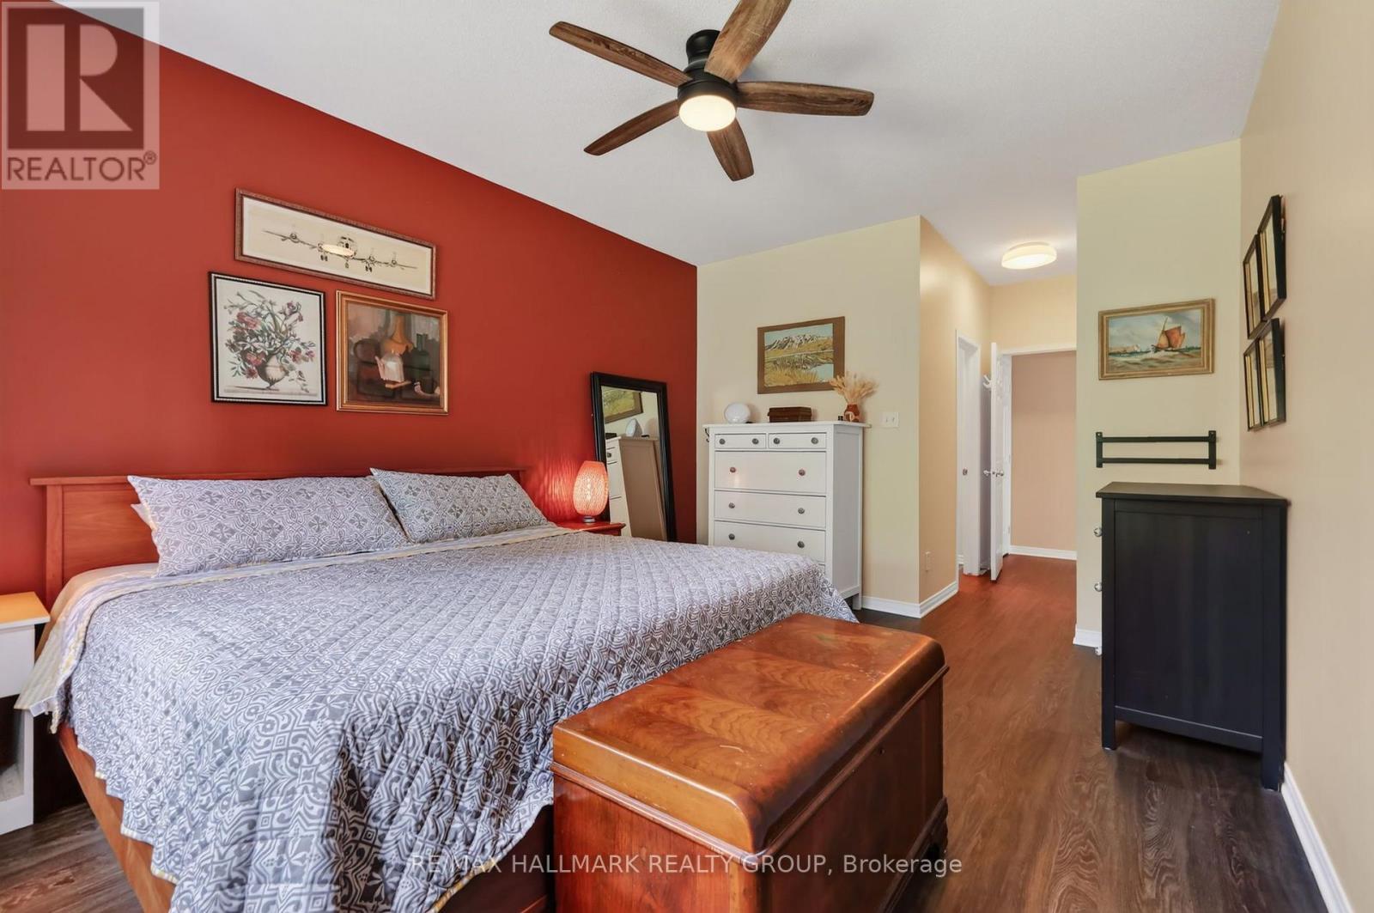
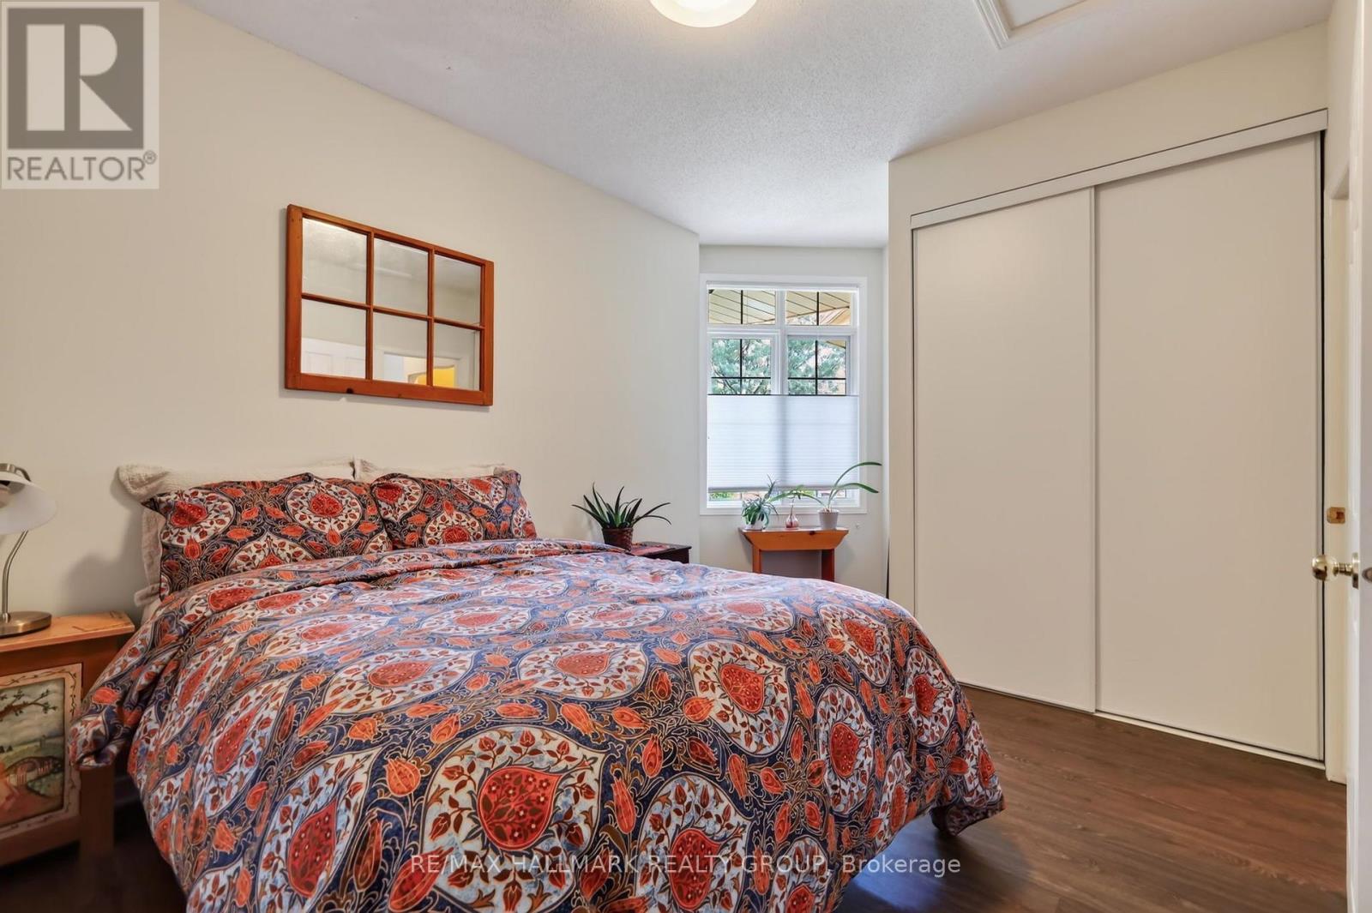
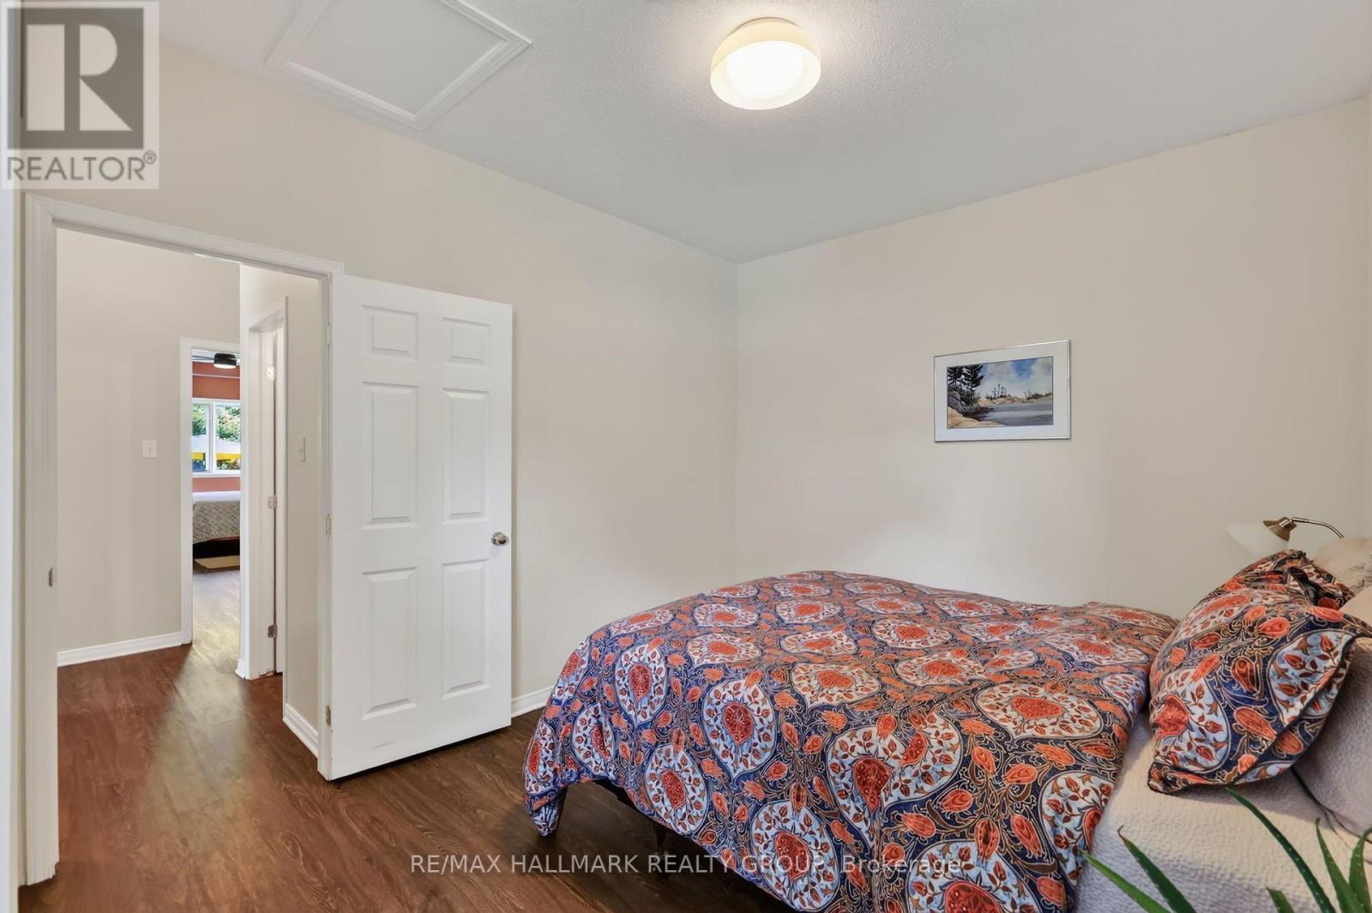
95 College Circle, Ottawa, ON - Indoor Photo Showing Bedroom
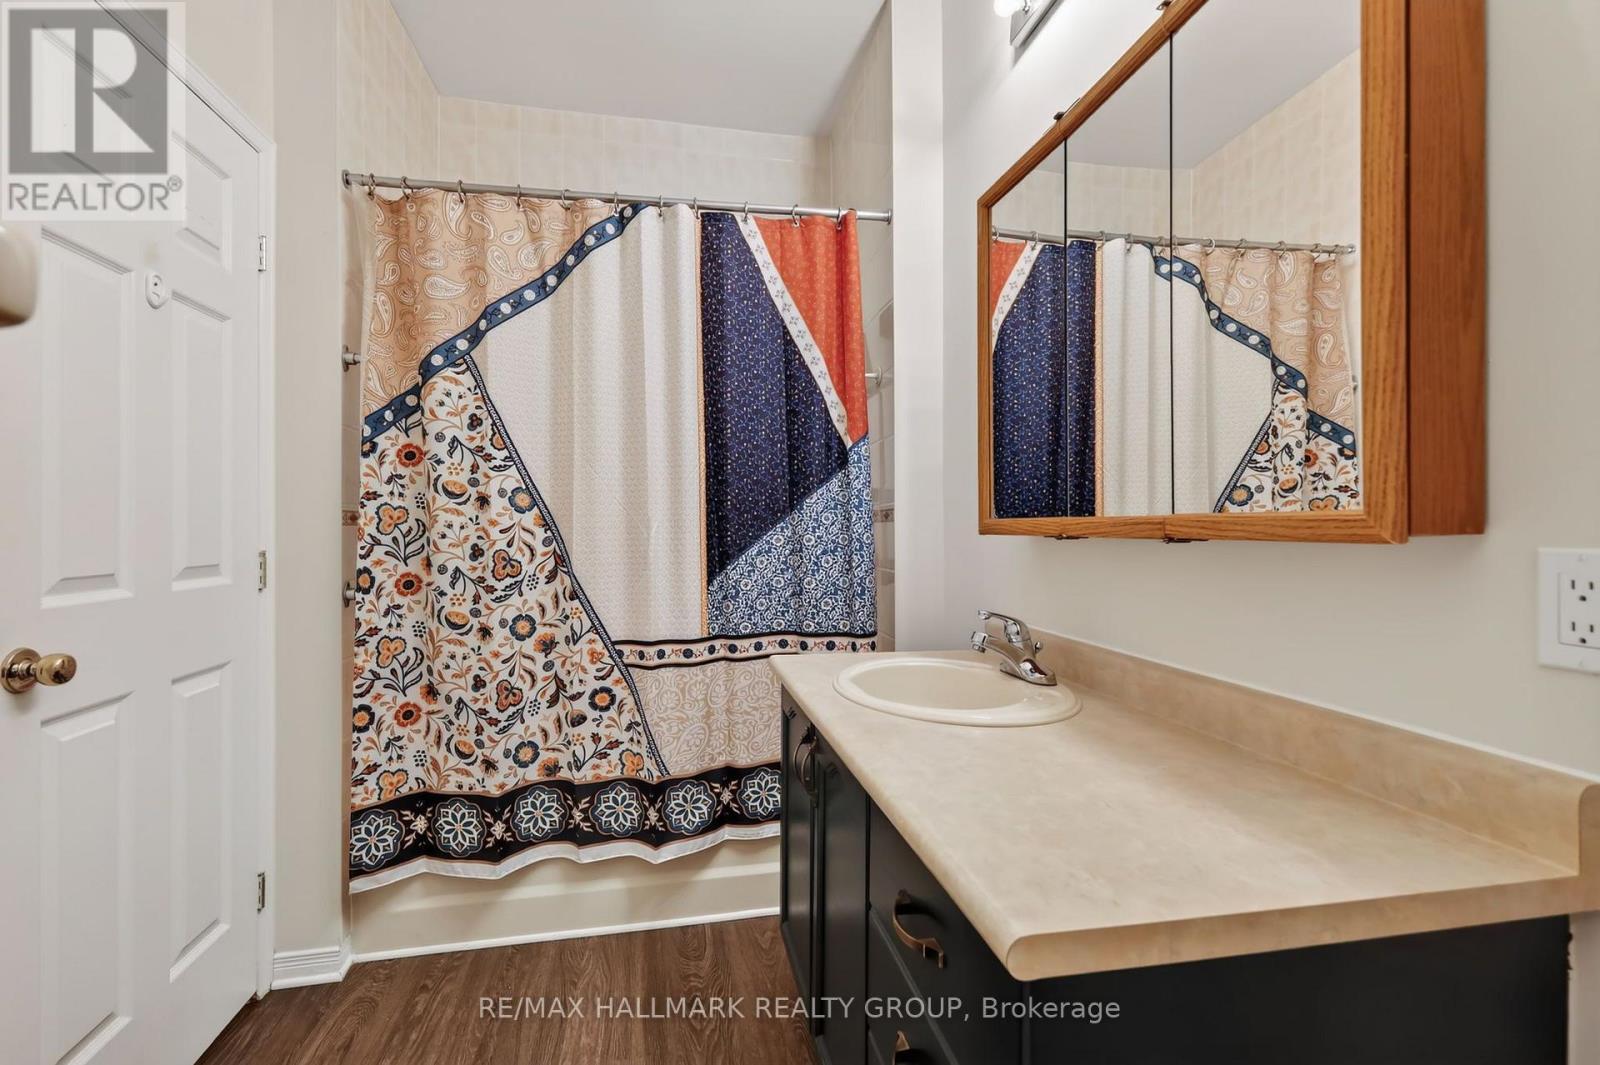
95 College Circle, Ottawa, ON - Indoor Photo Showing Bathroom
95 College Circle, Ottawa, ON - Indoor Photo Showing Laundry Room
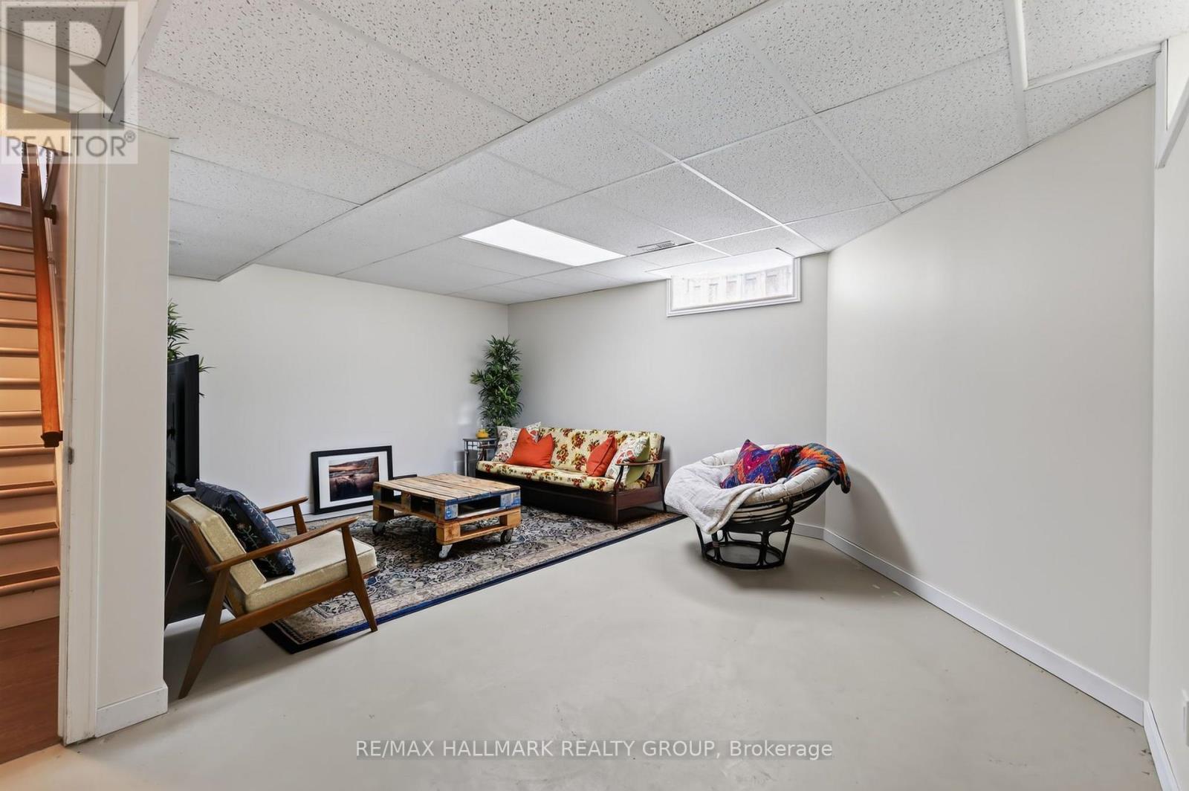
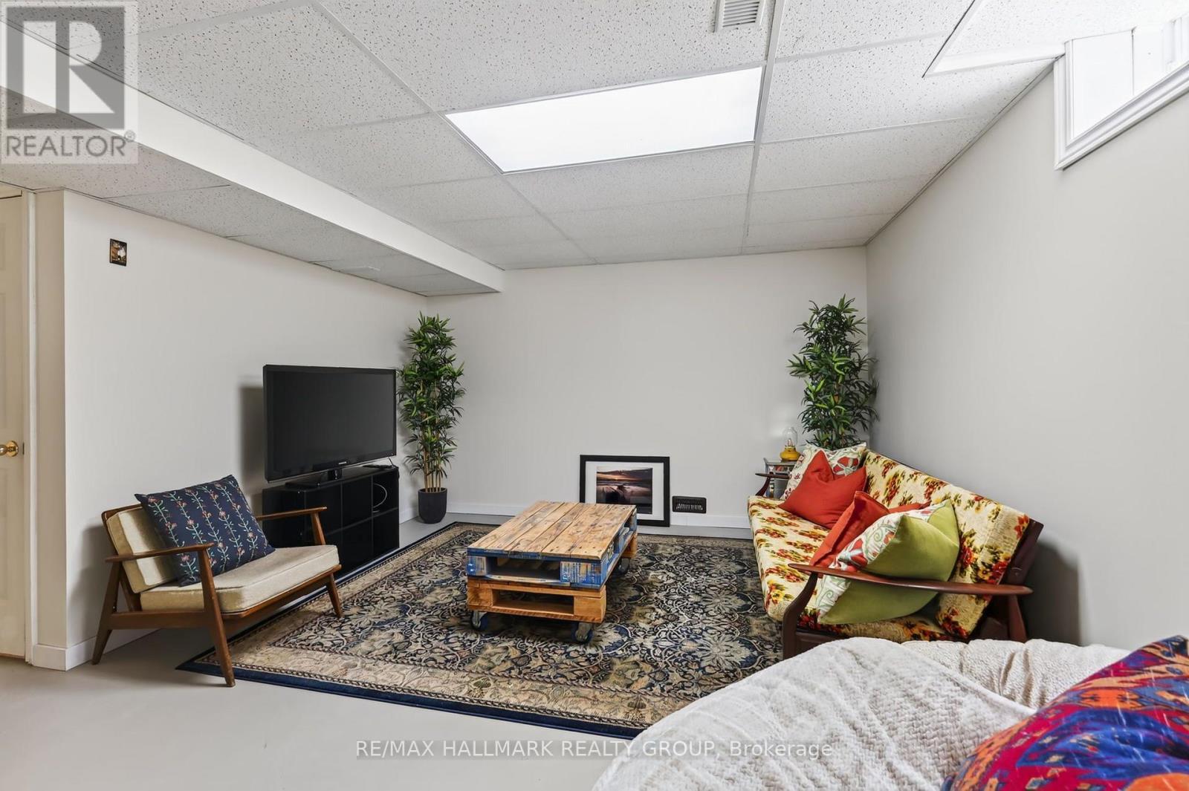
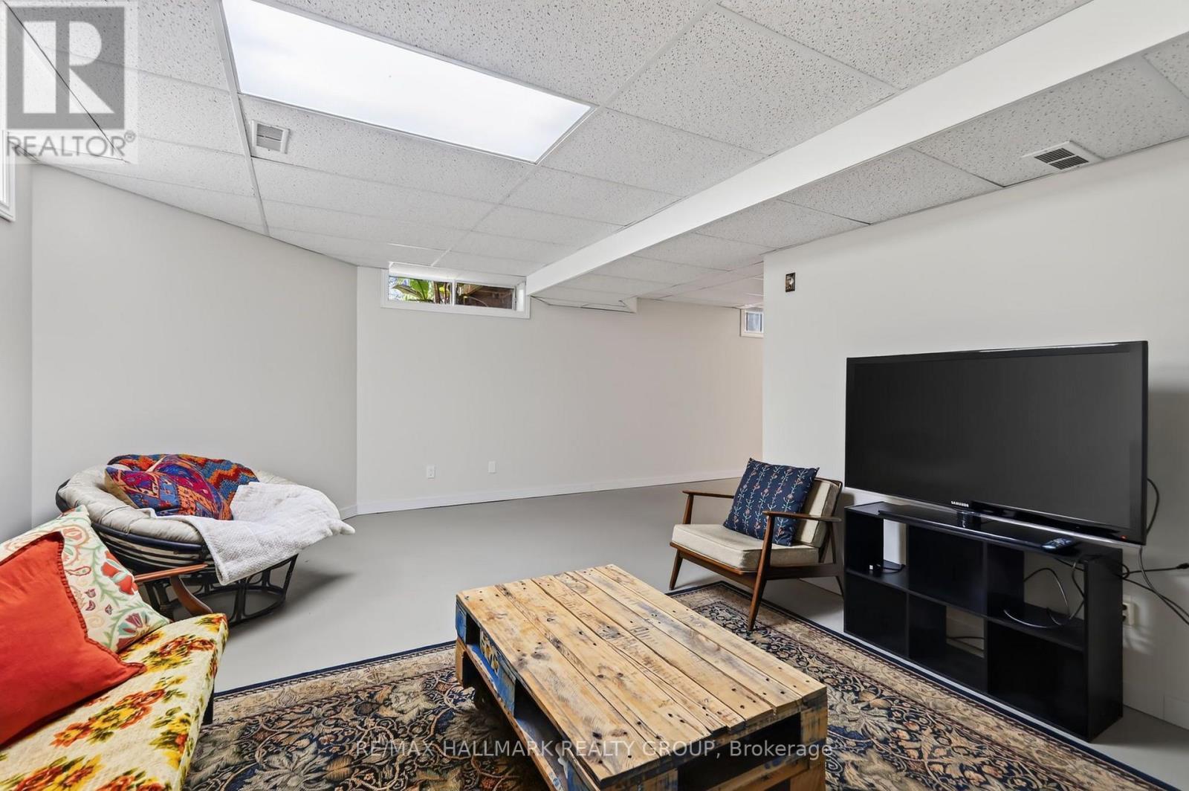
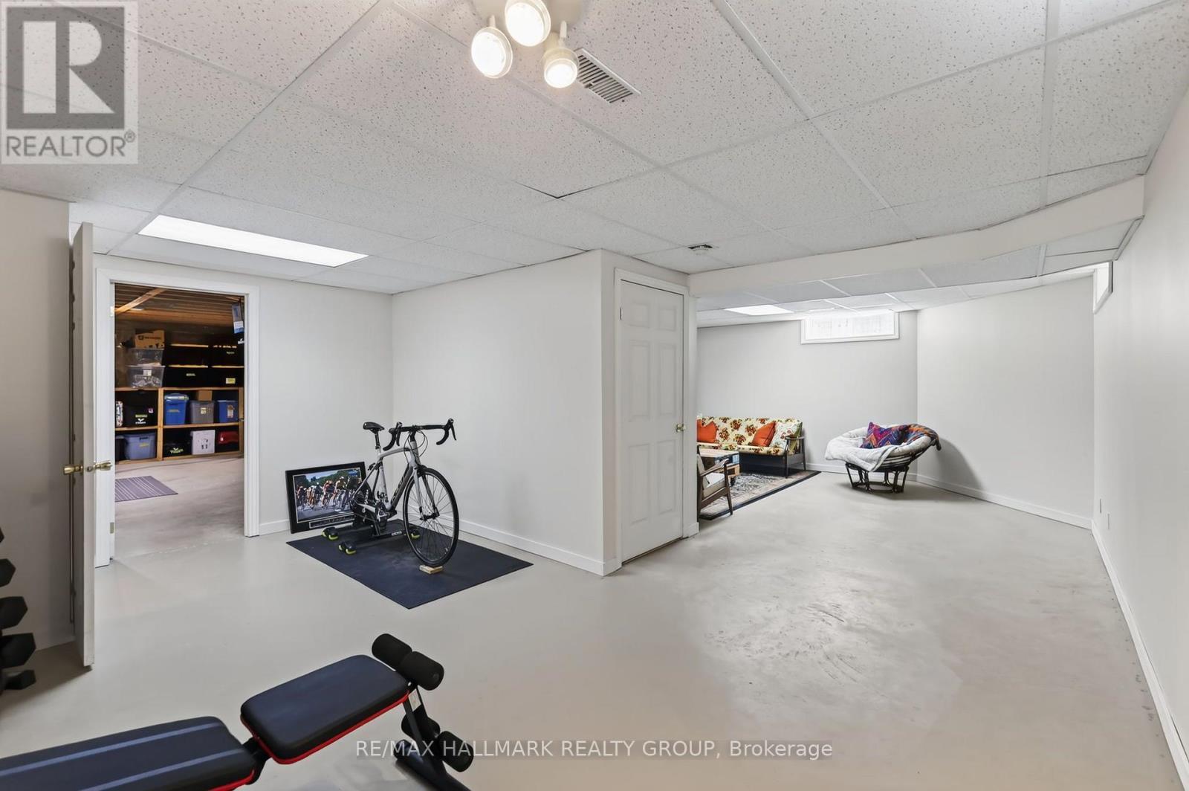
95 College Circle, Ottawa, ON - Indoor Photo Showing Other Room
95 College Circle, Ottawa, ON - Indoor
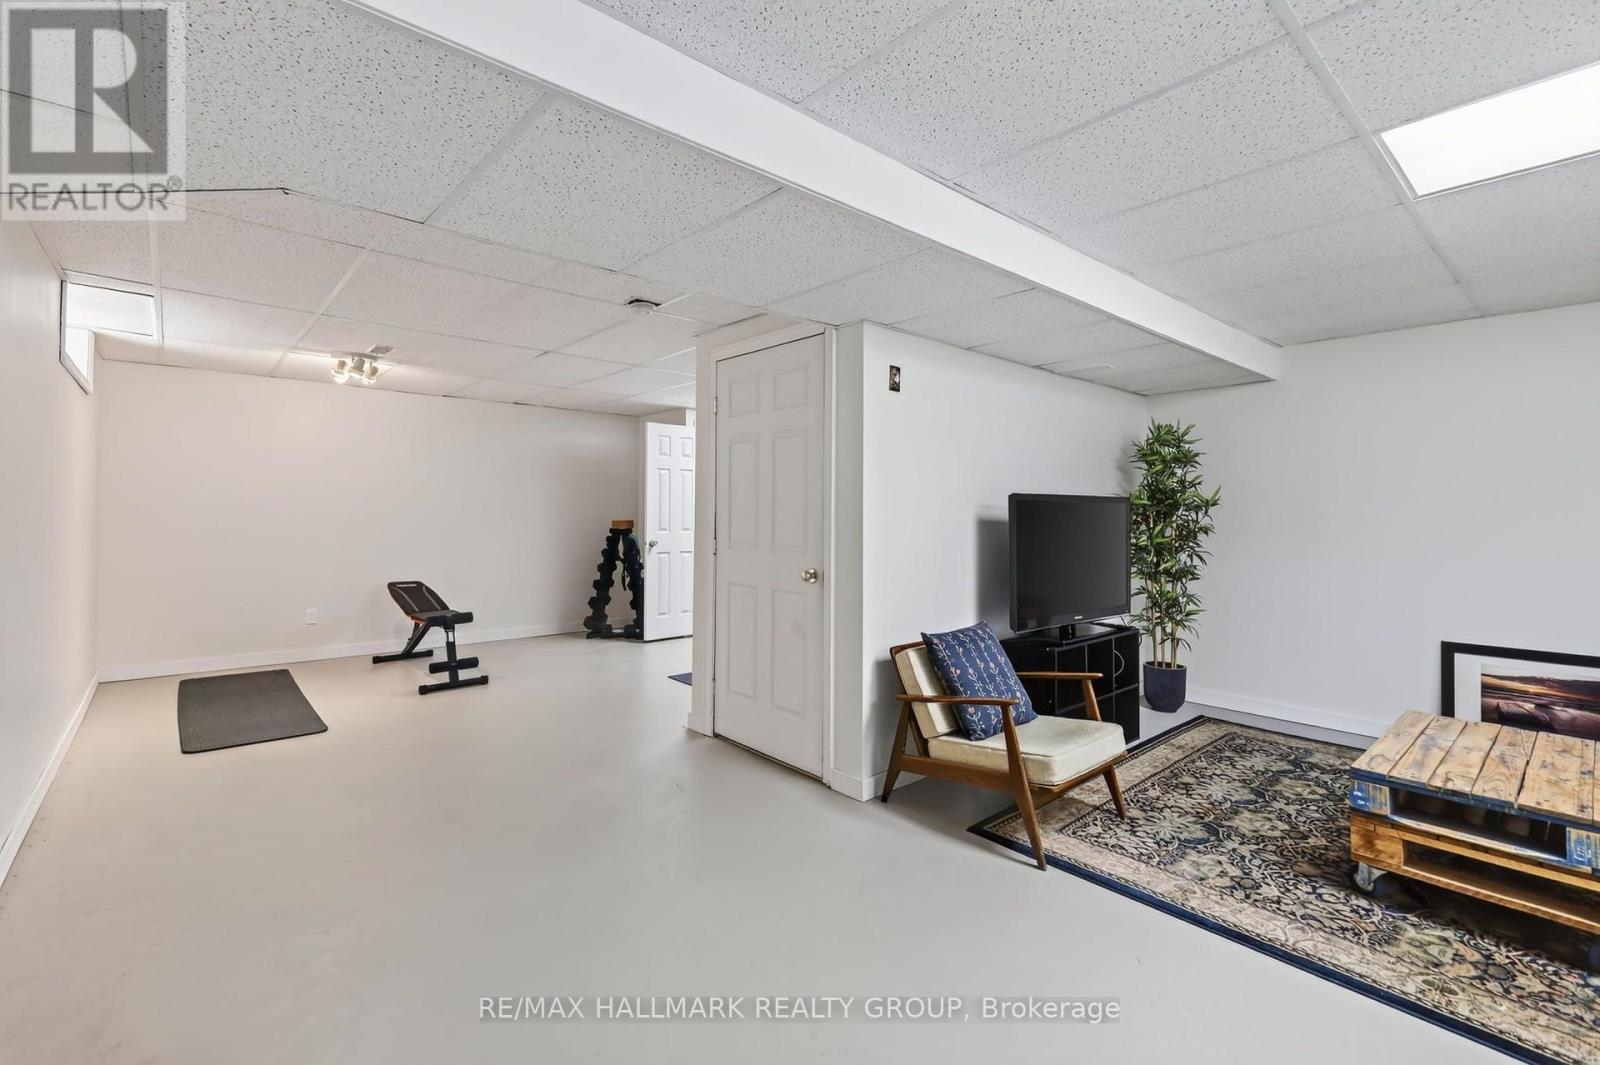
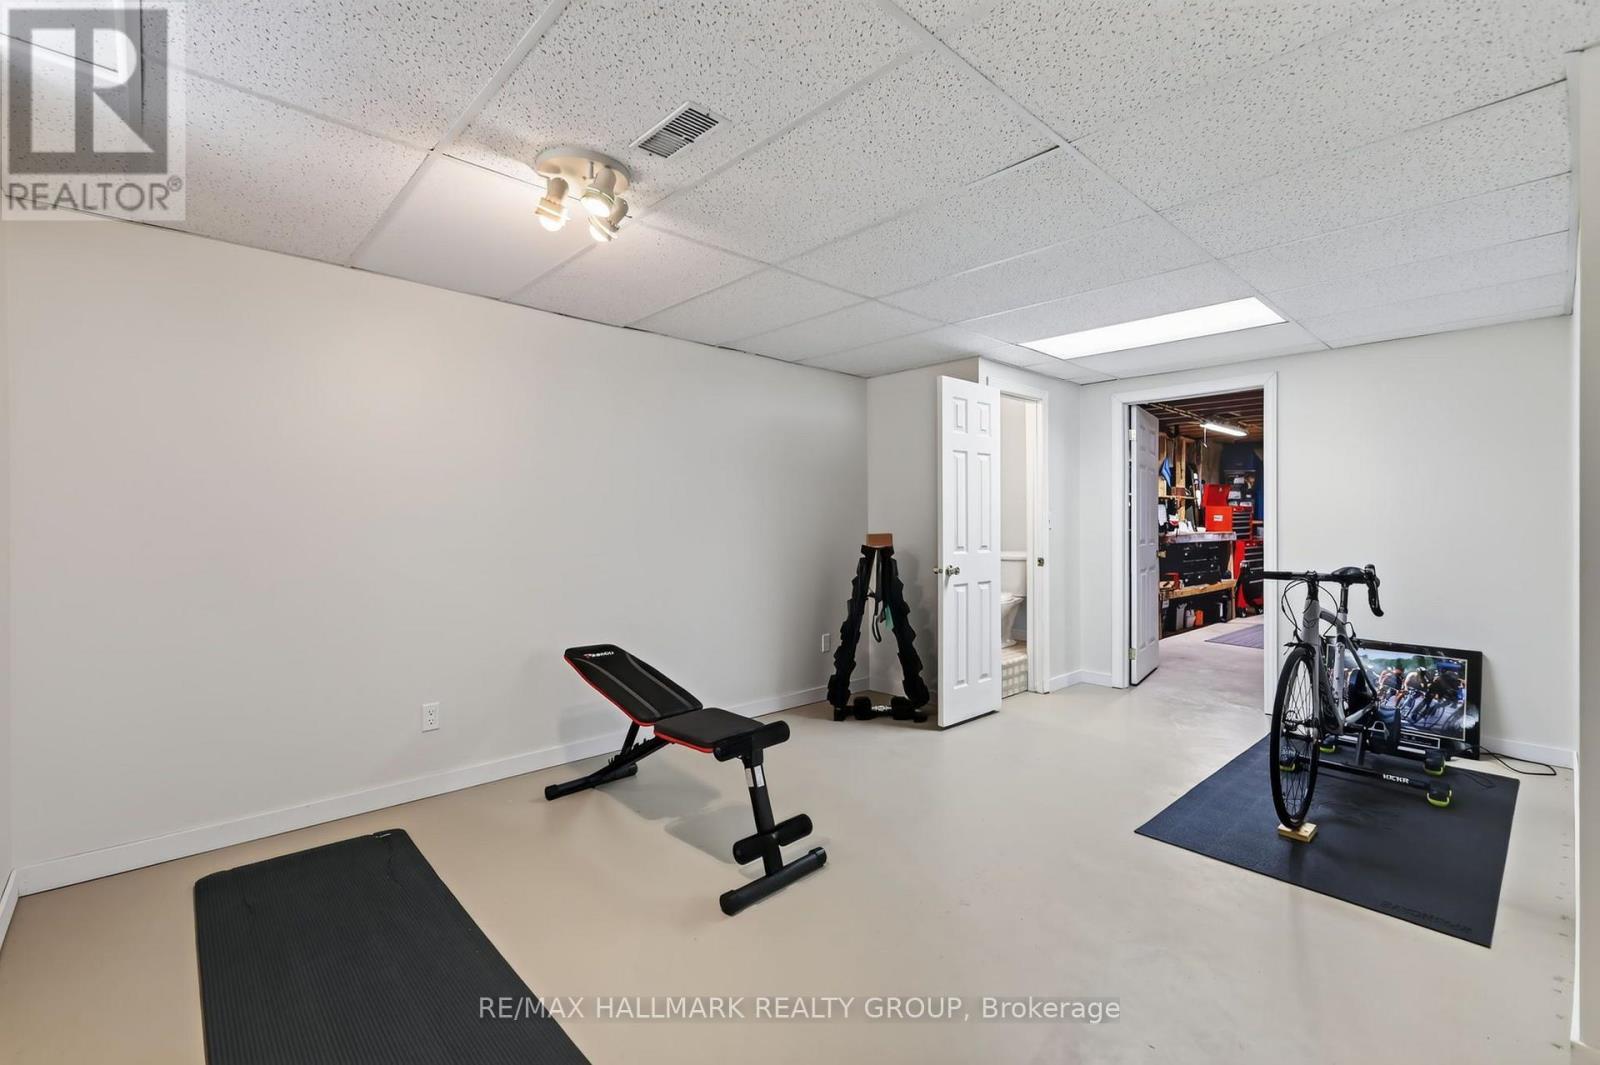
95 College Circle, Ottawa, ON - Indoor Photo Showing Gym Room
95 College Circle, Ottawa, ON - Indoor
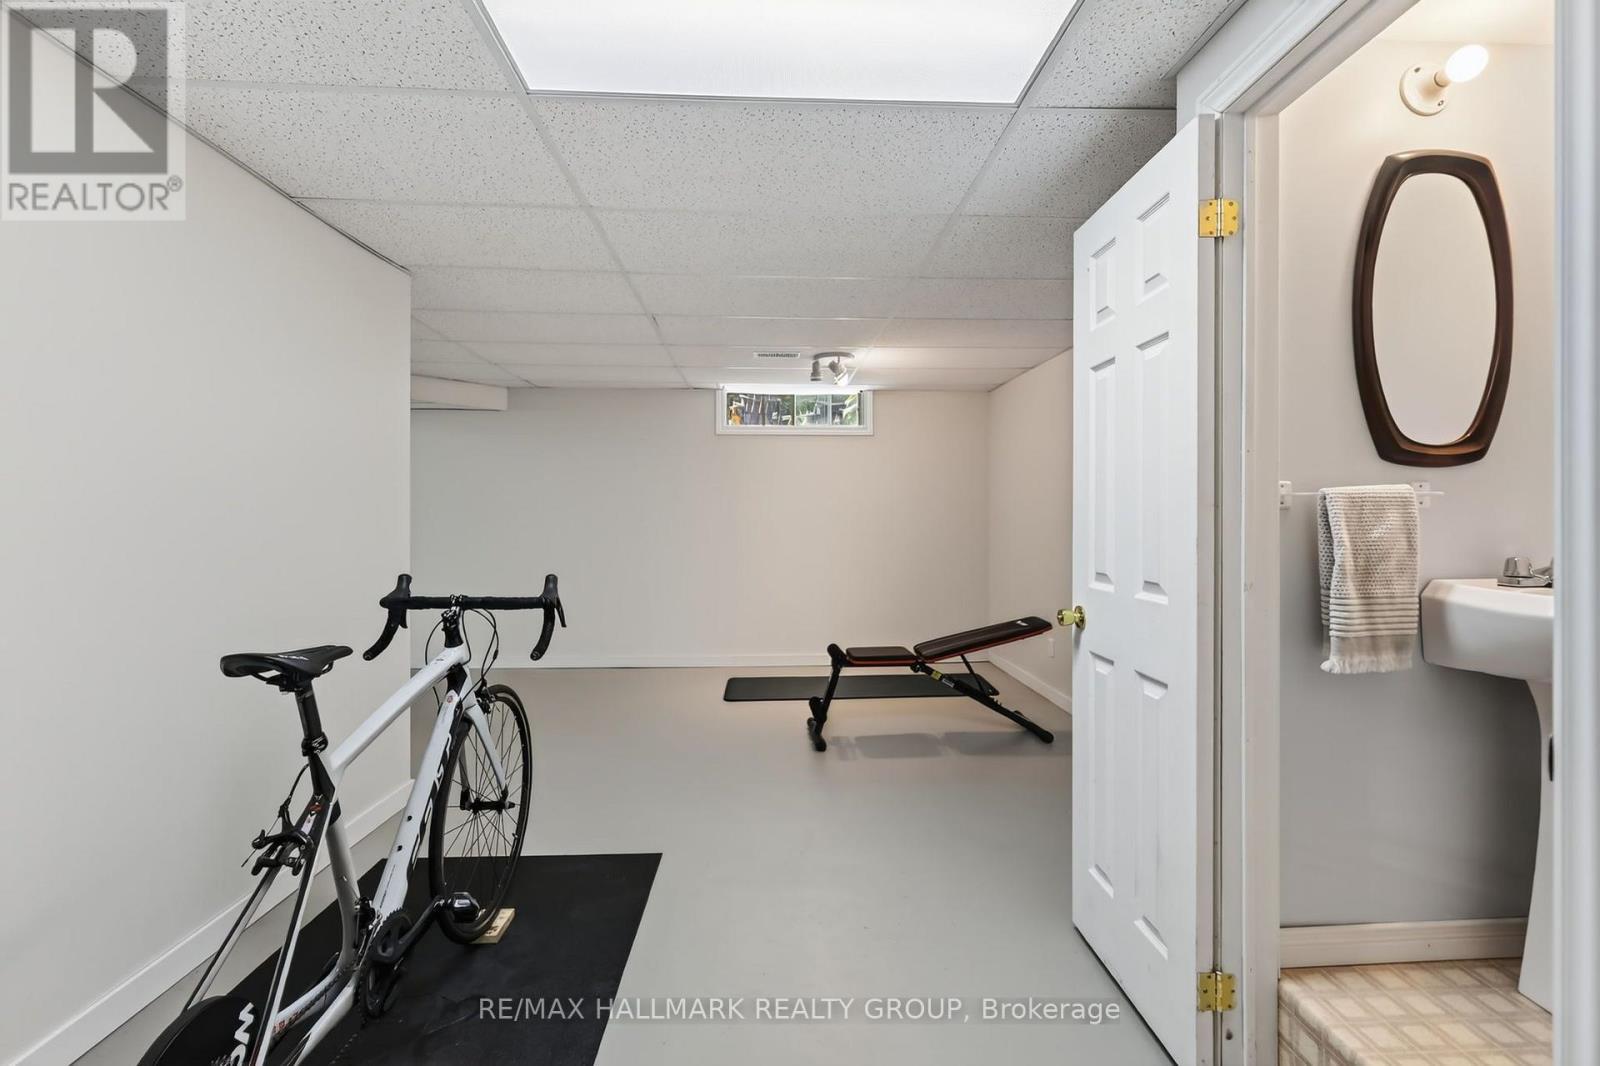
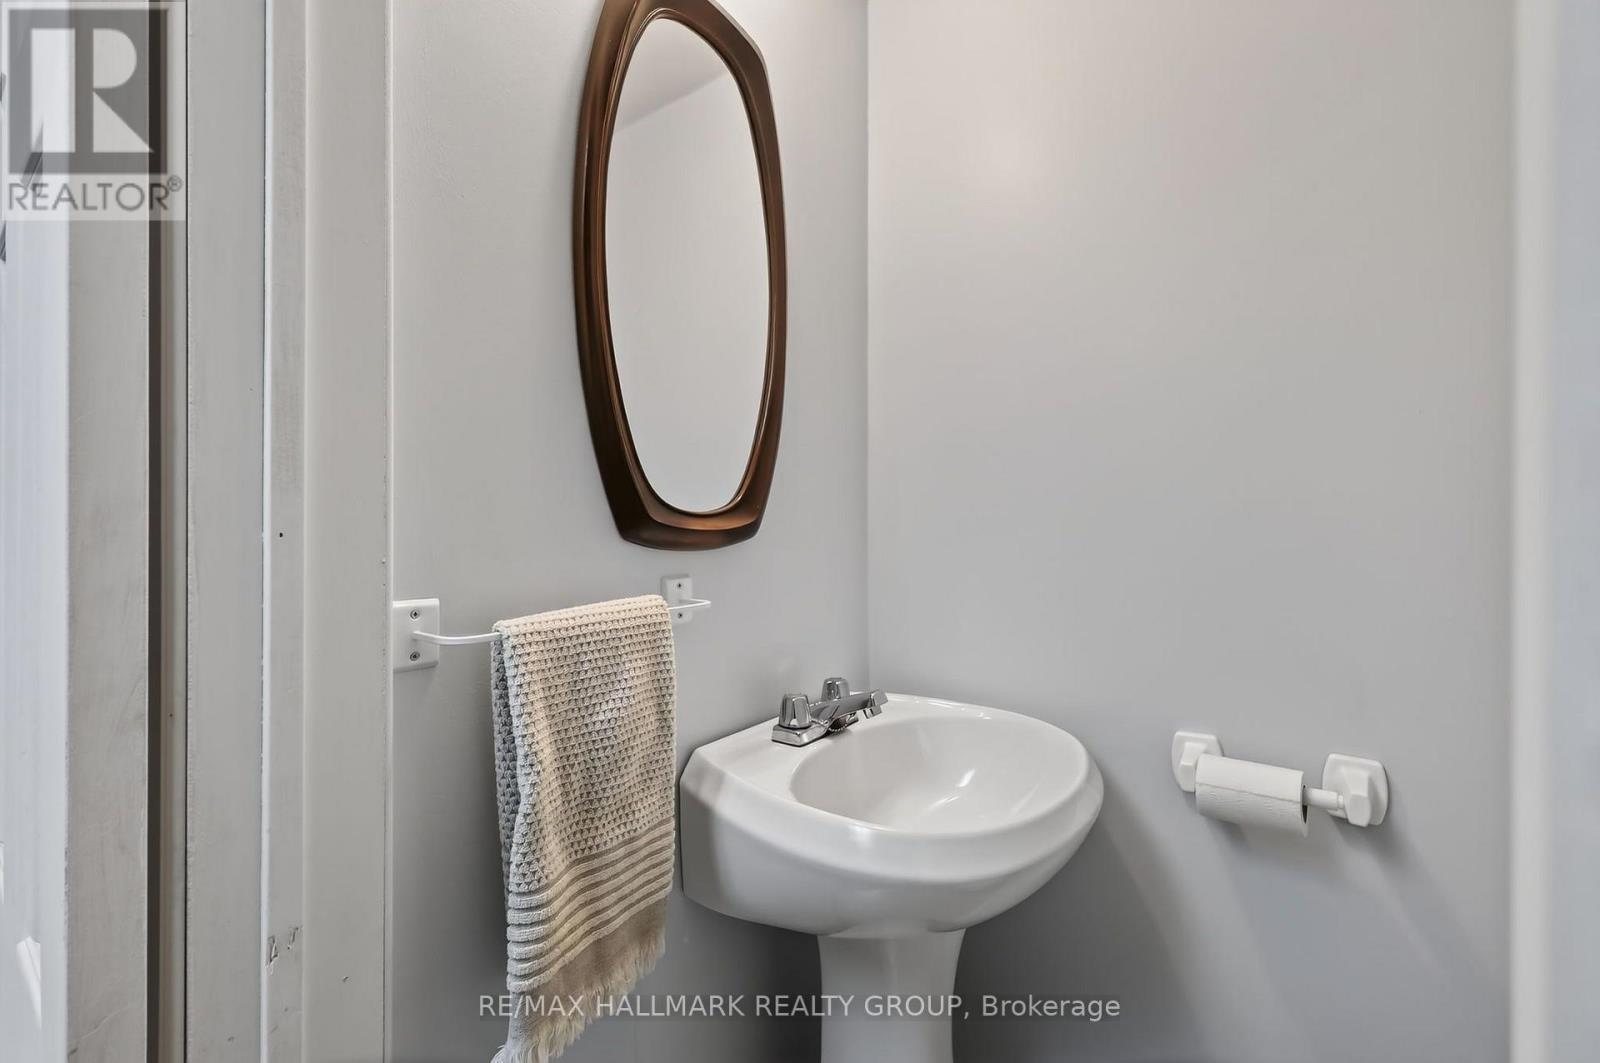
95 College Circle, Ottawa, ON - Indoor Photo Showing Bathroom
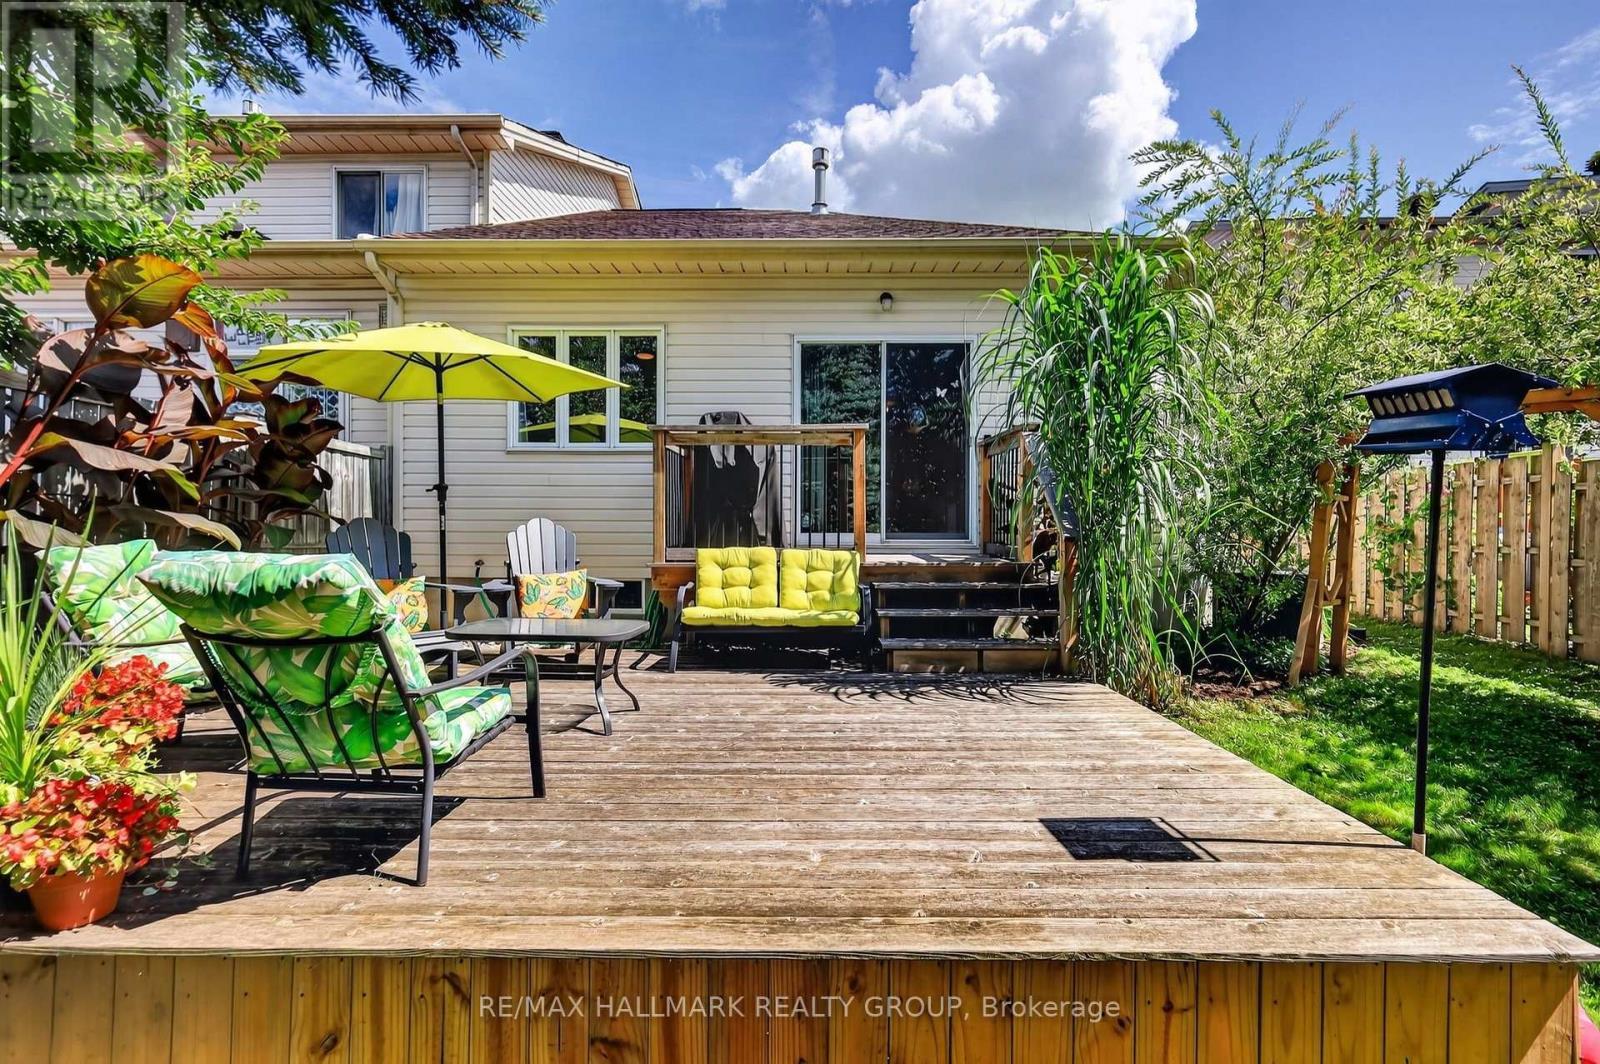
95 College Circle, Ottawa, ON - Outdoor With Deck Patio Veranda
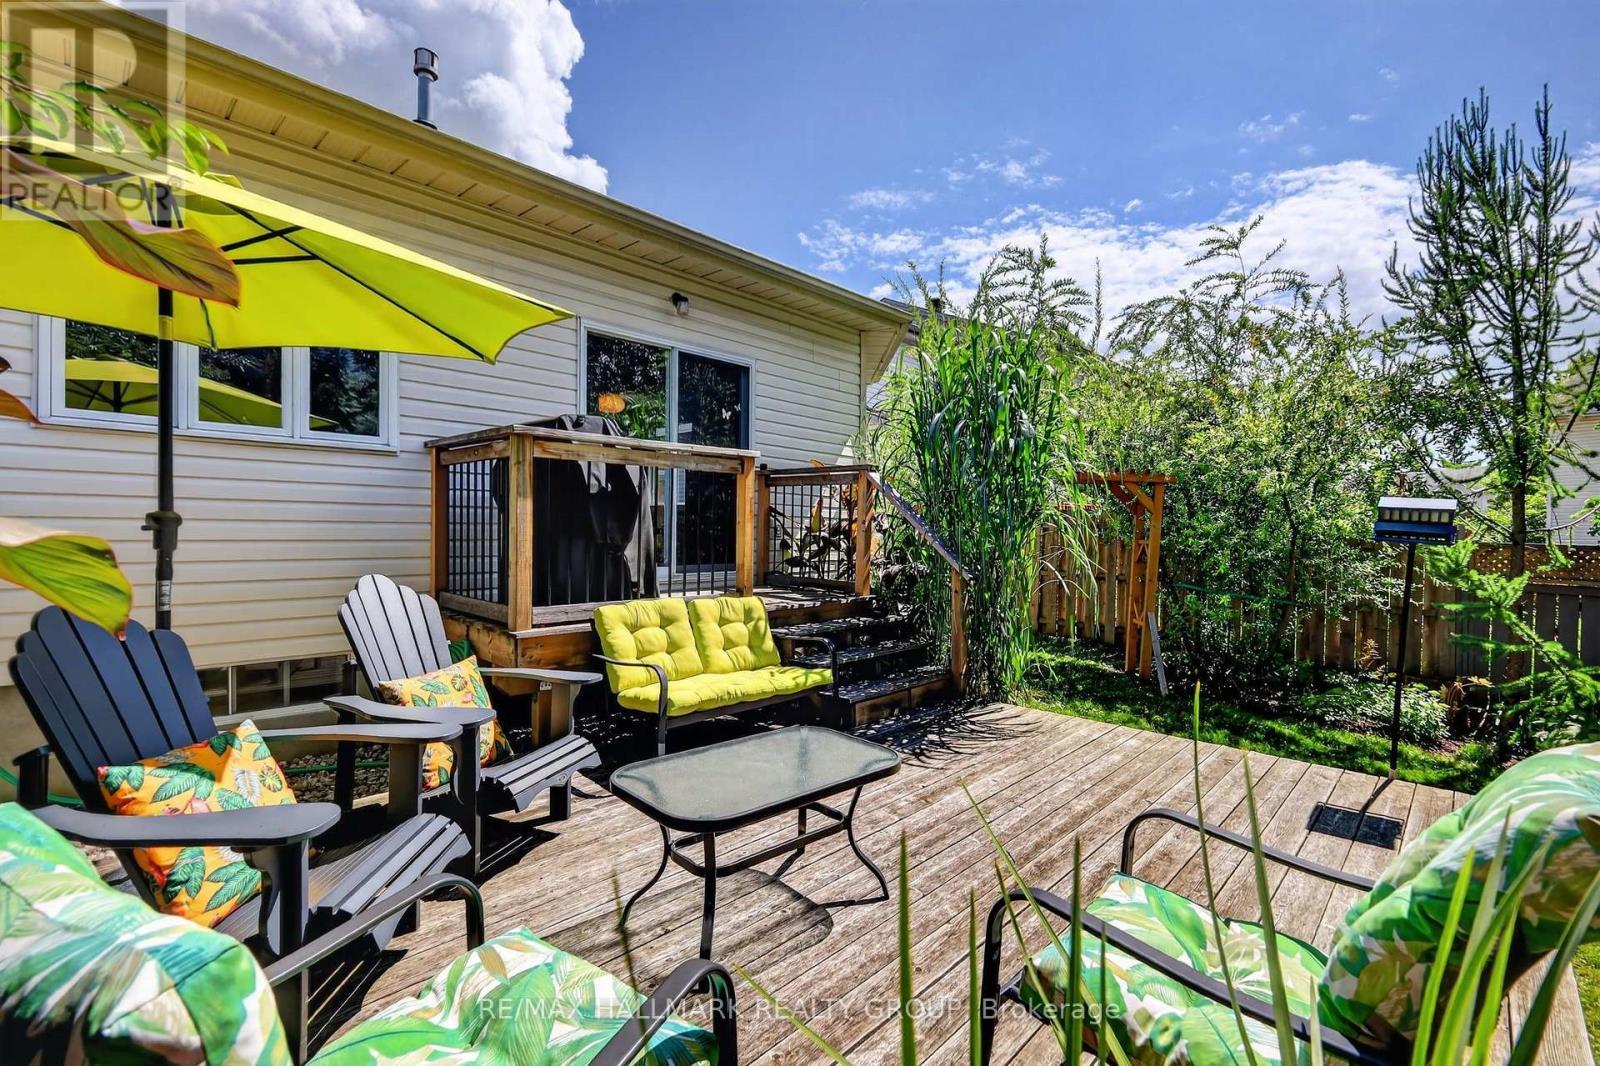
95 College Circle, Ottawa, ON - Outdoor With Deck Patio Veranda With Exterior
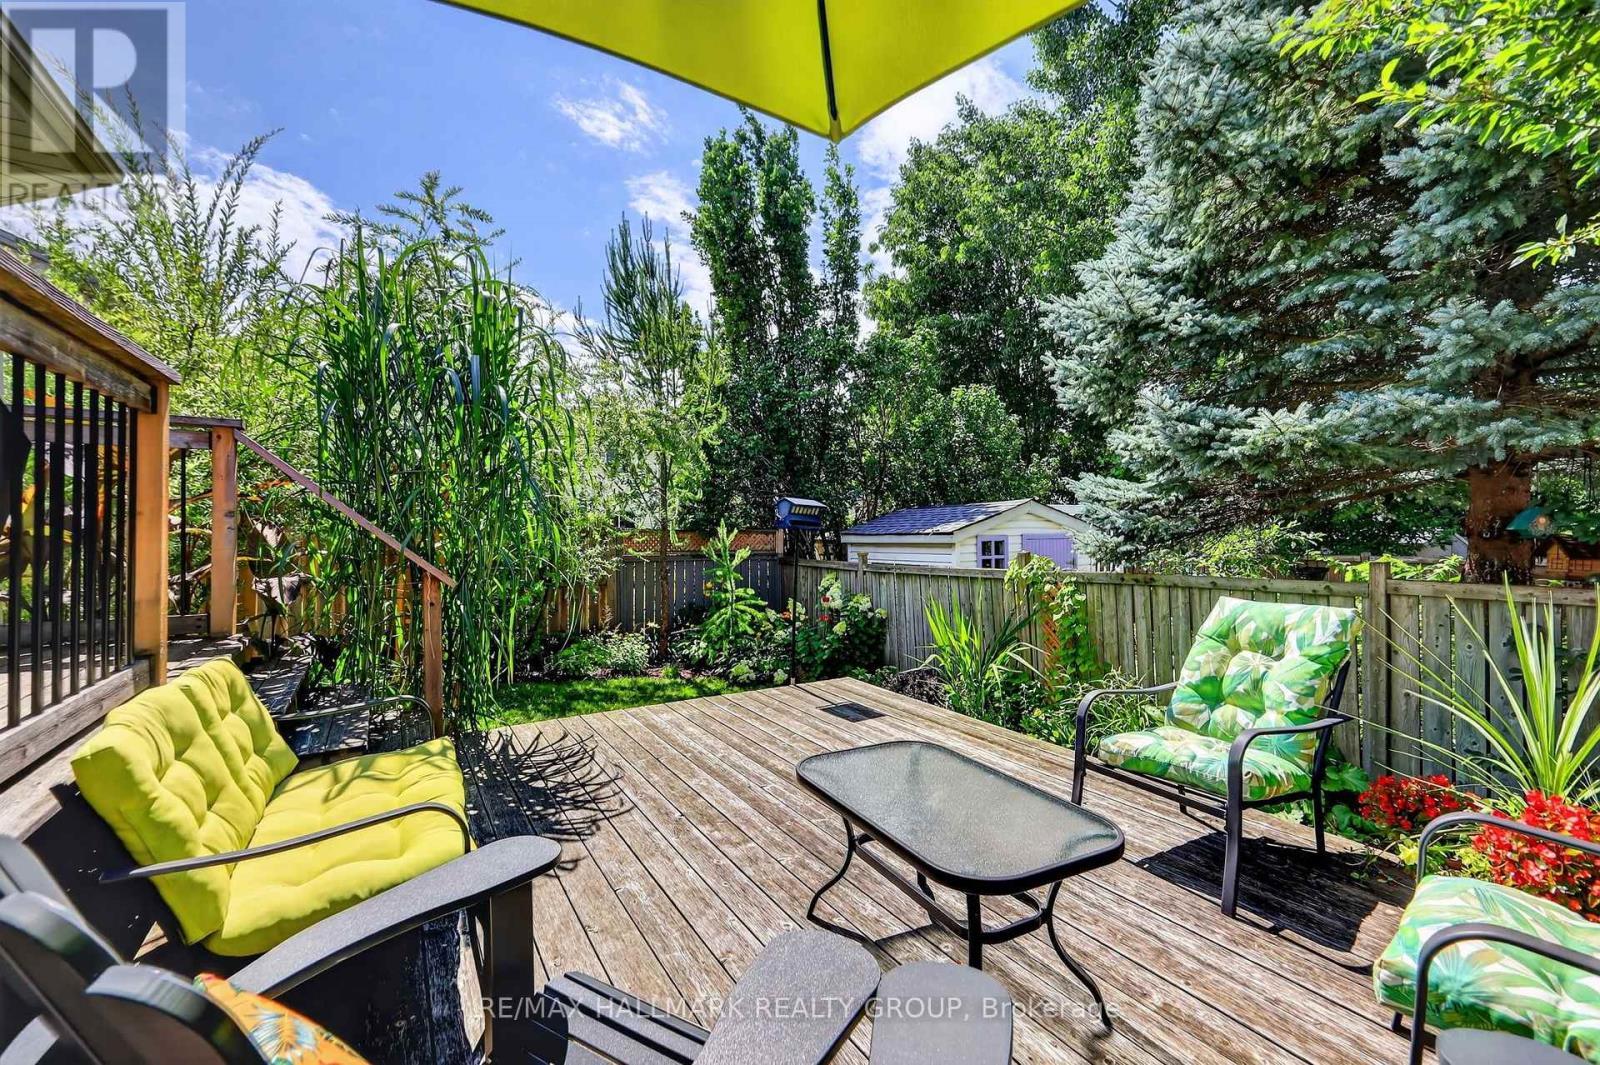
95 College Circle, Ottawa, ON - Outdoor With Deck Patio Veranda
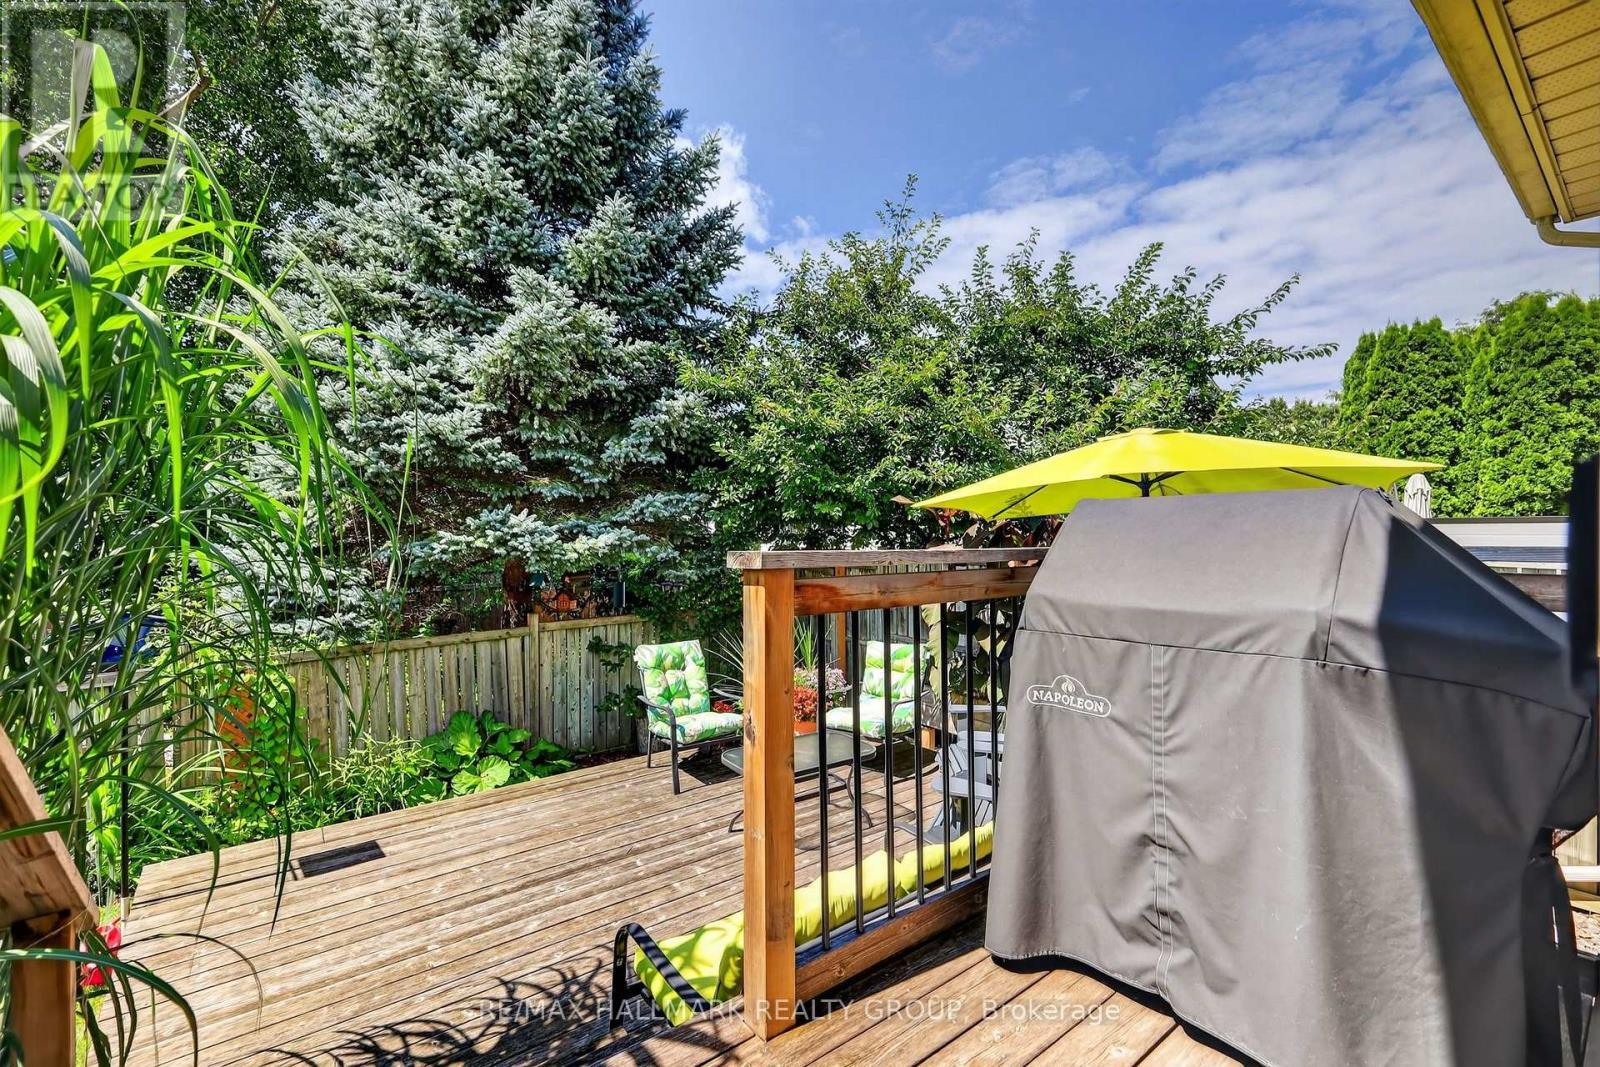
95 College Circle, Ottawa, ON - Outdoor
95 College Circle, Ottawa, ON  - Outdoor
95 College Circle, Ottawa, ON  - Outdoor With Exterior
95 College Circle, Ottawa, ON  - Indoor Photo Showing Other Room
95 College Circle, Ottawa, ON - Indoor Photo Showing Kitchen
95 College Circle, Ottawa, ON - Indoor Photo Showing Kitchen With Double Sink
95 College Circle, Ottawa, ON - Indoor Photo Showing Dining Room
95 College Circle, Ottawa, ON - Indoor Photo Showing Kitchen With Double Sink
95 College Circle, Ottawa, ON - Indoor Photo Showing Dining Room
95 College Circle, Ottawa, ON - Indoor
95 College Circle, Ottawa, ON - Indoor Photo Showing Living Room With Fireplace
95 College Circle, Ottawa, ON - Indoor Photo Showing Living Room
95 College Circle, Ottawa, ON - Indoor Photo Showing Living Room With Fireplace
95 College Circle, Ottawa, ON - Indoor
95 College Circle, Ottawa, ON - Indoor Photo Showing Bedroom
95 College Circle, Ottawa, ON - Indoor Photo Showing Bathroom
95 College Circle, Ottawa, ON - Indoor Photo Showing Bedroom
95 College Circle, Ottawa, ON - Indoor Photo Showing Bathroom
95 College Circle, Ottawa, ON - Indoor Photo Showing Laundry Room
95 College Circle, Ottawa, ON - Indoor Photo Showing Other Room
95 College Circle, Ottawa, ON - Indoor
95 College Circle, Ottawa, ON - Indoor Photo Showing Gym Room
95 College Circle, Ottawa, ON - Indoor
95 College Circle, Ottawa, ON - Indoor Photo Showing Bathroom
95 College Circle, Ottawa, ON - Outdoor With Deck Patio Veranda
95 College Circle, Ottawa, ON - Outdoor With Deck Patio Veranda With Exterior
95 College Circle, Ottawa, ON - Outdoor With Deck Patio Veranda
95 College Circle, Ottawa, ON - Outdoor
  • Advertising

Open House

  • Sun Oct. 04 11:00 AM - 1:00 PM
Are you a real estate investor?
95 COLLEGE CIRCLE, Ottawa, Ontario, K1K 4R9
$659,900

2 Beds

3 Baths

Property Information:

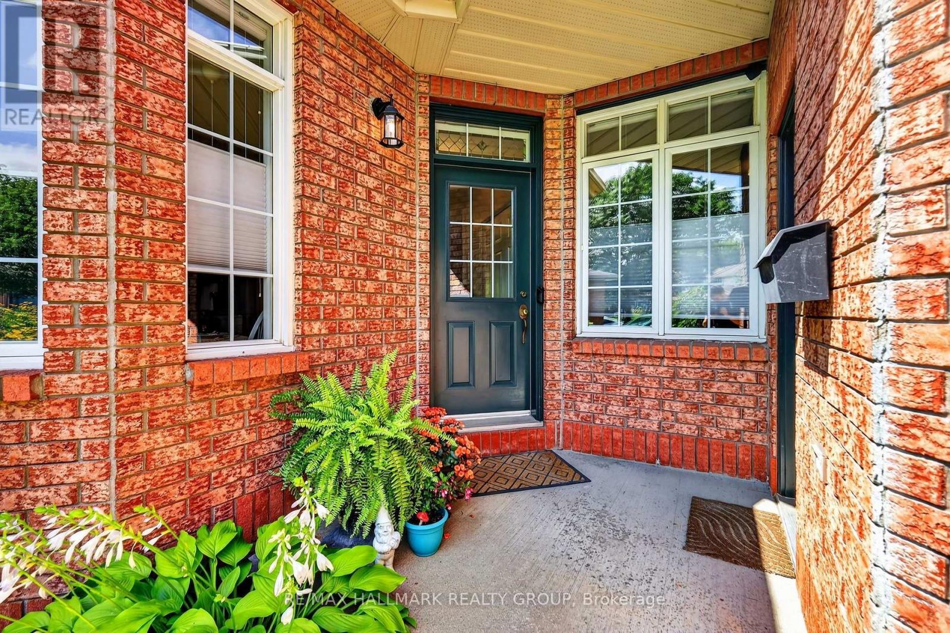
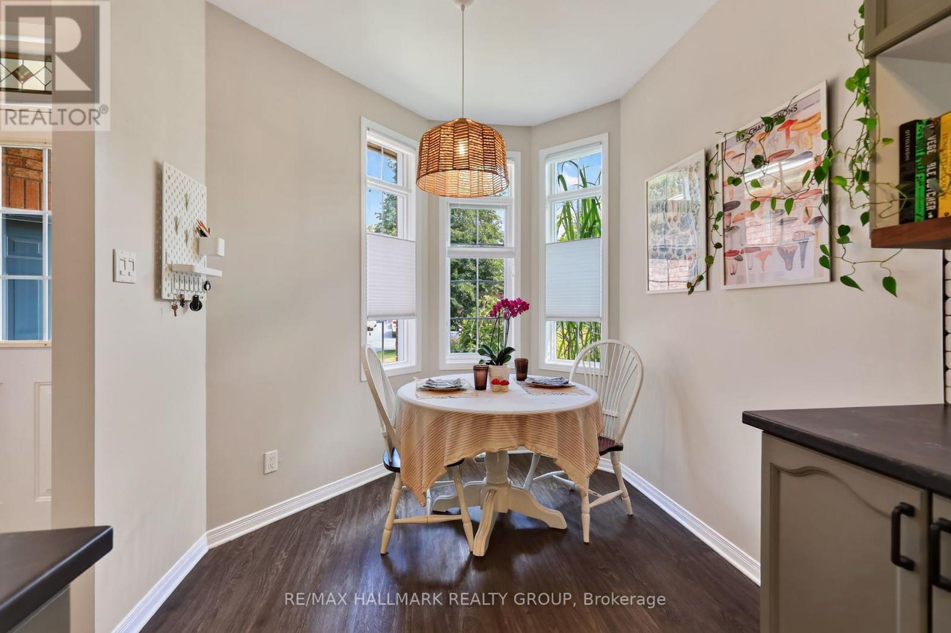
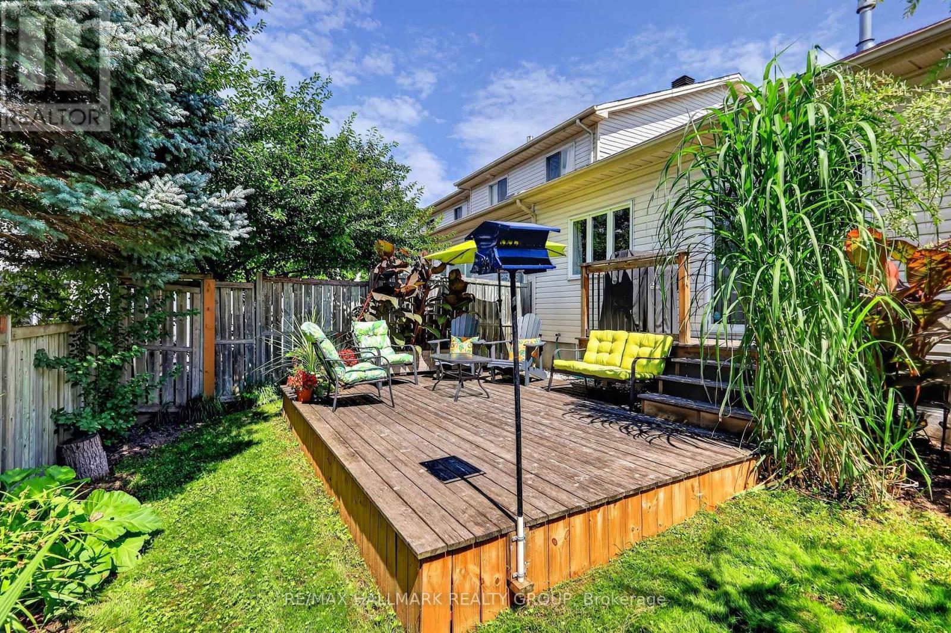
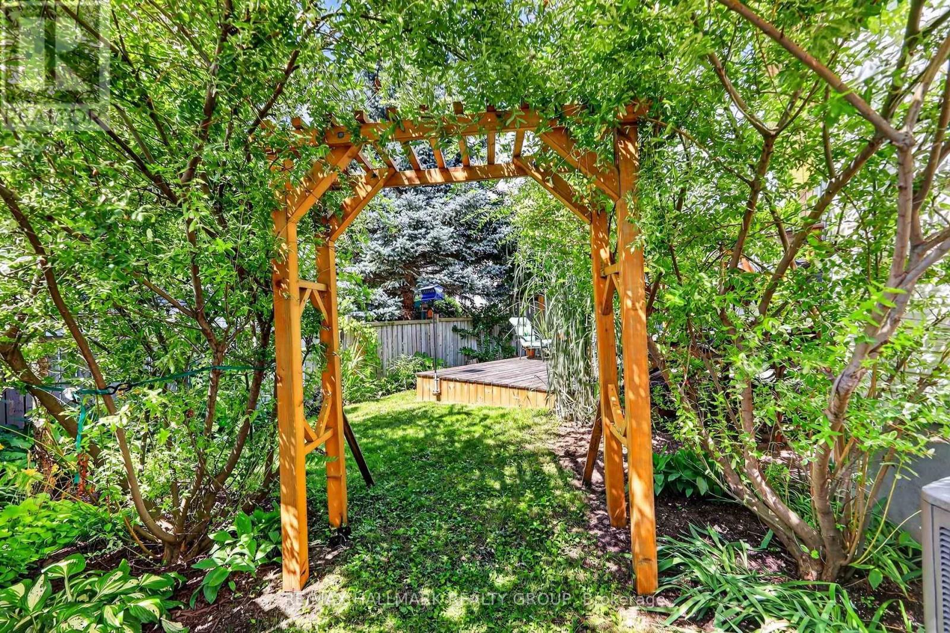
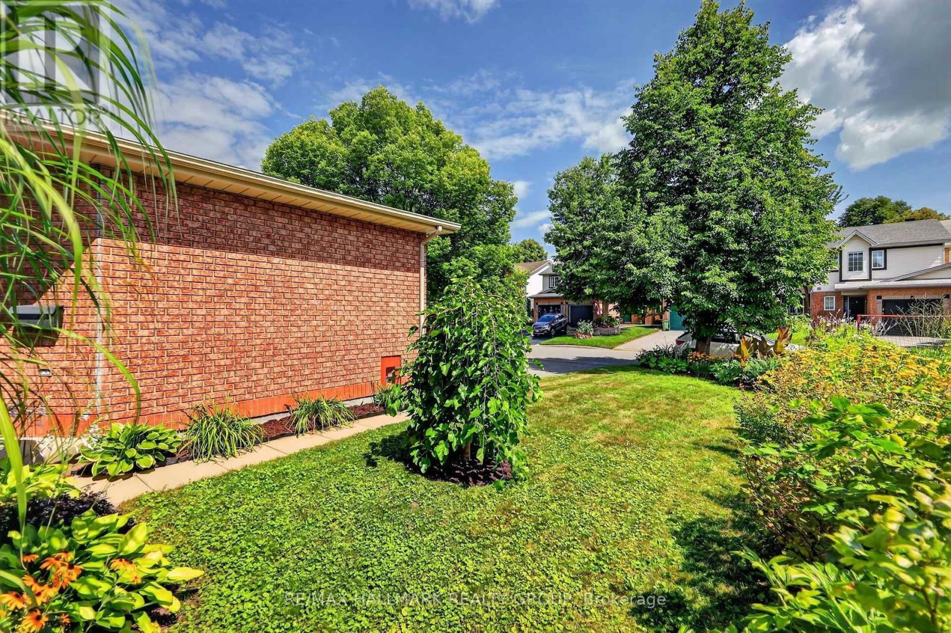
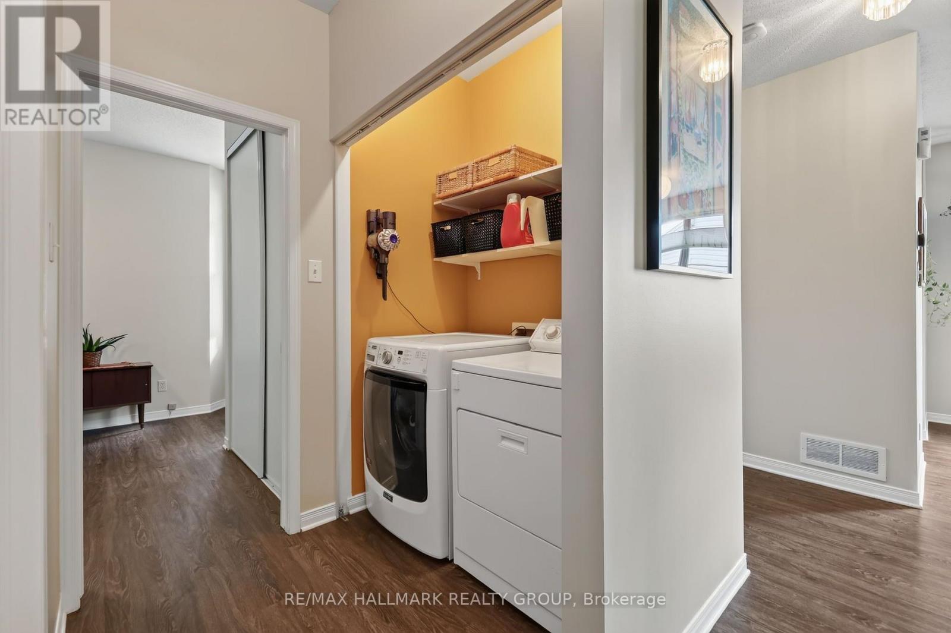
Tucked away in a quiet enclave of homes, 95 College Circle is a rarely offered 2-bedroom, 2.5-bath end-unit bungalow offering effortless main-level living. From the moment you arrive, the timeless red brick exterior, covered front porch, manicured gardens, and mature landscaping create an inviting first impression. The west-facing backyard is lush, private, and surrounded by greenery, with a tiered deck providing the perfect setting for summer evenings, entertaining, or simply enjoying your own peaceful outdoor retreat. Inside, the bright and airy main level showcases soaring vaulted ceilings, modern plank flooring, and a thoughtfully designed layout. The updated kitchen offers generous counter space, resurfaced cabinetry, ample storage, and a cozy dining area overlooking the front of the home. The open-concept rear of the home features spacious dining and living areas, a gas fireplace, and patio doors that open directly onto the private backyard. The spacious primary bedroom easily accommodates a king size bed set, features 4pc ensuite bath, and large sliding closet. A well-sized second bedroom offers large windows and a sliding-door closet, while being located just beside the 4pc main bathroom and laundry area! Downstairs, the massive partially finished basement offers versatility with a recreation room, gym area/flex space, 2-piece bathroom, and a HUGE storage room. Ideally located close to shopping, schools, transit, parks, St-Laurent Recreation Centre, and just minutes to Highway 417 and downtown Ottawa. (id:27)

Building Features:

  • Style: Townhouse
  • Building Type: Row / Townhouse
  • Amenities:
  • Architectural Style: Bungalow
  • Basement Development: Finished
  • Basement Type: Full
  • Construction Style - Attachment: Attached
  • Exterior Finish: Brick, Vinyl siding
  • Fireplace: Yes
  • Floor Space: 1100 - 1500 sqft
  • Foundation Type: Poured Concrete
  • Heating Type: Forced air
  • Heating Fuel: Natural gas
  • Cooling Type: Central air conditioning
  • Appliances: Garage door opener remote, Dishwasher, Dryer, Freezer, Garage door opener, Hood Fan, Microwave, Stove, Washer, Refrigerator

Property Features:

  • OwnershipType: Freehold
  • Property Type: Single Family
  • Half Bathrooms: 1
  • Amenities Nearby: Park, Public Transit, Schools
  • Community Features: Community Centre
  • Features: Lane
  • Fence Type: Fenced yard
  • Floor Space (approx): 1100 - 1500 Square Feet
  • Irregular: Yes
  • Lot Depth: 106.8 Feet
  • Lot Frontage: 36.1 Feet
  • Lot Size: 36.1 x 106.8 FT
  • Structure Type: Deck
  • Sewer: Sanitary sewer
  • Parking Type: Attached garage, Garage
  • No. of Parking Spaces: 6

Rooms:

  • Recreation Room Basement Level 5.46 m x 3.84 m
  • Den Basement Level 5.44 m x 3.38 m
  • Bathroom Basement Level 1.25 m x 0.79 m
  • Other Basement Level 6.68 m x 6.33 m
  • Utility Basement Level 7.16 m x 2.34 m
  • Foyer Main Level 2.26 m x 0.91 m
  • Kitchen Main Level 3.05 m x 2.52 m
  • Breakfast Main Level 2.52 m x 2.39 m
  • Dining Main Level 2.64 m x 2.62 m
  • Living Main Level 5.23 m x 4.70 m
  • Primary Bedroom Main Level 4.55 m x 3.51 m
  • Bathroom Main Level 3.12 m x 1.78 m
  • 2nd Bedroom Main Level 4.78 m x 3.05 m
  • Bathroom Main Level 2.52 m x 1.52 m
  • Laundry Main Level 1.52 m x 1.02 m

Convert Measurement to:

Courtesy of: RE/MAX HALLMARK REALTY GROUP

REALTOR.ca  

Access to Sold Data on this website may only be used by consumers that have a bona fide interest in the purchase, sale, or lease of residential real estate.

Sales/Price History

Log in or create an account to see sold and historical listings information

QuickQuoteTM Powered by RPS
Thinking of Selling?

Start by finding out what your home might be worth in today's market.

Location of 95 COLLEGE CIRCLE, Ottawa, Ontario, K1K 4R9

Demographic Information of 95 COLLEGE CIRCLE, Ottawa, Ontario, K1K 4R9
Life Stage

Young Couples

Employment Type

Service Sector/White Collar

Average Household Income

$100,913.74

Average Number of Children

1.68

Household Population

Household Structure

Age of Population

Education

Education Level

No certificate/diploma/degree

21.4 %

High school certificate or equivalent

29.94 %

Apprenticeship trade certificate/diploma

4.54 %

College/non-university certificate

19.54 %

University certificate (below bachelor)

0.5 %

University Degree

24.08 %

Commuter

Travel To Work

By Car

70.89 %

By Public Transit

18.83 %

By Walking

4.9 %

By Bicycle

0.0 %

By Other Methods

5.38 %

Cultural Diversity

Knowledge of Official Language

Mother Tongue

Building Information
Building Type

Apartments (Low and High Rise)

42.76 %

Houses

57.24 %

Own Vs. Rent