Button CopyPathCircle CloseCircle Left ArrowArrow Down Icon GreyClosecirclecircleBurger
  • Advertising

9 MARCO LANE, Ottawa, Ontario, K1S 5A1

MLS® # X13739872
House For Sale In Old Ottawa South, Ottawa, Ontario
$820,000 QuickQuoteTM: $780K - $1.2M

3 Beds

2 Baths

9 Marco Lane, Ottawa, ON
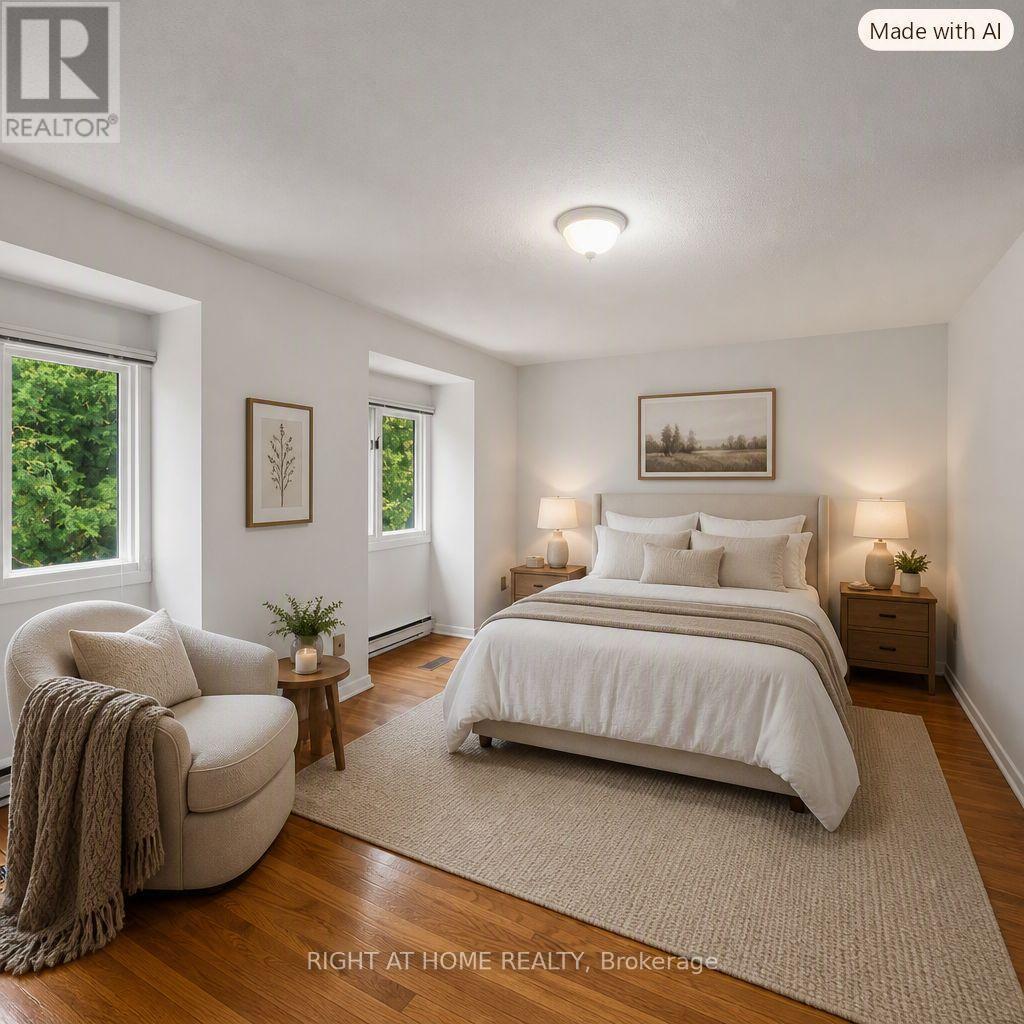
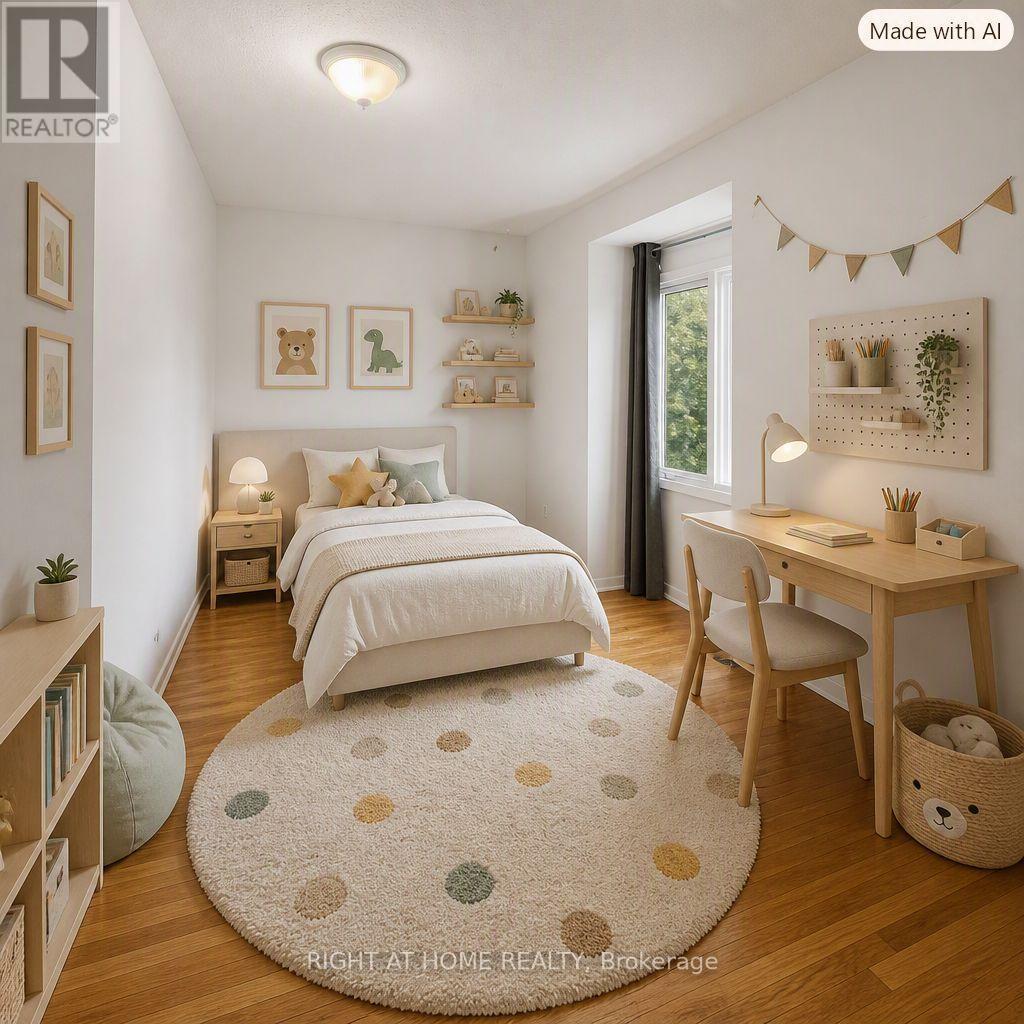
Virtually staged - 9 Marco Lane, Ottawa, ON
9 Marco Lane, Ottawa, ON
Virtually Staged - 9 Marco Lane, Ottawa, ON
9 Marco Lane, Ottawa, ON
Virtually Staged - 9 Marco Lane, Ottawa, ON
9 Marco Lane, Ottawa, ON
Virtually Staged - 9 Marco Lane, Ottawa, ON
9 Marco Lane, Ottawa, ON
Video
9 Marco Lane, Ottawa, ON
Virtually staged - 9 Marco Lane, Ottawa, ON
9 Marco Lane, Ottawa, ON
Virtually Staged - 9 Marco Lane, Ottawa, ON
9 Marco Lane, Ottawa, ON
Virtually Staged - 9 Marco Lane, Ottawa, ON
9 Marco Lane, Ottawa, ON
Virtually Staged - 9 Marco Lane, Ottawa, ON
9 Marco Lane, Ottawa, ON
  • Advertising

Open House

  • Sat Oct. 03 2:00 PM - 4:00 PM
Are you a real estate investor?
9 MARCO LANE, Ottawa, Ontario, K1S 5A1
$820,000

3 Beds

2 Baths

Property Information:

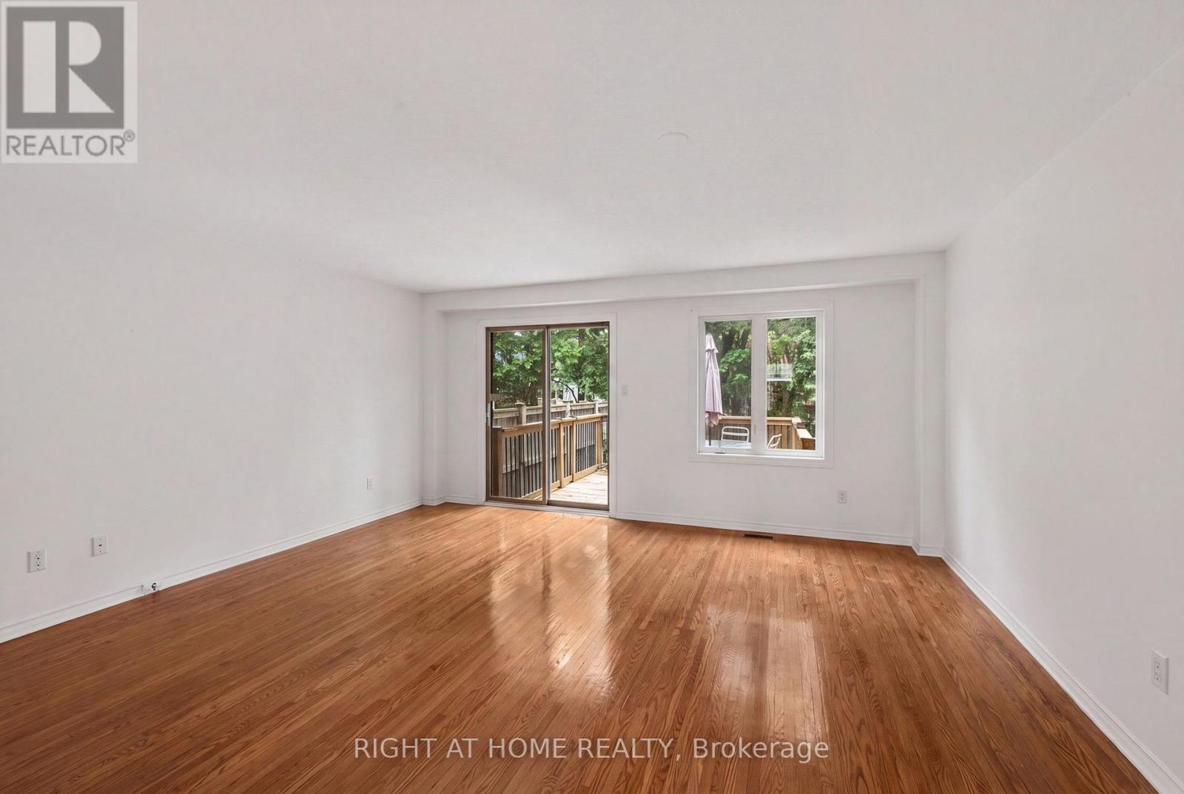
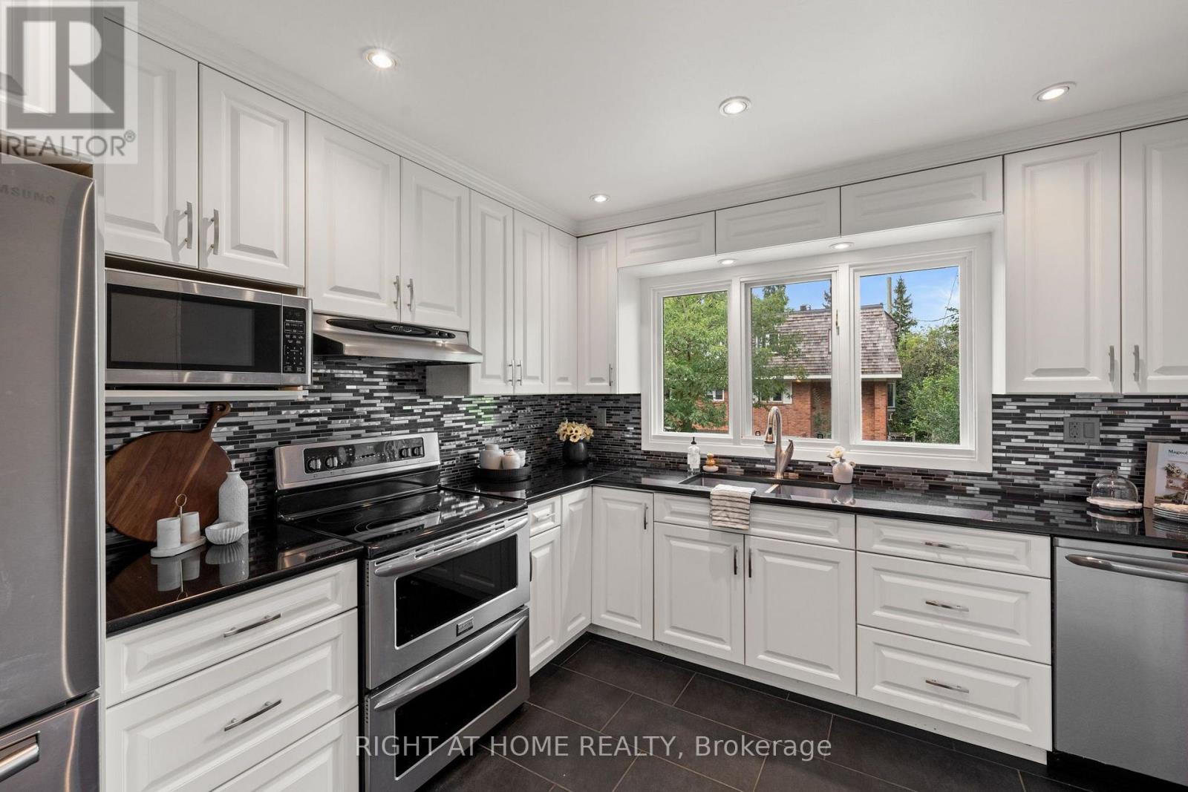
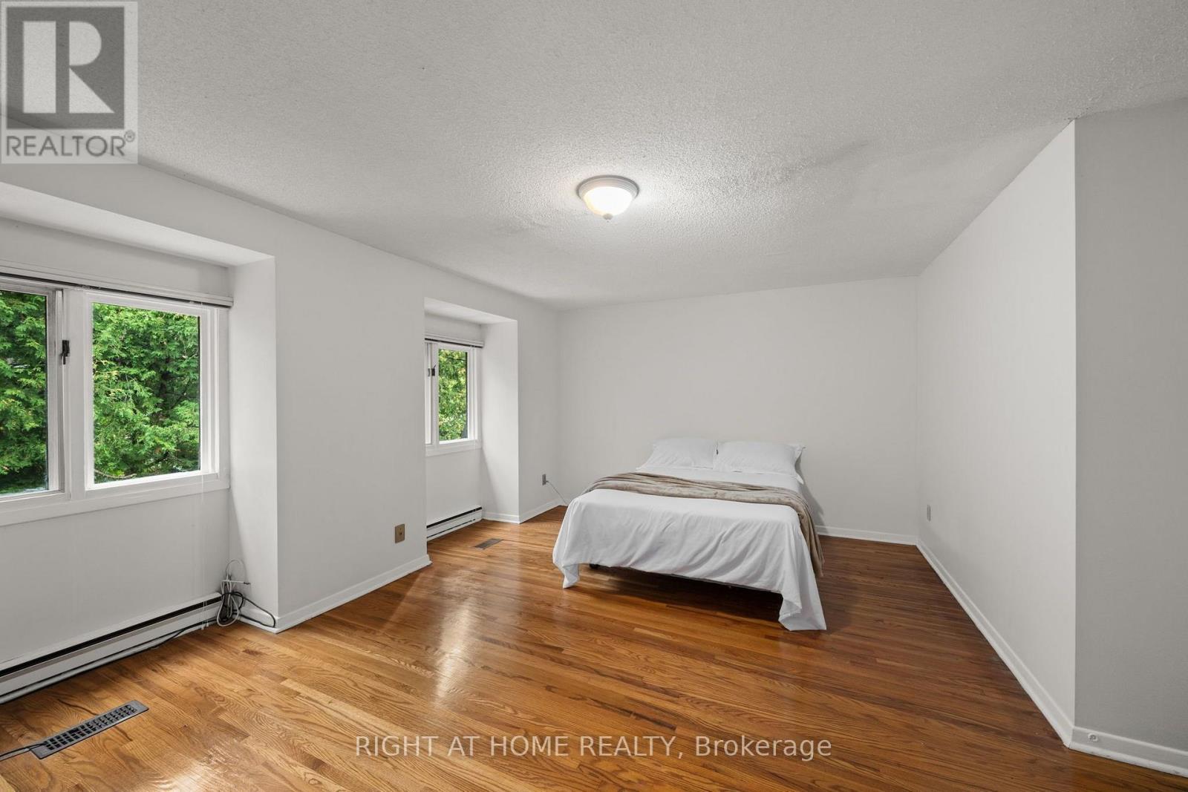
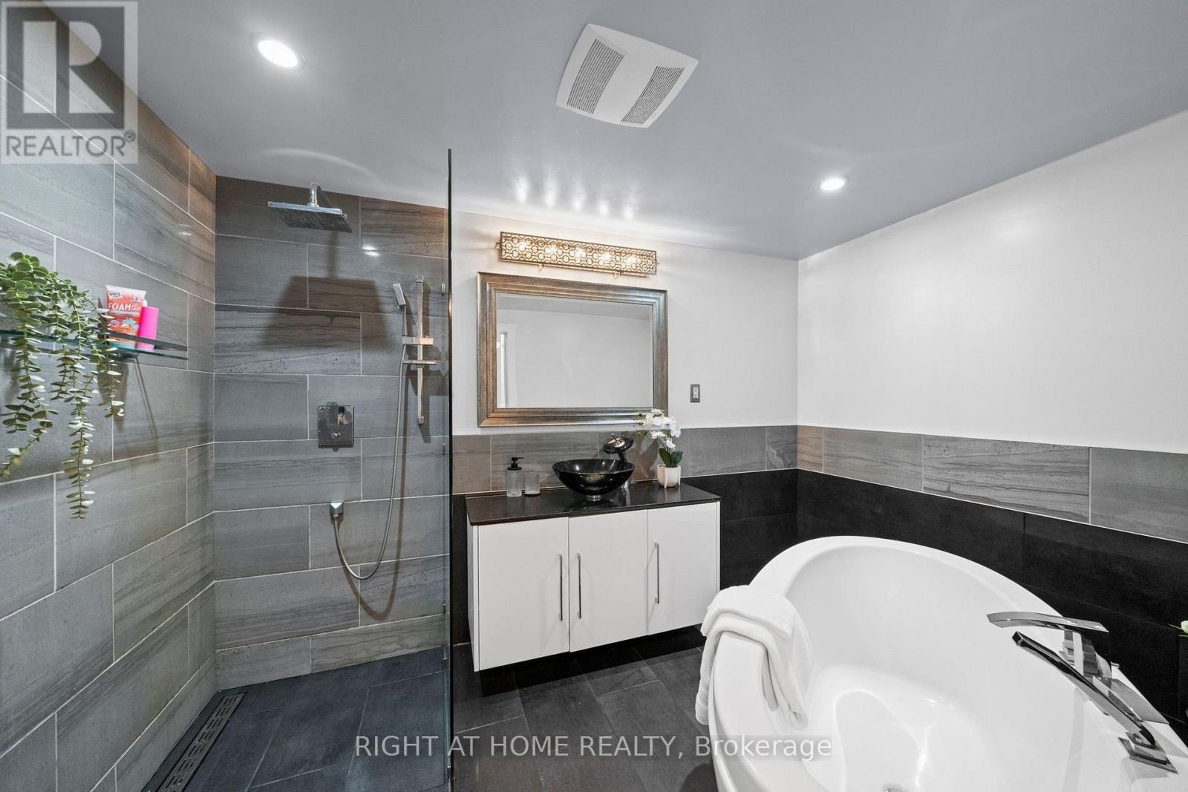
Marco Lane - A Bright, Stylish Home in the Heart of Old Ottawa South! This wonderfully updated home just steps from Brewer Park, the Tennis Club, Hopewell Public (8-minute walk), and all your favourite neighbourhood spots. Freshly painted and move in ready. This home offers flexible spaces and a layout that fits real life. The main level brings in warm hardwood floors and includes a powder room, laundry, great storage, and a bonus room that easily works as a family room, home office, or even a third bedroom. Upstairs, the living and dining areas are bright and open, perfect for everyday living or hosting friends. Cooks will love the renovated kitchen: upgraded granite countertops, custom cabinetry, new flooring, a Frigidaire Gallery double oven + dishwasher, with lots of storage that makes cooking a joy. Step right out to the new private rear deck (2025) for summer dinners and easy entertaining. On the top level, you'll find two generous bedrooms and a beautifully renovated family bathroom. You will love this oasis-style space. Complete with a floating soaker tub, modern shower, granite countertop, and waterfall faucet. It's the perfect place to unwind. A rare neighbourhood bonus: two-car parking. Association fee: $360/month, covering water/sewer, common area maintenance, lawn care, snow removal, and roof maintenance.Marco Lane is a special street you will love to call home. (id:27)

Building Features:

  • Style: Townhouse
  • Building Type: Row / Townhouse
  • Basement Type: None
  • Construction Style - Attachment: Attached
  • Exterior Finish: Brick, Stucco
  • Floor Space: 1100 - 1500 sqft
  • Foundation Type: Concrete
  • Heating Type: Forced air
  • Heating Fuel: Natural gas
  • Cooling Type: Central air conditioning
  • Appliances: Dishwasher, Dryer, Hood Fan, Microwave, Stove, Washer, Refrigerator

Property Features:

  • OwnershipType: Freehold
  • Property Type: Single Family
  • Half Bathrooms: 1
  • Amenities Nearby: Park, Public Transit, Schools
  • Floor Space (approx): 1100 - 1500 Square Feet
  • Irregular: Yes
  • Lot Depth: 74.3 Feet
  • Lot Frontage: 17.6 Feet
  • Lot Size: 17.6 x 74.4 FT
  • Structure Type: Deck
  • Sewer: Sanitary sewer
  • Parking Type: No Garage
  • No. of Parking Spaces: 2

Rooms:

  • Kitchen 2nd Level 3.15 m x 3.92 m
  • Dining 2nd Level 2.16 m x 5.09 m
  • Living 2nd Level 2.85 m x 5.09 m
  • Bedroom 3rd Level 4.10 m x 3.88 m
  • Primary Bedroom 3rd Level 5.01 m x 4.66 m
  • Foyer Main Level 1.76 m x 5.20 m
  • Family Main Level 3.15 m x 6.85 m
  • Utility Main Level 3.15 m x 2.16 m
  • Laundry Main Level 1.76 m x 3.81 m

Convert Measurement to:

Courtesy of: RIGHT AT HOME REALTY

REALTOR.ca  

Access to Sold Data on this website may only be used by consumers that have a bona fide interest in the purchase, sale, or lease of residential real estate.

Sales/Price History

Log in or create an account to see sold and historical listings information

QuickQuoteTM Powered by RPS

Location of 9 MARCO LANE, Ottawa, Ontario, K1S 5A1

Demographic Information of 9 MARCO LANE, Ottawa, Ontario, K1S 5A1

Life Stage

Young Couples

Employment Type

Service Sector/White Collar

Average Household Income

$220,452.96

Average Number of Children

1.75

Household Population

Household Structure

Age of Population

Education

Education Level

No certificate/diploma/degree

6.38 %

High school certificate or equivalent

20.98 %

Apprenticeship trade certificate/diploma

1.69 %

College/non-university certificate

4.95 %

University certificate (below bachelor)

4.88 %

University Degree

61.12 %

Commuter

Travel To Work

By Car

64.66 %

By Public Transit

10.73 %

By Walking

8.39 %

By Bicycle

14.46 %

By Other Methods

1.76 %

Cultural Diversity

Knowledge of Official Language

Mother Tongue

Building Information

Building Type

Apartments (Low and High Rise)

6.11 %

Houses

93.89 %

Own Vs. Rent