Button CopyPathCircle CloseCircle Left ArrowArrow Down Icon GreyClosecirclecircleBurger
  • Advertising

9 FOXRUN LANE, Ottawa, Ontario, K1V 9W4

MLS® # X13832126
House For Sale In Hunt Club - Ottawa Airport, Ottawa, Ontario
$1,090,000 QuickQuoteTM: $1.1M - $1.3M

4 Beds

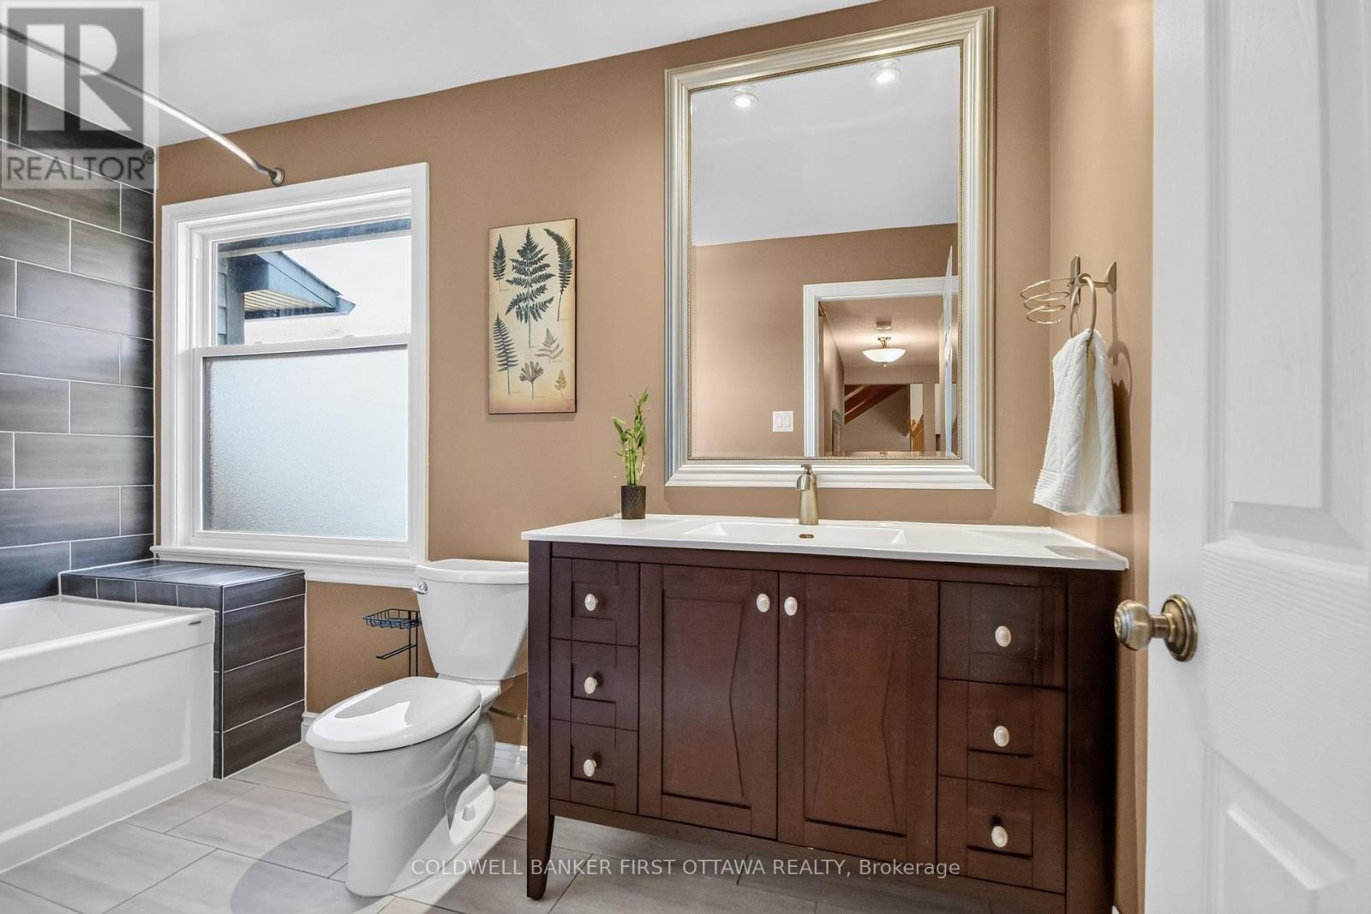
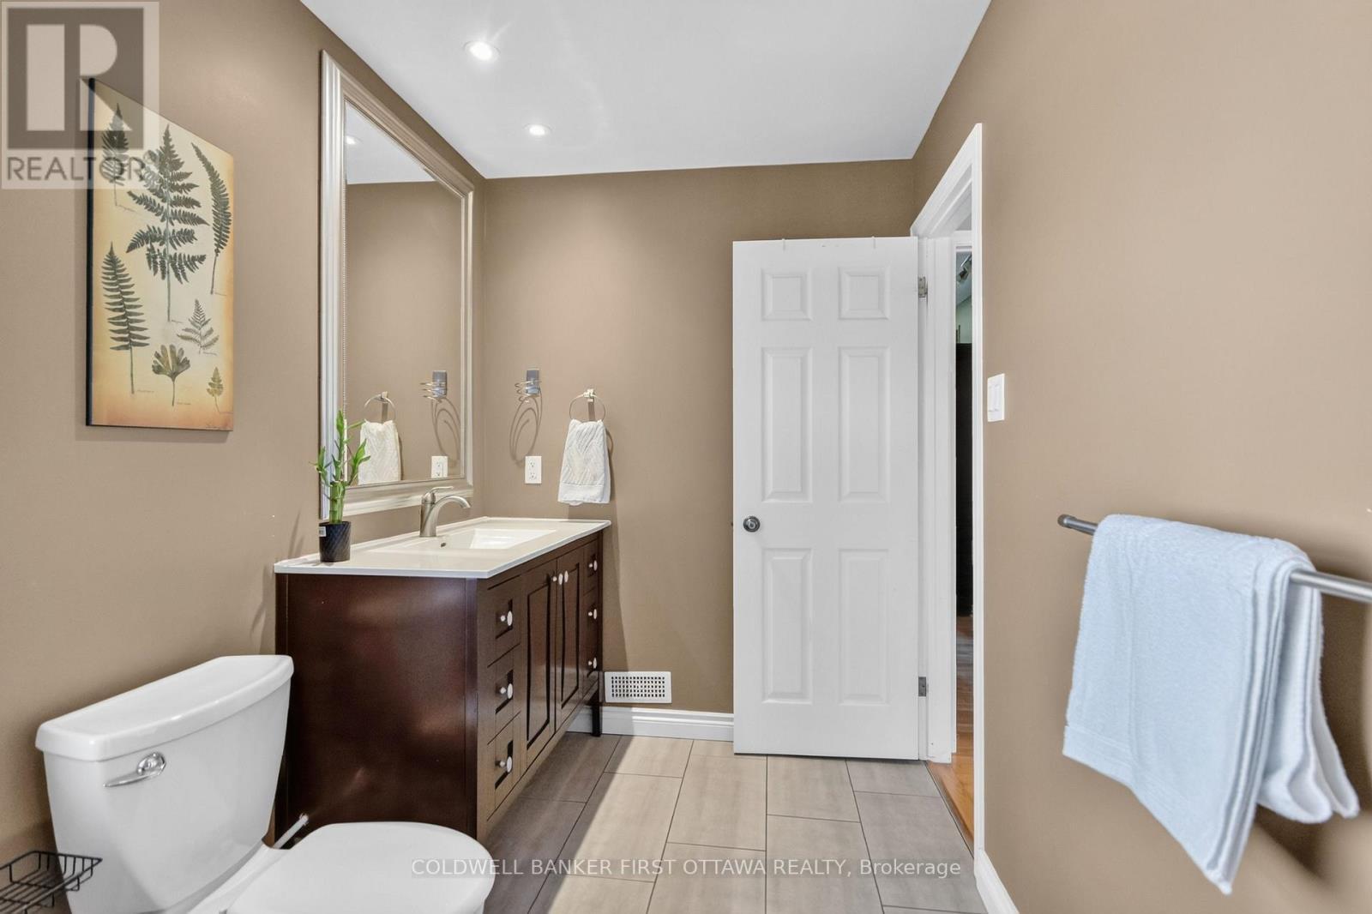
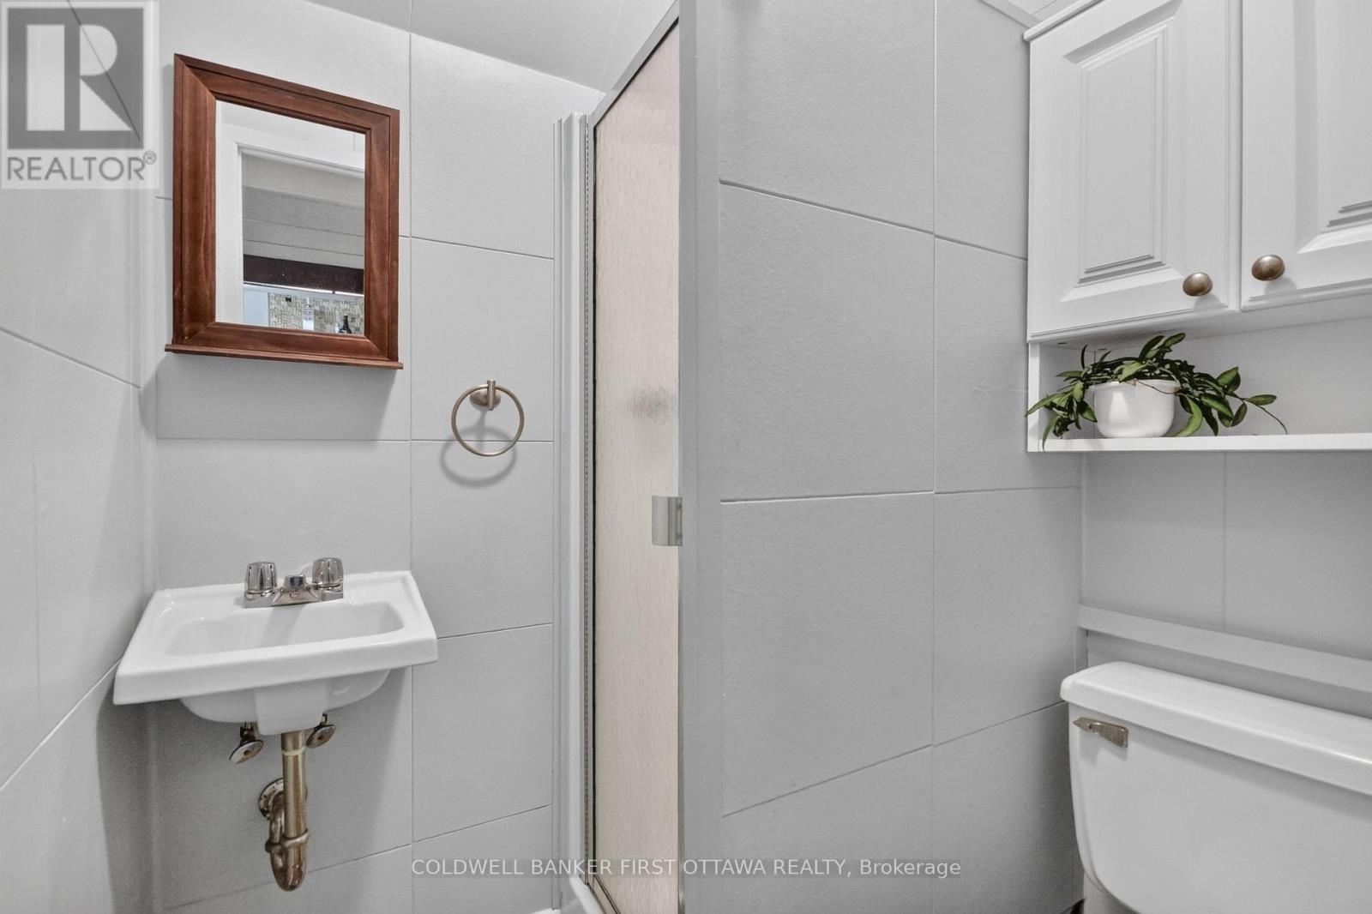
4 Baths

9 Foxrun Lane, Ottawa, ON
  • Advertising

MULTIMEDIA

Are you a real estate investor?
9 FOXRUN LANE, Ottawa, Ontario, K1V 9W4
$1,090,000

4 Beds

4 Baths

Property Information:

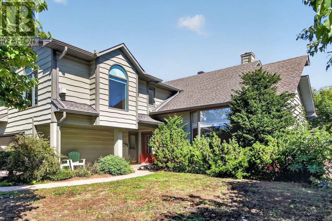
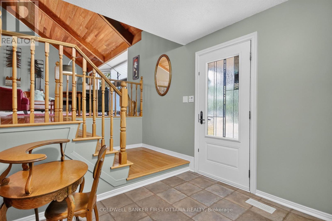
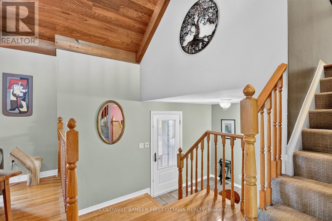
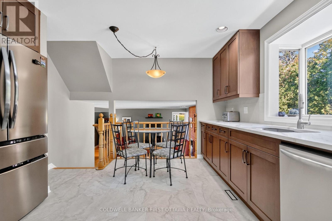
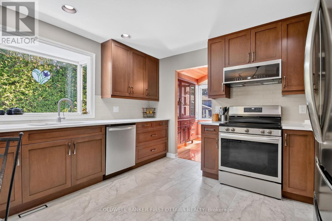
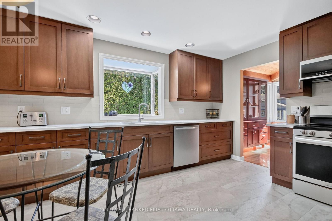
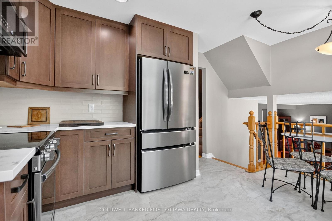
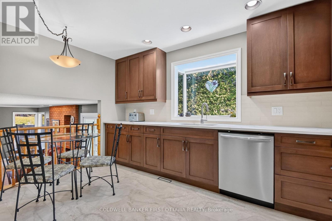
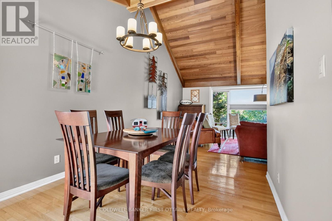
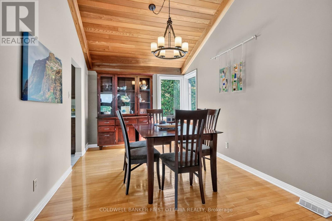
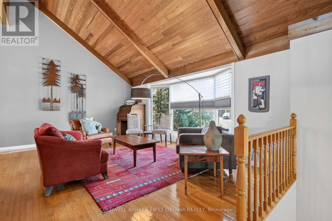
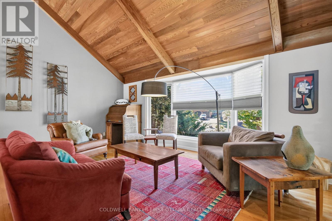
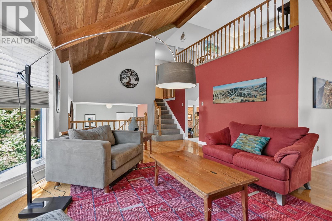
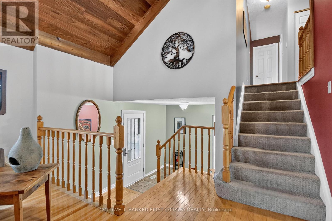
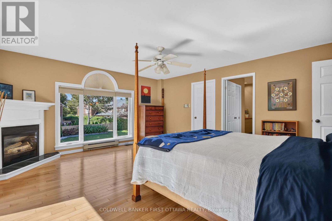
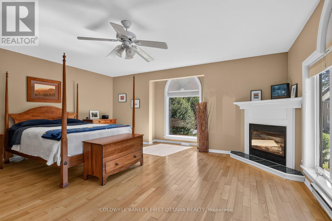
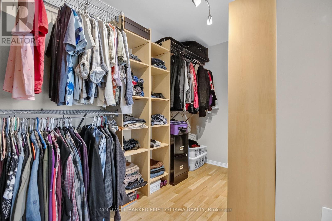
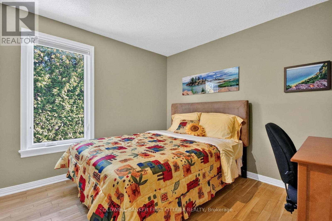
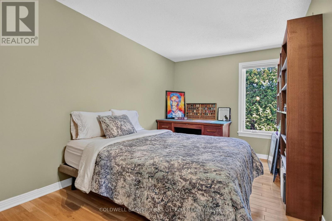
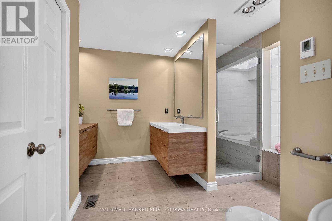
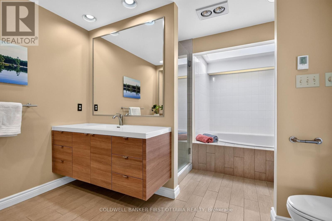
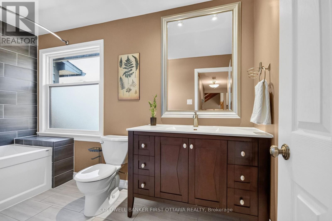
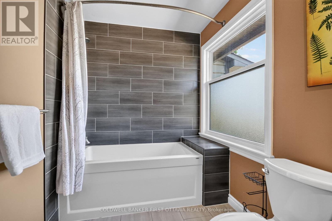
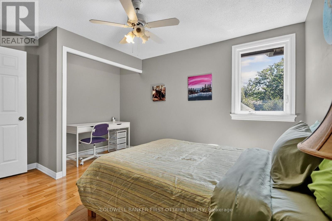
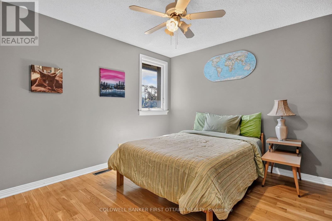
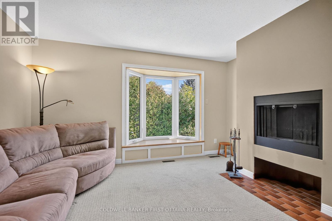
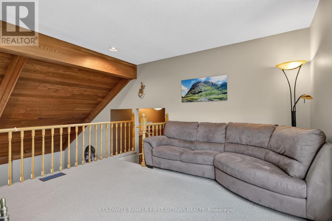
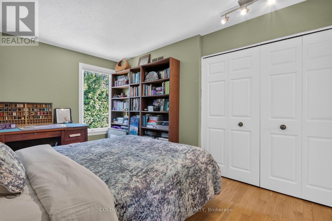
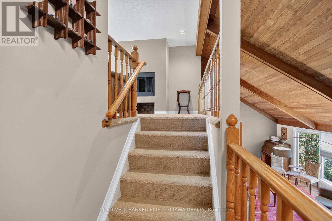
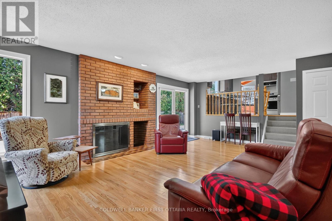
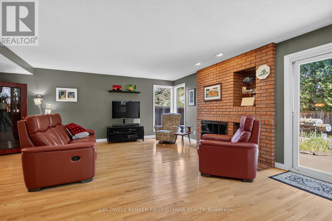
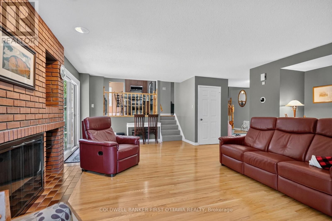
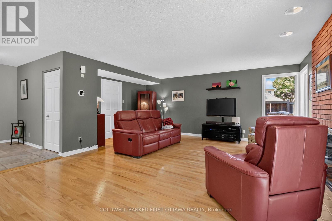
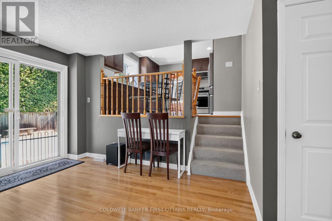
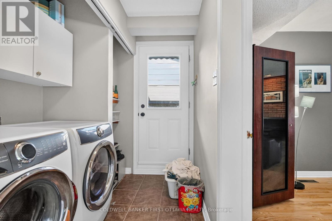
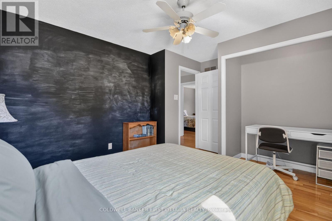
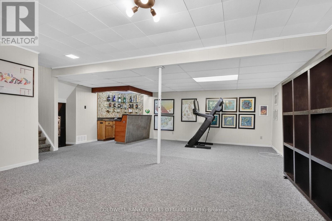
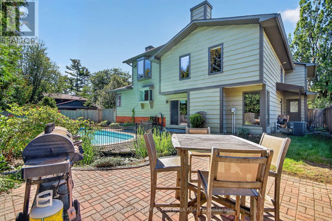
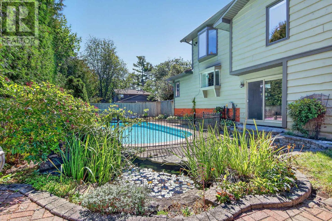
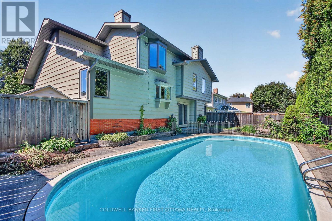
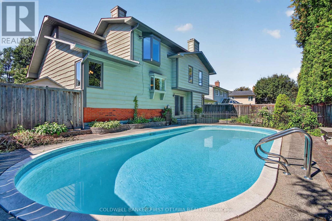
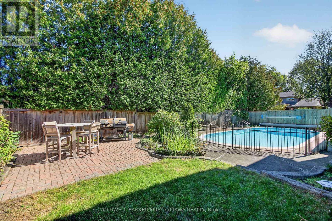
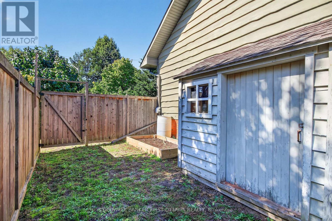
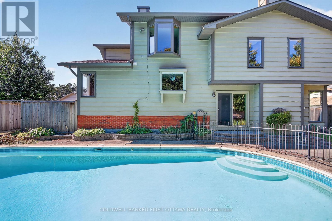
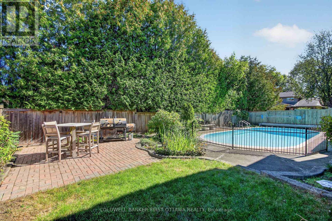
Stunning split level just around the corner from the golf course in a sought-after, mature neighborhood. Bright and airy, with a cathedral wood ceiling in the living and dining rooms and a kitchen updated in 2026.Four bedrooms, four bathrooms, main floor family room and laundry, three fireplaces, and a third floor loft open to the living room below. Finished basement. Enjoy an In-ground pool and picturesque backyard pond, double car garage included. (id:27)

Building Features:

  • Style: Detached
  • Building Type: House
  • Basement Type: Full
  • Construction Style - Attachment: Detached
  • Construction Style - Split Level: Sidesplit
  • Exterior Finish: Wood
  • Fireplace: Yes
  • Floor Space: 2500 - 3000 sqft
  • Foundation Type: Concrete
  • Heating Type: Forced air
  • Heating Fuel: Natural gas
  • Cooling Type: Central air conditioning
  • Appliances: Dishwasher, Dryer, Garage door opener, Microwave, Stove, Washer, Refrigerator

Property Features:

  • OwnershipType: Freehold
  • Property Type: Single Family
  • Half Bathrooms: 4
  • Floor Space (approx): 2500 - 3000 Square Feet
  • Irregular: Yes
  • Lot Depth: 94.1 Feet
  • Lot Frontage: 64.1 Feet
  • Lot Size: 64.1 x 94.1 FT
  • Pool Type: Inground pool
  • Utility Type: Hydro - Installed, Cable - Installed, Sewer - Installed
  • Sewer: Sanitary sewer
  • Parking Type: Attached garage, Garage
  • No. of Parking Spaces: 4

Rooms:

  • Primary Bedroom 2nd Level 5.30 m x 4.62 m
  • Bedroom 2nd Level 3.37 m x 3.20 m
  • 2nd Bedroom 2nd Level 3.20 m x 2.97 m
  • 3rd Bedroom 2nd Level 3.40 m x 2.71 m
  • Loft 3rd Level 4.16 m x 3.75 m
  • Recreation Room Basement Level 7.31 m x 6.09 m
  • Family Main Level 7.23 m x 5.30 m
  • Laundry Main Level 1.83 m x 1.83 m
  • Bathroom Main Level 1.52 m x 1.52 m
  • Kitchen Main Level 4.16 m x 3.68 m
  • Dining Main Level 3.86 m x 2.87 m
  • Living Main Level 5.63 m x 3.86 m

Convert Measurement to:

Courtesy of: COLDWELL BANKER FIRST OTTAWA REALTY

REALTOR.ca  

QuickQuoteTM Powered by RPS

Location of 9 FOXRUN LANE, Ottawa, Ontario, K1V 9W4

Demographic Information of 9 FOXRUN LANE, Ottawa, Ontario, K1V 9W4

Life Stage

Middle-Aged with Teens

Employment Type

White Collar

Average Household Income

$157,413.16

Average Number of Children

1.65

Household Population

Household Structure

Age of Population

Education

Education Level

No certificate/diploma/degree

8.31 %

High school certificate or equivalent

23.54 %

Apprenticeship trade certificate/diploma

0.63 %

College/non-university certificate

14.02 %

University certificate (below bachelor)

4.76 %

University Degree

48.74 %

Commuter

Travel To Work

By Car

74.85 %

By Public Transit

15.02 %

By Walking

2.78 %

By Bicycle

0.0 %

By Other Methods

7.35 %

Cultural Diversity

Knowledge of Official Language

Mother Tongue

Building Information

Building Type

Apartments (Low and High Rise)

Houses

93.56 %

Own Vs. Rent