Button CopyPathCircle CloseCircle Left ArrowArrow Down Icon GreyClosecirclecircleBurger
  • Advertising

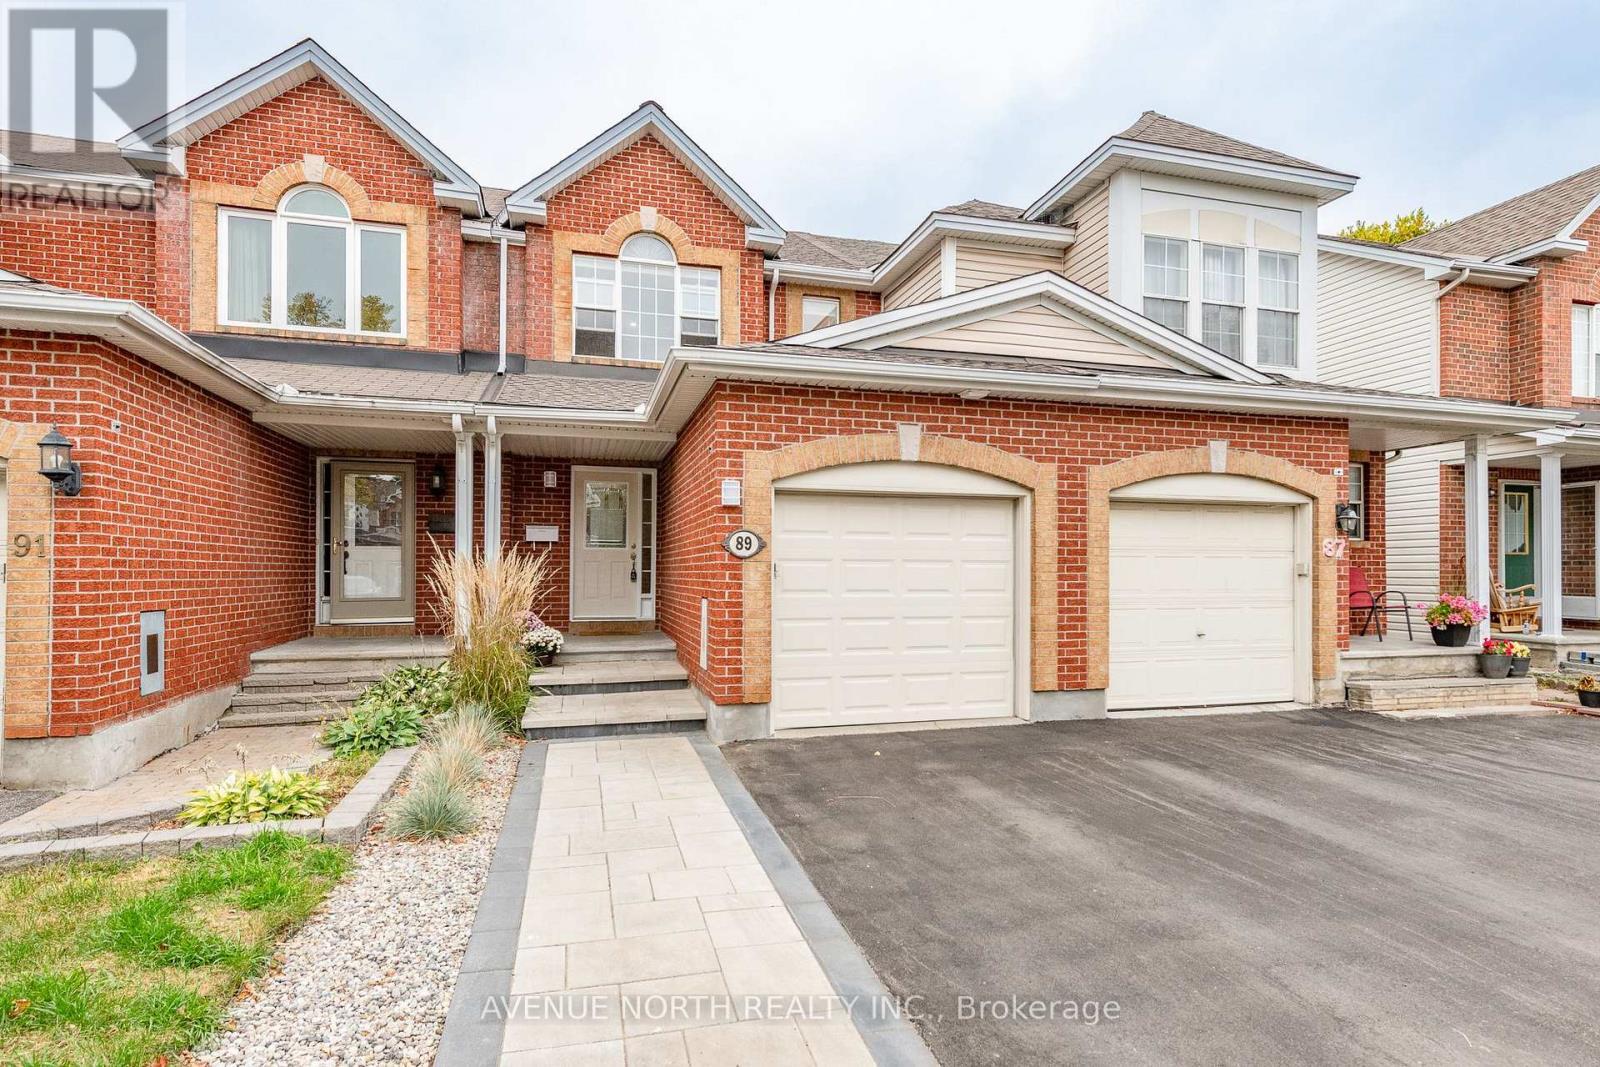
89 SILVERLACE PRIVATE, Ottawa, Ontario, K1T 3Z8

MLS® # X13850264
House For Sale In Greenboro East, Ottawa, Ontario
$514,900 QuickQuoteTM: $489K - $544K

2+1 Beds

4 Baths

89 Silverlace Private, Ottawa, ON
Matterport
89 Silverlace Private, Ottawa, ON
  • Advertising

Open House

  • Sun Oct. 04 2:00 PM - 4:00 PM
  • Sat Oct. 10 2:00 PM - 4:00 PM
89 SILVERLACE PRIVATE, Ottawa, Ontario, K1T 3Z8
$514,900

3 Beds

4 Baths

Property Information:

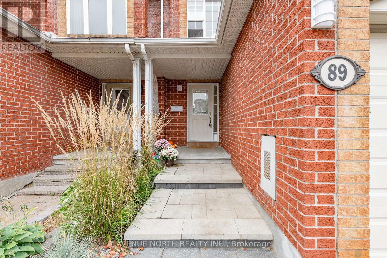
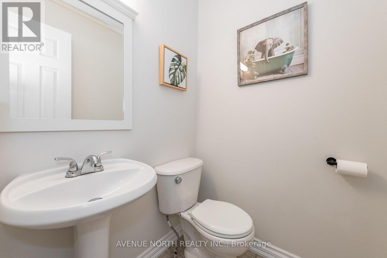
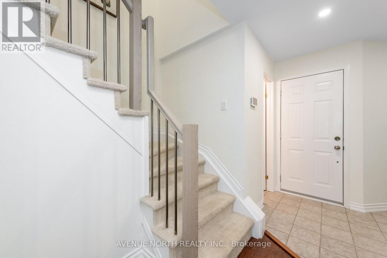
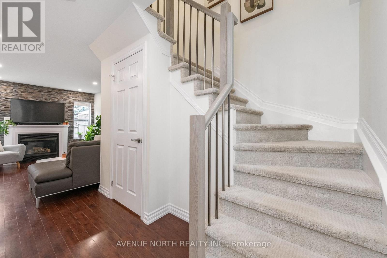
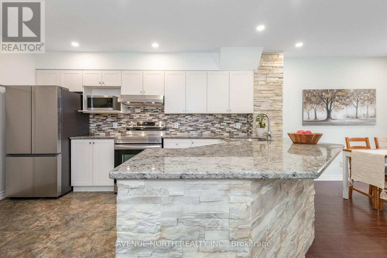
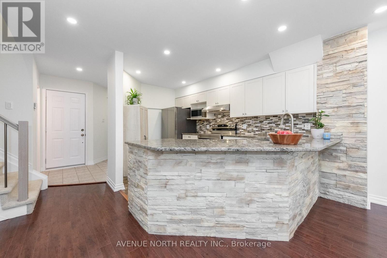
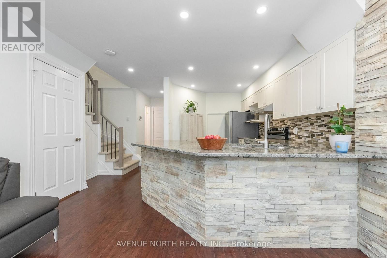
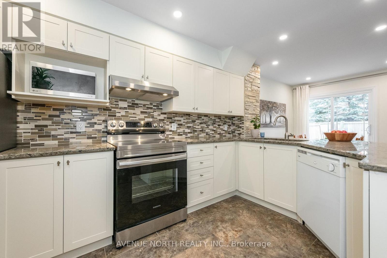
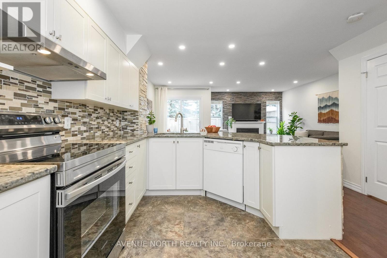
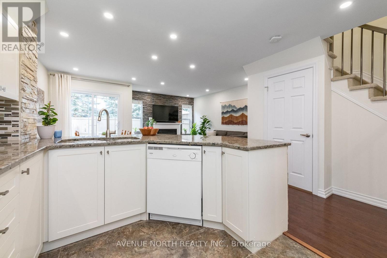
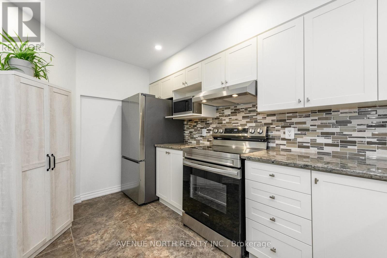
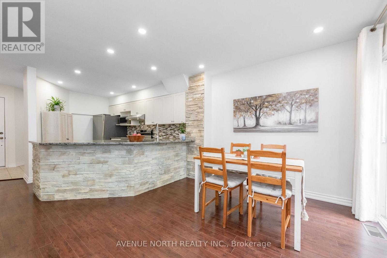
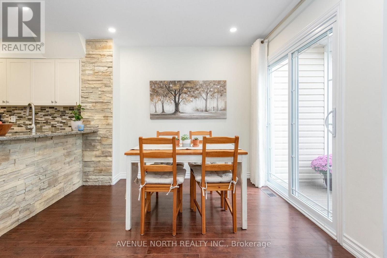
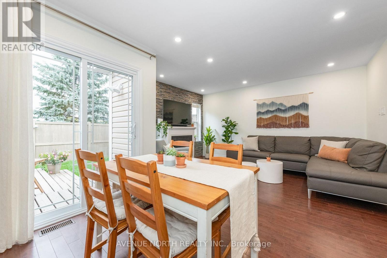
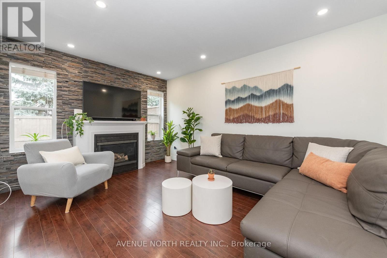
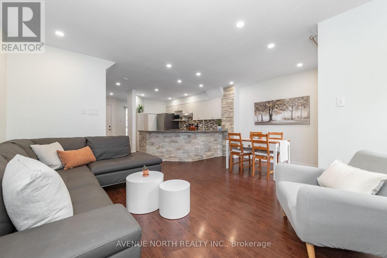
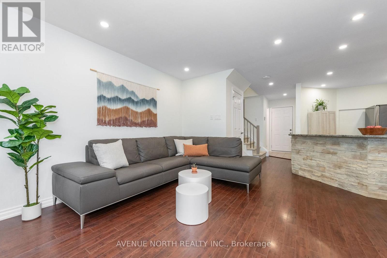
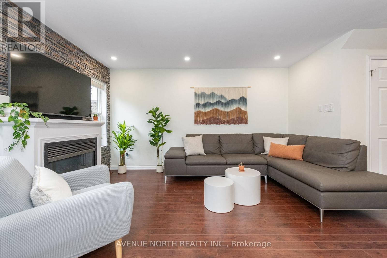
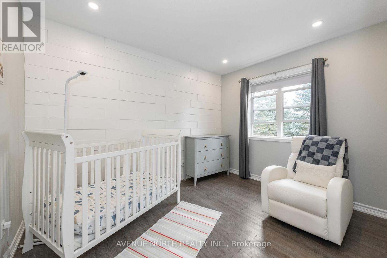
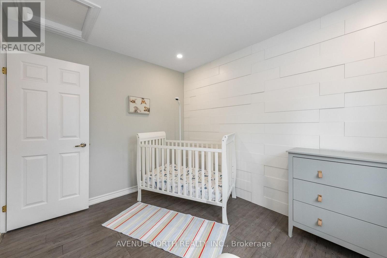
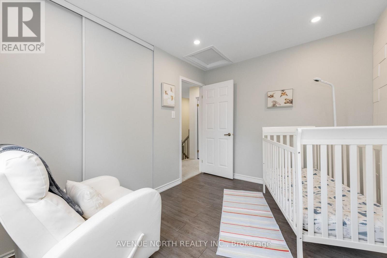
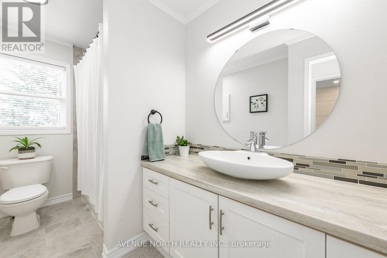
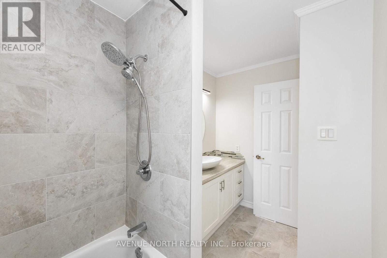
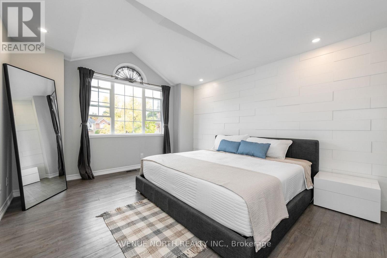
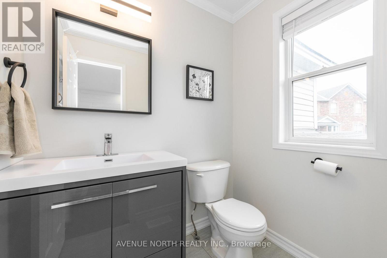
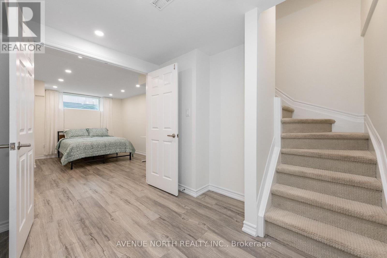
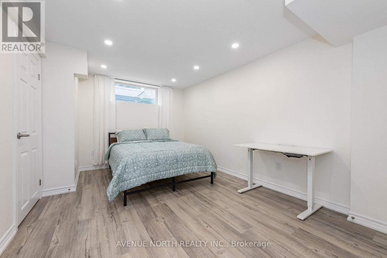
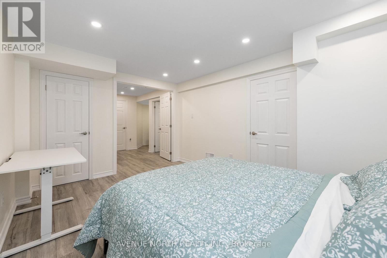
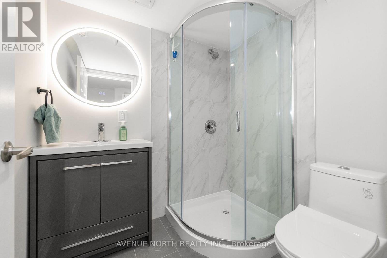
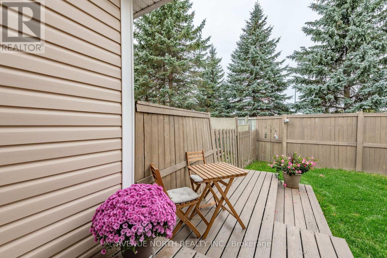
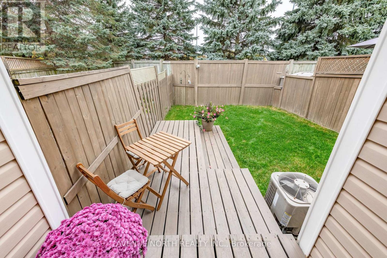
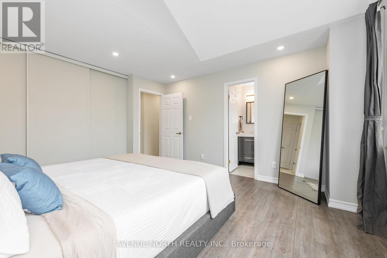
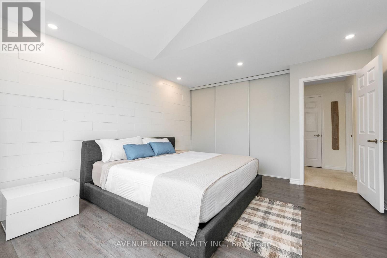
Welcome to this beautifully updated 2+1 bedroom townhome with NO REAR NEIGHBOURS! Thoughtfully renovated & meticulously maintained, this home offers an exceptional blend of style, functionality, & peace of mind, with an impressive list of updates throughout. The main level features a bright, open-concept layout with a beautifully updated kitchen showcasing newly refinished cabinetry (2026), granite countertops, a convenient breakfast bar, upgraded backsplash, & elegant stone accents. The spacious living room offers a striking stone feature wall with a gas fireplace, creating a warm & inviting focal point, while the adjoining dining area provides the perfect setting for entertaining. A convenient 2-pc powder room completes the main level. Upstairs, you'll find 2 bedrooms & a fully renovated main bath. The large primary bedroom also features its own 2-pc ensuite bath, providing added comfort & convenience. The finished basement adds exceptional versatility with a spacious additional bedroom & 3-pc bath. Thoughtfully planned French doors allow the bedroom to easily transition into an additional family room, home office, gym, or recreation space depending on your needs. Step outside & enjoy the privacy of NO REAR NEIGHBOURS, a freshly refaced deck & well maintained lawn. The interlock front steps and driveway resurfacing provide an extra parking space and crispy clean entrance to your new home. Other updates include: fridge & stove (2025); roof (2023); R60 attic insulation (2024); garage wall insulation (2022); eavestroughing (2023); popcorn ceiling removal & potlights (2023); 2nd-level baths (2023); powder room (2023); driveway resurfacing & interlock (2024); basement bedroom & 3-pc bath (2024); furnace & hot water tank (2017); & A/C (approx. 2015/16). This stunning home is move-in ready & offers the perfect combination of comfort, privacy, and convenience with tons of amenities and highway access nearby. It's the perfect space to call your new home! (id:27)

Building Features:

  • Style: Townhouse
  • Building Type: Row / Townhouse
  • Amenities:
  • Basement Development: Finished
  • Basement Type: Full
  • Construction Status: Insulation upgraded
  • Construction Style - Attachment: Attached
  • Exterior Finish: Brick, Vinyl siding
  • Fireplace: Yes
  • Floor Space: 700 - 1100 sqft
  • Foundation Type: Concrete
  • Heating Type: Forced air
  • Heating Fuel: Natural gas
  • Cooling Type: Central air conditioning
  • Appliances: Central Vacuum, Dishwasher, Dryer, Stove, Washer, Refrigerator

Property Features:

  • OwnershipType: Freehold
  • Property Type: Single Family
  • Half Bathrooms: 2
  • Floor Space (approx): 700 - 1100 Square Feet
  • Irregular: Yes
  • Lot Depth: 94 Feet
  • Lot Frontage: 18 Feet
  • Lot Size: 18 x 94 FT
  • Structure Type: Deck, Porch
  • Sewer: Sanitary sewer
  • Parking Type: Attached garage, Garage, Inside Entry
  • No. of Parking Spaces: 3

Rooms:

  • Primary Bedroom 2nd Level 3.79 m x 4.42 m
  • Bathroom 2nd Level 1.37 m x 1.83 m
  • Bedroom 2nd Level 2.44 m x 3.45 m
  • Bathroom 2nd Level 3.40 m x 1.80 m
  • Bathroom Lower Level 1.65 m x 1.88 m
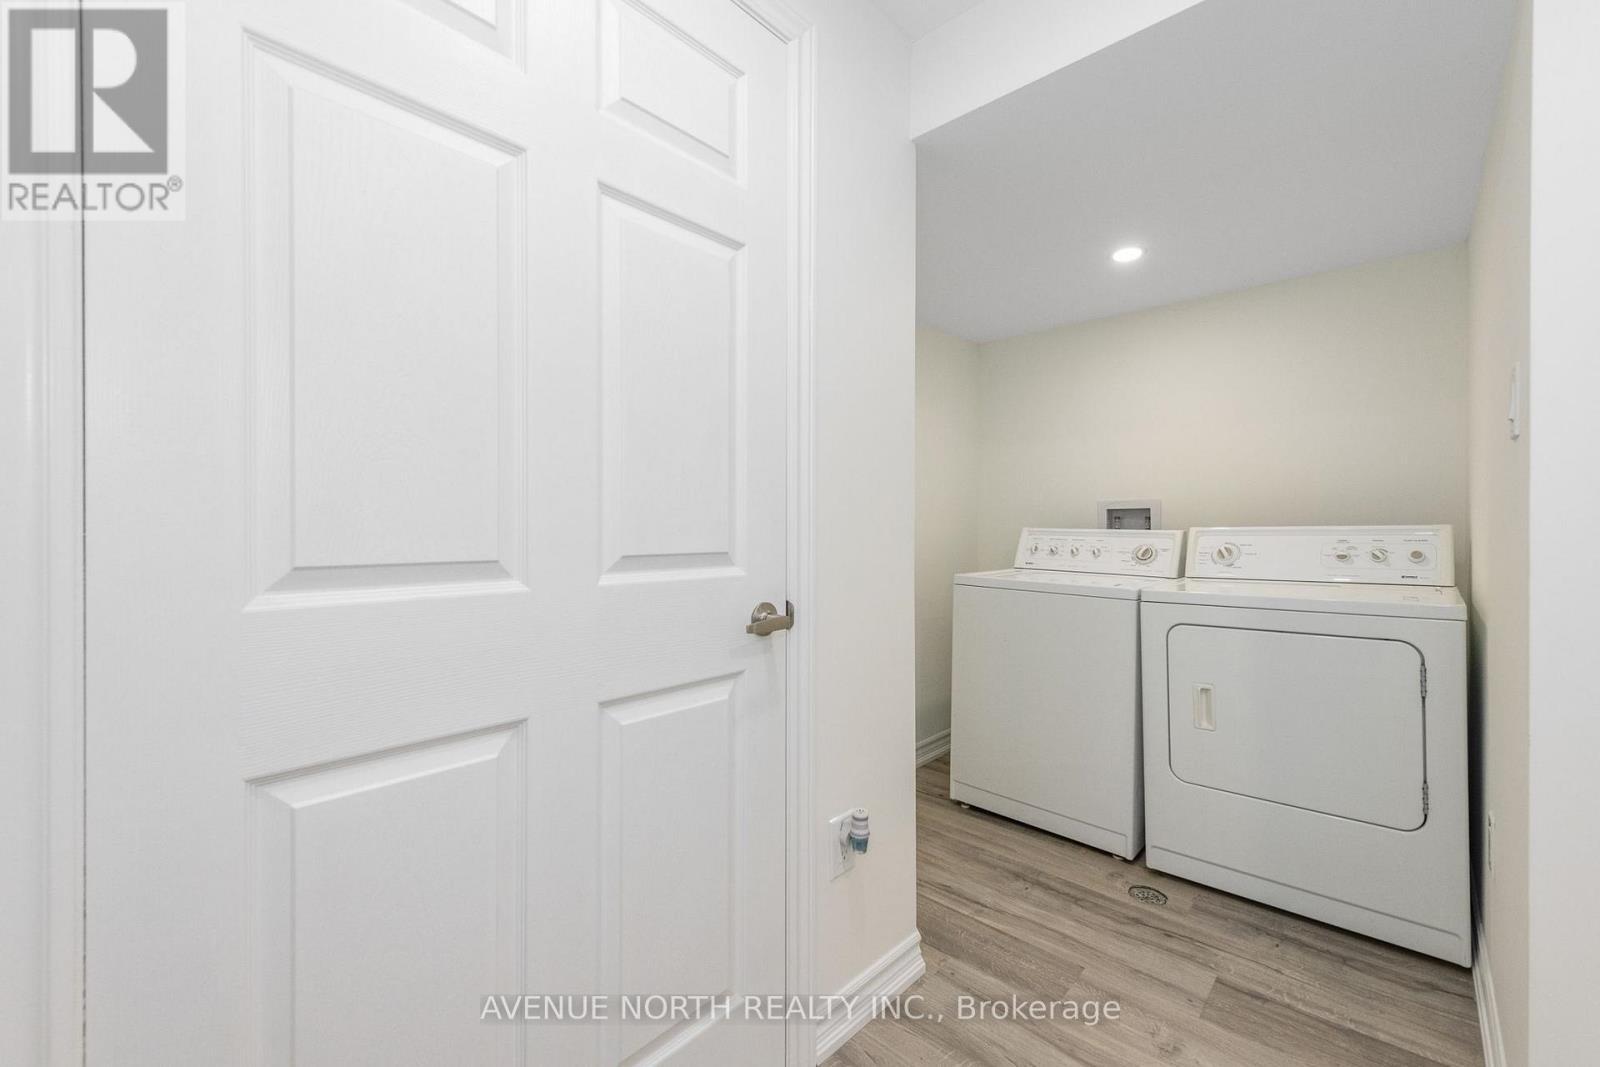
  • Laundry Lower Level 1.68 m x 1.80 m
  • Bedroom Lower Level 4.34 m x 3.15 m
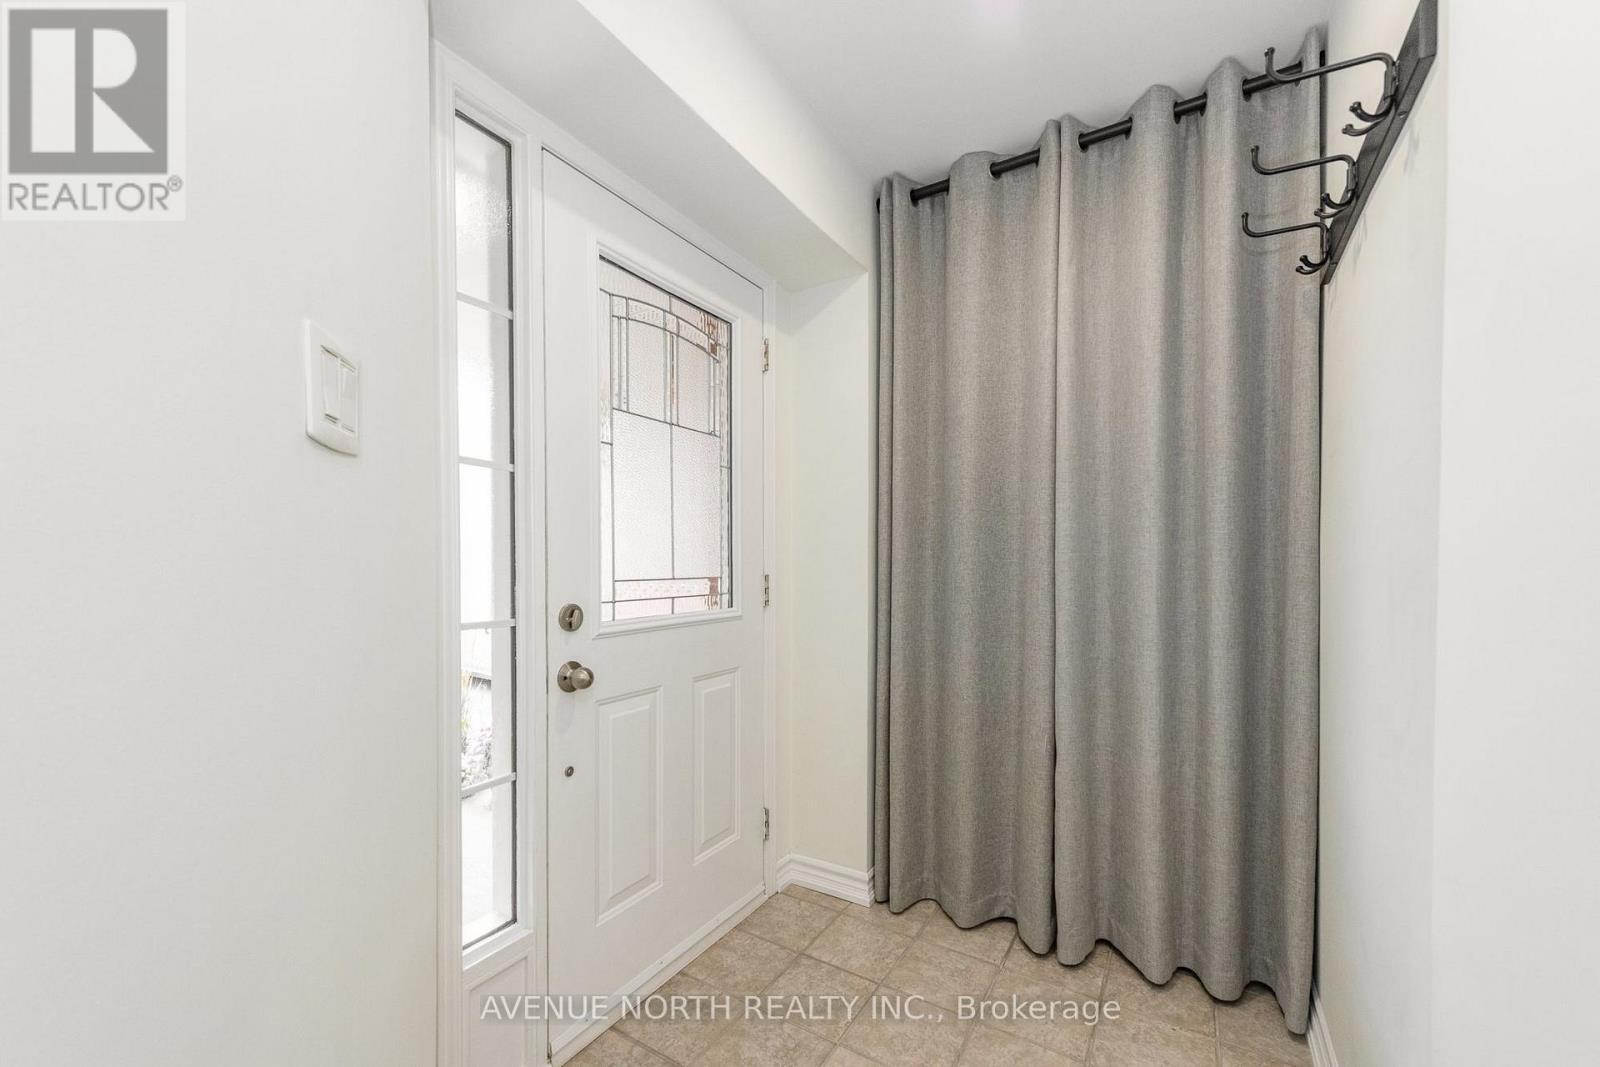
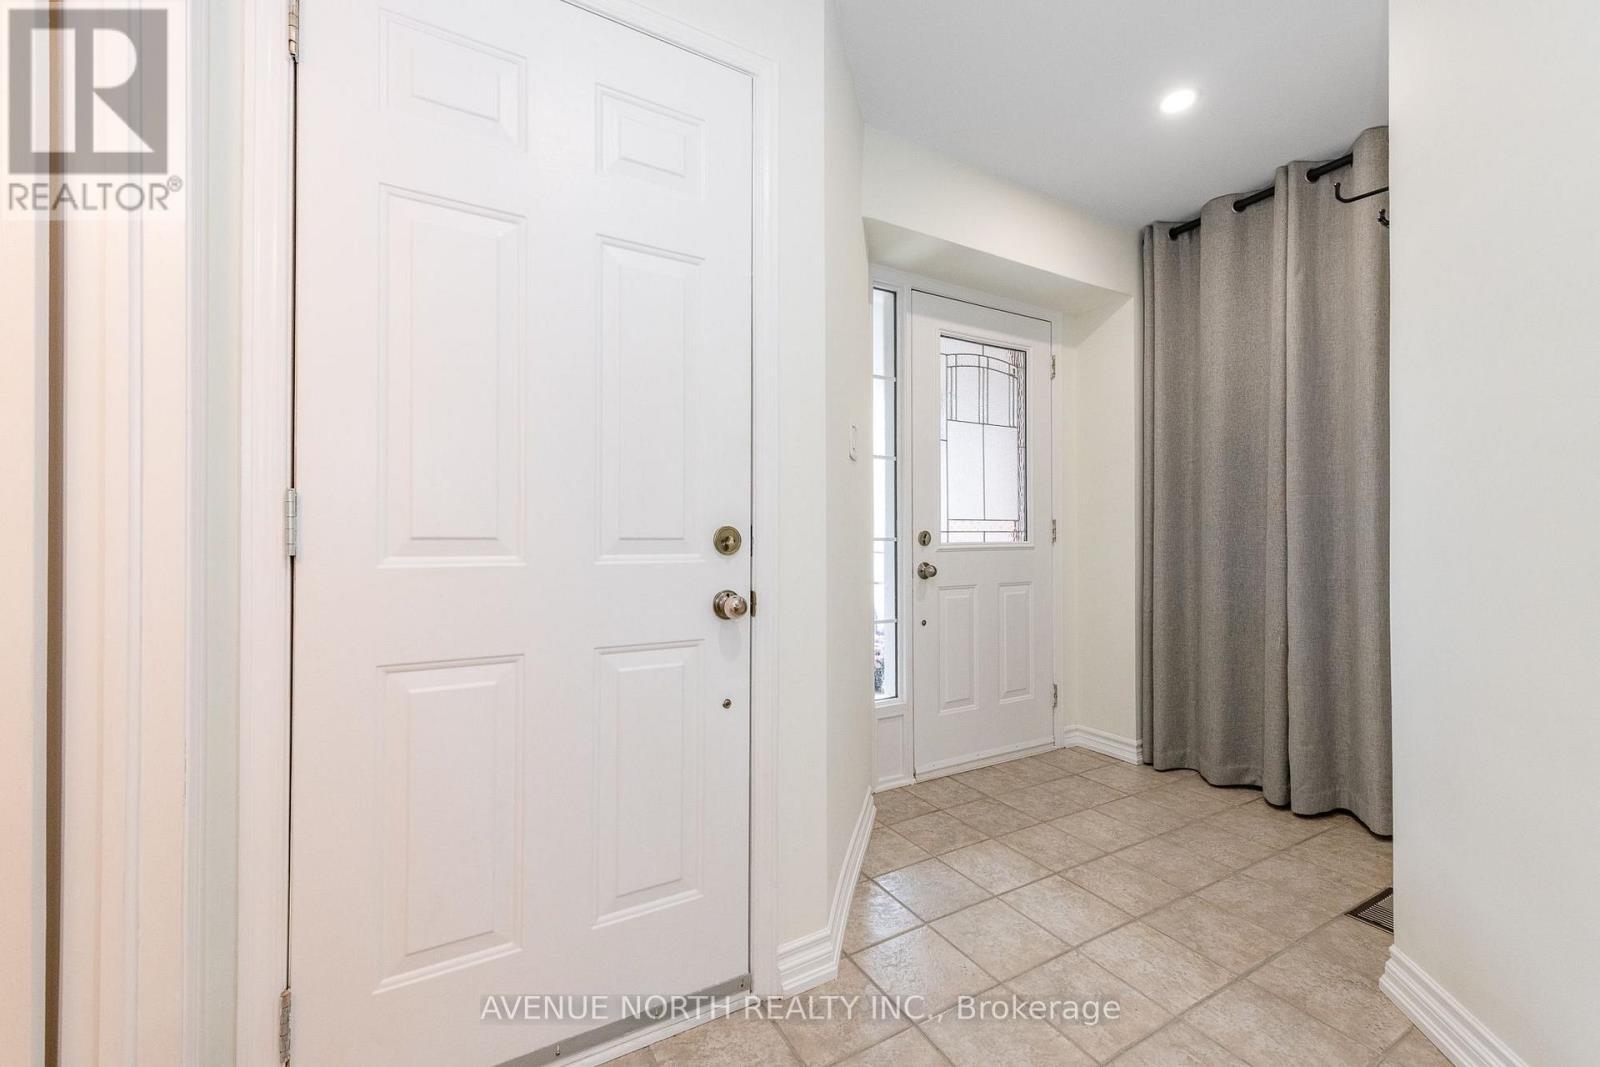
  • Foyer Main Level 1.47 m x 3.15 m
  • Bathroom Main Level 1.40 m x 1.35 m
  • Kitchen Main Level 2.77 m x 4.34 m
  • Dining Main Level 2.01 m x 2.52 m
  • Living Main Level 3.10 m x 4.27 m

Convert Measurement to:

Courtesy of: AVENUE NORTH REALTY INC.

REALTOR.ca  

Access to Sold Data on this website may only be used by consumers that have a bona fide interest in the purchase, sale, or lease of residential real estate.

Sales/Price History

Log in or create an account to see sold and historical listings information

QuickQuoteTM Powered by RPS

Location of 89 SILVERLACE PRIVATE, Ottawa, Ontario, K1T 3Z8

Demographic Information of 89 SILVERLACE PRIVATE, Ottawa, Ontario, K1T 3Z8
Life Stage

Midlife Families

Employment Type

Blue Collar/Primary, Blue Collar/Service Sector

Average Household Income

$128,359.26

Average Number of Children

1.87

Household Population

Household Structure

Age of Population

Education

Education Level

No certificate/diploma/degree

11.08 %

High school certificate or equivalent

28.11 %

Apprenticeship trade certificate/diploma

3.07 %

College/non-university certificate

18.98 %

University certificate (below bachelor)

3.46 %

University Degree

35.31 %

Commuter

Travel To Work

By Car

81.17 %

By Public Transit

8.58 %

By Walking

1.71 %

By Bicycle

1.84 %

By Other Methods

6.7 %

Cultural Diversity

Knowledge of Official Language

Mother Tongue

Building Information
Building Type

Apartments (Low and High Rise)

9.04 %

Houses

90.96 %

Own Vs. Rent