Button CopyPathCircle CloseCircle Left ArrowArrow Down Icon GreyClosecirclecircleBurger

875 WOODROFFE AVENUE, Ottawa, Ontario, K2A 2G5

MLS® # X13774164
House For Sale In Carlingwood West - Glabar Park - McKellar Heights, Ottawa, Ontario
$629,900 QuickQuoteTM: Not Available

3 Beds

3 Baths

875 Woodroffe Avenue, Ottawa, ON
  • Advertising

MULTIMEDIA

Are you a real estate investor?
875 WOODROFFE AVENUE, Ottawa, Ontario, K2A 2G5
$629,900

3 Beds

3 Baths

Property Information:

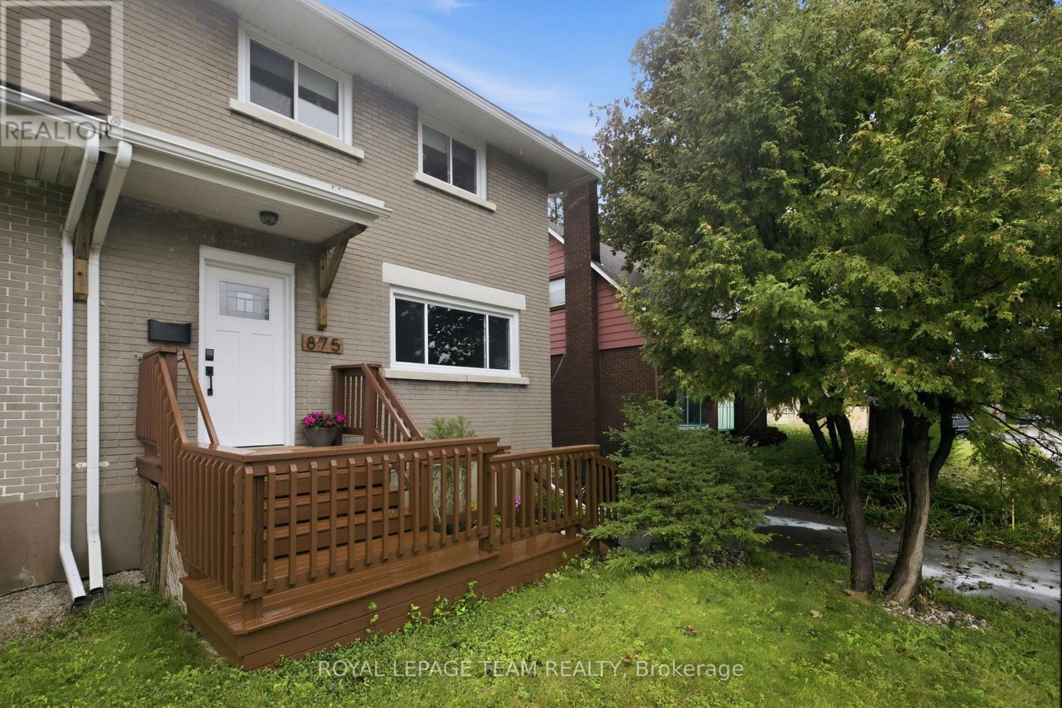
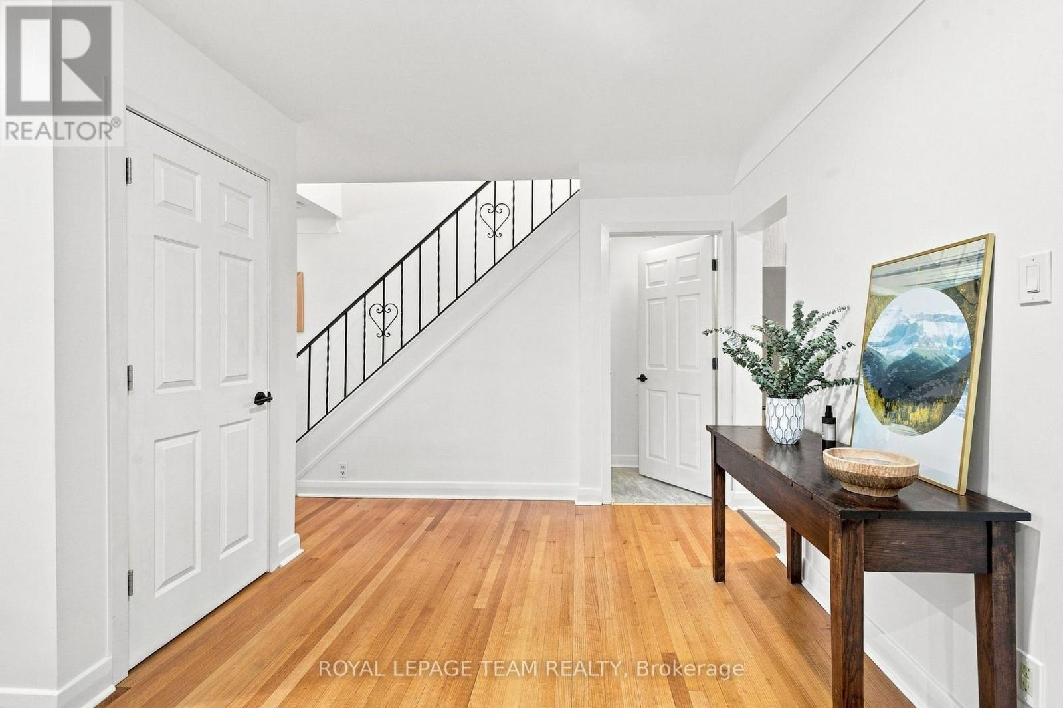
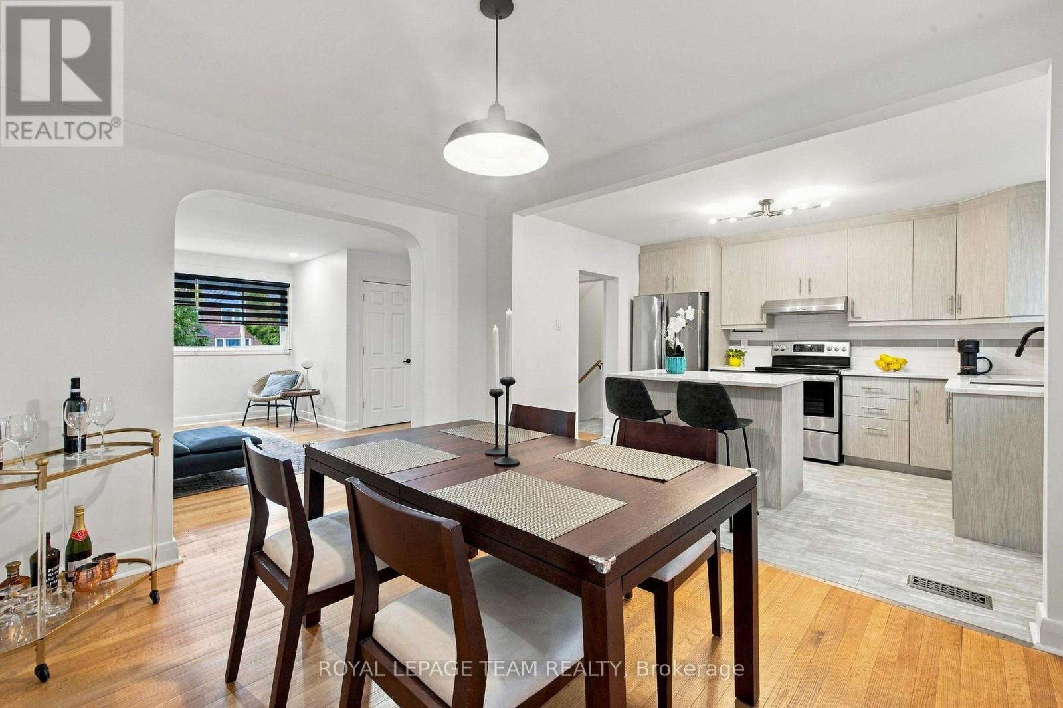
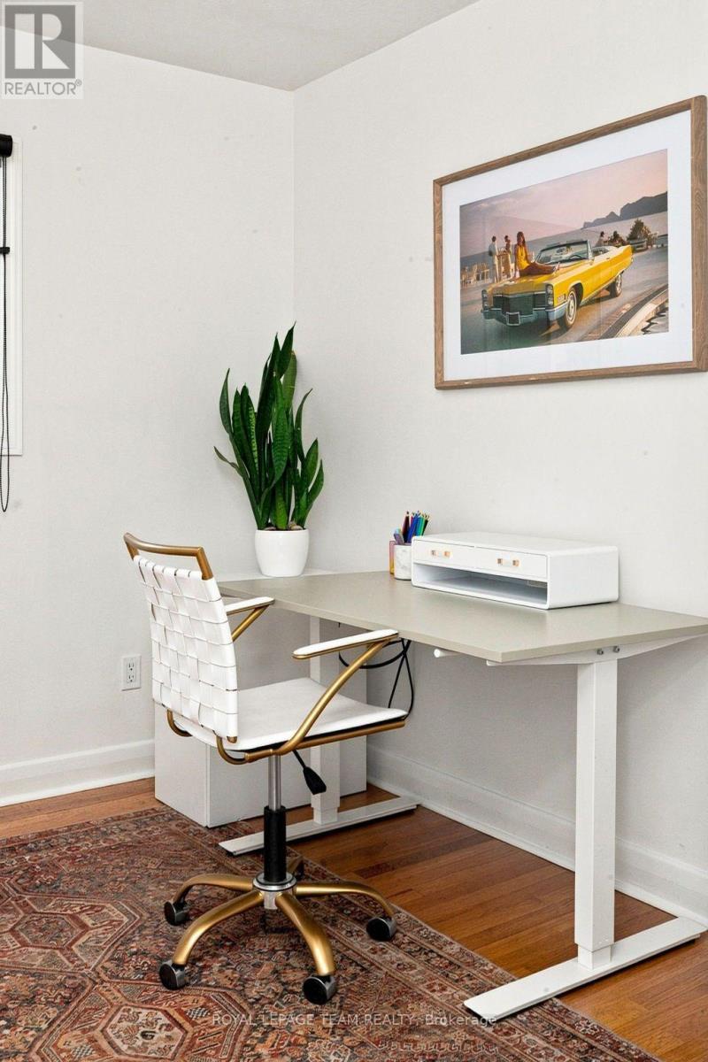
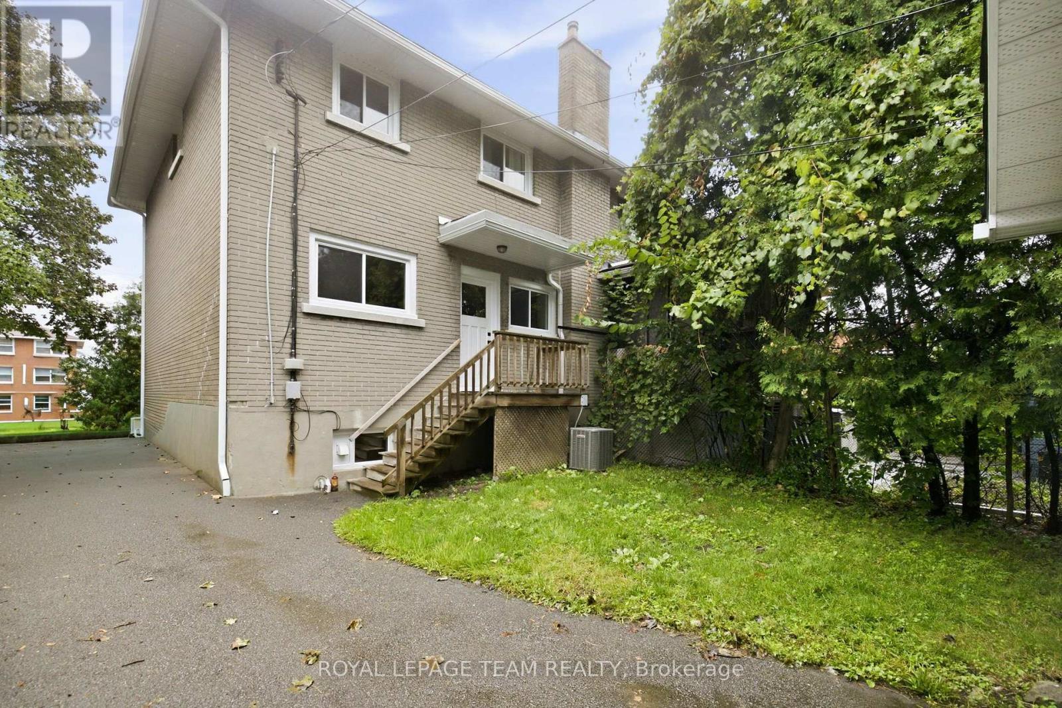
875 Woodroffe Avenue - Welcome to this stunning all-brick semi-detached home with garage, ideally located in the sought-after neighbourhood of Glabar Park. Offering 3 spacious bedrooms and 3 bathrooms, including a 4 piece private ensuite, this beautifully maintained home has been extensively renovated from top to bottom and is truly move-in ready. Pride of ownership is evident throughout, with a great layout designed for comfortable everyday living and entertaining. The bright, updated kitchen features quartz countertops, a centre island, newer appliances and plenty of workspace and storage. All bathrooms have been tastefully renovated, while the fully finished basement provides additional living space with a generous rec room, bonus workspace and plenty of storage. Extensive 2021 updates include the entire kitchen and appliances, bathrooms, windows, roof, driveway, central air conditioning and plumbing, including the installation of a mainline backflow valve. Additional improvements include eavestroughing on the home, garage and awning (2021 & 2023), garage roof (2023), upgraded and fully replaced insulation (2024) and a new furnace (2026). Outside, the deep lot offers private green space tucked away at the back for an inviting setting with plenty of potential to create your own garden, entertaining area or peaceful outdoor retreat. A garage plus parking for multiple vehicles adds even more convenience. Centrally located with easy access throughout the city and just minutes from shopping, recreation, schools, parks and everyday amenities. A beautifully updated home in a fantastic neighbourhood with nothing left to do but move in and enjoy! (id:27)

Building Features:

  • Style: Semi-Detached
  • Building Type: House
  • Basement Development: Finished
  • Basement Type: Full
  • Construction Style - Attachment: Semi-detached
  • Exterior Finish: Brick
  • Floor Space: 1100 - 1500 sqft
  • Foundation Type: Poured Concrete
  • Heating Type: Forced air
  • Heating Fuel: Natural gas
  • Cooling Type: Central air conditioning
  • Appliances: Dishwasher, Dryer, Hood Fan, Stove, Washer, Refrigerator

Property Features:

  • OwnershipType: Freehold
  • Property Type: Single Family
  • Half Bathrooms: 1
  • Features: Carpet Free
  • Floor Space (approx): 1100 - 1500 Square Feet
  • Irregular: Yes
  • Lot Depth: 122 Feet
  • Lot Frontage: 30 Feet
  • Lot Size: 30 x 122 FT
  • Sewer: Sanitary sewer
  • Parking Type: Detached garage, Garage
  • No. of Parking Spaces: 4

Rooms:

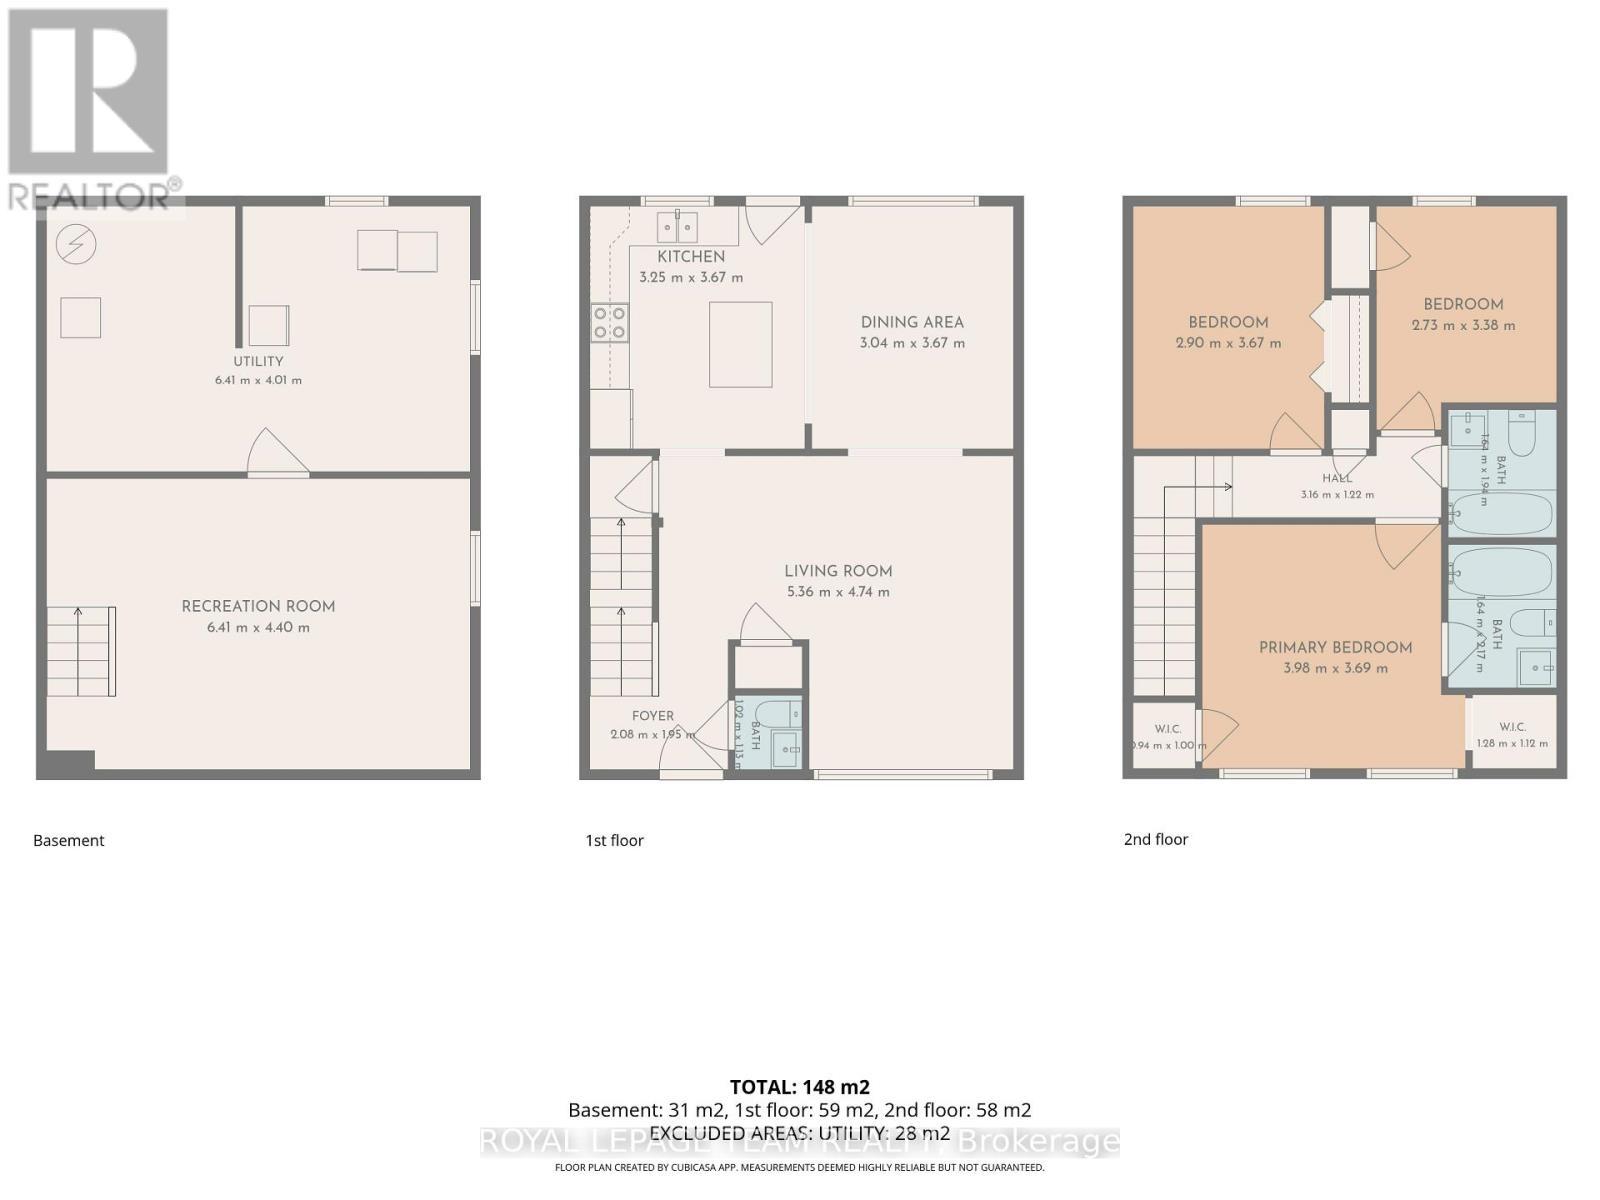
  • Primary Bedroom 2nd Level 3.98 m x 3.69 m
  • 2nd Bedroom 2nd Level 3.67 m x 2.90 m
  • 3rd Bedroom 2nd Level 2.73 m x 3.38 m
  • Bathroom 2nd Level 2.17 m x 1.64 m
  • Bathroom 2nd Level 1.94 m x 1.64 m
  • Recreation Room Basement Level 6.41 m x 4.40 m
  • Utility Basement Level 6.41 m x 4.01 m
  • Living Main Level 5.36 m x 4.74 m
  • Dining Main Level 3.04 m x 3.67 m
  • Kitchen Main Level 3.25 m x 3.67 m
  • Foyer Main Level 2.08 m x 1.95 m
  • Bathroom Main Level 1.13 m x 1.02 m

Convert Measurement to:

REALTOR.ca  

Access to Sold Data on this website may only be used by consumers that have a bona fide interest in the purchase, sale, or lease of residential real estate.

Sales/Price History

Log in or create an account to see sold and historical listings information

QuickQuoteTM Powered by RPS
Thinking of Selling?

Start by finding out what your home might be worth in today's market.

Location of 875 WOODROFFE AVENUE, Ottawa, Ontario, K2A 2G5

Demographic Information of 875 WOODROFFE AVENUE, Ottawa, Ontario, K2A 2G5

Life Stage

Older Families

Employment Type

Mixed

Average Household Income

$158,099.86

Average Number of Children

1.65

Household Population

Household Structure

Age of Population

Education

Education Level

No certificate/diploma/degree

10.44 %

High school certificate or equivalent

24.83 %

Apprenticeship trade certificate/diploma

4.45 %

College/non-university certificate

19.1 %

University certificate (below bachelor)

2.33 %

University Degree

38.86 %

Commuter

Travel To Work

By Car

71.26 %

By Public Transit

18.78 %

By Walking

3.75 %

By Bicycle

3.87 %

By Other Methods

2.34 %

Cultural Diversity

Knowledge of Official Language

Mother Tongue

Building Information

Building Type

Apartments (Low and High Rise)

4.99 %

Houses

95.01 %

Own Vs. Rent