Button CopyPathCircle CloseCircle Left ArrowArrow Down Icon GreyClosecirclecircleBurger
  • Advertising

849 MAPLEWOOD AVENUE, Ottawa, Ontario, K2B 5V4

MLS® # X13808564
House For Sale In Whitehaven - Queensway Terrace North, Ottawa, Ontario
$648,800 QuickQuoteTM: Not Available

4 Beds

2 Baths

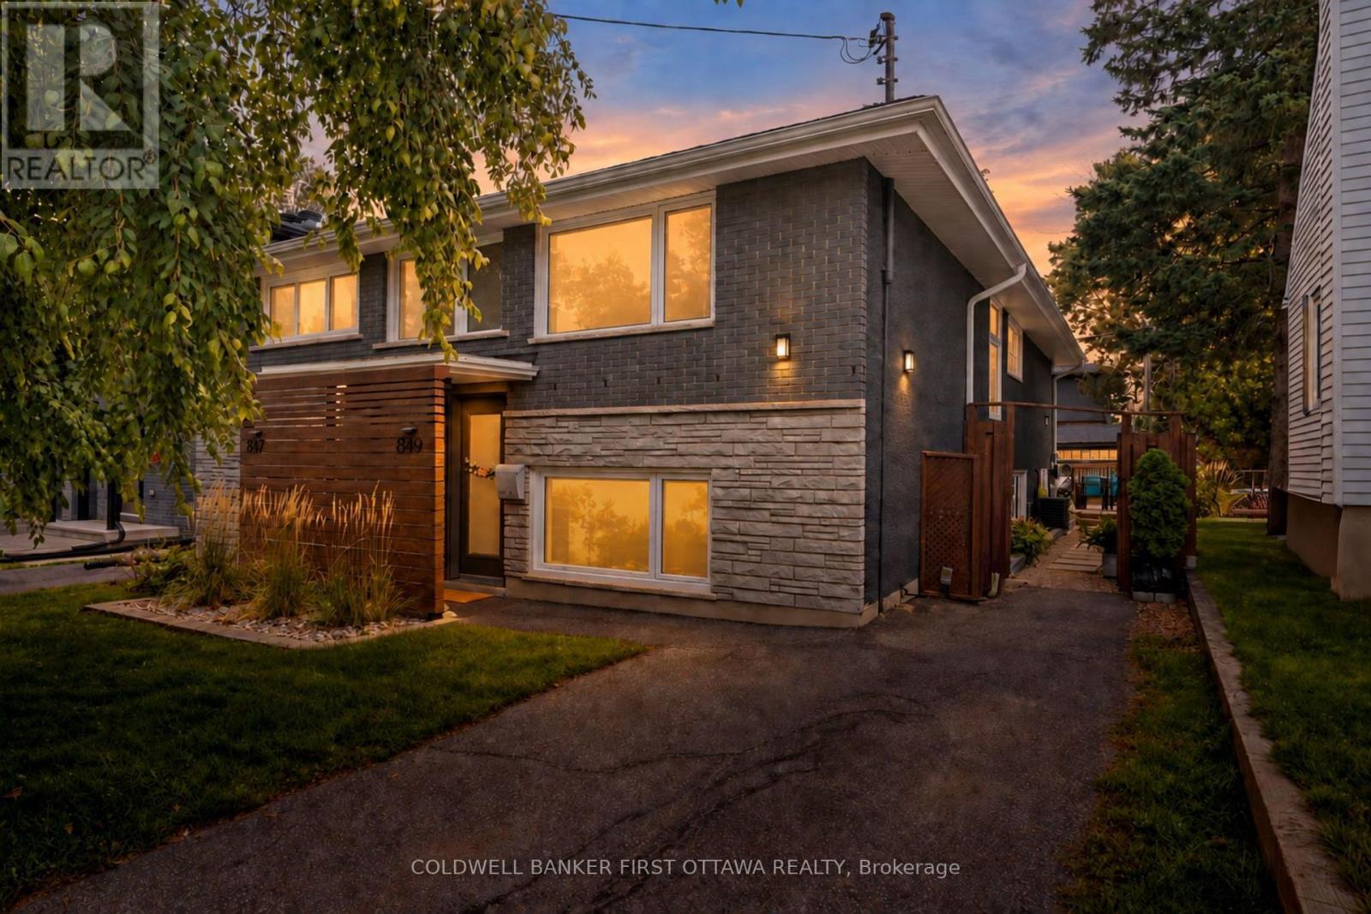
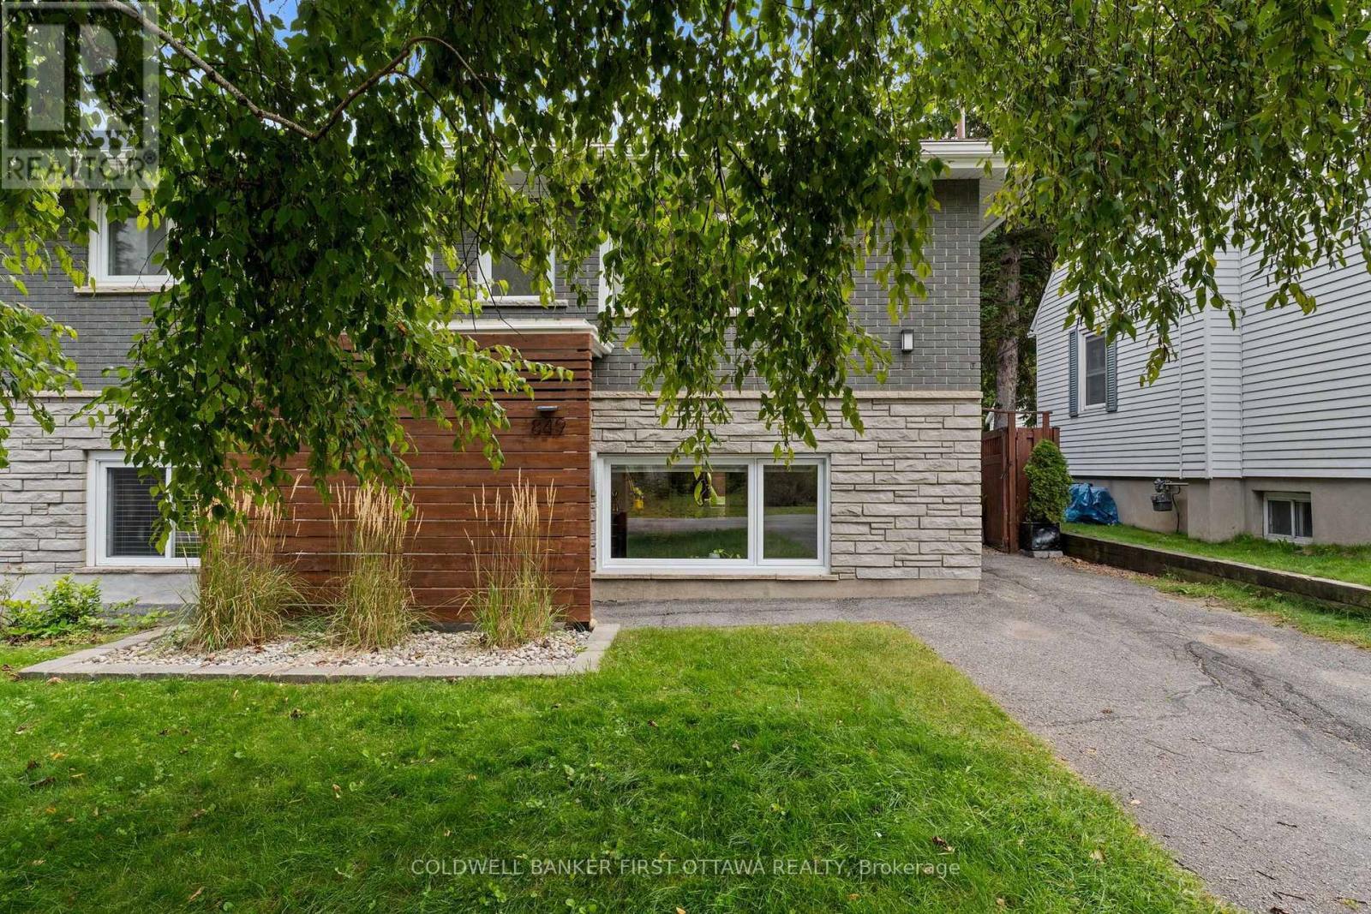
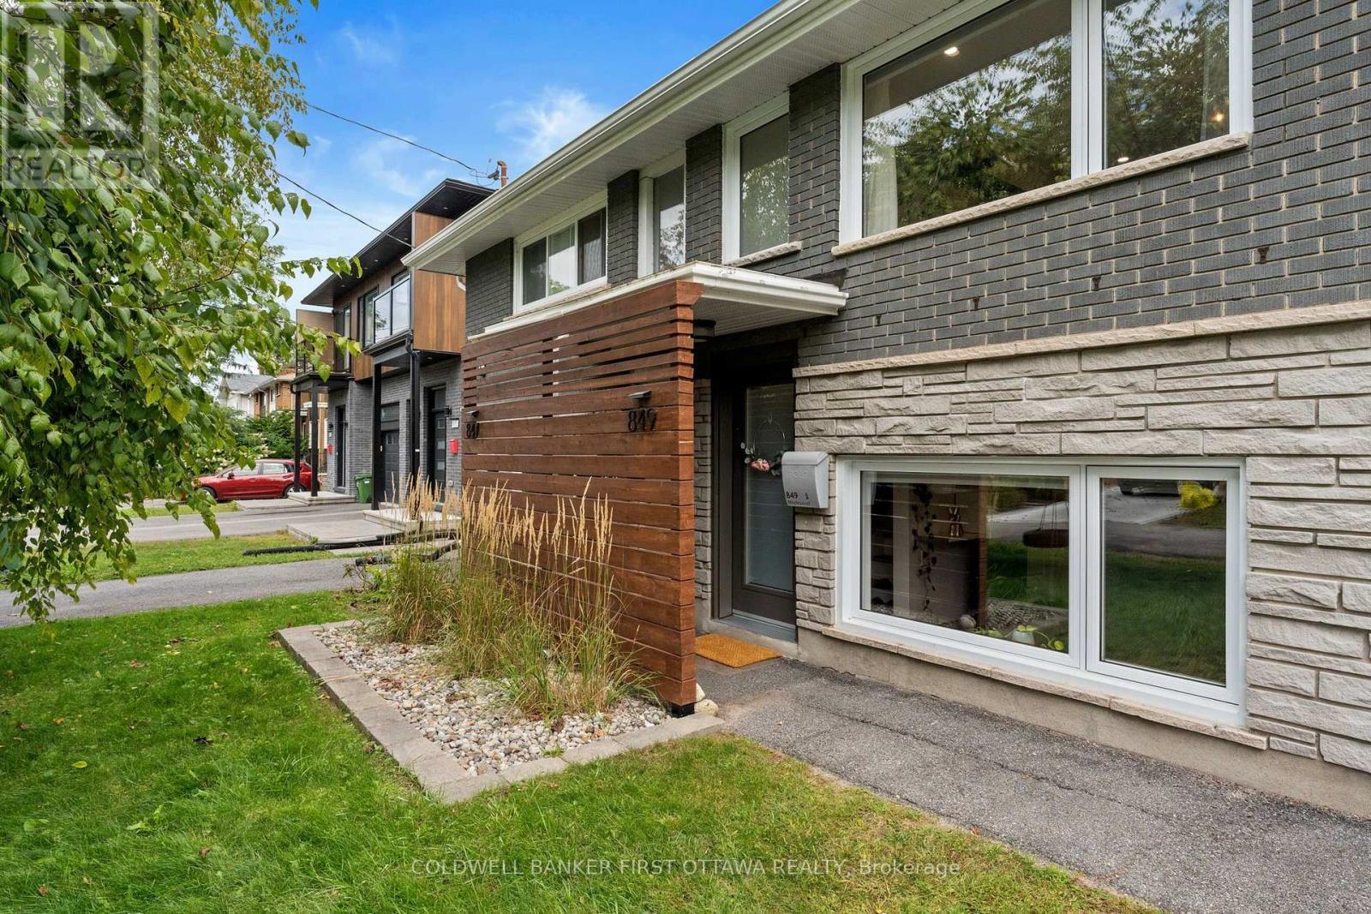
Welcome home to 849 Maplewood Ave ! - 849 Maplewood Avenue, Ottawa, ON
Join the Queensway Terrace North Community! - 849 Maplewood Avenue, Ottawa, ON
Well maintained & updated by caring owners! - 849 Maplewood Avenue, Ottawa, ON
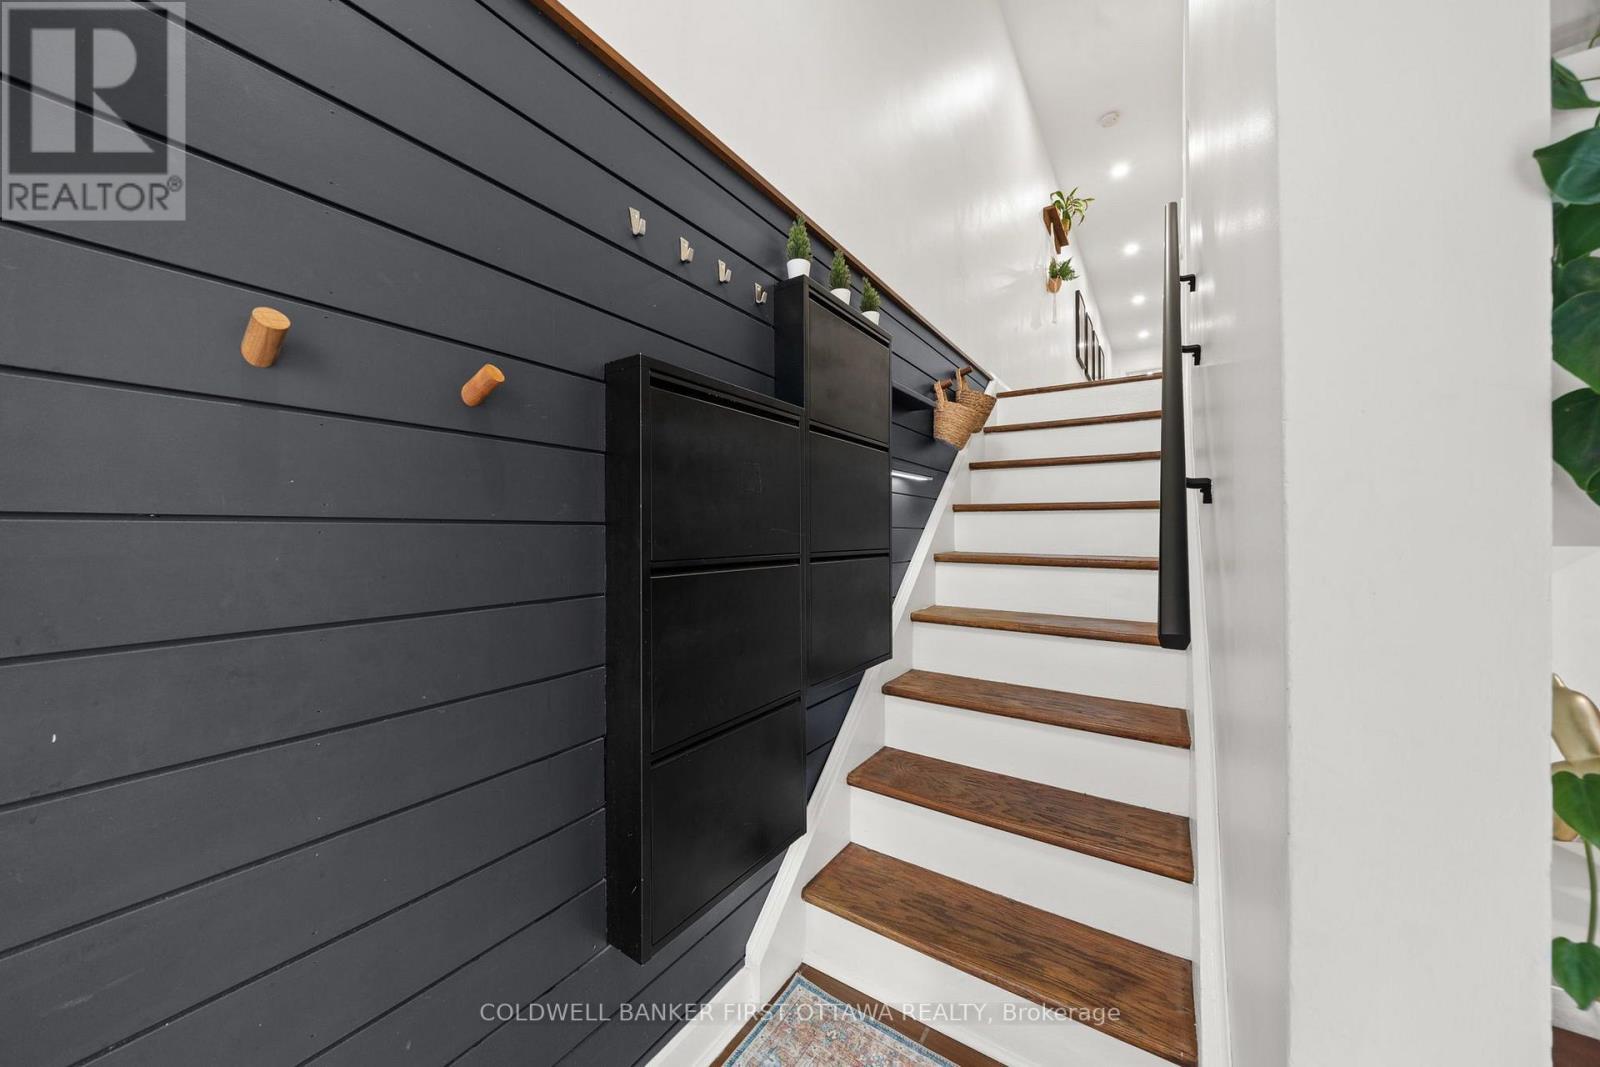
Main Foyer split level entryway & smart storage. - 849 Maplewood Avenue, Ottawa, ON
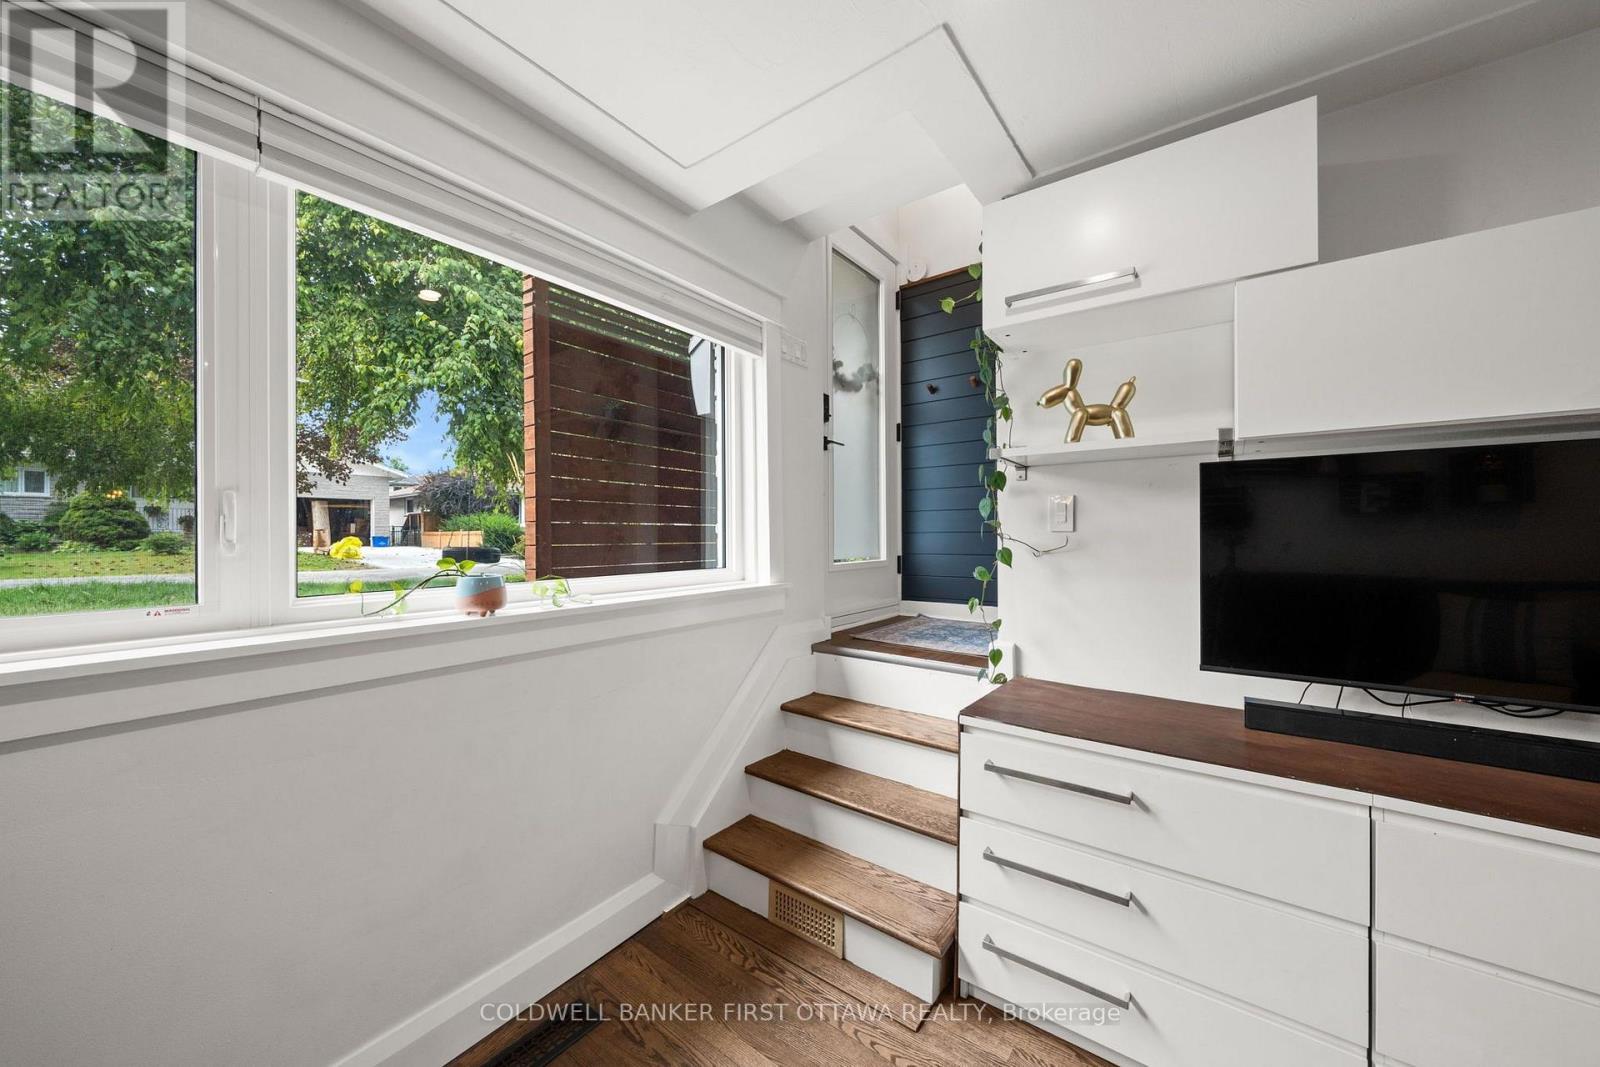
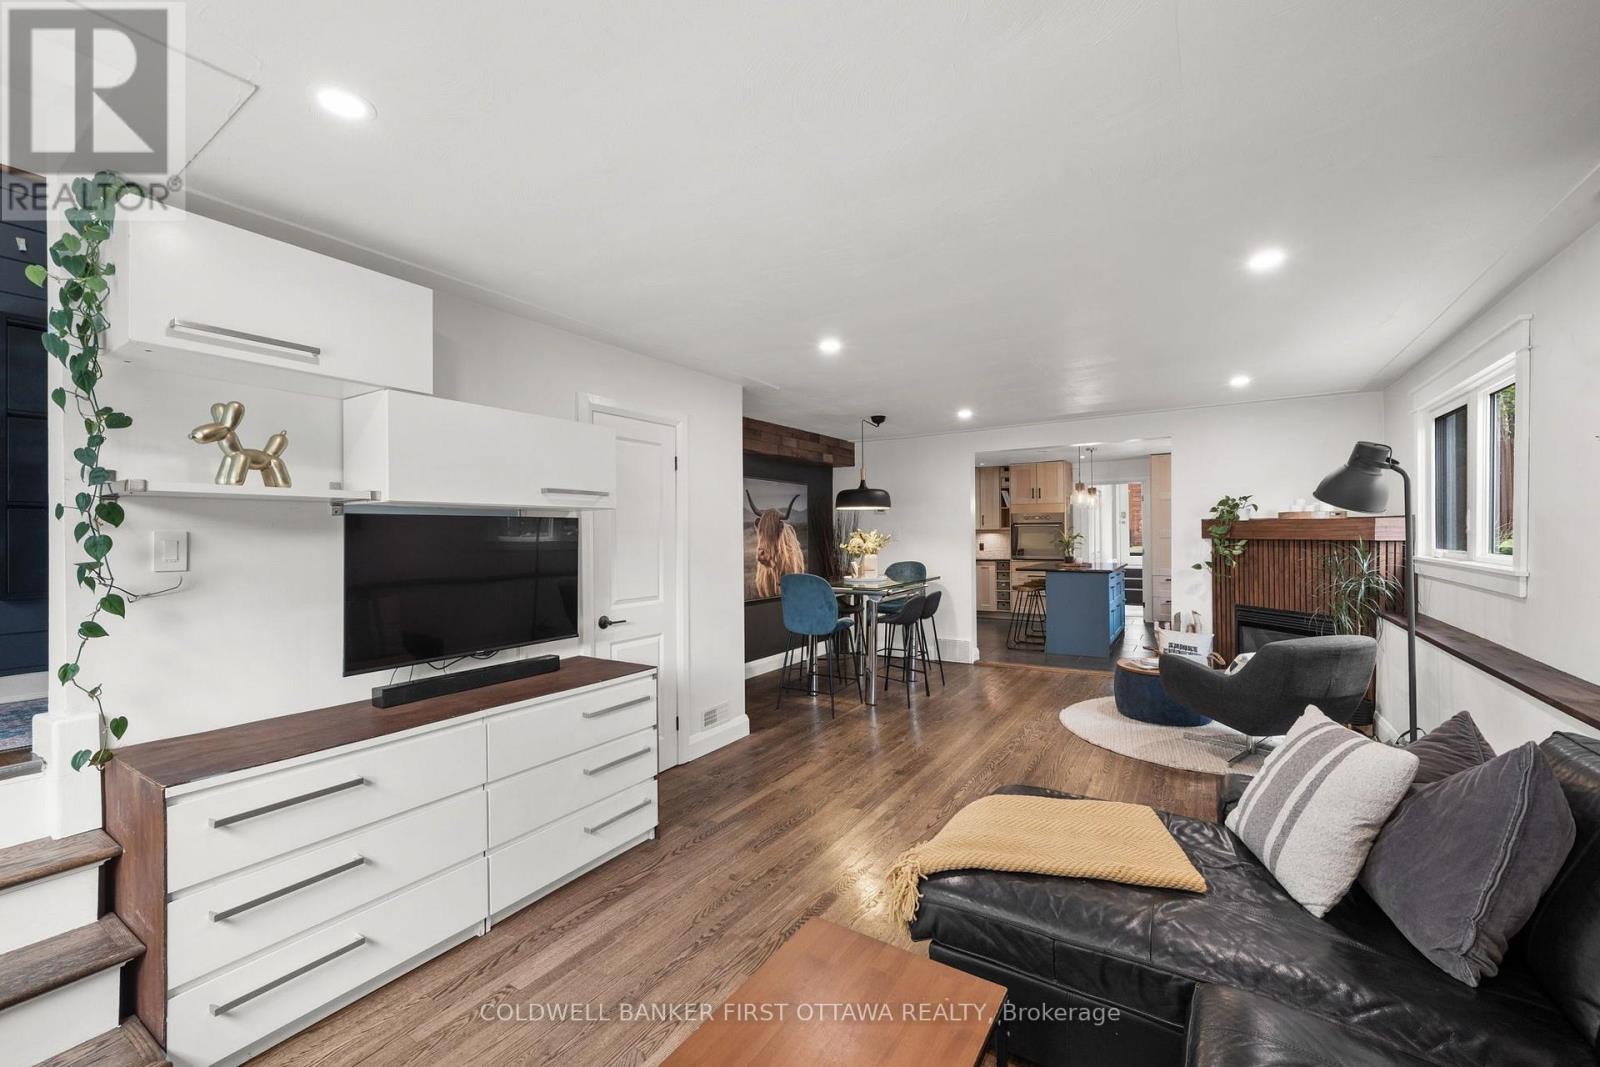
Step down to your entertaining level. - 849 Maplewood Avenue, Ottawa, ON
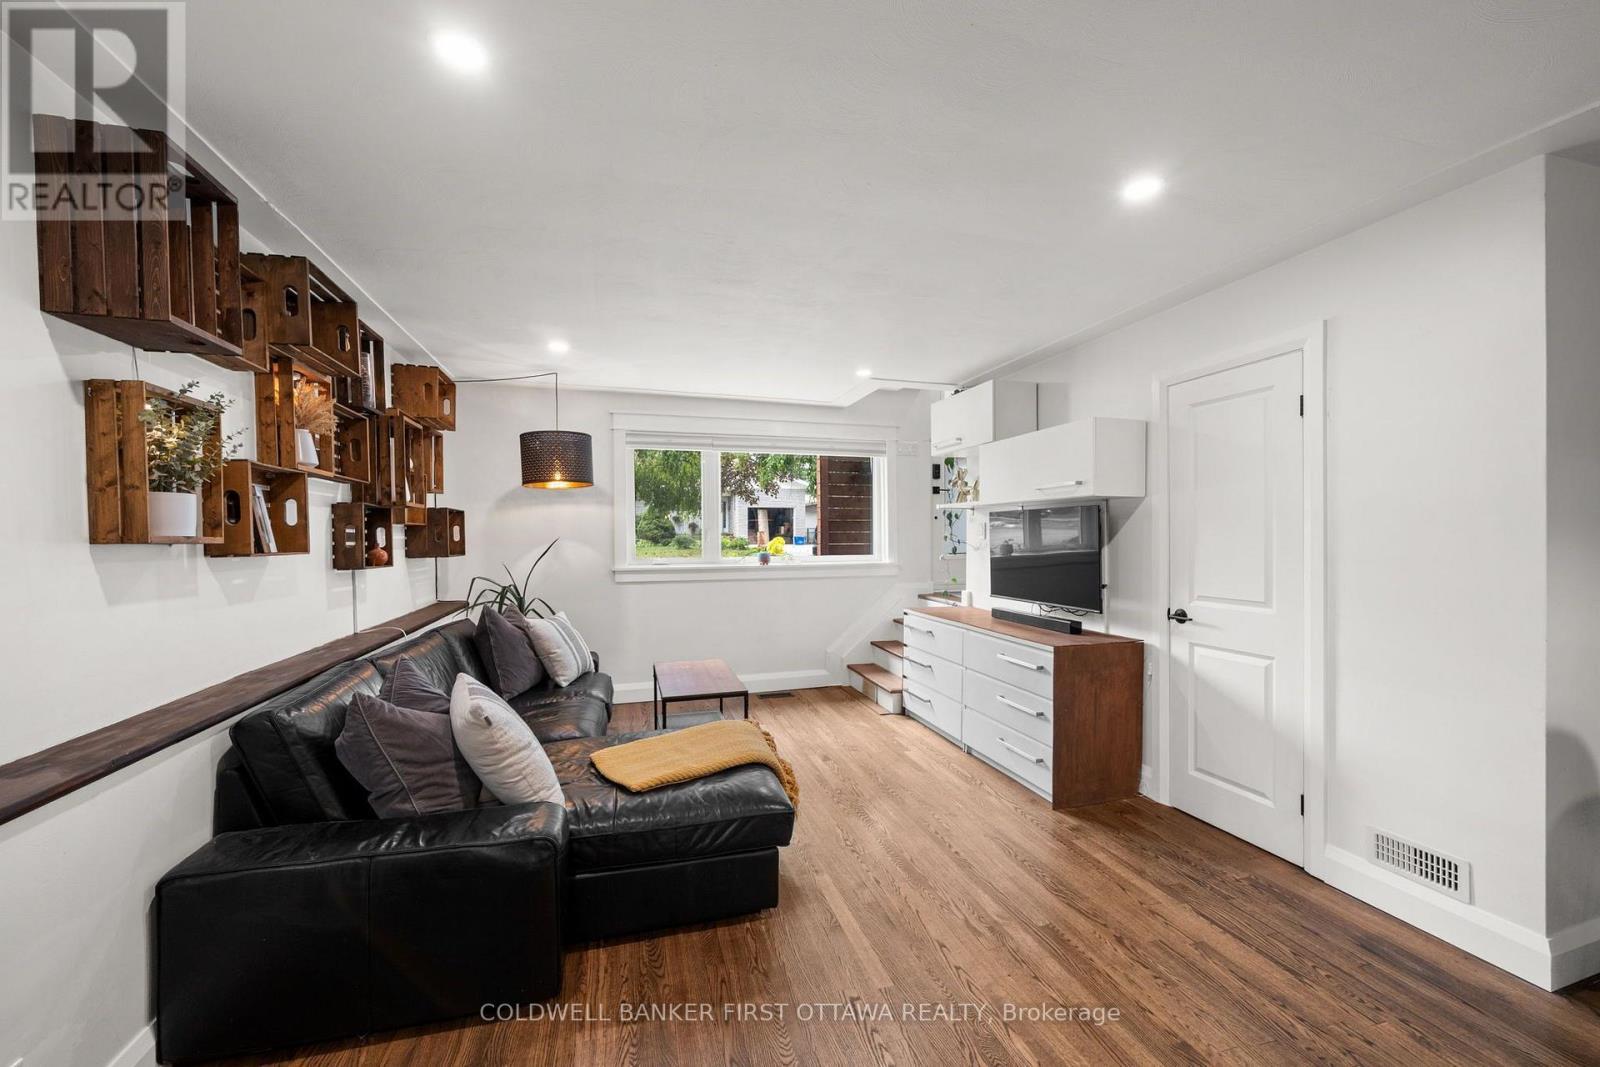
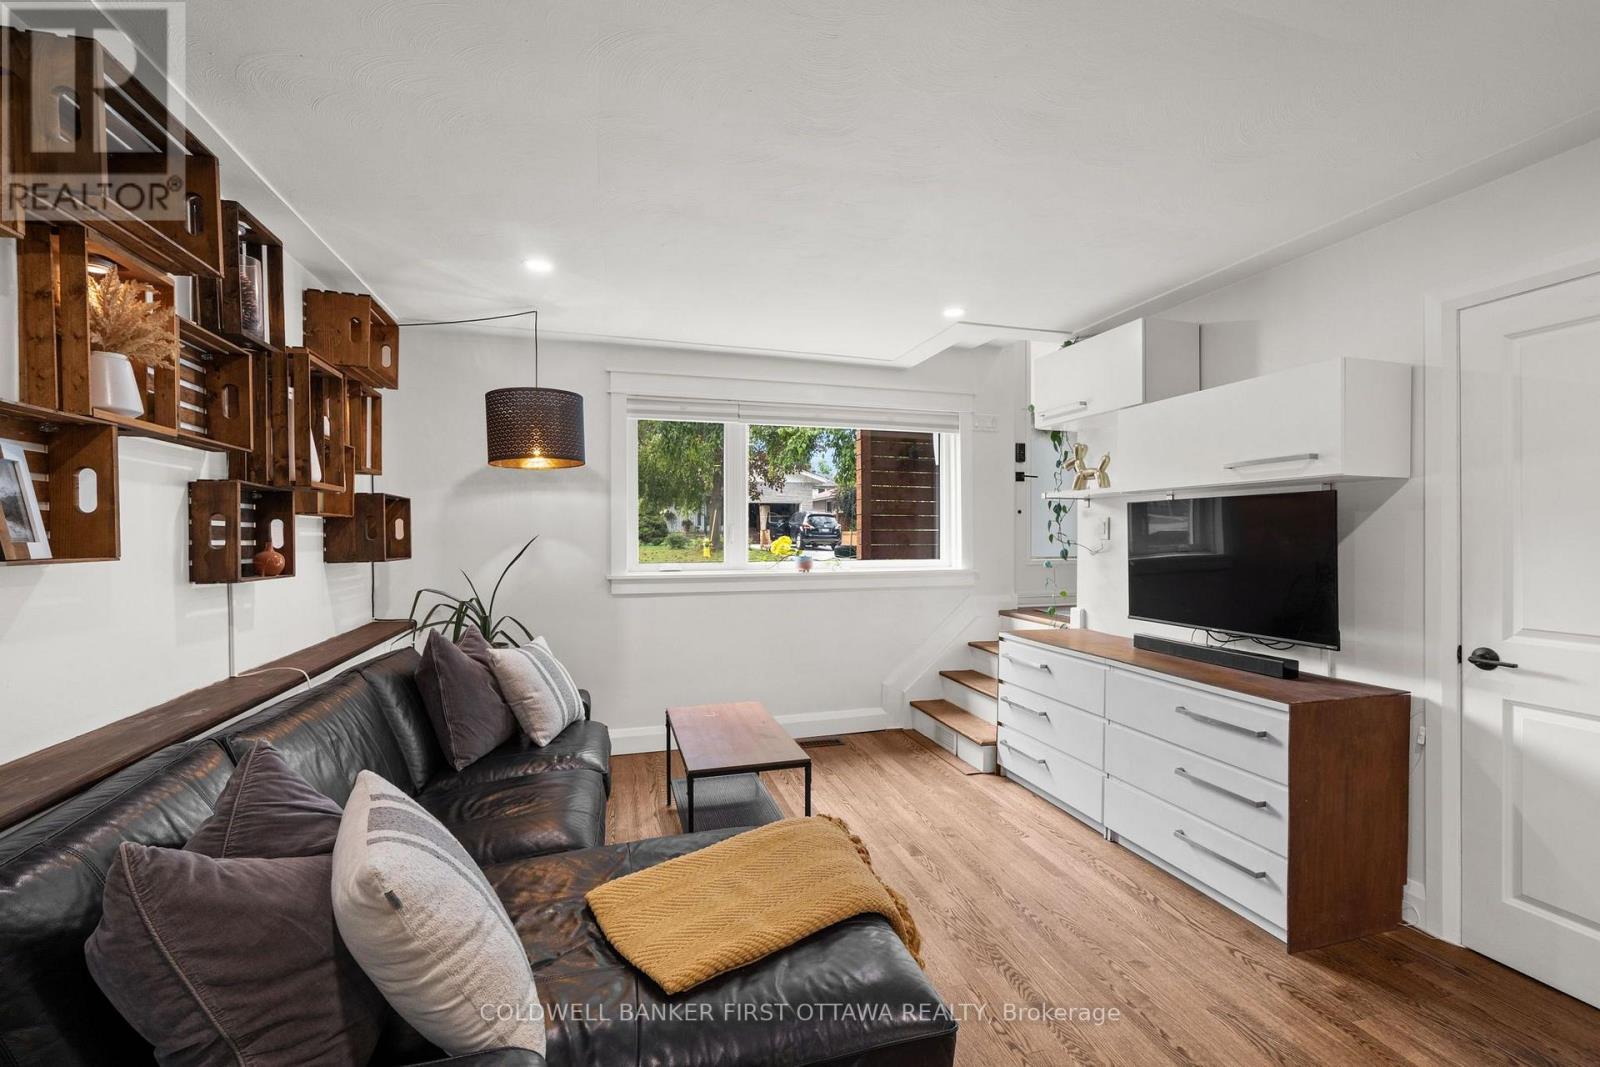
Bright windows and hardwood floors throughout! - 849 Maplewood Avenue, Ottawa, ON
Built in shelving and additional storage closet. - 849 Maplewood Avenue, Ottawa, ON
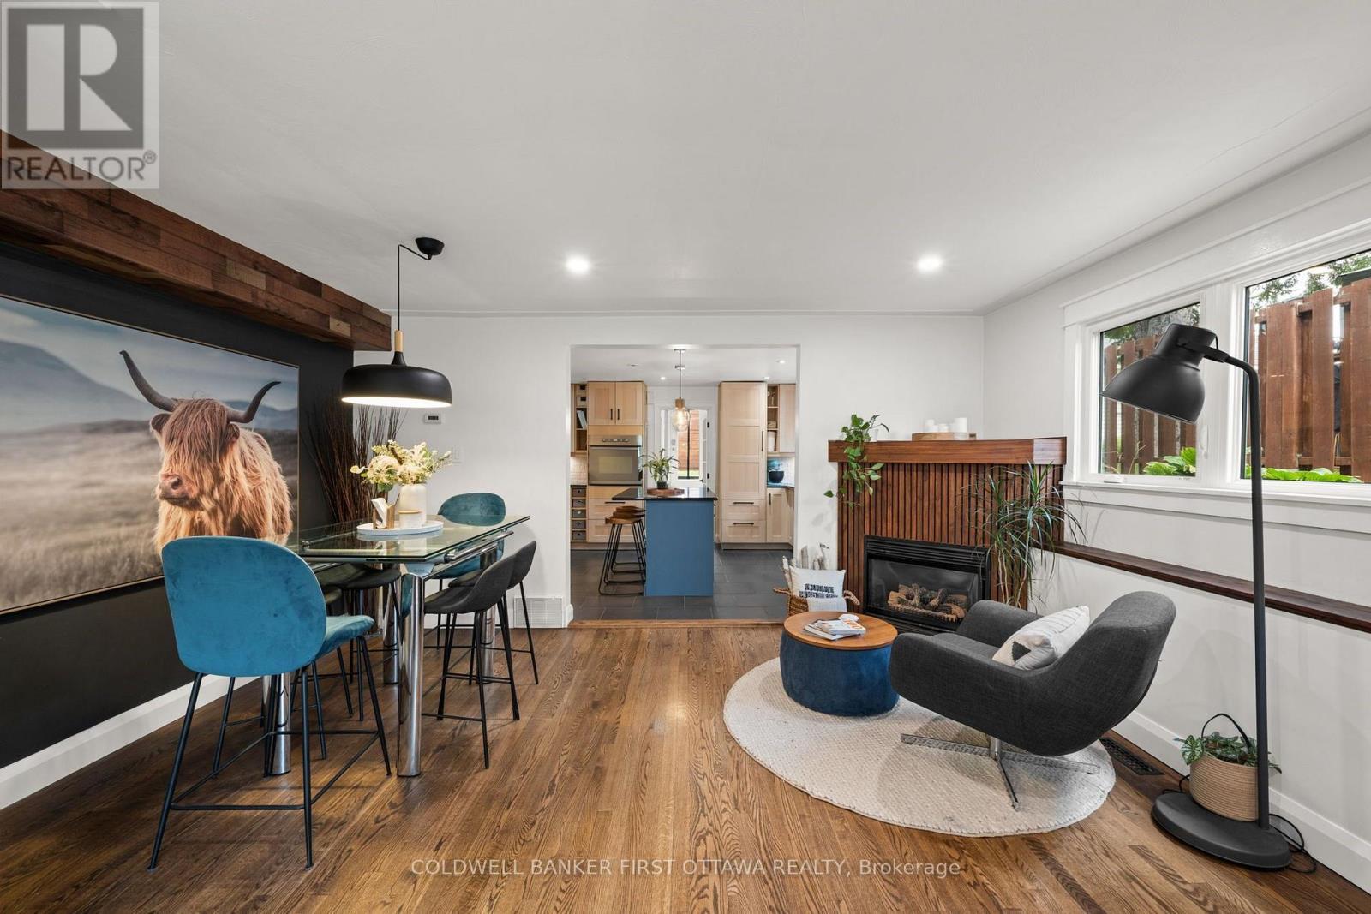
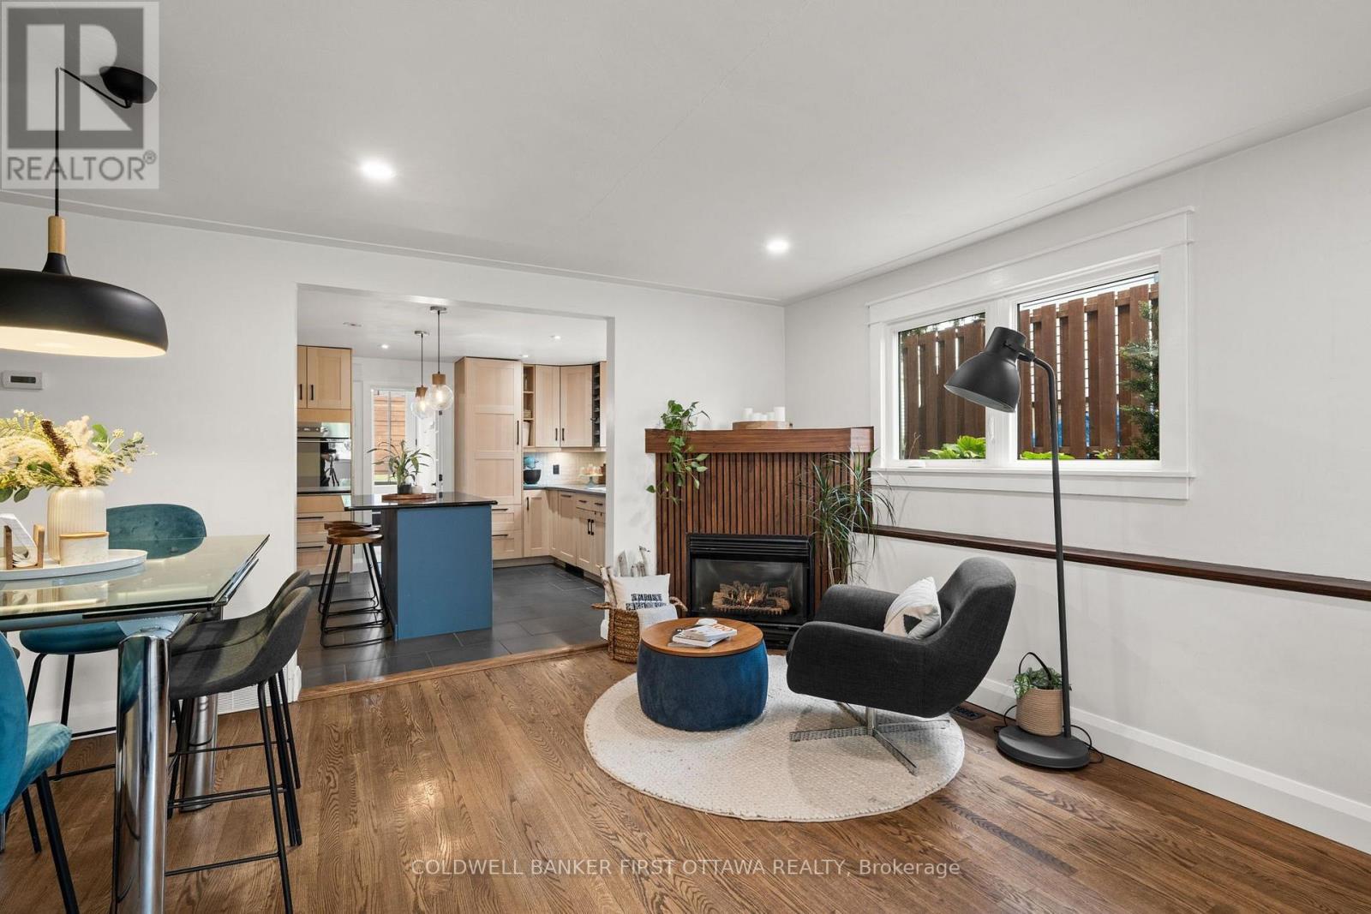
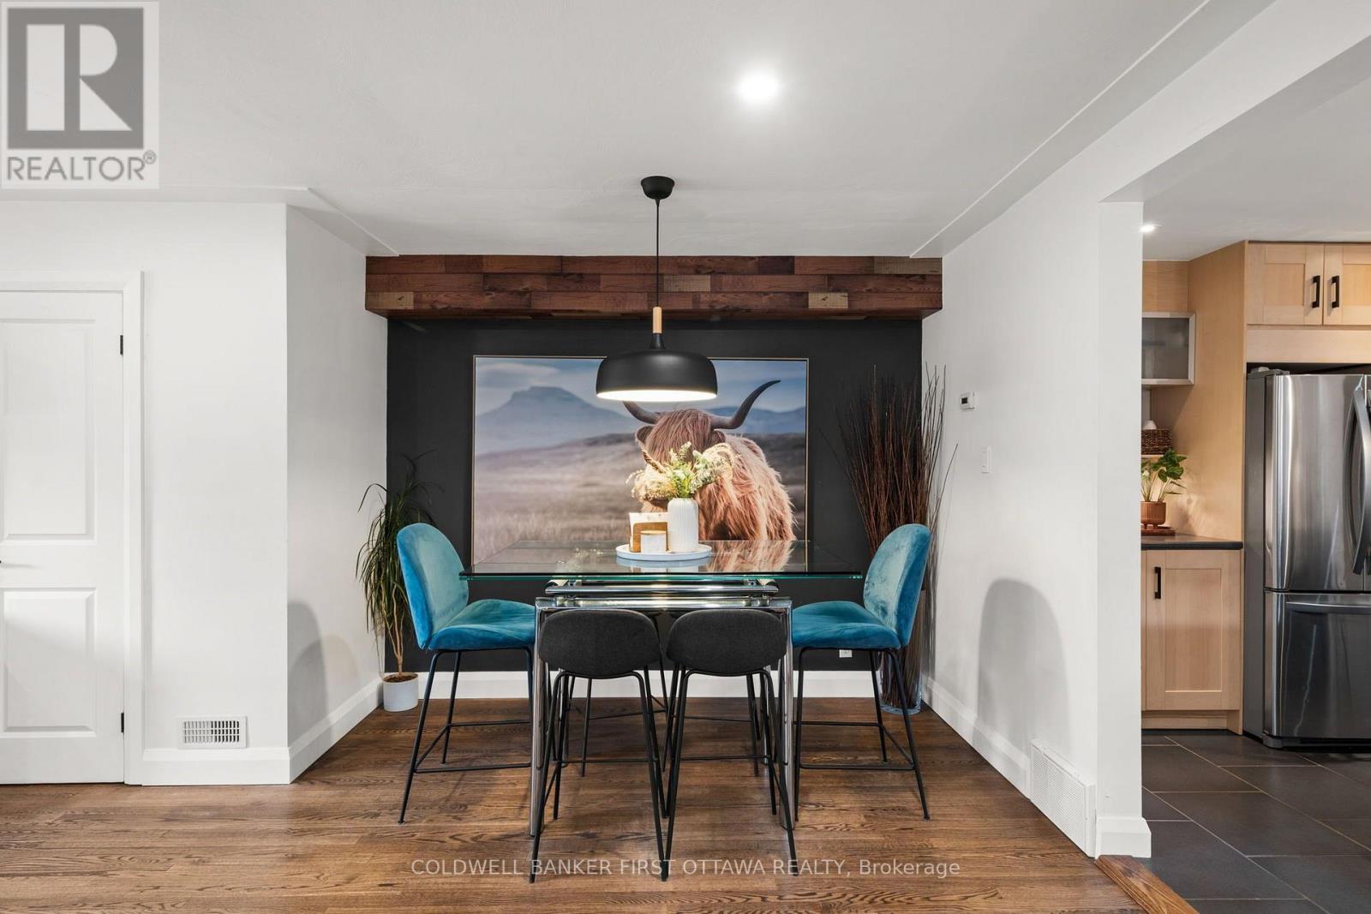
Pot lights above and open concept into dining area - 849 Maplewood Avenue, Ottawa, ON
Relax by the reading nook & gas fireplace - 849 Maplewood Avenue, Ottawa, ON
Oversized windows throughout to welcome the light. - 849 Maplewood Avenue, Ottawa, ON
Dining area w hanging fixture above. - 849 Maplewood Avenue, Ottawa, ON
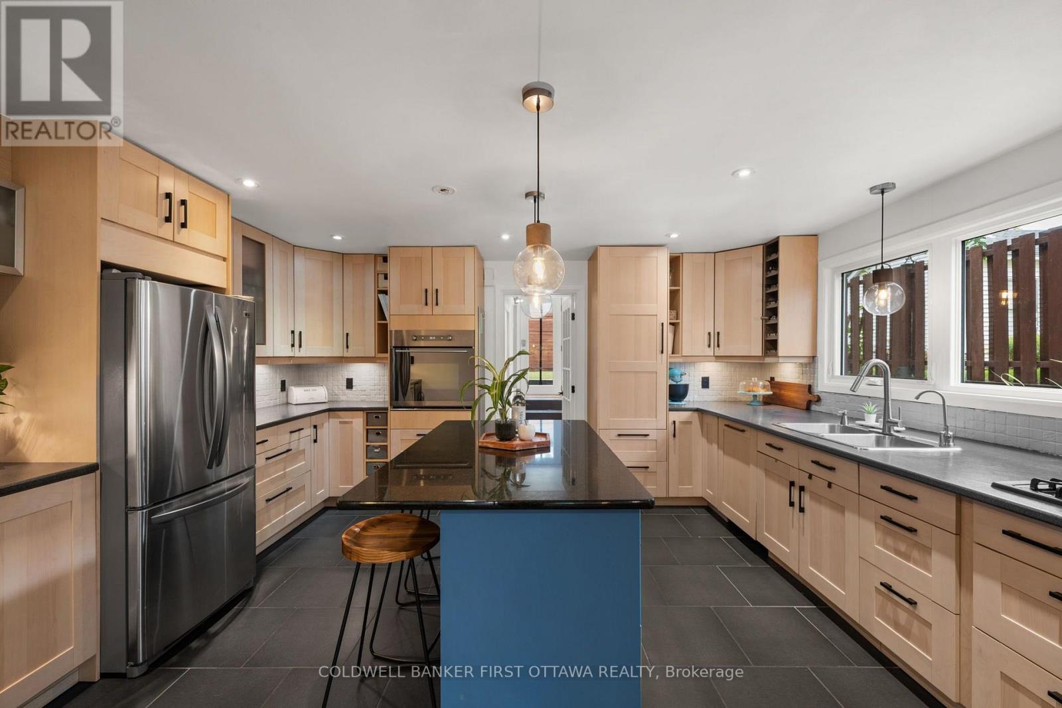
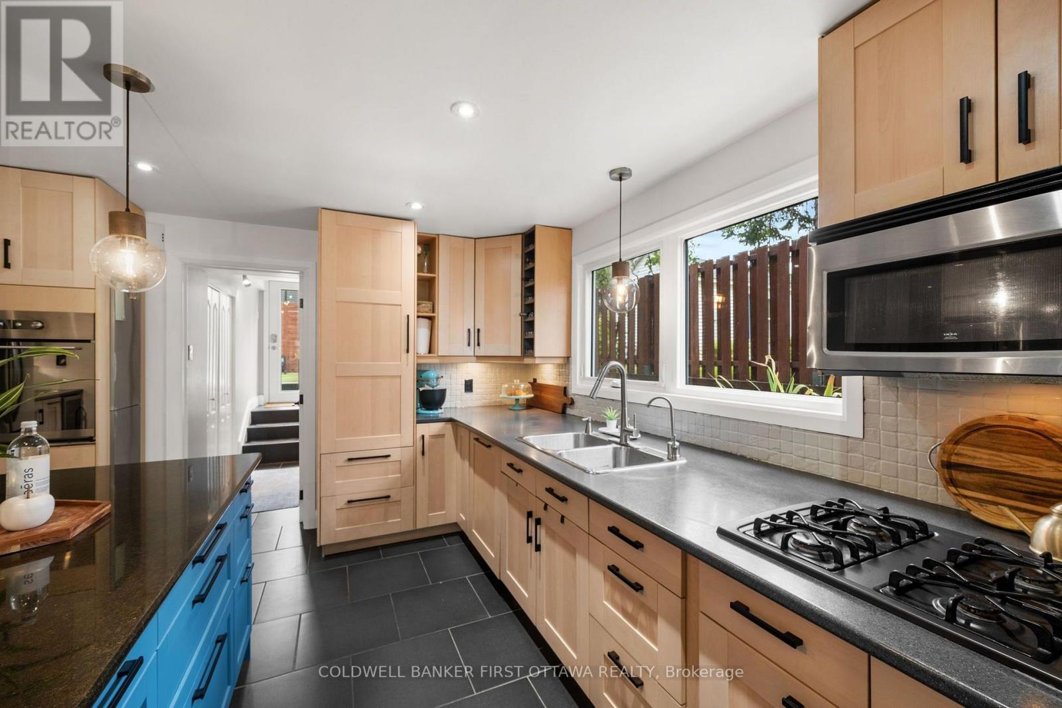
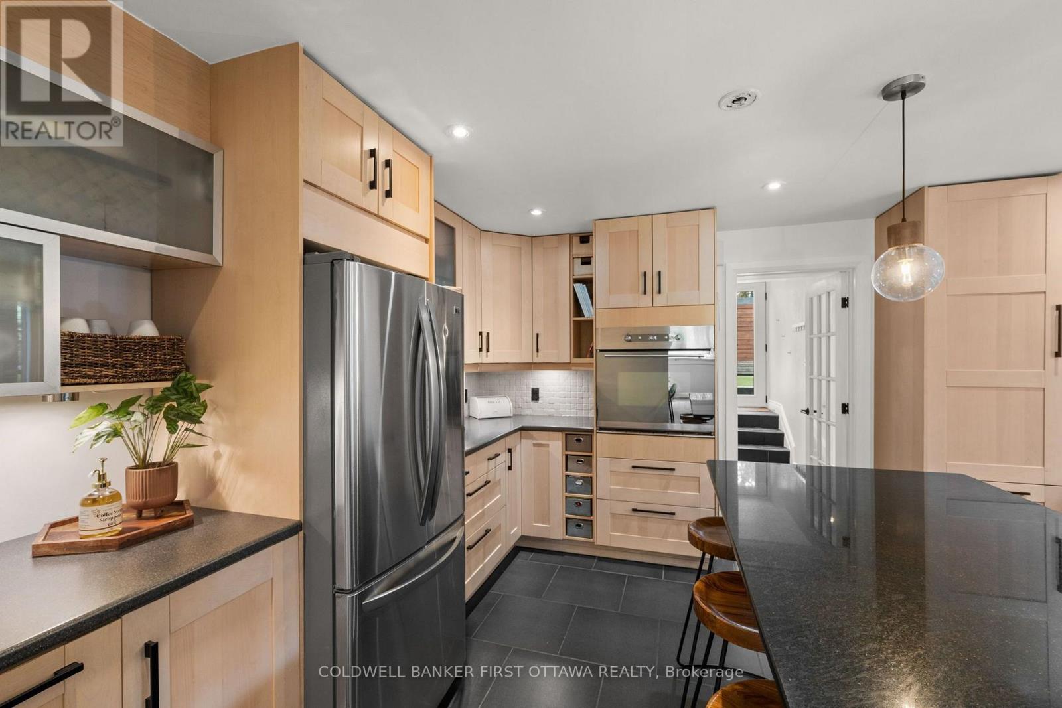
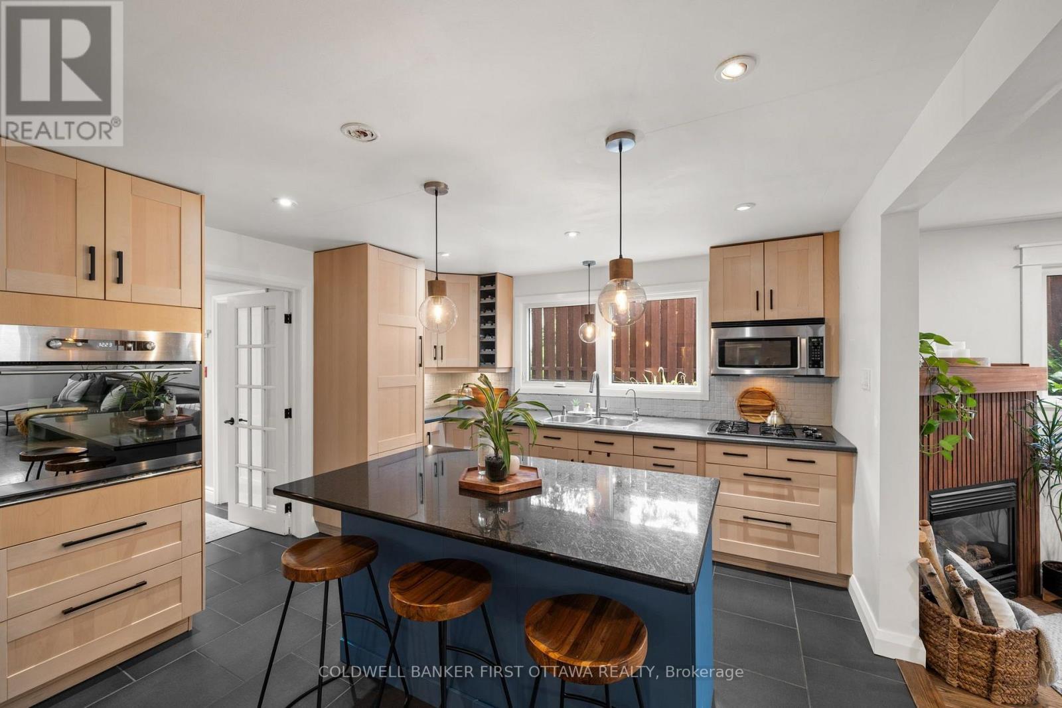
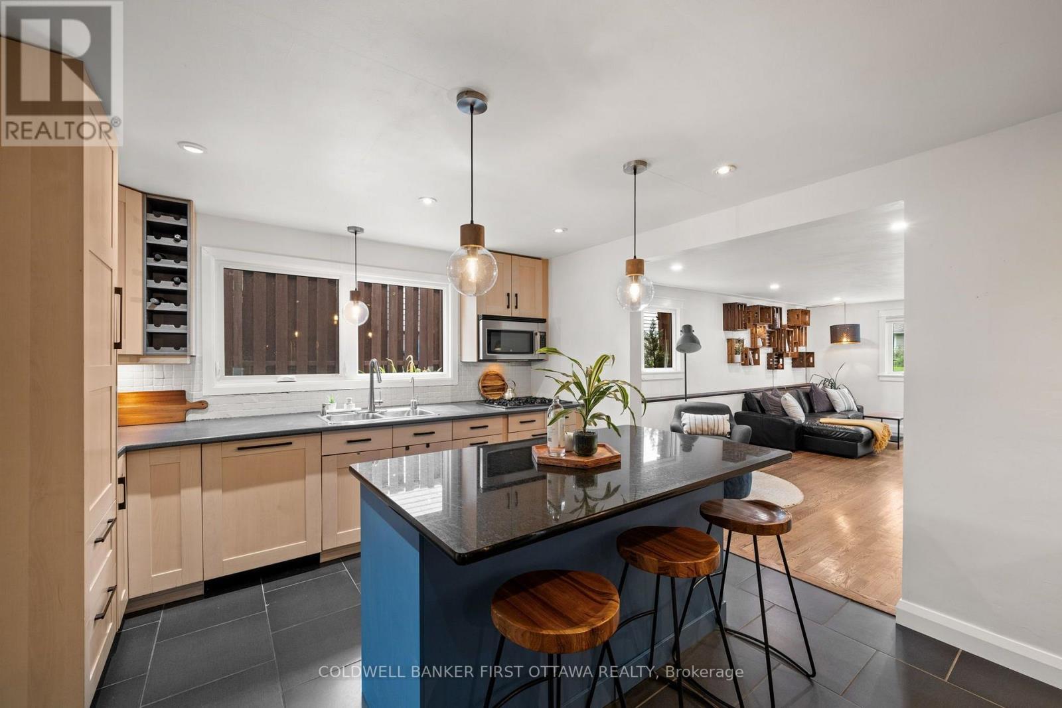
A chef's dream kitchen... with heated floors! - 849 Maplewood Avenue, Ottawa, ON
Tons of storage space & natural light. - 849 Maplewood Avenue, Ottawa, ON
Bar fridge, & endless storage space throughout! - 849 Maplewood Avenue, Ottawa, ON
Breakfast bar seating on the oversized island! - 849 Maplewood Avenue, Ottawa, ON
U-shaped for functionality & cooking ease! - 849 Maplewood Avenue, Ottawa, ON
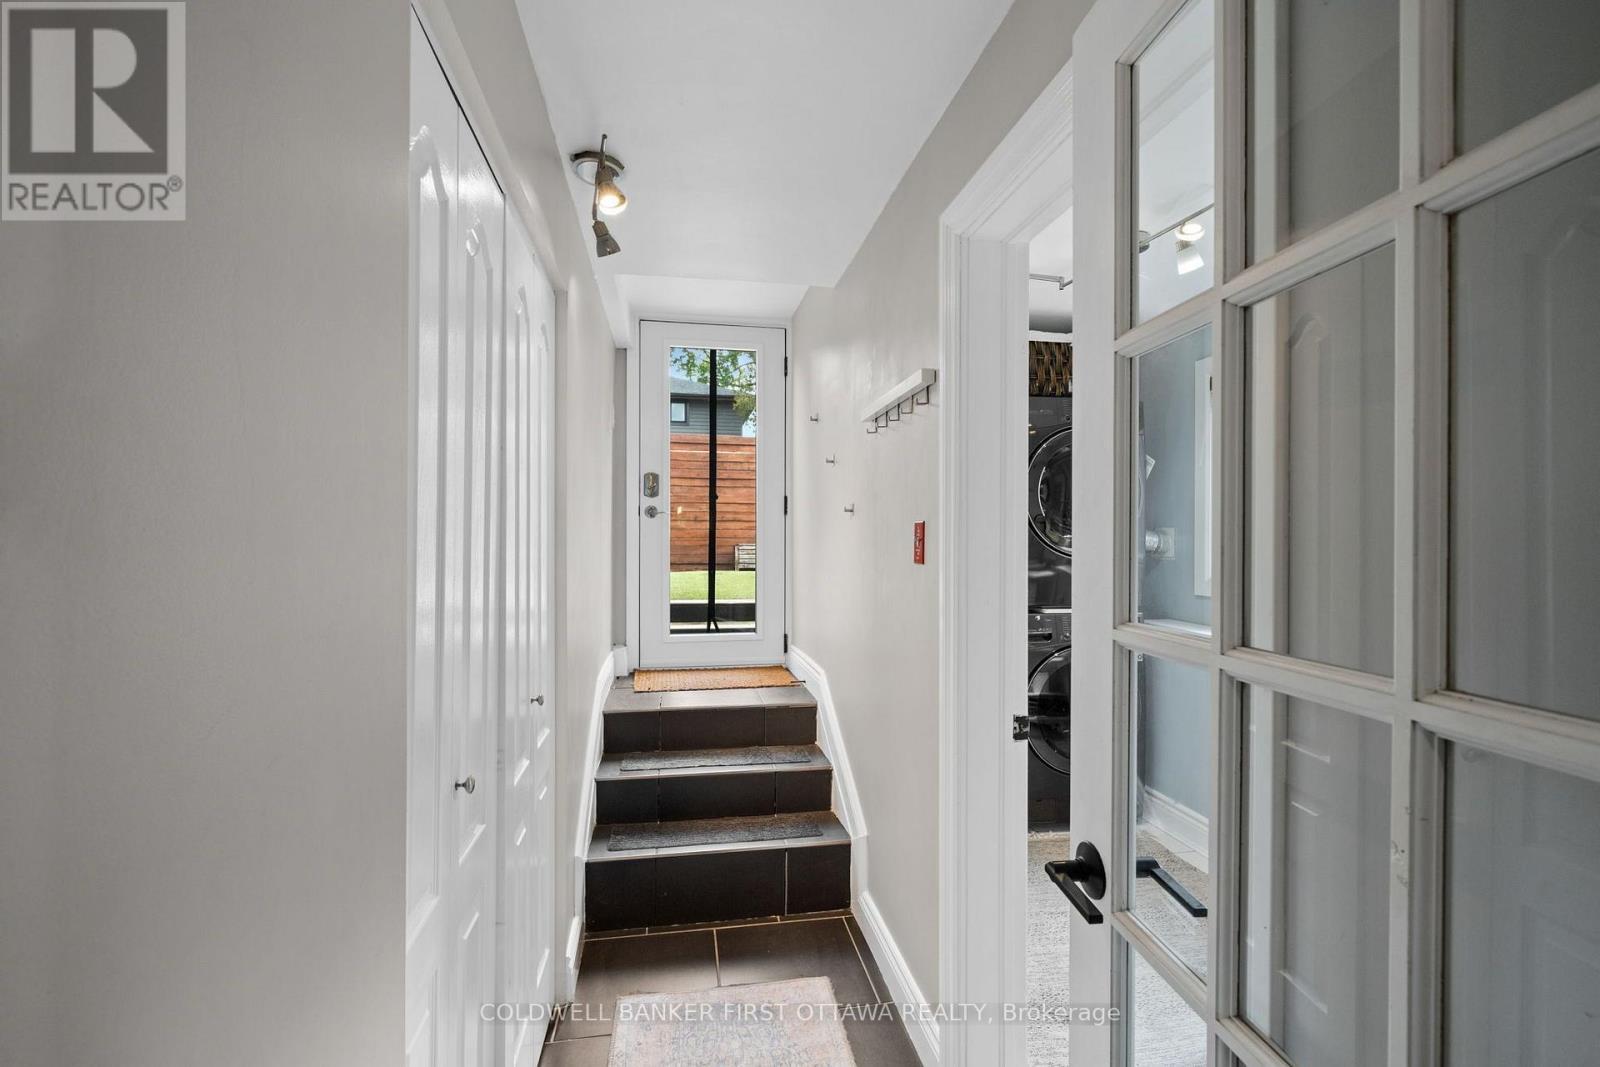
Hallway to backyard w utility closet. - 849 Maplewood Avenue, Ottawa, ON
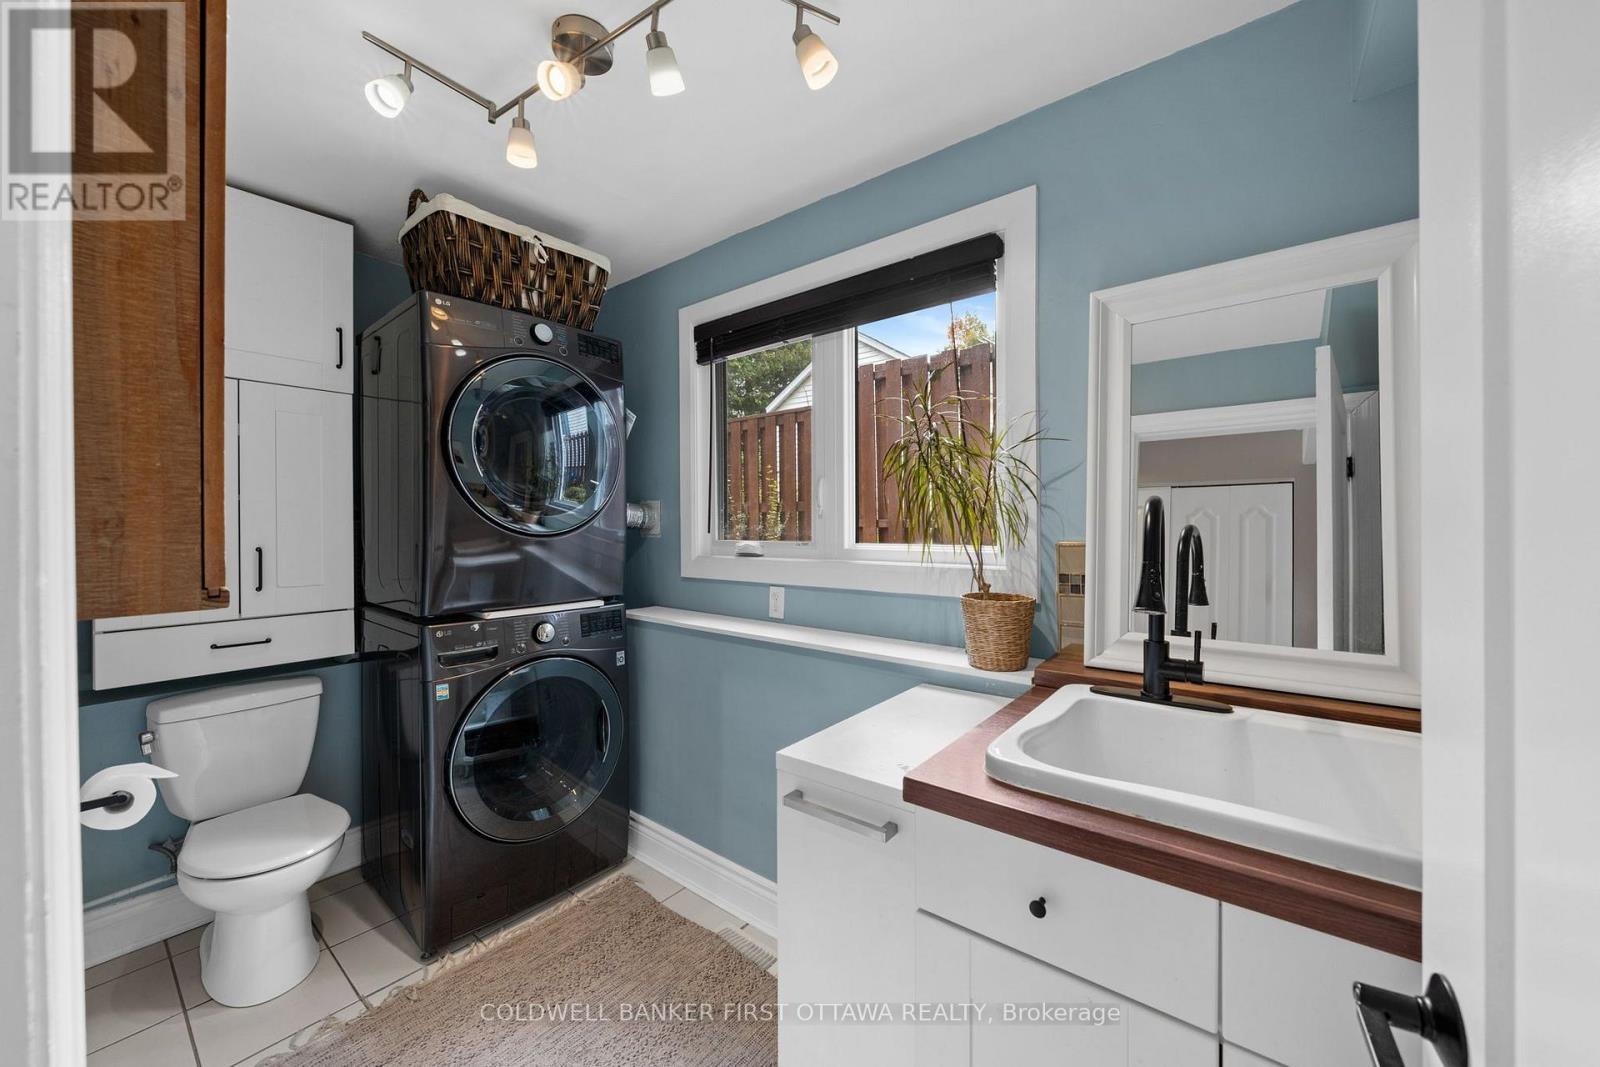
2pc bathroom w stacked laundry & electrical closet - 849 Maplewood Avenue, Ottawa, ON
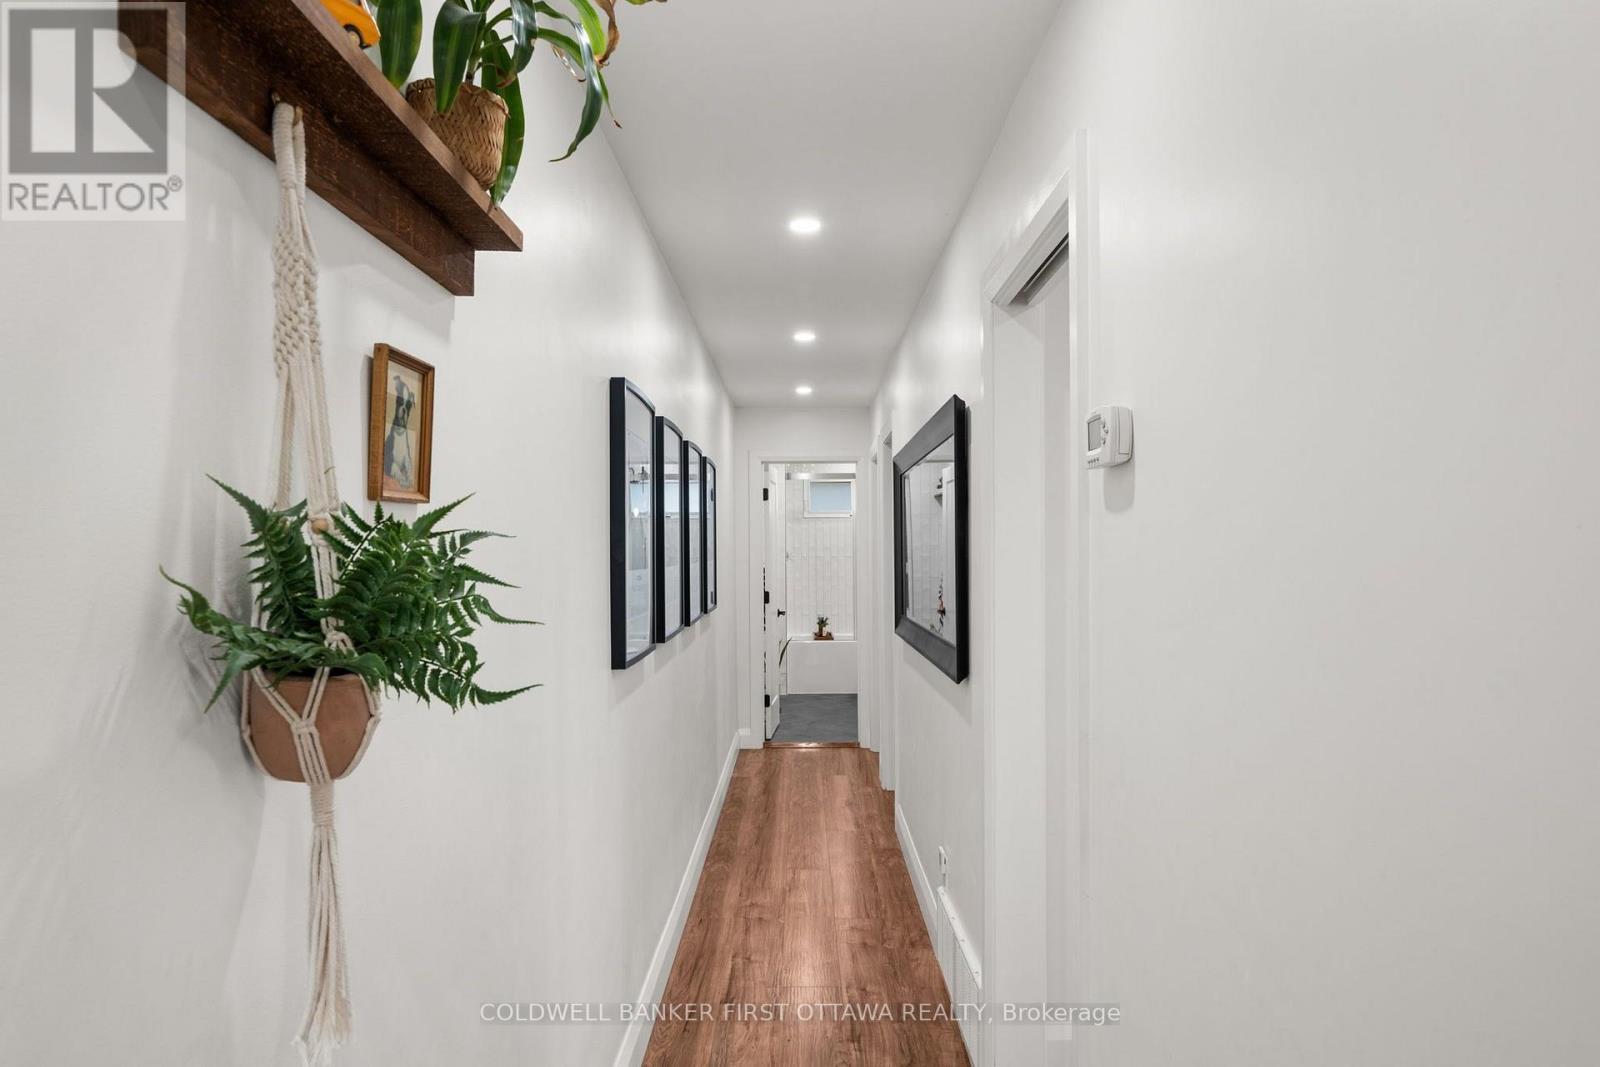
2nd level hallway w pot lights above! - 849 Maplewood Avenue, Ottawa, ON
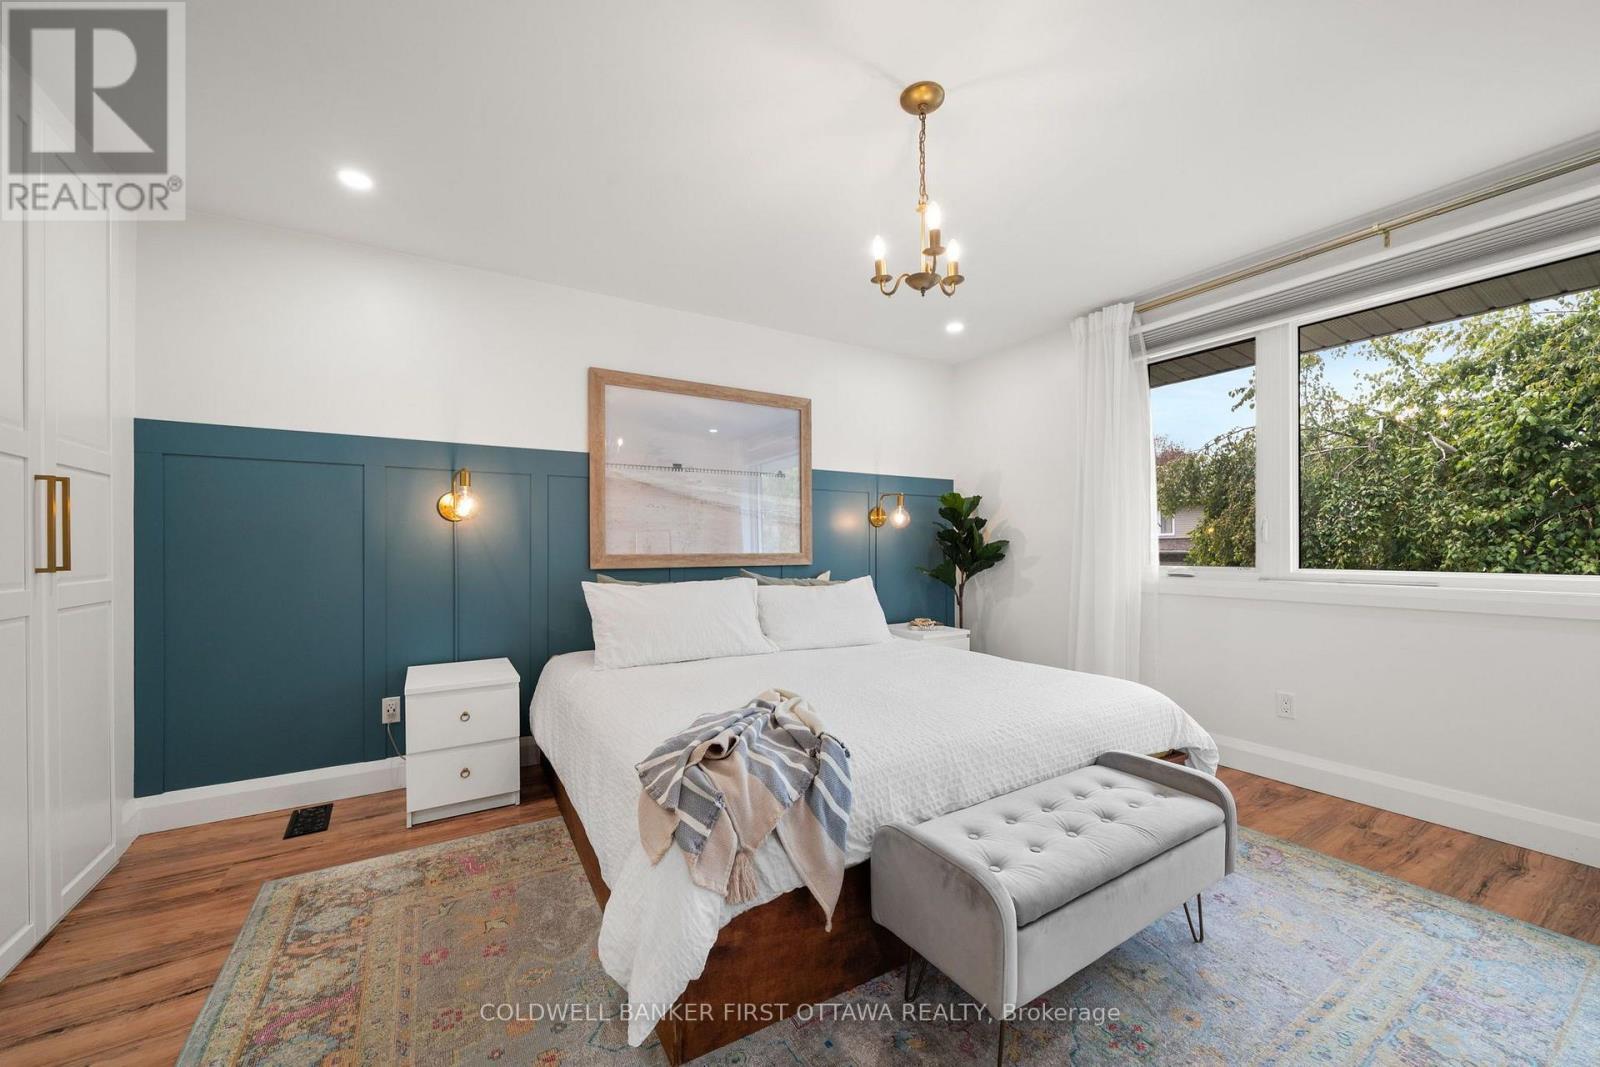
Primary bedroom w hanging fixture. - 849 Maplewood Avenue, Ottawa, ON
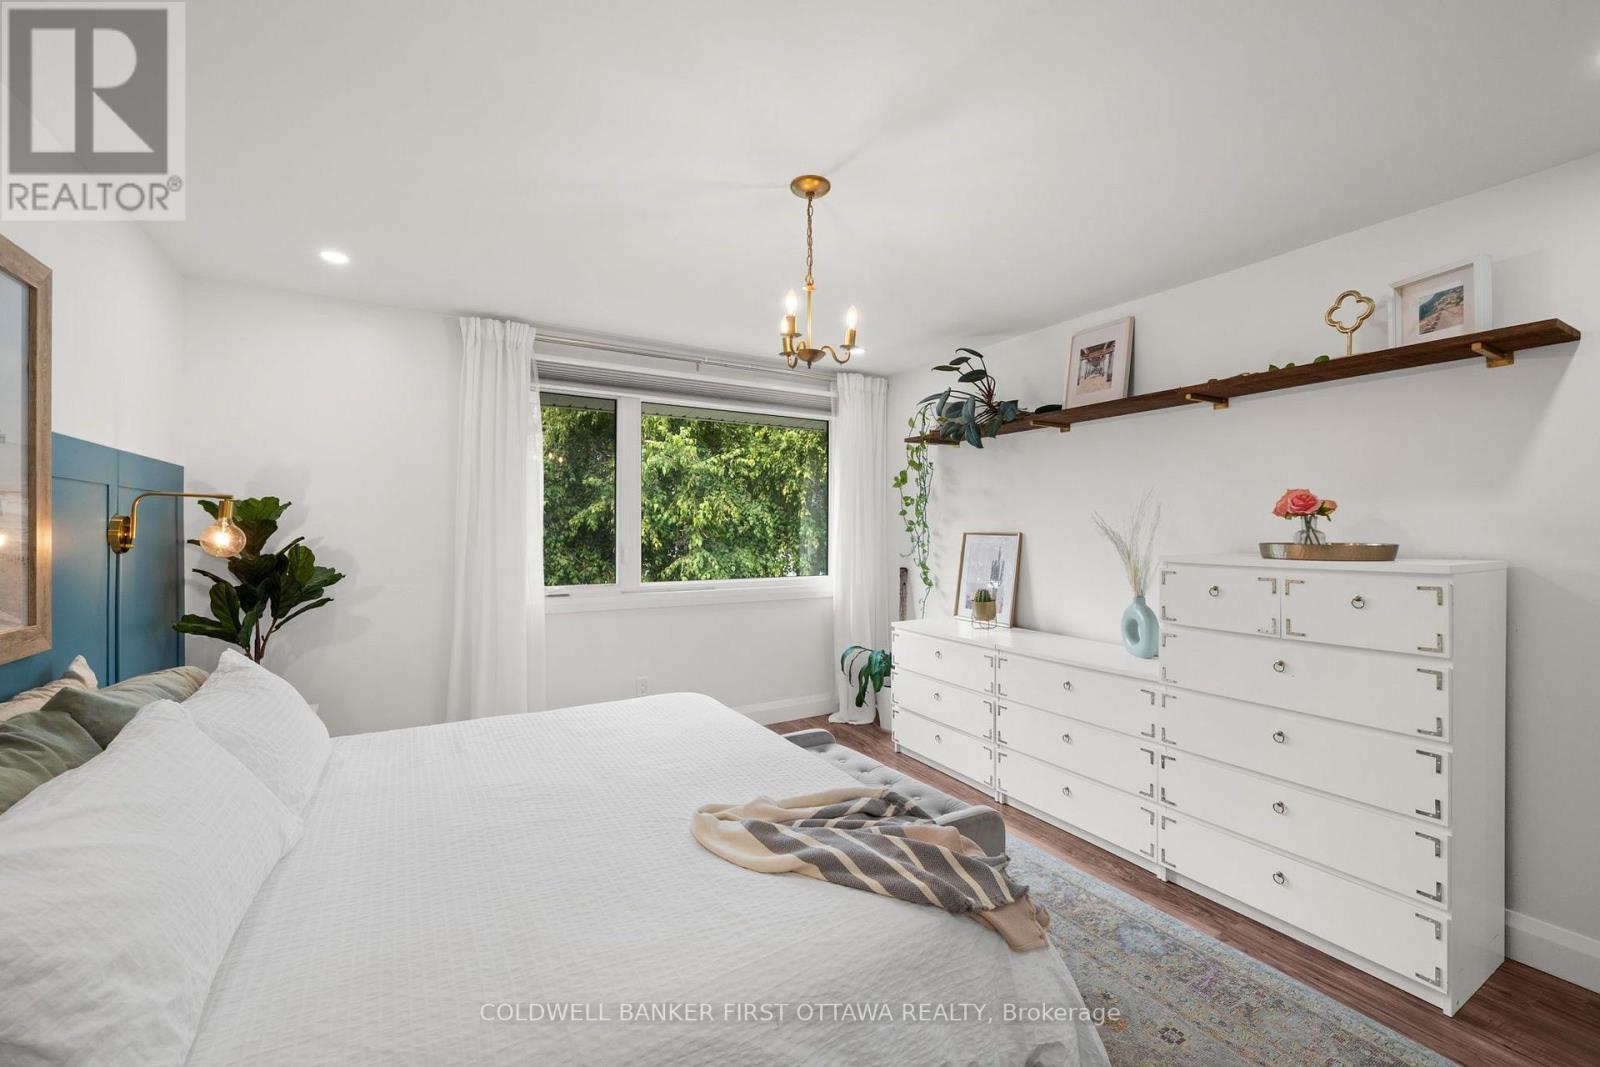
Expansive window & additional  pot lights above. - 849 Maplewood Avenue, Ottawa, ON
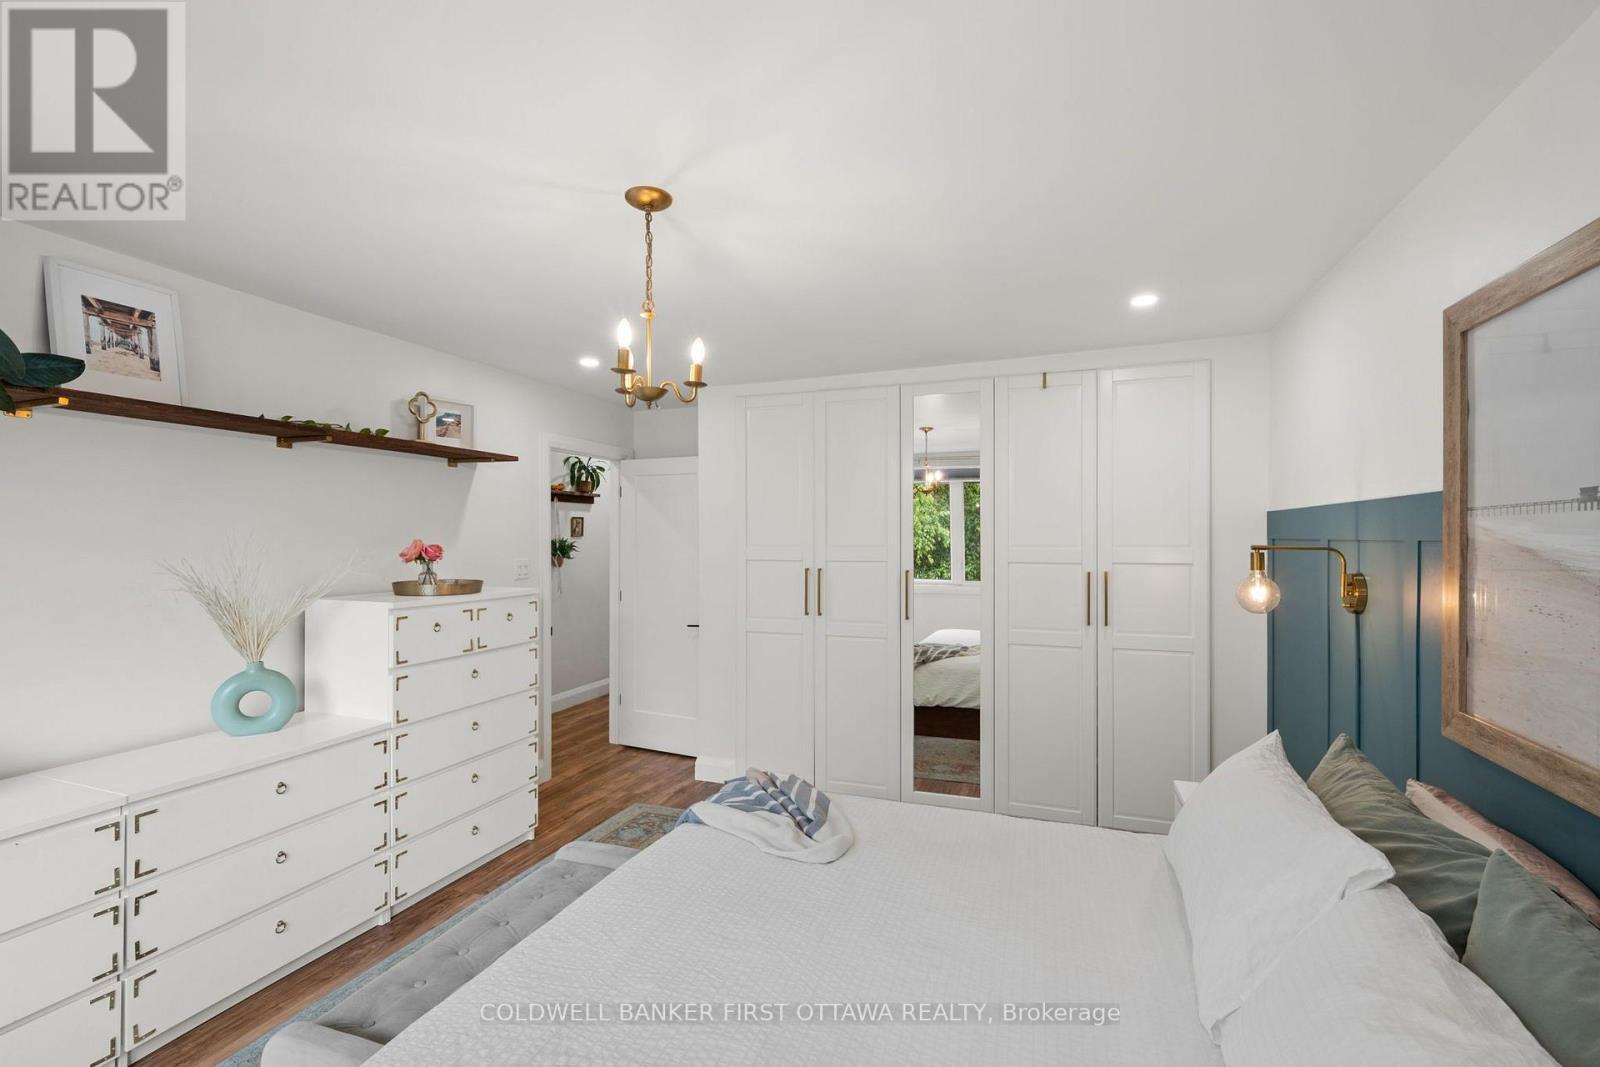
Wall to wall built in wardrobe closet space. - 849 Maplewood Avenue, Ottawa, ON
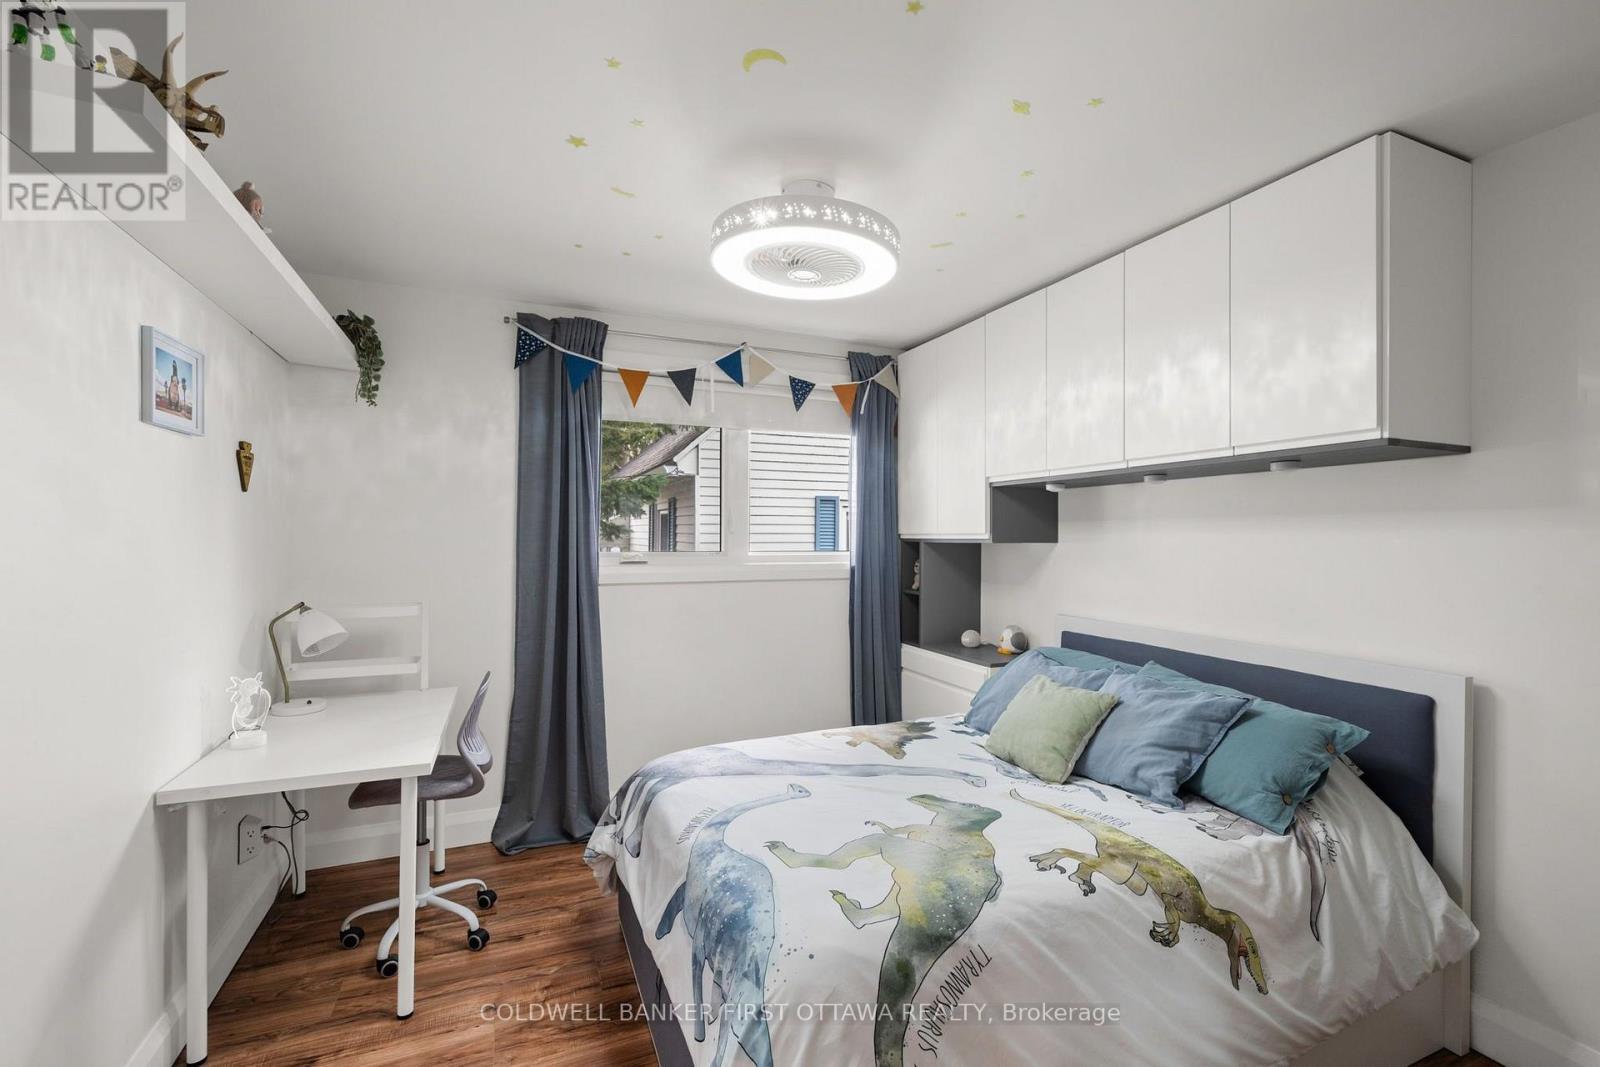
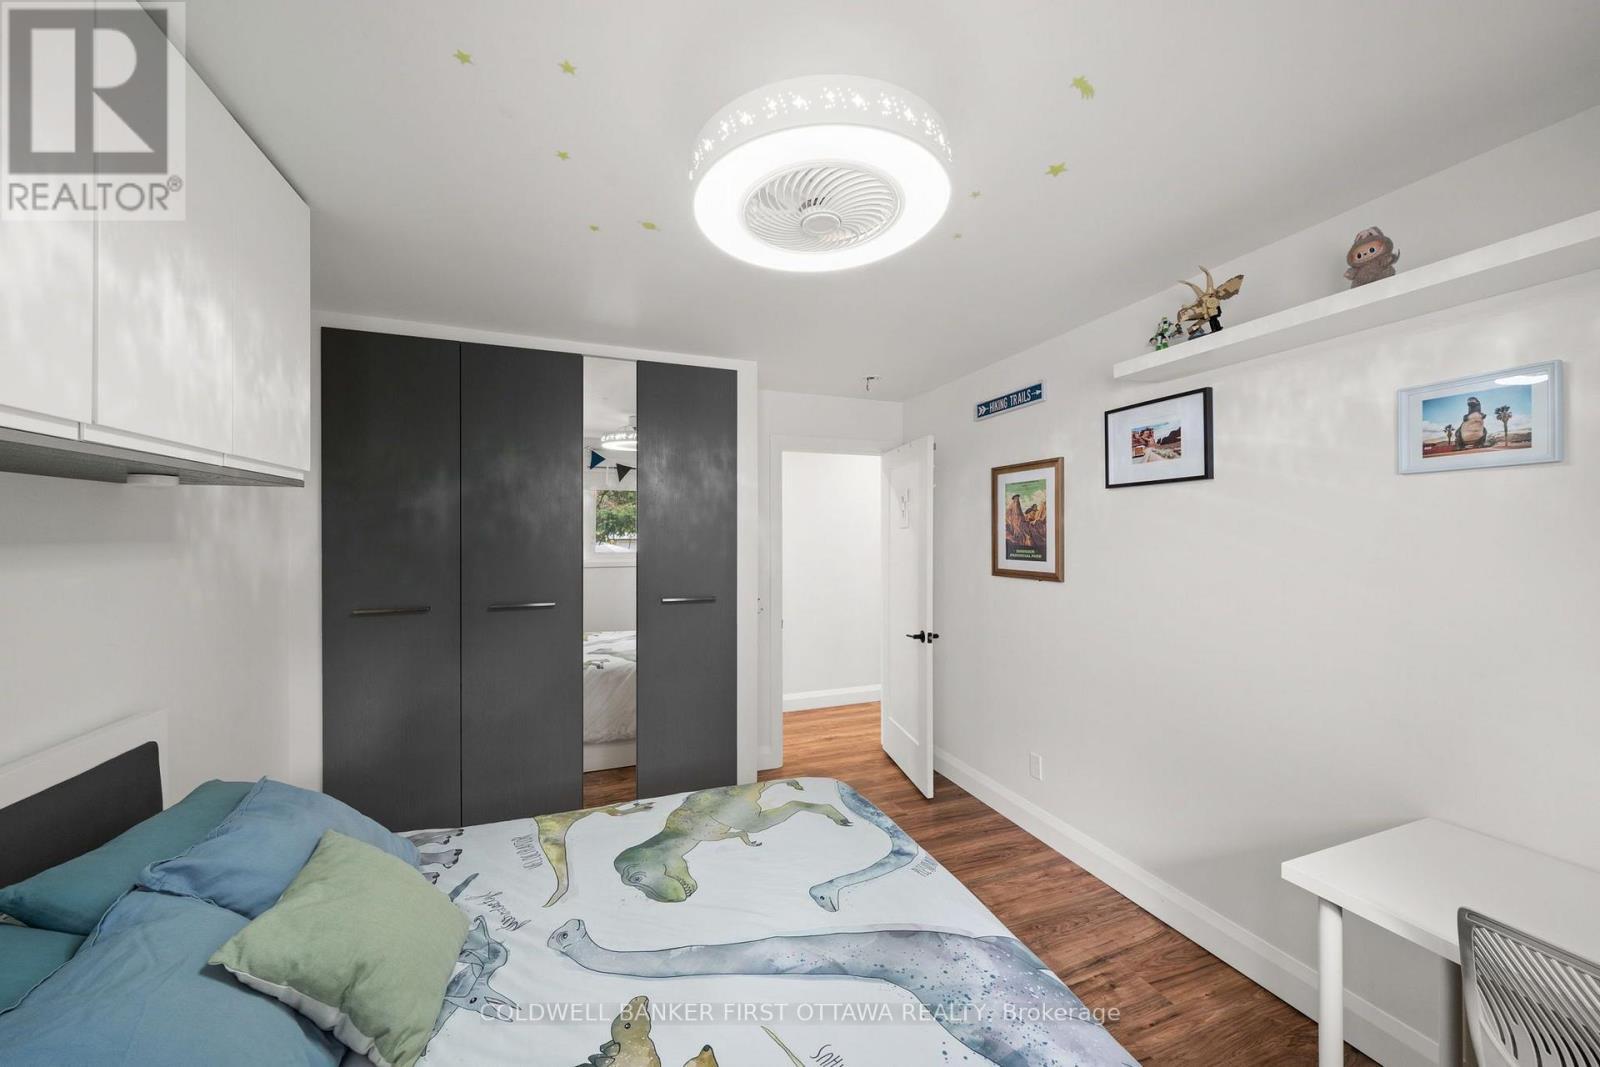
Bedroom w light fixture & built in fan above. - 849 Maplewood Avenue, Ottawa, ON
Double door custom closet space. - 849 Maplewood Avenue, Ottawa, ON
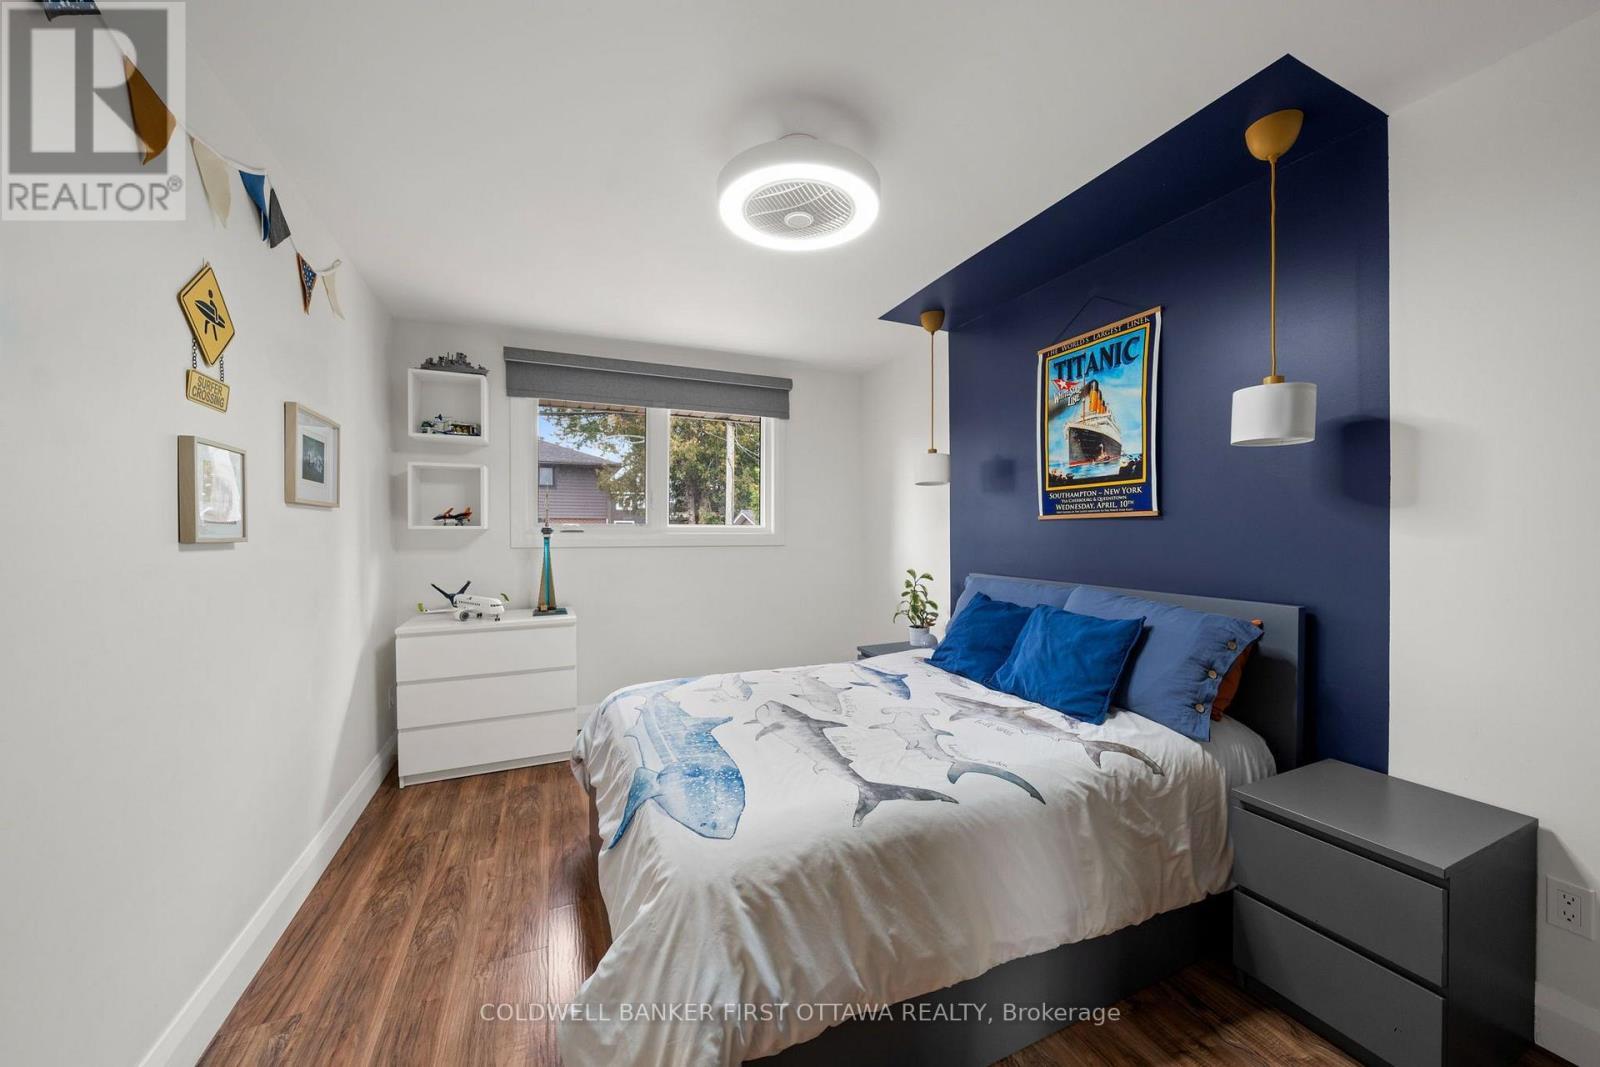
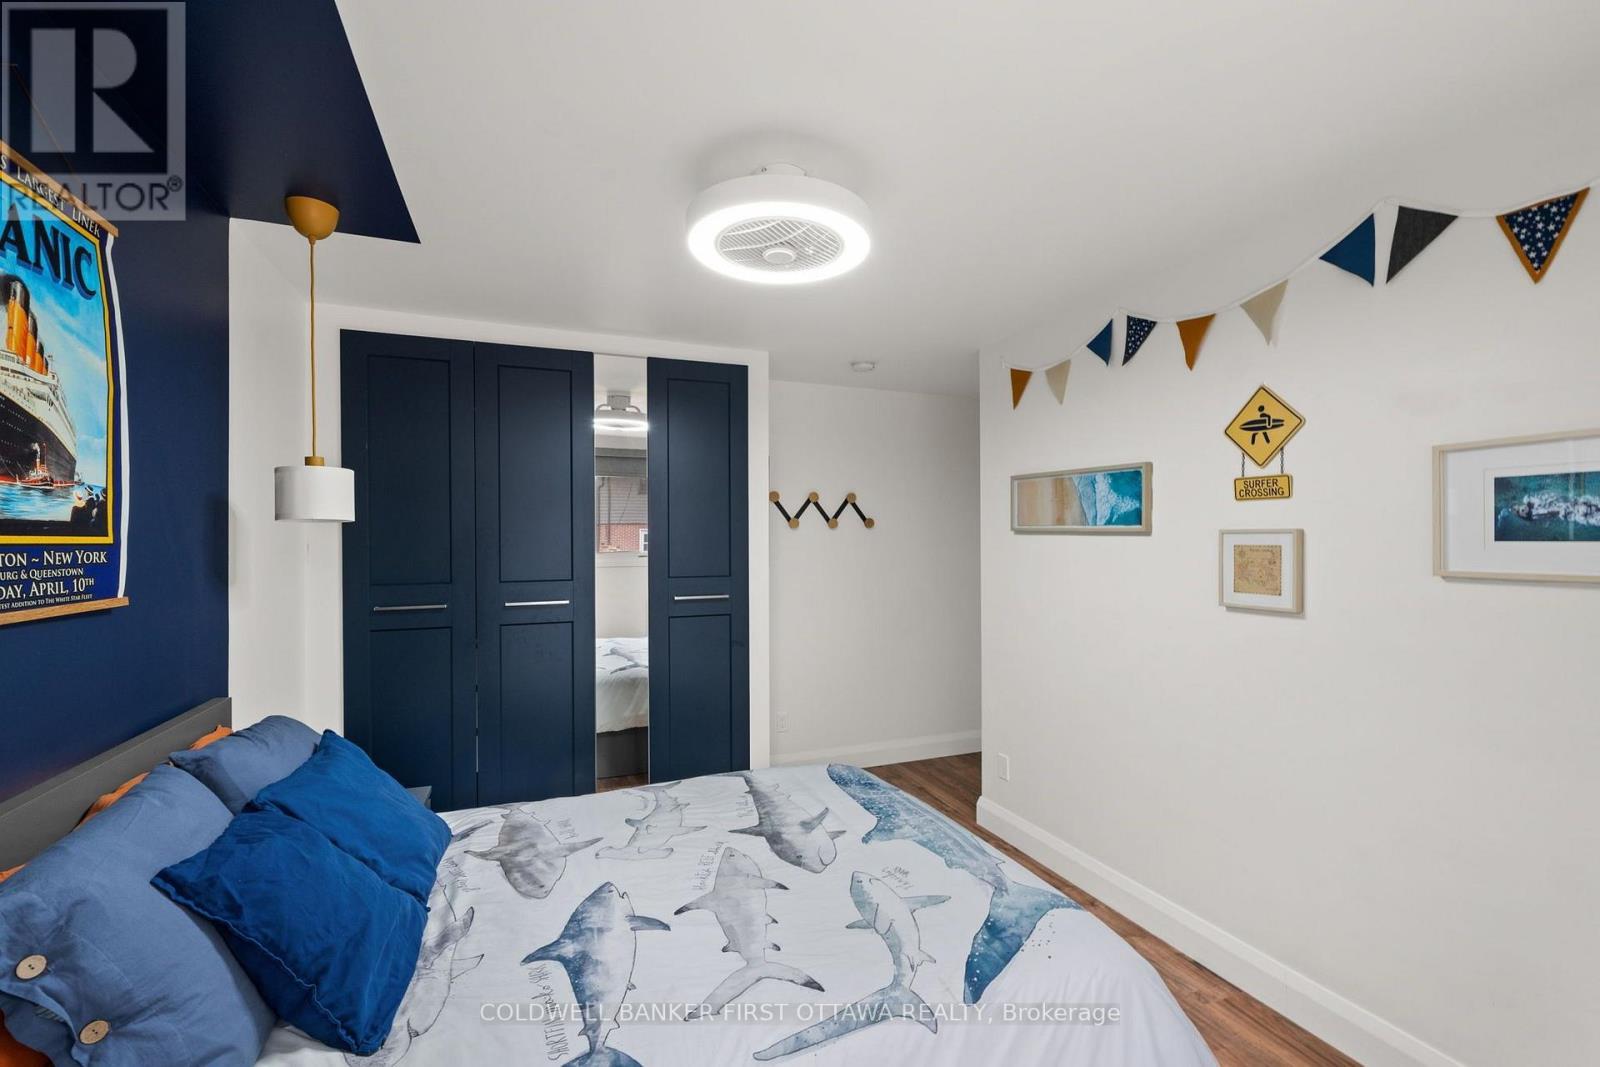
Bedroom w bright window & hanging night lights. - 849 Maplewood Avenue, Ottawa, ON
Closet space & built in fan/light fixture above. - 849 Maplewood Avenue, Ottawa, ON
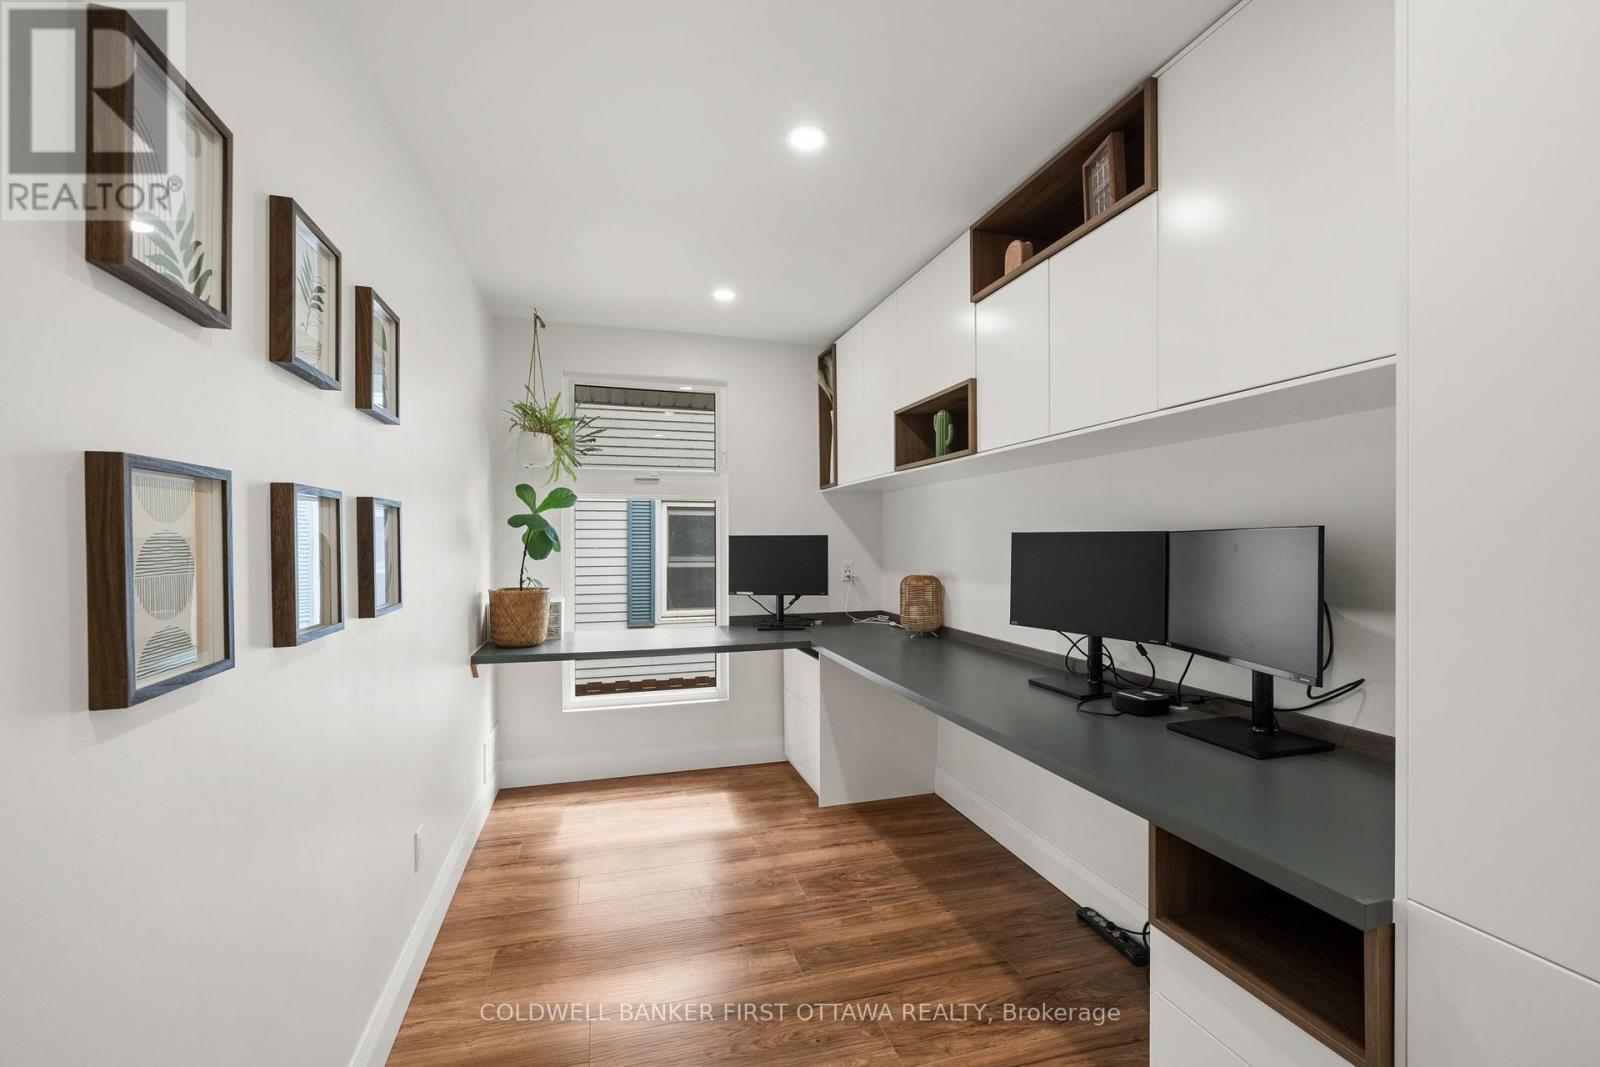
Bedroom currently transitioned to WFH office space - 849 Maplewood Avenue, Ottawa, ON
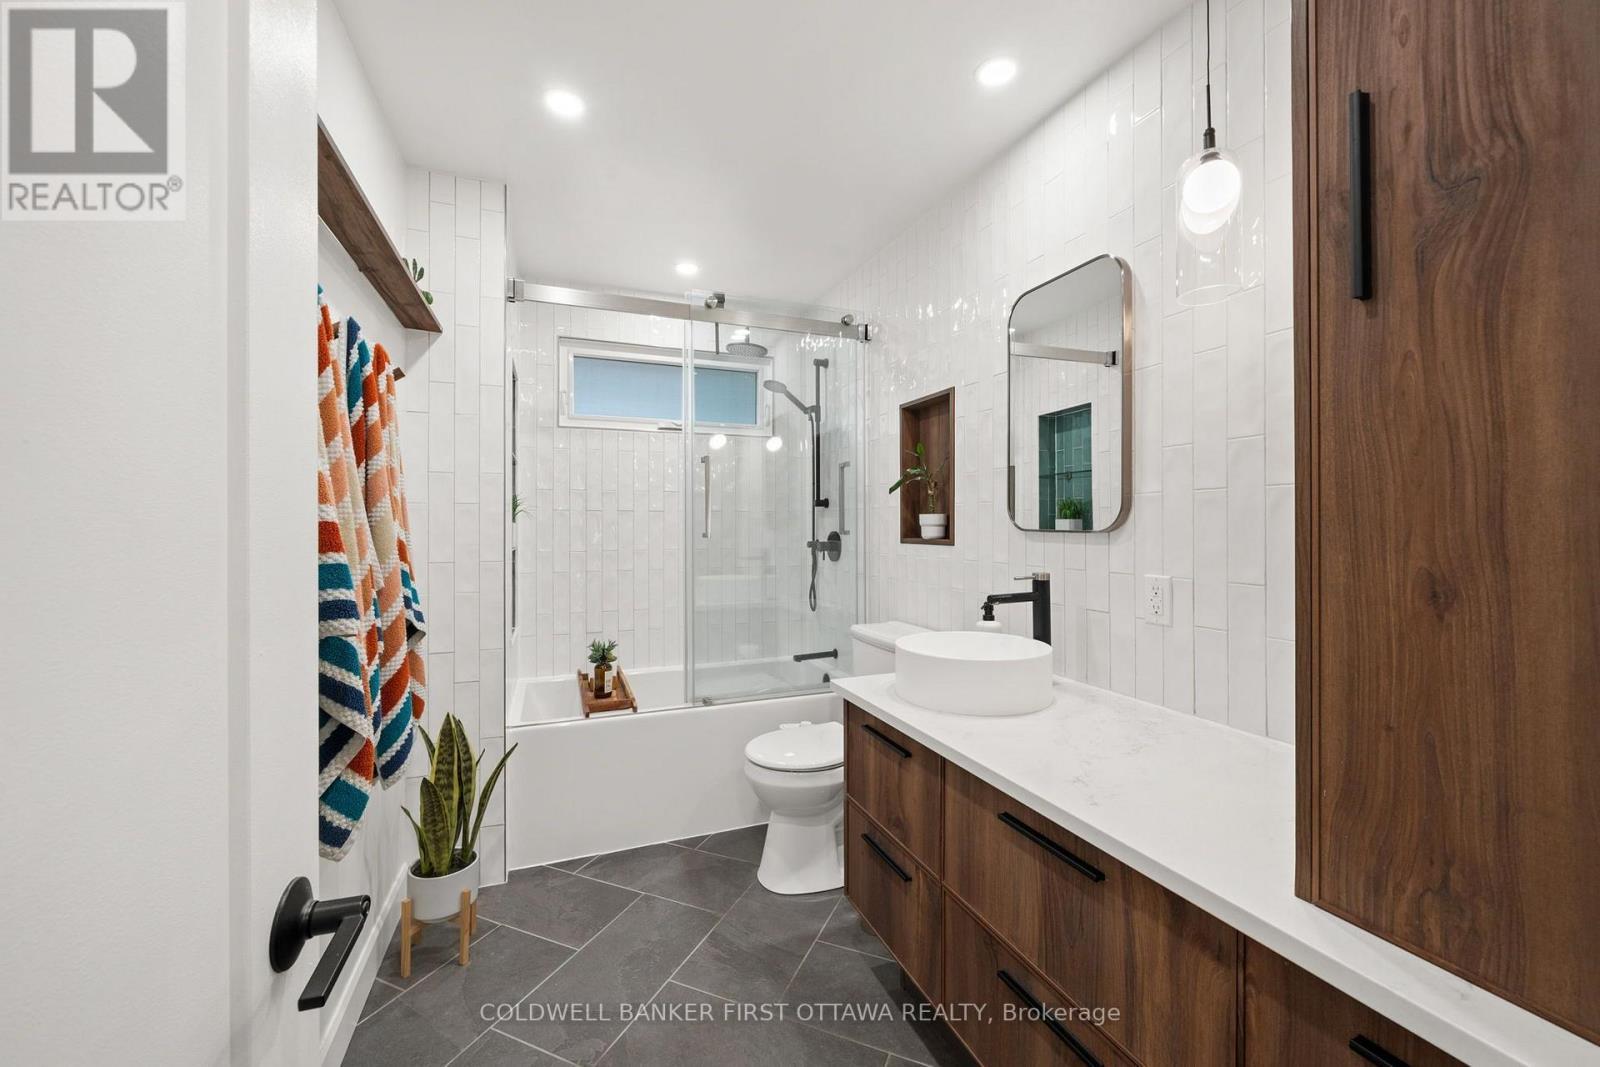
Full 4 pc modern design bathroom w rain shower! - 849 Maplewood Avenue, Ottawa, ON
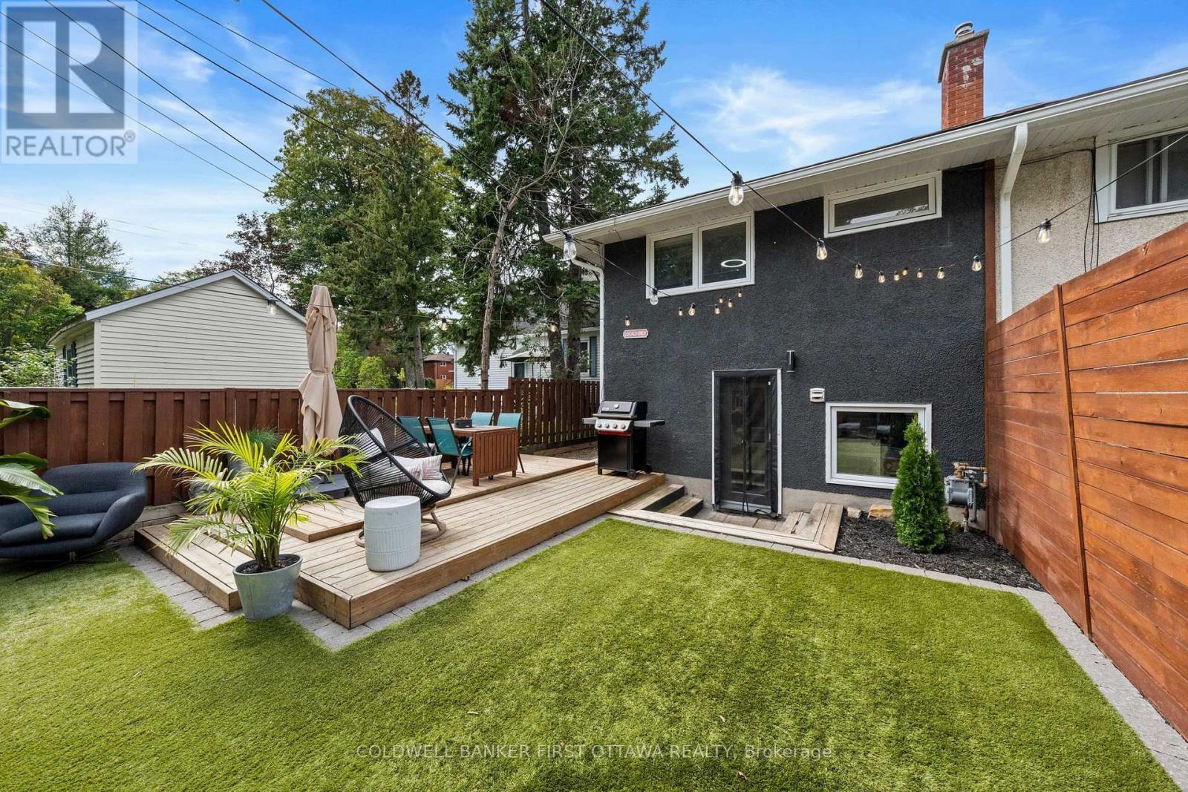
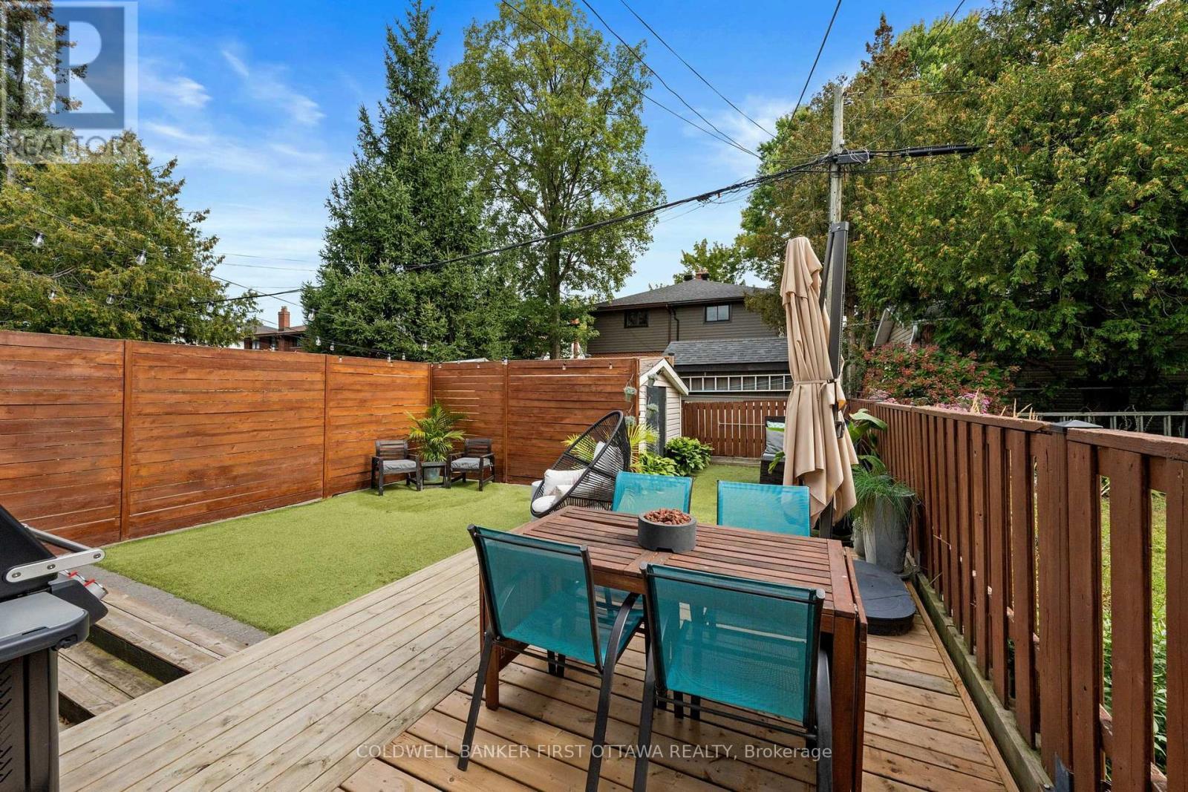
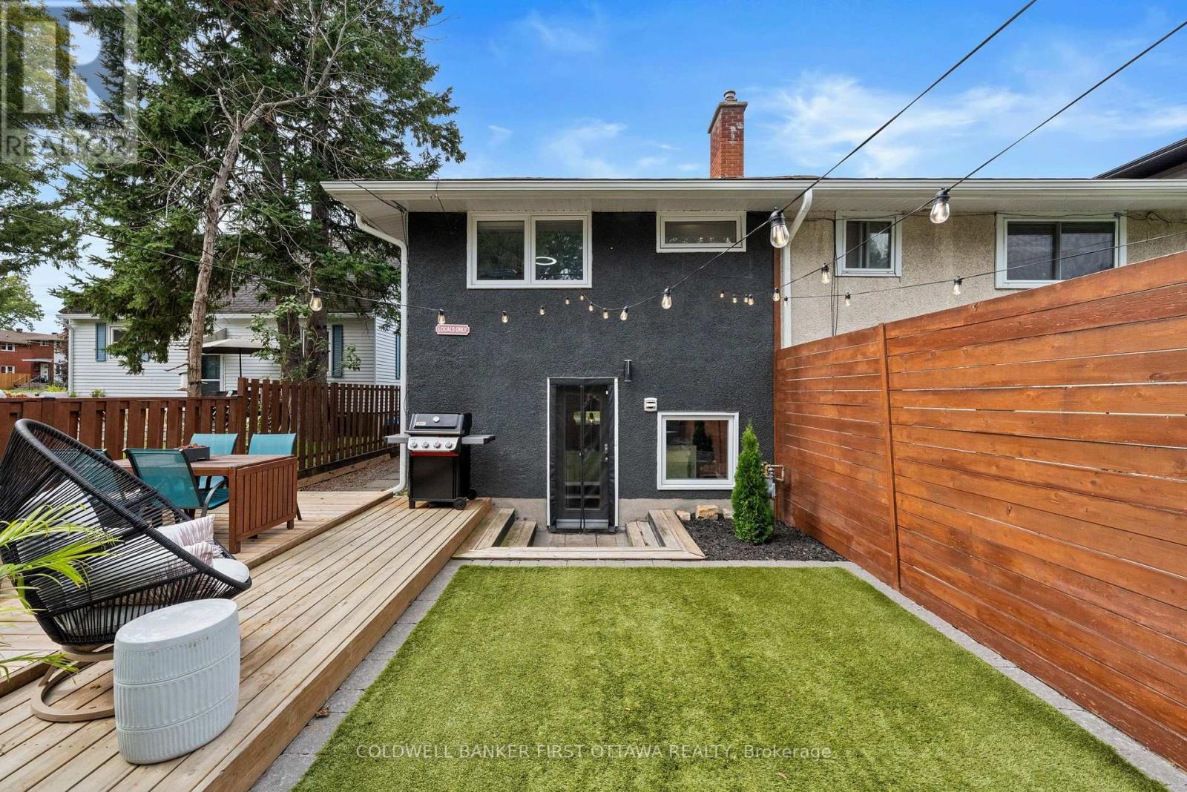
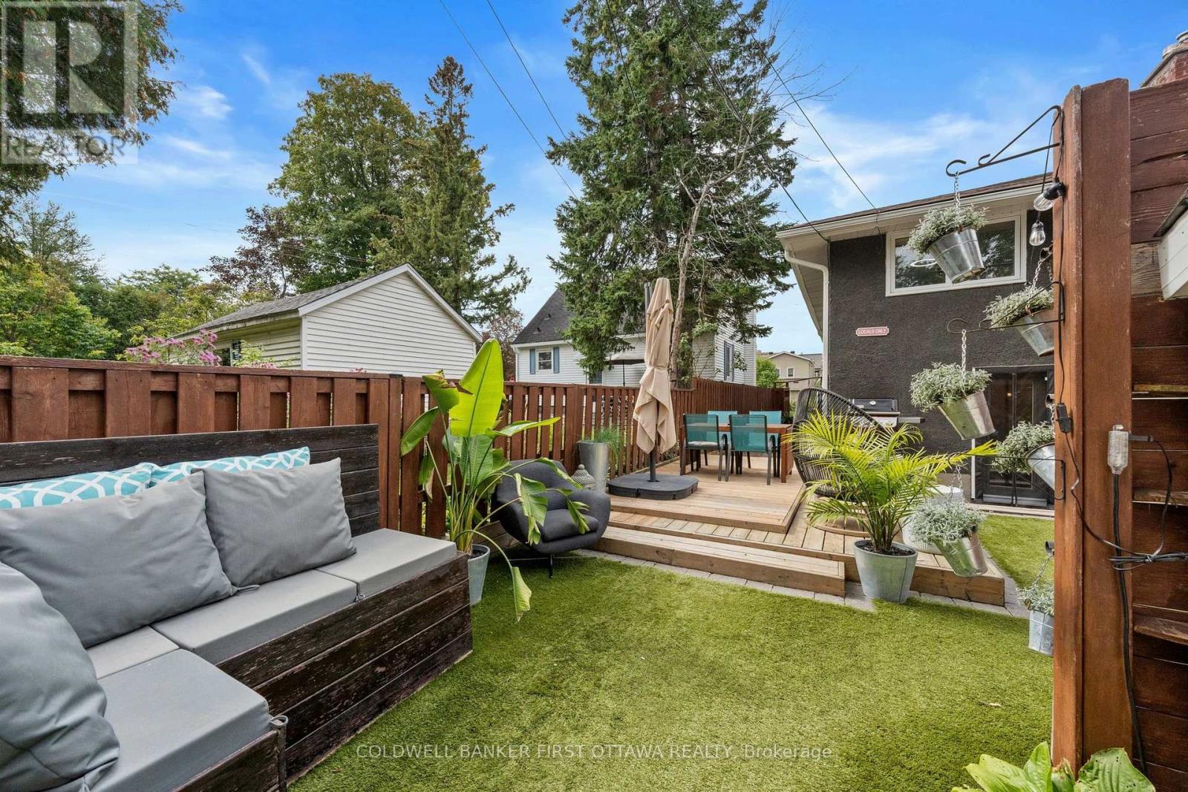
Private backyard oasis! - 849 Maplewood Avenue, Ottawa, ON
Maintenance free living! - 849 Maplewood Avenue, Ottawa, ON
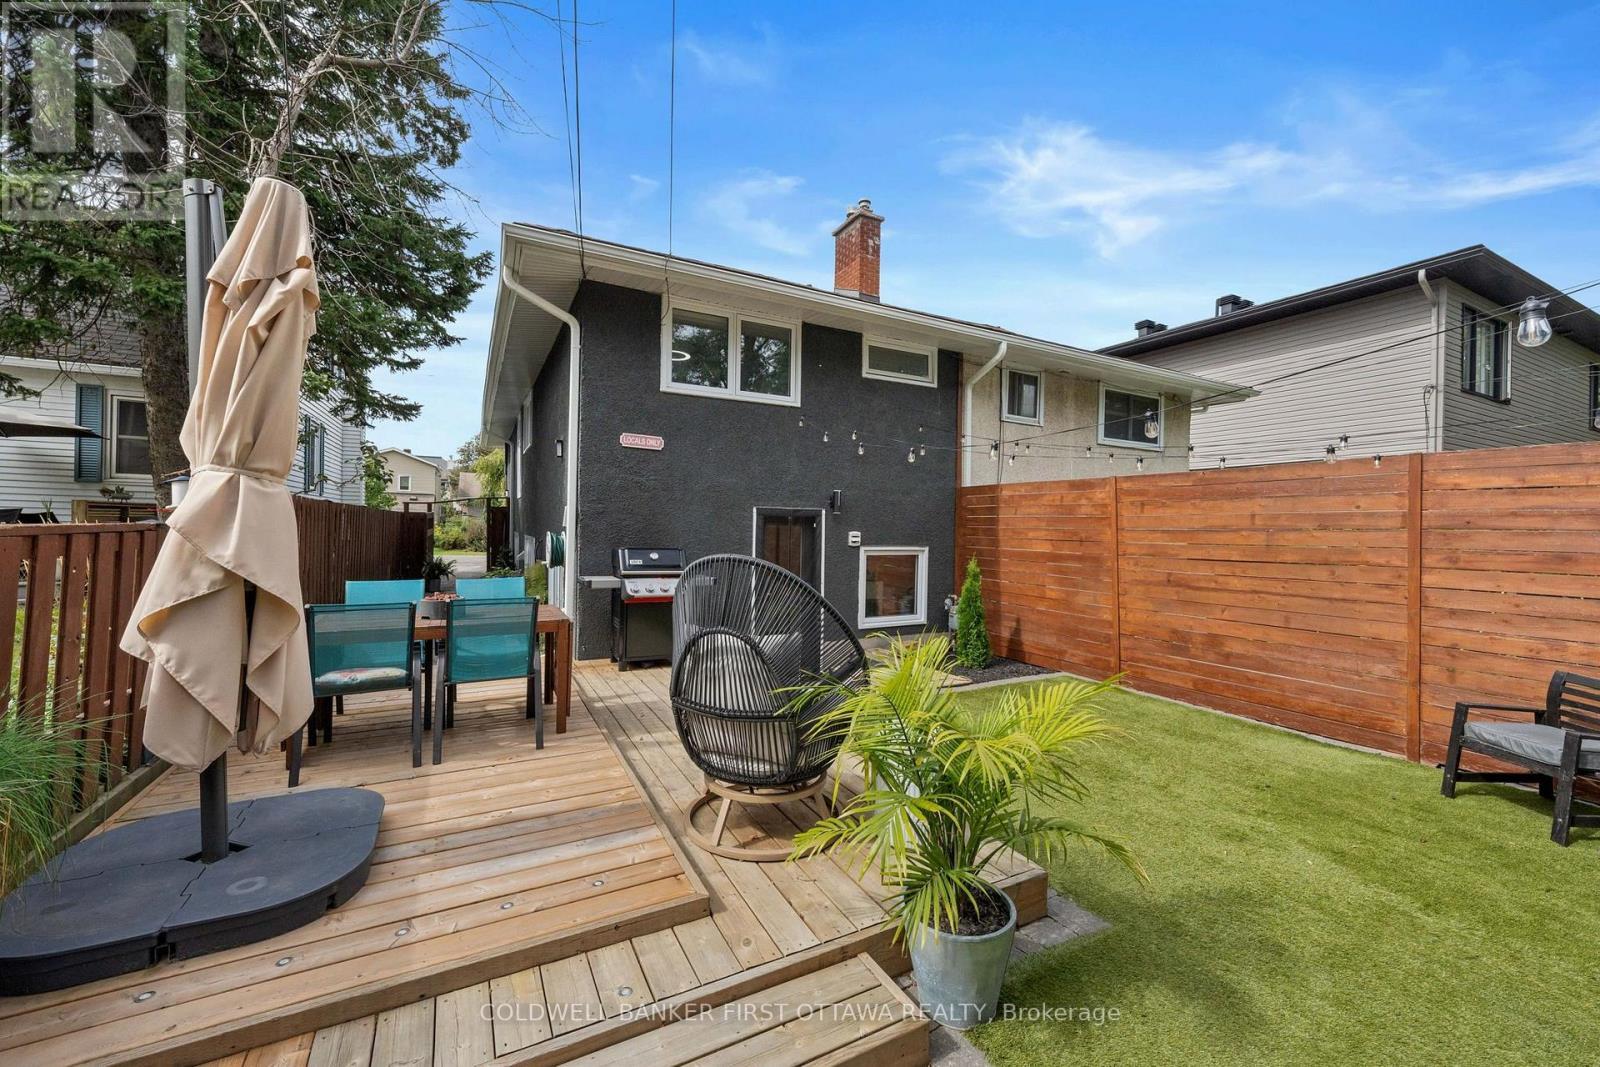
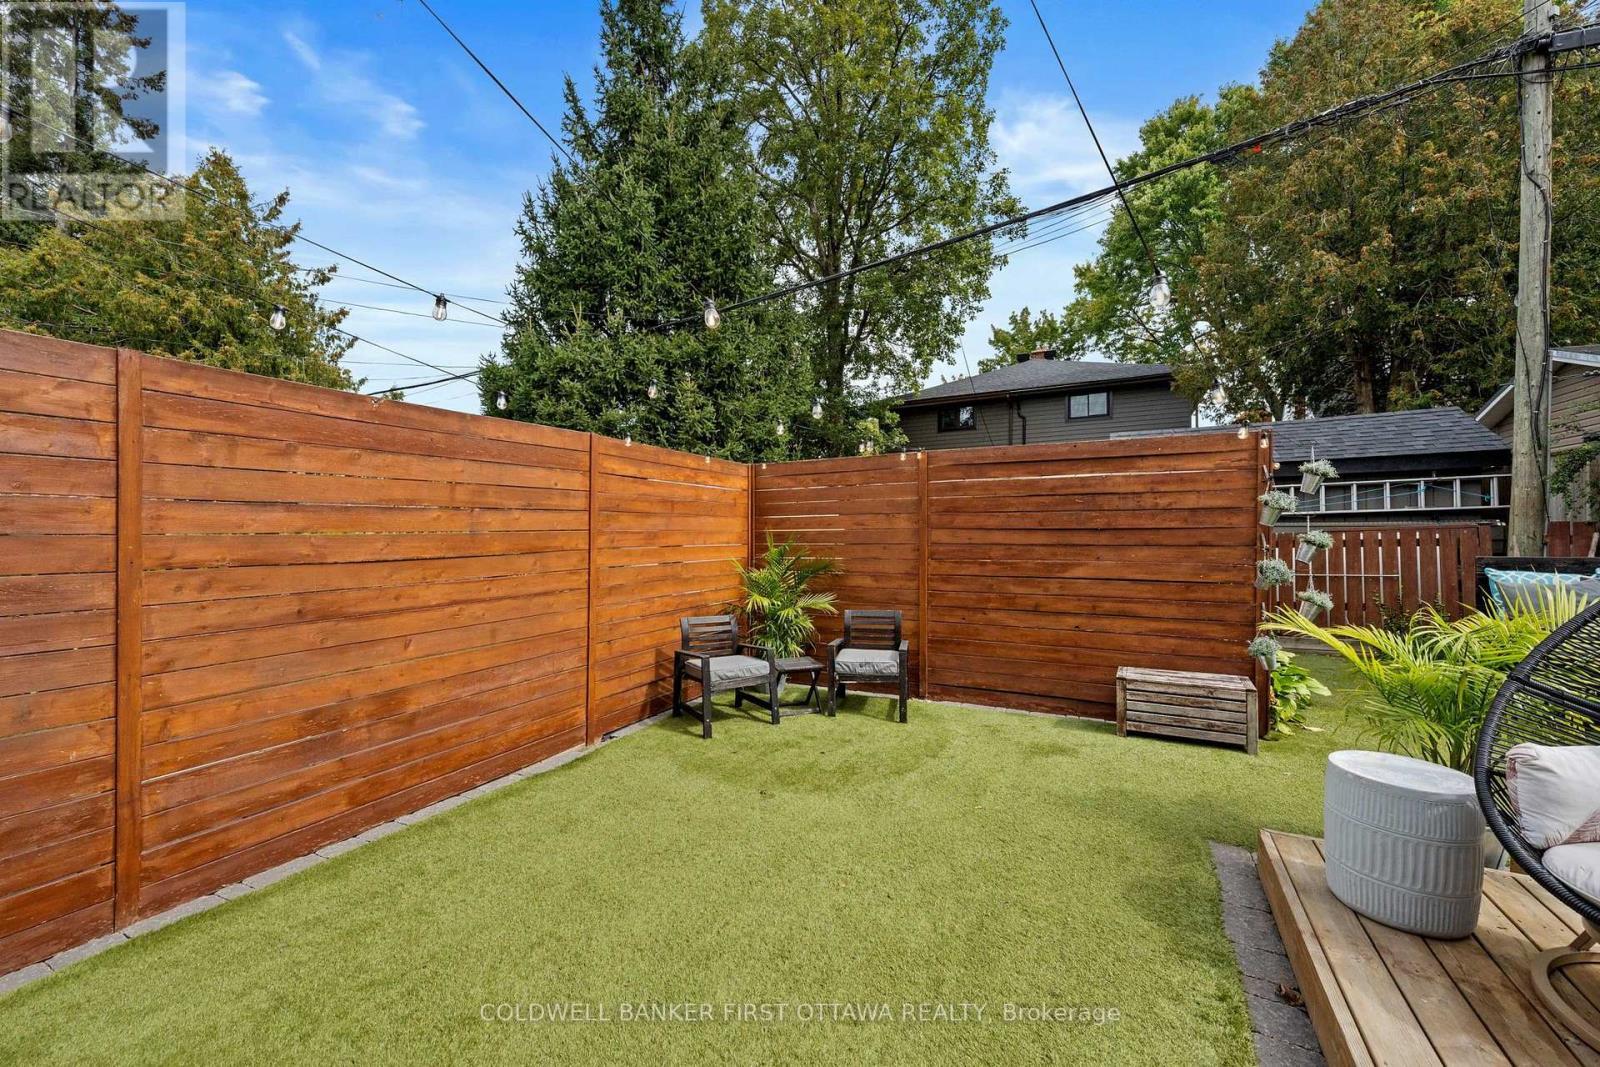
Artificial turf and deck area. - 849 Maplewood Avenue, Ottawa, ON
String lights above to entertain on warm nights. - 849 Maplewood Avenue, Ottawa, ON
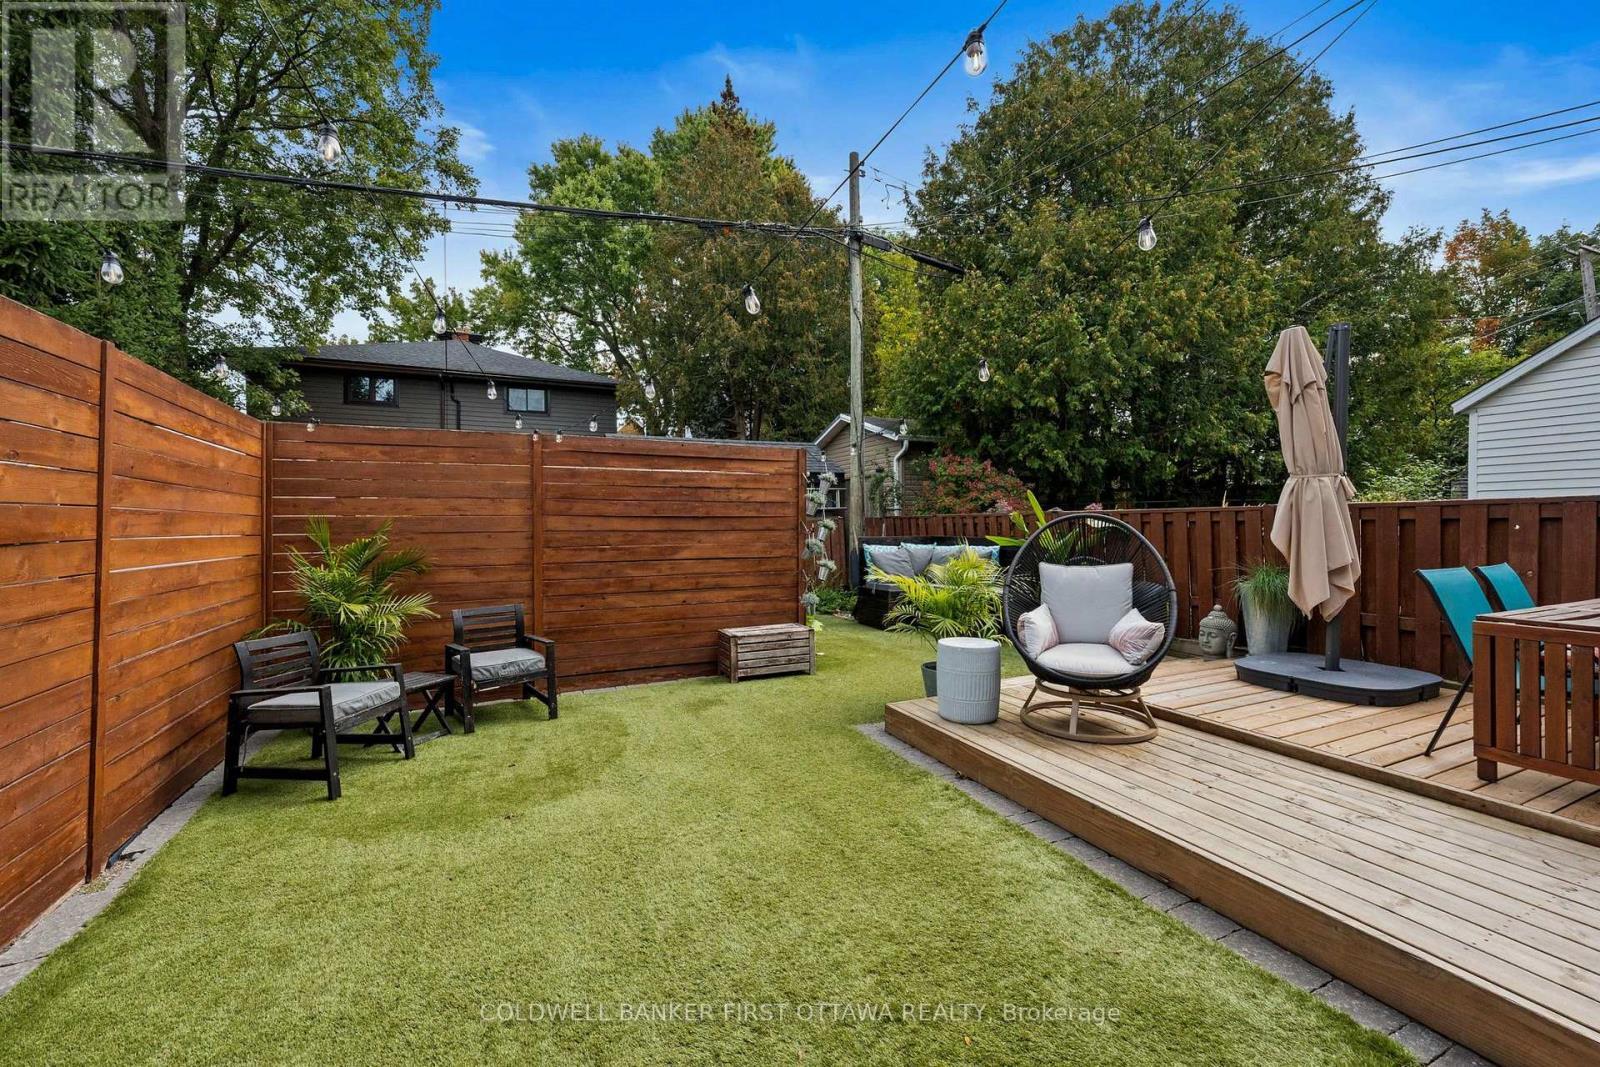
Completely private from neighbours. - 849 Maplewood Avenue, Ottawa, ON
High no-see fence to enjoy your own peaceful space - 849 Maplewood Avenue, Ottawa, ON
Storage shed, outdoor seating & dining area! - 849 Maplewood Avenue, Ottawa, ON
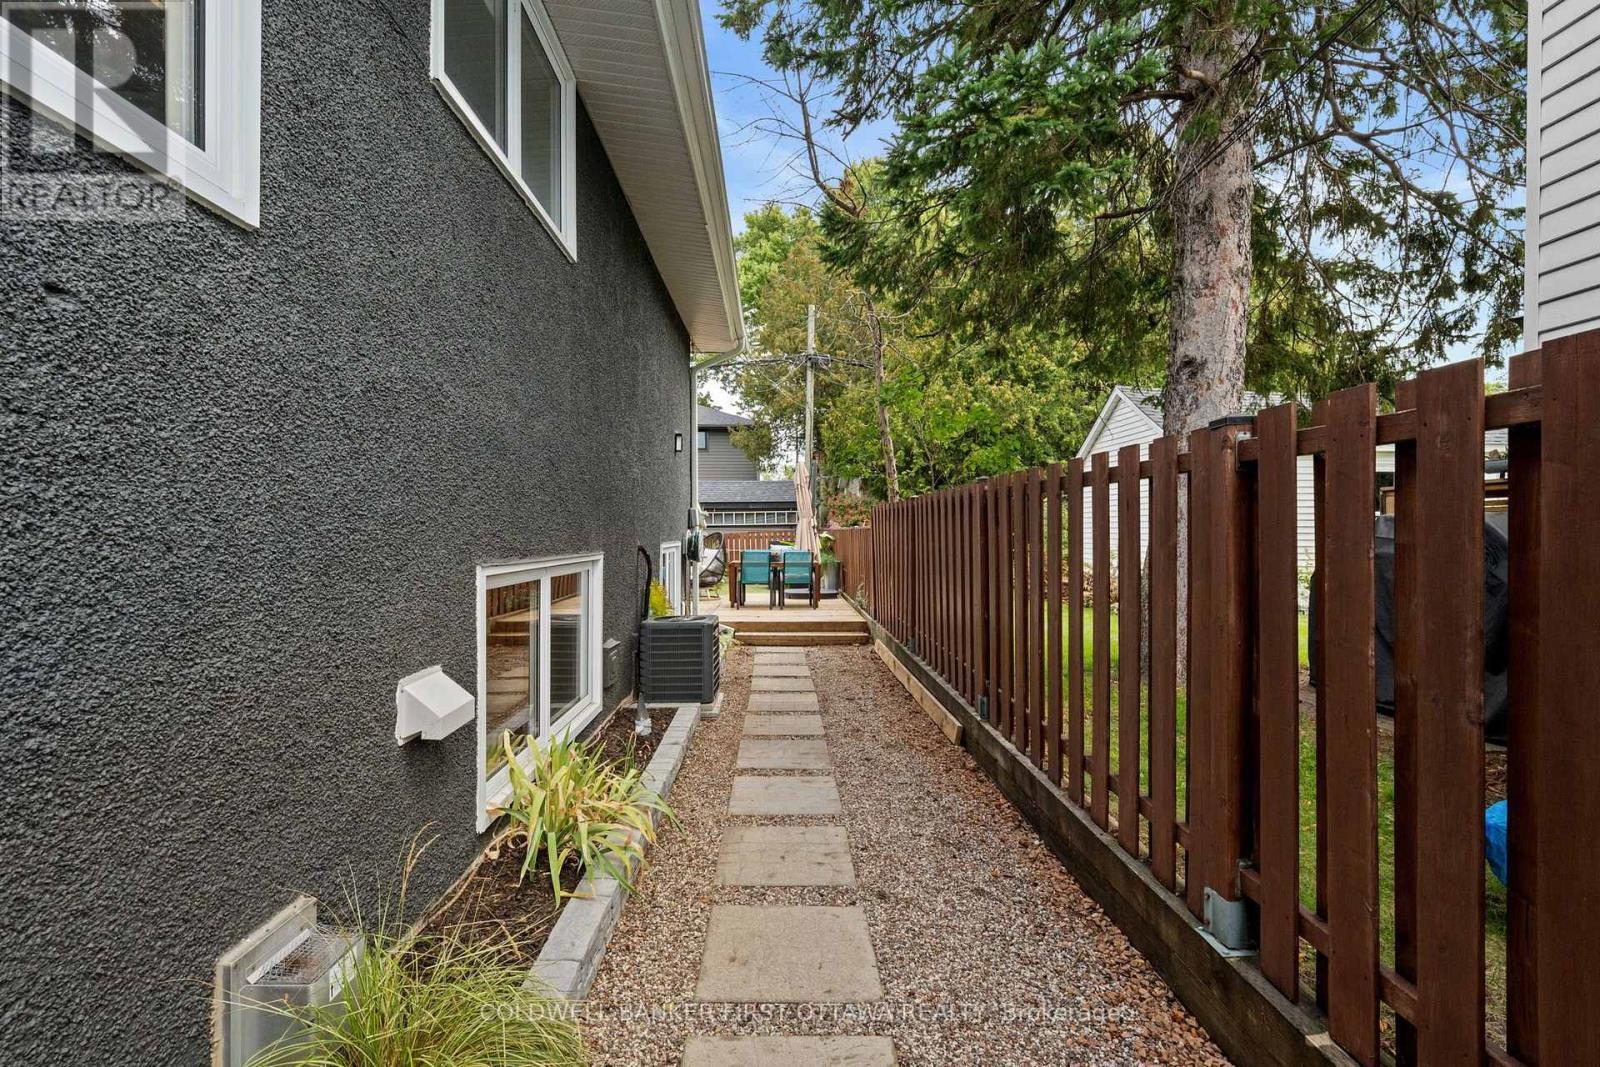
Landscaped access from right side of the home. - 849 Maplewood Avenue, Ottawa, ON
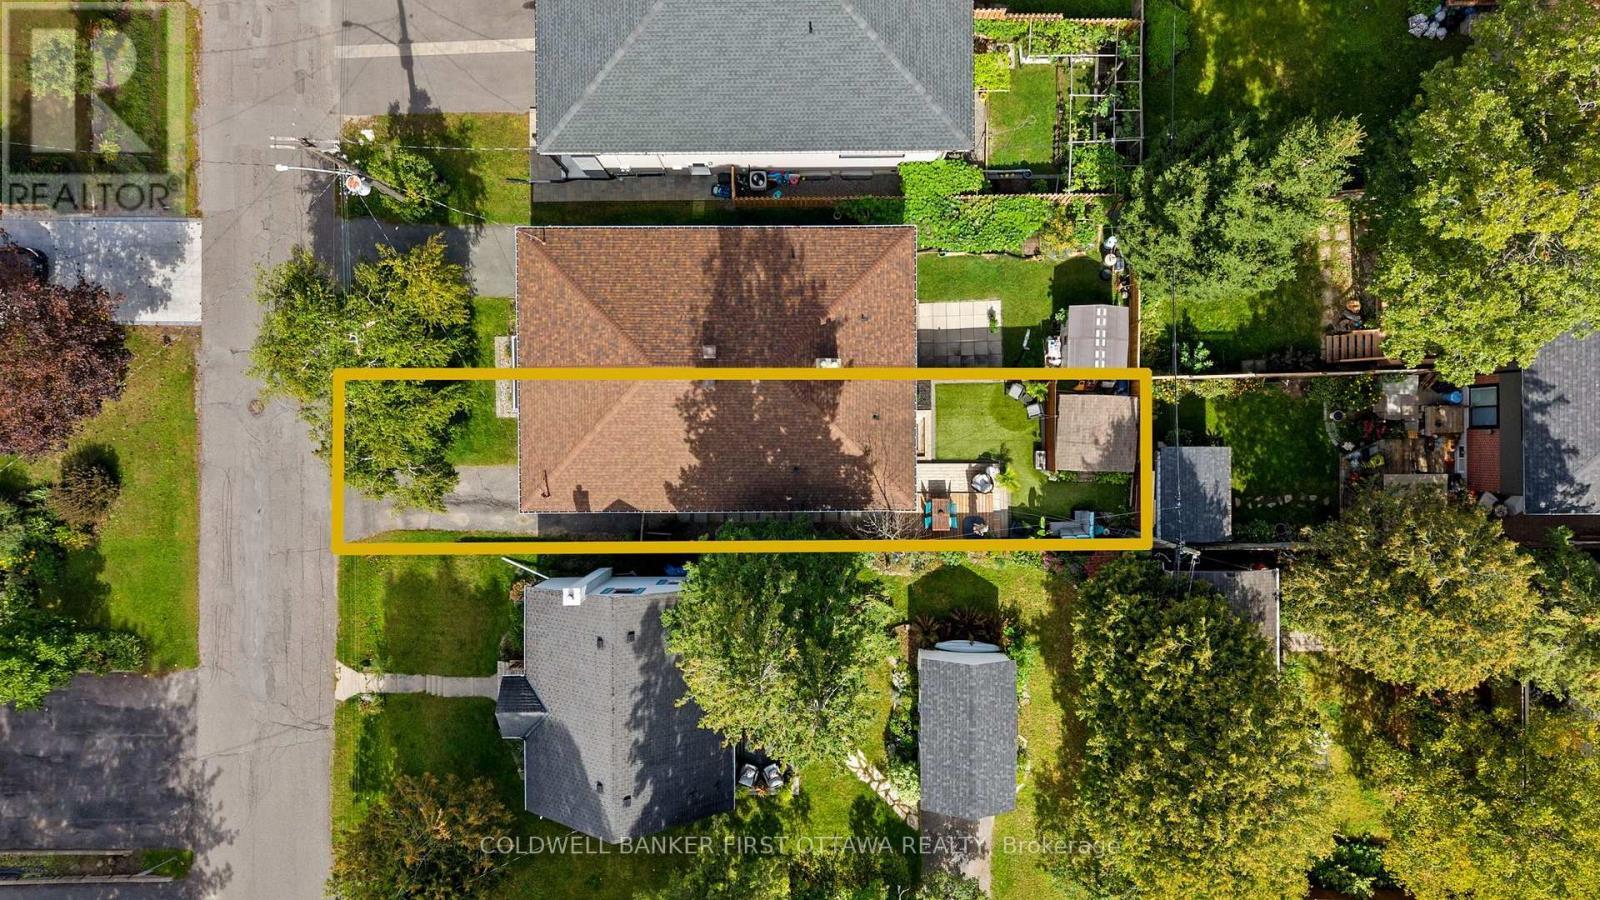
Lot lines for 849 Maplewood Ave - 849 Maplewood Avenue, Ottawa, ON
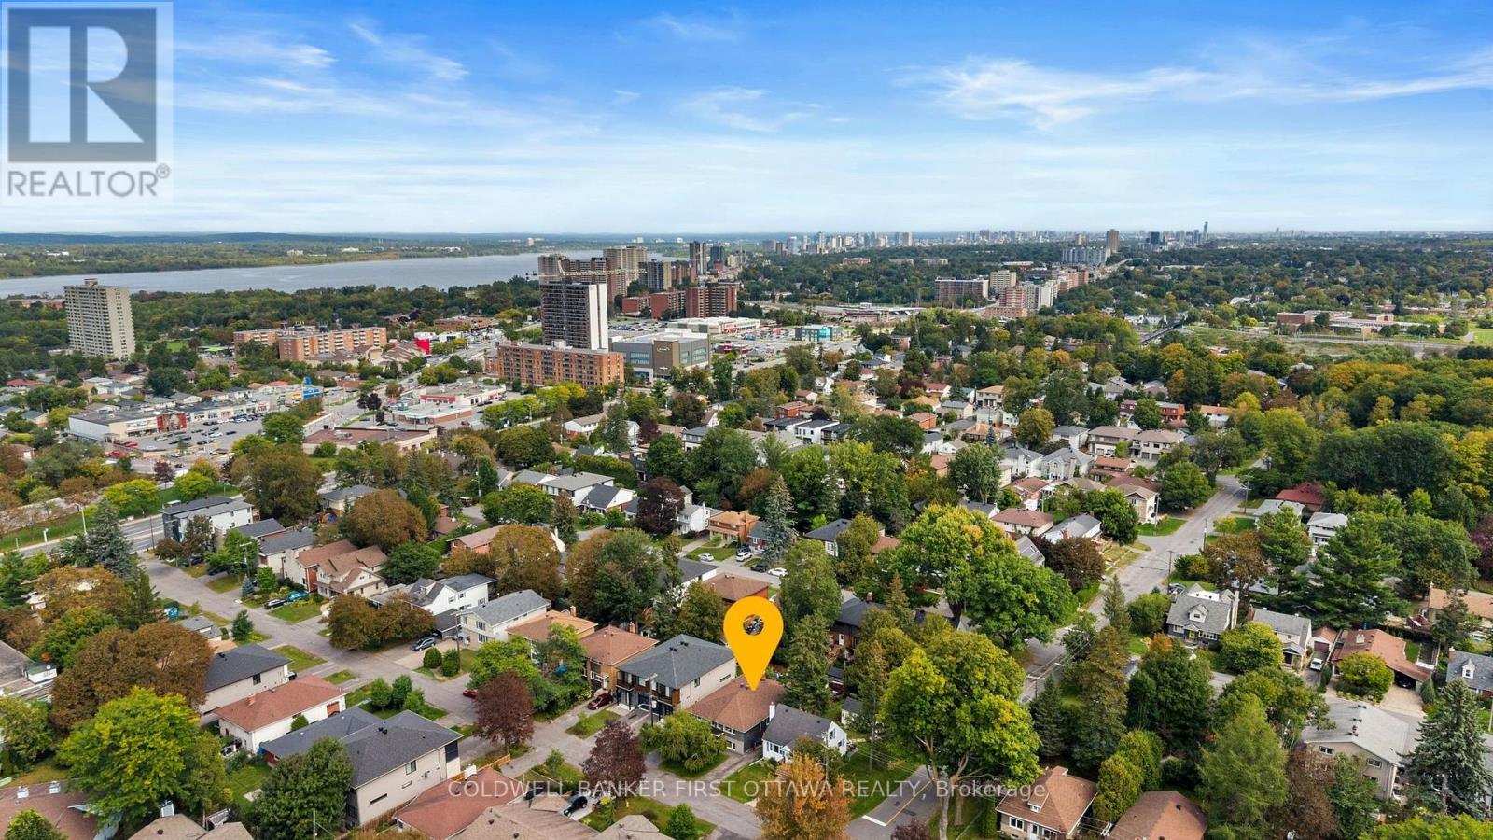
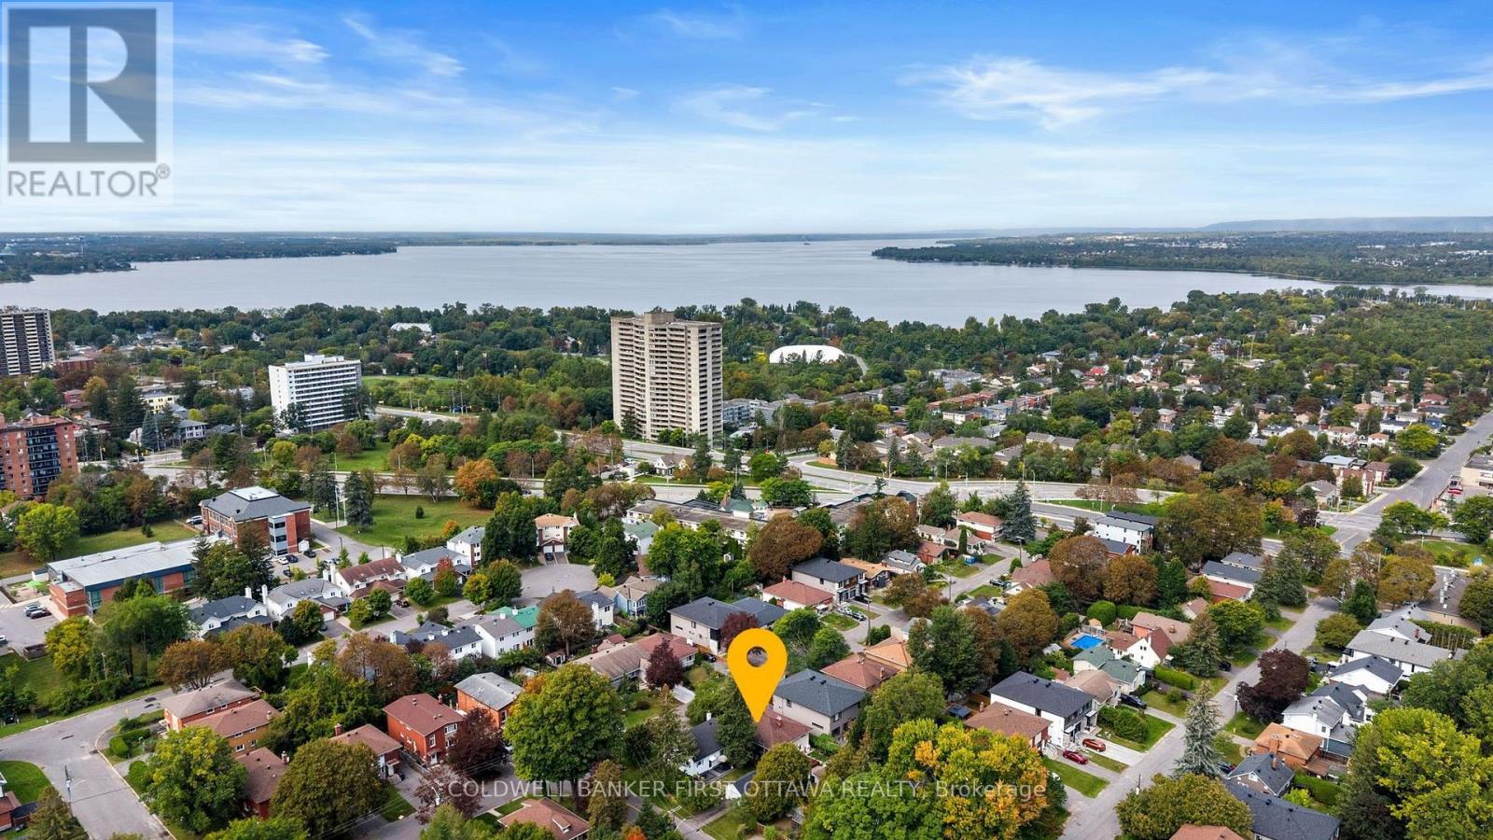
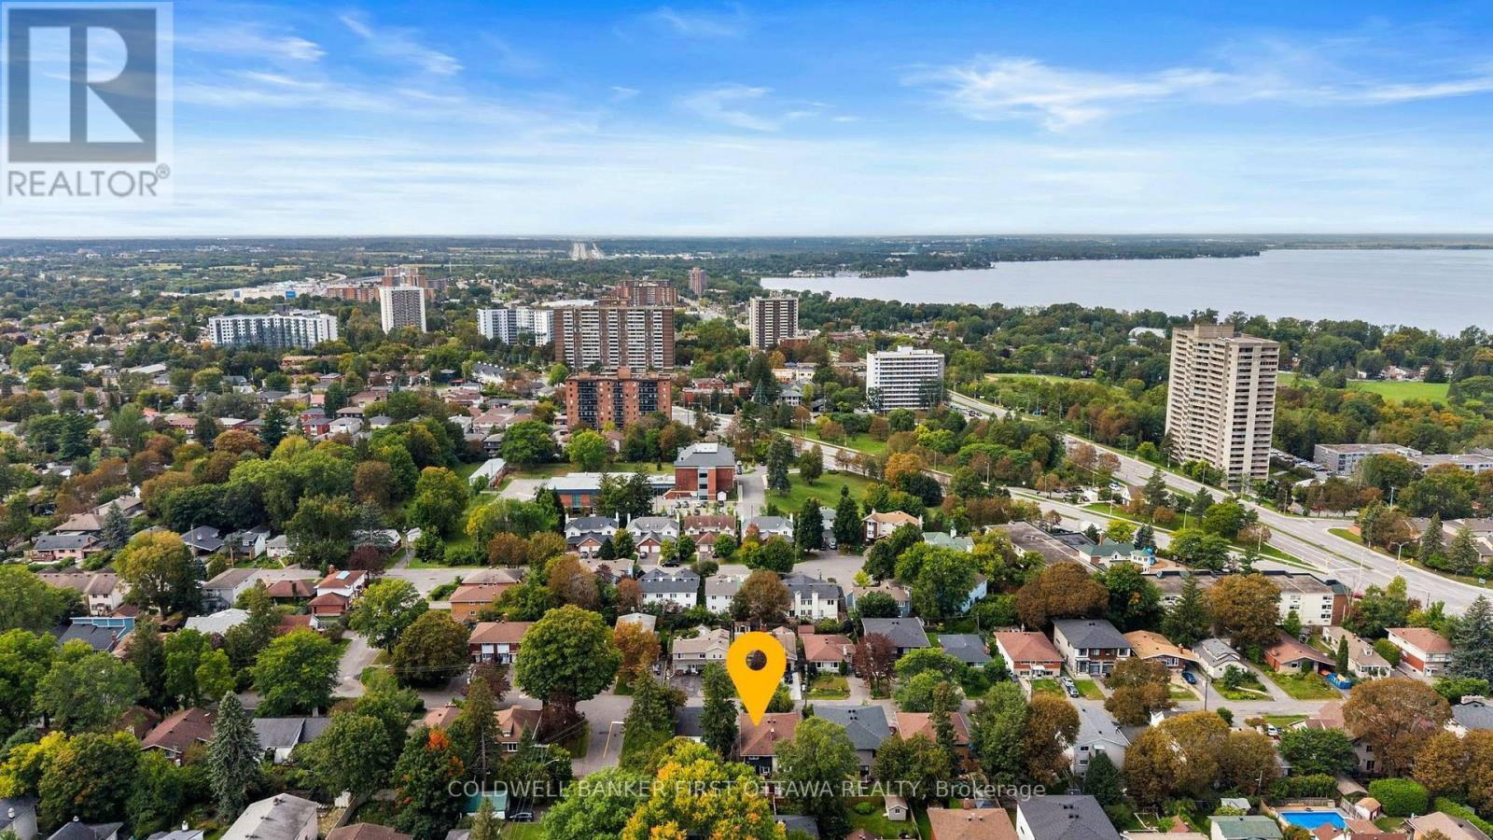
Mins to LRT Stations and access to HWY 417 & 416. - 849 Maplewood Avenue, Ottawa, ON
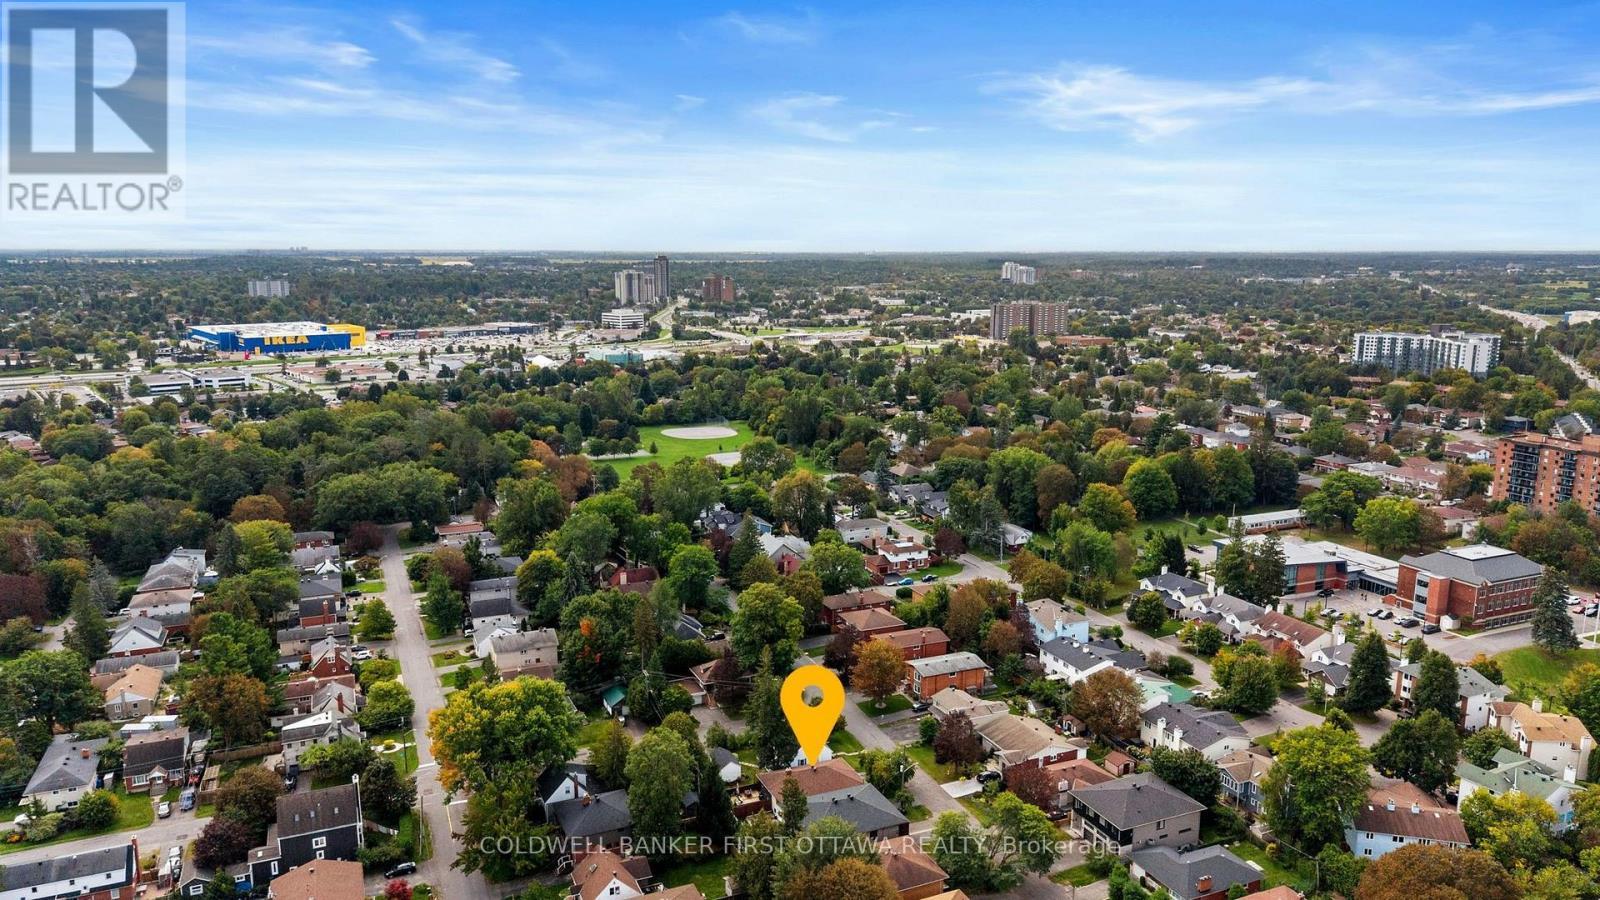
Close to Metro, FarmBoy, IKEA & Bayshore Mall! - 849 Maplewood Avenue, Ottawa, ON
Steps from walking paths & Frank Ryan Park! - 849 Maplewood Avenue, Ottawa, ON
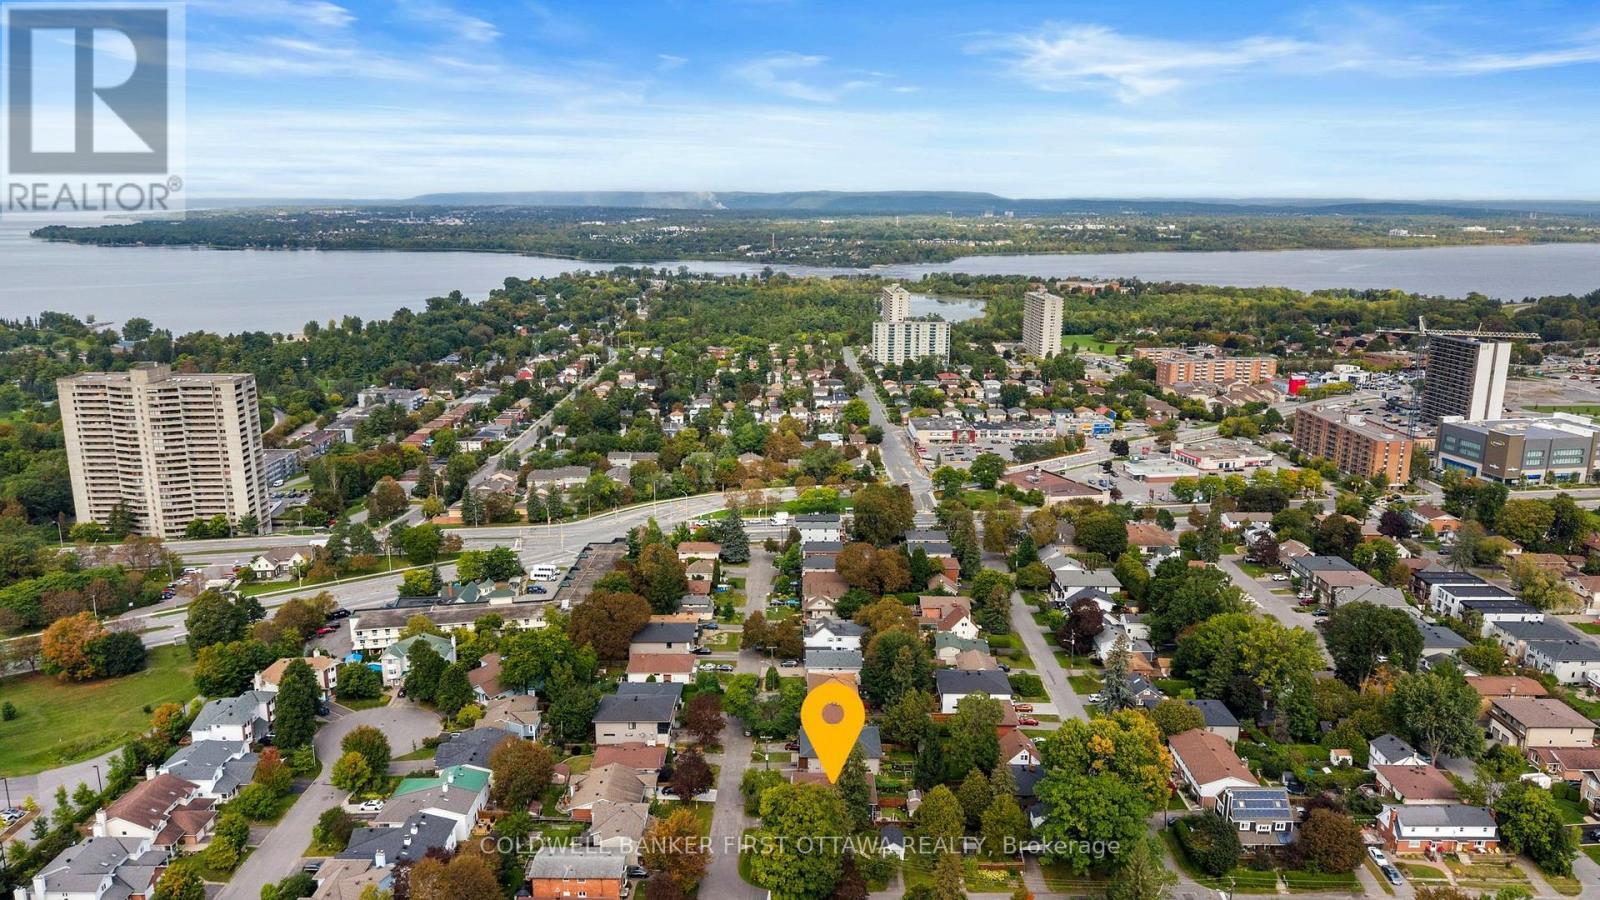
Incredible location near tons of amenities. - 849 Maplewood Avenue, Ottawa, ON
Don't miss your chance to join this QTN Community! - 849 Maplewood Avenue, Ottawa, ON
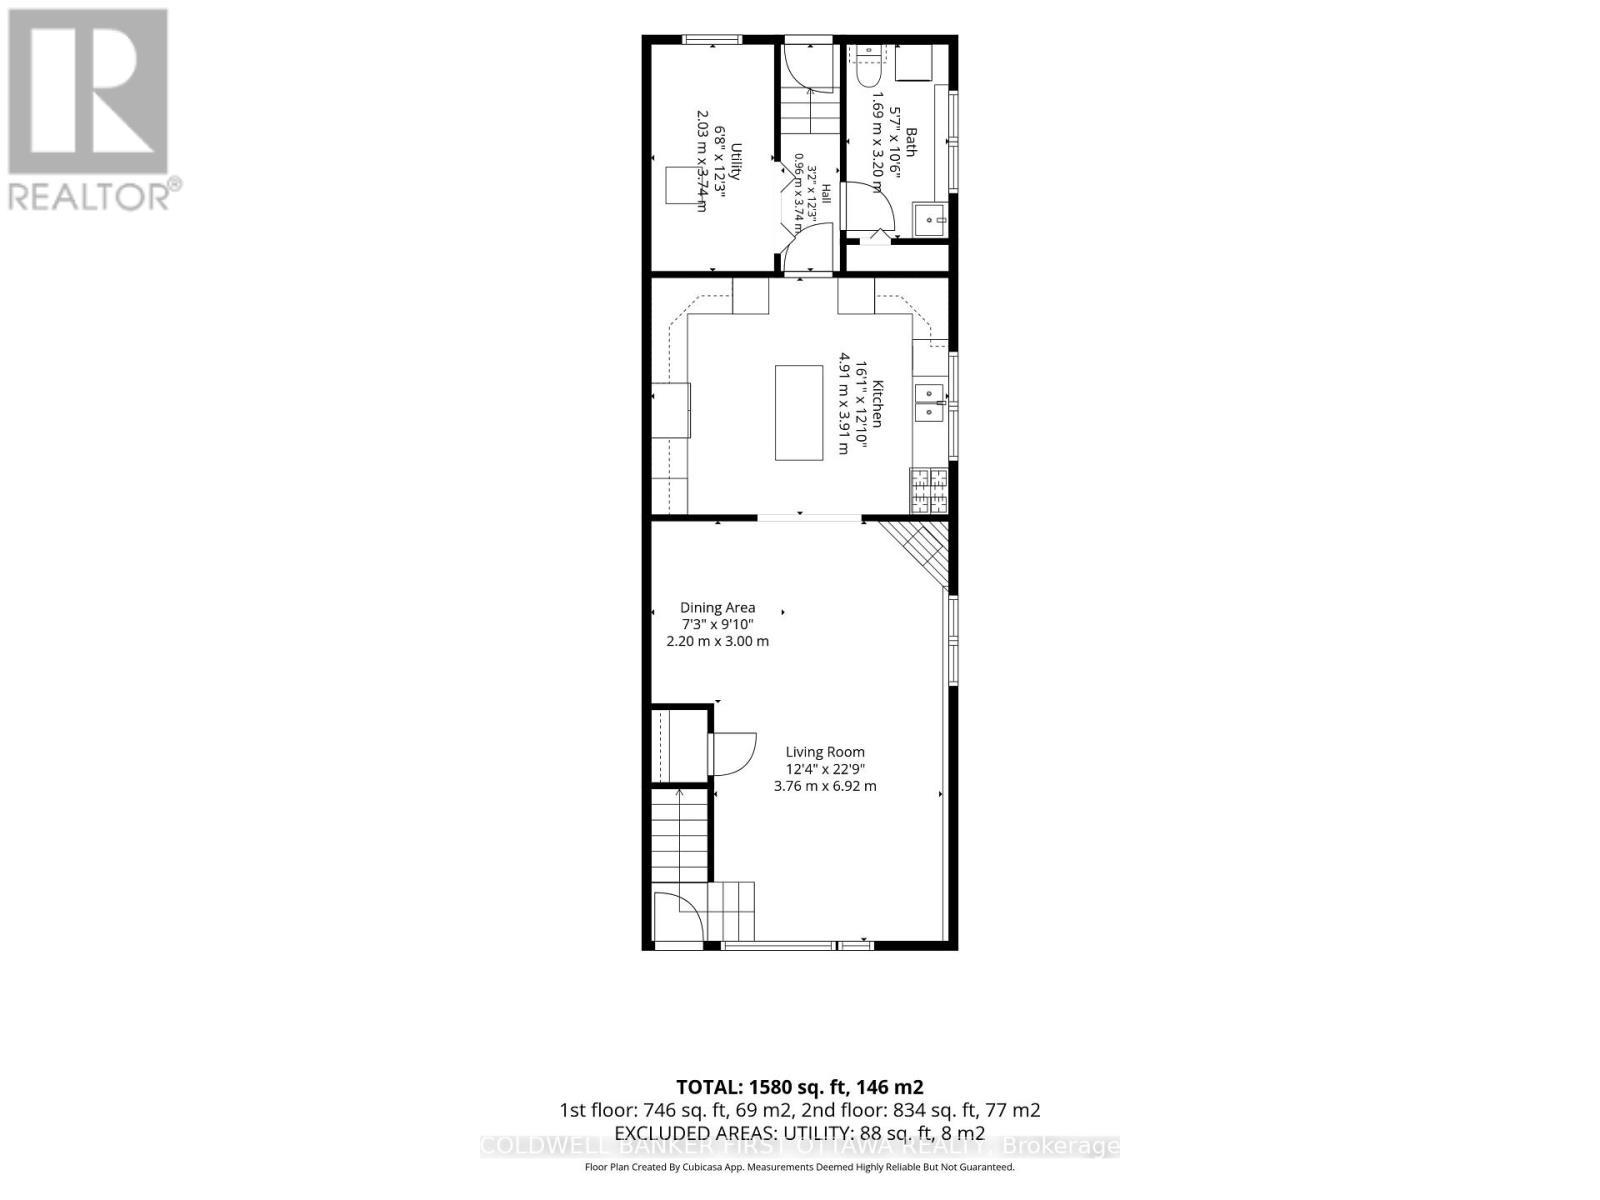
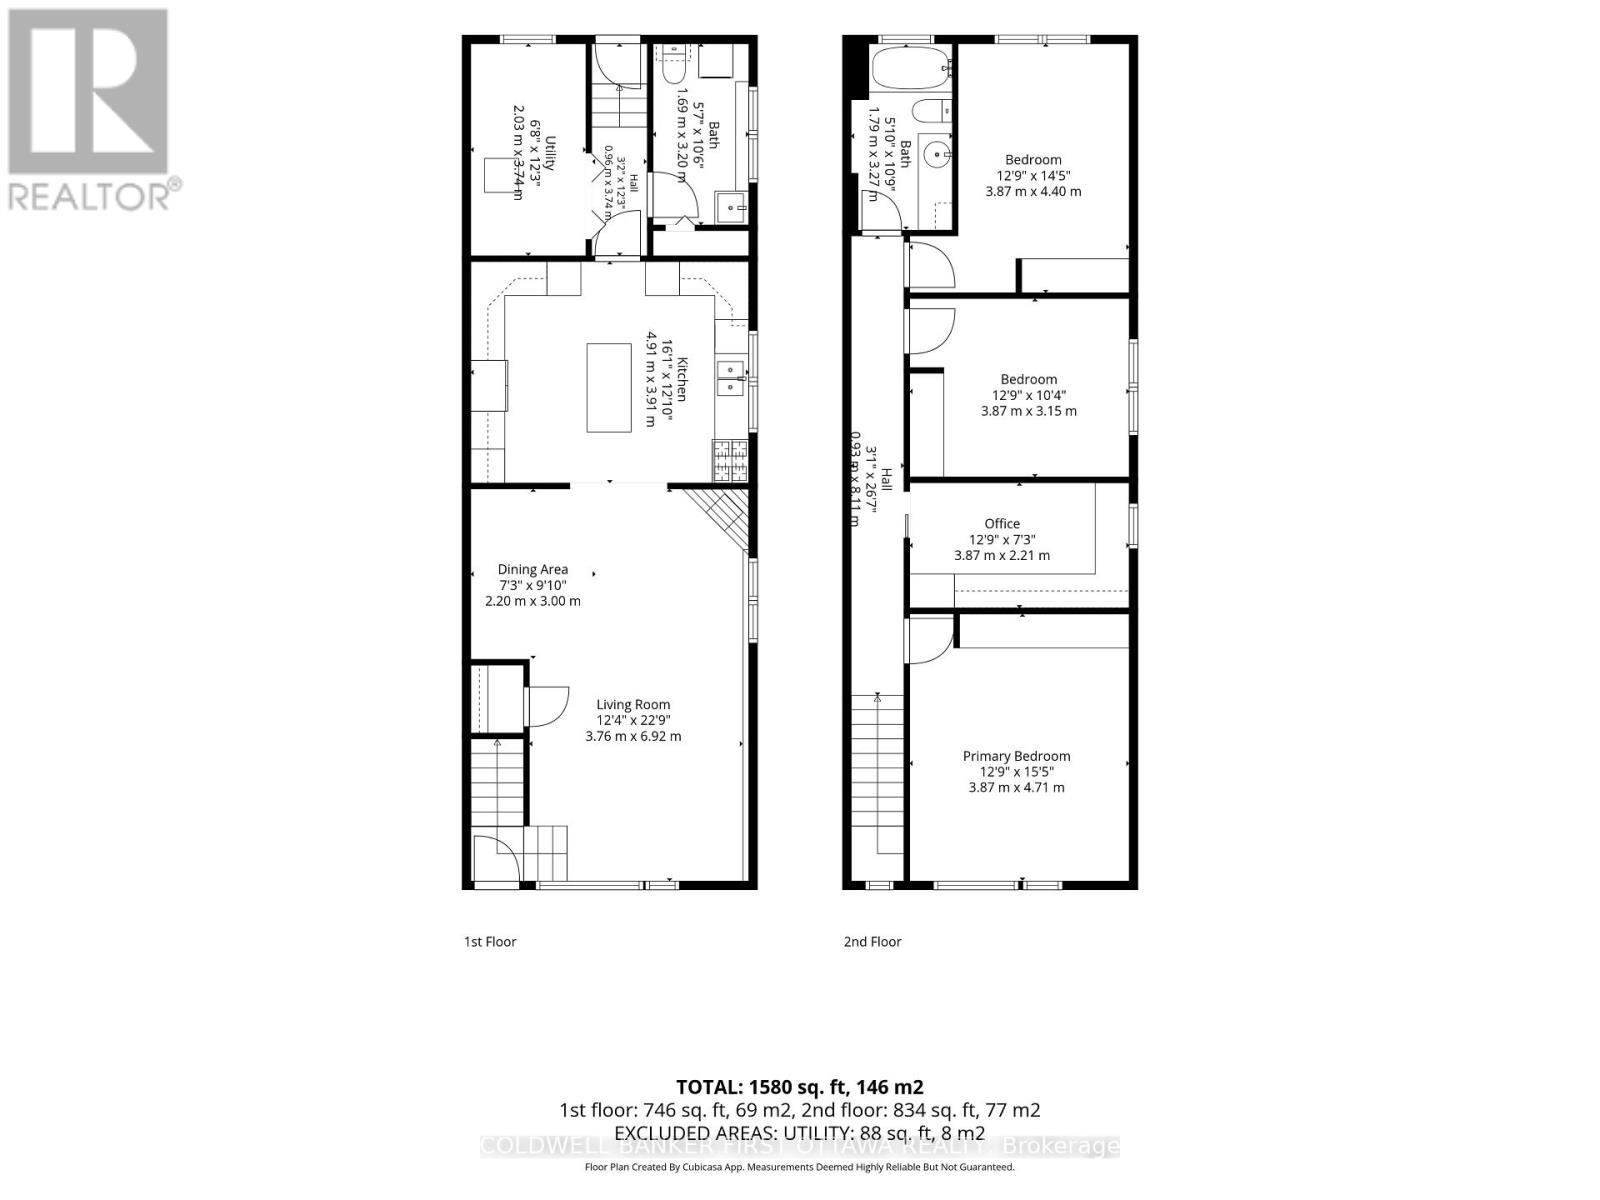
Lower level- Main Area Floor Plan - 849 Maplewood Avenue, Ottawa, ON
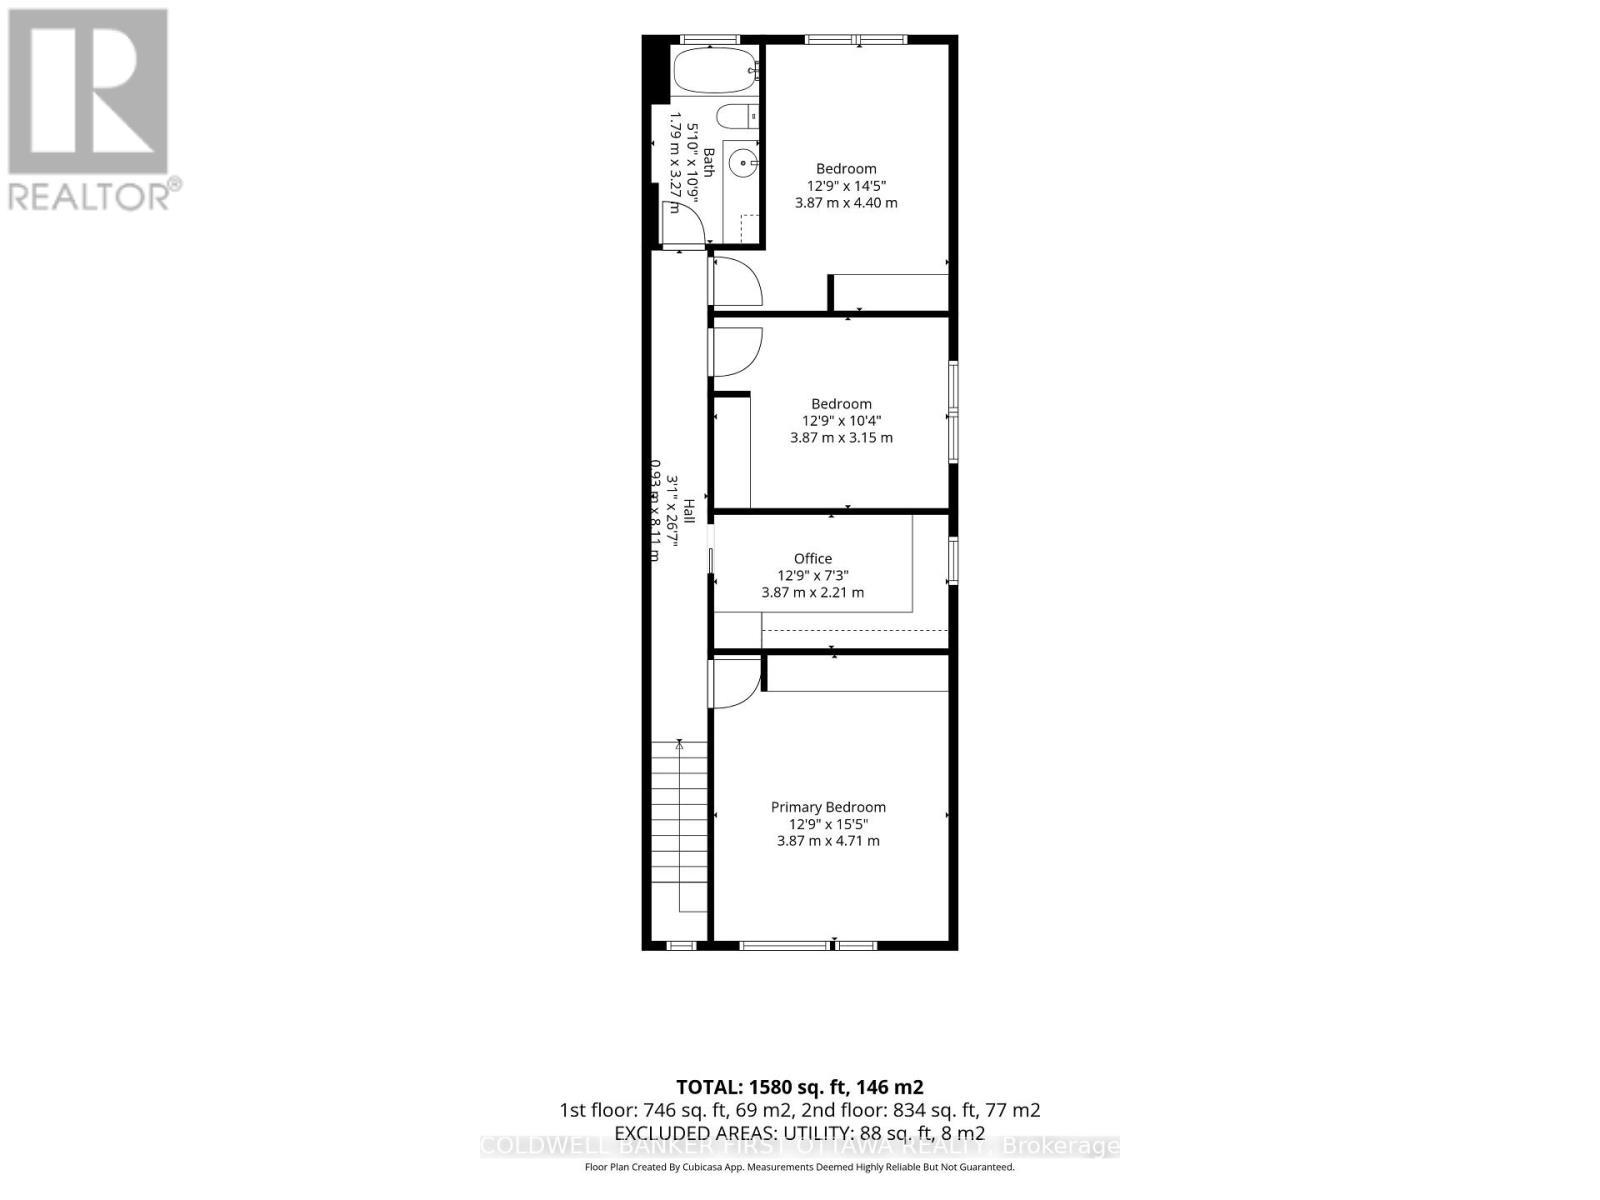
2nd Level- Floor Plan - 849 Maplewood Avenue, Ottawa, ON
Full Home Floor Plan - 849 Maplewood Avenue, Ottawa, ON
Video
Welcome home to 849 Maplewood Ave ! - 849 Maplewood Avenue, Ottawa, ON
Join the Queensway Terrace North Community! - 849 Maplewood Avenue, Ottawa, ON
Well maintained & updated by caring owners! - 849 Maplewood Avenue, Ottawa, ON
Main Foyer split level entryway & smart storage. - 849 Maplewood Avenue, Ottawa, ON
Step down to your entertaining level. - 849 Maplewood Avenue, Ottawa, ON
Bright windows and hardwood floors throughout! - 849 Maplewood Avenue, Ottawa, ON
Built in shelving and additional storage closet. - 849 Maplewood Avenue, Ottawa, ON
Pot lights above and open concept into dining area - 849 Maplewood Avenue, Ottawa, ON
Relax by the reading nook & gas fireplace - 849 Maplewood Avenue, Ottawa, ON
Oversized windows throughout to welcome the light. - 849 Maplewood Avenue, Ottawa, ON
Dining area w hanging fixture above. - 849 Maplewood Avenue, Ottawa, ON
A chef's dream kitchen... with heated floors! - 849 Maplewood Avenue, Ottawa, ON
Tons of storage space & natural light. - 849 Maplewood Avenue, Ottawa, ON
Bar fridge, & endless storage space throughout! - 849 Maplewood Avenue, Ottawa, ON
Breakfast bar seating on the oversized island! - 849 Maplewood Avenue, Ottawa, ON
U-shaped for functionality & cooking ease! - 849 Maplewood Avenue, Ottawa, ON
Hallway to backyard w utility closet. - 849 Maplewood Avenue, Ottawa, ON
2pc bathroom w stacked laundry & electrical closet - 849 Maplewood Avenue, Ottawa, ON
2nd level hallway w pot lights above! - 849 Maplewood Avenue, Ottawa, ON
Primary bedroom w hanging fixture. - 849 Maplewood Avenue, Ottawa, ON
Expansive window & additional  pot lights above. - 849 Maplewood Avenue, Ottawa, ON
Wall to wall built in wardrobe closet space. - 849 Maplewood Avenue, Ottawa, ON
Bedroom w light fixture & built in fan above. - 849 Maplewood Avenue, Ottawa, ON
Double door custom closet space. - 849 Maplewood Avenue, Ottawa, ON
Bedroom w bright window & hanging night lights. - 849 Maplewood Avenue, Ottawa, ON
Closet space & built in fan/light fixture above. - 849 Maplewood Avenue, Ottawa, ON
Bedroom currently transitioned to WFH office space - 849 Maplewood Avenue, Ottawa, ON
Full 4 pc modern design bathroom w rain shower! - 849 Maplewood Avenue, Ottawa, ON
Private backyard oasis! - 849 Maplewood Avenue, Ottawa, ON
Maintenance free living! - 849 Maplewood Avenue, Ottawa, ON
Artificial turf and deck area. - 849 Maplewood Avenue, Ottawa, ON
String lights above to entertain on warm nights. - 849 Maplewood Avenue, Ottawa, ON
Completely private from neighbours. - 849 Maplewood Avenue, Ottawa, ON
High no-see fence to enjoy your own peaceful space - 849 Maplewood Avenue, Ottawa, ON
Storage shed, outdoor seating & dining area! - 849 Maplewood Avenue, Ottawa, ON
Landscaped access from right side of the home. - 849 Maplewood Avenue, Ottawa, ON
Lot lines for 849 Maplewood Ave - 849 Maplewood Avenue, Ottawa, ON
Mins to LRT Stations and access to HWY 417 & 416. - 849 Maplewood Avenue, Ottawa, ON
Close to Metro, FarmBoy, IKEA & Bayshore Mall! - 849 Maplewood Avenue, Ottawa, ON
Steps from walking paths & Frank Ryan Park! - 849 Maplewood Avenue, Ottawa, ON
Incredible location near tons of amenities. - 849 Maplewood Avenue, Ottawa, ON
Don't miss your chance to join this QTN Community! - 849 Maplewood Avenue, Ottawa, ON
Lower level- Main Area Floor Plan - 849 Maplewood Avenue, Ottawa, ON
2nd Level- Floor Plan - 849 Maplewood Avenue, Ottawa, ON
Full Home Floor Plan - 849 Maplewood Avenue, Ottawa, ON
  • Advertising
849 MAPLEWOOD AVENUE, Ottawa, Ontario, K2B 5V4
$648,800

4 Beds

2 Baths

Property Information:

This extensively updated semi-detached home offers thoughtful living space & plenty of contemporary charm. The upper lvl was reno'd in 2022, feat. 4 beds, one used as a dedicated home office & deluxe 4pc bath. The pvt primary retreat offers a larger window, custom wardrobe wall, built-in shelving & decorative wainscoting w/ sconces + lighting. The dedicated office is ideal for working from home, w/ pot lights, a large window, extensive custom upper built-in cabinets & L-shaped desk, while the add'l beds offer space & storage. The bright, open-concept LL feat. hwd flring throughout the main living areas, a spacious living/dining rm & custom U-shaped kitchen. The living rm offers 3 oversized windows, pot lights & a gas fplc w/ vertical wood surround, while the dining area feat. a dark focal wall, wooden bulkhead & modern hanging light fixture. The custom kitchen is designed for both everyday living incl. shaker-style cabinetry, dedicated bev. fridge, generous counter space, tile backsplash, hidden dishwasher, gas cooktop, stove, microwave nook & a 2-tone island w/ breakfast bar. A convenient 2pc bath/laundry rm completes the lower lvl & offers a deep laundry sink & built-in storage. Enjoy the outdoors w/ low-maint. artificial grass, raised deck w/ built-in lighting, high privacy fencing, retaining wall, flower bed & storage shed. Recent upgrades incl. exterior painting & staining (24'), upper lvl insulation (22'), windows & doors (22'), upper lvl LVP floors (22'), upper lvl main bath (22') & more. Just min. to future LRT stations incl. Lincoln Fields, Queensview & Pinecrest, w/ quick access to the PRKWY & HWY's. Mins to Metro, Farm Boy, IKEA & Bayshore Shopping Centre, + Britannia Beach, Mud Lake, Andrew Haydon Park & Ottawa River. Conveniently located near DND Moodie Campus, DT Ottawa & Kanata's High-Tech sector. No thru & quiet street in QTN. Don't miss this perfectly situated, meticulously maintained, turnkey gem that has been cared for by long time owners! (id:27)

Building Features:

  • Style: Detached
  • Building Type: House
  • Amenities:
  • Basement Type: None
  • Construction Style - Attachment: Semi-detached
  • Exterior Finish: Brick, Stone
  • Fireplace: Yes
  • Floor Space: 1100 - 1500 sqft
  • Foundation Type: Concrete
  • Heating Type: Forced air
  • Heating Fuel: Natural gas
  • Cooling Type: Central air conditioning
  • Appliances: Blinds, Dishwasher, Dryer, Microwave, Oven, Gas stove(s), Washer, Refrigerator

Property Features:

  • OwnershipType: Freehold
  • Property Type: Single Family
  • Half Bathrooms: 1
  • Amenities Nearby: Park, Public Transit, Schools
  • Community Features: Community Centre, School Bus
  • Features: Lighting, Carpet Free
  • Floor Space (approx): 1100 - 1500 Square Feet
  • Irregular: Yes
  • Lot Depth: 100 Feet
  • Lot Frontage: 25 Feet
  • Lot Size: 25 x 100 FT
  • Structure Type: Patio(s)
  • Zoning: R2G
  • Sewer: Sanitary sewer
  • Parking Type: No Garage
  • No. of Parking Spaces: 2

Rooms:

  • Bathroom 2nd Level 1.79 m x 3.27 m
  • Primary Bedroom 2nd Level 3.87 m x 4.71 m
  • Bedroom 2nd Level 3.87 m x 2.21 m
  • Bedroom 2nd Level 3.87 m x 3.15 m
  • Bedroom 2nd Level 3.87 m x 4.40 m
  • Living Lower Level 3.76 m x 6.92 m
  • Dining Lower Level 2.20 m x 3.00 m
  • Kitchen Lower Level 4.91 m x 3.91 m
  • Utility Lower Level 2.03 m x 3.74 m
  • Bathroom Lower Level 1.69 m x 3.20 m

Convert Measurement to:

Courtesy of: COLDWELL BANKER FIRST OTTAWA REALTY

REALTOR.ca  

QuickQuoteTM Powered by RPS
Thinking of Selling?

Start by finding out what your home might be worth in today's market.

Location of 849 MAPLEWOOD AVENUE, Ottawa, Ontario, K2B 5V4

Demographic Information of 849 MAPLEWOOD AVENUE, Ottawa, Ontario, K2B 5V4

Life Stage

Young Couples

Employment Type

Service Sector/White Collar

Average Household Income

$118,066.07

Average Number of Children

1.59

Household Population

Household Structure

Age of Population

Education

Education Level

No certificate/diploma/degree

11.26 %

High school certificate or equivalent

25.05 %

Apprenticeship trade certificate/diploma

4.37 %

College/non-university certificate

18.53 %

University certificate (below bachelor)

2.68 %

University Degree

38.1 %

Commuter

Travel To Work

By Car

72.68 %

By Public Transit

16.73 %

By Walking

4.36 %

By Bicycle

0.0 %

By Other Methods

6.23 %

Cultural Diversity

Knowledge of Official Language

Mother Tongue

Building Information

Building Type

Apartments (Low and High Rise)

41.81 %

Houses

58.19 %

Own Vs. Rent