Button CopyPathCircle CloseCircle Left ArrowArrow Down Icon GreyClosecirclecircleBurger
  • Advertising

83 BOYCE AVENUE, Ottawa, Ontario, K2B 6J1

MLS® # X13778542
House For Sale In Bayshore, Ottawa, Ontario
$999,900 QuickQuoteTM: Not Available

3 Beds

4 Baths

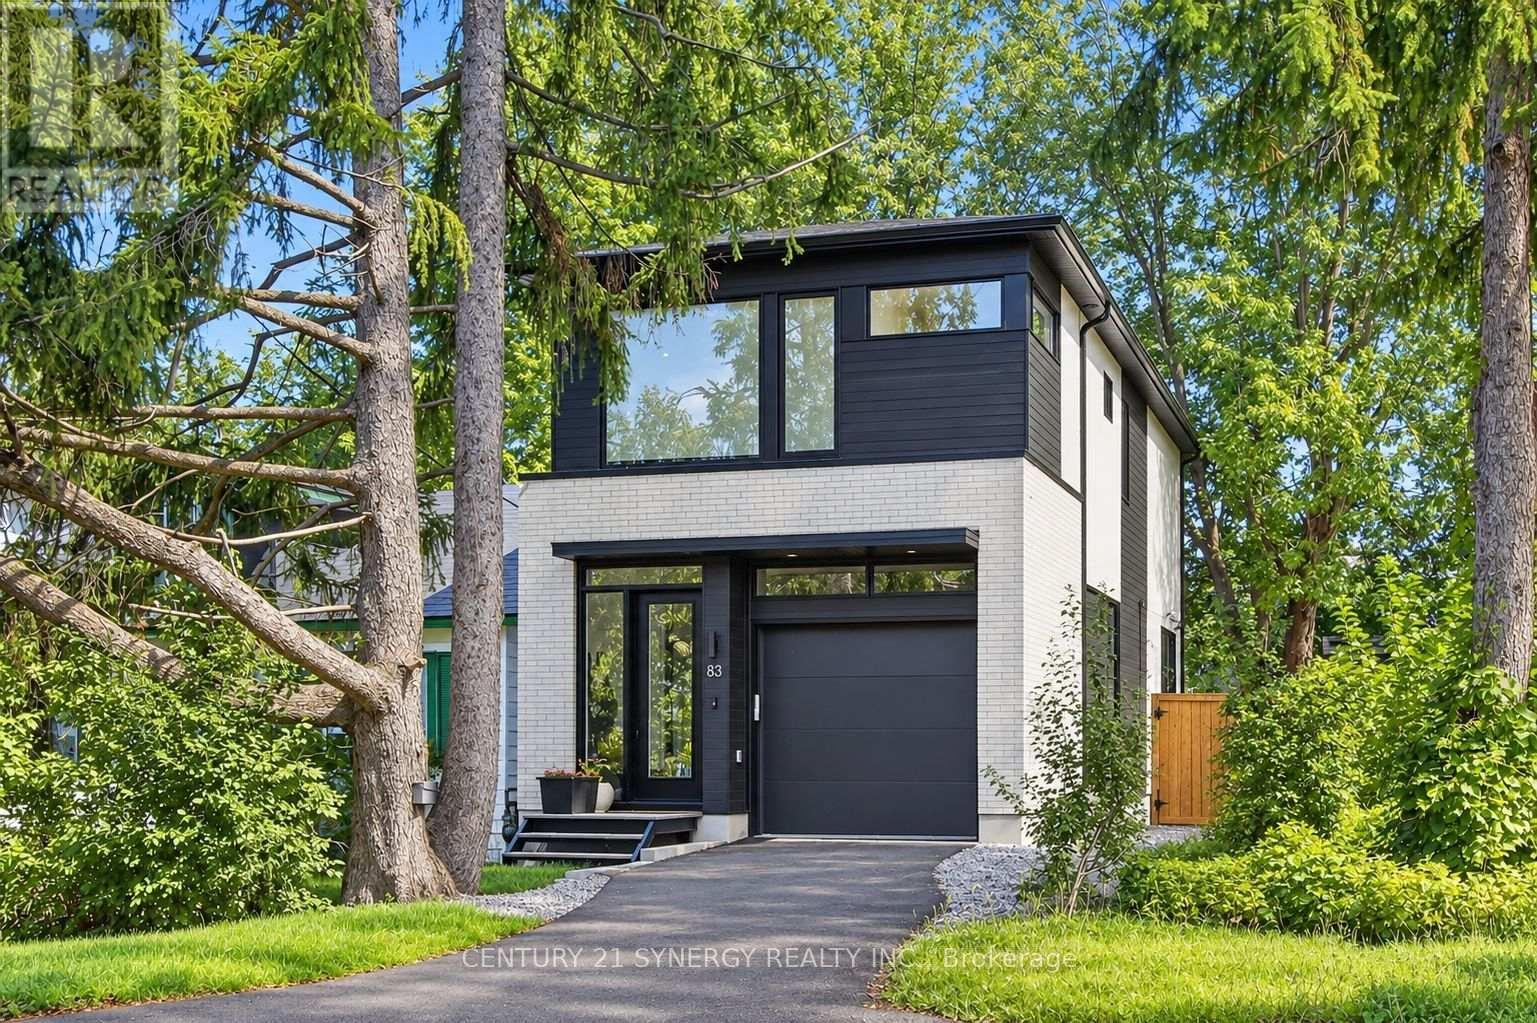
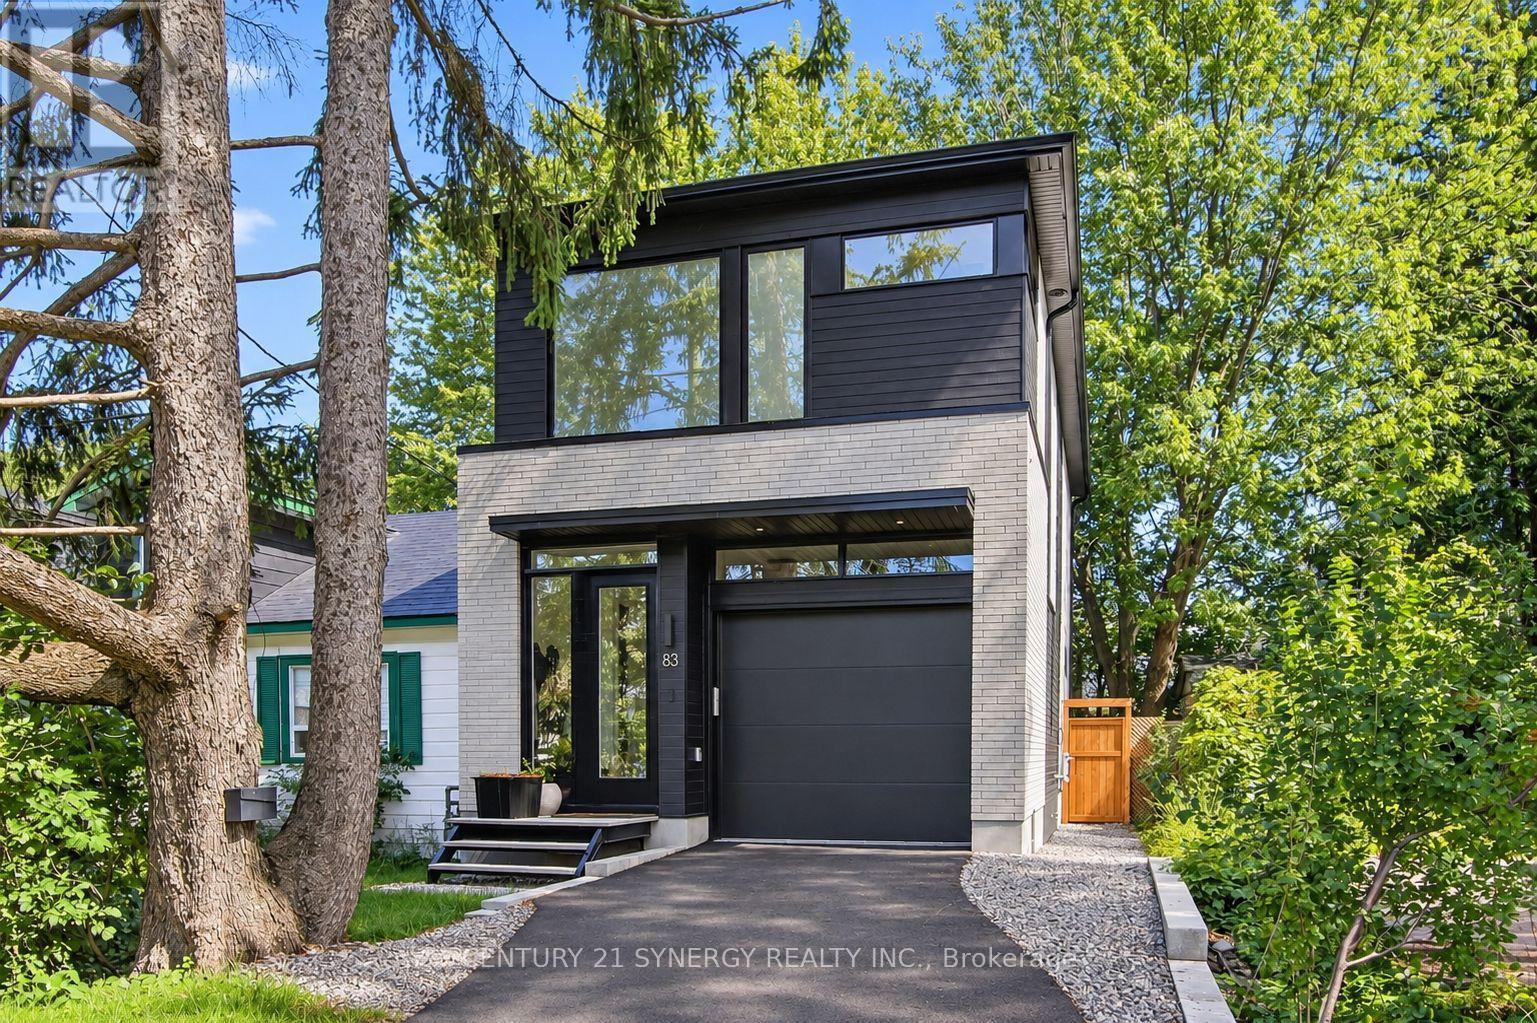
83 Boyce Avenue, Ottawa, ON
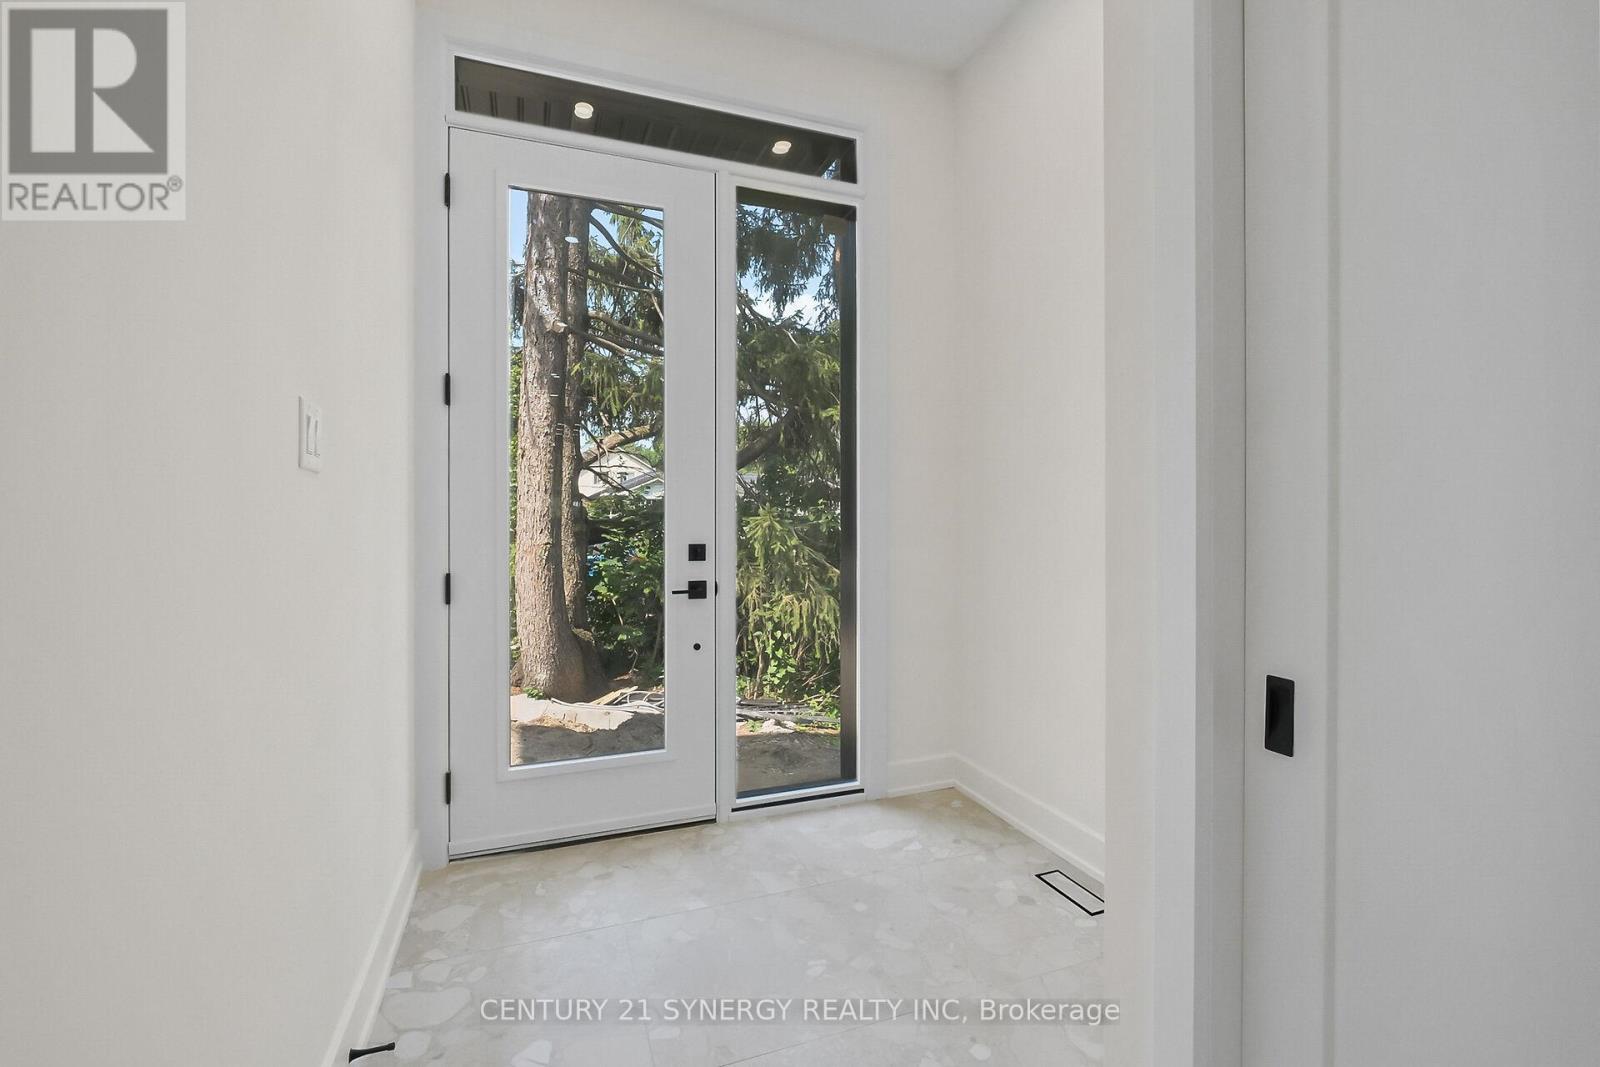
Foyer with 11' ceilings - 83 Boyce Avenue, Ottawa, ON
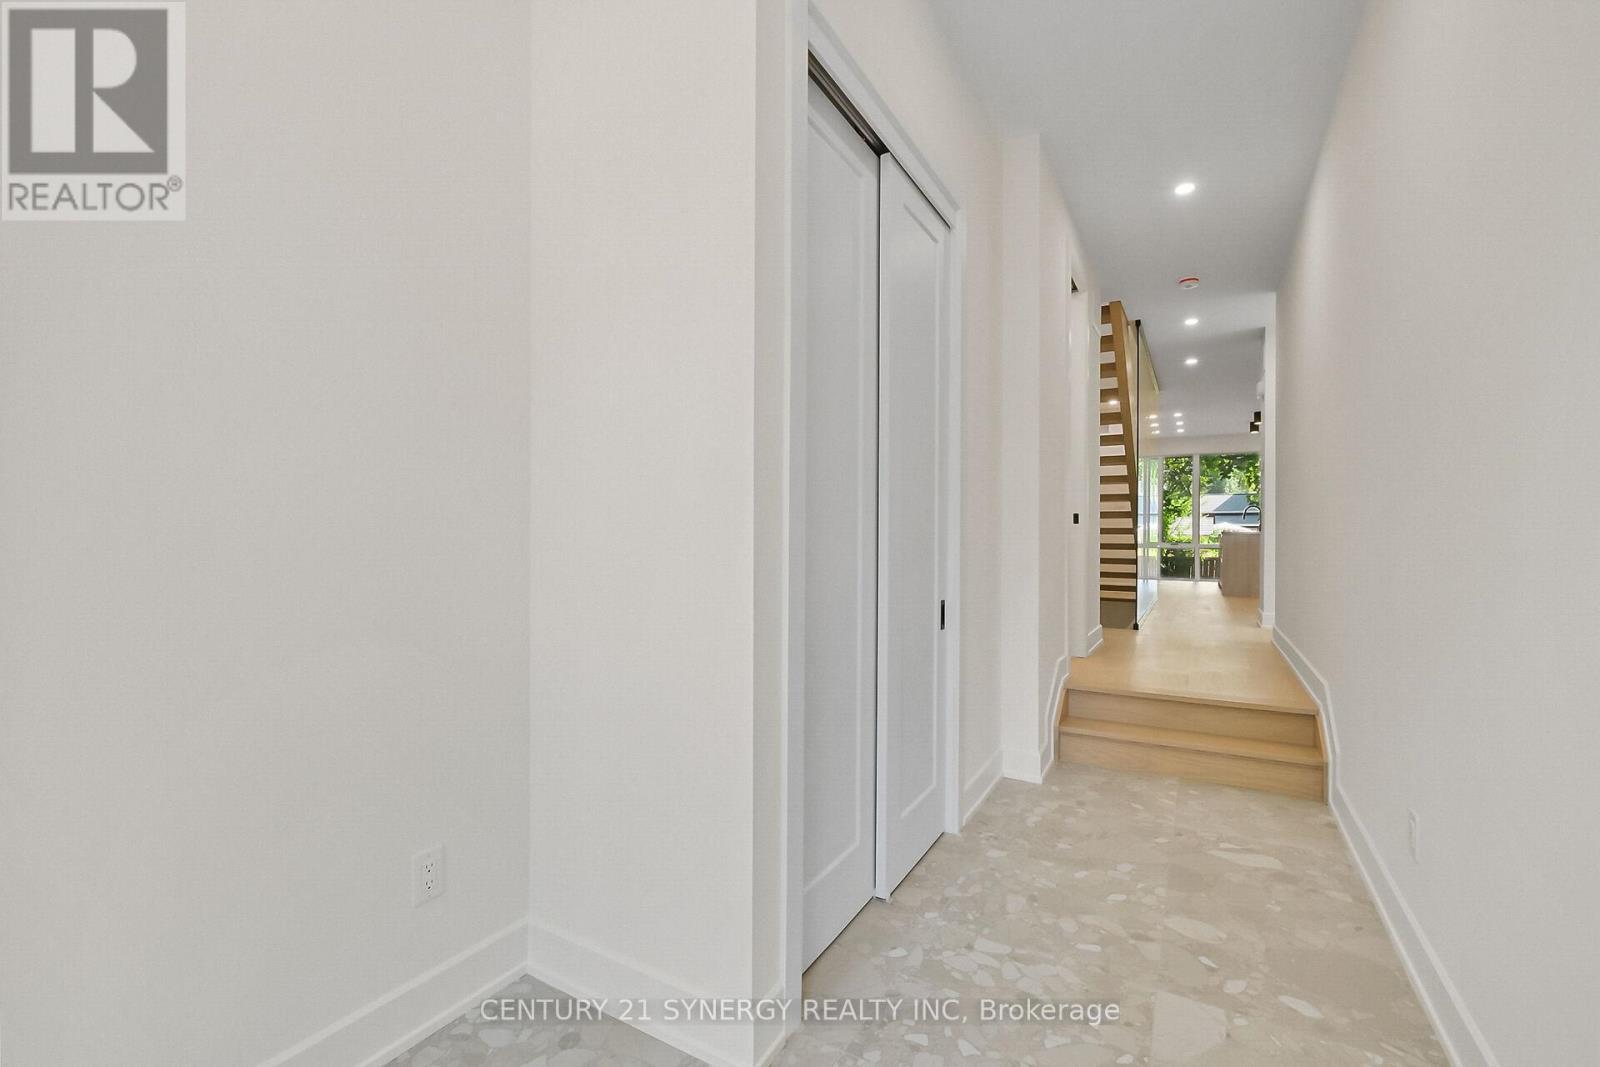
Large entry closet - 83 Boyce Avenue, Ottawa, ON
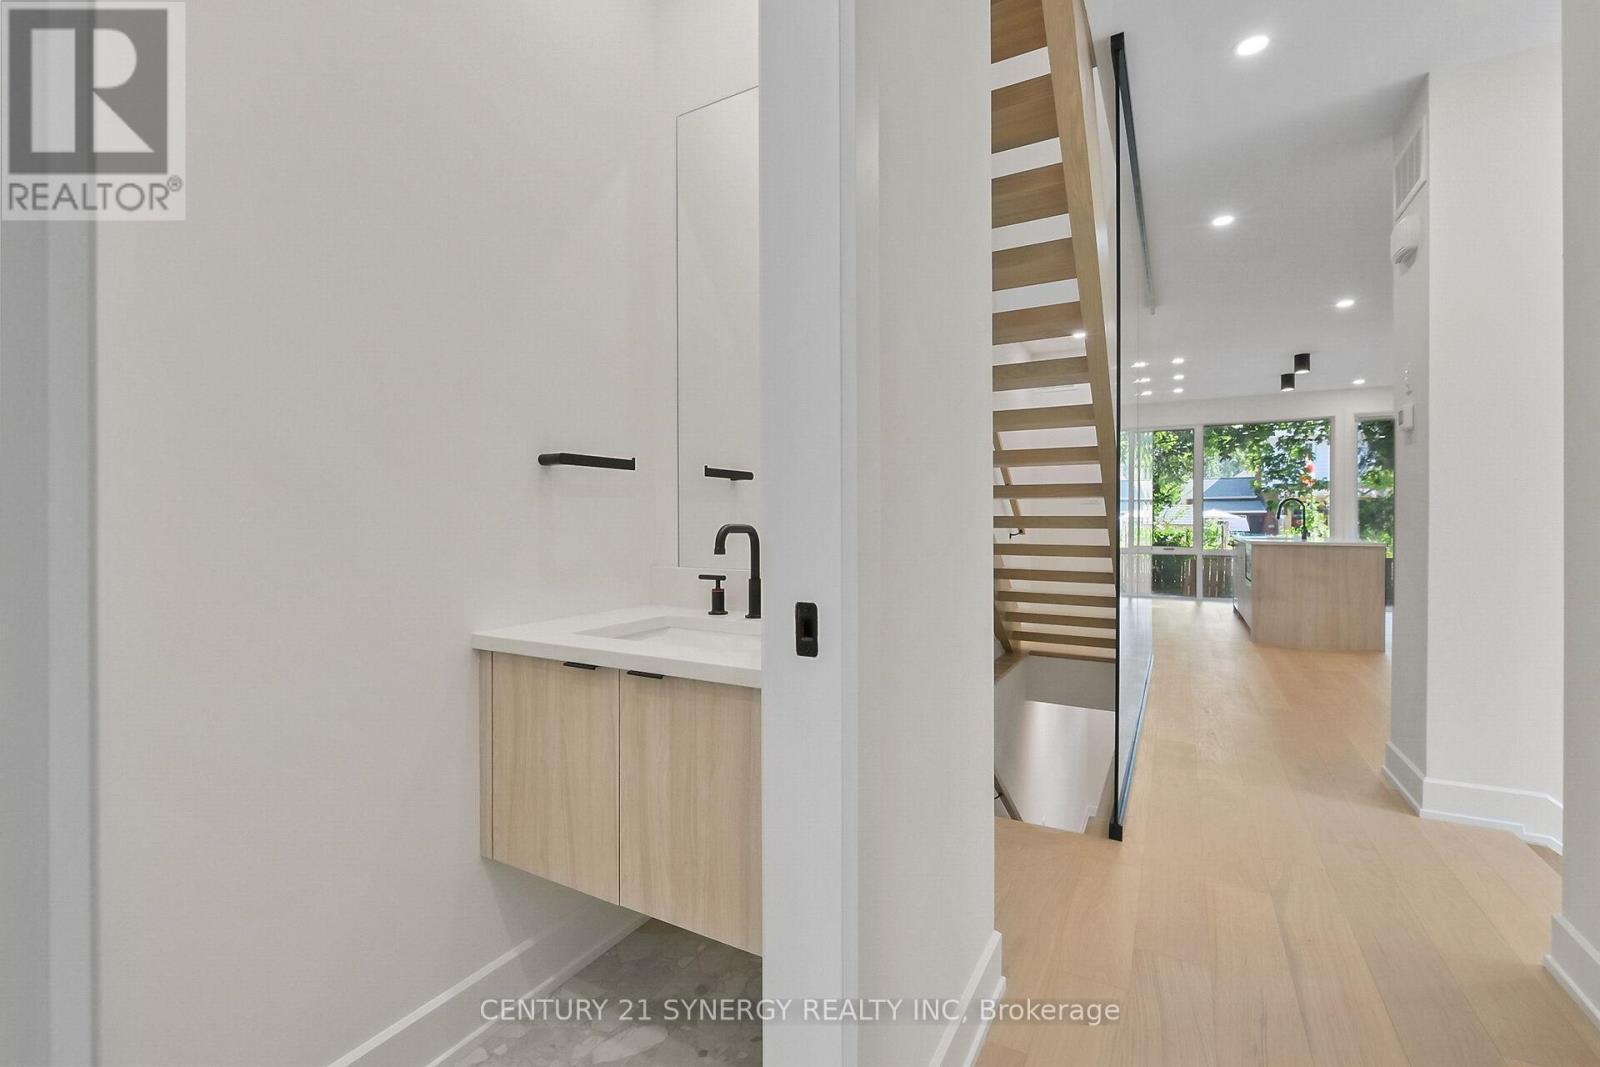
Powder room - 83 Boyce Avenue, Ottawa, ON
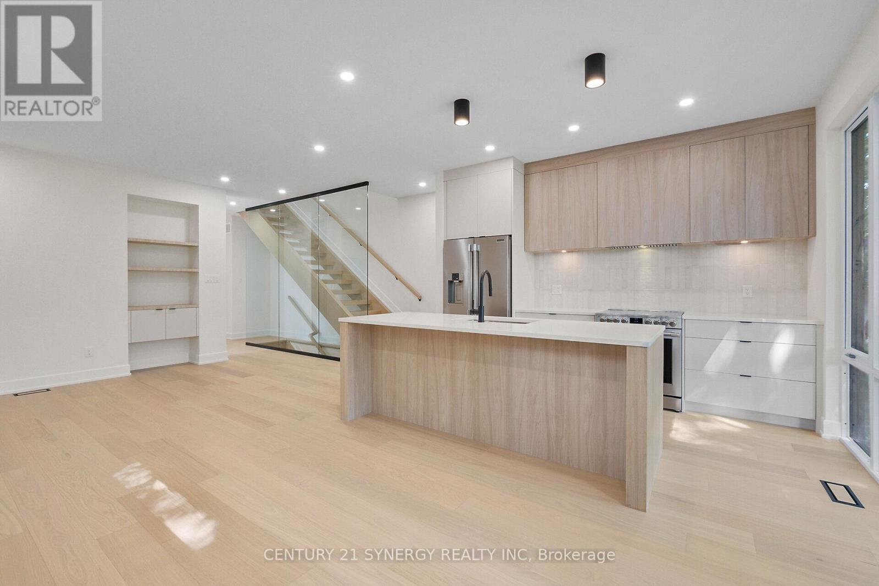
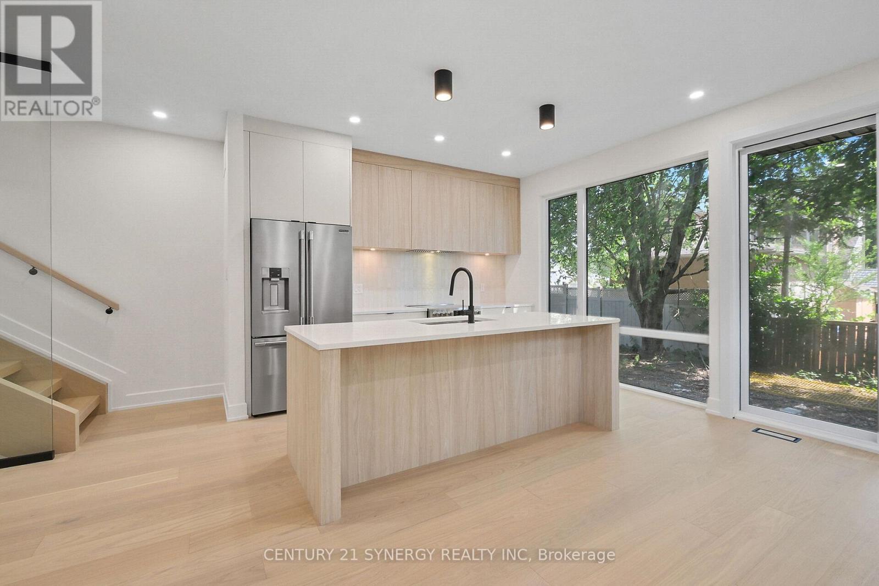
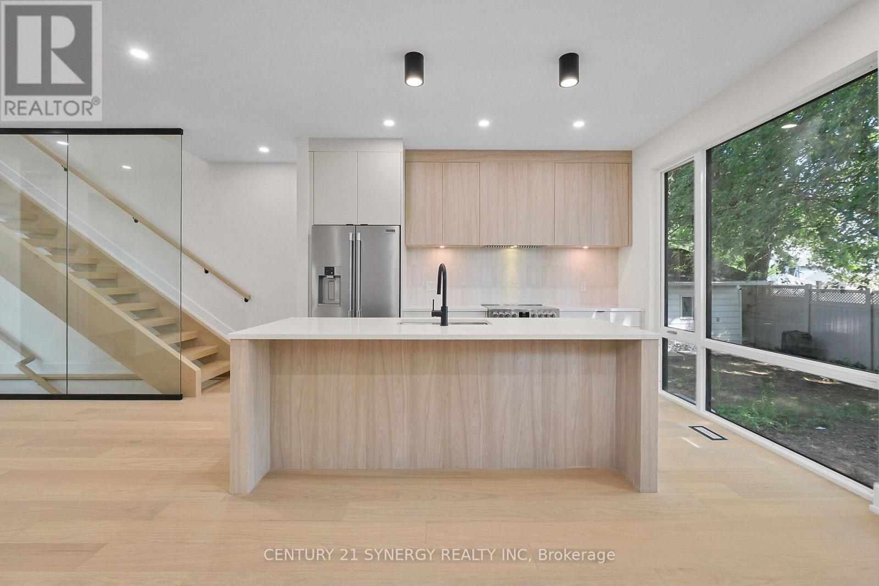
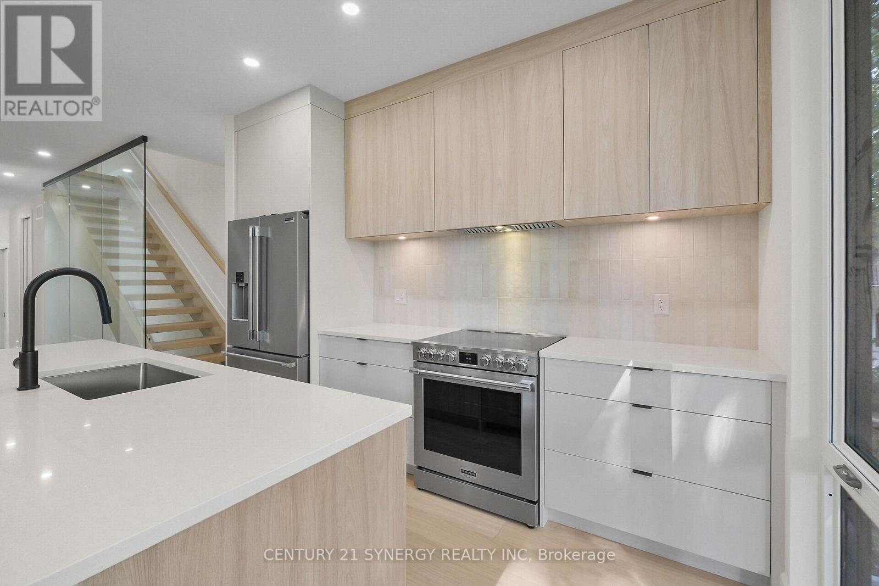
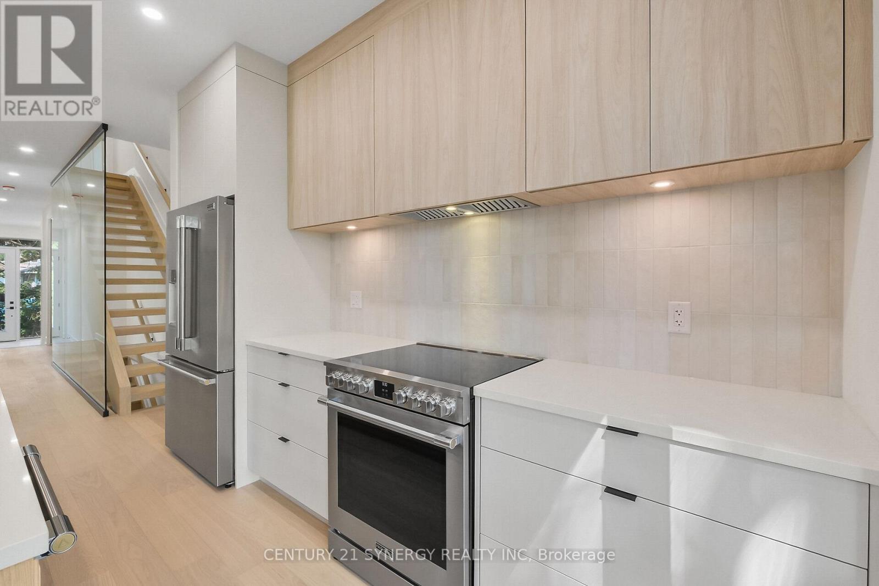
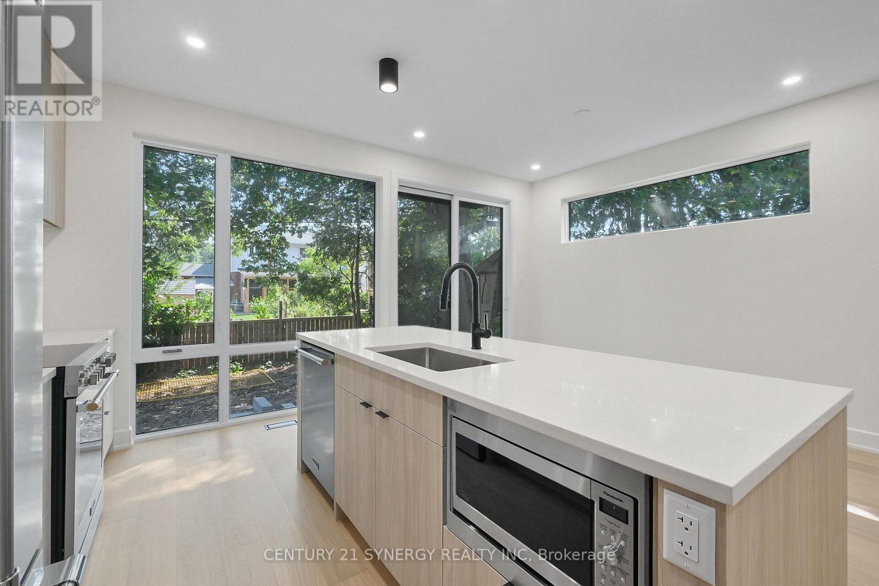
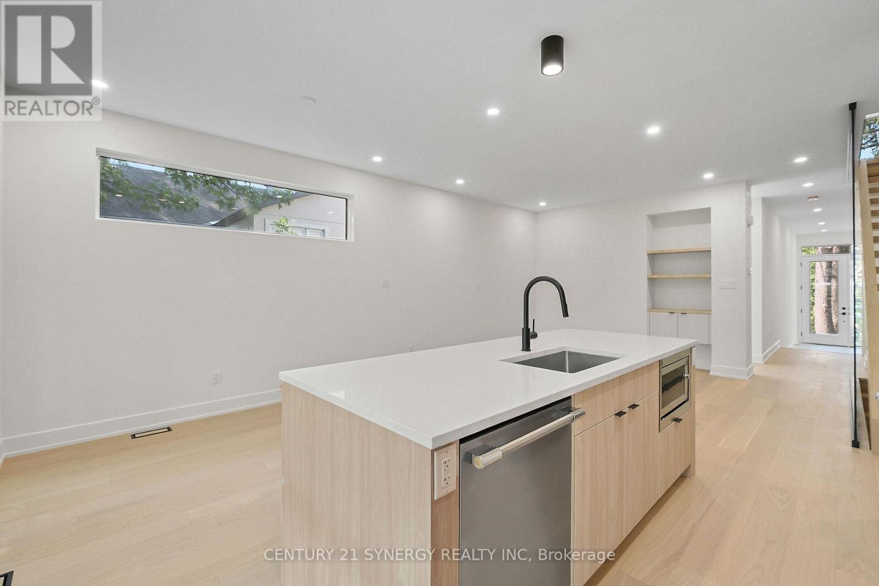
Open concept Kitchen/living Dining - 83 Boyce Avenue, Ottawa, ON
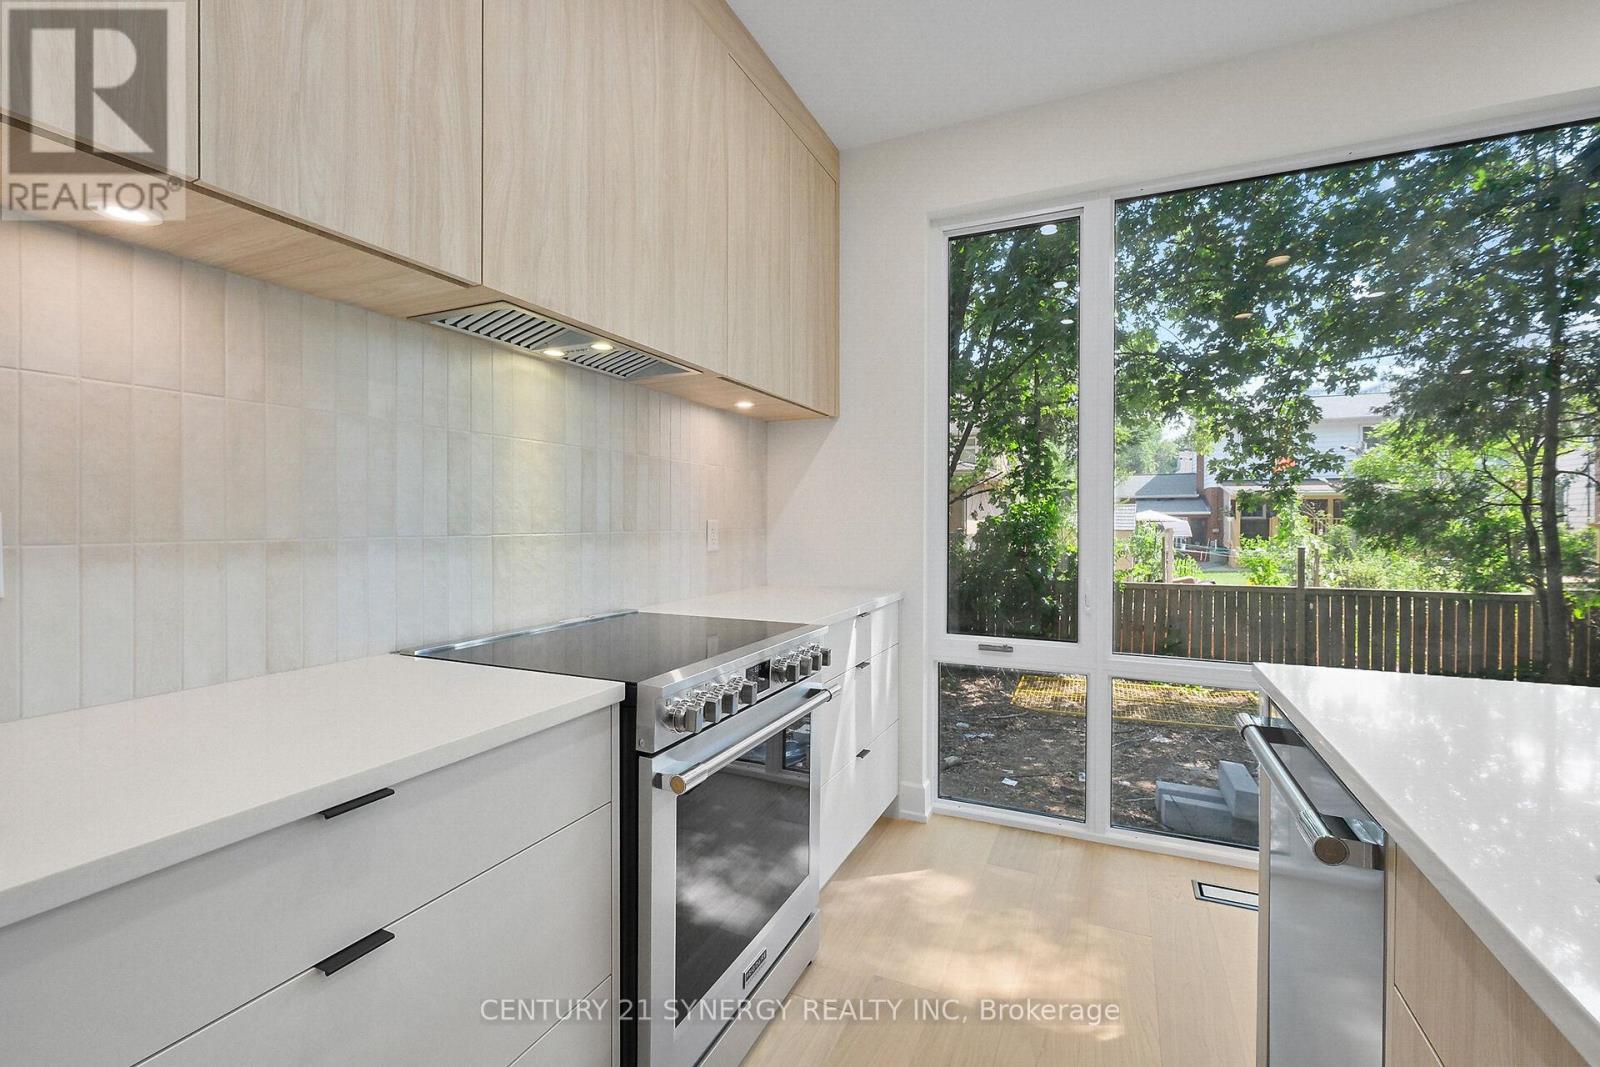
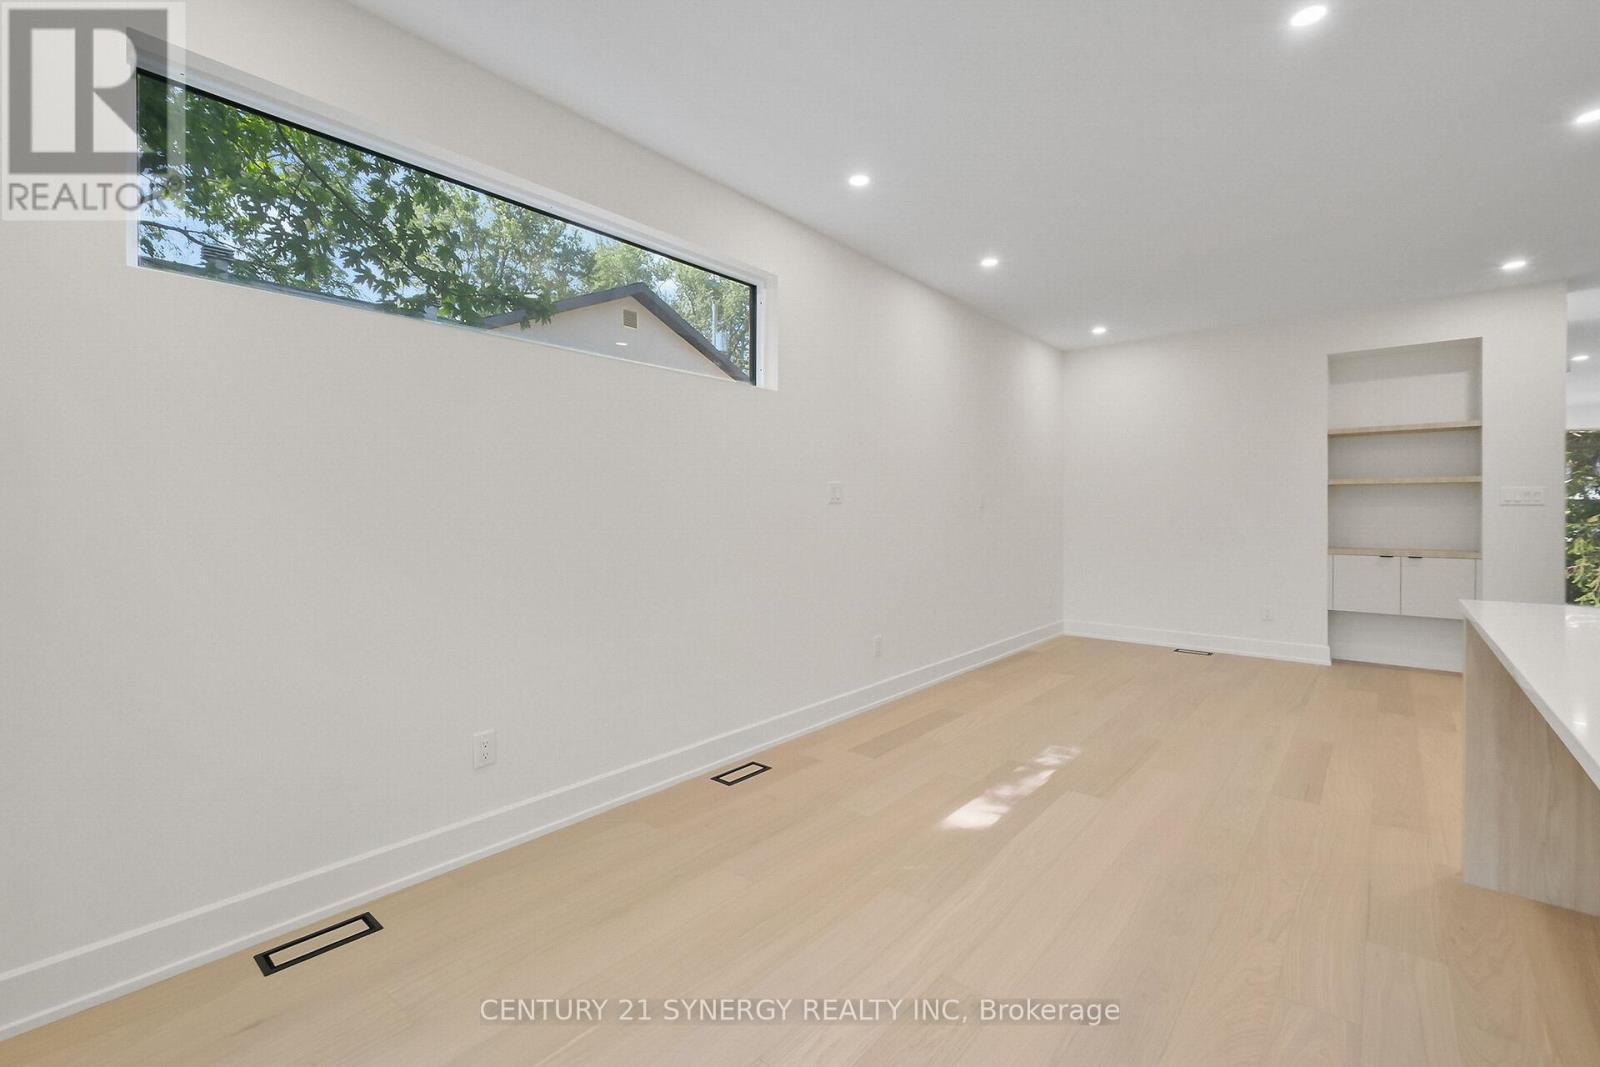
Huge windows with plenty of natural light - 83 Boyce Avenue, Ottawa, ON
Frigidaire Professional Appliance package - 83 Boyce Avenue, Ottawa, ON
Undercabinet lighting - 83 Boyce Avenue, Ottawa, ON
Caeserstone Quartz countertops - 83 Boyce Avenue, Ottawa, ON
Designer tile backsplash - 83 Boyce Avenue, Ottawa, ON
Built in microwave with trim kit - 83 Boyce Avenue, Ottawa, ON
Open concept pot lights throughout - 83 Boyce Avenue, Ottawa, ON
Dining area with added privacy window - 83 Boyce Avenue, Ottawa, ON
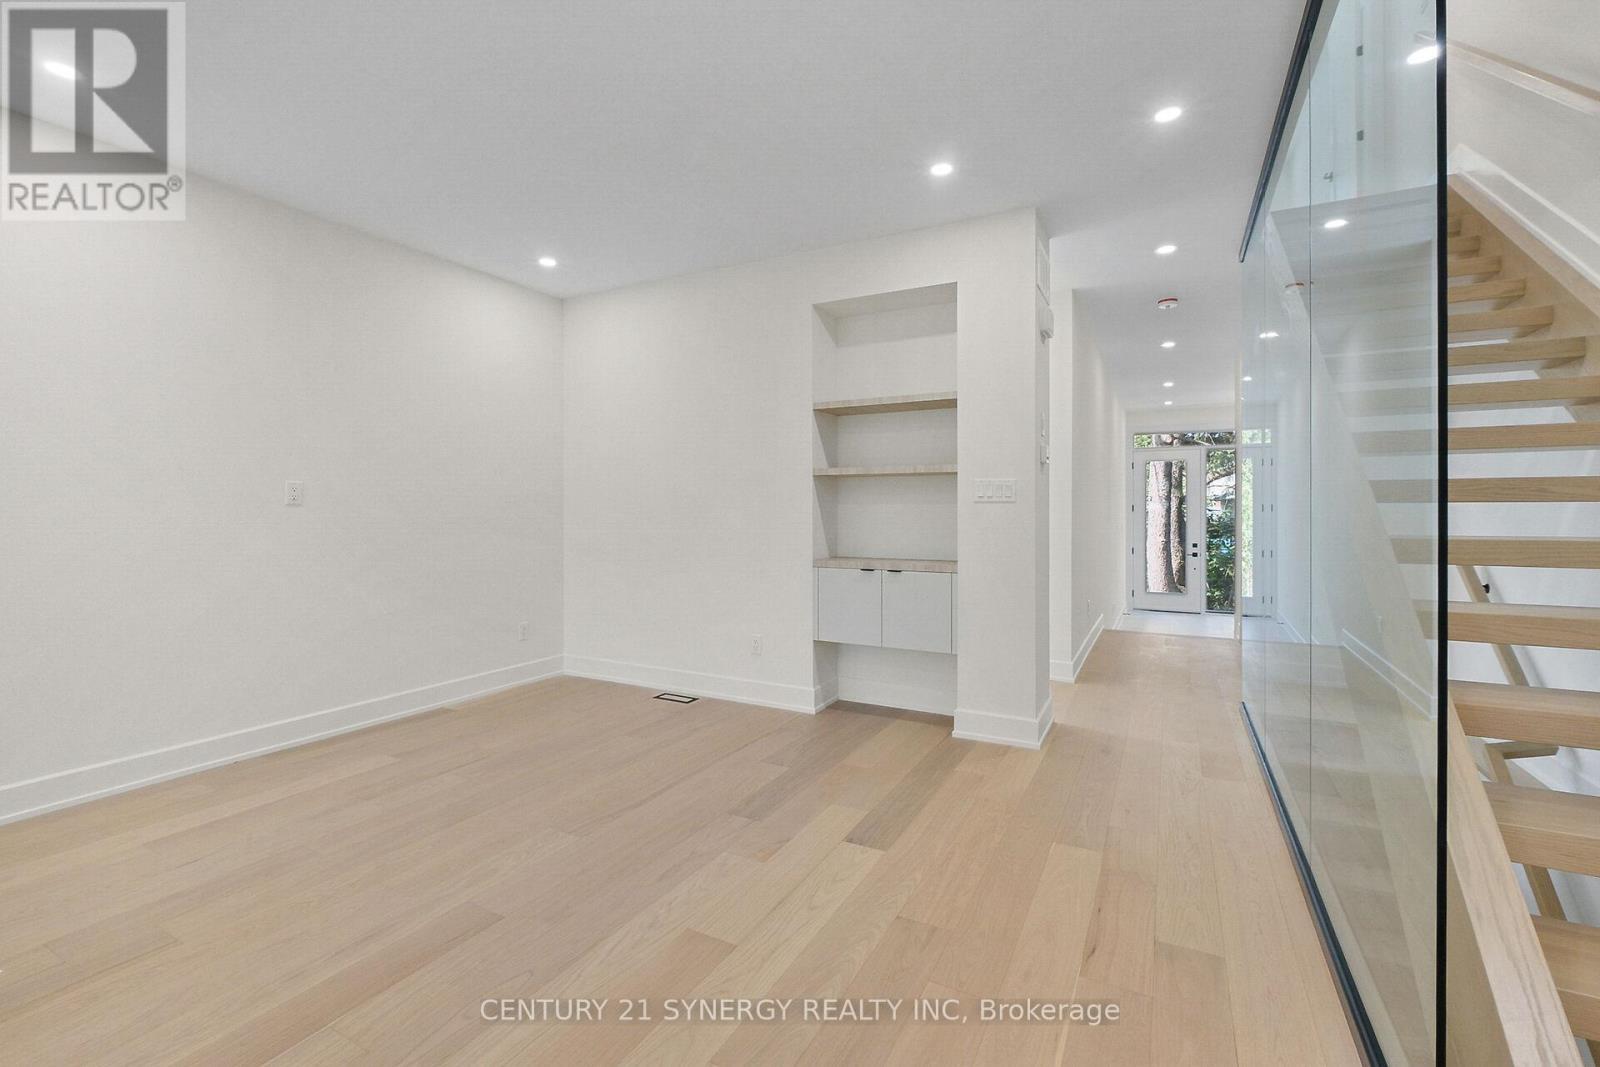
Living area with built ins - 83 Boyce Avenue, Ottawa, ON
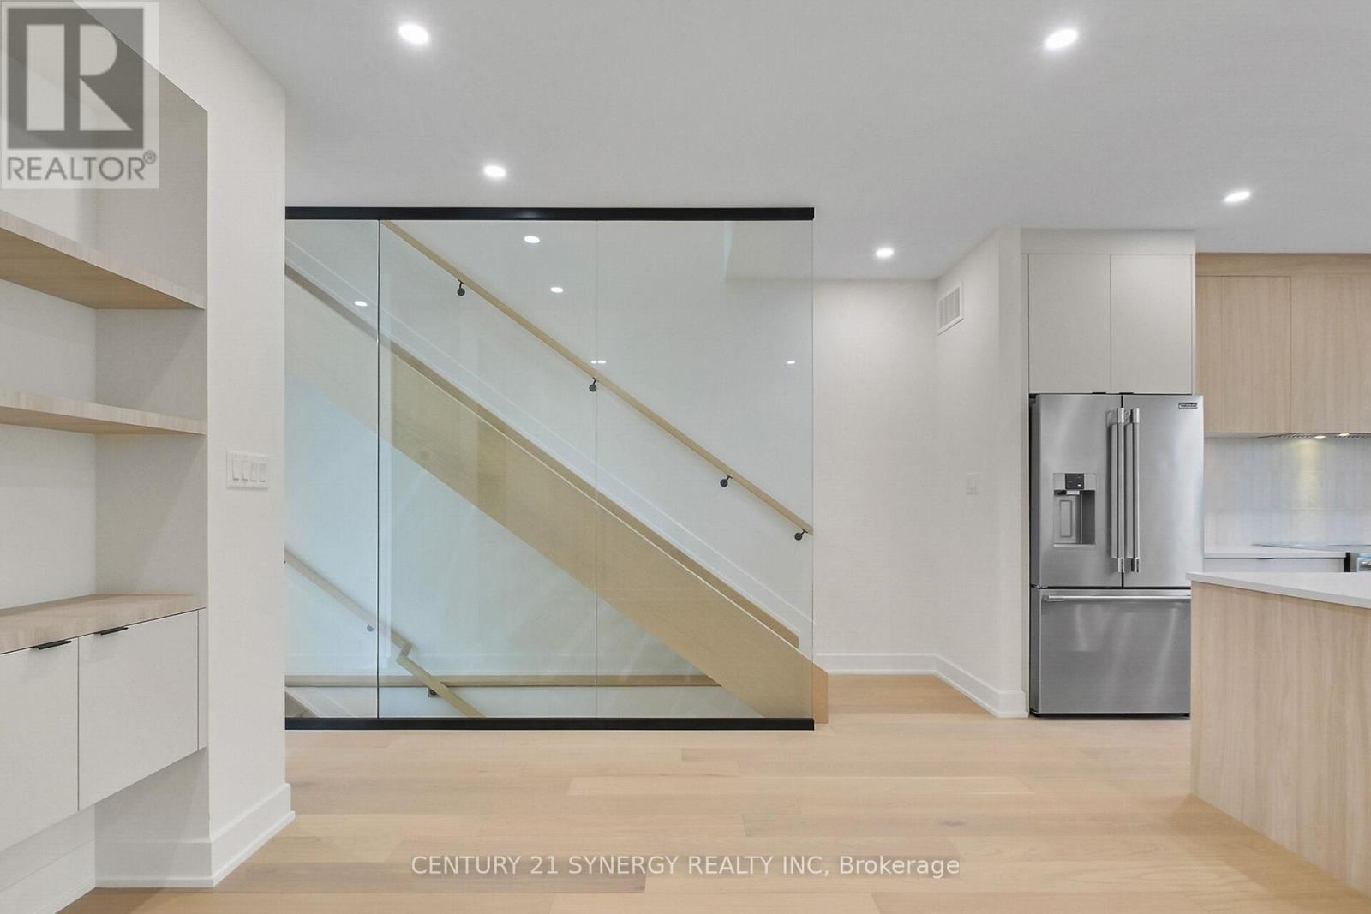
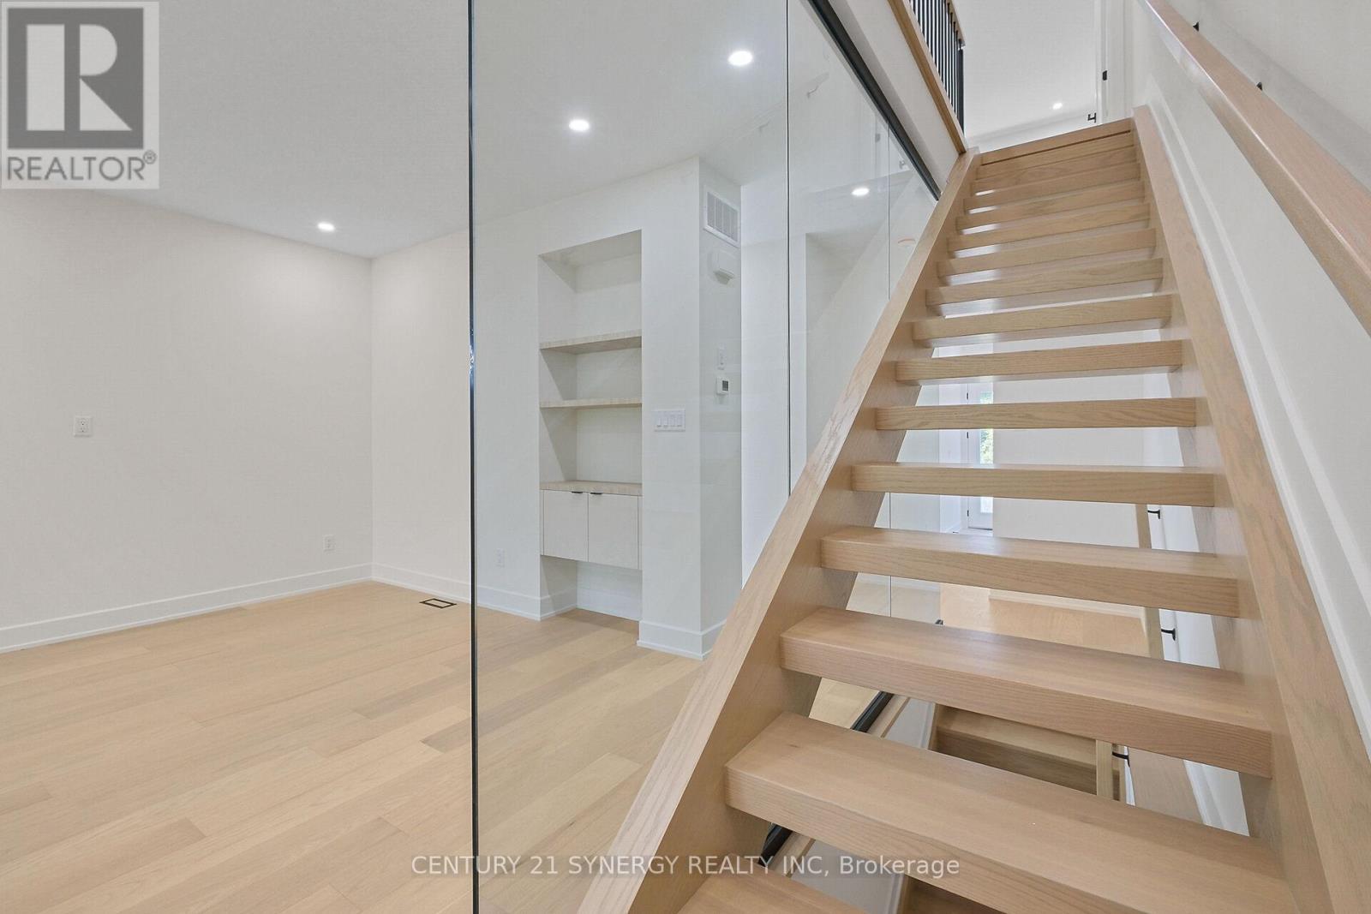
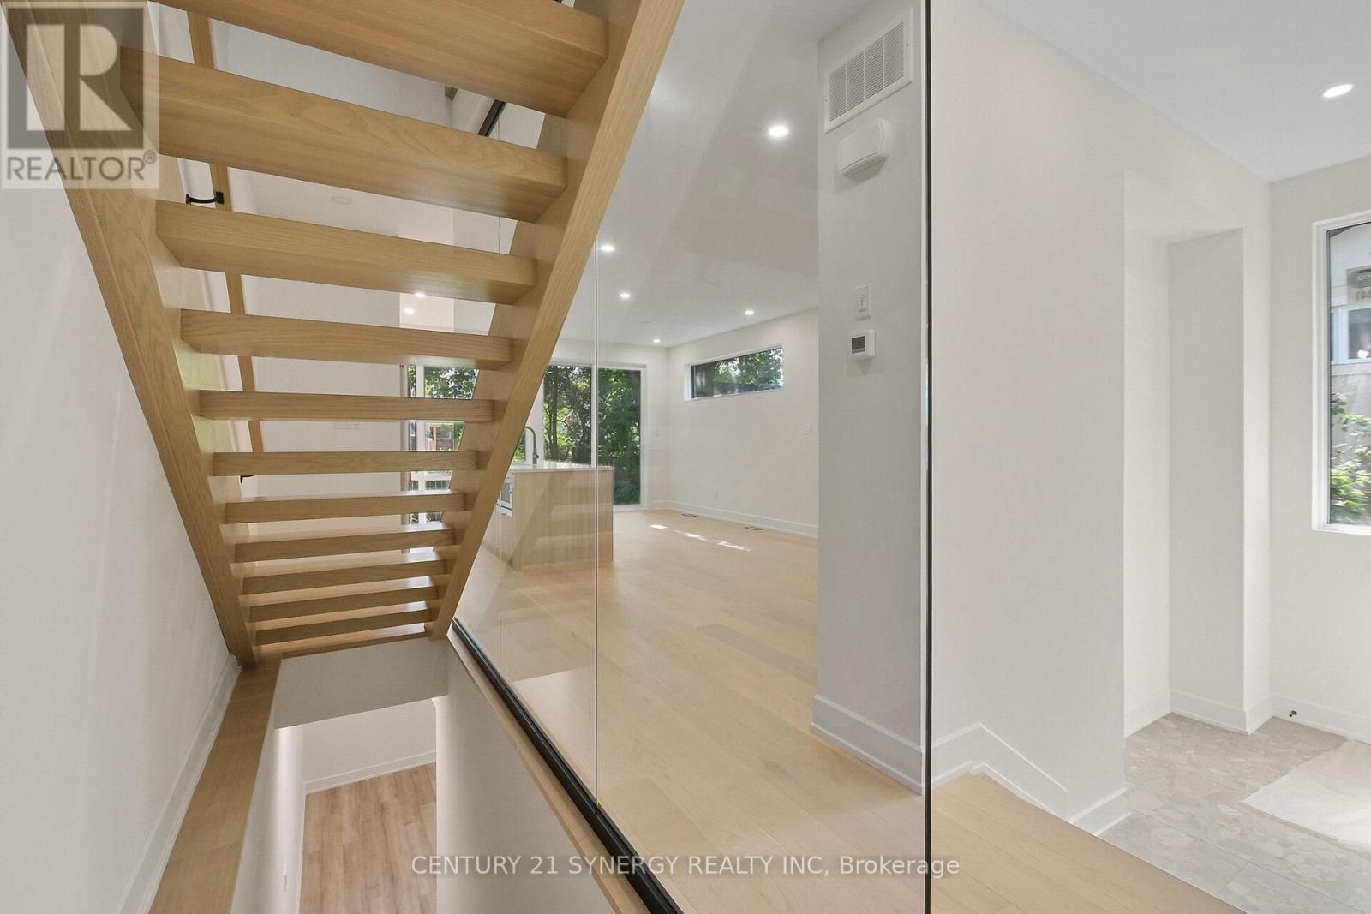
Glass stair guard - 83 Boyce Avenue, Ottawa, ON
Custom staircase with 3\" treads and wide stringers - 83 Boyce Avenue, Ottawa, ON
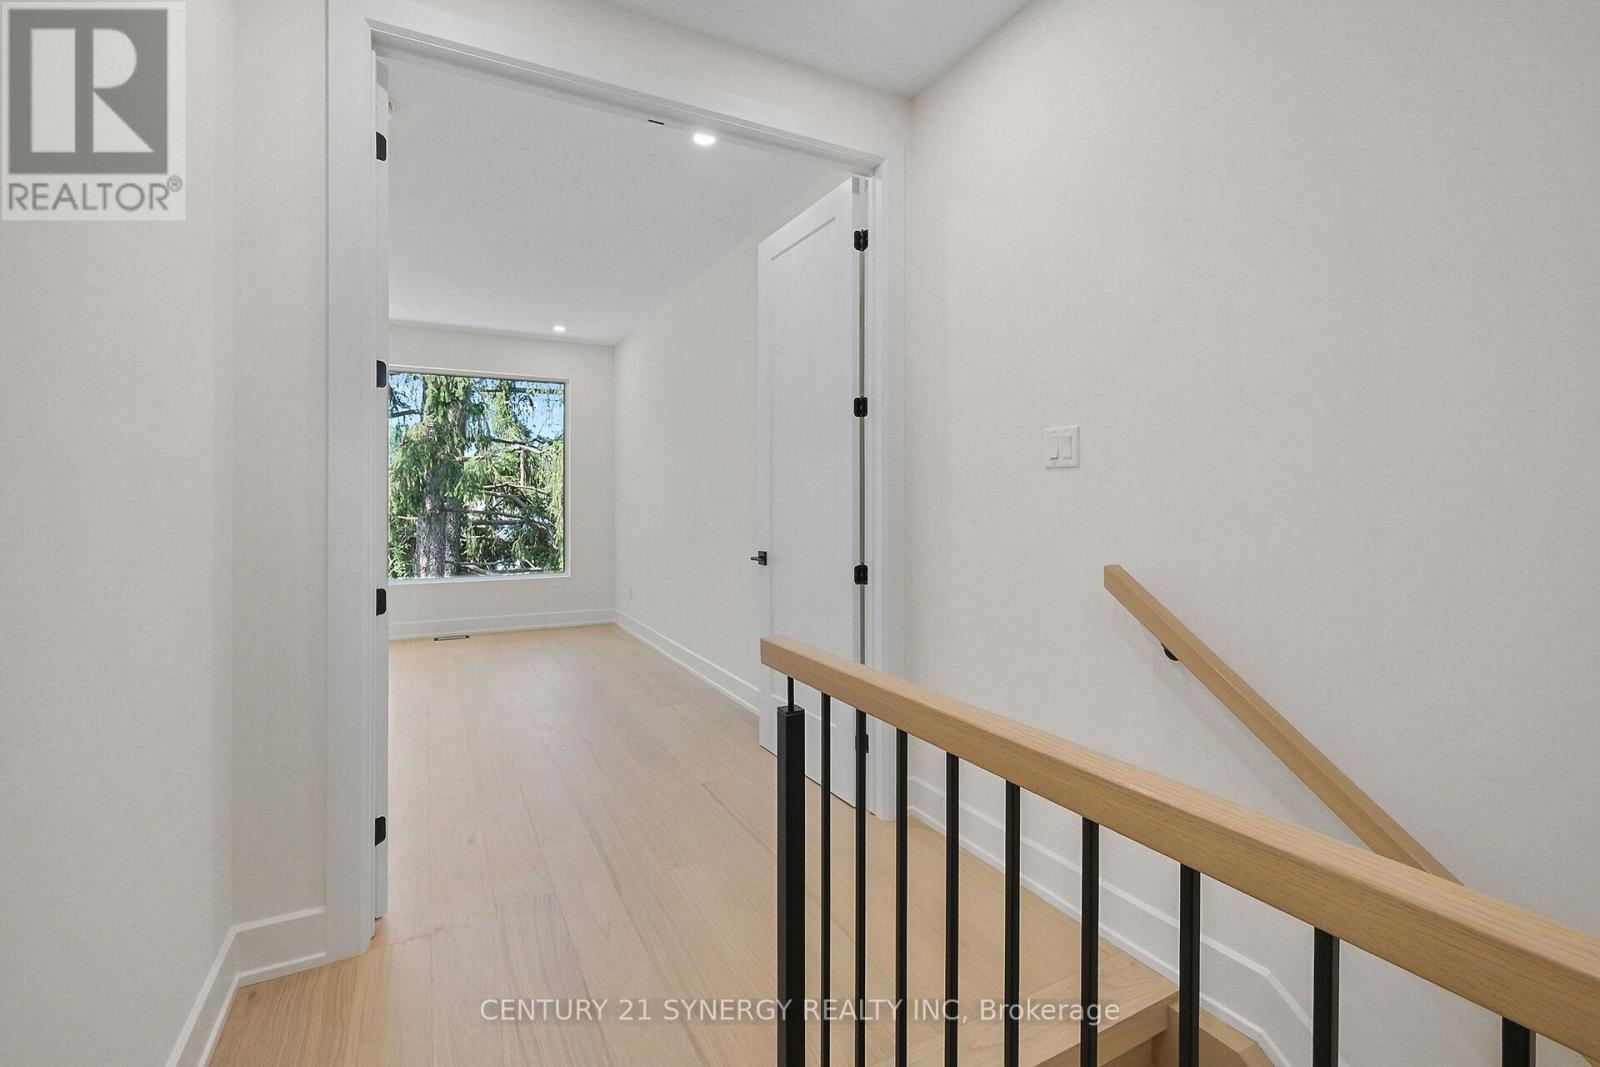
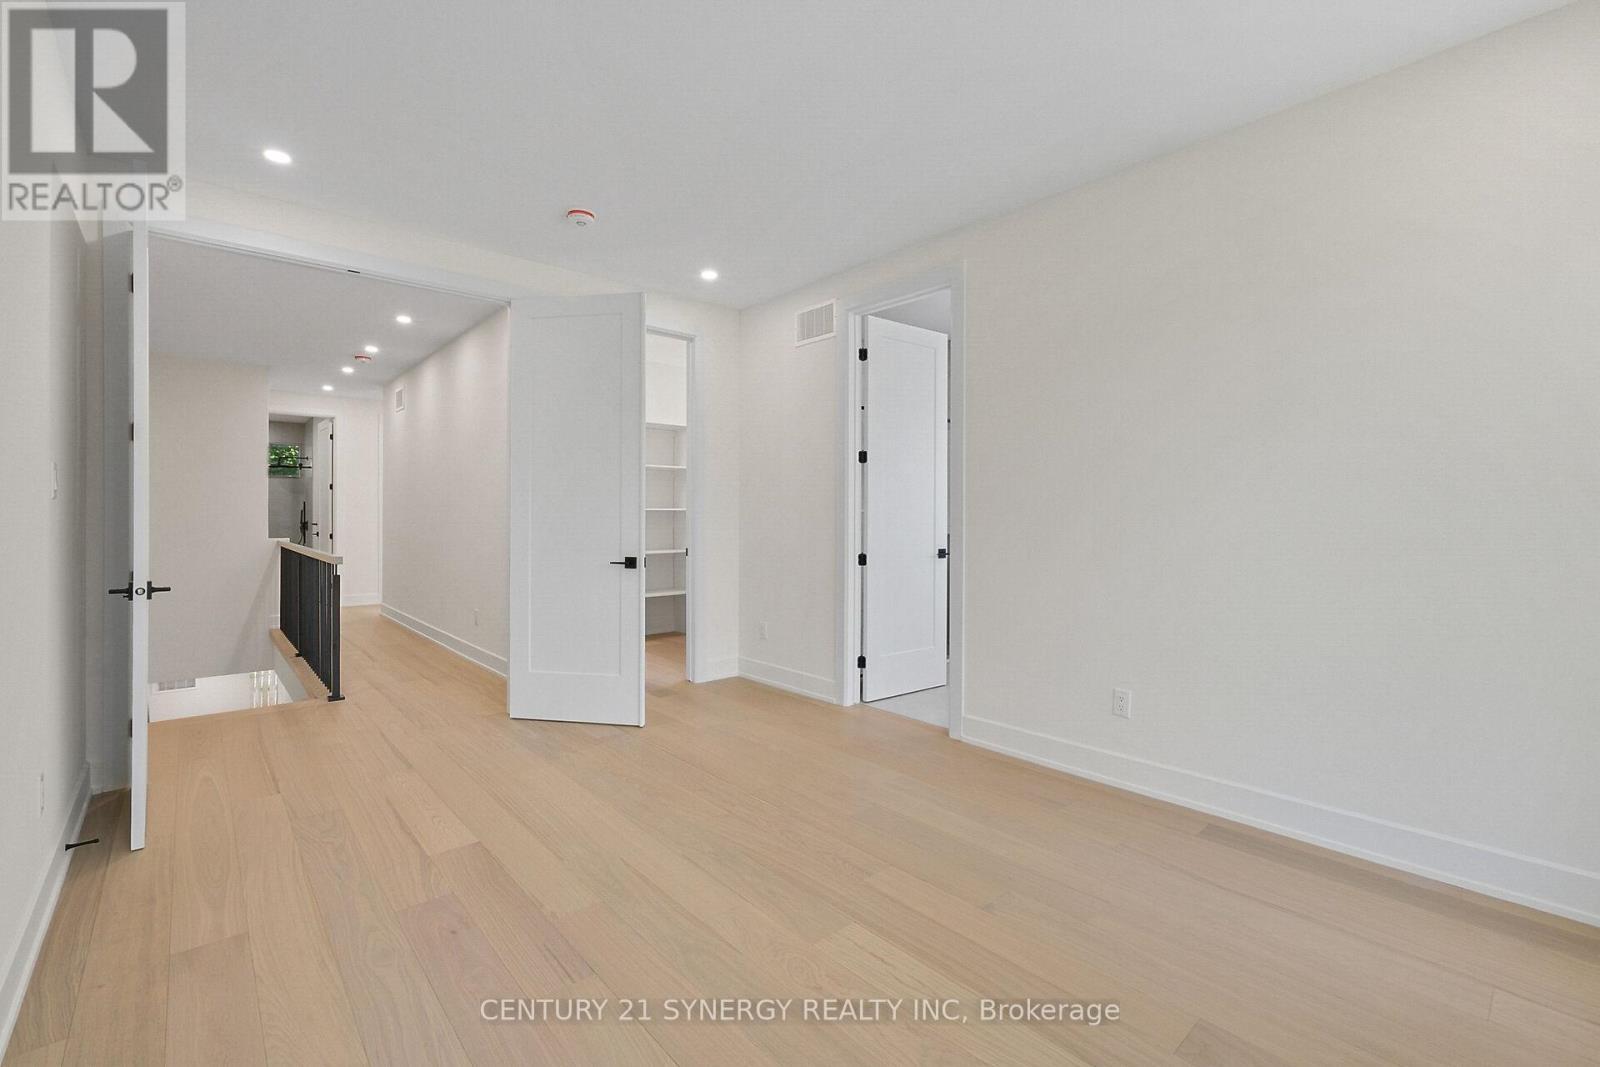
Double doors into Master bedroom - 83 Boyce Avenue, Ottawa, ON
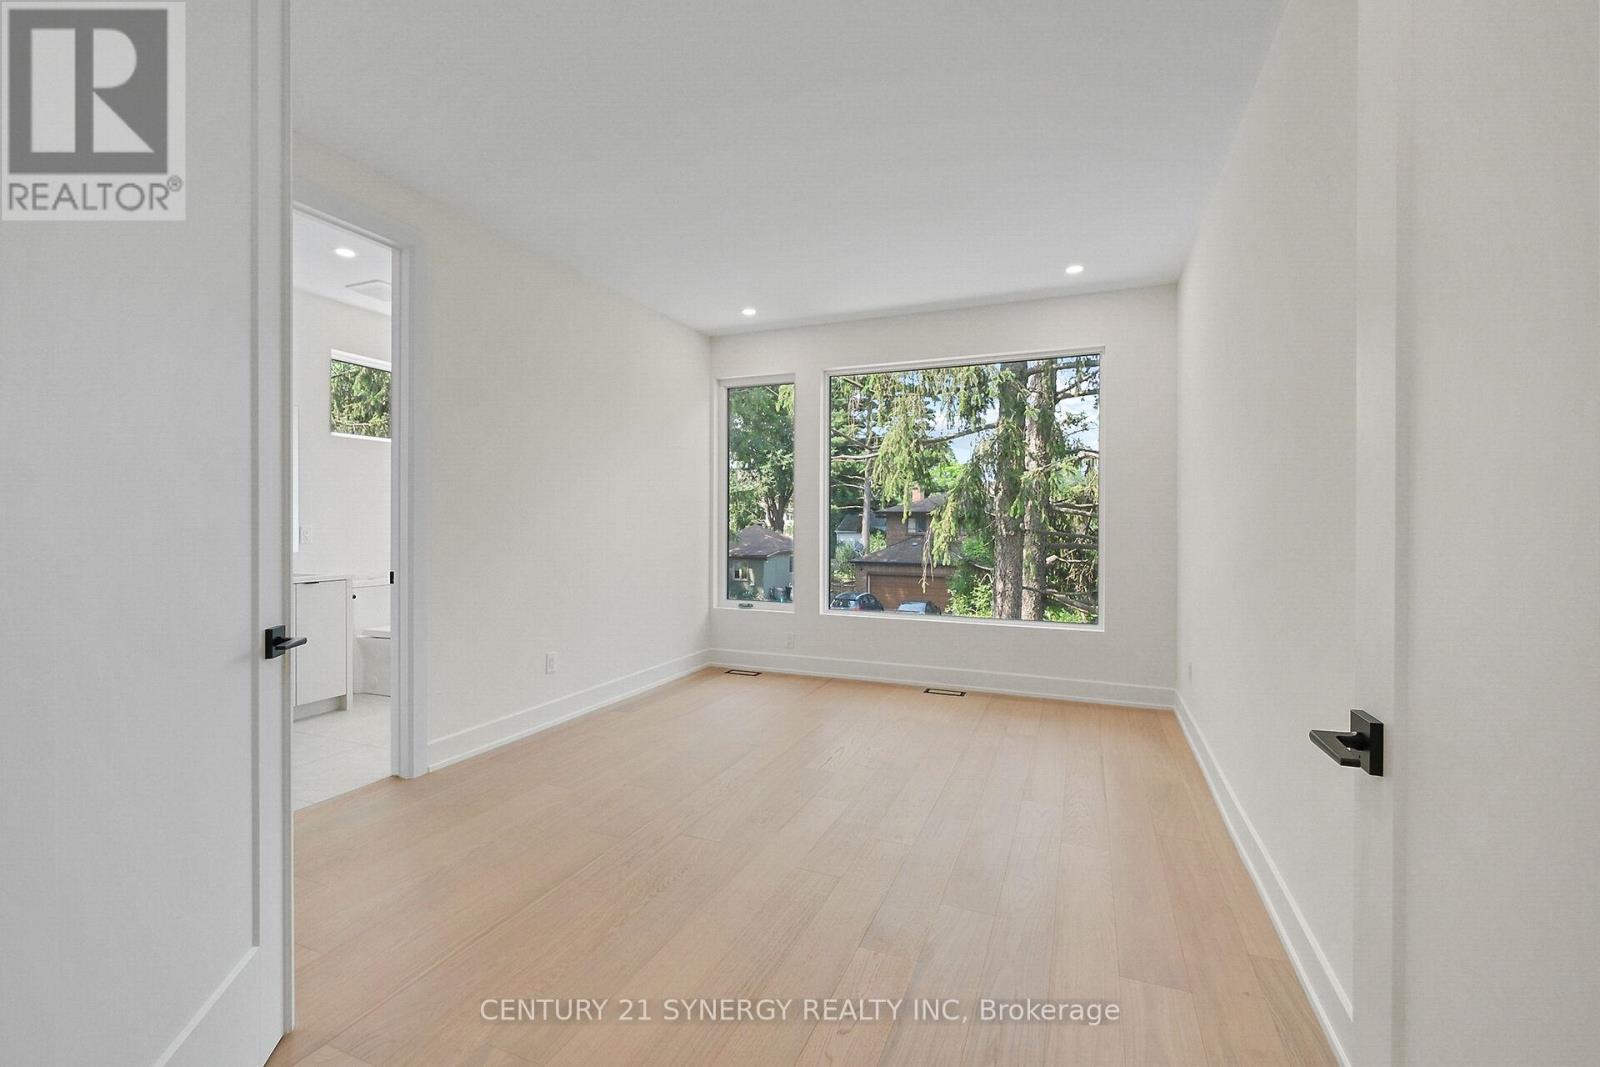
Huge Windows Mater oasis - 83 Boyce Avenue, Ottawa, ON
9' Ceilings and 8' Doors - 83 Boyce Avenue, Ottawa, ON
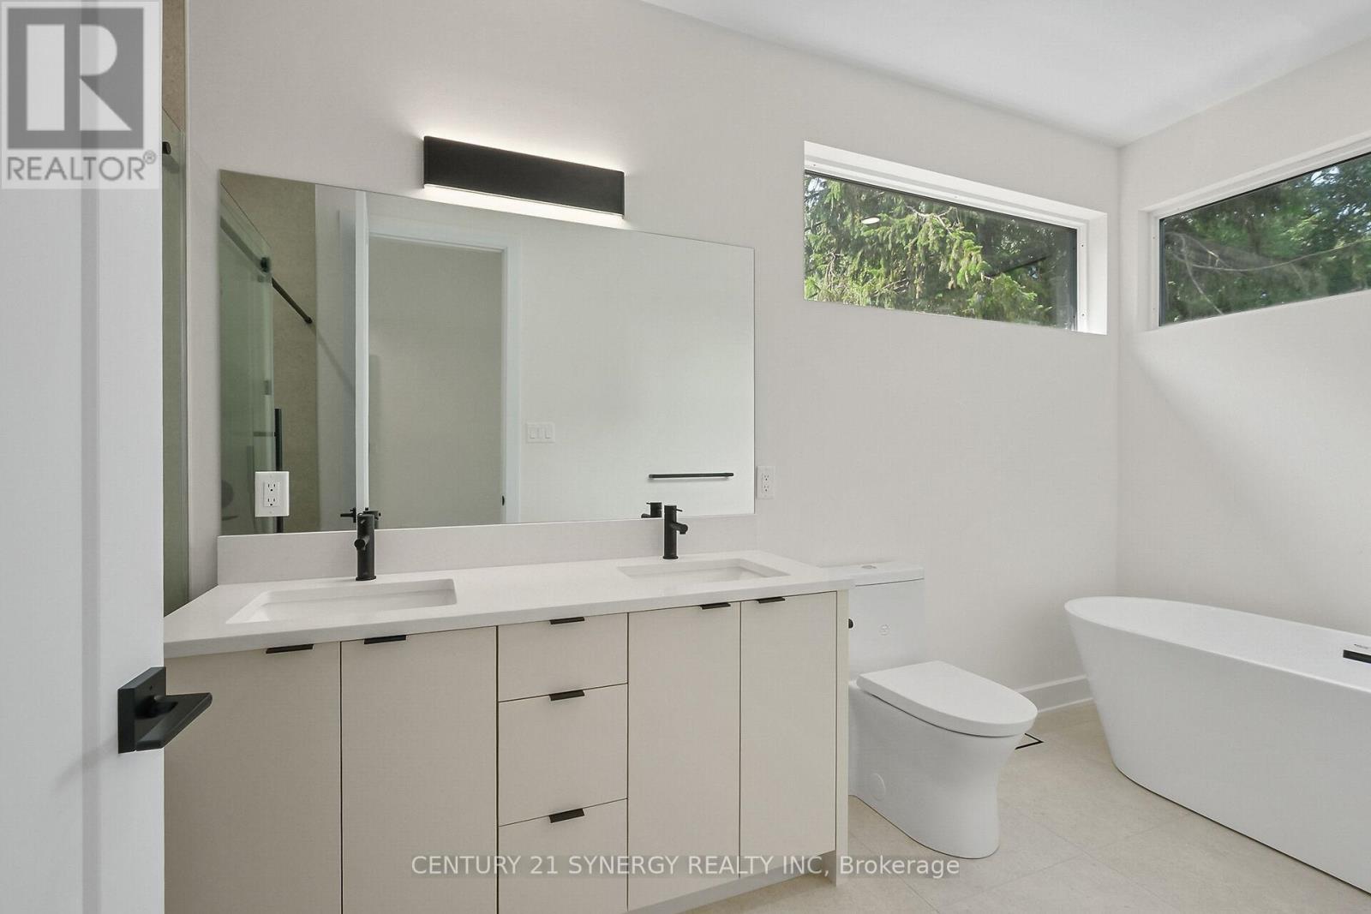
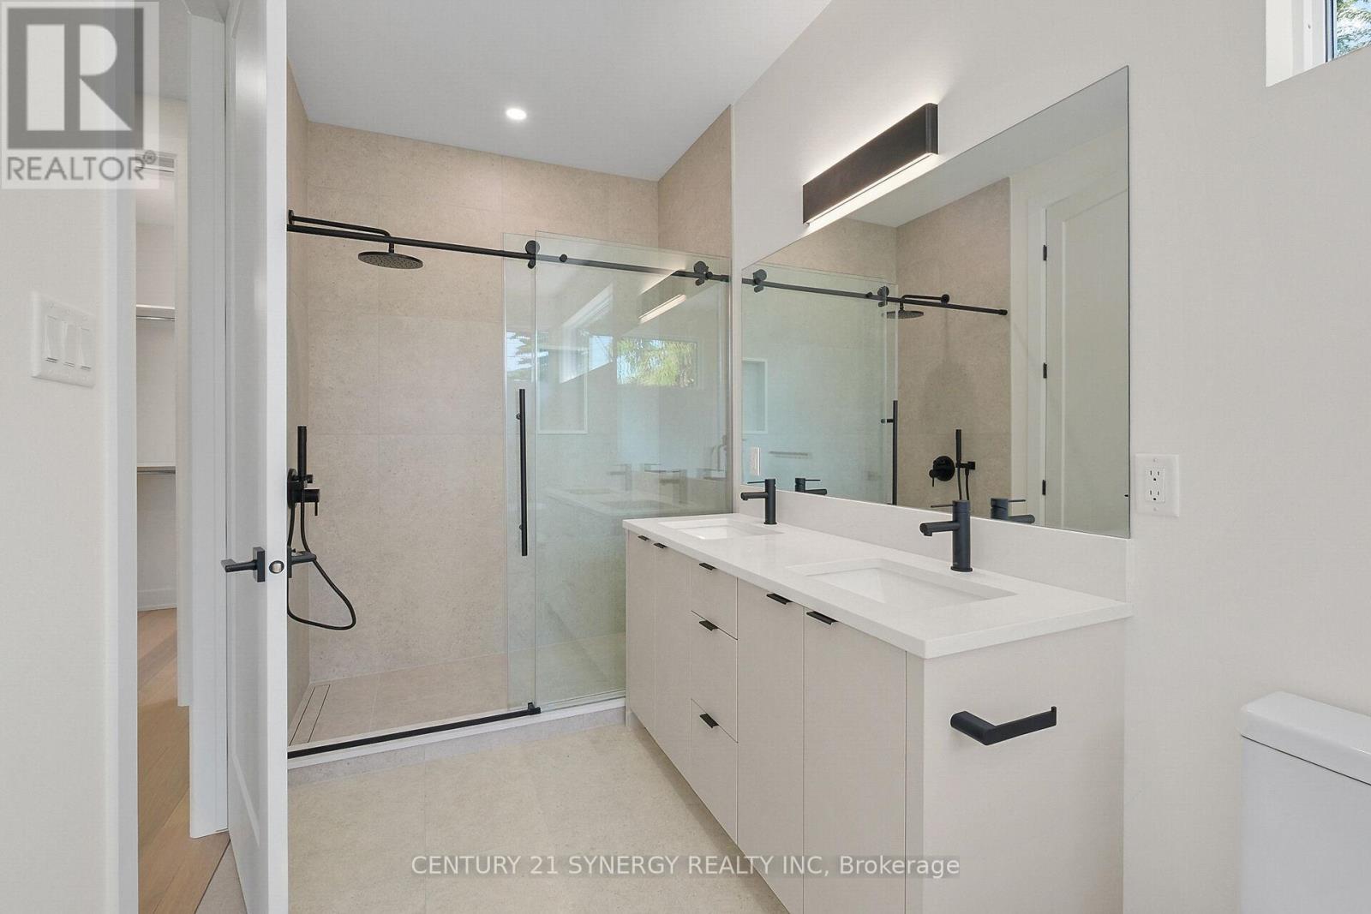
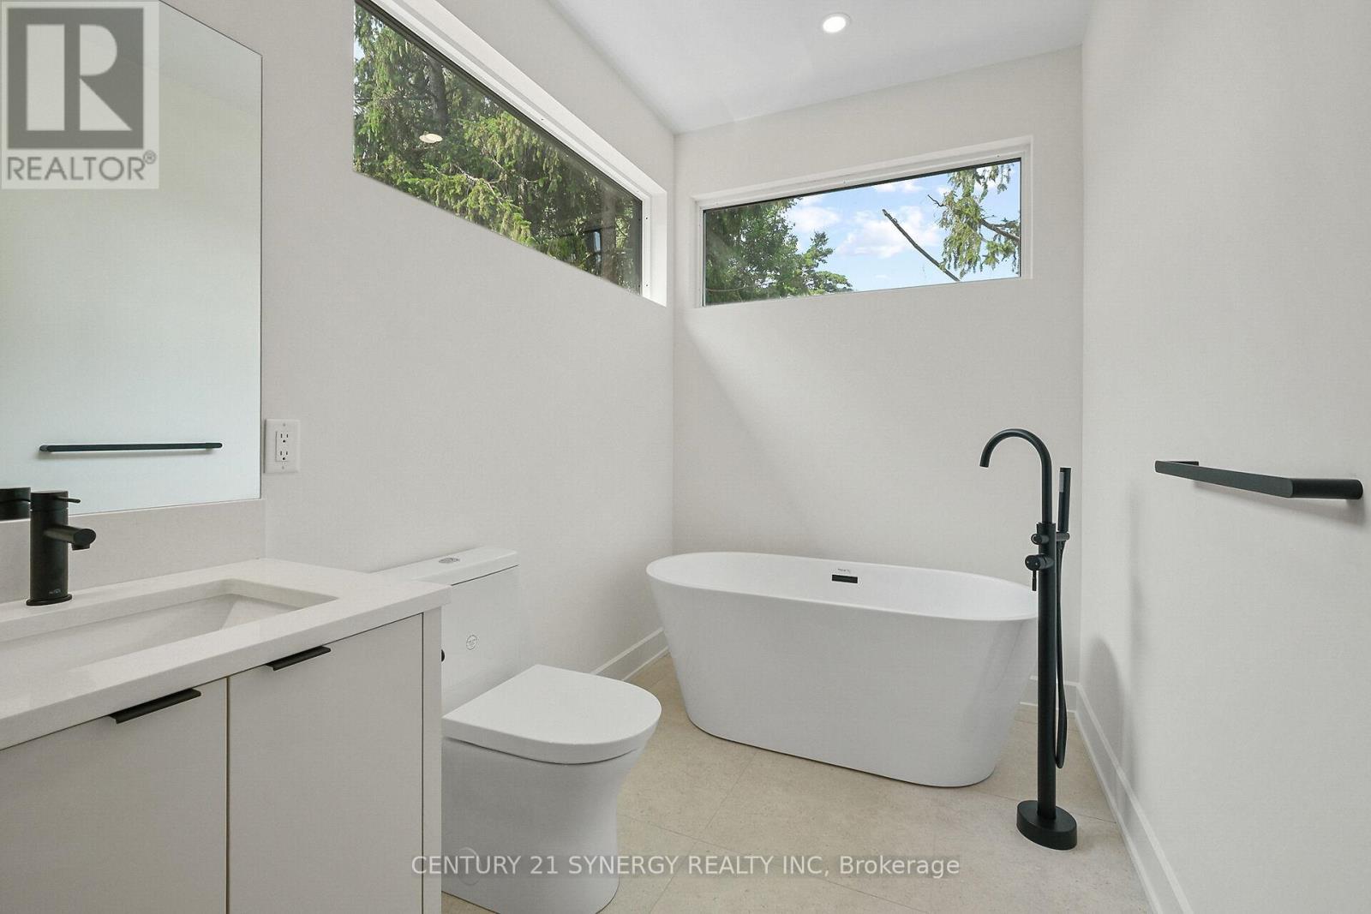
5 Piece Master ensuite - 83 Boyce Avenue, Ottawa, ON
Designer Tiles and integrated shower drains - 83 Boyce Avenue, Ottawa, ON
Wrap around privacy windows - 83 Boyce Avenue, Ottawa, ON
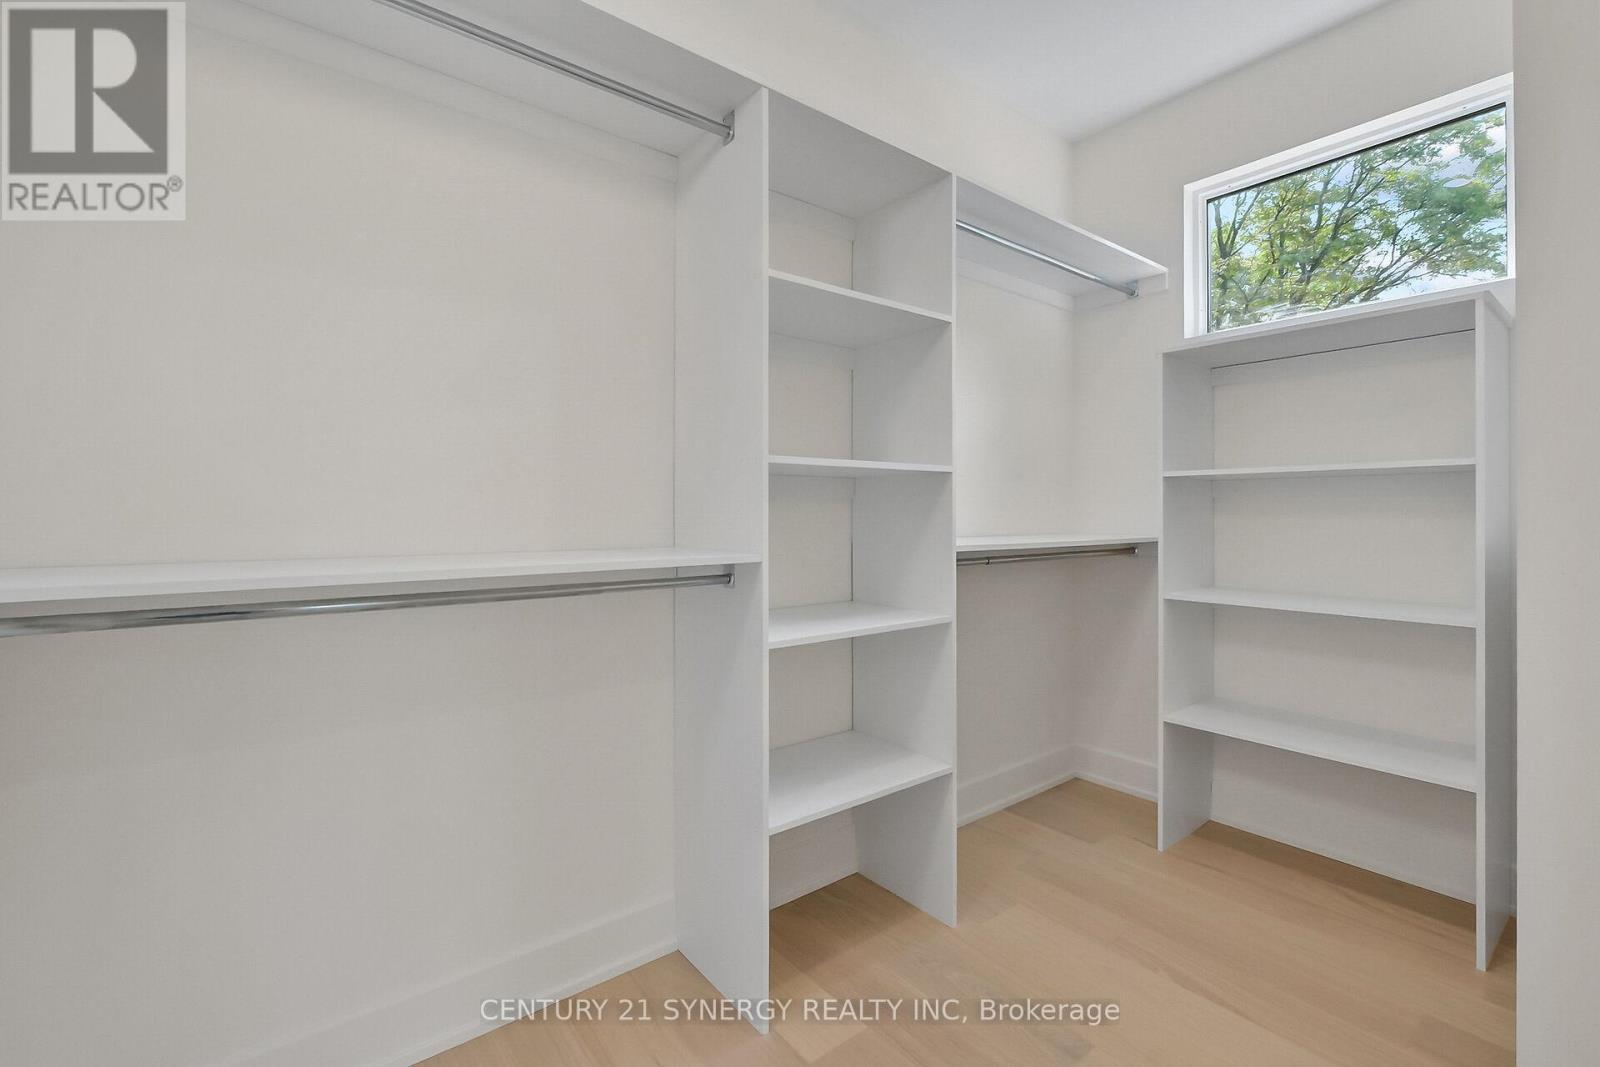
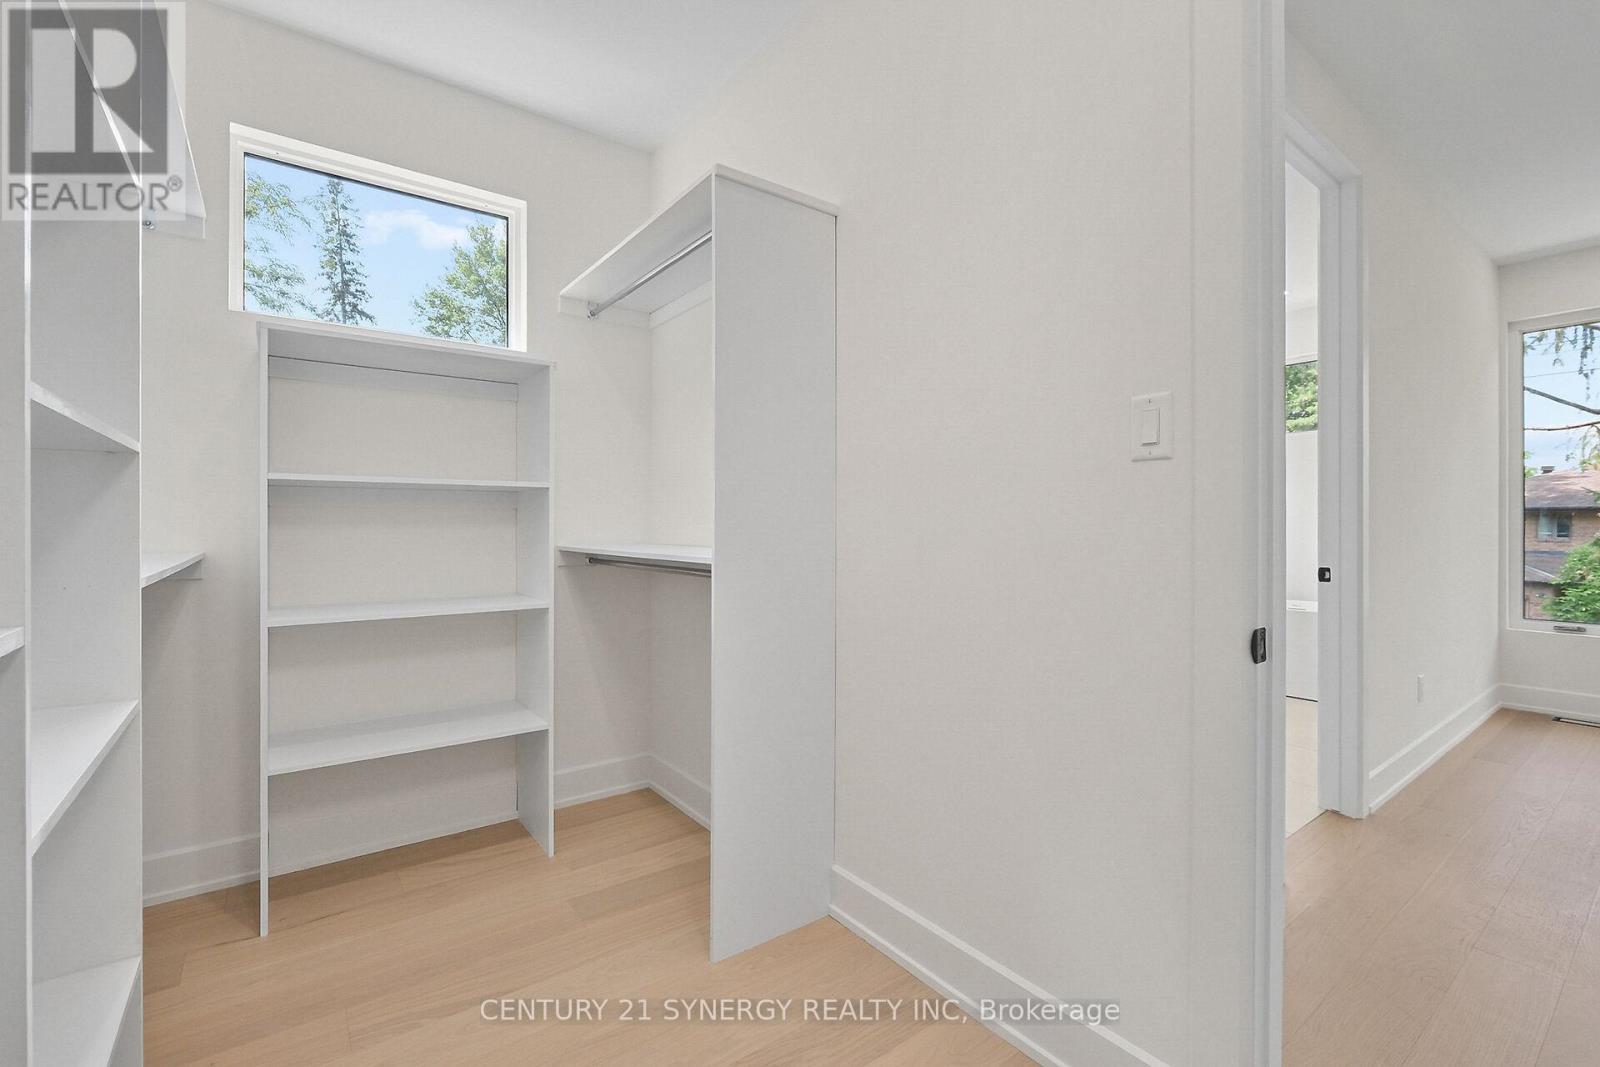
Large Master walk in closet - 83 Boyce Avenue, Ottawa, ON
Master Closet - 83 Boyce Avenue, Ottawa, ON
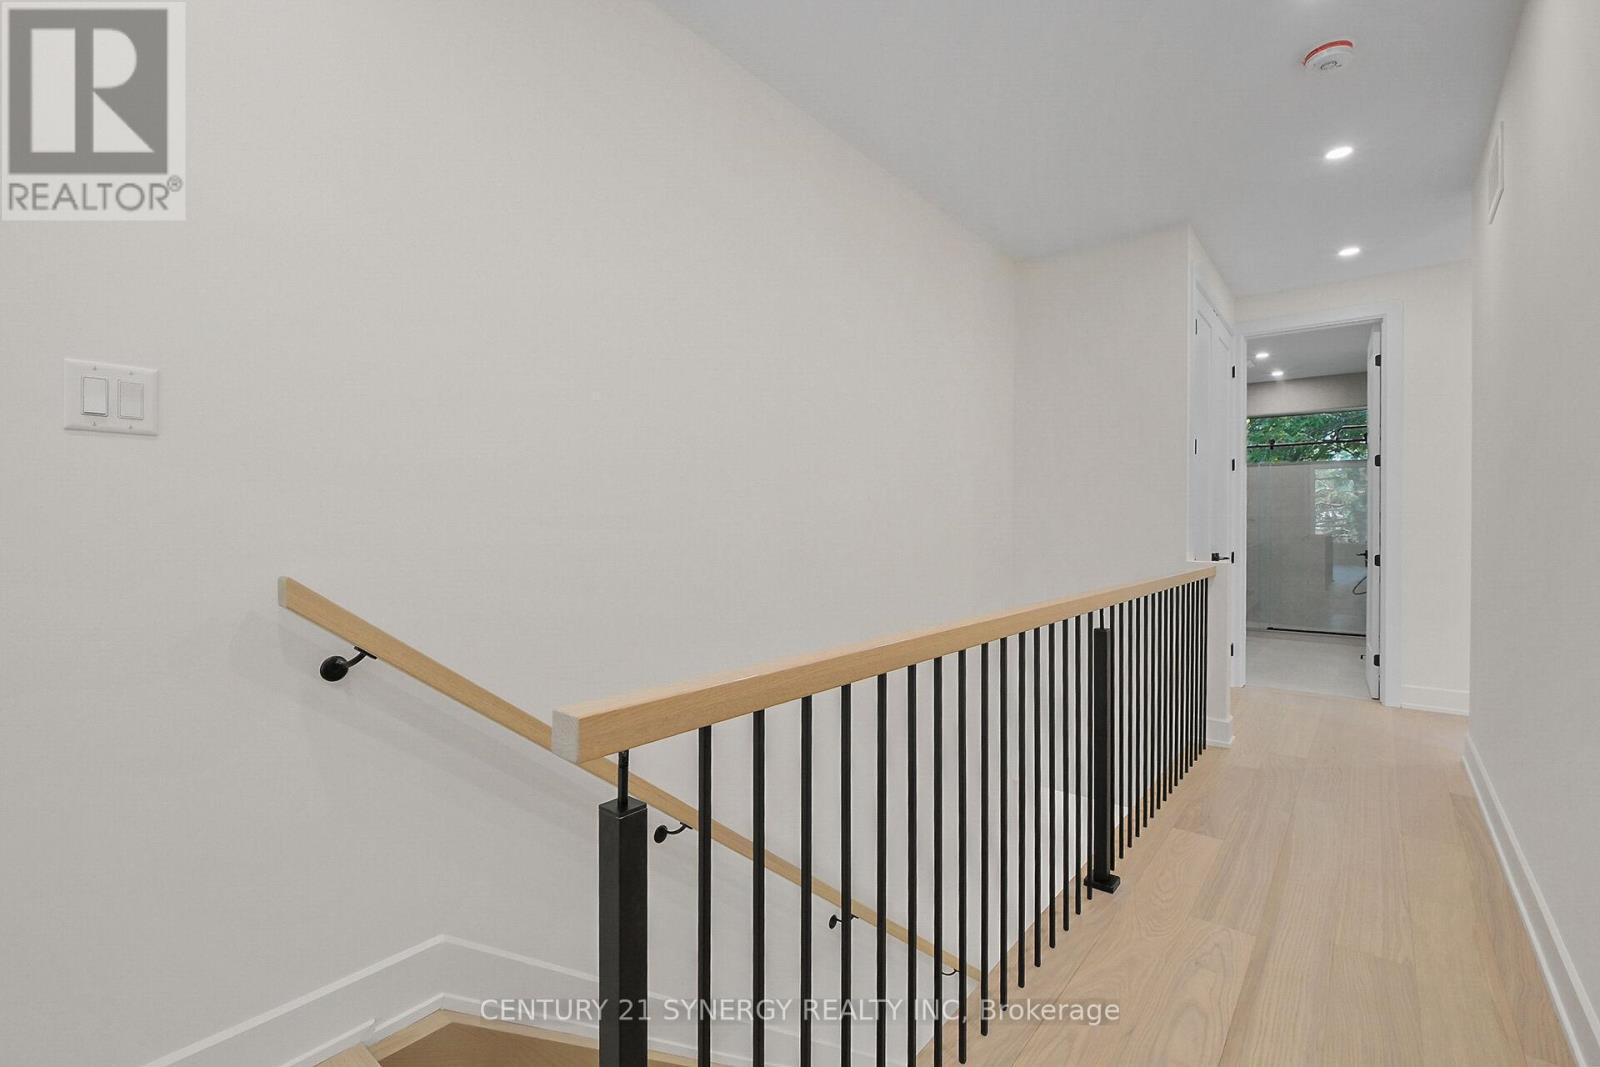
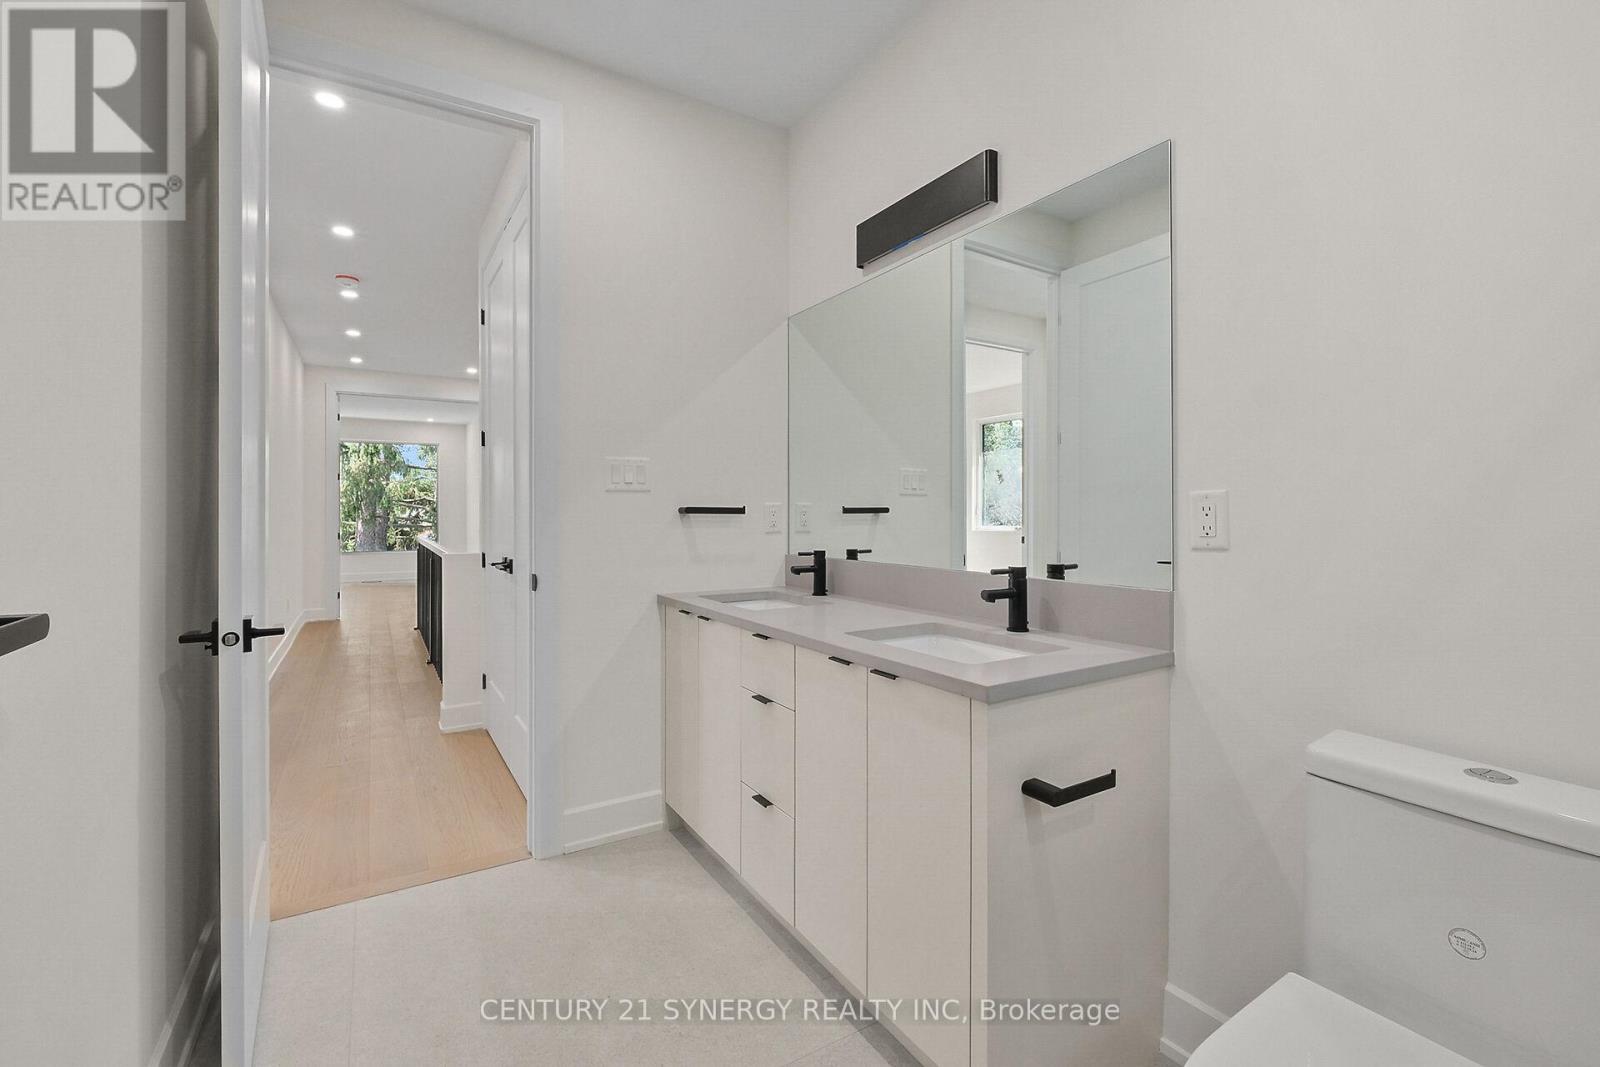
Hallway to main bath, laundry - 83 Boyce Avenue, Ottawa, ON
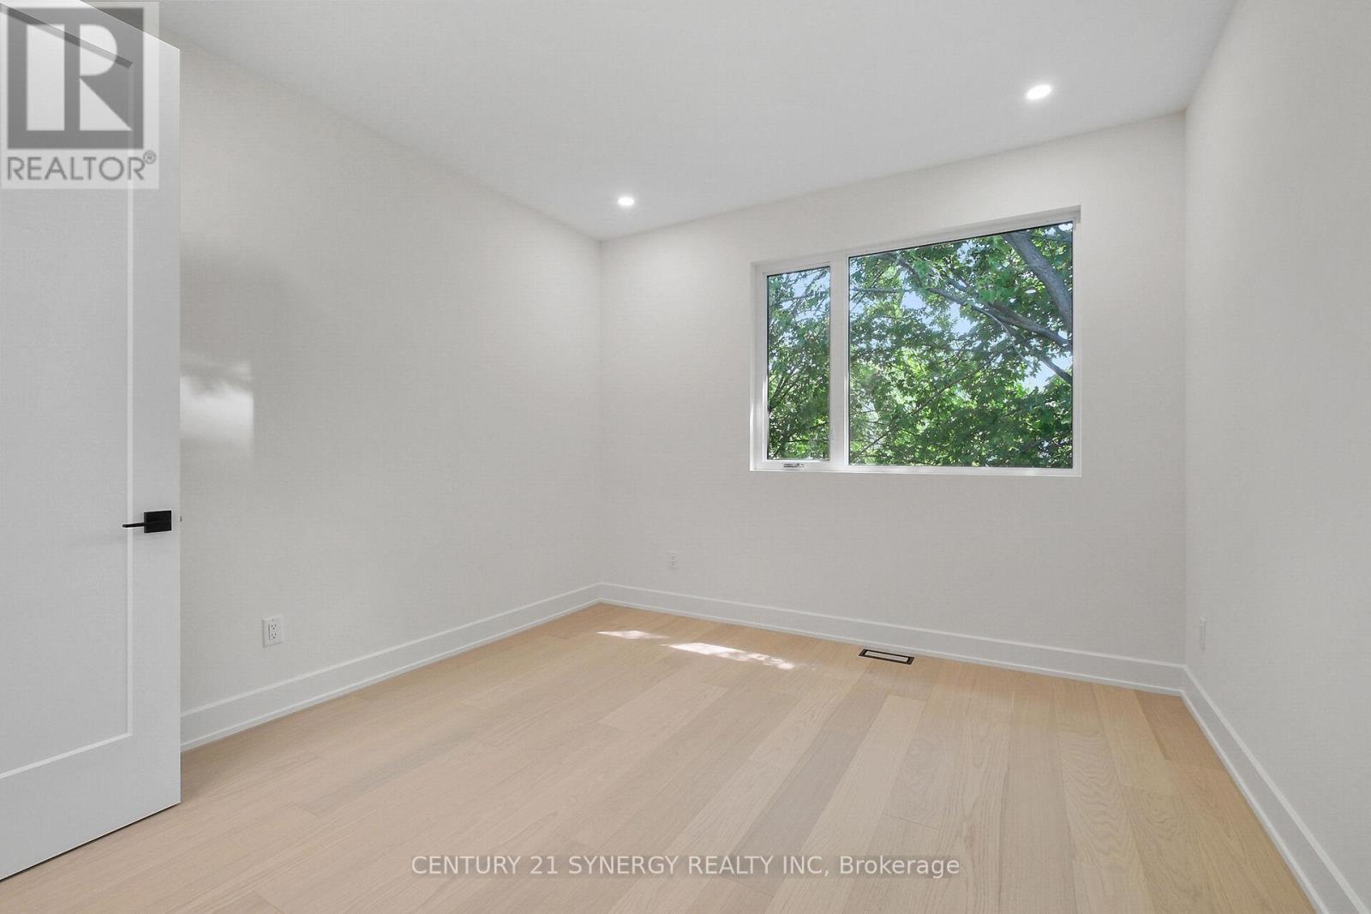
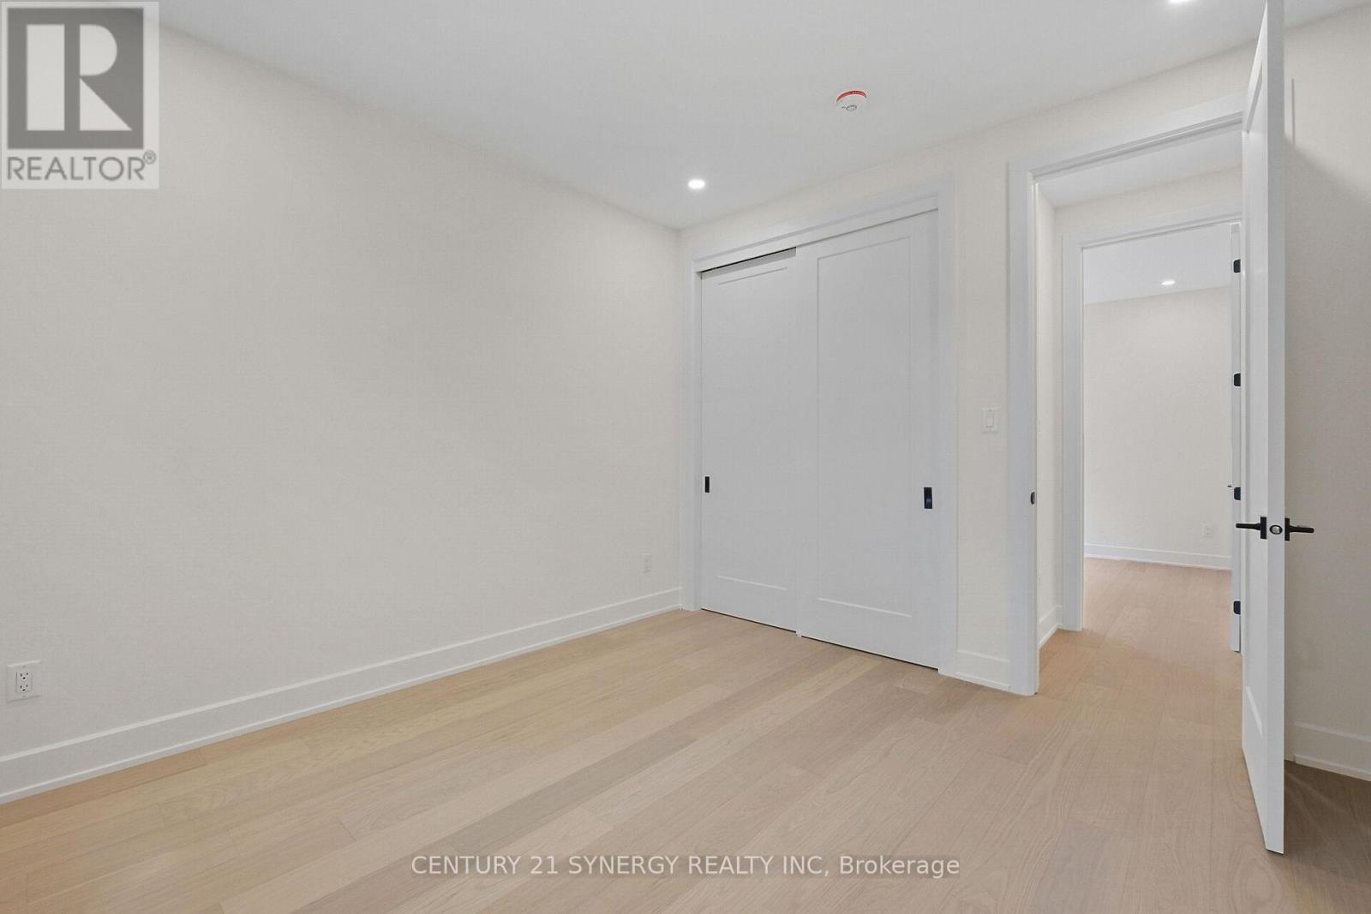
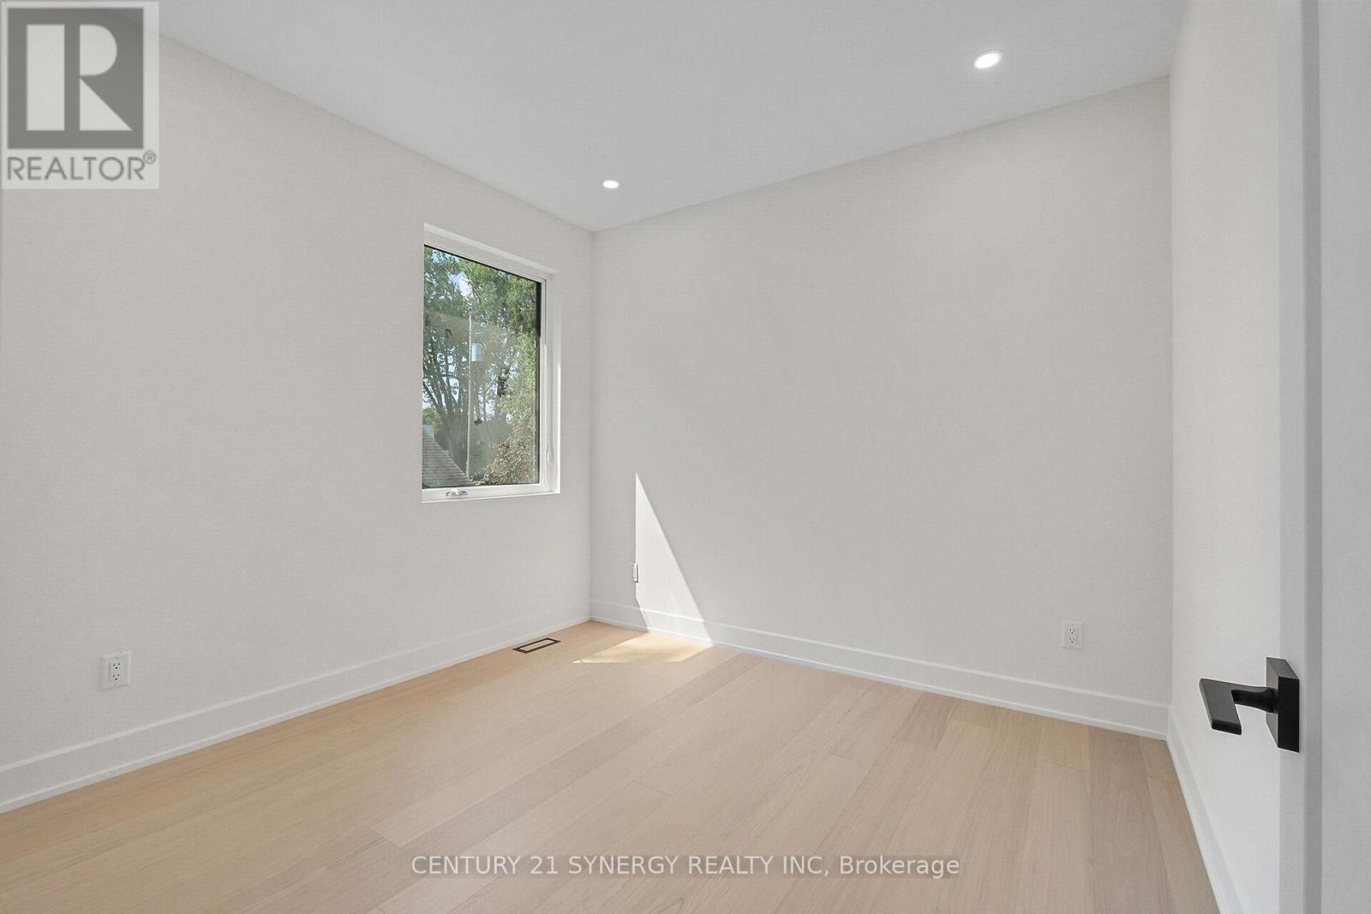
Second bedroom - 83 Boyce Avenue, Ottawa, ON
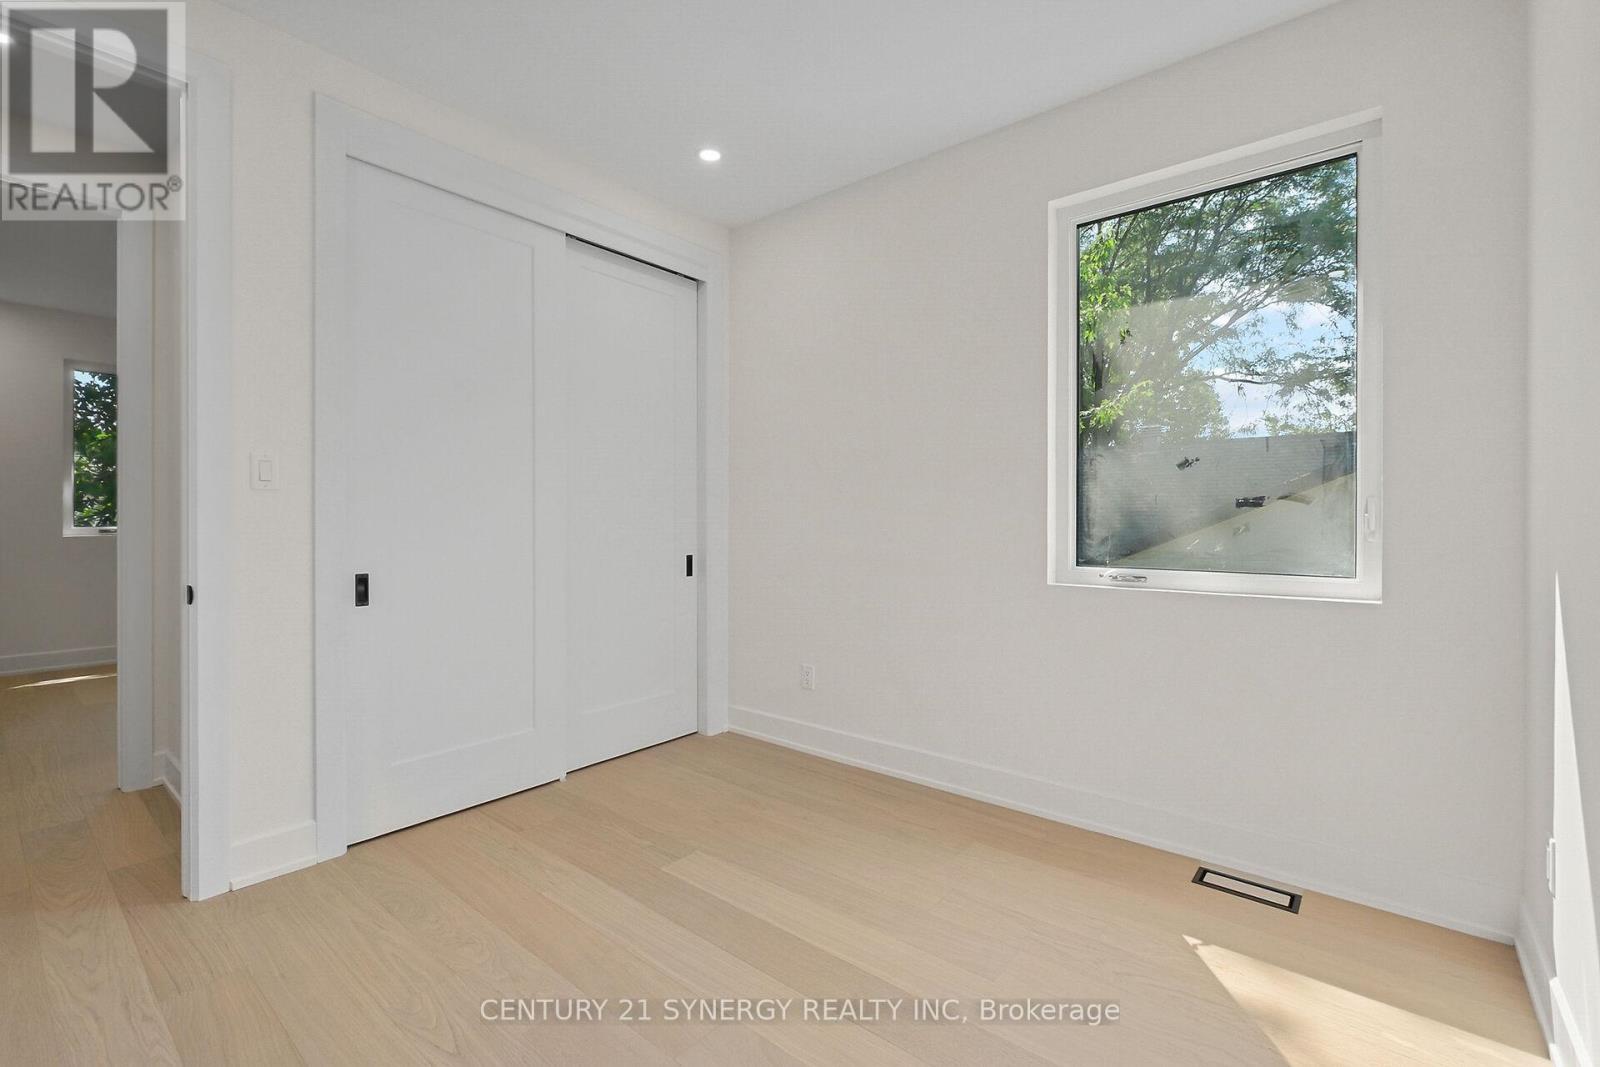
Second Bedroom - 83 Boyce Avenue, Ottawa, ON
Third Bedroom - 83 Boyce Avenue, Ottawa, ON
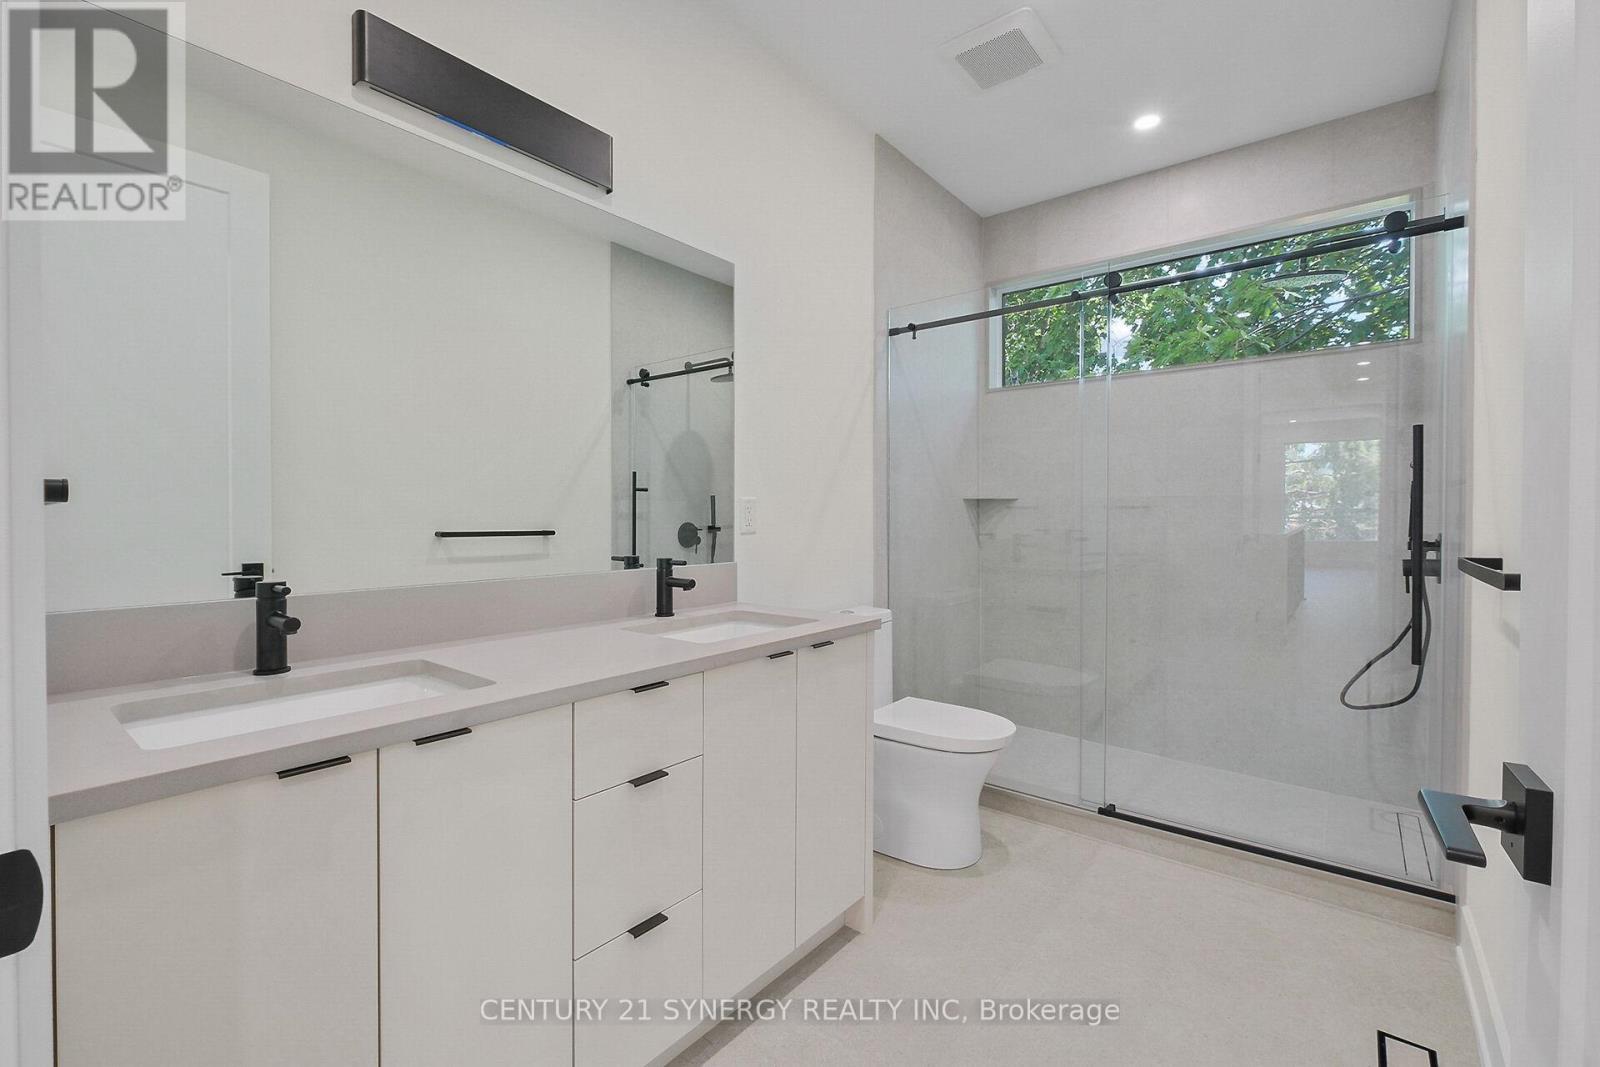
Main bathroom, large window, 24x48 Large tiles - 83 Boyce Avenue, Ottawa, ON
Double vanity Hanstone Quartz - 83 Boyce Avenue, Ottawa, ON
Stairs to Basement - 83 Boyce Avenue, Ottawa, ON
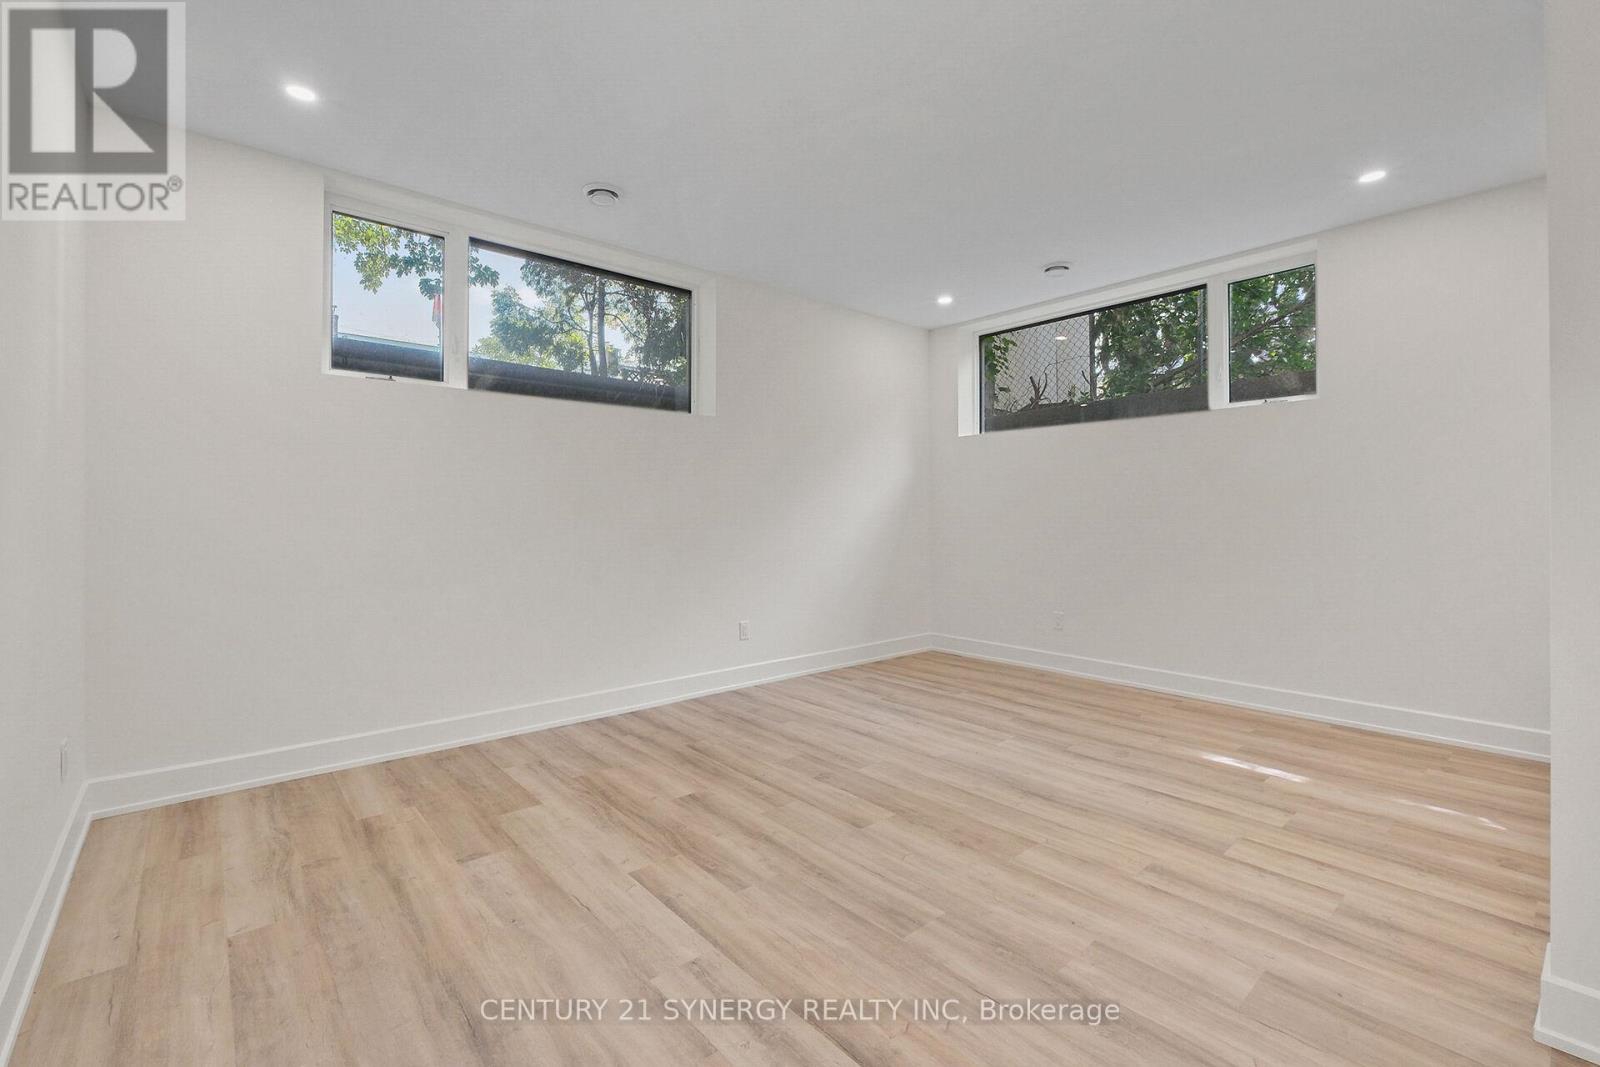
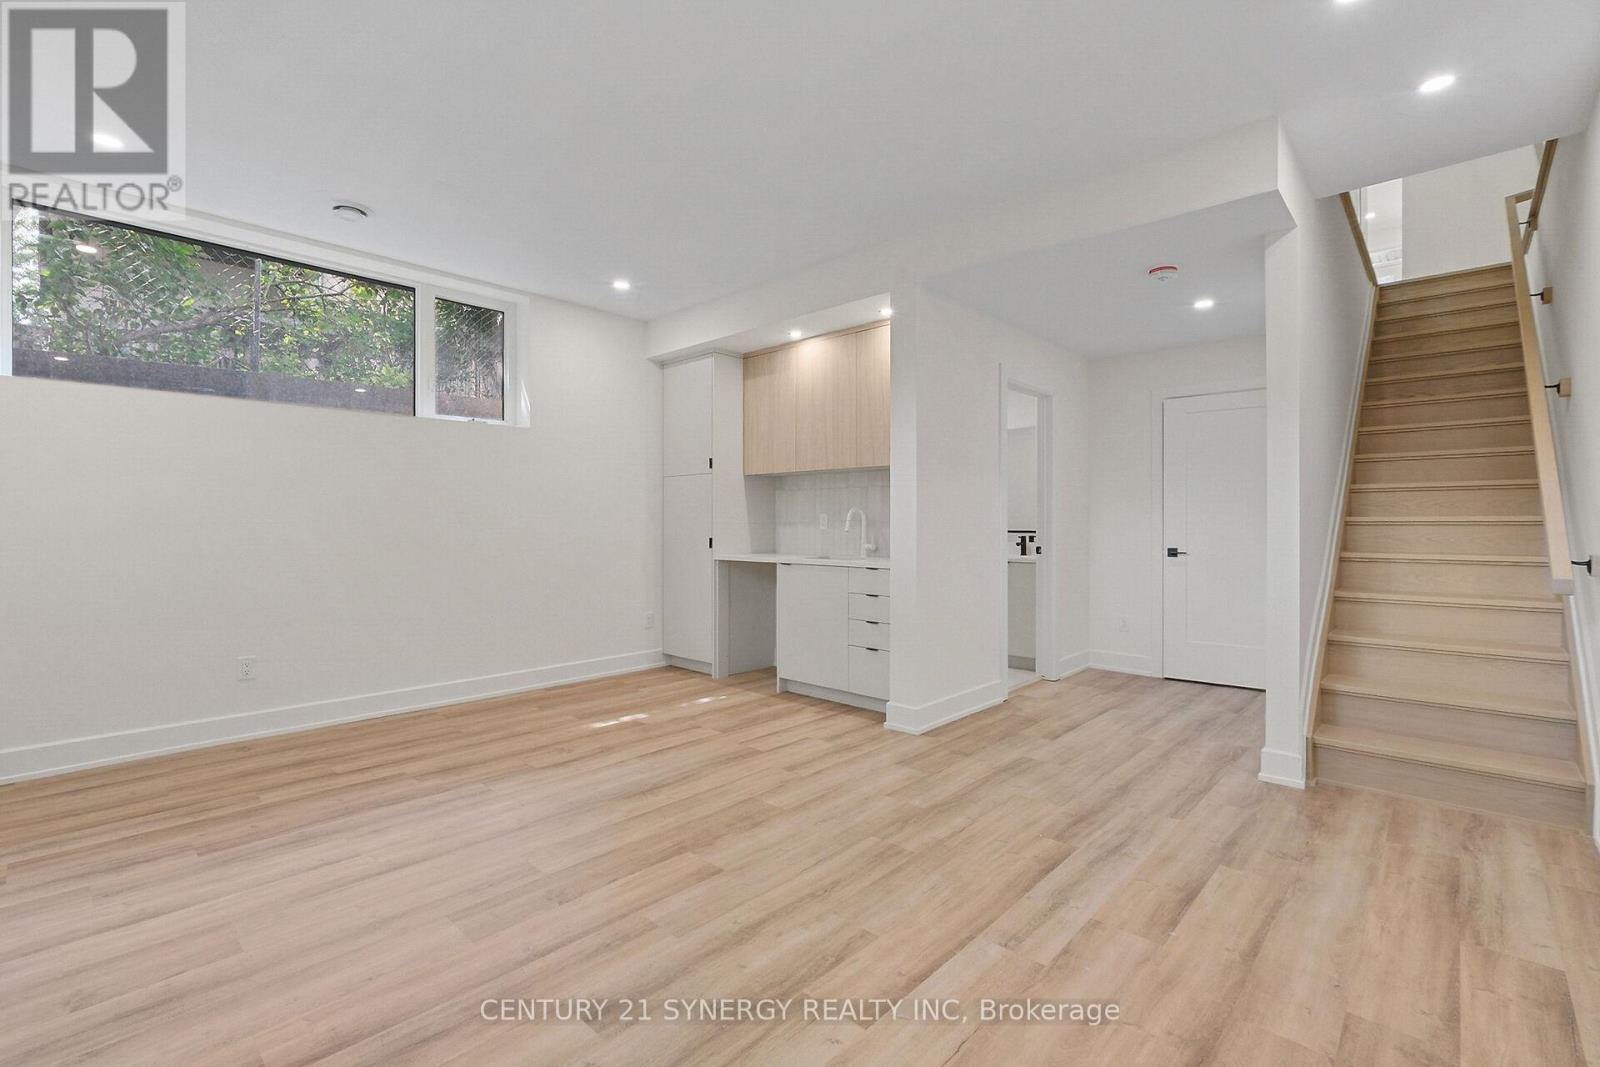
Large basement rec room - 83 Boyce Avenue, Ottawa, ON
Large windows and great space to entertain - 83 Boyce Avenue, Ottawa, ON
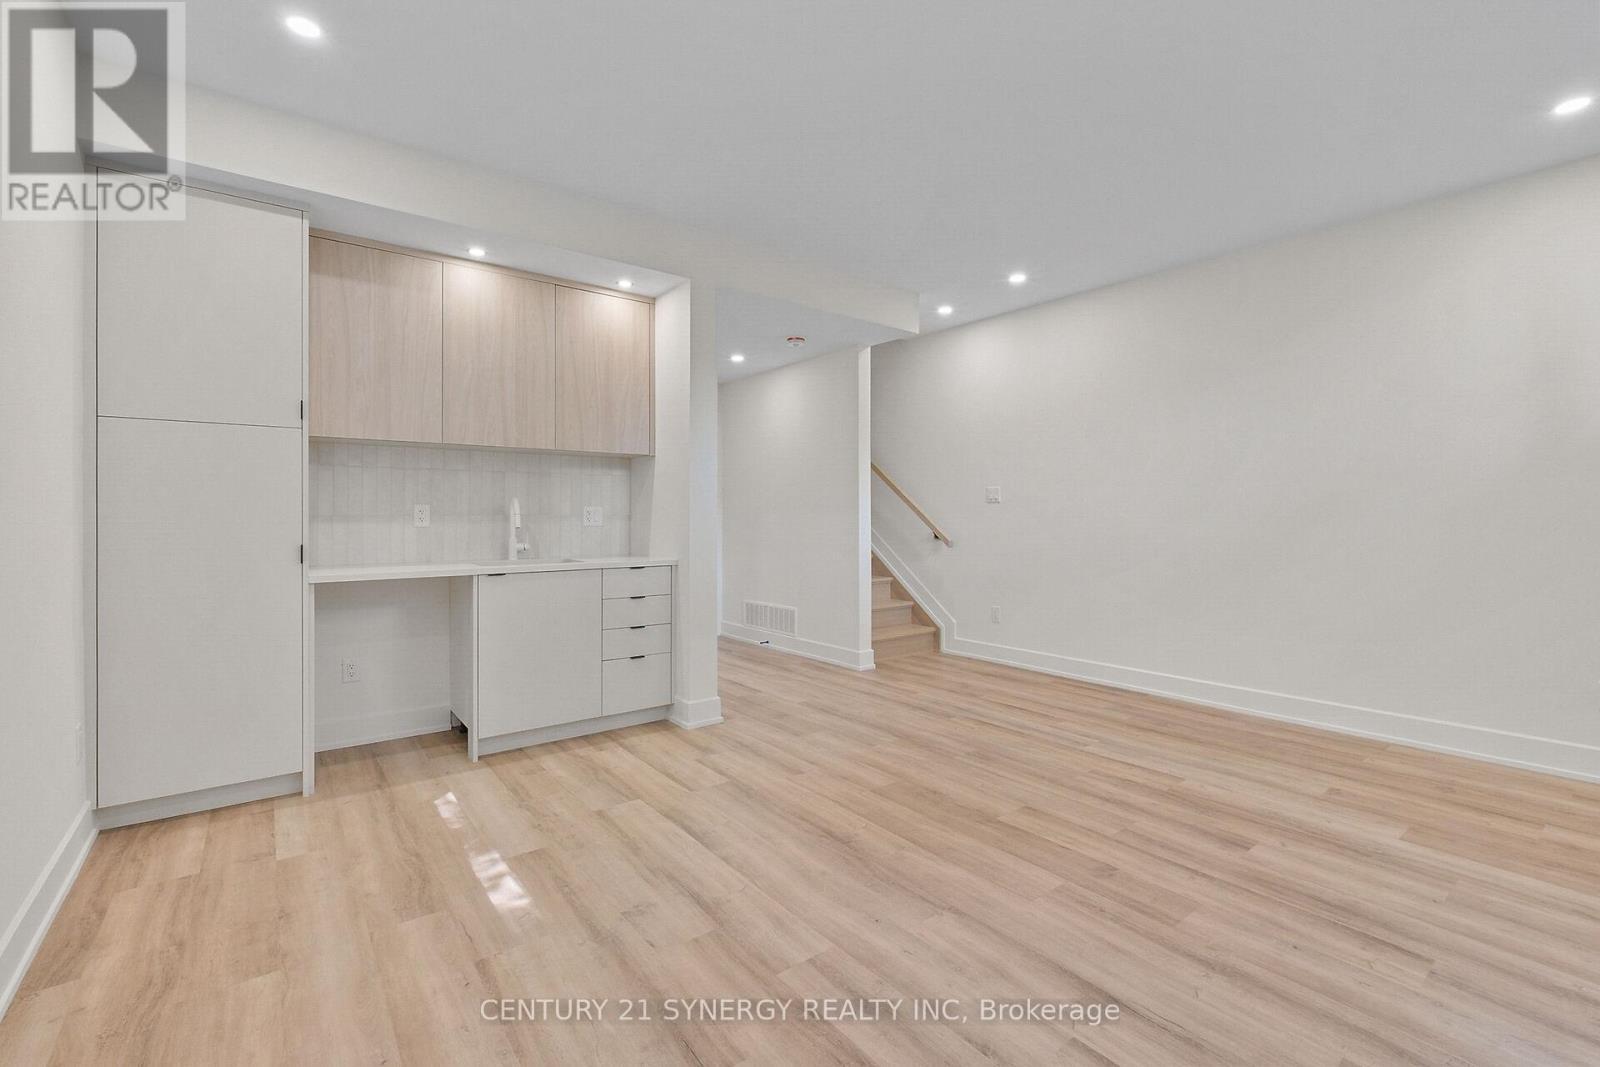
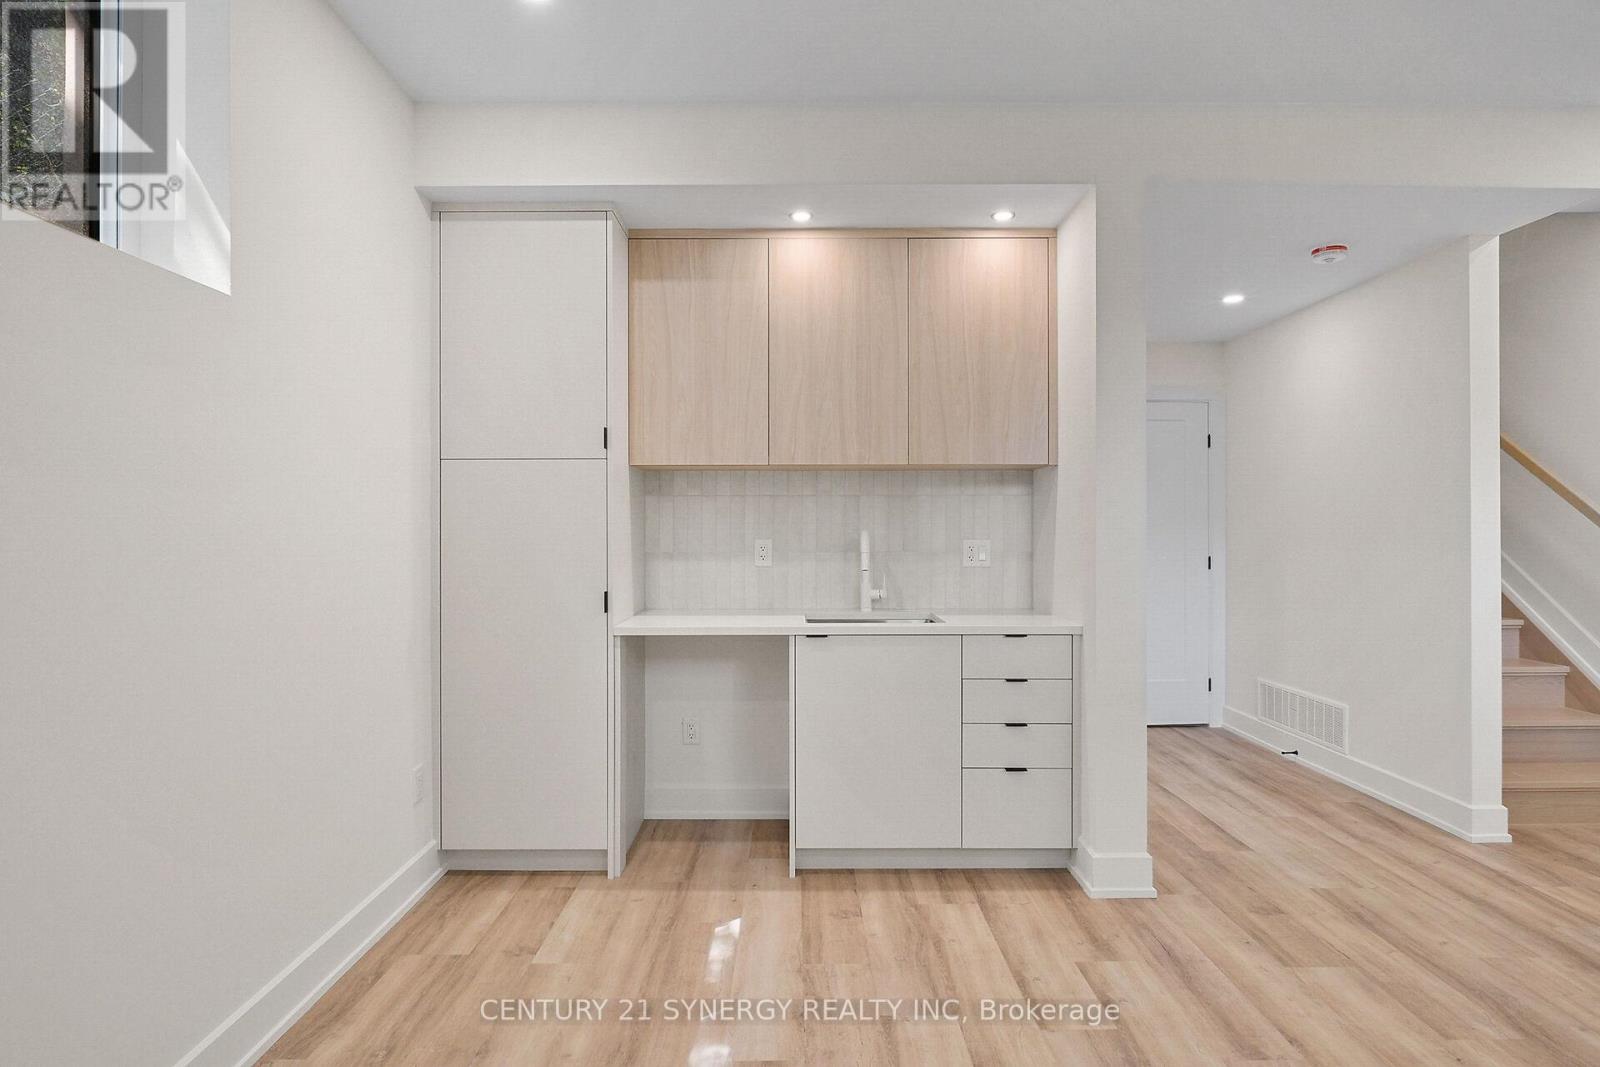
Wet bar with pantry - 83 Boyce Avenue, Ottawa, ON
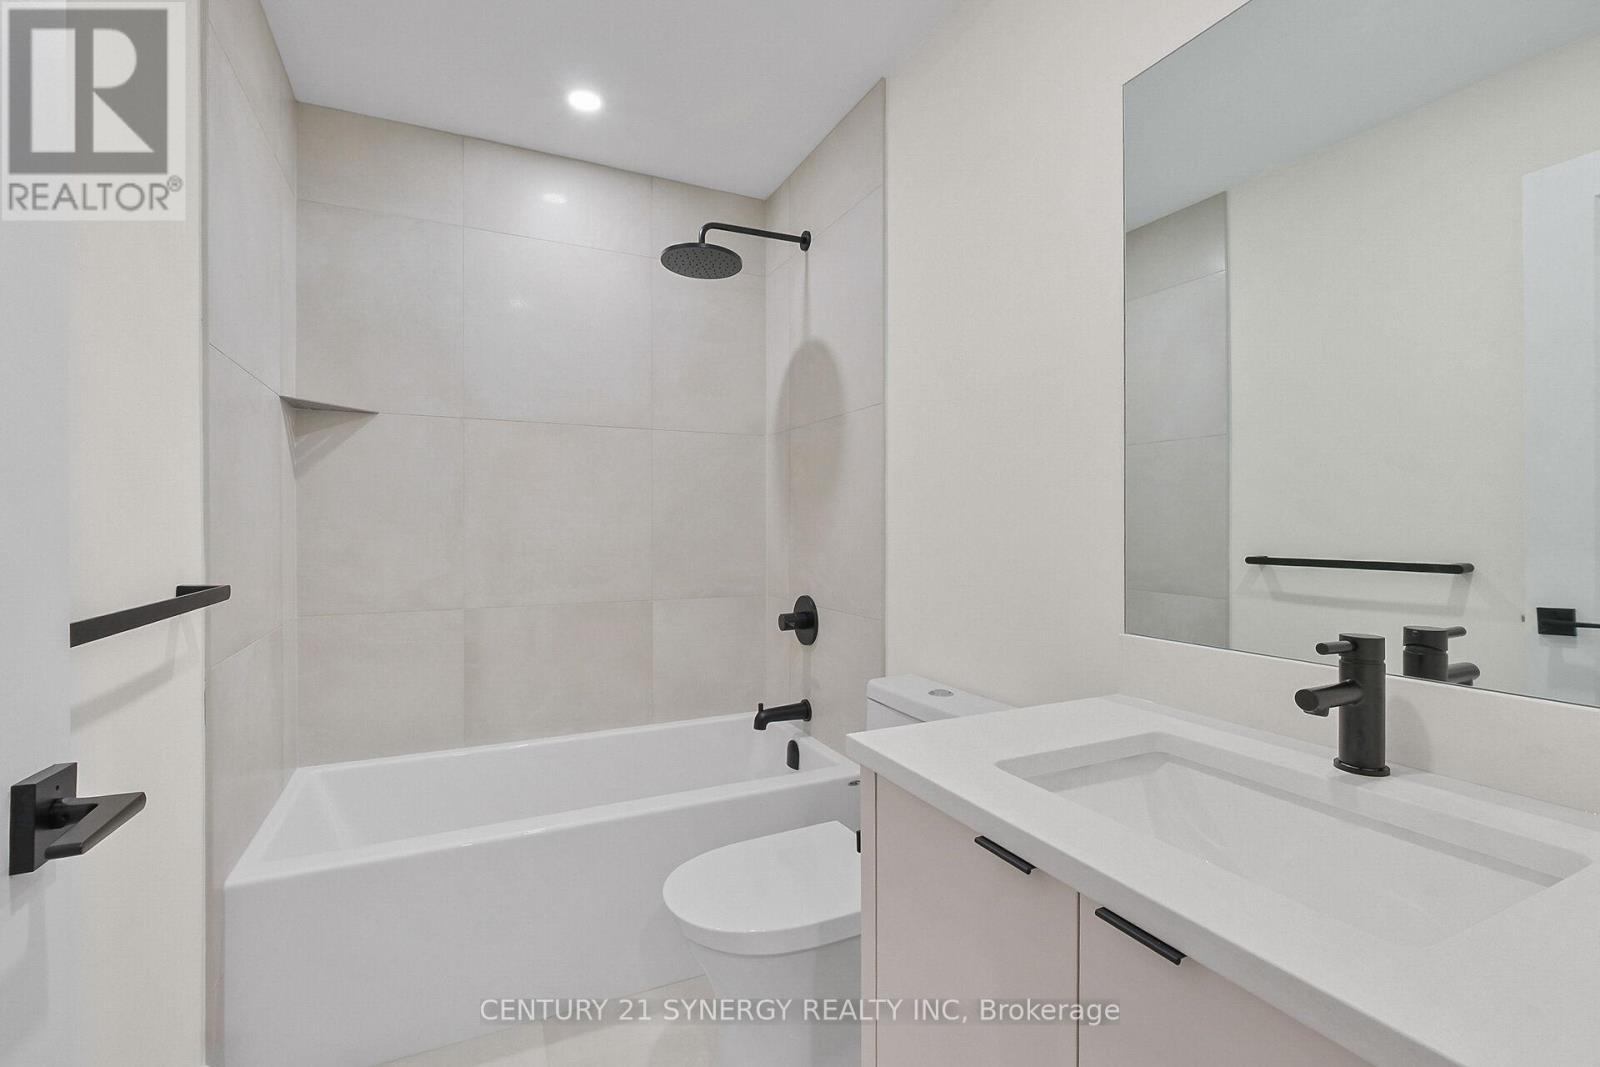
3 pieace bathroom with tub/shower - 83 Boyce Avenue, Ottawa, ON
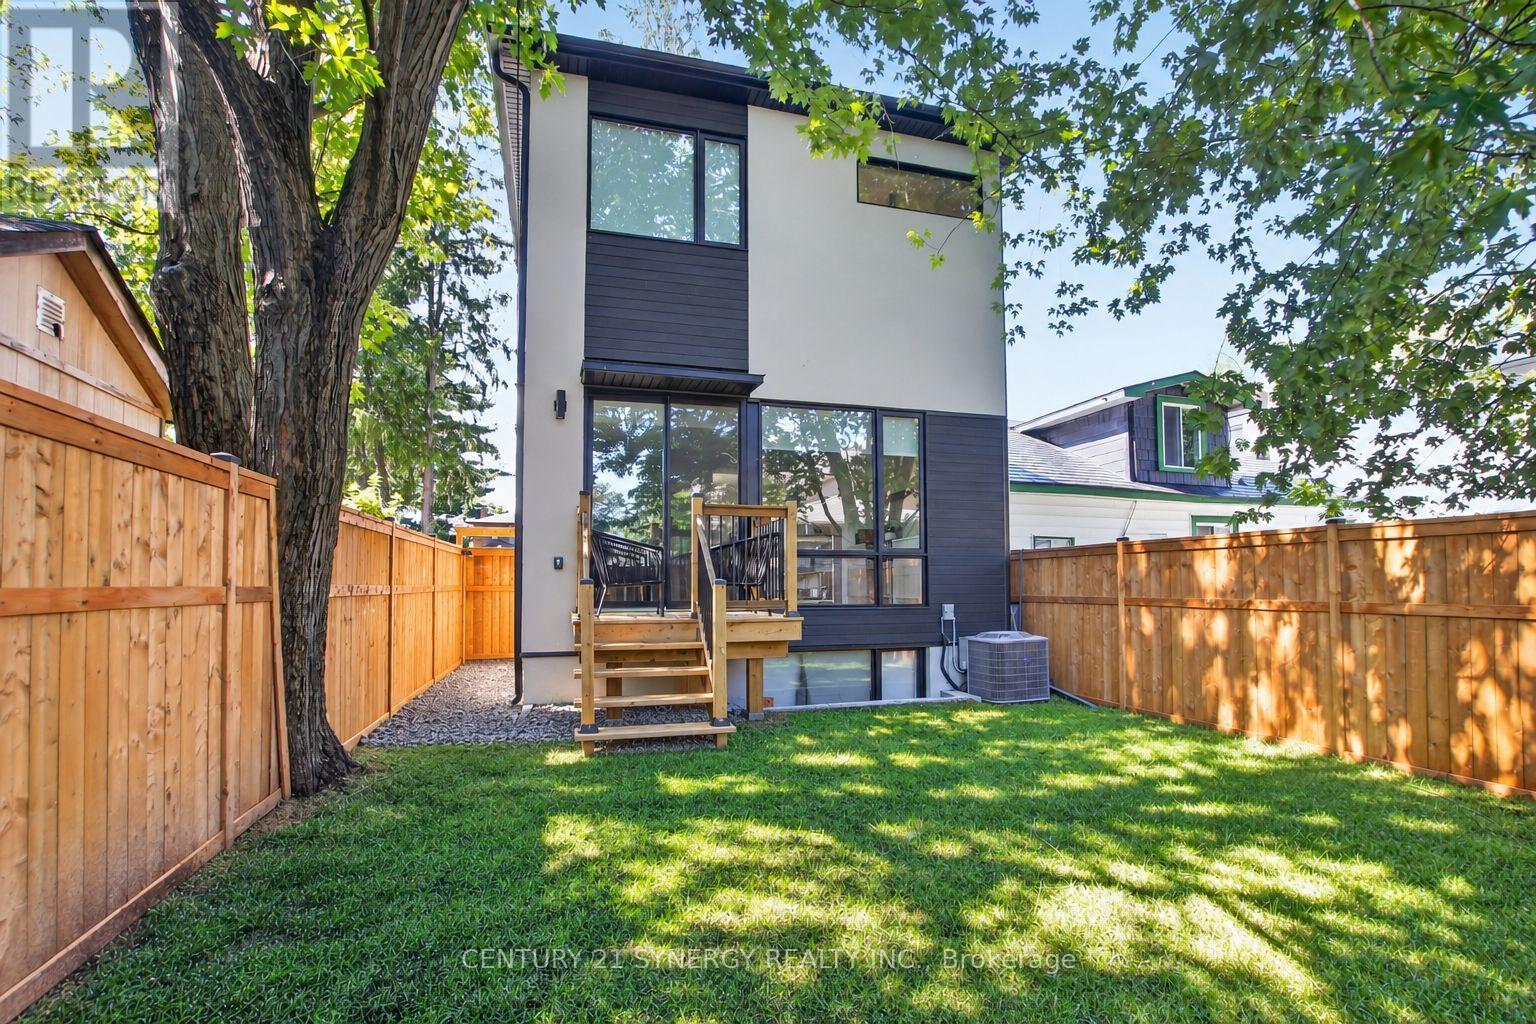
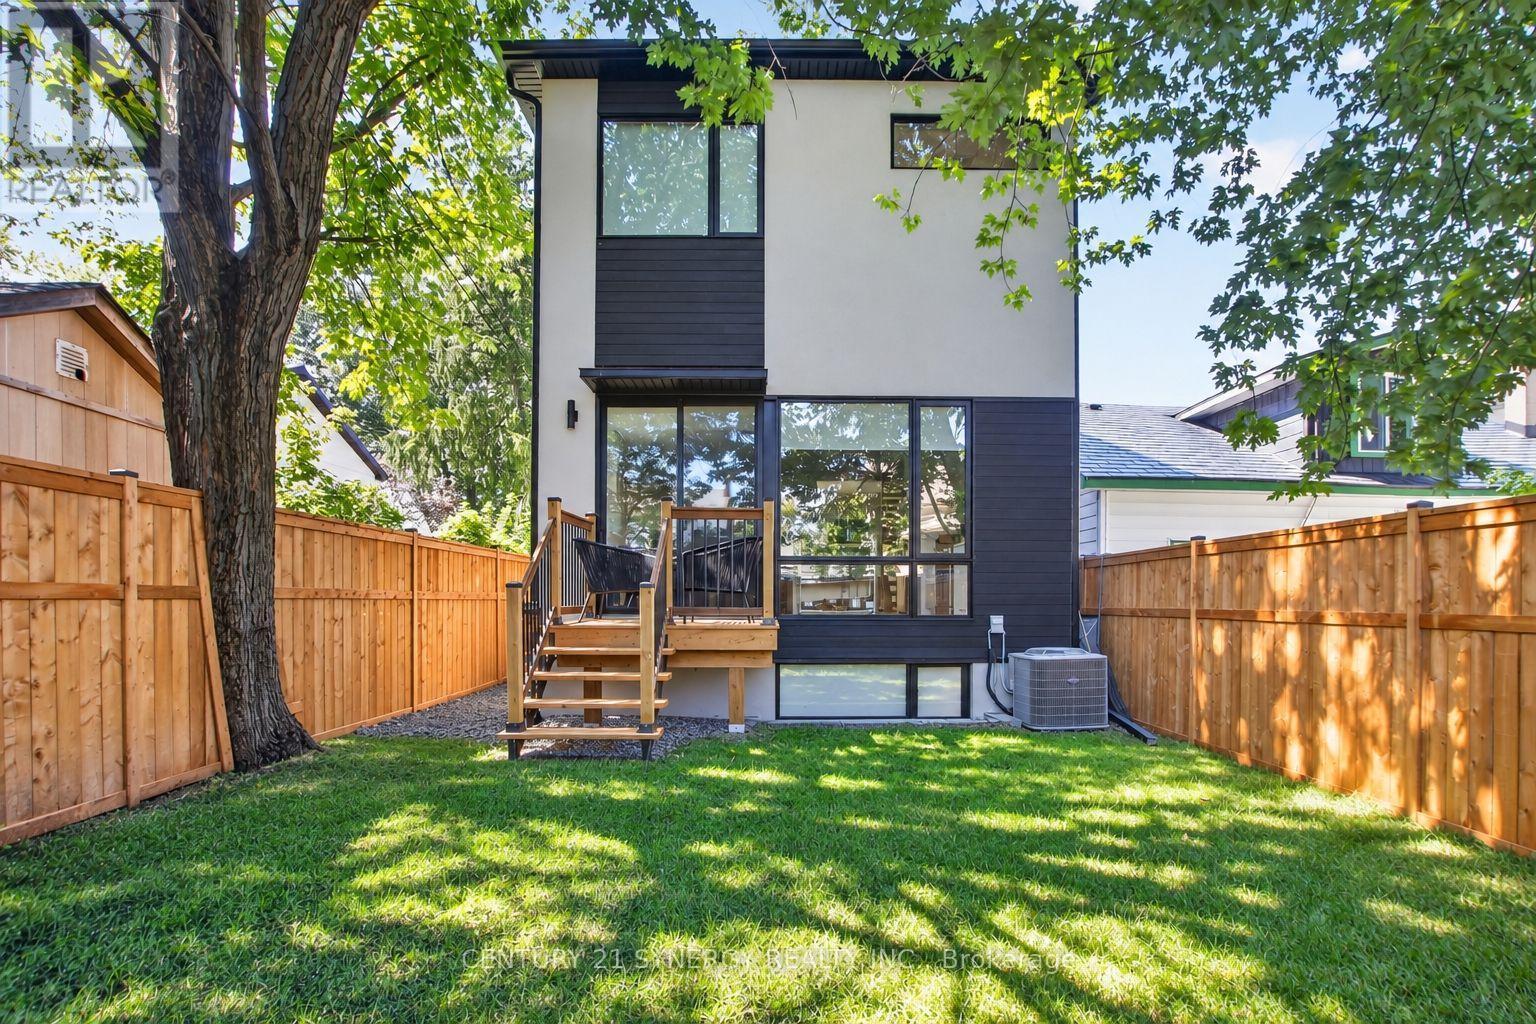
83 Boyce Avenue, Ottawa, ON
Foyer with 11' ceilings - 83 Boyce Avenue, Ottawa, ON
Large entry closet - 83 Boyce Avenue, Ottawa, ON
Powder room - 83 Boyce Avenue, Ottawa, ON
Open concept Kitchen/living Dining - 83 Boyce Avenue, Ottawa, ON
Huge windows with plenty of natural light - 83 Boyce Avenue, Ottawa, ON
Frigidaire Professional Appliance package - 83 Boyce Avenue, Ottawa, ON
Undercabinet lighting - 83 Boyce Avenue, Ottawa, ON
Caeserstone Quartz countertops - 83 Boyce Avenue, Ottawa, ON
Designer tile backsplash - 83 Boyce Avenue, Ottawa, ON
Built in microwave with trim kit - 83 Boyce Avenue, Ottawa, ON
Open concept pot lights throughout - 83 Boyce Avenue, Ottawa, ON
Dining area with added privacy window - 83 Boyce Avenue, Ottawa, ON
Living area with built ins - 83 Boyce Avenue, Ottawa, ON
Glass stair guard - 83 Boyce Avenue, Ottawa, ON
Custom staircase with 3\" treads and wide stringers - 83 Boyce Avenue, Ottawa, ON
Double doors into Master bedroom - 83 Boyce Avenue, Ottawa, ON
Huge Windows Mater oasis - 83 Boyce Avenue, Ottawa, ON
9' Ceilings and 8' Doors - 83 Boyce Avenue, Ottawa, ON
5 Piece Master ensuite - 83 Boyce Avenue, Ottawa, ON
Designer Tiles and integrated shower drains - 83 Boyce Avenue, Ottawa, ON
Wrap around privacy windows - 83 Boyce Avenue, Ottawa, ON
Large Master walk in closet - 83 Boyce Avenue, Ottawa, ON
Master Closet - 83 Boyce Avenue, Ottawa, ON
Hallway to main bath, laundry - 83 Boyce Avenue, Ottawa, ON
Second bedroom - 83 Boyce Avenue, Ottawa, ON
Second Bedroom - 83 Boyce Avenue, Ottawa, ON
Third Bedroom - 83 Boyce Avenue, Ottawa, ON
Main bathroom, large window, 24x48 Large tiles - 83 Boyce Avenue, Ottawa, ON
Double vanity Hanstone Quartz - 83 Boyce Avenue, Ottawa, ON
Stairs to Basement - 83 Boyce Avenue, Ottawa, ON
Large basement rec room - 83 Boyce Avenue, Ottawa, ON
Large windows and great space to entertain - 83 Boyce Avenue, Ottawa, ON
Wet bar with pantry - 83 Boyce Avenue, Ottawa, ON
3 pieace bathroom with tub/shower - 83 Boyce Avenue, Ottawa, ON
83 Boyce Avenue, Ottawa, ON
  • Advertising
83 BOYCE AVENUE, Ottawa, Ontario, K2B 6J1
$999,900

3 Beds

4 Baths

Property Information:

Welcome to 83 Boyce Ave! This newly constructed single family home features high-end finishes in an open concept format, utmost functionality and usability in one of Ottawa's most coveted locations. This floor plan focuses on maximizing the main and second floor functionality, open concept living space and natural light. Designed by award-winning architectural firm Colizza Bruni, this professionally designed 3 bed, 3.5 bath, single family home features 11 ft ceilings upon entry and 9 ft ceilings on all levels including the finished basement. This home features an eat in island, engineered hardwood floors, quartz countertops, modern Frigidaire professional appliances, spacious bathrooms, 5 piece master bathroom ensuite, large walk in closet, second floor laundry, 8 foot interior doors plus high end fixtures and design. The lower level features a wet bar/kitchenette, full bathroom, large rec room and plenty of storage space. 83 Boyce ave offers a private like feel with walking distance to the Ottawa river and activities. Positioned close to all amenities and access to schools, hospitals and transit routes, walking distance to the river, call today and make this home. (id:27)

Building Features:

  • Style: Detached
  • Building Type: House
  • Basement Development: Finished
  • Basement Type: Full
  • Construction Style - Attachment: Detached
  • Exterior Finish: Brick, Stucco
  • Floor Space: 1500 - 2000 sqft
  • Foundation Type: Poured Concrete
  • Heating Type: Forced air
  • Heating Fuel: Natural gas
  • Cooling Type: Central air conditioning
  • Appliances: Garage door opener remote, Dryer, Hood Fan, Microwave, Stove, Washer, Refrigerator

Property Features:

  • OwnershipType: Freehold
  • Property Type: Single Family
  • Half Bathrooms: 1
  • Features: Carpet Free
  • Floor Space (approx): 1500 - 2000 Square Feet
  • Irregular: Yes
  • Lot Depth: 100 Feet
  • Lot Frontage: 25.7 Feet
  • Lot Size: 25.7 x 100 FT
  • Sewer: Sanitary sewer
  • Parking Type: Attached garage, Garage
  • No. of Parking Spaces: 2

Courtesy of: CENTURY 21 SYNERGY REALTY INC.

REALTOR.ca  

QuickQuoteTM Powered by RPS
Thinking of Selling?

Start by finding out what your home might be worth in today's market.
Location of 83 BOYCE AVENUE, Ottawa, Ontario, K2B 6J1

Demographic Information of 83 BOYCE AVENUE, Ottawa, Ontario, K2B 6J1

Life Stage

Older Families

Employment Type

Service Sector/White Collar

Average Household Income

$90,868.76

Average Number of Children

1.70

Household Population

Household Structure

Age of Population

Education

Education Level

No certificate/diploma/degree

17.59 %

High school certificate or equivalent

28.09 %

Apprenticeship trade certificate/diploma

4.89 %

College/non-university certificate

19.15 %

University certificate (below bachelor)

2.08 %

University Degree

28.2 %

Commuter

Travel To Work

By Car

68.36 %

By Public Transit

19.18 %

By Walking

7.57 %

By Bicycle

0.78 %

By Other Methods

4.11 %

Cultural Diversity

Knowledge of Official Language

Mother Tongue

Building Information

Building Type

Apartments (Low and High Rise)

64.59 %

Houses

35.41 %

Own Vs. Rent