Button CopyPathCircle CloseCircle Left ArrowArrow Down Icon GreyClosecirclecircleBurger

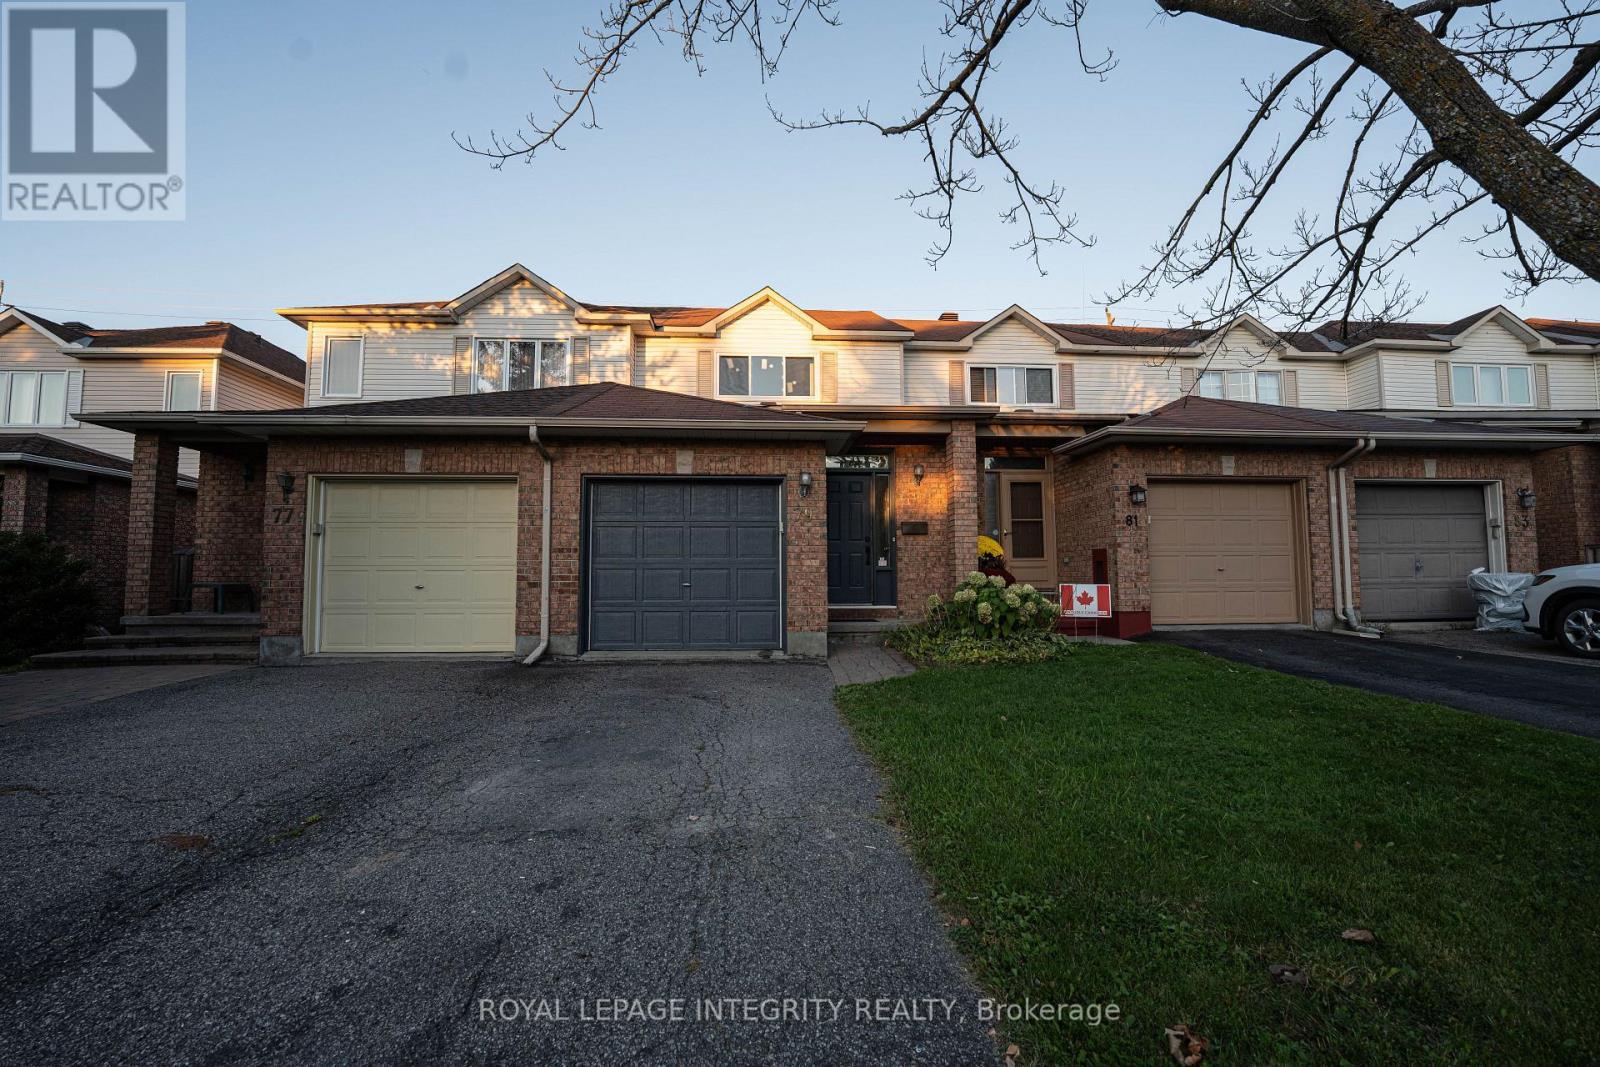
79 FORESTGLADE CRESCENT, Ottawa, Ontario, K1G 5X4

MLS® # X13833352
House For Lease In Hunt Club Park, Ottawa, Ontario
$2,700.00 /month

3 Beds

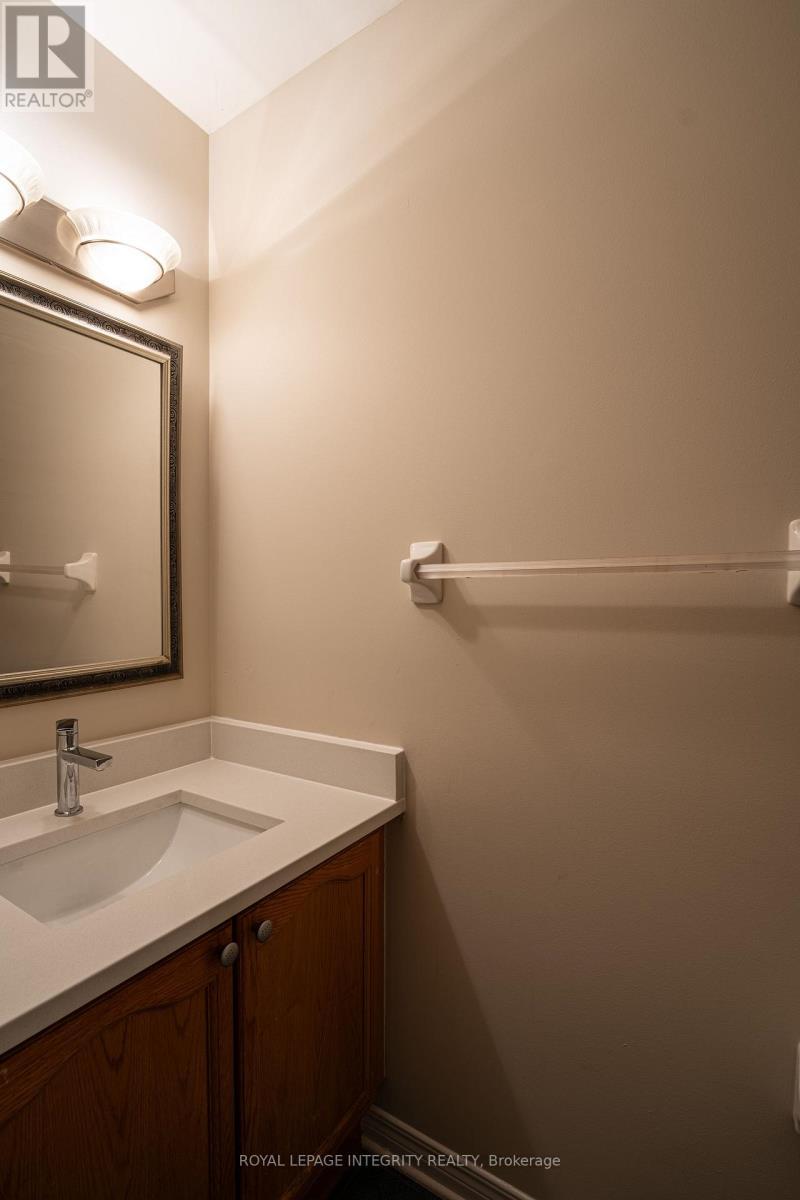
2 Baths

79 Forestglade Crescent, Ottawa, ON
Matterport
79 Forestglade Crescent, Ottawa, ON
  • Advertising
79 FORESTGLADE CRESCENT, Ottawa, Ontario, K1G 5X4
$2,700.00 /month

3 Beds

2 Baths

Property Information:

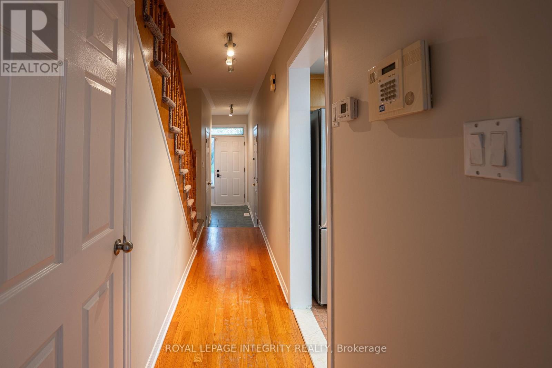
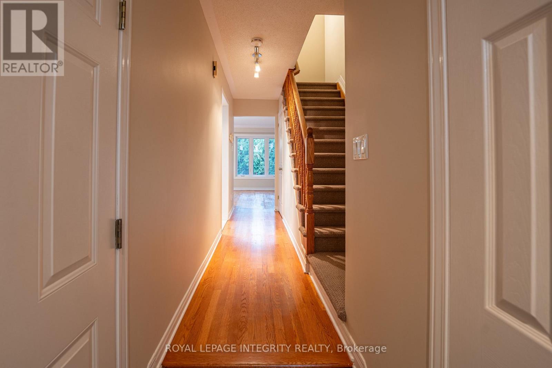
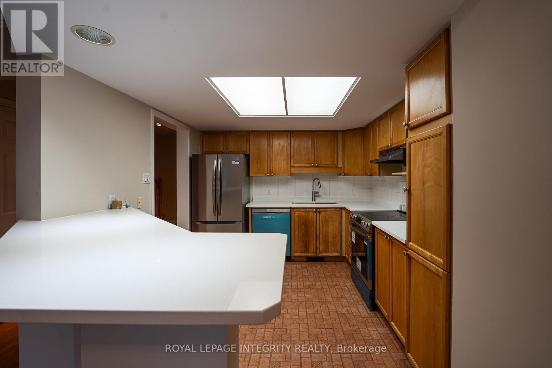
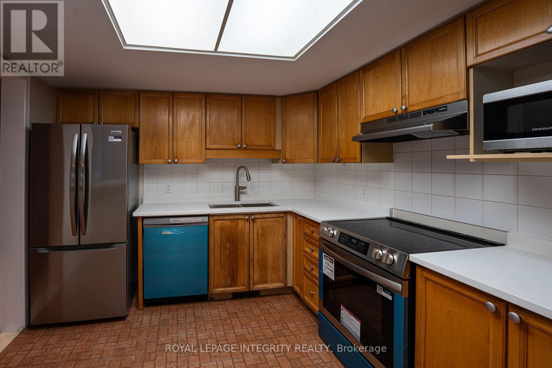
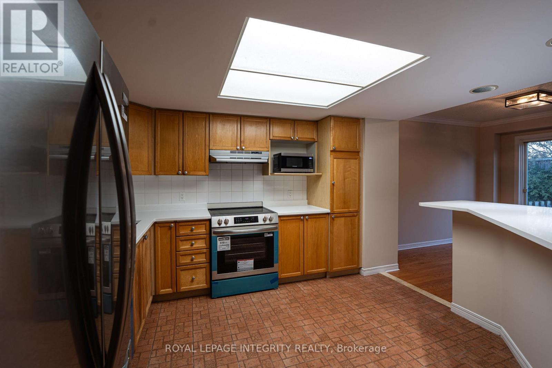
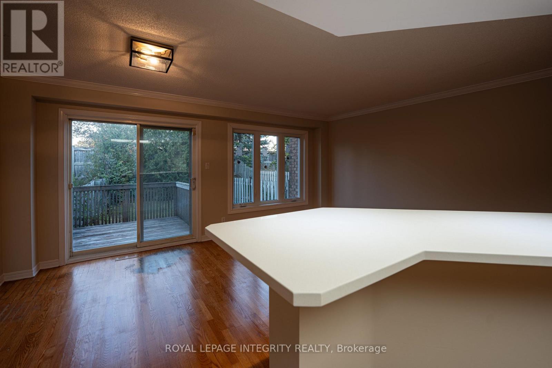
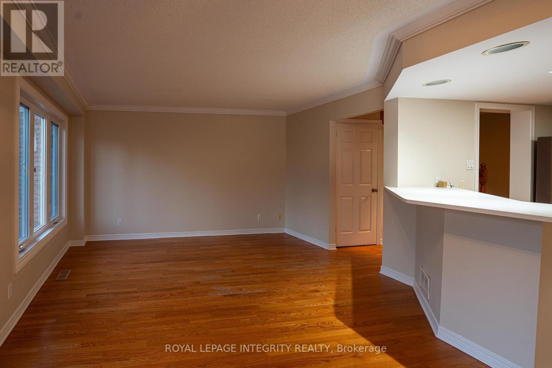
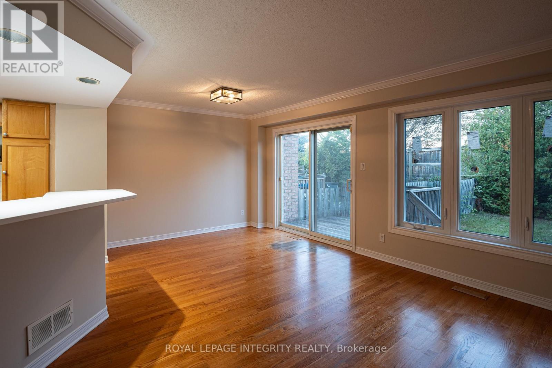
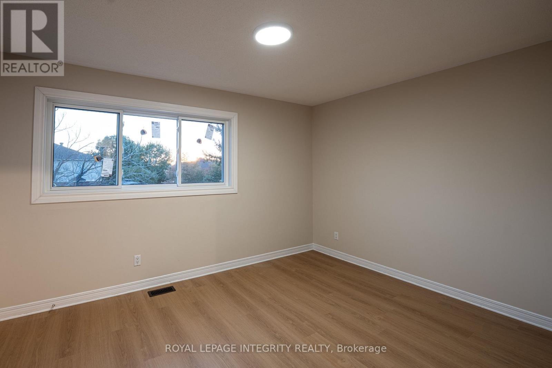
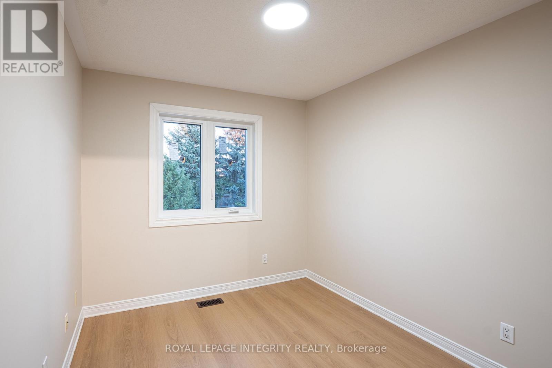
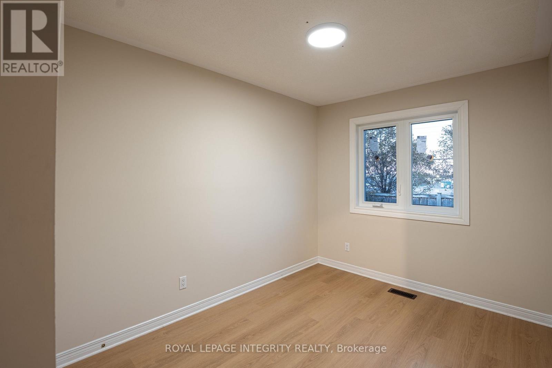
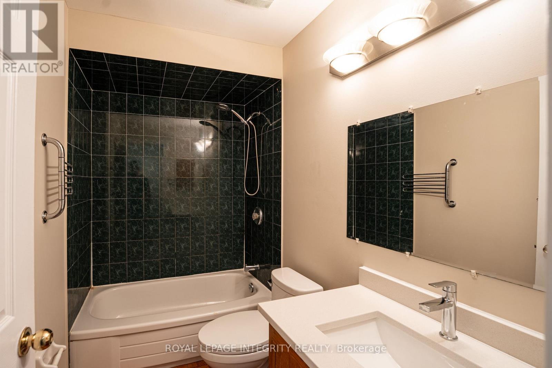
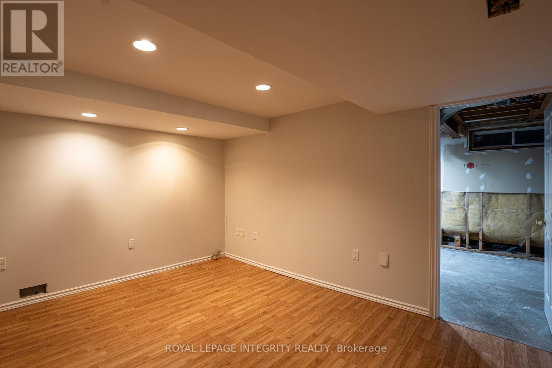
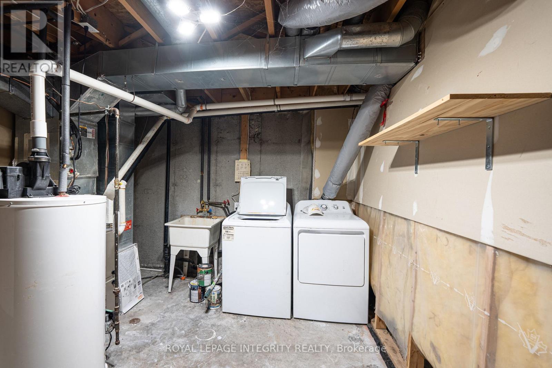
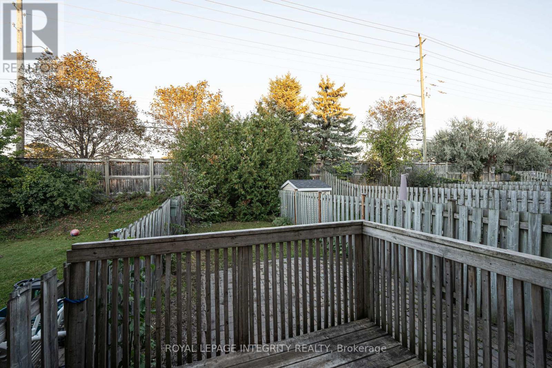
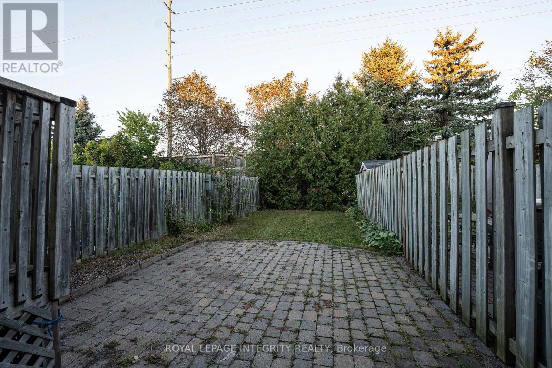
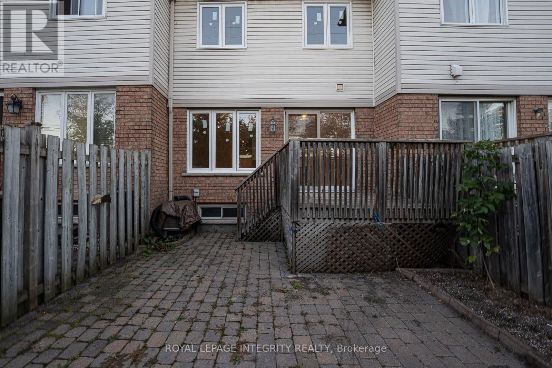
Bright and inviting 3-bedroom, 2-bathroom home in Hunt Club Park, offering comfortable living space in a great family-friendly location. The home features hardwood and laminate flooring, updated appliances, newer windows, and new kitchen counters. Located directly across from the entrance to a park, with plenty of green space and recreation just steps from your door. A great opportunity to rent in an established Ottawa neighbourhood close to schools, shopping, transit, and other amenities. (id:27)

Building Features:

  • Style: Townhouse
  • Building Type: Row / Townhouse
  • Basement Development: Finished
  • Basement Type: N/A
  • Construction Style - Attachment: Attached
  • Exterior Finish: Brick, Vinyl siding
  • Floor Space: 700 - 1100 sqft
  • Foundation Type: Concrete
  • Heating Type: Forced air
  • Heating Fuel: Natural gas
  • Cooling Type: Central air conditioning
  • Appliances: Garage door opener remote

Property Features:

  • OwnershipType: Freehold
  • Property Type: Single Family
  • Half Bathrooms: 1
  • Floor Space (approx): 700 - 1100 Square Feet
  • Irregular: Yes
  • Lot Depth: 126.8 Feet
  • Lot Frontage: 18 Feet
  • Lot Size: 18 x 126.9 FT
  • Sewer: Sanitary sewer
  • Parking Type: Attached garage, Garage, Inside Entry
  • No. of Parking Spaces: 2

REALTOR.ca  

Location of 79 FORESTGLADE CRESCENT, Ottawa, Ontario, K1G 5X4

Demographic Information of 79 FORESTGLADE CRESCENT, Ottawa, Ontario, K1G 5X4

Life Stage

Older Parents, Younger Kids

Employment Type

Mixed

Average Household Income

$136,713.37

Average Number of Children

1.98

Household Population

Household Structure

Age of Population

Education

Education Level

No certificate/diploma/degree

13.01 %

High school certificate or equivalent

30.76 %

Apprenticeship trade certificate/diploma

1.78 %

College/non-university certificate

17.72 %

University certificate (below bachelor)

2.16 %

University Degree

34.56 %

Commuter

Travel To Work

By Car

91.59 %

By Public Transit

1.91 %

By Walking

0.61 %

By Bicycle

0.0 %

By Other Methods

5.89 %

Cultural Diversity

Knowledge of Official Language

Mother Tongue

Building Information

Building Type

Apartments (Low and High Rise)

1.06 %

Houses

98.94 %

Own Vs. Rent