Button CopyPathCircle CloseCircle Left ArrowArrow Down Icon GreyClosecirclecircleBurger

766 EASTBOURNE AVENUE, Ottawa, Ontario, K1K 0H7

MLS® # X13731410
House For Sale In Rockcliffe - Manor Park, Ottawa, Ontario
$1,679,000 QuickQuoteTM: Not Available

4 Beds

3 Baths

766 Eastbourne Avenue, Ottawa, ON
  • Advertising
Are you a real estate investor?
766 EASTBOURNE AVENUE, Ottawa, Ontario, K1K 0H7
$1,679,000

4 Beds

3 Baths

Property Information:

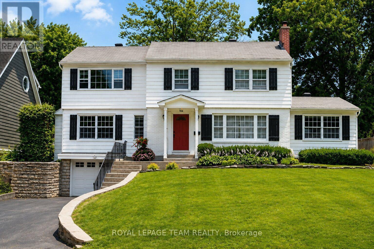
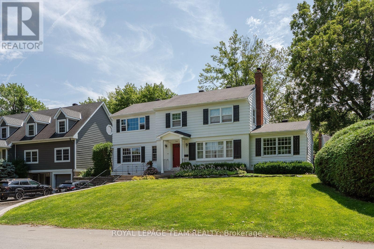
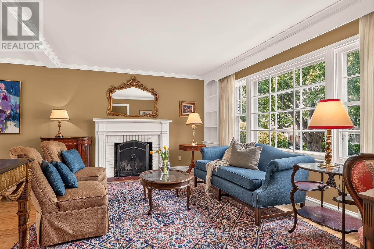
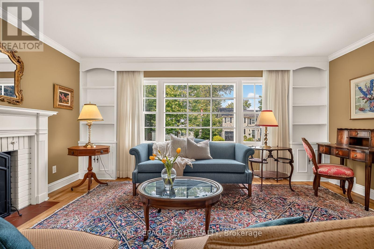
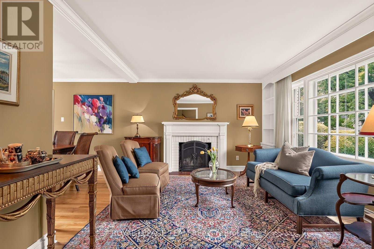
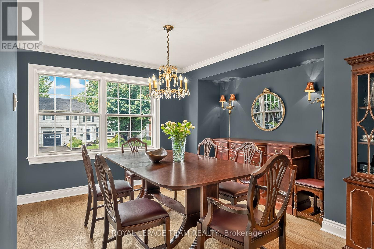
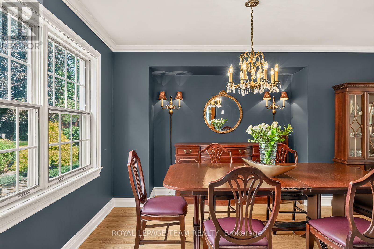
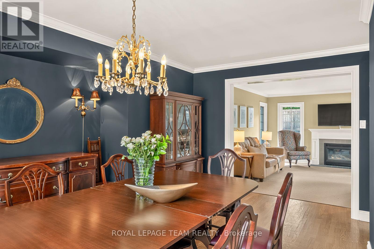
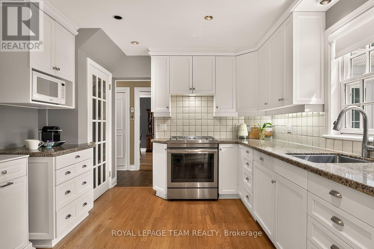
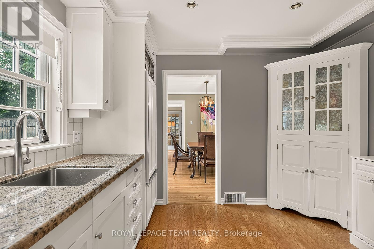
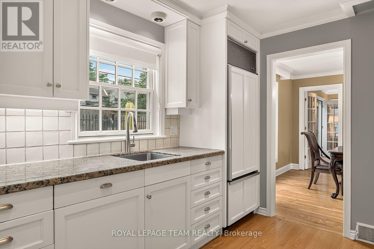
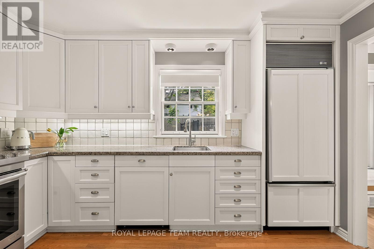
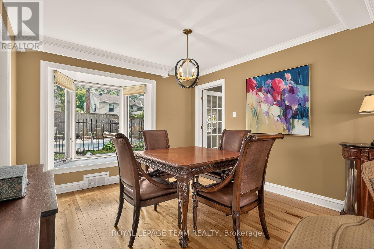
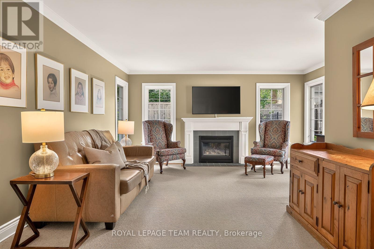
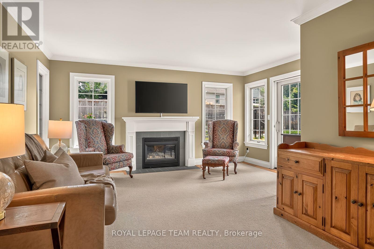
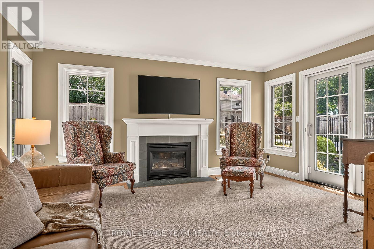
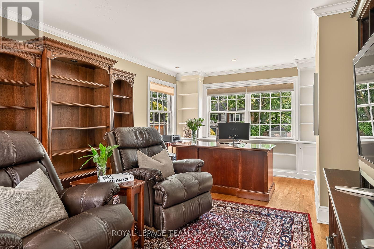
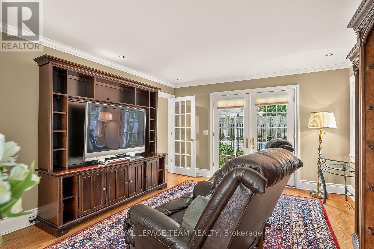
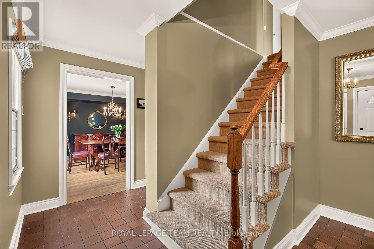
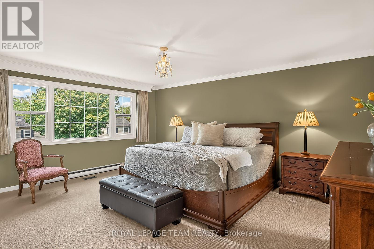
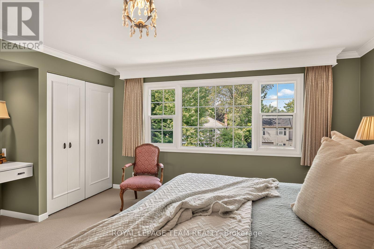
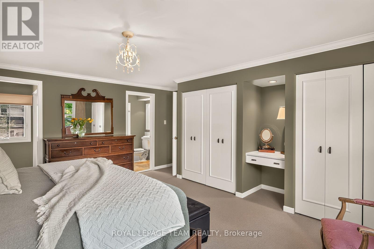
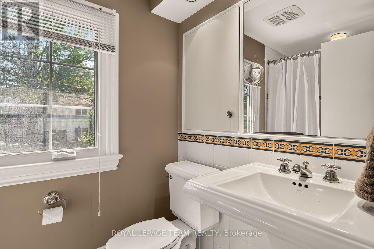
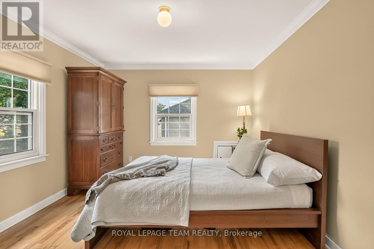
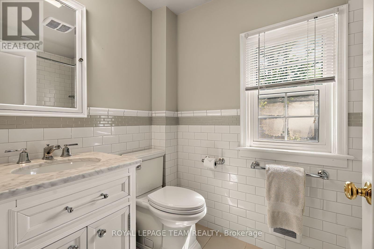
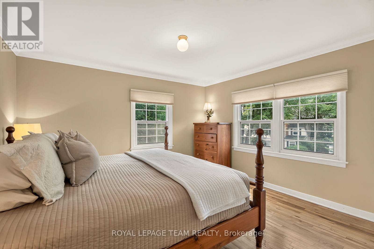
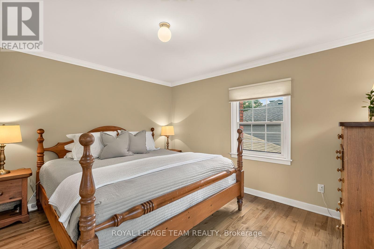
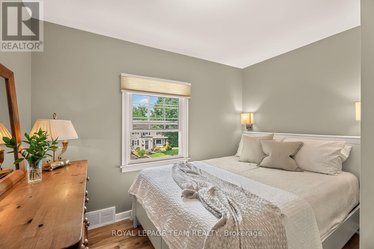
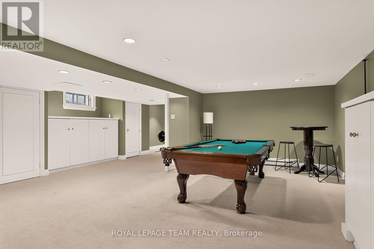
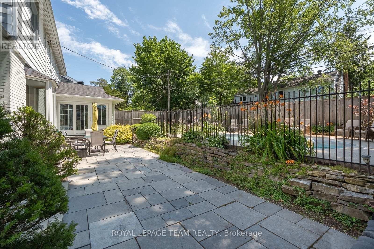
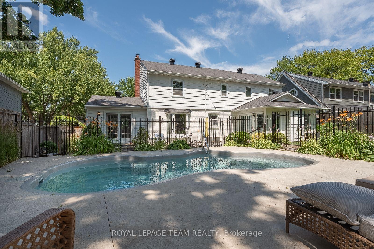
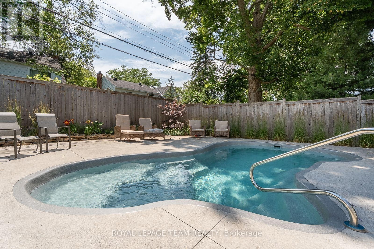
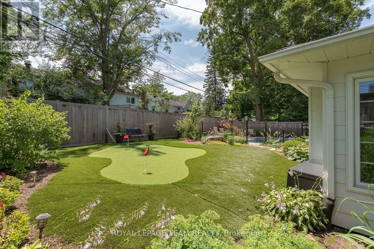
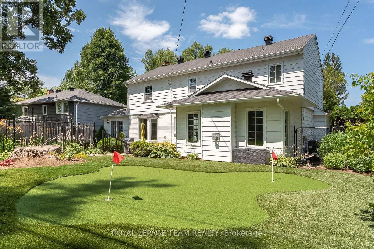
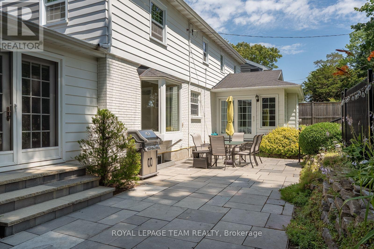
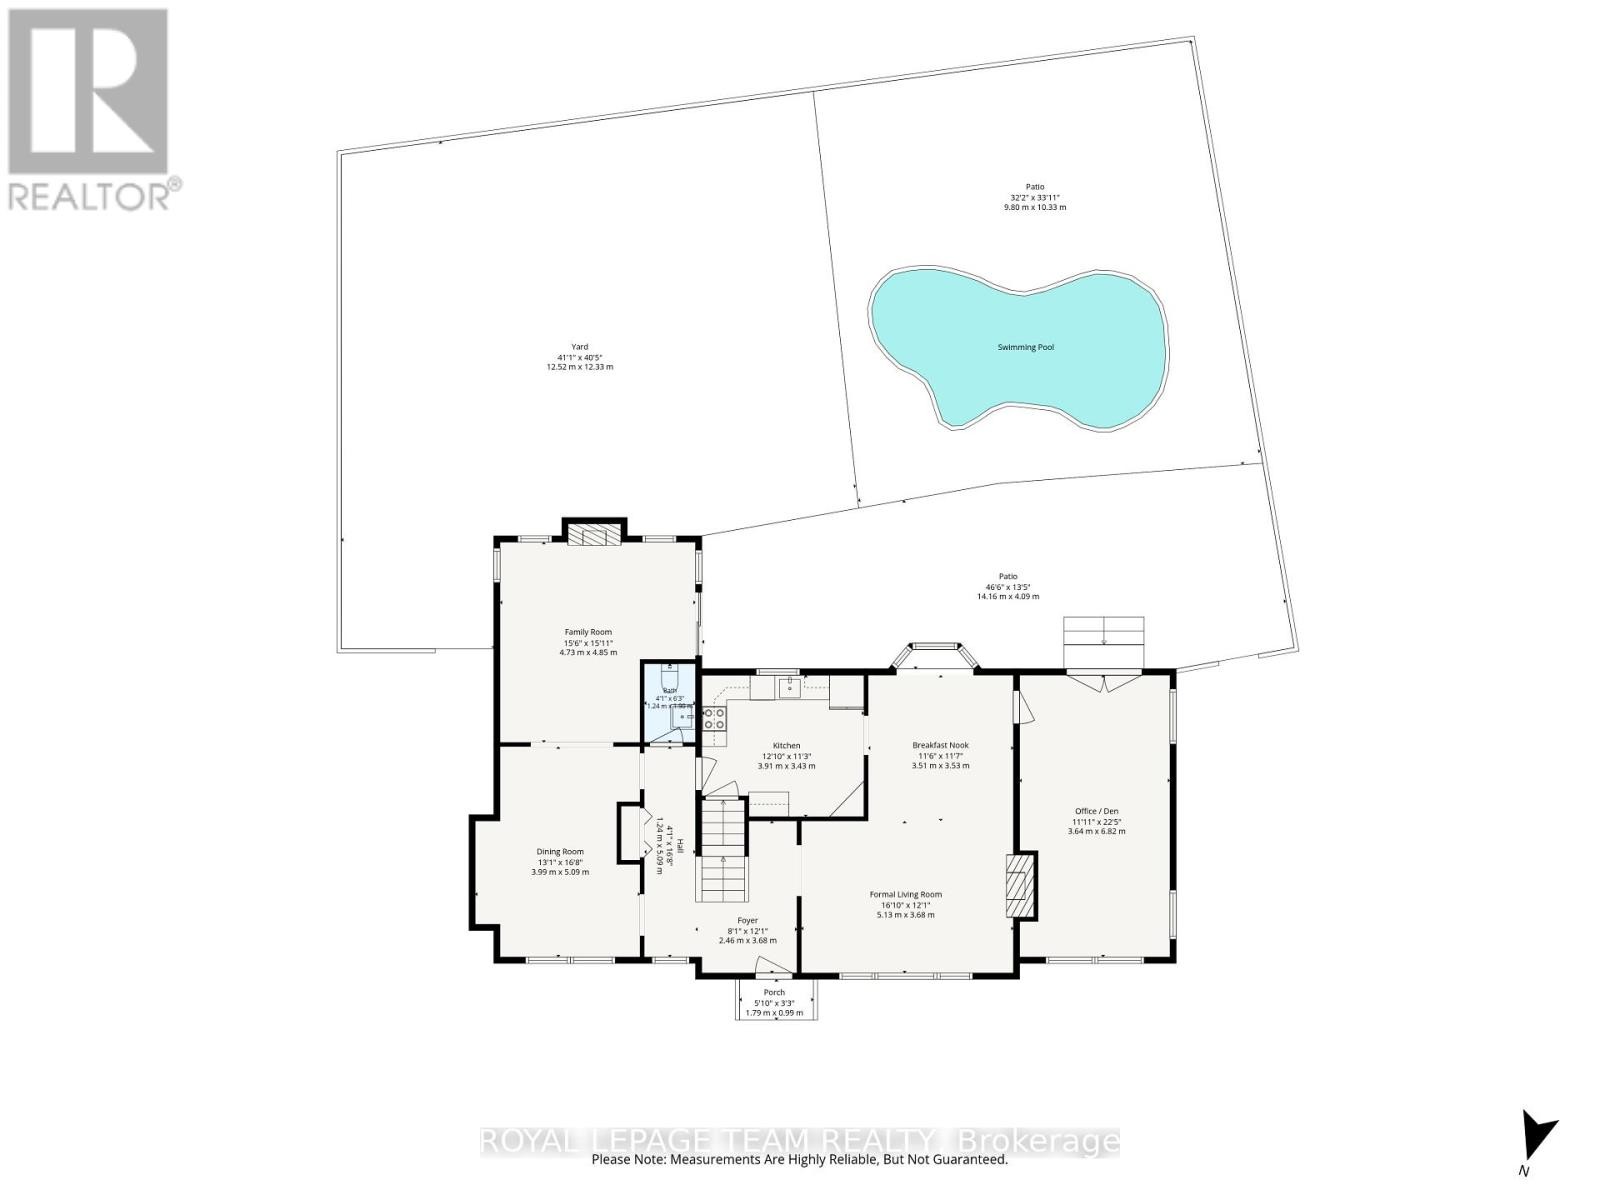
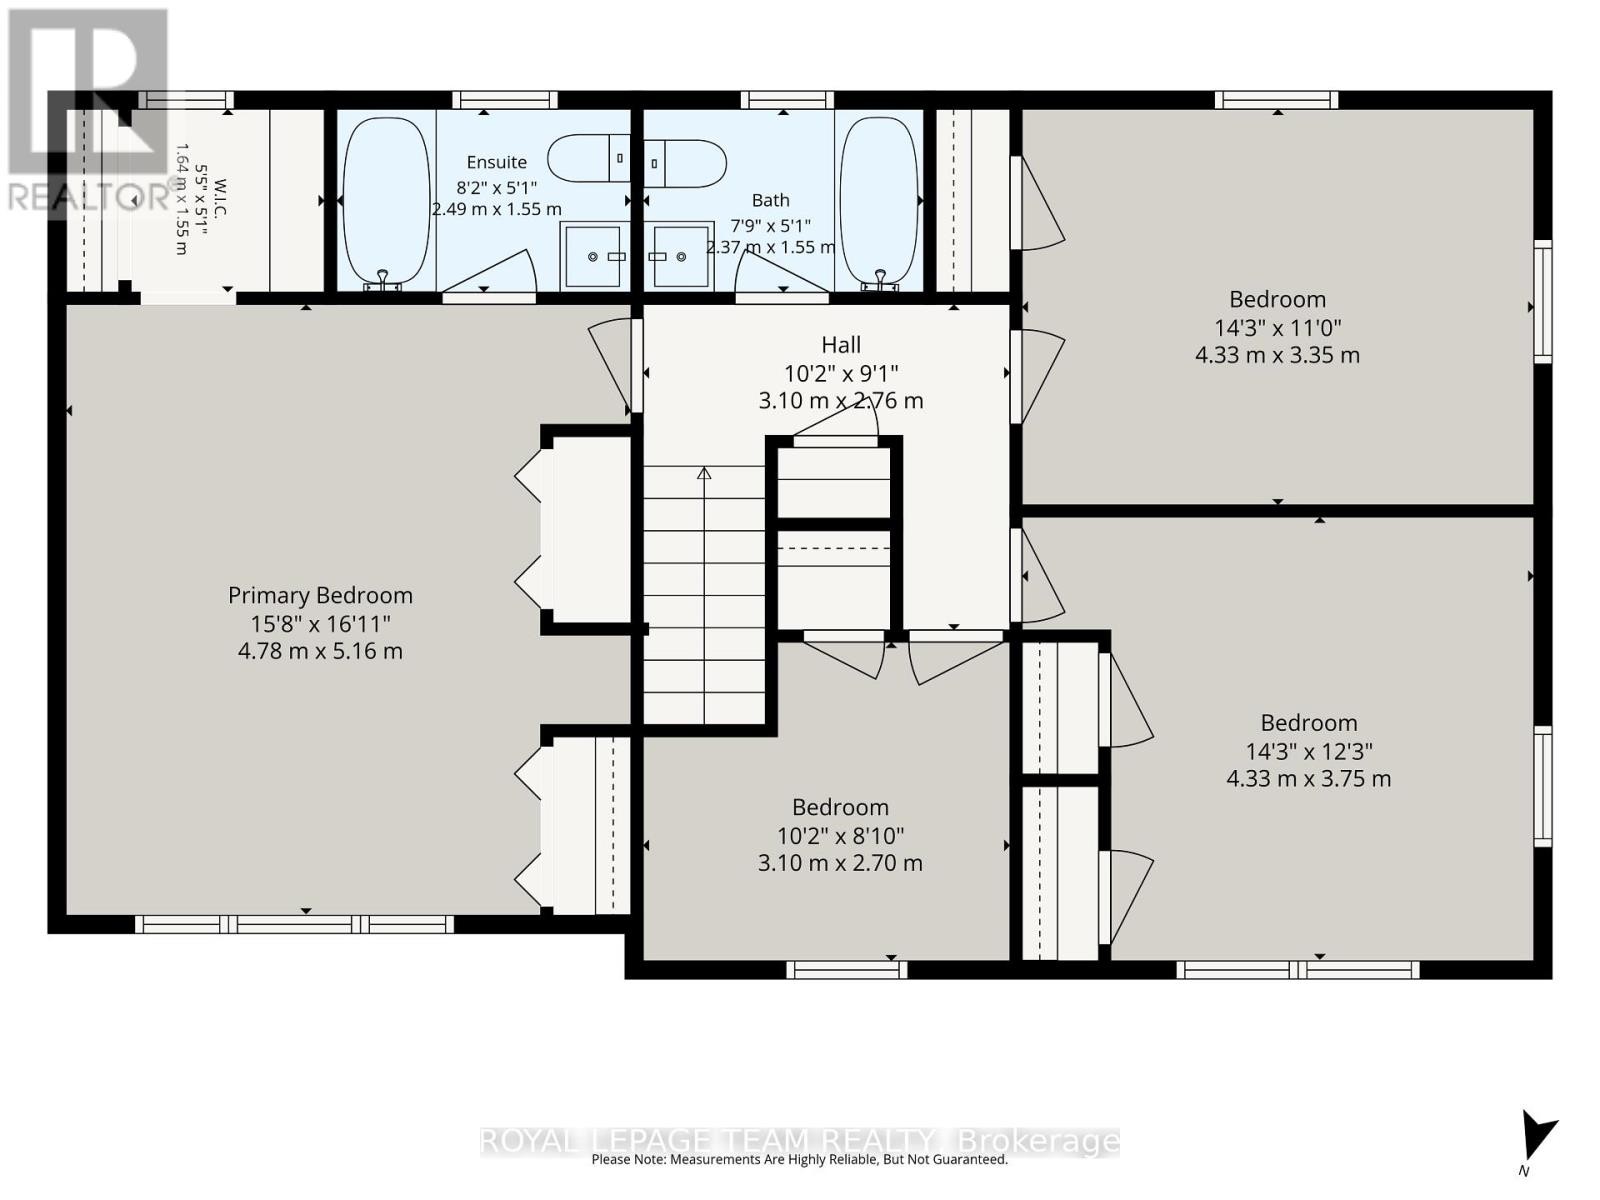
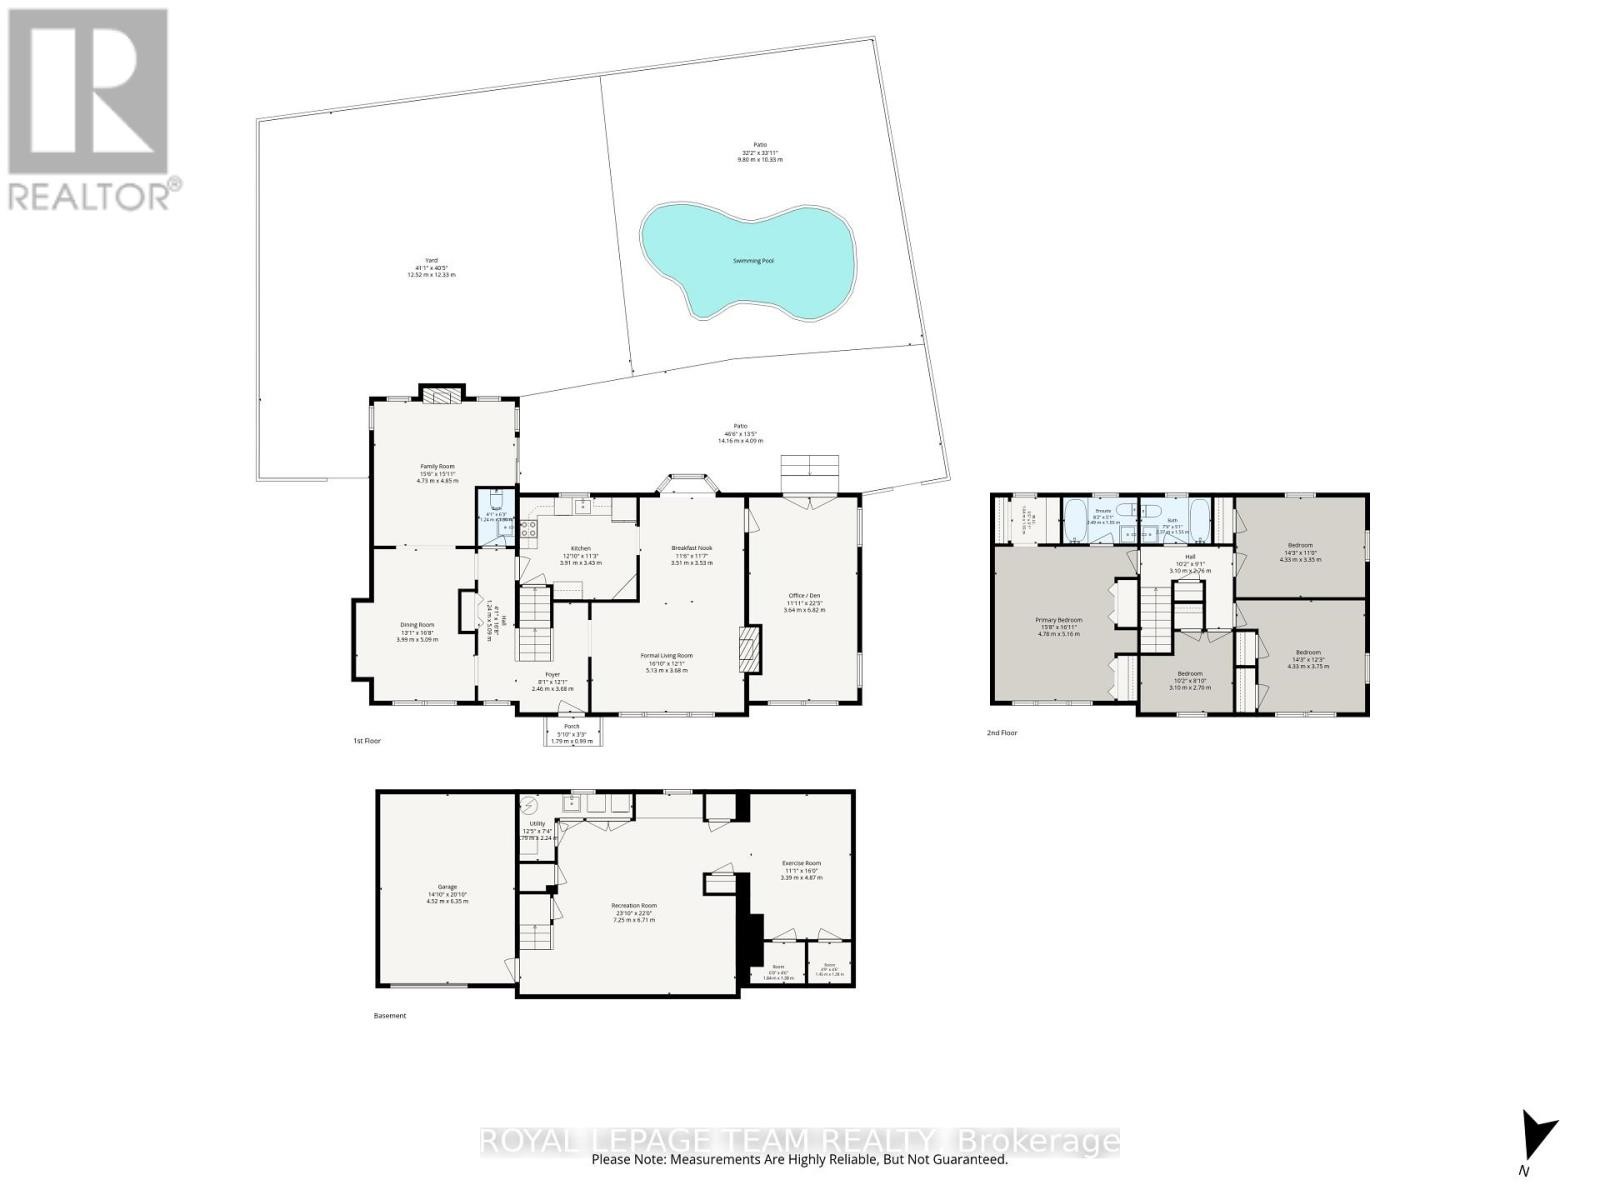
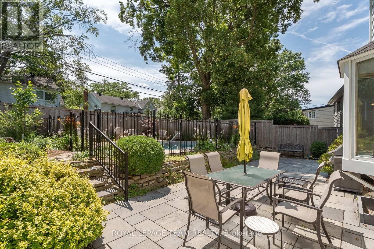
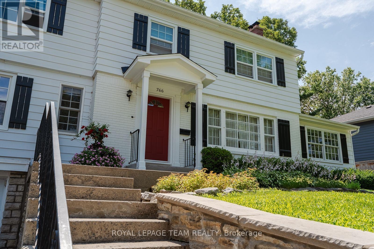
A beautifully preserved residence with the effortless character of a Nantucket summer home, set gracefully above one of Ottawa's most established and sought-after neighbourhoods. Crisp white exterior, black shutters, deep red door and mature landscaping create an unforgettable first impression. Inside, generous proportions, original architectural details, beautiful wood floors and oversized windows fill the home with natural light. Elegant principal rooms feature two fireplaces, while the spacious kitchen offers white cabinetry, Mediterranean-inspired tile and Sub-Zero appliances. The light-filled primary suite includes double built-in closets, a walk-in closet and ensuite, with three additional bedrooms and full bath completing the upper level. Finished lower level with recreation space, exercise/media area and extensive storage. Private backyard oasis with new pool, expansive interlocked entertaining area, lawn and mini-putt. Ideally located near Rockcliffe, Beechwood, the Ottawa River, NCC pathways, Montfort Hospital, Global Affairs and downtown. A rare home of character, permanence and coastal-inspired elegance. A rare offering in Manor Park. (id:27)
Building Features:

  • Style: Detached
  • Building Type: House
  • Basement Development: Finished
  • Basement Type: Full
  • Construction Style - Attachment: Detached
  • Exterior Finish: Vinyl siding, Brick
  • Fireplace: Yes
  • Floor Space: 2000 - 2500 sqft
  • Foundation Type: Poured Concrete
  • Heating Type: Forced air
  • Heating Fuel: Natural gas
  • Cooling Type: Central air conditioning
  • Appliances: Blinds, Dishwasher, Dryer, Hood Fan, Microwave, Stove, Washer, Refrigerator

Property Features:

  • OwnershipType: Freehold
  • Property Type: Single Family
  • Half Bathrooms: 1
  • Floor Space (approx): 2000 - 2500 Square Feet
  • Irregular: Yes
  • Landscape Features: Landscaped
  • Lot Depth: 103 Feet
  • Lot Frontage: 74.6 Feet
  • Lot Size: 74.6 x 10³ FT
  • Pool Type: Inground pool
  • Structure Type: Patio(s)
  • Sewer: Sanitary sewer
  • Parking Type: Attached garage, Garage
  • No. of Parking Spaces: 3

Rooms:

  • Other 2nd Level 1.68 m x 1.55 m
  • Bedroom 2nd Level 3.11 m x 2.69 m
  • Bedroom 2nd Level 4.36 m x 3.75 m
  • Bedroom 2nd Level 4.36 m x 3.35 m
  • Bathroom 2nd Level 2.41 m x 1.55 m
  • Primary Bedroom 2nd Level 4.82 m x 5.16 m
  • Bathroom 2nd Level 2.50 m x 1.55 m
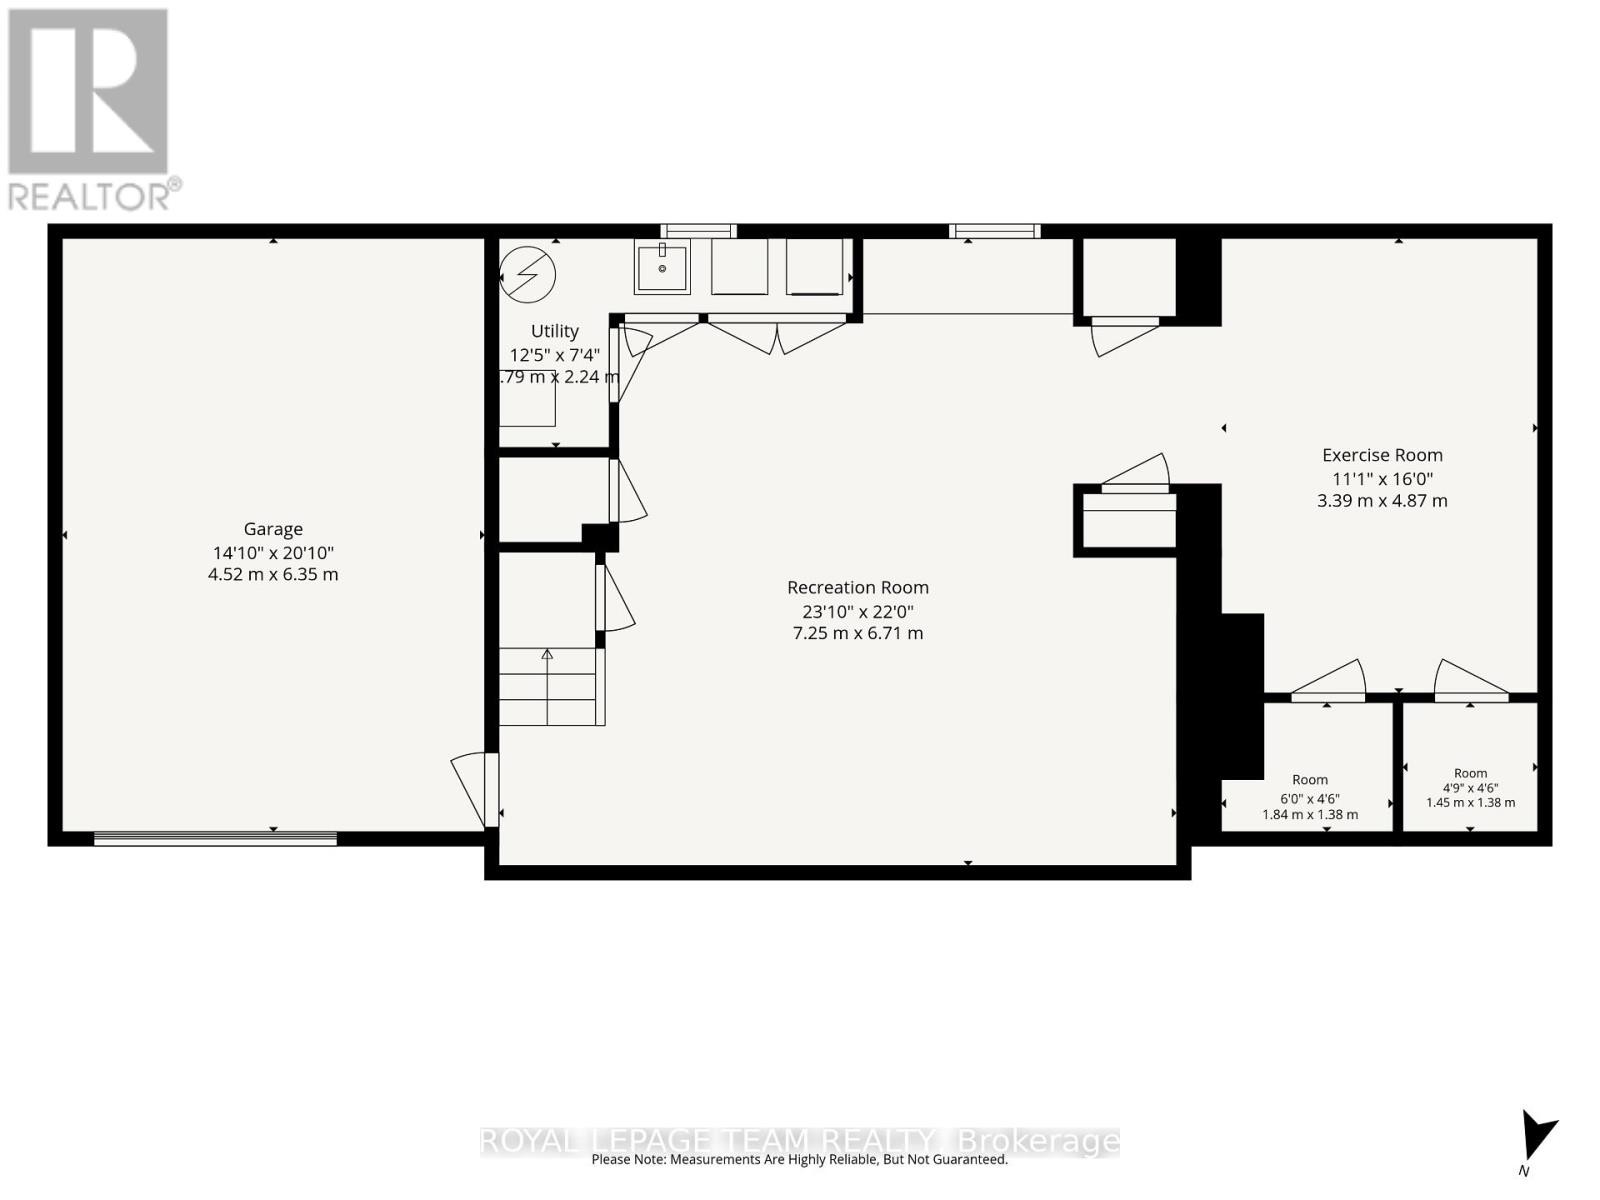
  • Exercise Lower Level 3.38 m x 4.88 m
  • Utility Lower Level 3.81 m x 2.26 m
  • Other Lower Level 1.49 m x 1.40 m
  • Other Lower Level 1.83 m x 1.40 m
  • Foyer Main Level 2.47 m x 3.69 m
  • Living Main Level 3.54 m x 3.57 m
  • Dining Main Level 3.99 m x 5.12 m
  • Kitchen Main Level 3.91 m x 3.44 m
  • Breakfast Main Level 3.54 m x 3.57 m
  • Family Main Level 4.76 m x 4.85 m
  • Office Main Level 3.63 m x 6.86 m
  • Bathroom Main Level 1.25 m x 1.92 m
  • Recreation Room 7.26 m x 6.71 m

Convert Measurement to:

REALTOR.ca  

QuickQuoteTM Powered by RPS
Thinking of Selling?

Start by finding out what your home might be worth in today's market.

Location of 766 EASTBOURNE AVENUE, Ottawa, Ontario, K1K 0H7

Demographic Information of 766 EASTBOURNE AVENUE, Ottawa, Ontario, K1K 0H7

Life Stage

Older Families

Employment Type

Service Sector/White Collar

Average Household Income

$160,808.28

Average Number of Children

1.66

Household Population

Household Structure

Age of Population

Education

Education Level

No certificate/diploma/degree

14.69 %

High school certificate or equivalent

20.62 %

Apprenticeship trade certificate/diploma

2.27 %

College/non-university certificate

14.89 %

University certificate (below bachelor)

2.7 %

University Degree

44.83 %

Commuter

Travel To Work

By Car

66.25 %

By Public Transit

15.17 %

By Walking

3.44 %

By Bicycle

6.98 %

By Other Methods

8.16 %

Cultural Diversity

Knowledge of Official Language

Mother Tongue

Building Information

Building Type

Apartments (Low and High Rise)

2.7 %

Houses

97.3 %

Own Vs. Rent