Button CopyPathCircle CloseCircle Left ArrowArrow Down Icon GreyClosecirclecircleBurger
  • Advertising

731 DOVERCOURT AVENUE, Ottawa, Ontario, K2A 0W9

MLS® # X13432390
House For Sale In Laurentian, Ottawa, Ontario
$985,000 QuickQuoteTM: $854K - $1.1M

3+3 Beds

3 Baths

731 Dovercourt Avenue, Ottawa, ON
  • Advertising

Open House

  • Sun Jul. 12 2:00 PM - 4:00 PM
Are you a real estate investor?
731 DOVERCOURT AVENUE, Ottawa, Ontario, K2A 0W9
$985,000

6 Beds

3 Baths

Property Information:

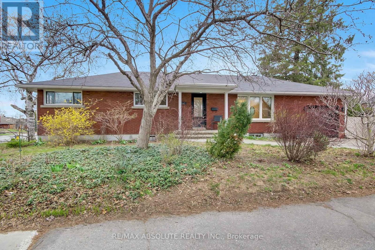
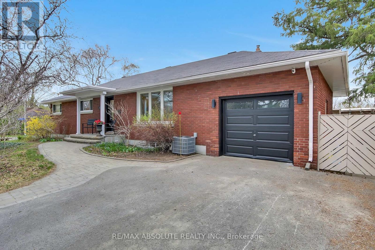
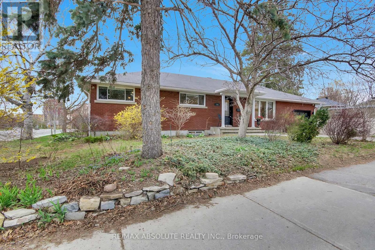
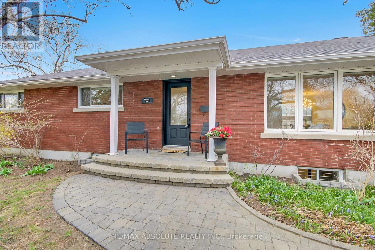
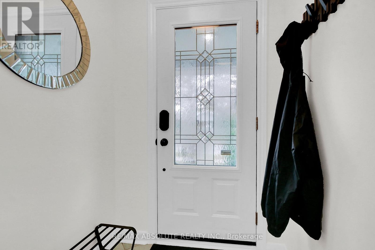
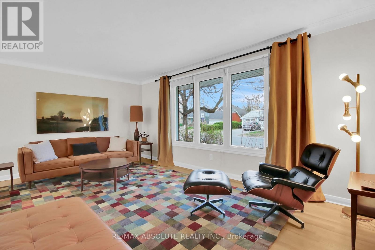
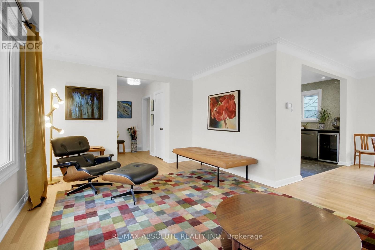
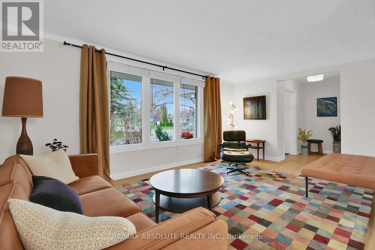
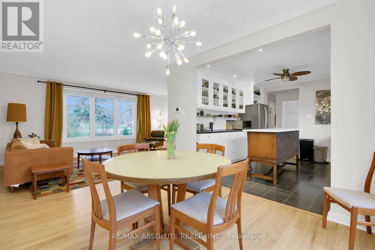
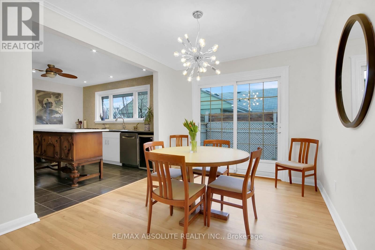
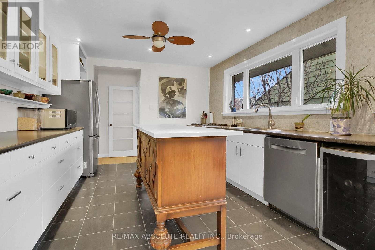
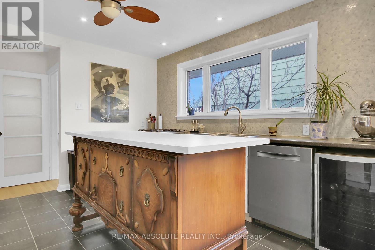
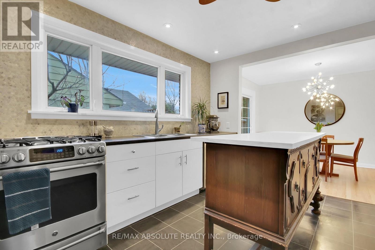
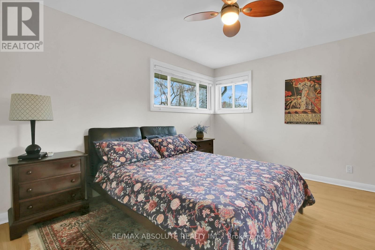
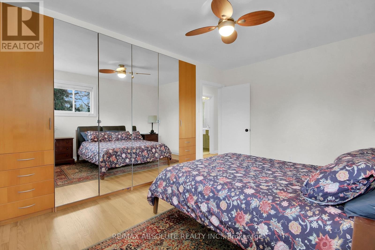
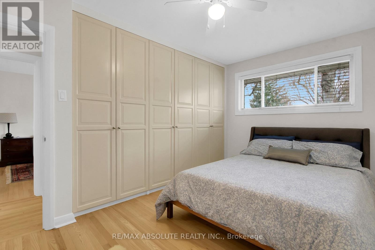
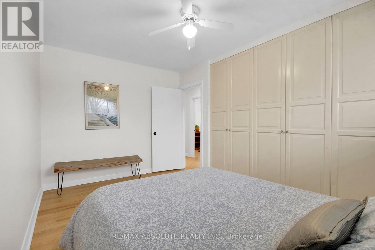
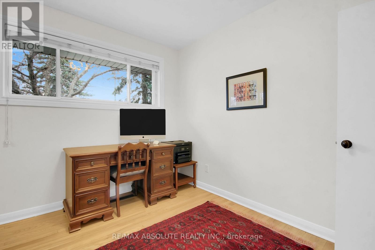
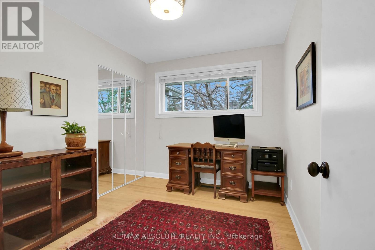
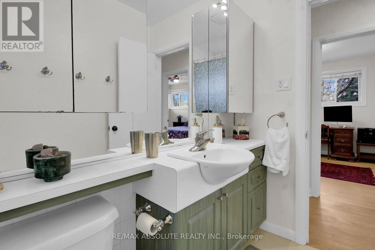
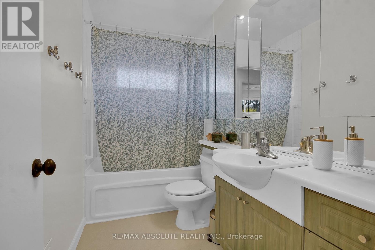
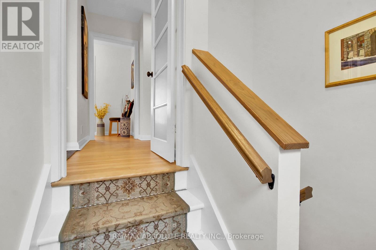
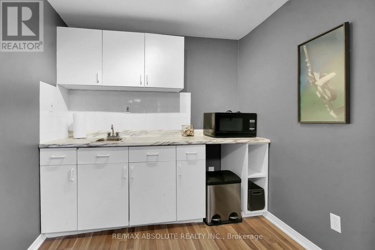
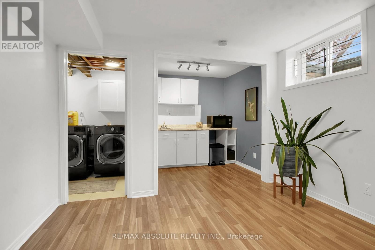
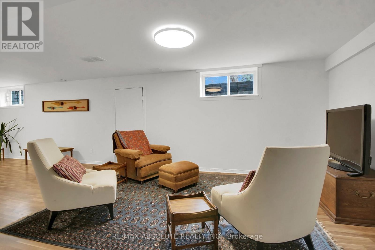
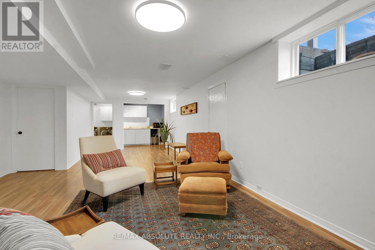
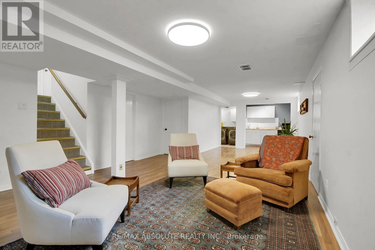
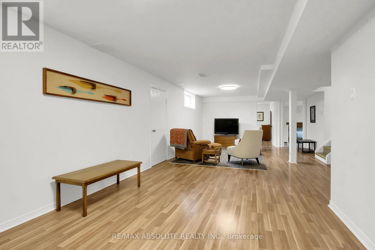
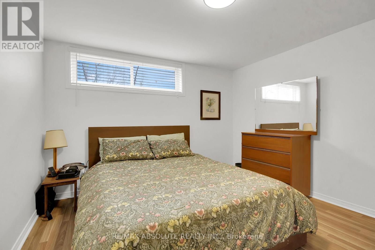
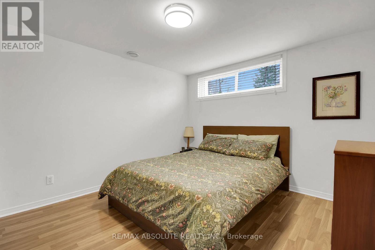
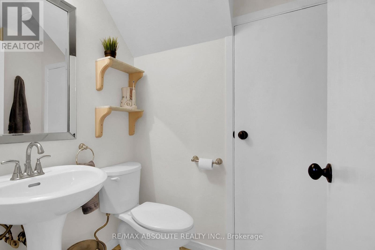
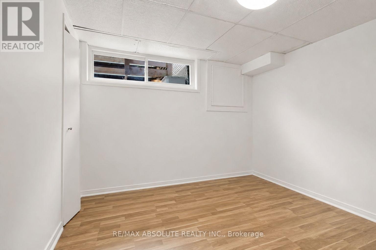
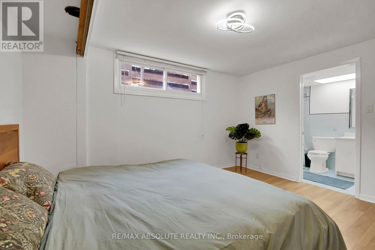
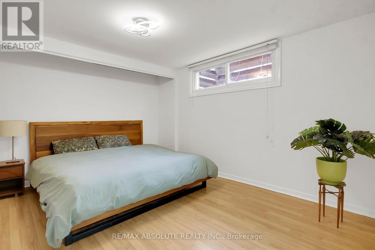
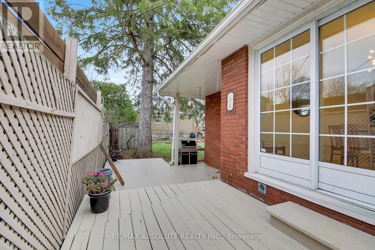
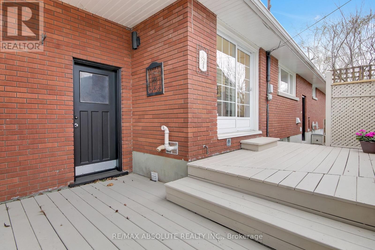
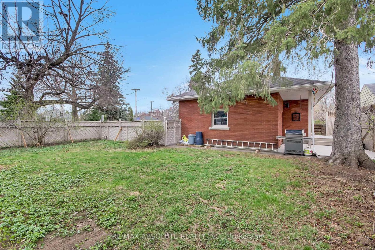
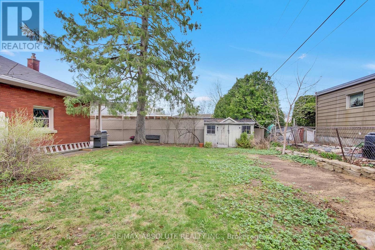
Welcome to this beautifully updated red brick bungalow in the highly desirable McKellar Heights , one of Ottawa's most coveted neighbourhoods. This spacious home offers a versatile layout with 3 bedrooms, ( 2 of them have wall to wall build in closets), an open concept kitchen, living and dining room on the main level, complemented by a separate entrance to a fully finished lower level. Downstairs, you'll find an additional 3 bedrooms, 2 full bathrooms (including a private ensuite), a large playroom, and a convenient kitchenette-ideal for extended family, guests, or potential income opportunities. The home has been professionally painted using premium Benjamin Moore paints, and all hardwood floors were beautifully refinished, adding warmth and elegance throughout. Major mechanical updates include a new furnace and air conditioning system (2026), offering peace of mind for years to come. Situated on a generous corner lot, the property features an expansive sunny backyard with endless potential-whether you envision a pool, outdoor entertaining space, or even the addition of a coach house .Perfectly located just steps from Dovercourt Recreation Centre, Broadview School, and within walking distance to the new light rail Sherbourne station, this home combines space, flexibility, and an unbeatable location.A rare opportunity in one of Ottawa's most sought-after communities-ideal for families, or those seeking multi-generational living. Open House Sunday 21st of June 2-4 pm (id:27)

Building Features:

  • Style: Detached
  • Building Type: House
  • Architectural Style: Bungalow
  • Basement Development: Finished
  • Basement Type: N/A, N/A, N/A
  • Construction Style - Attachment: Detached
  • Exterior Finish: Brick
  • Floor Space: 1100 - 1500 sqft
  • Foundation Type: Block
  • Heating Type: Forced air
  • Heating Fuel: Natural gas
  • Cooling Type: Central air conditioning
  • Appliances: Central Vacuum, Water meter, Dishwasher, Dryer, Stove, Washer, Refrigerator

Property Features:

  • OwnershipType: Freehold
  • Property Type: Single Family
  • Amenities Nearby: Park
  • Community Features: Community Centre
  • Features: Carpet Free
  • Fence Type: Fenced yard
  • Floor Space (approx): 1100 - 1500 Square Feet
  • Irregular: Yes
  • Lot Depth: 50 Feet
  • Lot Frontage: 116 Feet
  • Lot Size: 116 x 50 FT
  • Sewer: Sanitary sewer
  • Parking Type: Attached garage, Garage
  • No. of Parking Spaces: 3

Rooms:

  • Bathroom Lower Level 2.26 m x 1.63 m
  • Kitchen Lower Level 2.26 m x 1.80 m
  • Bathroom Lower Level Measurements not available
  • Family Lower Level 8.80 m x 3.12 m
  • 4th Bedroom Lower Level 4.03 m x 3.46 m
  • 5th Bedroom Lower Level 3.08 m x 3.35 m
  • Bedroom Lower Level Measurements not available
  • Living Main Level 3.47 m x 5.52 m
  • Dining Main Level 3.15 m x 3.63 m
  • Kitchen Main Level 3.78 m x 3.51 m
  • Primary Bedroom Main Level 4.23 m x 3.14 m
  • 2nd Bedroom Main Level 4.24 m x 2.70 m
  • 3rd Bedroom Main Level 2.63 m x 3.12 m

Convert Measurement to:

Courtesy of: RE/MAX ABSOLUTE REALTY INC.

REALTOR.ca  

QuickQuoteTM Powered by RPS

Location of 731 DOVERCOURT AVENUE, Ottawa, Ontario, K2A 0W9

Demographic Information of 731 DOVERCOURT AVENUE, Ottawa, Ontario, K2A 0W9

Life Stage

Older Families

Employment Type

Service Sector/White Collar

Average Household Income

$123,695.78

Average Number of Children

1.58

Household Population

Household Structure

Age of Population

Education

Education Level

No certificate/diploma/degree

11.24 %

High school certificate or equivalent

24.44 %

Apprenticeship trade certificate/diploma

2.63 %

College/non-university certificate

17.99 %

University certificate (below bachelor)

2.71 %

University Degree

40.99 %

Commuter

Travel To Work

By Car

69.42 %

By Public Transit

13.57 %

By Walking

9.41 %

By Bicycle

3.53 %

By Other Methods

4.07 %

Cultural Diversity

Knowledge of Official Language

Mother Tongue

Building Information

Building Type

Apartments (Low and High Rise)

58.77 %

Houses

41.23 %

Own Vs. Rent