Button CopyPathCircle CloseCircle Left ArrowArrow Down Icon GreyClosecirclecircleBurger
  • Advertising

694 ISLAND PARK DRIVE, Ottawa, Ontario, K1Y 0B7

MLS® # X13842504
House For Sale In Civic Hospital-Central Park, Ottawa, Ontario
$1,674,900 QuickQuoteTM: Not Available

5 Beds

3 Baths

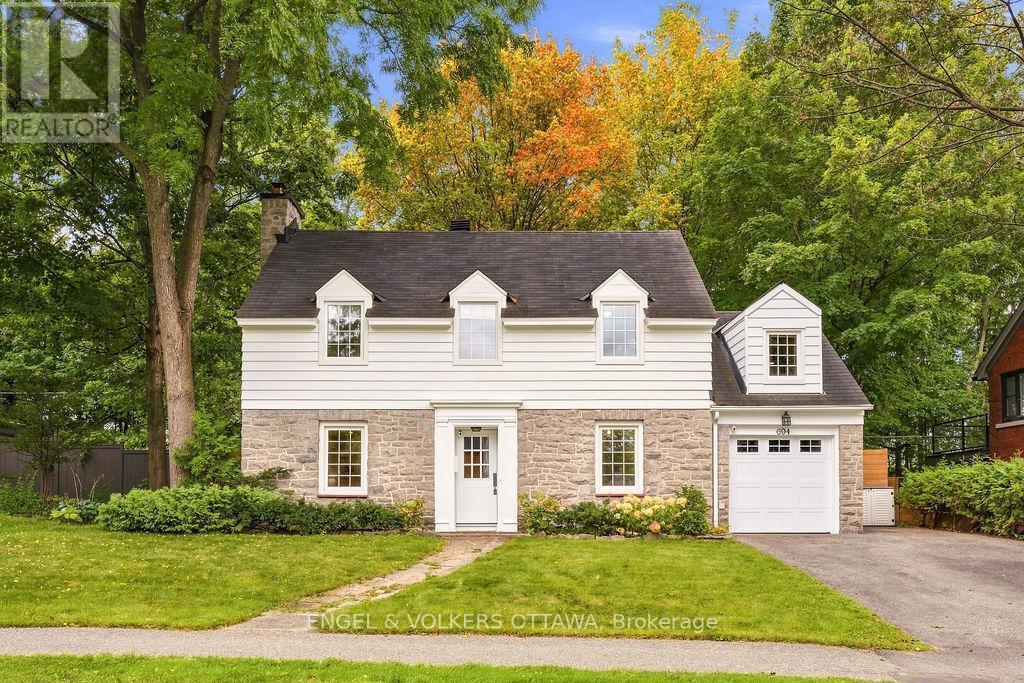
694 Island Park Drive, Ottawa, ON
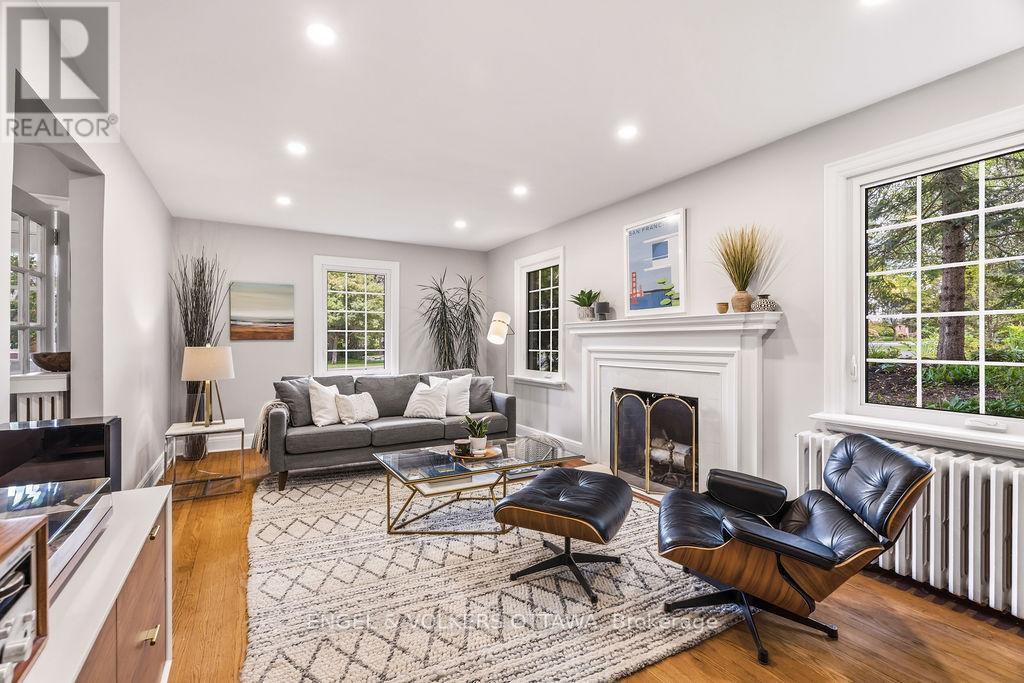
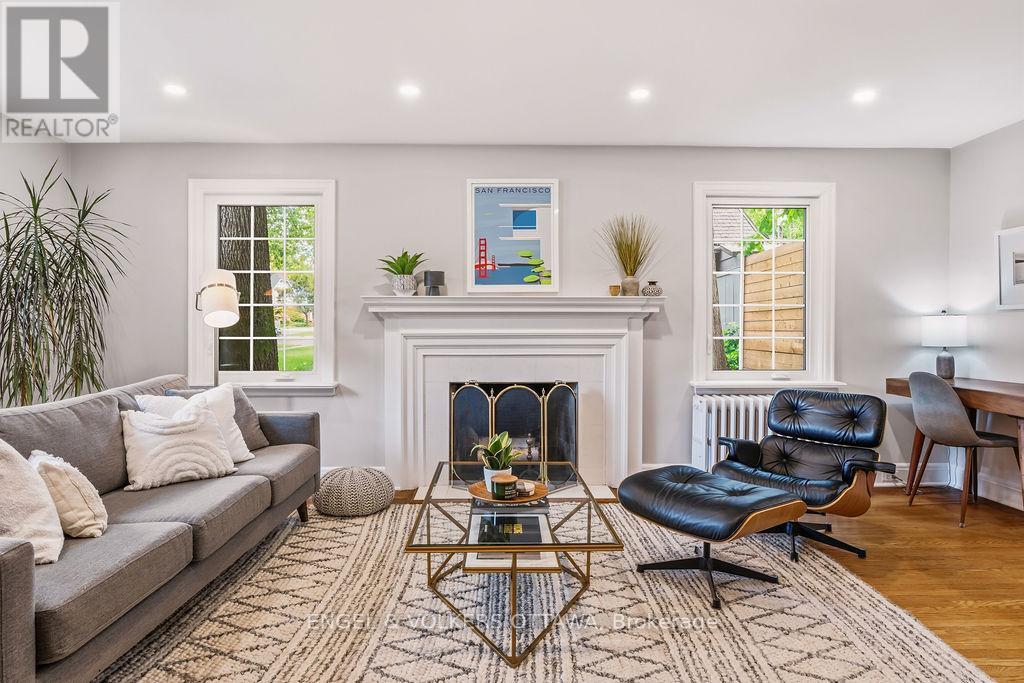
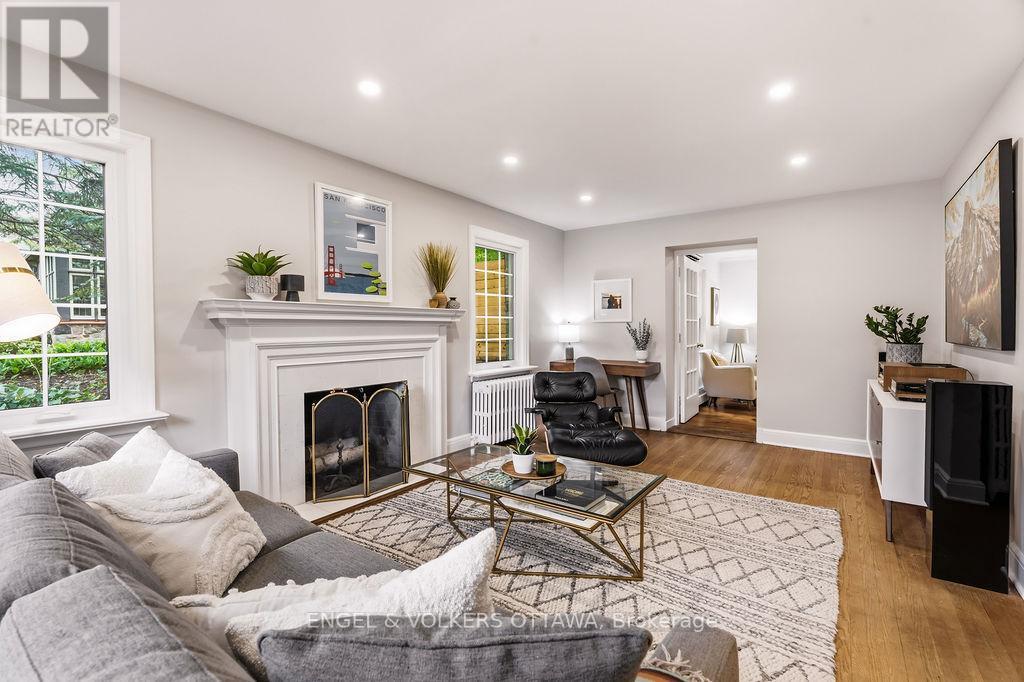
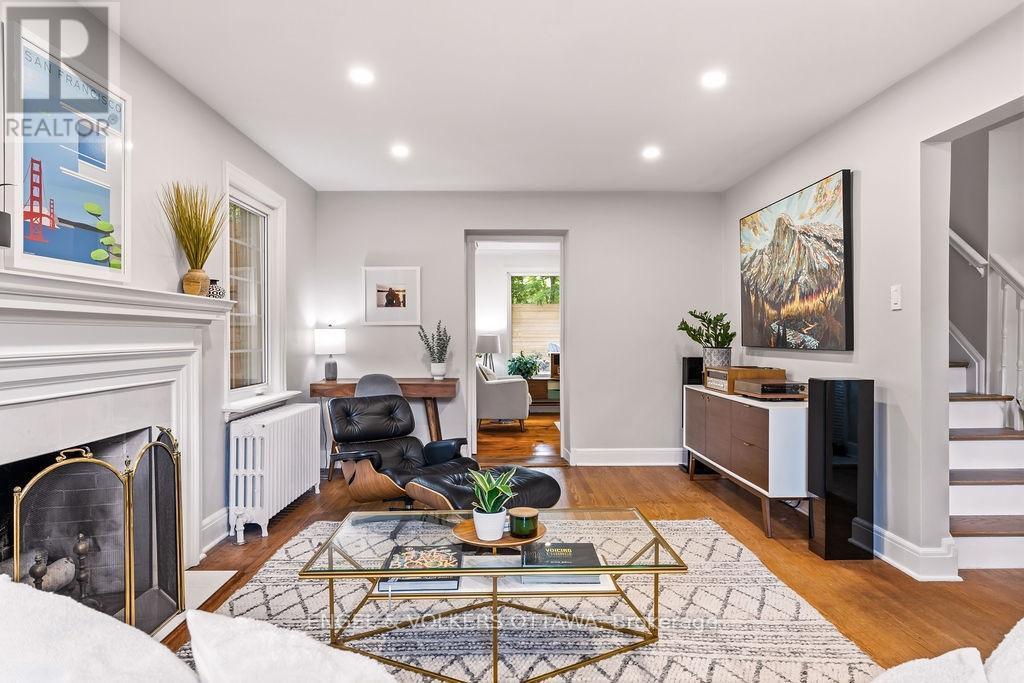
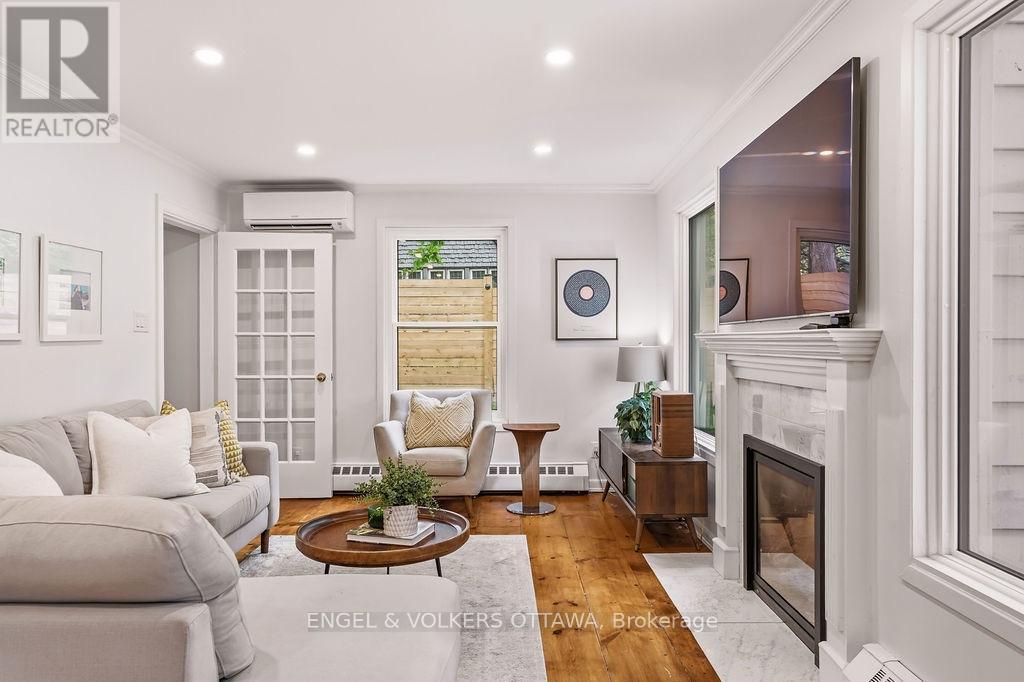
Front Living Room - 694 Island Park Drive, Ottawa, ON
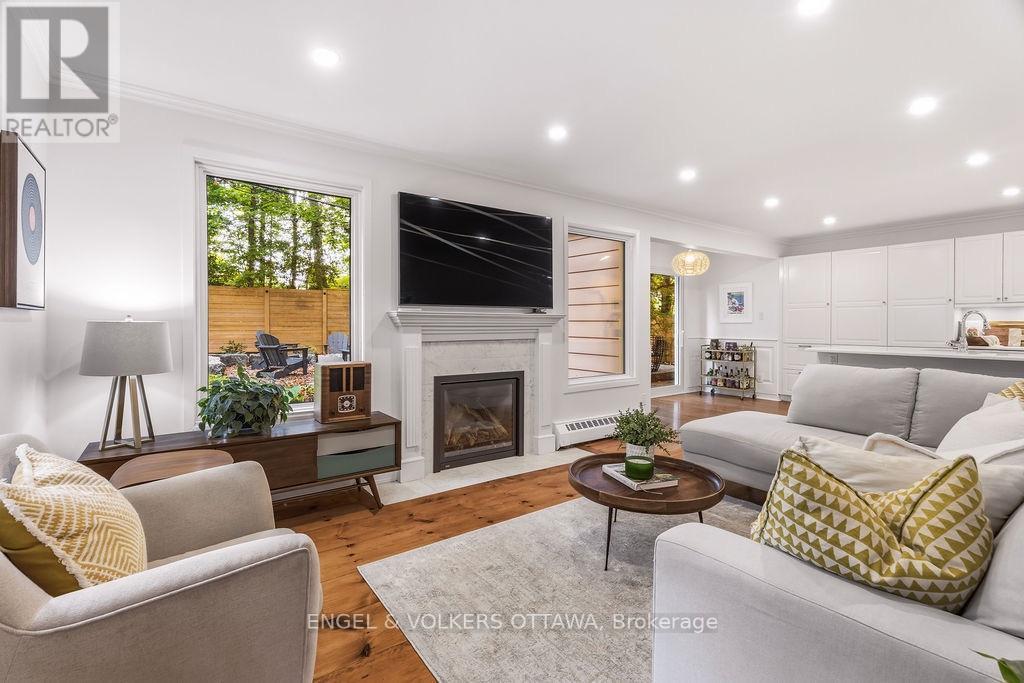
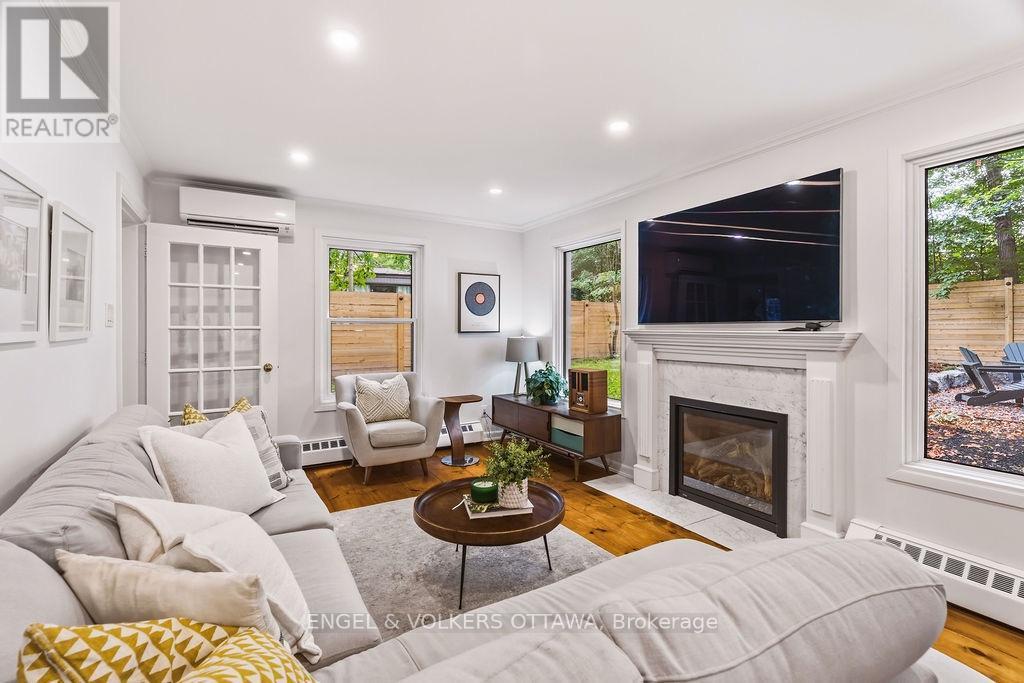
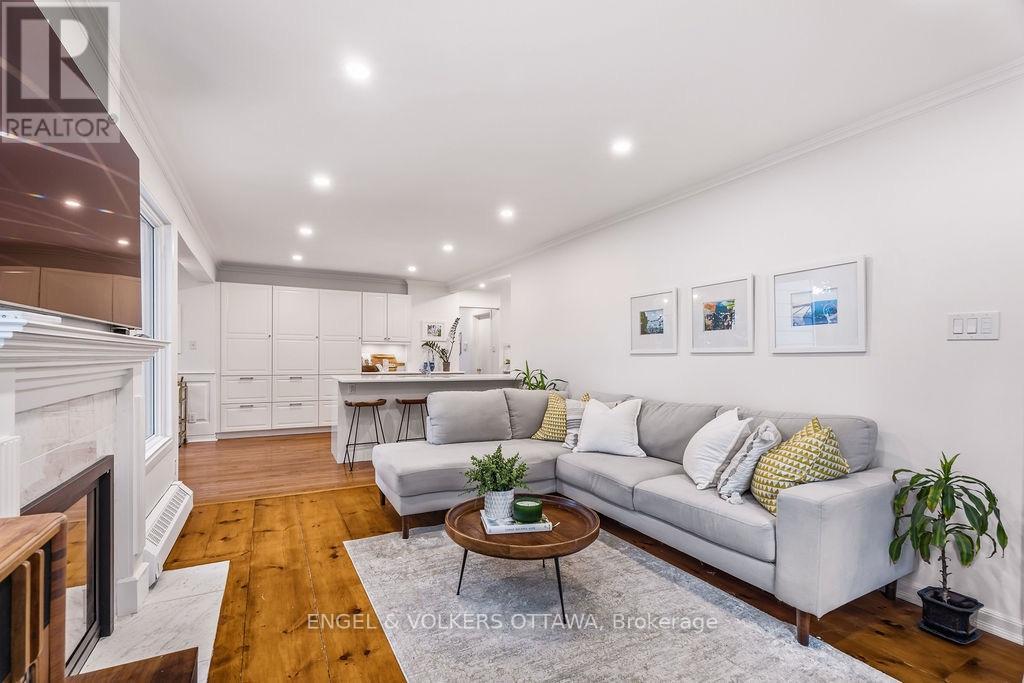
Back Living Room - 694 Island Park Drive, Ottawa, ON
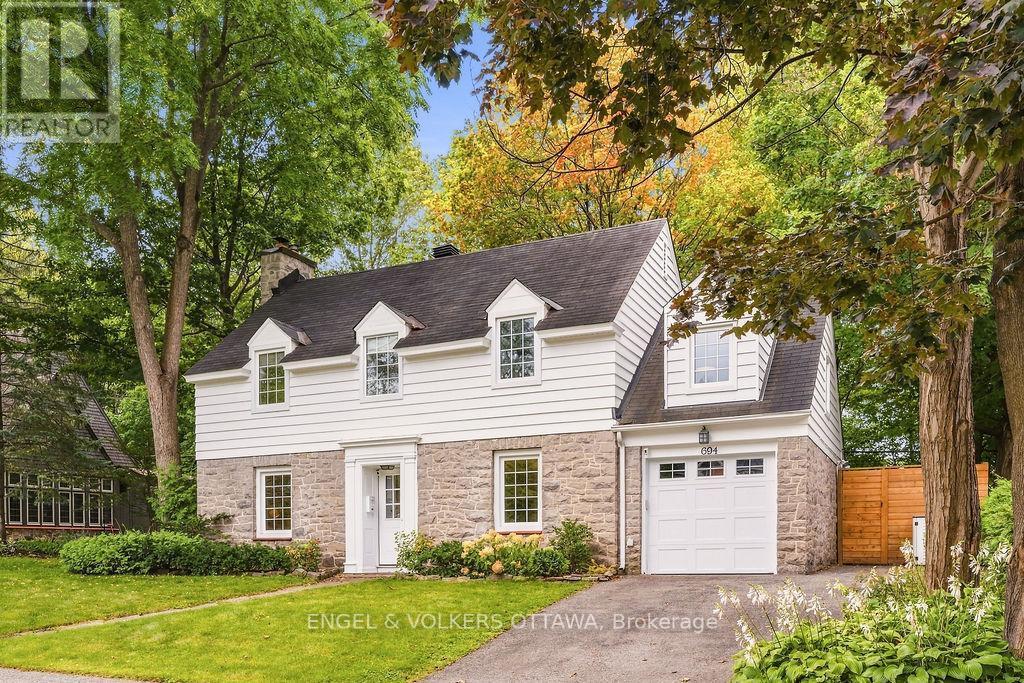
694 Island Park Drive, Ottawa, ON
Back Living Room - 694 Island Park Drive, Ottawa, ON
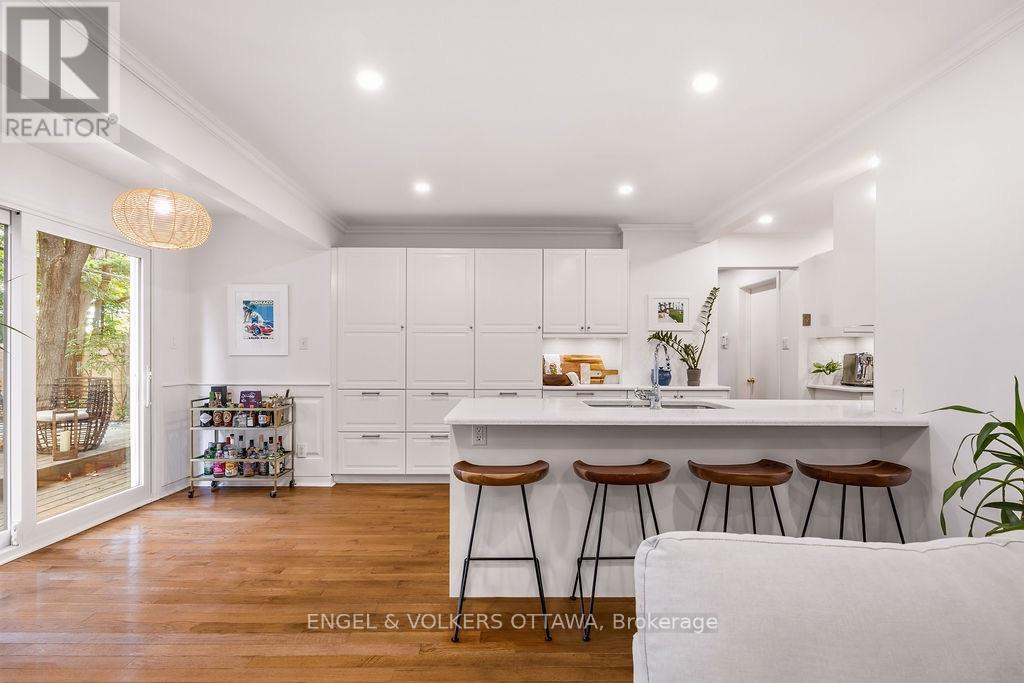
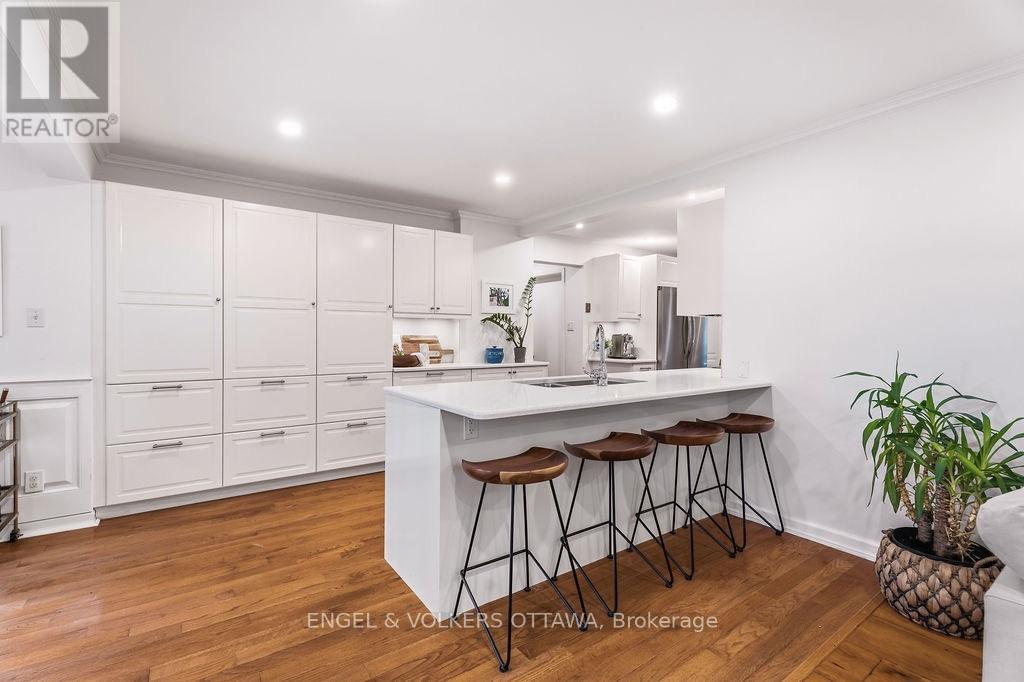
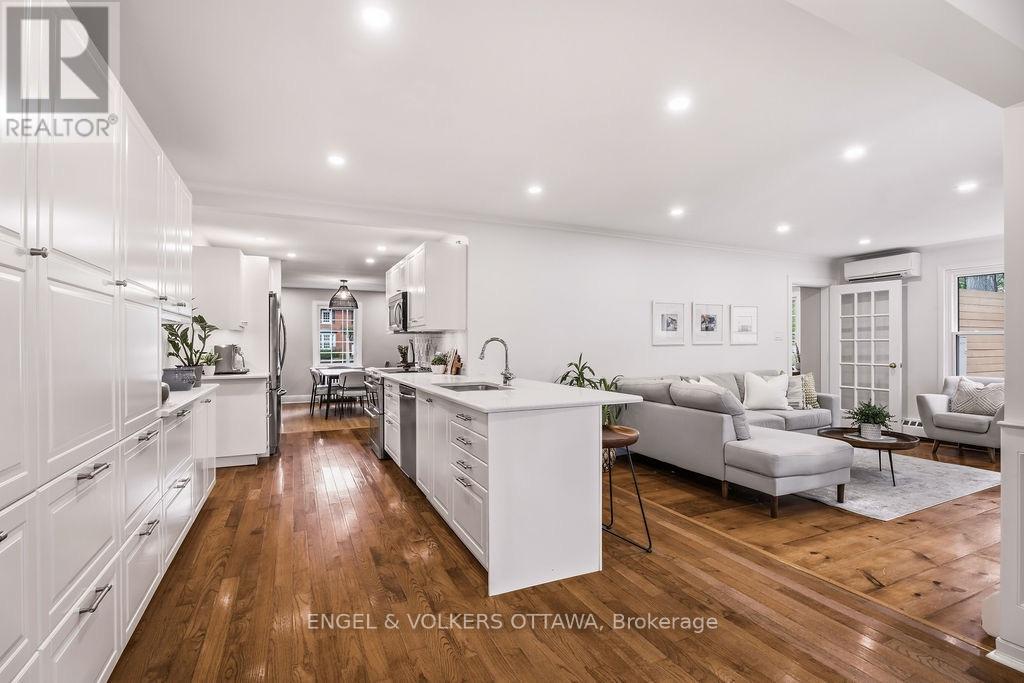
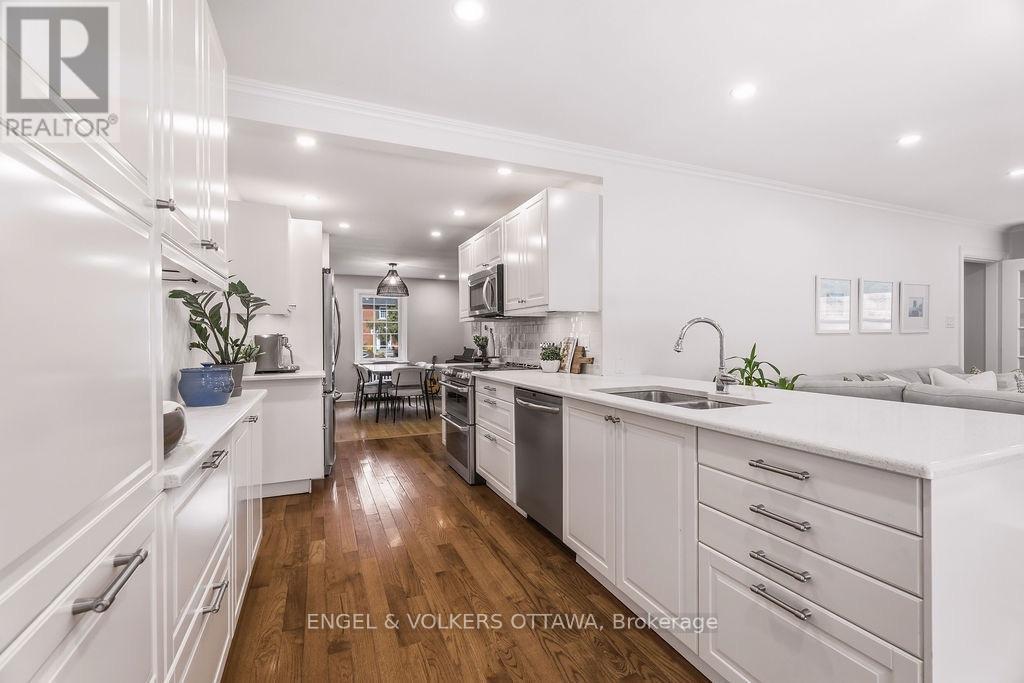
Kitchen - 694 Island Park Drive, Ottawa, ON
694 Island Park Drive, Ottawa, ON
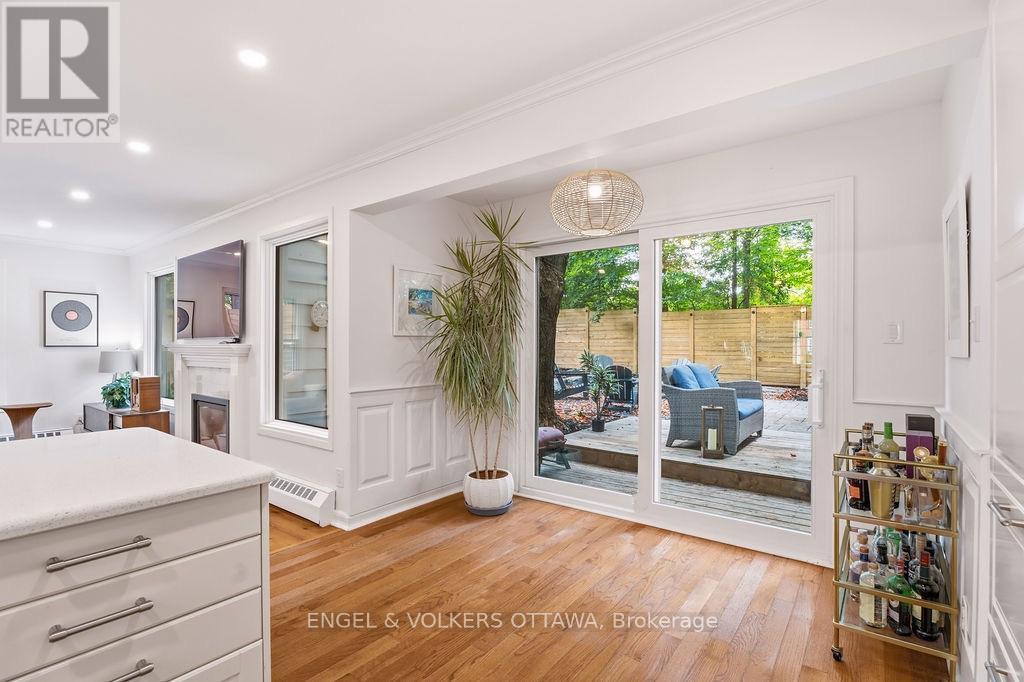
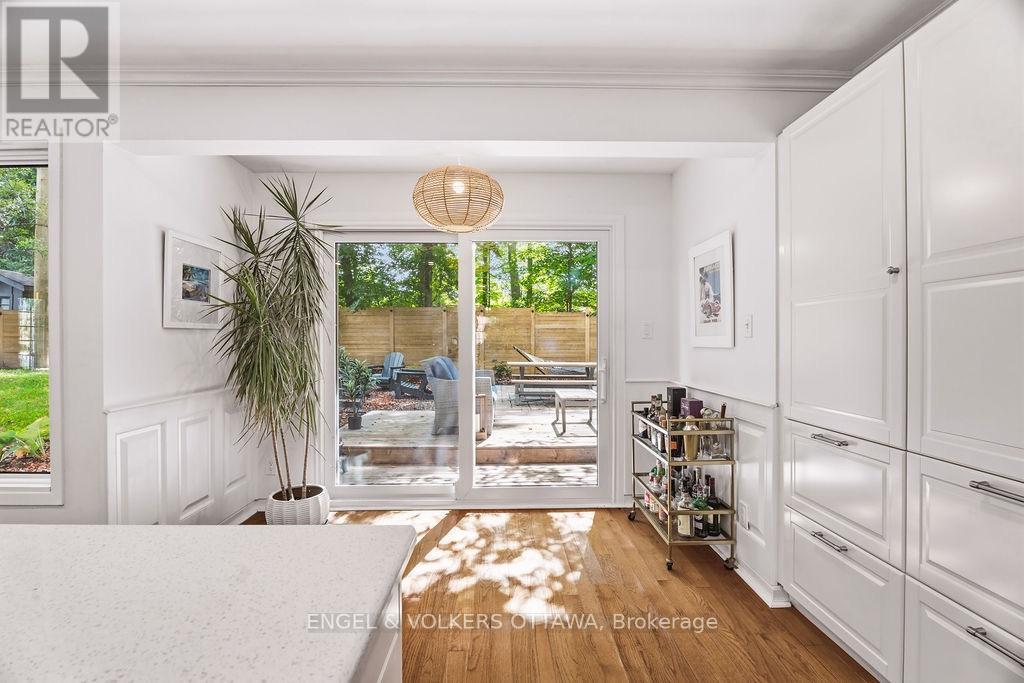
Eat-in Area - 694 Island Park Drive, Ottawa, ON
694 Island Park Drive, Ottawa, ON
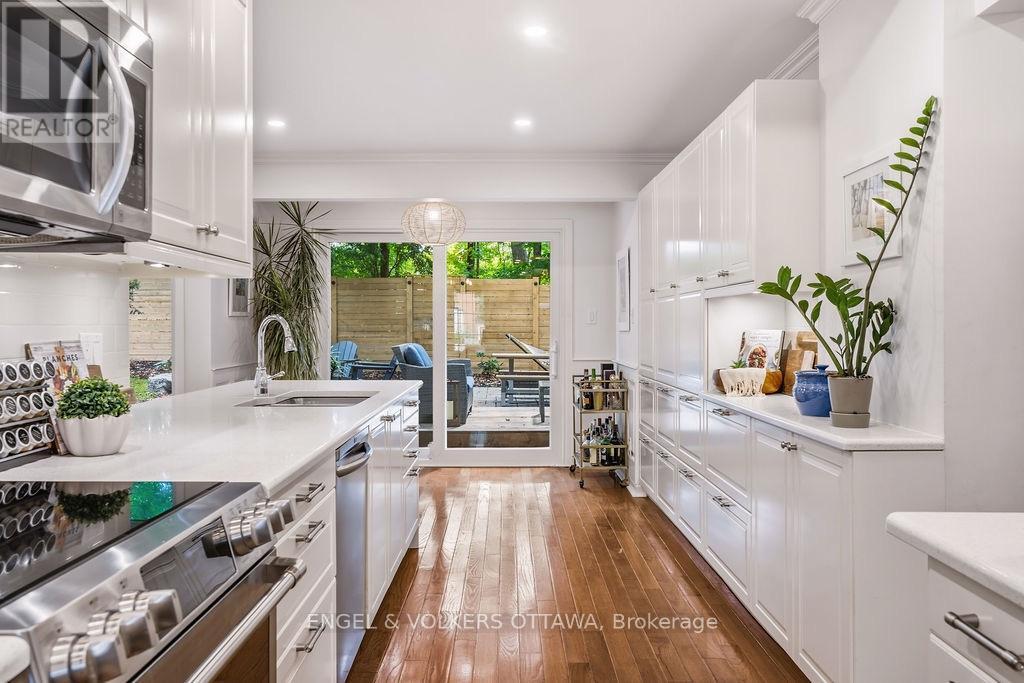
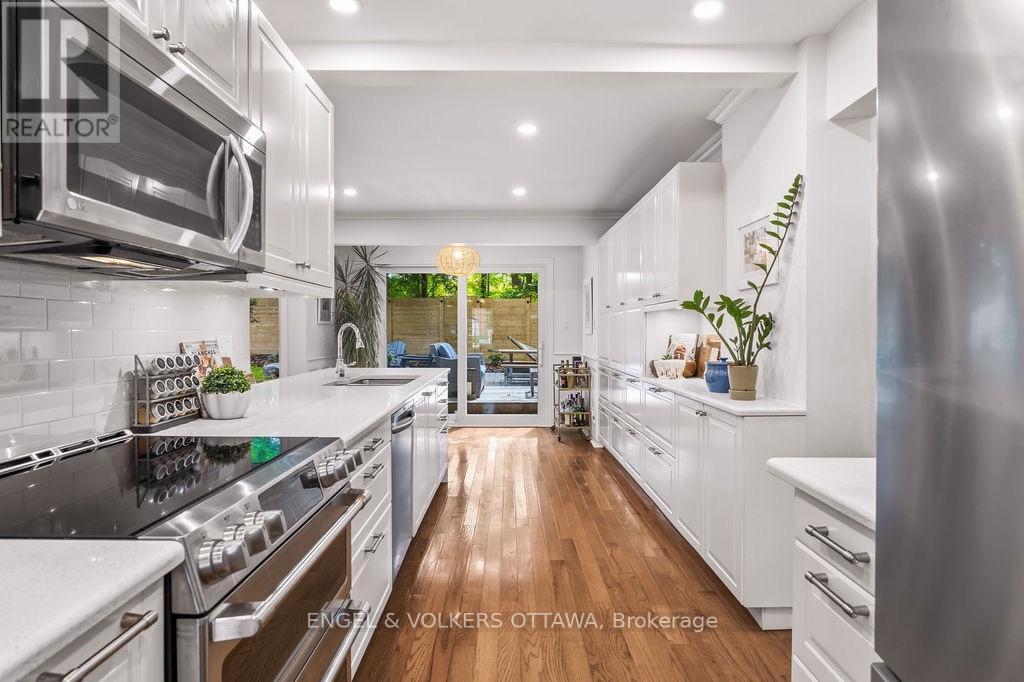
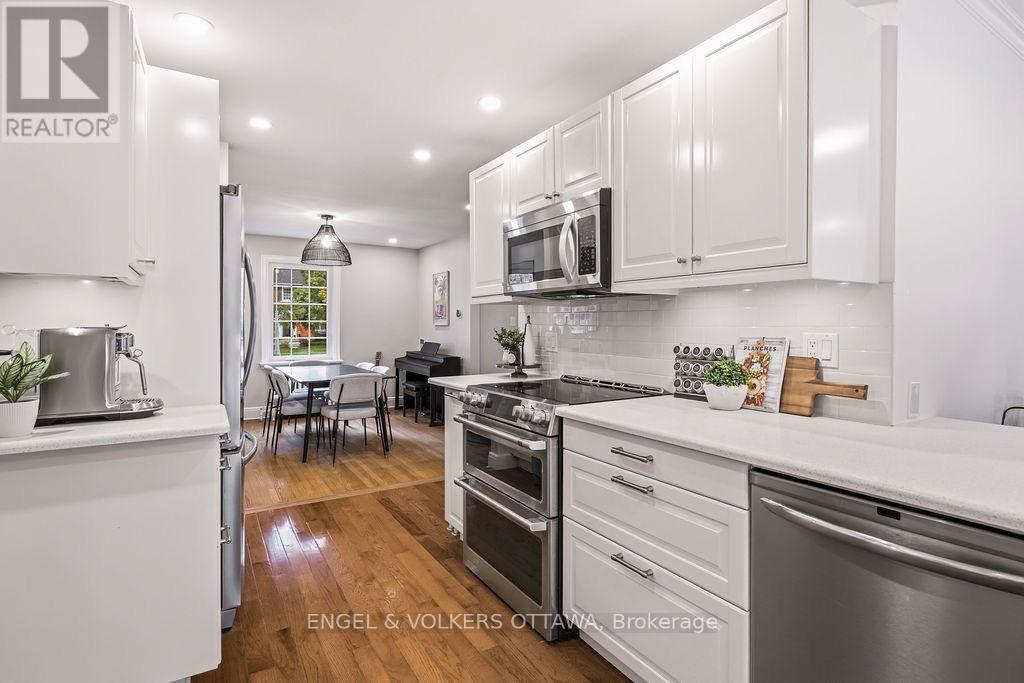
Kitchen - 694 Island Park Drive, Ottawa, ON
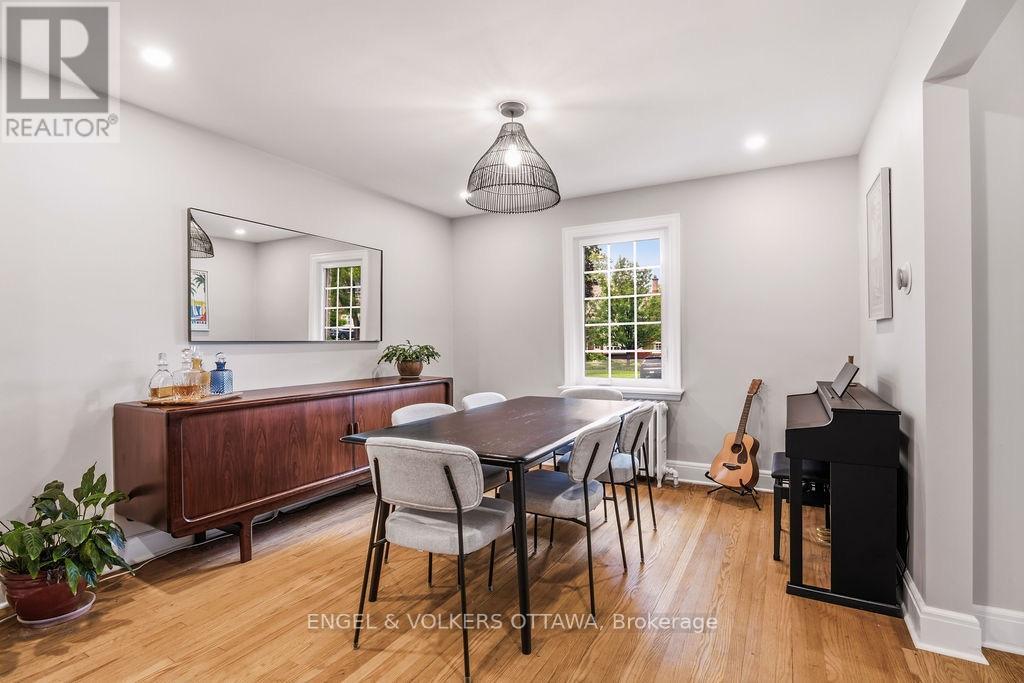
Dining Area - 694 Island Park Drive, Ottawa, ON
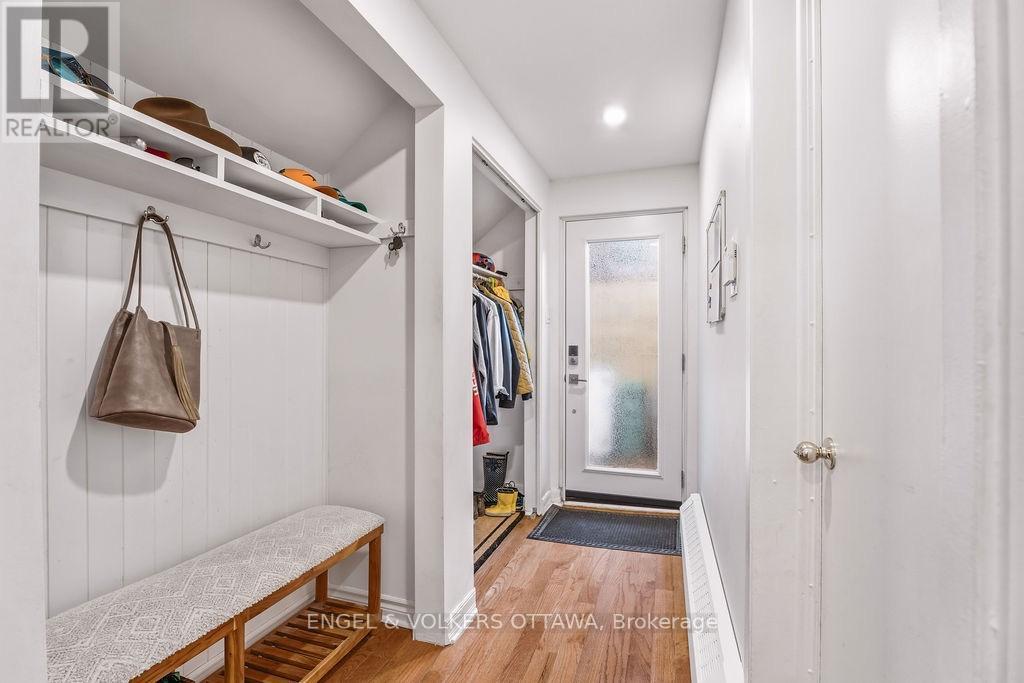
Mudroom/Side Entrance - 694 Island Park Drive, Ottawa, ON
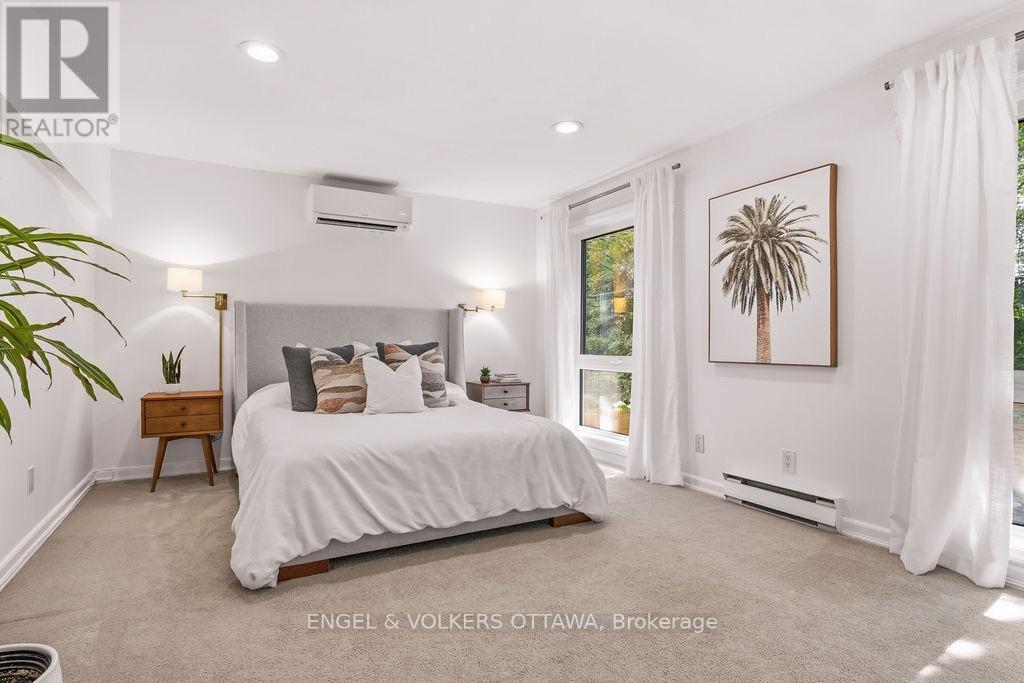
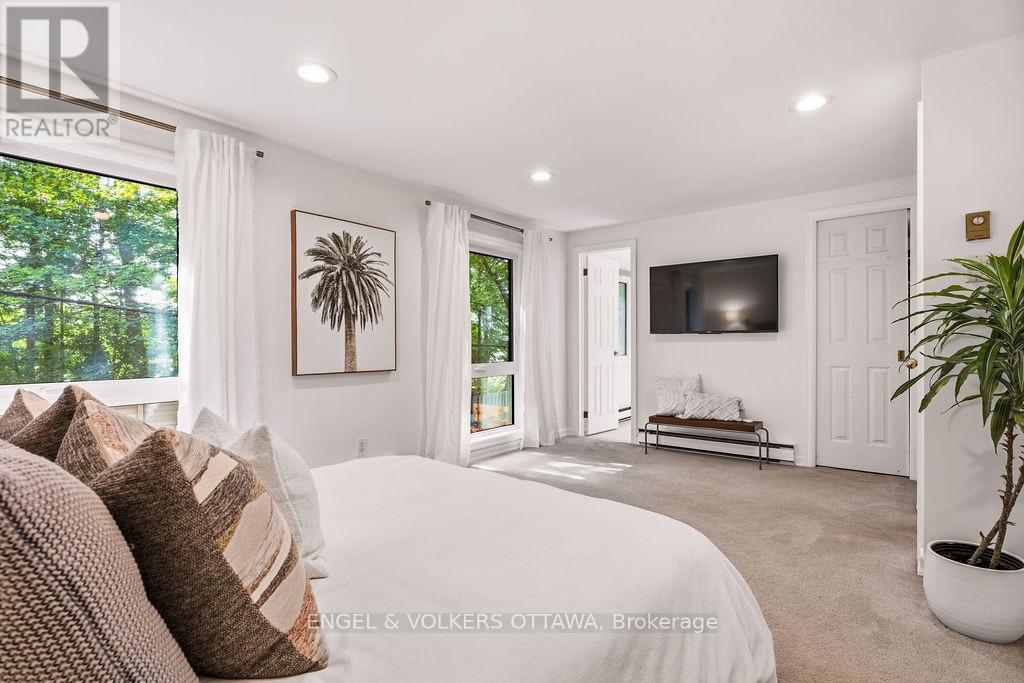
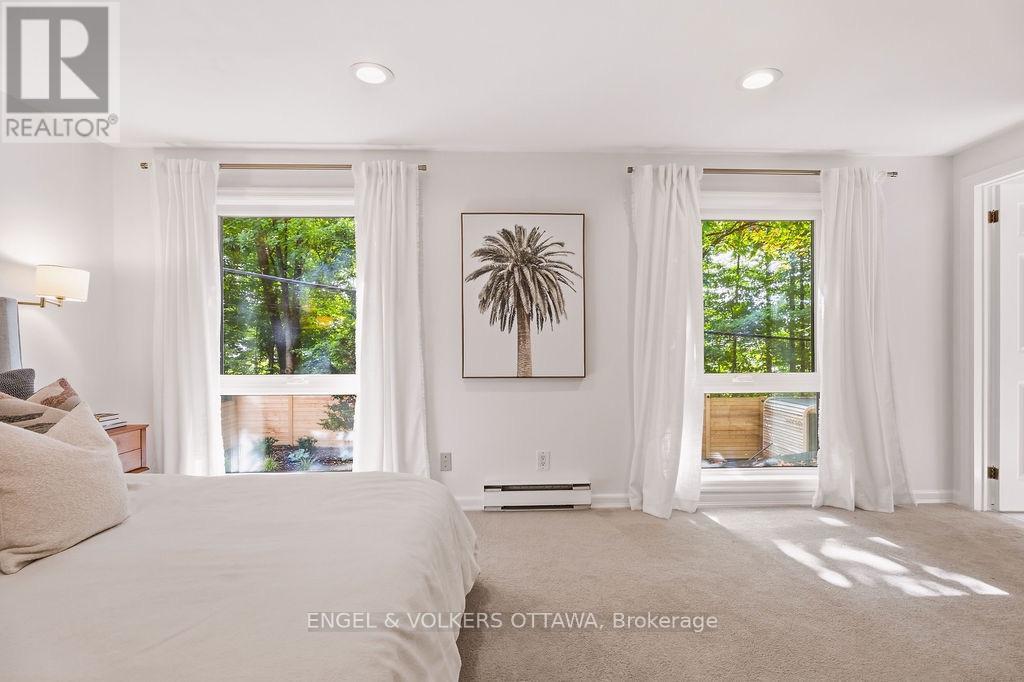
Primary Bedroom - 694 Island Park Drive, Ottawa, ON
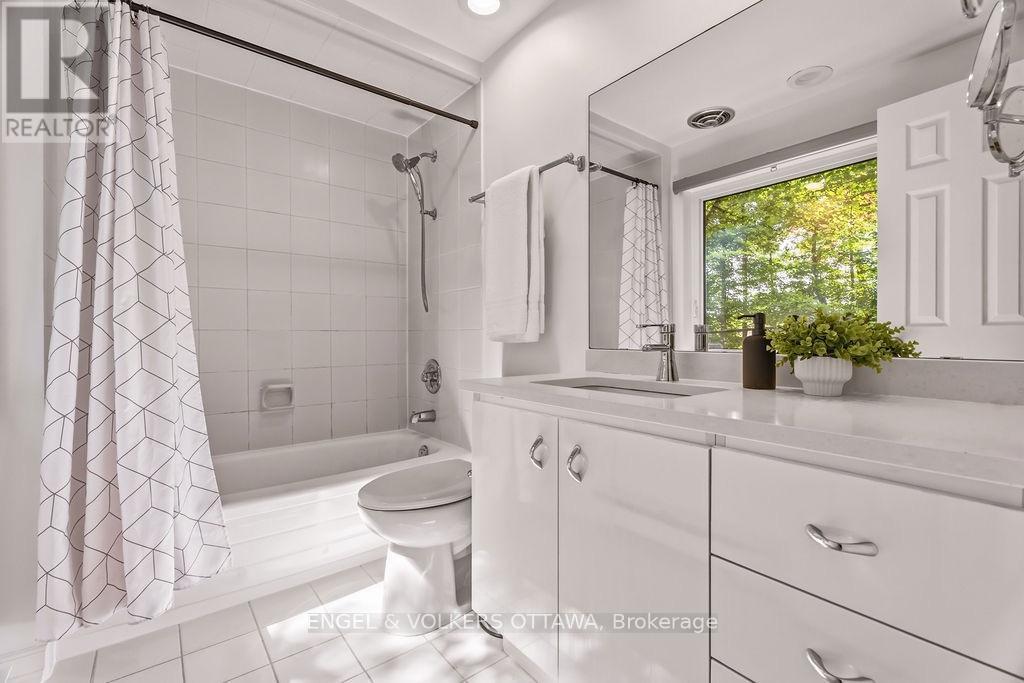
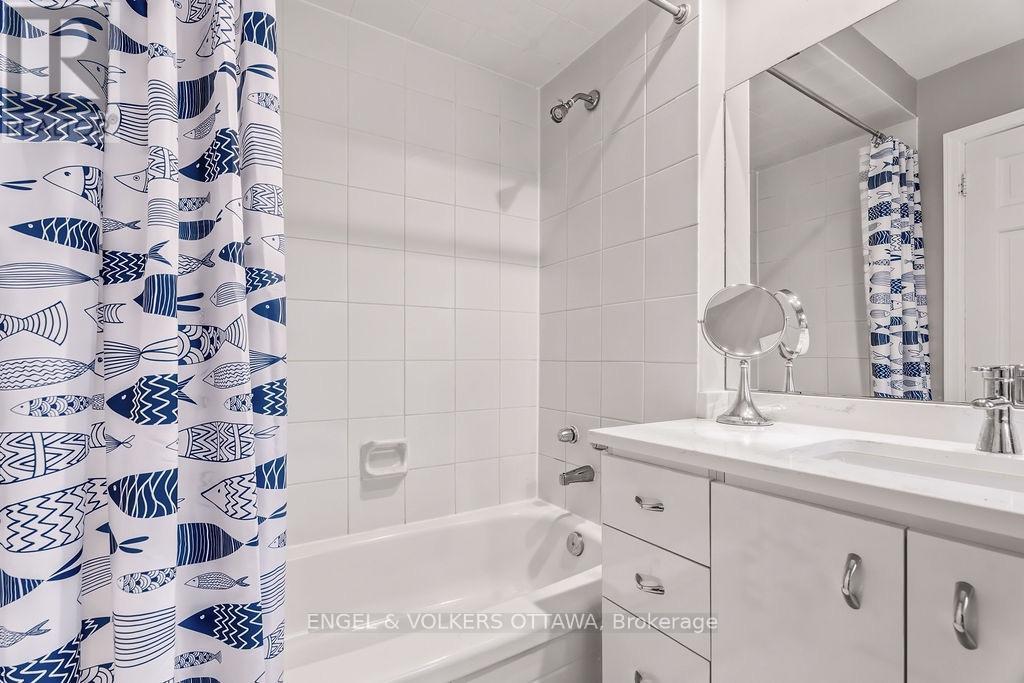
Ensuite - 694 Island Park Drive, Ottawa, ON
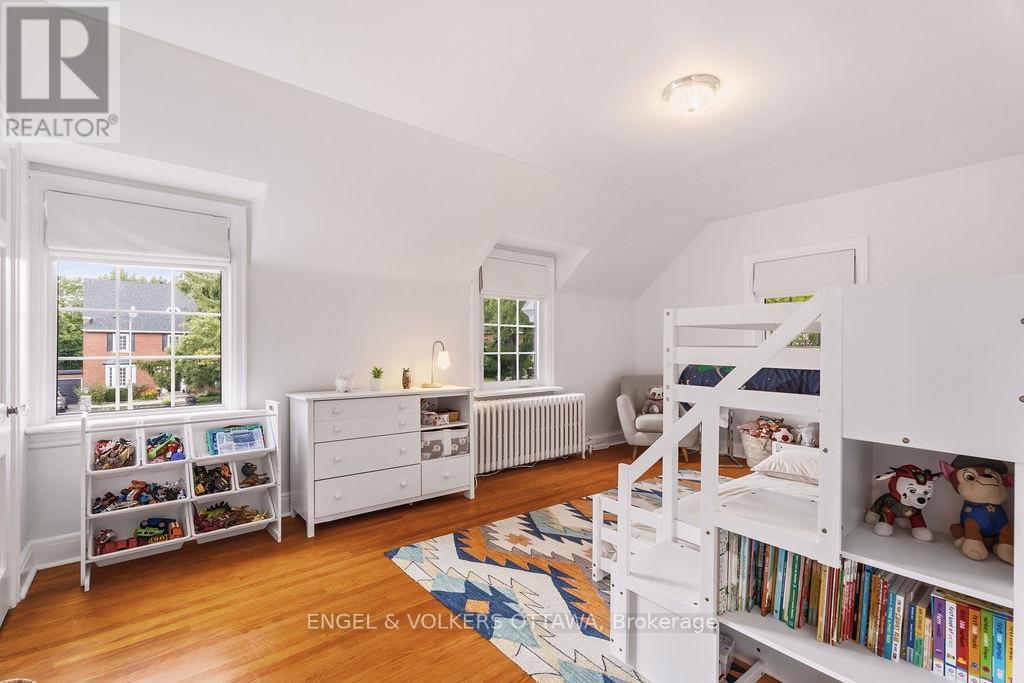
Bedroom #2 - 694 Island Park Drive, Ottawa, ON
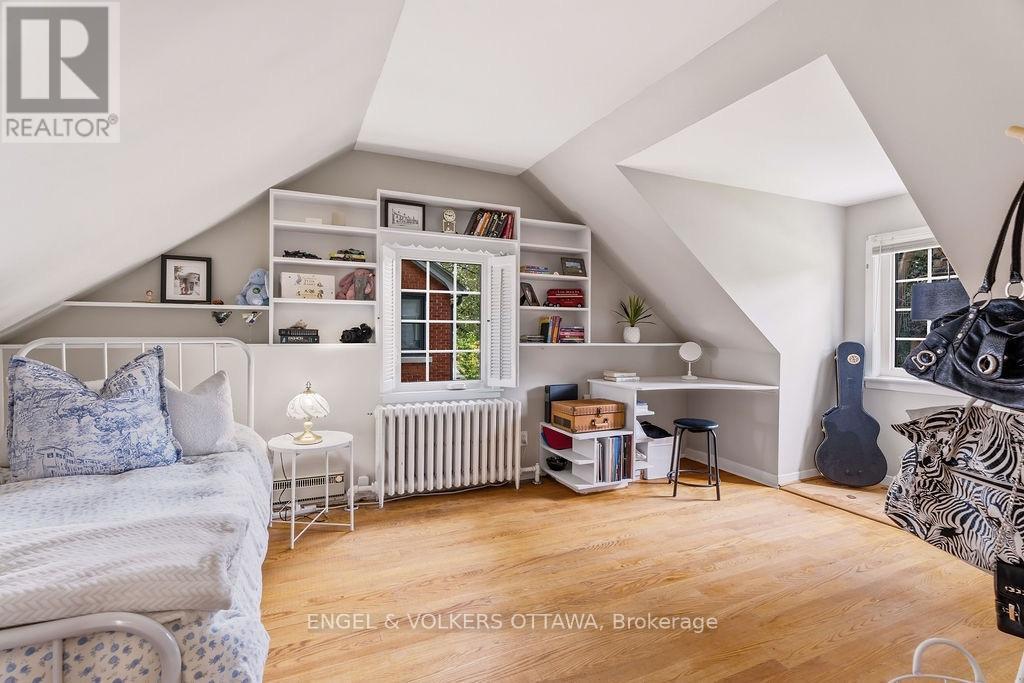
Bedroom #3 - 694 Island Park Drive, Ottawa, ON
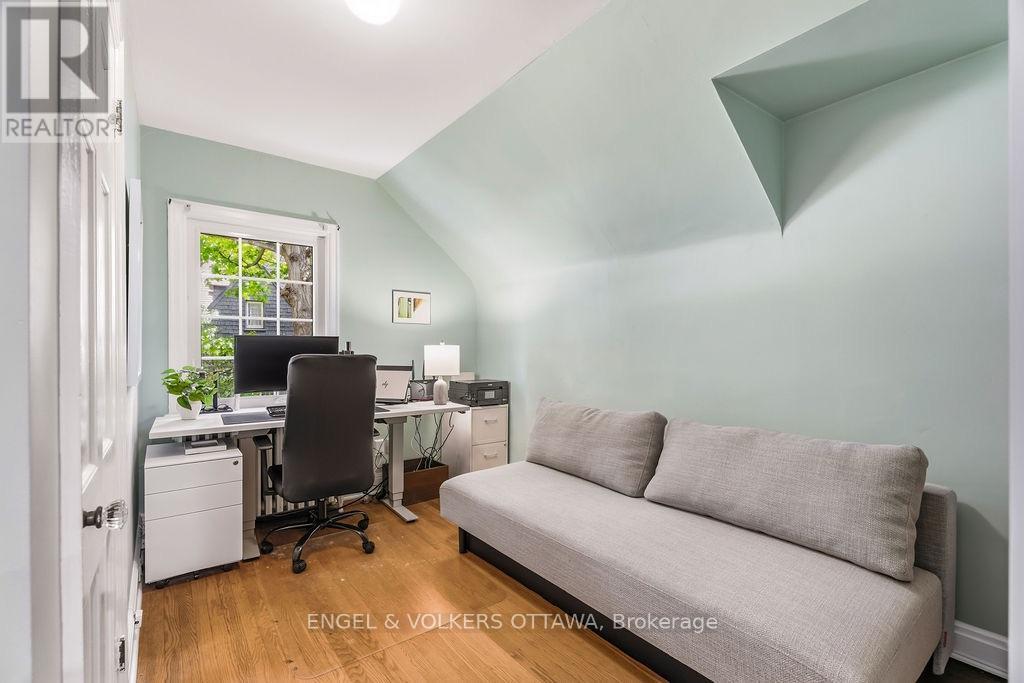
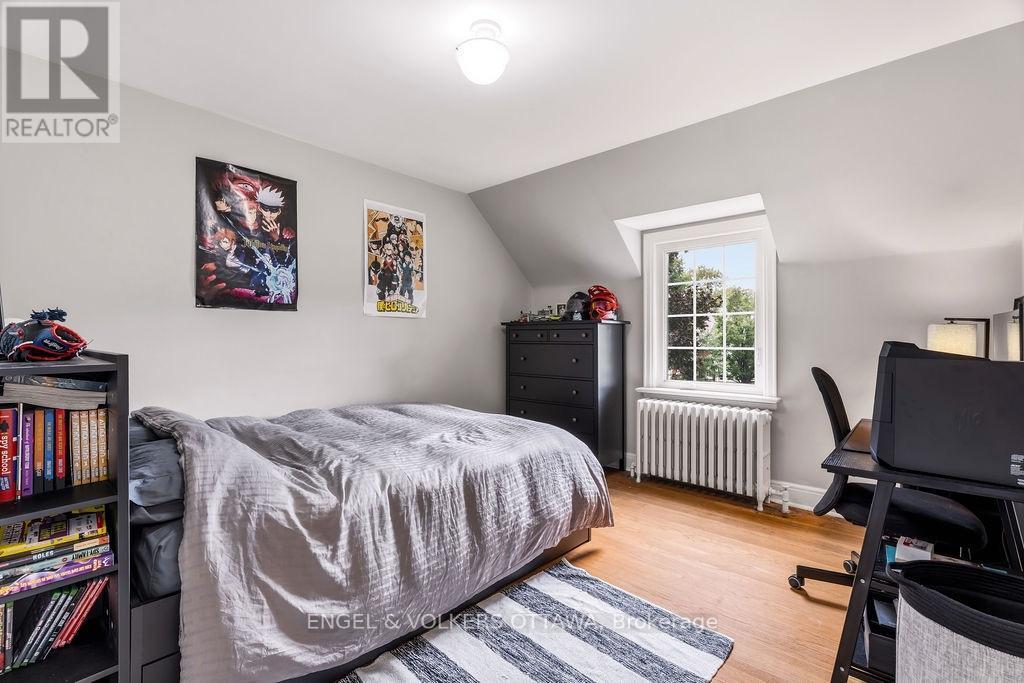
Bedroom #4 - 694 Island Park Drive, Ottawa, ON
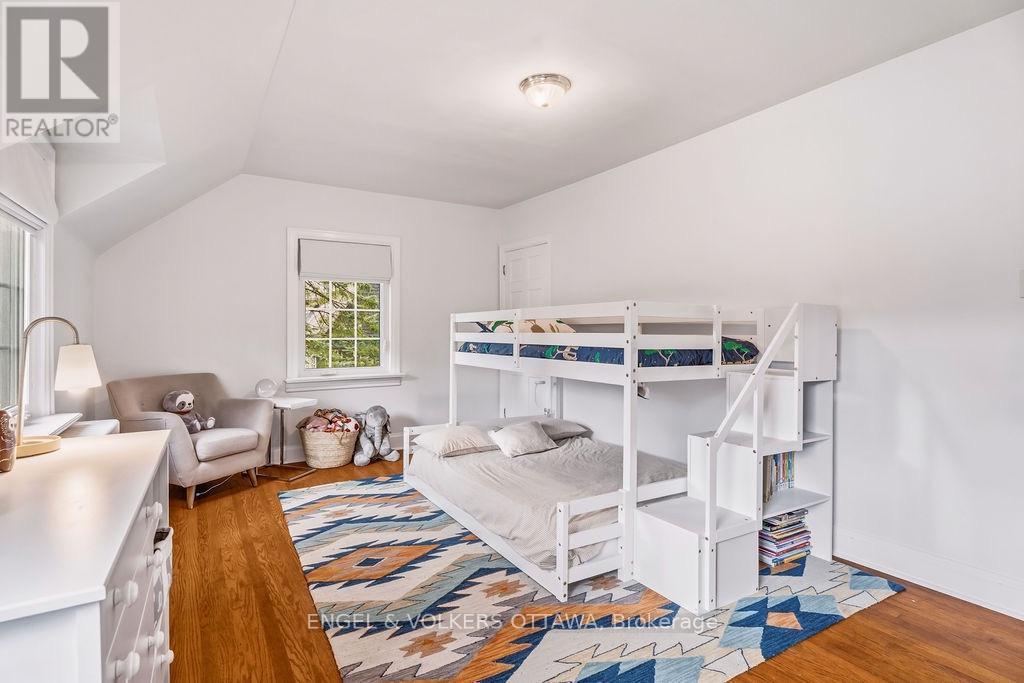
Bedroom #5 - 694 Island Park Drive, Ottawa, ON
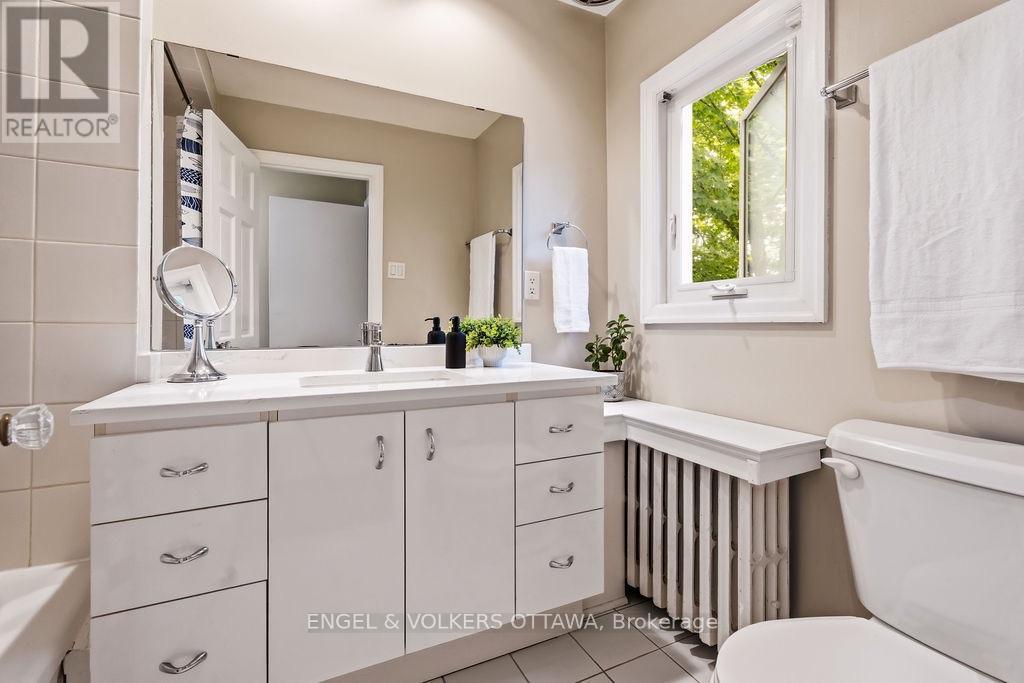
Main Bath - 694 Island Park Drive, Ottawa, ON
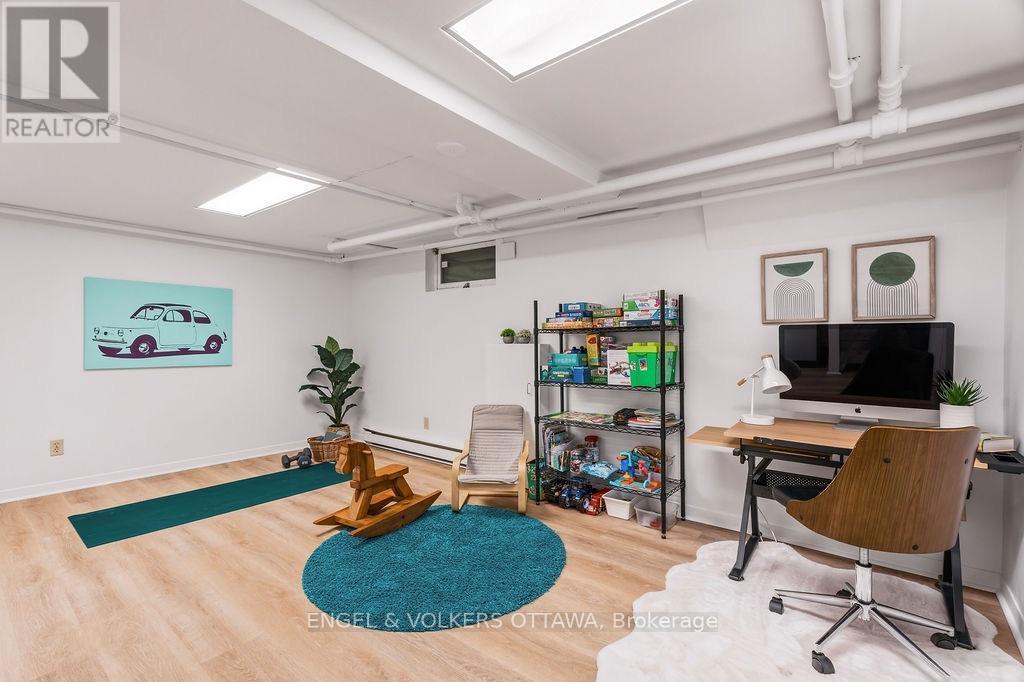
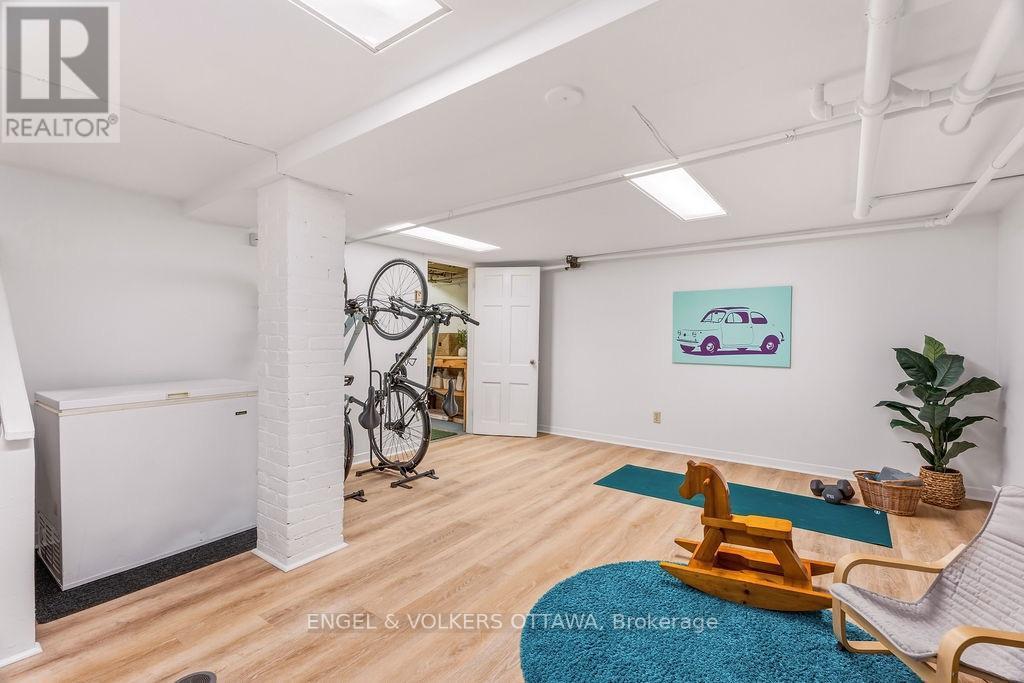
Basement - 694 Island Park Drive, Ottawa, ON
694 Island Park Drive, Ottawa, ON
Video
694 Island Park Drive, Ottawa, ON
Front Living Room - 694 Island Park Drive, Ottawa, ON
Back Living Room - 694 Island Park Drive, Ottawa, ON
694 Island Park Drive, Ottawa, ON
Back Living Room - 694 Island Park Drive, Ottawa, ON
Kitchen - 694 Island Park Drive, Ottawa, ON
694 Island Park Drive, Ottawa, ON
Eat-in Area - 694 Island Park Drive, Ottawa, ON
694 Island Park Drive, Ottawa, ON
Kitchen - 694 Island Park Drive, Ottawa, ON
Dining Area - 694 Island Park Drive, Ottawa, ON
Mudroom/Side Entrance - 694 Island Park Drive, Ottawa, ON
Primary Bedroom - 694 Island Park Drive, Ottawa, ON
Ensuite - 694 Island Park Drive, Ottawa, ON
Bedroom #2 - 694 Island Park Drive, Ottawa, ON
Bedroom #3 - 694 Island Park Drive, Ottawa, ON
Bedroom #4 - 694 Island Park Drive, Ottawa, ON
Bedroom #5 - 694 Island Park Drive, Ottawa, ON
Main Bath - 694 Island Park Drive, Ottawa, ON
Basement - 694 Island Park Drive, Ottawa, ON
694 Island Park Drive, Ottawa, ON
  • Advertising
Are you a real estate investor?
694 ISLAND PARK DRIVE, Ottawa, Ontario, K1Y 0B7
$1,674,900

5 Beds

3 Baths

Property Information:

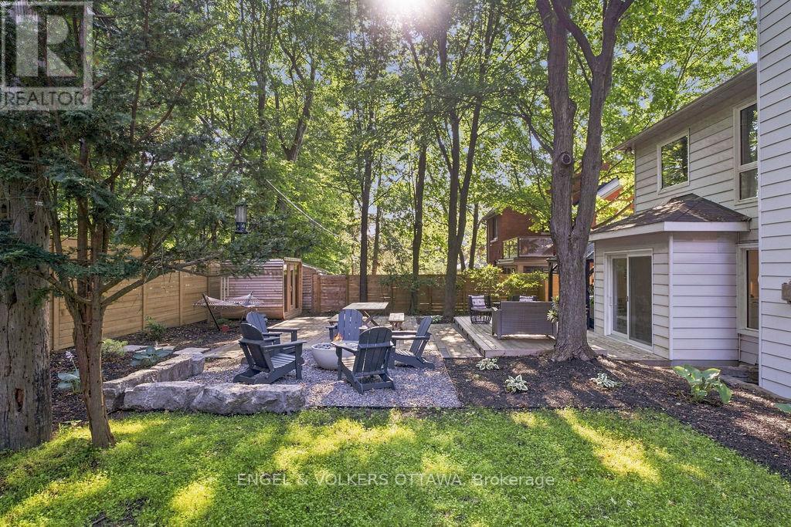
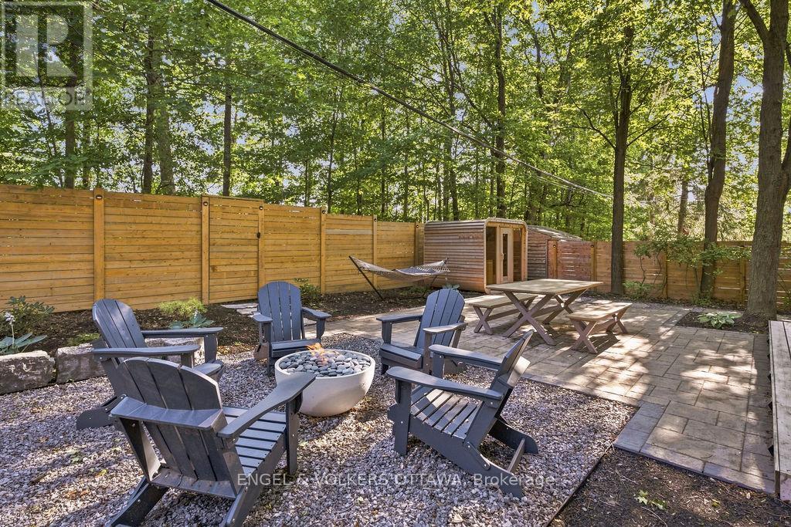
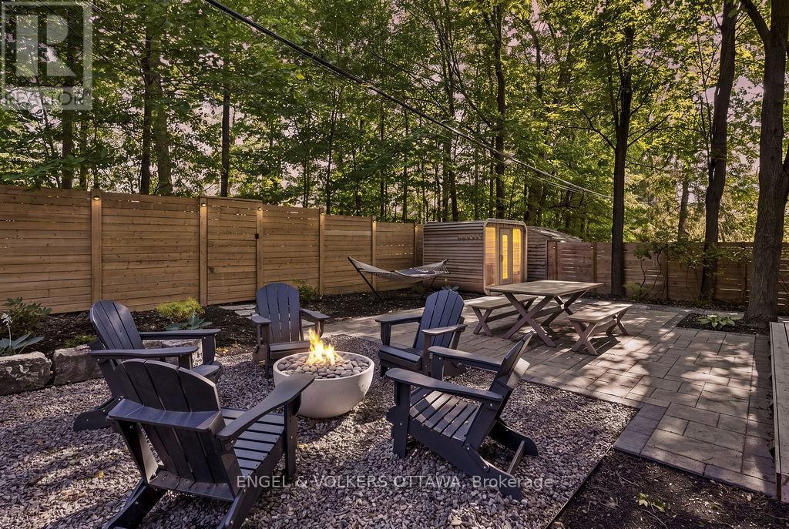
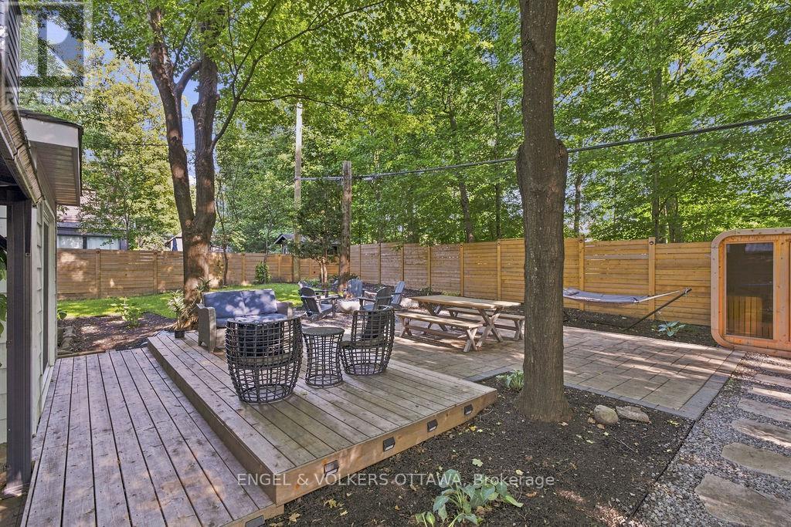
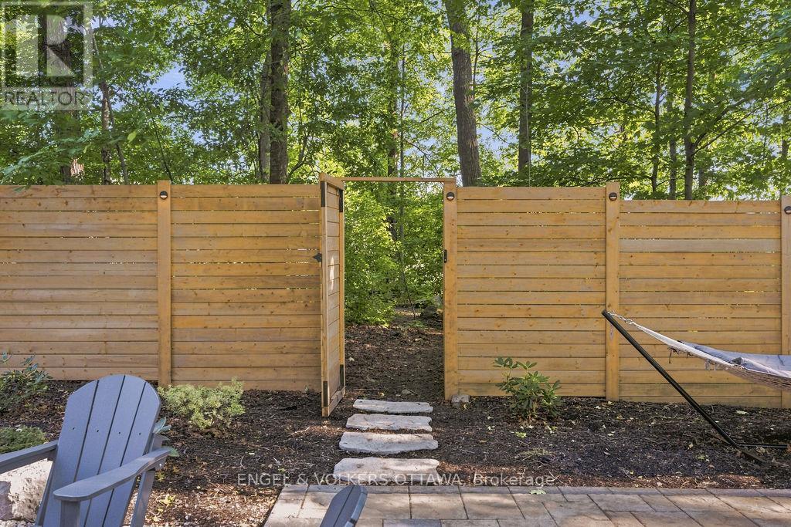
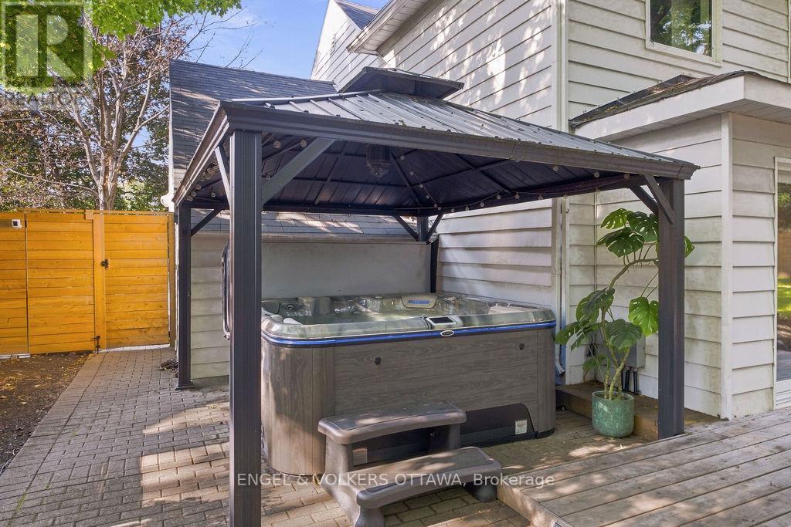
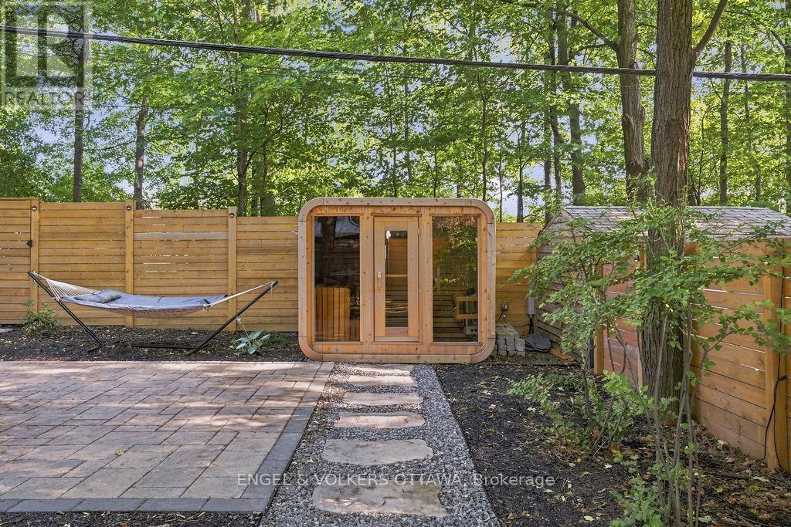
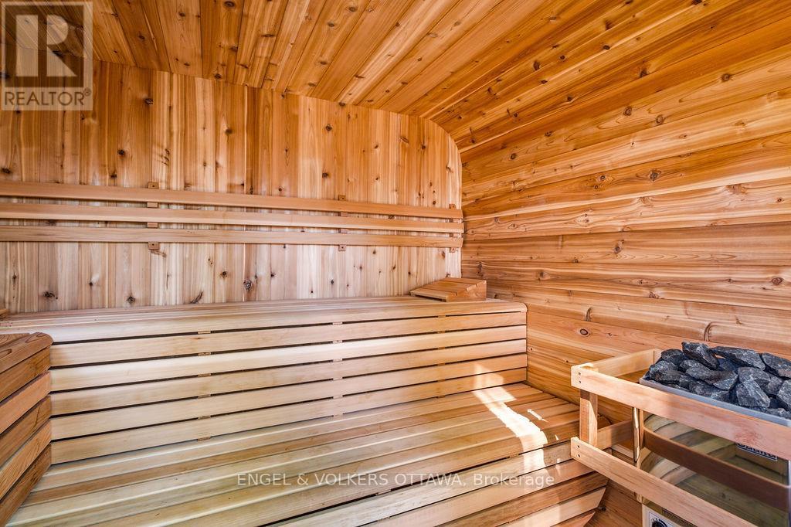
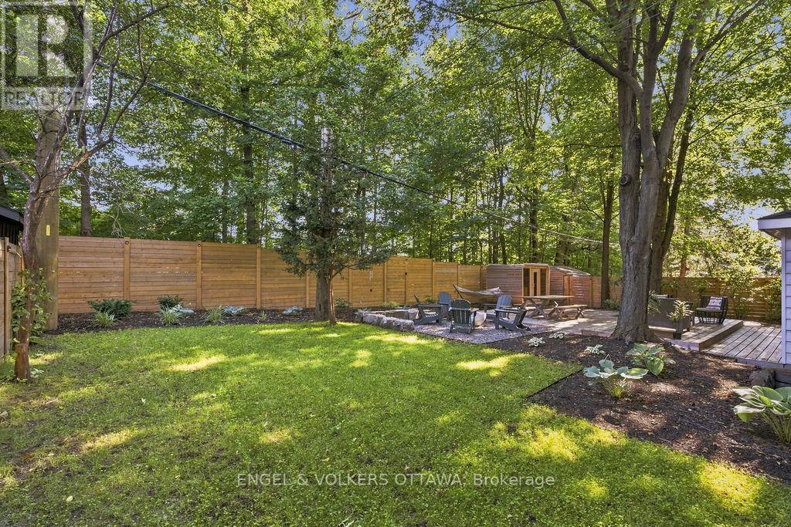
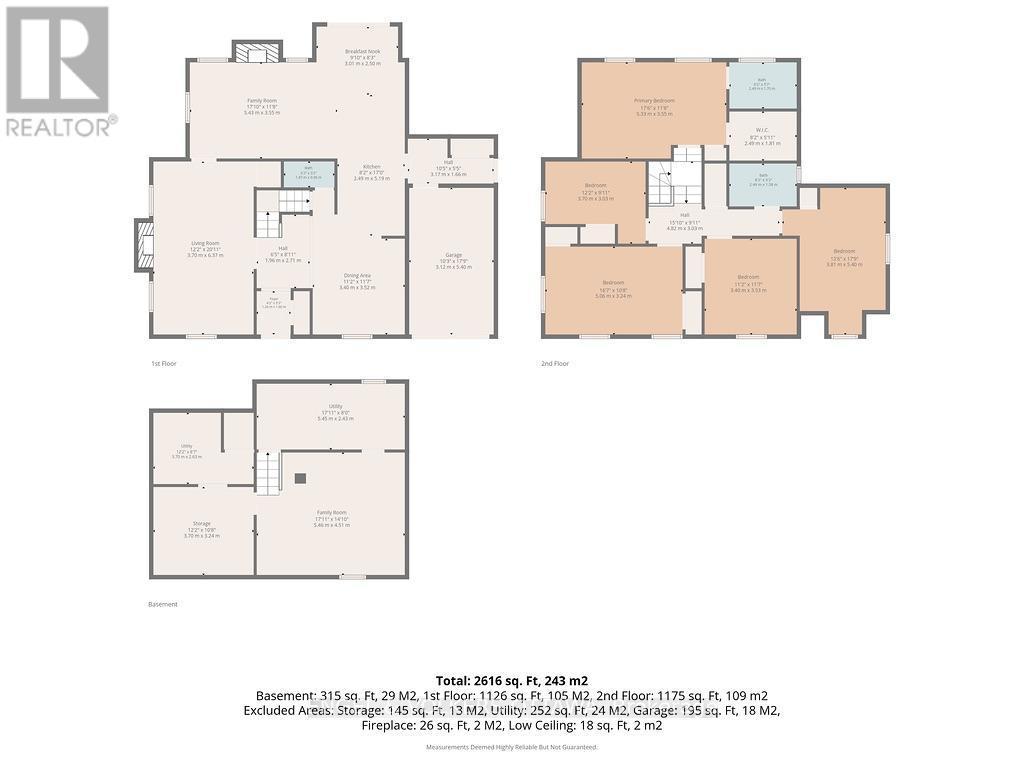
Welcome to 694 Island Park - a beautifully updated 5-bedroom home on an oversized lot with timeless character, thoughtful modern upgrades and exceptional outdoor living. The bright main level offers two living rooms, a dedicated dining room, a powder room, and a convenient mudroom with access to the attached garage and side entrance. The updated kitchen offers lots of cabinetry, quartz countertops and a comfortable breakfast bar. Oversized patio doors open to a truly remarkable private backyard, with no rear neighbours and rare direct access to a wooded walking path just beyond the gate. Recently transformed for fantastic outdoor enjoyment, the yard features a new cedar fence, beautiful interlock, exterior lighting, a built-in gas fire pit, sauna and 8-person hot tub - an exceptional setting for unwinding in complete privacy. The second level offers a spacious primary bedroom with a walk-in closet and an ensuite bath, four additional well-proportioned bedrooms and an updated main bathroom. A recently refinished basement provides valuable additional living space, generous storage and a comfortable laundry area. An exceptional location just steps from all that Westboro and Civic Hospital have to offer, including shops, cafes, restaurants, parks and recreation. Ideally situated within the sought-after Elmdale Public School and Nepean High School catchments. All major components of this home have been updated, including electrical panel, heat pumps for efficient heating and cooling, triple pane windows, heating system - please see attachment for full list of updates! (id:27)

Building Features:

  • Style: Detached
  • Building Type: House
  • Air Conditioning: Yes
  • Amenities:
  • Basement Development: Partially finished, Finished
  • Basement Type: Full, N/A, N/A
  • Construction Style - Attachment: Detached
  • Exterior Finish: Stone
  • Fireplace: Yes
  • Floor Space: 2000 - 2500 sqft
  • Foundation Type: Block, Concrete
  • Heating Type: Radiant heat
  • Heating Fuel: Natural gas
  • Cooling Type: Wall unit
  • Appliances: Hot Tub, Blinds, Dishwasher, Dryer, Hood Fan, Microwave, Sauna, Stove, Washer, Refrigerator

Property Features:

  • OwnershipType: Freehold
  • Property Type: Single Family
  • Half Bathrooms: 1
  • Amenities Nearby: Park
  • Features: Lighting
  • Fence Type: Fenced yard
  • Floor Space (approx): 2000 - 2500 Square Feet
  • Irregular: Yes
  • Landscape Features: Landscaped
  • Lot Depth: 104.2 Feet
  • Lot Frontage: 70 Feet
  • Lot Size: 70 x 104.3 FT ; 1
  • Structure Type: Patio(s)
  • Zoning: residential
  • Sewer: Sanitary sewer
  • Parking Type: Attached garage, Garage
  • No. of Parking Spaces: 3

Rooms:

  • Bedroom 2nd Level 4.59 m x 36.88 m
  • Bathroom 2nd Level 2.46 m x 1.52 m
  • Bathroom 2nd Level 2.15 m x 1.52 m
  • Primary Bedroom 2nd Level 5.20 m x 3.37 m
  • Bedroom 2nd Level 4.90 m x 3.35 m
  • Bedroom 2nd Level 3.68 m x 3.65 m
  • Bedroom 2nd Level 3.65 m x 2.76 m
  • Recreation Room Basement Level 4.90 m x 4.26 m
  • Laundry Basement Level 5.20 m x 2.46 m
  • Utility Basement Level 3.37 m x 2.46 m
  • Den Basement Level 3.37 m x 3.04 m
  • Other Basement Level 1.52 m x 0.93 m
  • Living Main Level 6.12 m x 3.37 m
  • Dining Main Level 3.37 m x 3.35 m
  • Family Main Level 4.59 m x 3.07 m
  • Kitchen Main Level 4.90 m x 3.35 m
  • Dining Main Level 3.35 m x 2.43 m
  • Foyer Main Level 2.74 m x 1.82 m

Convert Measurement to:

Courtesy of: ENGEL & VOLKERS OTTAWA

REALTOR.ca  

Access to Sold Data on this website may only be used by consumers that have a bona fide interest in the purchase, sale, or lease of residential real estate.

Sales/Price History

Log in or create an account to see sold and historical listings information

QuickQuoteTM Powered by RPS
Thinking of Selling?

Start by finding out what your home might be worth in today's market.

Location of 694 ISLAND PARK DRIVE, Ottawa, Ontario, K1Y 0B7

Demographic Information of 694 ISLAND PARK DRIVE, Ottawa, Ontario, K1Y 0B7
Life Stage

Older Families

Employment Type

Service Sector/White Collar

Average Household Income

$382,822.45

Average Number of Children

1.79

Household Population

Household Structure

Age of Population

Education

Education Level

No certificate/diploma/degree

7.58 %

High school certificate or equivalent

14.93 %

Apprenticeship trade certificate/diploma

0.46 %

College/non-university certificate

9.3 %

University certificate (below bachelor)

4.86 %

University Degree

62.87 %

Commuter

Travel To Work

By Car

60.3 %

By Public Transit

10.92 %

By Walking

18.96 %

By Bicycle

6.77 %

By Other Methods

3.05 %

Cultural Diversity

Knowledge of Official Language

Mother Tongue

Building Information
Building Type

Apartments (Low and High Rise)

7.33 %

Houses

92.67 %

Own Vs. Rent