Button CopyPathCircle CloseCircle Left ArrowArrow Down Icon GreyClosecirclecircleBurger

676 BORTHWICK AVENUE, Ottawa, Ontario, K1K 2M2

MLS® # X13779258
Investment For Sale In Cummings, Ottawa, Ontario
$714,900
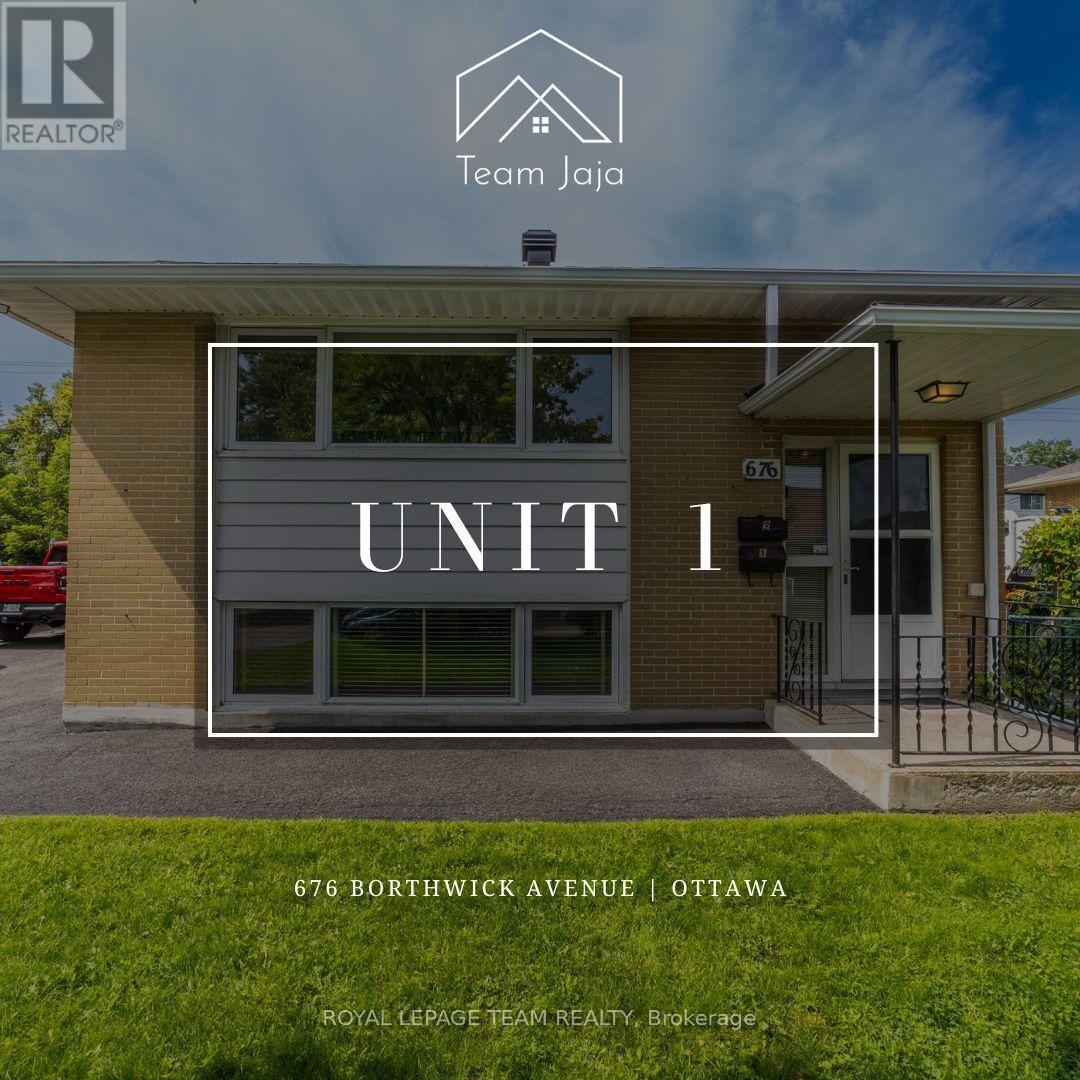
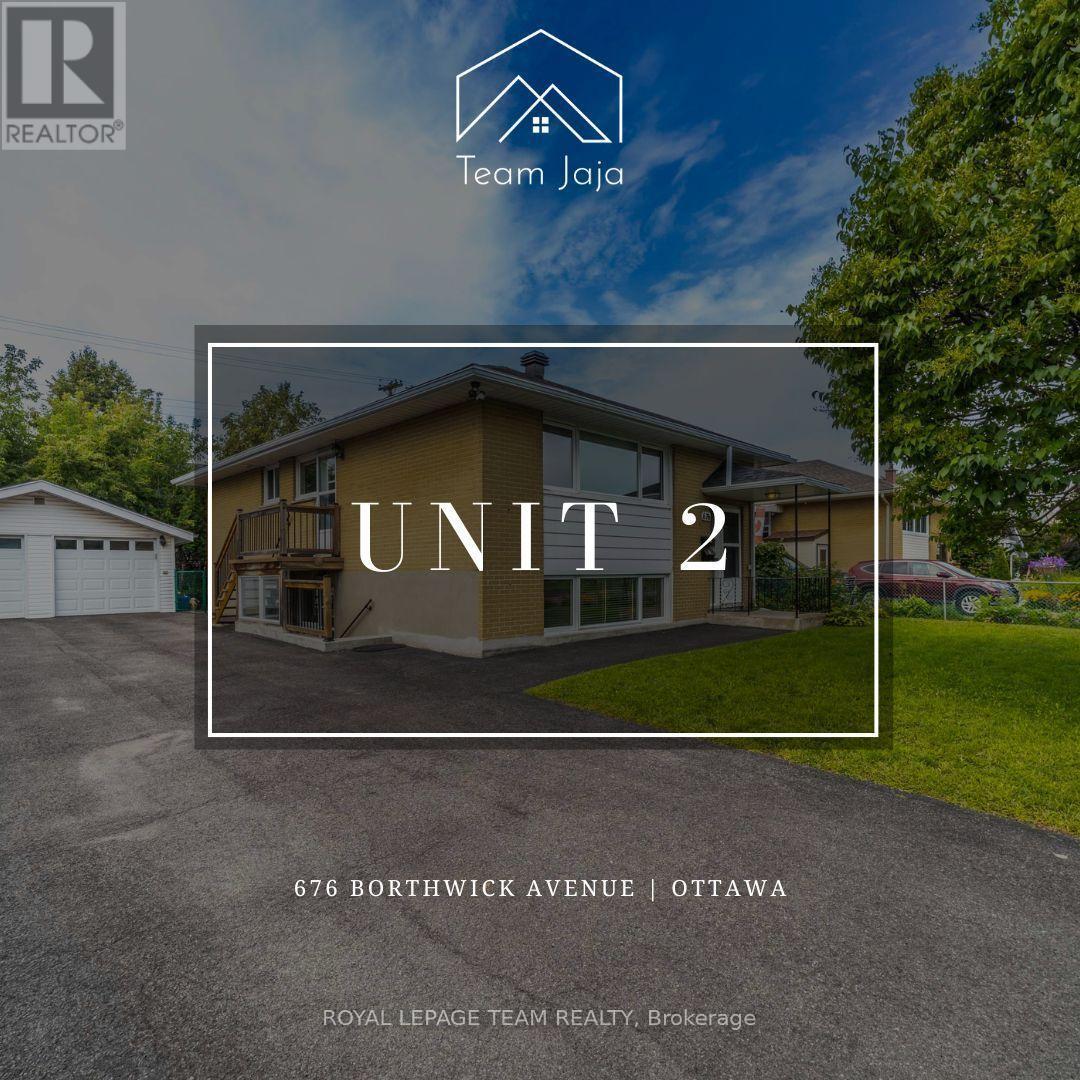
676 Borthwick Avenue, Ottawa, ON
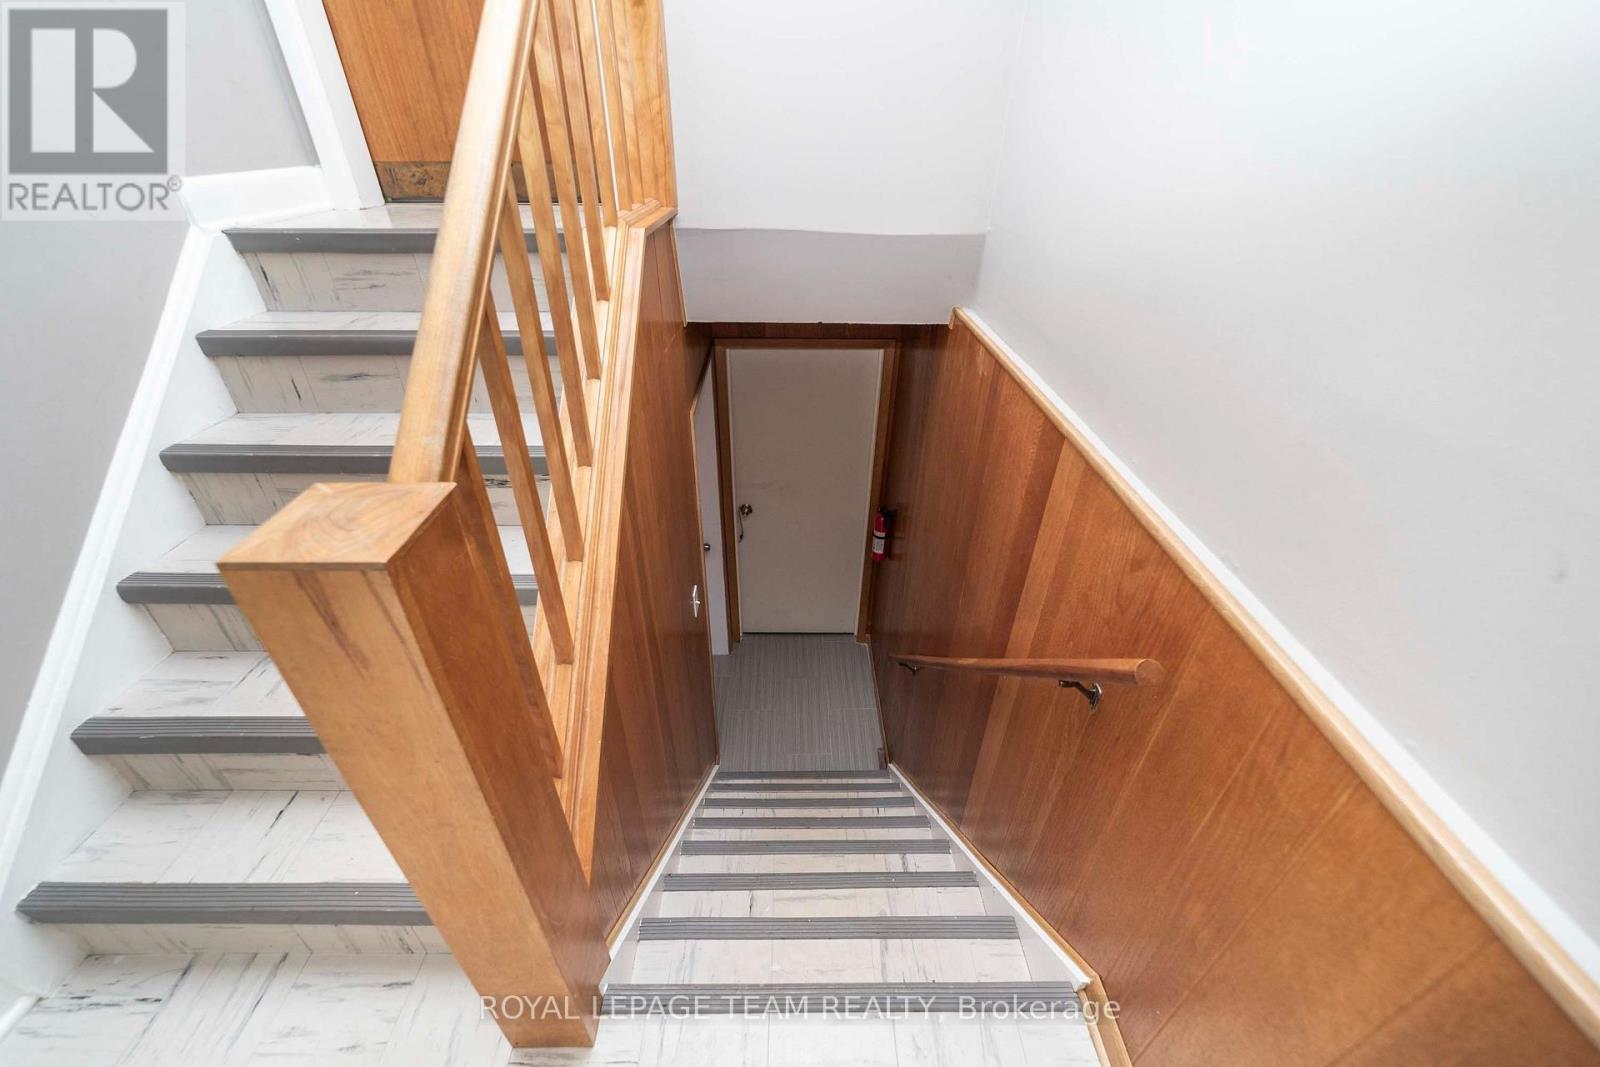
Building Foyer - 676 Borthwick Avenue, Ottawa, ON
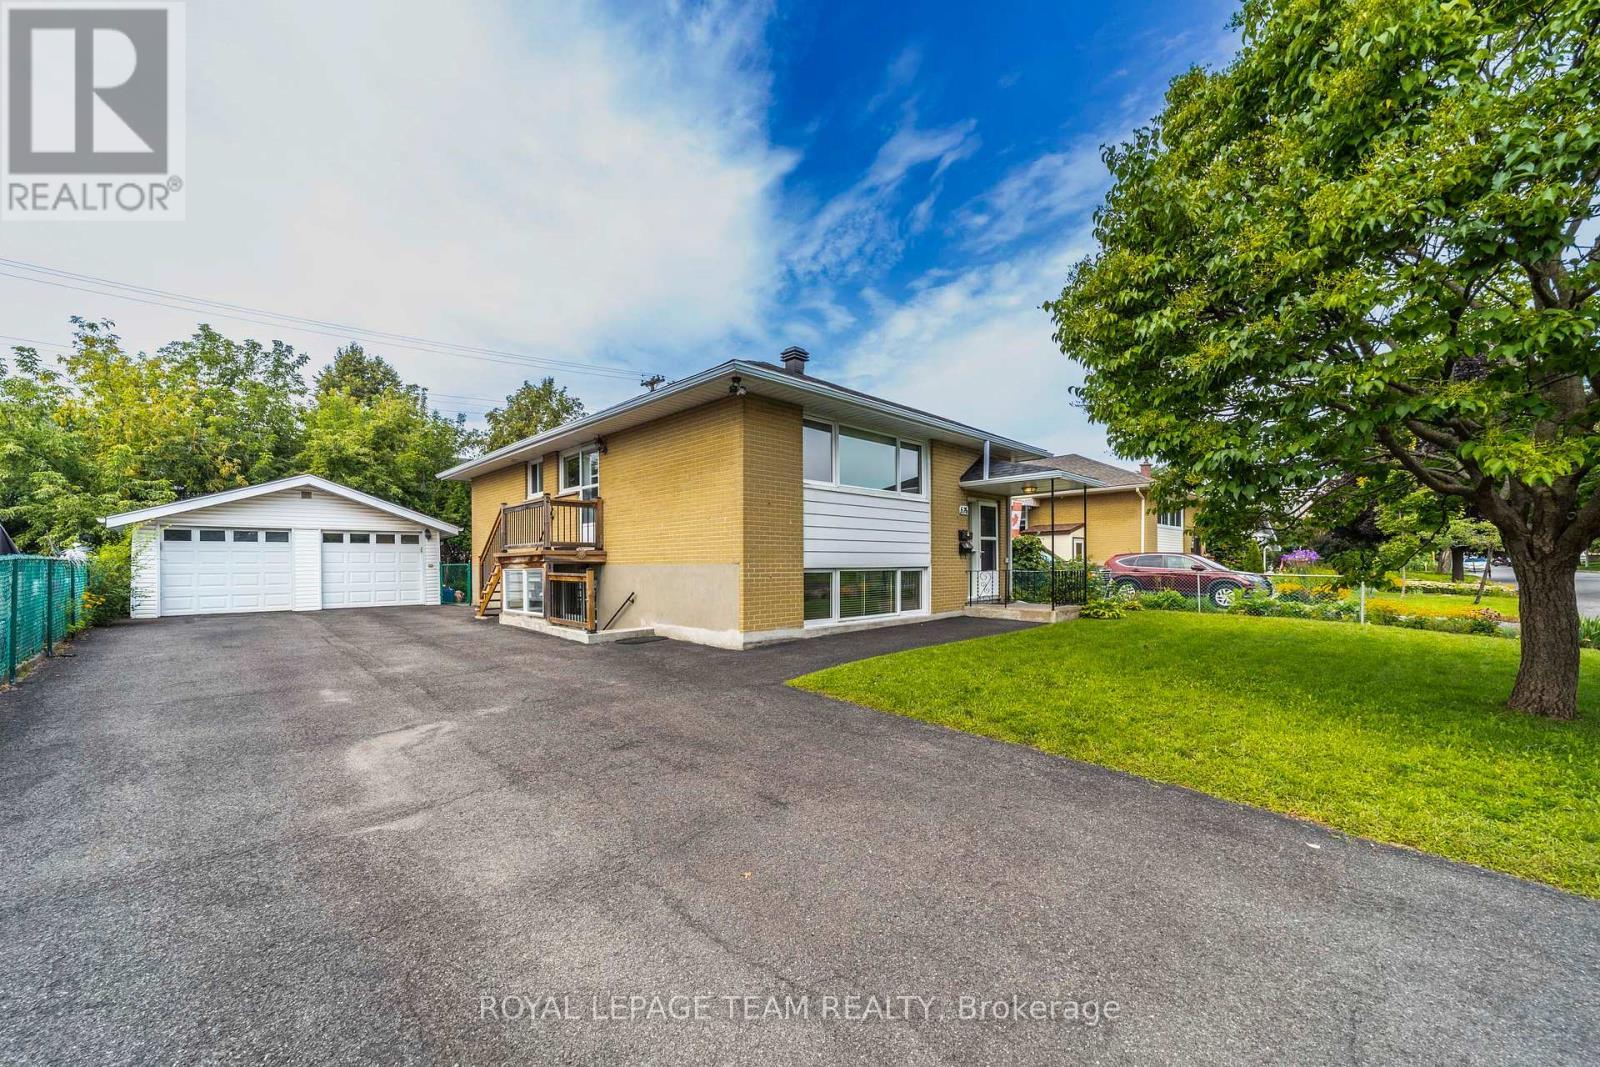
676 Borthwick Avenue, Ottawa, ON
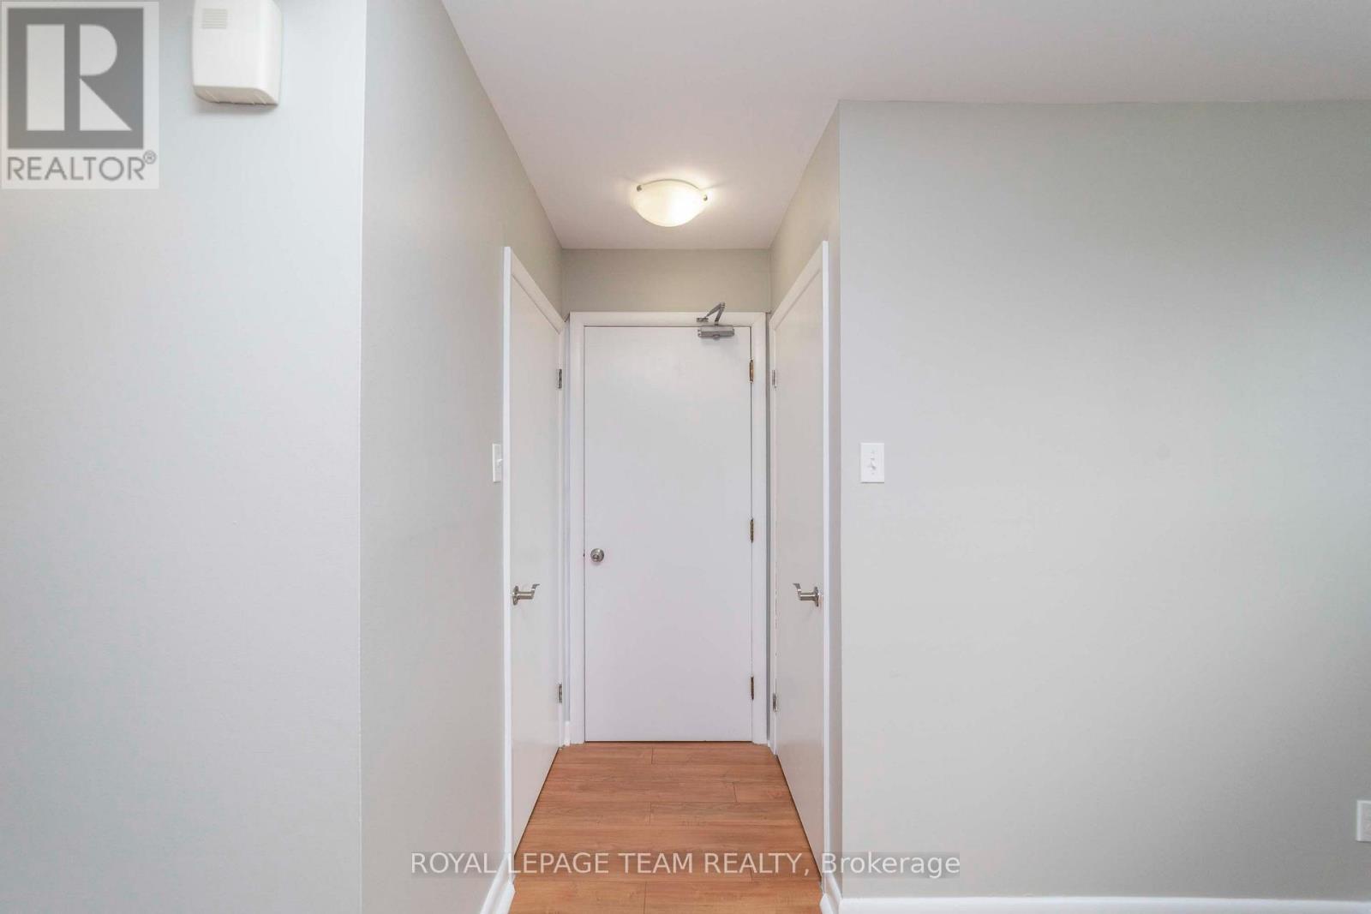
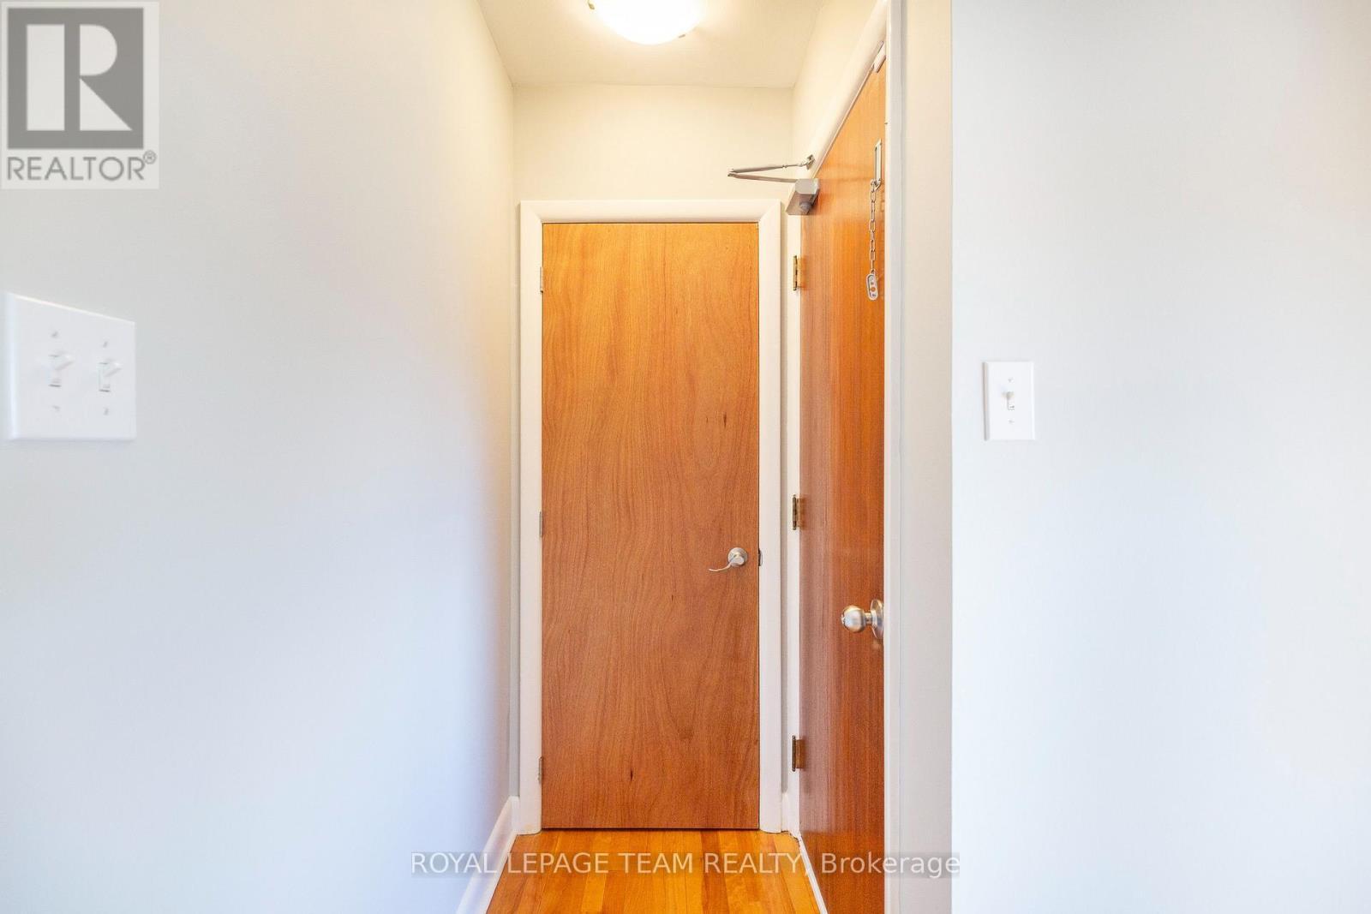
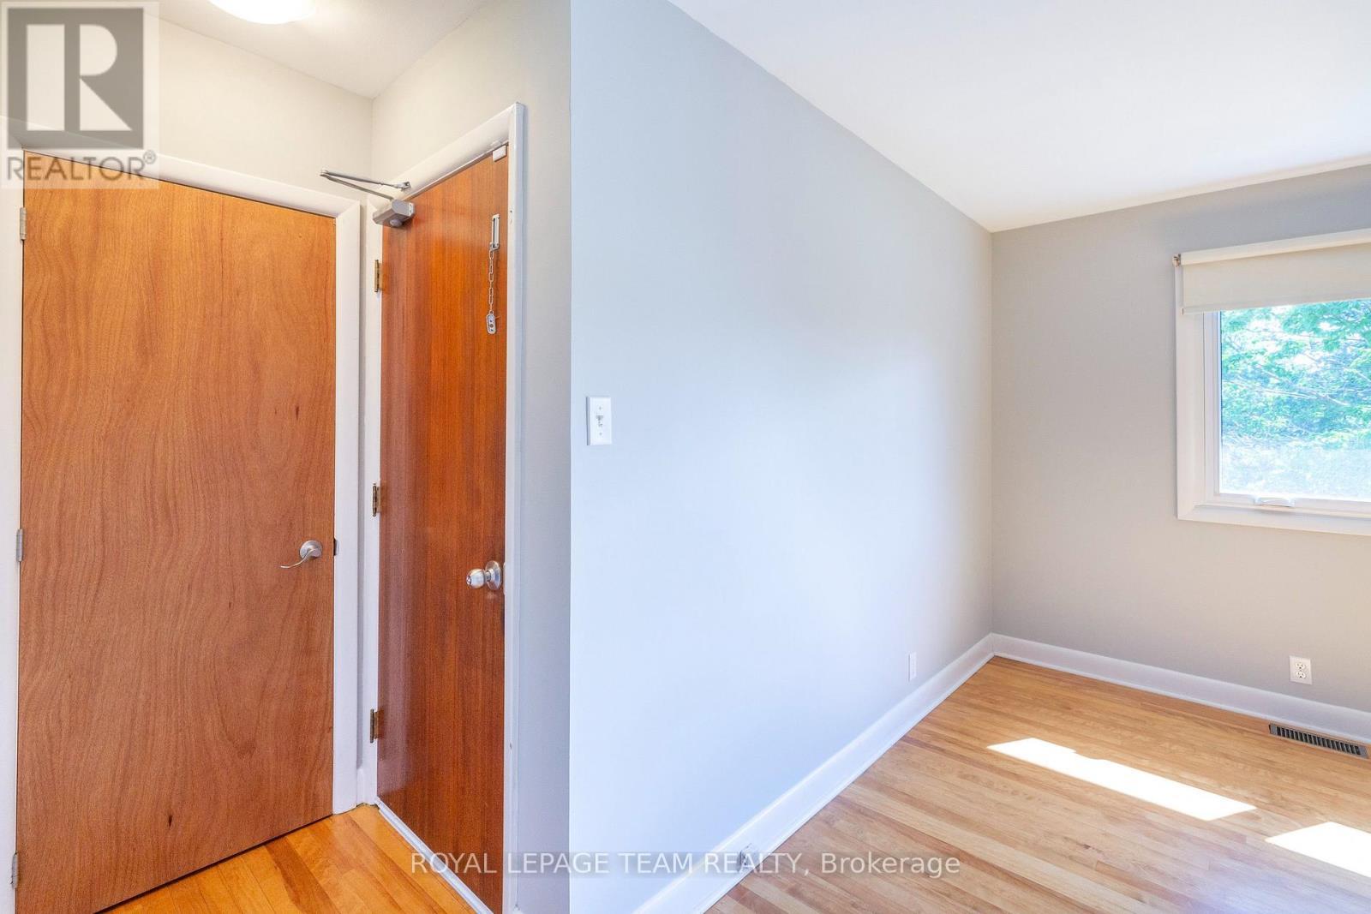
Unit 1 - entrance - 676 Borthwick Avenue, Ottawa, ON
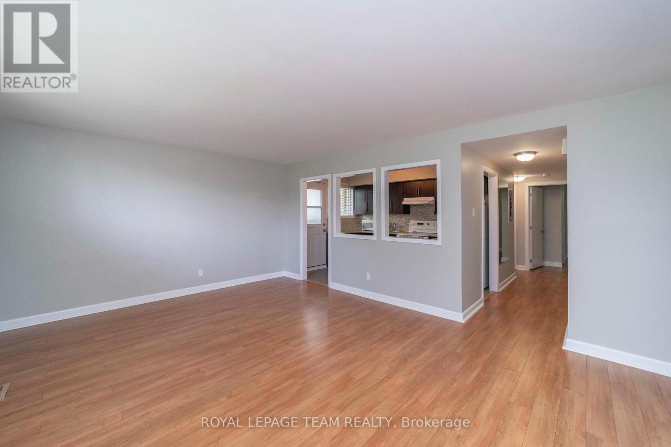
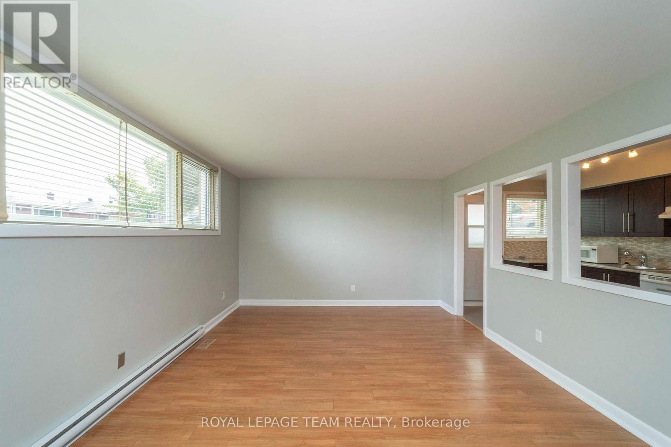
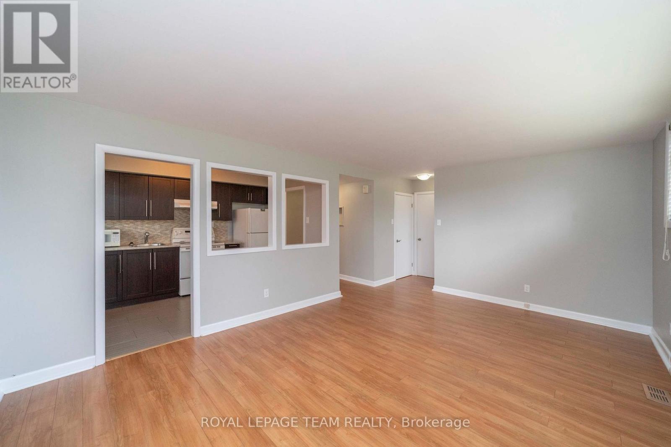
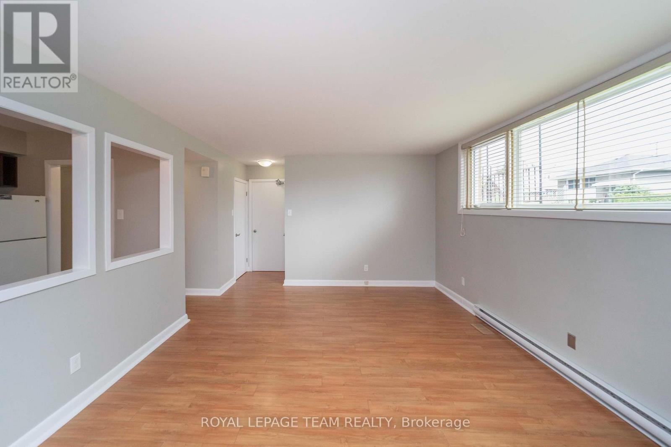
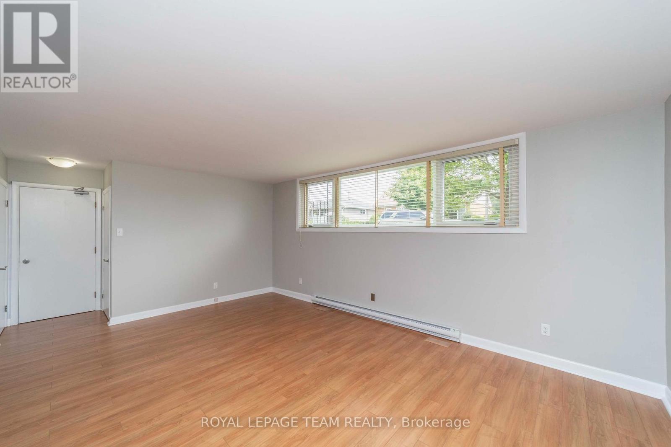
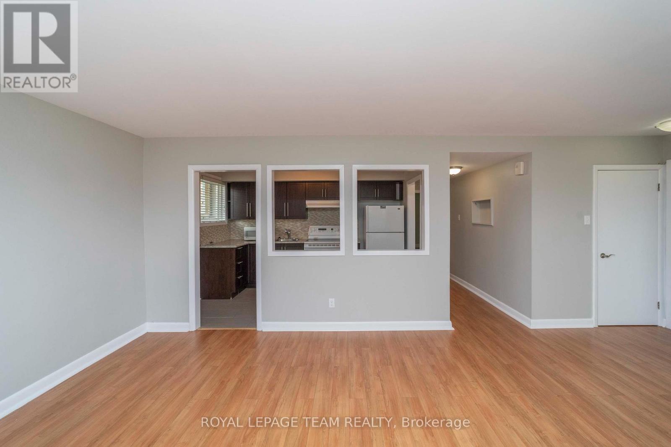
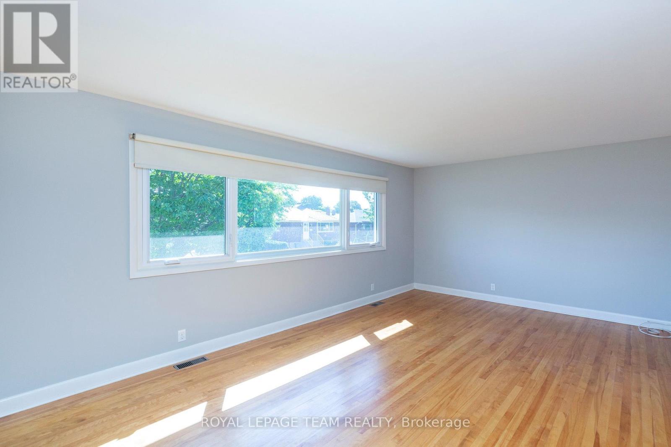
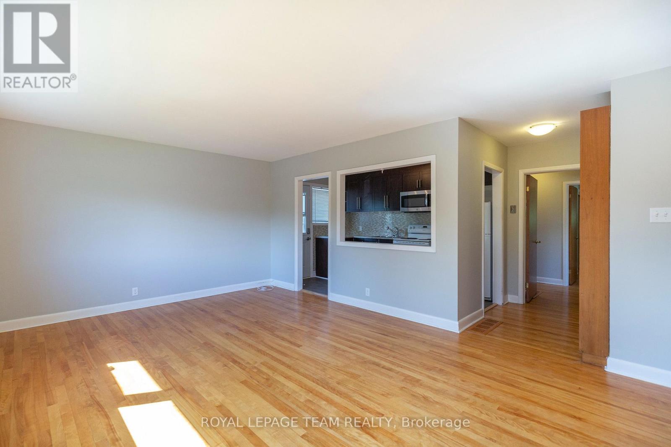
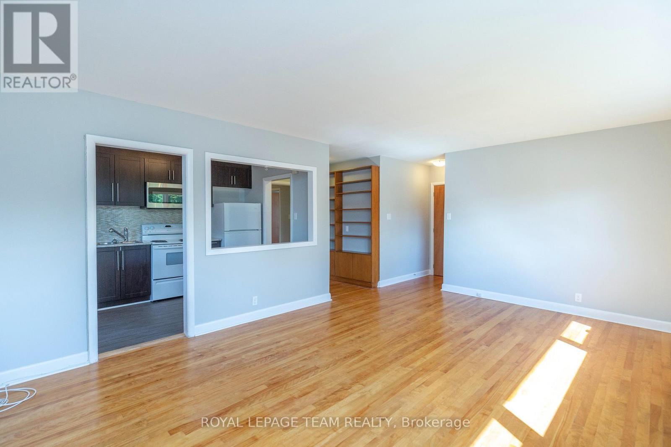
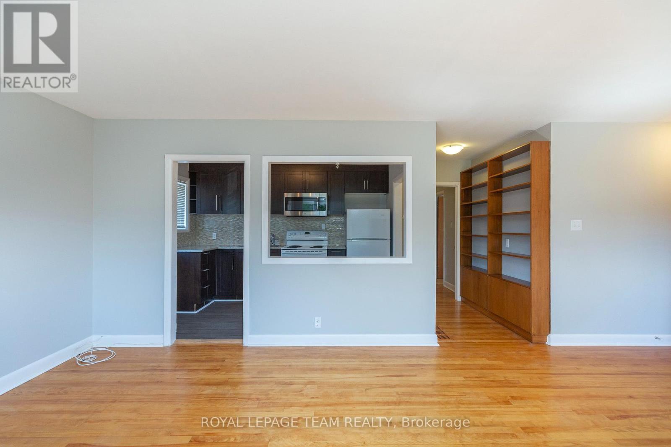
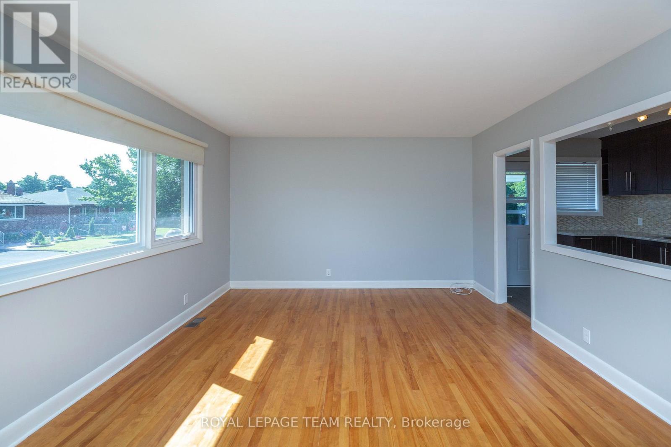
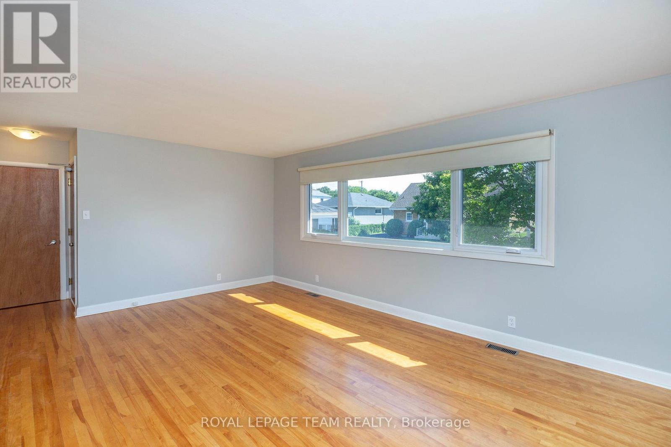
Unit 1 - Living Area - 676 Borthwick Avenue, Ottawa, ON
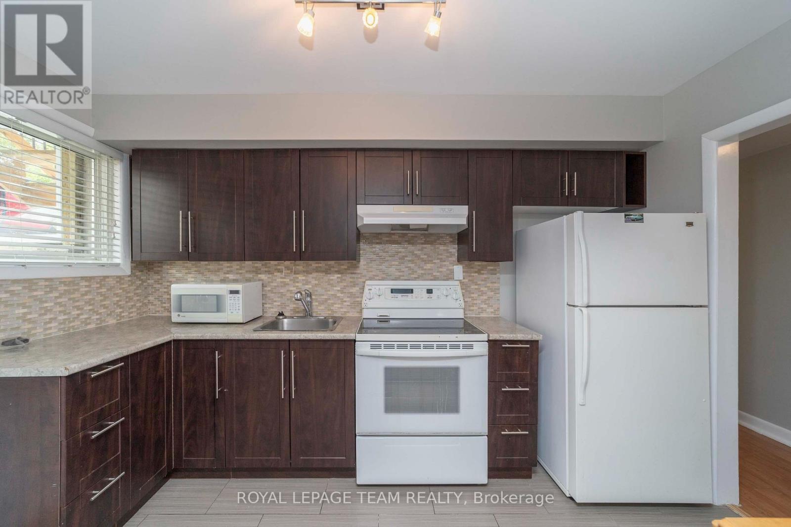
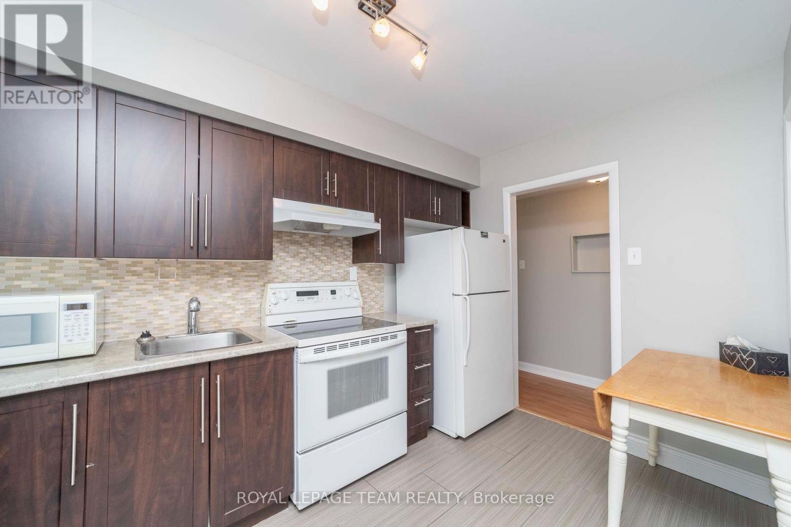
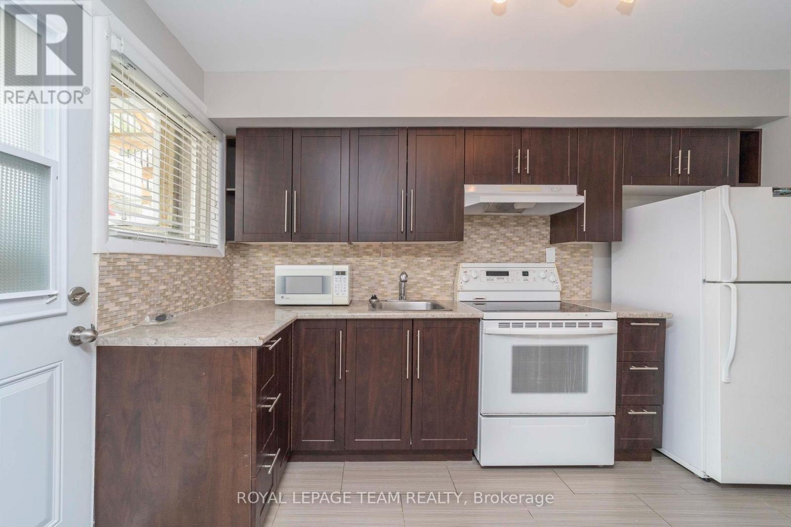
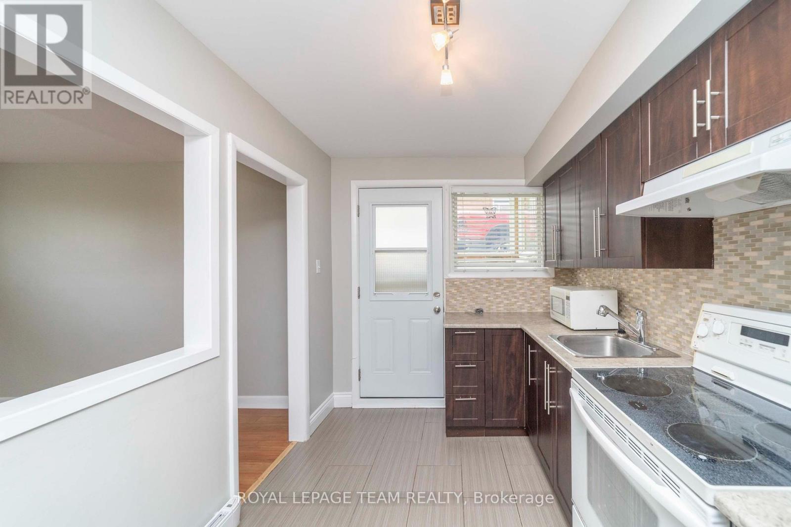
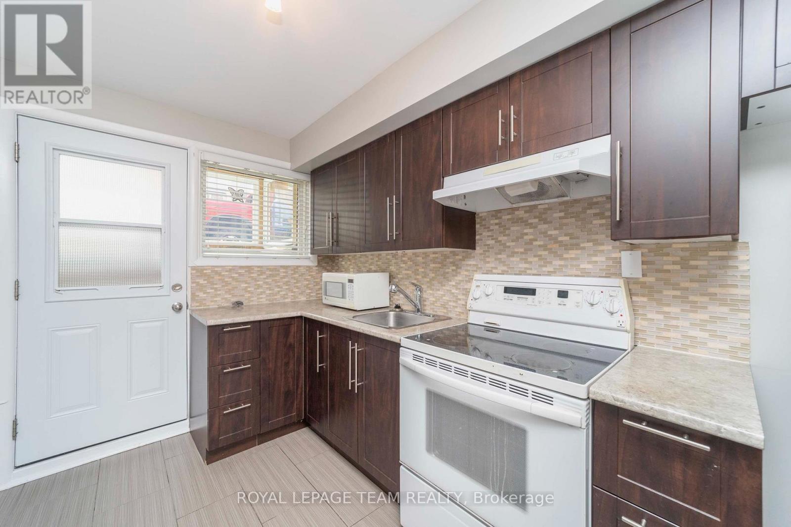
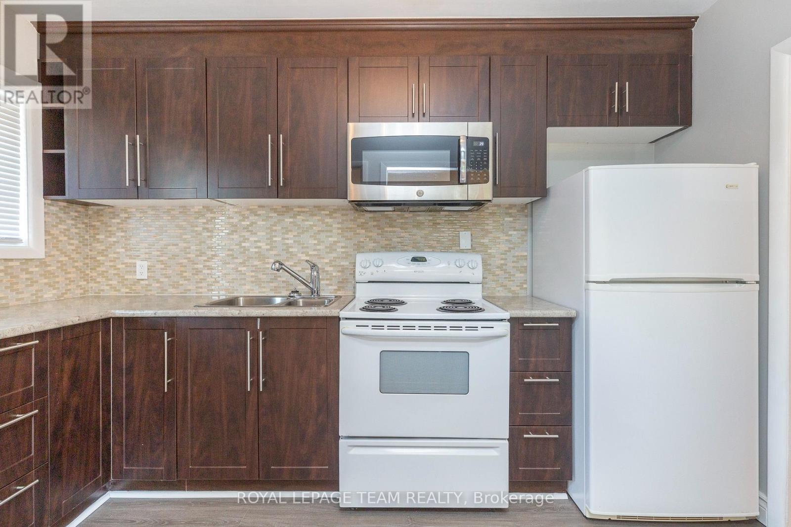
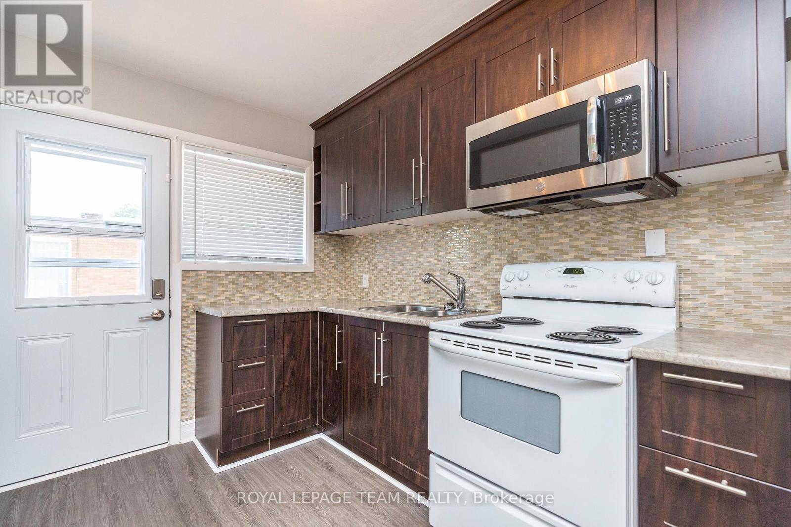
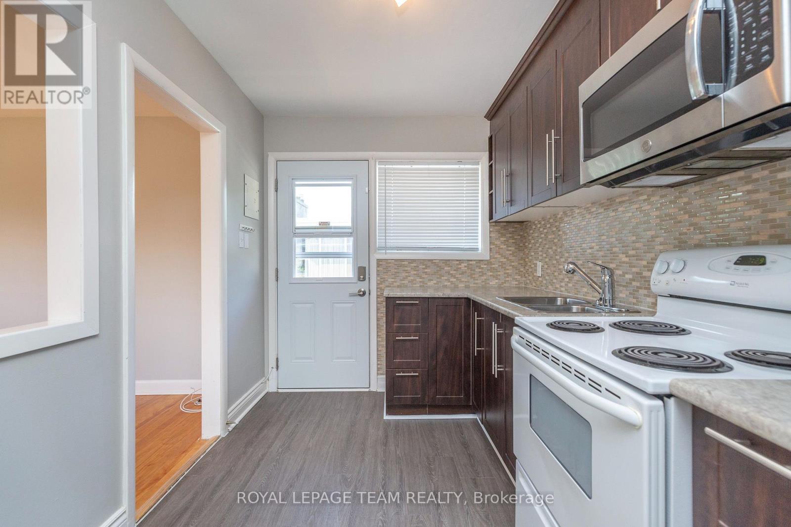
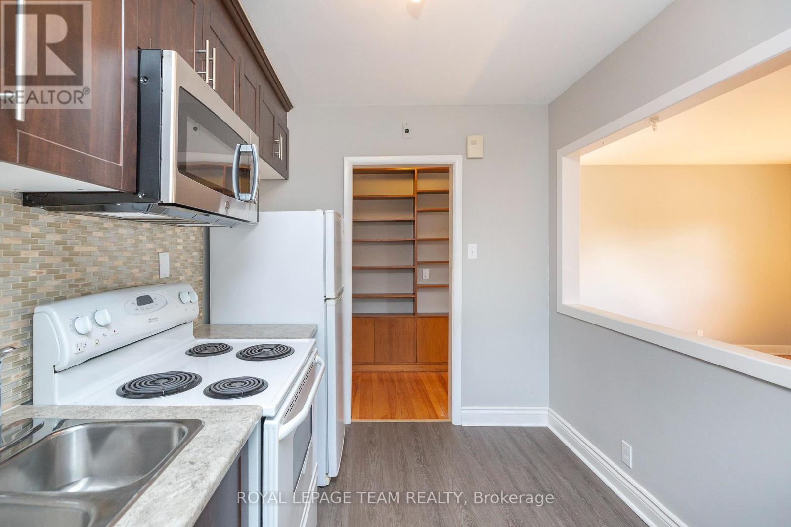
Unit 1 - Kitchen - 676 Borthwick Avenue, Ottawa, ON
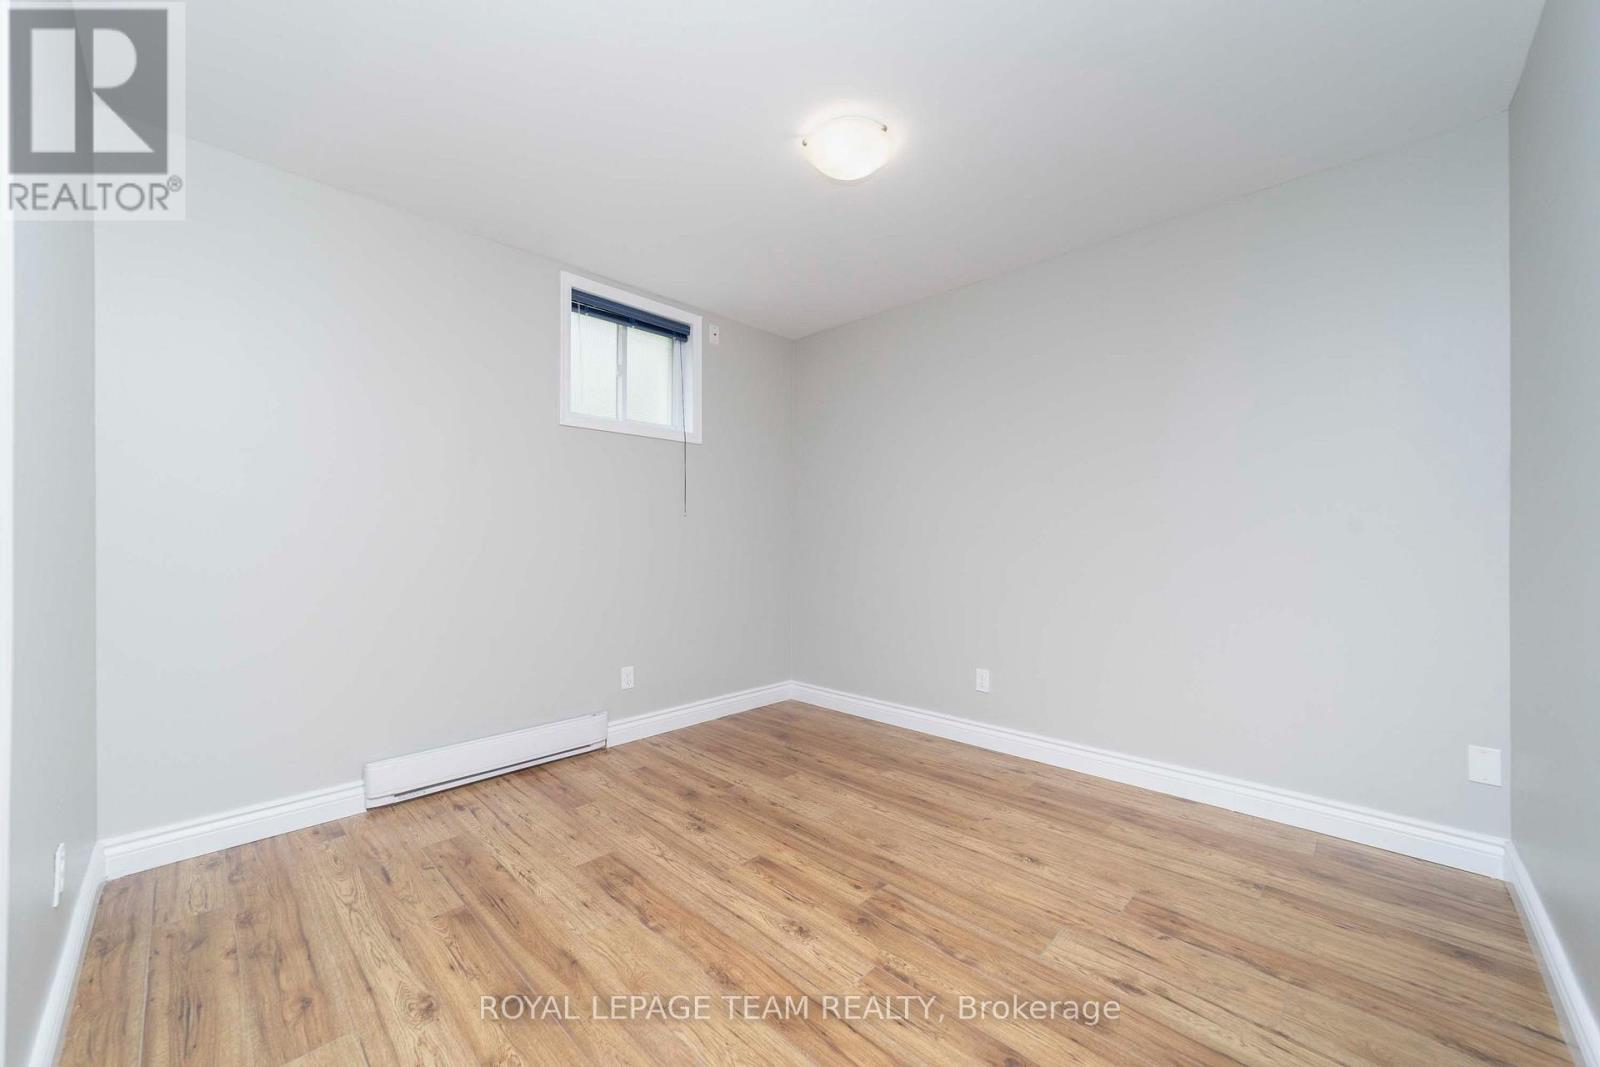
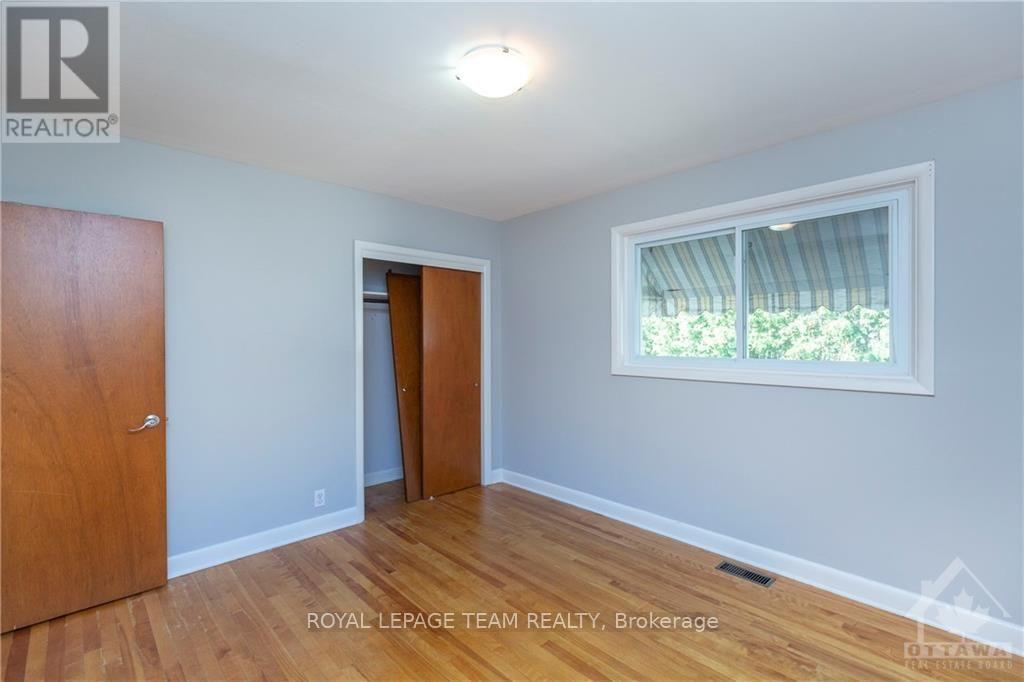
Unit 1 - Bedroom 1 - 676 Borthwick Avenue, Ottawa, ON
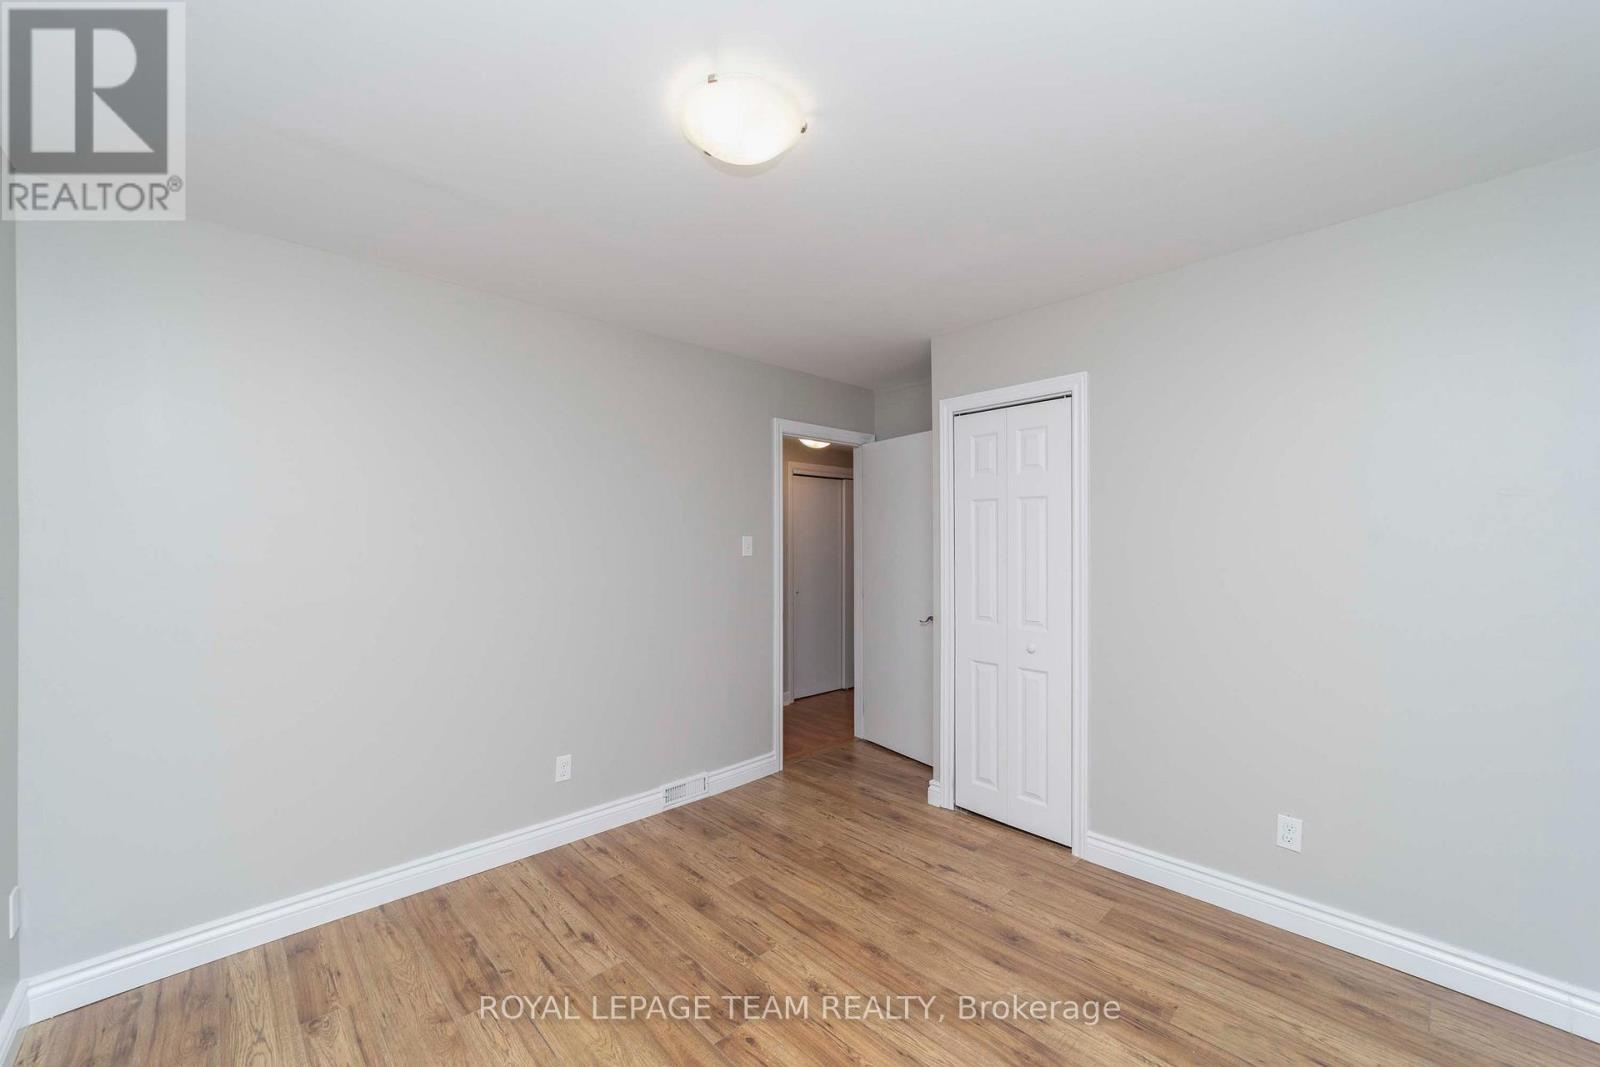
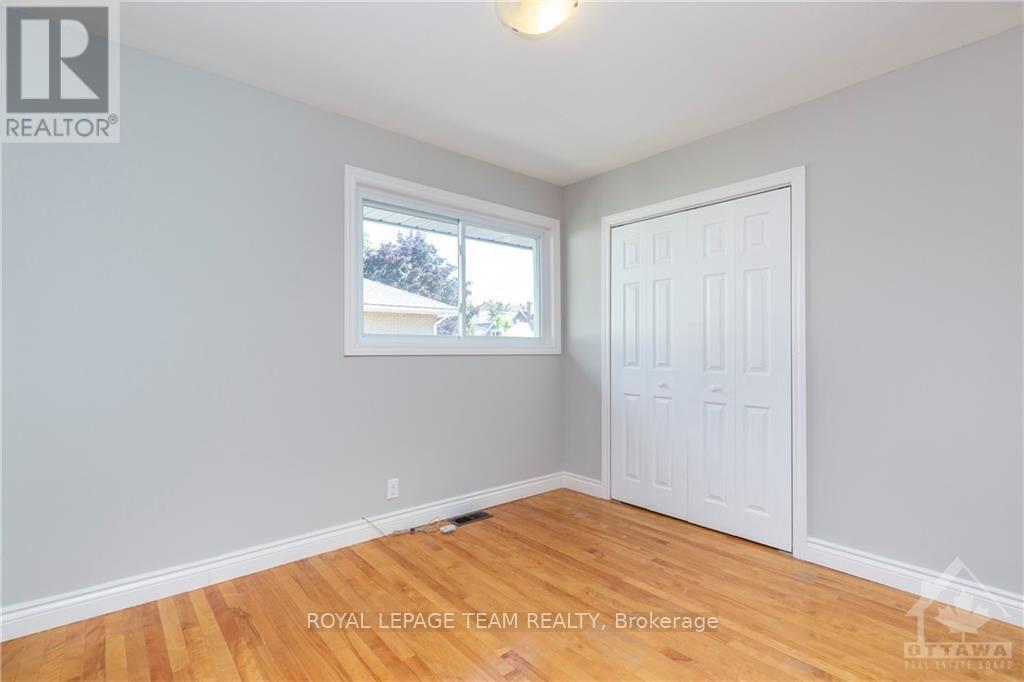
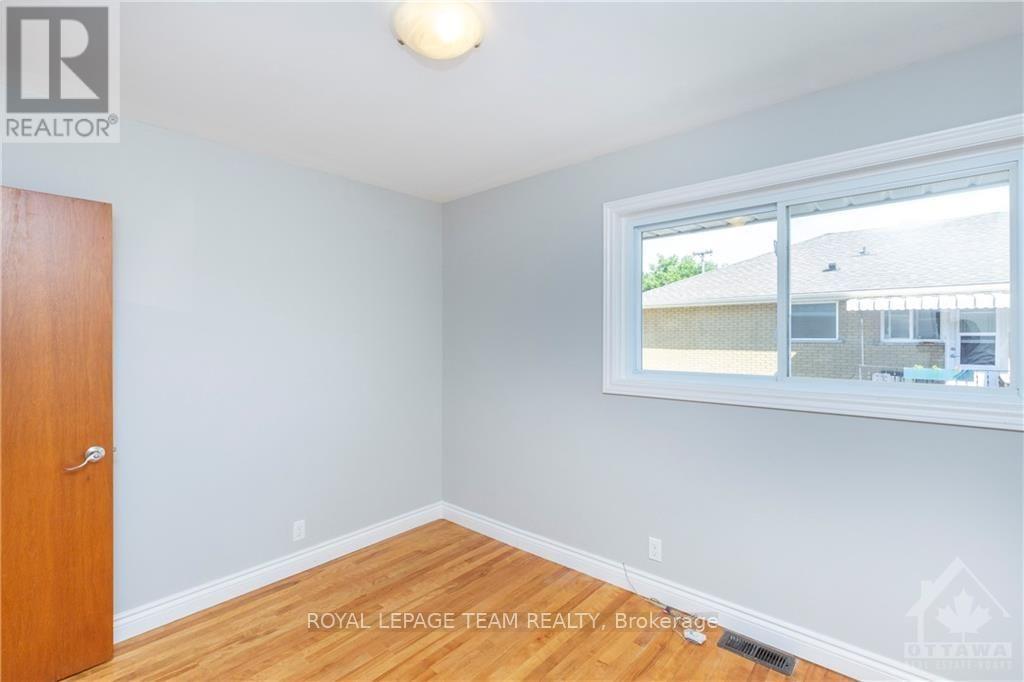
Unit 1 - Bedroom 2 - 676 Borthwick Avenue, Ottawa, ON
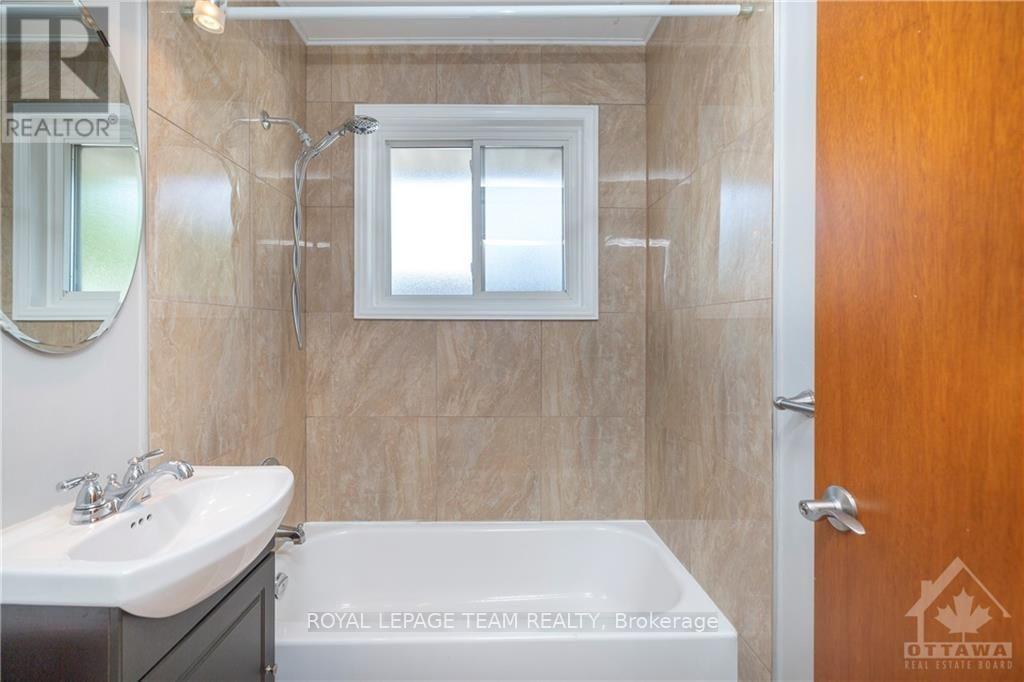
Unit 1 - Bathroom - 676 Borthwick Avenue, Ottawa, ON
676 Borthwick Avenue, Ottawa, ON
Unit 2 - entrance - 676 Borthwick Avenue, Ottawa, ON
Unit 2 - Living area - 676 Borthwick Avenue, Ottawa, ON
Unit 2 - Kitchen - 676 Borthwick Avenue, Ottawa, ON
Unit 2 - Bedroom 1 - 676 Borthwick Avenue, Ottawa, ON
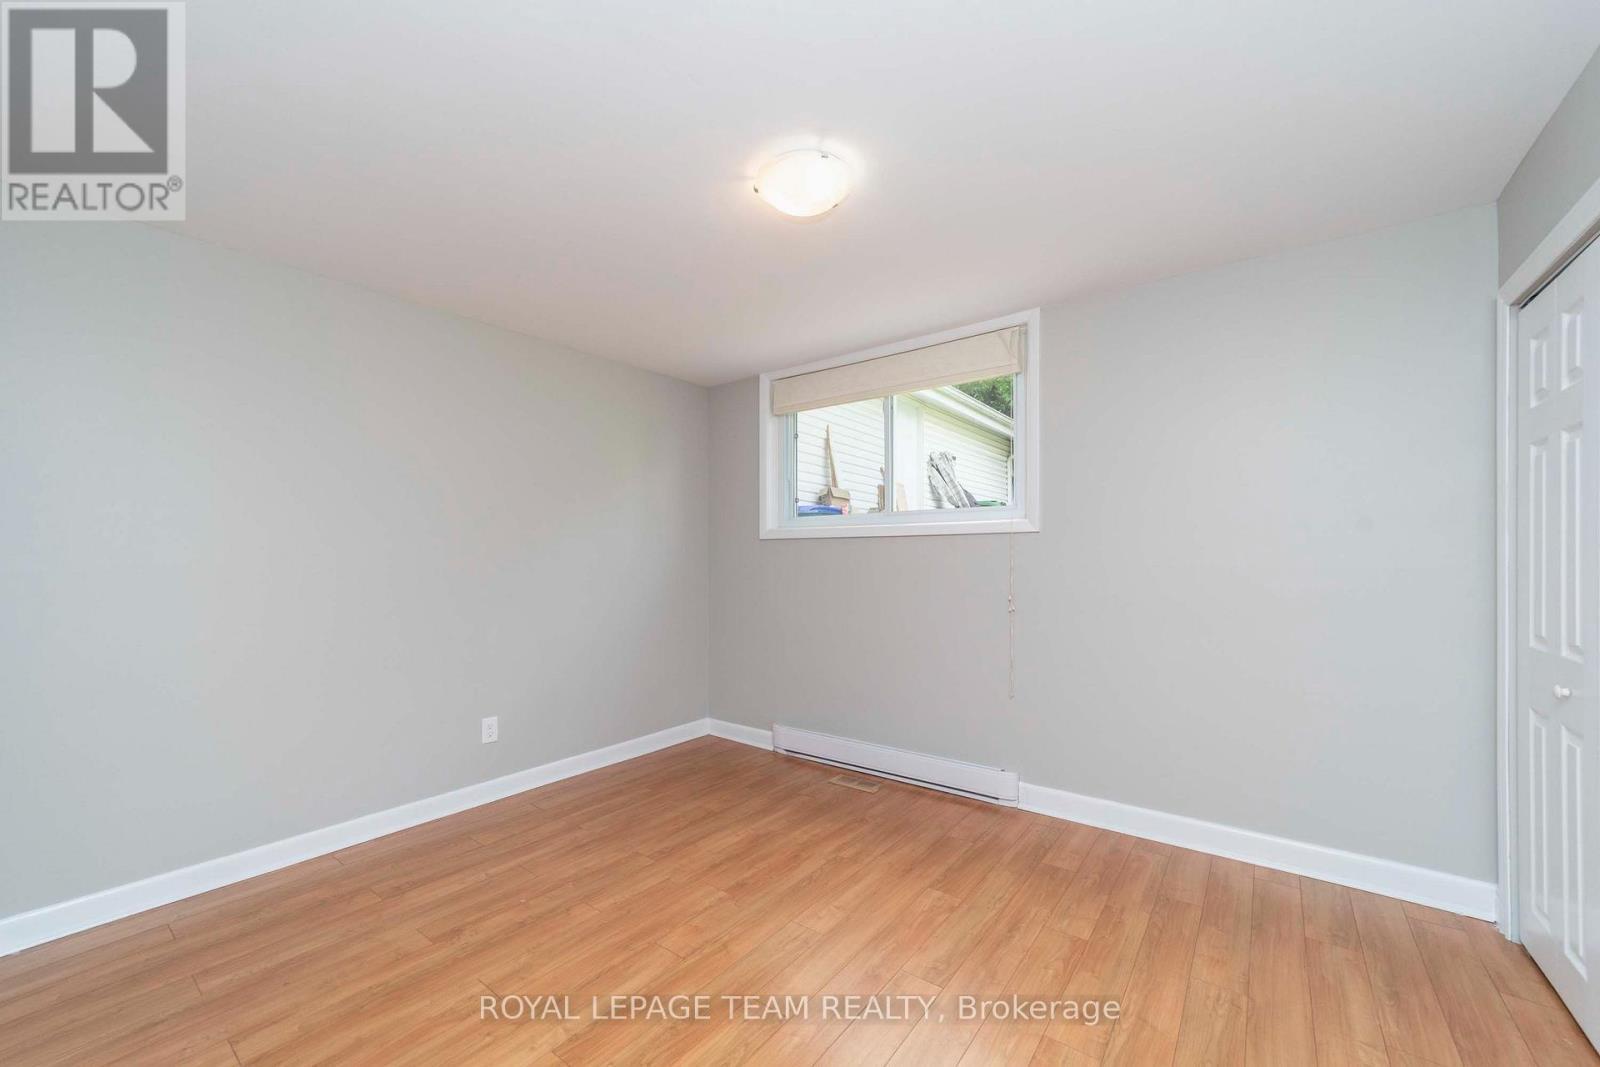
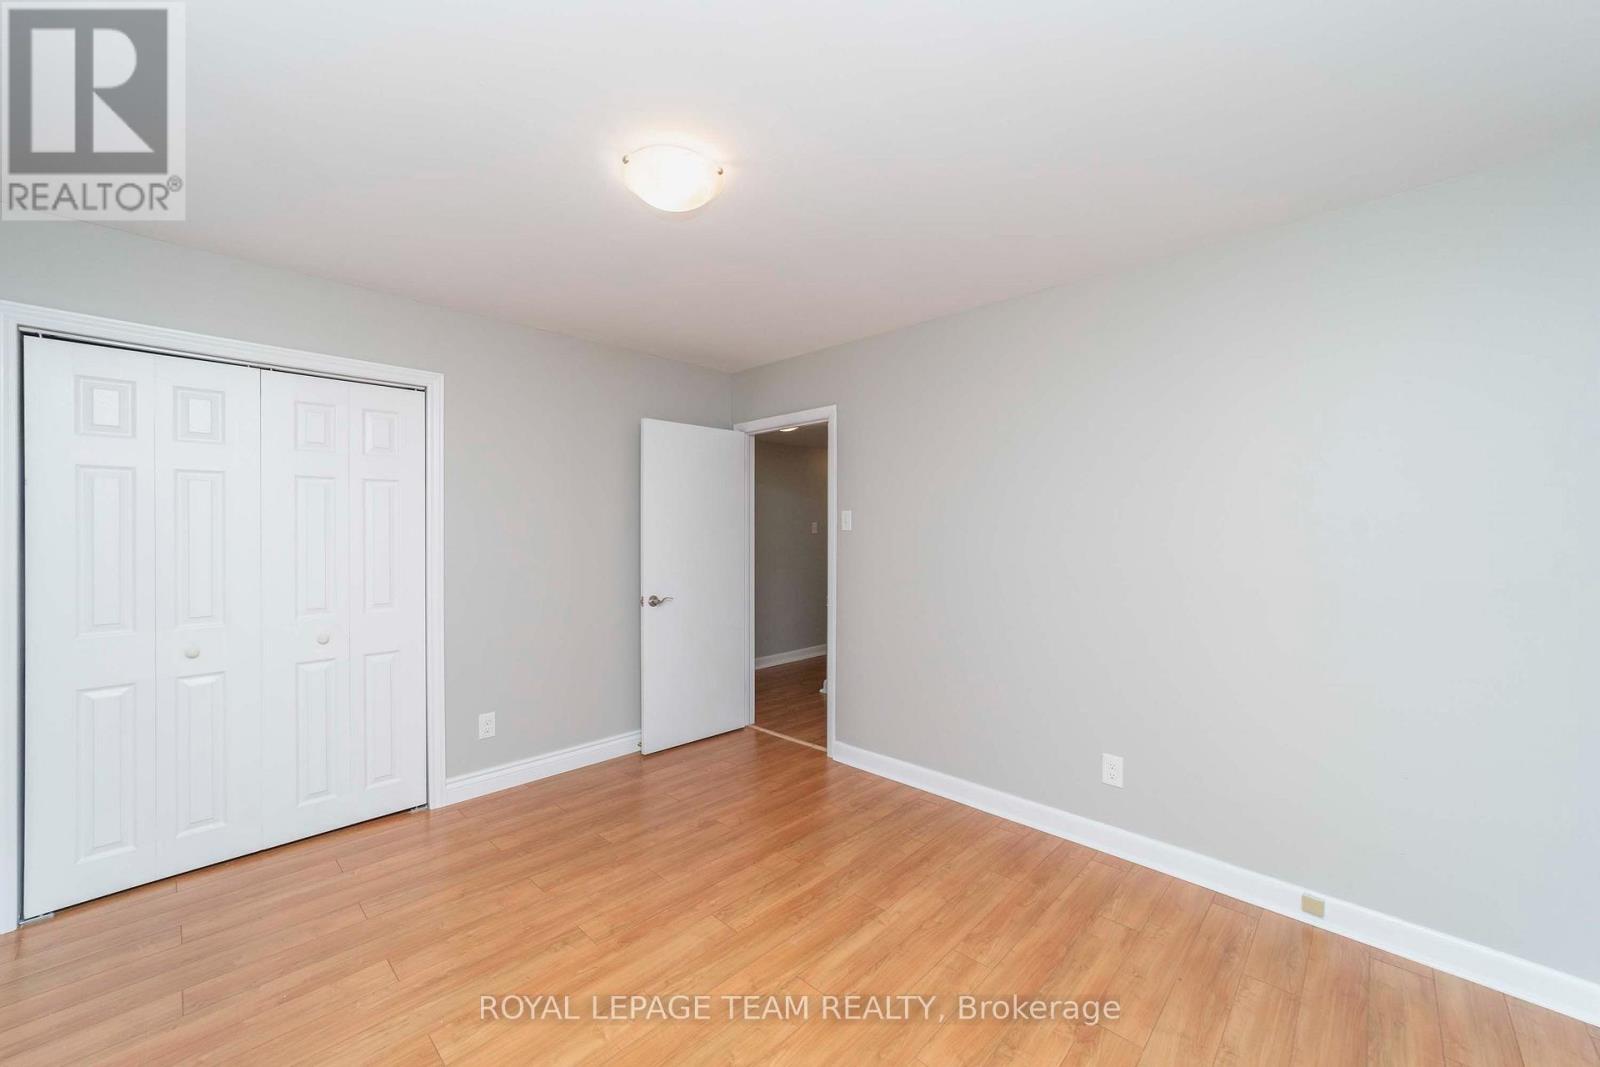
Unit 2 - Bedroom 2 - 676 Borthwick Avenue, Ottawa, ON
Unit 2 - Bedroom 3 - 676 Borthwick Avenue, Ottawa, ON
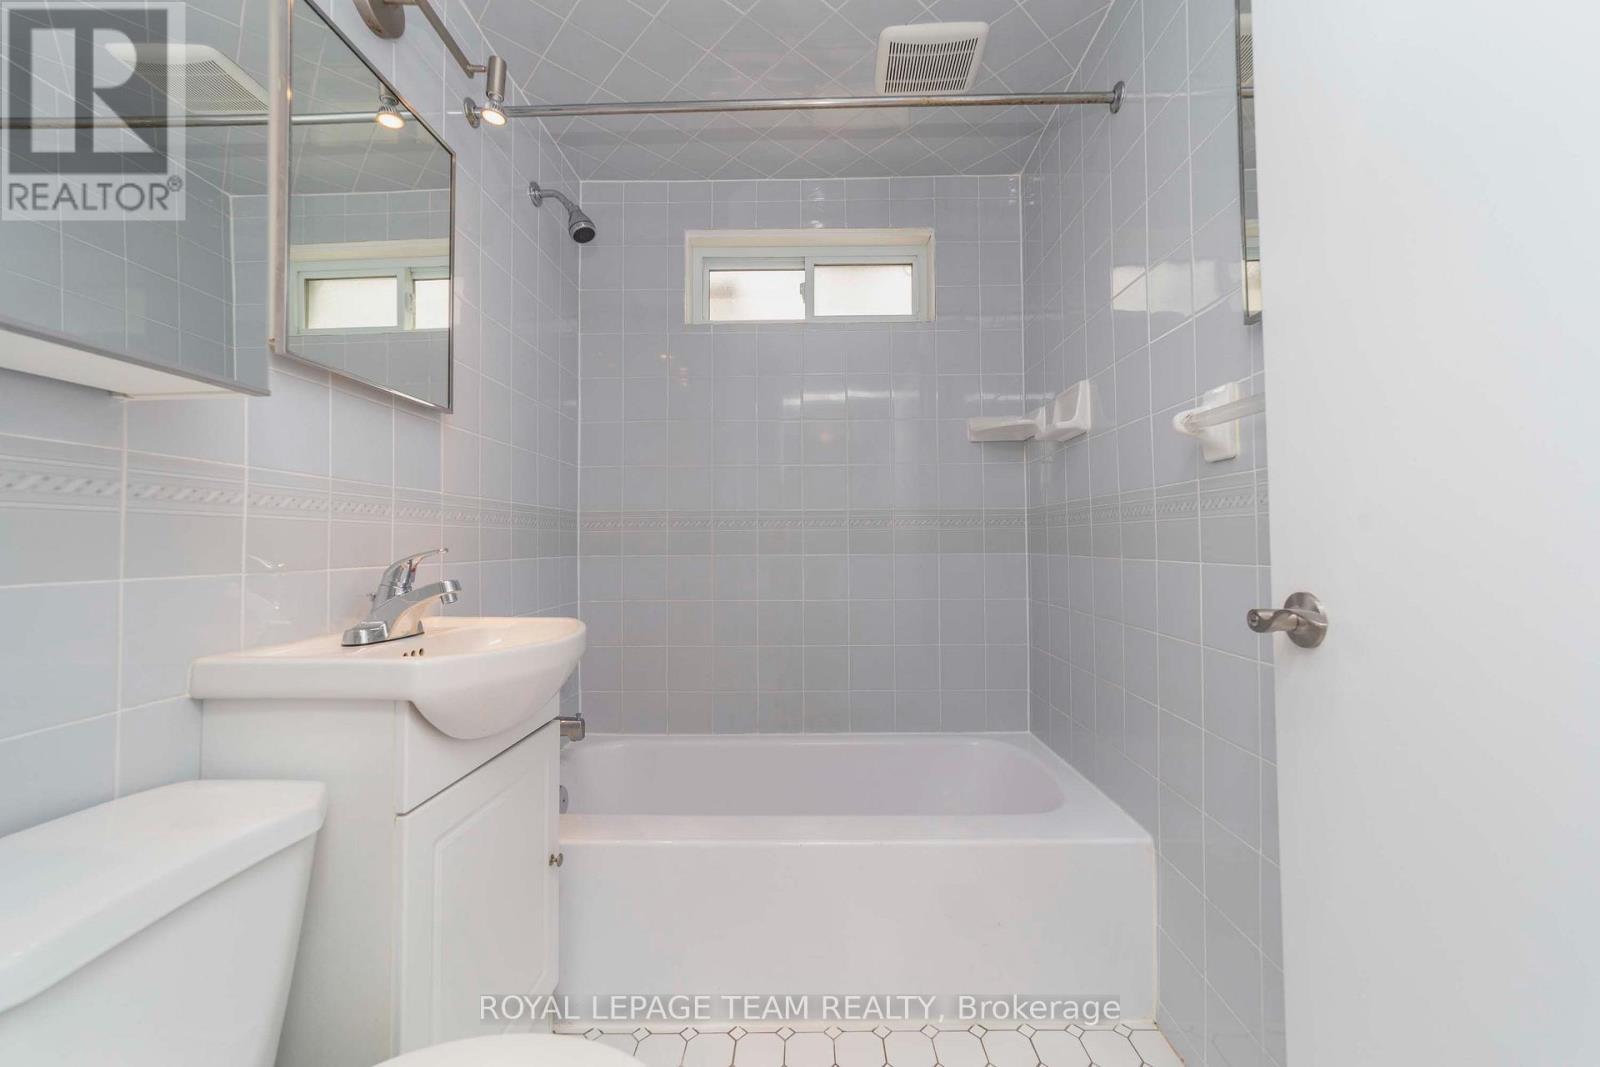
Unit 2 - Bathroom - 676 Borthwick Avenue, Ottawa, ON
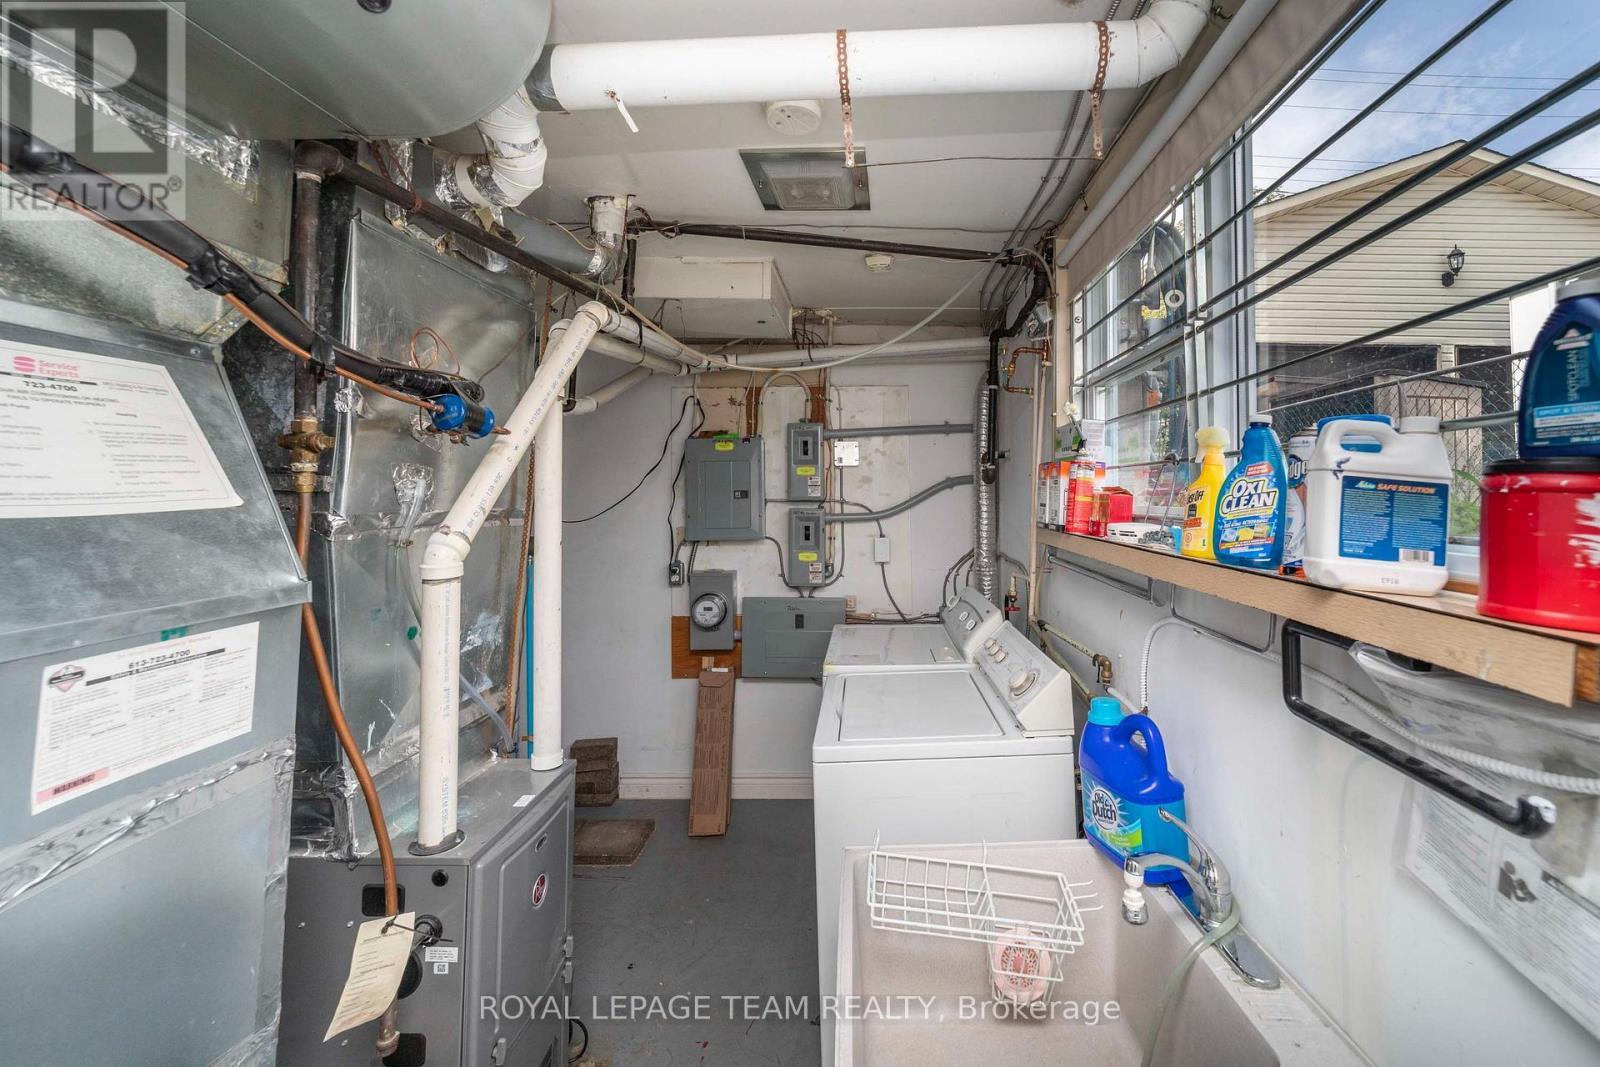
Building Shared Laundry and Mechanical Room - 676 Borthwick Avenue, Ottawa, ON
676 Borthwick Avenue, Ottawa, ON
Building Foyer - 676 Borthwick Avenue, Ottawa, ON
676 Borthwick Avenue, Ottawa, ON
Unit 1 - entrance - 676 Borthwick Avenue, Ottawa, ON
Unit 1 - Living Area - 676 Borthwick Avenue, Ottawa, ON
Unit 1 - Kitchen - 676 Borthwick Avenue, Ottawa, ON
Unit 1 - Bedroom 1 - 676 Borthwick Avenue, Ottawa, ON
Unit 1 - Bedroom 2 - 676 Borthwick Avenue, Ottawa, ON
Unit 1 - Bathroom - 676 Borthwick Avenue, Ottawa, ON
676 Borthwick Avenue, Ottawa, ON
Unit 2 - entrance - 676 Borthwick Avenue, Ottawa, ON
Unit 2 - Living area - 676 Borthwick Avenue, Ottawa, ON
Unit 2 - Kitchen - 676 Borthwick Avenue, Ottawa, ON
Unit 2 - Bedroom 1 - 676 Borthwick Avenue, Ottawa, ON
Unit 2 - Bedroom 2 - 676 Borthwick Avenue, Ottawa, ON
Unit 2 - Bedroom 3 - 676 Borthwick Avenue, Ottawa, ON
Unit 2 - Bathroom - 676 Borthwick Avenue, Ottawa, ON
Building Shared Laundry and Mechanical Room - 676 Borthwick Avenue, Ottawa, ON
  • Advertising
676 BORTHWICK AVENUE, Ottawa, Ontario, K1K 2M2
$714,900

Property Information:

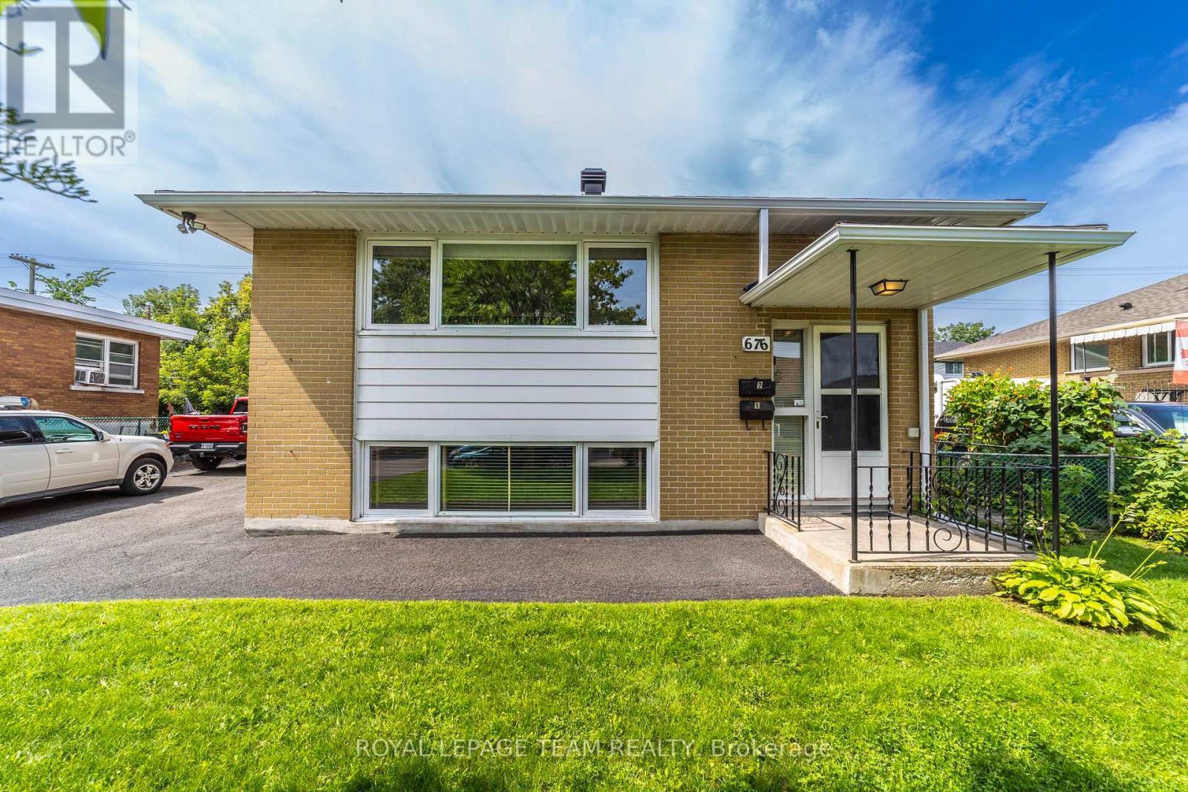
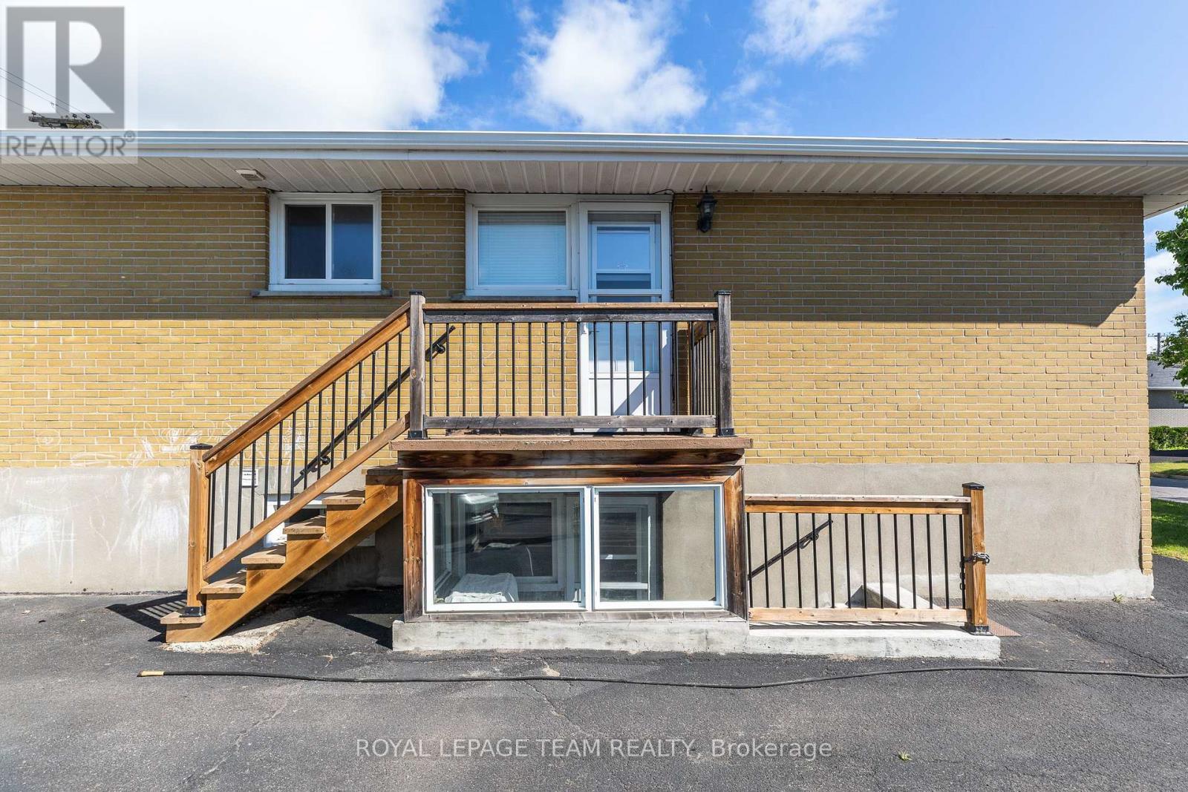
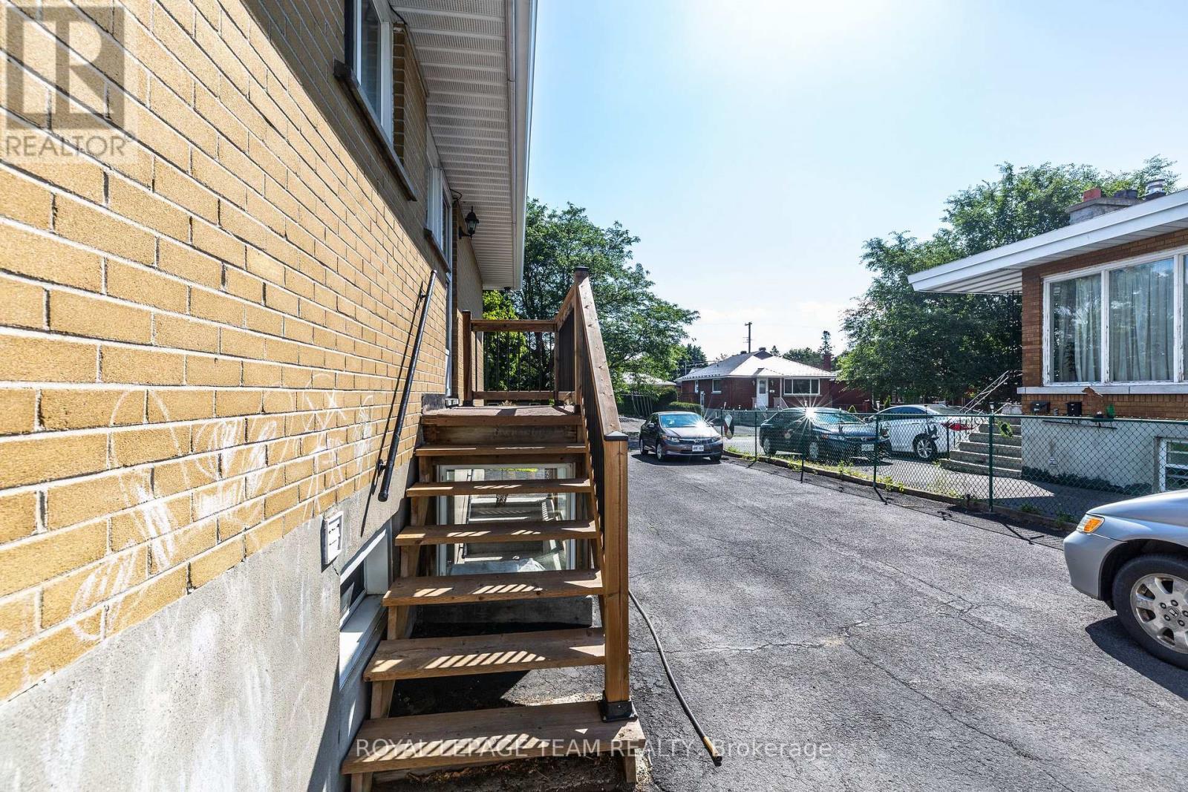
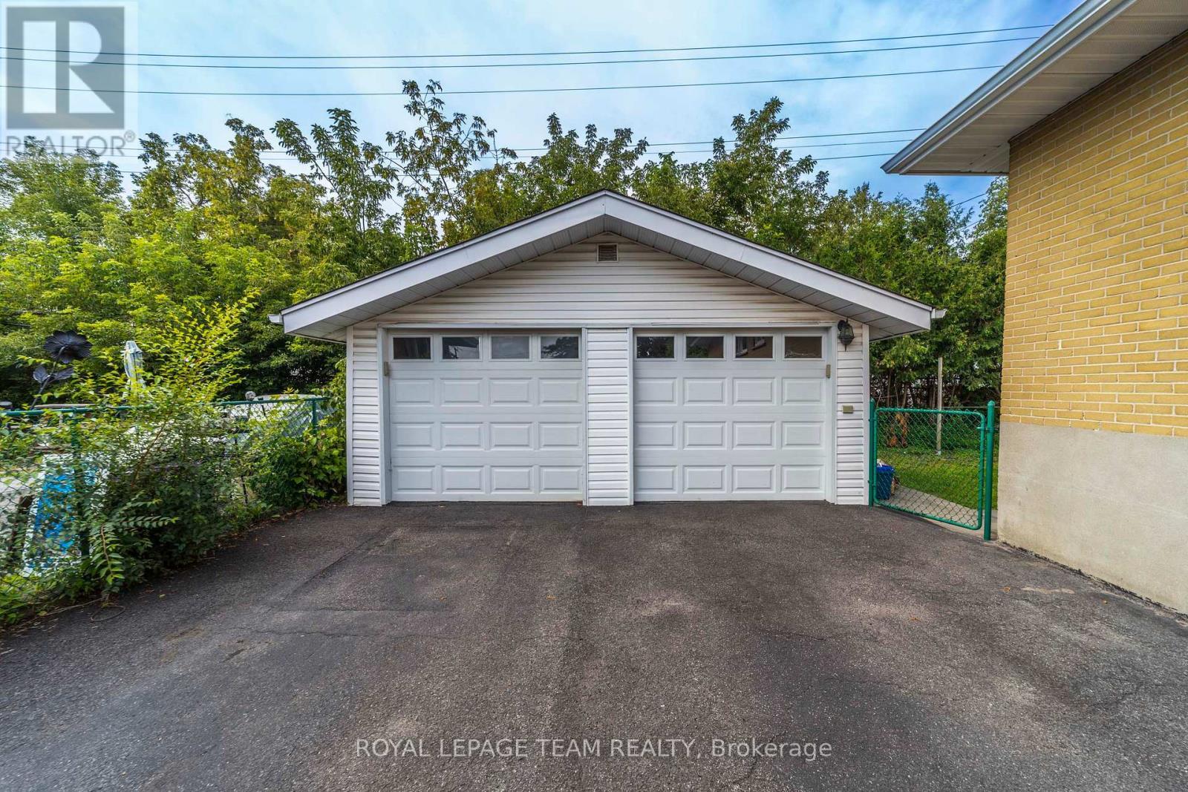
A rare combination of space, parking and income potential in a highly convenient Ottawa location. This well-maintained all-brick two-unit property sits on a large lot and features a spacious 3-bedroom upper unit and 2-bedroom lower unit, each with separate interior and exterior entrances. The flexible layout is ideal for investors, extended families or an owner-occupant seeking rental income. An exceptional parking package includes six surface parking spaces plus a detached two-car garage, providing ample room for residents, guests, vehicles and storage. The large lot also features a private fenced yard, offering valuable outdoor space. Both units have separate heat and hydro, while the upper unit features central air conditioning. Shared Coin-A-Matic laundry facilities are conveniently located within the building. The location provides easy access to a wide range of shopping, dining, groceries, services and entertainment. Costco, Gloucester Centre, grocery stores, restaurants, Canadian Tire and other everyday amenities are nearby. St-Laurent and Blair LRT Stations provides convenient transit connections, while Highway 174 offers easy access throughout Ottawa. Ideally positioned near major employment and institutional destinations including Montfort Hospital, NRC, CMHC, La Cité Collegiale and CSIS/CSE, with downtown Ottawa also readily accessible. **Photos pre-date current occupancy** (id:27)

Building Features:

  • Style: Multiplex
  • Building Type: Duplex
  • Amenities: Separate Heating Controls
  • Architectural Style: Raised bungalow
  • Basement Development: Finished
  • Basement Type: N/A, N/A, N/A, Full, N/A
  • Exterior Finish: Brick, Vinyl siding
  • Fire Protection: Smoke Detectors
  • Floor Space: 700 - 1100 sqft
  • Flooring Type: Hardwood, Vinyl, Laminate, Ceramic
  • Foundation Type: Block
  • Heating Type: Baseboard heaters, Forced air
  • Heating Fuel: Electric, Natural gas
  • Cooling Type: Central air conditioning, Ventilation system
  • Appliances: Garage door opener remote, Dryer, Hood Fan, Microwave, Two stoves, Washer

Property Features:

  • Property Type: Multi-family
  • Amenities Nearby: Hospital, Park, Public Transit, Schools
  • Features: Flat site, Conservation/green belt, Lighting, Level, Paved yard, Carpet Free
  • Fence Type: Fenced yard
  • Floor Space (approx): 700 - 1100 Square Feet
  • Irregular: Yes
  • Landscape Features: Landscaped
  • Lot Depth: 88 Feet
  • Lot Frontage: 59 Feet
  • Lot Size: 59 x 88 FT ; None
  • Zoning: N3C
  • Sewer: Sanitary sewer
  • Parking Type: Detached garage, Garage, Tandem
  • No. of Parking Spaces: 8

Rooms:

  • Living Lower Level 5.41 m x 3.75 m
  • Kitchen Lower Level 3.68 m x 2.28 m
  • Primary Bedroom Lower Level 3.88 m x 3.25 m
  • 2nd Bedroom Lower Level 3.73 m x 3.17 m
  • Living Main Level 5.53 m x 3.86 m
  • Kitchen Main Level 3.68 m x 2.28 m
  • Primary Bedroom Main Level 3.70 m x 3.25 m
  • 2nd Bedroom Main Level 3.25 m x 3.20 m
  • 3rd Bedroom Main Level 3.68 m x 2.46 m

Convert Measurement to:

REALTOR.ca  

Access to Sold Data on this website may only be used by consumers that have a bona fide interest in the purchase, sale, or lease of residential real estate.

Sales/Price History

Log in or create an account to see sold and historical listings information
Location of 676 BORTHWICK AVENUE, Ottawa, Ontario, K1K 2M2

Demographic Information of 676 BORTHWICK AVENUE, Ottawa, Ontario, K1K 2M2
Life Stage

Midlife Families

Employment Type

Blue Collar/Primary, Blue Collar/Service Sector

Average Household Income

$118,612.97

Average Number of Children

1.82

Household Population

Household Structure

Age of Population

Education

Education Level

No certificate/diploma/degree

16.03 %

High school certificate or equivalent

26.47 %

Apprenticeship trade certificate/diploma

3.85 %

College/non-university certificate

17.84 %

University certificate (below bachelor)

2.04 %

University Degree

33.77 %

Commuter

Travel To Work

By Car

64.01 %

By Public Transit

20.68 %

By Walking

7.74 %

By Bicycle

2.47 %

By Other Methods

5.09 %

Cultural Diversity

Knowledge of Official Language

Mother Tongue

Building Information
Building Type

Apartments (Low and High Rise)

51.89 %

Houses

48.11 %

Own Vs. Rent