Button CopyPathCircle CloseCircle Left ArrowArrow Down Icon GreyClosecirclecircleBurger
  • Advertising

67 ASHPARK CRESCENT, Ottawa, Ontario, K1T 3N7

MLS® # X13729092
House For Lease In Greenboro East, Ottawa, Ontario
$2,700.00 /month

3 Beds

3 Baths

67 Ashpark Crescent, Ottawa, ON
  • Advertising
67 ASHPARK CRESCENT, Ottawa, Ontario, K1T 3N7
$2,700.00 /month

3 Beds

3 Baths

Property Information:

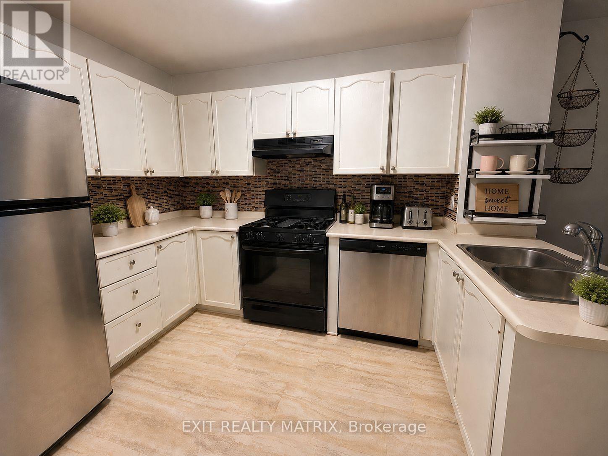
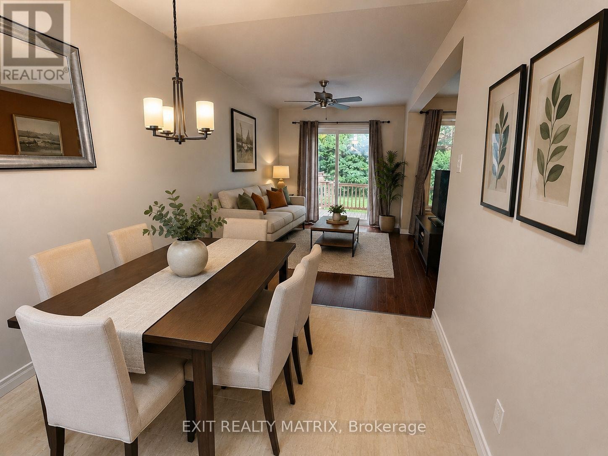
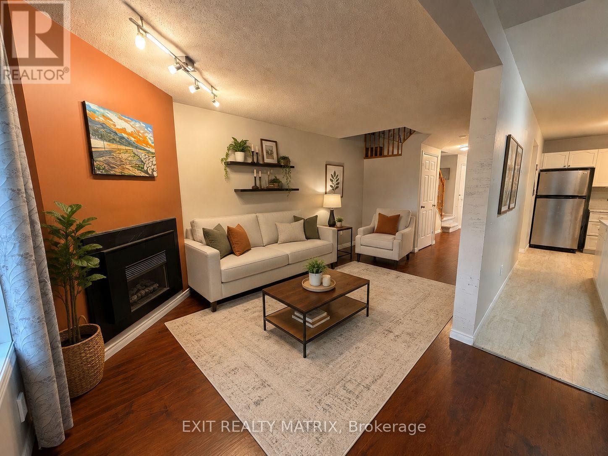
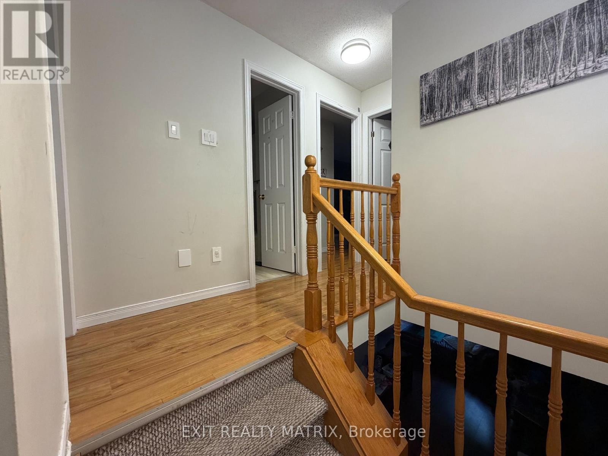
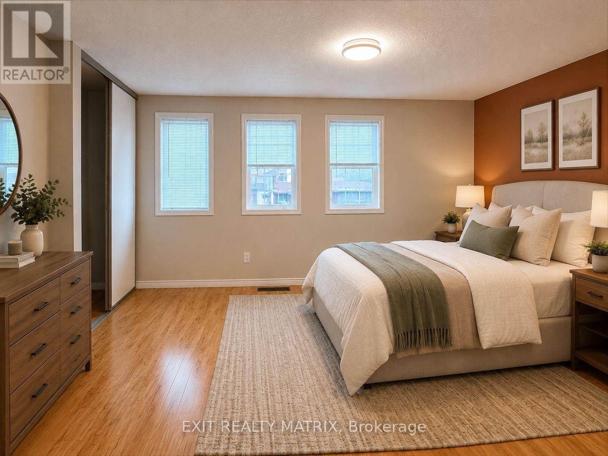
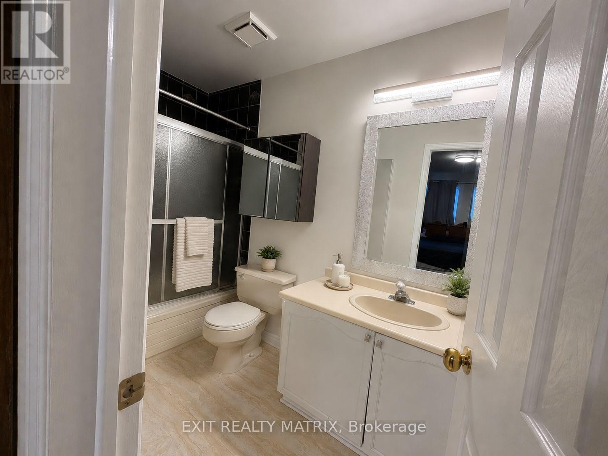
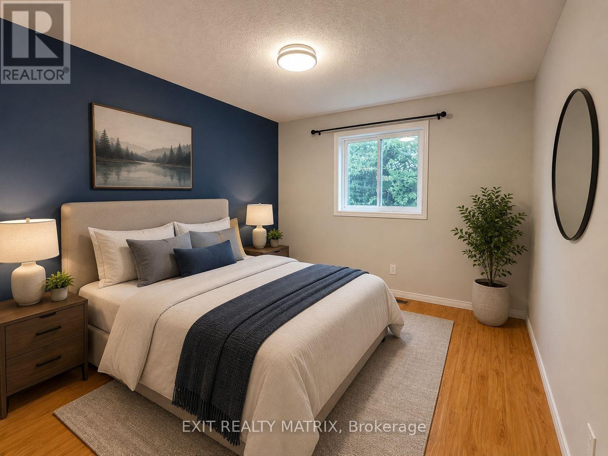
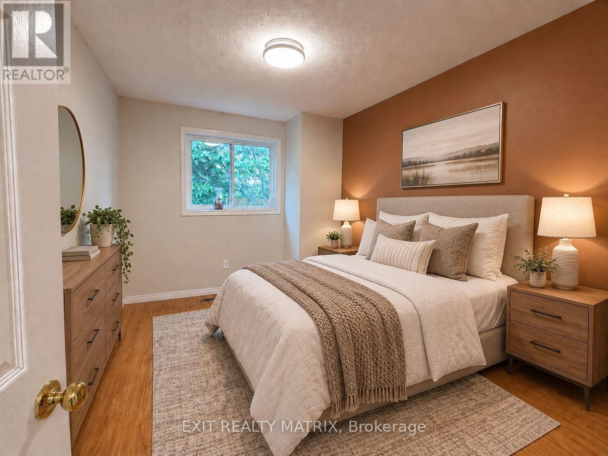
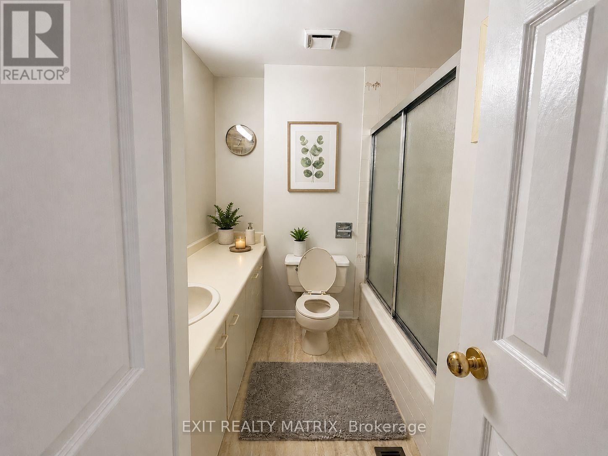
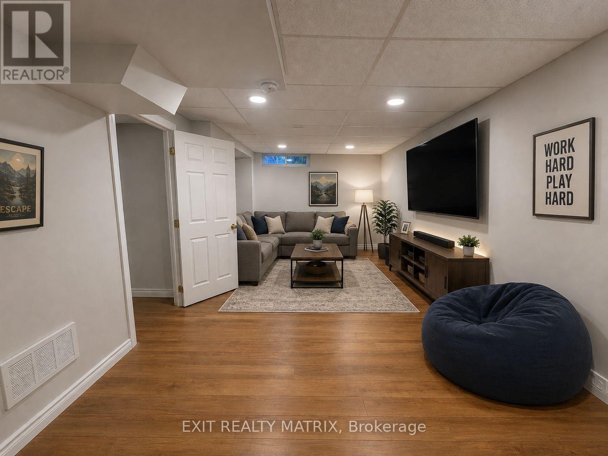
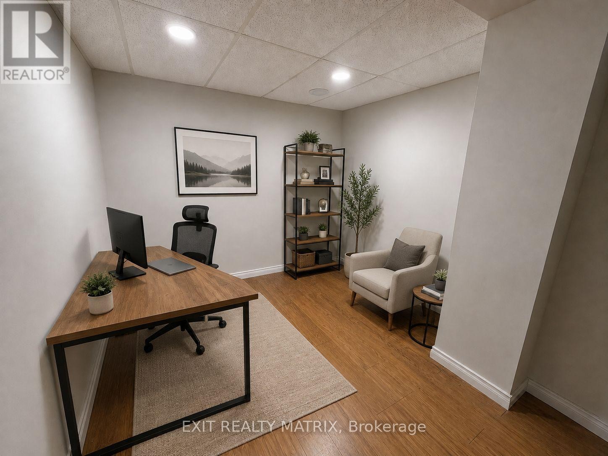
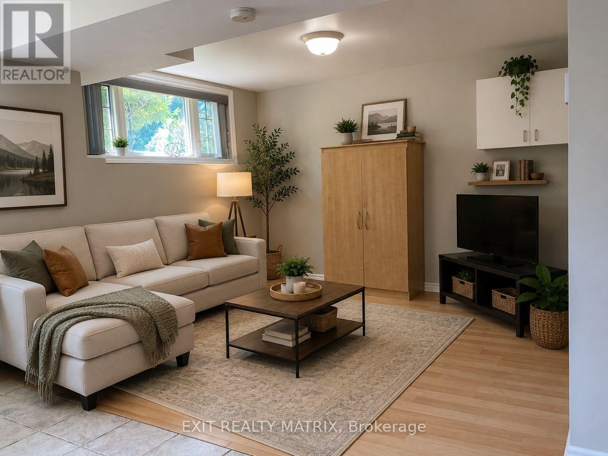
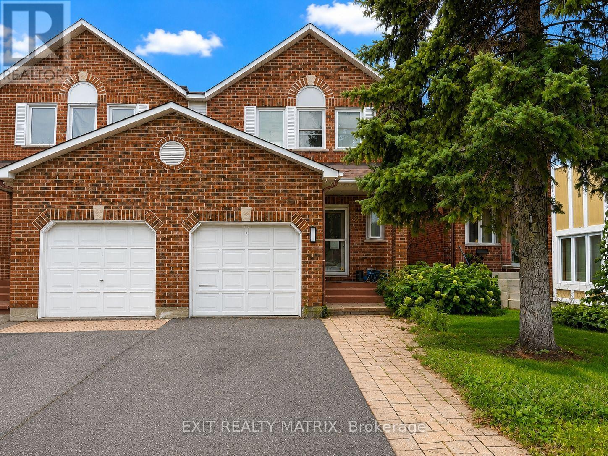
Bright, spacious and move-in ready, this 3-bedroom, 3-bathroom rental offers plenty of room both inside and out. The main level is filled with natural light and features a spacious kitchen with plenty of cabinetry and all appliances included. The dining room has patio doors leading directly to the back deck and fully fenced yard, complete with interlock and lots of space to relax or entertain. The family room features a cozy natural gas fireplace, while the fully finished basement provides even more living space. Outside, enjoy a welcoming front porch, mature trees, landscaped grounds and a paved driveway. Private parking for 3 vehicles, including 1 garage space, adds extra convenience. A great rental with plenty of space, a private backyard and everything you need to feel at home. (id:27)

Building Features:

  • Style: Townhouse
  • Building Type: Row / Townhouse
  • Amenities:
  • Basement Development: Finished
  • Basement Type: Full
  • Construction Style - Attachment: Attached
  • Exterior Finish: Brick
  • Fireplace: Yes
  • Floor Space: 1100 - 1500 sqft
  • Foundation Type: Concrete
  • Heating Type: Forced air
  • Heating Fuel: Natural gas
  • Cooling Type: Central air conditioning
  • Appliances: Dishwasher, Dryer, Hood Fan, Stove, Washer, Refrigerator

Property Features:

  • OwnershipType: Freehold
  • Property Type: Single Family
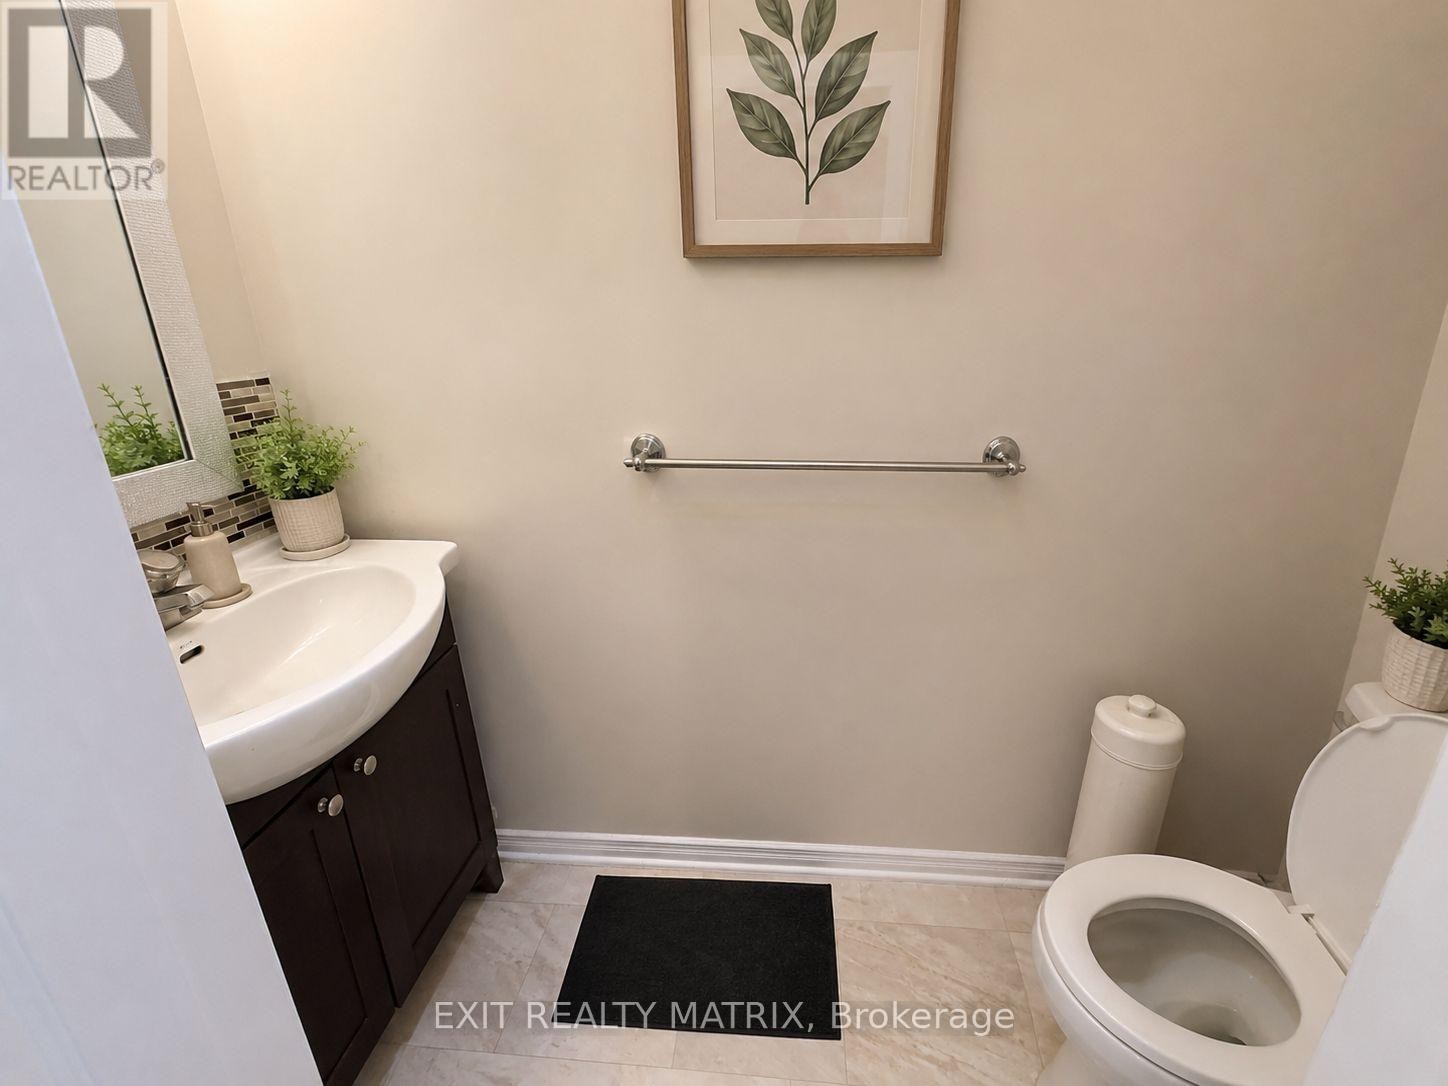
  • Half Bathrooms: 1
  • Amenities Nearby: Schools, Park
  • Community Features: Community Centre, School Bus
  • Features: In suite Laundry
  • Fence Type: Fenced yard
  • Floor Space (approx): 1100 - 1500 Square Feet
  • Irregular: Yes
  • Landscape Features: Landscaped
  • Lot Depth: 98.3 Feet
  • Lot Frontage: 23.6 Feet
  • Lot Size: 23.6 x 98.4 FT
  • Structure Type: Deck, Porch, Patio(s)
  • Utility Type: Cable - Available, Hydro - Installed, Sewer - Installed
  • Sewer: Sanitary sewer
  • Parking Type: Attached garage, Garage
  • No. of Parking Spaces: 3

Courtesy of: EXIT REALTY MATRIX

REALTOR.ca  

Access to Sold Data on this website may only be used by consumers that have a bona fide interest in the purchase, sale, or lease of residential real estate.

Sales/Price History

Log in or create an account to see sold and historical listings information
Location of 67 ASHPARK CRESCENT, Ottawa, Ontario, K1T 3N7

Demographic Information of 67 ASHPARK CRESCENT, Ottawa, Ontario, K1T 3N7

Life Stage

Midlife Families

Employment Type

Blue Collar/Primary, Blue Collar/Service Sector

Average Household Income

$128,359.26

Average Number of Children

1.87

Household Population

Household Structure

Age of Population

Education

Education Level

No certificate/diploma/degree

11.08 %

High school certificate or equivalent

28.11 %

Apprenticeship trade certificate/diploma

3.07 %

College/non-university certificate

18.98 %

University certificate (below bachelor)

3.46 %

University Degree

35.31 %

Commuter

Travel To Work

By Car

81.17 %

By Public Transit

8.58 %

By Walking

1.71 %

By Bicycle

1.84 %

By Other Methods

6.7 %

Cultural Diversity

Knowledge of Official Language

Mother Tongue

Building Information

Building Type

Apartments (Low and High Rise)

9.04 %

Houses

90.96 %

Own Vs. Rent