Button CopyPathCircle CloseCircle Left ArrowArrow Down Icon GreyClosecirclecircleBurger
  • Advertising

636 MALARTIC AVENUE, Ottawa, Ontario, K1K 0X3

MLS® # X13585596
House For Sale In Cummings, Ottawa, Ontario
$729,800 QuickQuoteTM: $694K - $878K

4 Beds

2 Baths

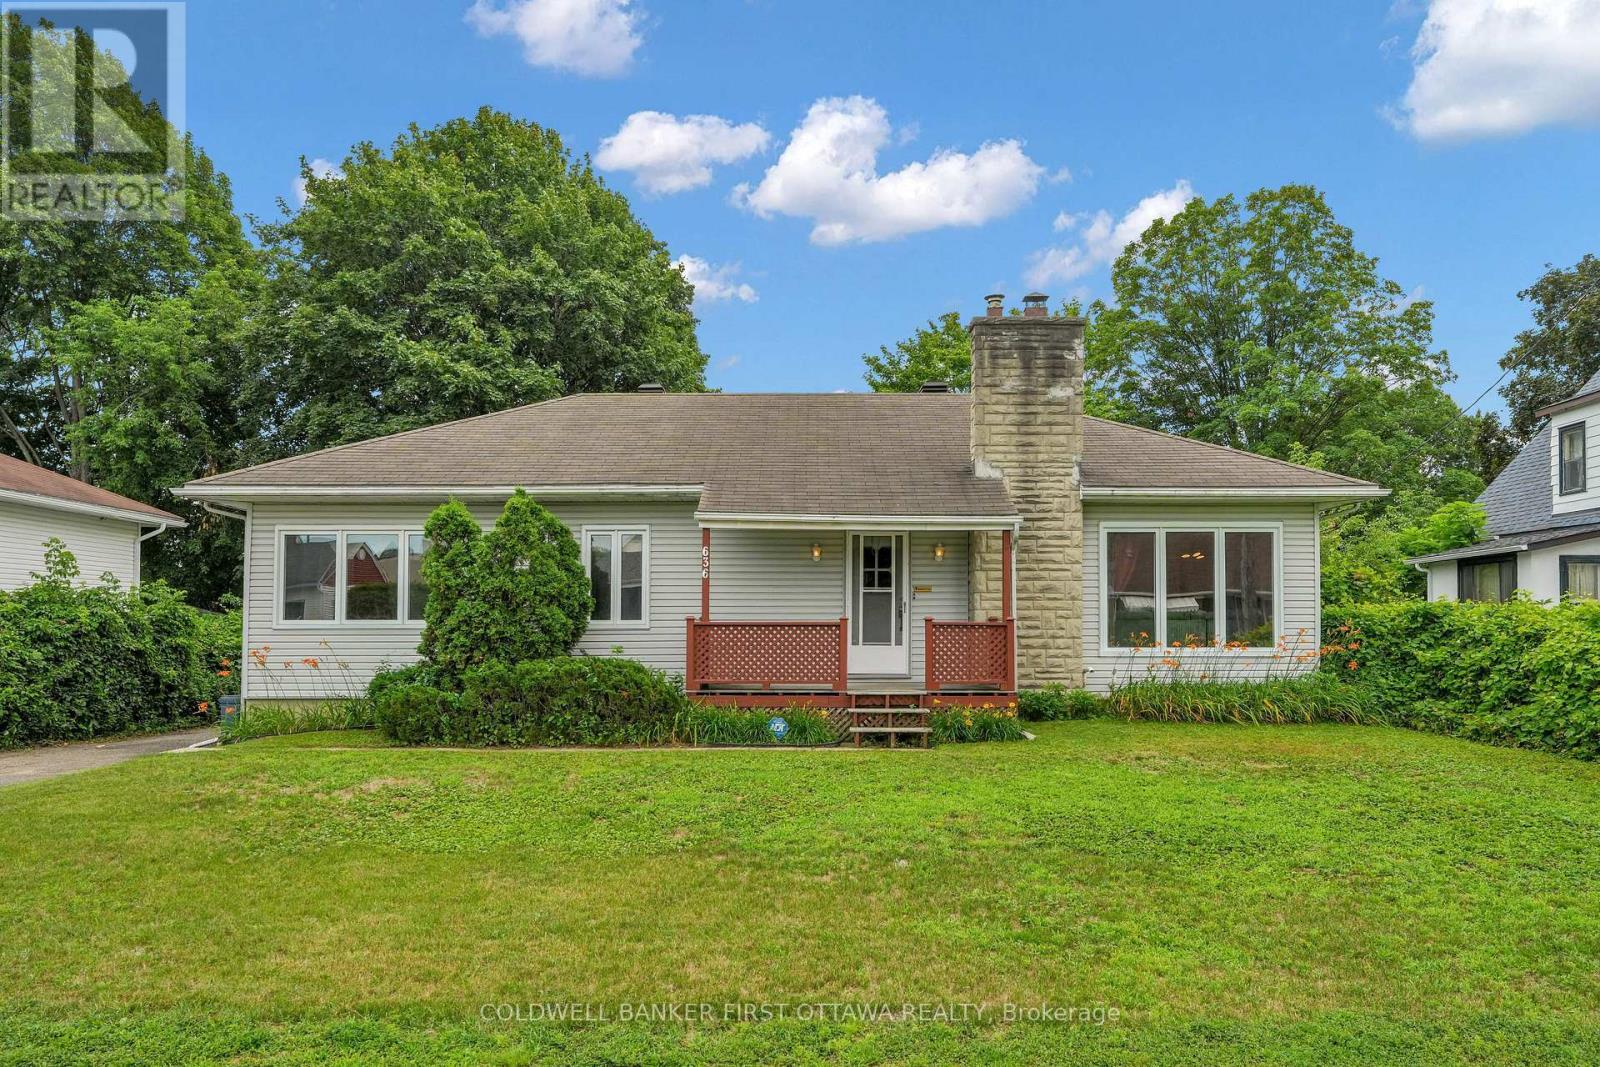
Welcome to 636 Malartic Ave - 636 Malartic Avenue, Ottawa, ON - Outdoor
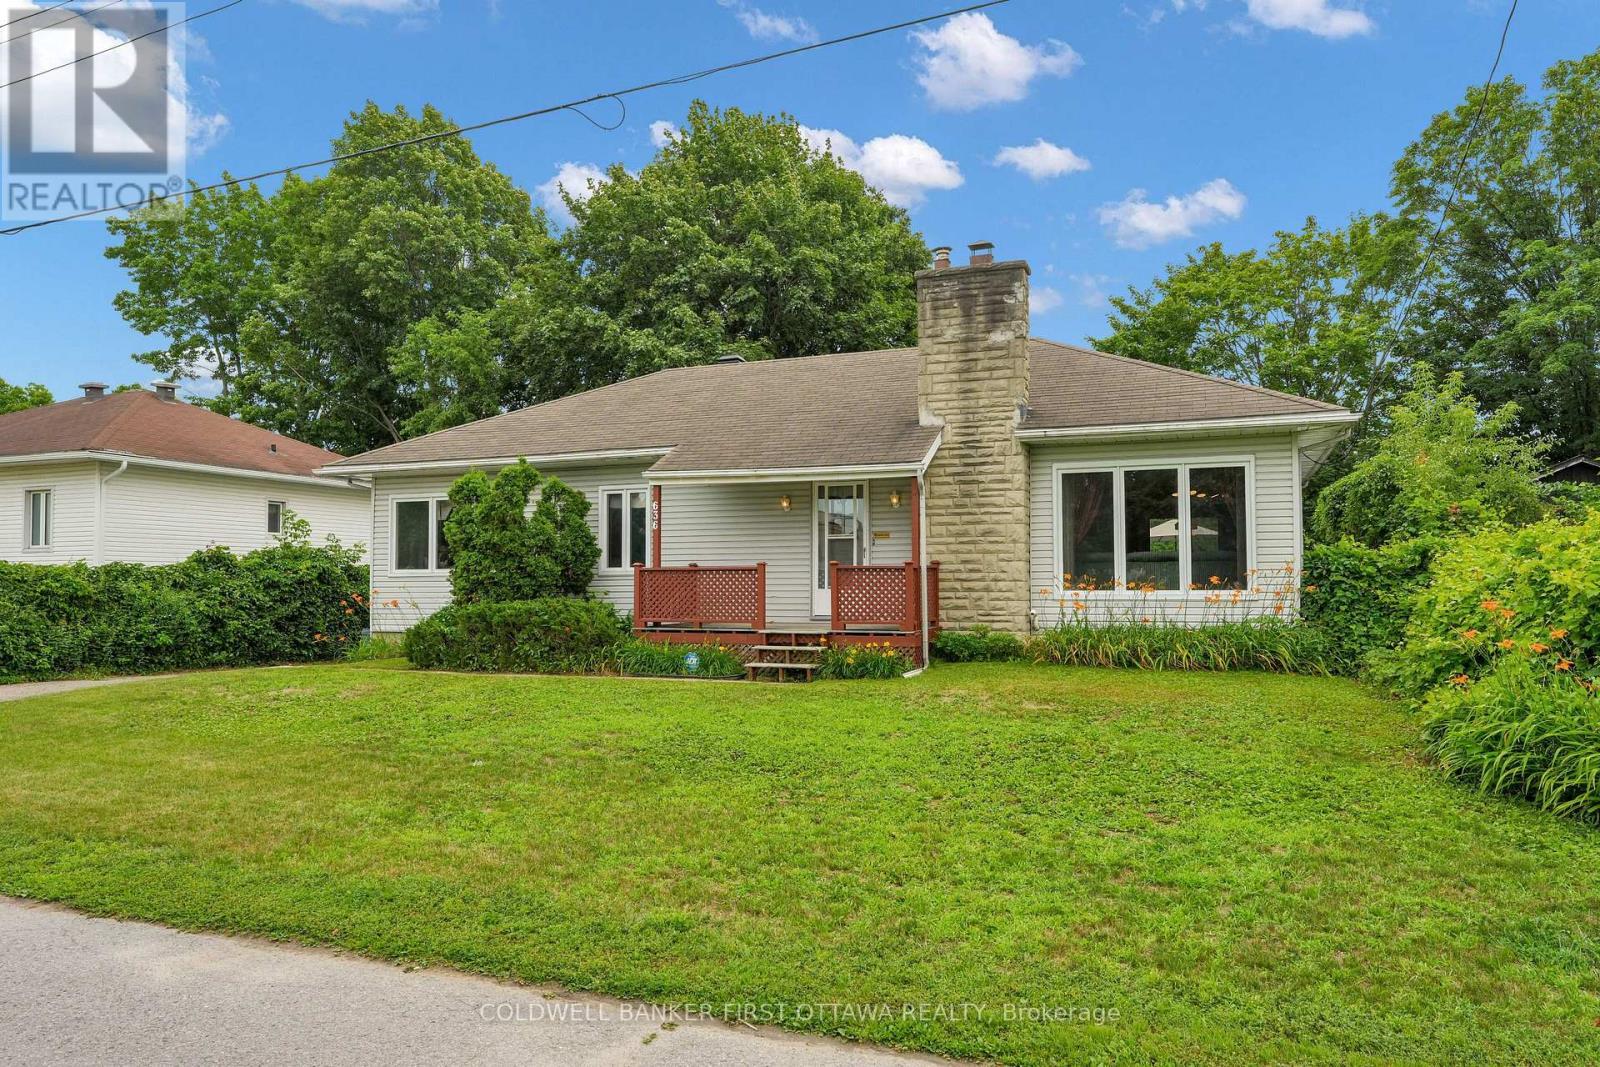
636 Malartic Avenue, Ottawa, ON - Outdoor
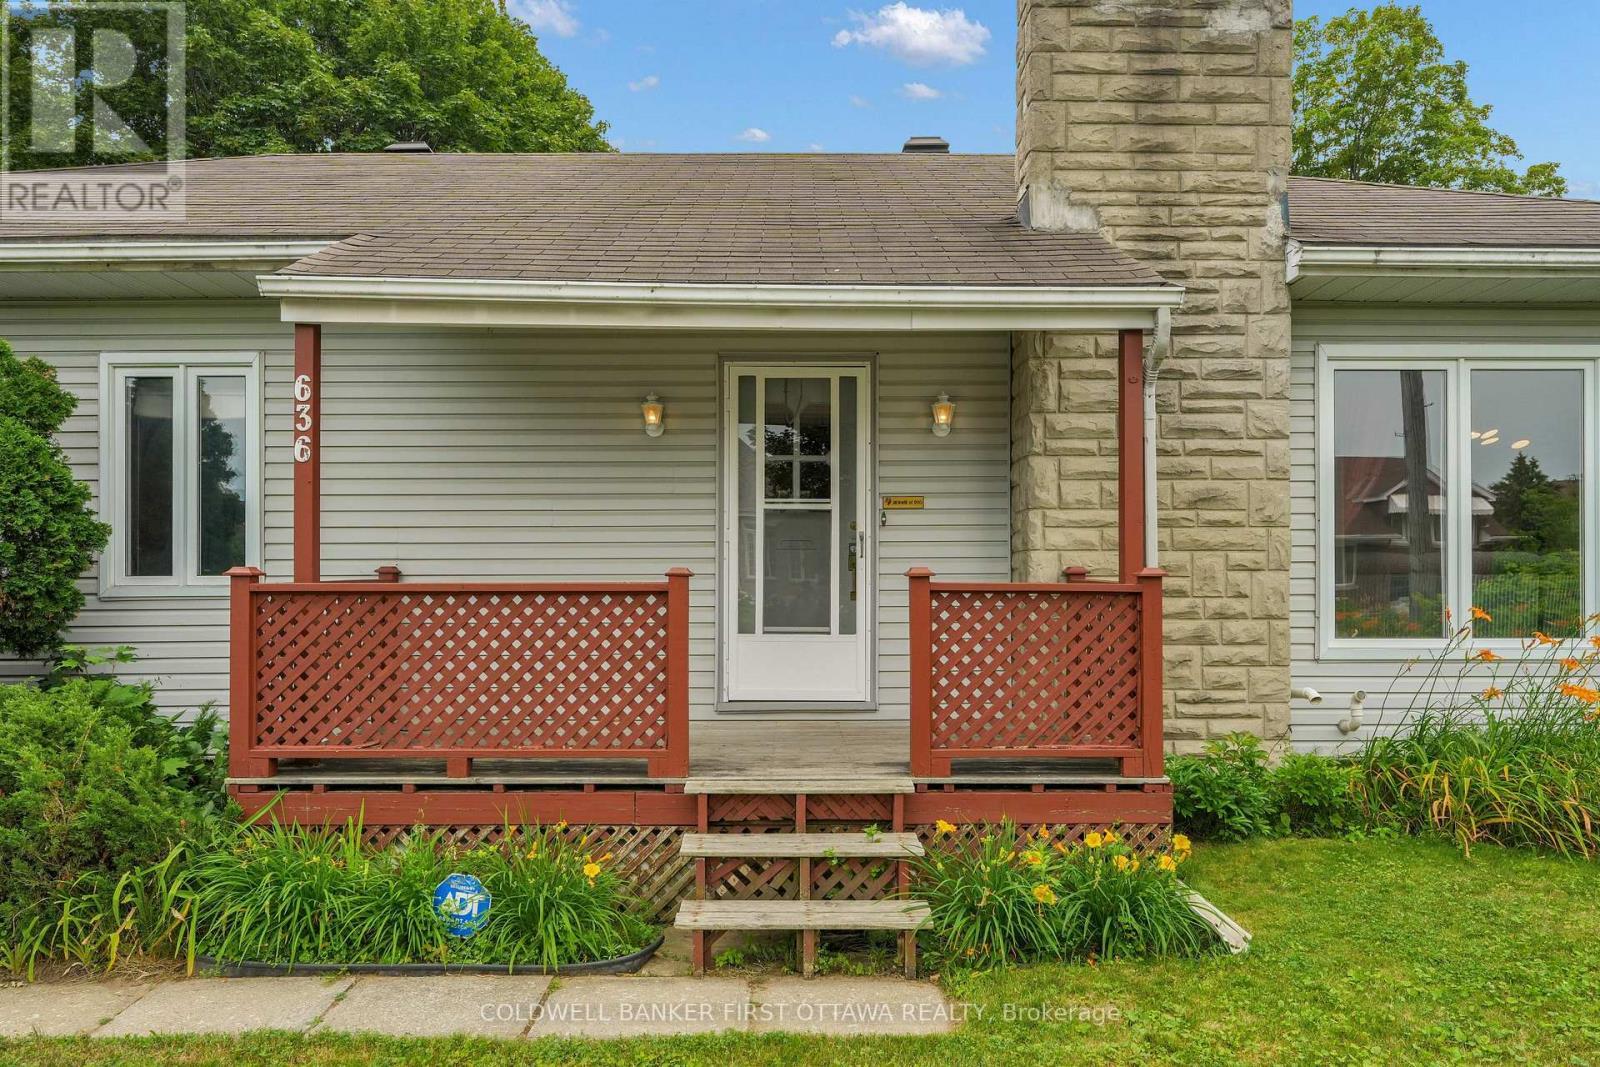
636 Malartic Avenue, Ottawa, ON - Outdoor With Deck Patio Veranda
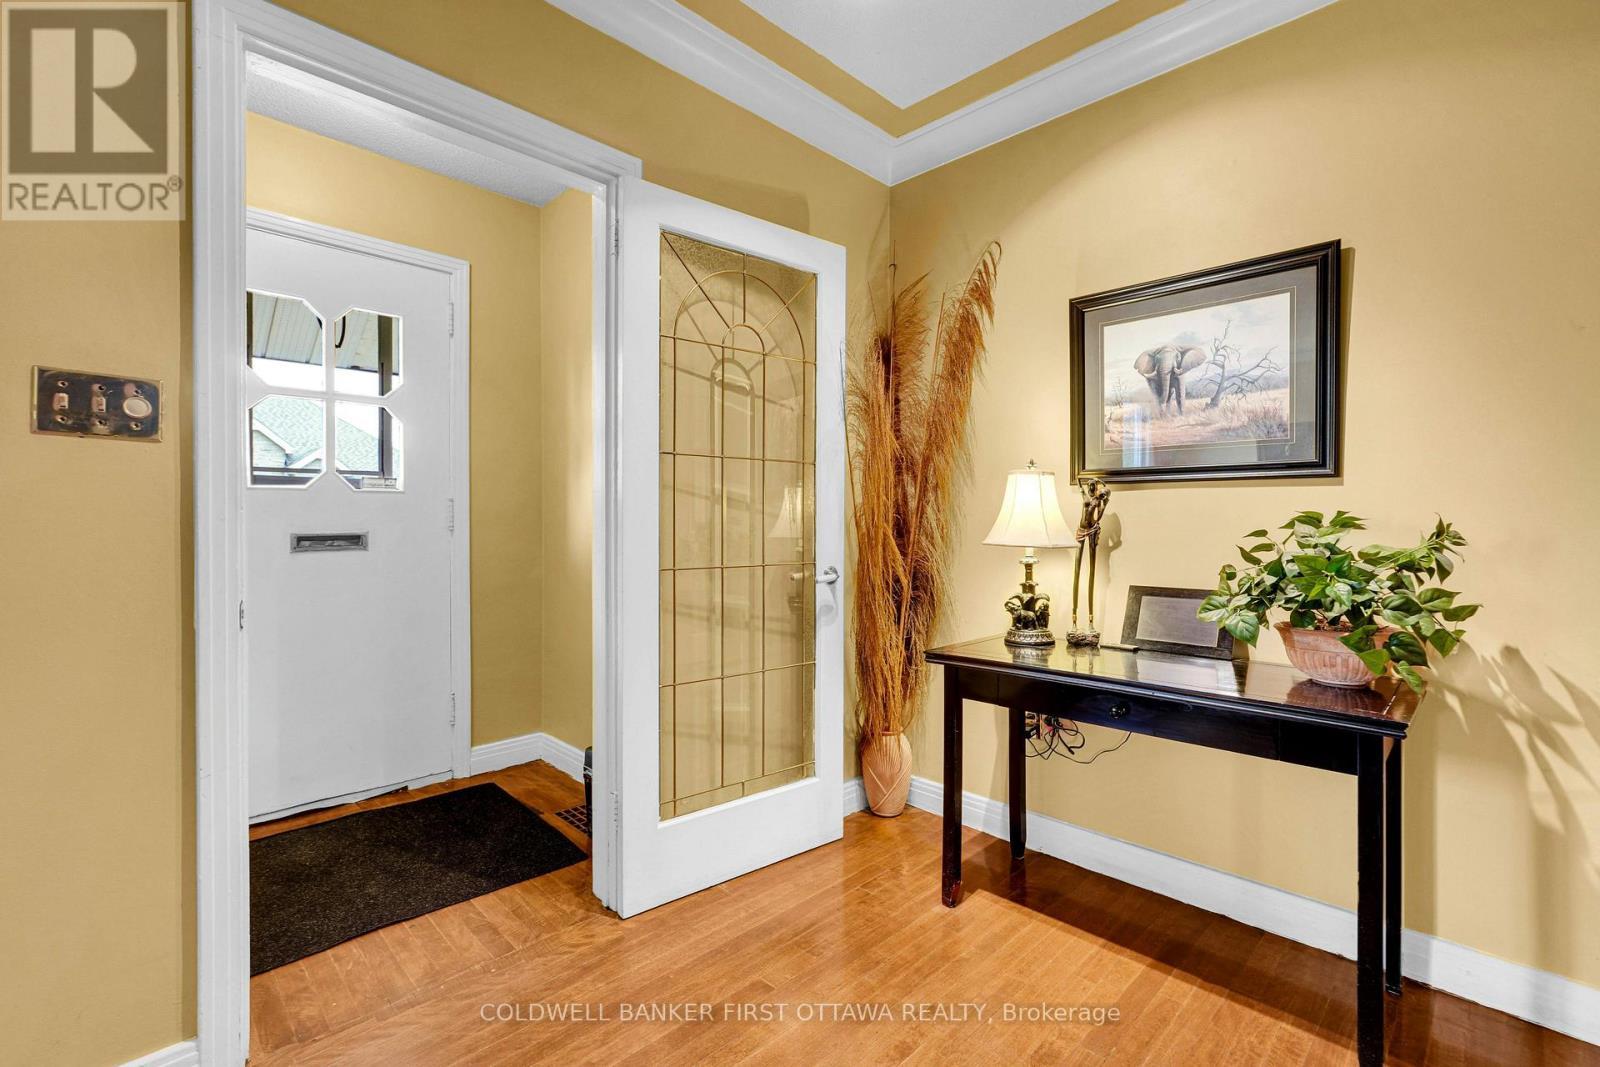
French doors - 636 Malartic Avenue, Ottawa, ON - Indoor Photo Showing Other Room
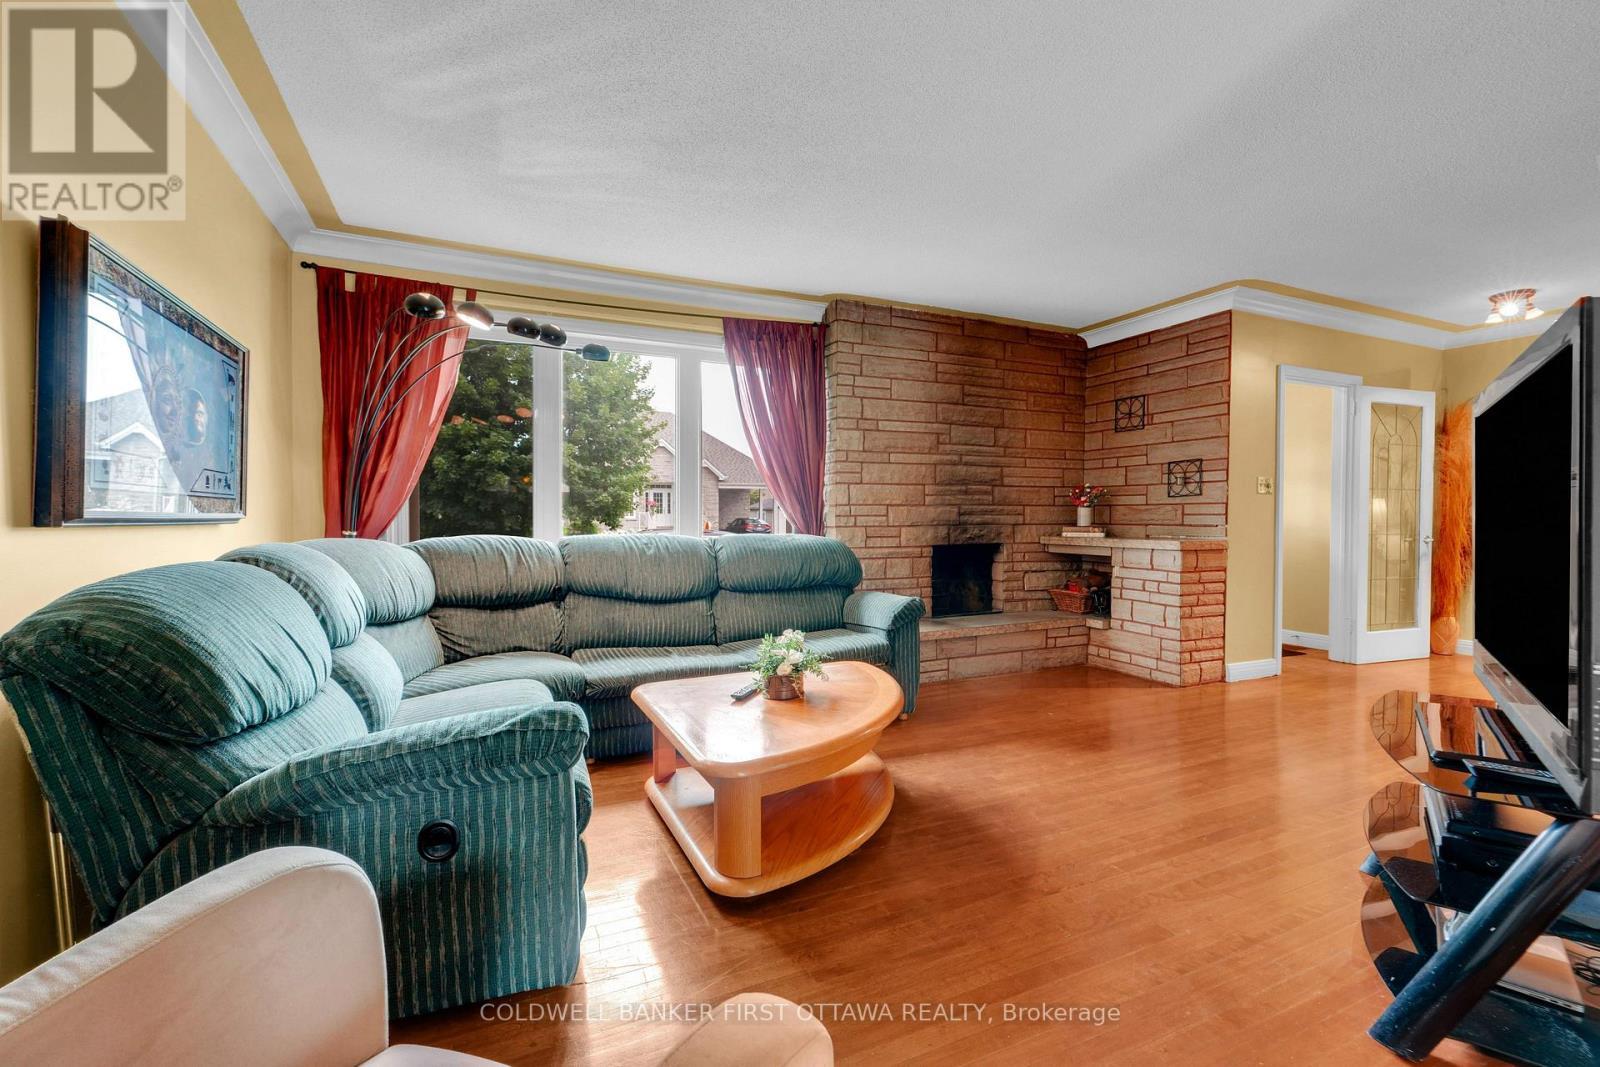
Large Picture Window with wood fireplace - 636 Malartic Avenue, Ottawa, ON - Indoor Photo Showing Living Room
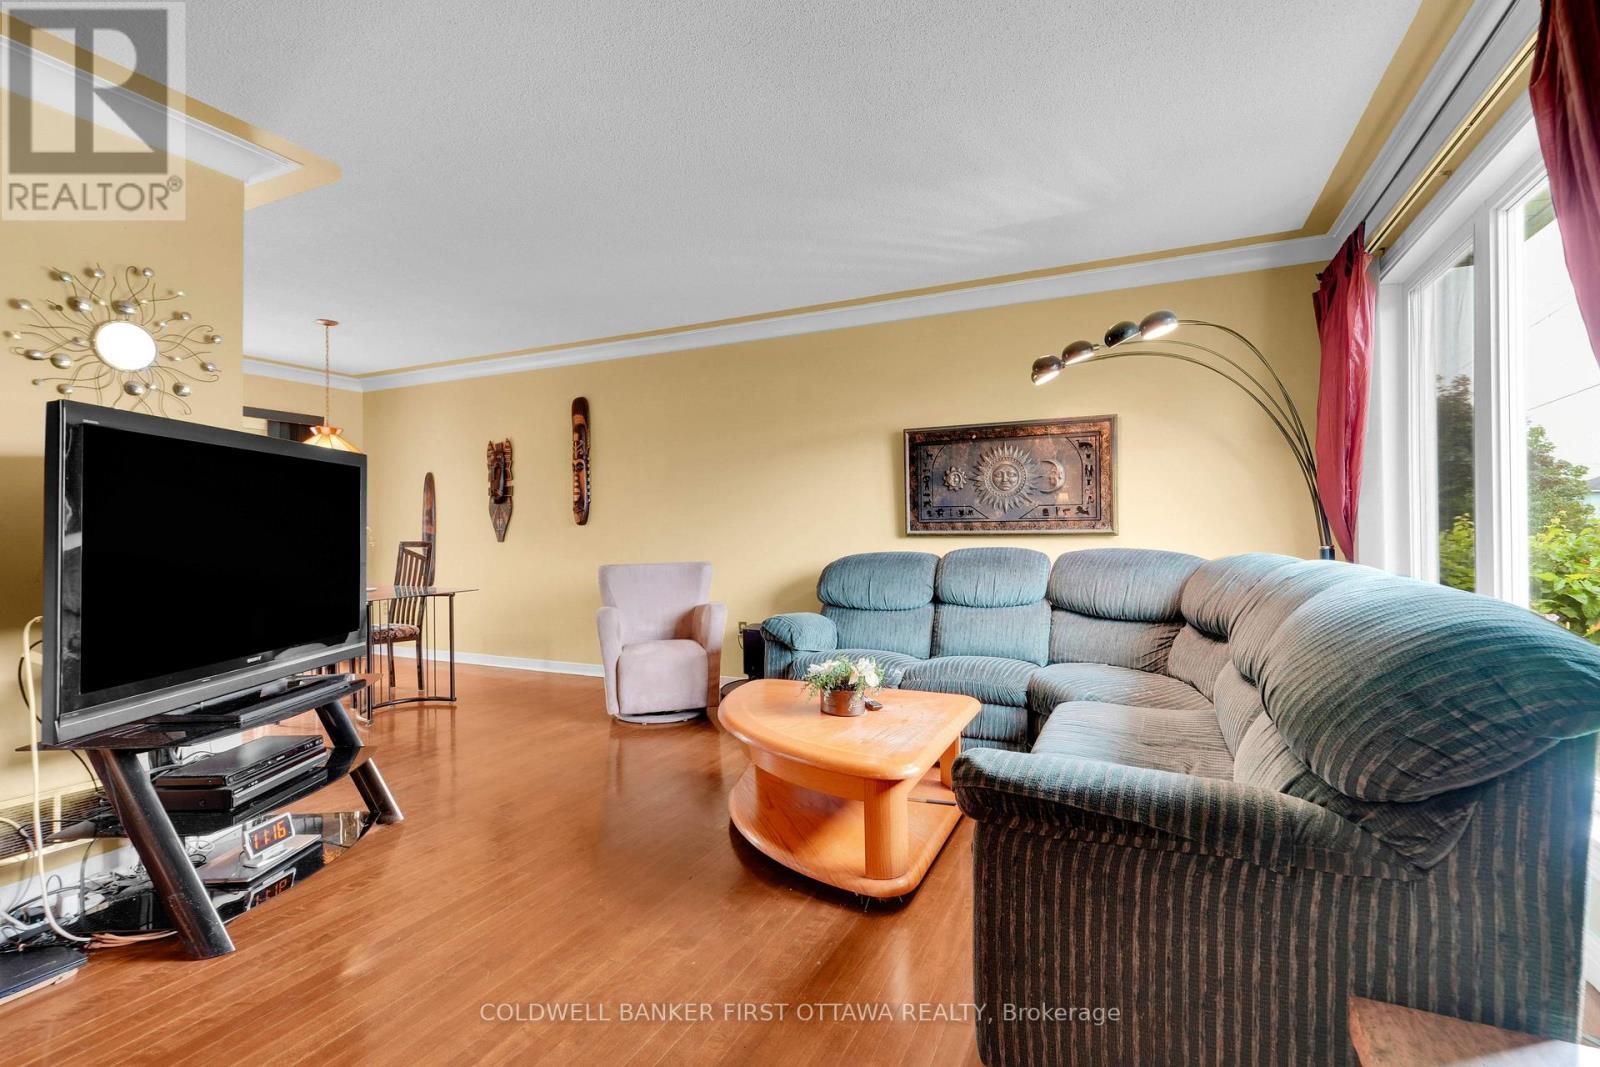
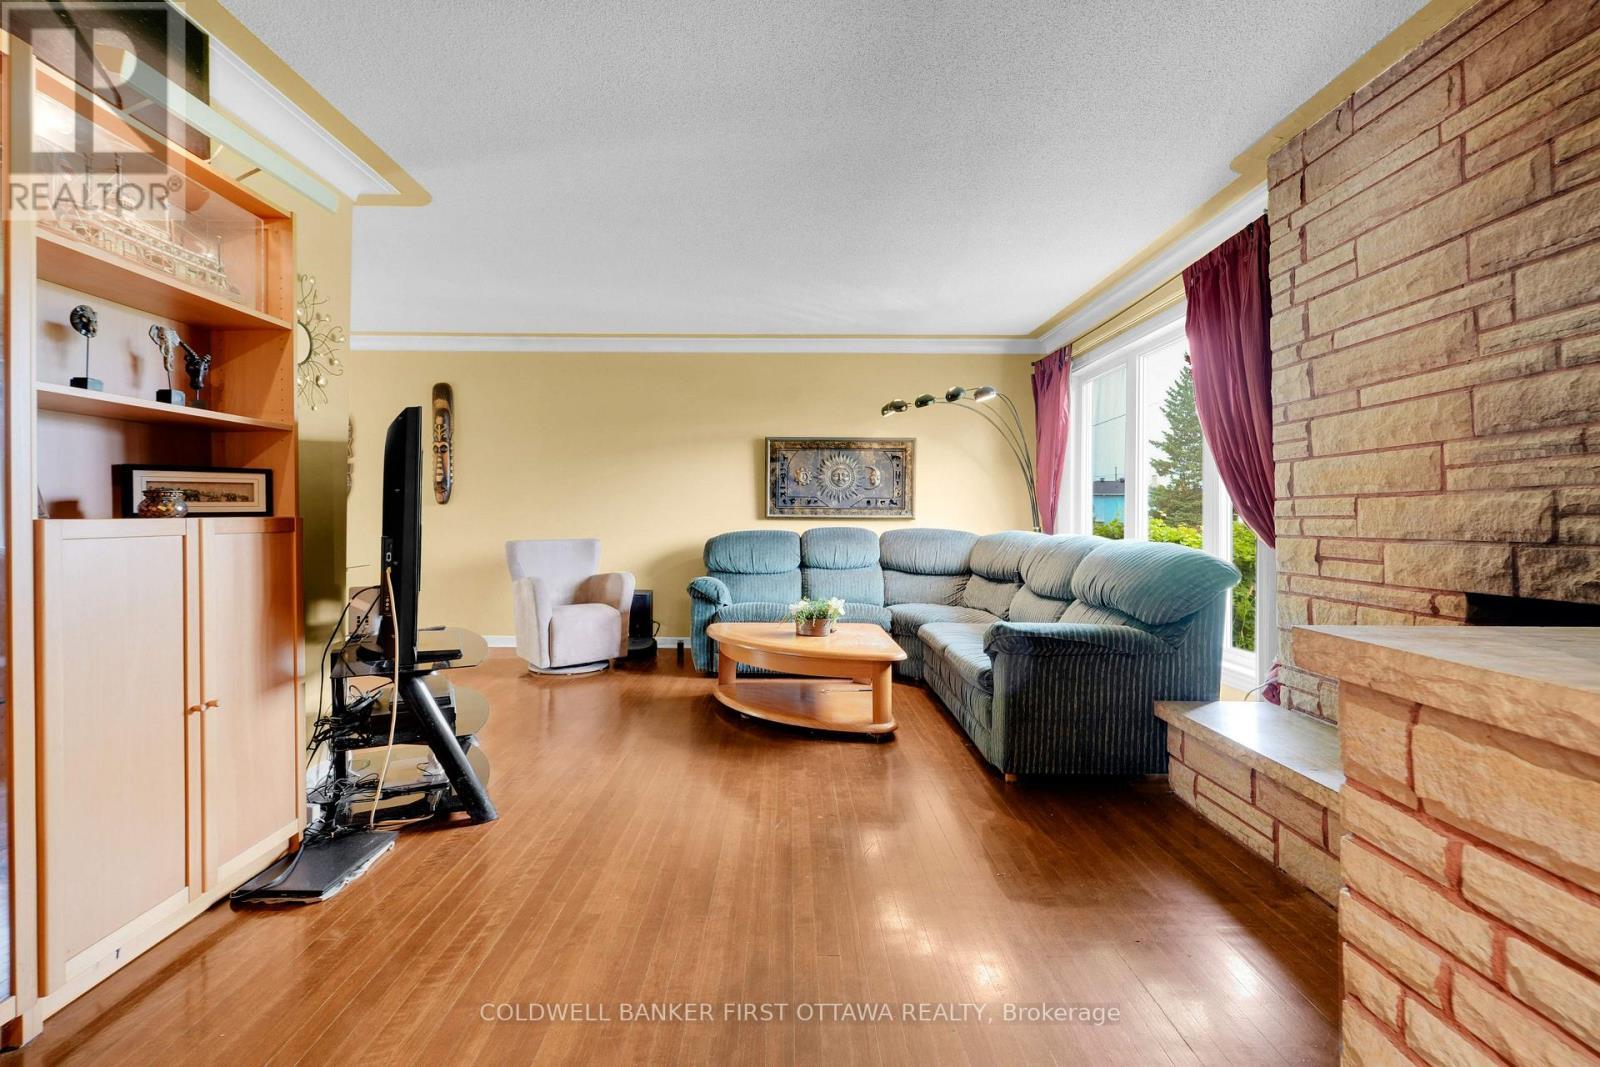
636 Malartic Avenue, Ottawa, ON - Indoor Photo Showing Living Room
636 Malartic Avenue, Ottawa, ON - Indoor
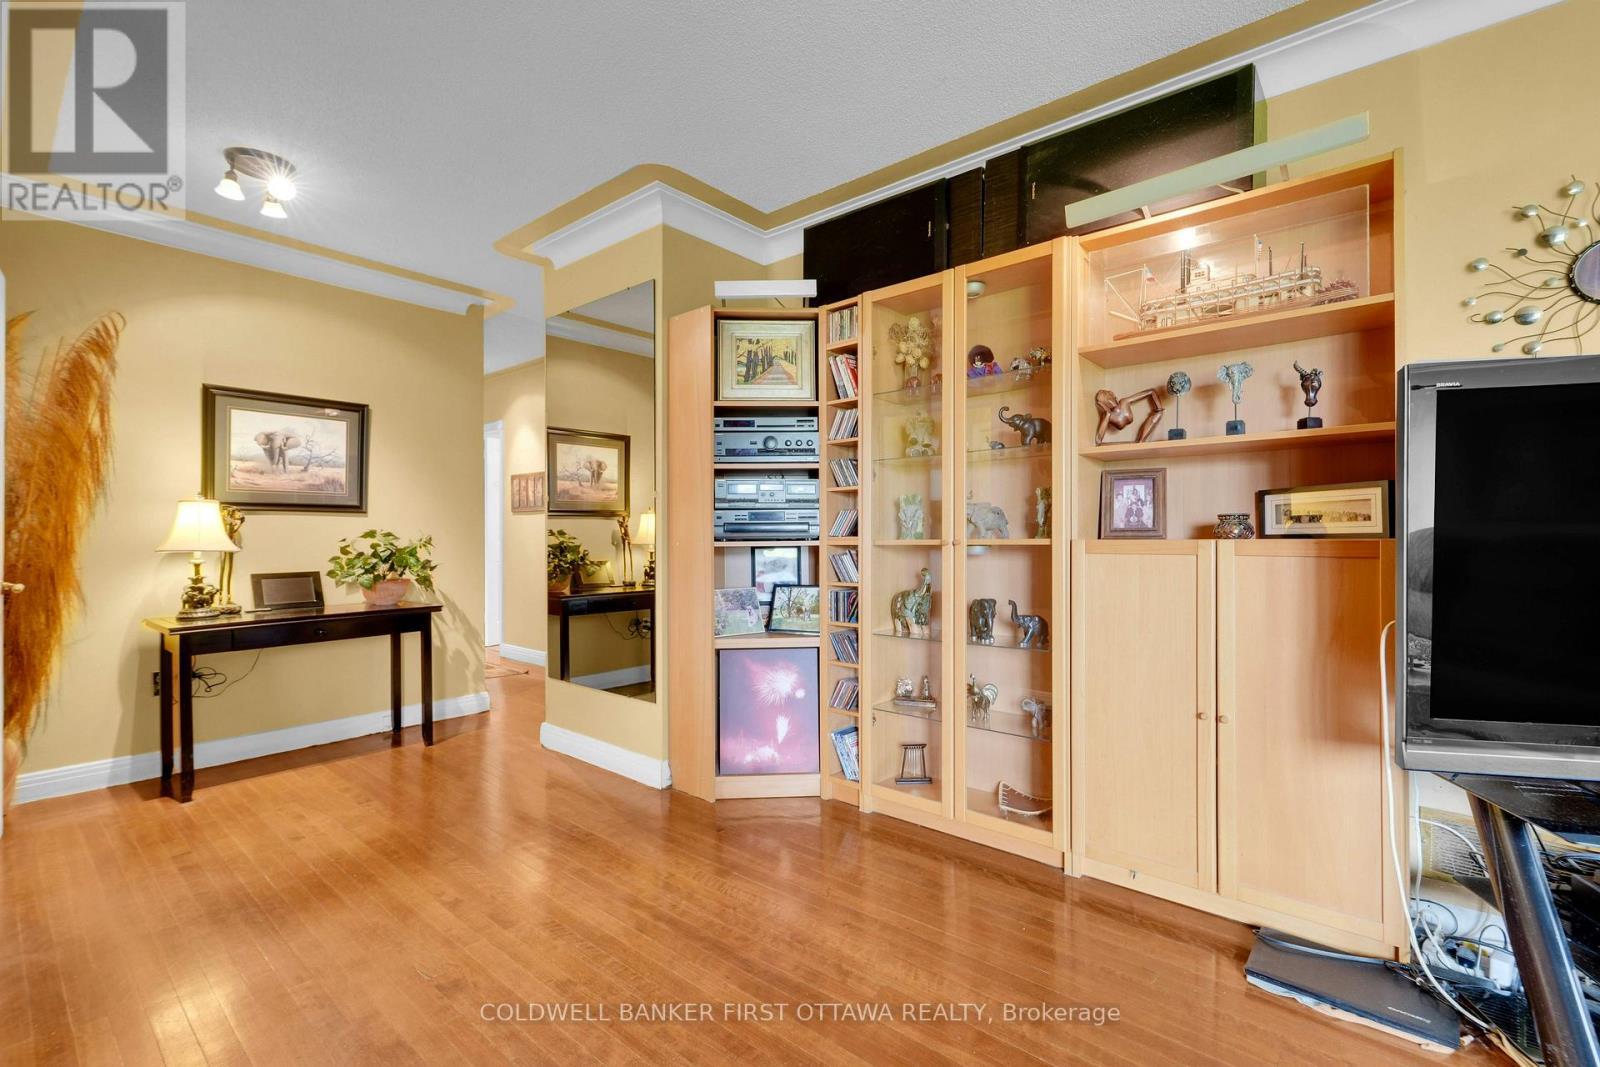
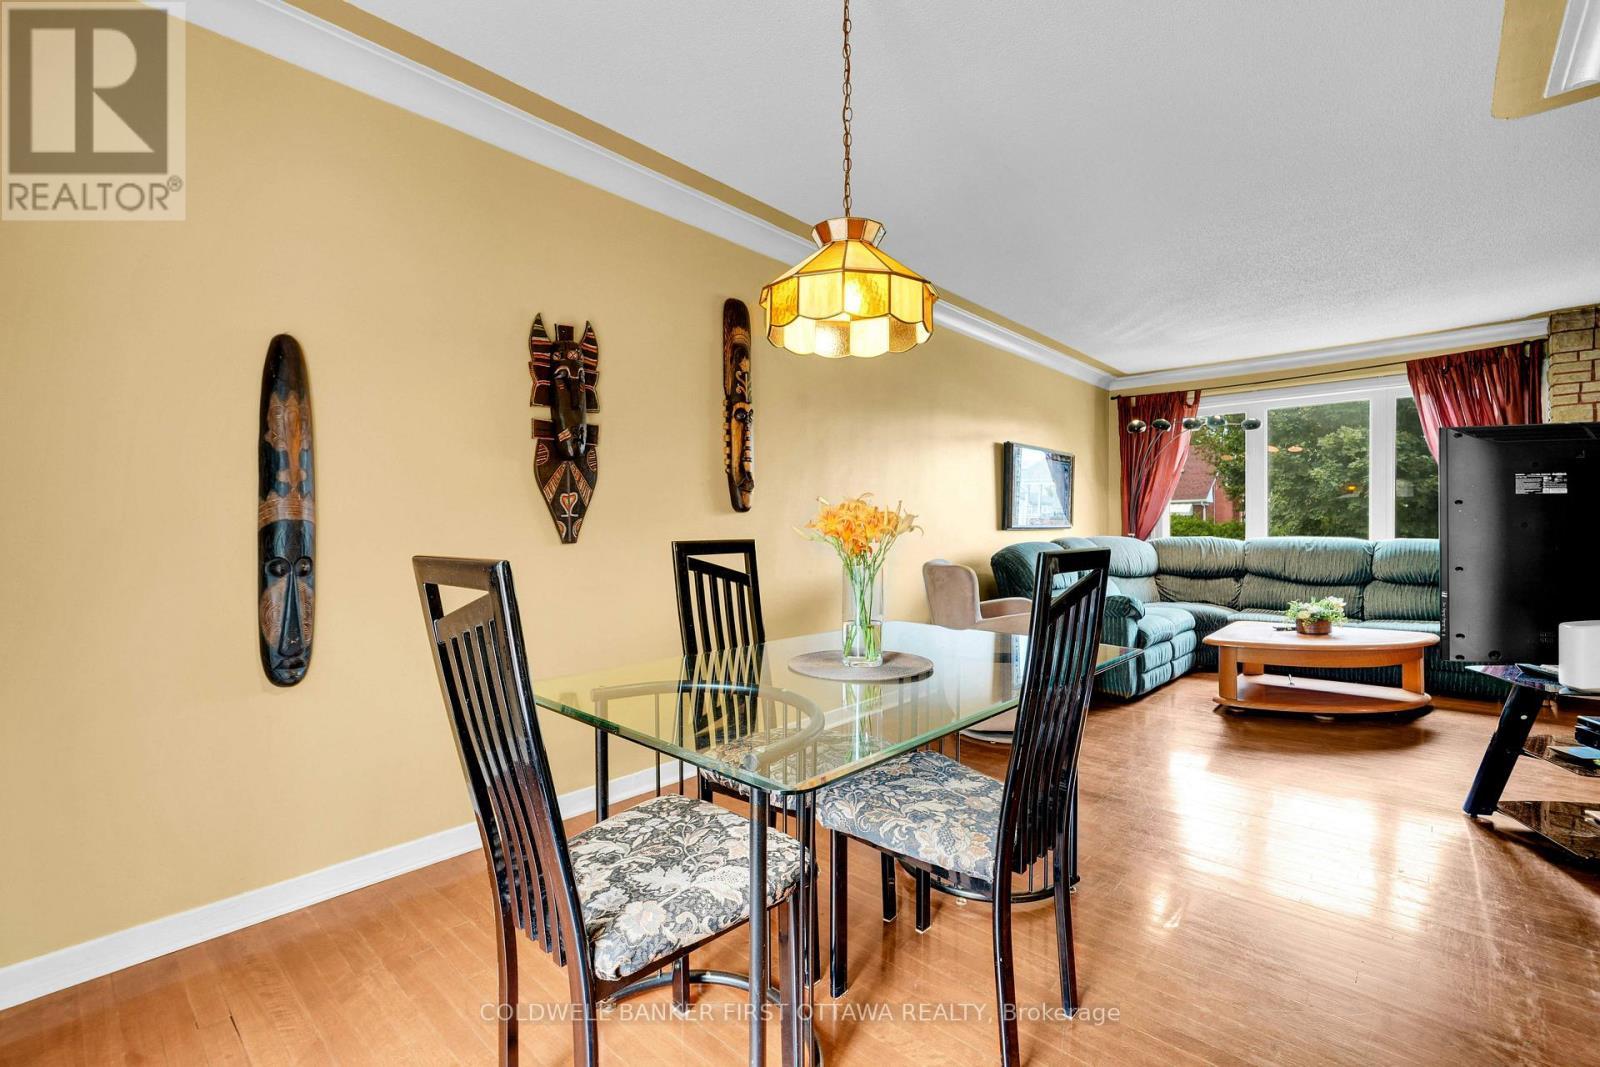
Hardwood throughout - 636 Malartic Avenue, Ottawa, ON - Indoor Photo Showing Other Room
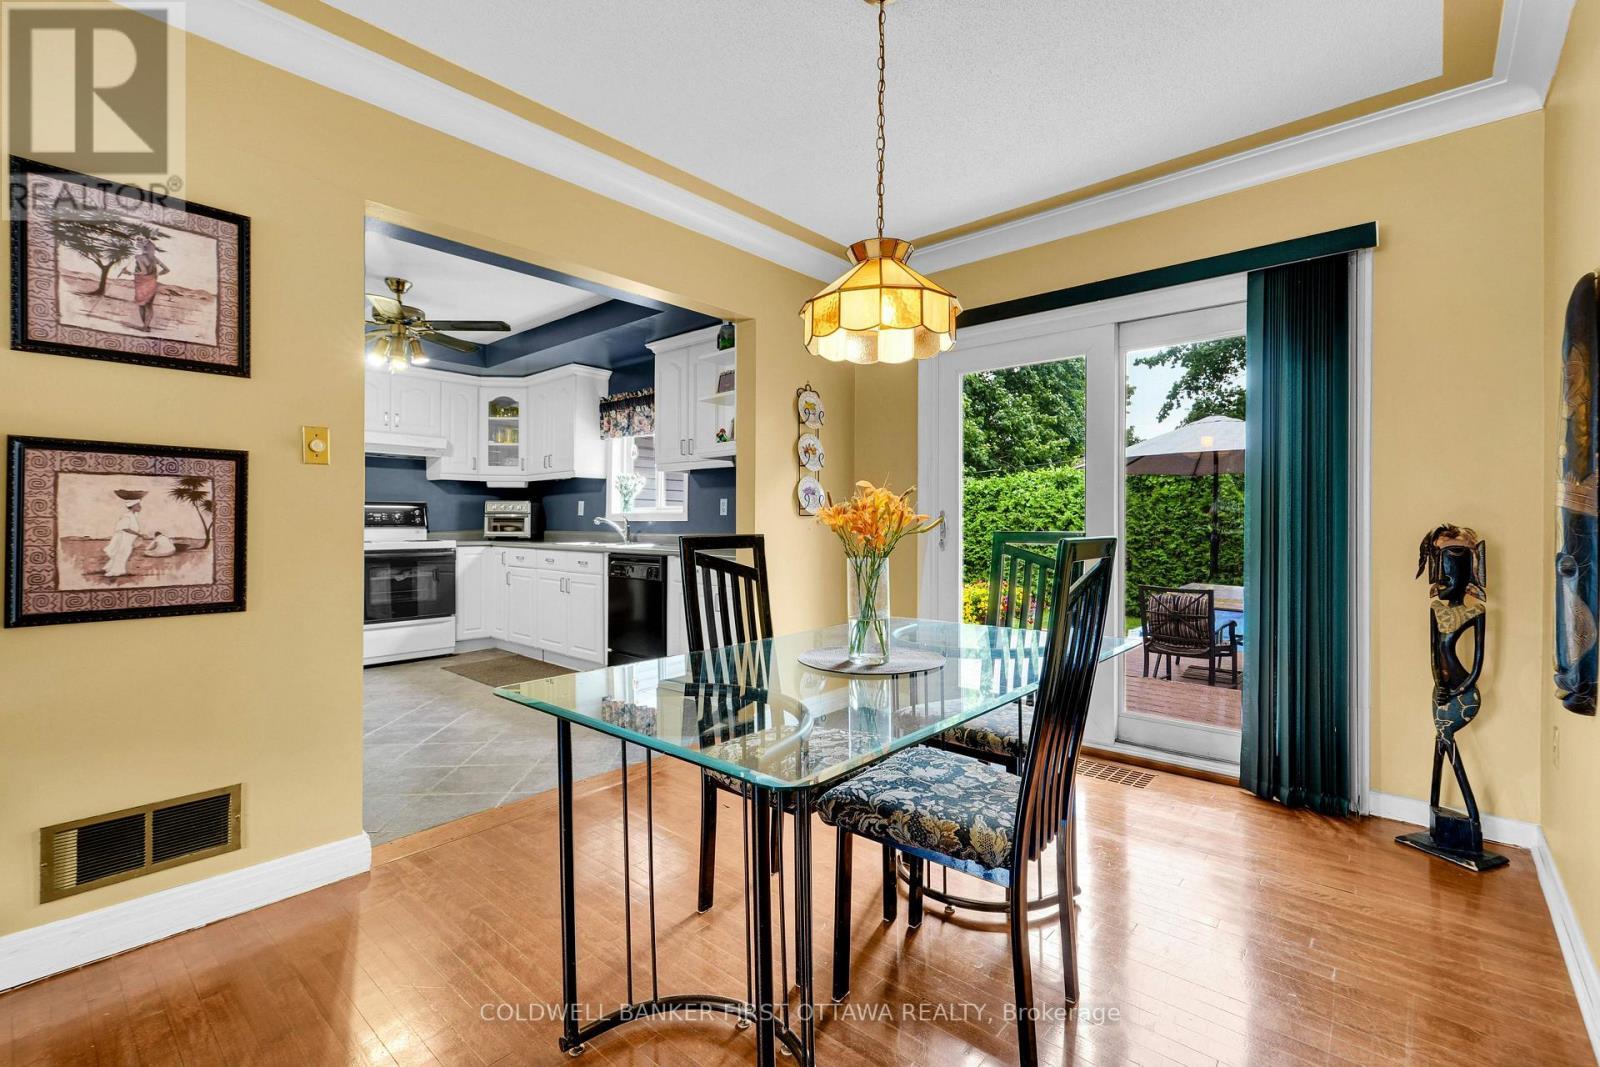
Dining Room - 636 Malartic Avenue, Ottawa, ON - Indoor Photo Showing Dining Room
Step right into your privvate yard - 636 Malartic Avenue, Ottawa, ON - Indoor Photo Showing Dining Room
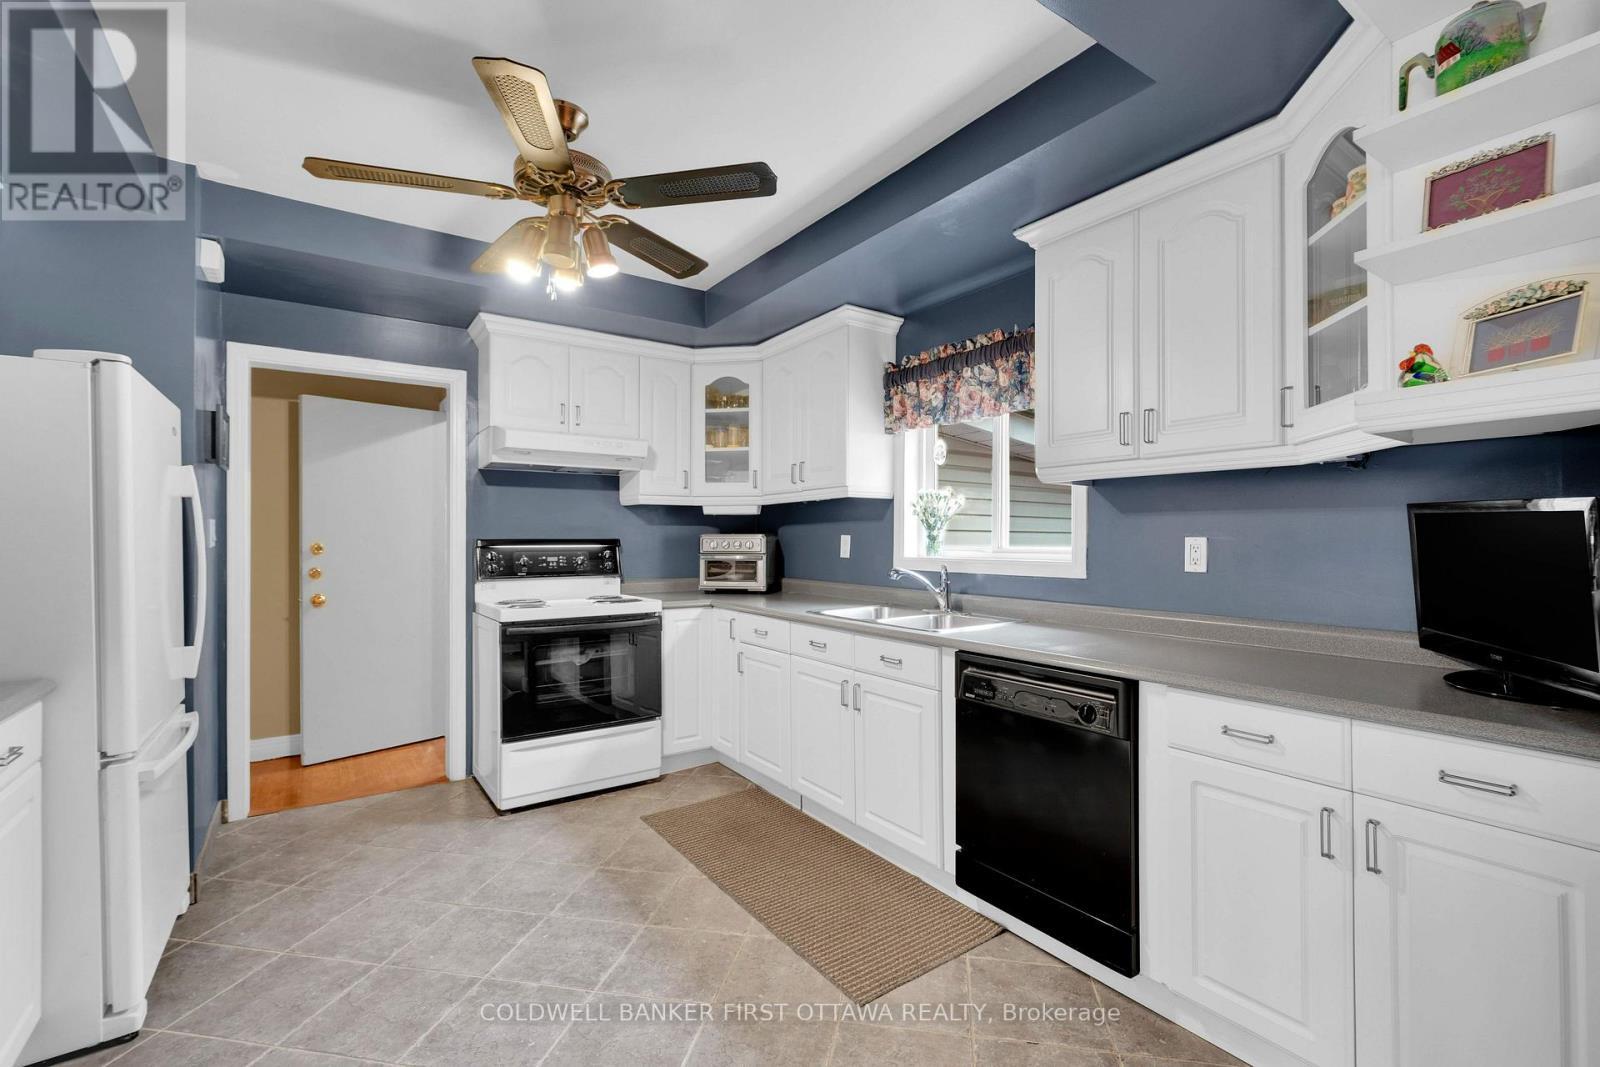
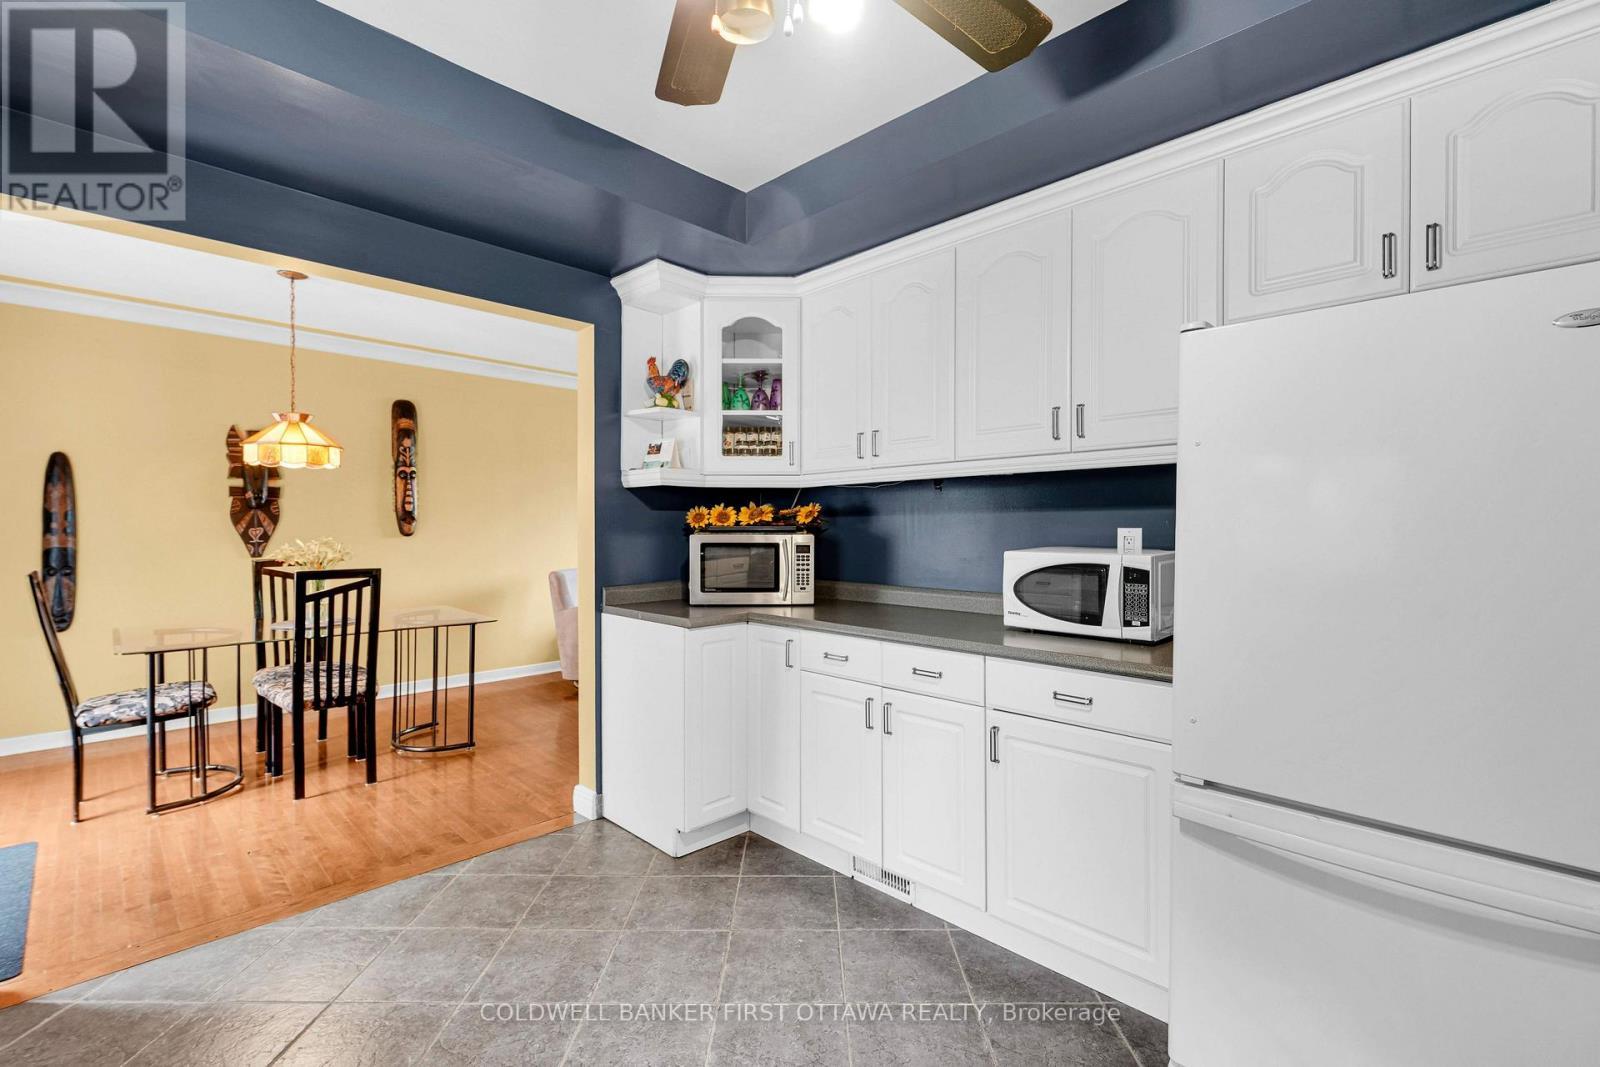
Plenty of storage - 636 Malartic Avenue, Ottawa, ON - Indoor Photo Showing Kitchen With Double Sink
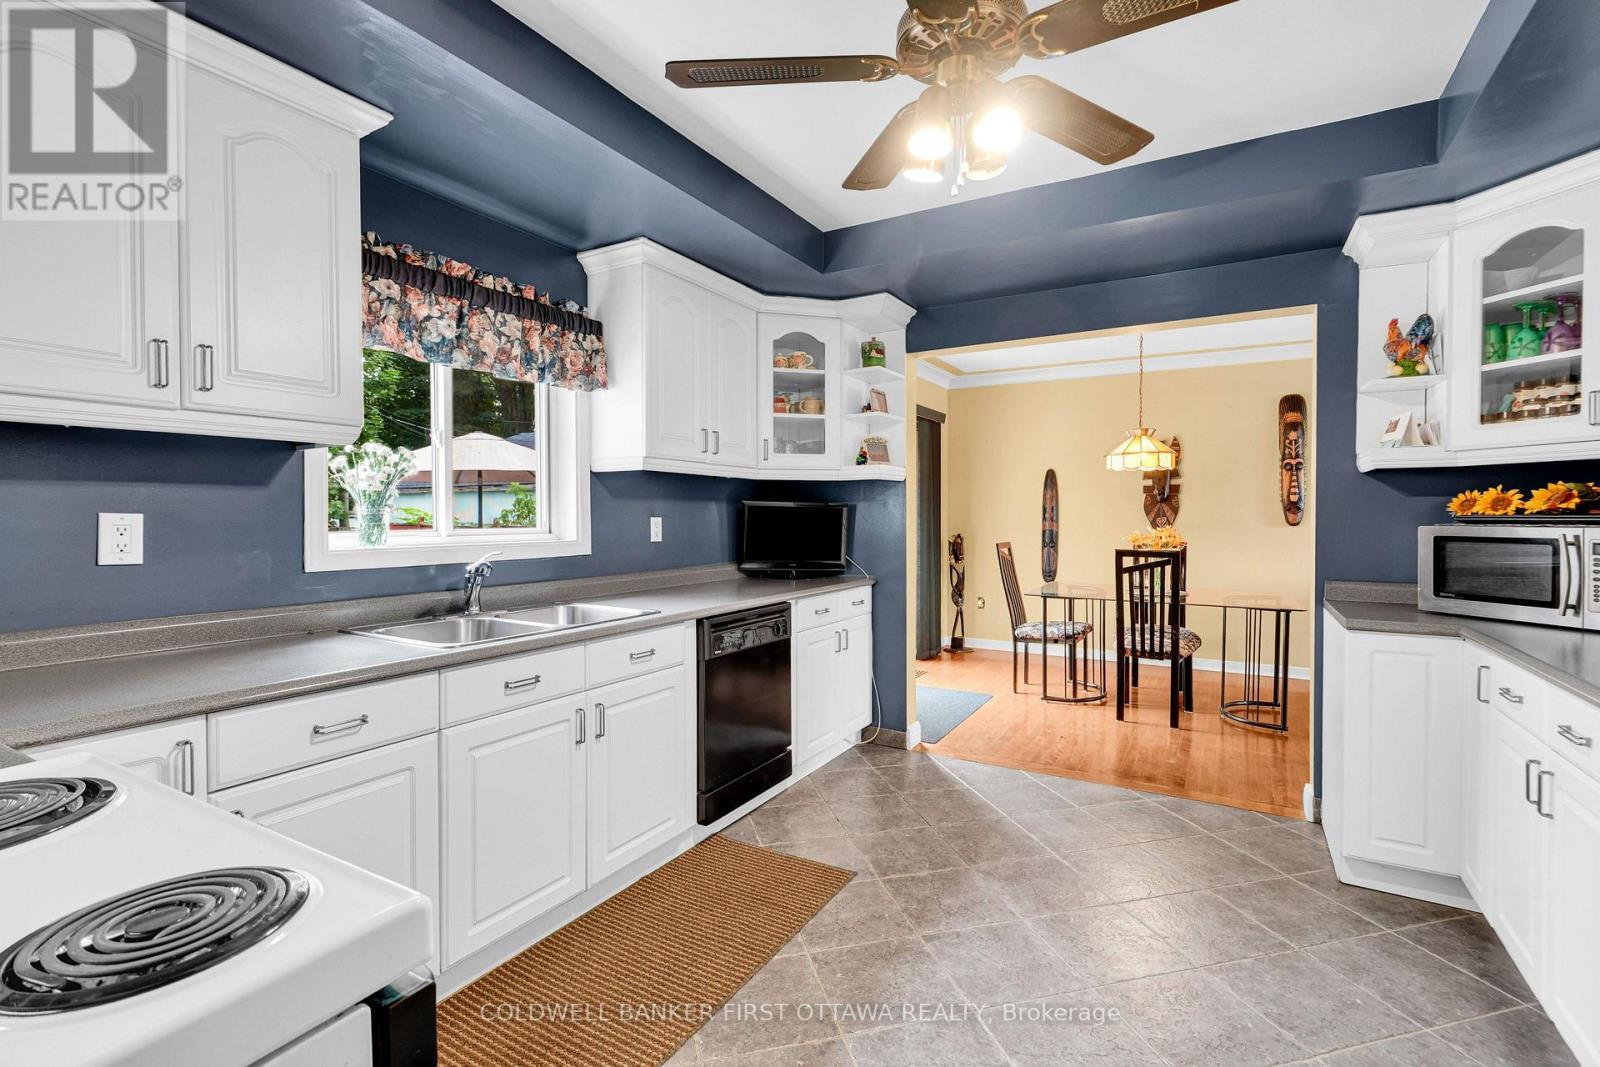
636 Malartic Avenue, Ottawa, ON - Indoor Photo Showing Kitchen With Double Sink
636 Malartic Avenue, Ottawa, ON - Indoor Photo Showing Kitchen
636 Malartic Avenue, Ottawa, ON - Indoor
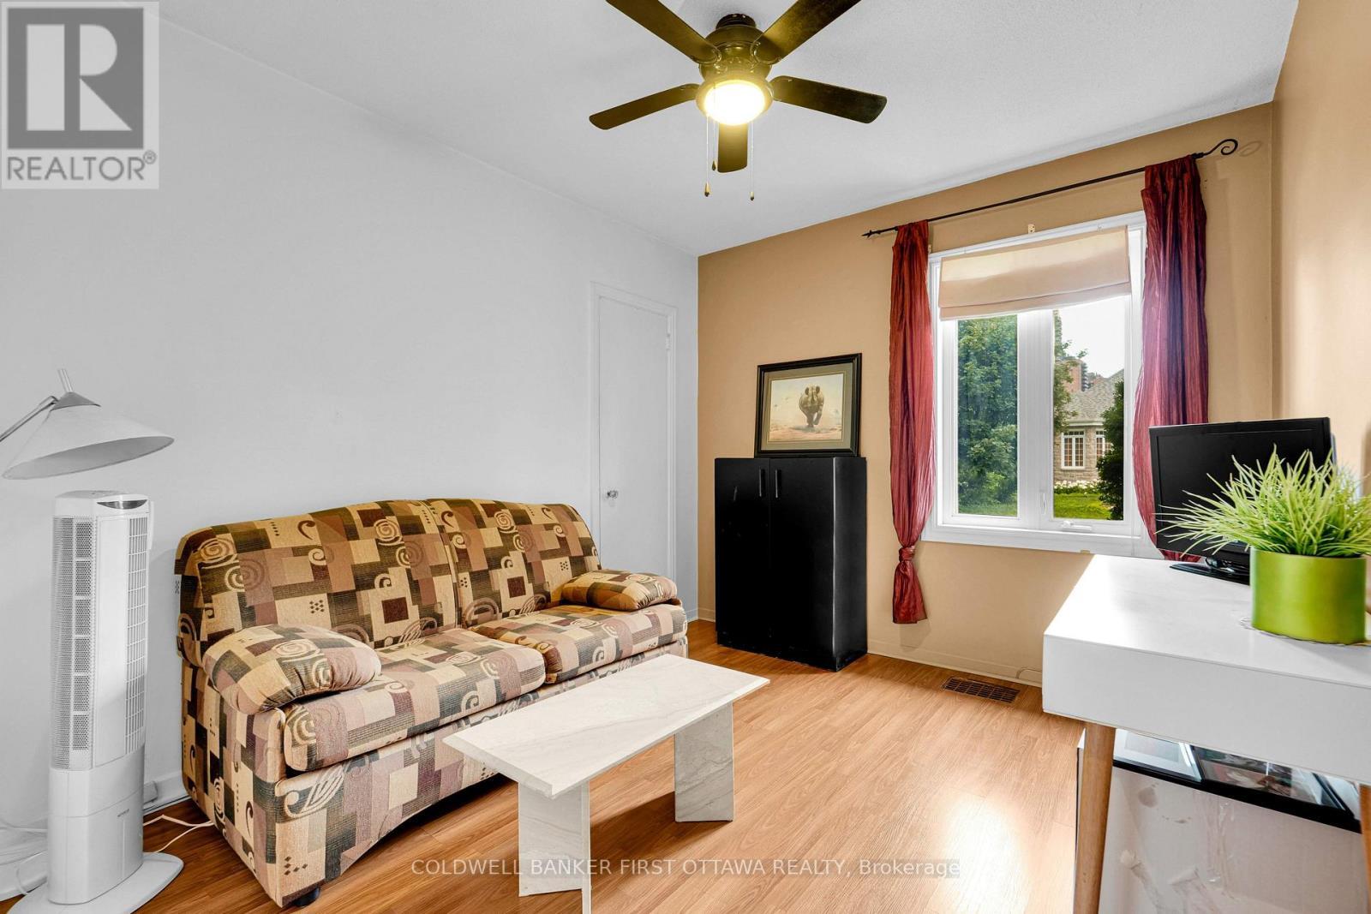
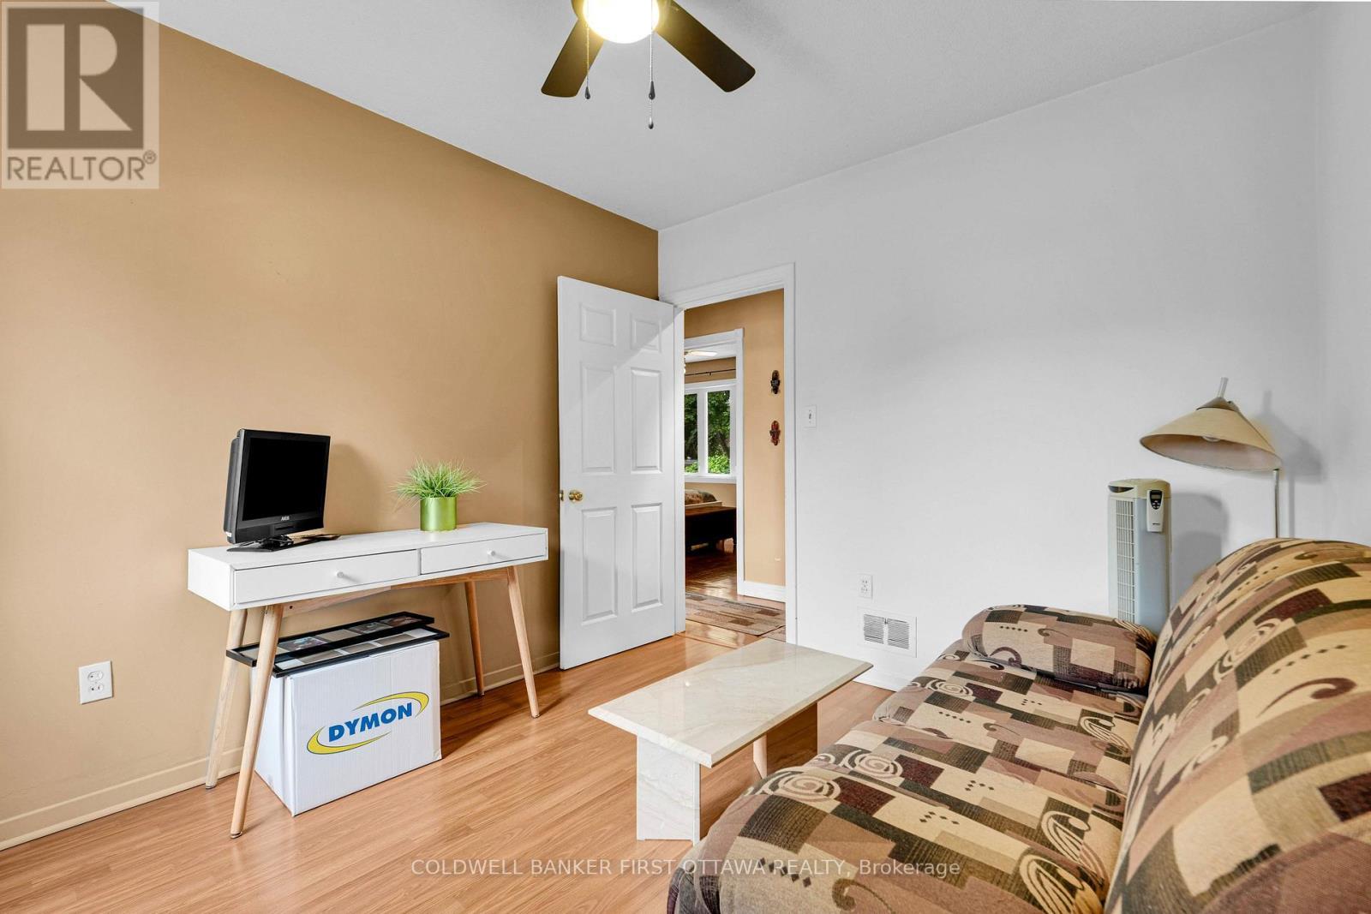
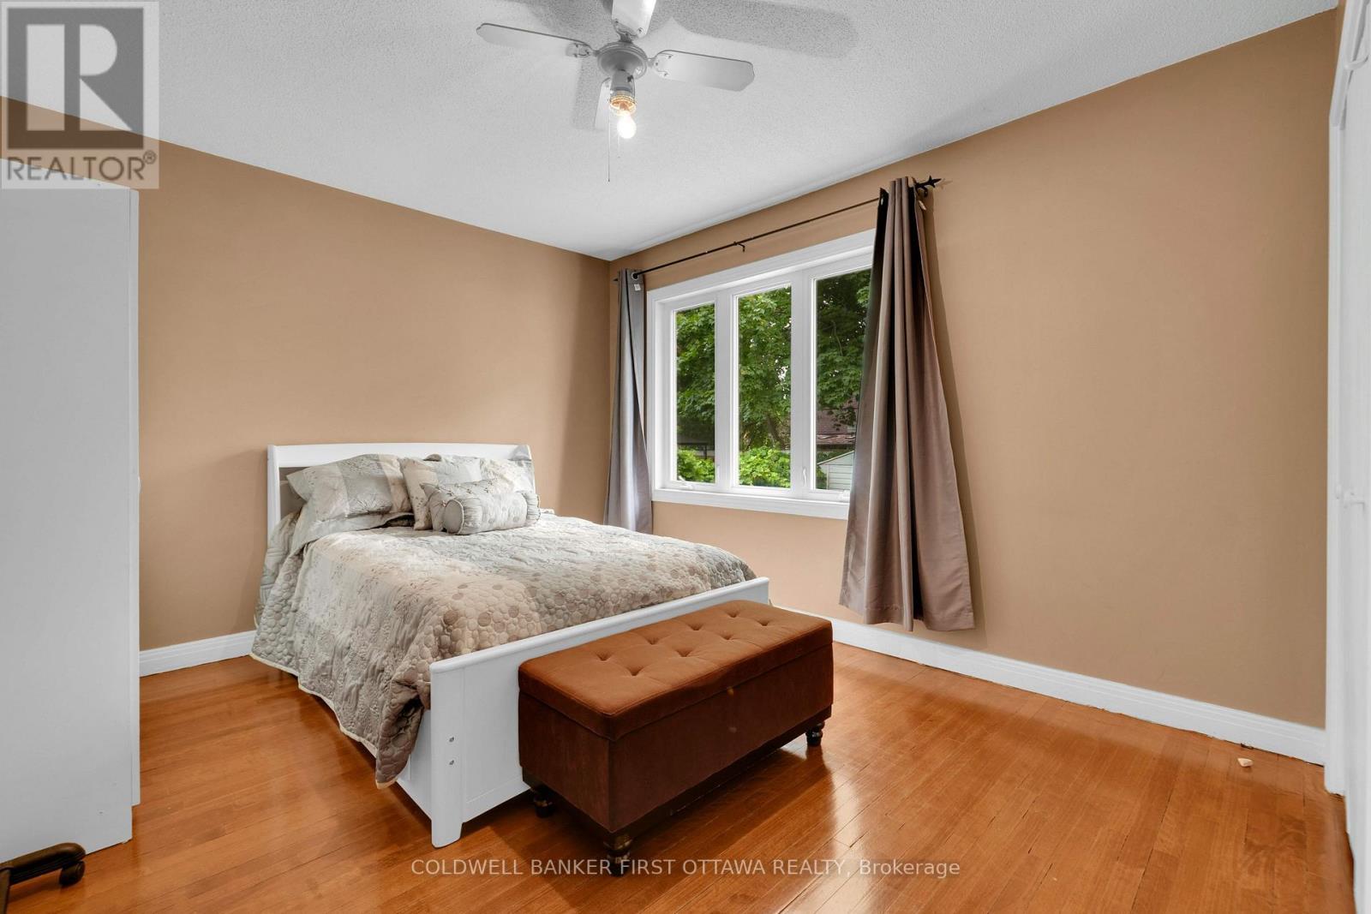
Bed two - 636 Malartic Avenue, Ottawa, ON - Indoor
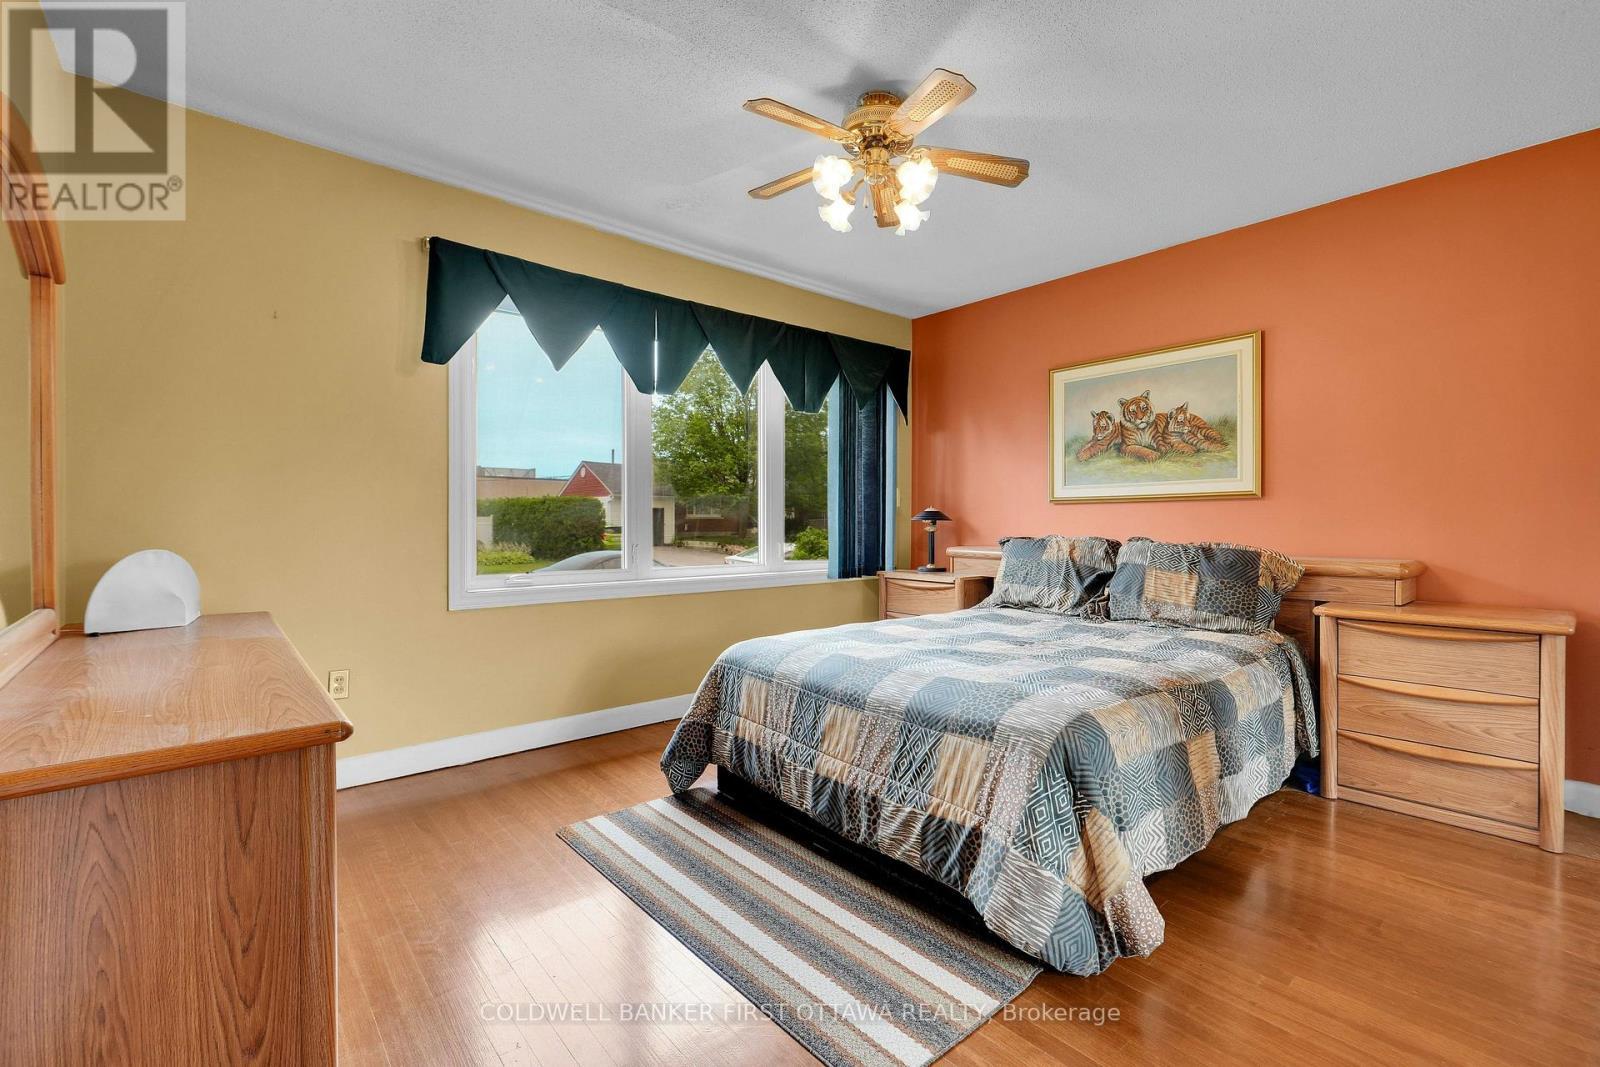
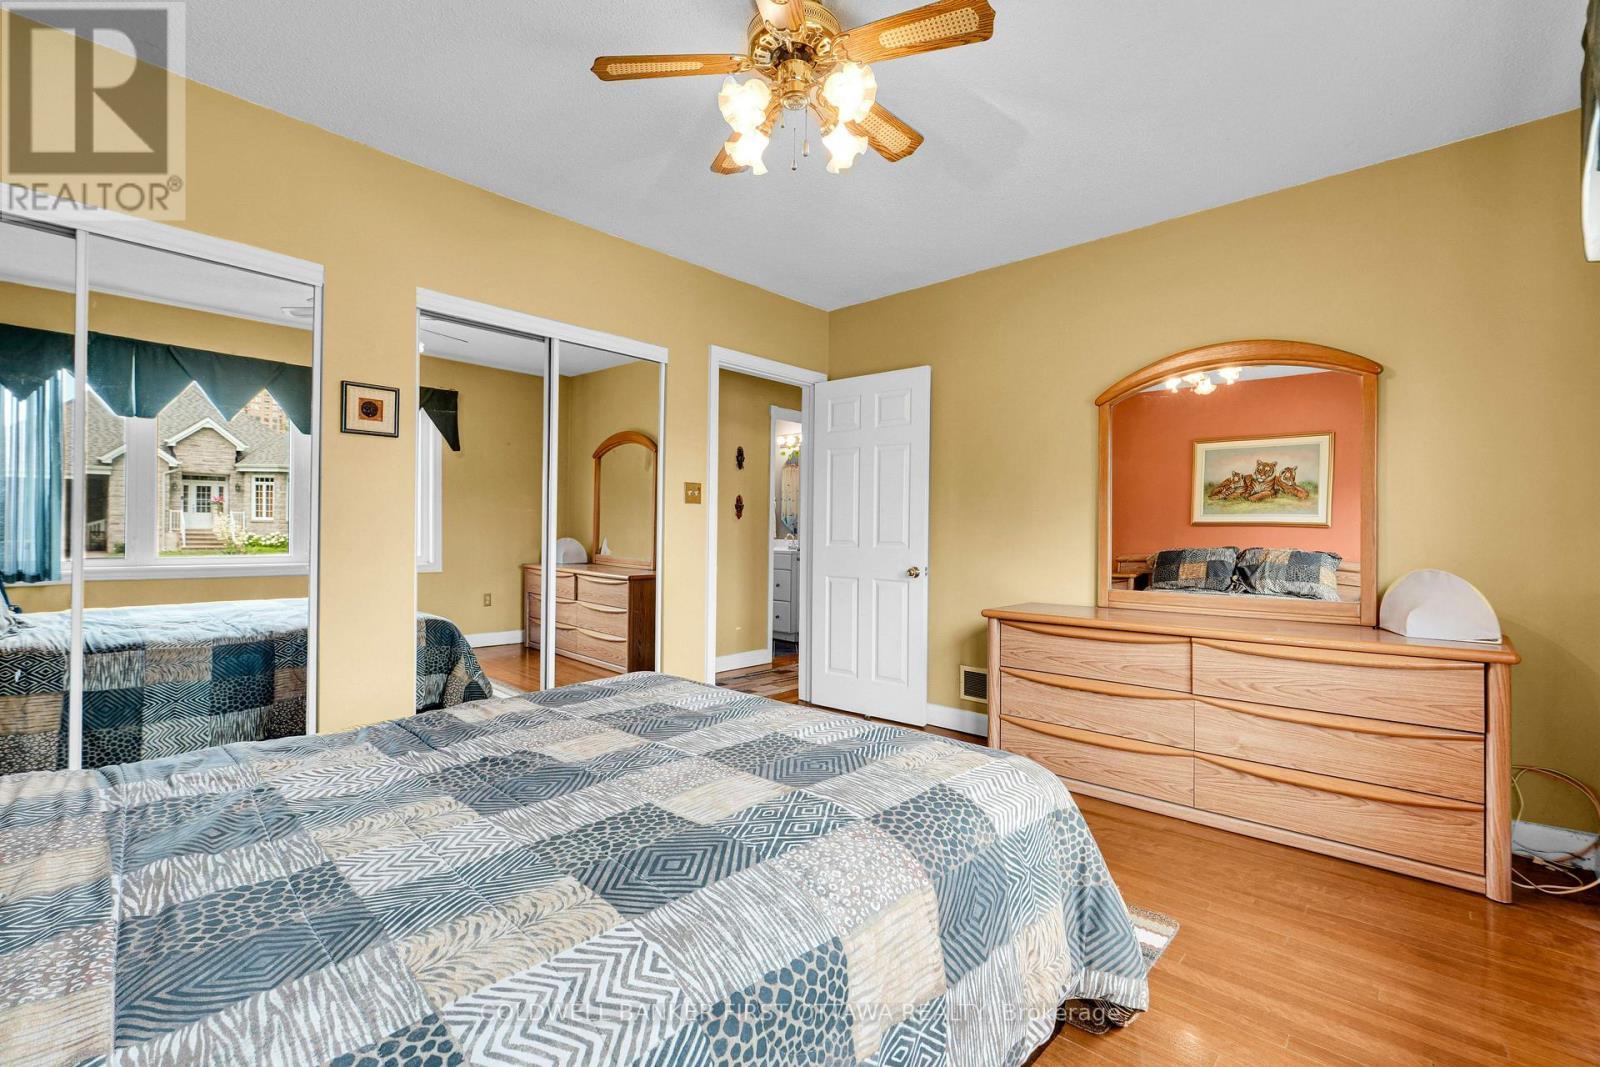
Primary - 636 Malartic Avenue, Ottawa, ON - Indoor Photo Showing Bedroom
636 Malartic Avenue, Ottawa, ON - Indoor Photo Showing Bedroom
Bed one - 636 Malartic Avenue, Ottawa, ON - Indoor Photo Showing Bedroom
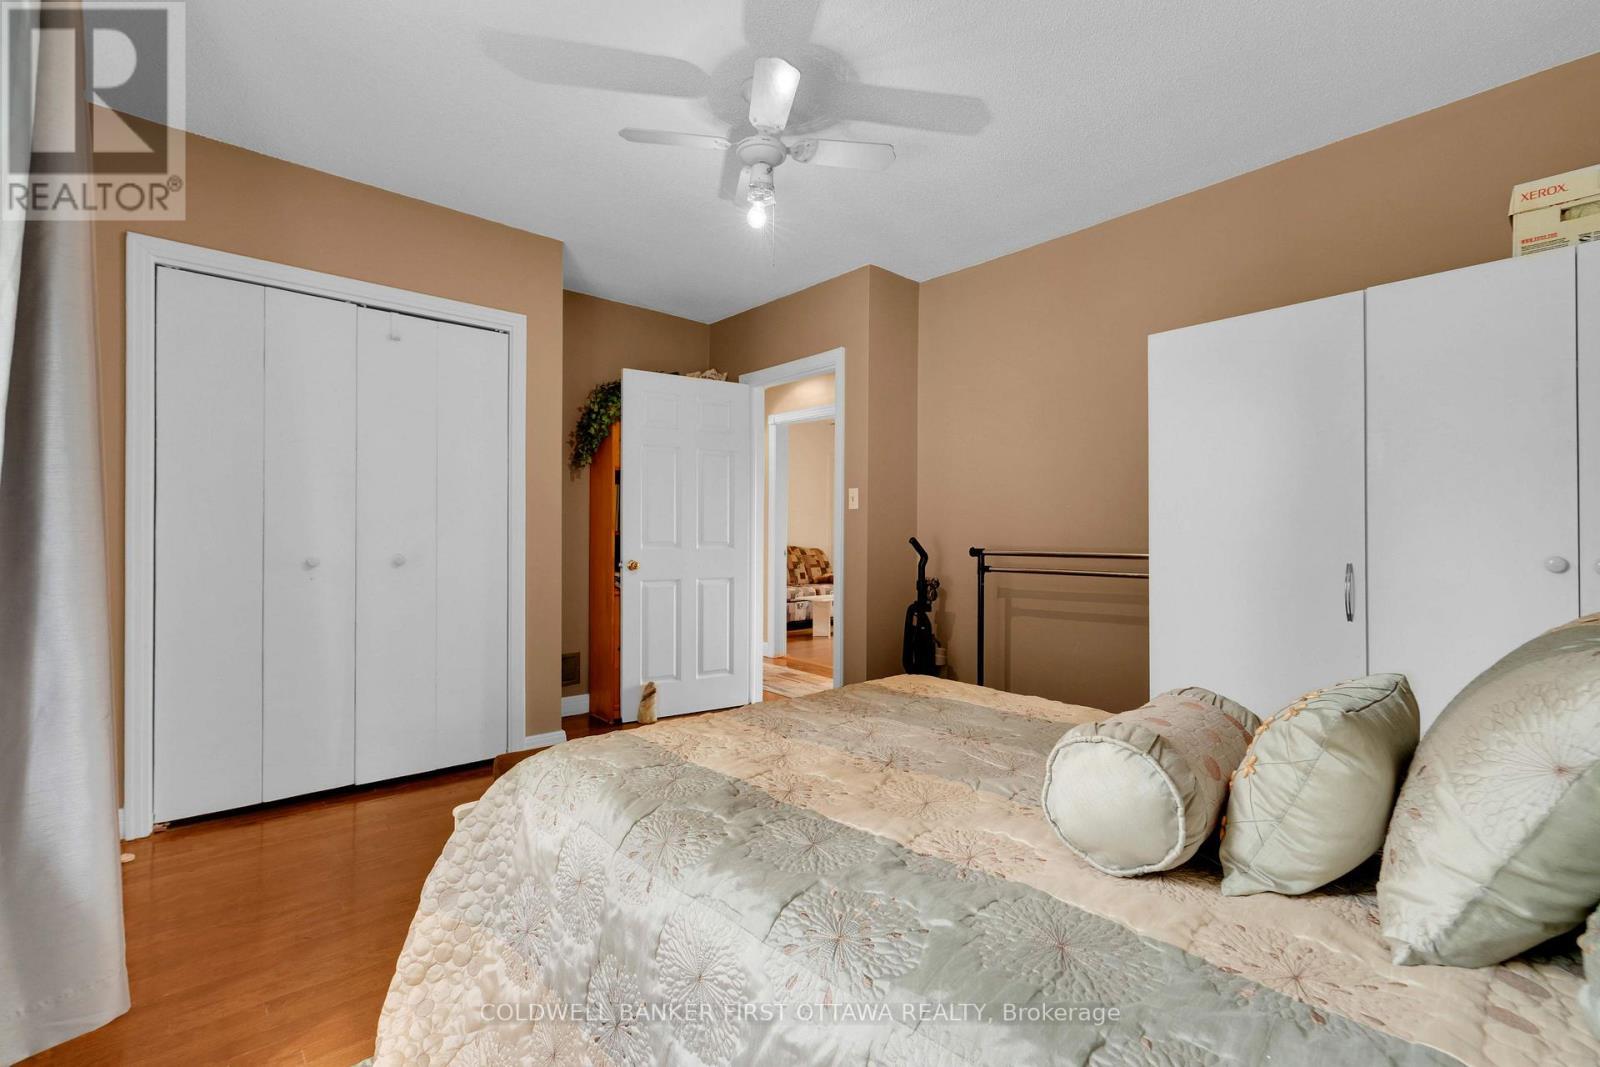
Large closets - 636 Malartic Avenue, Ottawa, ON - Indoor Photo Showing Bedroom
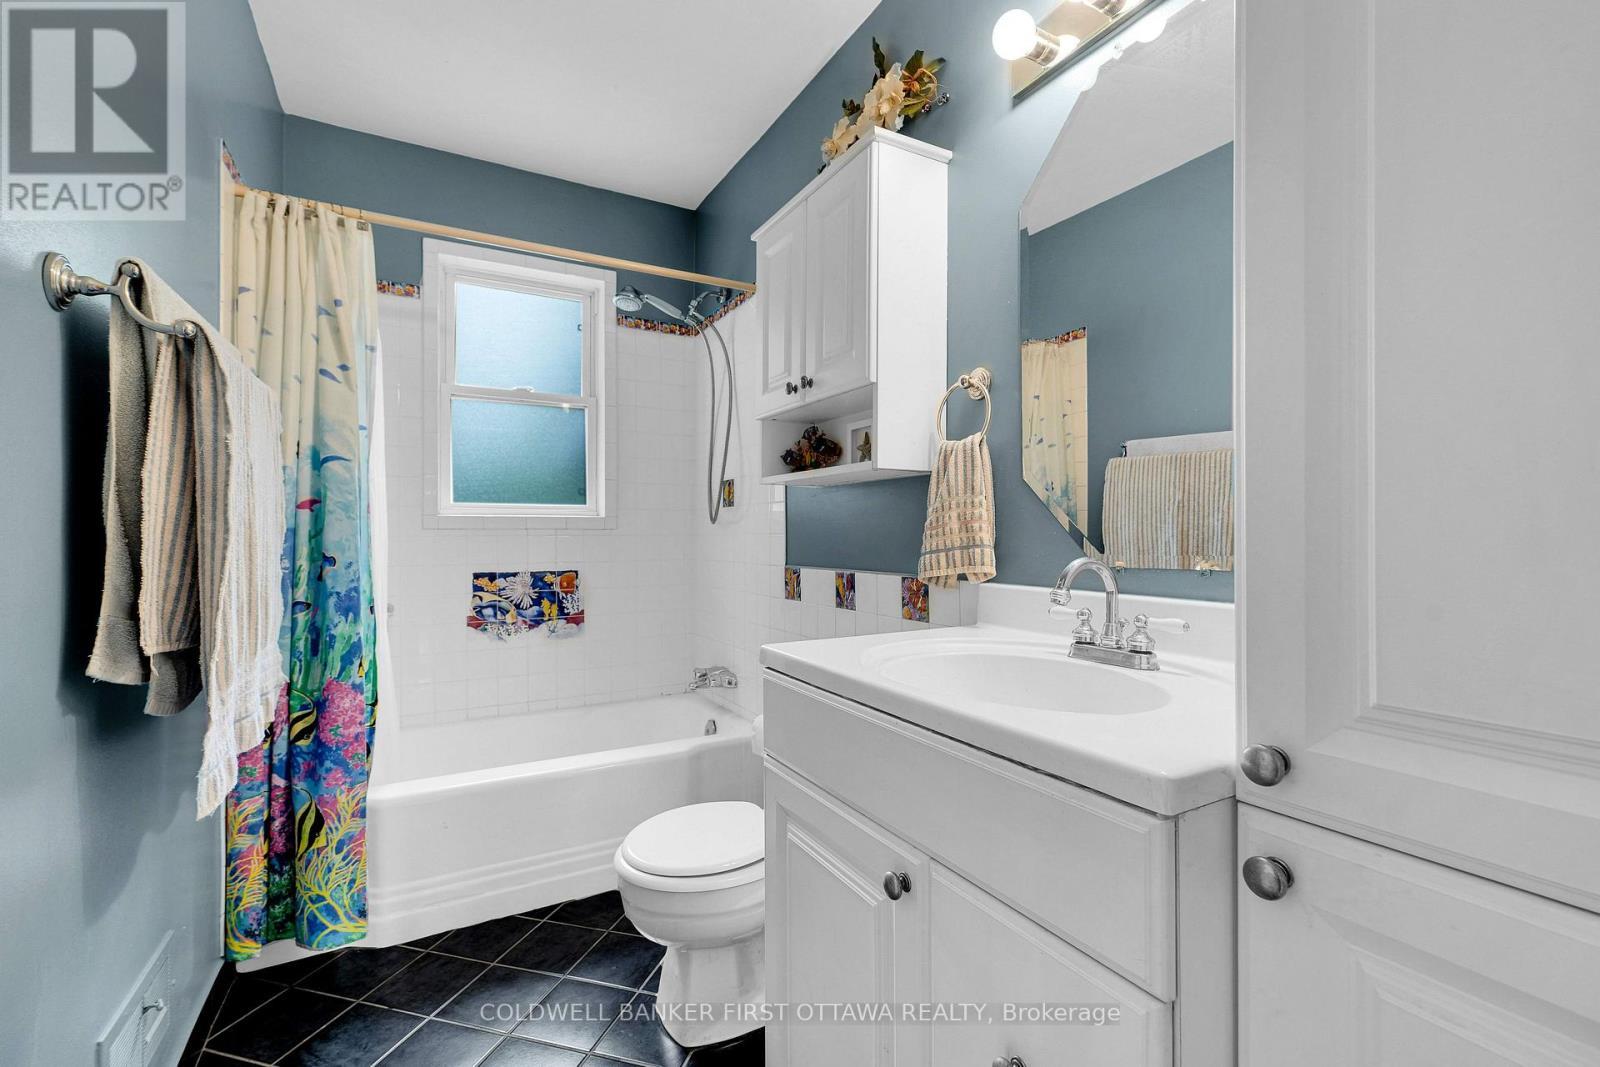
Main floor bath - 636 Malartic Avenue, Ottawa, ON - Indoor Photo Showing Bathroom
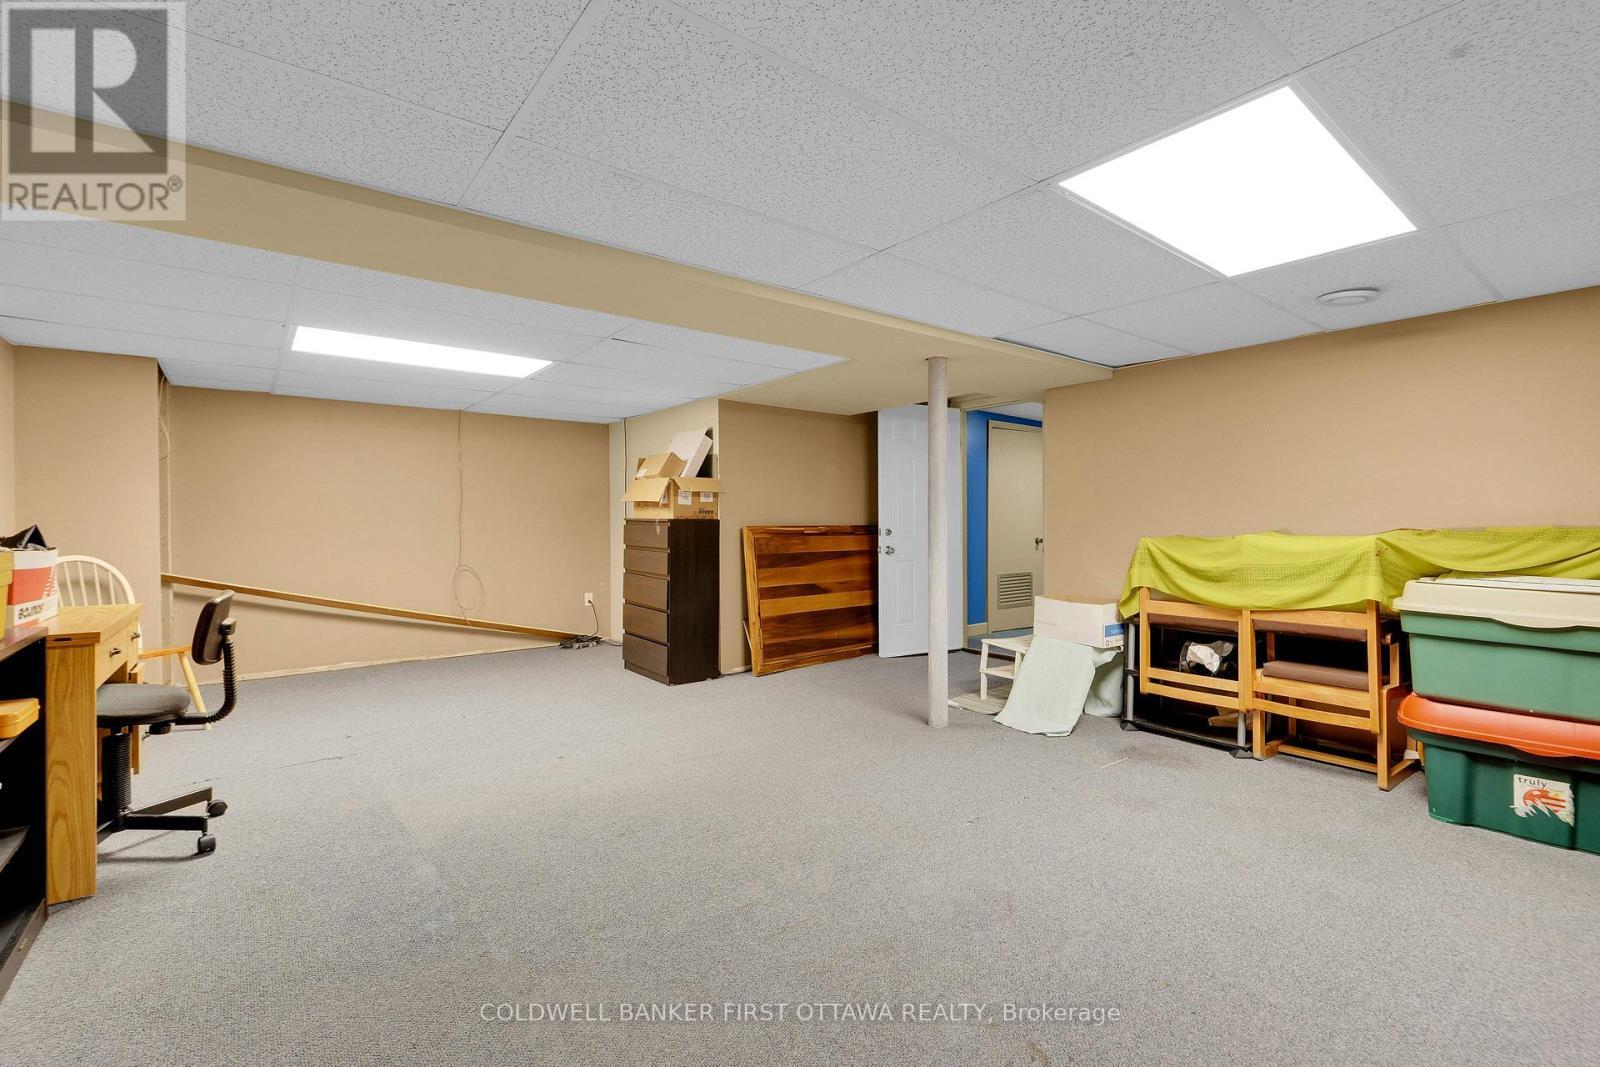
REcreation room - 636 Malartic Avenue, Ottawa, ON - Indoor Photo Showing Basement
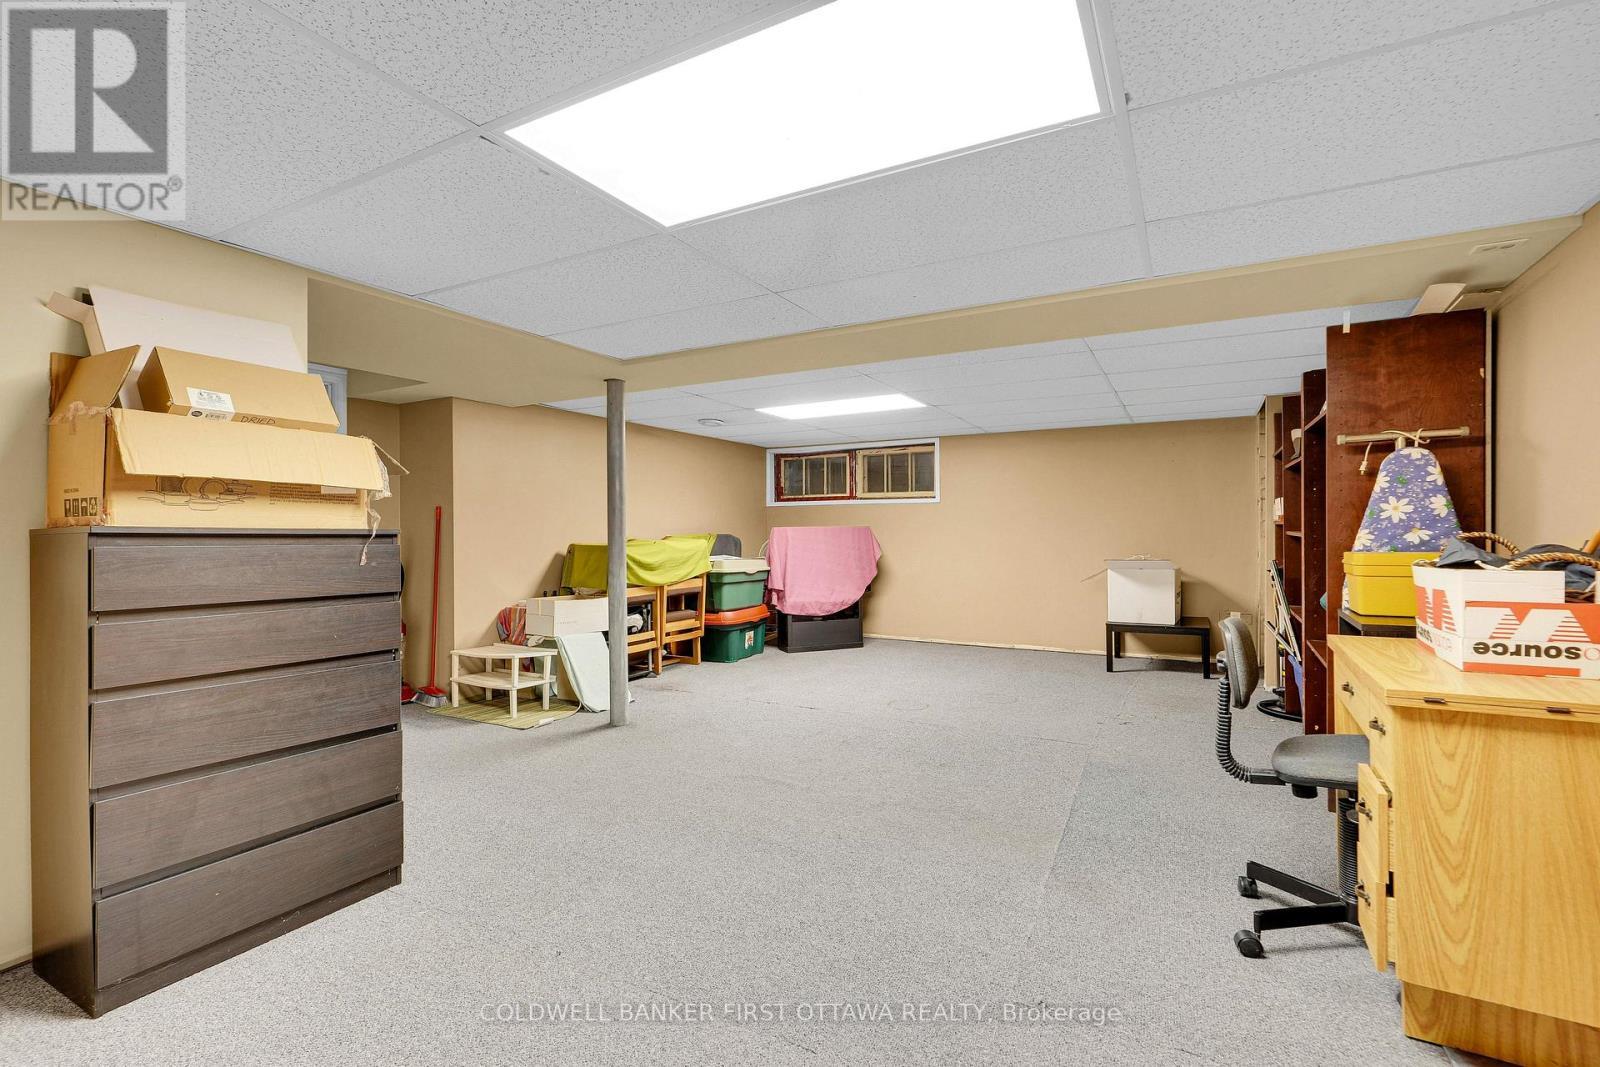
Recreation room - 636 Malartic Avenue, Ottawa, ON - Indoor Photo Showing Basement
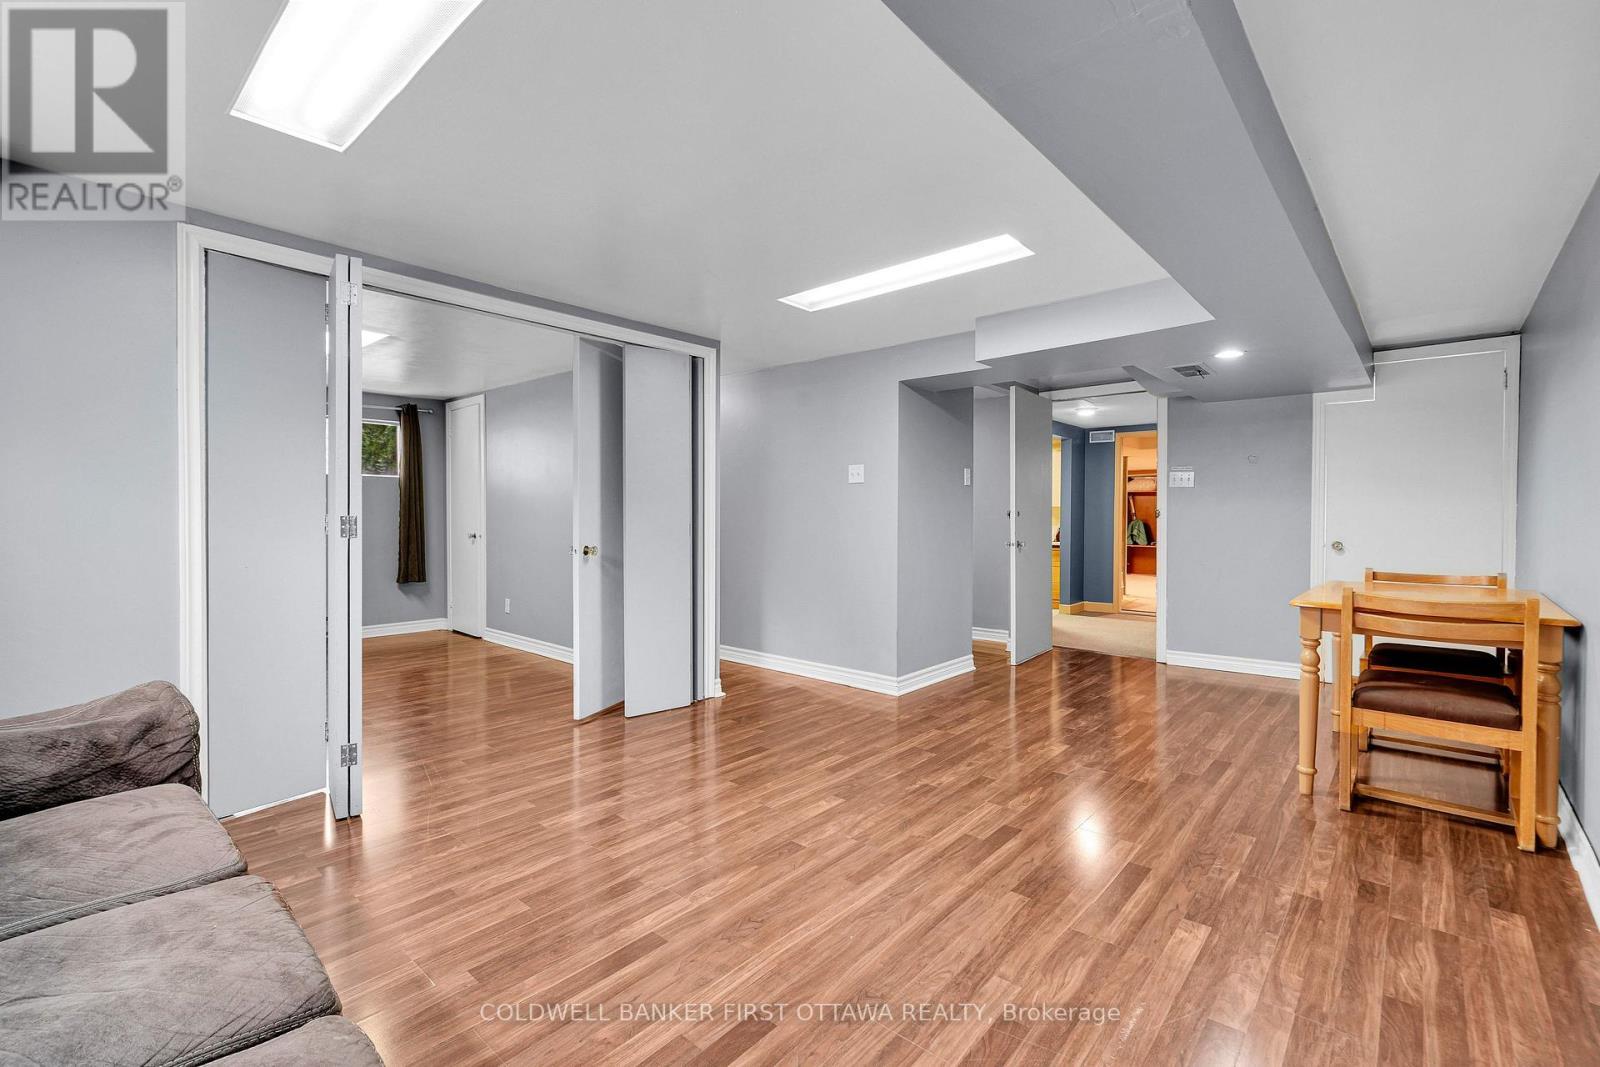
Potential apartment - 636 Malartic Avenue, Ottawa, ON - Indoor
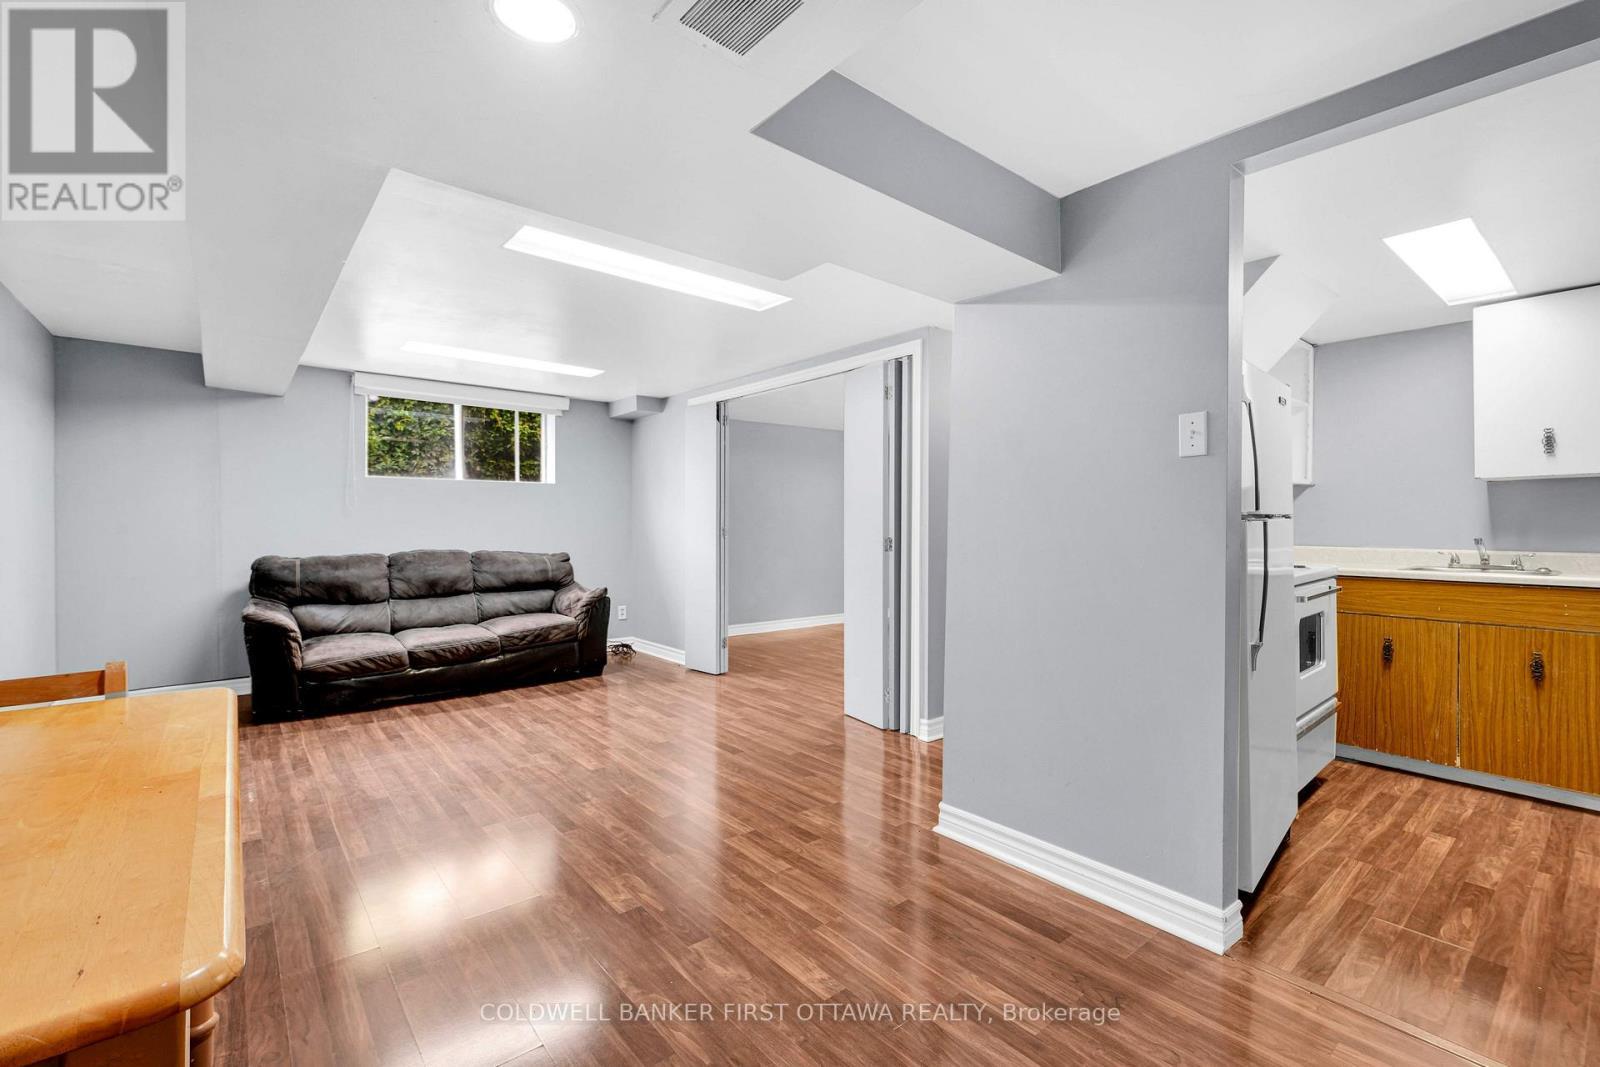
Living/ Dining - 636 Malartic Avenue, Ottawa, ON - Indoor Photo Showing Kitchen With Double Sink
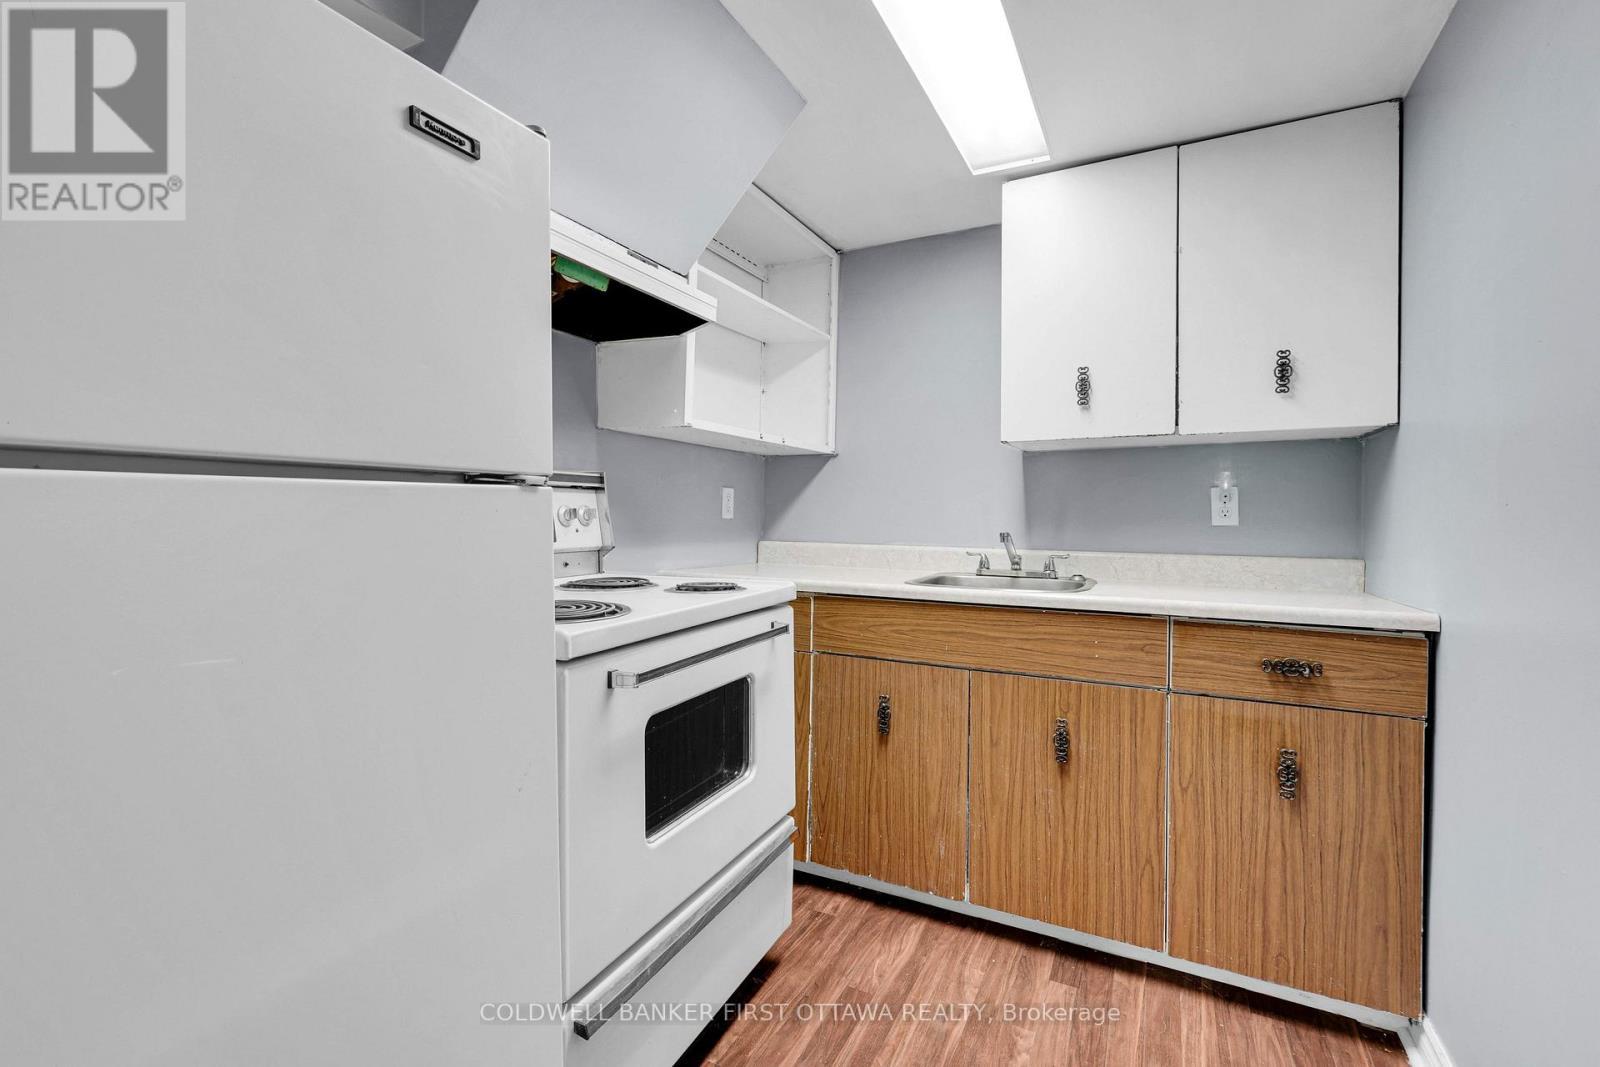
Second kitchen - 636 Malartic Avenue, Ottawa, ON - Indoor Photo Showing Kitchen
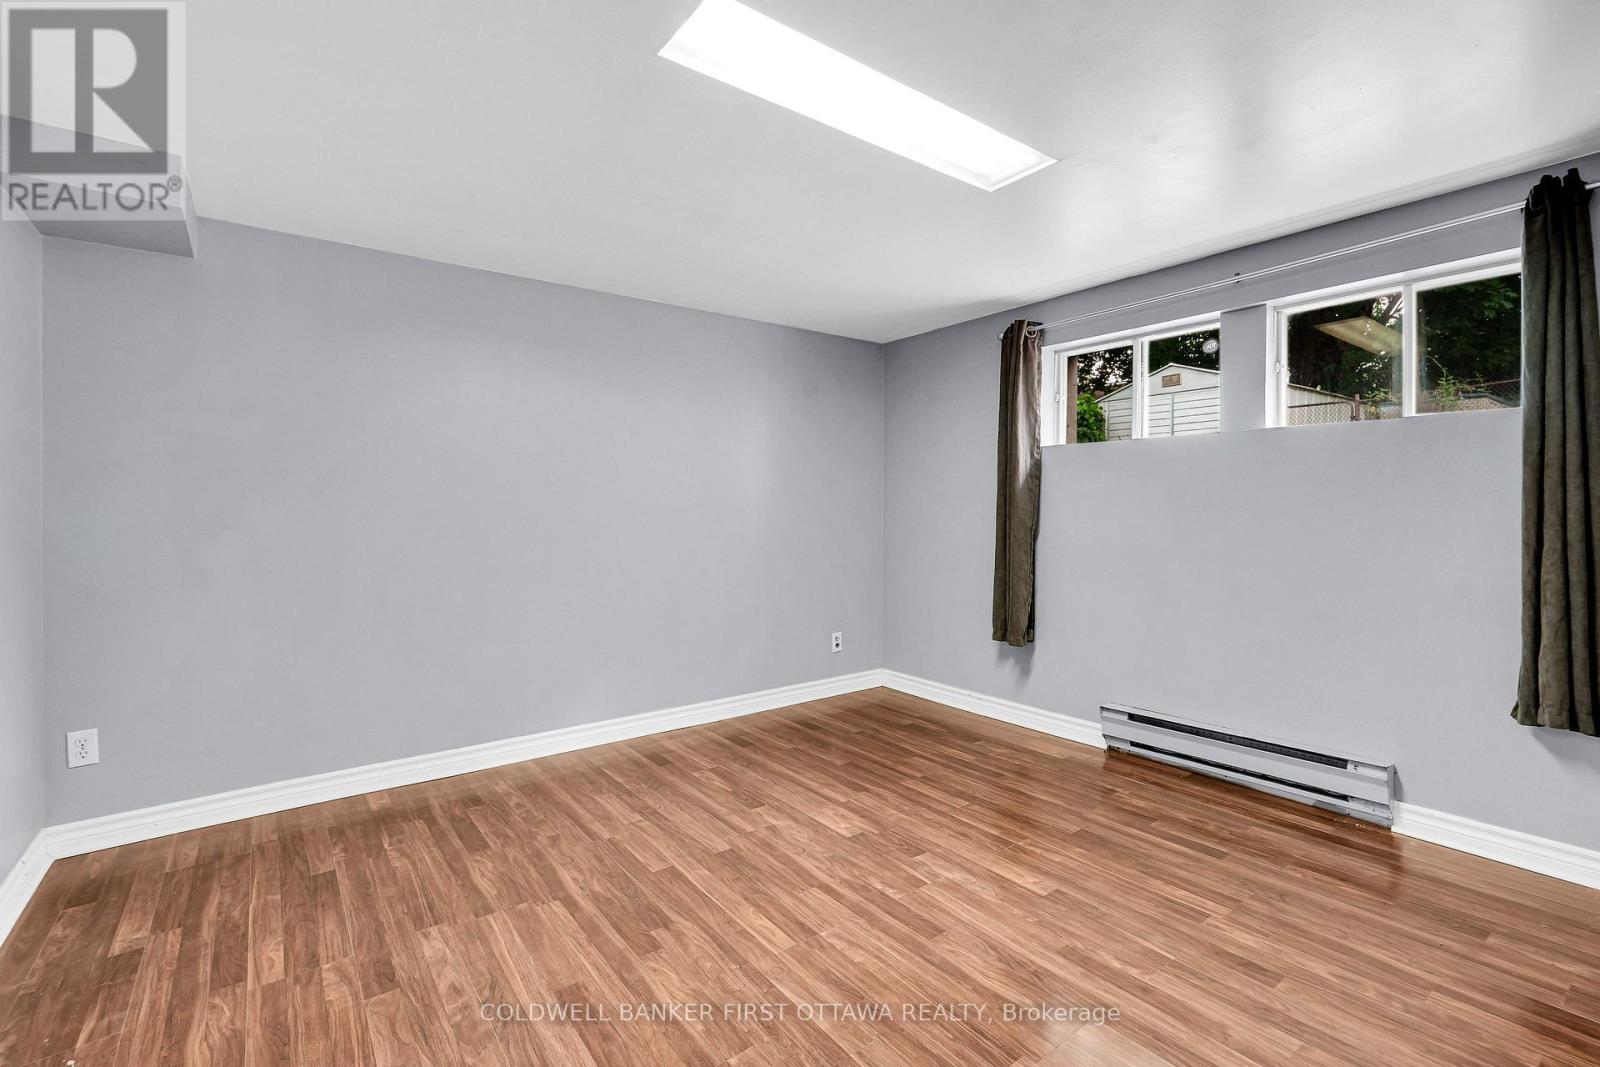
Fouth Bedroom - 636 Malartic Avenue, Ottawa, ON - Indoor Photo Showing Other Room
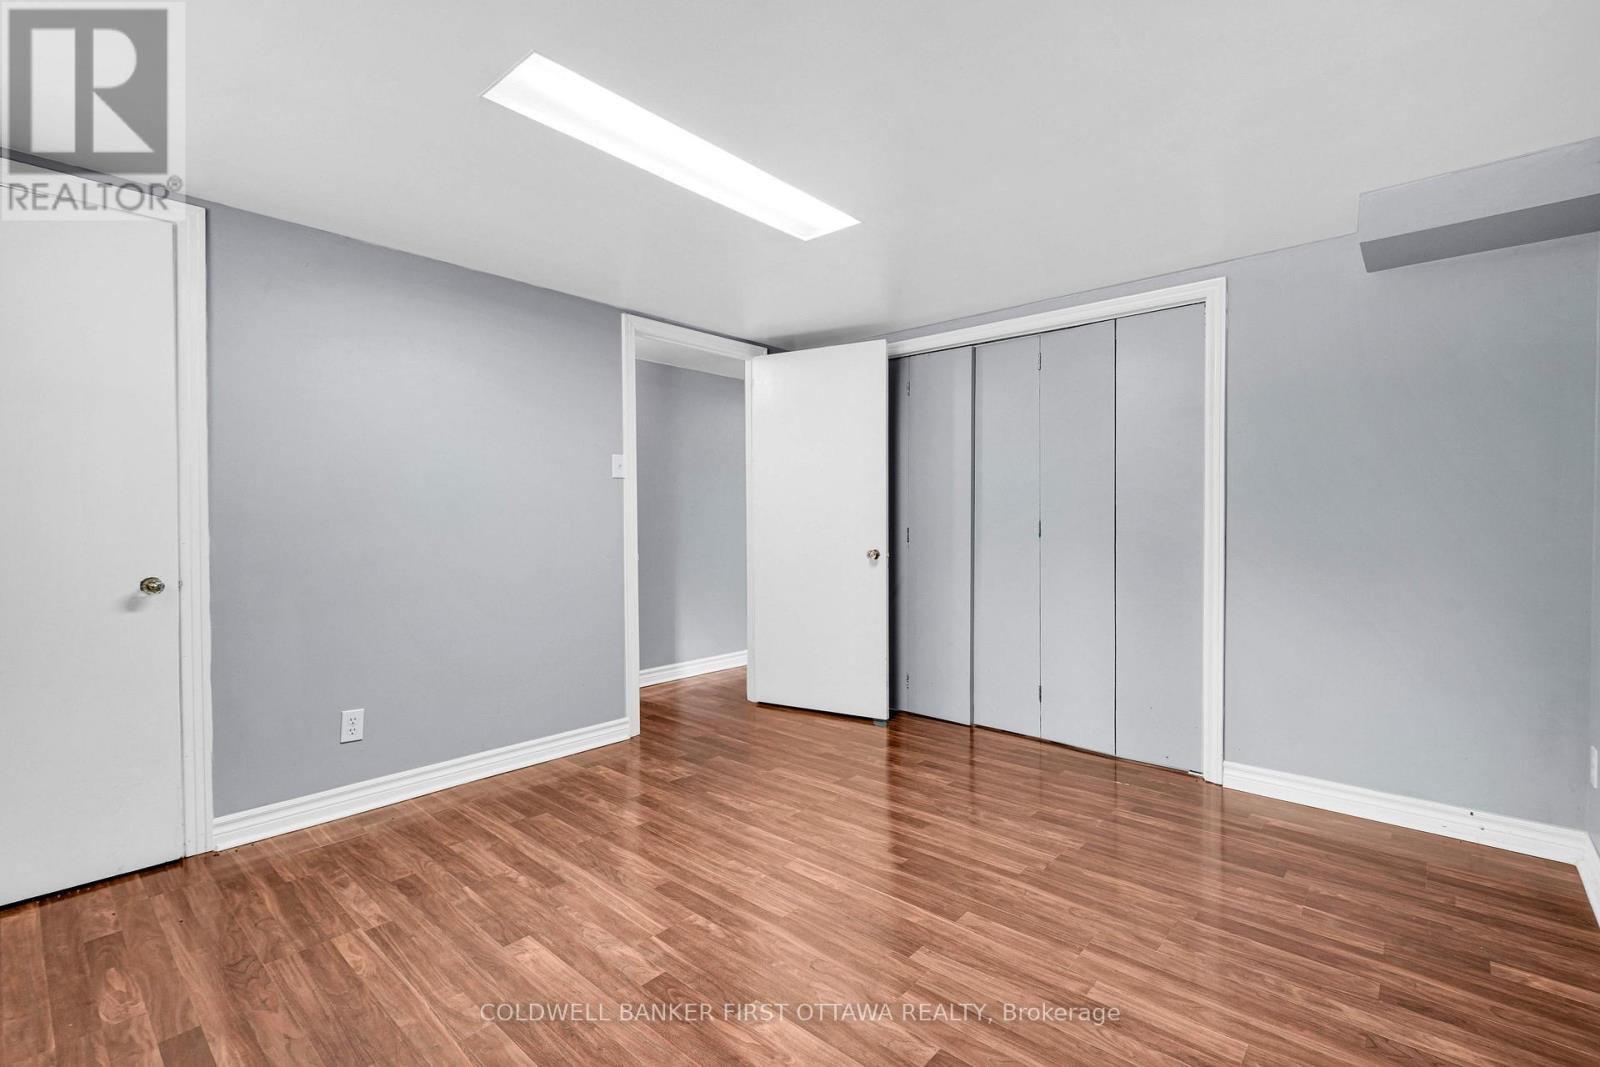
636 Malartic Avenue, Ottawa, ON - Indoor Photo Showing Other Room
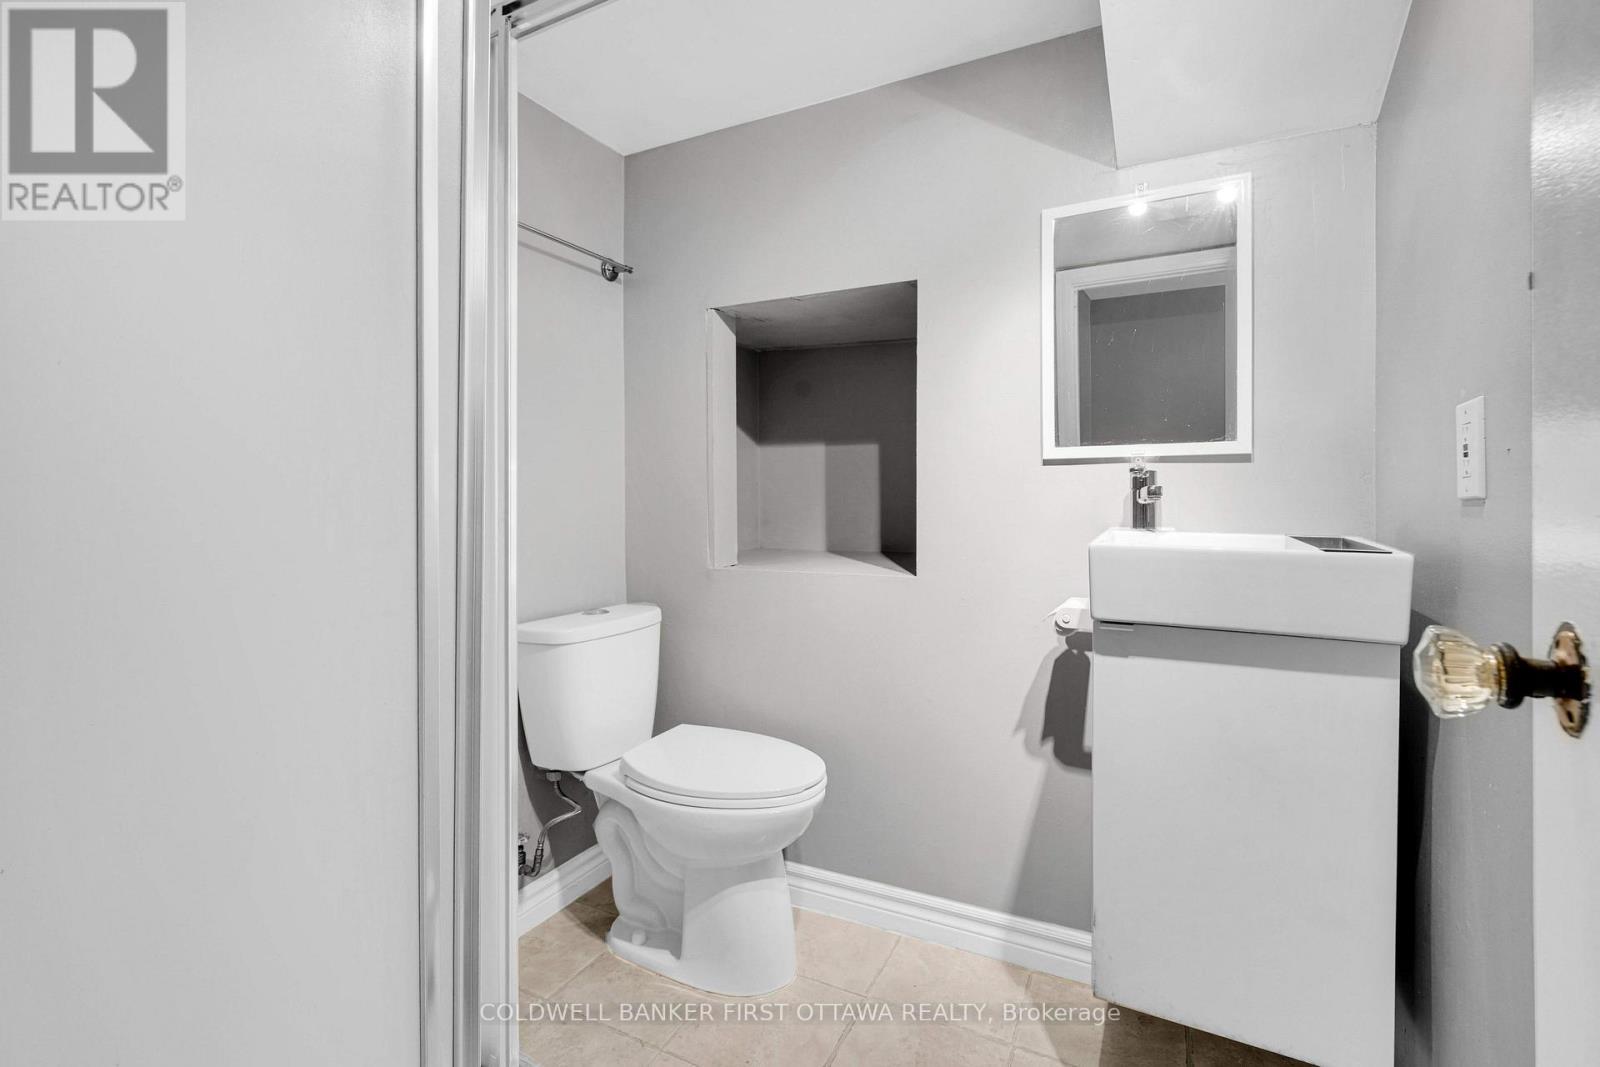
Second Bath 3 piece - 636 Malartic Avenue, Ottawa, ON - Indoor Photo Showing Bathroom
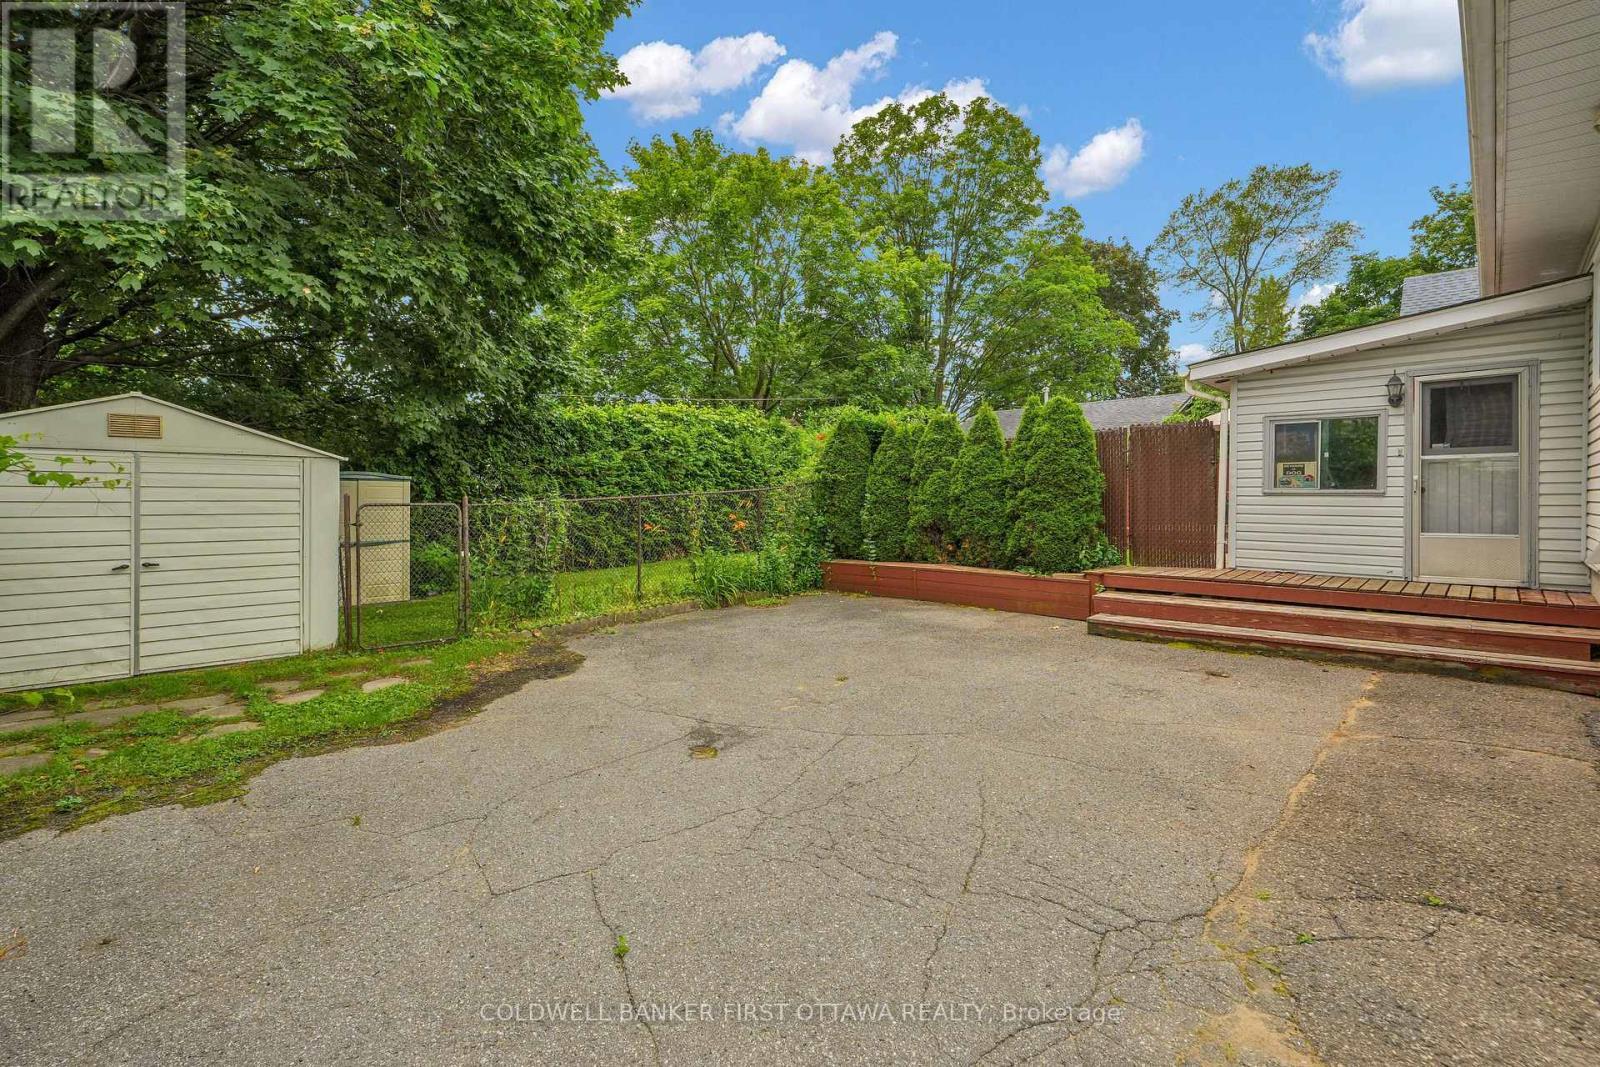
Parking for four cars - 636 Malartic Avenue, Ottawa, ON - Outdoor
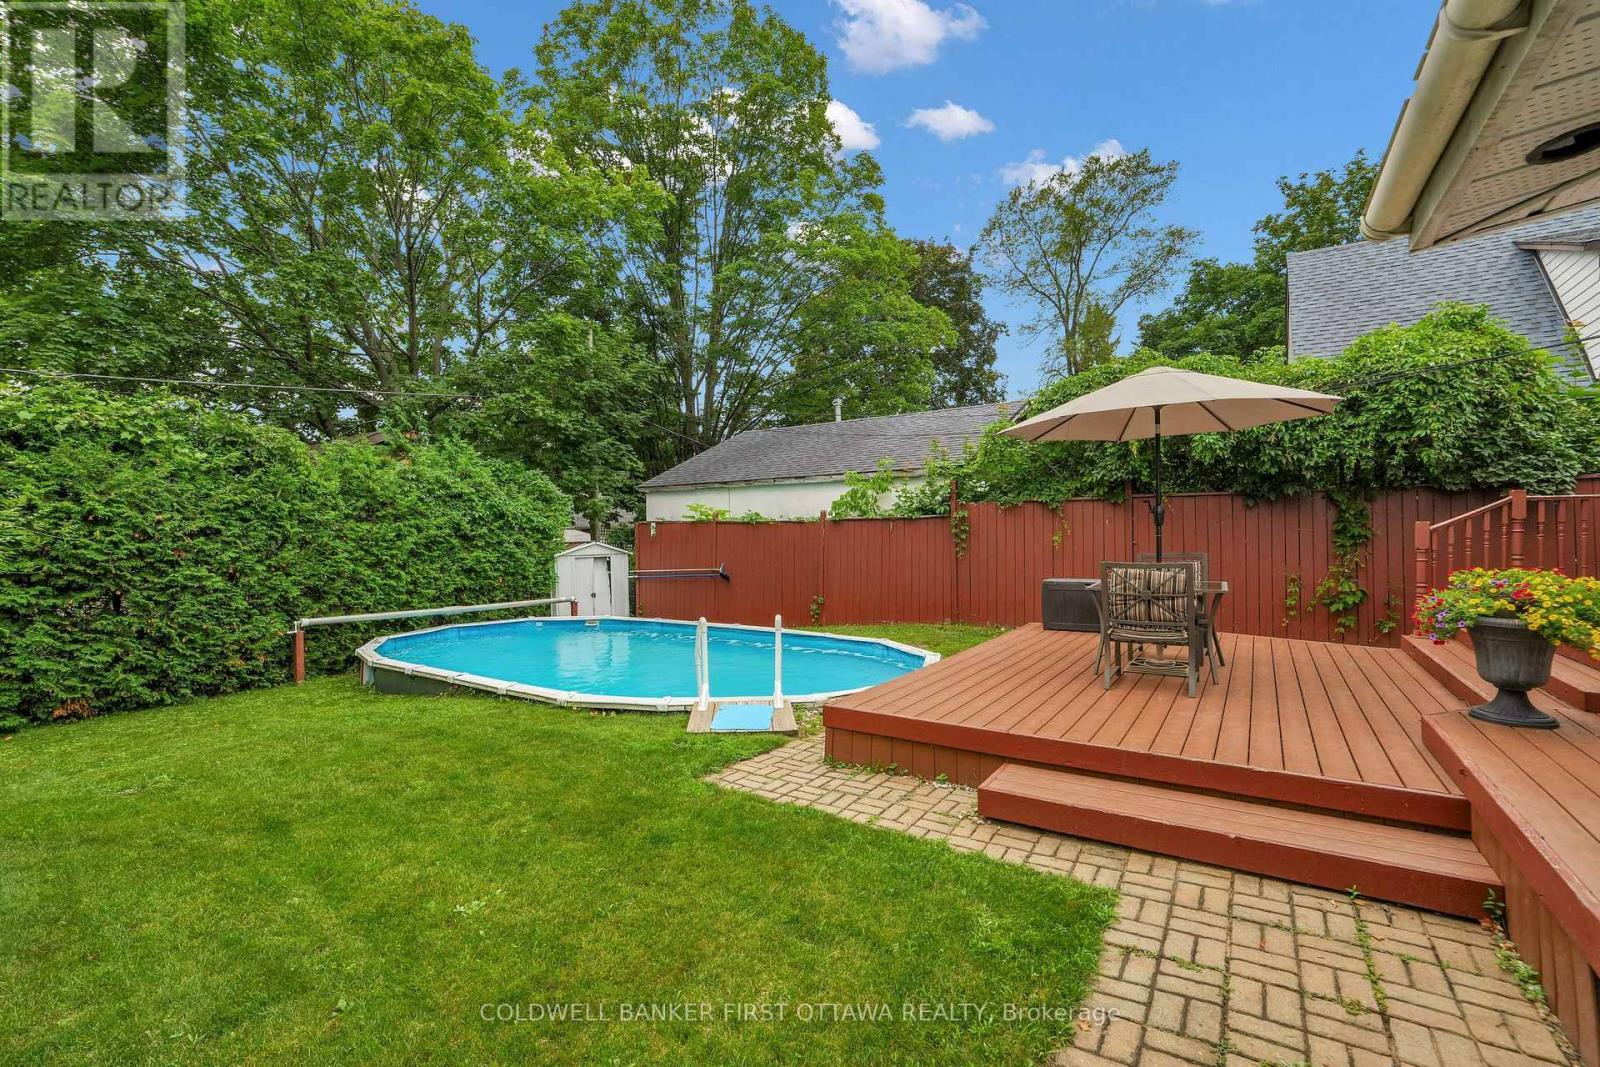
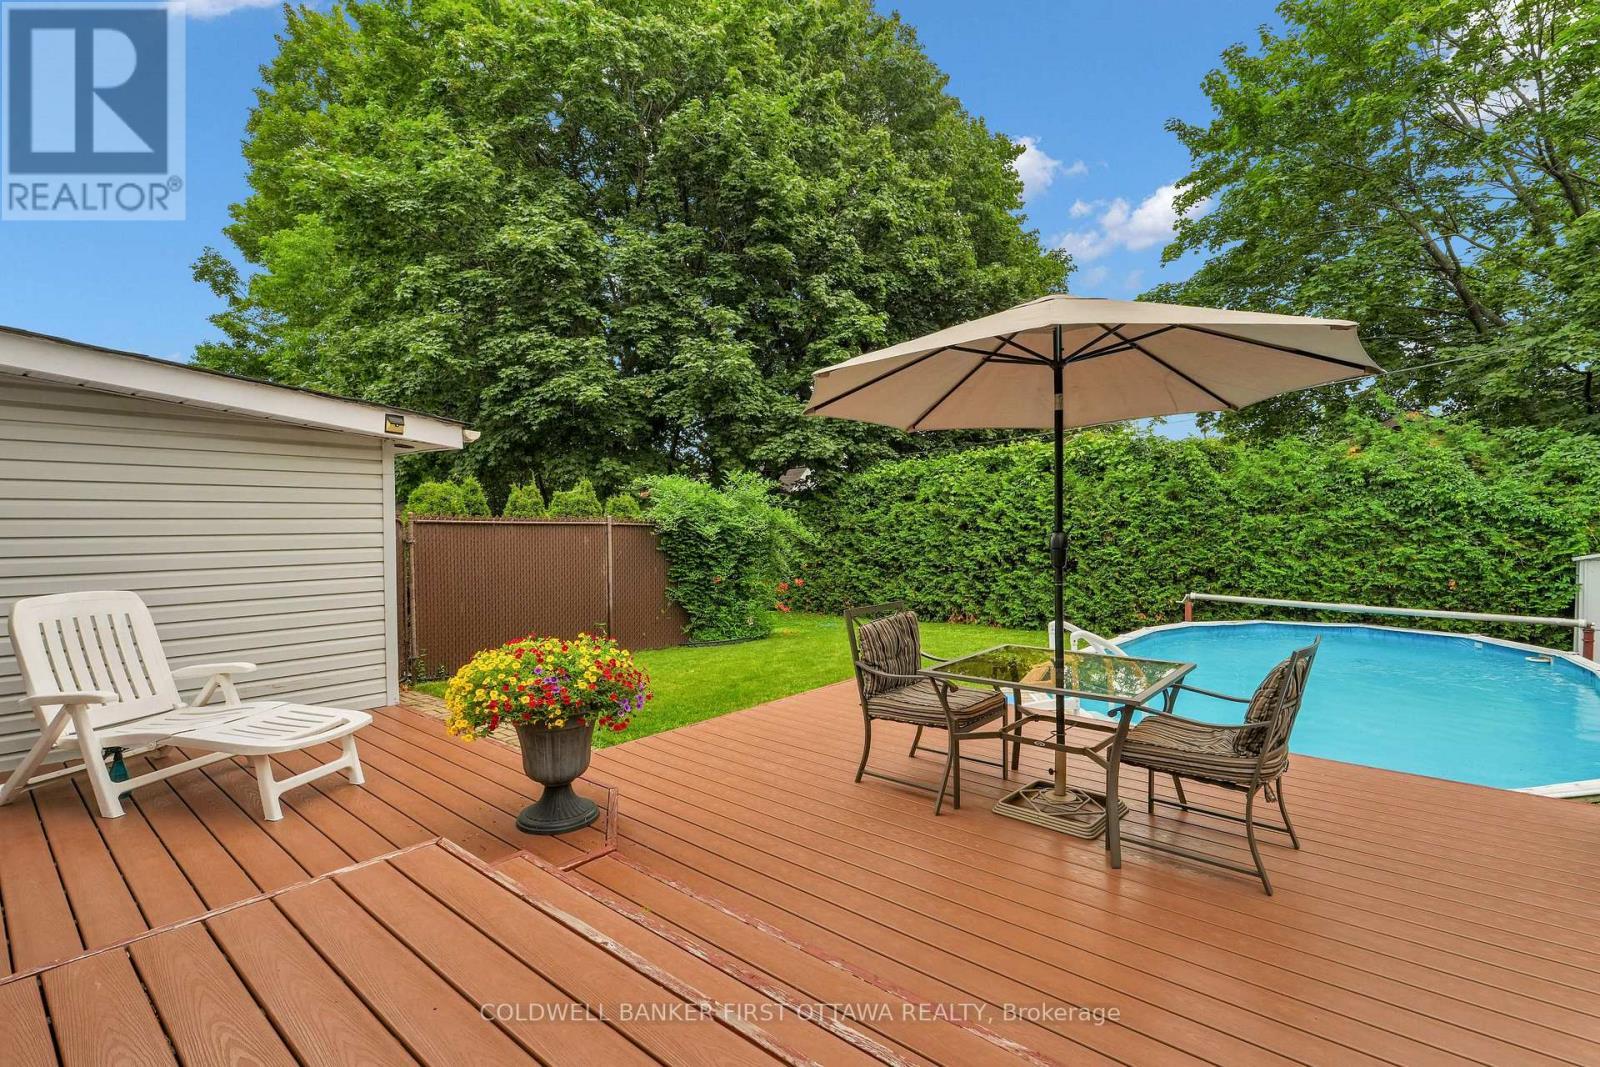
Private oasis! - 636 Malartic Avenue, Ottawa, ON - Outdoor With Above Ground Pool With Deck Patio Veranda With Backyard
Twenty feet hedges = ultimate privacy - 636 Malartic Avenue, Ottawa, ON - Outdoor With Above Ground Pool With Deck Patio Veranda
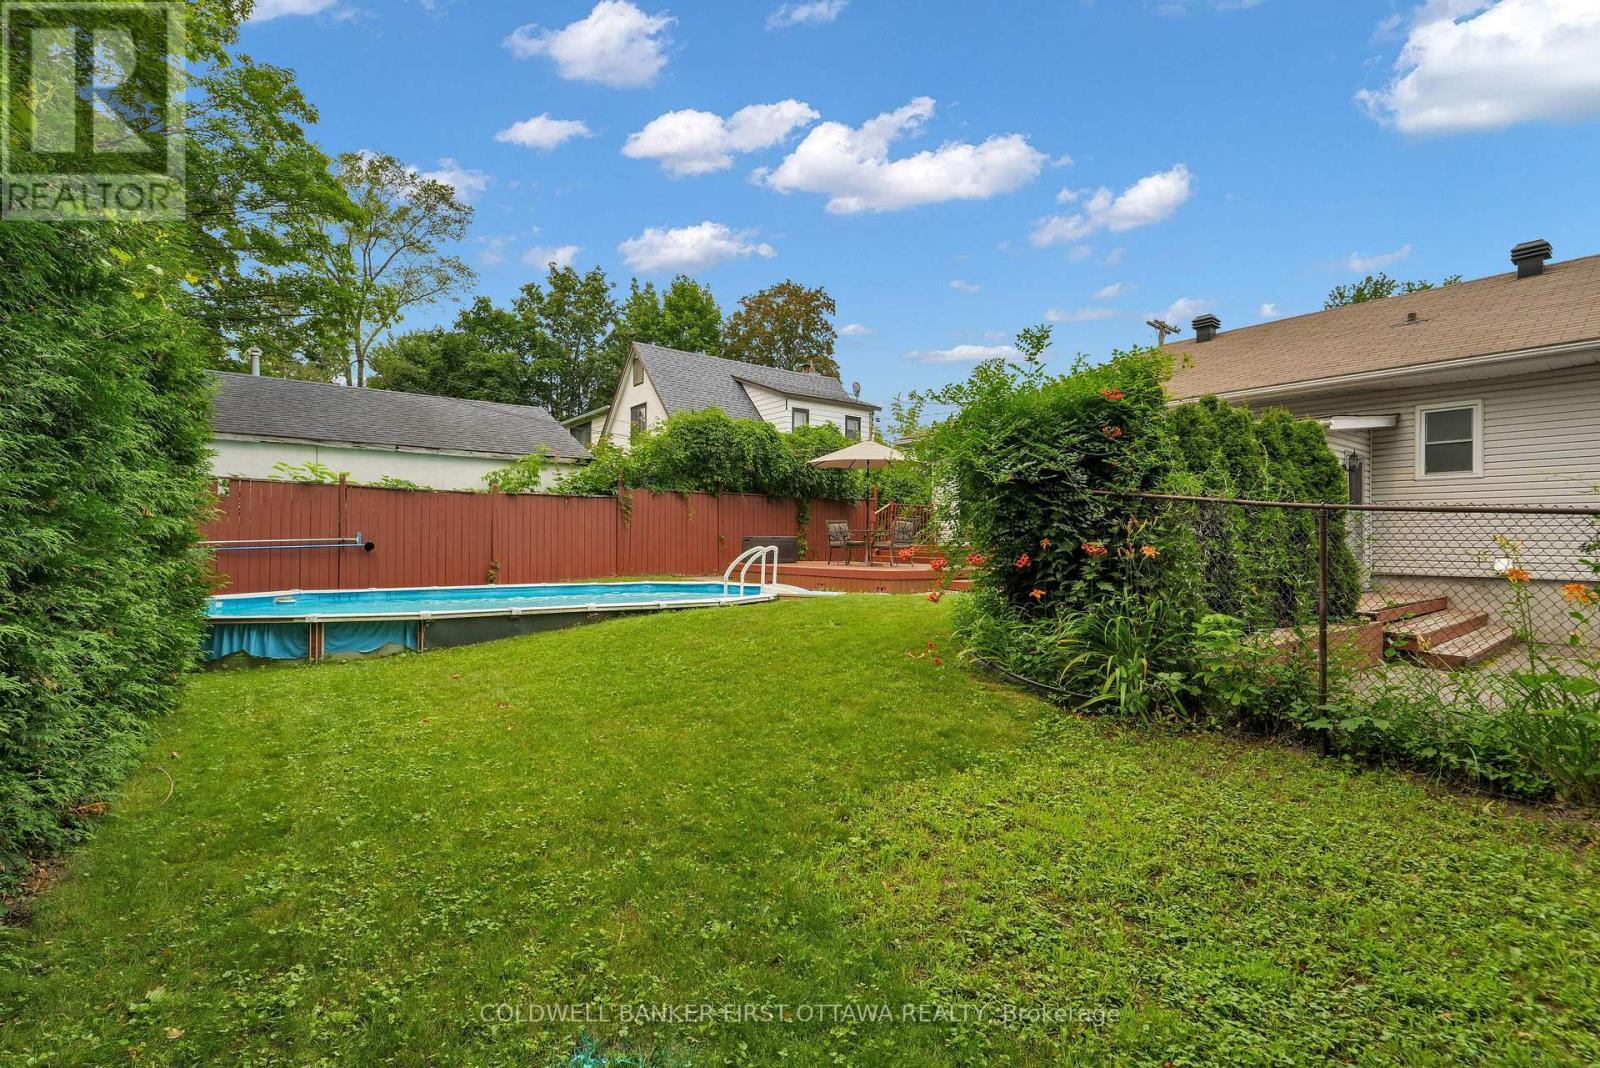
Large yard for kids / dogs / games - 636 Malartic Avenue, Ottawa, ON - Outdoor
636 Malartic Avenue, Ottawa, ON - Other
Welcome to 636 Malartic Ave - 636 Malartic Avenue, Ottawa, ON  - Outdoor
636 Malartic Avenue, Ottawa, ON  - Outdoor
636 Malartic Avenue, Ottawa, ON  - Outdoor With Deck Patio Veranda
French doors - 636 Malartic Avenue, Ottawa, ON  - Indoor Photo Showing Other Room
Large Picture Window with wood fireplace - 636 Malartic Avenue, Ottawa, ON - Indoor Photo Showing Living Room
636 Malartic Avenue, Ottawa, ON - Indoor Photo Showing Living Room
636 Malartic Avenue, Ottawa, ON - Indoor
Hardwood throughout - 636 Malartic Avenue, Ottawa, ON - Indoor Photo Showing Other Room
Dining Room - 636 Malartic Avenue, Ottawa, ON - Indoor Photo Showing Dining Room
Step right into your privvate yard - 636 Malartic Avenue, Ottawa, ON - Indoor Photo Showing Dining Room
Plenty of storage - 636 Malartic Avenue, Ottawa, ON - Indoor Photo Showing Kitchen With Double Sink
636 Malartic Avenue, Ottawa, ON - Indoor Photo Showing Kitchen With Double Sink
636 Malartic Avenue, Ottawa, ON - Indoor Photo Showing Kitchen
636 Malartic Avenue, Ottawa, ON - Indoor
Bed two - 636 Malartic Avenue, Ottawa, ON - Indoor
Primary - 636 Malartic Avenue, Ottawa, ON - Indoor Photo Showing Bedroom
636 Malartic Avenue, Ottawa, ON - Indoor Photo Showing Bedroom
Bed one - 636 Malartic Avenue, Ottawa, ON - Indoor Photo Showing Bedroom
Large closets - 636 Malartic Avenue, Ottawa, ON - Indoor Photo Showing Bedroom
Main floor bath - 636 Malartic Avenue, Ottawa, ON - Indoor Photo Showing Bathroom
REcreation room - 636 Malartic Avenue, Ottawa, ON - Indoor Photo Showing Basement
Recreation room - 636 Malartic Avenue, Ottawa, ON - Indoor Photo Showing Basement
Potential apartment - 636 Malartic Avenue, Ottawa, ON - Indoor
Living/ Dining - 636 Malartic Avenue, Ottawa, ON - Indoor Photo Showing Kitchen With Double Sink
Second kitchen - 636 Malartic Avenue, Ottawa, ON - Indoor Photo Showing Kitchen
Fouth Bedroom - 636 Malartic Avenue, Ottawa, ON - Indoor Photo Showing Other Room
636 Malartic Avenue, Ottawa, ON - Indoor Photo Showing Other Room
Second Bath 3 piece - 636 Malartic Avenue, Ottawa, ON - Indoor Photo Showing Bathroom
Parking for four cars - 636 Malartic Avenue, Ottawa, ON - Outdoor
Private oasis! - 636 Malartic Avenue, Ottawa, ON - Outdoor With Above Ground Pool With Deck Patio Veranda With Backyard
Twenty feet hedges = ultimate privacy - 636 Malartic Avenue, Ottawa, ON - Outdoor With Above Ground Pool With Deck Patio Veranda
Large yard for kids / dogs / games - 636 Malartic Avenue, Ottawa, ON - Outdoor
636 Malartic Avenue, Ottawa, ON - Other
  • Advertising
Are you a real estate investor?
636 MALARTIC AVENUE, Ottawa, Ontario, K1K 0X3
$729,800

4 Beds

2 Baths

Property Information:

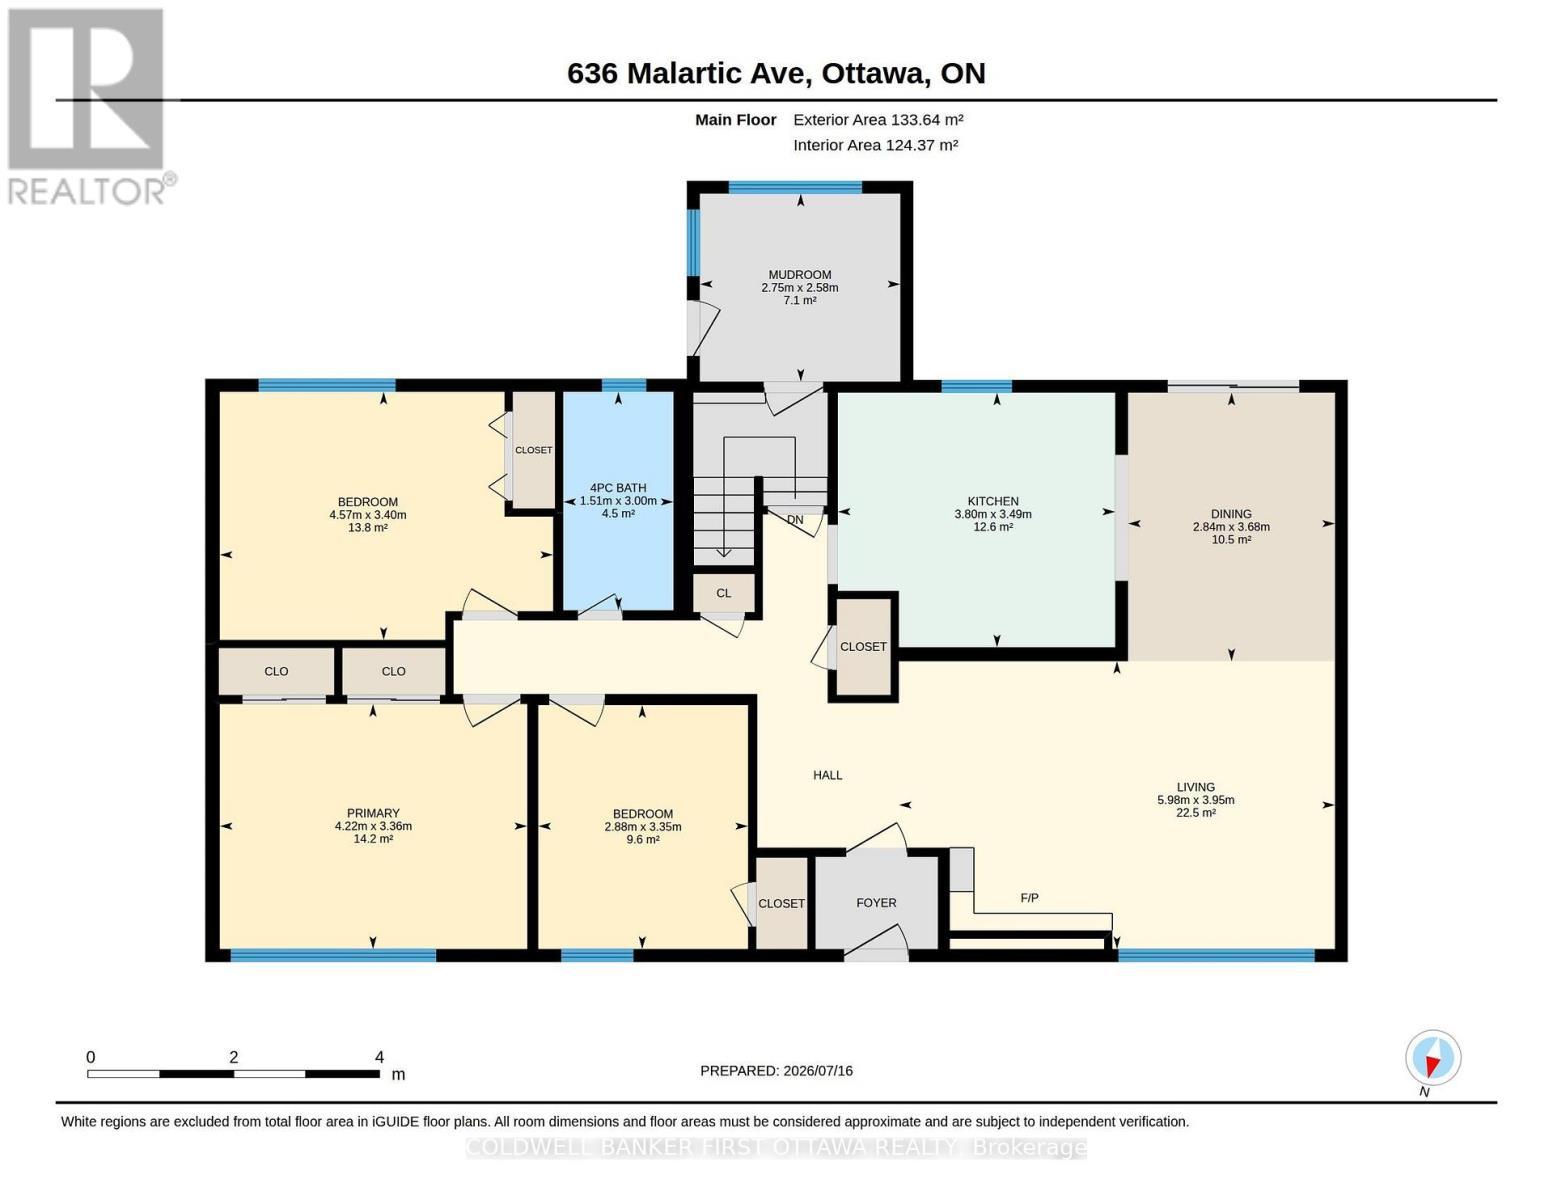
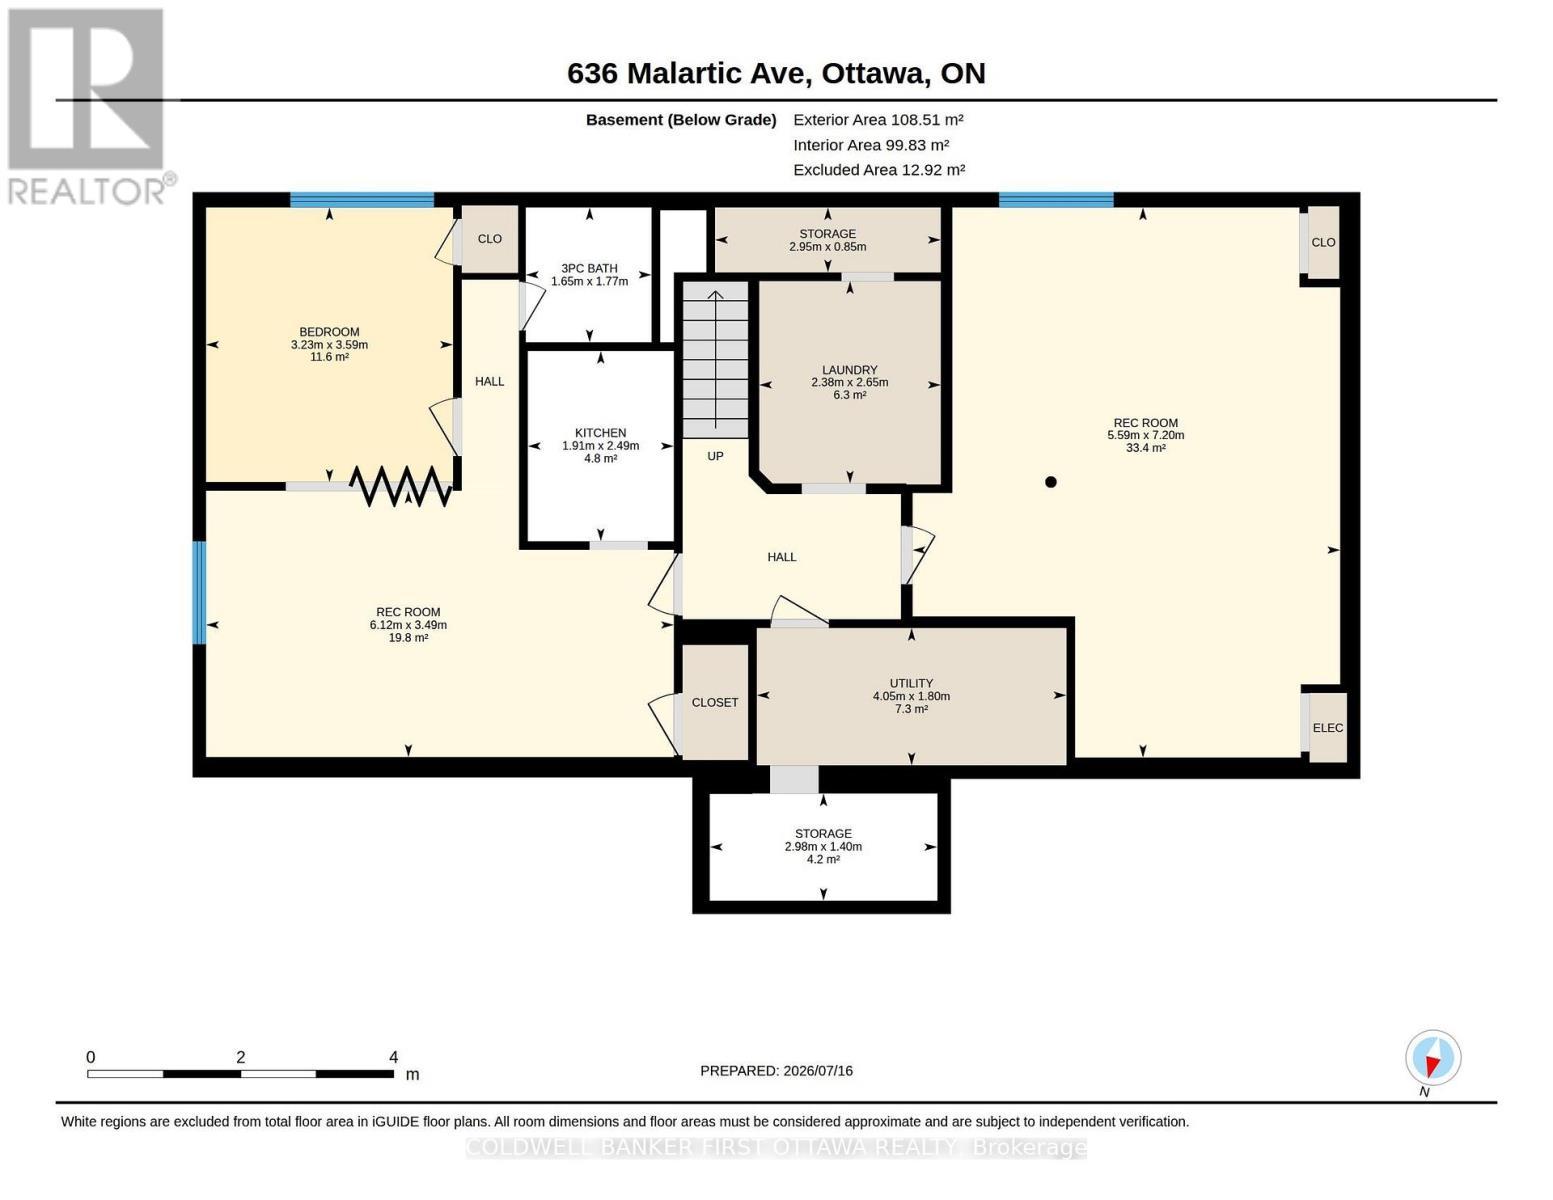
Welcome to 636 Malartic Avenue. Located on a quiet street in Ottawa's established Castleheights neighbourhood, this property presents an excellent opportunity for investors, or savvy buyers looking to add their own personal touch. The main level features beautiful hardwood floors throughout, three good sized bedrooms and a cook's dream kitchen with ample storage, providing a functional layout for family living. The oversized patio door lets in loads of natural light and leads to a stunning three tiered composite deck. While the lower level offers a large recreation room, storage room, laundry room and a potential rental unit with a separate entrance, full kitchen, and bathroom-providing excellent flexibility for multi-generational living extended family use. Adding to the property's appeal and creating an attractive outdoor space this spectacular home boasts a very private, fully fenced backyard with an inground swimming pool, creating the perfect setting for summer enjoyment and entertaining. Conveniently located just minutes from downtown Ottawa and close to schools, parks, hospitals, shopping, and public transit, this property is well positioned for exceptional long-term potential in a prime central location. (id:27)

Building Features:

  • Style: Detached
  • Building Type: House
  • Amenities:
  • Architectural Style: Bungalow
  • Basement Development: Finished
  • Basement Type: N/A
  • Construction Style - Attachment: Detached
  • Exterior Finish: Vinyl siding
  • Fireplace: Yes
  • Floor Space: 1100 - 1500 sqft
  • Foundation Type: Block
  • Heating Type: Forced air
  • Heating Fuel: Natural gas
  • Cooling Type: Central air conditioning
  • Appliances: Water meter, Blinds, Central Vacuum, Dishwasher, Dryer, Two stoves, Washer

Property Features:

  • OwnershipType: Freehold
  • Property Type: Single Family
  • Features: Flat site, Paved yard, Carpet Free
  • Fence Type:
  • Floor Space (approx): 1100 - 1500 Square Feet
  • Irregular: Yes
  • Lot Depth: 99.8 Feet
  • Lot Frontage: 74.8 Feet
  • Lot Size: 74.9 x 99.8 FT
  • Pool Type: Inground pool
  • Structure Type: Patio(s), Porch, Shed
  • Sewer: Sanitary sewer
  • Parking Type: No Garage
  • No. of Parking Spaces: 4

Courtesy of: COLDWELL BANKER FIRST OTTAWA REALTY

REALTOR.ca  

QuickQuoteTM Powered by RPS

Location of 636 MALARTIC AVENUE, Ottawa, Ontario, K1K 0X3

Demographic Information of 636 MALARTIC AVENUE, Ottawa, Ontario, K1K 0X3

Life Stage

Midlife Families

Employment Type

Blue Collar/Primary, Blue Collar/Service Sector

Average Household Income

$95,529.35

Average Number of Children

1.53

Household Population

Household Structure

Age of Population

Education

Education Level

No certificate/diploma/degree

14.74 %

High school certificate or equivalent

27.19 %

Apprenticeship trade certificate/diploma

5.88 %

College/non-university certificate

19.94 %

University certificate (below bachelor)

1.53 %

University Degree

30.72 %

Commuter

Travel To Work

By Car

63.46 %

By Public Transit

21.53 %

By Walking

10.74 %

By Bicycle

0.21 %

By Other Methods

4.06 %

Cultural Diversity

Knowledge of Official Language

Mother Tongue

Building Information

Building Type

Apartments (Low and High Rise)

77.24 %

Houses

22.76 %

Own Vs. Rent