Button CopyPathCircle CloseCircle Left ArrowArrow Down Icon GreyClosecirclecircleBurger
  • Advertising

583 DONALD STREET, Ottawa, Ontario, K1K 1L5

MLS® # X13768640
House For Sale In Overbrook - McArthur, Ottawa, Ontario
$719,900 QuickQuoteTM: $636K - $805K

3 Beds

2 Baths

583 Donald Street, Ottawa, ON
Video
583 Donald Street, Ottawa, ON
  • Advertising
Are you a real estate investor?
583 DONALD STREET, Ottawa, Ontario, K1K 1L5
$719,900

3 Beds

2 Baths

Property Information:

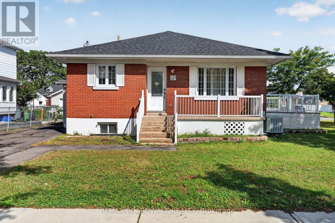
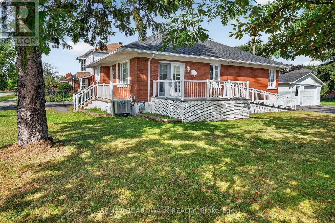
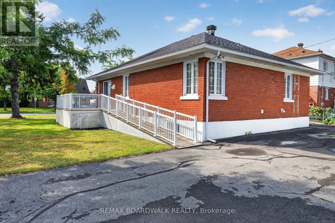
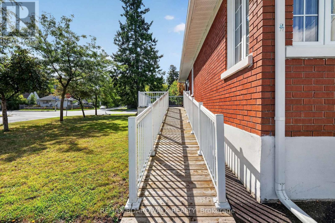
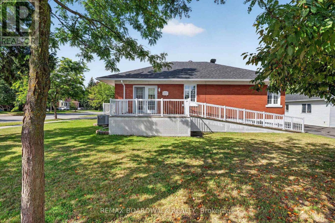
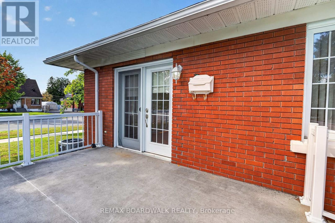
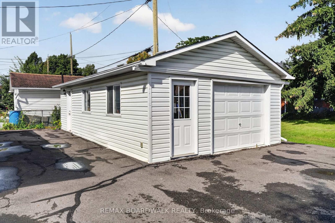
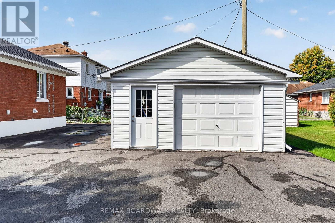
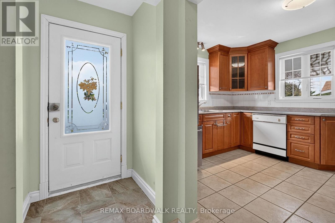
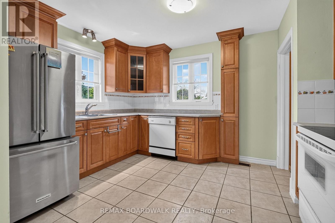
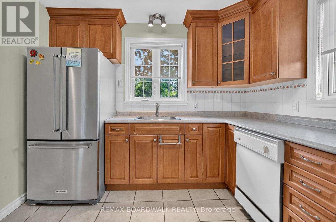
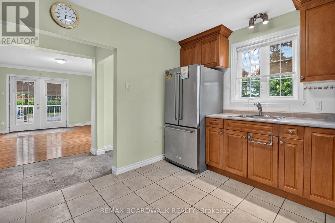
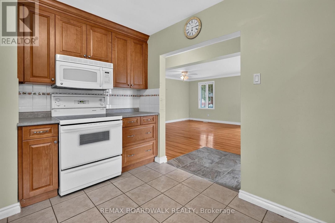
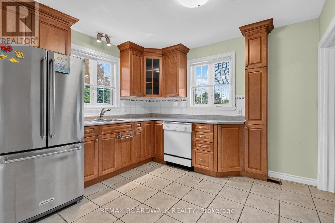
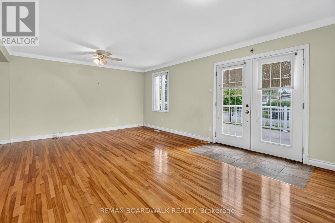
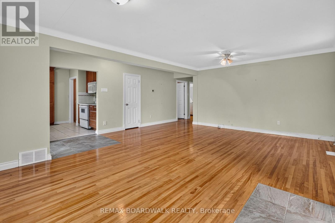
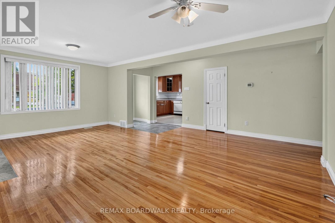
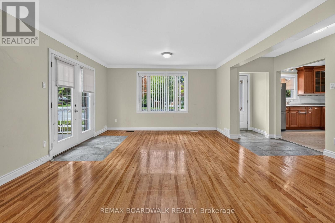
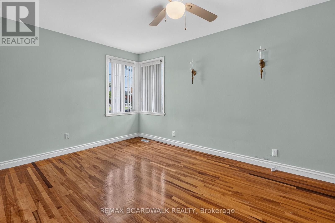
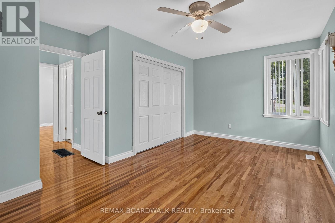
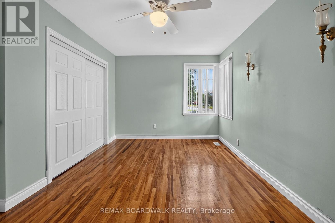
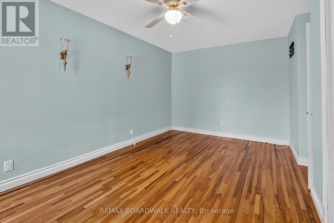
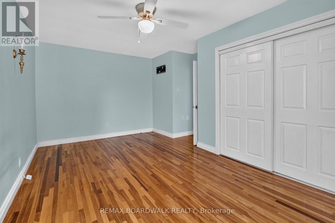
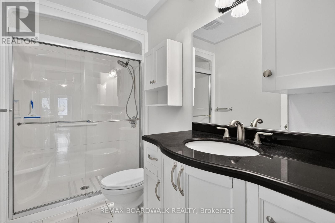
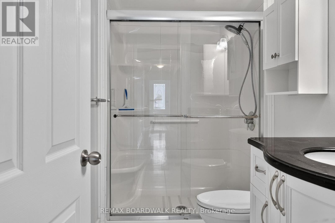
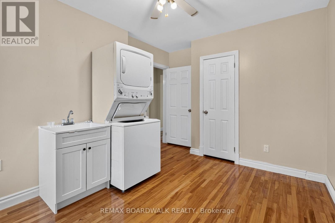
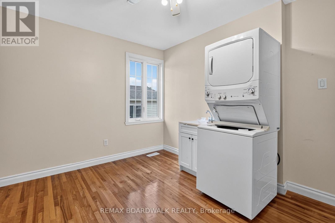
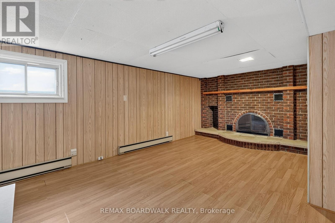
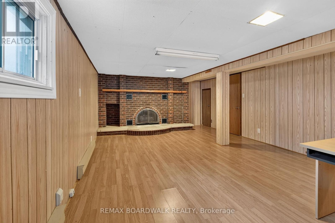
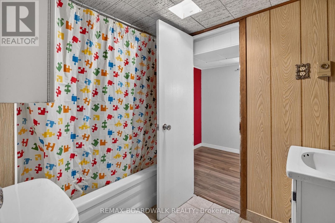
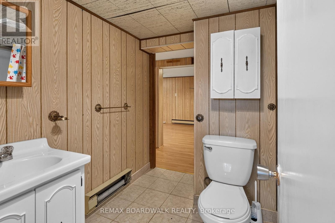
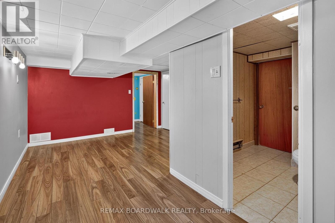
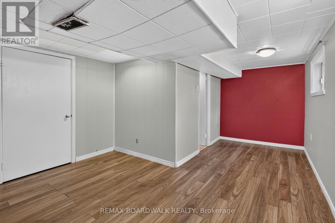
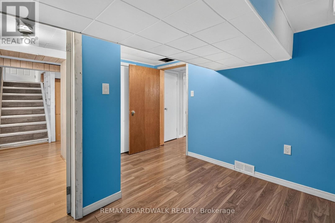
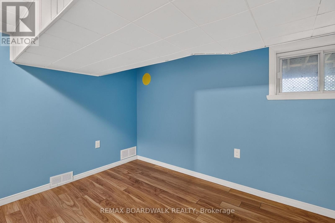
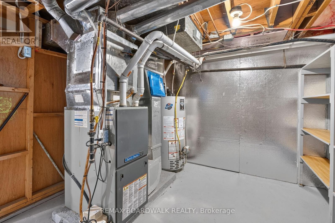
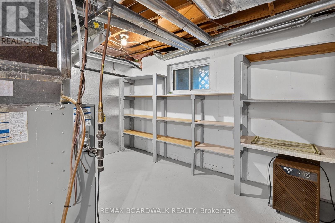
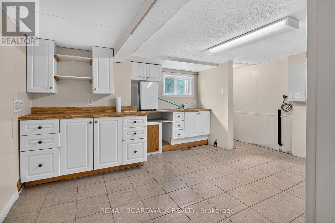
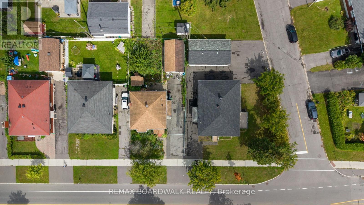
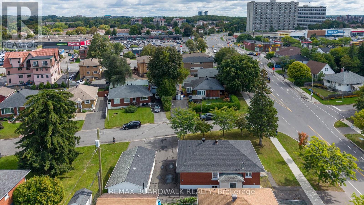
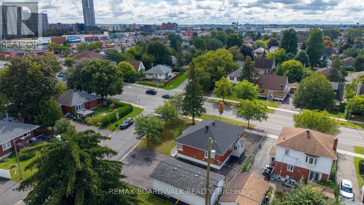
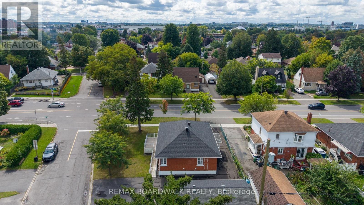
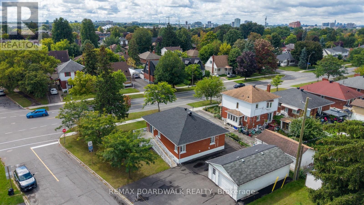
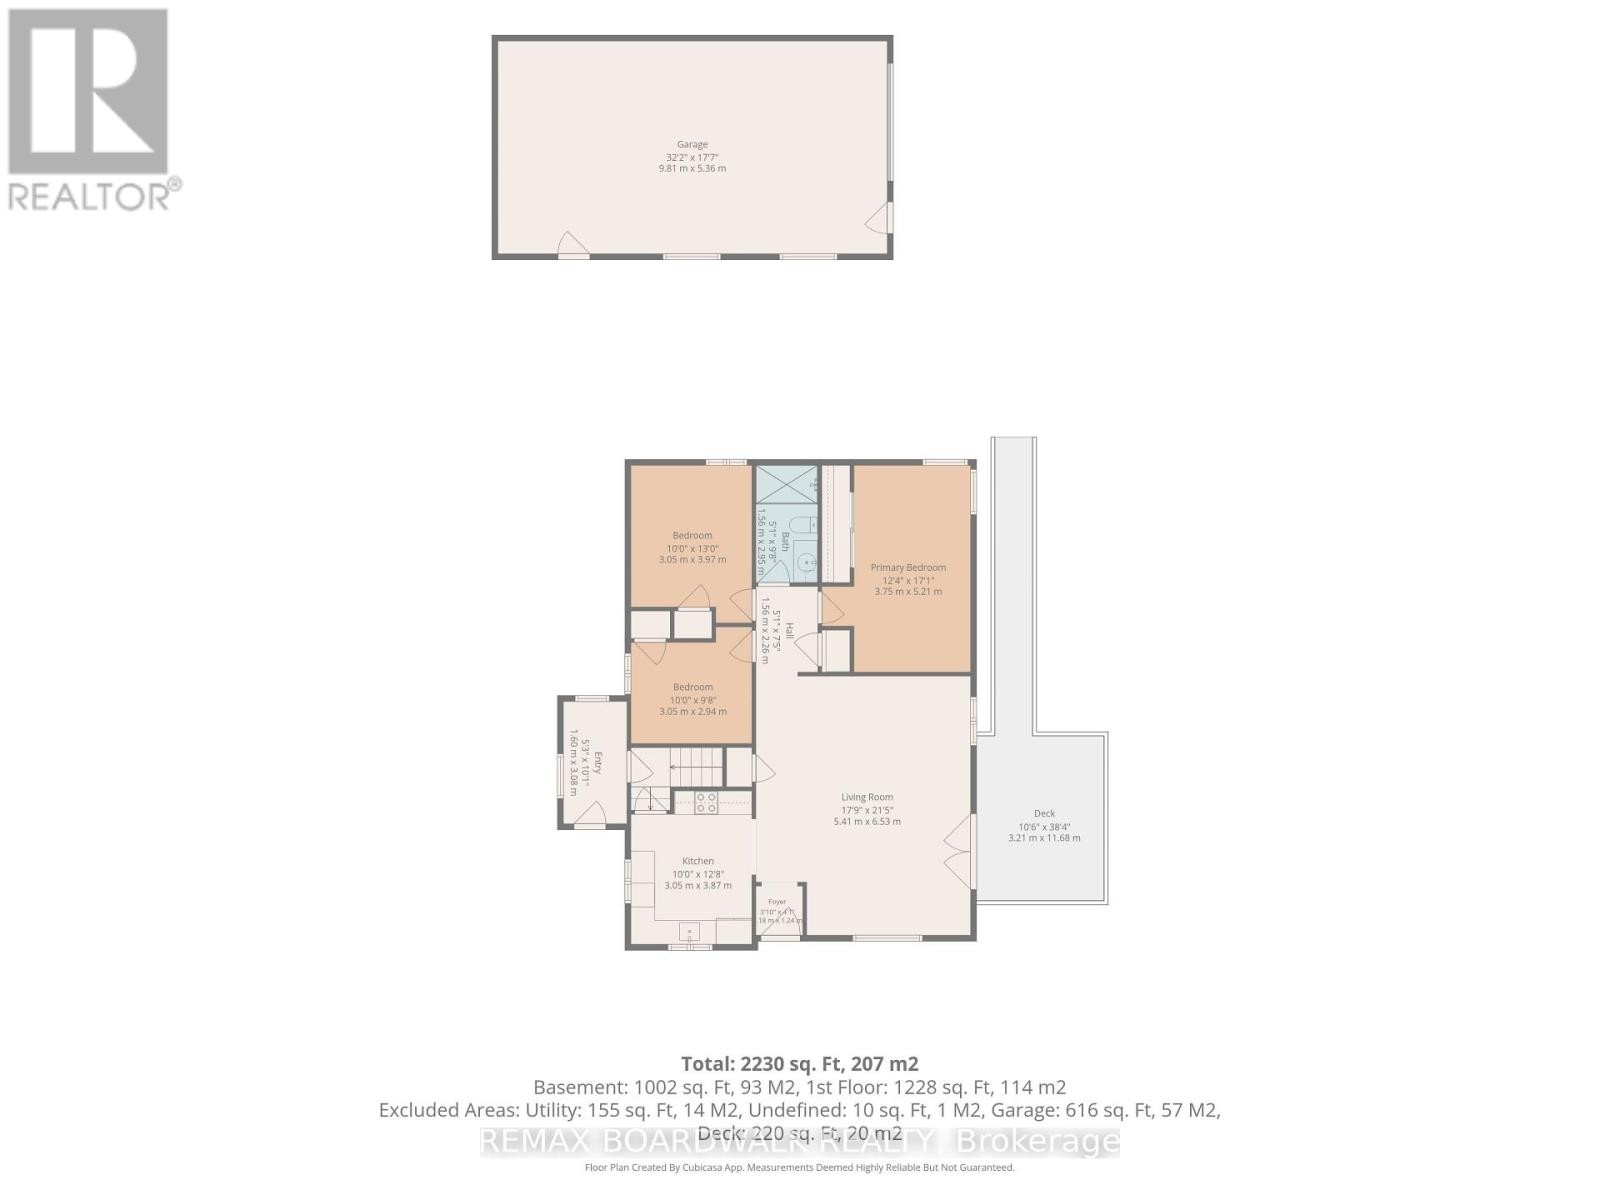
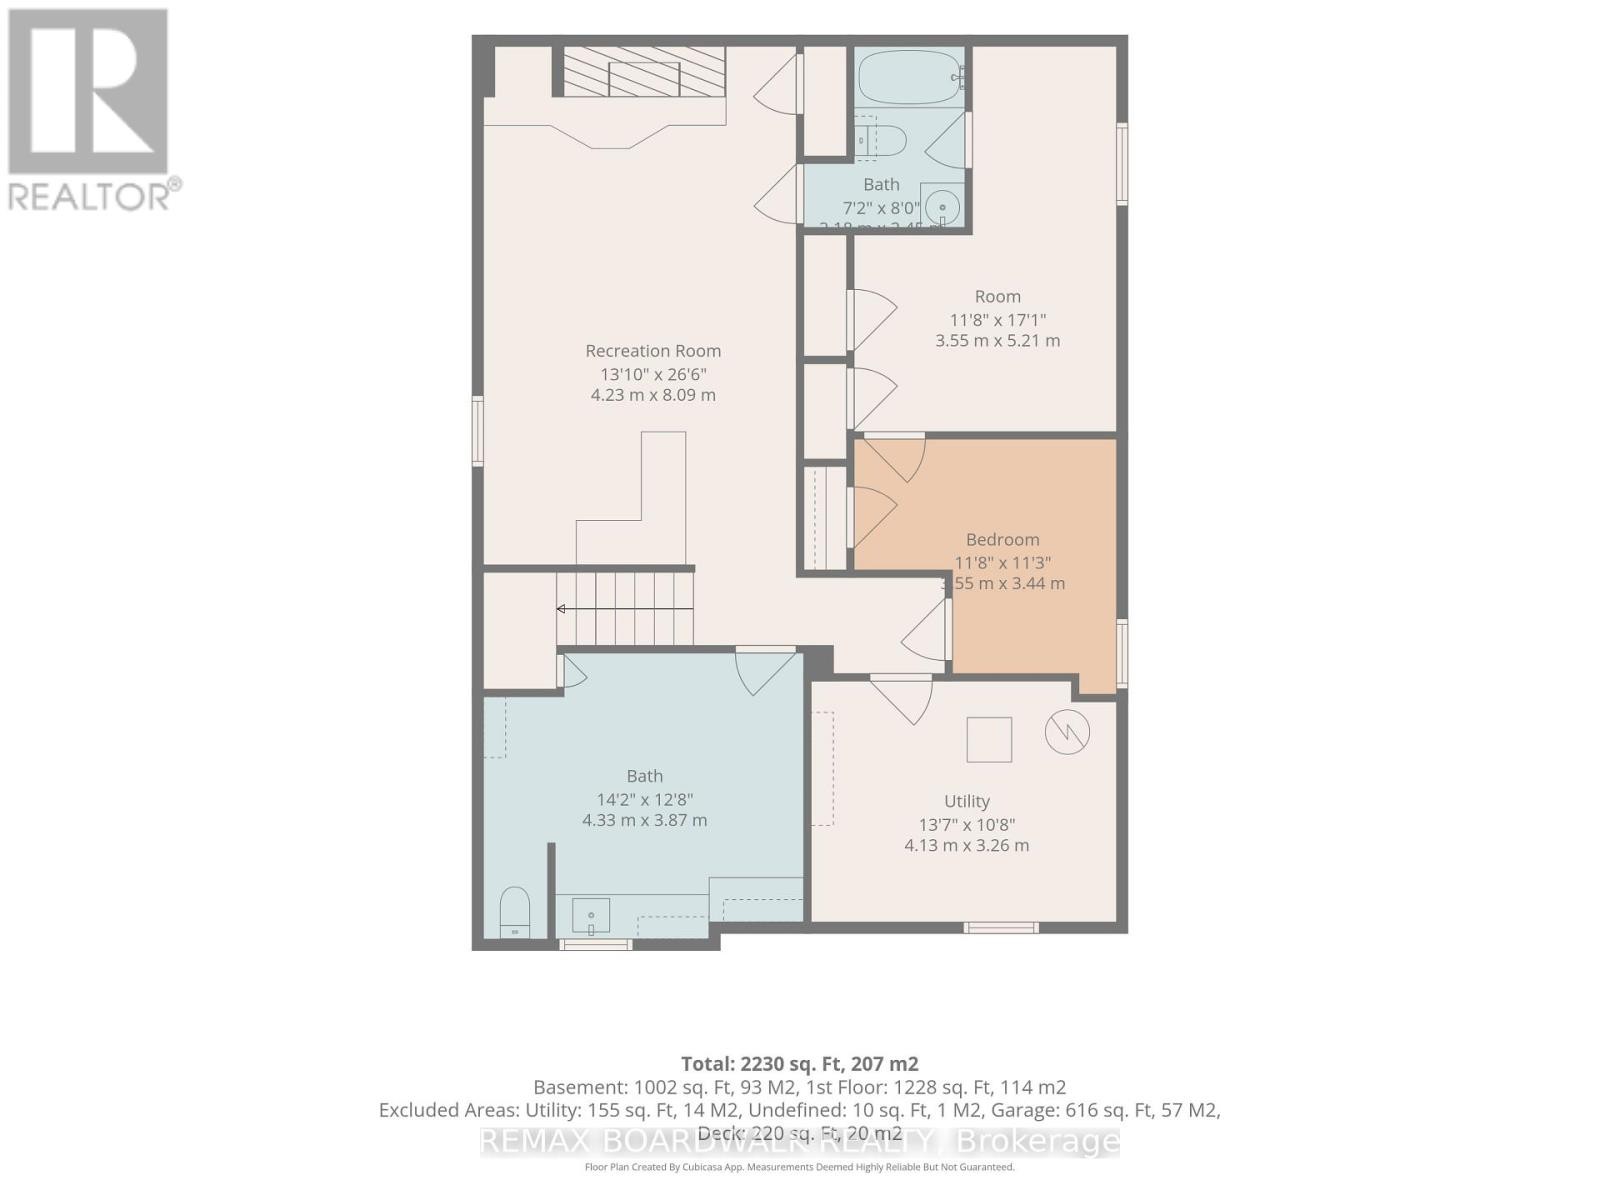
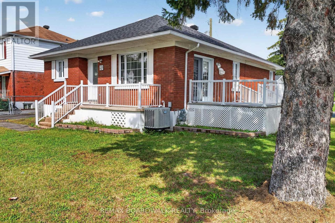
Welcome to this well-maintained brick bungalow situated on a spacious corner double lot in Ottawa, offering an excellent combination of location, space and versatility. Conveniently located close to shopping, malls, grocery stores and everyday amenities, this home provides plenty of possibilities both inside and out.The main level features beautiful hardwood flooring throughout much of the home and a bright, spacious living and dining area filled with natural light. The functional kitchen offers plenty of cabinetry and workspace. Also on the main floor are a generous primary bedroom, an additional smaller bedroom, a 3-piece bathroom and the convenience of a dedicated laundry room. The finished lower level adds valuable additional living space with a large family/recreation room featuring a cozy wood-burning fireplace, two additional versatile rooms ideal for an office, hobby room, exercise space or other uses, plus a 4-piece bathroom. A second kitchen area provides even more flexibility and could alternatively be used as a laundry or utility space. Outside, the corner double lot provides additional outdoor space, while the large front deck with ramp access offers convenient entry to the home. An enclosed side porch provides a second entrance, and the large detached garage offers excellent space for parking, storage or a workshop. Roof (2024), Windows (2015), A/C (2014) , Furnace (2013 - Rebuilt 2023) A versatile bungalow with a great layout, generous lot, detached garage and convenient location-bring your ideas and make this property your own! (id:27)

Building Features:

  • Style: Detached
  • Building Type: House
  • Architectural Style: Bungalow
  • Basement Type: Full
  • Construction Style - Attachment: Detached
  • Exterior Finish: Brick
  • Floor Space: 1100 - 1500 sqft
  • Foundation Type: Poured Concrete
  • Heating Type: Forced air
  • Heating Fuel: Natural gas
  • Cooling Type: Central air conditioning
  • Appliances: Garage door opener remote, Dishwasher, Dryer, Microwave, Stove, Washer, Window Coverings, Refrigerator

Property Features:

  • OwnershipType: Freehold
  • Property Type: Single Family
  • Floor Space (approx): 1100 - 1500 Square Feet
  • Irregular: Yes
  • Lot Depth: 100 Feet
  • Lot Frontage: 81.2 Feet
  • Lot Size: 81.2 x 100 FT
  • Structure Type: Deck
  • Utility Type: Hydro - Installed, Sewer - Installed
  • Sewer: Sanitary sewer
  • Parking Type: Detached garage, Garage
  • No. of Parking Spaces: 7

Rooms:

  • Bathroom Basement Level 4.33 m x 3.87 m
  • Utility Basement Level 4.13 m x 3.26 m
  • Other Basement Level 3.55 m x 5.21 m
  • Recreation Room Basement Level 4.23 m x 8.09 m
  • Den Basement Level 3.55 m x 3.44 m
  • Bathroom Basement Level 2.18 m x 2.45 m
  • Kitchen Main Level 3.05 m x 3.87 m
  • Foyer Main Level 1.18 m x 1.24 m
  • Living Main Level 5.41 m x 6.53 m
  • Primary Bedroom Main Level 3.75 m x 5.21 m
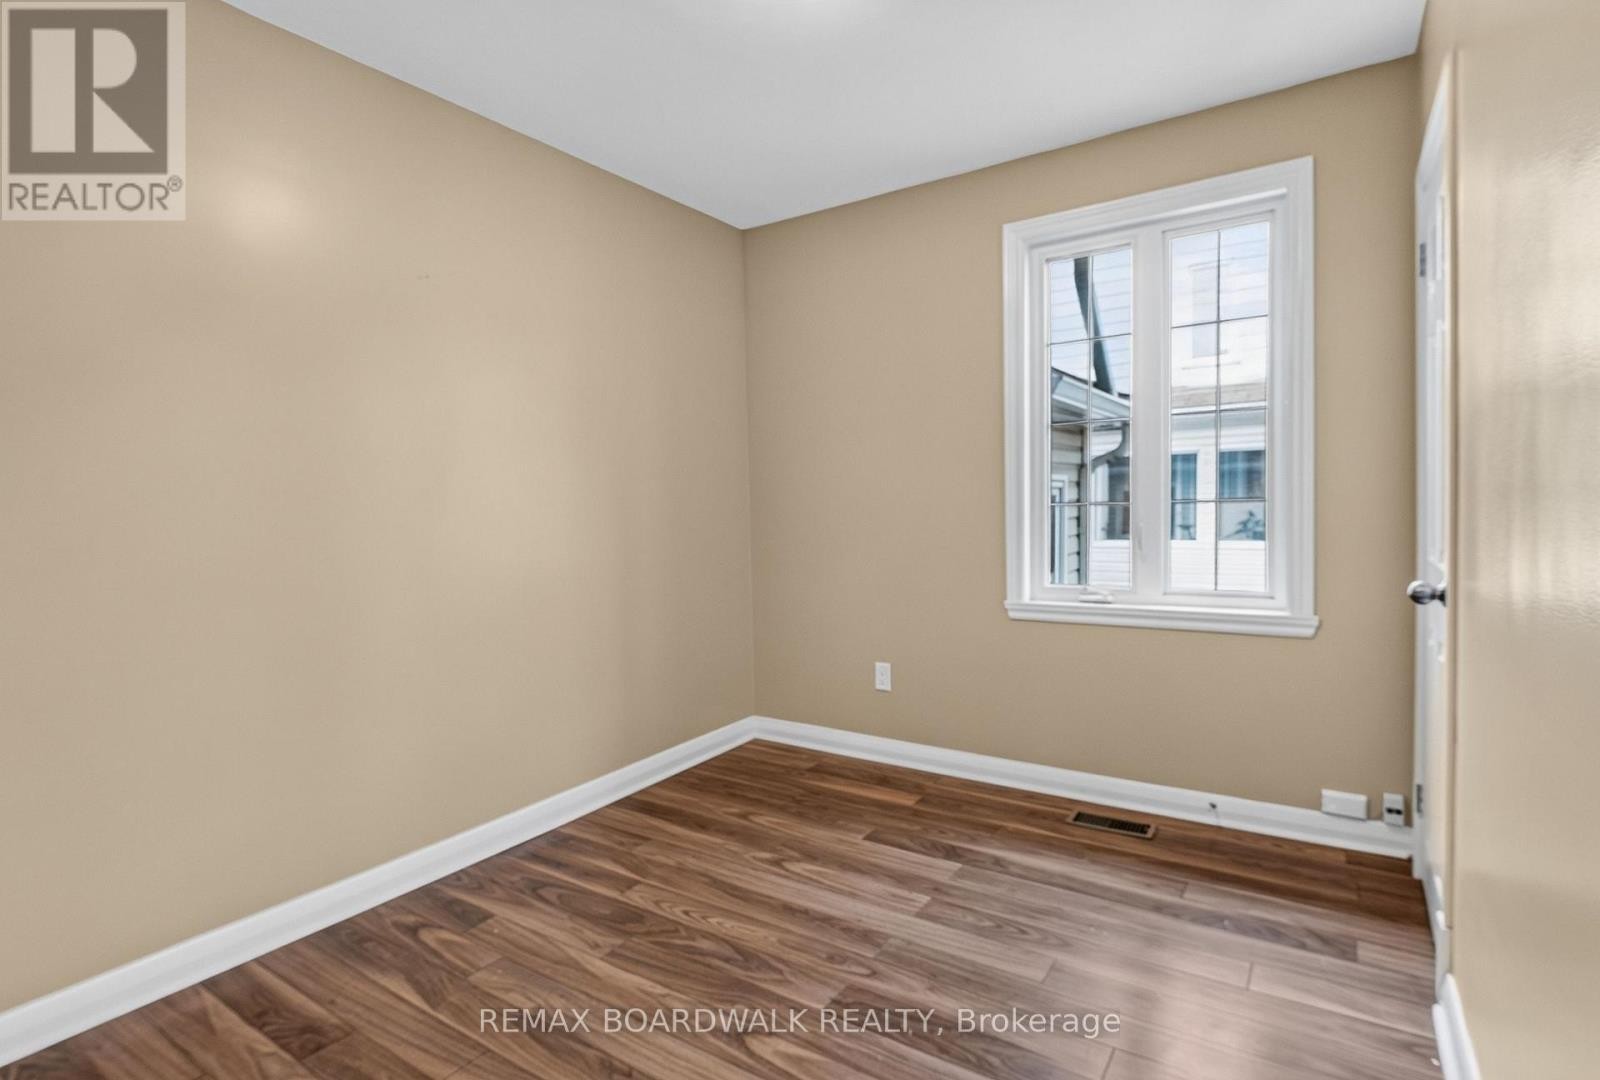
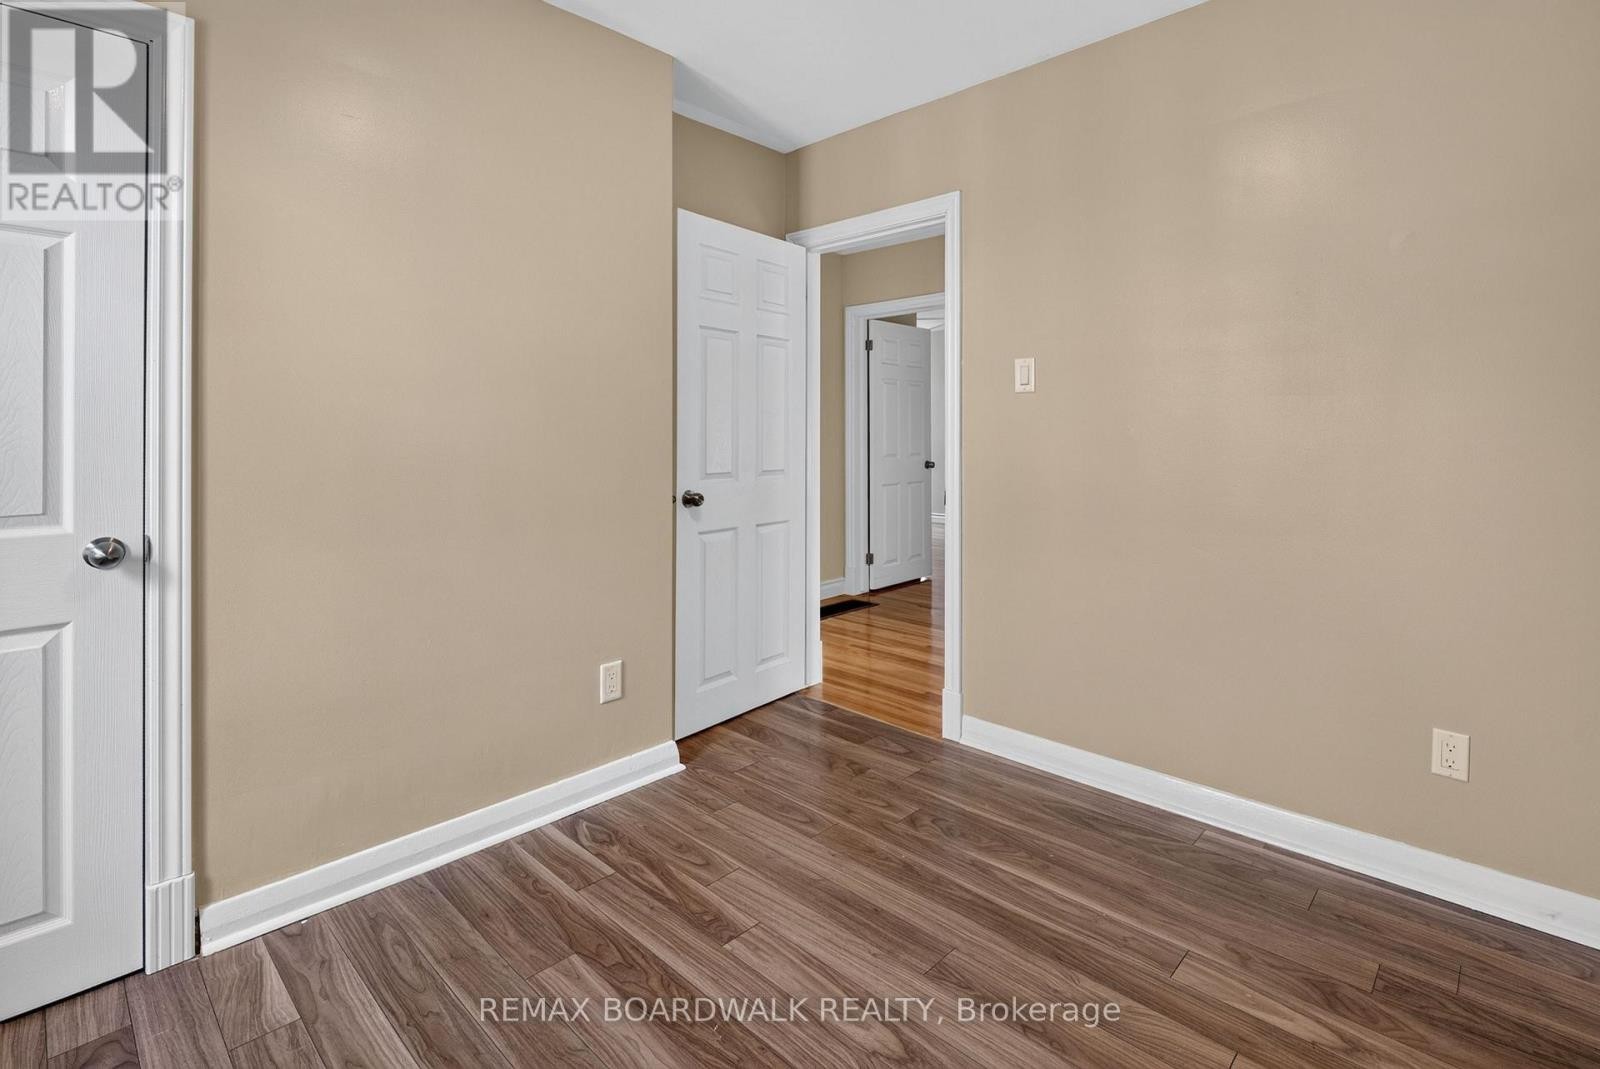
  • 2nd Bedroom Main Level 3.05 m x 3.97 m
  • 3rd Bedroom Main Level 3.05 m x 2.94 m
  • Bathroom Main Level 1.56 m x 2.95 m

Convert Measurement to:

Courtesy of: REMAX BOARDWALK REALTY
REALTOR.ca  

QuickQuoteTM Powered by RPS

Location of 583 DONALD STREET, Ottawa, Ontario, K1K 1L5

Demographic Information of 583 DONALD STREET, Ottawa, Ontario, K1K 1L5

Life Stage

Nearly Retired

Employment Type

Mixed

Average Household Income

$92,377.46

Average Number of Children

1.71

Household Population

Household Structure

Age of Population

Education

Education Level

No certificate/diploma/degree

22.5 %

High school certificate or equivalent

28.84 %

Apprenticeship trade certificate/diploma

3.72 %

College/non-university certificate

19.15 %

University certificate (below bachelor)

1.89 %

University Degree

23.89 %

Commuter

Travel To Work

By Car

69.55 %

By Public Transit

18.93 %

By Walking

8.54 %

By Bicycle

1.08 %

By Other Methods

1.9 %

Cultural Diversity

Knowledge of Official Language

Mother Tongue

Building Information

Building Type

Apartments (Low and High Rise)

56.55 %

Houses

43.45 %

Own Vs. Rent