Button CopyPathCircle CloseCircle Left ArrowArrow Down Icon GreyClosecirclecircleBurger
  • Advertising

533 HILSON AVENUE, Ottawa, Ontario, K1Z 6C9

MLS® # X13762524
House For Sale In Westboro, Ottawa, Ontario
$1,199,000 QuickQuoteTM: $787K - $1.3M

3 Beds

4 Baths

533 Hilson Avenue, Ottawa, ON
  • Advertising
Are you a real estate investor?
533 HILSON AVENUE, Ottawa, Ontario, K1Z 6C9
$1,199,000

3 Beds

4 Baths

Property Information:

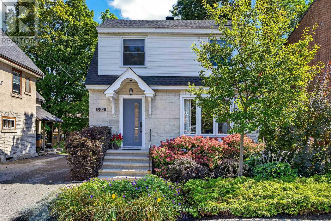
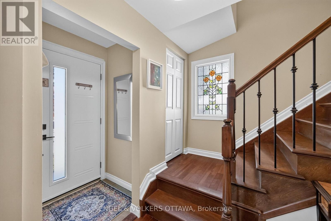
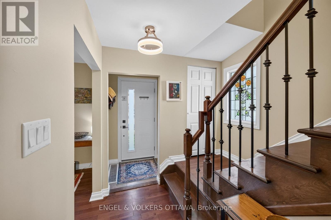
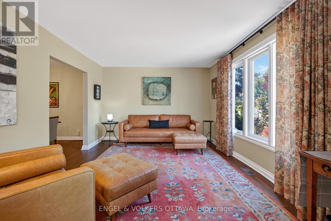
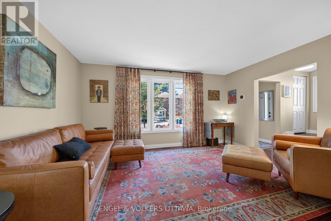
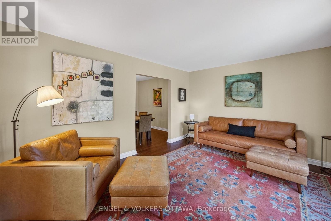
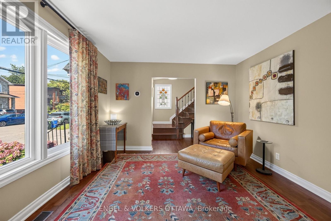
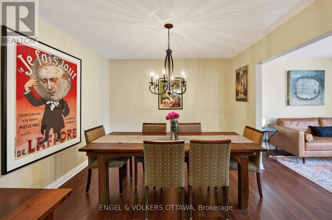
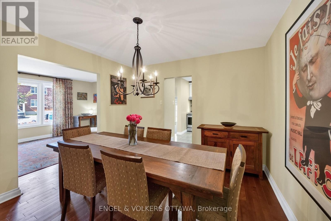
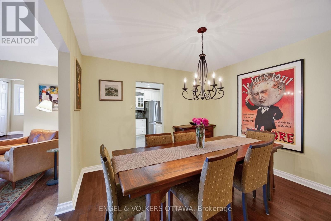
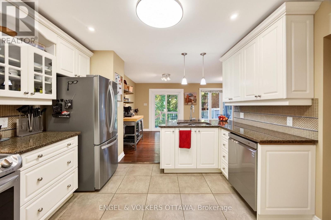
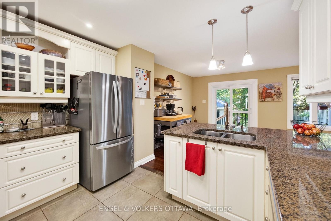
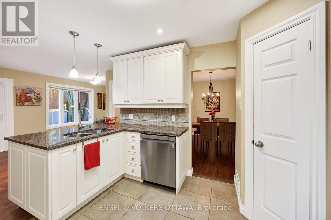
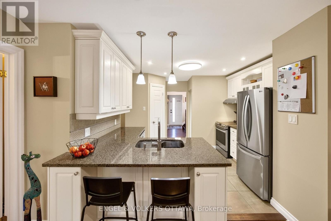
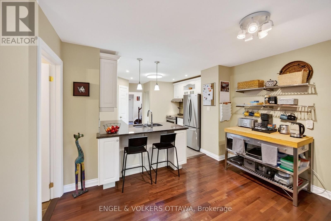
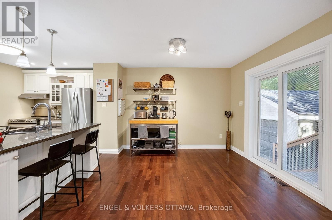
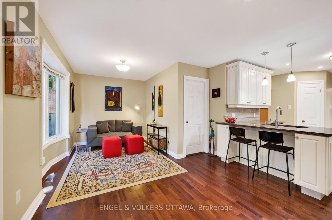
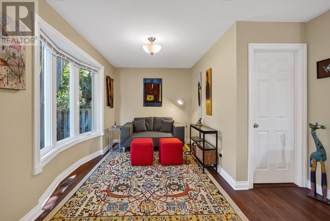
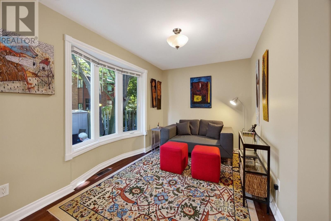
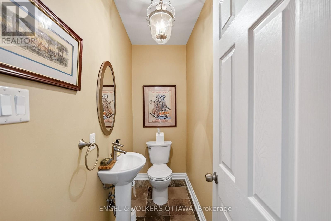
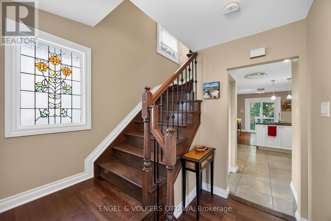
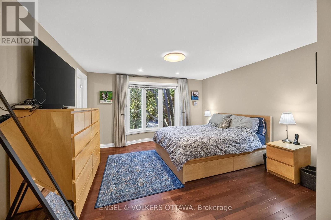
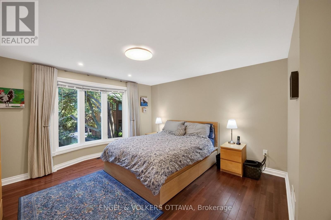
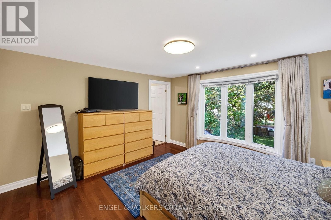
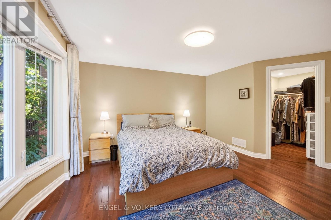
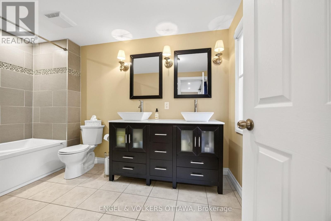
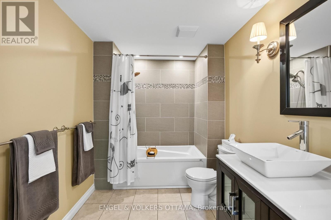
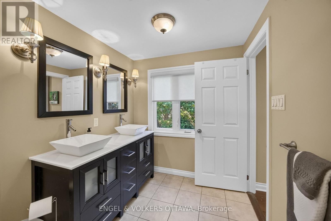
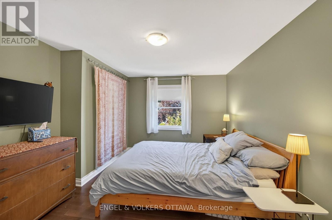
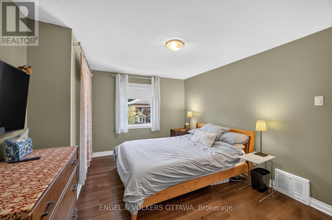
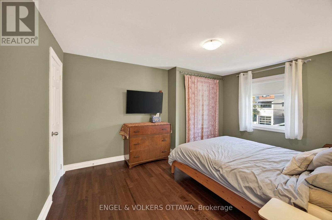
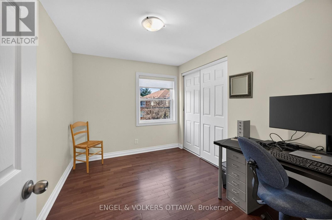
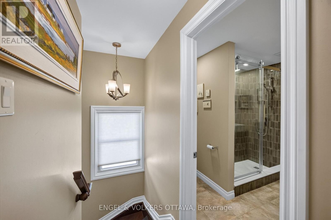
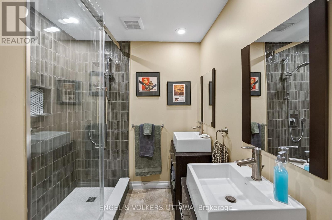
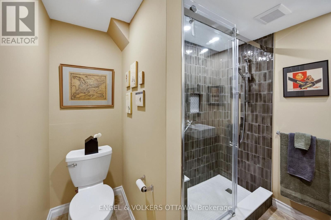
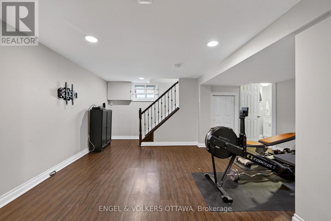
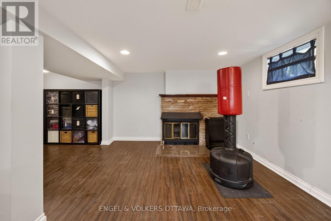
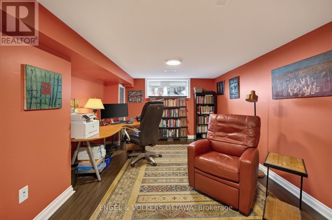
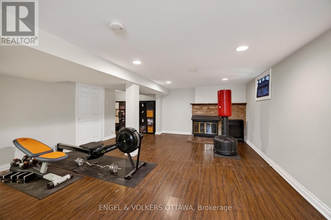
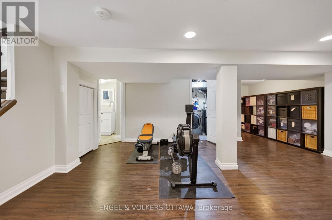
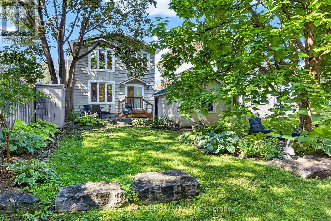
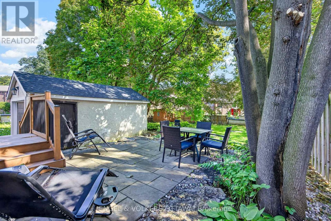
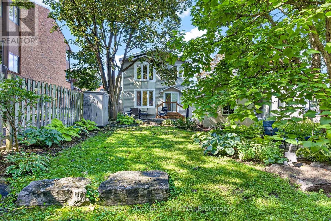
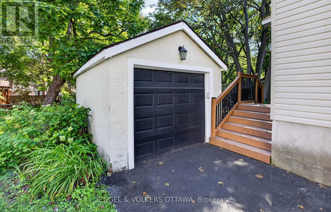
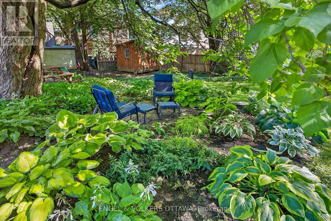
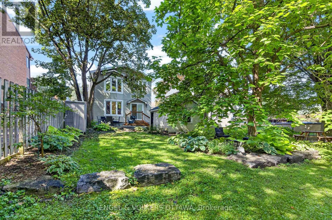
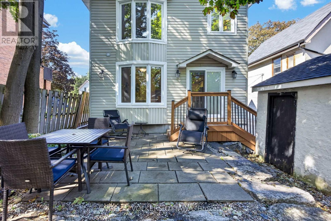
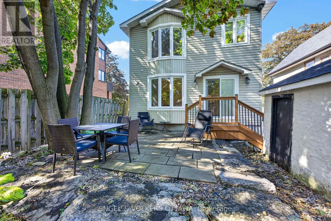
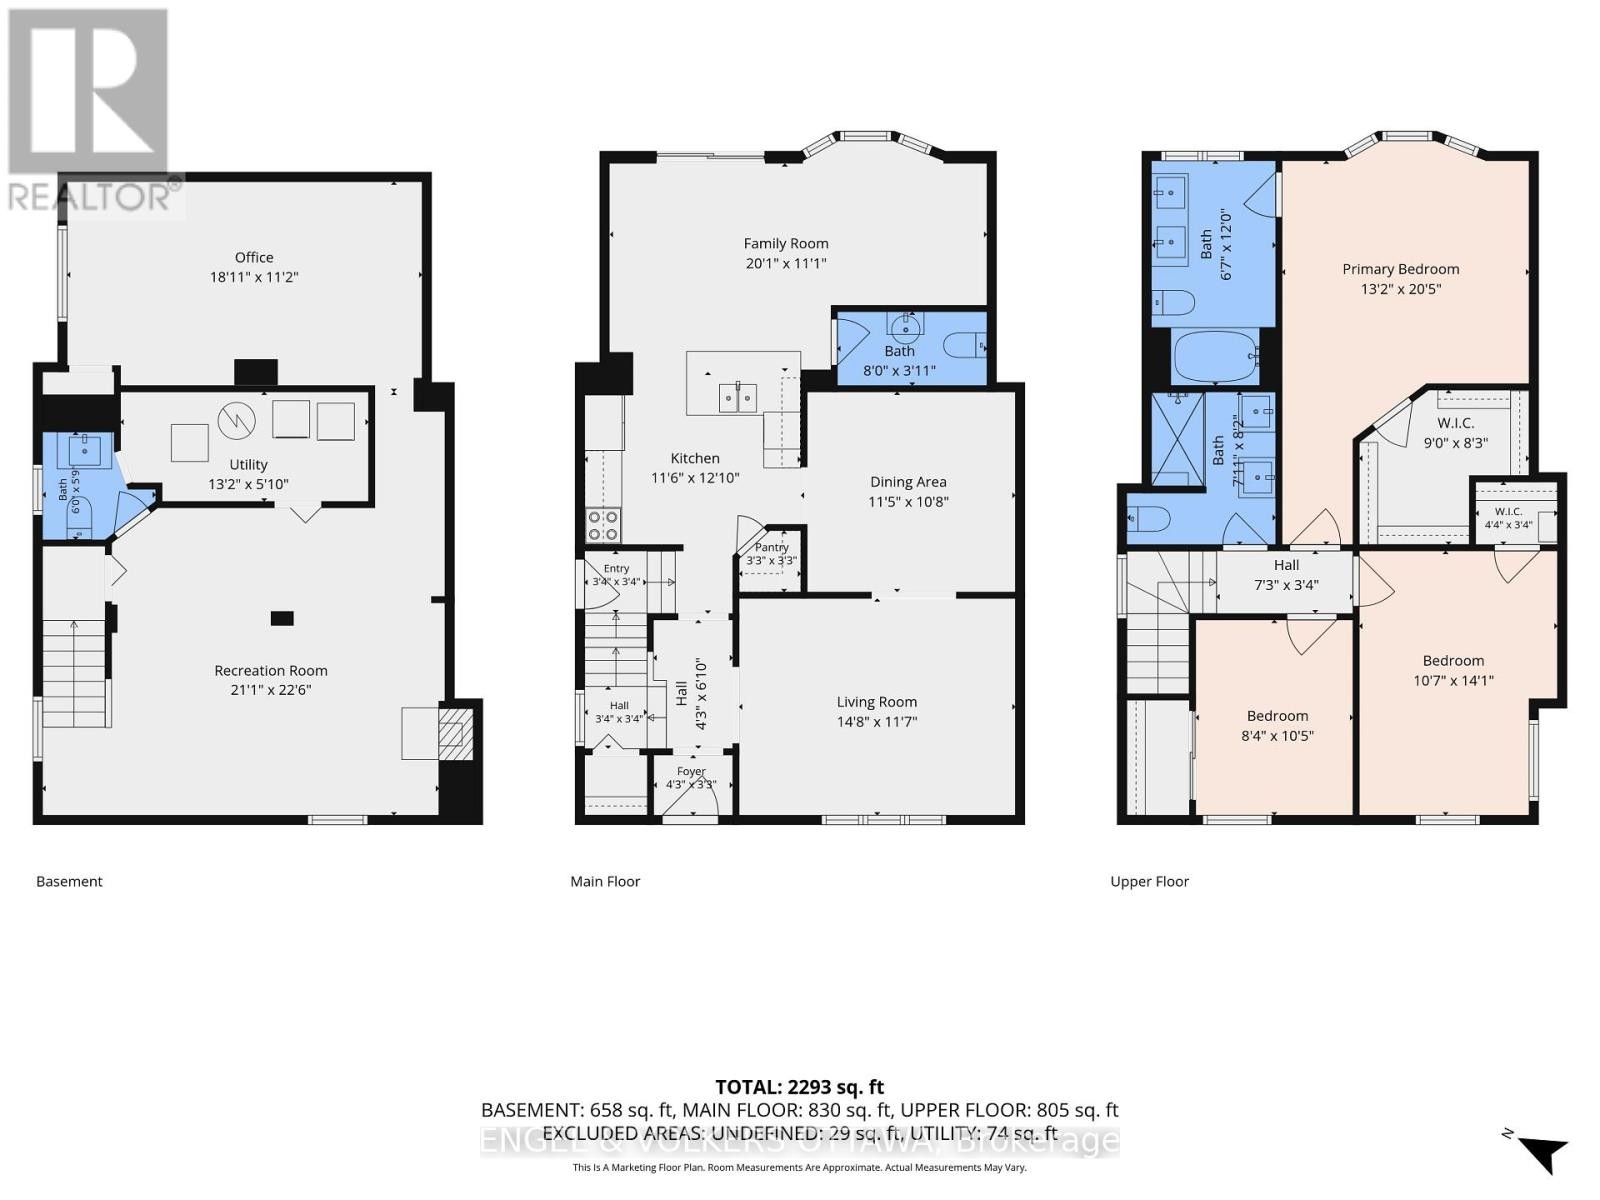
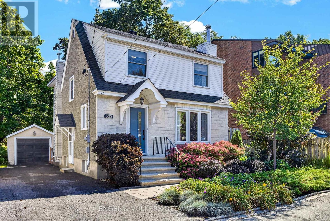
Lovely detached home in a highly coveted Westboro location and just steps to Hampton Park! This 3-bed, 4-bath home offers the perfect layout for modern family living in an unbeatable neighbourhood. The main level welcomes you with bright, open living spaces, featuring a large formal living room and separate dining room that flow seamlessly into the updated kitchen complete with a pantry. The main floor addition provides extra living space, a convenient powder room, and sliding glass doors that step out to a massive private backyard. Upstairs, you'll find a spacious primary suite featuring a walk-in closet and renovated ensuite, alongside two additional well-appointed bedrooms and a full main bath. The finished basement offers incredible versatility, boasting two large rooms perfect for a recreation space with a fireplace "as is" or a home office, plus an additional powder room and laundry room. Outside, a versatile detached garage offers excellent storage or workshop potential. Location is everything: enjoy being steps from Hampton Park, the dog park, Hampton Park Plaza amenities, top-rated local schools, public transit, and the vibrant shops and cafes of Westboro Village. A rare opportunity to move straight in and enjoy a premium lifestyle in one of Ottawa's best communities! (id:27)

Building Features:

  • Style: Detached
  • Building Type: House
  • Amenities:
  • Basement Development: Finished
  • Basement Type: Full
  • Construction Style - Attachment: Detached
  • Exterior Finish: Stone, Stucco
  • Fireplace: Yes
  • Floor Space: 1500 - 2000 sqft
  • Foundation Type: Poured Concrete
  • Heating Type: Forced air
  • Heating Fuel: Natural gas
  • Cooling Type: Central air conditioning
  • Appliances: Blinds, Dishwasher, Dryer, Stove, Washer, Refrigerator

Property Features:

  • OwnershipType: Freehold
  • Property Type: Single Family
  • Half Bathrooms: 2
  • Floor Space (approx): 1500 - 2000 Square Feet
  • Irregular: Yes
  • Lot Depth: 144 Feet
  • Lot Frontage: 37 Feet
  • Lot Size: 37 x 144 FT
  • Sewer: Sanitary sewer
  • Parking Type: Detached garage, Garage
  • No. of Parking Spaces: 3

Rooms:

  • Bathroom 2nd Level 2.01 m x 3.65 m
  • 2nd Bedroom 2nd Level 3.22 m x 4.29 m
  • Primary Bedroom 2nd Level 4.01 m x 6.23 m
  • 3rd Bedroom 2nd Level 2.55 m x 3.17 m
  • Bathroom 2nd Level 2.41 m x 2.48 m
  • Office Basement Level 5.76 m x 3.41 m
  • Recreation Room Basement Level 6.43 m x 6.87 m
  • Bathroom Basement Level 1.84 m x 1.75 m
  • Utility Basement Level 4.00 m x 1.78 m
  • Family Main Level 6.12 m x 3.37 m
  • Kitchen Main Level 3.51 m x 3.92 m
  • Dining Main Level 3.48 m x 3.25 m
  • Living Main Level 4.48 m x 3.52 m
  • Bathroom Main Level 2.43 m x 1.20 m

Convert Measurement to:

Courtesy of: ENGEL & VOLKERS OTTAWA
REALTOR.ca  

QuickQuoteTM Powered by RPS

Location of 533 HILSON AVENUE, Ottawa, Ontario, K1Z 6C9

Demographic Information of 533 HILSON AVENUE, Ottawa, Ontario, K1Z 6C9

Life Stage

Older Families

Employment Type

Service Sector/White Collar

Average Household Income

$205,107.24

Average Number of Children

1.69

Household Population

Household Structure

Age of Population

Education

Education Level

No certificate/diploma/degree

7.26 %

High school certificate or equivalent

14.52 %

Apprenticeship trade certificate/diploma

3.15 %

College/non-university certificate

14.16 %

University certificate (below bachelor)

3.34 %

University Degree

57.57 %

Commuter

Travel To Work

By Car

71.03 %

By Public Transit

9.63 %

By Walking

12.5 %

By Bicycle

2.99 %

By Other Methods

3.85 %

Cultural Diversity

Knowledge of Official Language

Mother Tongue

Building Information

Building Type

Apartments (Low and High Rise)

46.3 %

Houses

53.7 %

Own Vs. Rent