Button CopyPathCircle CloseCircle Left ArrowArrow Down Icon GreyClosecirclecircleBurger

522 PICCADILLY AVENUE, Ottawa, Ontario, K1Y 0H8

MLS® # X13686780
House For Lease In Island Park, Ottawa, Ontario
$4,795.00 /month

4 Beds

4 Baths

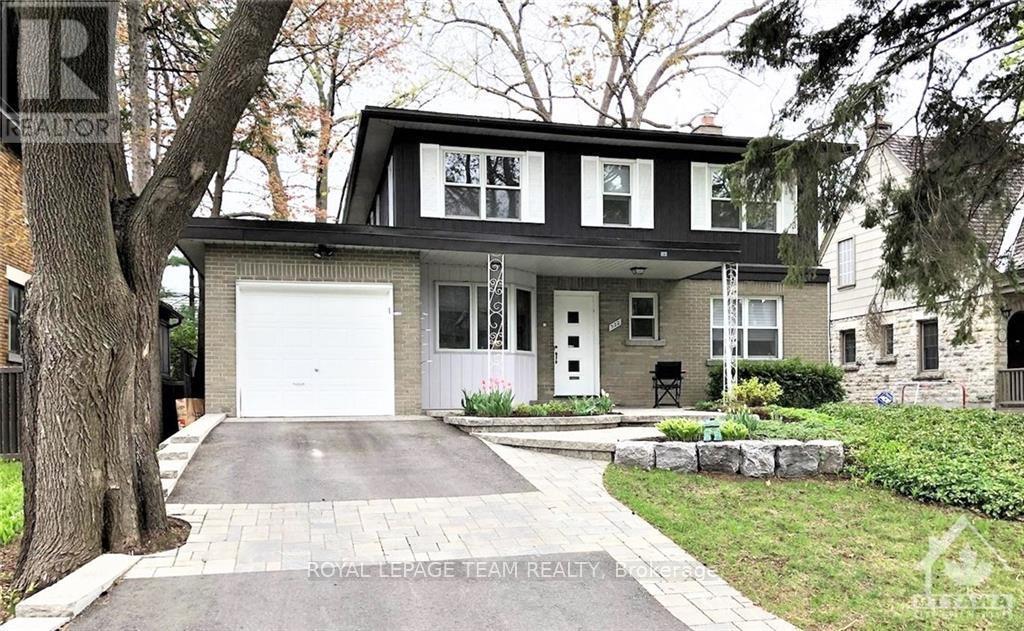
Imported from oreb - 522 Piccadilly Avenue, Ottawa, ON - Outdoor With Facade
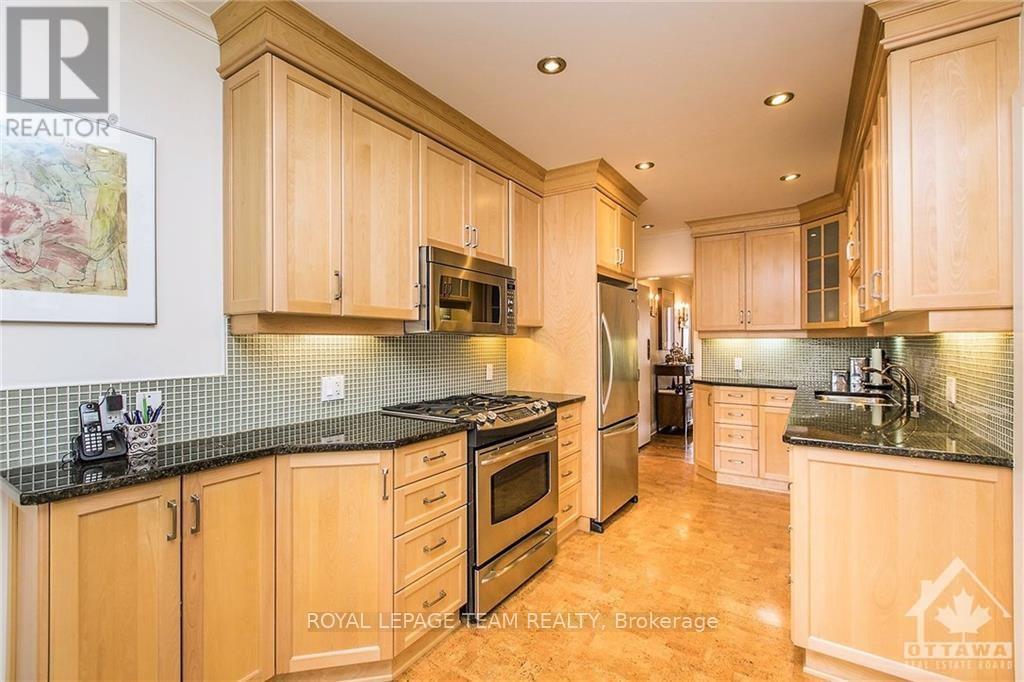
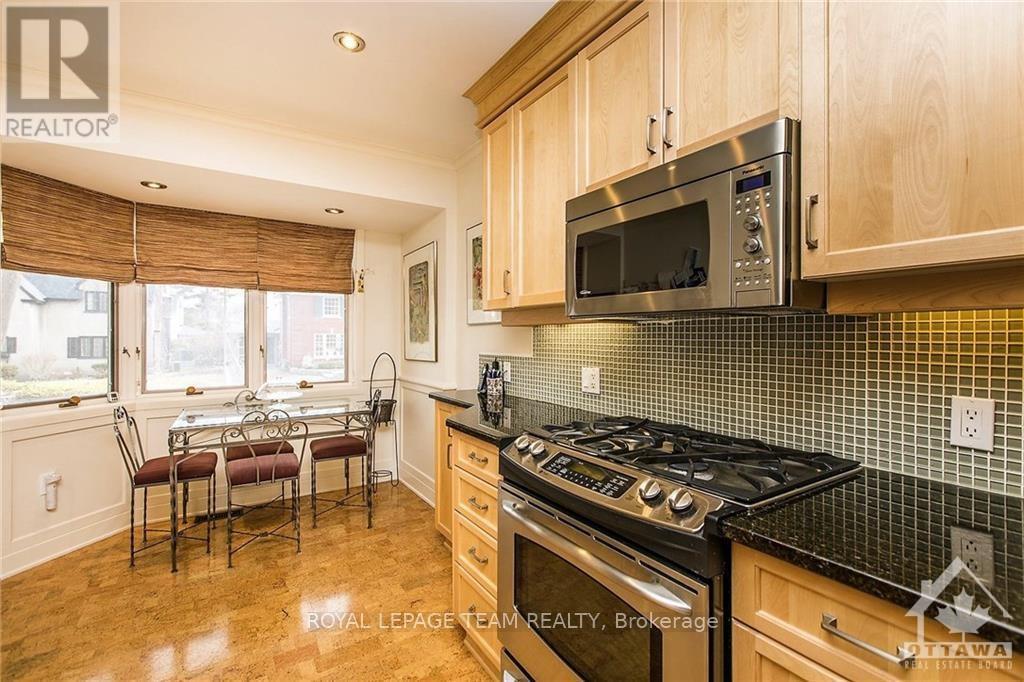
Imported from oreb - 522 Piccadilly Avenue, Ottawa, ON - Indoor Photo Showing Kitchen With Upgraded Kitchen
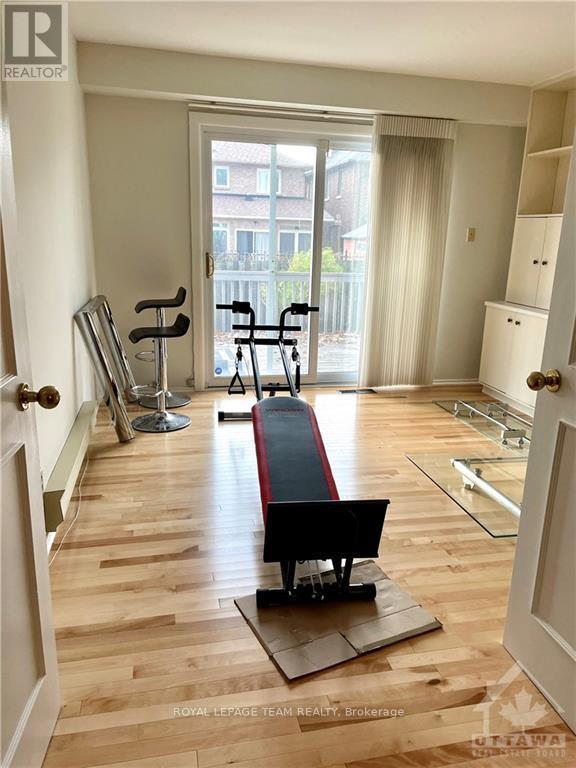
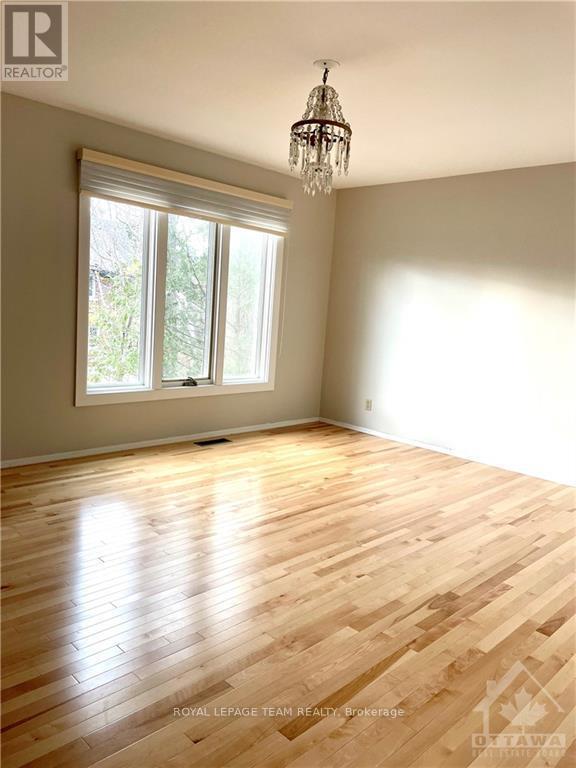
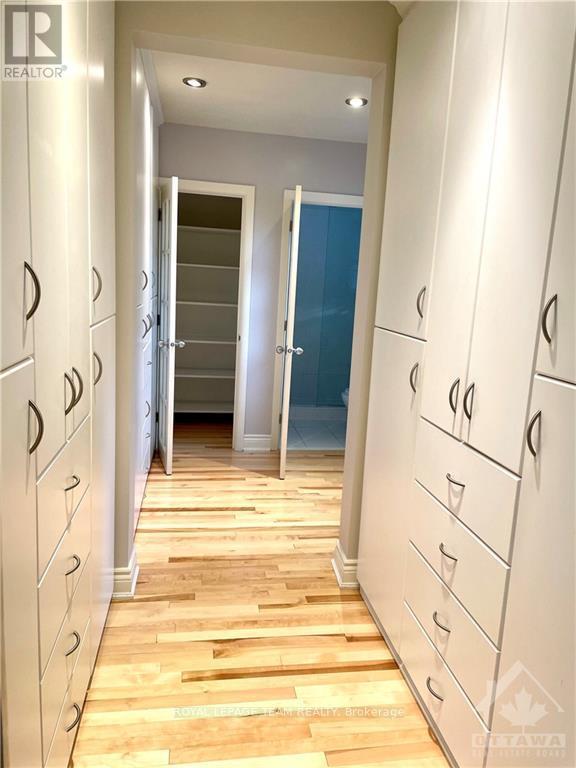
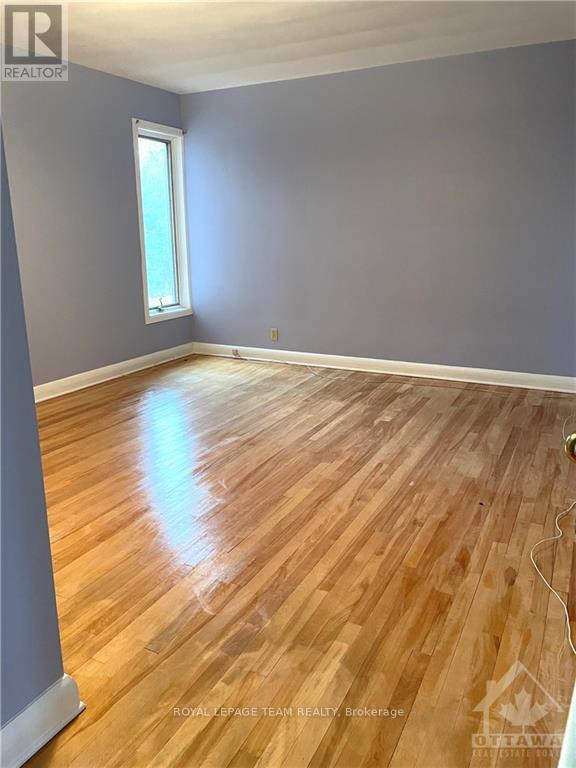
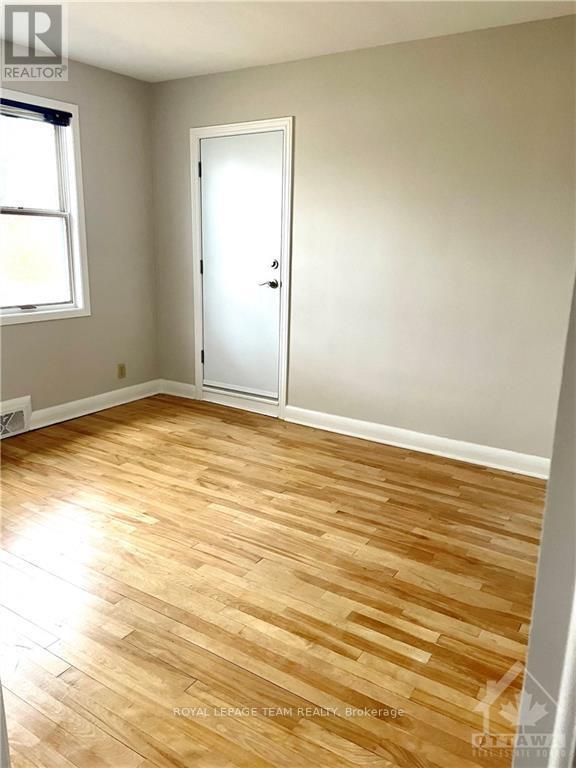
Imported from oreb - 522 Piccadilly Avenue, Ottawa, ON - Indoor Photo Showing Other Room
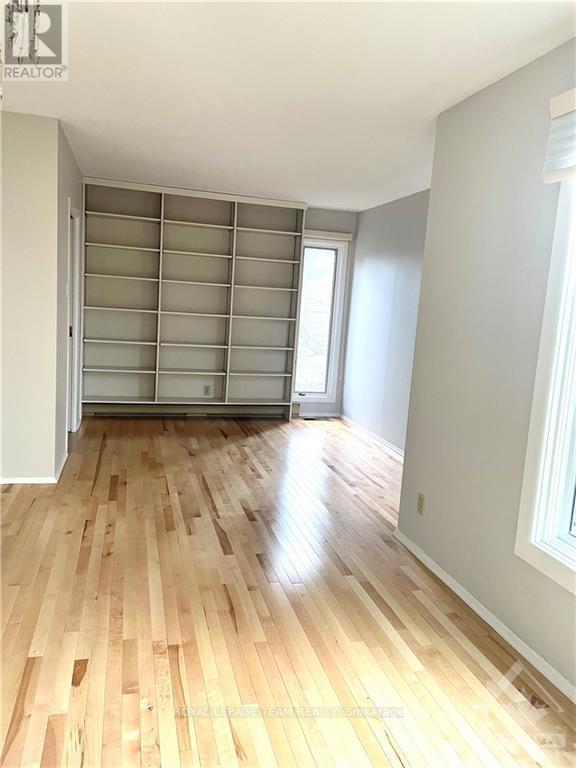
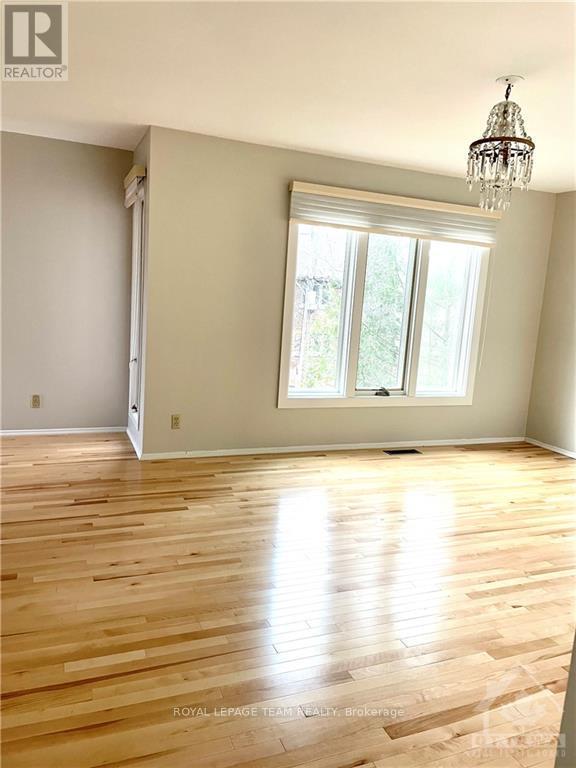
Imported from oreb - 522 Piccadilly Avenue, Ottawa, ON - Indoor
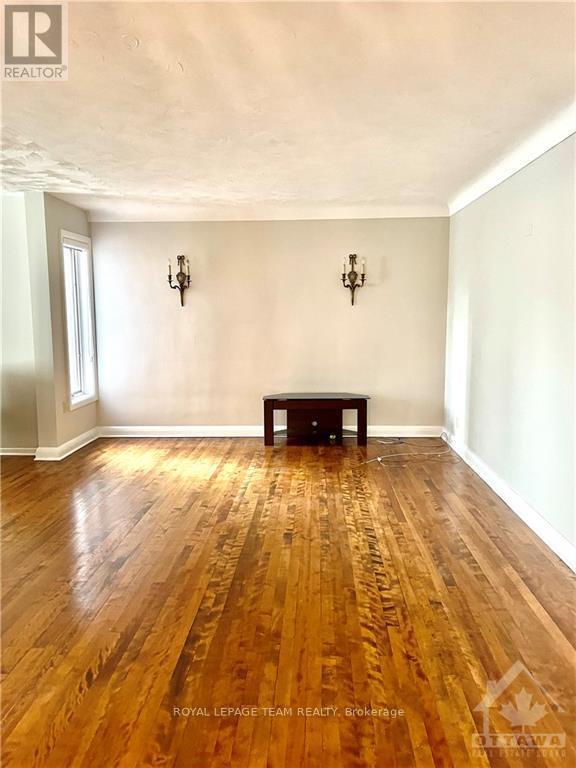
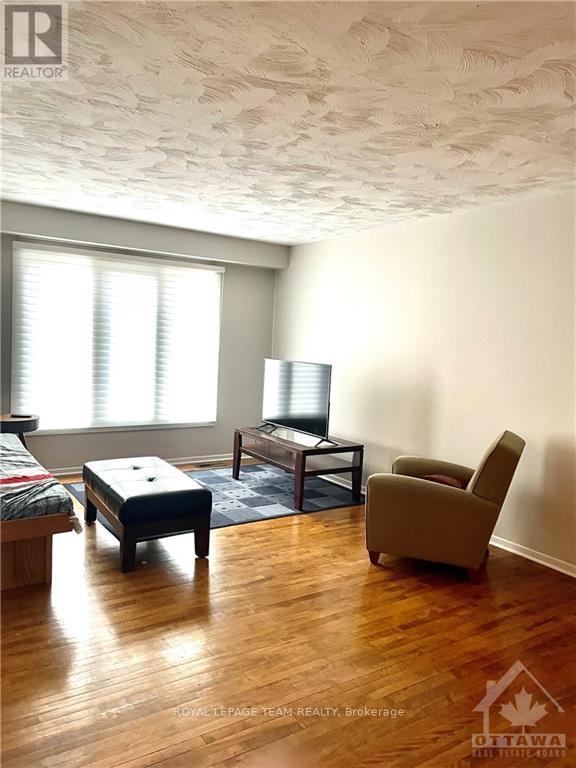
Imported from oreb - 522 Piccadilly Avenue, Ottawa, ON - Indoor Photo Showing Living Room
Imported from oreb - 522 Piccadilly Avenue, Ottawa, ON - Indoor Photo Showing Other Room
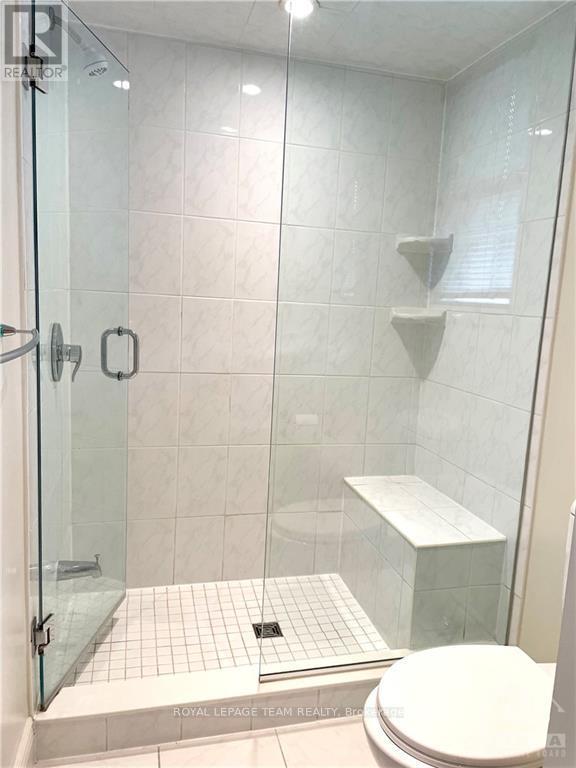
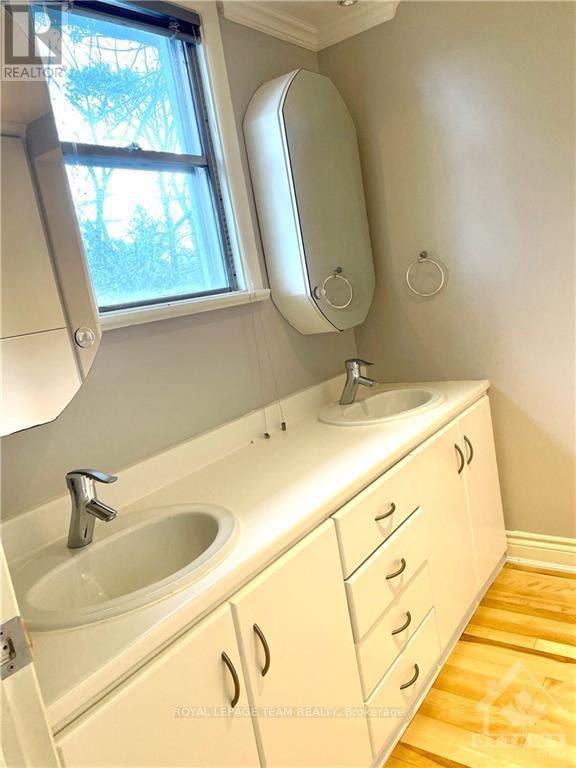
Imported from oreb - 522 Piccadilly Avenue, Ottawa, ON - Indoor Photo Showing Bathroom
Imported from oreb - 522 Piccadilly Avenue, Ottawa, ON - Indoor Photo Showing Other Room
Imported from oreb - 522 Piccadilly Avenue, Ottawa, ON  - Outdoor With Facade
Imported from oreb - 522 Piccadilly Avenue, Ottawa, ON  - Indoor Photo Showing Kitchen With Upgraded Kitchen
Imported from oreb - 522 Piccadilly Avenue, Ottawa, ON  - Indoor Photo Showing Other Room
Imported from oreb - 522 Piccadilly Avenue, Ottawa, ON - Indoor Photo Showing Other Room
Imported from oreb - 522 Piccadilly Avenue, Ottawa, ON - Indoor
Imported from oreb - 522 Piccadilly Avenue, Ottawa, ON - Indoor Photo Showing Living Room
Imported from oreb - 522 Piccadilly Avenue, Ottawa, ON - Indoor Photo Showing Other Room
Imported from oreb - 522 Piccadilly Avenue, Ottawa, ON - Indoor Photo Showing Bathroom
Imported from oreb - 522 Piccadilly Avenue, Ottawa, ON - Indoor Photo Showing Other Room
  • Advertising
522 PICCADILLY AVENUE, Ottawa, Ontario, K1Y 0H8
$4,795.00 /month

4 Beds

4 Baths

Property Information:

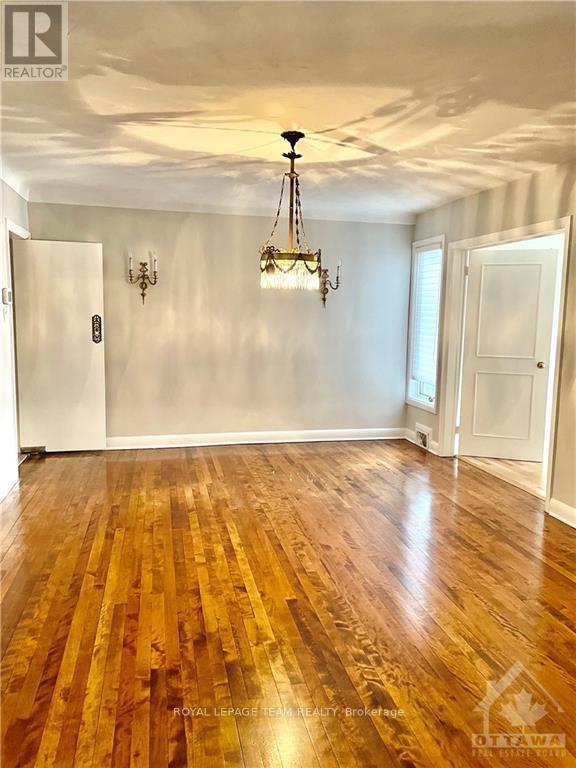
Located in the sought after neighborhood of Wellington West/Island Park, this 4 bedroom, 4 bath home is exactly what you are looking for! This home features large principal rooms and excellent space that is perfect for entertaining. Well laid out kitchen with eating area, cork flooring, & a pantry. Main floor laundry, a den, and second office with built-ins make it easy to work from home if needed. The master suite is private with it's own sitting area plus an ensuite. Upstairs offers 3 other bedrooms, and a 4 piece bathroom. The basement area includes a rec room, a 2 piece bath, and office/toy room or craft room plus storage. A lovely landscaped rear yard with a large deck and privacy. Enjoy the many amenities of this wonderful location, with shopping, restaurants, numerous parks, excellent schools, and easy access to Ottawa's extensive cycling network. This neighbourhood also offers quick and convenient access to Highway 417, making commuting and getting around the city a breeze. (id:27)

Building Features:

  • Style: Detached
  • Building Type: House
  • Basement Development: Partially finished
  • Basement Type: Full
  • Construction Style - Attachment: Detached
  • Exterior Finish: Brick
  • Floor Space: 2500 - 3000 sqft
  • Foundation Type: Concrete
  • Heating Type: Forced air
  • Heating Fuel: Natural gas
  • Cooling Type: Central air conditioning
  • Appliances: Dishwasher, Dryer, Stove, Washer, Refrigerator

Property Features:

  • OwnershipType: Freehold
  • Property Type: Single Family
  • Half Bathrooms: 2
  • Amenities Nearby: Park, Schools
  • Floor Space (approx): 2500 - 3000 Square Feet
  • Landscape Features: Landscaped
  • Structure Type: Deck
  • Sewer: Sanitary sewer
  • Parking Type: Attached garage, Garage, Inside Entry
  • No. of Parking Spaces: 3

Rooms:

  • Other 2nd Level 3.96 m x 2.41 m
  • Bedroom 2nd Level 3.96 m x 3.86 m
  • Bedroom 2nd Level 4.52 m x 3.07 m
  • Bedroom 2nd Level 3.93 m x 3.12 m
  • Primary Bedroom 2nd Level 7.21 m x 4.08 m
  • Recreation Room Basement Level 5.74 m x 3.78 m
  • Other Basement Level 3.58 m x 2.84 m
  • Foyer Main Level 3.88 m x 1.52 m
  • Kitchen Main Level 5.30 m x 2.43 m
  • Living Main Level 7.84 m x 3.65 m
  • Dining Main Level 4.87 m x 3.83 m
  • Den Main Level 4.29 m x 3.07 m
  • Laundry Main Level 2.51 m x 2.36 m
  • Den Main Level 3.86 m x 3.65 m

Convert Measurement to:

REALTOR.ca  

Access to Sold Data on this website may only be used by consumers that have a bona fide interest in the purchase, sale, or lease of residential real estate.

Sales/Price History

Log in or create an account to see sold and historical listings information
Location of 522 PICCADILLY AVENUE, Ottawa, Ontario, K1Y 0H8

Demographic Information of 522 PICCADILLY AVENUE, Ottawa, Ontario, K1Y 0H8

Life Stage

Middle-Aged with Teens

Employment Type

White Collar

Average Household Income

$382,822.45

Average Number of Children

1.79

Household Population

Household Structure

Age of Population

Education

Education Level

No certificate/diploma/degree

7.58 %

High school certificate or equivalent

14.93 %

Apprenticeship trade certificate/diploma

0.46 %

College/non-university certificate

9.3 %

University certificate (below bachelor)

4.86 %

University Degree

62.87 %

Commuter

Travel To Work

By Car

60.3 %

By Public Transit

10.92 %

By Walking

18.96 %

By Bicycle

6.77 %

By Other Methods

3.05 %

Cultural Diversity

Knowledge of Official Language

Mother Tongue

Building Information

Building Type

Apartments (Low and High Rise)

7.33 %

Houses

92.67 %

Own Vs. Rent