Button CopyPathCircle CloseCircle Left ArrowArrow Down Icon GreyClosecirclecircleBurger
  • Advertising

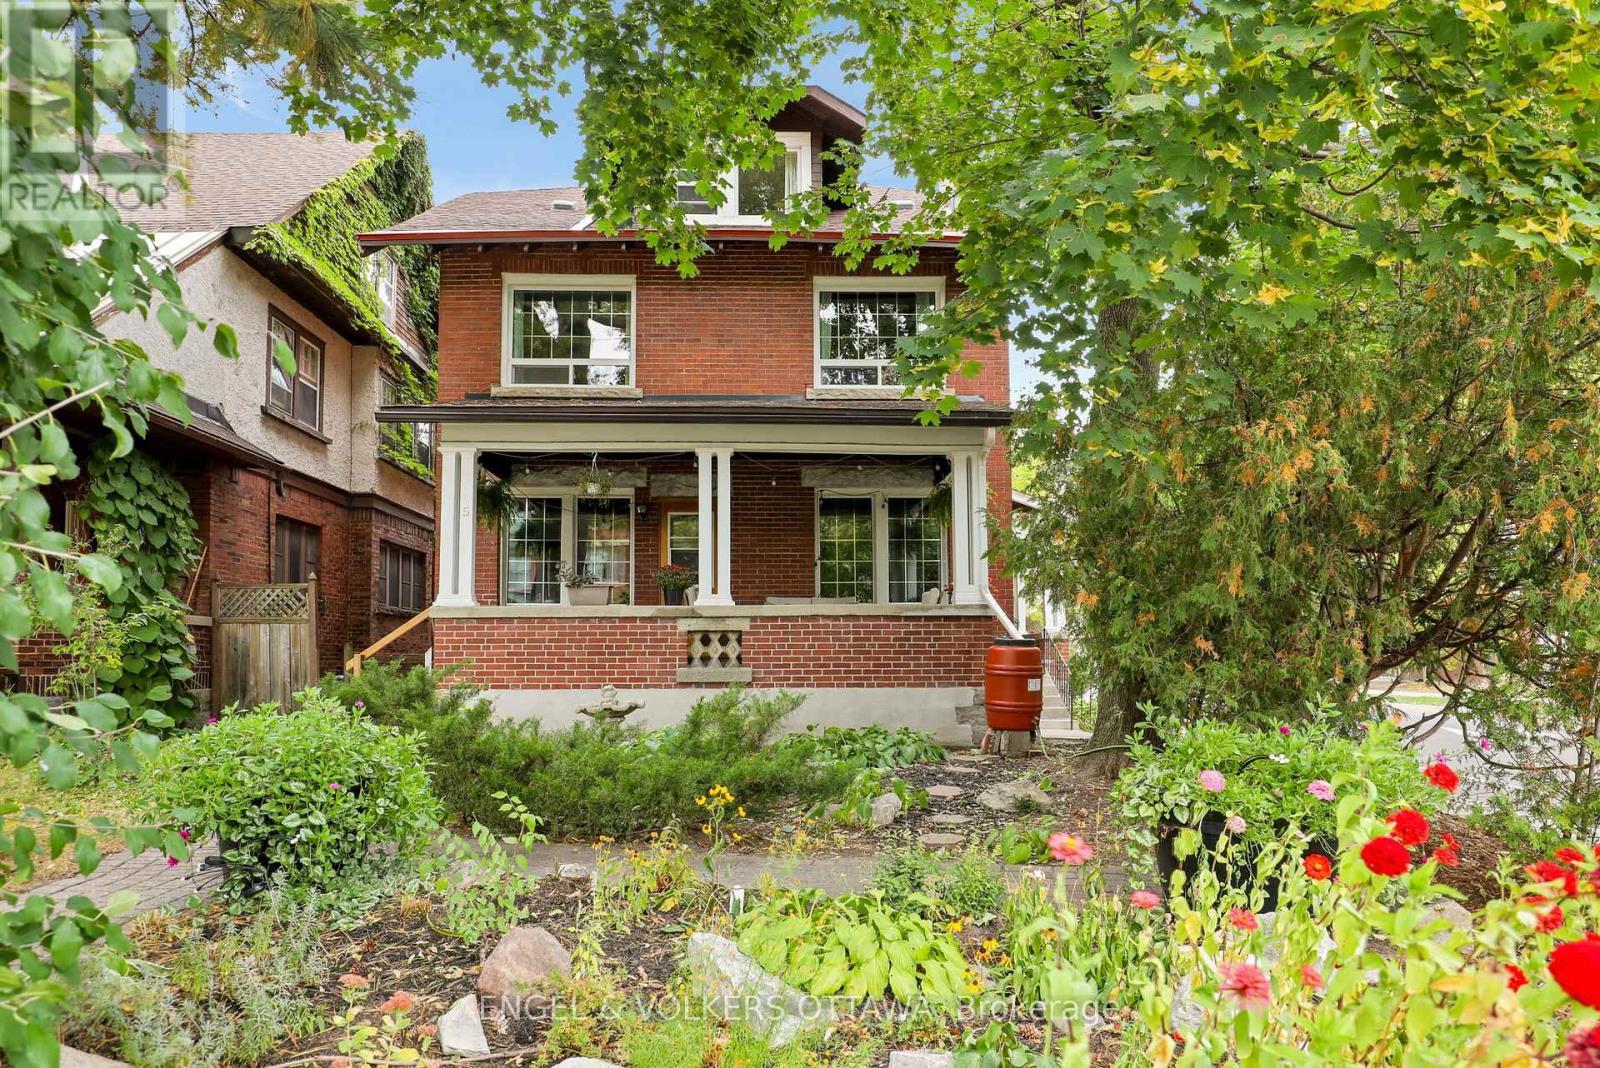
5 WOODLAWN AVENUE, Ottawa, Ontario, K1S 2S8

MLS® # X13840358
Investment For Sale In Glebe - Dows Lake, Ottawa, Ontario
$1,699,000
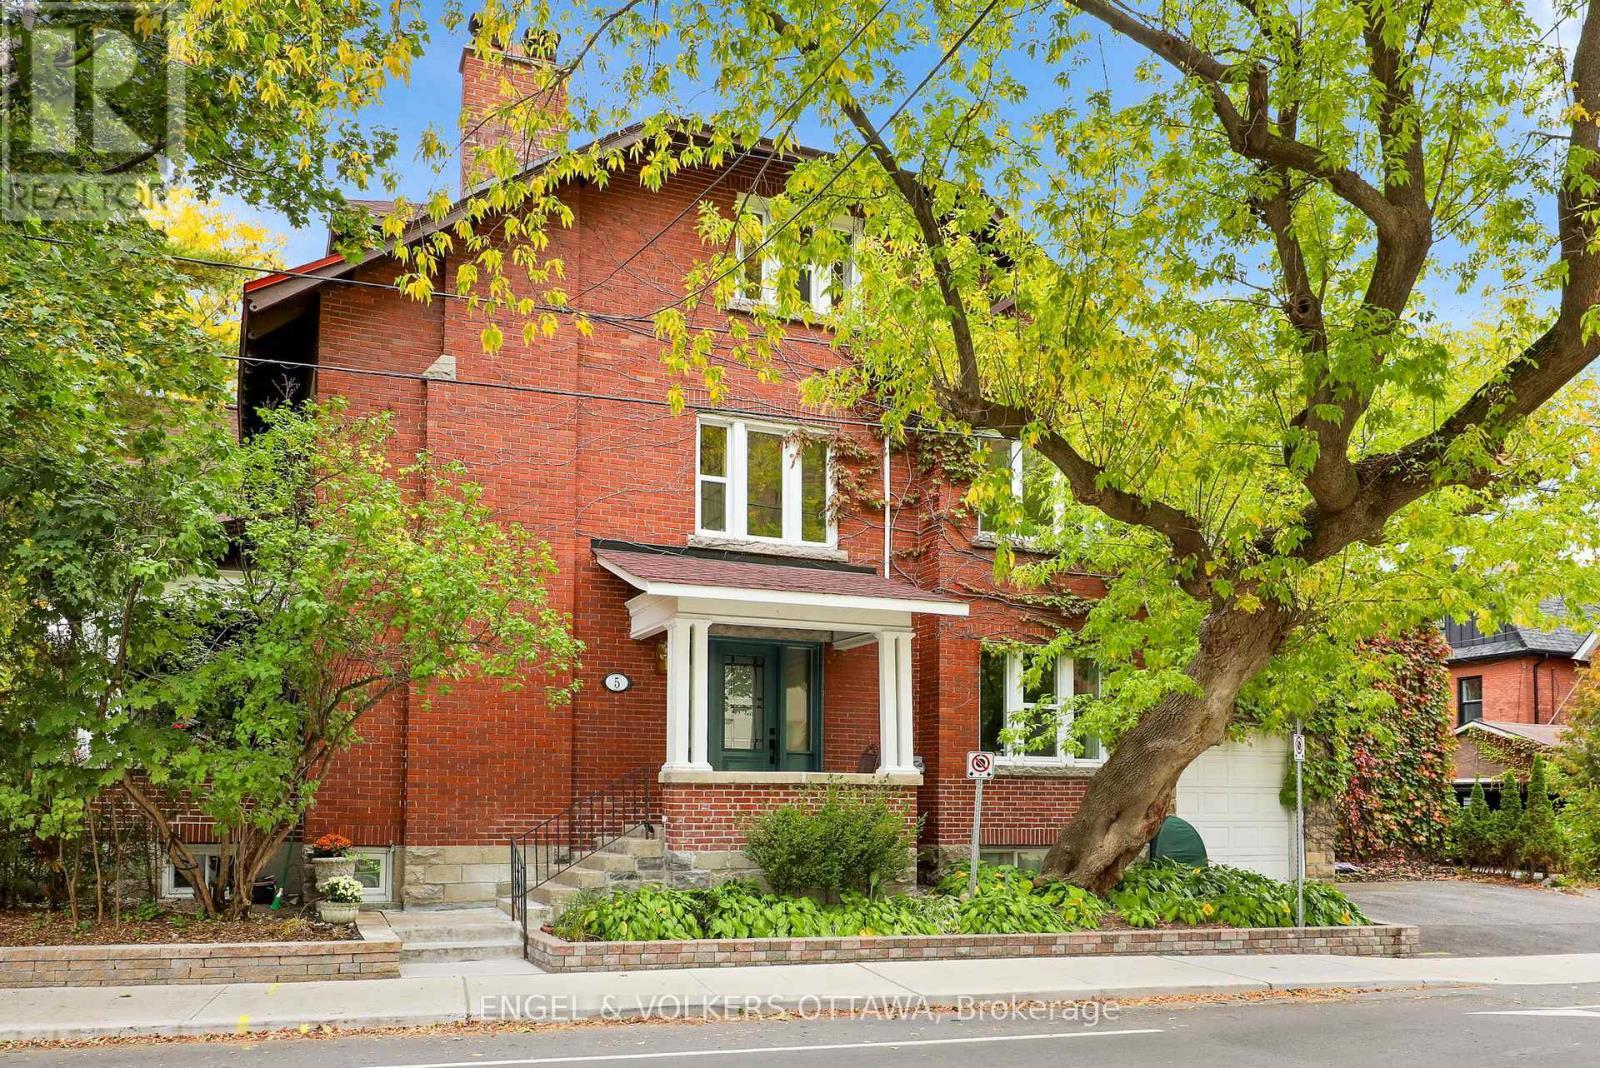
Welcome to 5 Woodlawn Ave! - 5 Woodlawn Avenue, Ottawa, ON
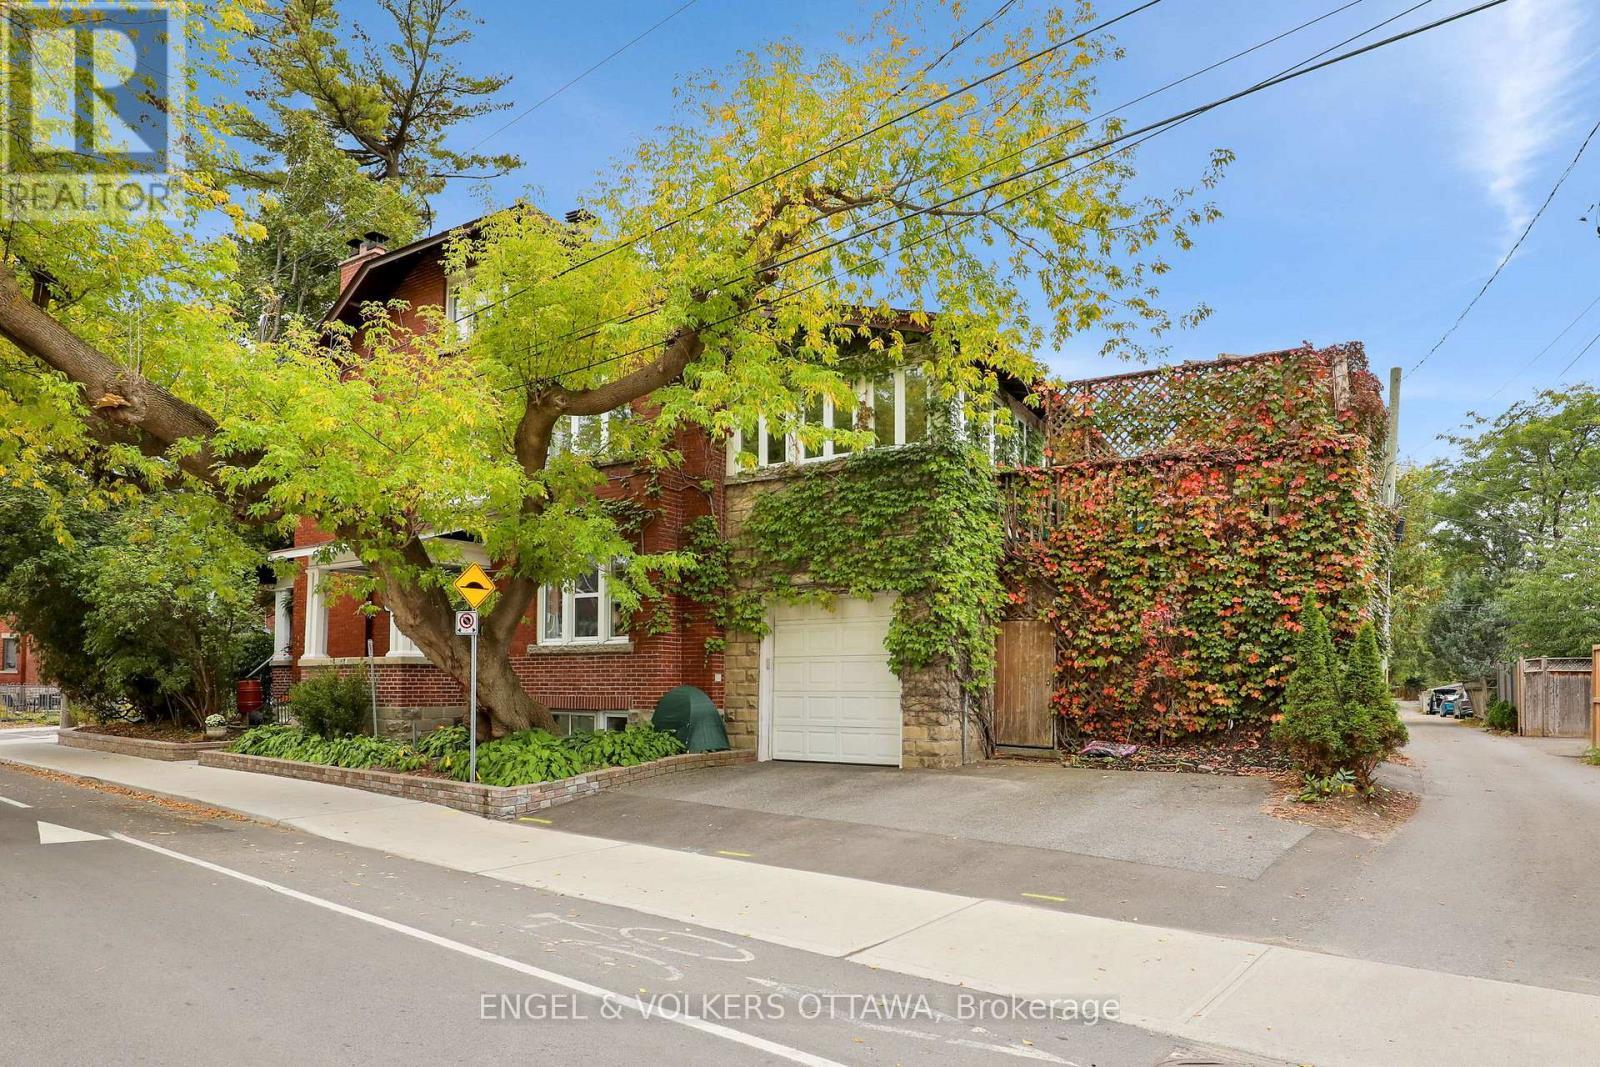
Garage and 3 additional parking spots on side - 5 Woodlawn Avenue, Ottawa, ON
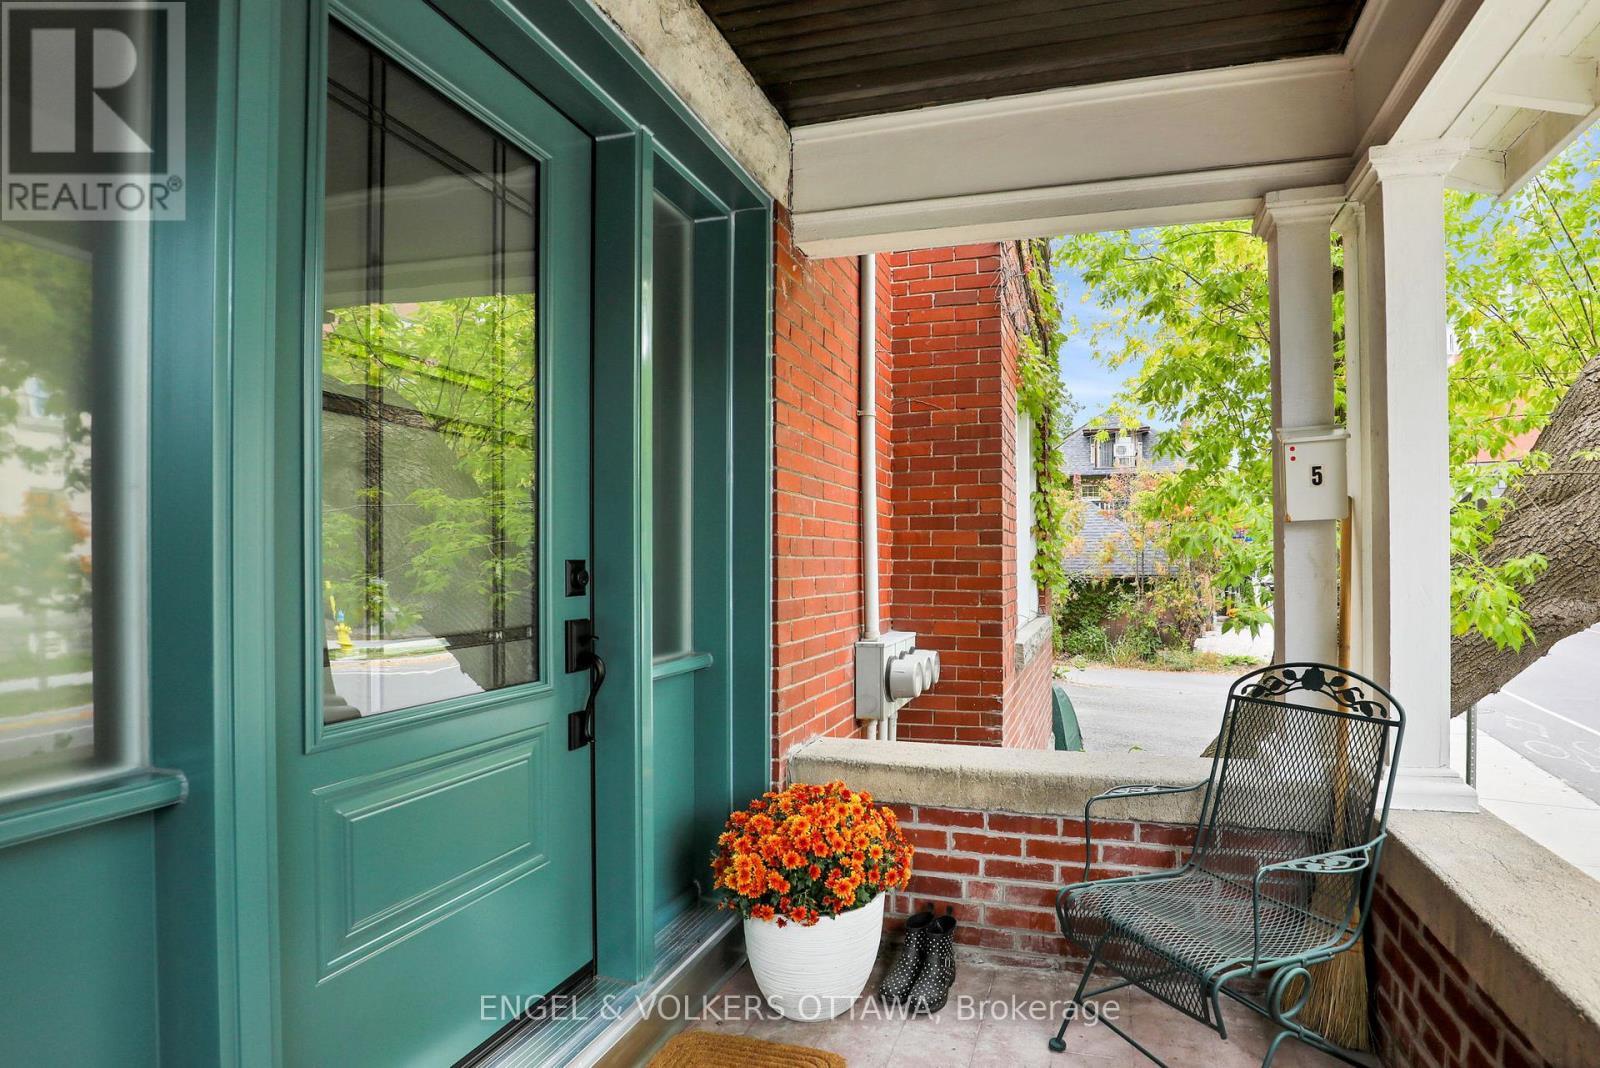
Front Porch of 5 Woodlawn (Access to Unit 1) - 5 Woodlawn Avenue, Ottawa, ON
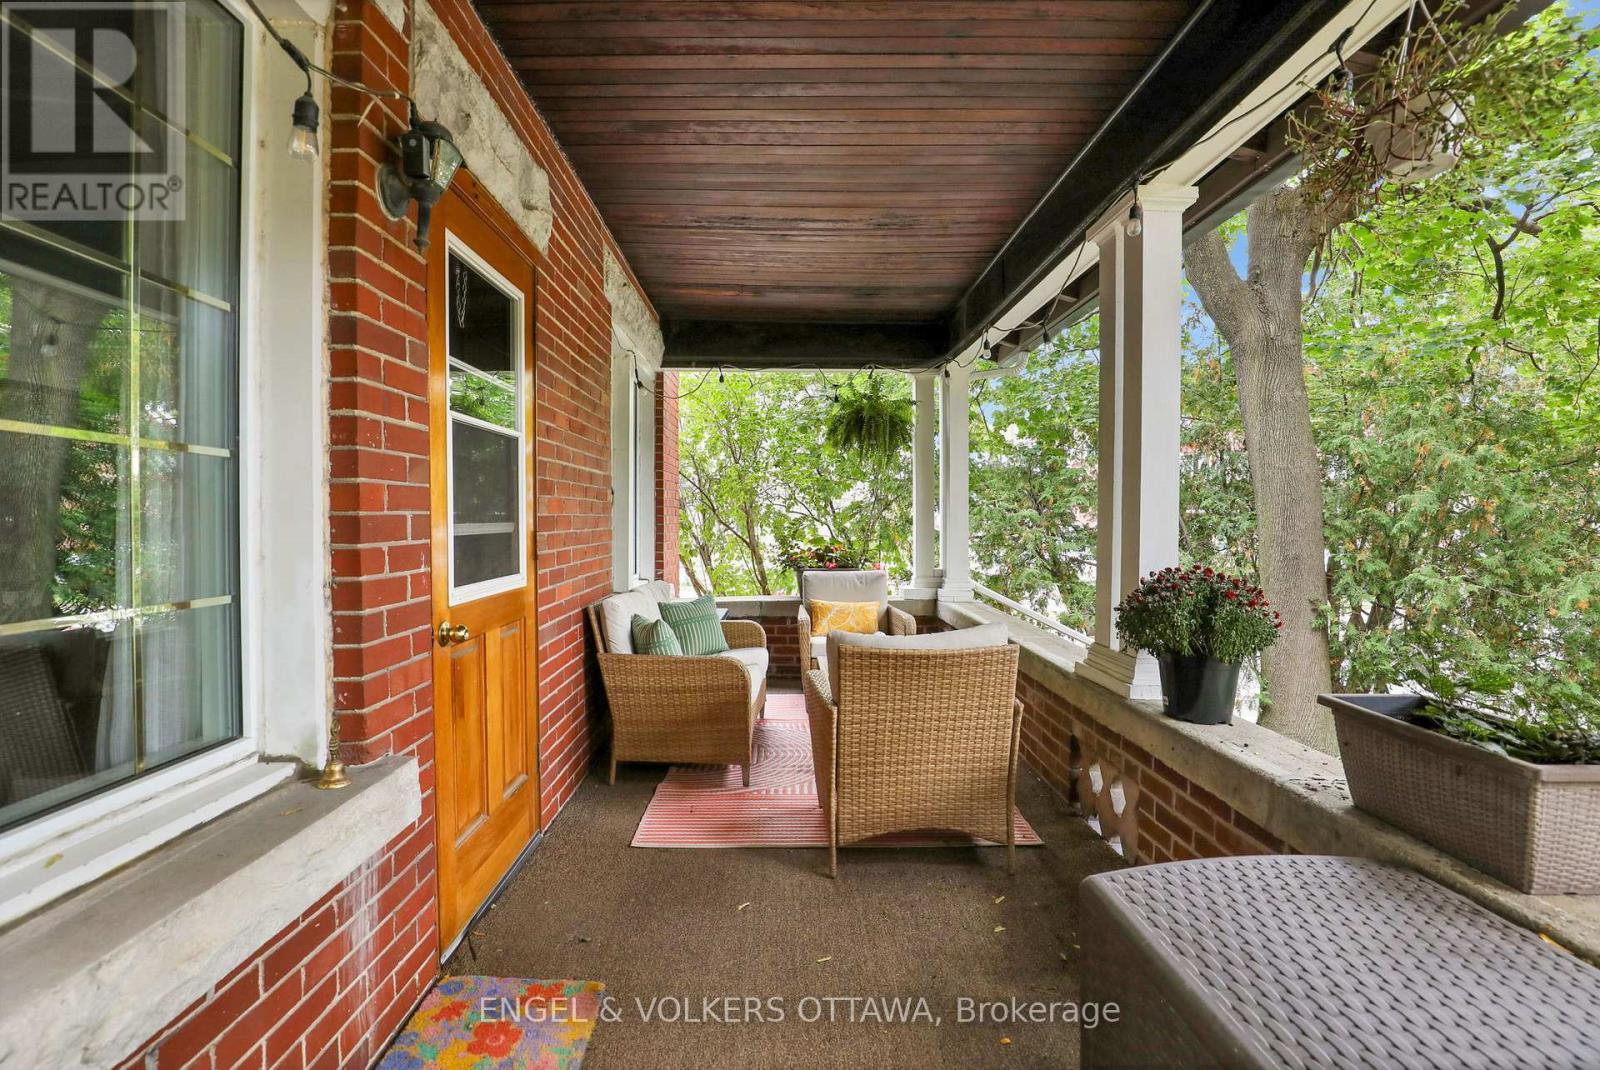
Porch off of Unit 1 - 5 Woodlawn Avenue, Ottawa, ON
Main Entrance to All Units - Off of Monk St. - 5 Woodlawn Avenue, Ottawa, ON
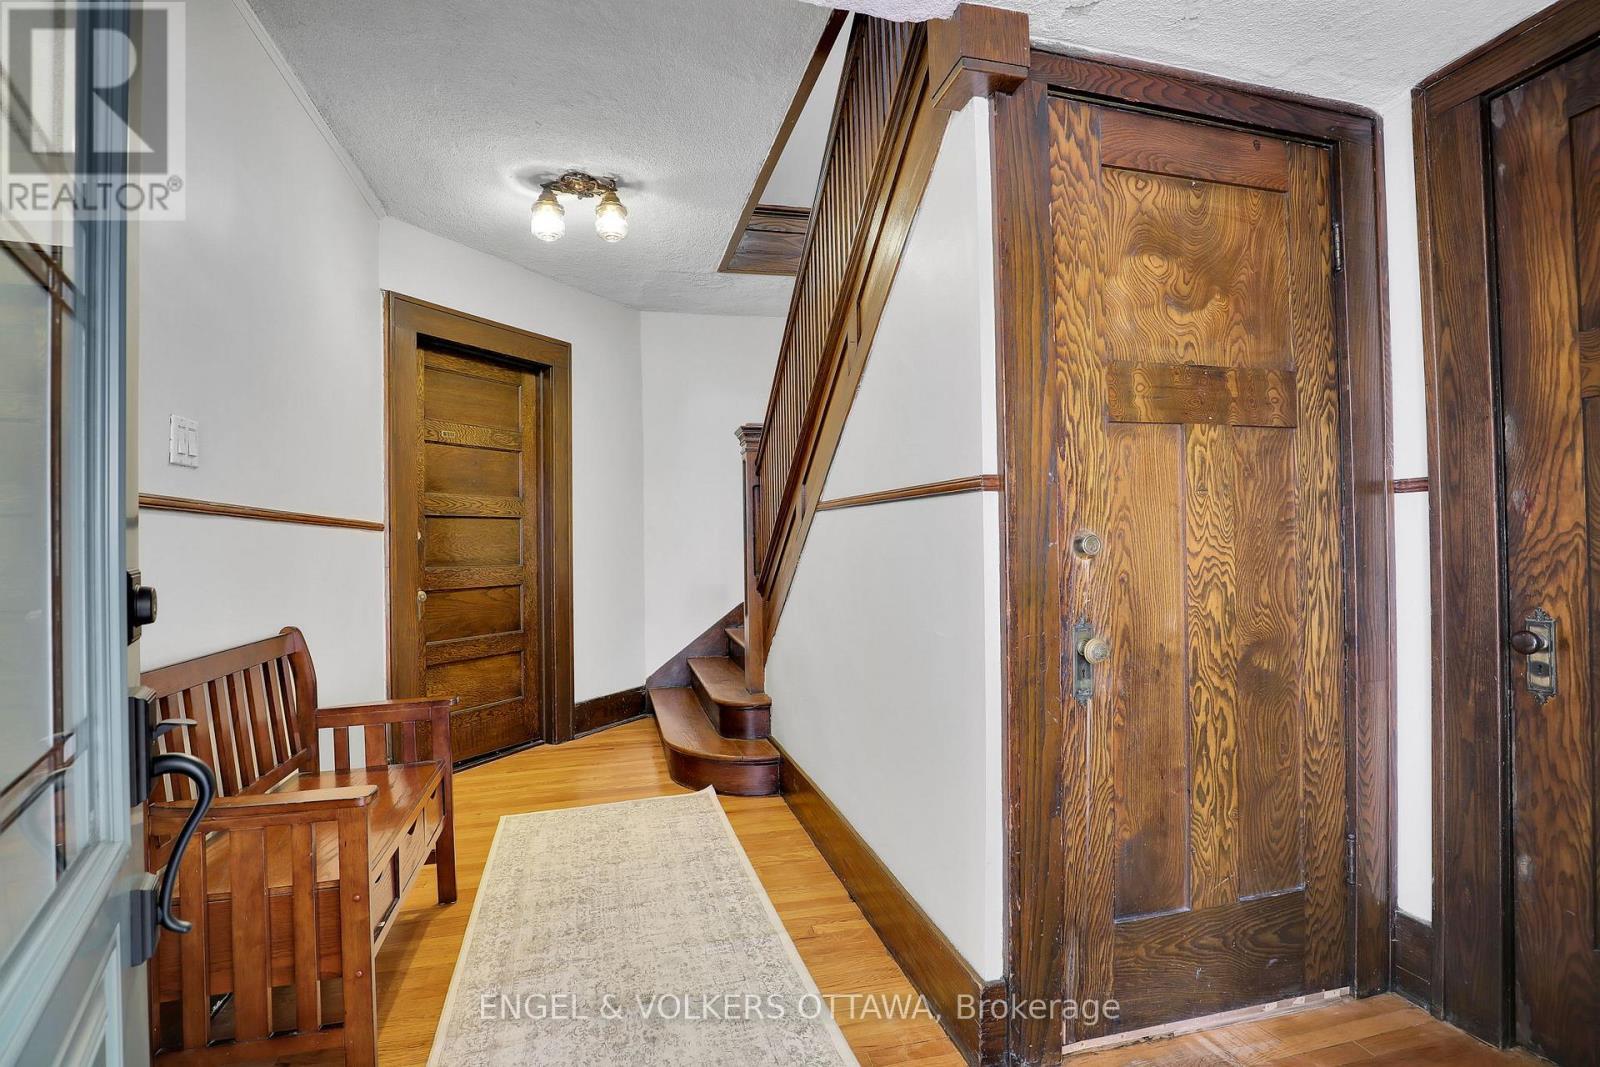
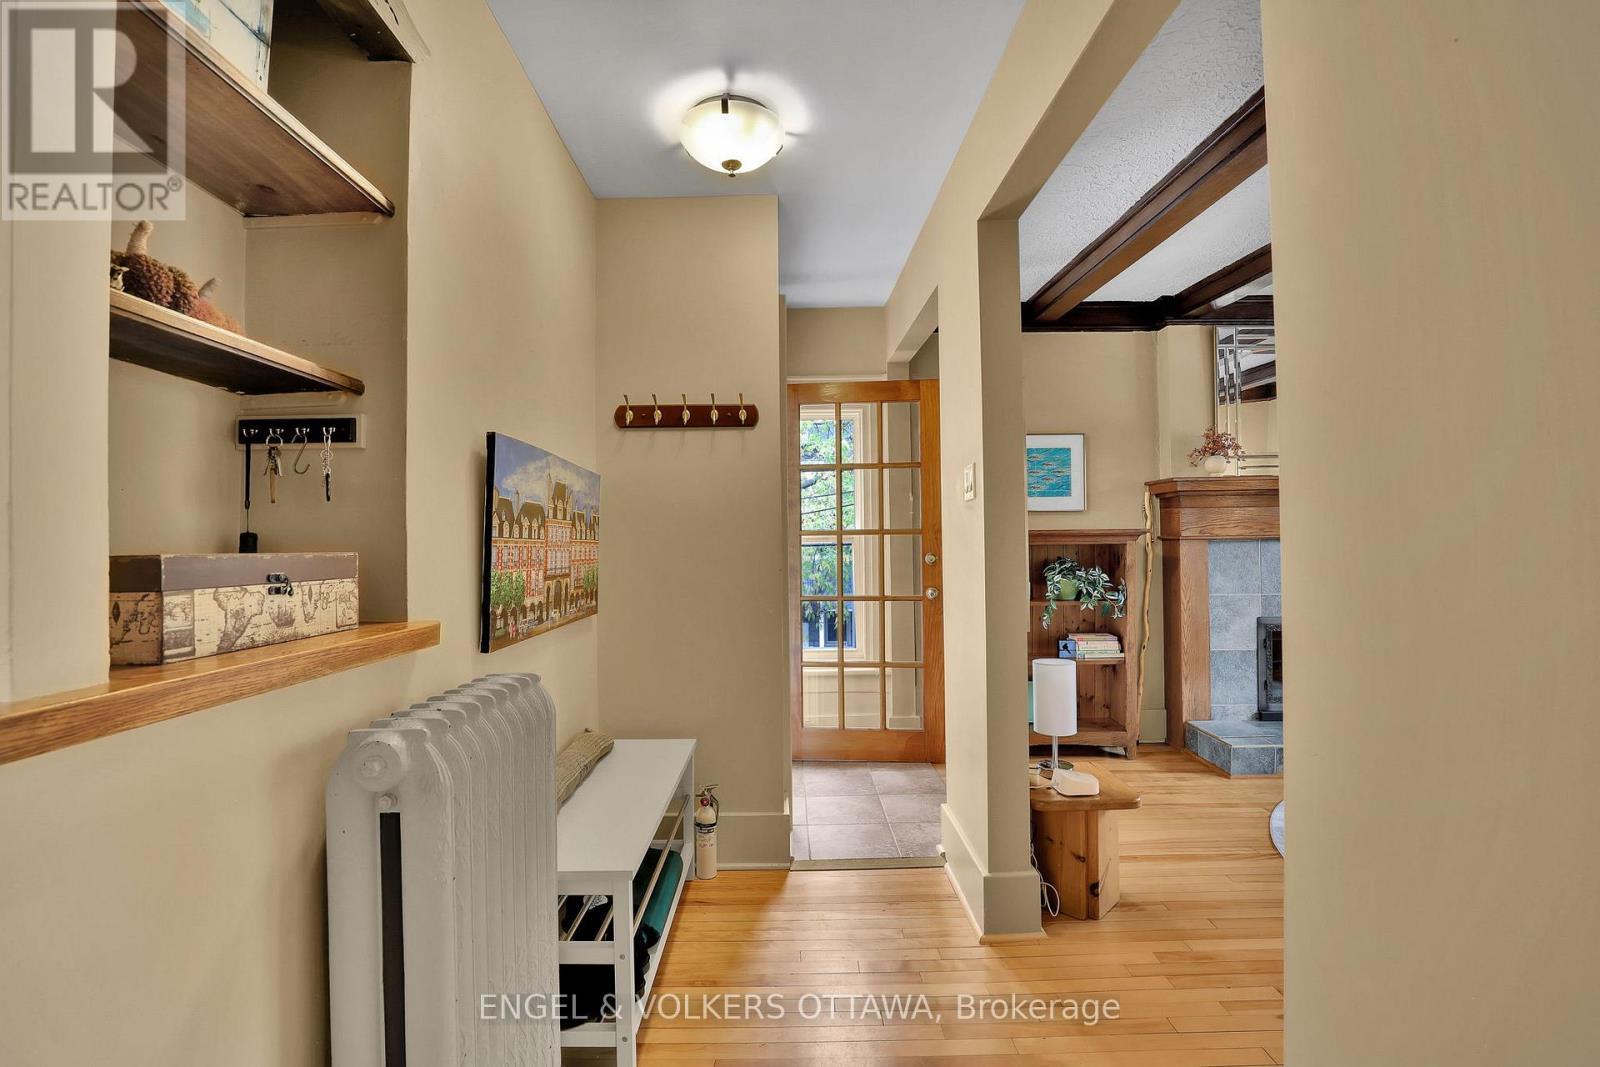
Main Entrance Hallway - Doors Units 1 & 3 (Lower) - 5 Woodlawn Avenue, Ottawa, ON
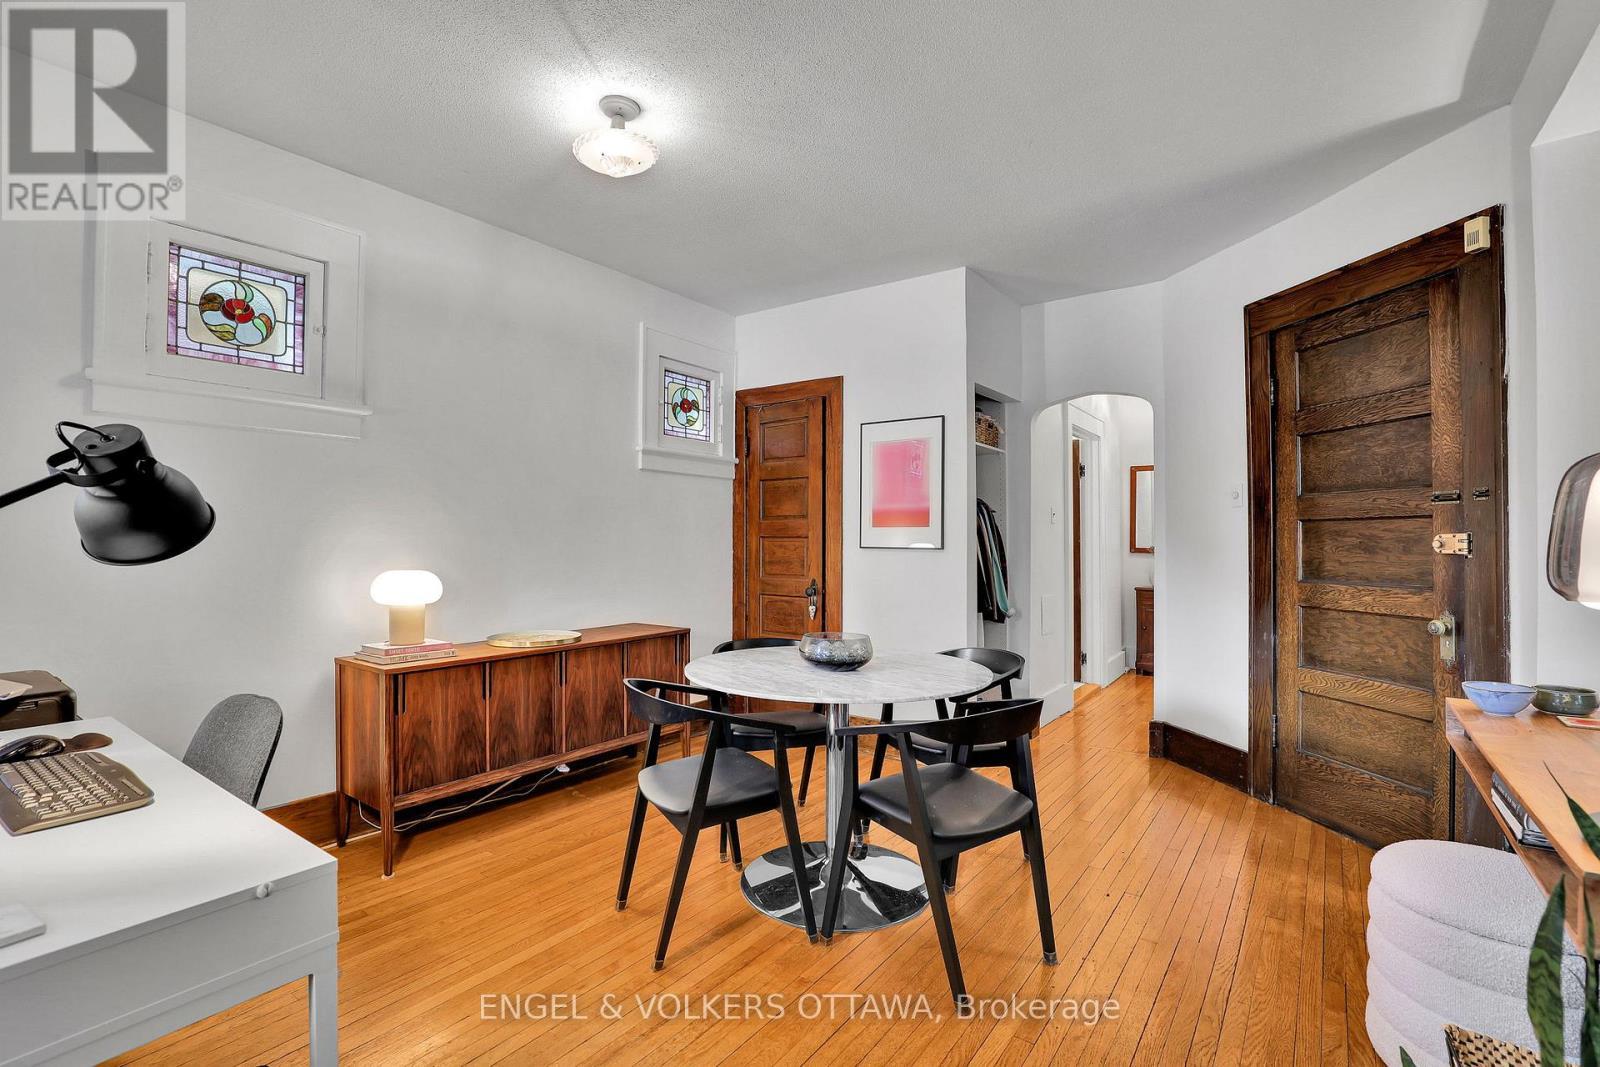
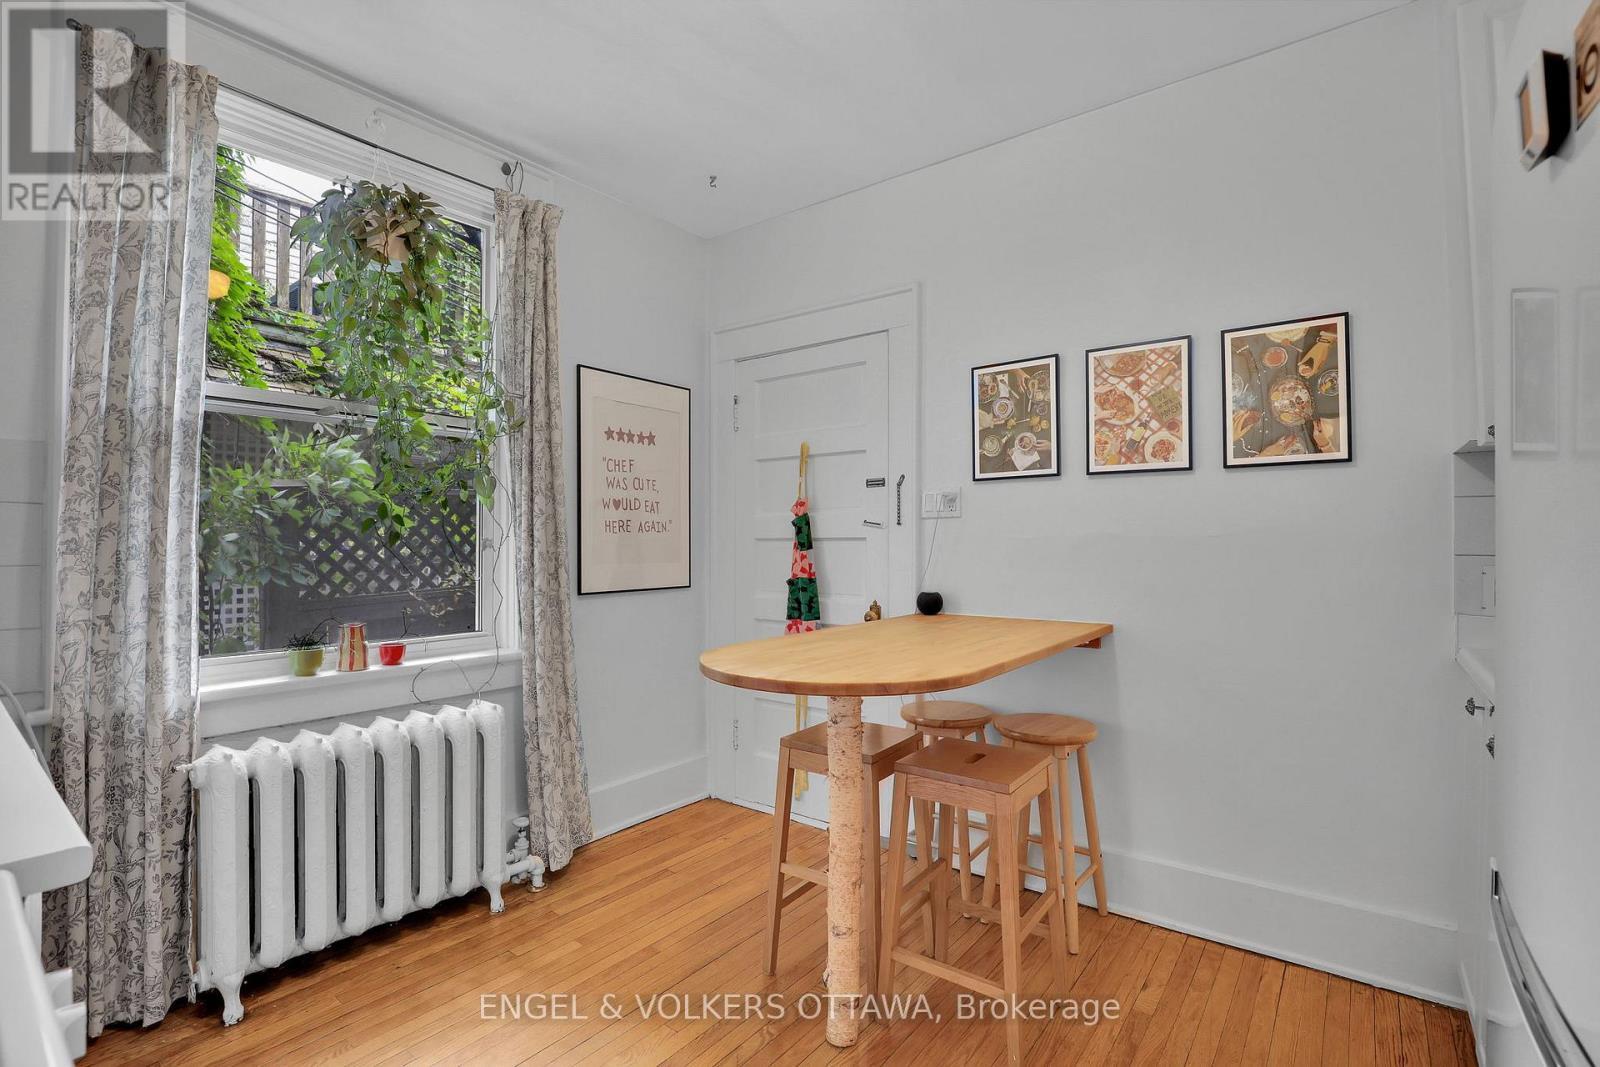
Unit 1 Dining Area - 5 Woodlawn Avenue, Ottawa, ON
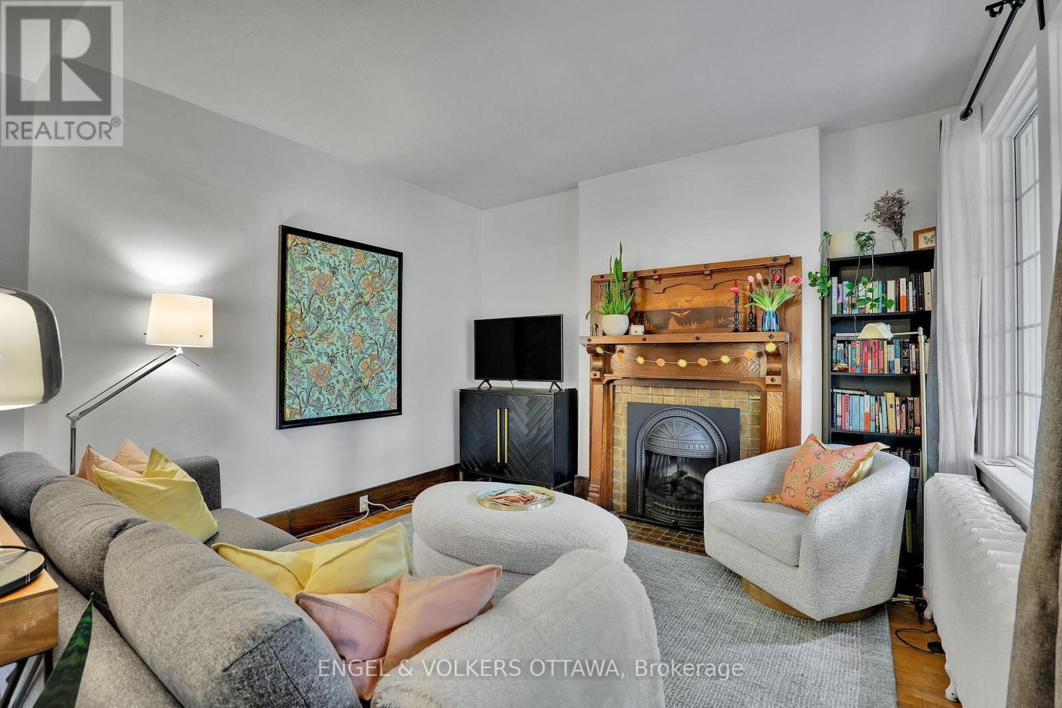
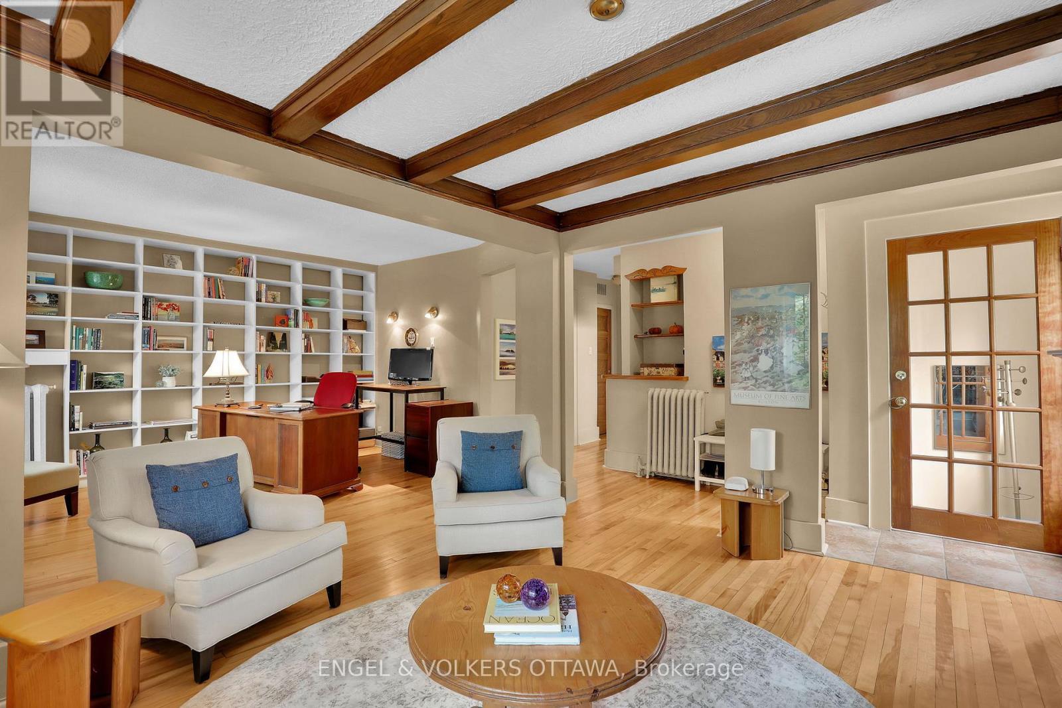
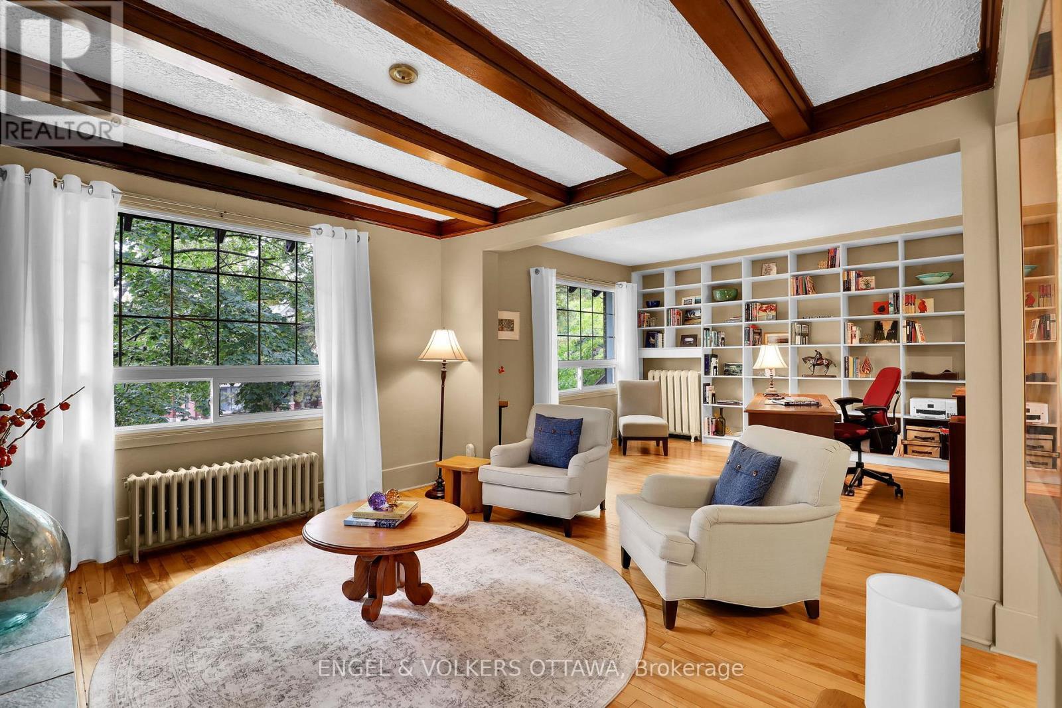
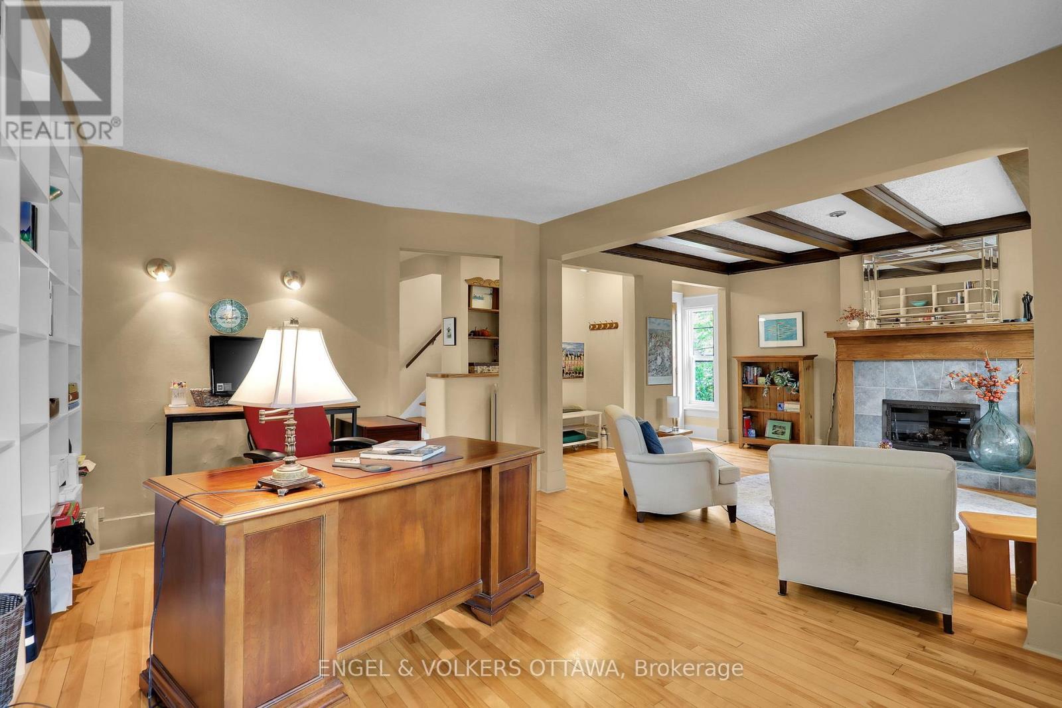
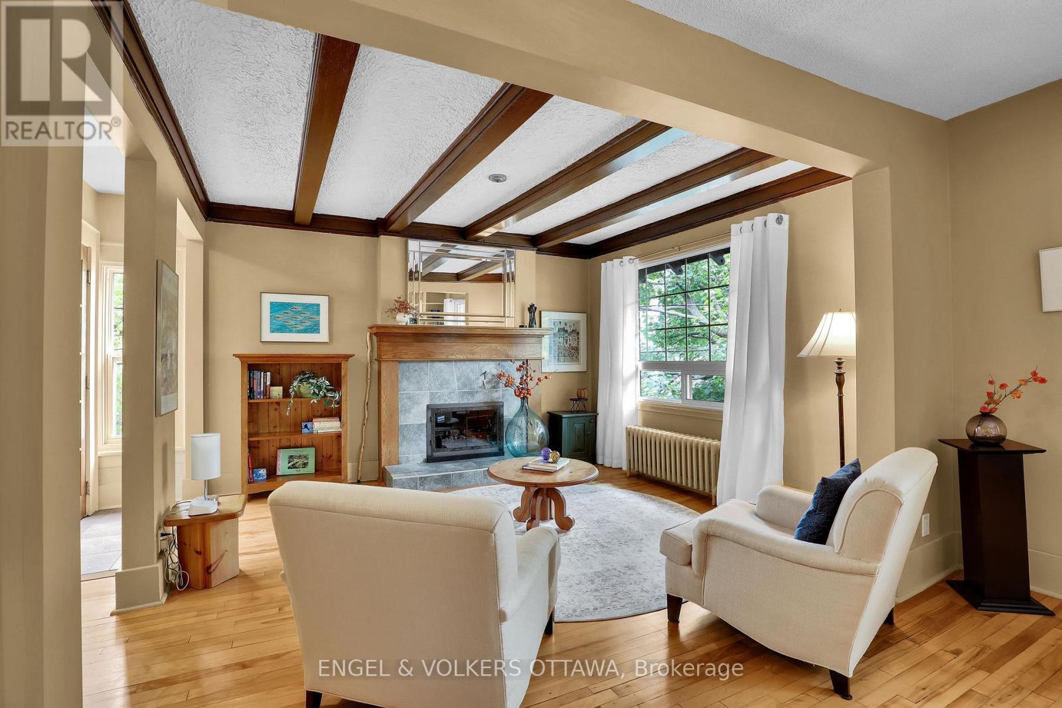
Unit 1 Living Room - 5 Woodlawn Avenue, Ottawa, ON
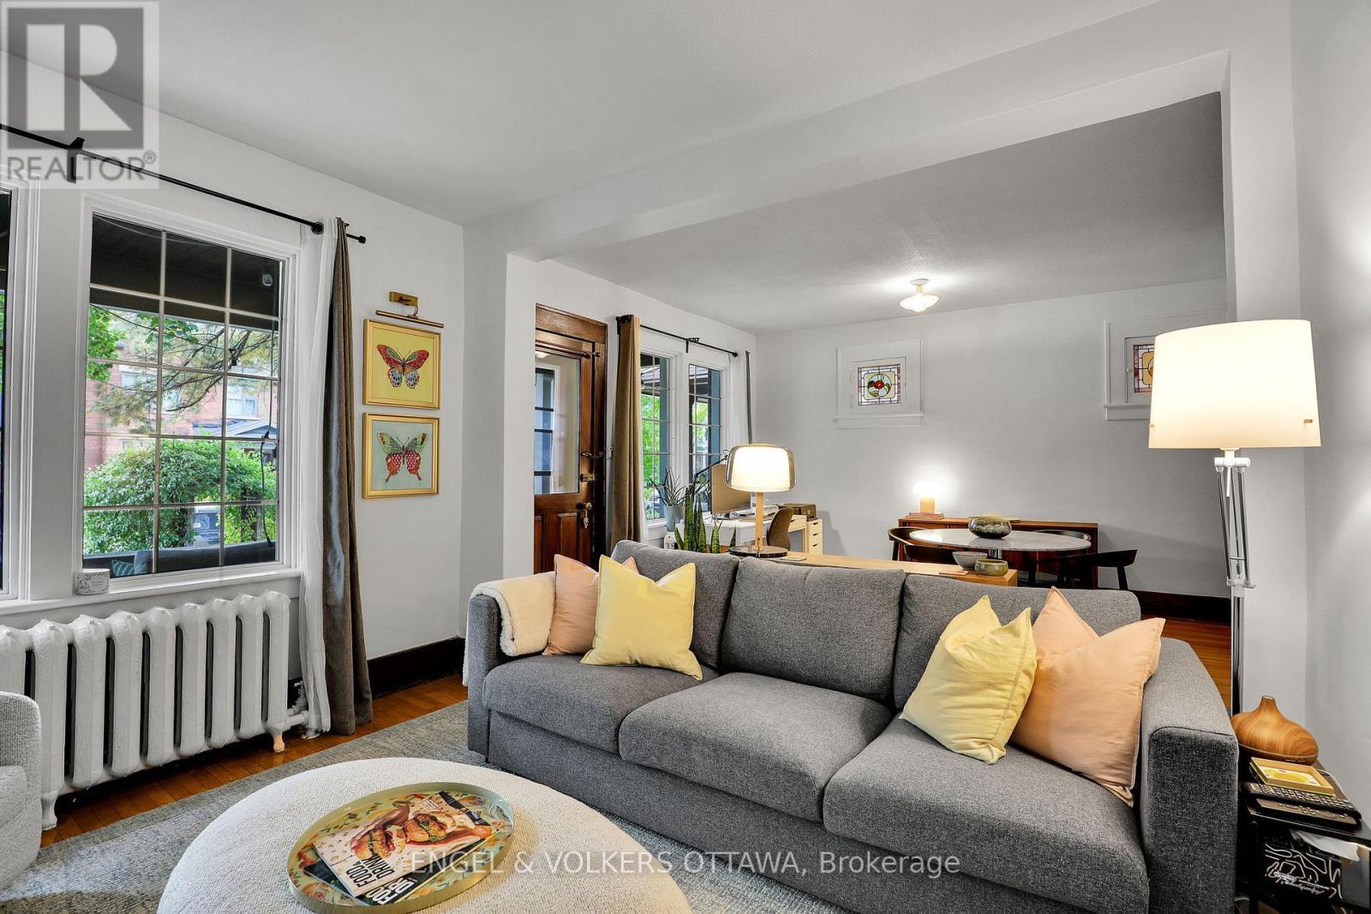
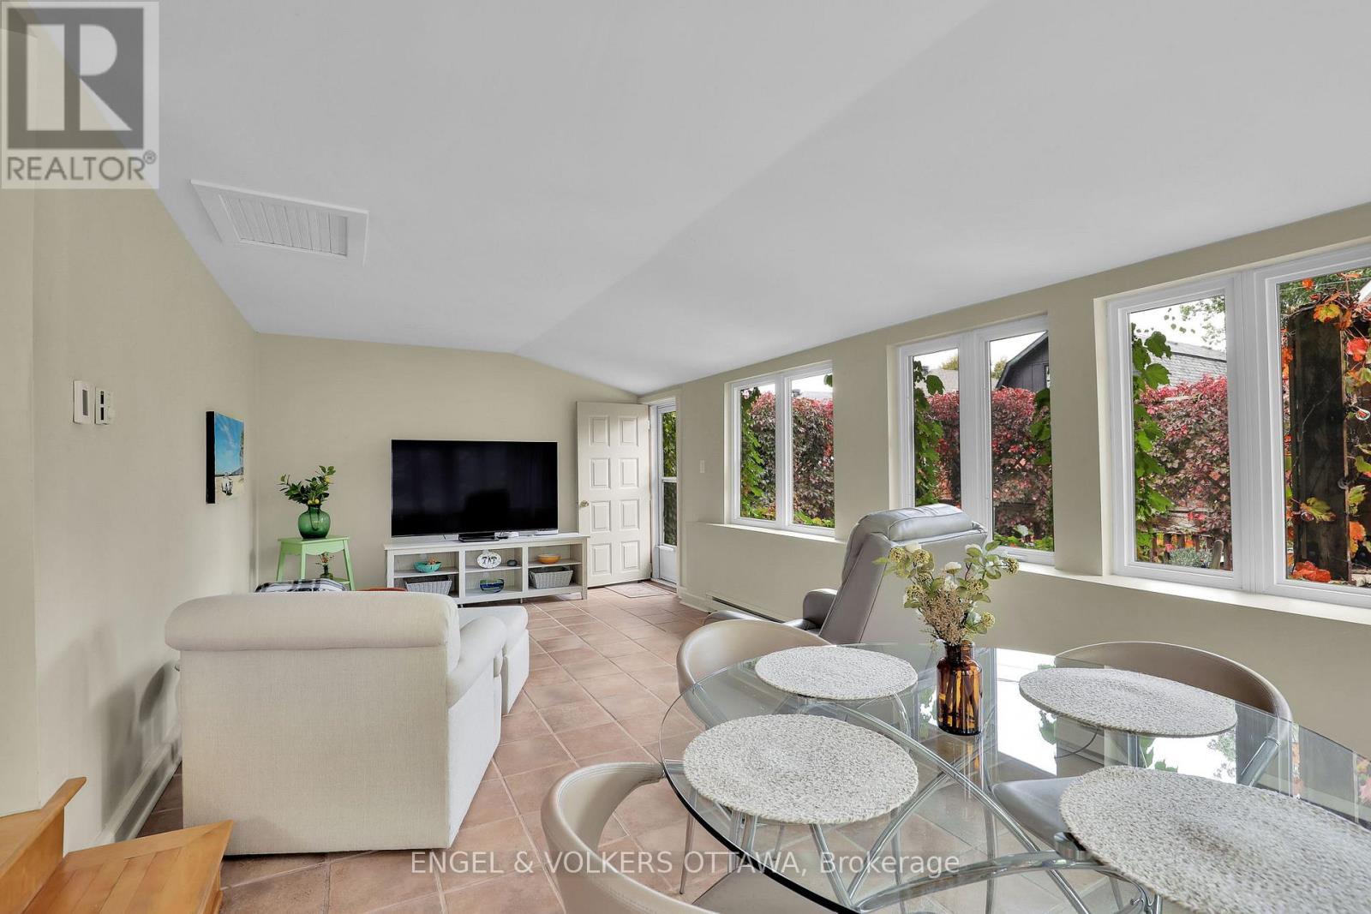
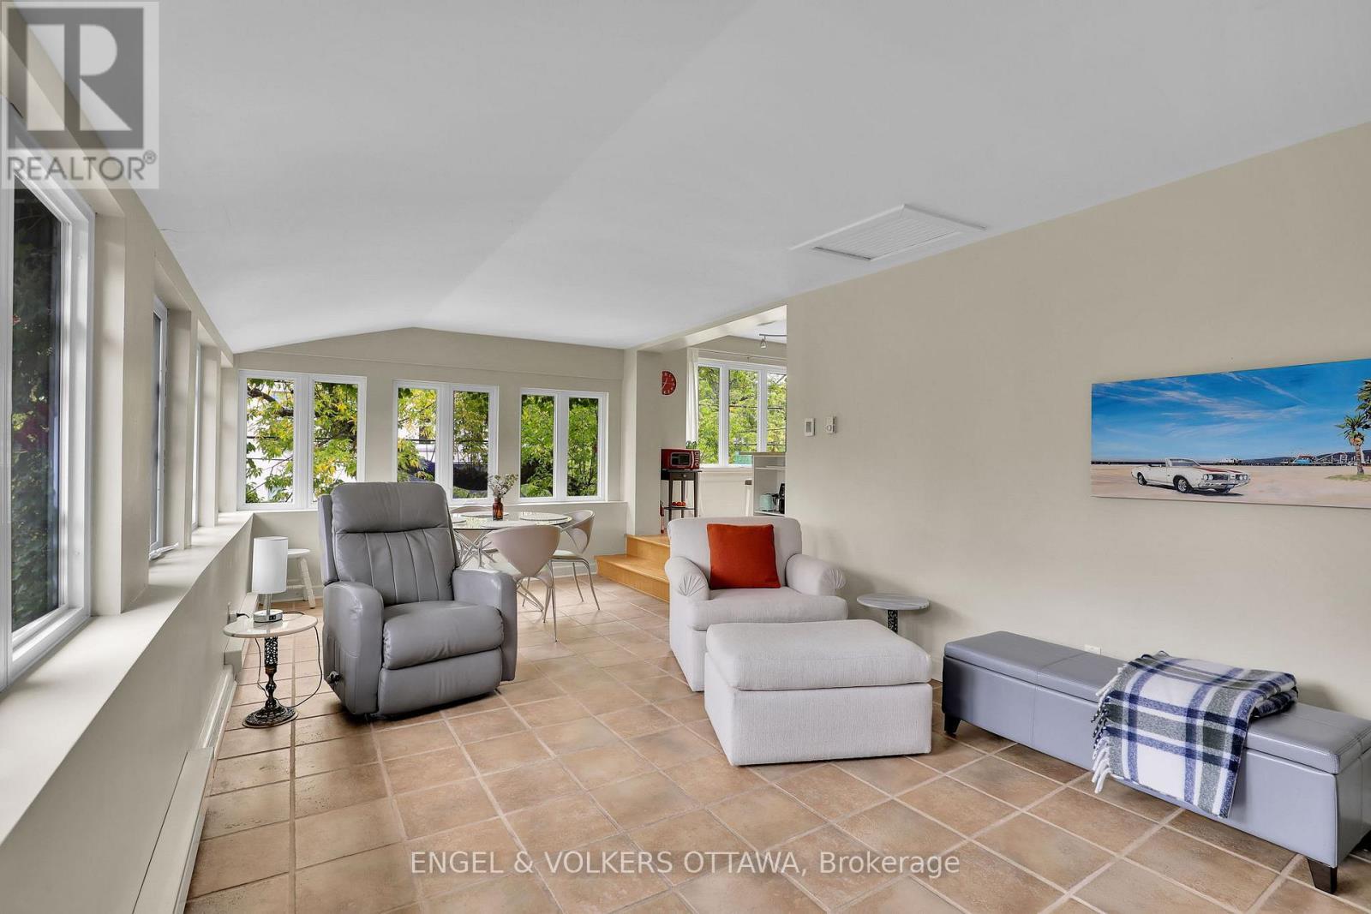
Unit 1 Living Room/Dining Room, Porch Access - 5 Woodlawn Avenue, Ottawa, ON
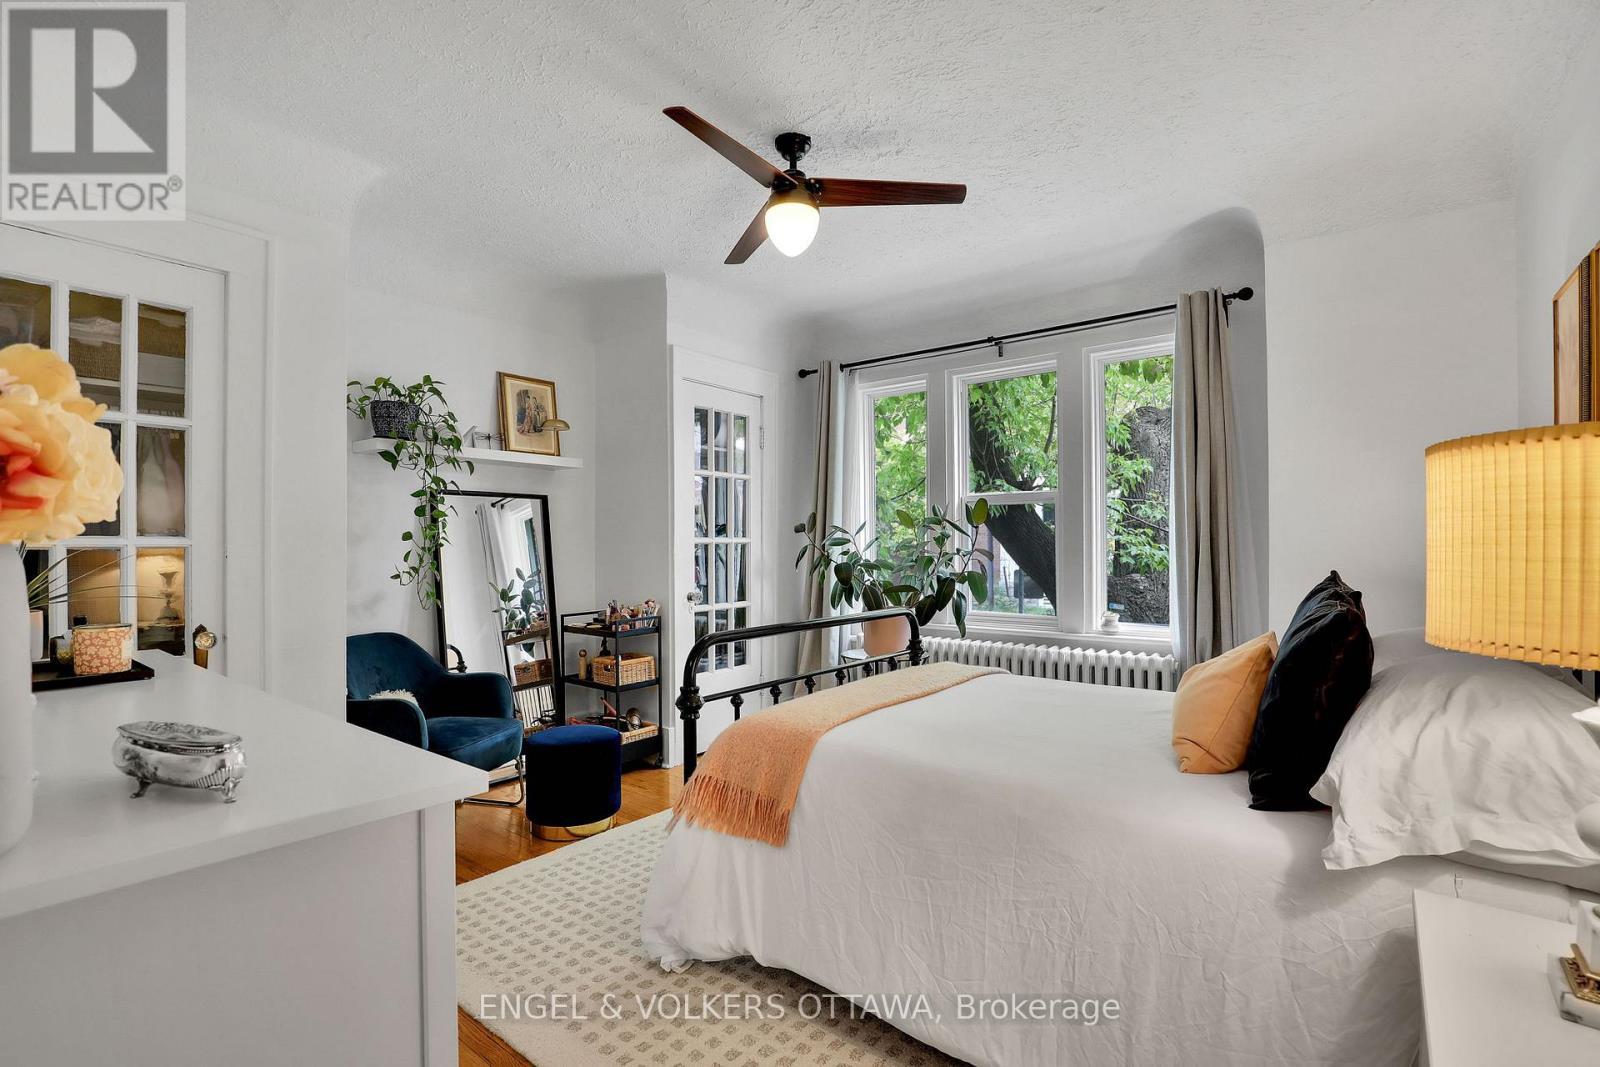
Unit 1 Bedroom - 5 Woodlawn Avenue, Ottawa, ON
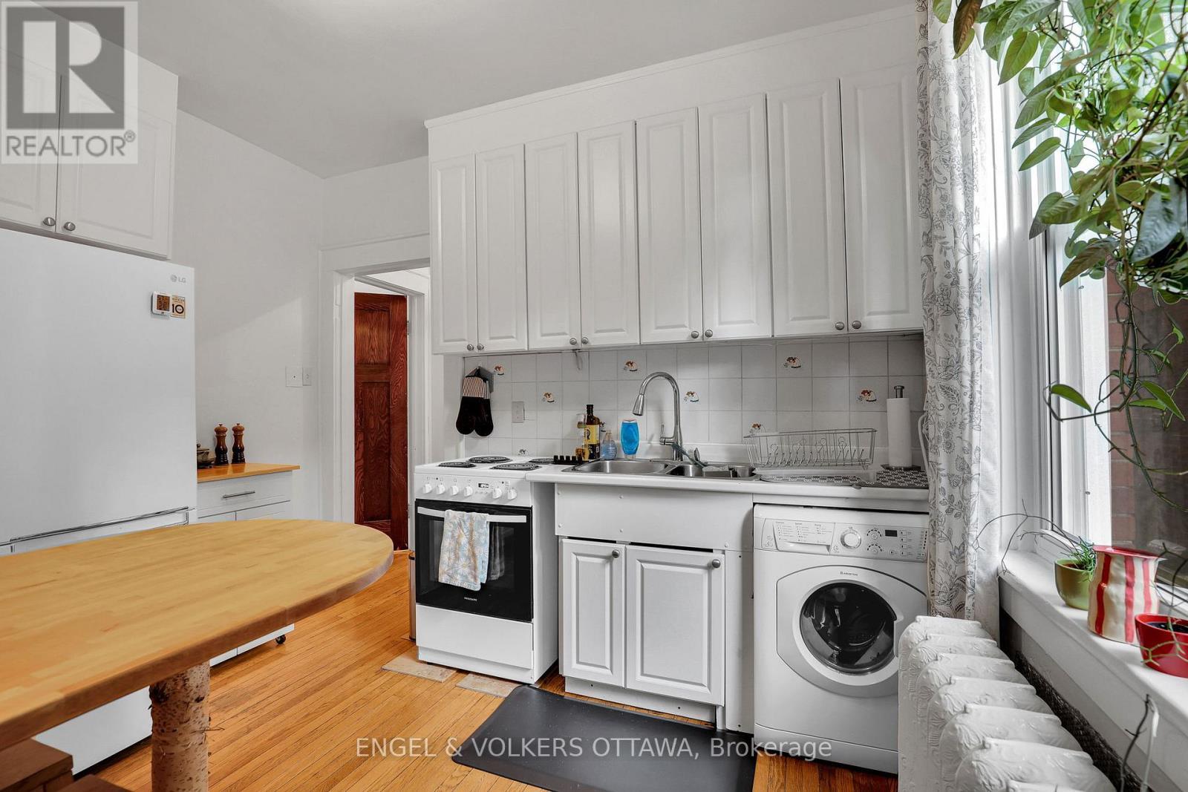
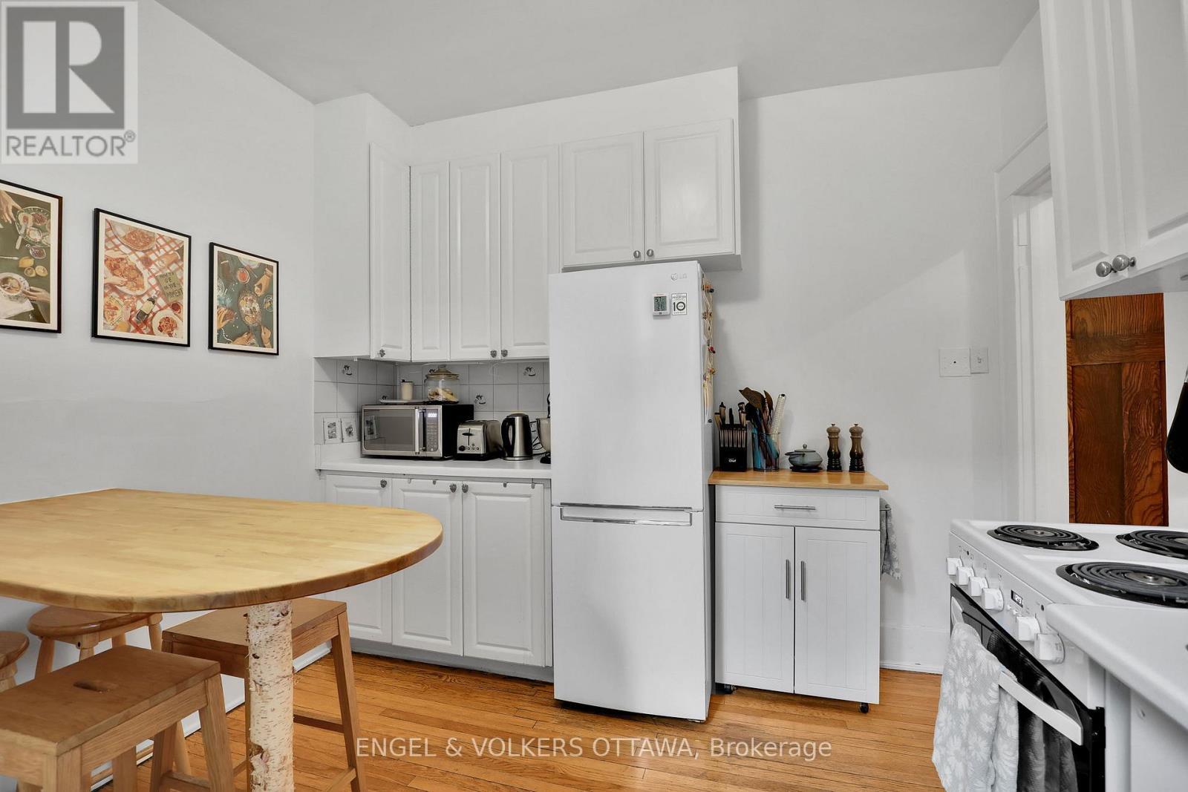
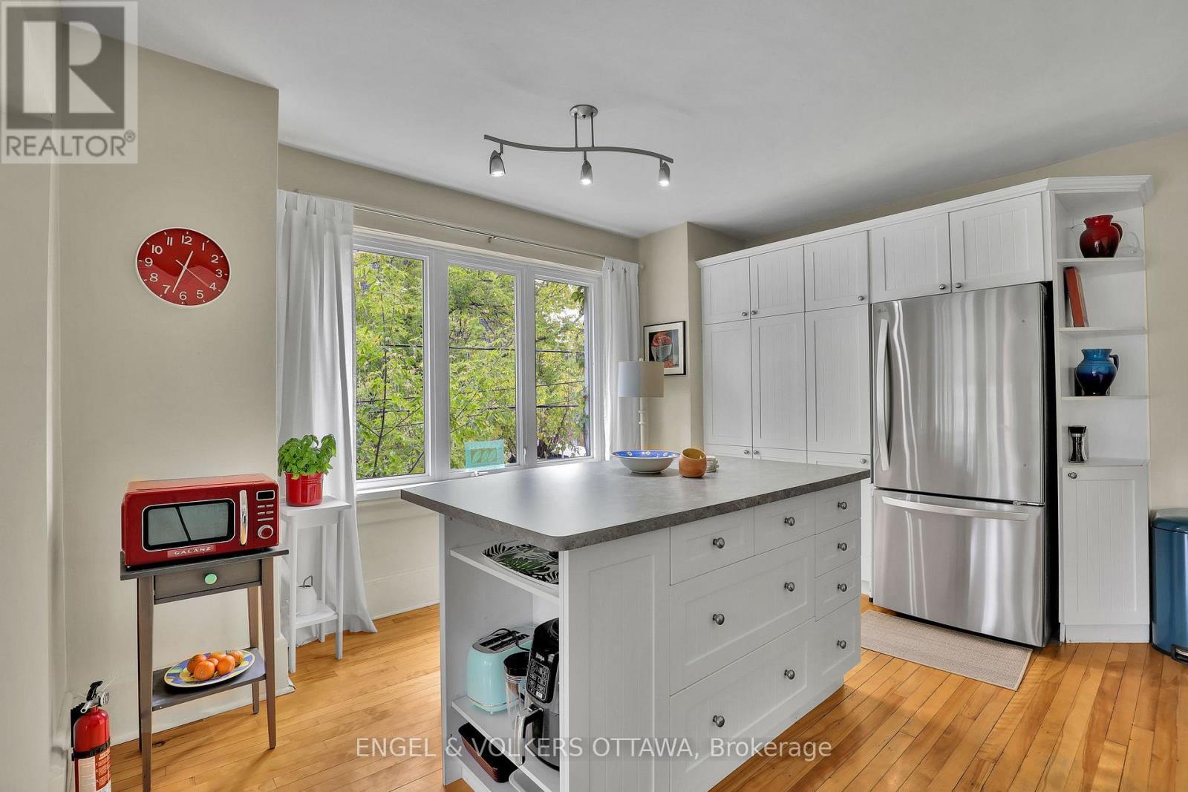
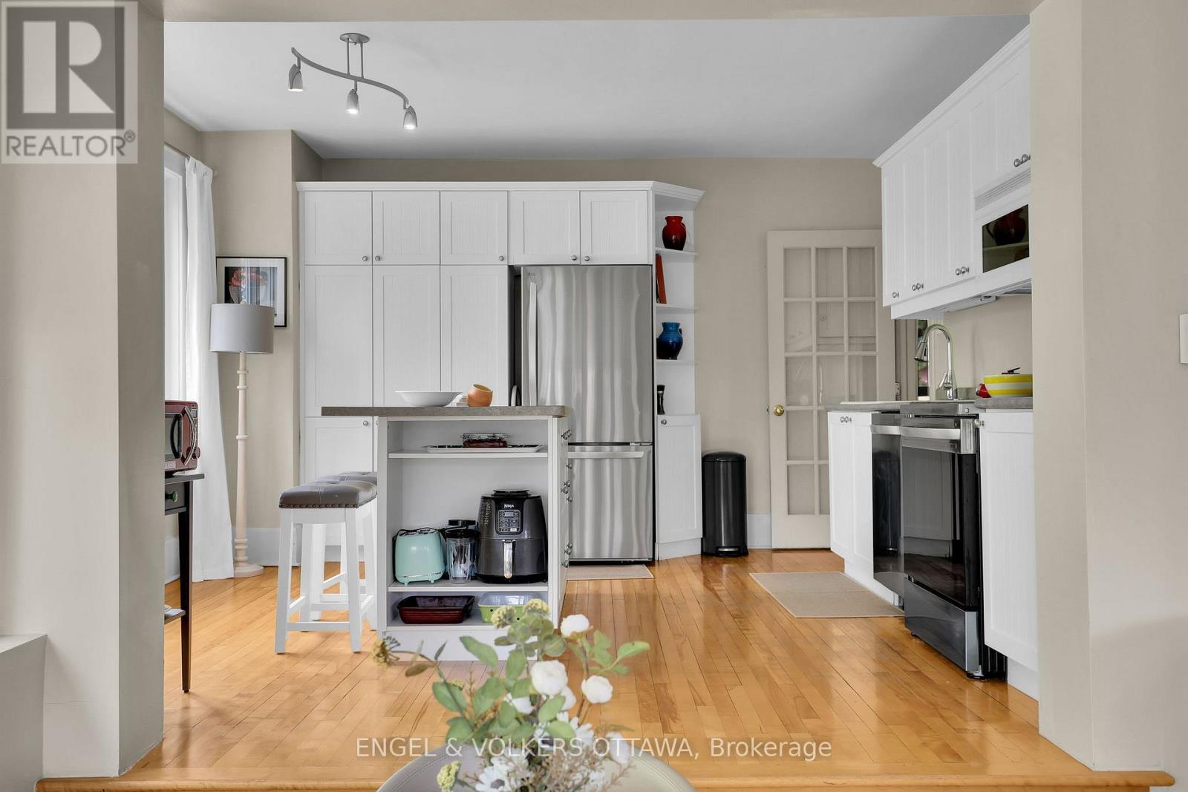
Unit 1 Kitchen - 5 Woodlawn Avenue, Ottawa, ON
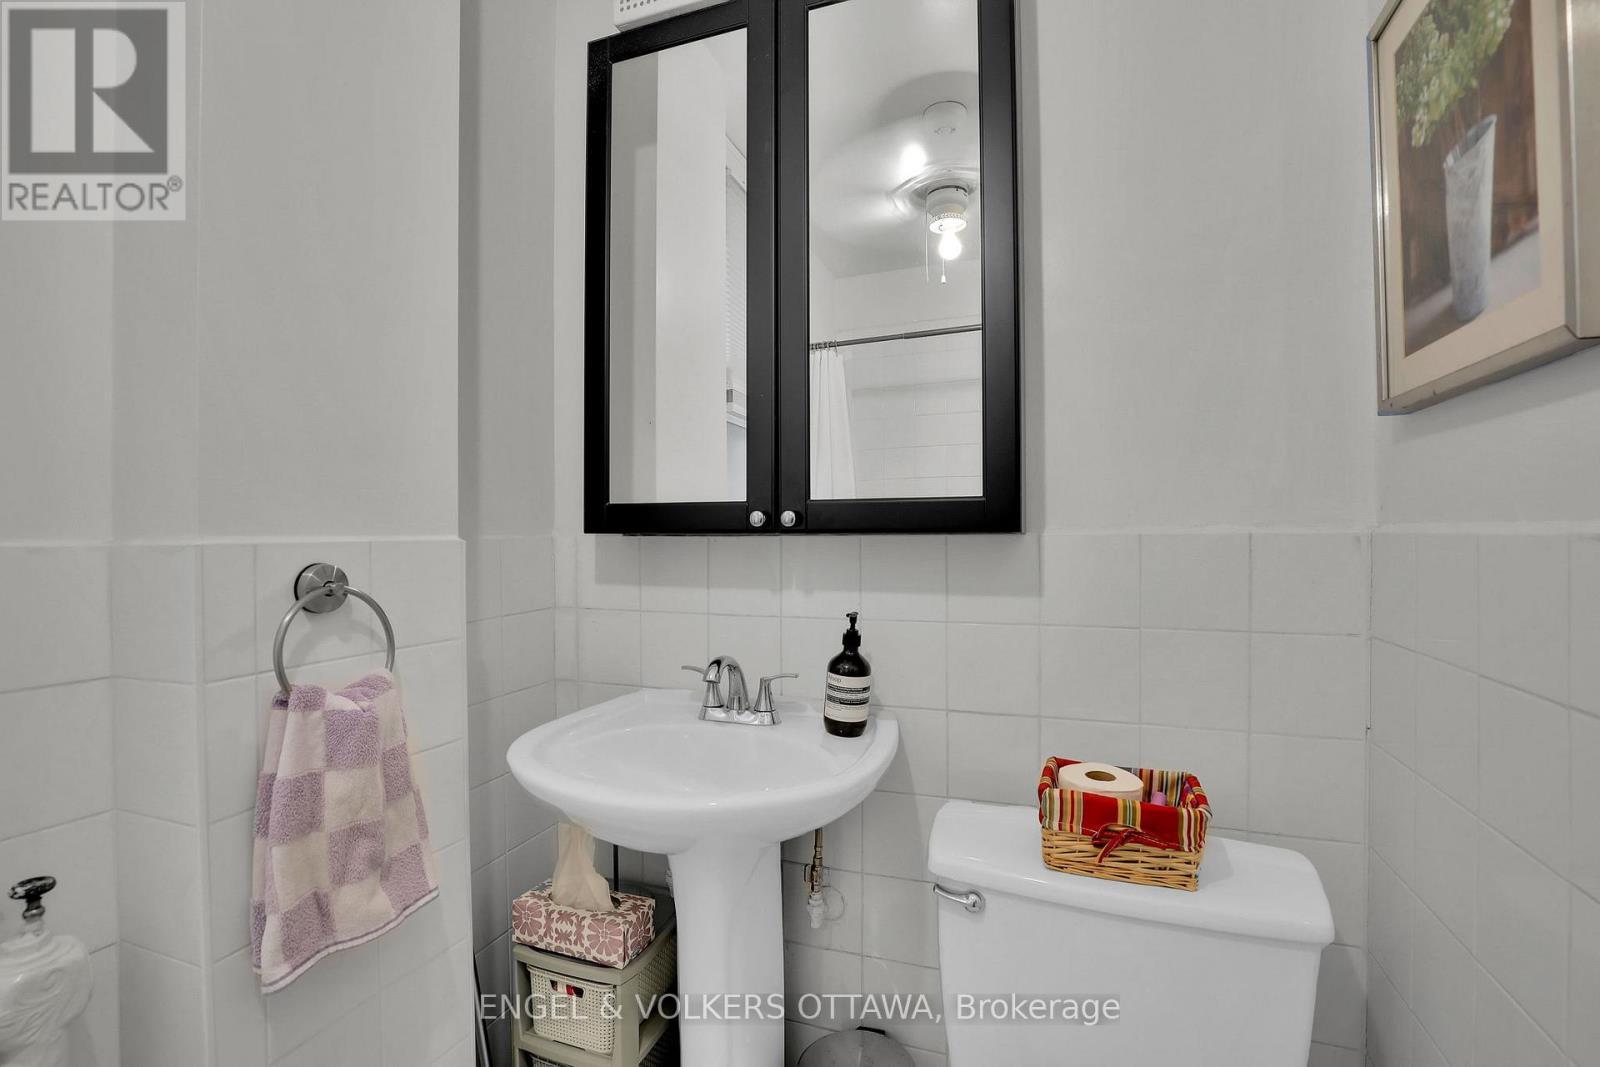
Unit 1 Bathroom - 5 Woodlawn Avenue, Ottawa, ON
Unit 2 Living Room/Dining Room - 5 Woodlawn Avenue, Ottawa, ON
Unit 2 Dining Room - 5 Woodlawn Avenue, Ottawa, ON
Unit 2 Living Room - 5 Woodlawn Avenue, Ottawa, ON
Unit 2 Hallway Beside Living Room - 5 Woodlawn Avenue, Ottawa, ON
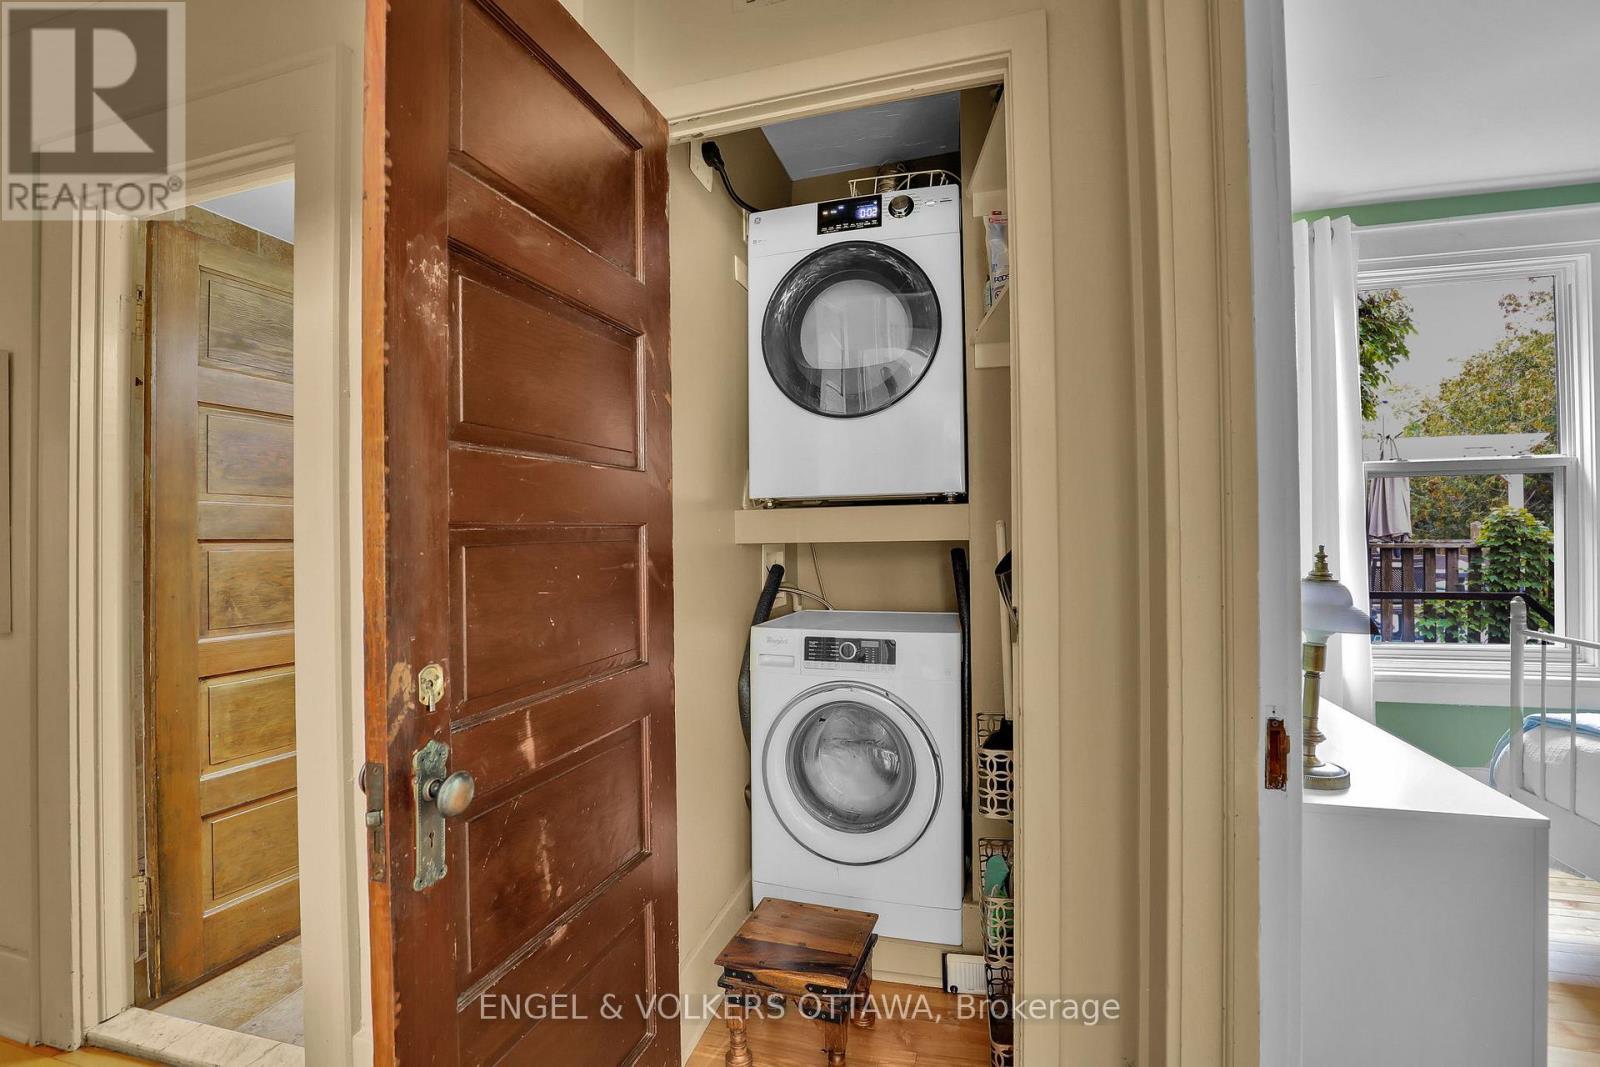
Unit 2 Laundry - 5 Woodlawn Avenue, Ottawa, ON
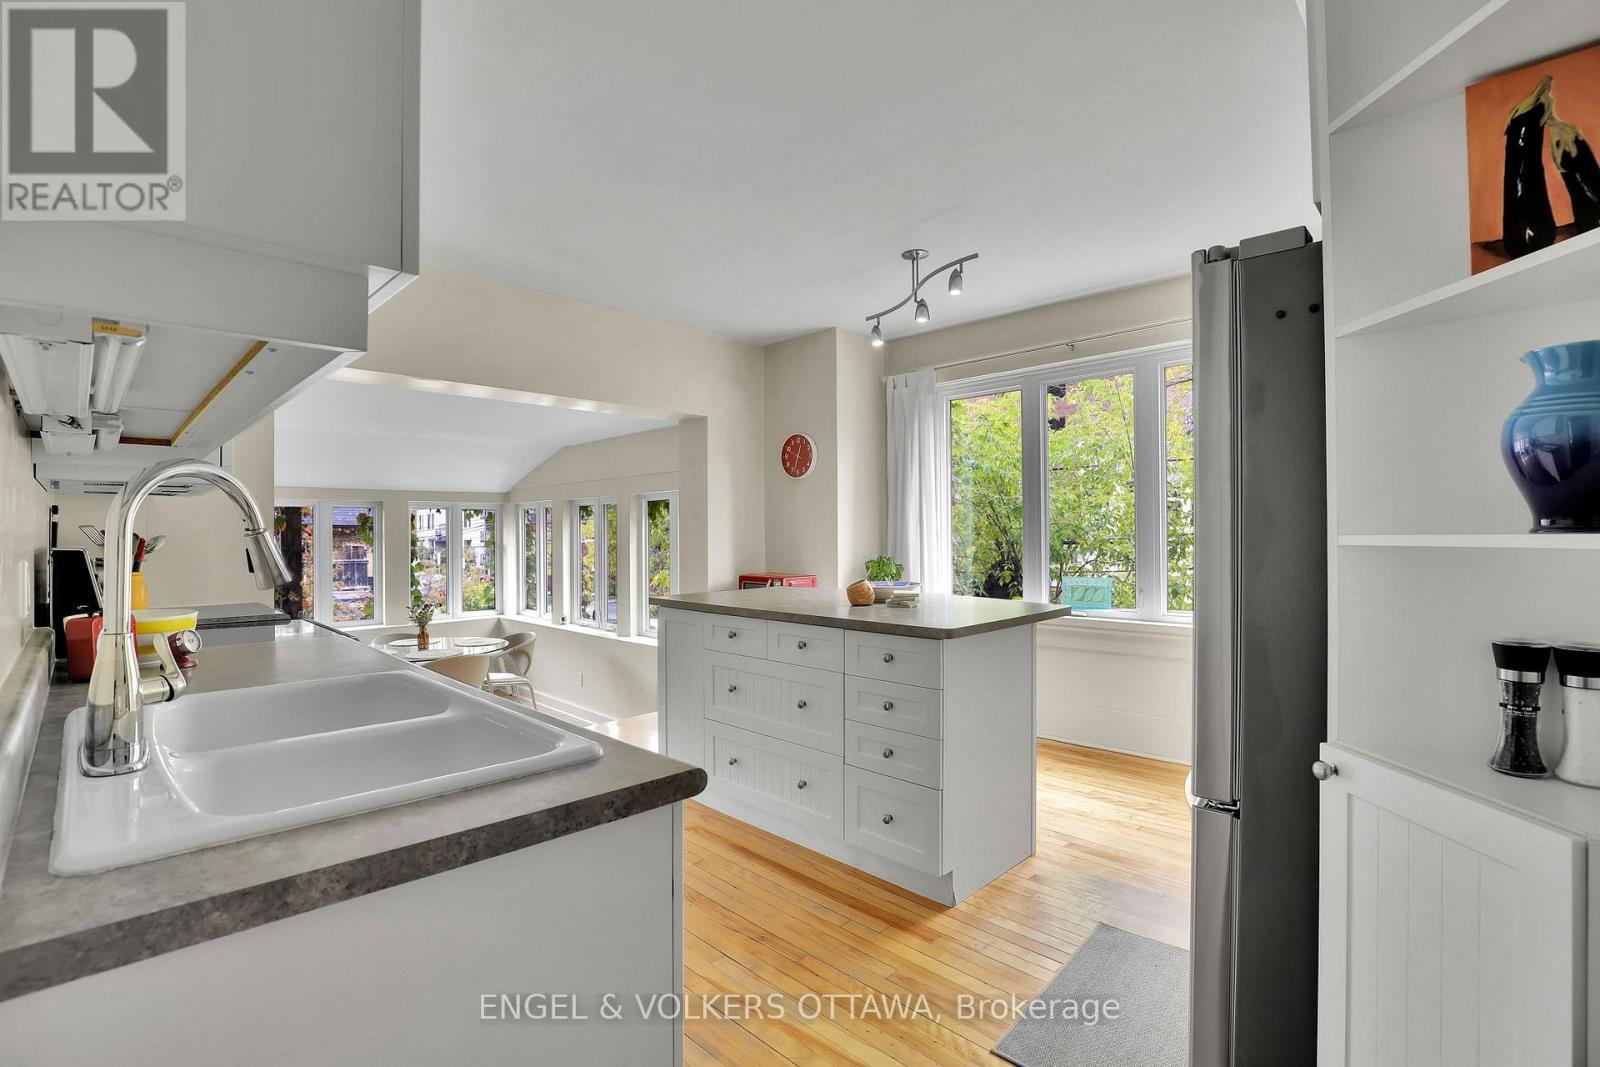
Unit 2 Kitchen - 5 Woodlawn Avenue, Ottawa, ON
Unit 2 Family Room - 5 Woodlawn Avenue, Ottawa, ON
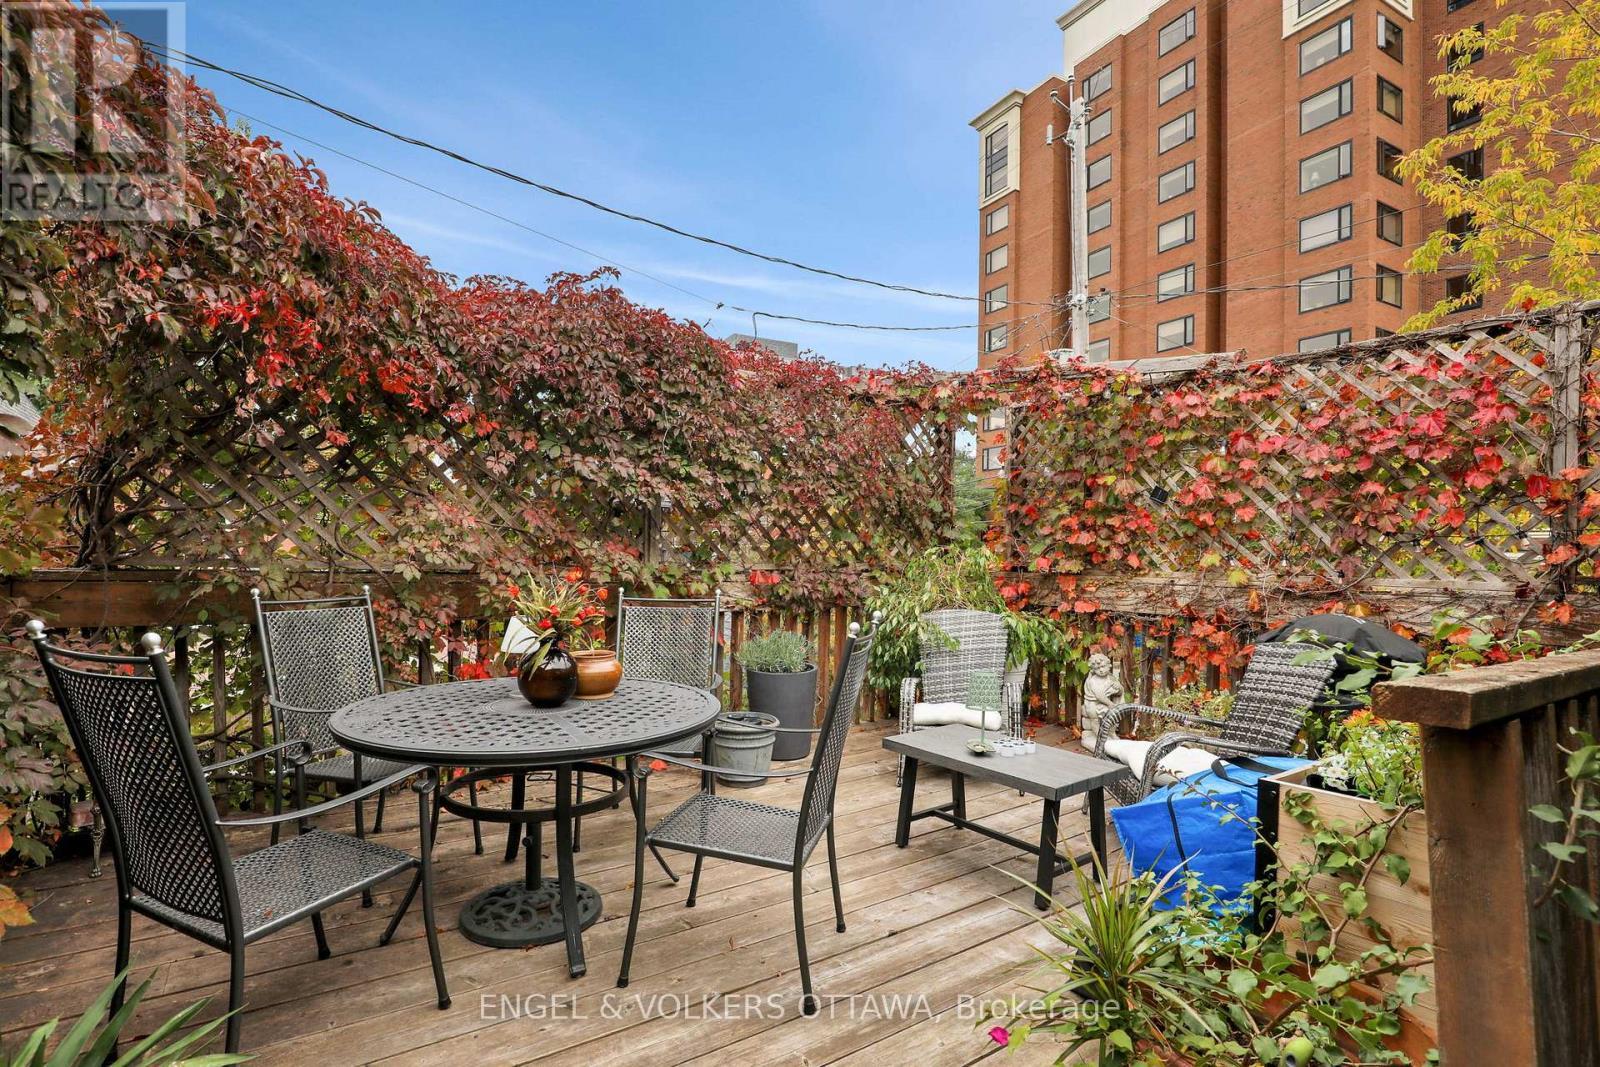
Unit 2 Back Deck - 5 Woodlawn Avenue, Ottawa, ON
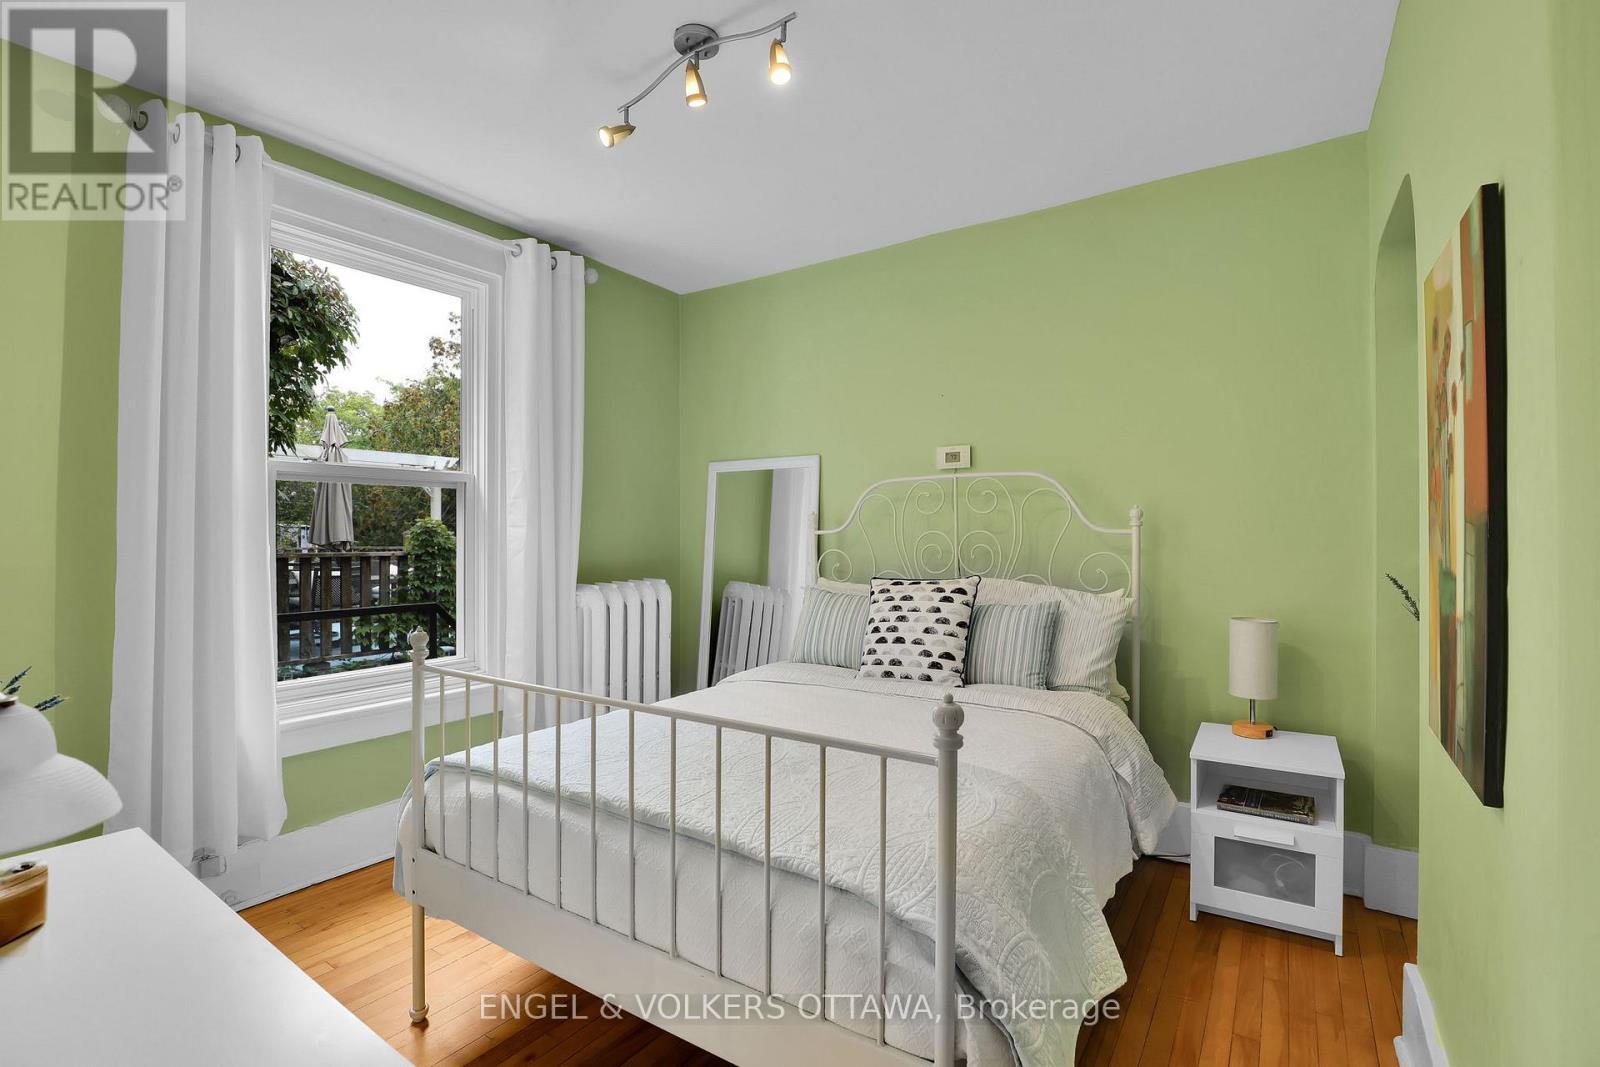
Unit 2 2nd Bedroom (First Level of Unit) - 5 Woodlawn Avenue, Ottawa, ON
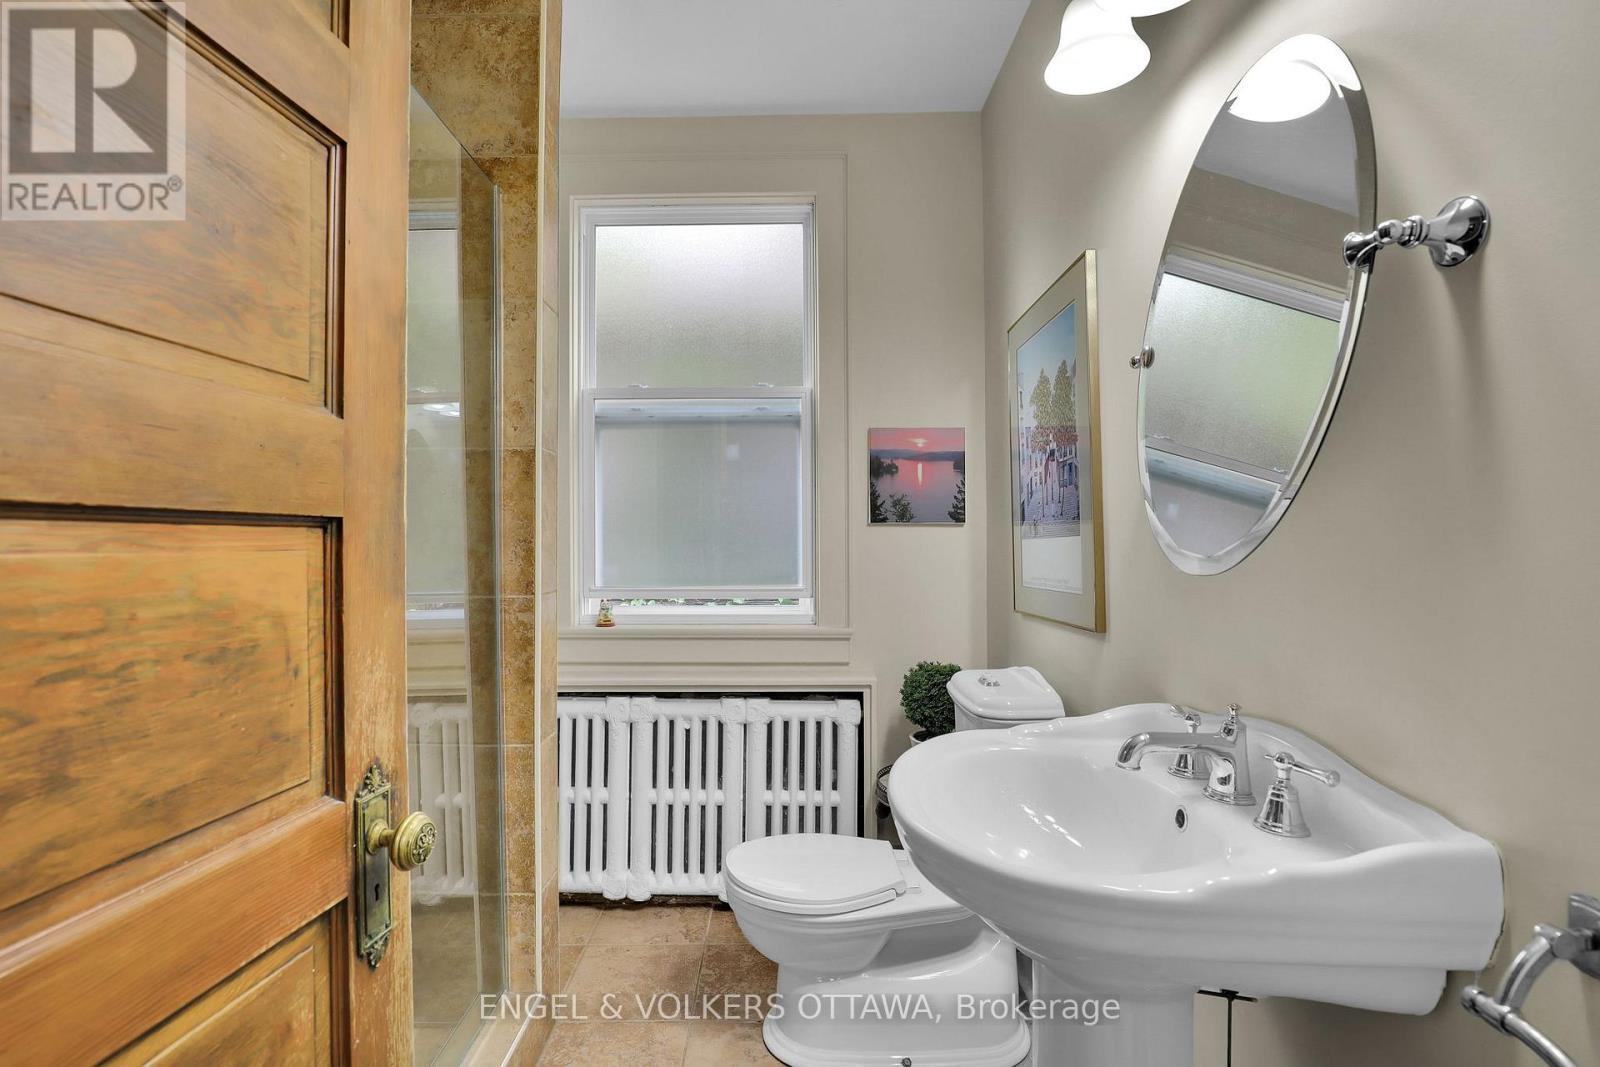
Unit 2 Bathroom (First Level of Unit) - 5 Woodlawn Avenue, Ottawa, ON
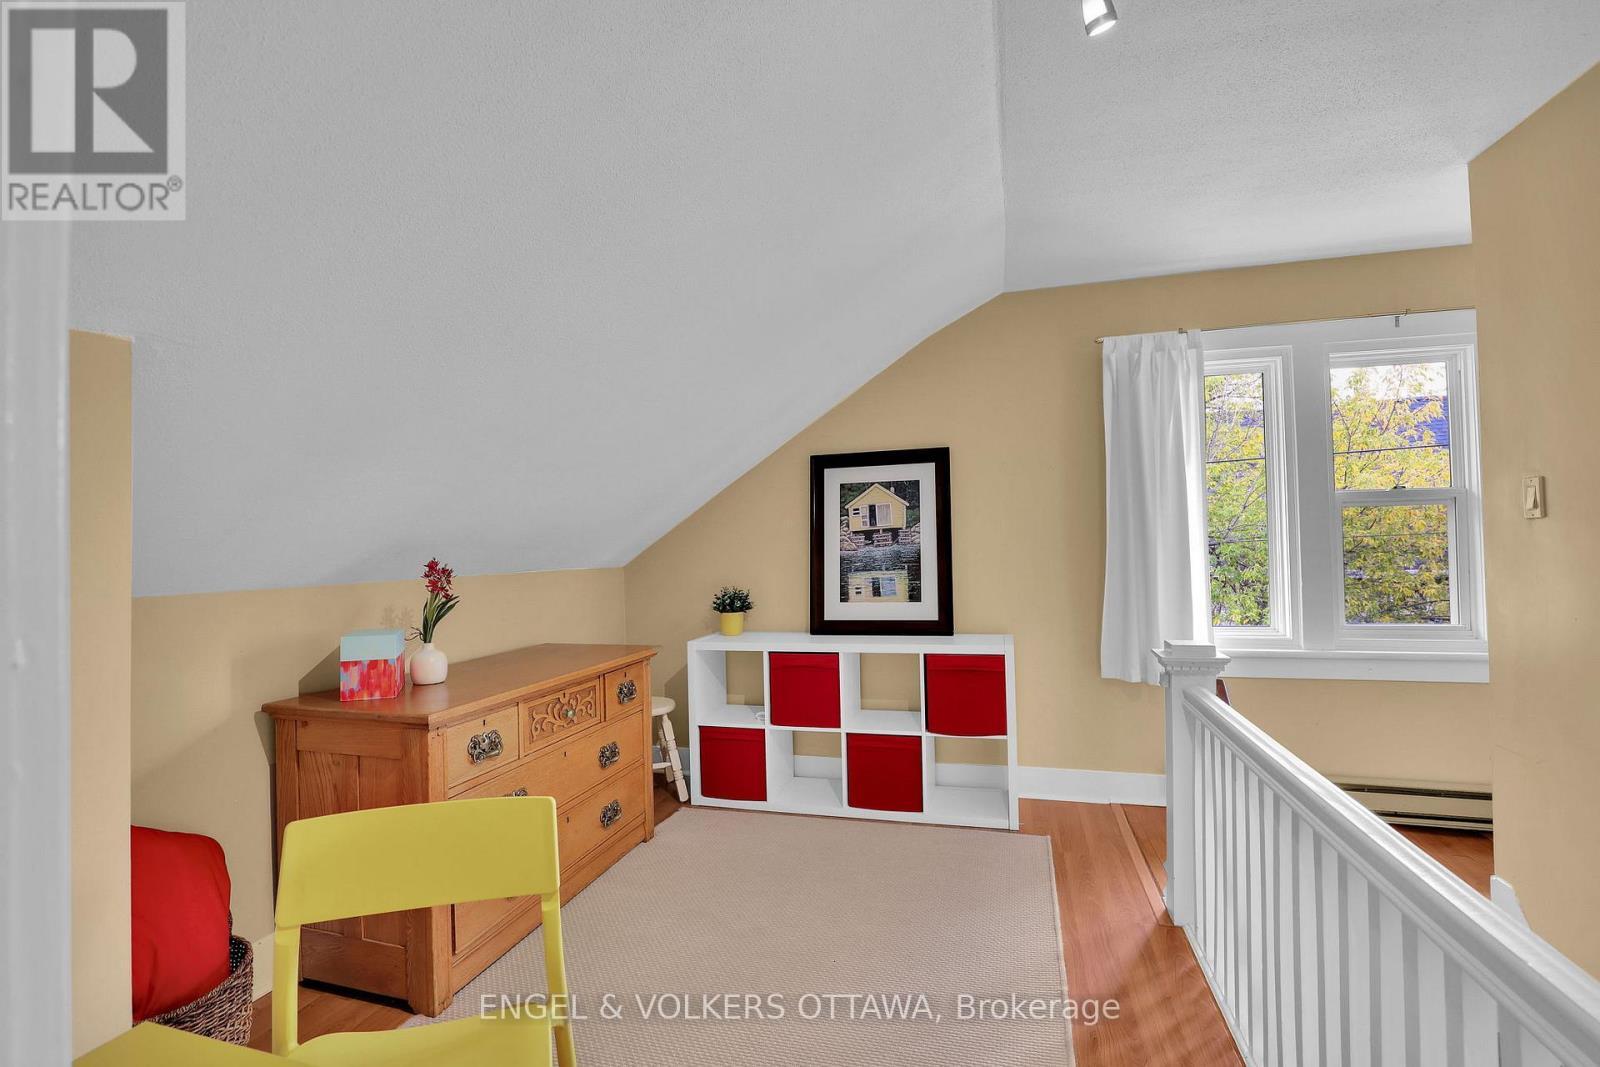
Unit 2 Office Area (Second Level of Unit) - 5 Woodlawn Avenue, Ottawa, ON
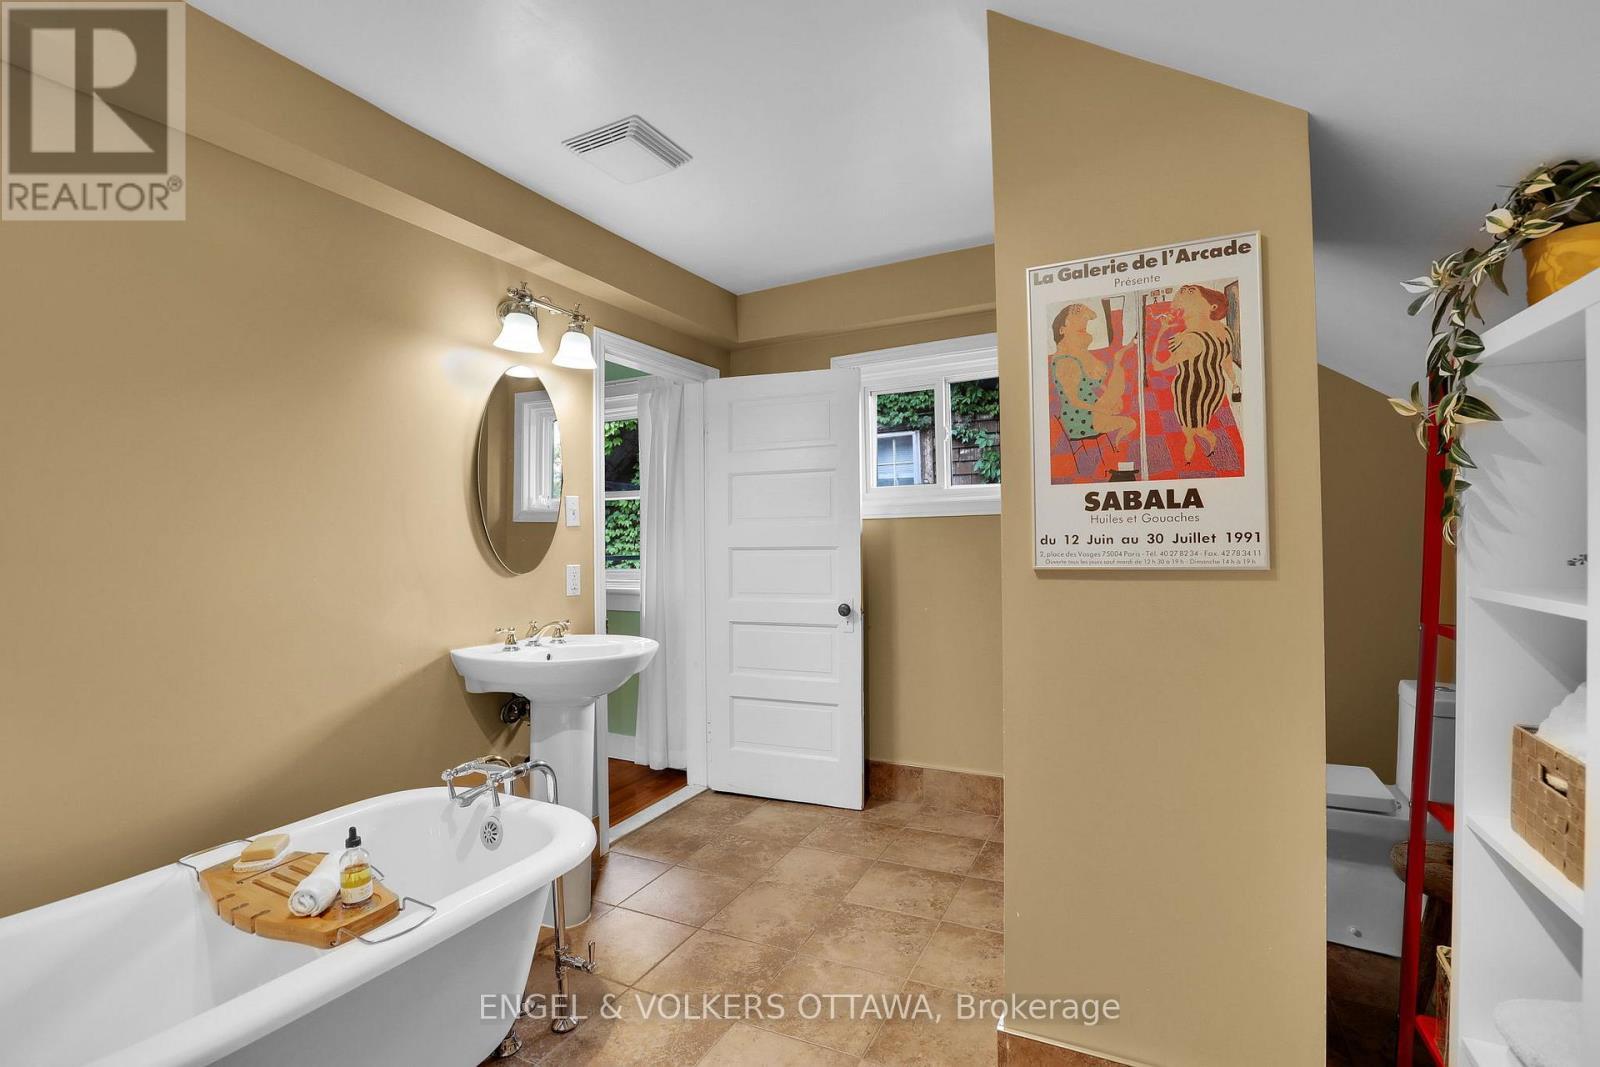
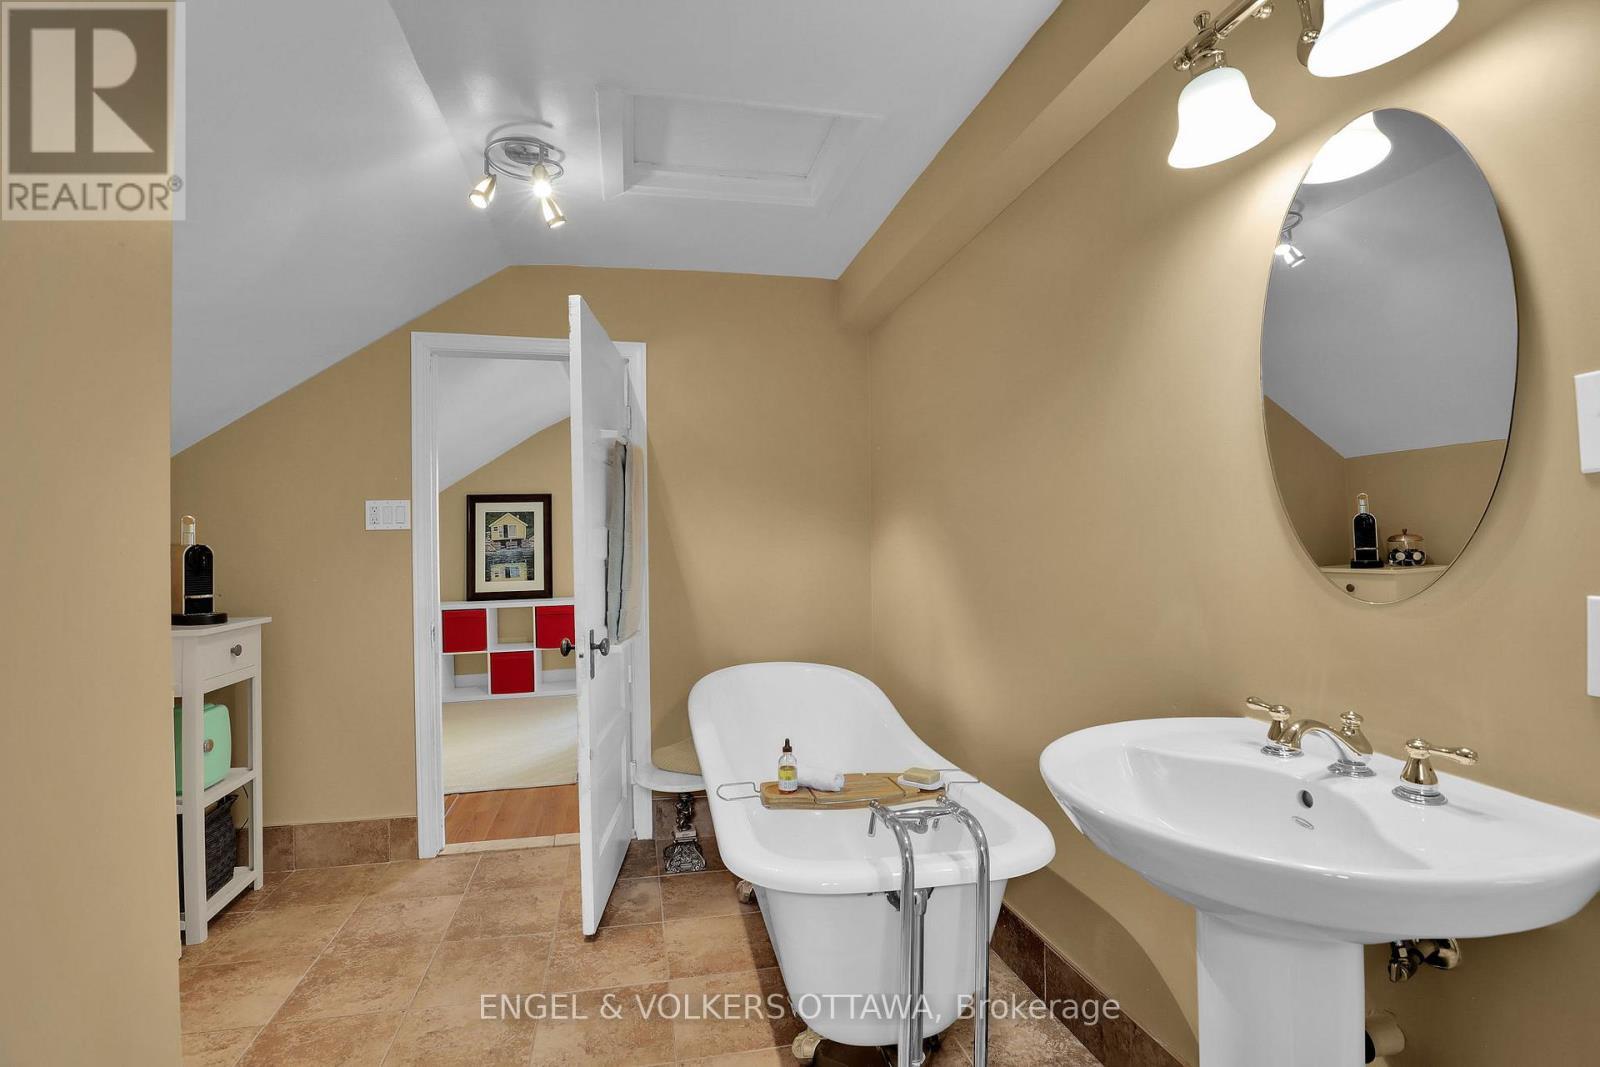
Unit 2 Main Bathroom (Second Level of Unit) - 5 Woodlawn Avenue, Ottawa, ON
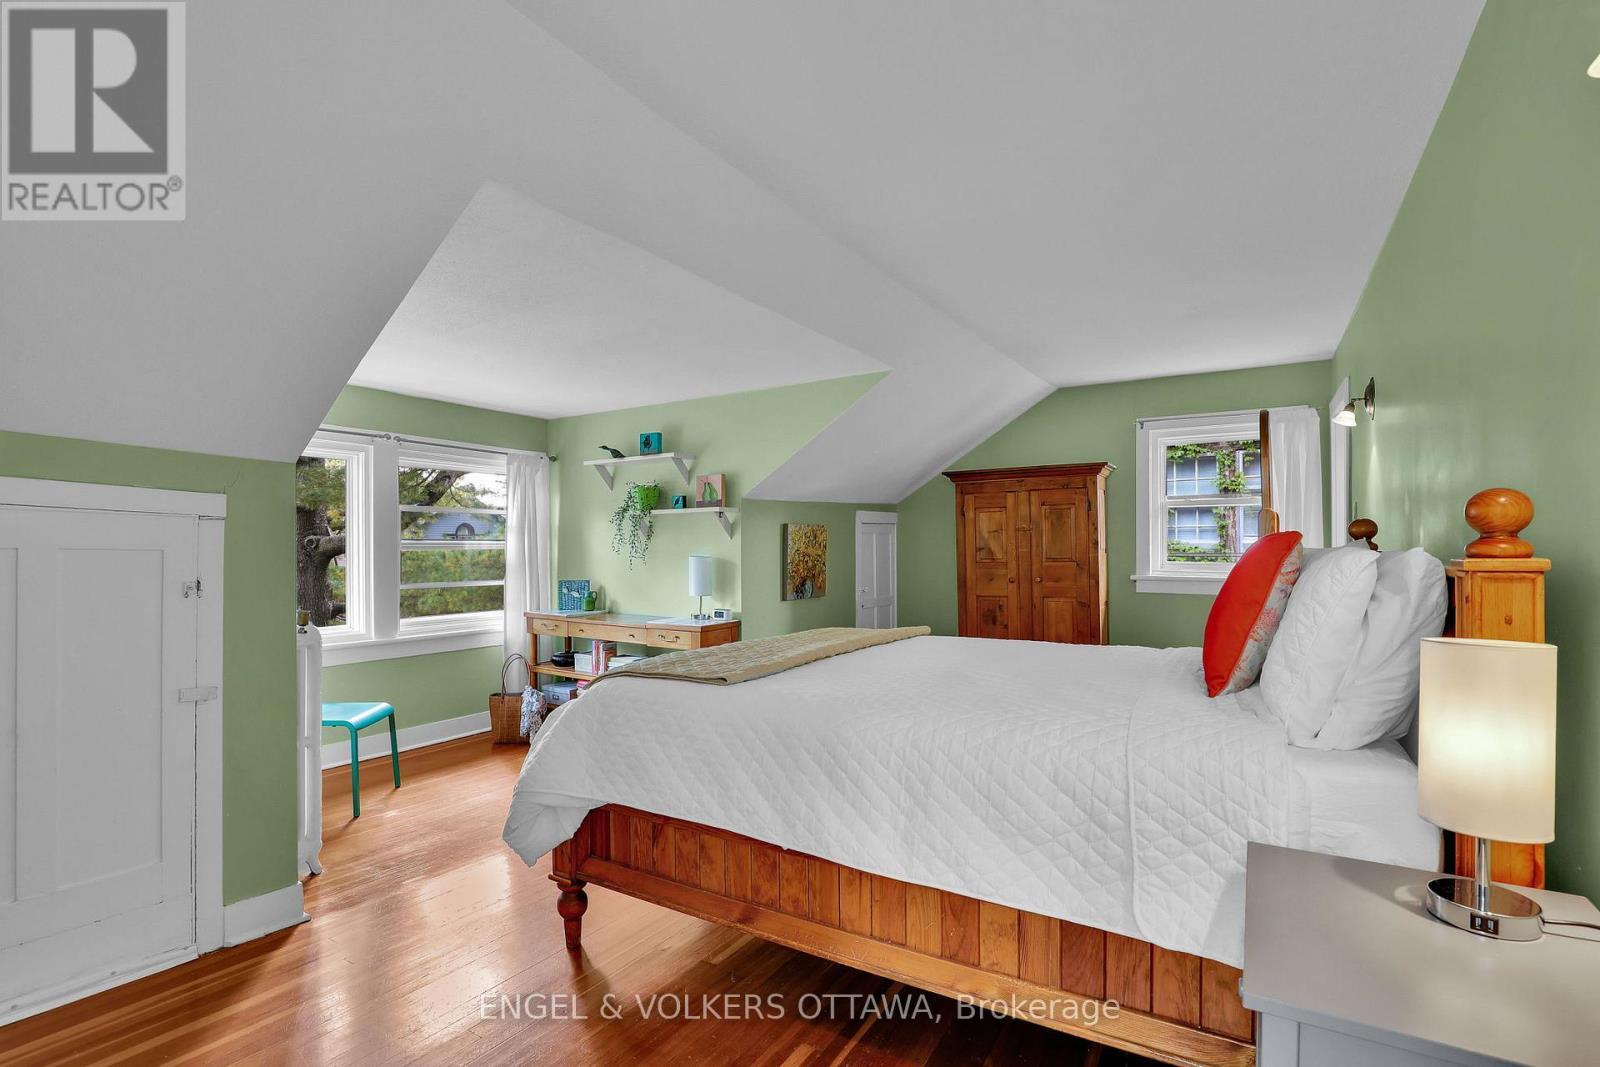
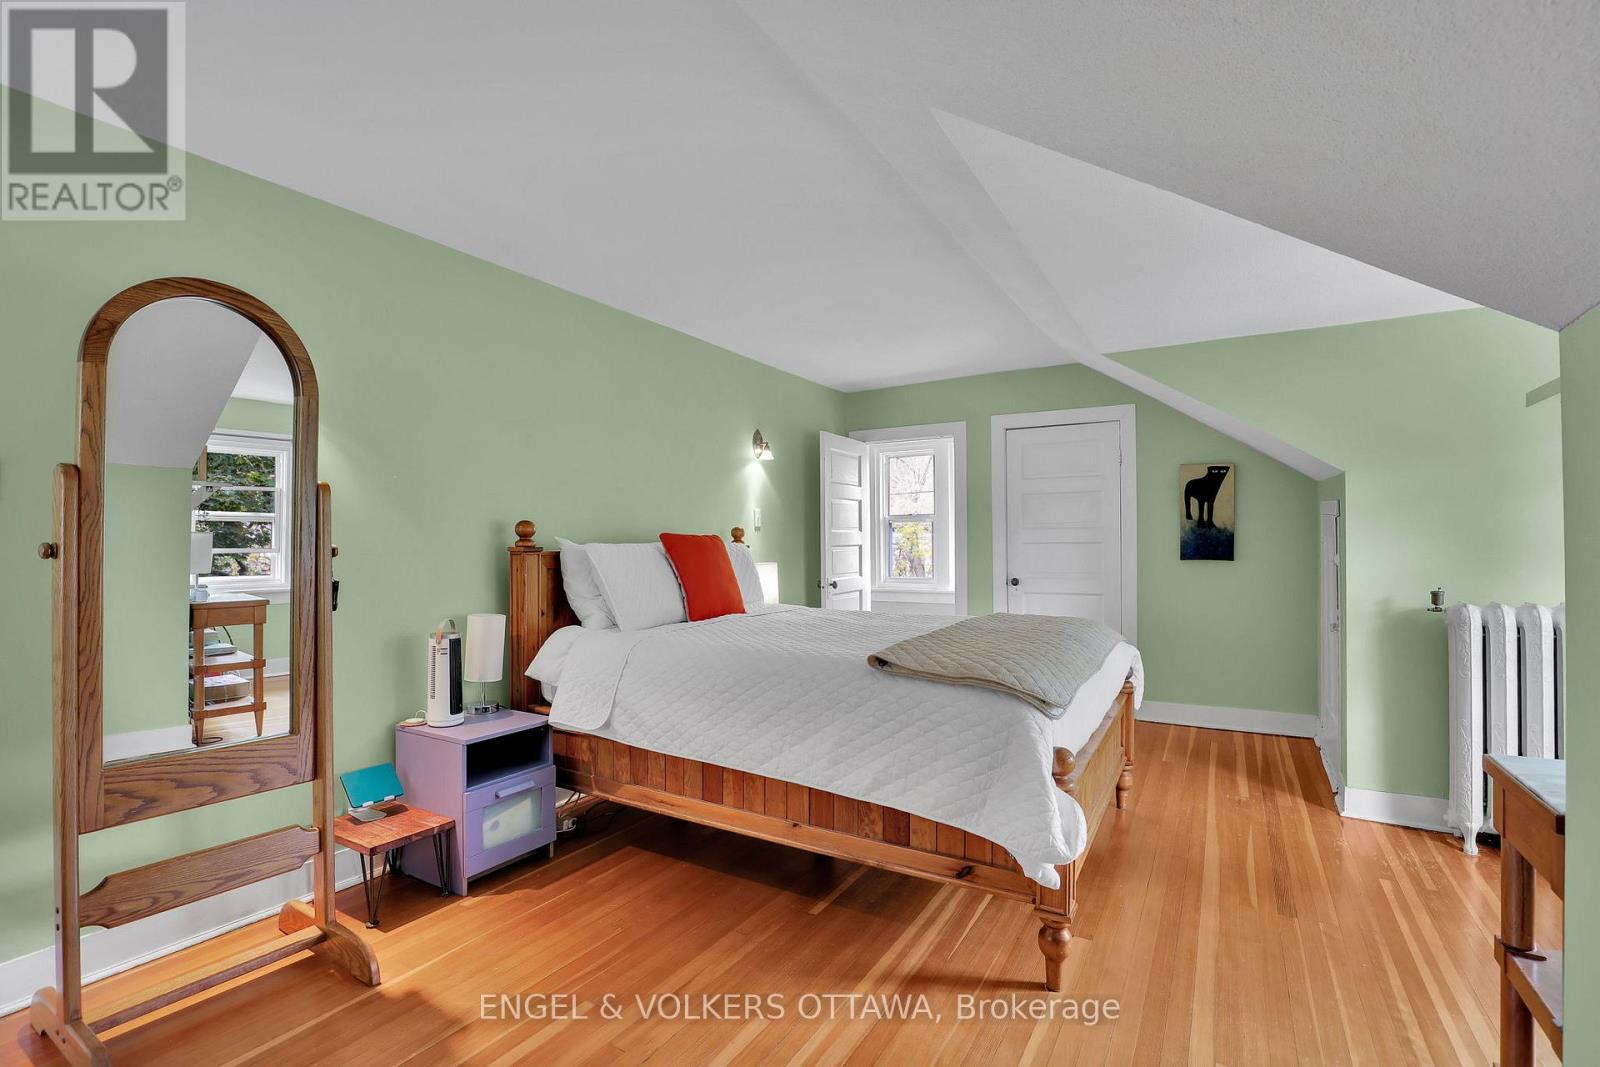
Unit 2 Primary Bedroom (Second Level of Unit) - 5 Woodlawn Avenue, Ottawa, ON
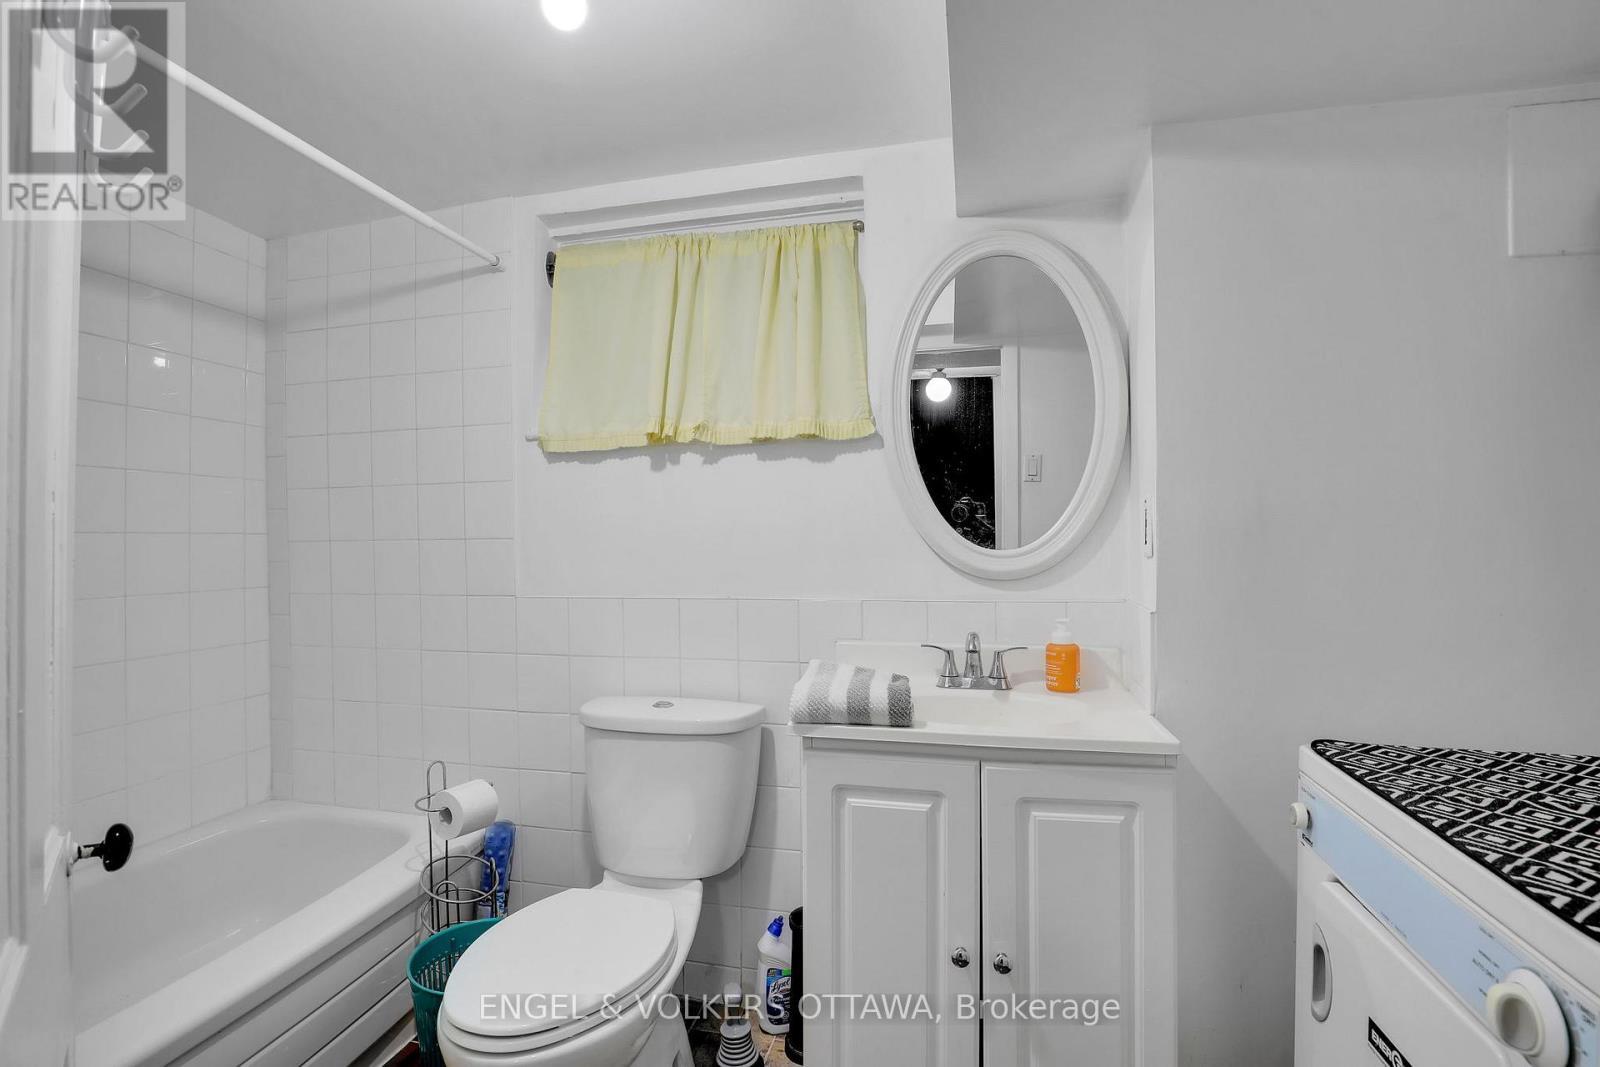
Unit 3 Bathroom (Lower Level) - 5 Woodlawn Avenue, Ottawa, ON
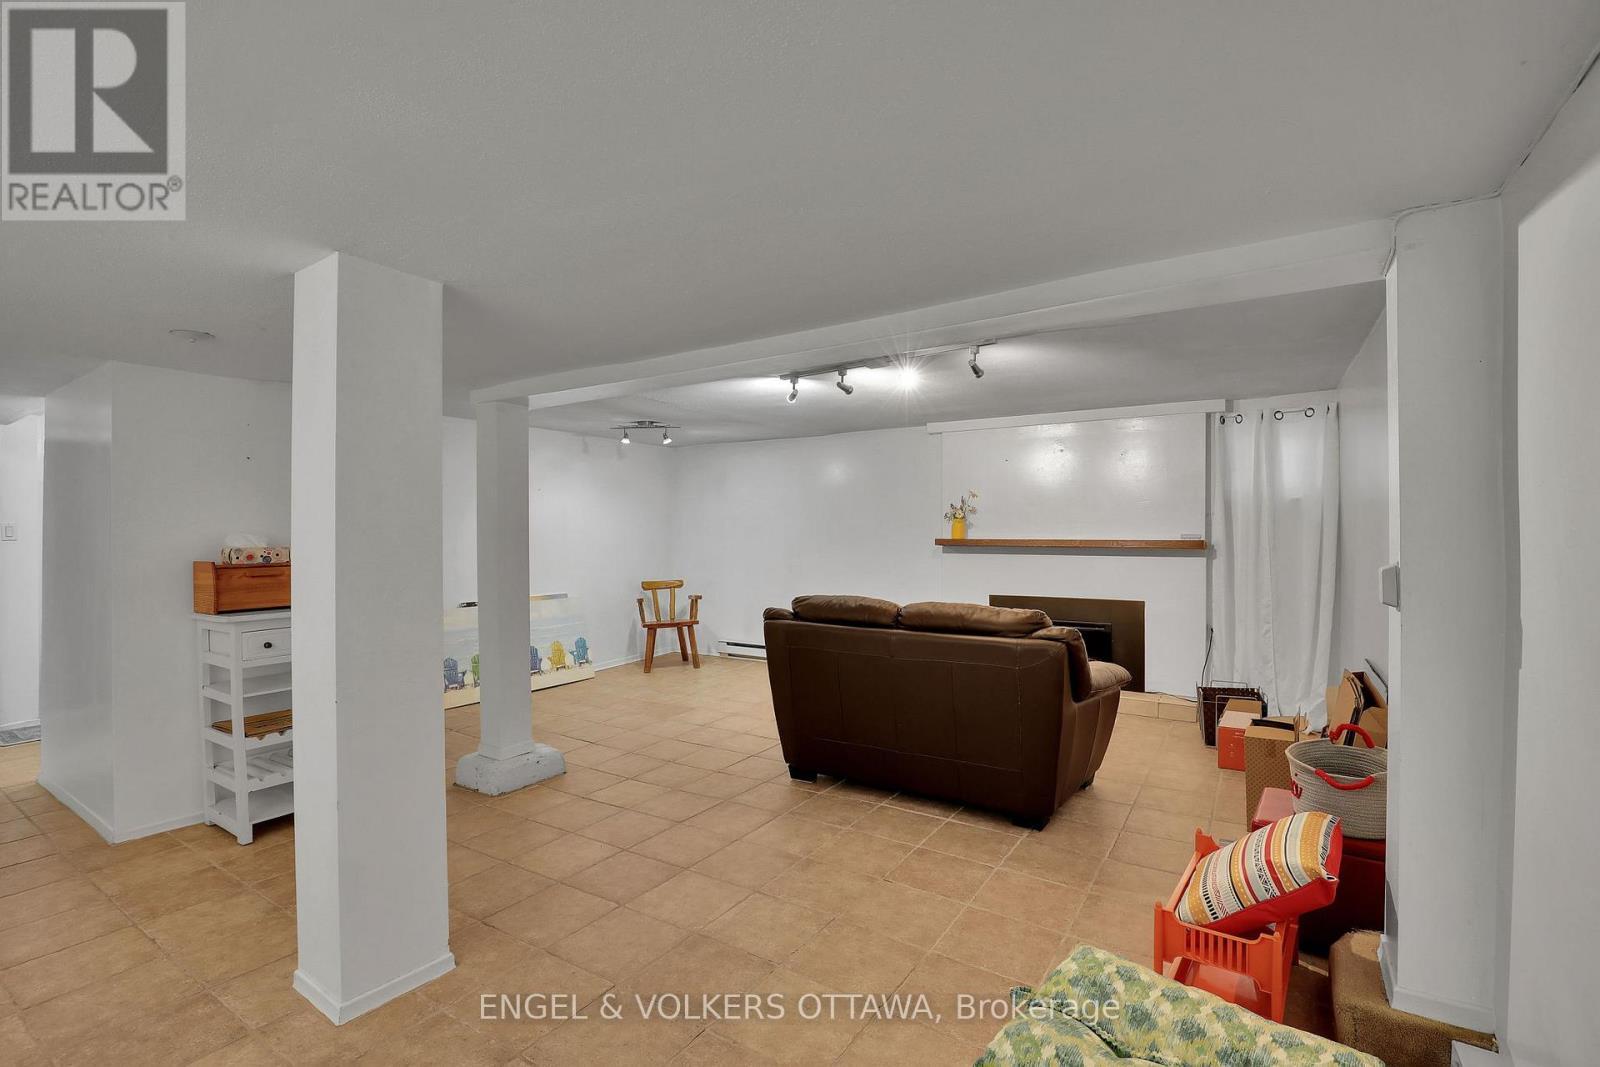
Unit 3 Living Room (Lower Level) - 5 Woodlawn Avenue, Ottawa, ON
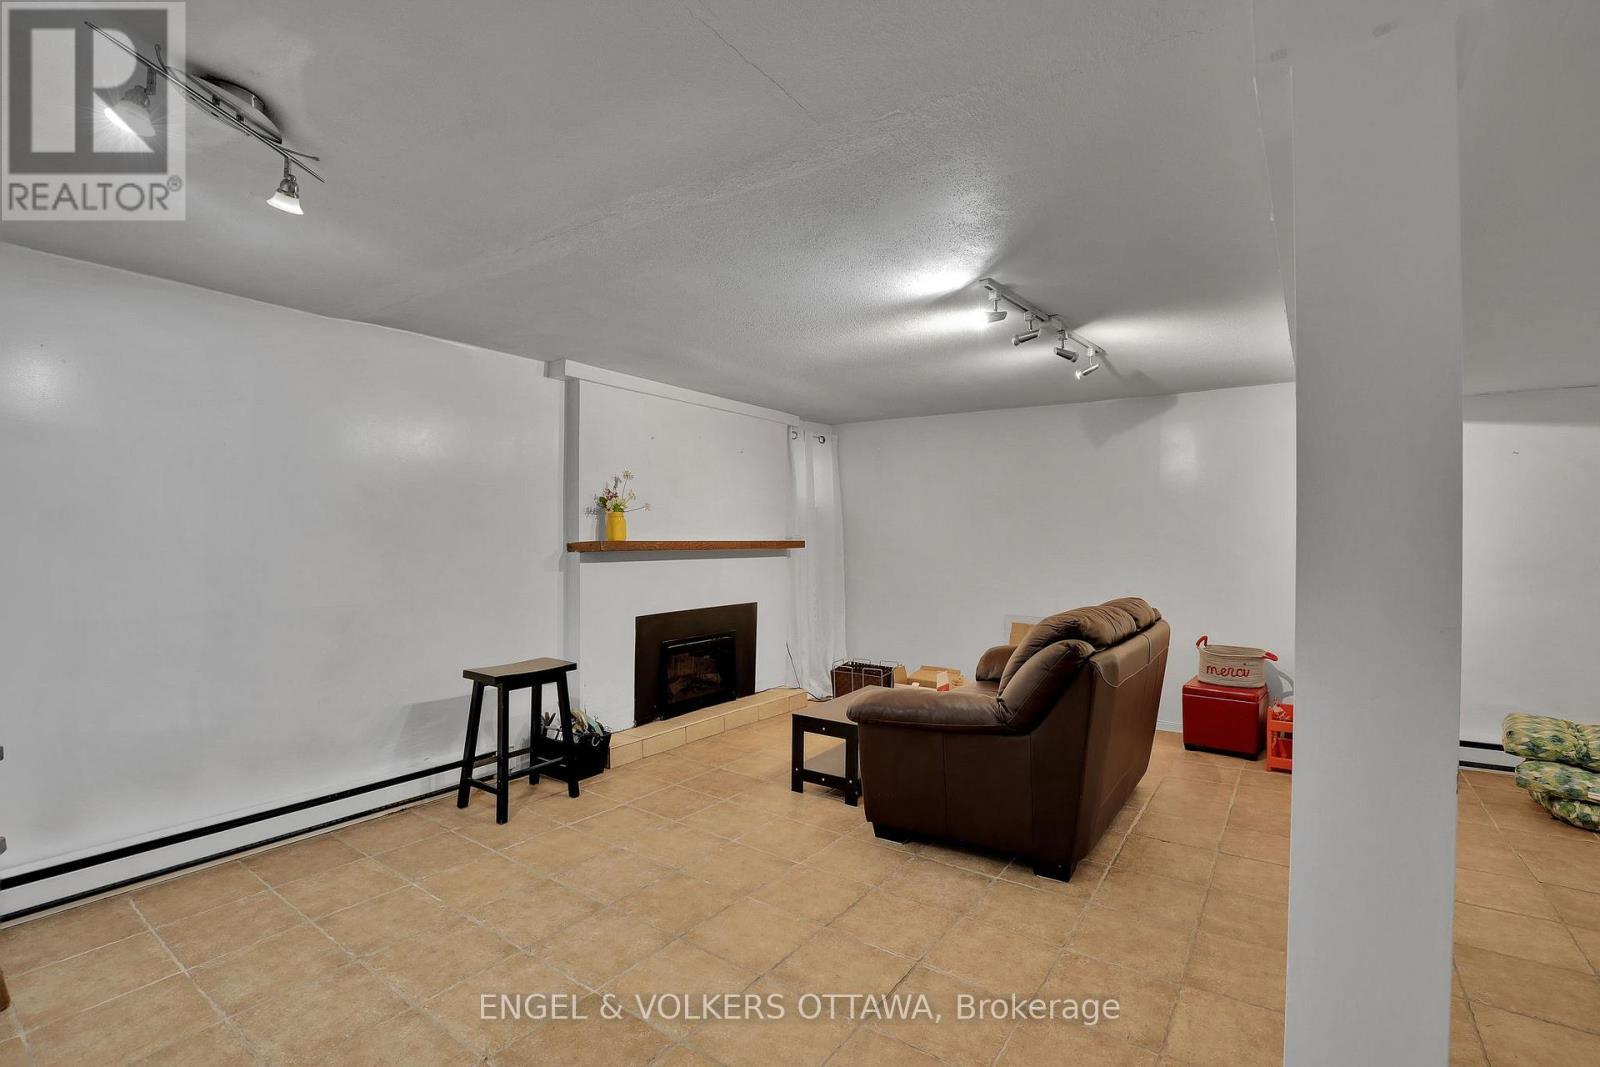
Unit 3 Living Room/Electric Fireplace (Lower Level - 5 Woodlawn Avenue, Ottawa, ON
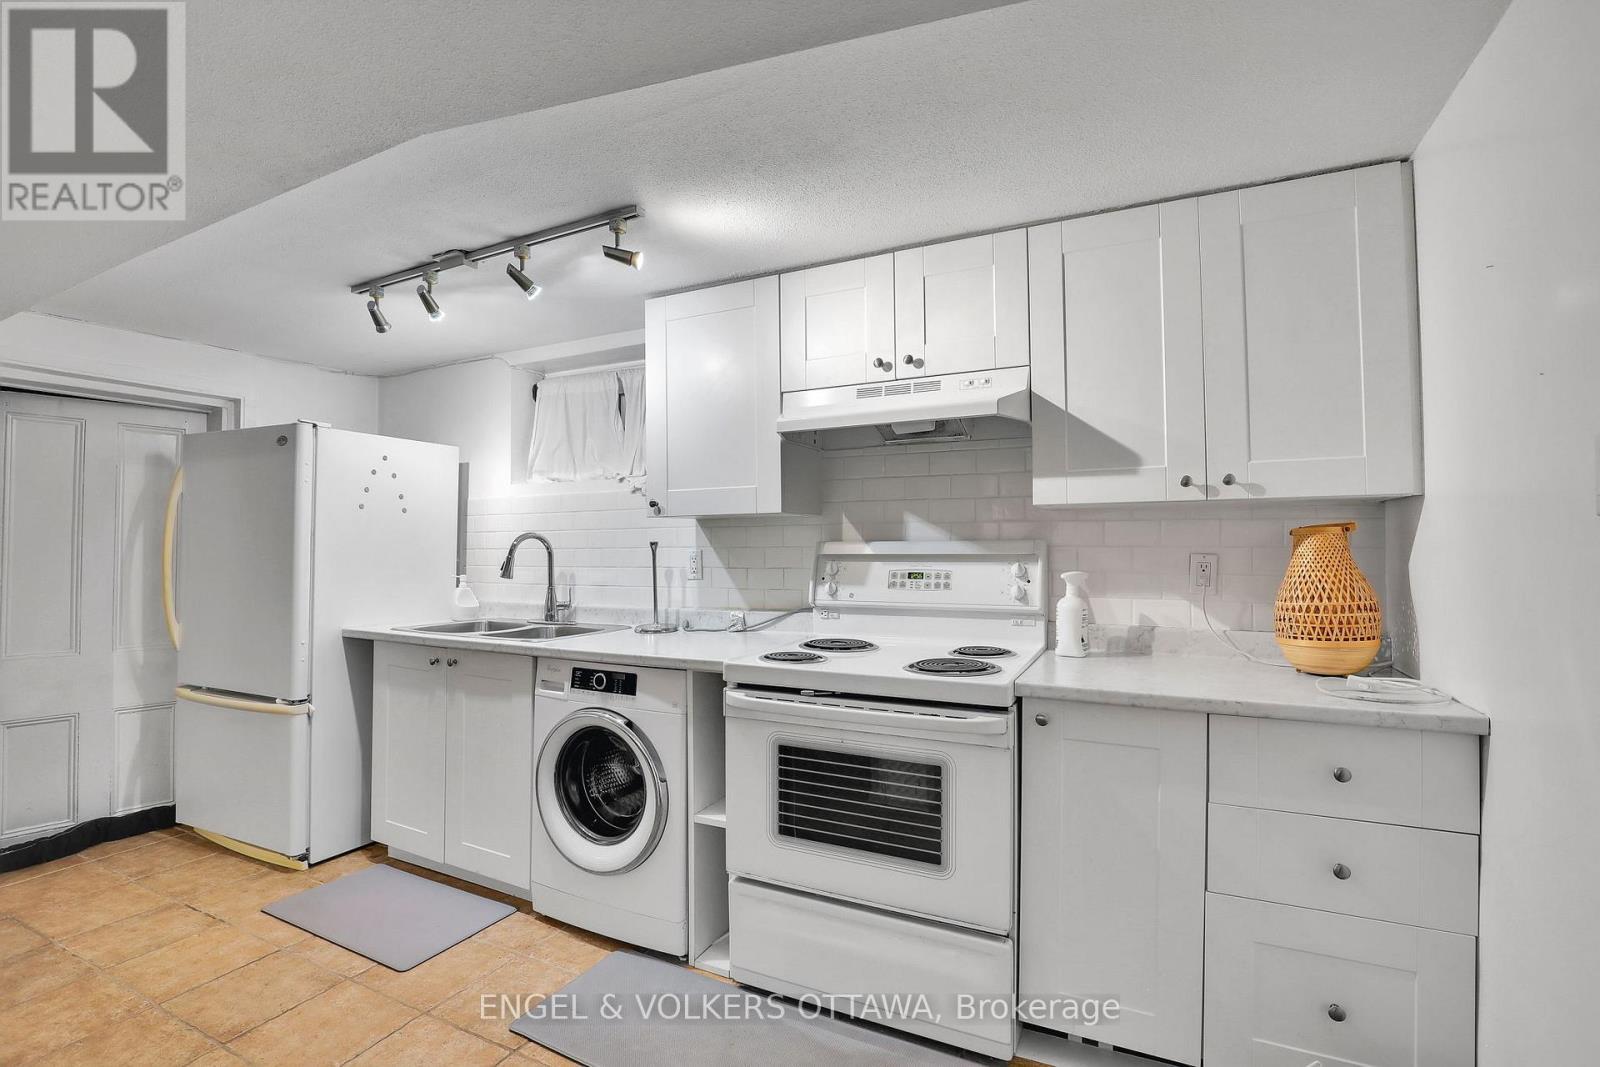
Unit 3 Kitchen (Lower Level) - 5 Woodlawn Avenue, Ottawa, ON
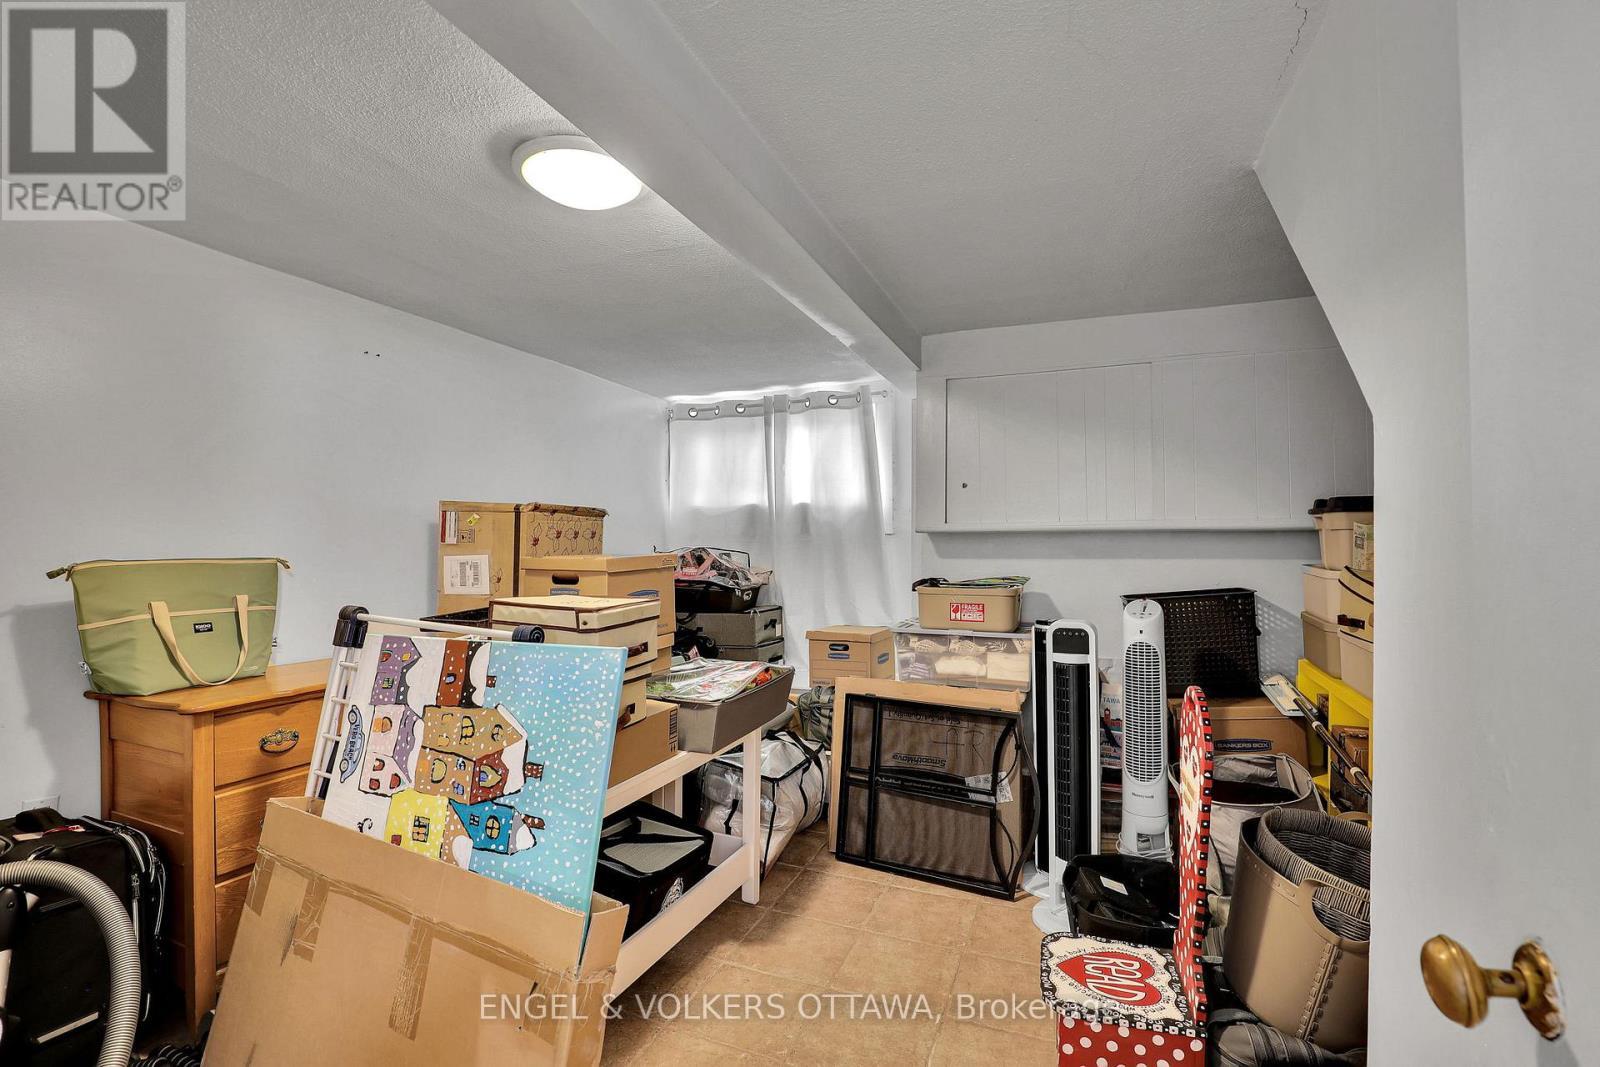
Unit 3 Bedroom (Lower Level) - 5 Woodlawn Avenue, Ottawa, ON
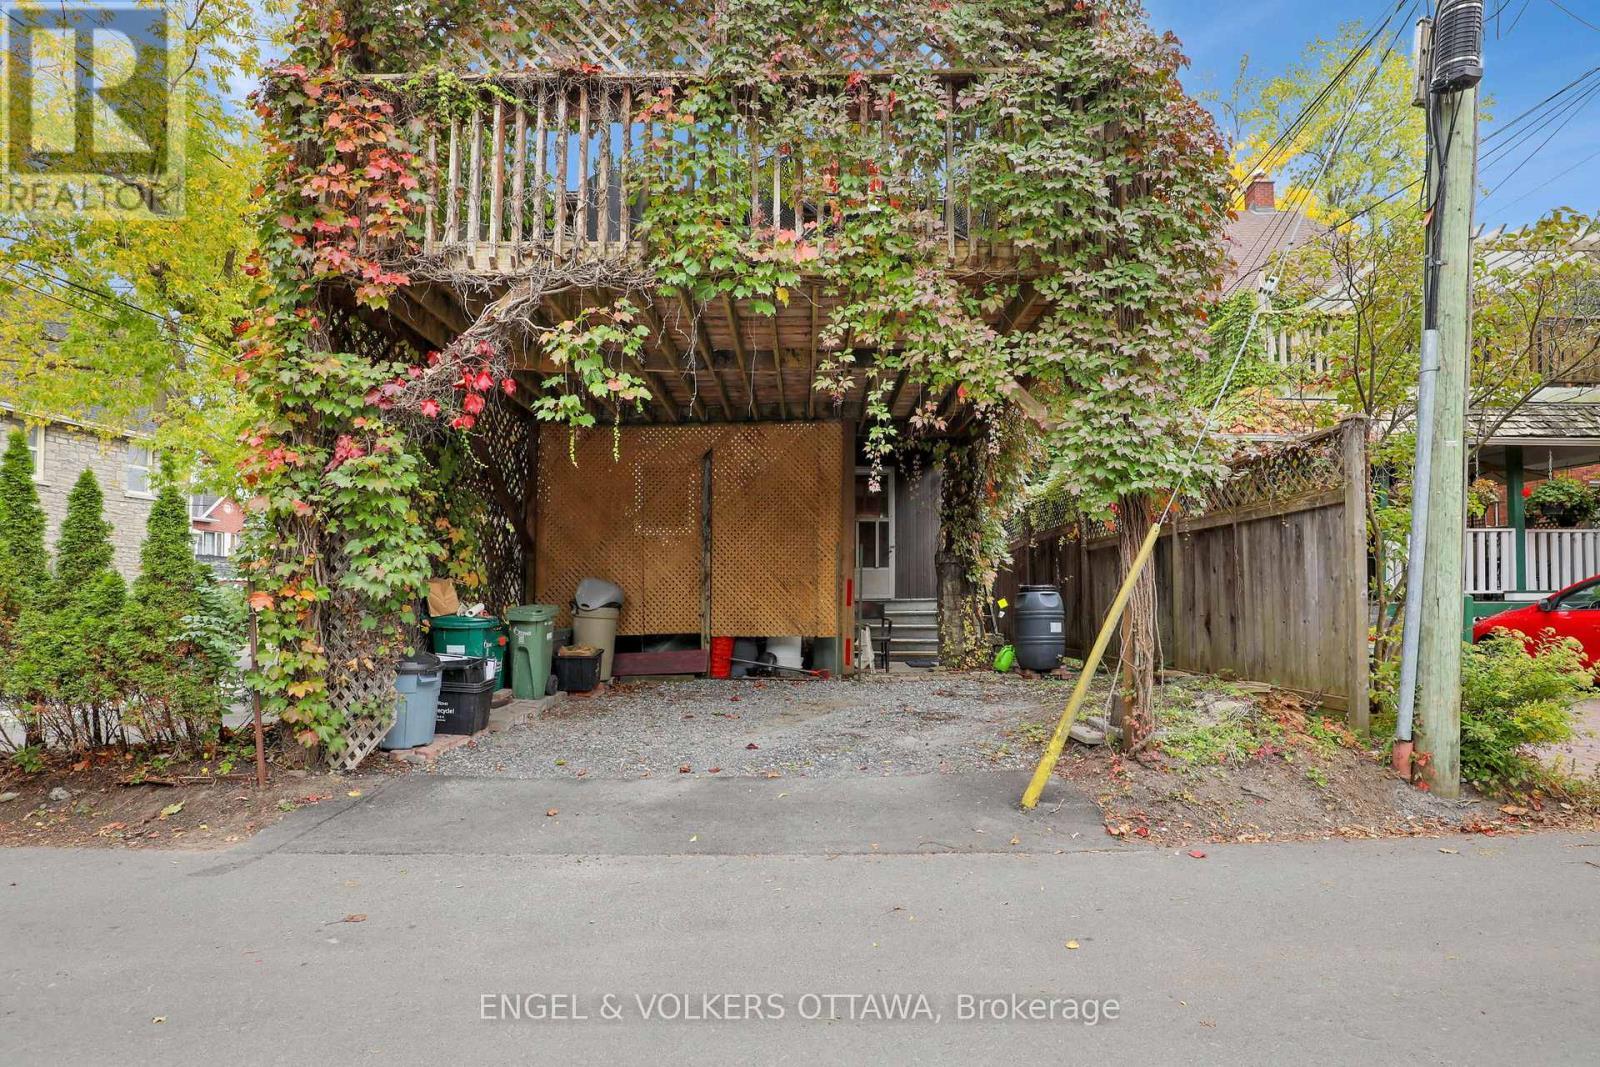
Carport off of Back Laneway - 5th Parking Spot - 5 Woodlawn Avenue, Ottawa, ON
Welcome to 5 Woodlawn Ave! - 5 Woodlawn Avenue, Ottawa, ON
Garage and 3 additional parking spots on side - 5 Woodlawn Avenue, Ottawa, ON
Front Porch of 5 Woodlawn (Access to Unit 1) - 5 Woodlawn Avenue, Ottawa, ON
Porch off of Unit 1 - 5 Woodlawn Avenue, Ottawa, ON
Main Entrance to All Units - Off of Monk St. - 5 Woodlawn Avenue, Ottawa, ON
Main Entrance Hallway - Doors Units 1 & 3 (Lower) - 5 Woodlawn Avenue, Ottawa, ON
Unit 1 Dining Area - 5 Woodlawn Avenue, Ottawa, ON
Unit 1 Living Room - 5 Woodlawn Avenue, Ottawa, ON
Unit 1 Living Room/Dining Room, Porch Access - 5 Woodlawn Avenue, Ottawa, ON
Unit 1 Bedroom - 5 Woodlawn Avenue, Ottawa, ON
Unit 1 Kitchen - 5 Woodlawn Avenue, Ottawa, ON
Unit 1 Bathroom - 5 Woodlawn Avenue, Ottawa, ON
Unit 2 Living Room/Dining Room - 5 Woodlawn Avenue, Ottawa, ON
Unit 2 Dining Room - 5 Woodlawn Avenue, Ottawa, ON
Unit 2 Living Room - 5 Woodlawn Avenue, Ottawa, ON
Unit 2 Hallway Beside Living Room - 5 Woodlawn Avenue, Ottawa, ON
Unit 2 Laundry - 5 Woodlawn Avenue, Ottawa, ON
Unit 2 Kitchen - 5 Woodlawn Avenue, Ottawa, ON
Unit 2 Family Room - 5 Woodlawn Avenue, Ottawa, ON
Unit 2 Back Deck - 5 Woodlawn Avenue, Ottawa, ON
Unit 2 2nd Bedroom (First Level of Unit) - 5 Woodlawn Avenue, Ottawa, ON
Unit 2 Bathroom (First Level of Unit) - 5 Woodlawn Avenue, Ottawa, ON
Unit 2 Office Area (Second Level of Unit) - 5 Woodlawn Avenue, Ottawa, ON
Unit 2 Main Bathroom (Second Level of Unit) - 5 Woodlawn Avenue, Ottawa, ON
Unit 2 Primary Bedroom (Second Level of Unit) - 5 Woodlawn Avenue, Ottawa, ON
Unit 3 Bathroom (Lower Level) - 5 Woodlawn Avenue, Ottawa, ON
Unit 3 Living Room (Lower Level) - 5 Woodlawn Avenue, Ottawa, ON
Unit 3 Living Room/Electric Fireplace (Lower Level - 5 Woodlawn Avenue, Ottawa, ON
Unit 3 Kitchen (Lower Level) - 5 Woodlawn Avenue, Ottawa, ON
Unit 3 Bedroom (Lower Level) - 5 Woodlawn Avenue, Ottawa, ON
Carport off of Back Laneway - 5th Parking Spot - 5 Woodlawn Avenue, Ottawa, ON
  • Advertising
5 WOODLAWN AVENUE, Ottawa, Ontario, K1S 2S8
$1,699,000

Property Information:

A truly rare opportunity in the heart of the Glebe! Lovingly cared for by the same family for almost 40 years, this special property is being offered for sale for the first time in more than four decades. Thoughtfully configured as a three-unit home, it offers exceptional flexibility for multi-generational living, extended family, or those looking for additional income potential.Filled with character and a wonderful sense of home, the property reflects decades of pride of ownership while offering an exciting opportunity for its next chapter. The versatile layout allows families to live together while maintaining their own private spaces-an increasingly sought-after combination in one of Ottawa's most desirable neighbourhoods.Adding to the appeal is the exceptional parking-a rare find in the Glebe-with a garage and parking for up to five vehicles.The location is outstanding. Enjoy the very best of Glebe living with Lansdowne, the Rideau Canal, parks, cafés, restaurants, boutiques and everyday conveniences all within easy walking distance.Whether envisioned as a multi-generational family residence, an owner-occupied property with supplementary income, or a unique investment opportunity, this much-loved Glebe home offers remarkable possibilities in an exceptional location. A property with history, flexibility and tremendous potential-ready to welcome its next generation of owners. (id:27)

Building Features:

  • Style: Triplex
  • Building Type: Triplex
  • Amenities:
  • Basement Type: N/A
  • Exterior Finish: Brick
  • Fireplace: Yes
  • Floor Space: 3000 - 3500 sqft
  • Foundation Type: Concrete
  • Heating Fuel: Other
  • Cooling Type: None
  • Appliances: Water meter, Dishwasher, Dryer, Stove, Refrigerator

Property Features:

  • Property Type: Multi-family
  • Floor Space (approx): 3000 - 3500 Square Feet
  • Irregular: Yes
  • Lot Depth: 95.8 Feet
  • Lot Frontage: 26.5 Feet
  • Lot Size: 26.5 x 95.9 FT
  • Sewer: Sanitary sewer
  • Parking Type: Garage
  • No. of Parking Spaces: 5

Rooms:

  • Living 2nd Level 3.55 m x 3.94 m
  • Dining 2nd Level 4.36 m x 3.38 m
  • Bathroom 2nd Level 2.07 m x 2.29 m
  • Bedroom 2nd Level 3.12 m x 3.03 m
  • Kitchen 2nd Level 4.16 m x 3.54 m
  • Family 2nd Level 6.95 m x 3.57 m
  • Primary Bedroom 3rd Level 6.12 m x 4.86 m
  • Bathroom 3rd Level 2.80 m x 3.63 m
  • Office 3rd Level 3.43 m x 2.57 m
  • Other Lower Level 3.92 m x 2.06 m
  • Living Lower Level 4.76 m x 5.52 m
  • Bedroom Lower Level 3.63 m x 3.82 m
  • Kitchen Lower Level 2.21 m x 4.17 m
  • Utility Lower Level 3.24 m x 3.00 m
  • Other Lower Level 4.33 m x 1.54 m
  • Living Main Level 3.66 m x 3.53 m
  • Dining Main Level 3.70 m x 4.07 m
  • Kitchen Main Level 3.33 m x 3.05 m
  • Bathroom Main Level 1.43 m x 2.45 m
  • Bedroom Main Level 4.20 m x 4.20 m

Convert Measurement to:

Courtesy of: ENGEL & VOLKERS OTTAWA
REALTOR.ca  

Location of 5 WOODLAWN AVENUE, Ottawa, Ontario, K1S 2S8

Demographic Information of 5 WOODLAWN AVENUE, Ottawa, Ontario, K1S 2S8

Life Stage

Young Couples

Employment Type

Service Sector/White Collar

Average Household Income

$205,465.27

Average Number of Children

1.78

Household Population

Household Structure

Age of Population

Education

Education Level

No certificate/diploma/degree

5.61 %

High school certificate or equivalent

18.64 %

Apprenticeship trade certificate/diploma

2.1 %

College/non-university certificate

9.97 %

University certificate (below bachelor)

4.23 %

University Degree

59.45 %

Commuter

Travel To Work

By Car

50.78 %

By Public Transit

4.0 %

By Walking

26.38 %

By Bicycle

7.99 %

By Other Methods

10.85 %

Cultural Diversity

Knowledge of Official Language

Mother Tongue

Building Information

Building Type

Apartments (Low and High Rise)

34.11 %

Houses

65.89 %

Own Vs. Rent