Button CopyPathCircle CloseCircle Left ArrowArrow Down Icon GreyClosecirclecircleBurger
  • Advertising

463 COOPER STREET, Ottawa, Ontario, K1R 5H8

MLS® # X13819554
House For Lease In Centretown, Ottawa, Ontario
$3,500.00 /month

2 Beds

3 Baths

463 Cooper Street, Ottawa, ON
  • Advertising

MULTIMEDIA

463 COOPER STREET, Ottawa, Ontario, K1R 5H8
$3,500.00 /month

2 Beds

3 Baths

Property Information:

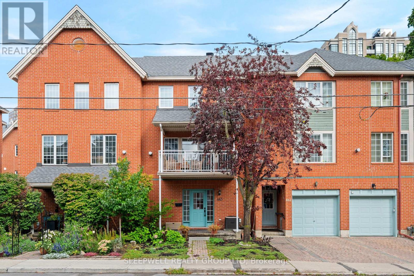
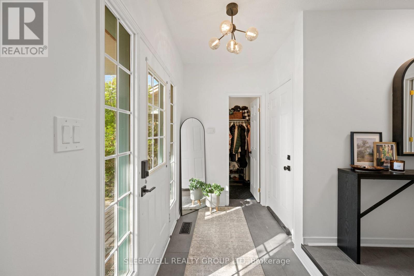
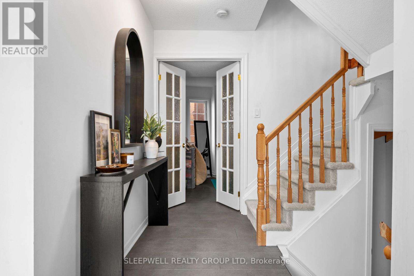
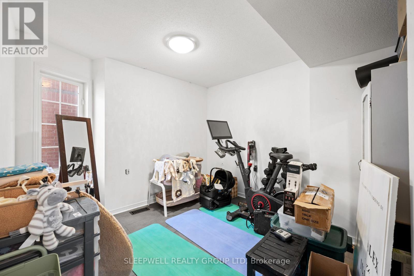
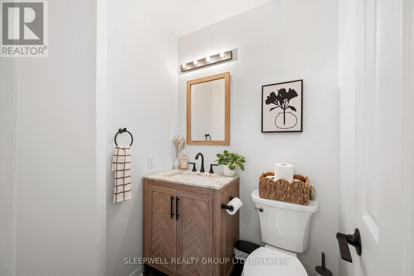
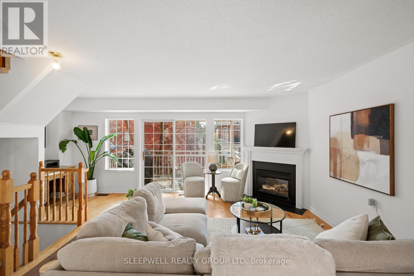
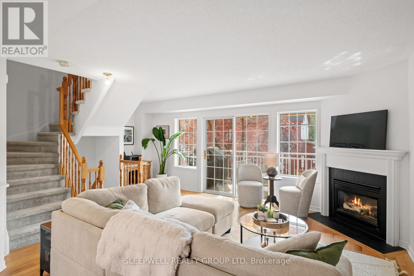
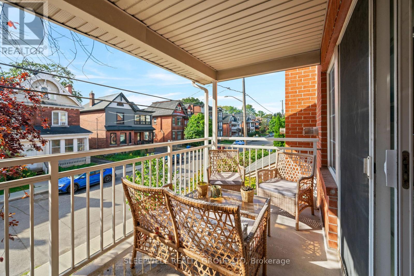
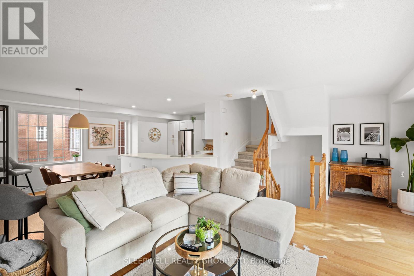
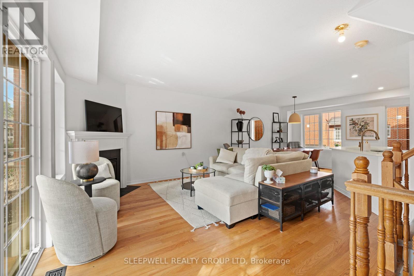
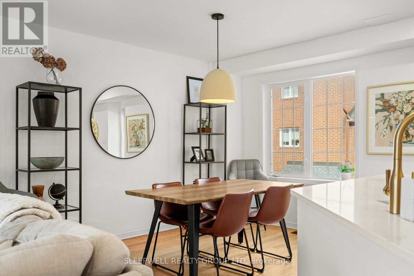
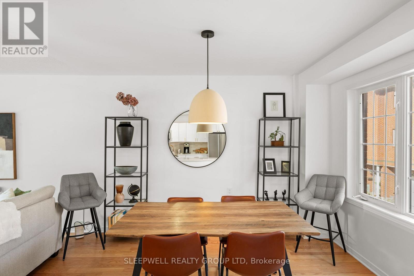
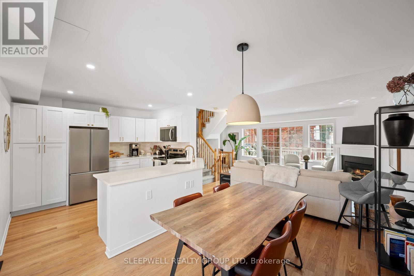
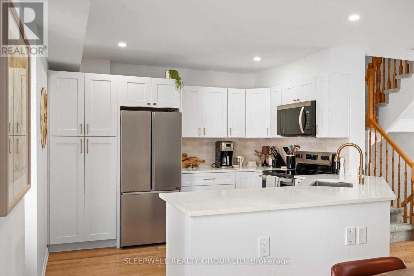
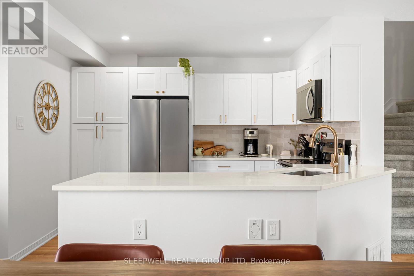
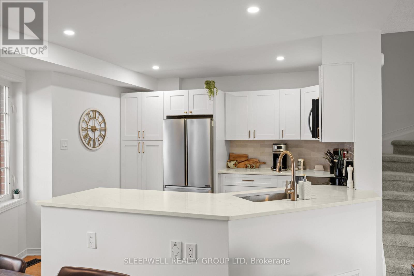
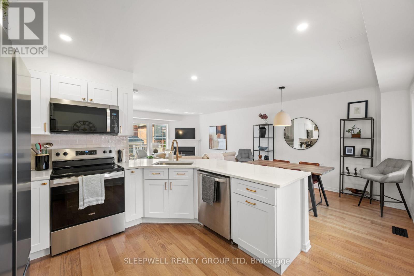
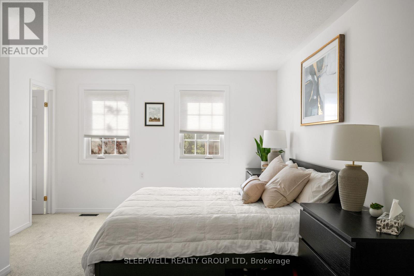
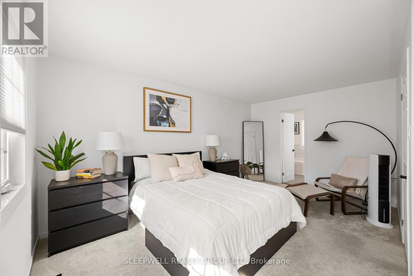
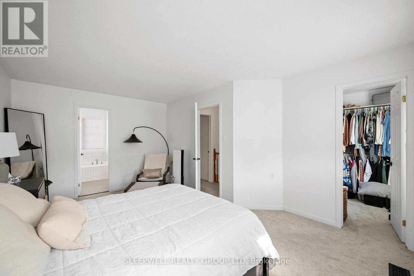
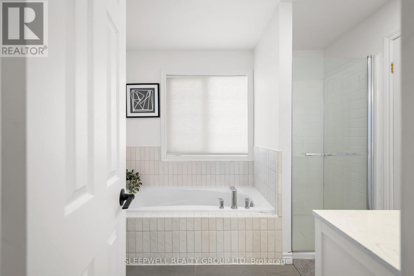
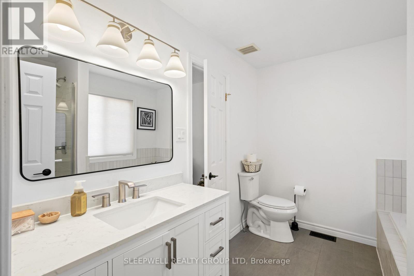
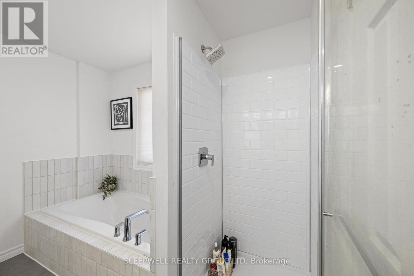
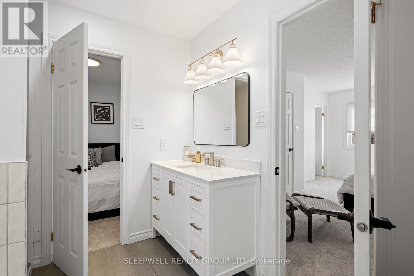
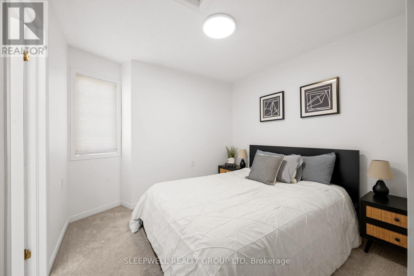
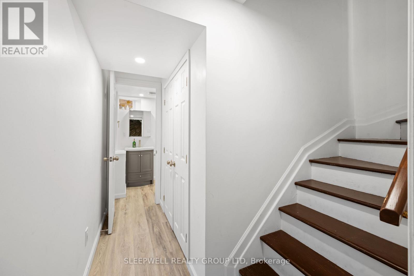
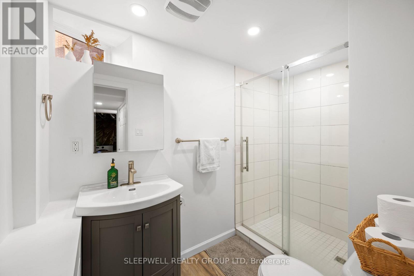
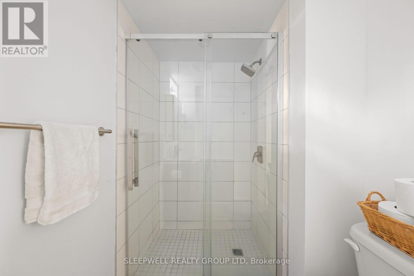
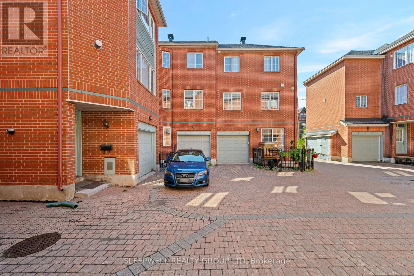
Beautifully Updated 2-Bedroom Townhome in the Heart of Centretown! Step inside to a welcoming foyer with a powder room, direct access to the garage, and French doors leading to a versatile bonus room, perfect for a home office. The second floor has a bright, open-concept layout with a modern kitchen, dining area, and comfortable living room complete with a gas fireplace. A handy reading or desk nook adds a little extra flexibility, while the living room opens onto a covered balcony overlooking the street. Upstairs, you'll find a generous primary suite with a walk-in closet, a good-sized second bedroom, and a beautifully updated 4-piece bathroom with convenient cheater doors connecting to both bedrooms. The lower level includes a 3-piece bathroom, laundry room, and plenty of room for storage. With easy access to the 417 and within walking distance of Parliament Hill and all the shops, restaurants, cafés, and amenities of Centretown, this is a great way to enjoy downtown living while still having the space and comfort of a townhome. 1 Parking Spot included (attached garage). Tenant pays Gas, Hydro and Water/Sewer. Occupancy available for December 1st. (id:27)

Building Features:

  • Style: Townhouse
  • Building Type: Row / Townhouse
  • Amenities:
  • Basement Development: Partially finished
  • Basement Type: Full
  • Construction Style - Attachment: Attached
  • Exterior Finish: Brick
  • Fireplace: Yes
  • Floor Space: 1500 - 2000 sqft
  • Foundation Type: Concrete
  • Heating Type: Forced air
  • Heating Fuel: Natural gas
  • Cooling Type: Central air conditioning

Property Features:

  • OwnershipType: Freehold
  • Property Type: Single Family
  • Half Bathrooms: 1
  • Floor Space (approx): 1500 - 2000 Square Feet
  • Irregular: Yes
  • Lot Depth: 46.8 Feet
  • Lot Frontage: 20.1 Feet
  • Lot Size: 20.1 x 46.8 FT
  • Sewer: Sanitary sewer
  • Parking Type: Attached garage, Garage
  • No. of Parking Spaces: 1

Courtesy of: SLEEPWELL REALTY GROUP LTD

REALTOR.ca  

Location of 463 COOPER STREET, Ottawa, Ontario, K1R 5H8

Demographic Information of 463 COOPER STREET, Ottawa, Ontario, K1R 5H8

Life Stage

Young Singles

Employment Type

Service Sector/White Collar

Average Household Income

$124,651.07

Average Number of Children

1.55

Household Population

Household Structure

Age of Population

Education

Education Level

No certificate/diploma/degree

9.51 %

High school certificate or equivalent

18.56 %

Apprenticeship trade certificate/diploma

3.31 %

College/non-university certificate

13.82 %

University certificate (below bachelor)

3.21 %

University Degree

51.59 %

Commuter

Travel To Work

By Car

35.43 %

By Public Transit

19.65 %

By Walking

36.4 %

By Bicycle

2.59 %

By Other Methods

5.93 %

Cultural Diversity

Knowledge of Official Language

Mother Tongue

Building Information

Building Type

Apartments (Low and High Rise)

90.03 %

Houses

9.97 %

Own Vs. Rent