Button CopyPathCircle CloseCircle Left ArrowArrow Down Icon GreyClosecirclecircleBurger
  • Advertising

46 NEWTON STREET, Ottawa, Ontario, K1S 2S7

MLS® # X13845060
House For Sale In Glebe - Dows Lake, Ottawa, Ontario
$799,900 QuickQuoteTM: $718K - $909K

3 Beds

1 Bath

46 Newton Street, Ottawa, ON
  • Advertising

MULTIMEDIA

Open House

  • Sun Oct. 04 2:00 PM - 4:00 PM
Are you a real estate investor?
46 NEWTON STREET, Ottawa, Ontario, K1S 2S7
$799,900

3 Beds

1 Bath

Property Information:

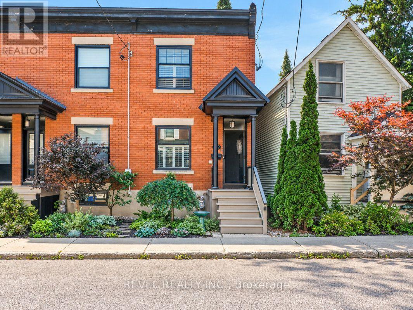
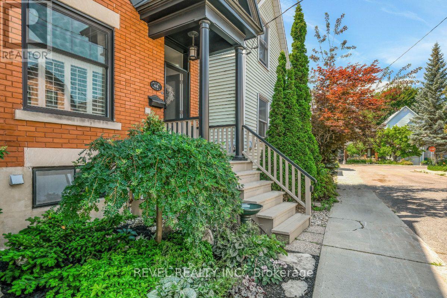
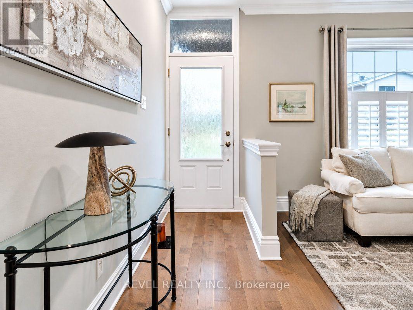
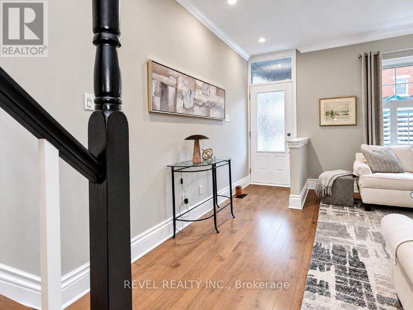
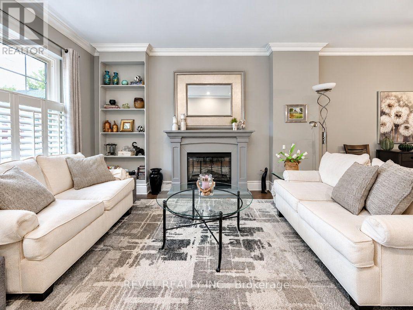
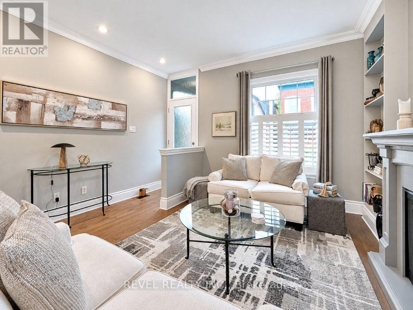
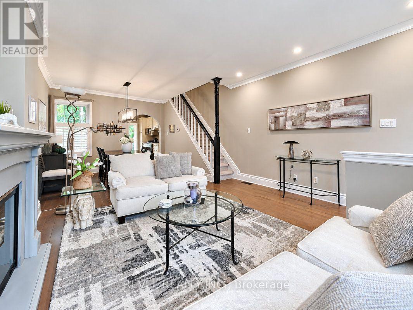
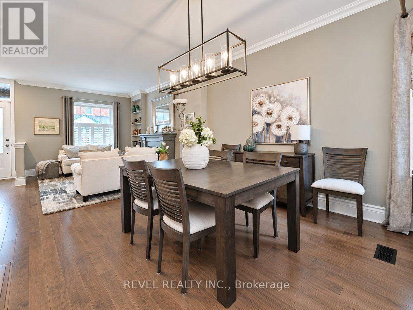
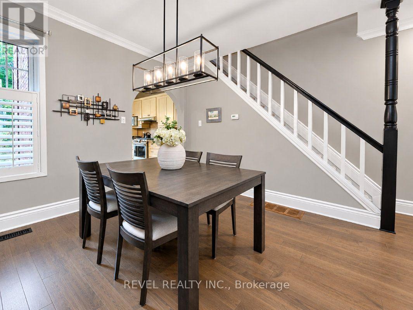
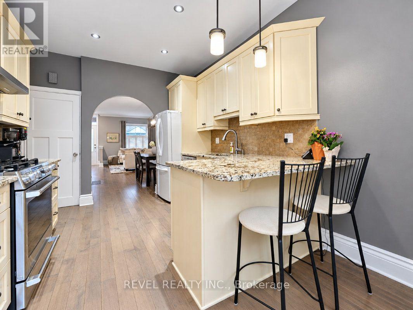
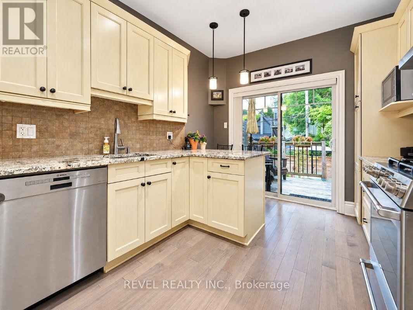
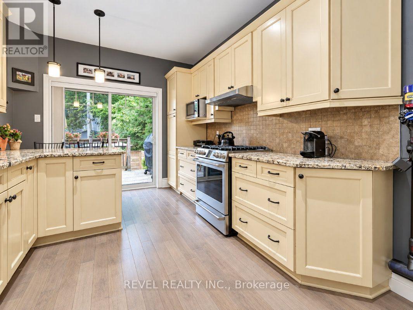
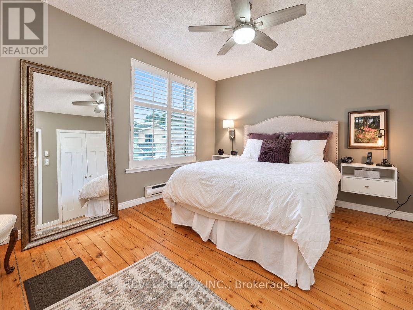
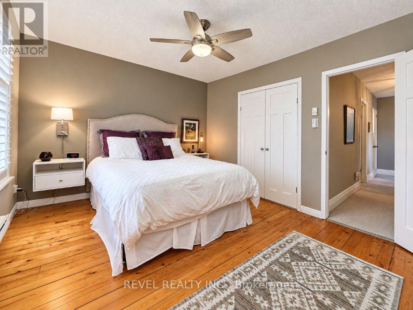
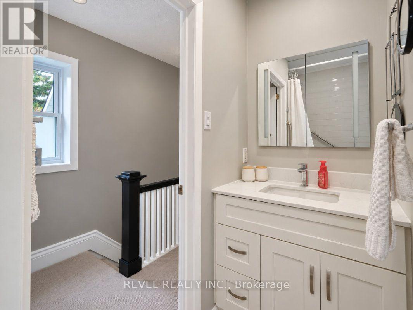
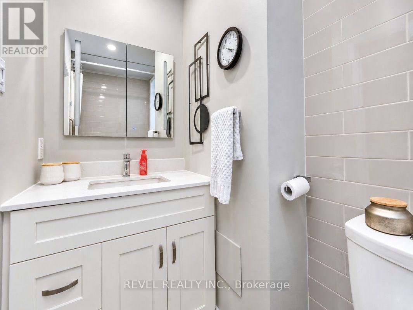
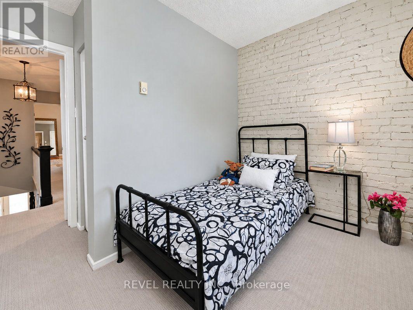
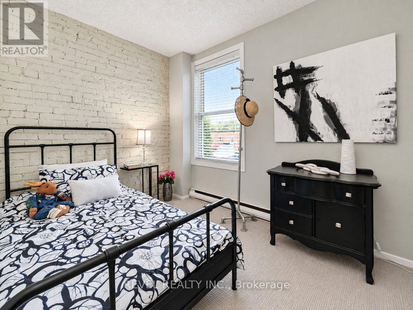
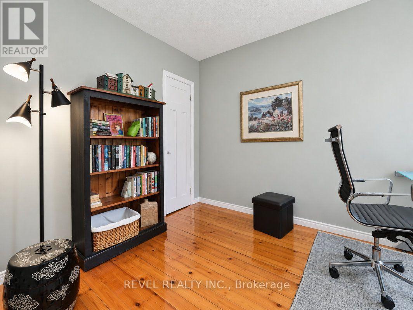
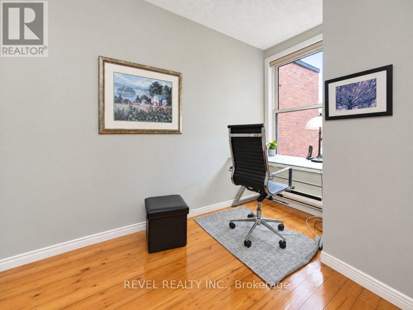
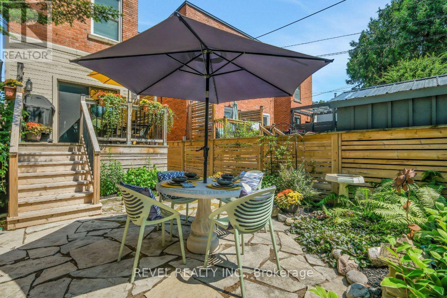
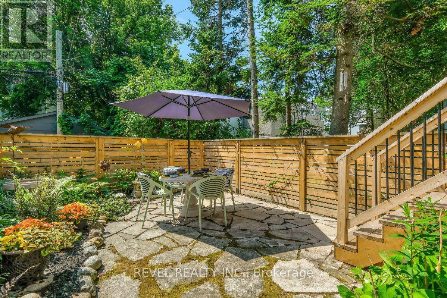
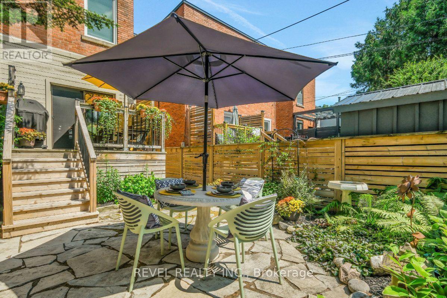
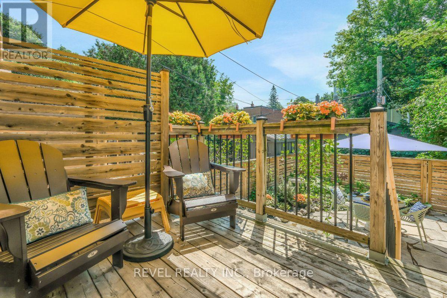
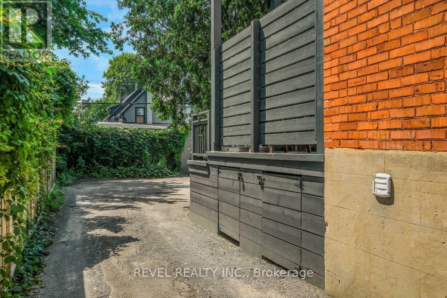
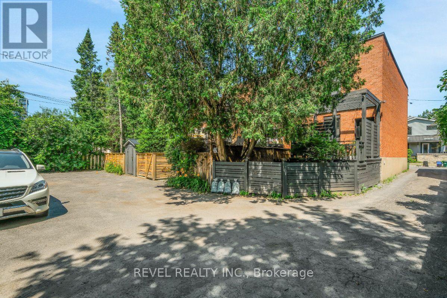
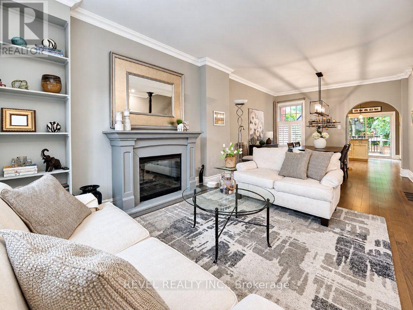
OPEN HOUSE SUNDAY OCTOBER 4TH 2PM-4PM. Welcome to 46 Newton Street, a well maintained end unit row home ideally located on a quiet street in the heart of the Glebe, offering over 1,100 sq. ft. of living space. Offering 3 bedrooms and 1 bathroom, this inviting home combines character, thoughtful updates, and a beautiful outdoor spaces. Close to parks, schools, shops, restaurants, and neighbourhood amenities. The bright main level features newer hardwood flooring and an open living and dining area with an electric fireplace. The kitchen offers granite countertops, ample cabinetry, and access to the back. A standout feature is the large deck and patio surrounded by established gardens, creating a private outdoor space that extends the living area of the home. Upstairs are 3 comfortable bedrooms, an updated bathroom, and a mix of carpeting and original hardwood flooring. Well cared for and move in ready, this charming home offers comfortable living, great outdoor space, and an exceptional Glebe location. No offers until October 5th at 12:00 PM, with offers presented at 5:00 PM. 24HR Irrevocable. Estate Sale, Easy to Show. (id:27)

Building Features:

  • Style: Townhouse
  • Building Type: Row / Townhouse
  • Amenities:
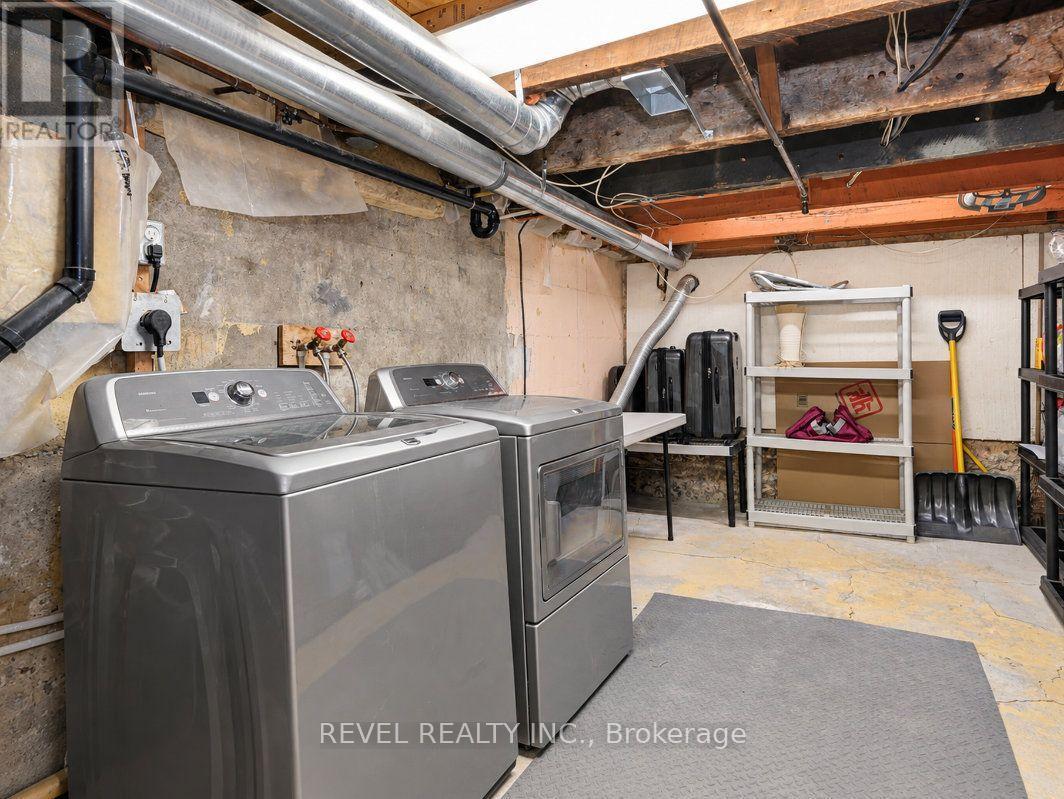
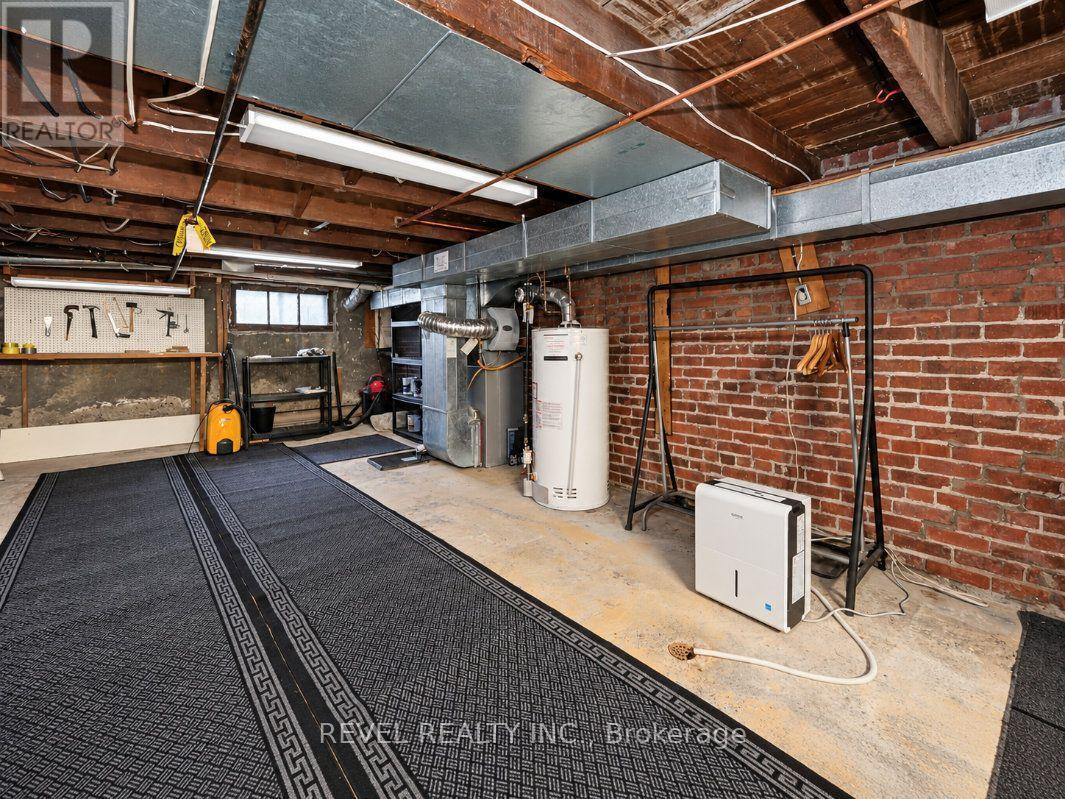
  • Basement Development: Unfinished
  • Basement Type: N/A
  • Construction Style - Attachment: Attached
  • Exterior Finish: Brick
  • Fireplace: Yes
  • Floor Space: 1100 - 1500 sqft
  • Heating Type: Baseboard heaters, Forced air
  • Heating Fuel: Electric, Natural gas
  • Cooling Type: None
  • Appliances: Dishwasher, Dryer, Hood Fan, Microwave, Stove, Washer, Window Coverings, Refrigerator

Property Features:

  • OwnershipType: Freehold
  • Property Type: Single Family
  • Floor Space (approx): 1100 - 1500 Square Feet
  • Irregular: Yes
  • Lot Depth: 68 Feet
  • Lot Frontage: 17.1 Feet
  • Lot Size: 17.1 x 68 FT
  • Sewer: Sanitary sewer
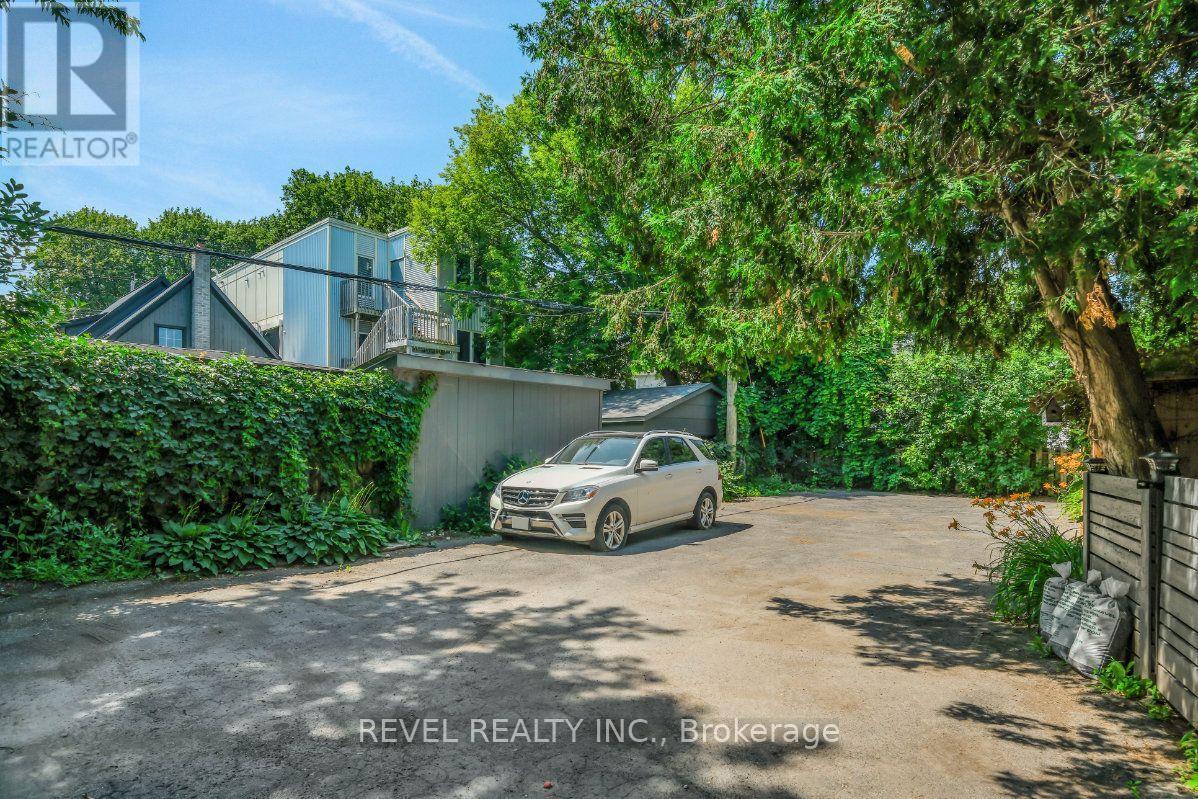
  • Parking Type: No Garage
  • No. of Parking Spaces: 1

Rooms:

  • Bathroom 2nd Level 2.49 m x 1.21 m
  • Primary Bedroom 2nd Level 4.26 m x 3.34 m
  • 2nd Bedroom 2nd Level 3.12 m x 2.97 m
  • 3rd Bedroom 2nd Level 3.11 m x 2.38 m
  • Other 2nd Level 4.88 m x 1.54 m
  • Other Main Level 3.11 m x 2.33 m
  • Dining Main Level 3.48 m x 3.30 m
  • Kitchen Main Level 4.02 m x 3.00 m
  • Living Main Level 4.33 m x 4.28 m
  • Other Main Level 6.33 m x 3.51 m

Convert Measurement to:

Courtesy of: REVEL REALTY INC.
REALTOR.ca  

QuickQuoteTM Powered by RPS

Location of 46 NEWTON STREET, Ottawa, Ontario, K1S 2S7

Demographic Information of 46 NEWTON STREET, Ottawa, Ontario, K1S 2S7

Life Stage

Older Families

Employment Type

Service Sector/White Collar

Average Household Income

$205,465.27

Average Number of Children

1.78

Household Population

Household Structure

Age of Population

Education

Education Level

No certificate/diploma/degree

5.61 %

High school certificate or equivalent

18.64 %

Apprenticeship trade certificate/diploma

2.1 %

College/non-university certificate

9.97 %

University certificate (below bachelor)

4.23 %

University Degree

59.45 %

Commuter

Travel To Work

By Car

50.78 %

By Public Transit

4.0 %

By Walking

26.38 %

By Bicycle

7.99 %

By Other Methods

10.85 %

Cultural Diversity

Knowledge of Official Language

Mother Tongue

Building Information

Building Type

Apartments (Low and High Rise)

34.11 %

Houses

65.89 %

Own Vs. Rent