Button CopyPathCircle CloseCircle Left ArrowArrow Down Icon GreyClosecirclecircleBurger

455 KINTYRE PRIVATE, Ottawa, Ontario, K2C 3M9

MLS® # X13841498
Townhouse For Lease In Carleton Heights - Rideauview, Ottawa, Ontario
$2,800.00 /month

3 Beds

2 Baths

455 Kintyre Private, Ottawa, ON
  • Advertising
455 KINTYRE PRIVATE, Ottawa, Ontario, K2C 3M9
$2,800.00 /month

3 Beds

2 Baths

Property Information:

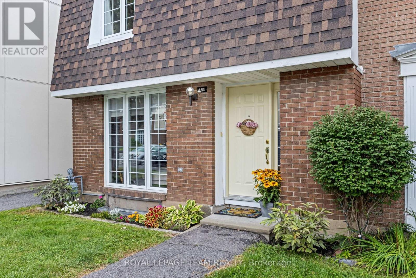
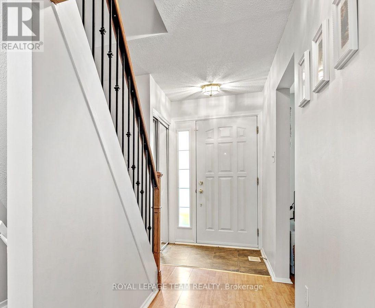
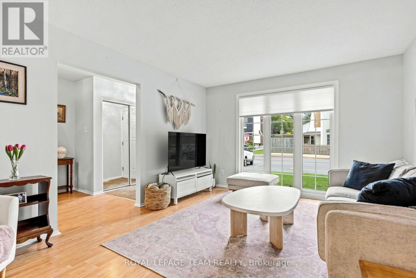
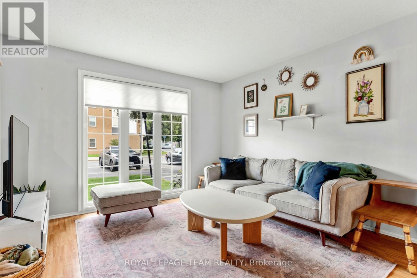
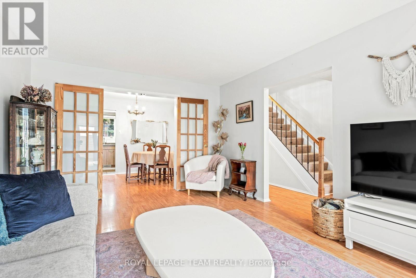
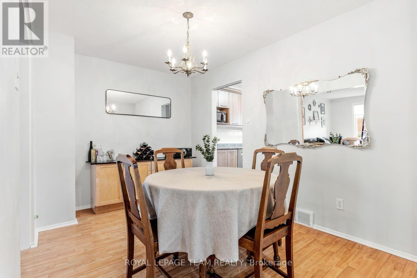
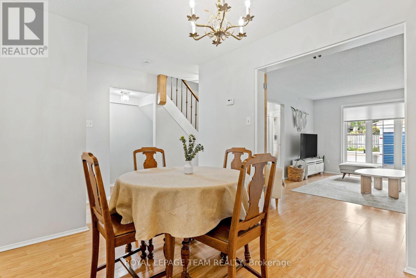
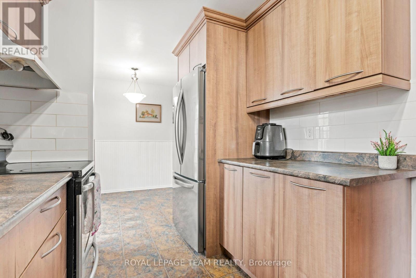
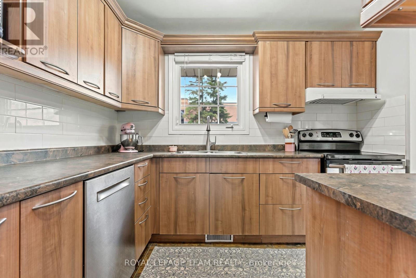
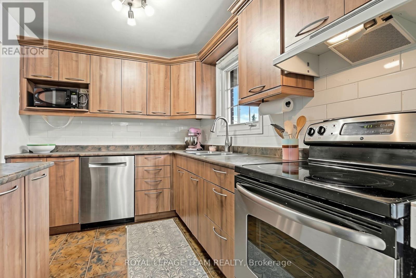
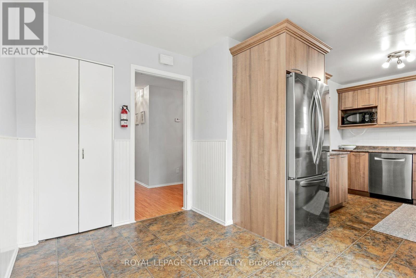
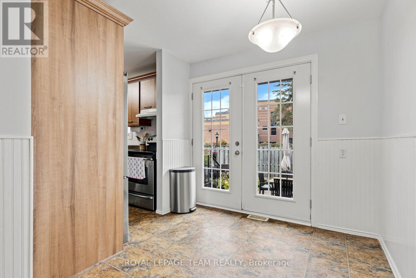
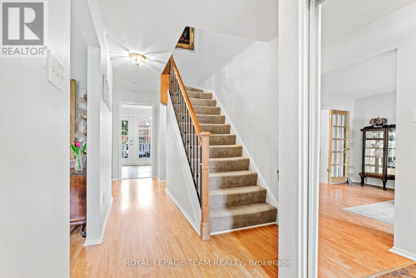
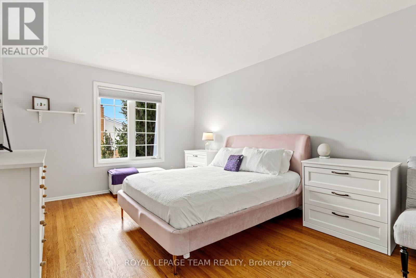
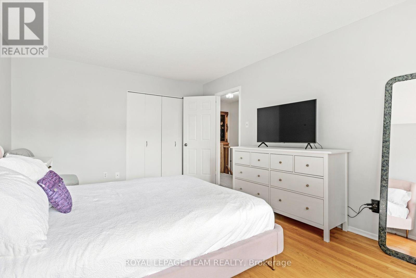
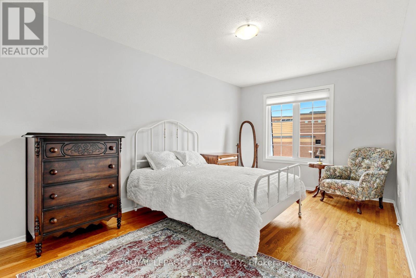
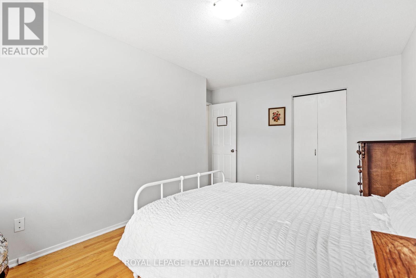
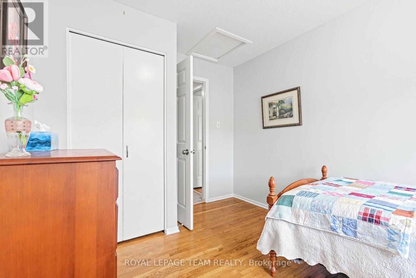
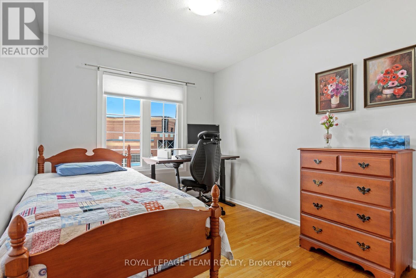
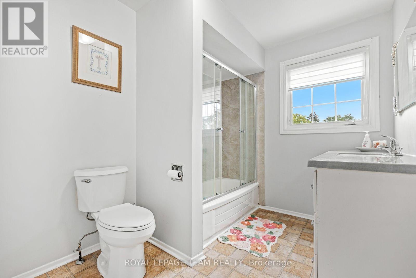
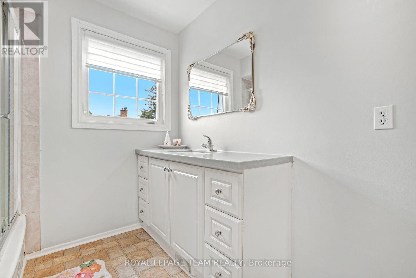
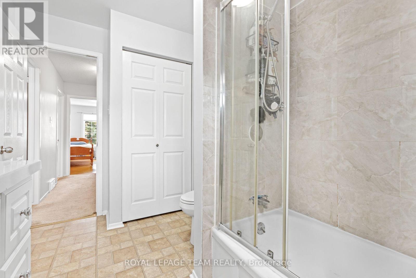
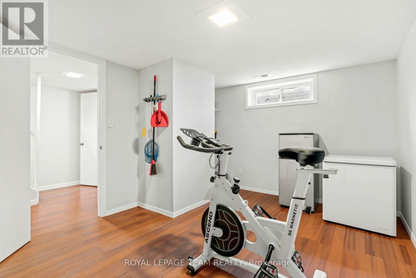
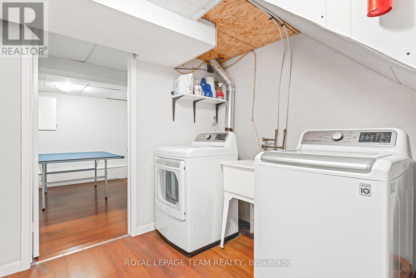
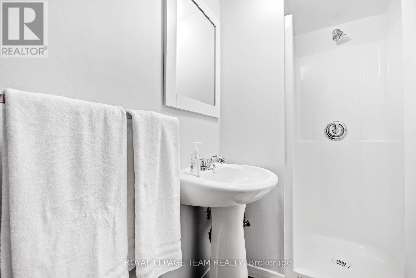
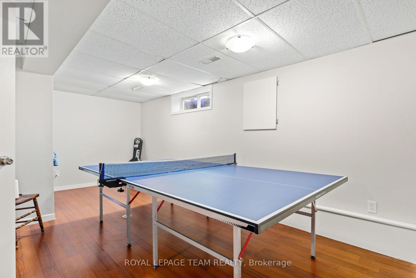
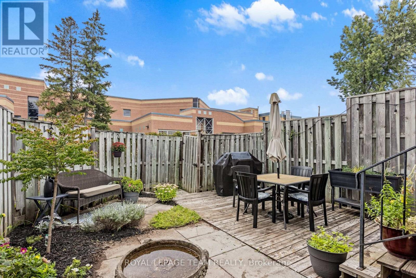
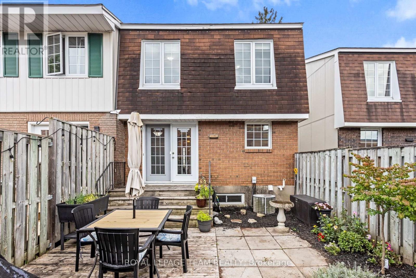
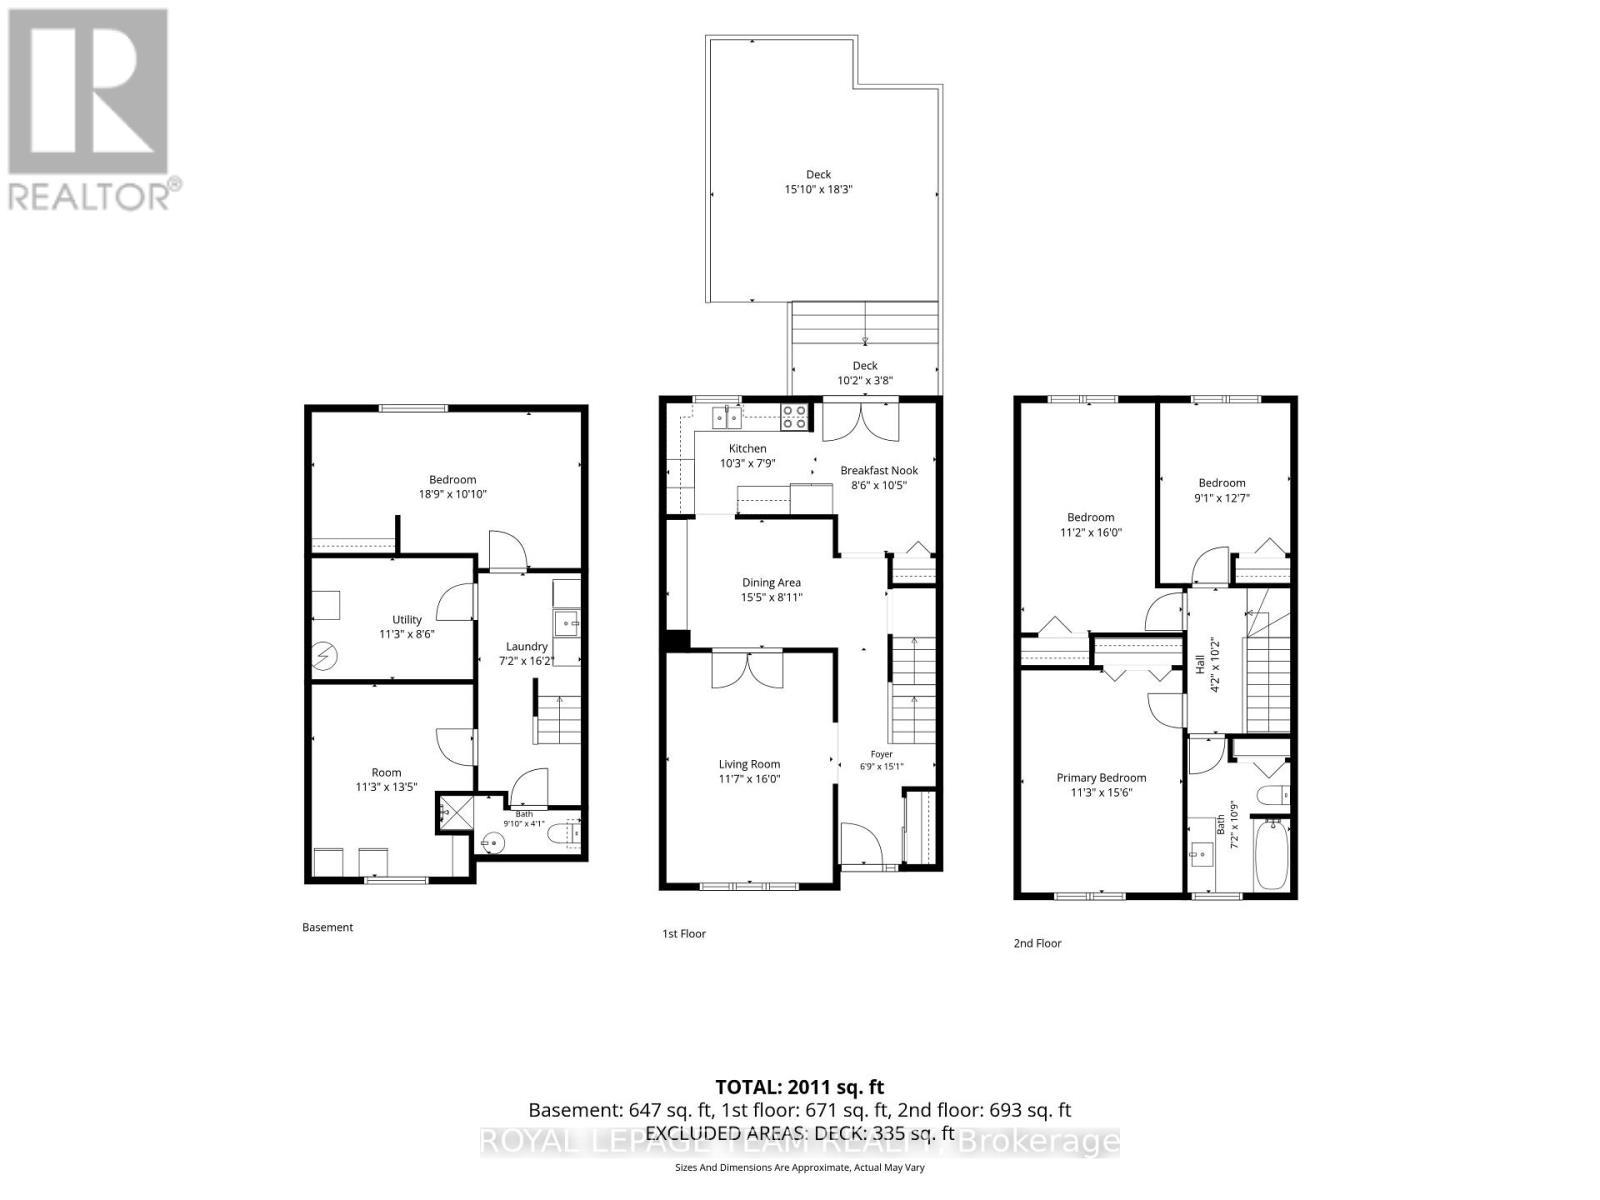
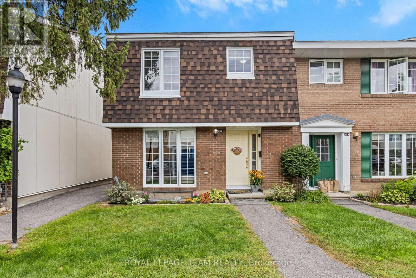
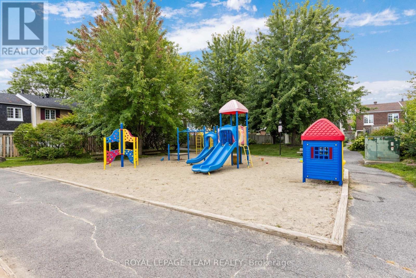
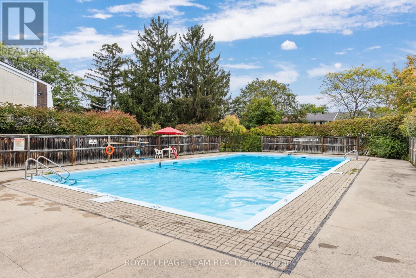
Welcome to this bright and spacious end-unit condo townhome in Carleton Square! Featuring three large bedrooms and two full bathrooms, this home offers comfortable living across three levels with plenty of space to relax, work and entertain. The upgraded kitchen features refreshed cabinetry and appliances, an eat-in area and a convenient nook perfect for a home office. The lower level adds even more living space with a recreation room, second bathroom and versatile gym, office or hobby space. Step outside to a fully fenced, landscaped backyard, perfect for enjoying the outdoors. Enjoy condo amenities including a large inground pool and nearby playground. Ideally located close to schools, shopping, transit, parks and recreation, with easy access to downtown, Hog's Back and Mooney's Bay. A great home offering space, comfort and convenience in a welcoming community. Tenant pays heat and hydro, Nov 1 occupancy. (id:27)

Building Features:

  • Style: Townhouse
  • Building Type: Row / Townhouse
  • Amenities:
  • Basement Development: Finished
  • Basement Type: N/A
  • Exterior Finish: Stucco, Brick
  • Floor Space: 1200 - 1399 sqft
  • Foundation Type: Poured Concrete
  • Heating Type: Forced air
  • Heating Fuel: Natural gas
  • Cooling Type: Central air conditioning
  • Appliances: Dishwasher, Dryer, Stove, Washer, Refrigerator

Property Features:

  • OwnershipType: Condominium/Strata
  • Property Type: Single Family
  • Community Features: Pets Allowed With Restrictions
  • Floor Space (approx): 1200 - 1399 Square Feet
  • Landscape Features: Landscaped
  • Pool Type: Outdoor pool
  • Structure Type: Playground, Patio(s)
  • Parking Type: No Garage
  • No. of Parking Spaces: 1

Rooms:

  • Bathroom 2nd Level 3.27 m x 2.19 m
  • Primary Bedroom 2nd Level 4.72 m x 3.43 m
  • 2nd Bedroom 2nd Level 4.88 m x 3.41 m
  • 3rd Bedroom 2nd Level 3.83 m x 2.77 m
  • Furnace Lower Level 3.43 m x 2.58 m
  • Laundry Lower Level 4.93 m x 2.19 m
  • Recreation Room Lower Level 5.72 m x 3.31 m
  • Bathroom Lower Level 3.00 m x 1.24 m
  • Exercise Lower Level 4.09 m x 3.43 m
  • Living Main Level 4.89 m x 3.53 m
  • Dining Main Level 4.70 m x 2.72 m
  • Kitchen Main Level 3.12 m x 2.36 m
  • Breakfast Main Level 3.19 m x 2.59 m

Convert Measurement to:

REALTOR.ca  

Access to Sold Data on this website may only be used by consumers that have a bona fide interest in the purchase, sale, or lease of residential real estate.

Sales/Price History

Log in or create an account to see sold and historical listings information
Location of 455 KINTYRE PRIVATE, Ottawa, Ontario, K2C 3M9

Demographic Information of 455 KINTYRE PRIVATE, Ottawa, Ontario, K2C 3M9
Life Stage

Young Couples

Employment Type

Service Sector/White Collar

Average Household Income

$104,788.71

Average Number of Children

2.03

Household Population

Household Structure

Age of Population

Education

Education Level

No certificate/diploma/degree

17.38 %

High school certificate or equivalent

32.05 %

Apprenticeship trade certificate/diploma

2.33 %

College/non-university certificate

17.47 %

University certificate (below bachelor)

0.31 %

University Degree

30.45 %

Commuter

Travel To Work

By Car

71.69 %

By Public Transit

15.97 %

By Walking

5.72 %

By Bicycle

1.52 %

By Other Methods

5.1 %

Cultural Diversity

Knowledge of Official Language

Mother Tongue

Building Information
Building Type

Apartments (Low and High Rise)

26.9 %

Houses

73.1 %

Own Vs. Rent