Button CopyPathCircle CloseCircle Left ArrowArrow Down Icon GreyClosecirclecircleBurger
  • Advertising

448 RAHUL CRESCENT, Ottawa, Ontario, K2C 4H7

MLS® # X13806084
House For Sale In Carleton Heights - Rideauview, Ottawa, Ontario
$1,745,000 QuickQuoteTM: Not Available

3+2 Beds

3 Baths

448 Rahul Crescent, Ottawa, ON
  • Advertising
Are you a real estate investor?
448 RAHUL CRESCENT, Ottawa, Ontario, K2C 4H7
$1,745,000

5 Beds

3 Baths

Property Information:

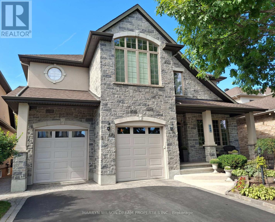
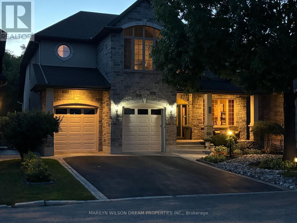
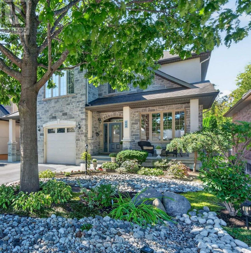
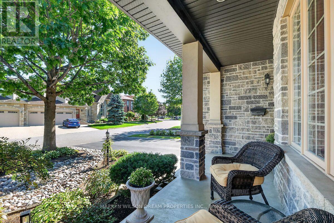
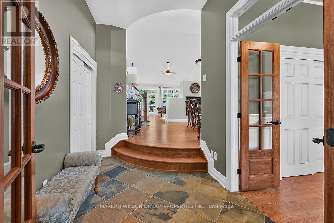
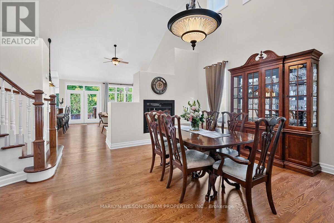
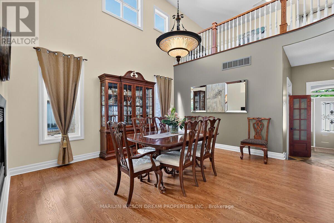
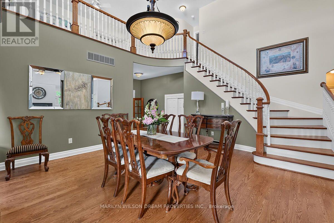
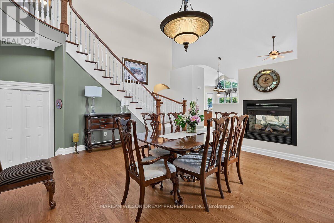
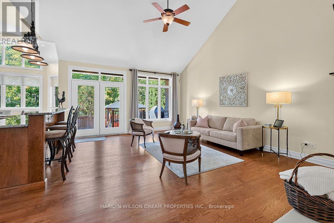
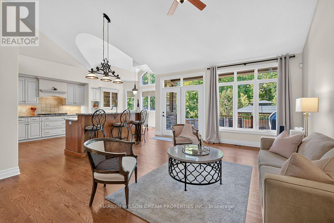
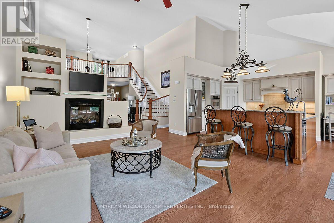
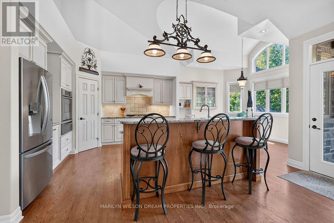
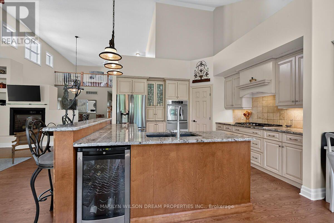
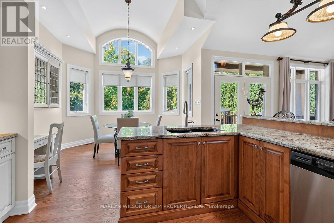
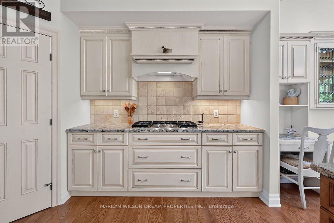
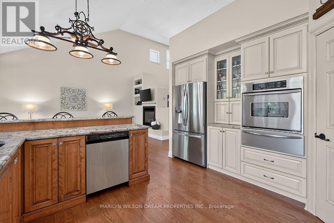
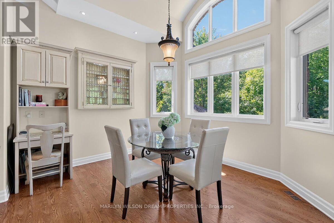
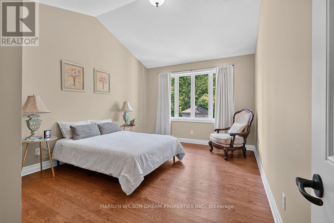
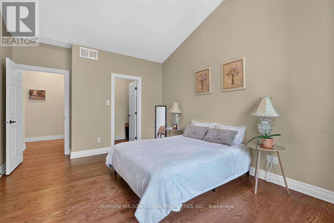
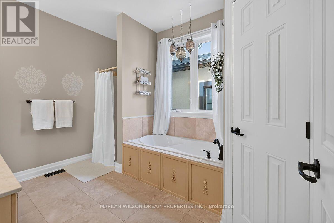
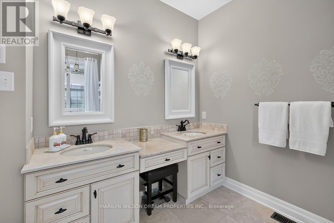
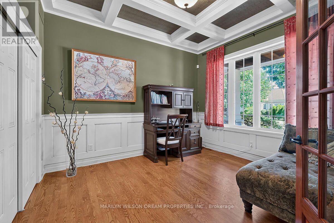
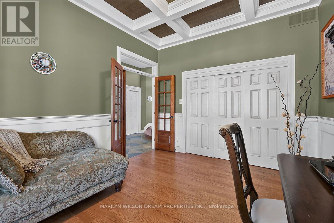
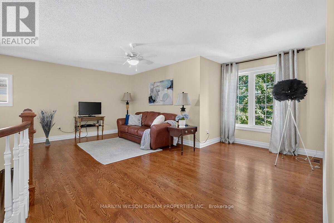
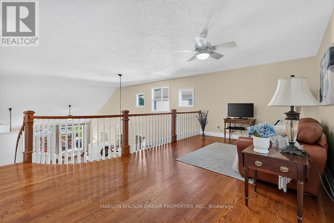
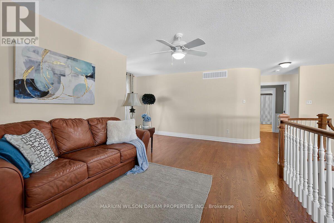
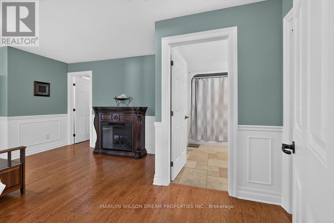
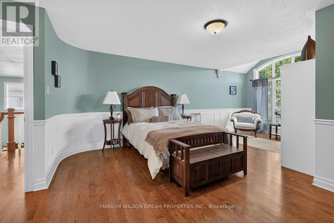
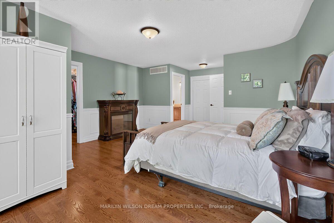
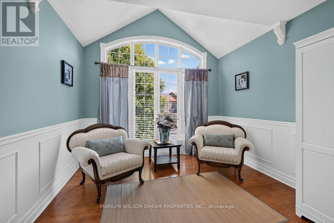
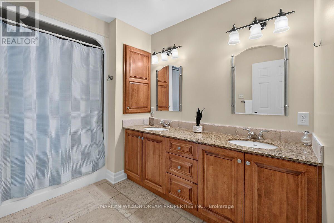
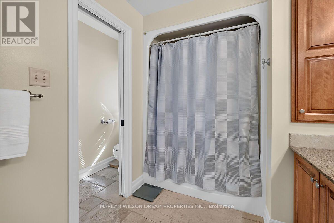
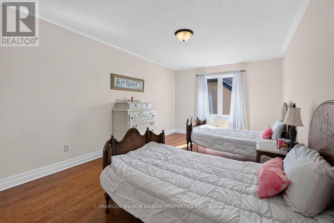
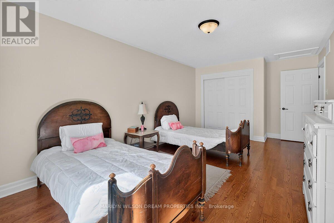
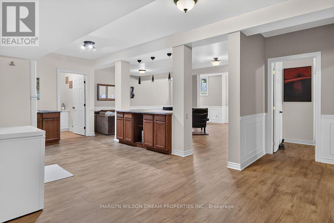
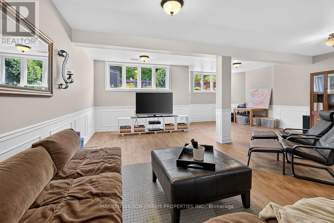
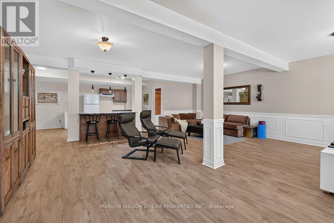
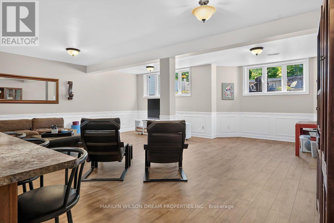
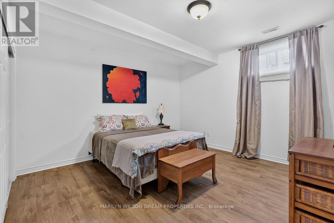
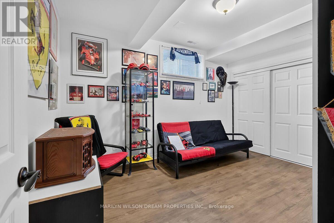
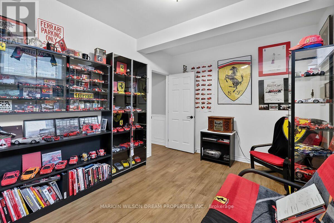
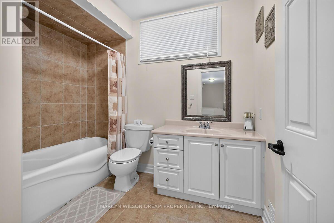
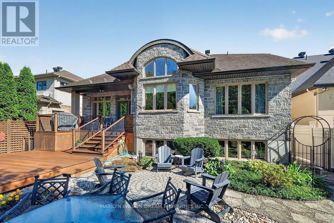
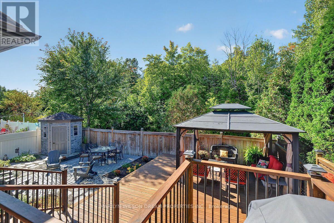
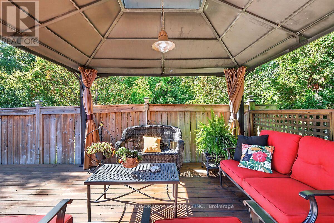
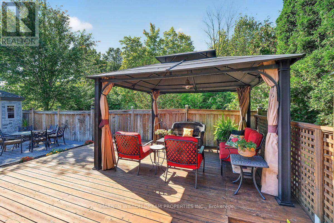
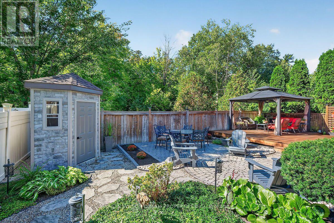
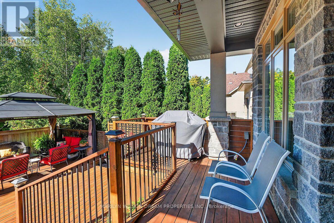
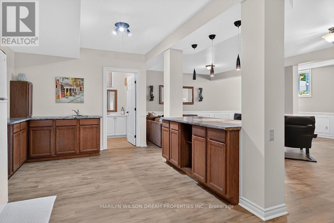
Stunning custom-built home nestled in an exclusive neighbourhood of well maintained executive homes. Pride of original ownership is evident! Superior craftsmanship & unique architectural finishes. This impeccable residence boasts over 3300 sq ft. with approx. 2400 on the main level. It has 3 bedrooms (primary and 2nd bedroom on upper & 2nd primary on main), 3 full baths & an additional 2 bedrooms in the lower level self-contained unit. Some features include oversized windows, solid oak flooring throughout main & second level, slate entrance, curved staircase, rounded corners, coffered ceiling in office, etc. Open-concept main level offers a 10' entrance, elegant living space with vaulted ceiling, double sided fireplace and dining area with 18' ceiling. Gourmet kitchen with ample maple cabinetry, stainless appliances, gas cooktop, granite counters, bar seating & eating area with barrel ceiling & view of private wooded area. This versatile home also features a main floor primary with cathedral ceiling & walk-in closet, a 5 piece bath with jetted tub, marble counters & travertine floors, an office/den & laundry/mud room. Second level features an open loft area, a private primary & second bedroom, walk-in closet & 5 piece bath with marble flooring. The finished 1400 sq ft lower level, with its 9' ceilings & exceptionally large windows, offers a bright and airy space with an expansive flex room, kitchen, 2 bedrooms, full bath & storage area, offering potential for multi-generational living or a rental unit with its private entrance through the garage. New flooring in 2025. Furnace 2025. 200 amp service. Fully fenced backyard offers cedar upper & lower decks, attractive stone look shed with electrical, gazebo, easy care perennial gardens & gas BBQ hookup. Desirable location steps to park, pathways, Hog's back, Mooney's Bay & minutes to new Civic campus, Carleton U, shopping, etc. (id:27)

Building Features:

  • Style: Detached
  • Building Type: House
  • Amenities:
  • Basement Development: Finished
  • Basement Type: Full
  • Construction Style - Attachment: Detached
  • Exterior Finish: Stone, Stucco
  • Fire Protection: Alarm system
  • Fireplace: Yes
  • Floor Space: 3000 - 3500 sqft
  • Foundation Type: Concrete
  • Heating Type: Forced air
  • Heating Fuel: Natural gas
  • Cooling Type: Central air conditioning
  • Appliances: Oven - Built-In, Central Vacuum, Cooktop, Dishwasher, Dryer, Hood Fan, Oven, Washer, Wine Fridge, Refrigerator

Property Features:

  • OwnershipType: Freehold
  • Property Type: Single Family
  • Amenities Nearby: Park, Schools
  • Features: Wooded area, Carpet Free, Gazebo
  • Fence Type: Fenced yard
  • Floor Space (approx): 3000 - 3500 Square Feet
  • Irregular: Yes
  • Landscape Features: Landscaped
  • Lot Depth: 111.6 Feet
  • Lot Frontage: 50 Feet
  • Lot Size: 50 x 111.6 FT
  • Structure Type: Deck, Porch, Shed
  • Sewer: Sanitary sewer
  • Parking Type: Attached garage, Garage
  • No. of Parking Spaces: 6

Rooms:

  • Loft 2nd Level 5.69 m x 4.75 m
  • Primary Bedroom 2nd Level 8.31 m x 4.62 m
  • Bedroom 2nd Level 5.36 m x 3.30 m
  • Kitchen Basement Level 5.03 m x 3.20 m
  • Recreation Room Basement Level 7.16 m x 7.06 m
  • Bedroom Basement Level 4.01 m x 2.95 m
  • Bedroom Basement Level 4.72 m x 3.78 m
  • Furnace Basement Level 6.73 m x 4.24 m
  • Living Main Level 5.51 m x 3.05 m
  • Dining Main Level 4.57 m x 3.48 m
  • Kitchen Main Level 3.40 m x 3.48 m
  • Breakfast Main Level 3.58 m x 3.28 m
  • Den Main Level 3.84 m x 3.30 m
  • Bedroom Main Level 4.52 m x 3.61 m
  • Laundry Main Level 2.84 m x 2.24 m

Convert Measurement to:

Courtesy of: MARILYN WILSON DREAM PROPERTIES INC.

REALTOR.ca  

QuickQuoteTM Powered by RPS
Thinking of Selling?

Start by finding out what your home might be worth in today's market.
Location of 448 RAHUL CRESCENT, Ottawa, Ontario, K2C 4H7

Demographic Information of 448 RAHUL CRESCENT, Ottawa, Ontario, K2C 4H7

Life Stage

Young Families

Employment Type

Mixed

Average Household Income

$183,745.37

Average Number of Children

1.79

Household Population

Household Structure

Age of Population

Education

Education Level

No certificate/diploma/degree

16.79 %

High school certificate or equivalent

24.84 %

Apprenticeship trade certificate/diploma

3.93 %

College/non-university certificate

13.36 %

University certificate (below bachelor)

3.08 %

University Degree

38.01 %

Commuter

Travel To Work

By Car

77.81 %

By Public Transit

14.92 %

By Walking

0.68 %

By Bicycle

1.97 %

By Other Methods

4.62 %

Cultural Diversity

Knowledge of Official Language

Mother Tongue

Building Information

Building Type

Apartments (Low and High Rise)

0.75 %

Houses

99.25 %

Own Vs. Rent