Button CopyPathCircle CloseCircle Left ArrowArrow Down Icon GreyClosecirclecircleBurger
  • Advertising

412 BERKLEY AVENUE, Ottawa, Ontario, K2A 4H4

MLS® # X13826094
House For Sale In Westboro, Ottawa, Ontario
$998,900 QuickQuoteTM: $736K - $1.2M

3 Beds

3 Baths

412 Berkley Avenue, Ottawa, ON
Video
412 Berkley Avenue, Ottawa, ON
  • Advertising
Are you a real estate investor?
412 BERKLEY AVENUE, Ottawa, Ontario, K2A 4H4
$998,900

3 Beds

3 Baths

Property Information:

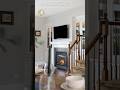
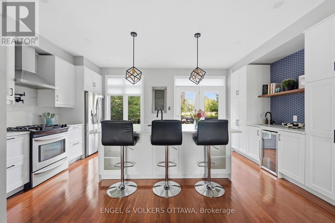
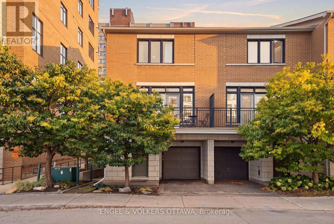
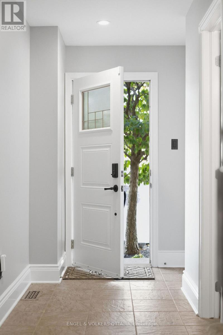
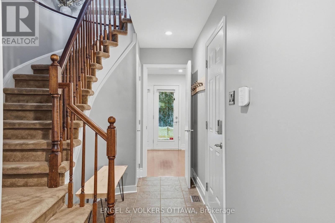
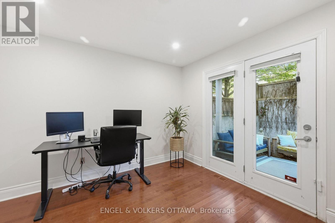
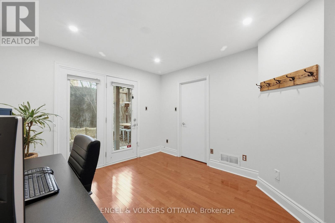
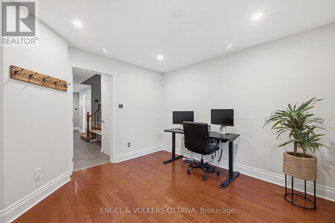
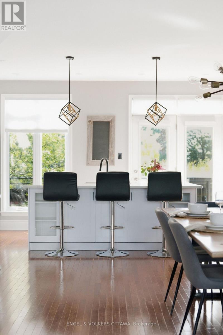
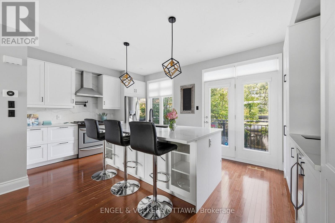
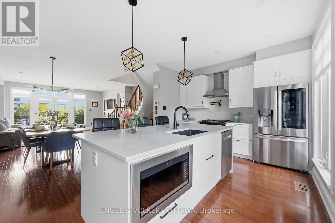
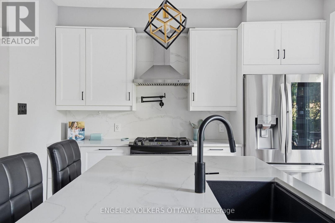
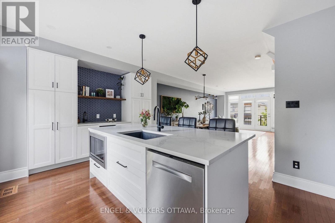
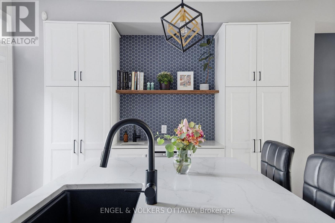
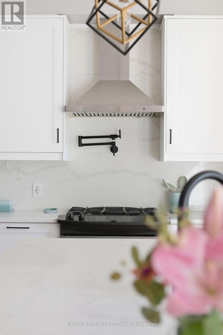
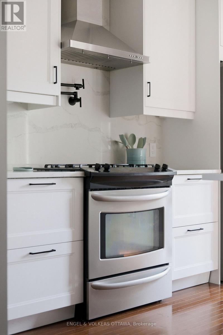
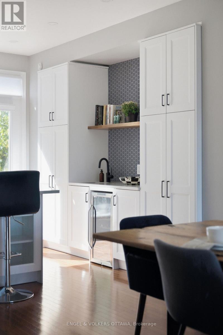
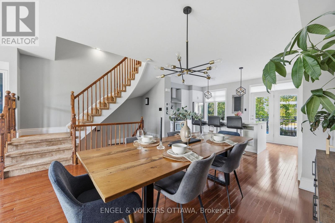
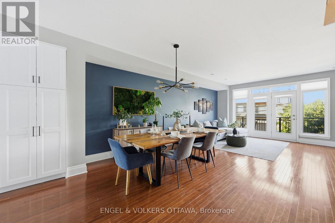
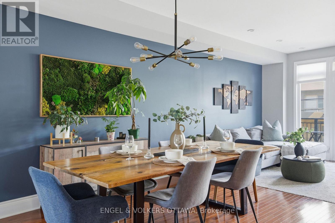
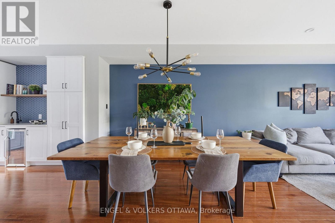
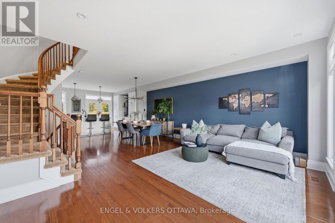
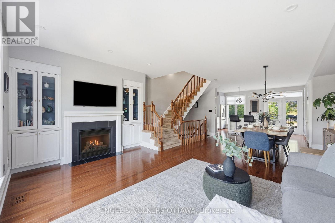
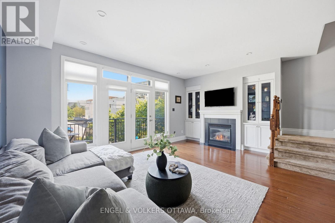
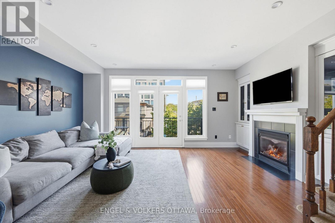
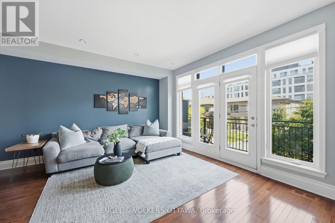
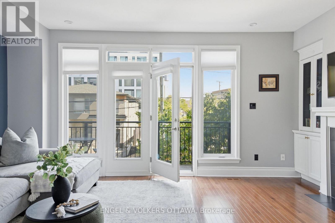
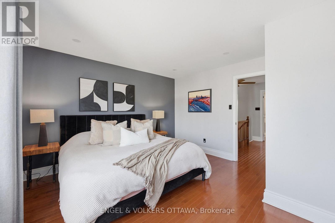
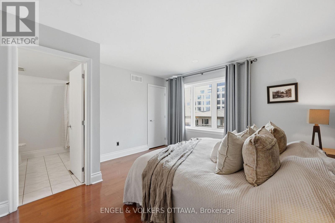
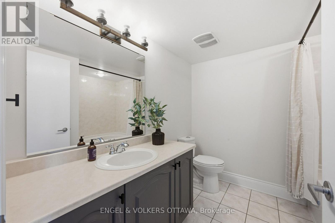
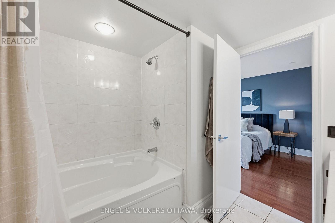
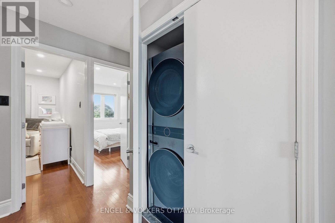
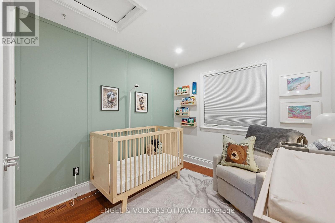
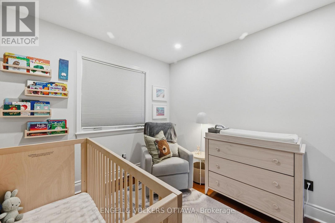
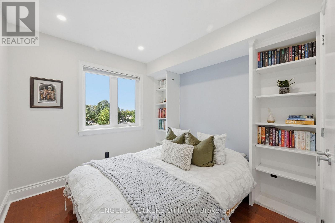
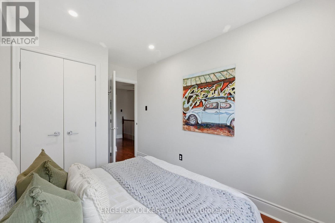
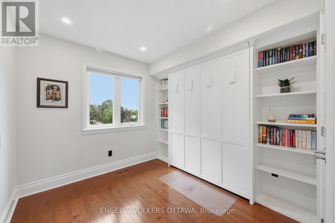
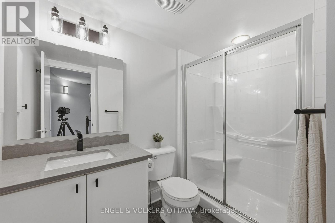
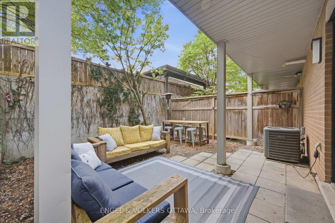
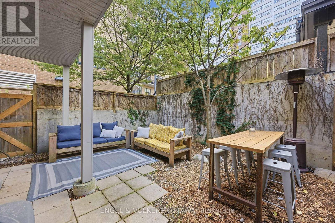
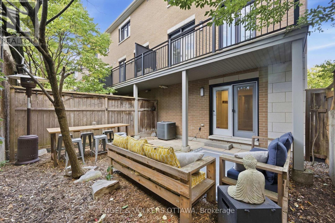
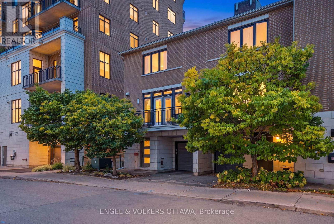
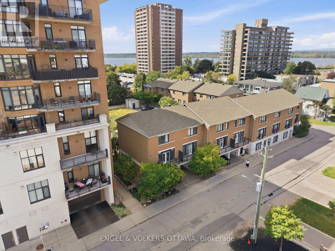
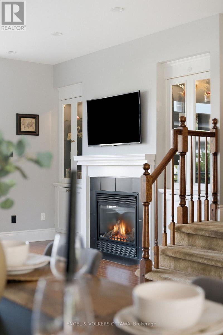
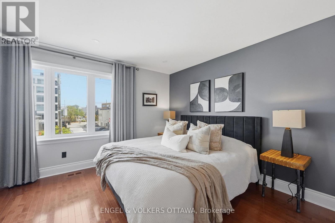
Welcome to 412 Berkley Ave, a bright and versatile three-storey end-unit townhome in the heart of Westboro just steps from the shops, cafés and the vibrant energy of Richmond Road. Designed for modern living and entertaining, this home provides flexible living space with sun-filled rooms and a private outdoor retreat. Step inside the welcoming entryway on the first floor where you'll be met with a convenient powder room and a flexible den that easily becomes your home office, guest room or entertainment room. A walkout to the back patio extends your living space outdoors, perfect for morning coffee, evening wind-downs or hosting friends for summer meals al fresco. Upstairs, step into the open-concept kitchen, dining and living area bookended by two private balconies off the kitchen and living room. The kitchen features a generous island with a breakfast bar, creating a natural hub for cooking, homework and casual meals. With balconies on either end you can catch the light and breeze throughout the day while staying connected to any tasks at hand.The third level offers a spacious primary suite with a walk-in closet and a four-piece ensuite. Two additional bedrooms, a full bathroom and a laundry closet complete this floor.Richmond Road is Westboro's vibrant main street lined with boutique shops, cafés, restaurants and nightlife from relaxed pubs to trendy hot spots. You are moments from grocers, fitness studios and specialty stores plus easy access to parks, trails and the Ottawa River pathway network for dog walks or winter cross-country skiing. If you love a neighbourhood where you can stroll to dinner, shop local and unwind outdoors, 412 Berkley Ave puts it all within reach. POTL: $65/annually. (id:27)

Building Features:

  • Style: Townhouse
  • Building Type: Row / Townhouse
  • Amenities:
  • Basement Development: Unfinished
  • Basement Type: N/A
  • Construction Style - Attachment: Attached
  • Exterior Finish: Brick, Concrete
  • Fireplace: Yes
  • Floor Space: 1500 - 2000 sqft
  • Foundation Type: Concrete
  • Heating Type: Forced air
  • Heating Fuel: Natural gas
  • Cooling Type: Central air conditioning
  • Appliances: Blinds, Dishwasher, Microwave, Stove, Refrigerator

Property Features:

  • OwnershipType: Freehold
  • Property Type: Single Family
  • Half Bathrooms: 1
  • Floor Space (approx): 1500 - 2000 Square Feet
  • Irregular: Yes
  • Lot Depth: 63.5 Feet
  • Lot Frontage: 20.5 Feet
  • Lot Size: 20.5 x 63.5 FT
  • MaintenanceFee Type:
  • Sewer: Sanitary sewer
  • Parking Type: Attached garage, Garage
  • No. of Parking Spaces: 2

Rooms:

  • Kitchen 2nd Level 5.44 m x 3.38 m
  • Dining 2nd Level 7.24 m x 5.11 m
  • Primary Bedroom 3rd Level 3.86 m x 3.94 m
  • Bathroom 3rd Level 2.67 m x 2.41 m
  • 2nd Bedroom 3rd Level 2.82 m x 2.72 m
  • 3rd Bedroom 3rd Level 2.82 m x 2.72 m
  • Bathroom 3rd Level 2.54 m x 1.50 m
  • Bathroom Main Level 2.06 m x 0.64 m
  • Den Main Level 3.48 m x 3.30 m
  • Utility Main Level 2.64 m x 2.11 m

Convert Measurement to:

Courtesy of: ENGEL & VOLKERS OTTAWA

REALTOR.ca  

Access to Sold Data on this website may only be used by consumers that have a bona fide interest in the purchase, sale, or lease of residential real estate.

Sales/Price History

Log in or create an account to see sold and historical listings information

QuickQuoteTM Powered by RPS

Location of 412 BERKLEY AVENUE, Ottawa, Ontario, K2A 4H4

Demographic Information of 412 BERKLEY AVENUE, Ottawa, Ontario, K2A 4H4
Life Stage

Young Couples

Employment Type

Service Sector/White Collar

Average Household Income

$198,400.90

Average Number of Children

1.58

Household Population

Household Structure

Age of Population

Education

Education Level

No certificate/diploma/degree

8.76 %

High school certificate or equivalent

16.56 %

Apprenticeship trade certificate/diploma

2.34 %

College/non-university certificate

13.2 %

University certificate (below bachelor)

4.36 %

University Degree

54.78 %

Commuter

Travel To Work

By Car

60.35 %

By Public Transit

16.56 %

By Walking

14.42 %

By Bicycle

1.74 %

By Other Methods

6.93 %

Cultural Diversity

Knowledge of Official Language

Mother Tongue

Building Information
Building Type

Apartments (Low and High Rise)

57.96 %

Houses

42.04 %

Own Vs. Rent