Button CopyPathCircle CloseCircle Left ArrowArrow Down Icon GreyClosecirclecircleBurger
  • Advertising

4 AVON LANE, Ottawa, Ontario, K1M 1T9

MLS® # X13756902
House For Sale In Lindenlea - New Edinburgh, Ottawa, Ontario
$899,900 QuickQuoteTM: Not Available

3 Beds

3 Baths

4 Avon Lane, Ottawa, ON
  • Advertising

MULTIMEDIA

Are you a real estate investor?
4 AVON LANE, Ottawa, Ontario, K1M 1T9
$899,900

3 Beds

3 Baths

Property Information:

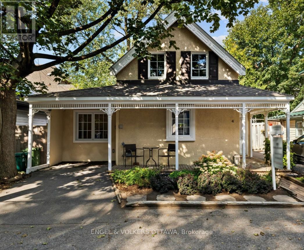
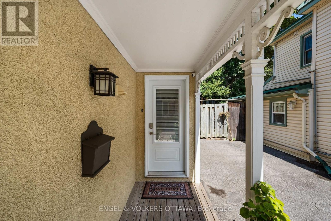
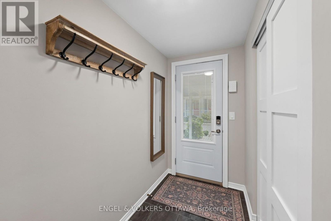
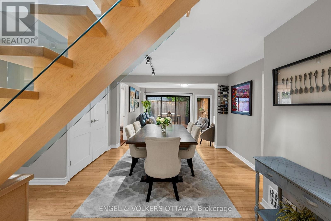
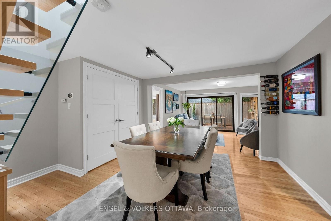
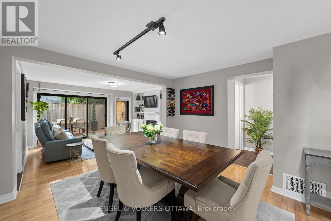
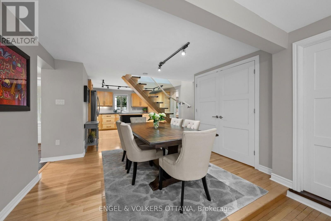
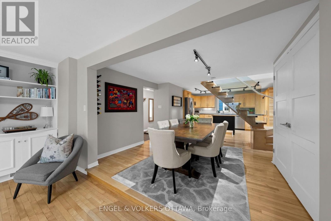
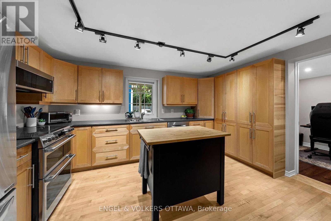
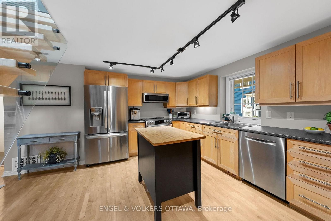
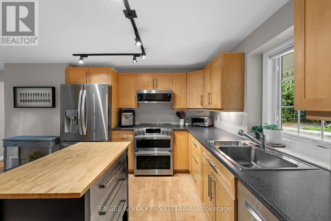
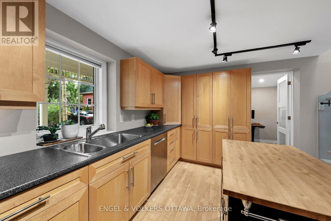
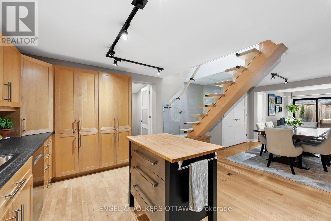
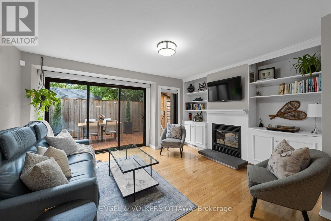
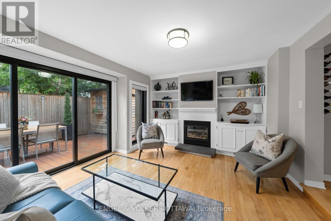
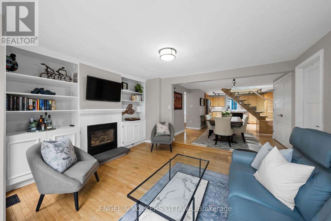
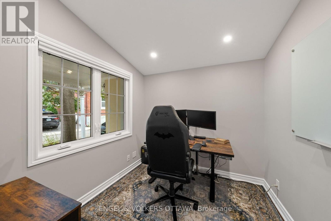
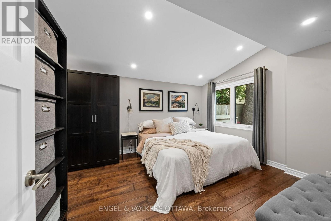
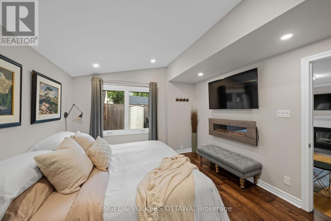
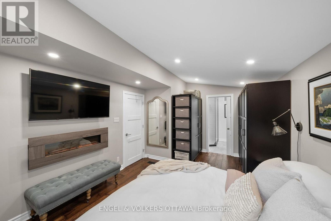
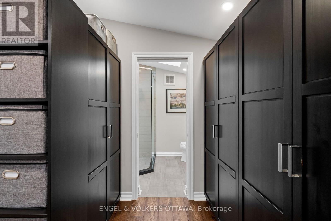
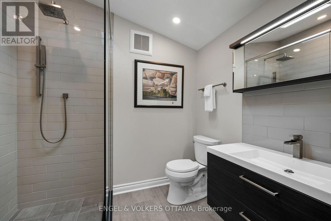
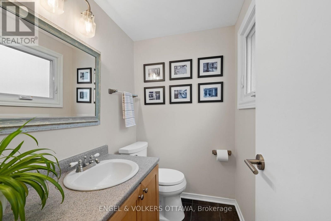
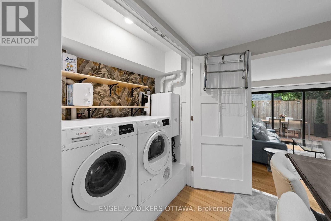
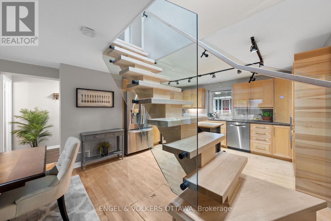
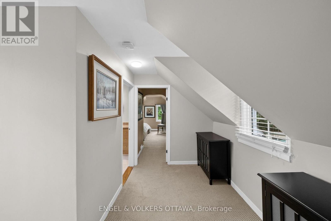
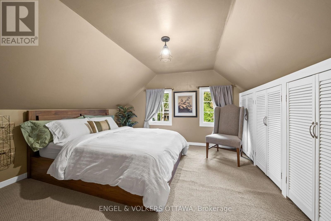
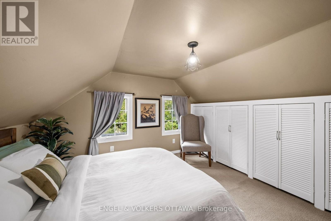
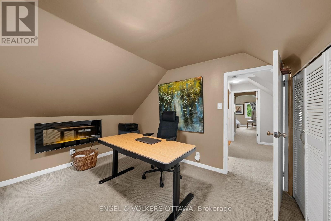
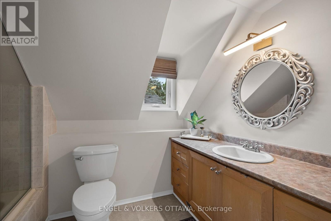
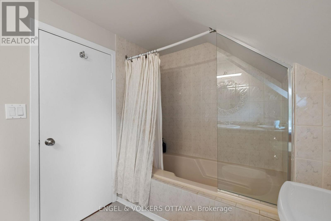
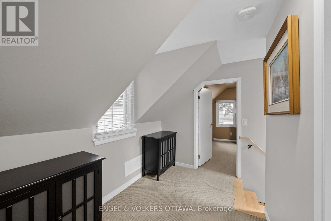
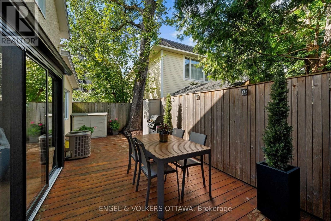
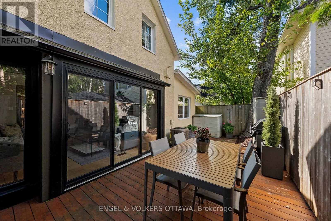
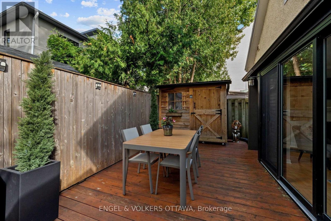
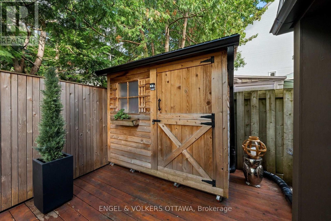
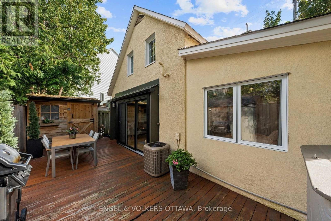
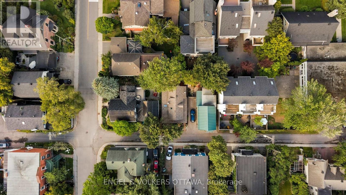
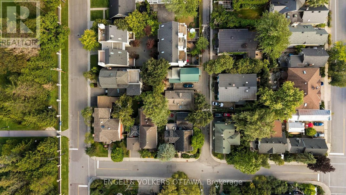
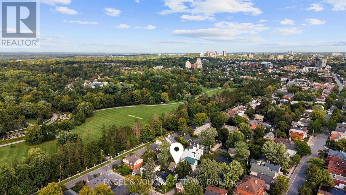
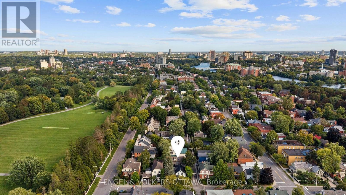
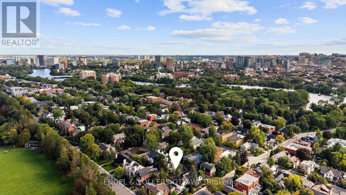
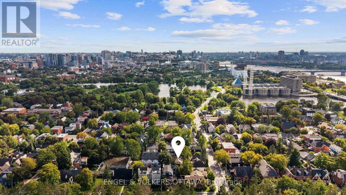
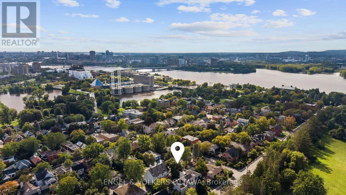
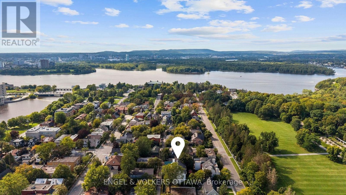
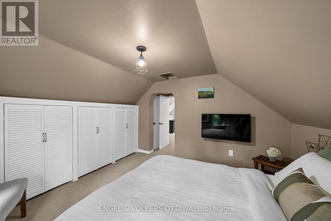
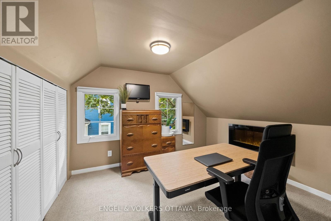
A century home on a quiet lane, blocks from the Ottawa River and Rideau Hall. 4 Avon Lane has an energy you notice on arrival from the classic front porch, English garden, to the canopy of mature trees overhead. The lane is quaint, the neighbours are the kind you actually know, and the location is hard to beat with Beechwood shops and cafés, Stanley Park, NCC river pathways, and top-rated schools, minutes from your door. Inside, the layout is functional without being ordinary. A welcoming foyer with a powder room opens to a spacious kitchen with a central island, overlooking the generous dining area and inviting living room, anchored by a fireplace and custom built-in shelving. You will appreciate the floor to ceiling windows across the back of the home, which provide an abundance of natural light. The main floor also holds a dedicated office, laundry, and the primary bedroom with a modern 3-piece bath and glass shower, a rare configuration in a home of this vintage. A custom-designed modern staircase leads to two additional bedrooms, separated by a full bath upstairs. Outside, the yard is fully fenced and low maintenance, featuring a garden shed and mature trees for privacy. A single parking space if needed in this walkable neighbourhood. Enjoy the beautiful character of this historic home, smart and functional updates, in a location you will love. (id:27)

Building Features:

  • Style: Detached
  • Building Type: House
  • Basement Type: None
  • Construction Style - Attachment: Detached
  • Exterior Finish: Stucco
  • Fire Protection: Smoke Detectors
  • Fireplace: Yes
  • Floor Space: 1100 - 1500 sqft
  • Flooring Type: Tile
  • Foundation Type: Block
  • Heating Type: Forced air
  • Heating Fuel: Natural gas
  • Cooling Type: Central air conditioning
  • Appliances: Dishwasher, Dryer, Hood Fan, Storage Shed, Stove, Washer, Window Coverings, Refrigerator

Property Features:

  • OwnershipType: Freehold
  • Property Type: Single Family
  • Half Bathrooms: 1
  • Fence Type: Fenced yard
  • Floor Space (approx): 1100 - 1500 Square Feet
  • Irregular: Yes
  • Landscape Features: Landscaped
  • Lot Depth: 62 Feet
  • Lot Frontage: 30 Feet
  • Lot Size: 30 x 62 FT
  • Structure Type: Deck, Porch, Shed
  • Zoning: Residential
  • Sewer: Sanitary sewer
  • Parking Type: No Garage
  • No. of Parking Spaces: 1

Rooms:

  • 2nd Bedroom 2nd Level 4.88 m x 3.48 m
  • 3rd Bedroom 2nd Level 3.02 m x 3.73 m
  • Bathroom 2nd Level 2.95 m x 1.78 m
  • Living Main Level 3.91 m x 4.75 m
  • Dining Main Level 3.07 m x 4.27 m
  • Kitchen Main Level 2.57 m x 4.47 m
  • Primary Bedroom Main Level 5.06 m x 3.45 m
  • Bathroom Main Level 2.01 m x 2.41 m
  • Office Main Level 2.41 m x 2.41 m
  • Bathroom Main Level 1.68 m x 1.37 m

Convert Measurement to:

Courtesy of: ENGEL & VOLKERS OTTAWA

REALTOR.ca  

Access to Sold Data on this website may only be used by consumers that have a bona fide interest in the purchase, sale, or lease of residential real estate.

Sales/Price History

Log in or create an account to see sold and historical listings information

QuickQuoteTM Powered by RPS
Thinking of Selling?

Start by finding out what your home might be worth in today's market.

Location of 4 AVON LANE, Ottawa, Ontario, K1M 1T9

Demographic Information of 4 AVON LANE, Ottawa, Ontario, K1M 1T9
Life Stage

Young Couples

Employment Type

Service Sector/White Collar

Average Household Income

$218,546.16

Average Number of Children

1.70

Household Population

Household Structure

Age of Population

Education

Education Level

No certificate/diploma/degree

9.61 %

High school certificate or equivalent

11.36 %

Apprenticeship trade certificate/diploma

College/non-university certificate

9.98 %

University certificate (below bachelor)

4.5 %

University Degree

64.55 %

Commuter

Travel To Work

By Car

64.43 %

By Public Transit

4.62 %

By Walking

15.78 %

By Bicycle

4.64 %

By Other Methods

10.53 %

Cultural Diversity

Knowledge of Official Language

Mother Tongue

Building Information
Building Type

Apartments (Low and High Rise)

20.67 %

Houses

79.33 %

Own Vs. Rent