Button CopyPathCircle CloseCircle Left ArrowArrow Down Icon GreyClosecirclecircleBurger
  • Advertising

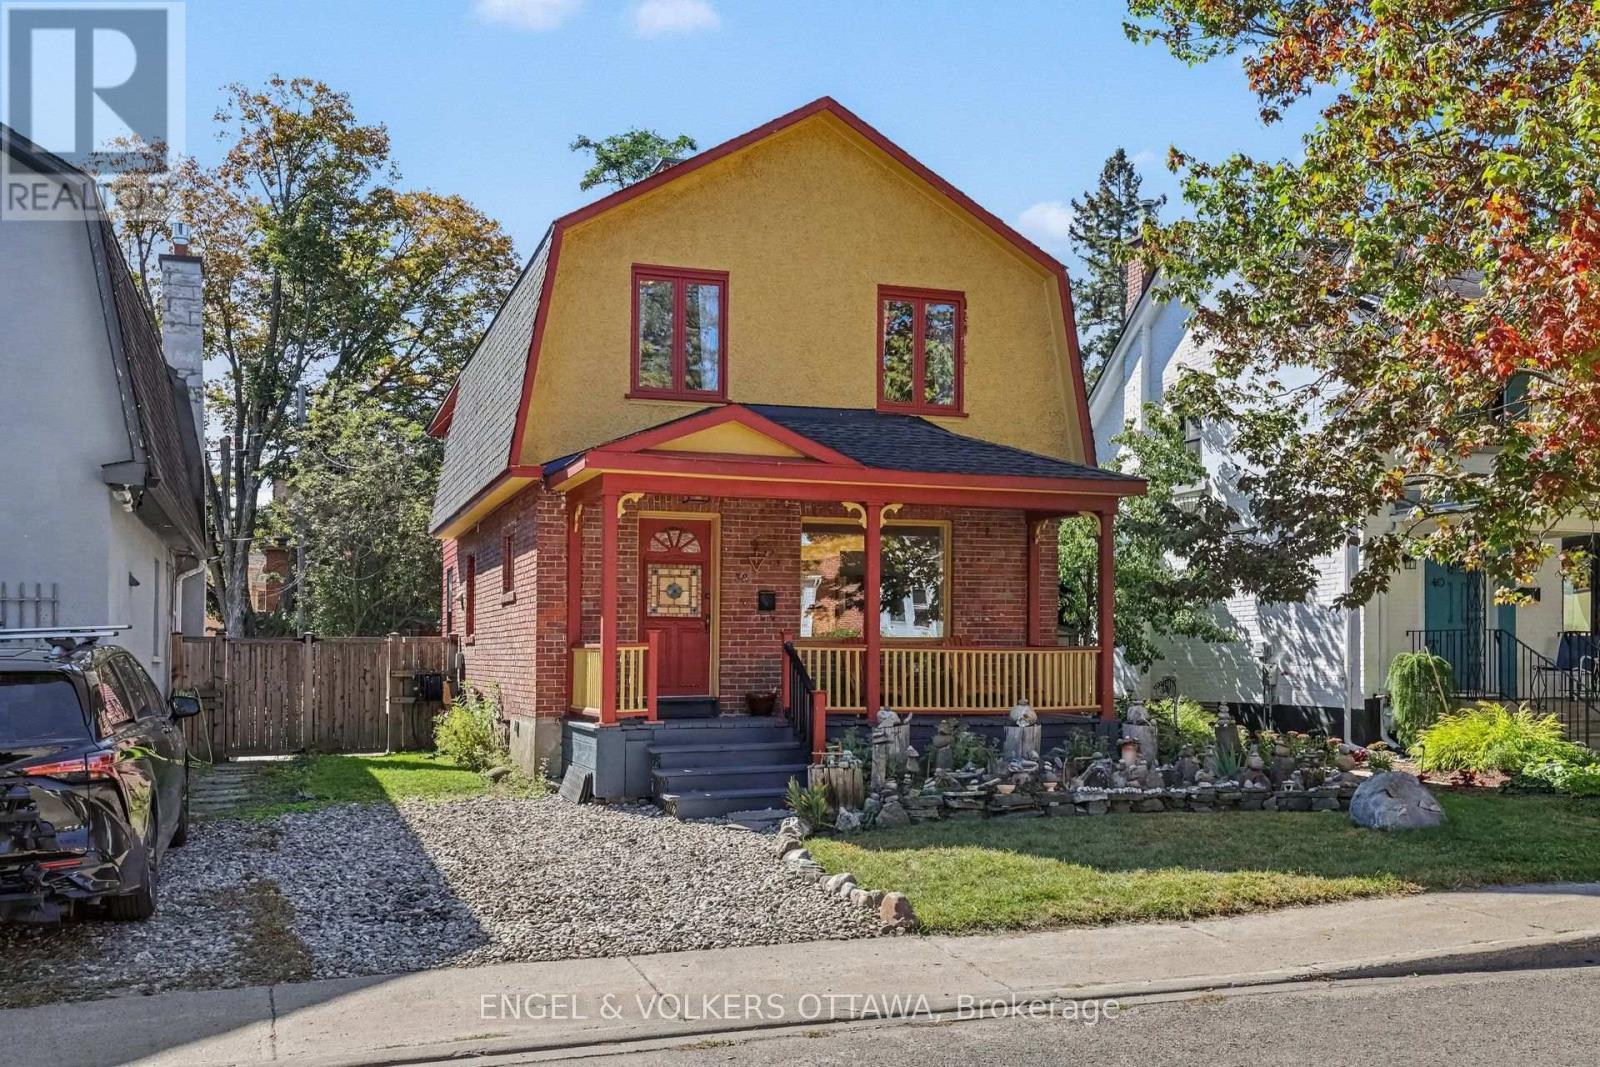
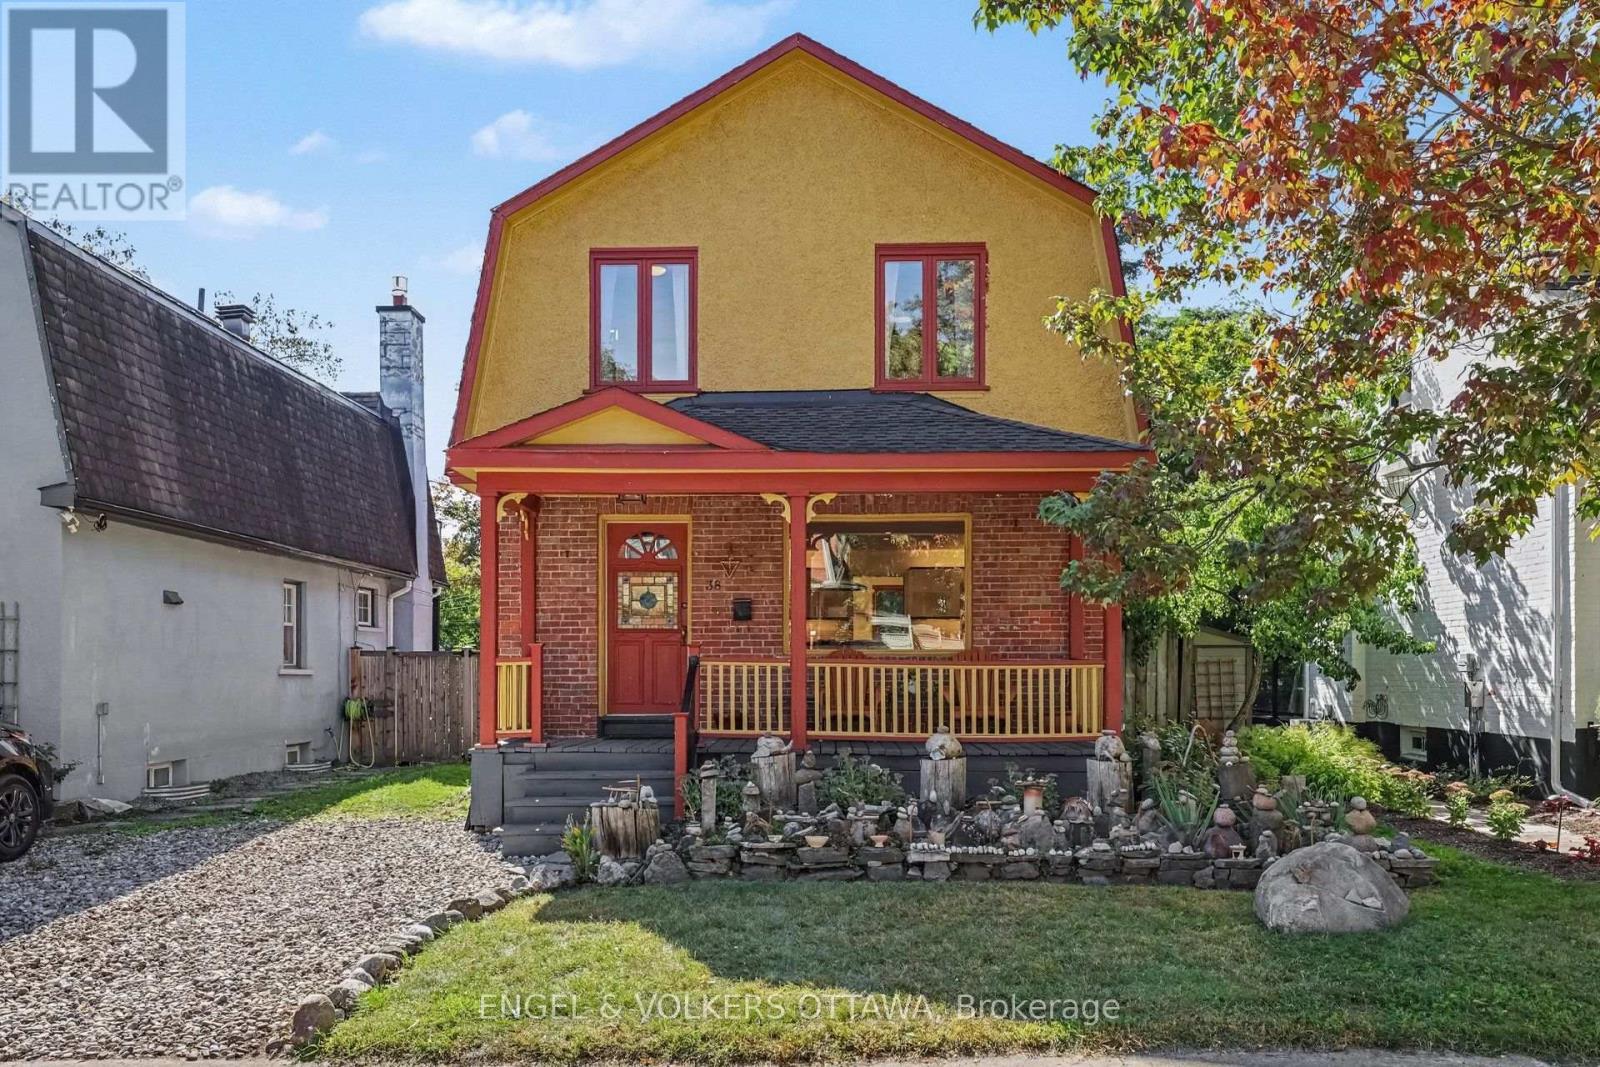
38 ROCKCLIFFE WAY, Ottawa, Ontario, K1M 1B5

MLS® # X13831234
House For Lease In Lindenlea - New Edinburgh, Ottawa, Ontario
$4,800.00 /month

3 Beds

3 Baths

38 Rockcliffe Way, Ottawa, ON
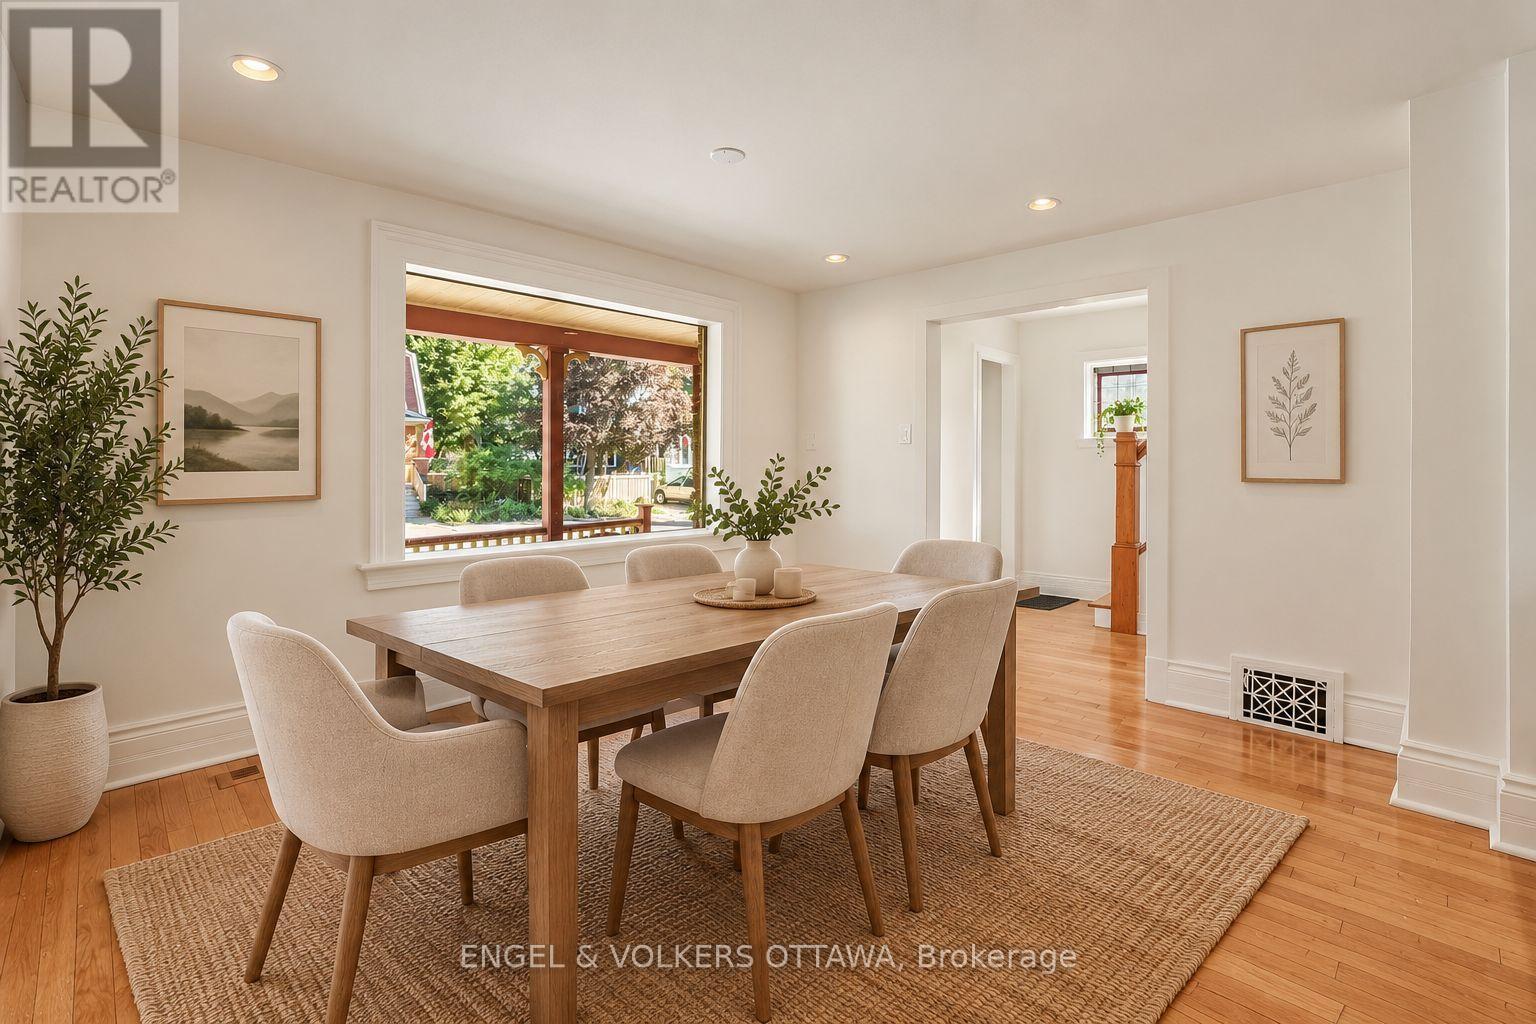
Virtually staged dining room - 38 Rockcliffe Way, Ottawa, ON
38 Rockcliffe Way, Ottawa, ON
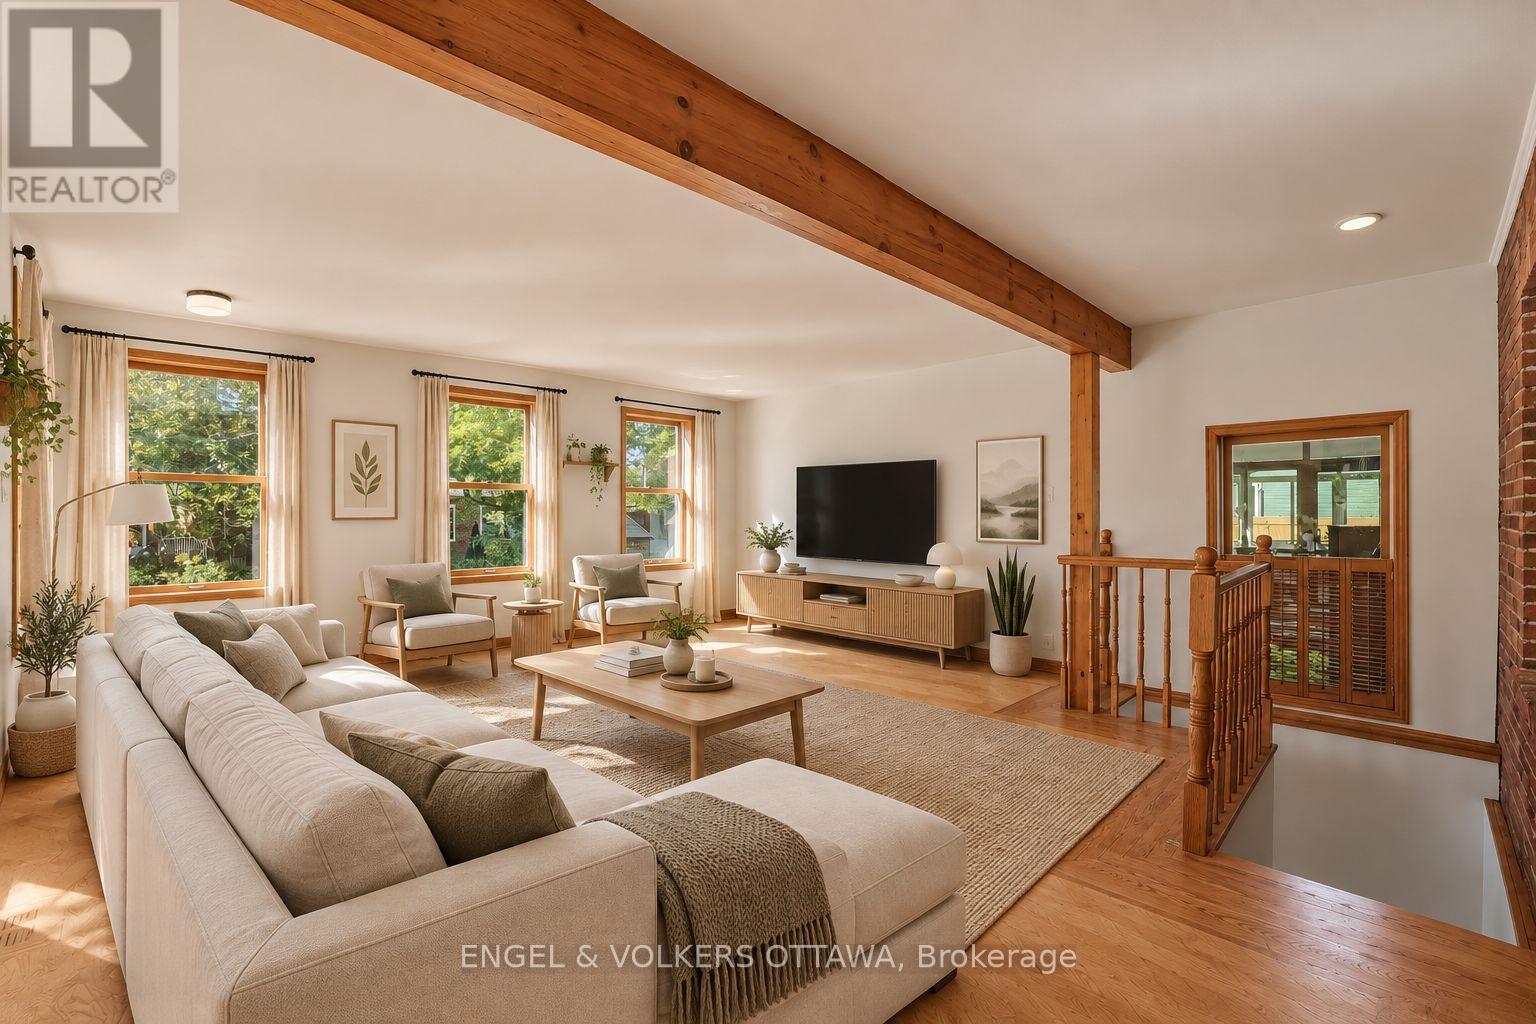
Virtually staged living room - 38 Rockcliffe Way, Ottawa, ON
38 Rockcliffe Way, Ottawa, ON
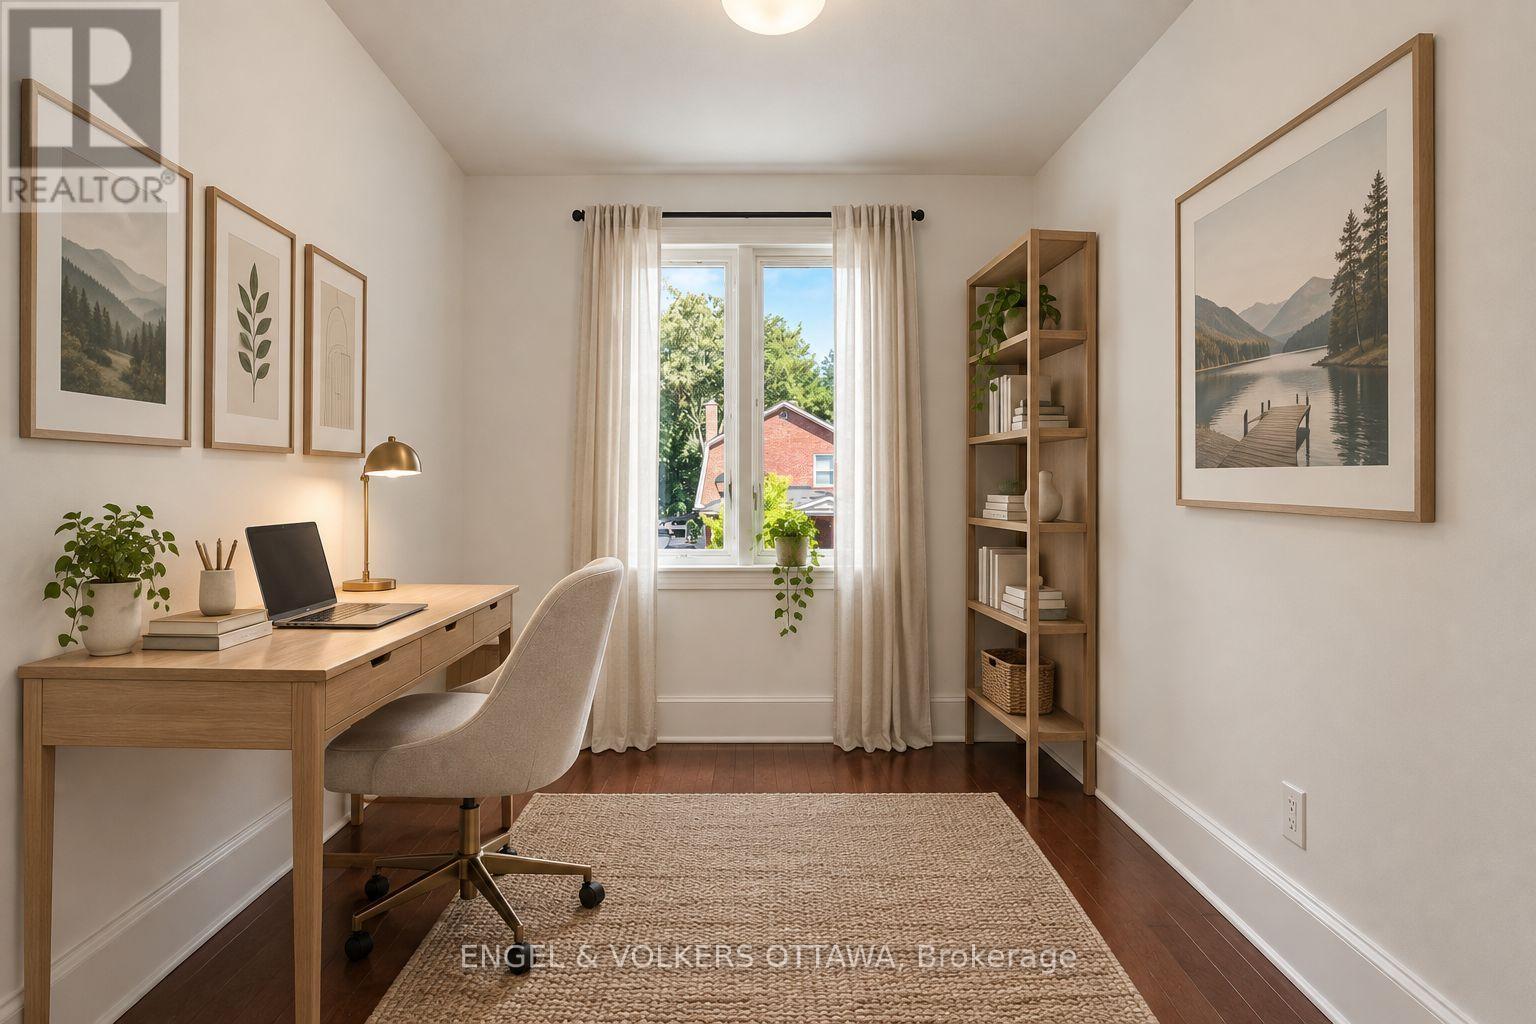
Virtually staged den - 38 Rockcliffe Way, Ottawa, ON
38 Rockcliffe Way, Ottawa, ON
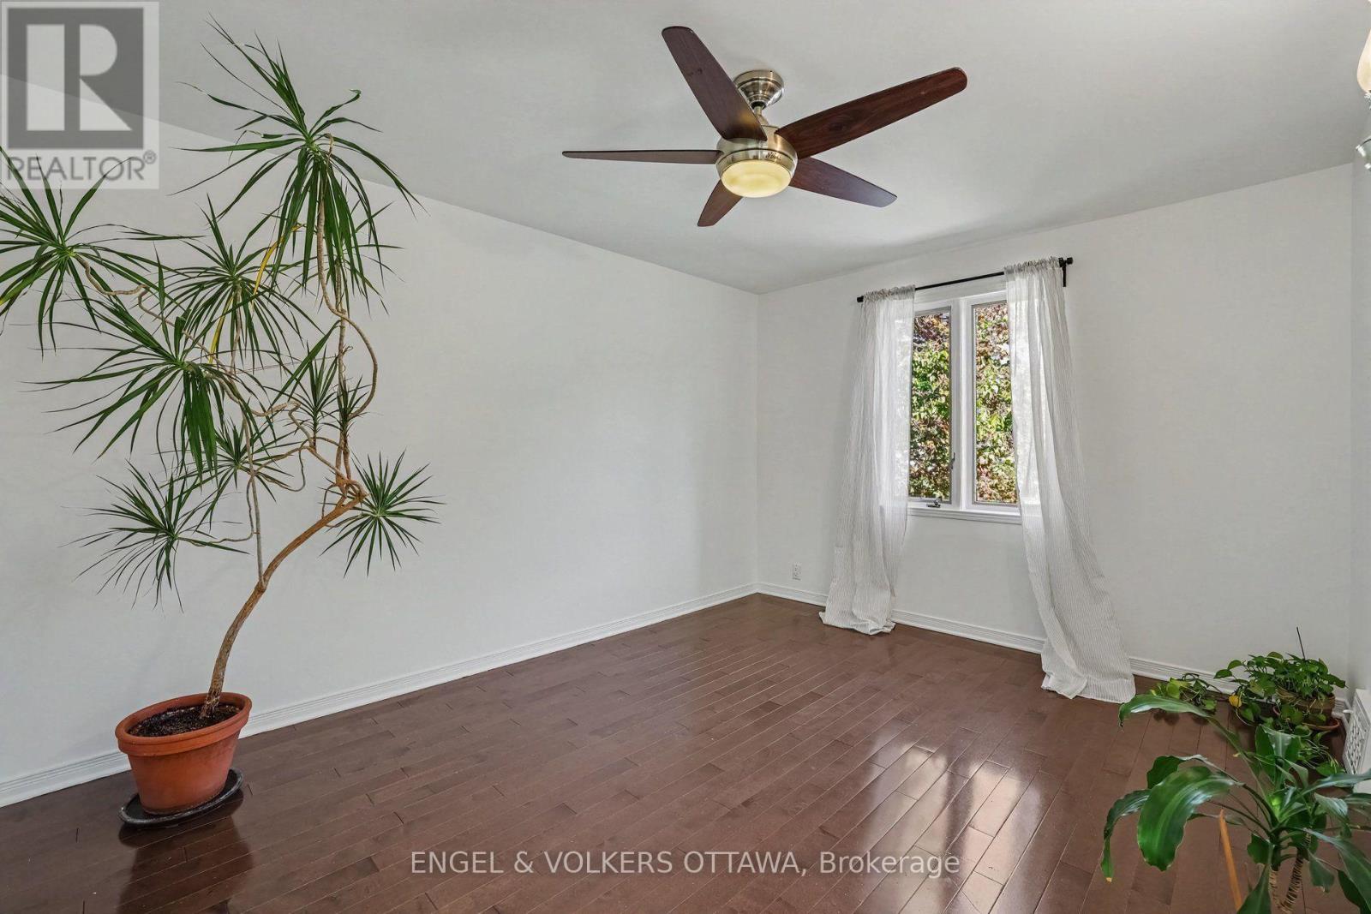
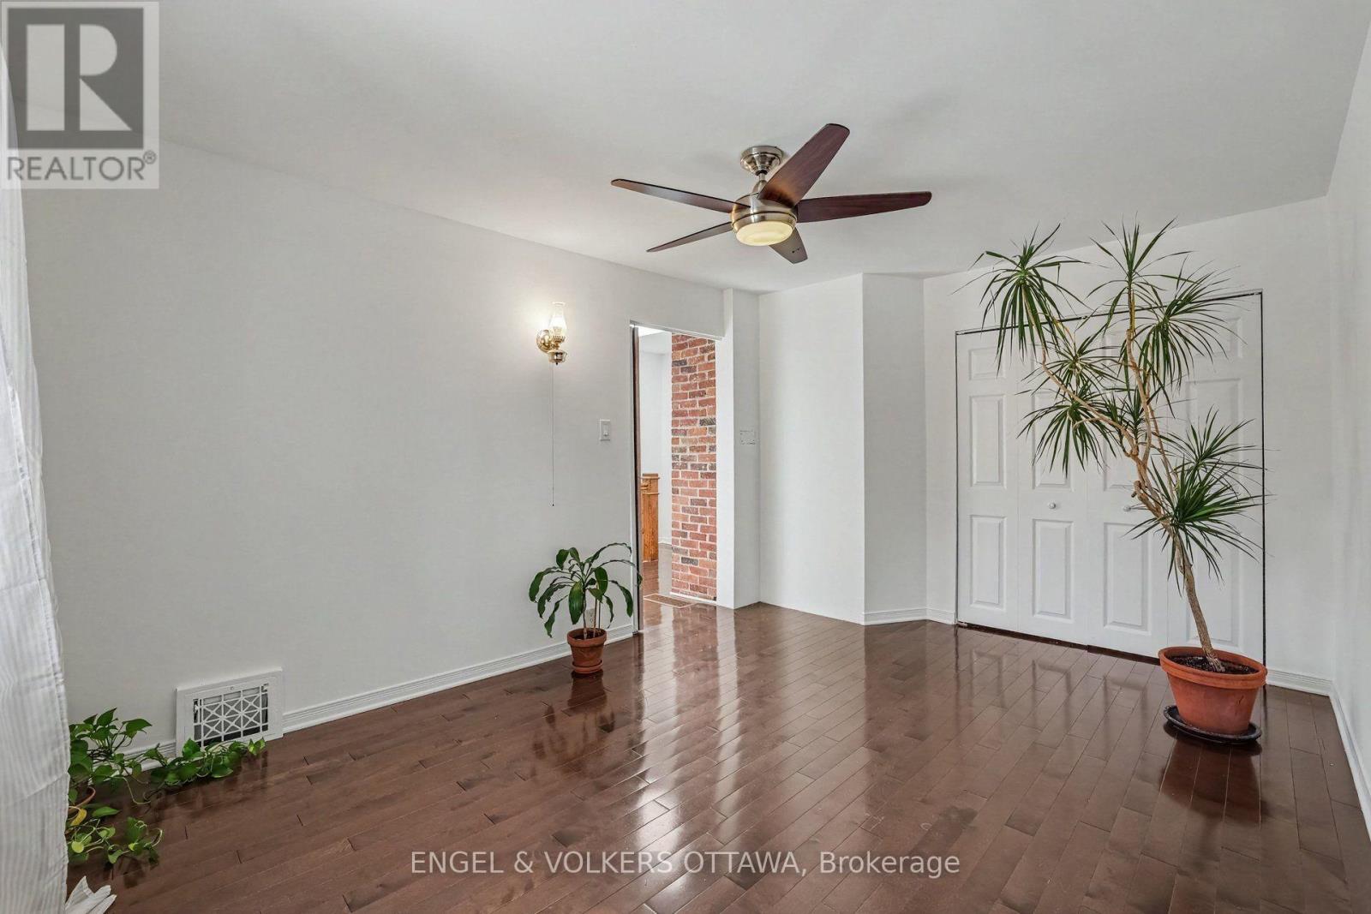
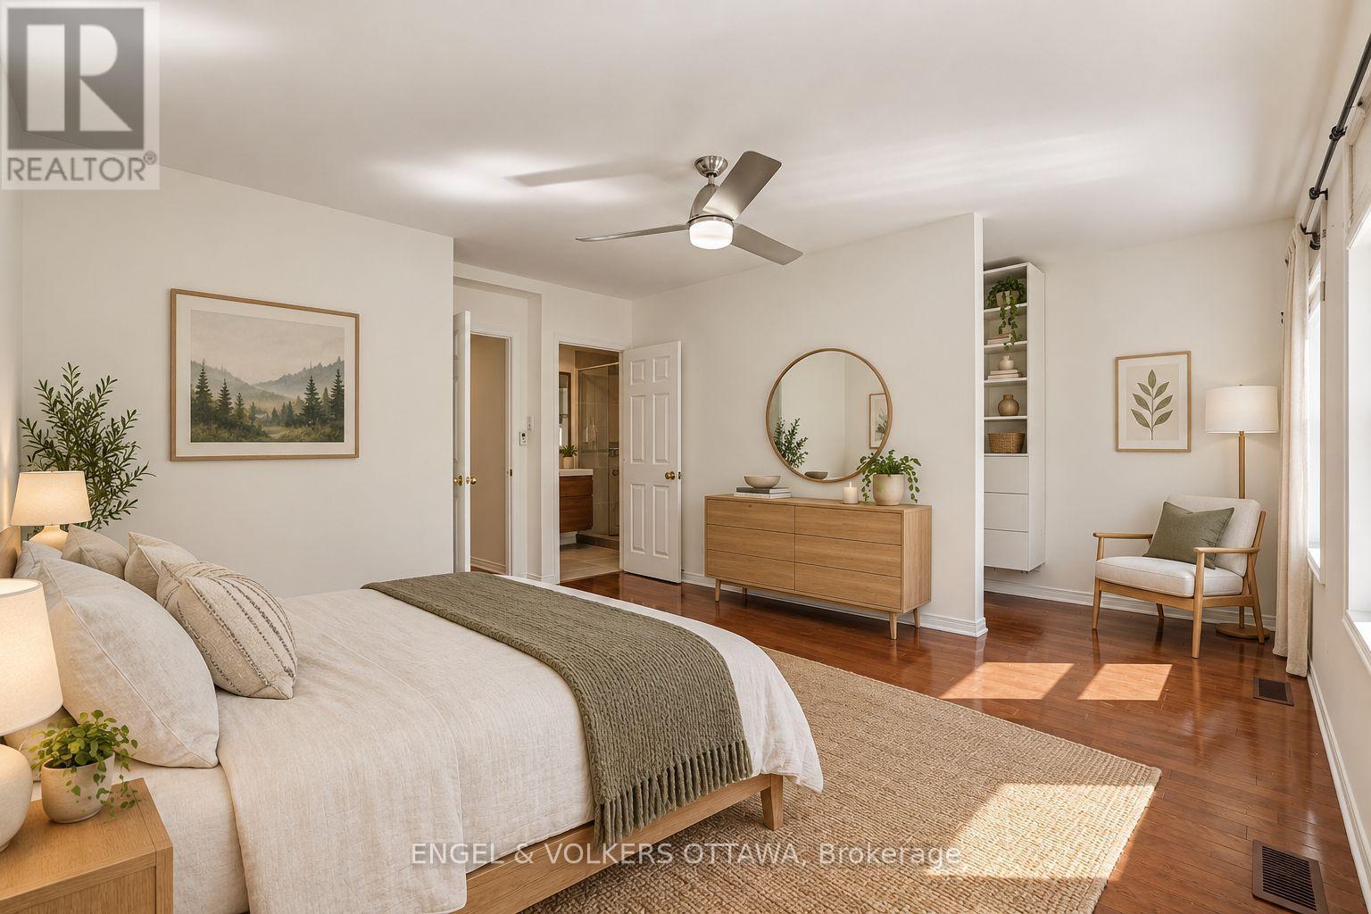
Virtually staged primary bedroom - 38 Rockcliffe Way, Ottawa, ON
38 Rockcliffe Way, Ottawa, ON
Virtually staged dining room - 38 Rockcliffe Way, Ottawa, ON
38 Rockcliffe Way, Ottawa, ON
Virtually staged living room - 38 Rockcliffe Way, Ottawa, ON
38 Rockcliffe Way, Ottawa, ON
Virtually staged den - 38 Rockcliffe Way, Ottawa, ON
38 Rockcliffe Way, Ottawa, ON
Virtually staged primary bedroom - 38 Rockcliffe Way, Ottawa, ON
38 Rockcliffe Way, Ottawa, ON
  • Advertising

MULTIMEDIA

38 ROCKCLIFFE WAY, Ottawa, Ontario, K1M 1B5
$4,800.00 /month

3 Beds

3 Baths

Property Information:

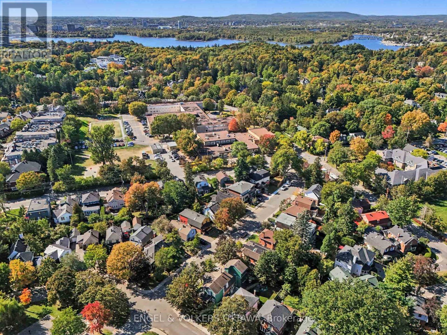
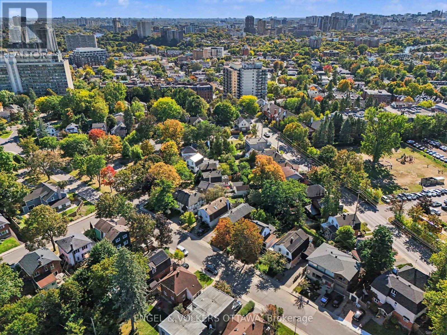
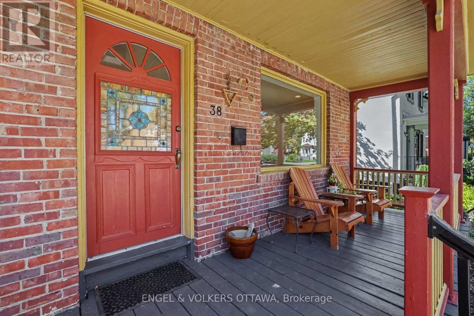
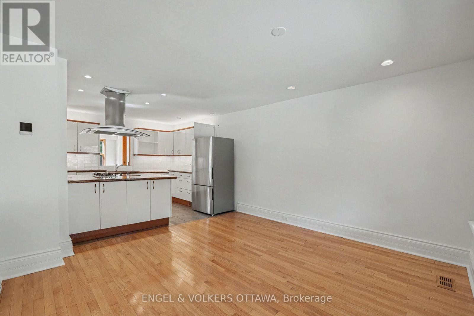
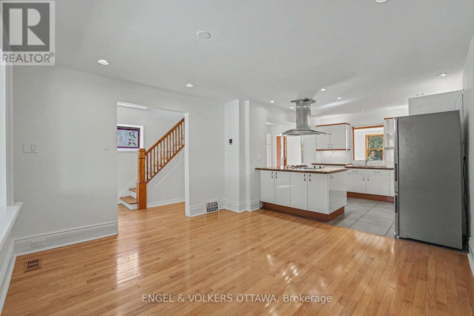
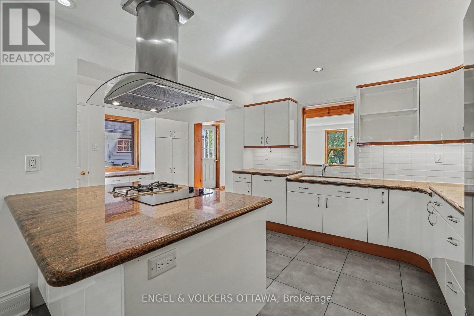
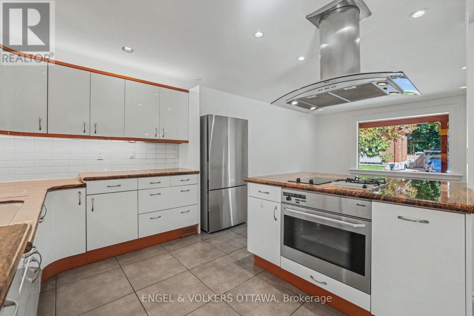
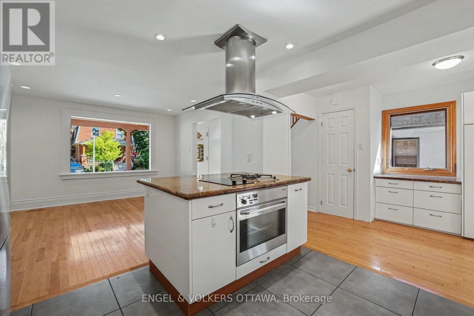
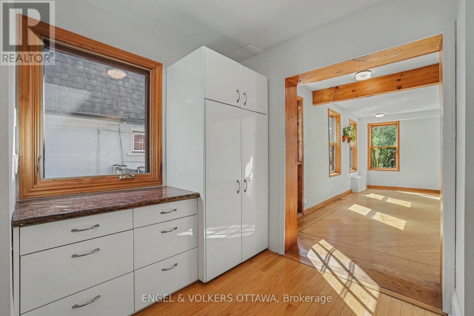
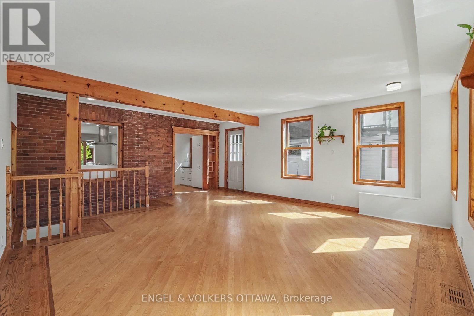
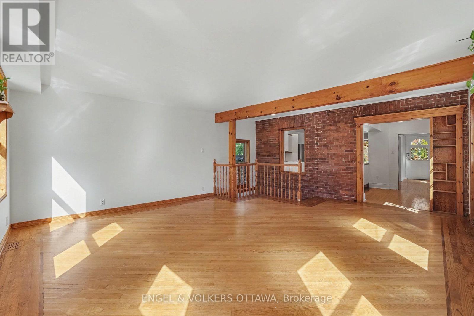
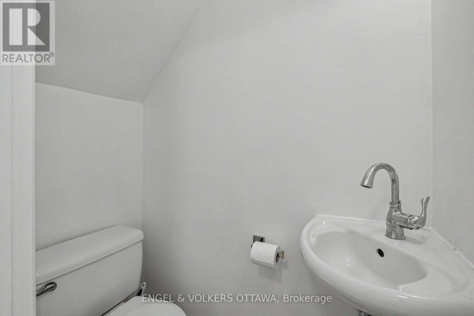
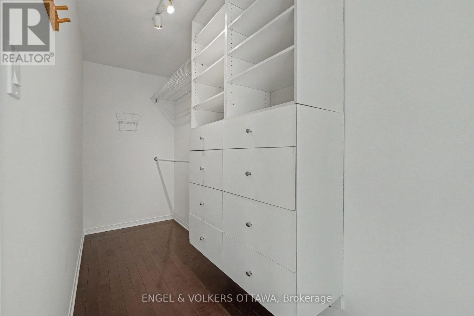
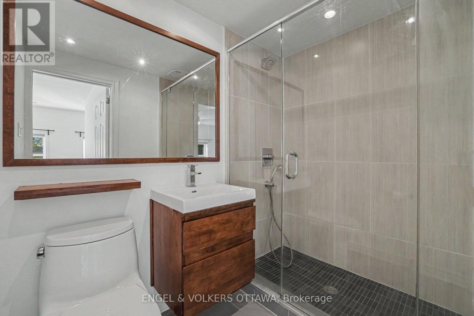
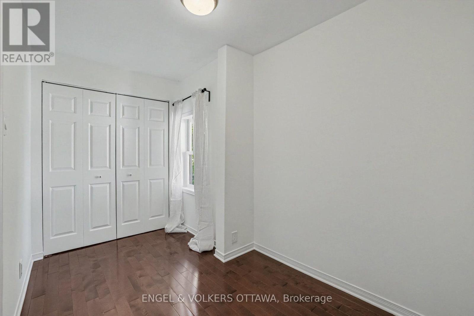
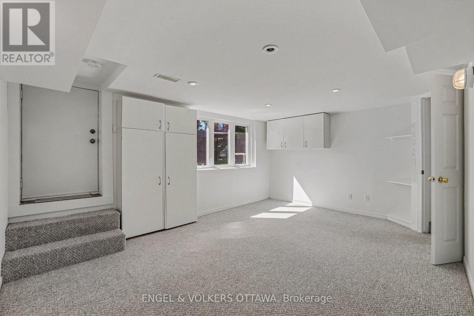
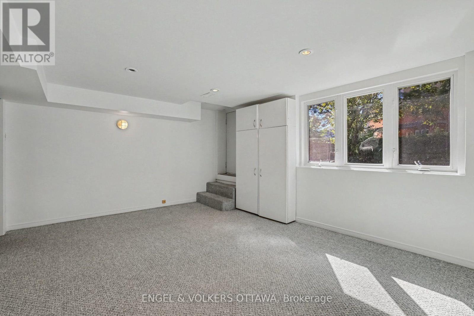
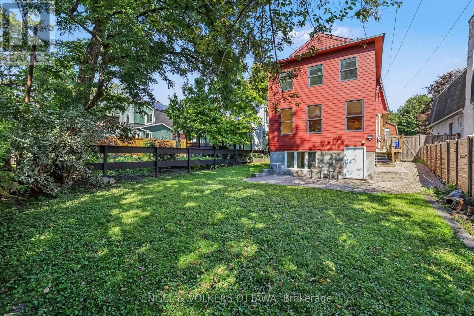
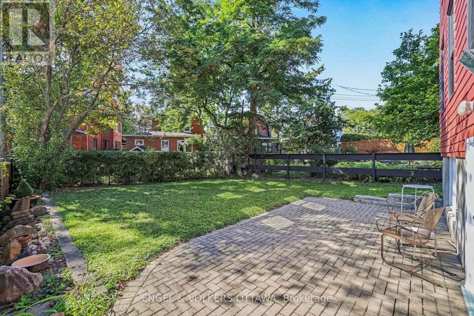
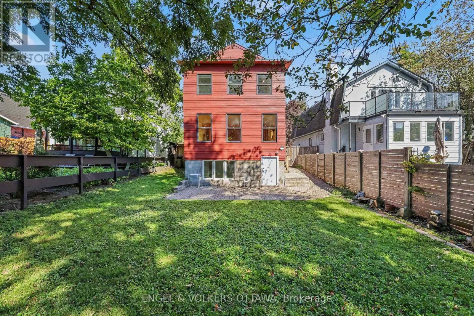
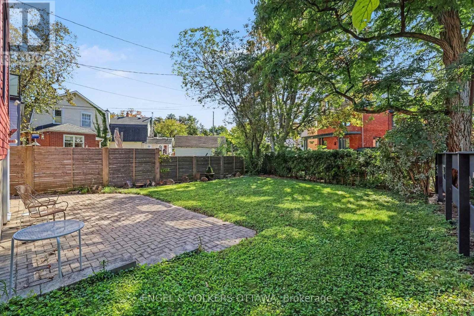
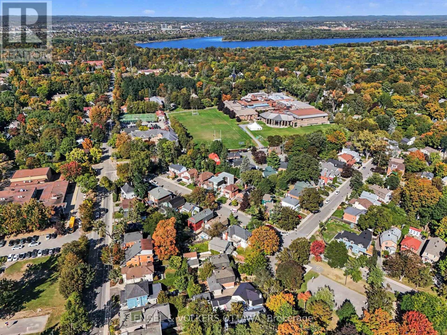
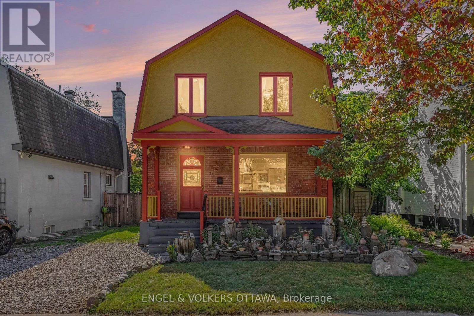
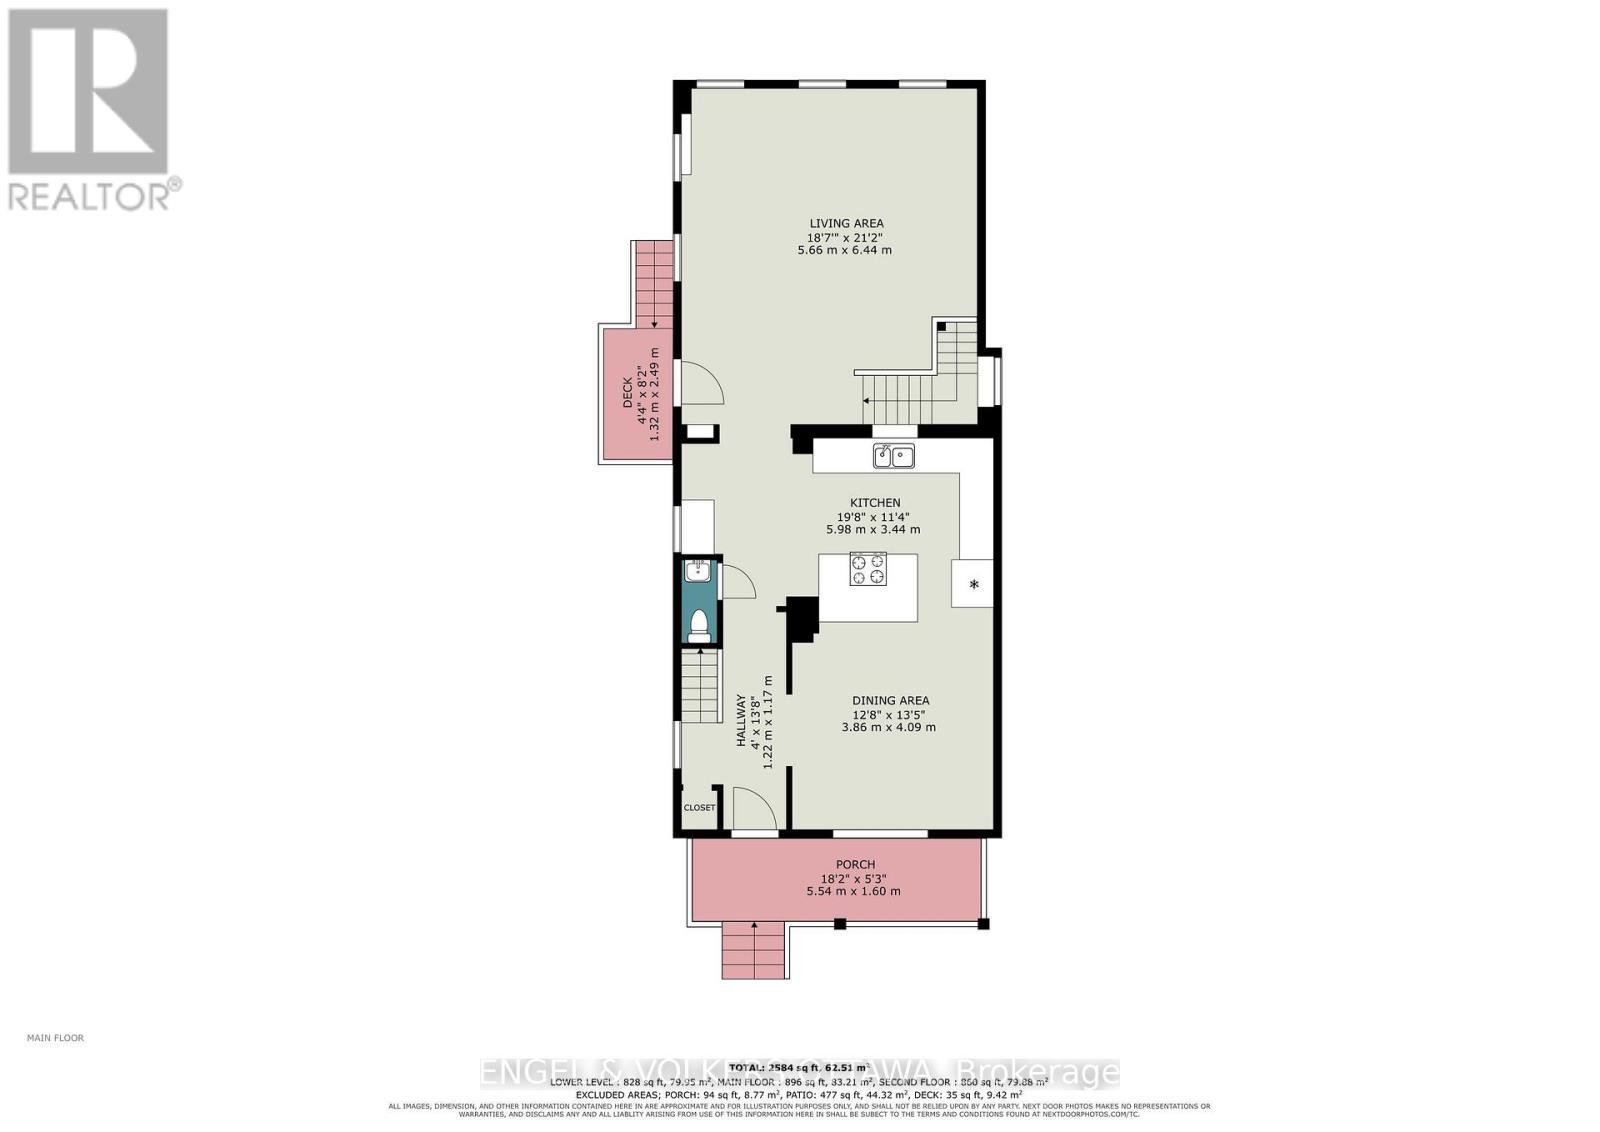
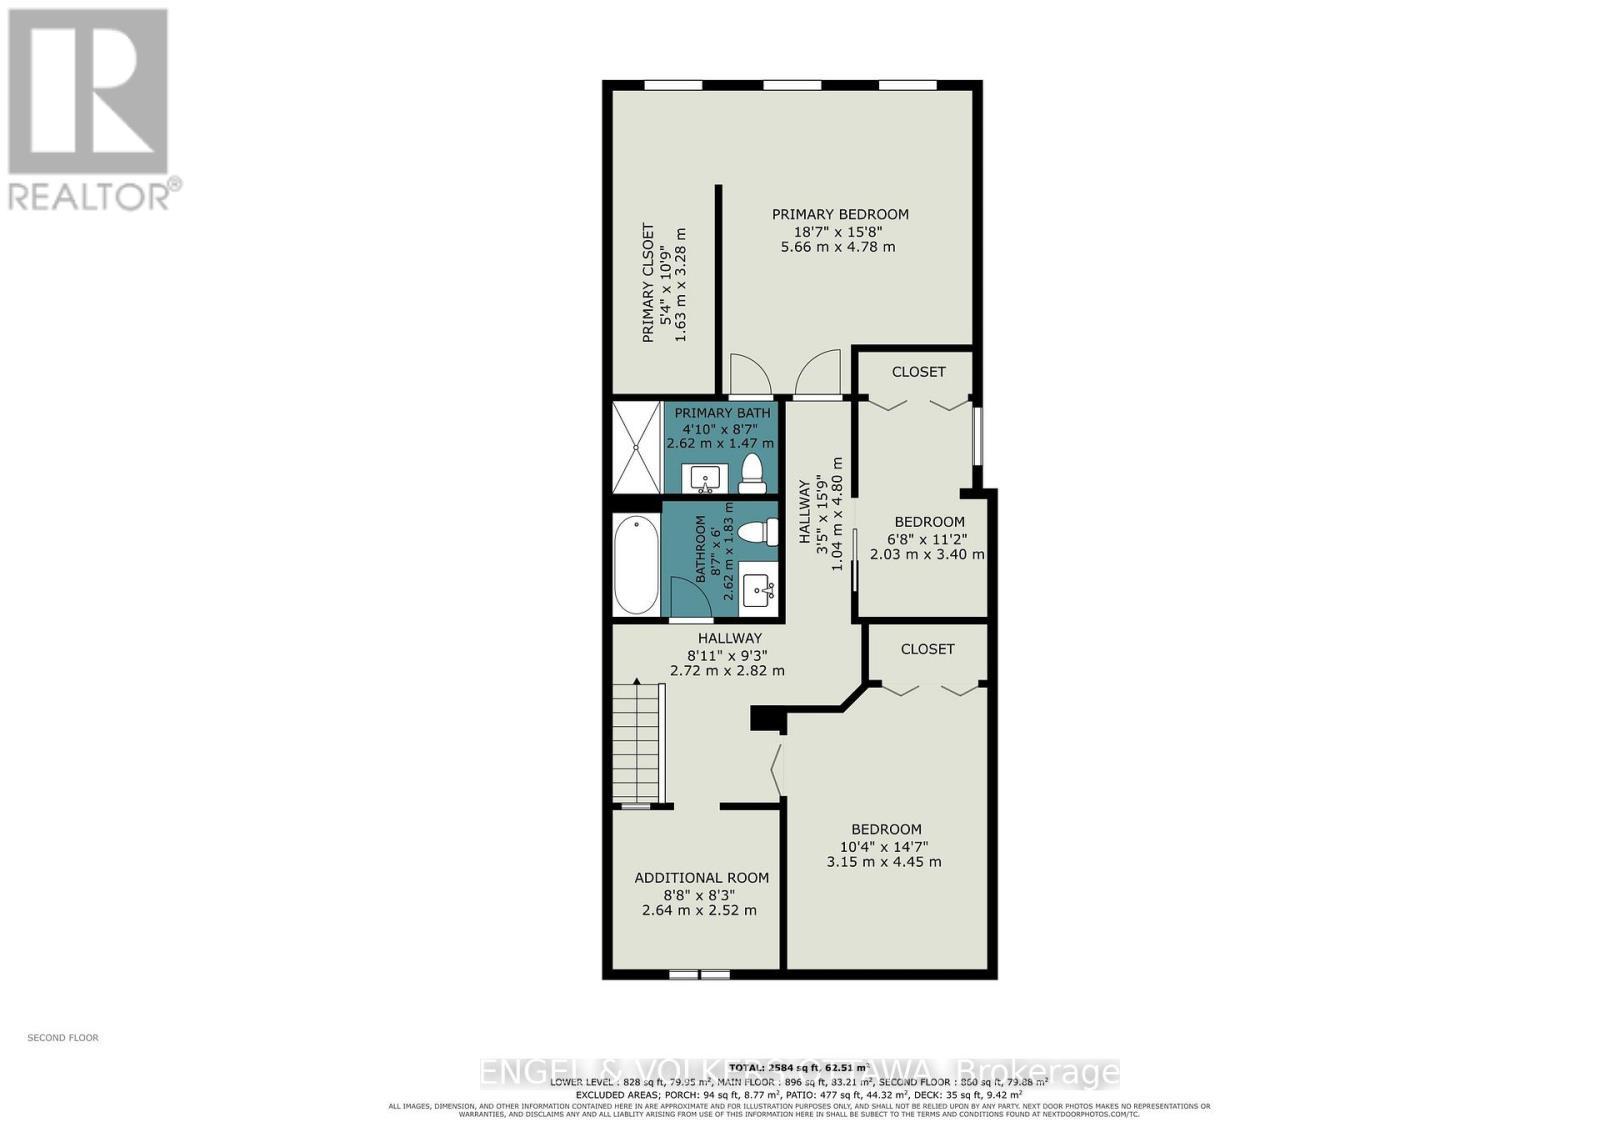
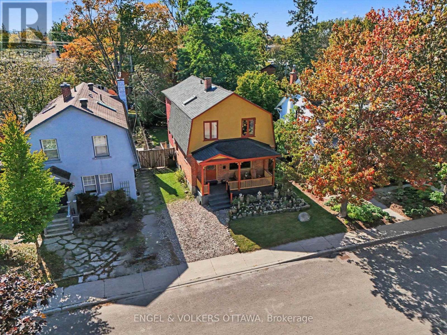
Welcome to 38 Rockcliffe Way, a detached home for lease in the heart of Lindenlea, one of Ottawa's most desirable neighbourhoods. Lovingly maintained, professionally painted and spotless throughout, this 3 bedroom plus den home offers 2.5 bathrooms and one parking space. A beautiful covered front verandah welcomes you home, and the lovely yard is perfect for summer evenings. The main floor features an open concept kitchen flowing into a large dining area, an oversized living room and a convenient half bath. Upstairs are three bedrooms, a den ideal for a home office, a renovated main bathroom, and a modern primary suite with ensuite bath and walk in closet. On the lower level, a spacious family room with full height windows is bright and inviting. Few addresses in Ottawa can match this setting. Rockcliffe Park is steps away, Lindenlea Park sits half a block from your door, and tennis courts, leafy green spaces and the community centre are all close by. Some of the country's finest schools are a short walk, including Rockcliffe Park Public School, Elmwood, Ashbury College, St. Laurent Academy, Fern Hill and Macdonald Cartier Academy. Beechwood's shops and cafés are a ten minute stroll, transit is two minutes away, and Stanley Park is a five minute bike ride. On warm afternoons, Mackay Pond, a cherished local swimming hole, is an easy walk, as are Global Affairs Canada and the scenic walking and cycling pathways that wind through the area. What truly sets Lindenlea apart is its people and a strong sense of community. Young families fill the streets, and neighbours gather at the park and community centre throughout the year. (id:27)

Building Features:

  • Style: Detached
  • Building Type: House
  • Basement Development: Partially finished
  • Basement Type: N/A
  • Construction Style - Attachment: Detached
  • Exterior Finish: Brick, Stucco
  • Floor Space: 1500 - 2000 sqft
  • Foundation Type: Concrete
  • Heating Type: Forced air, Heat Pump
  • Heating Fuel: Electric, Natural gas
  • Cooling Type: Central air conditioning
  • Appliances: Dishwasher, Dryer, Hood Fan, Oven, Stove, Washer, Refrigerator

Property Features:

  • OwnershipType: Freehold
  • Property Type: Single Family
  • Half Bathrooms: 1
  • Amenities Nearby: Public Transit, Schools
  • Community Features: School Bus, Community Centre
  • Features: Level lot
  • Fence Type: Fenced yard
  • Floor Space (approx): 1500 - 2000 Square Feet
  • Irregular: Yes
  • Lot Depth: 92 Feet
  • Lot Frontage: 35 Feet
  • Lot Size: 35 x 92 FT
  • Sewer: Sanitary sewer
  • Parking Type: No Garage
  • No. of Parking Spaces: 1

Rooms:

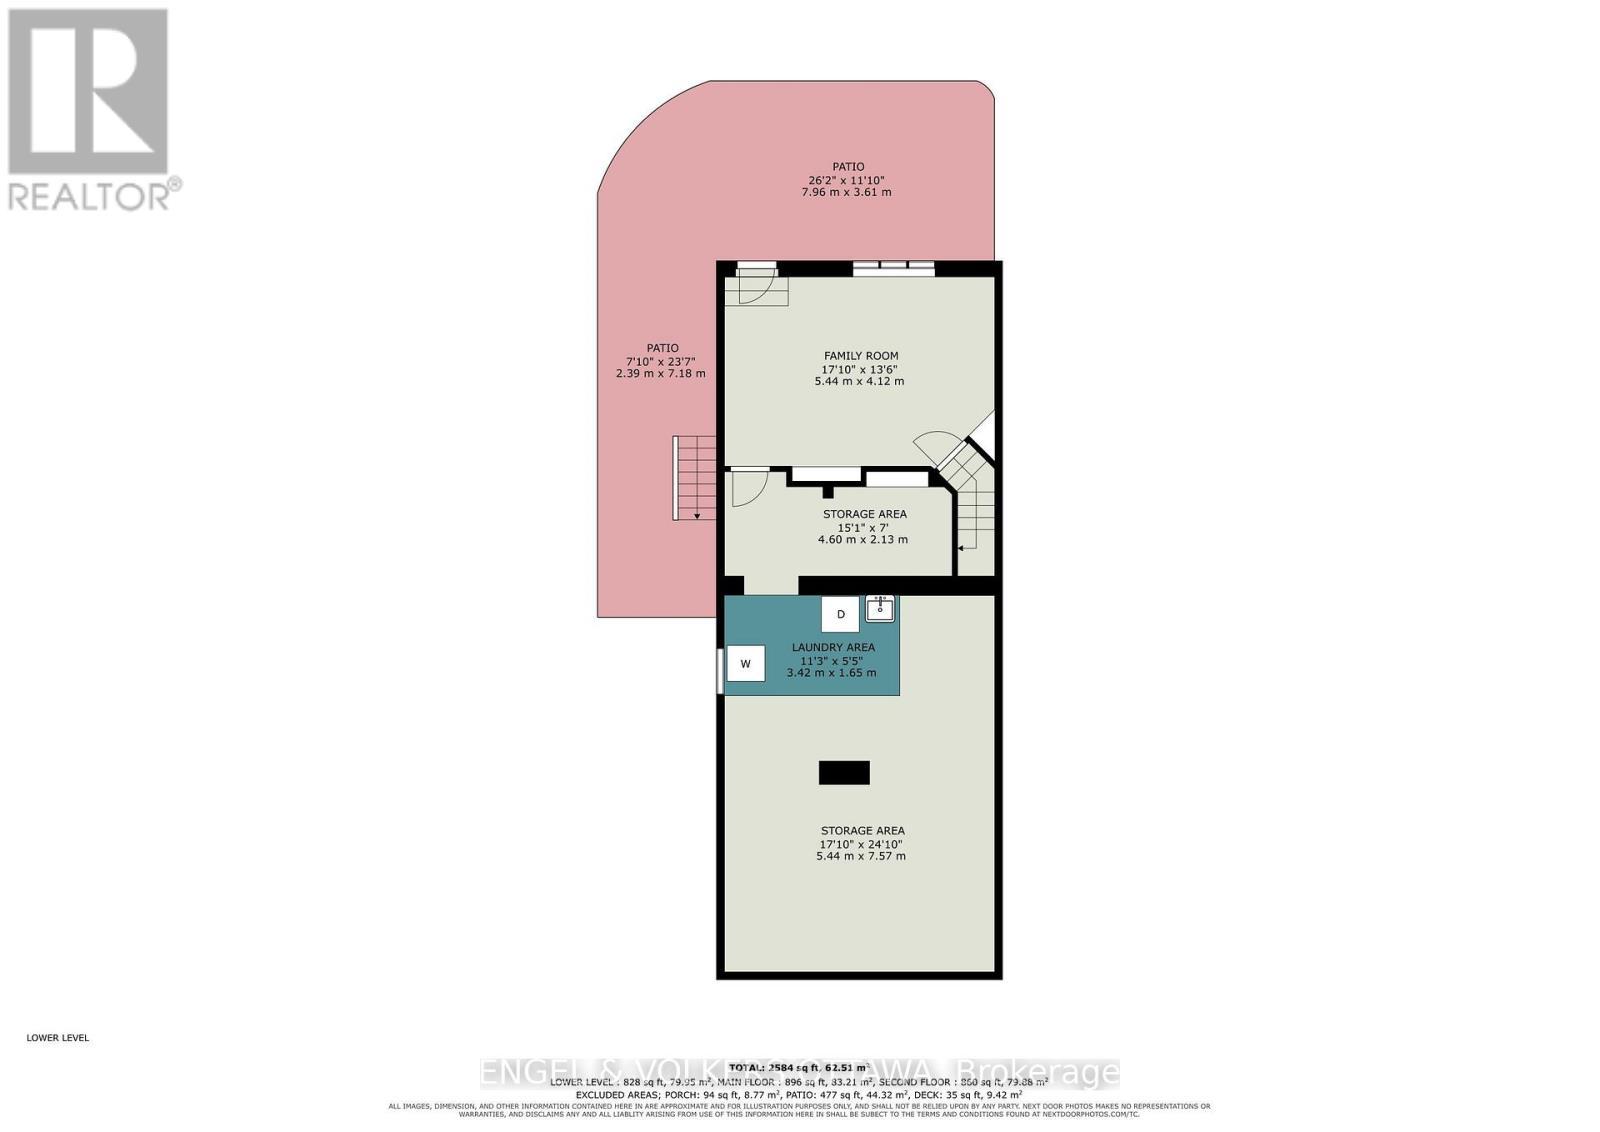
  • Den 2nd Level 2.64 m x 2.52 m
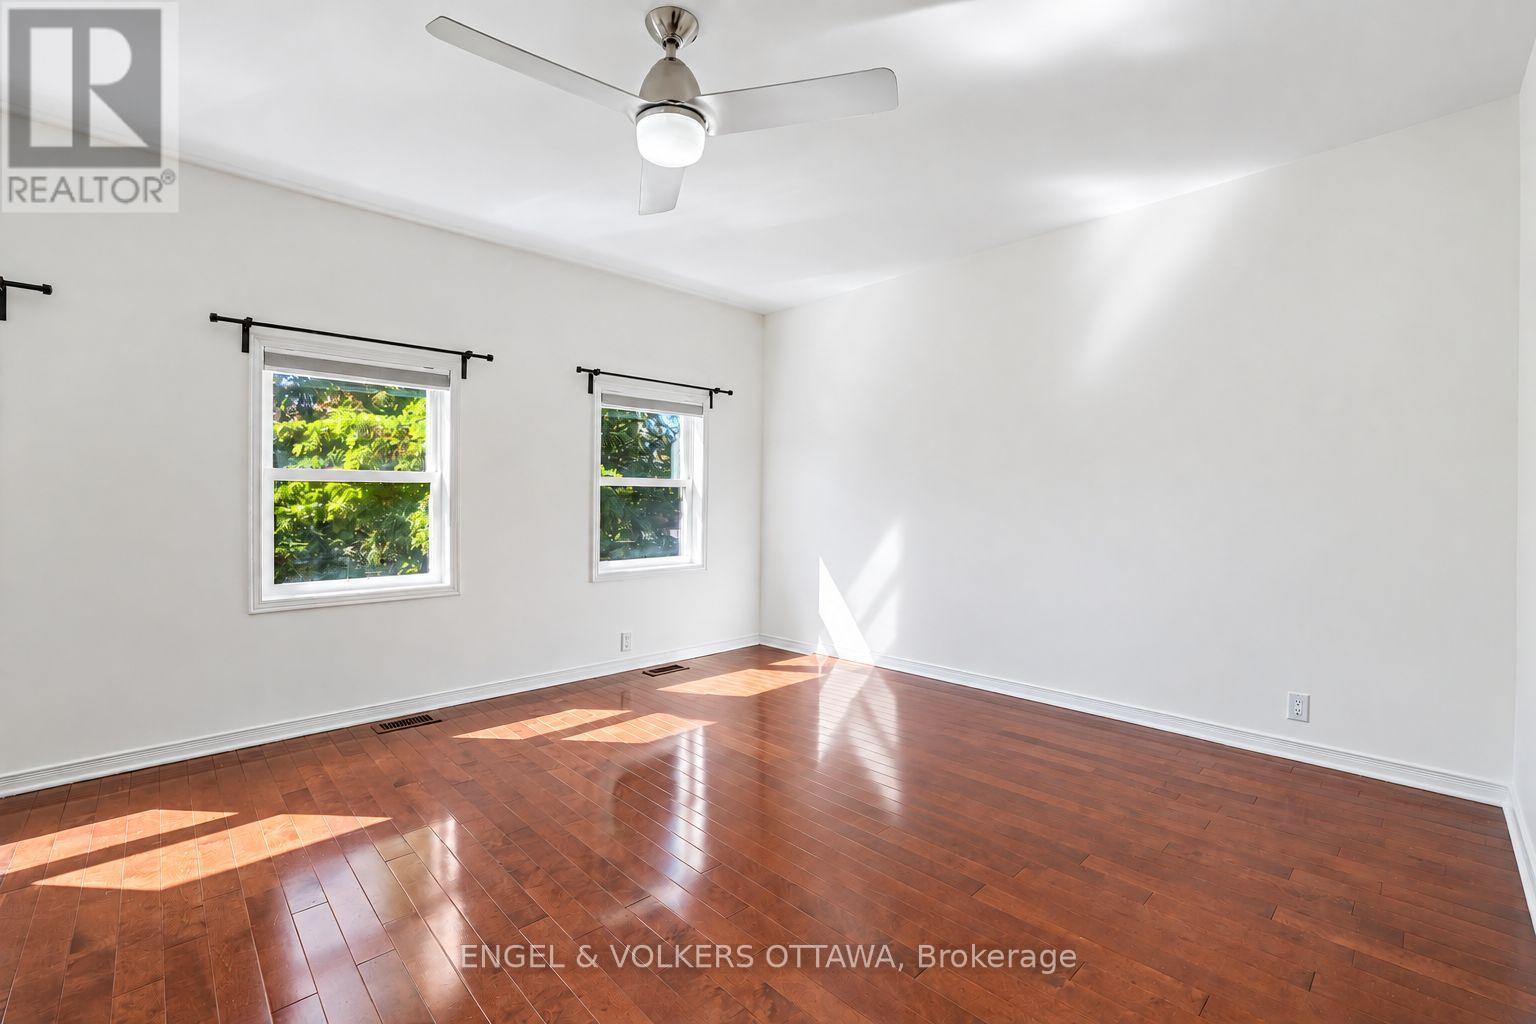
  • Primary Bedroom 2nd Level 5.66 m x 4.78 m
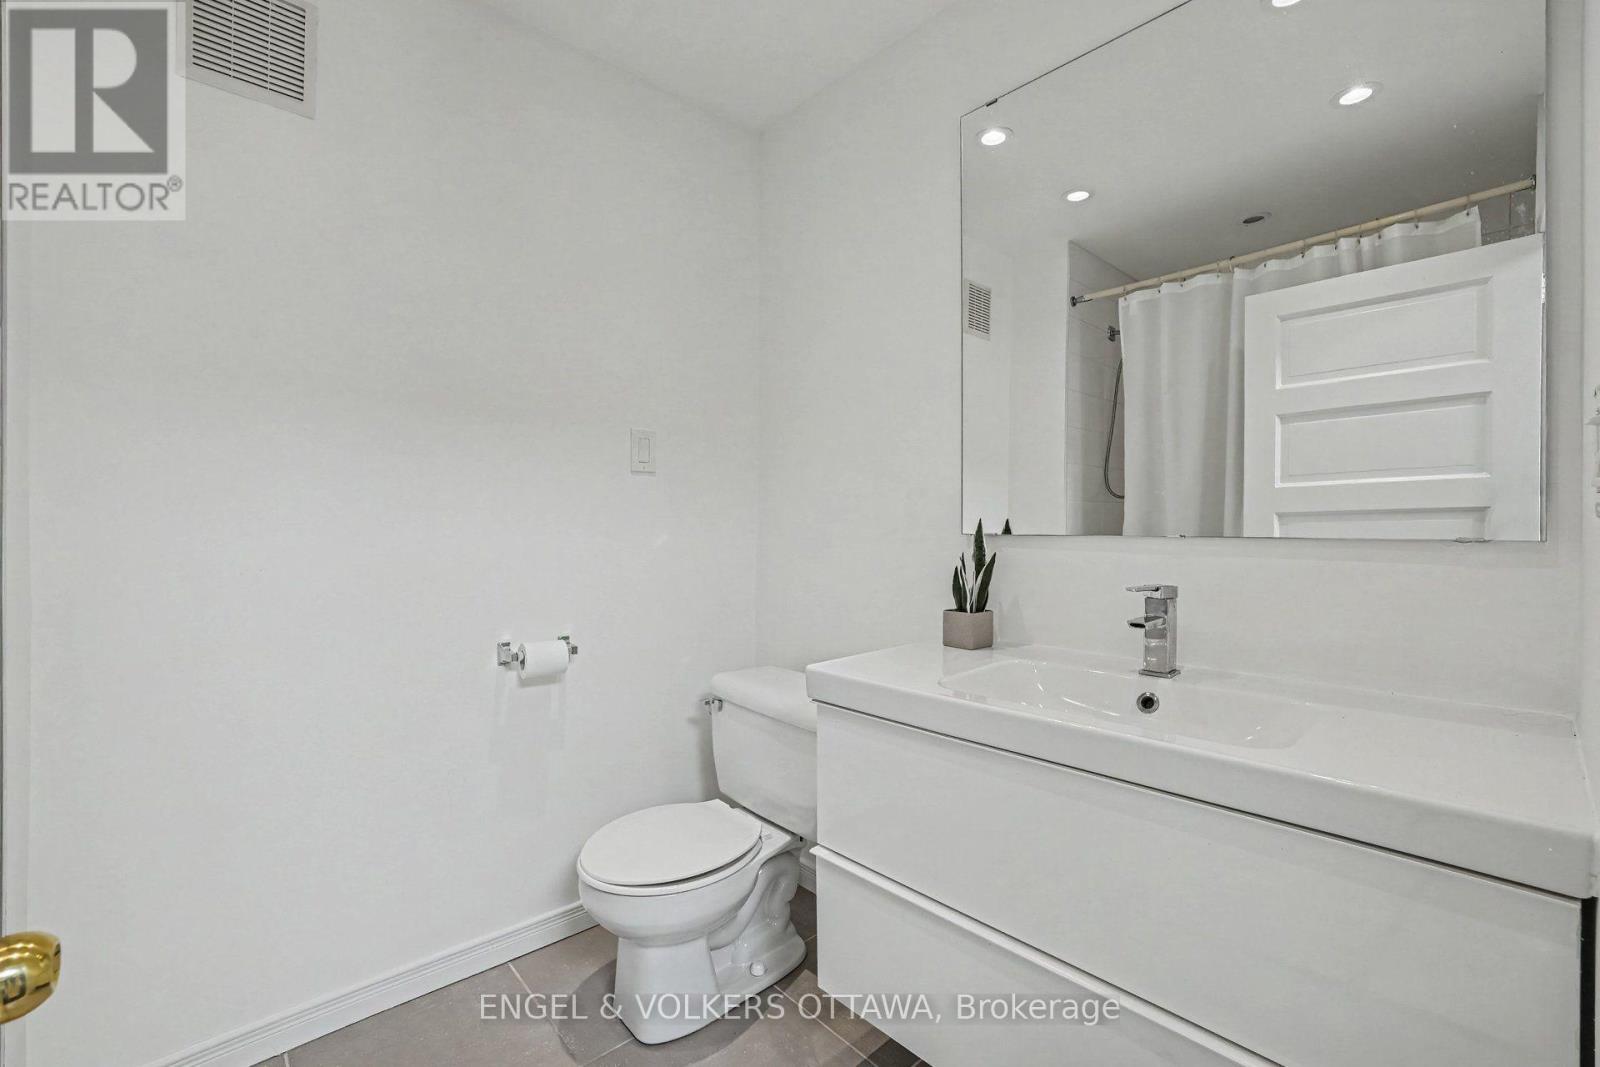
  • Bathroom 2nd Level 2.62 m x 1.83 m
  • 2nd Bedroom 2nd Level 3.40 m x 2.03 m
  • 3rd Bedroom 2nd Level 4.45 m x 3.15 m
  • Family Lower Level 5.44 m x 4.12 m
  • Other Lower Level 4.60 m x 2.13 m
  • Laundry Lower Level 3.42 m x 1.65 m
  • Other Lower Level 7.57 m x 3.42 m
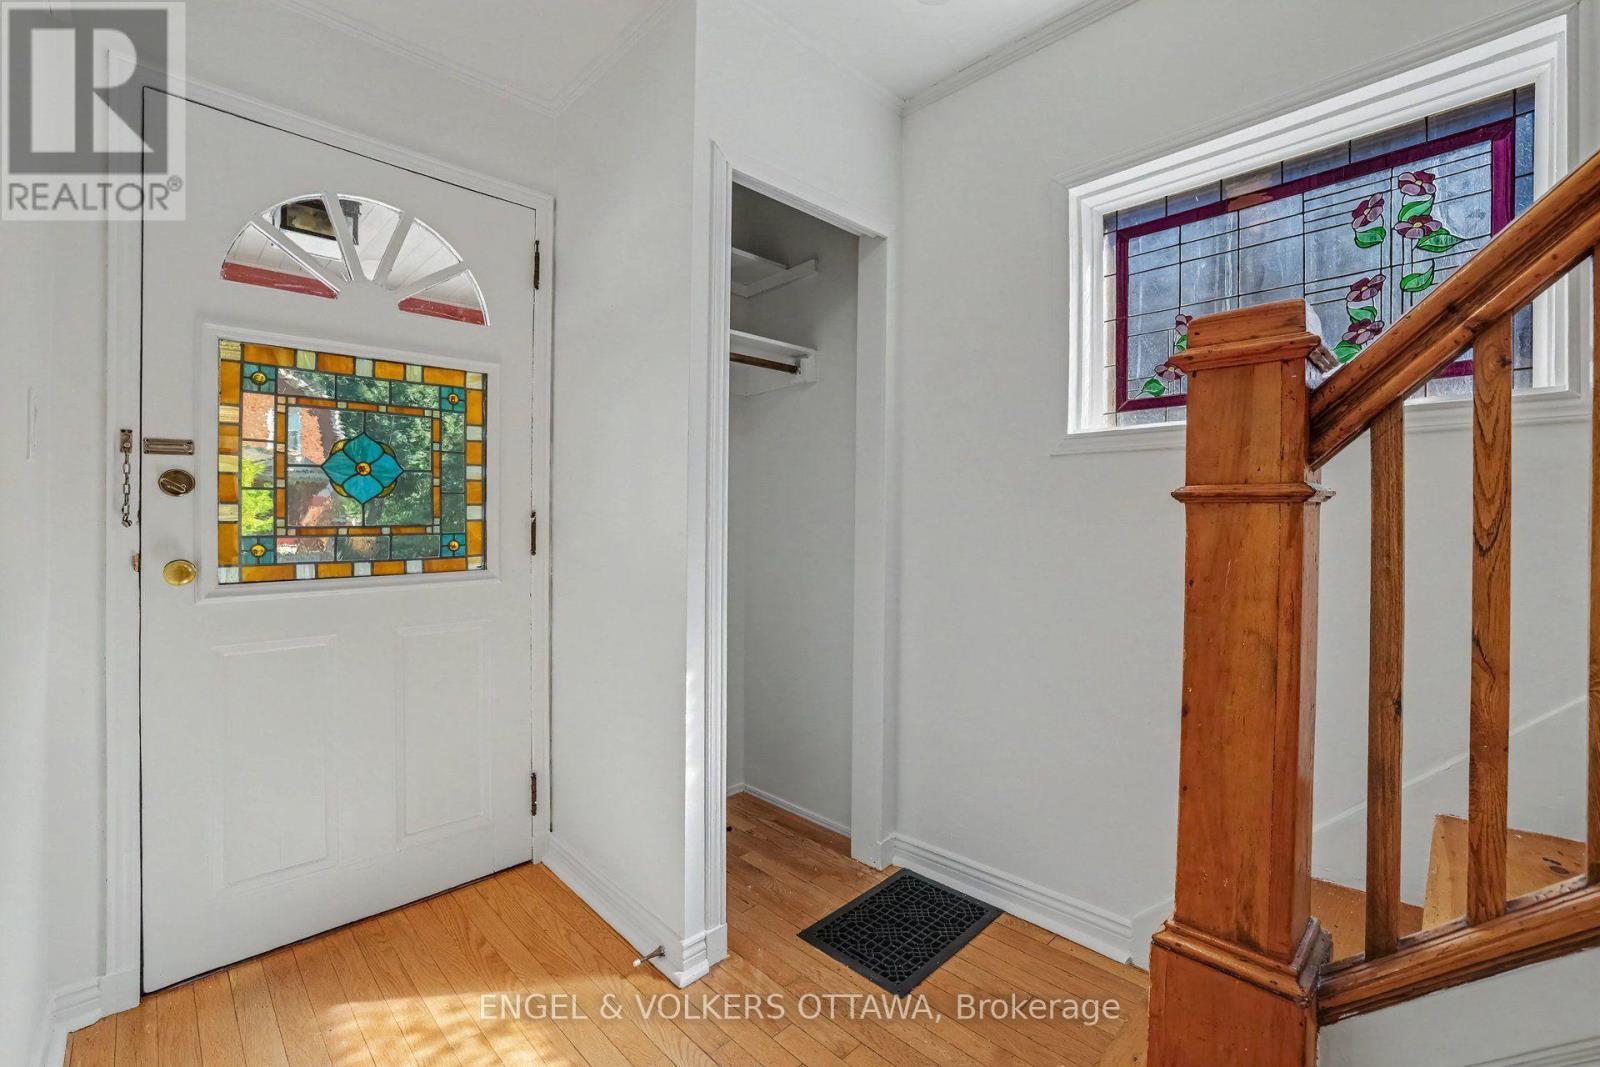
  • Foyer Main Level 1.22 m x 1.17 m
  • Kitchen Main Level 5.98 m x 3.44 m
  • Dining Main Level 4.09 m x 3.86 m
  • Bathroom Main Level 1.22 m x 0.90 m
  • Living Main Level 6.44 m x 5.66 m

Convert Measurement to:

Courtesy of: ENGEL & VOLKERS OTTAWA
REALTOR.ca  

Location of 38 ROCKCLIFFE WAY, Ottawa, Ontario, K1M 1B5

Demographic Information of 38 ROCKCLIFFE WAY, Ottawa, Ontario, K1M 1B5

Life Stage

Older Families

Employment Type

Service Sector/White Collar

Average Household Income

$353,618.17

Average Number of Children

1.80

Household Population

Household Structure

Age of Population

Education

Education Level

No certificate/diploma/degree

10.0 %

High school certificate or equivalent

14.68 %

Apprenticeship trade certificate/diploma

0.09 %

College/non-university certificate

5.9 %

University certificate (below bachelor)

5.01 %

University Degree

64.32 %

Commuter

Travel To Work

By Car

70.47 %

By Public Transit

4.66 %

By Walking

9.64 %

By Bicycle

0.43 %

By Other Methods

14.8 %

Cultural Diversity

Knowledge of Official Language

Mother Tongue

Building Information

Building Type

Apartments (Low and High Rise)

13.73 %

Houses

86.27 %

Own Vs. Rent