Button CopyPathCircle CloseCircle Left ArrowArrow Down Icon GreyClosecirclecircleBurger

31 RASTILA CRESCENT, Ottawa, Ontario, K1T 2C5

MLS® # X13679084
House For Sale In South Keys - Heron Gate - Greenboro West, Ottawa, Ontario
$799,900 QuickQuoteTM: $689K - $872K

3 Beds

4 Baths

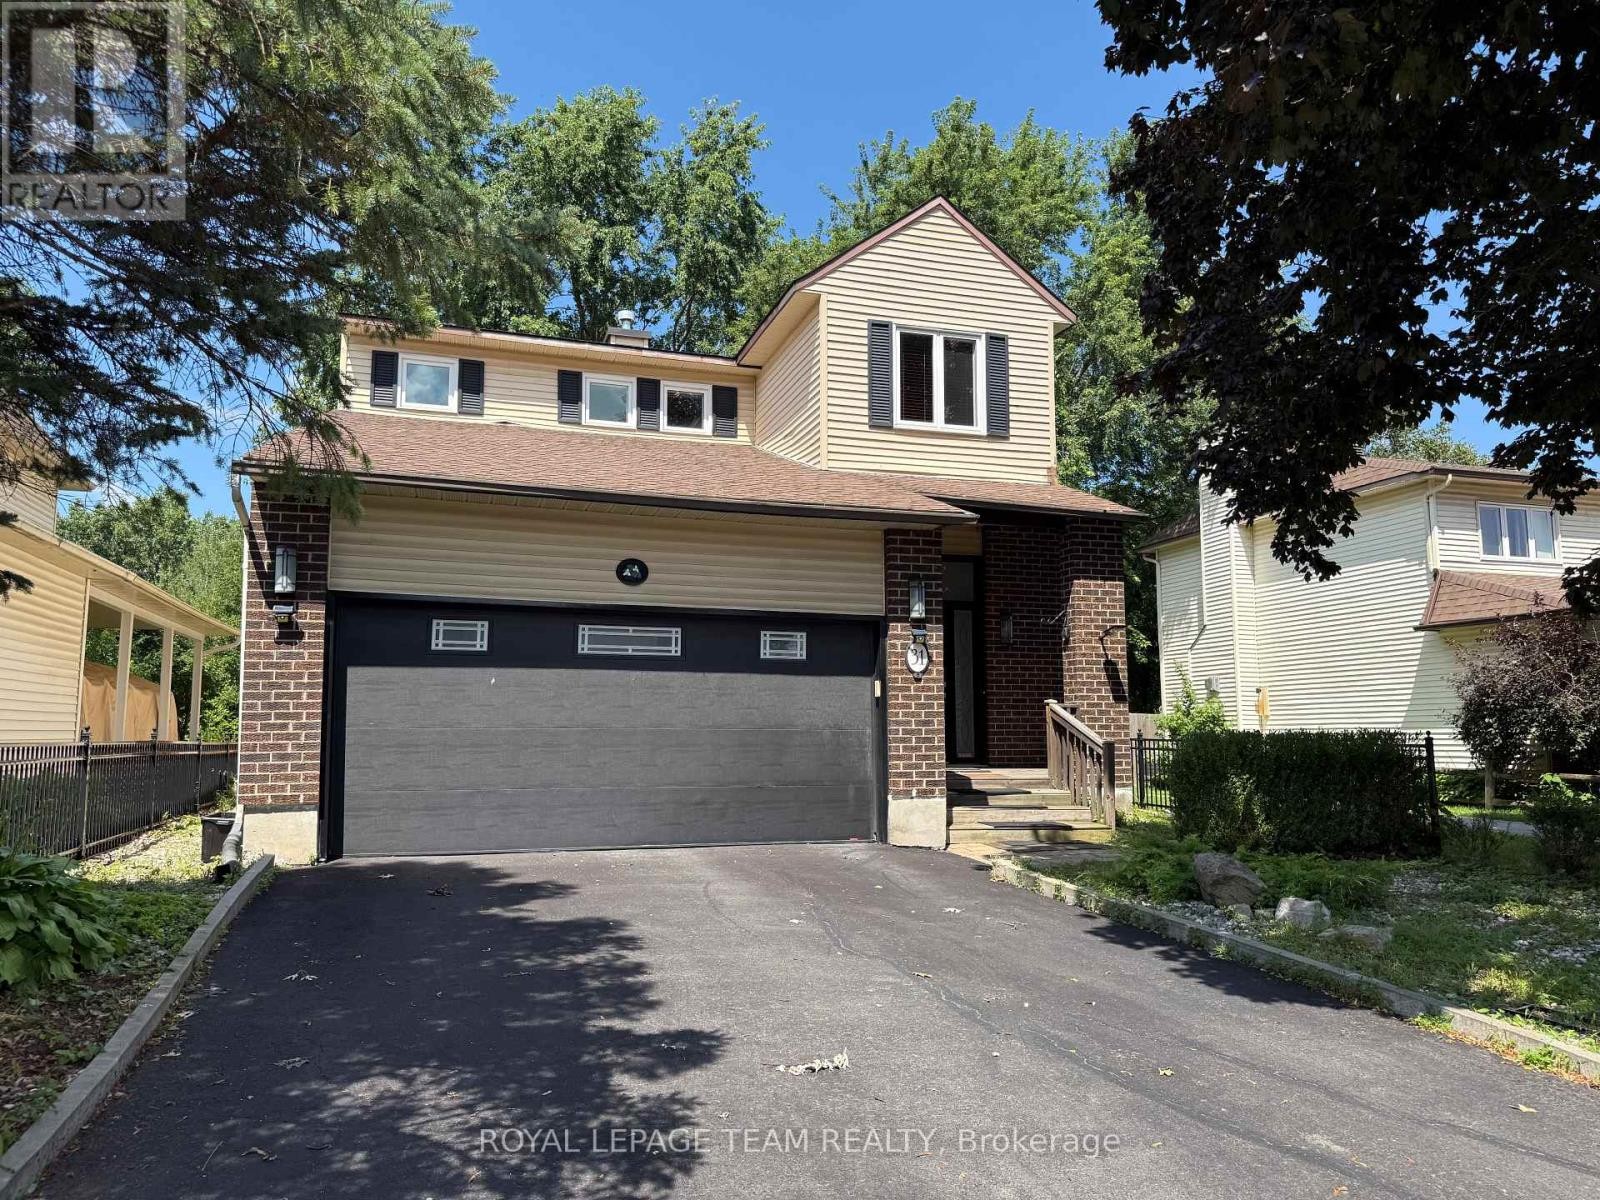
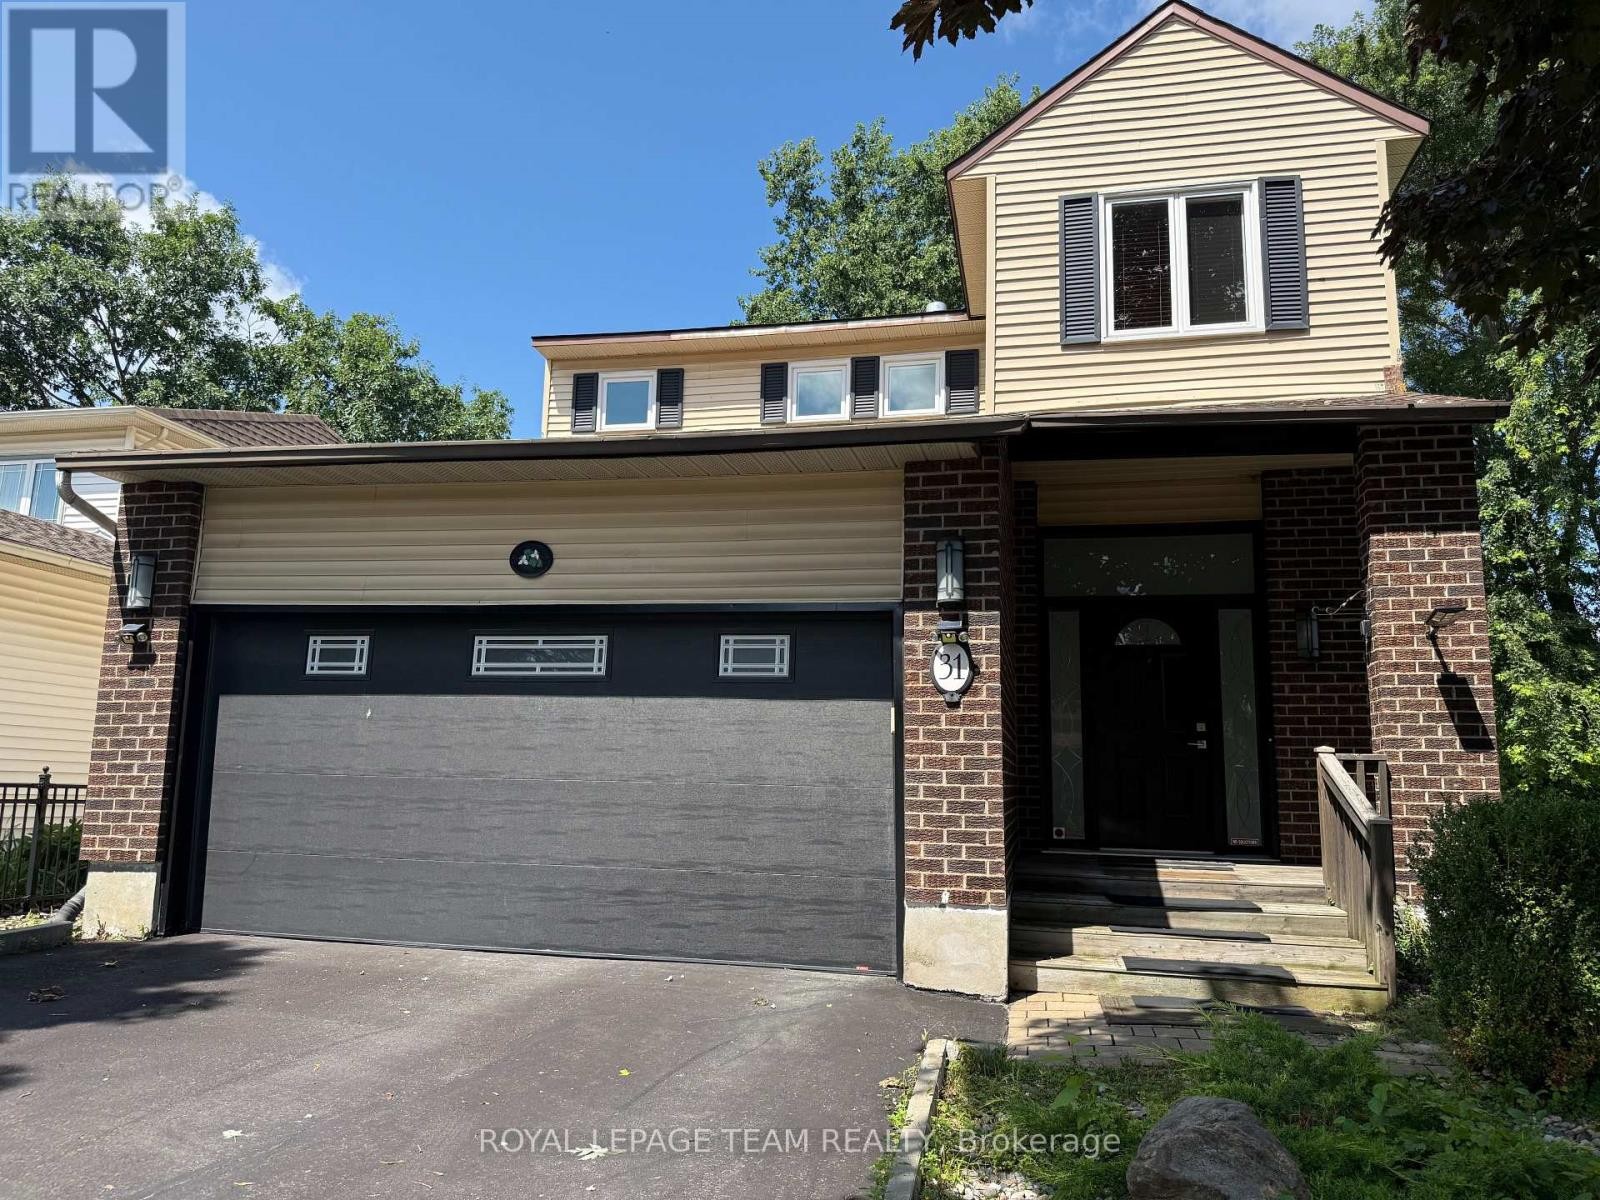
31 Rastila Crescent, Ottawa, ON
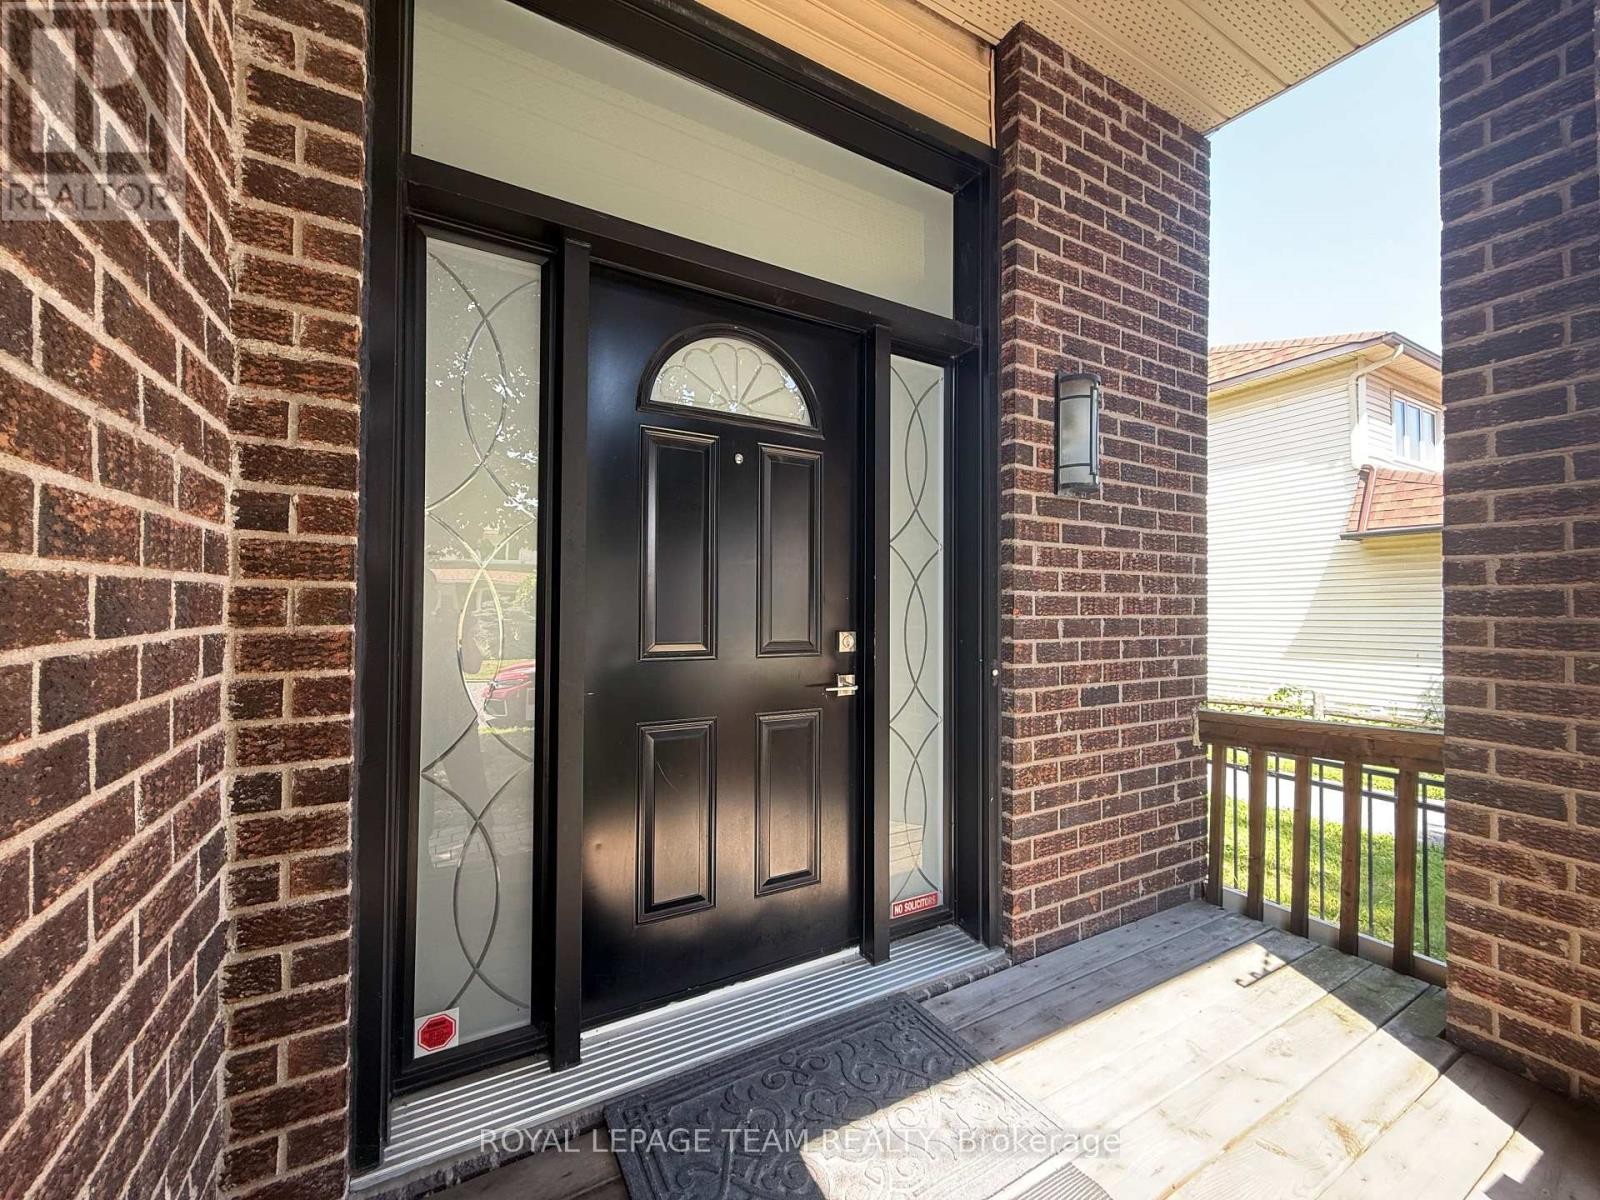
Front large door - 31 Rastila Crescent, Ottawa, ON
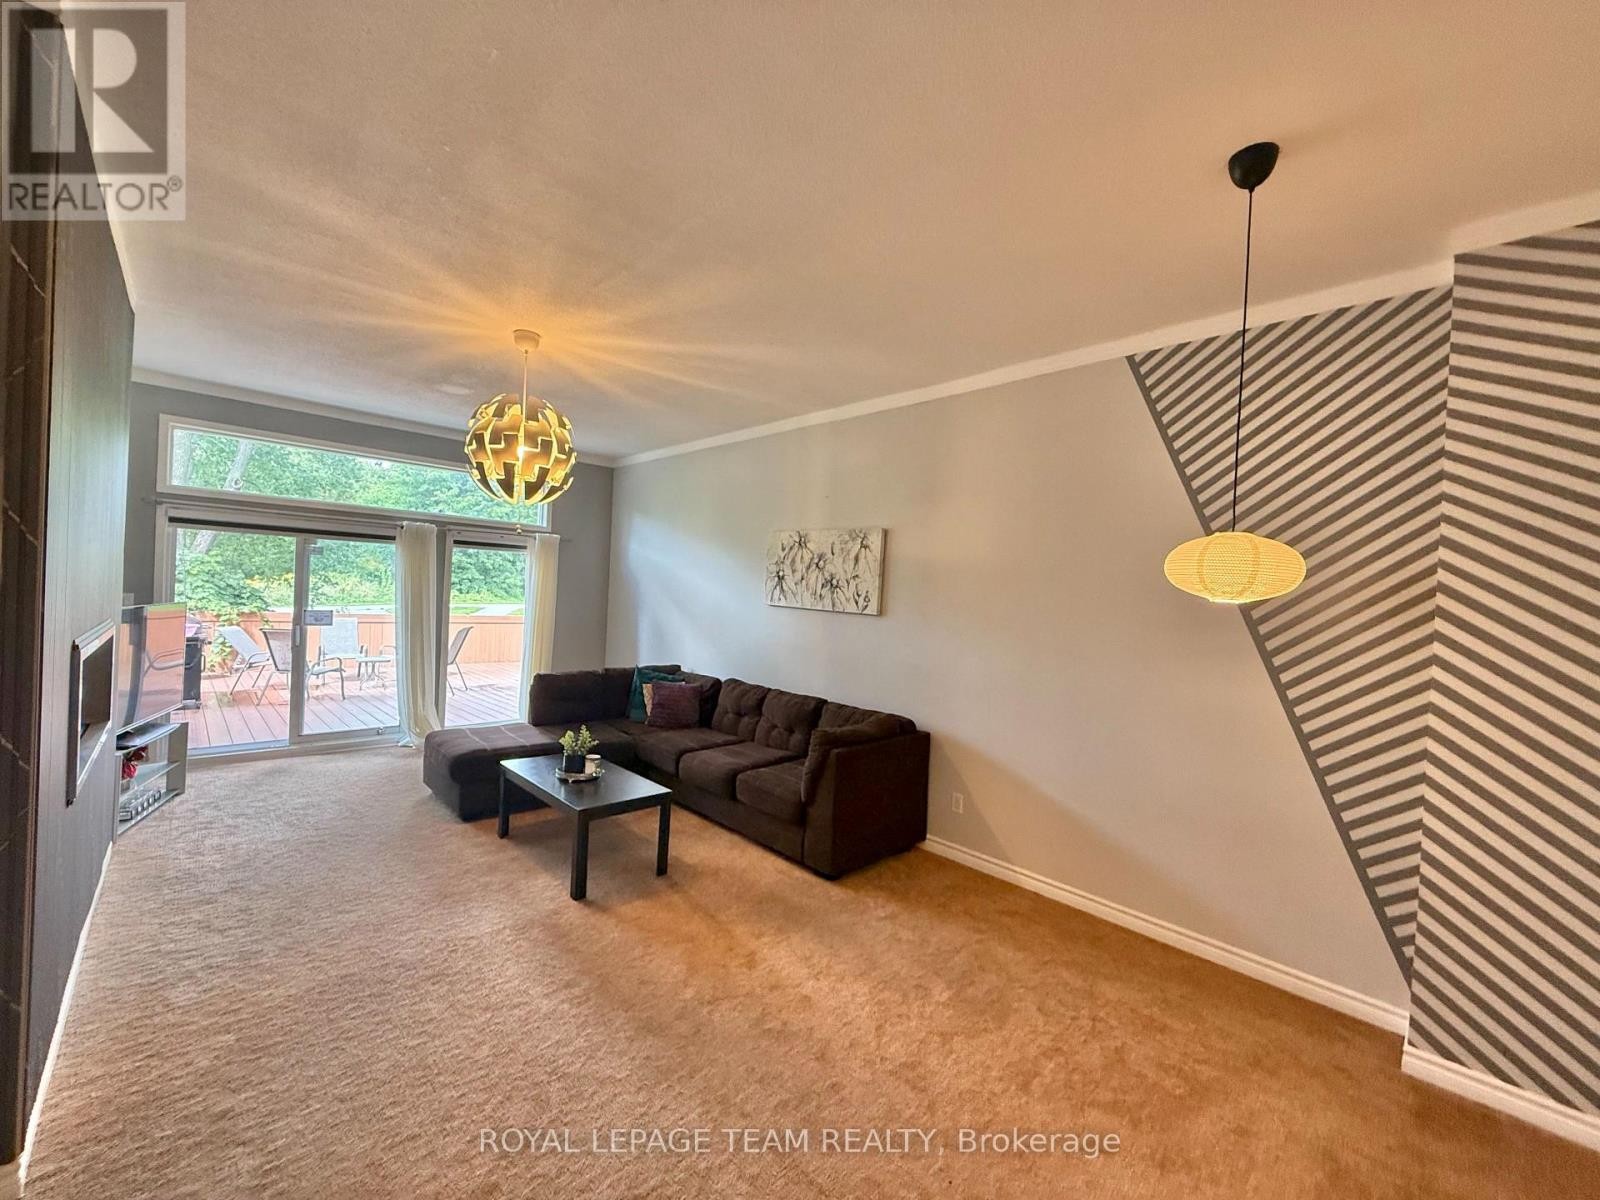
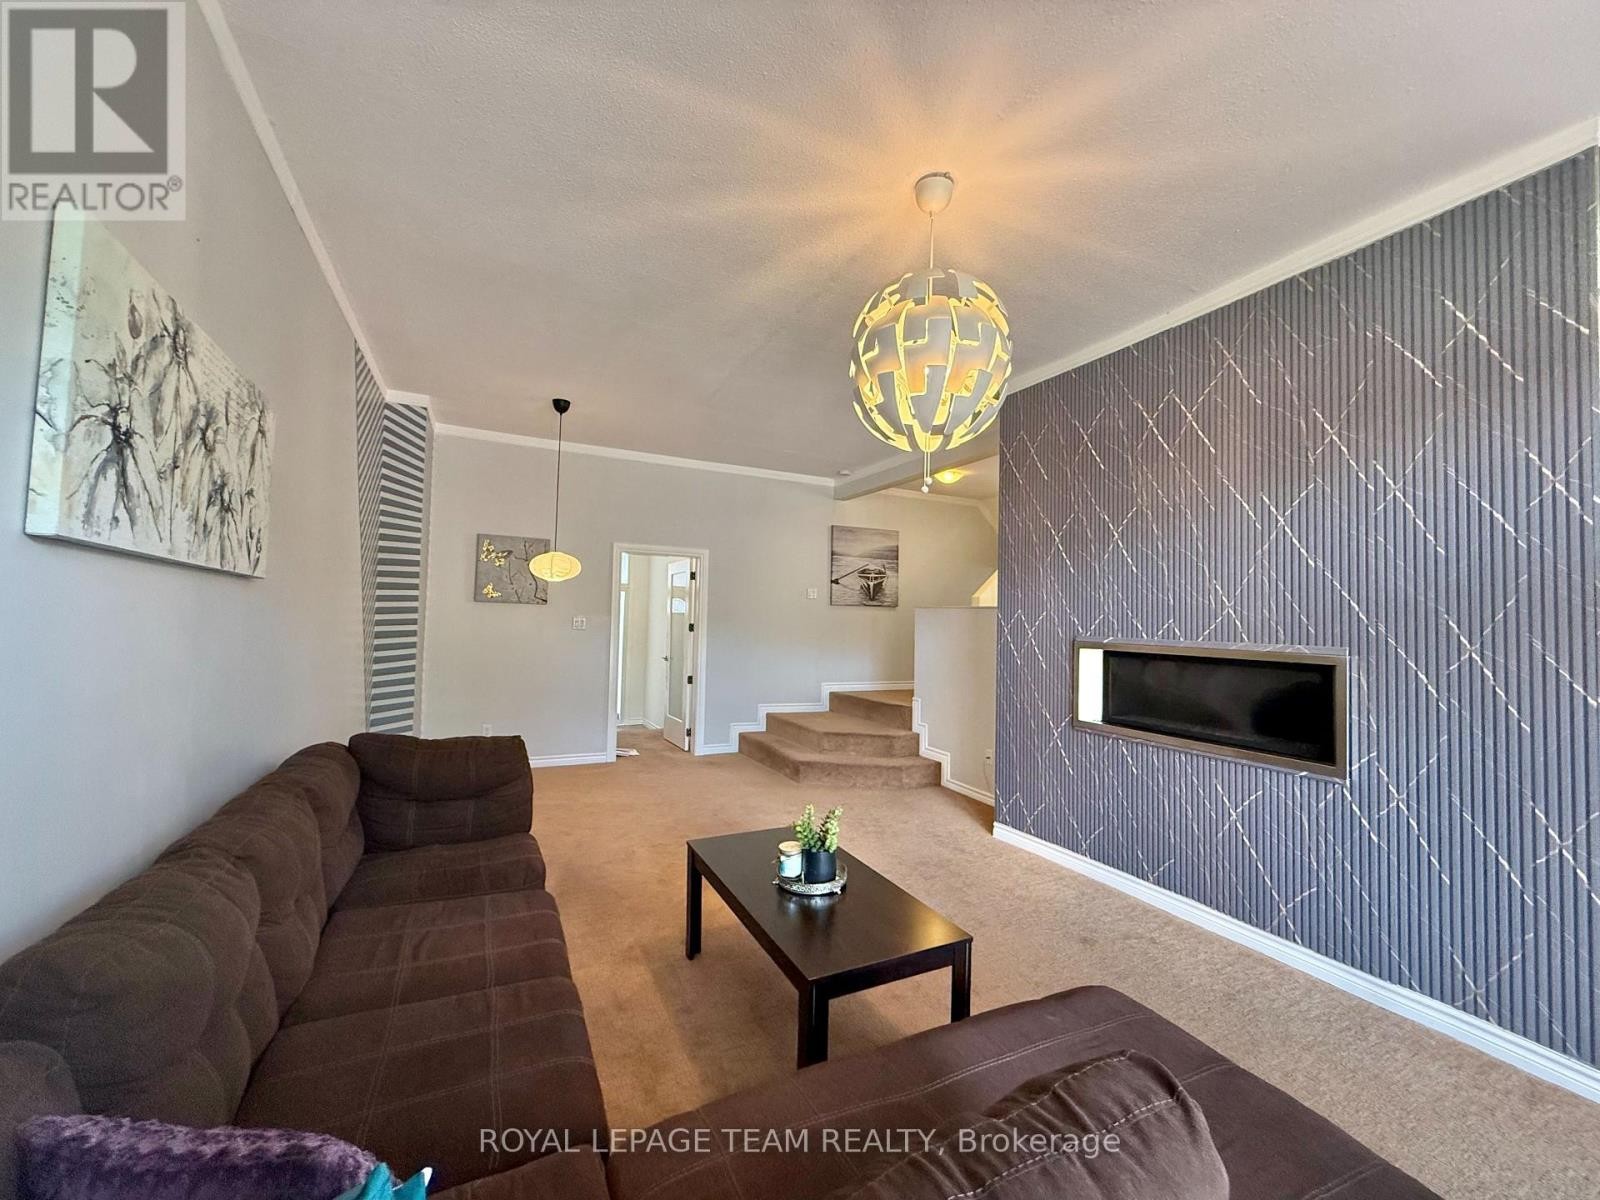
Living room has high Ceiling - 31 Rastila Crescent, Ottawa, ON
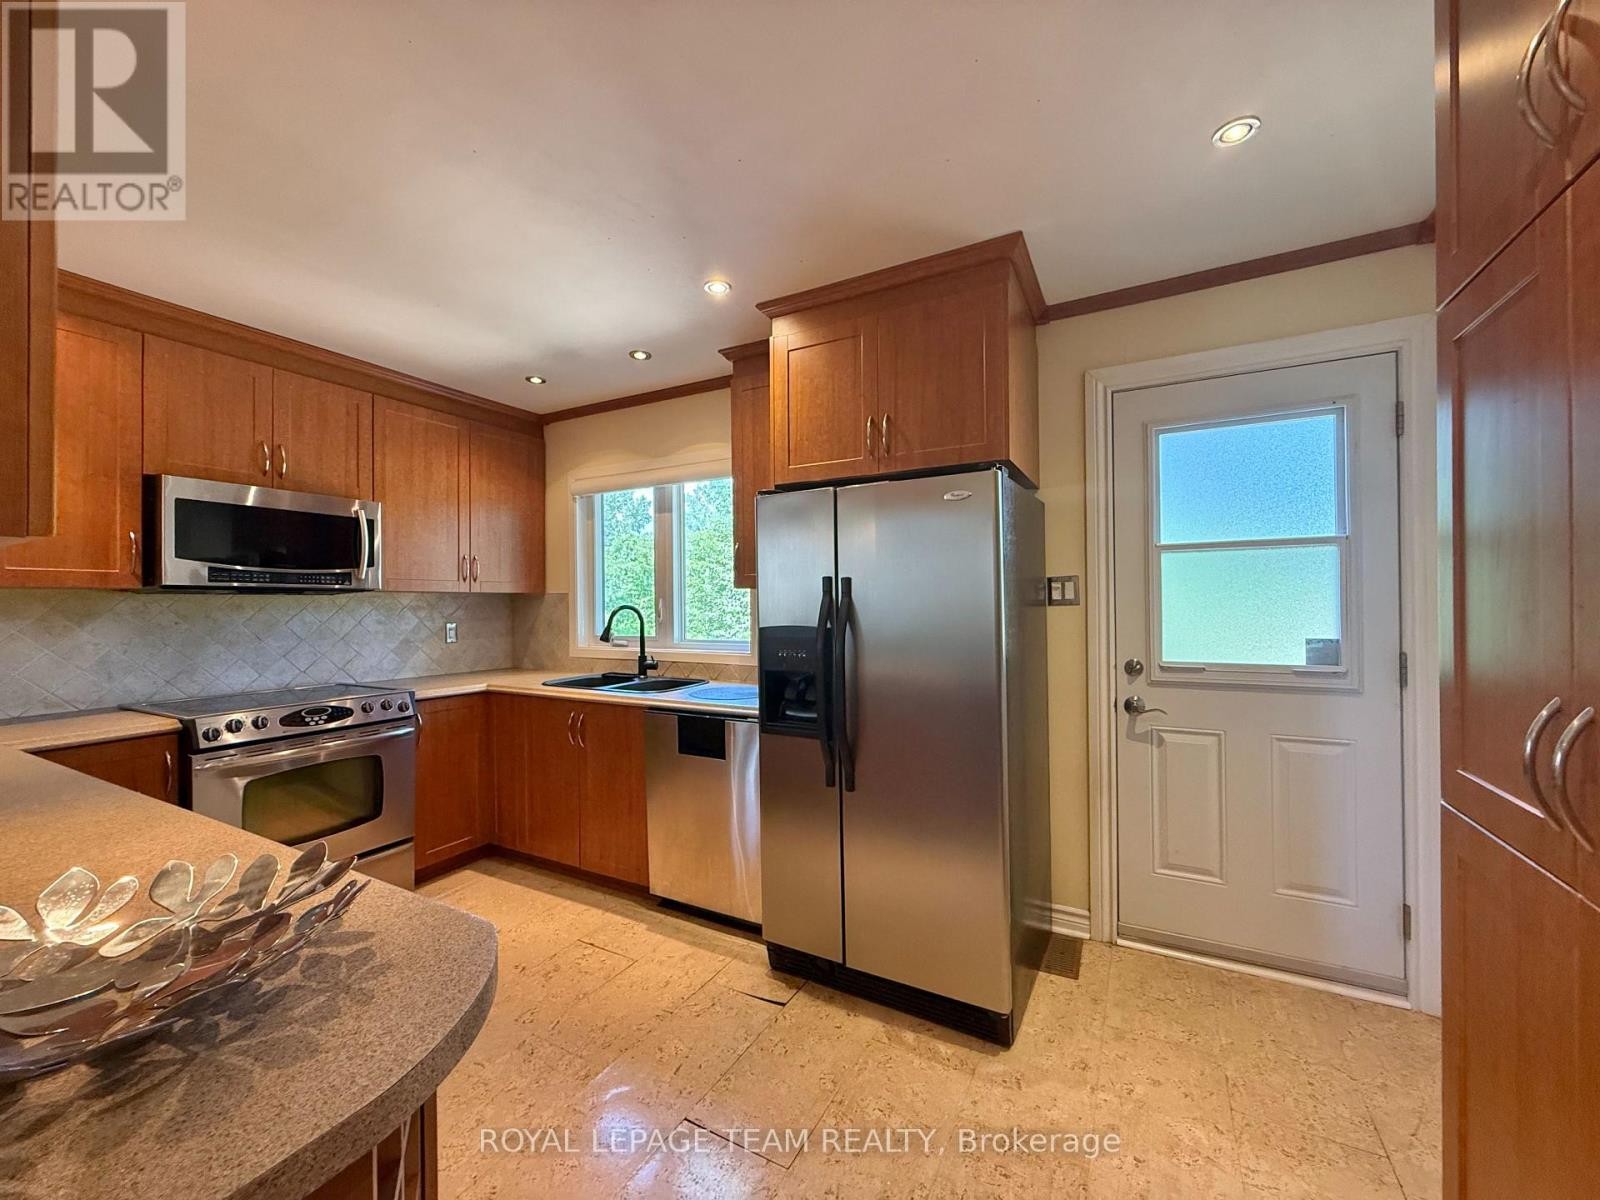
Kitchen has a patio door and upgraded Cabinets - 31 Rastila Crescent, Ottawa, ON
Living room has upgraded Fireplace - 31 Rastila Crescent, Ottawa, ON
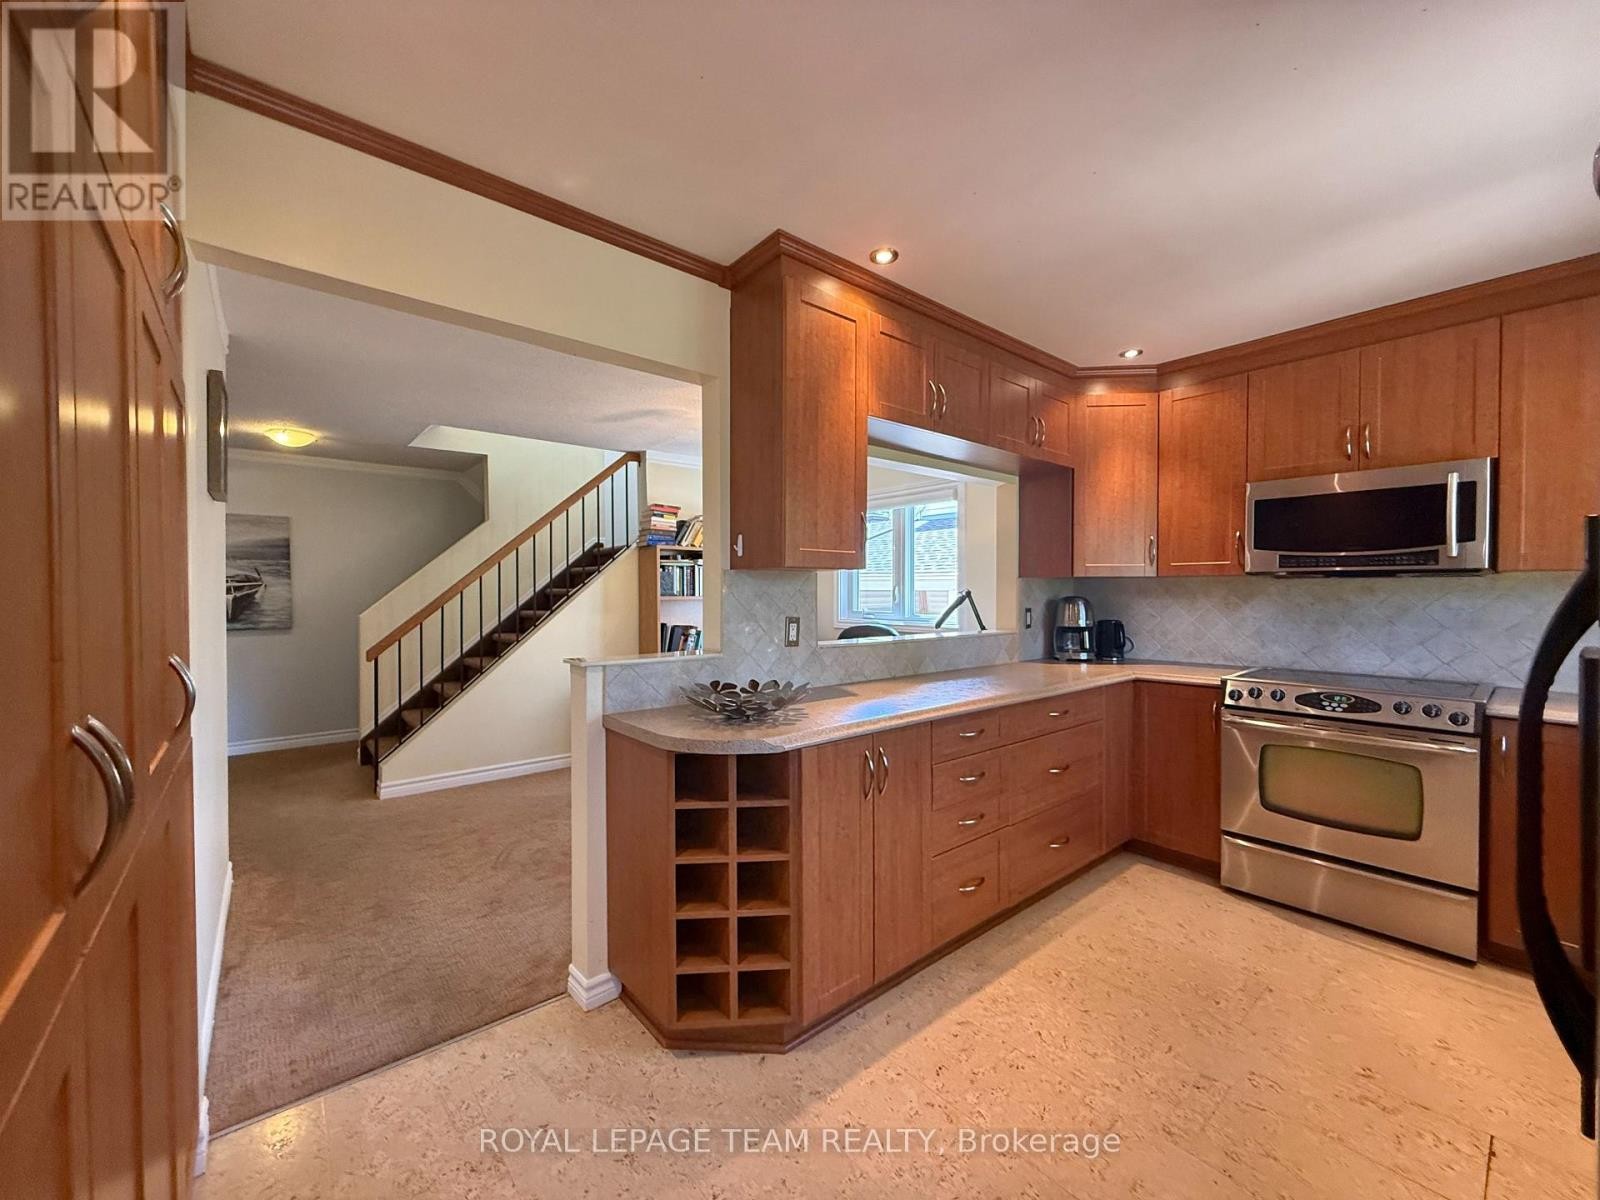
Kitchen over looking a eating area - 31 Rastila Crescent, Ottawa, ON
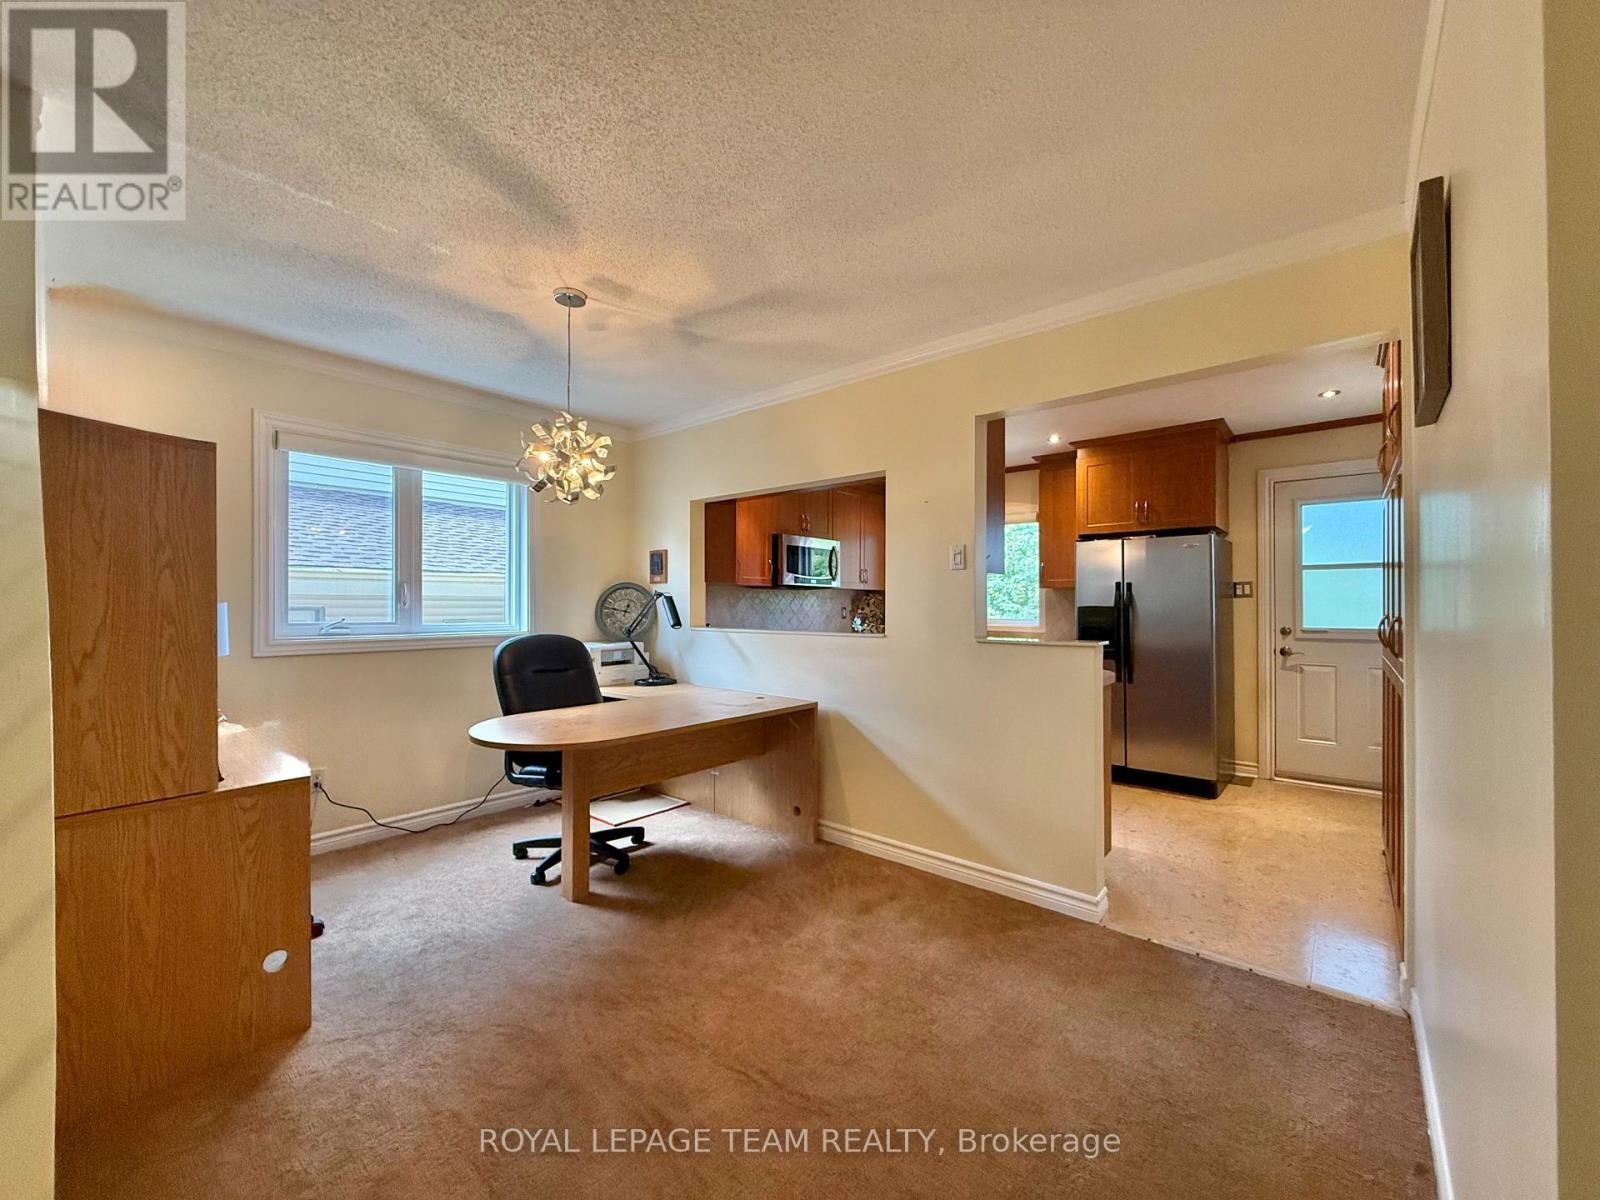
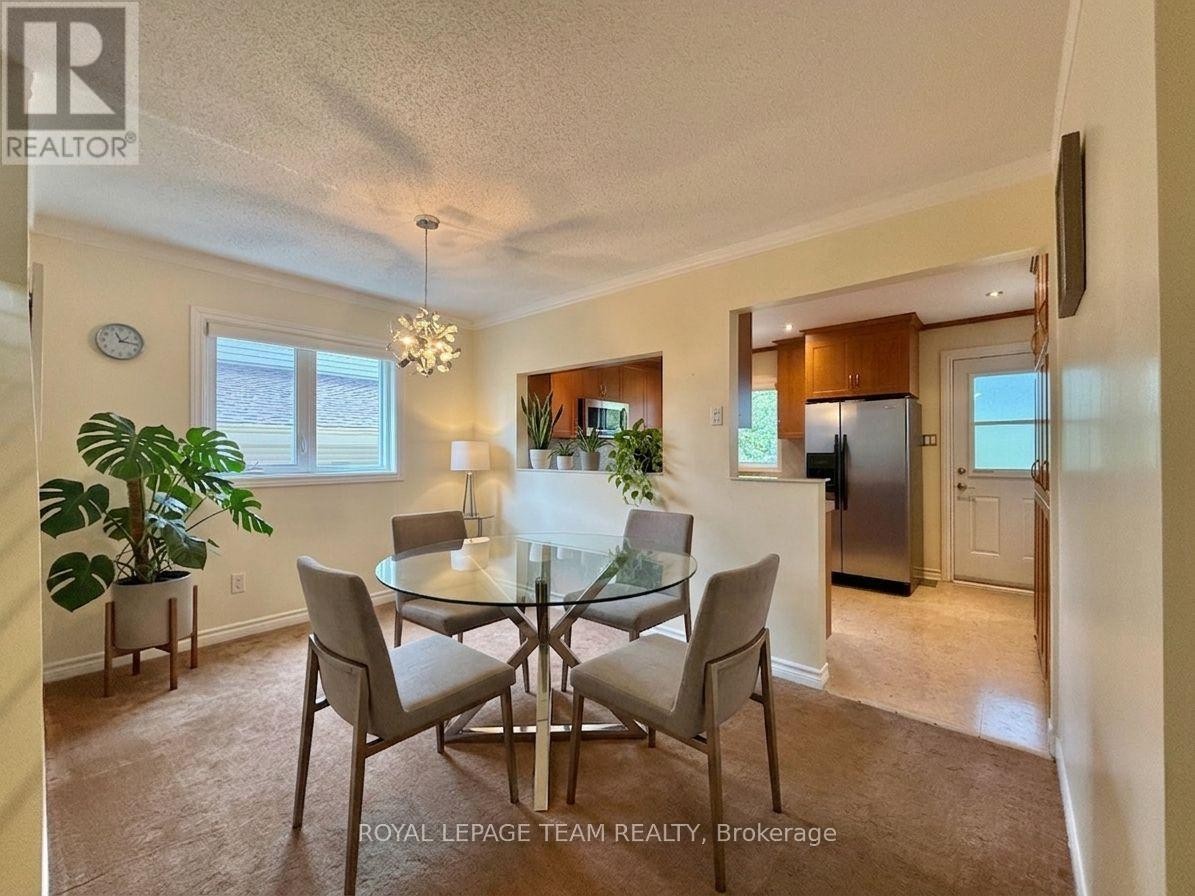
Dining Room/Den - 31 Rastila Crescent, Ottawa, ON
Dining Room Staged - 31 Rastila Crescent, Ottawa, ON
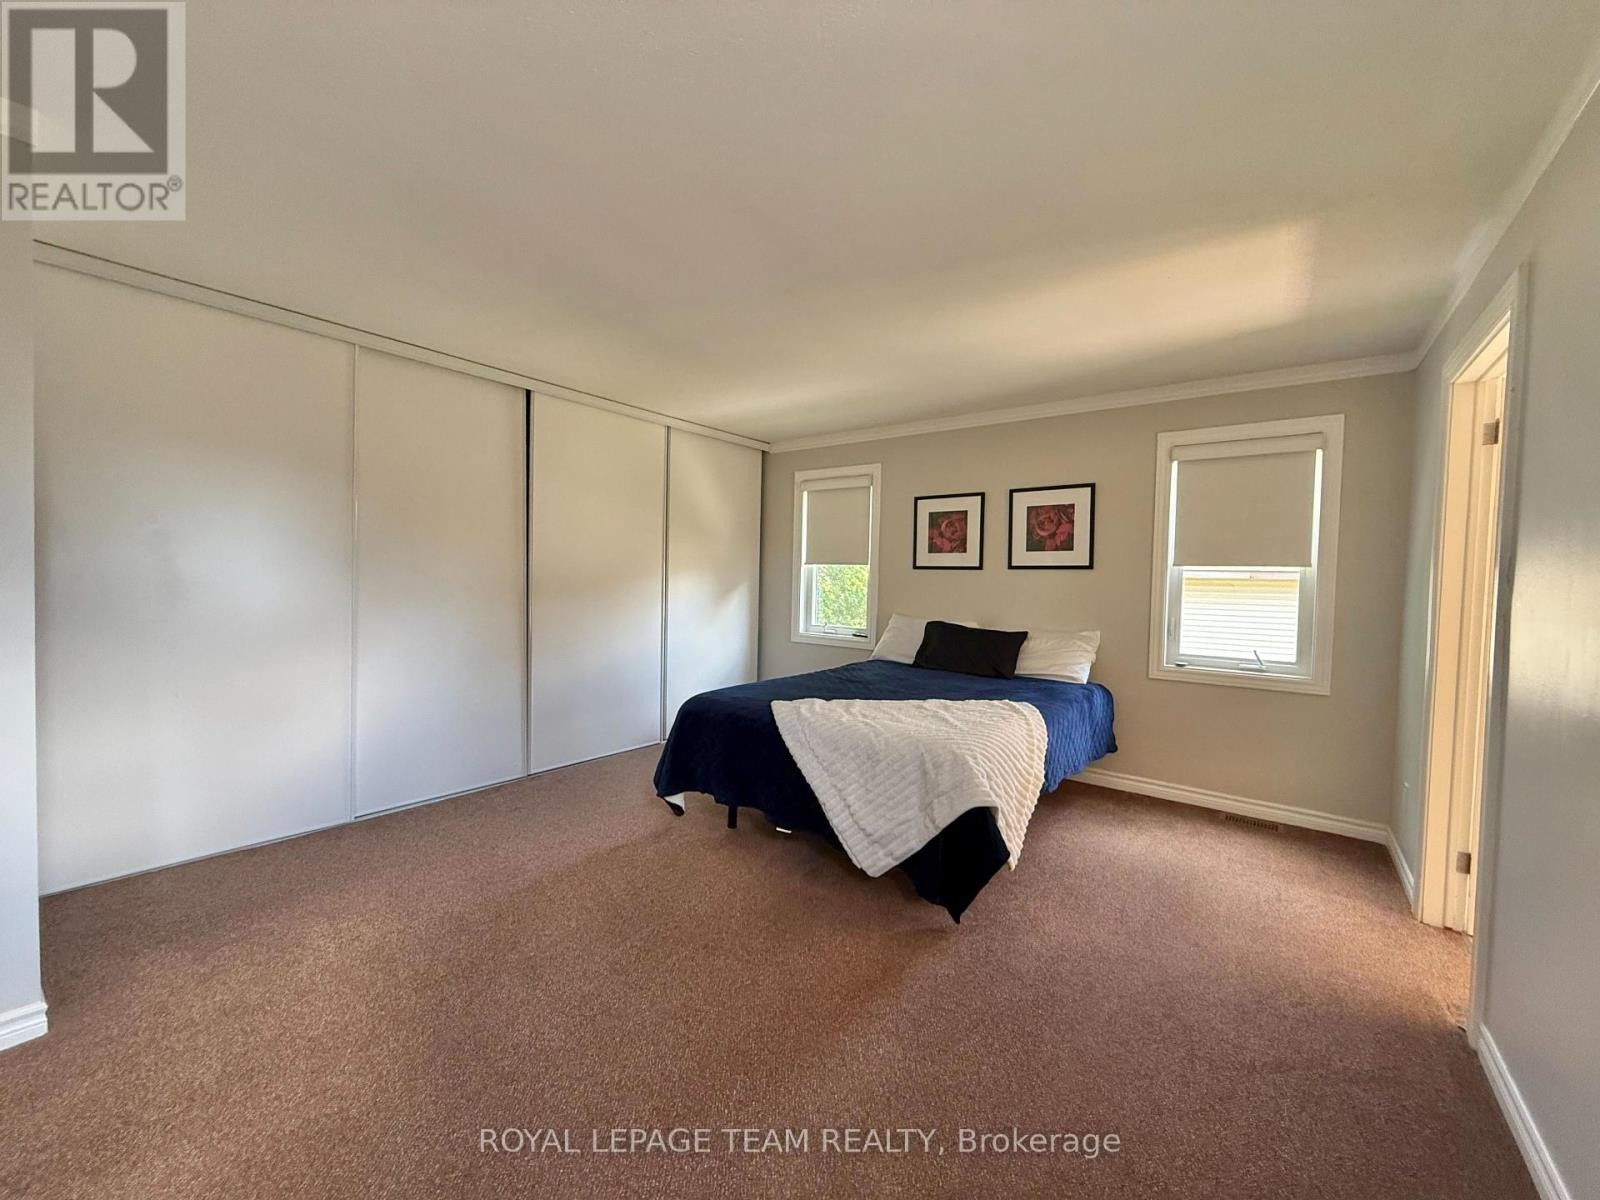
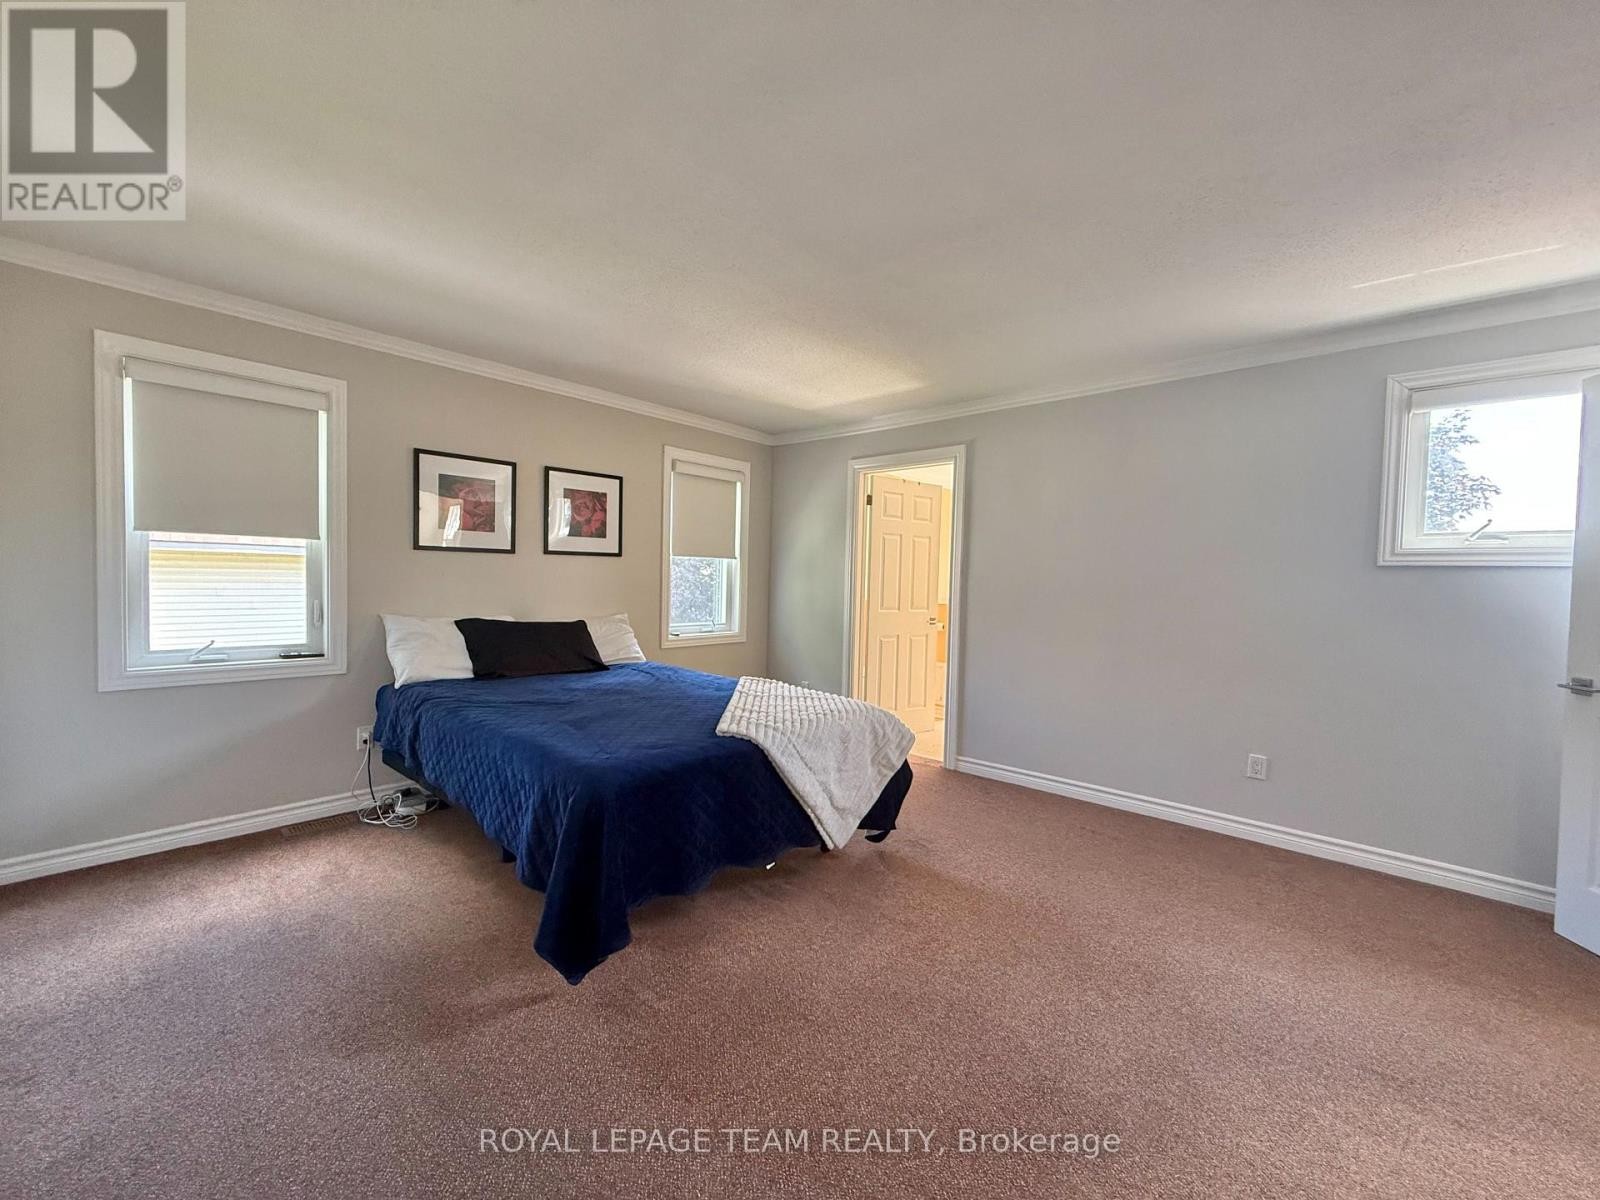
Master Bedroom - 31 Rastila Crescent, Ottawa, ON
Master bedroom - 31 Rastila Crescent, Ottawa, ON
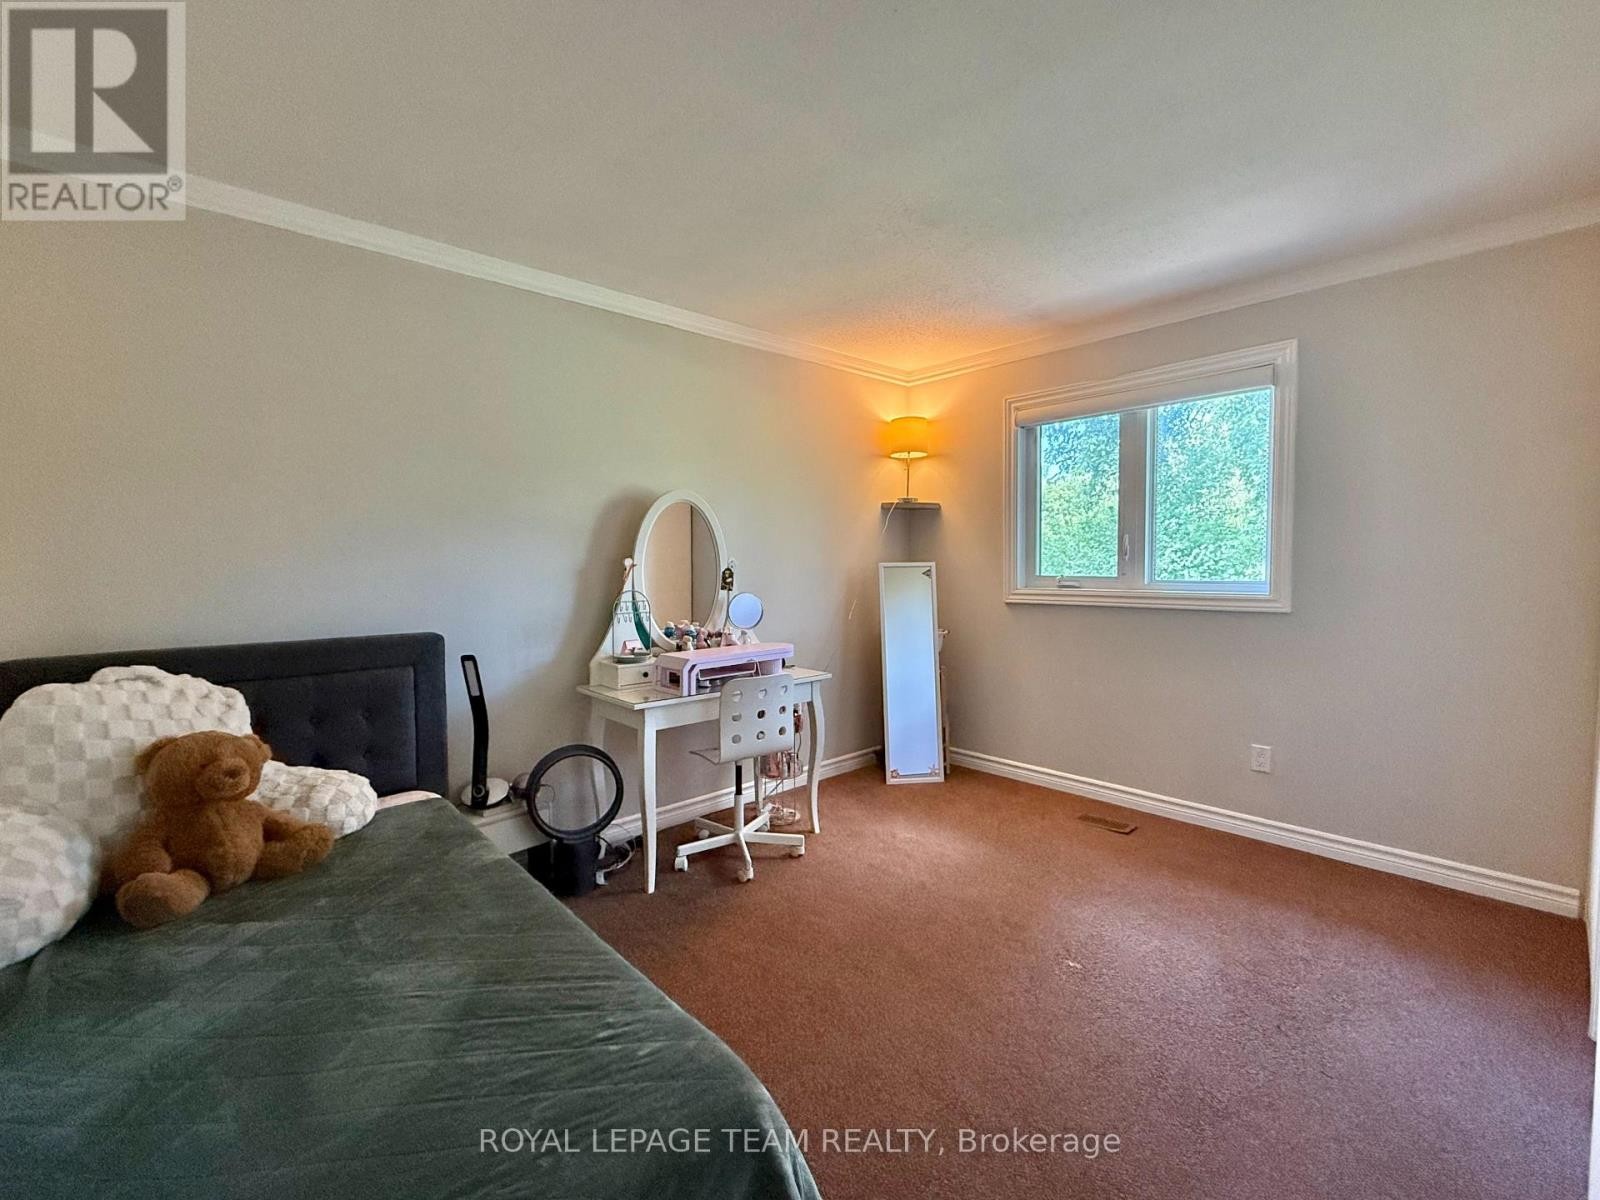
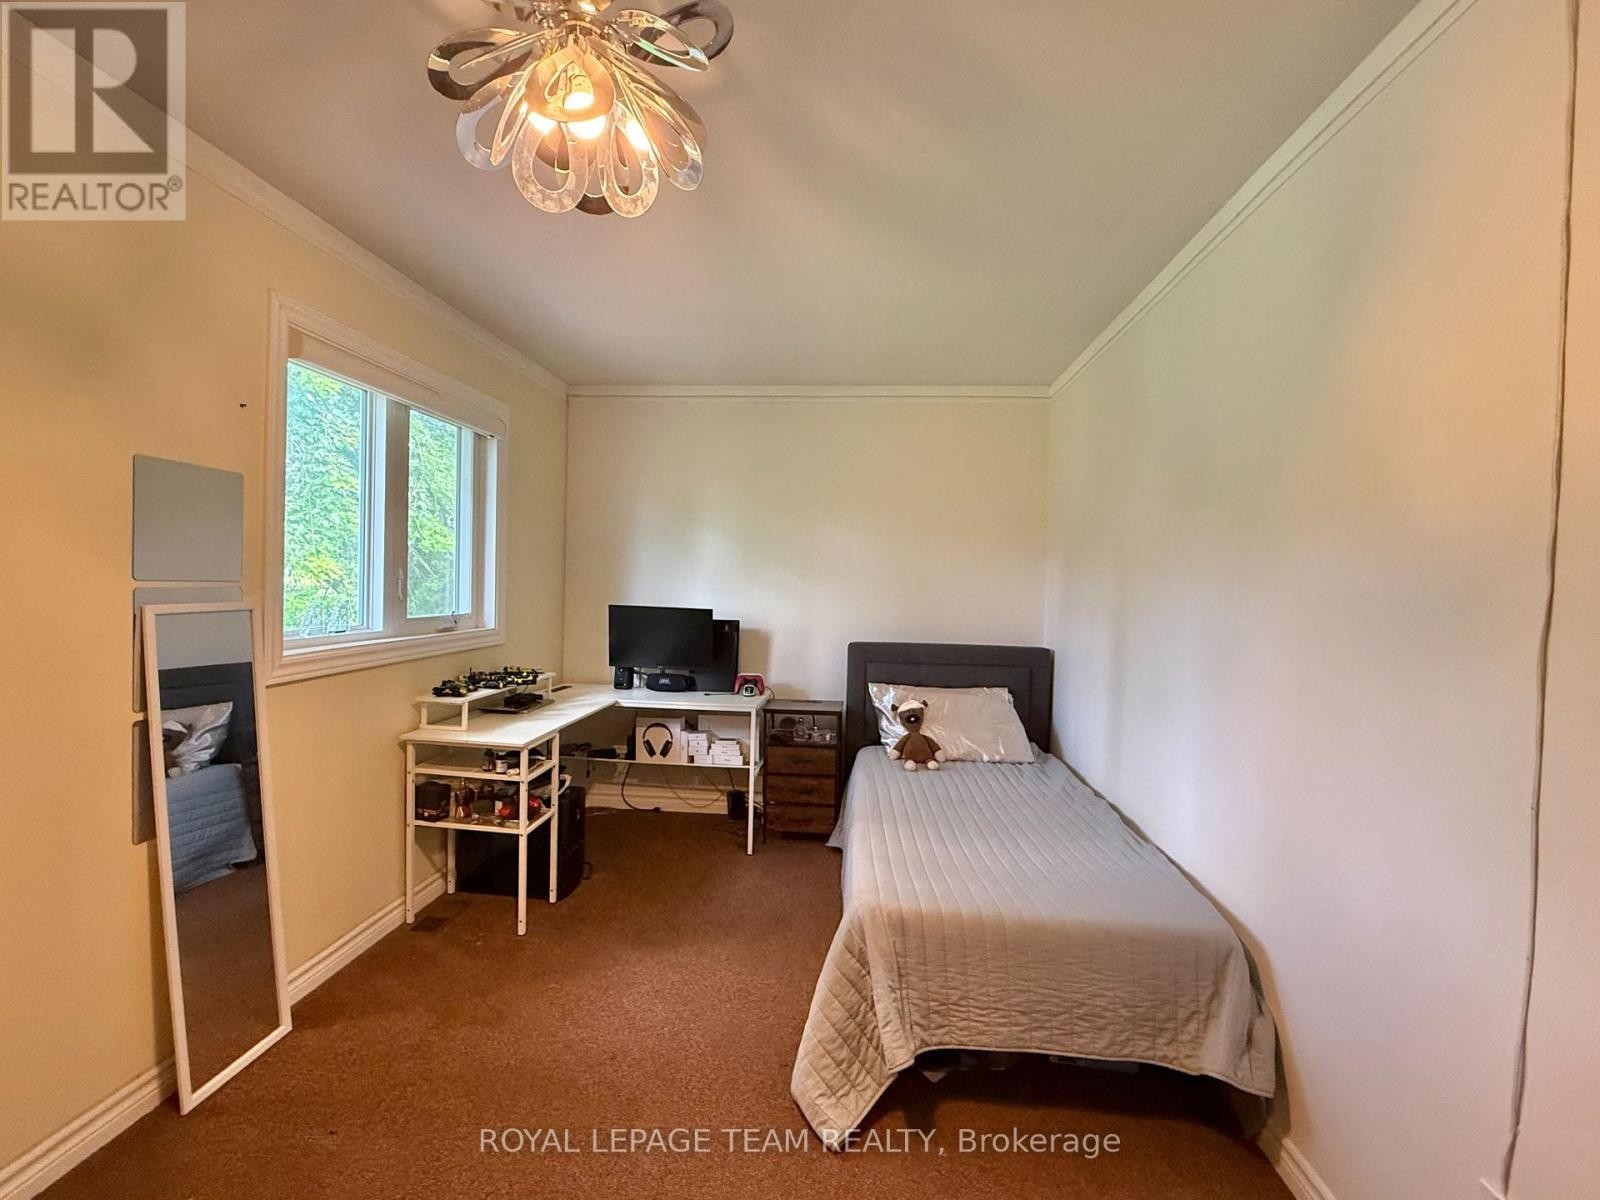
Room 2- Queen bed can fit - 31 Rastila Crescent, Ottawa, ON
Room 3-Queen bed can fit - 31 Rastila Crescent, Ottawa, ON
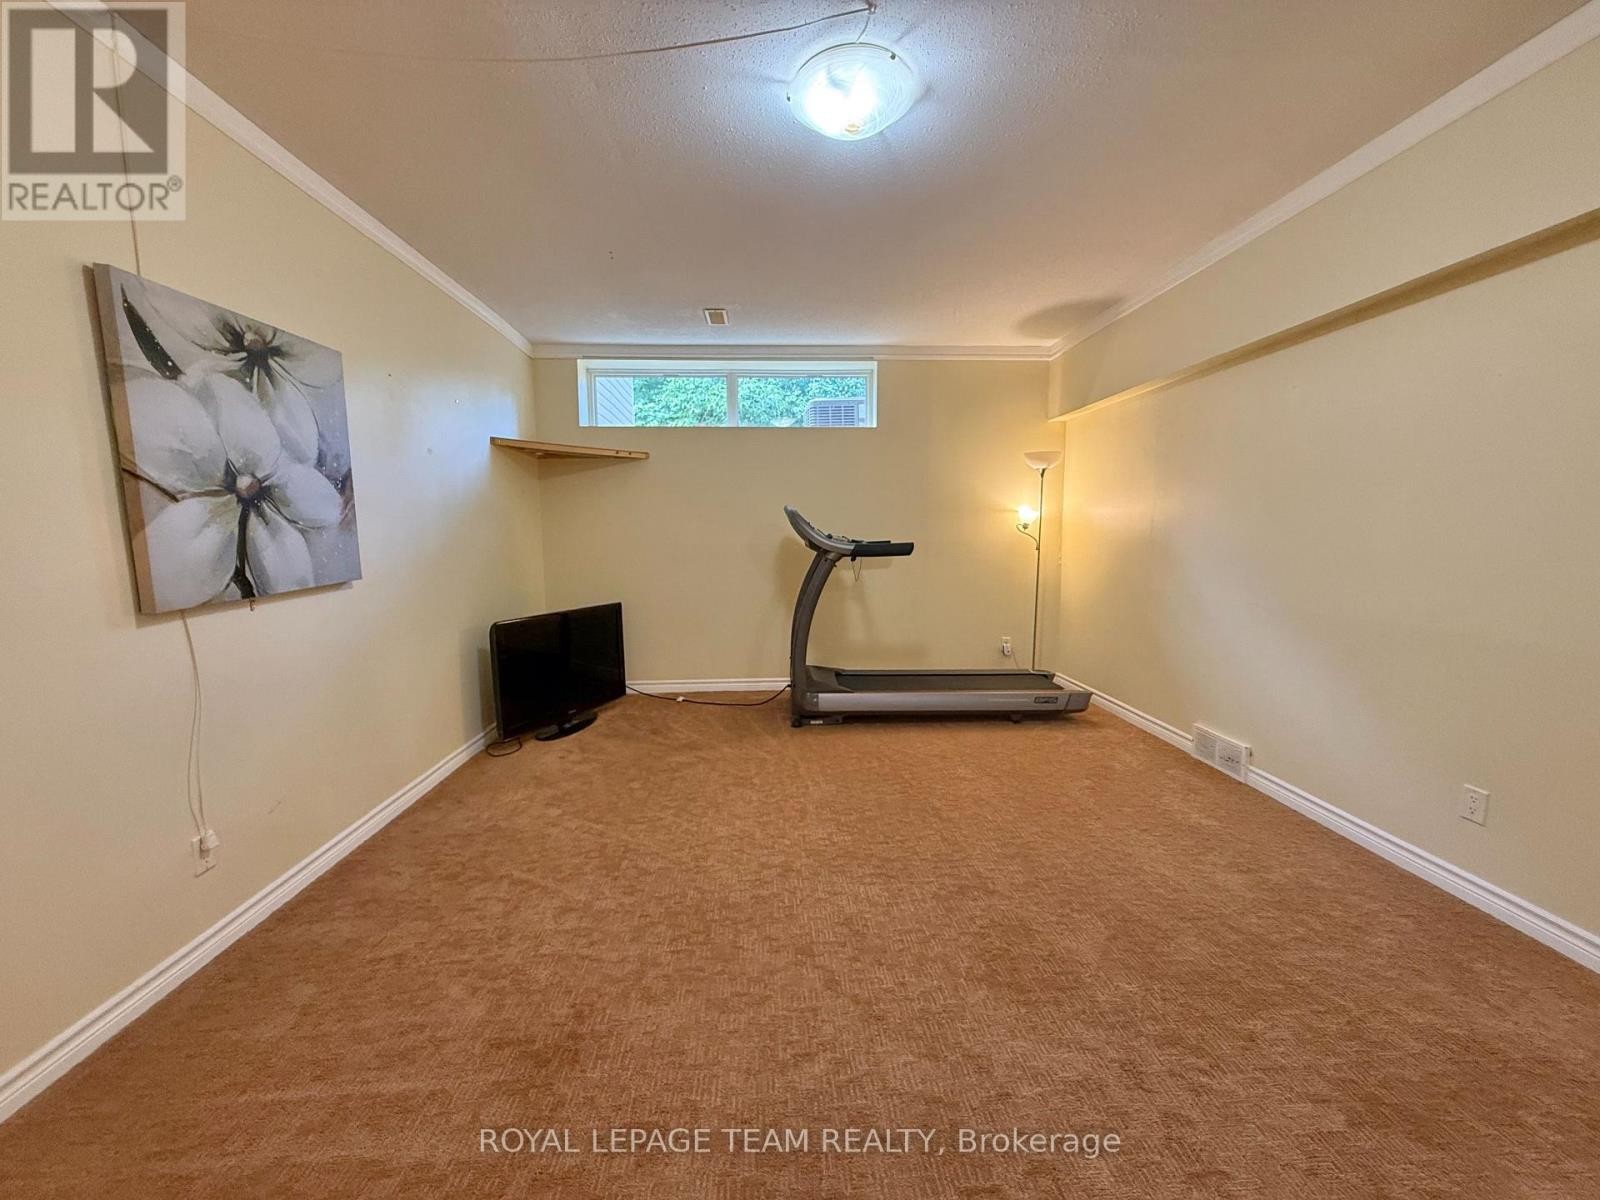
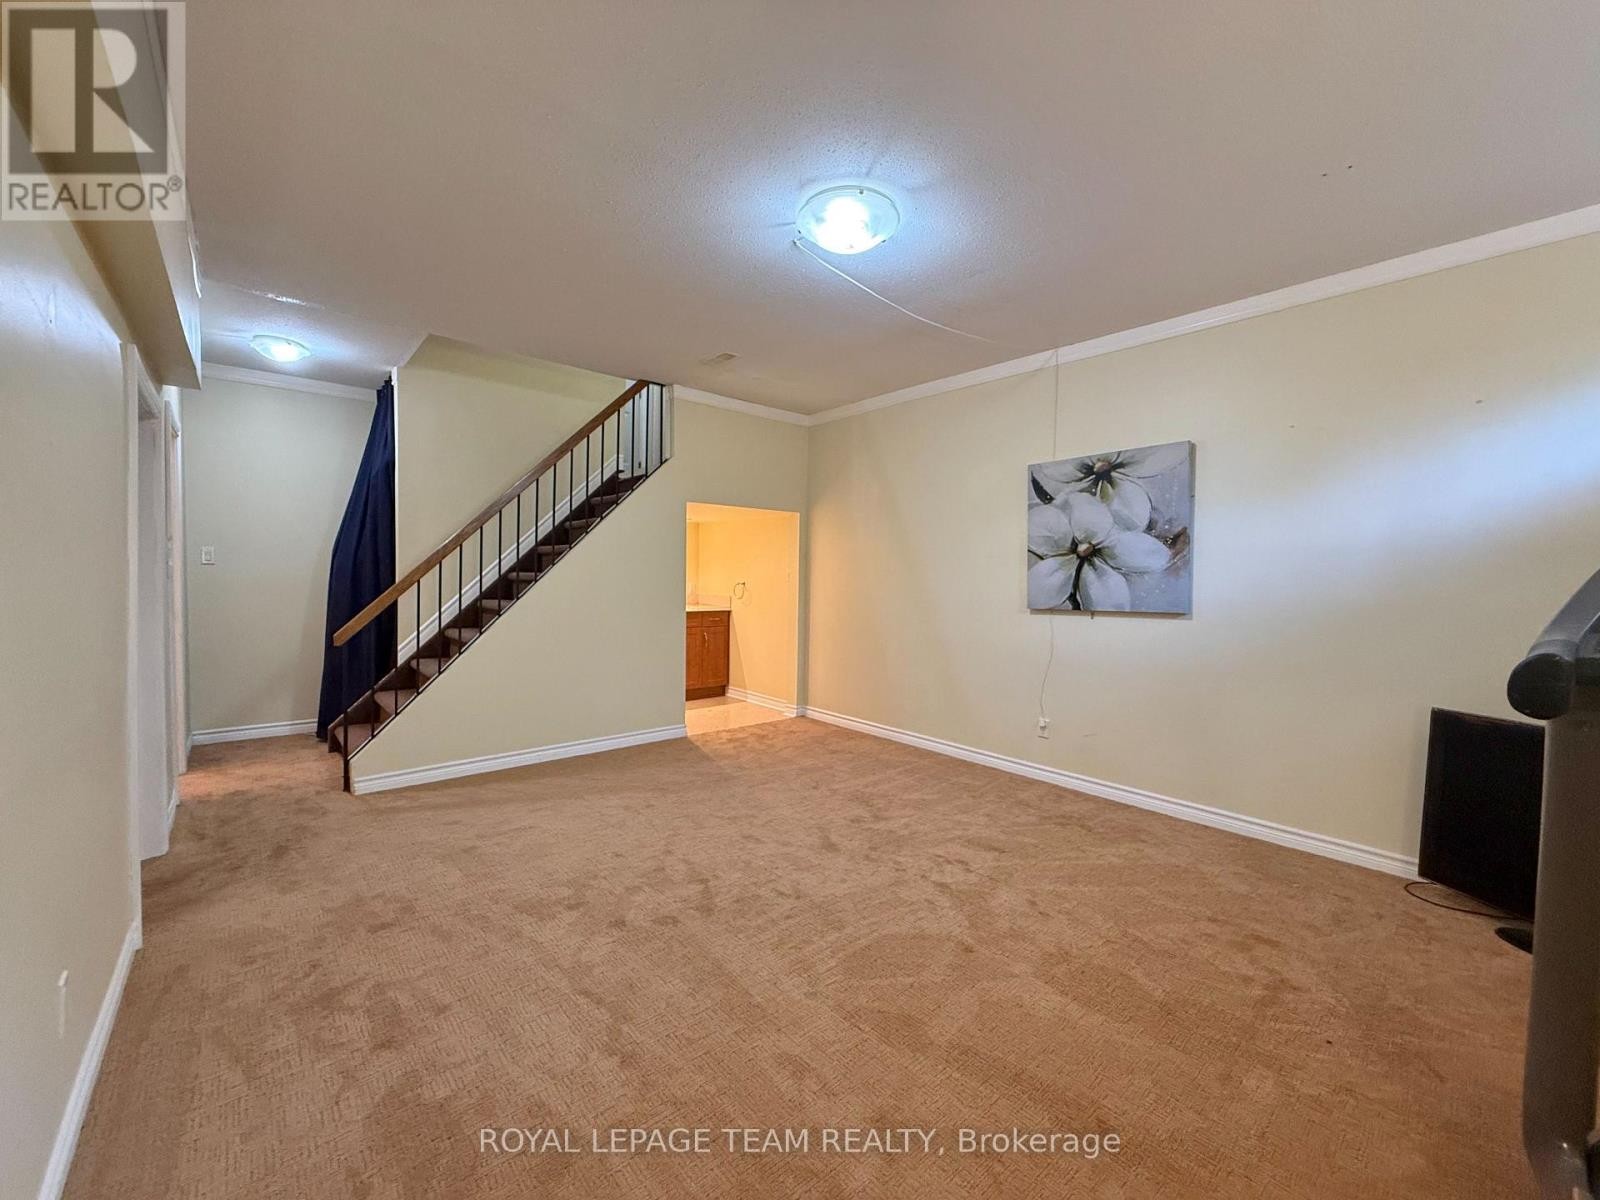
Family Room - 31 Rastila Crescent, Ottawa, ON
Family room with a Bar - 31 Rastila Crescent, Ottawa, ON
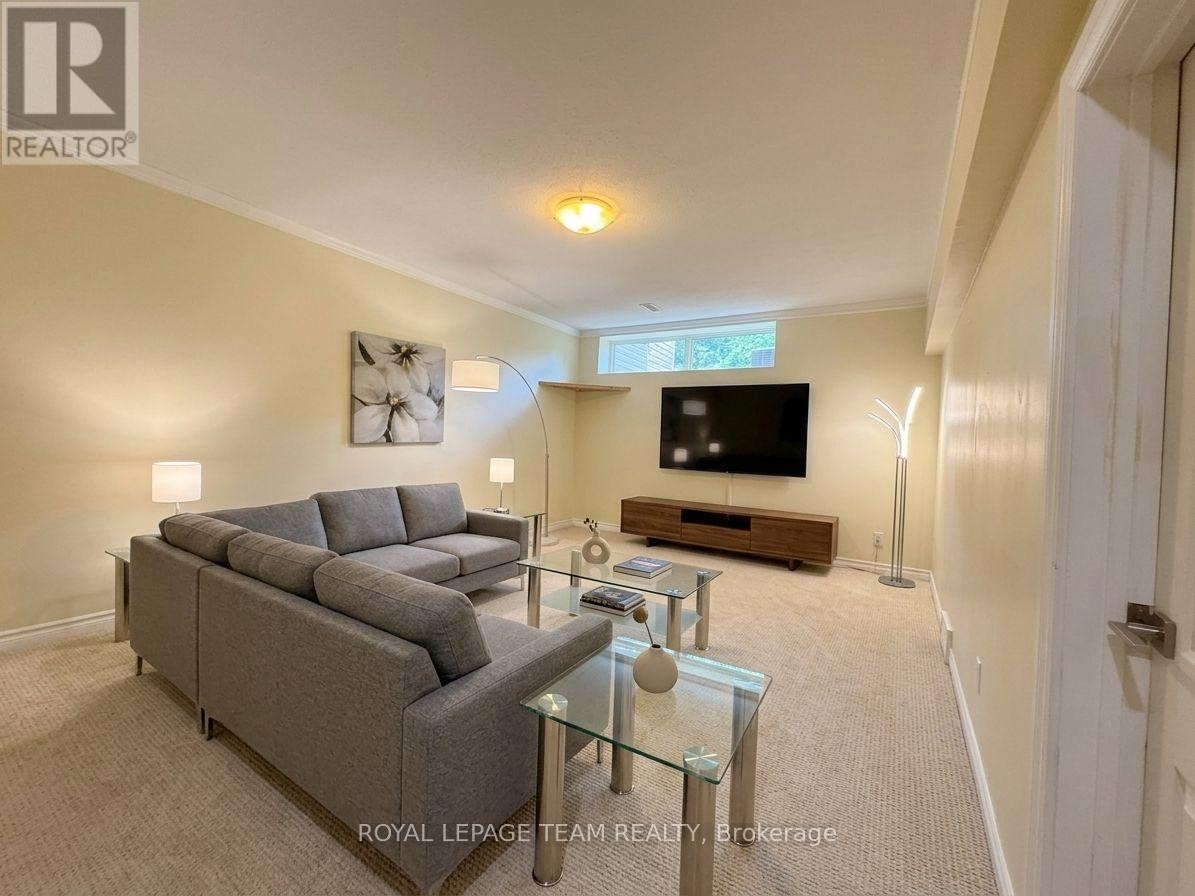
Family Room Staged - 31 Rastila Crescent, Ottawa, ON
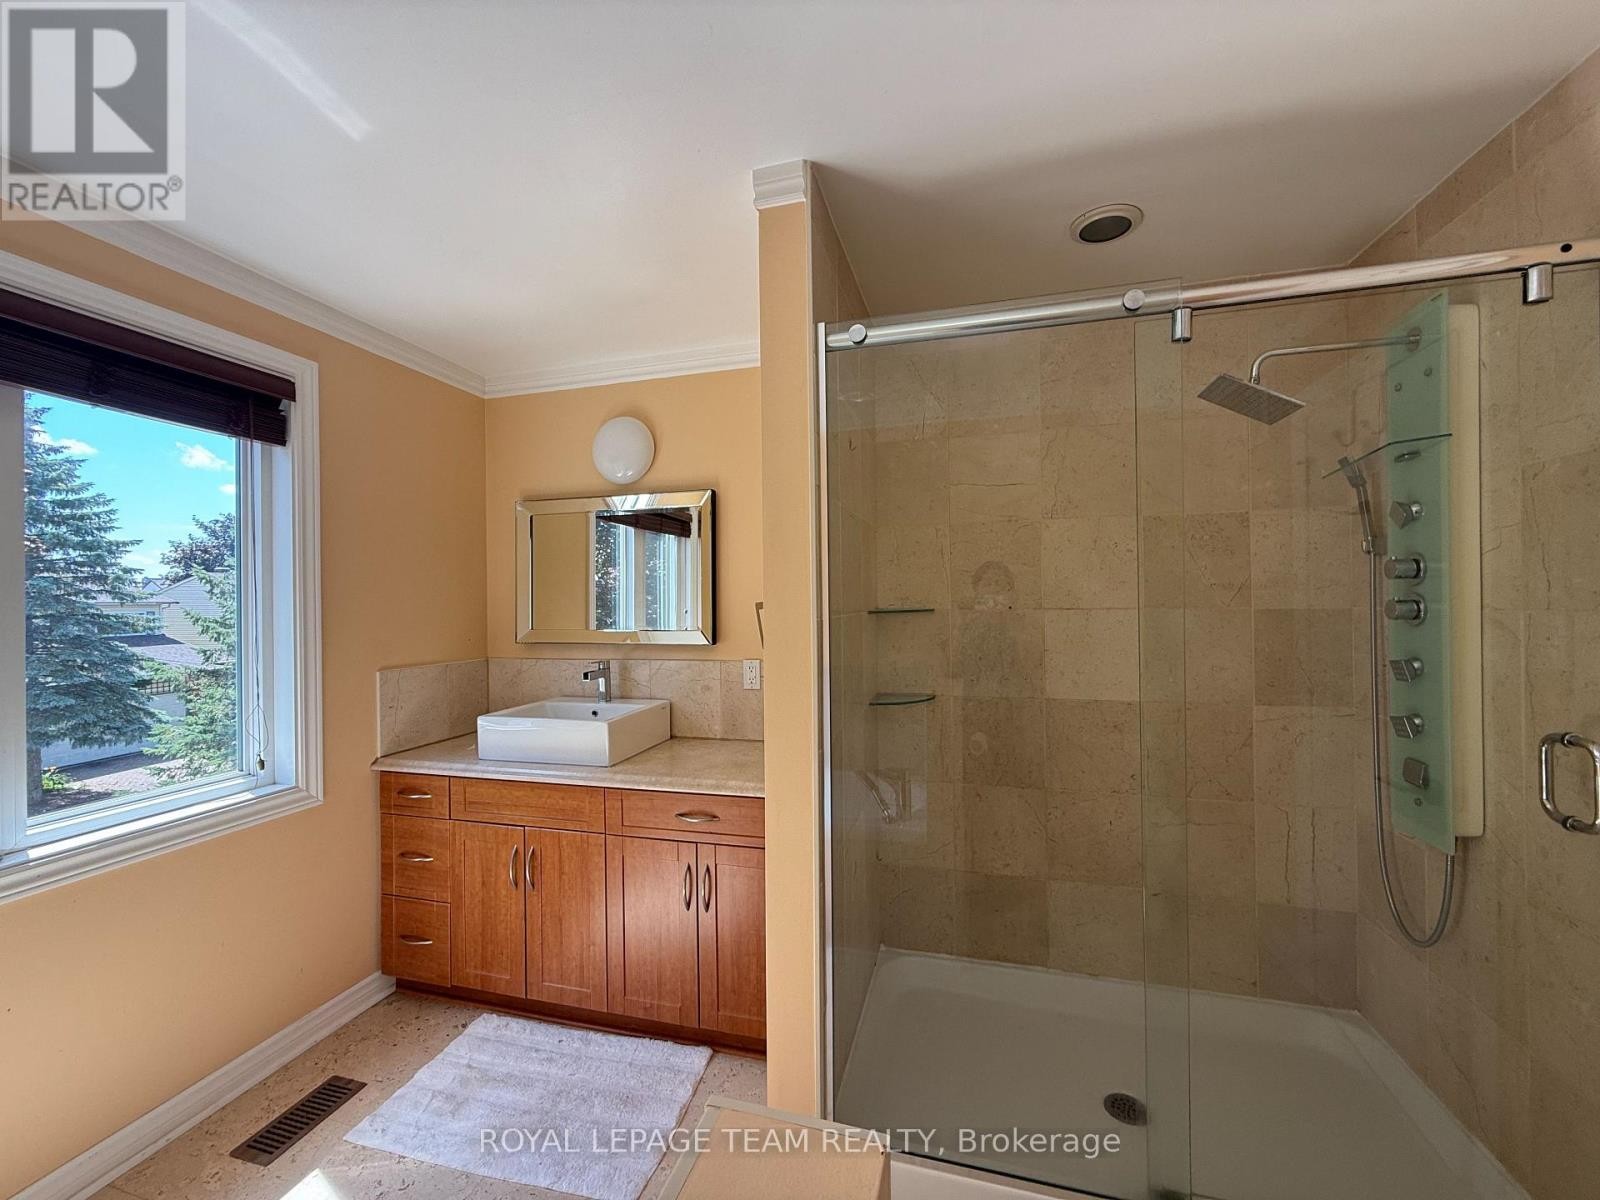
Master en-suite with standing shower and Tub - 31 Rastila Crescent, Ottawa, ON
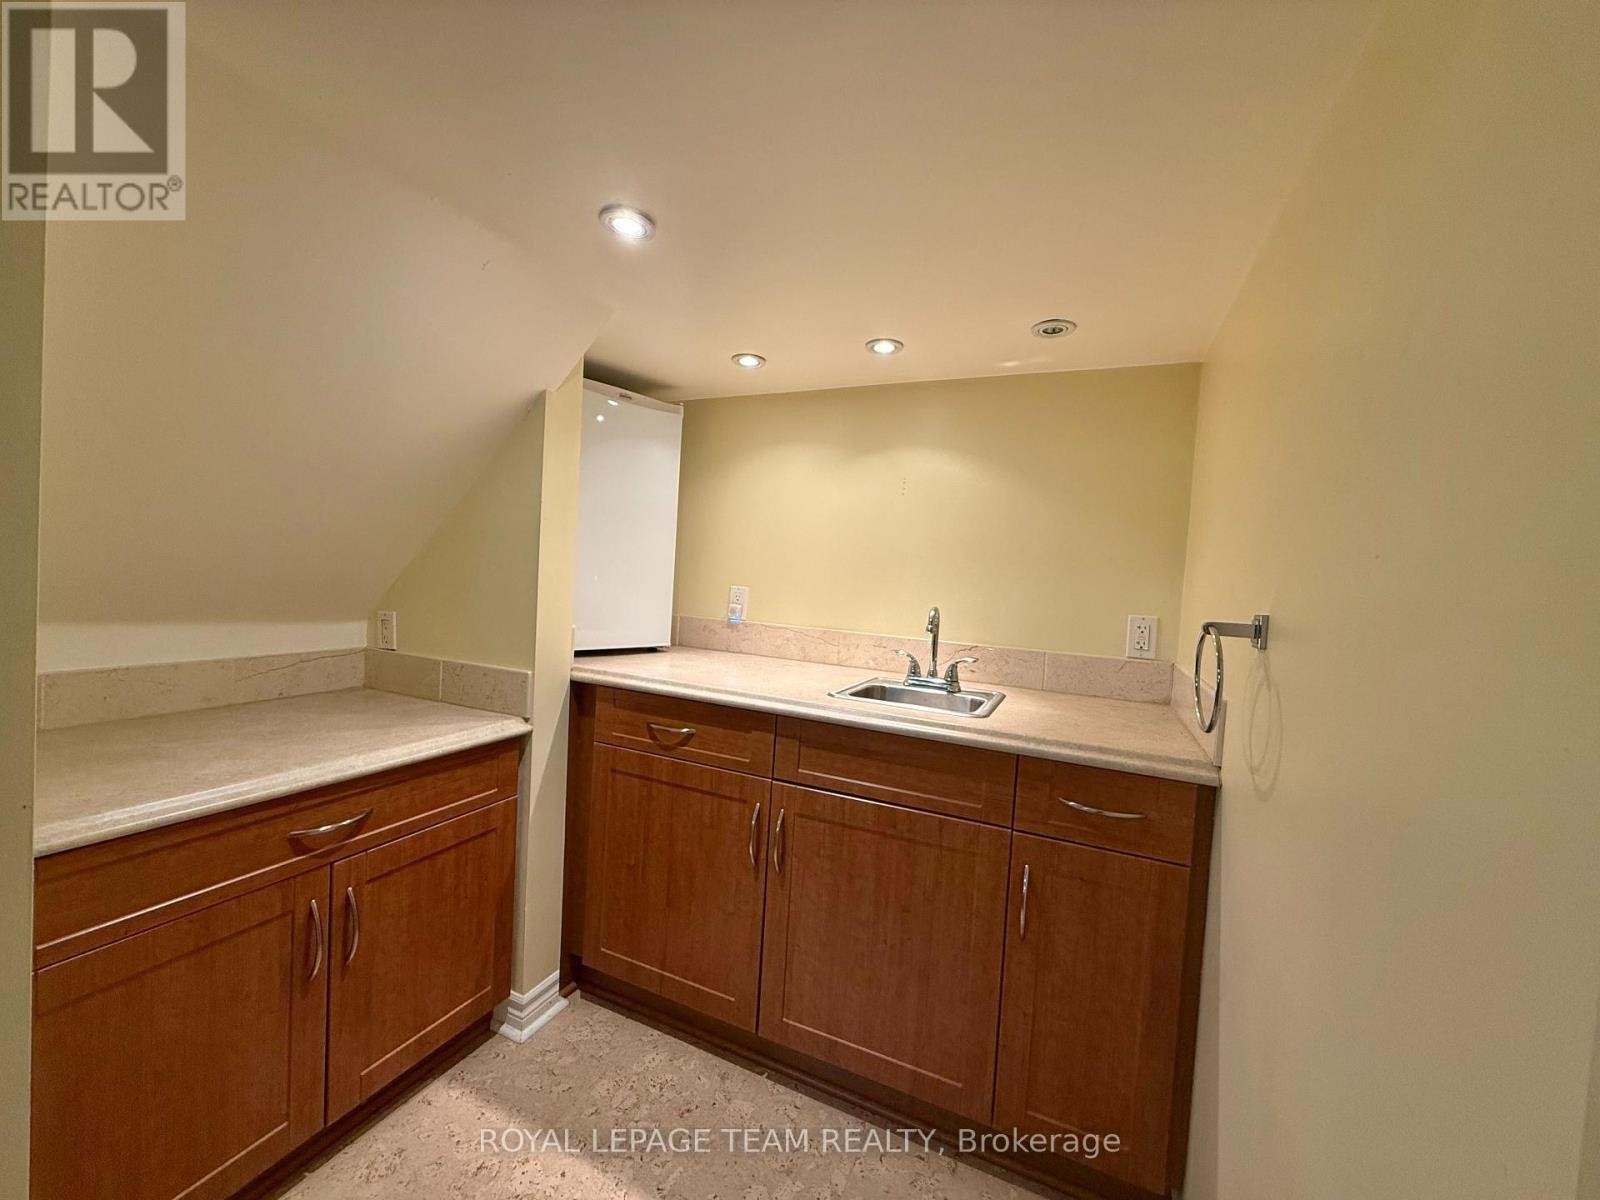
Bar Area with sink - 31 Rastila Crescent, Ottawa, ON
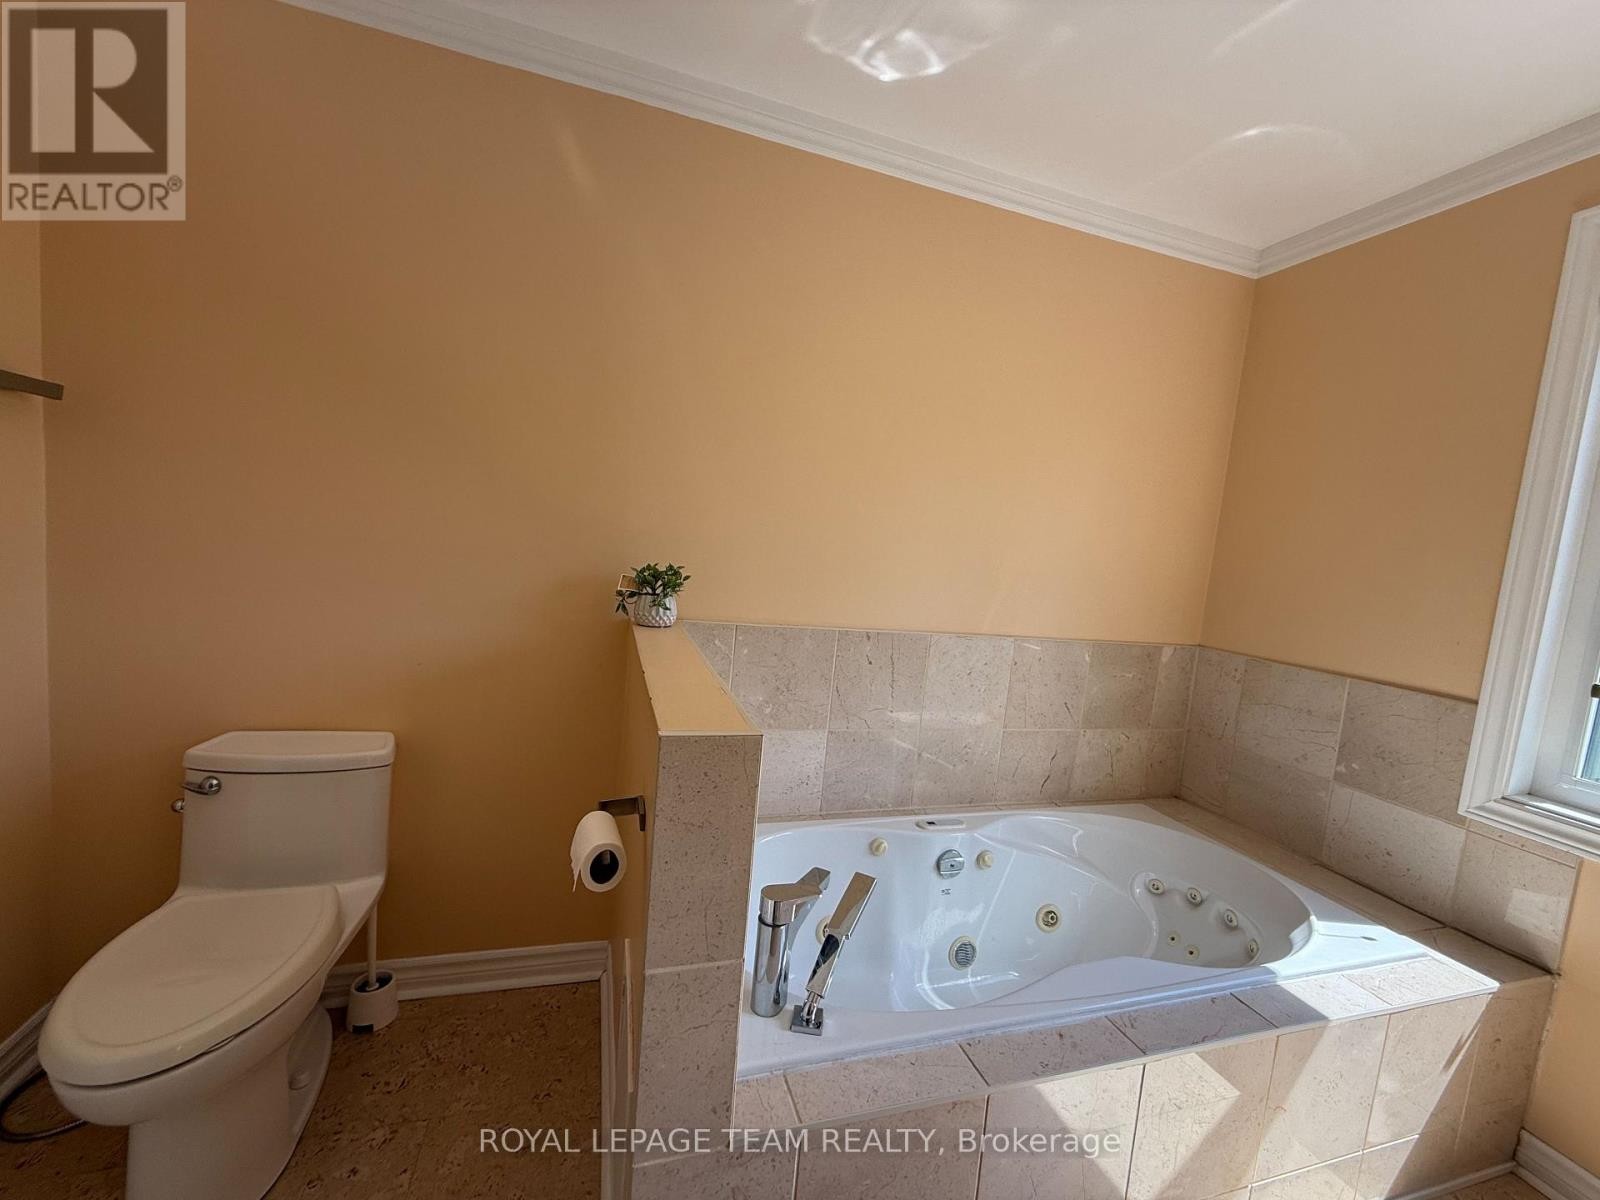
Master en-suite with Tub - 31 Rastila Crescent, Ottawa, ON
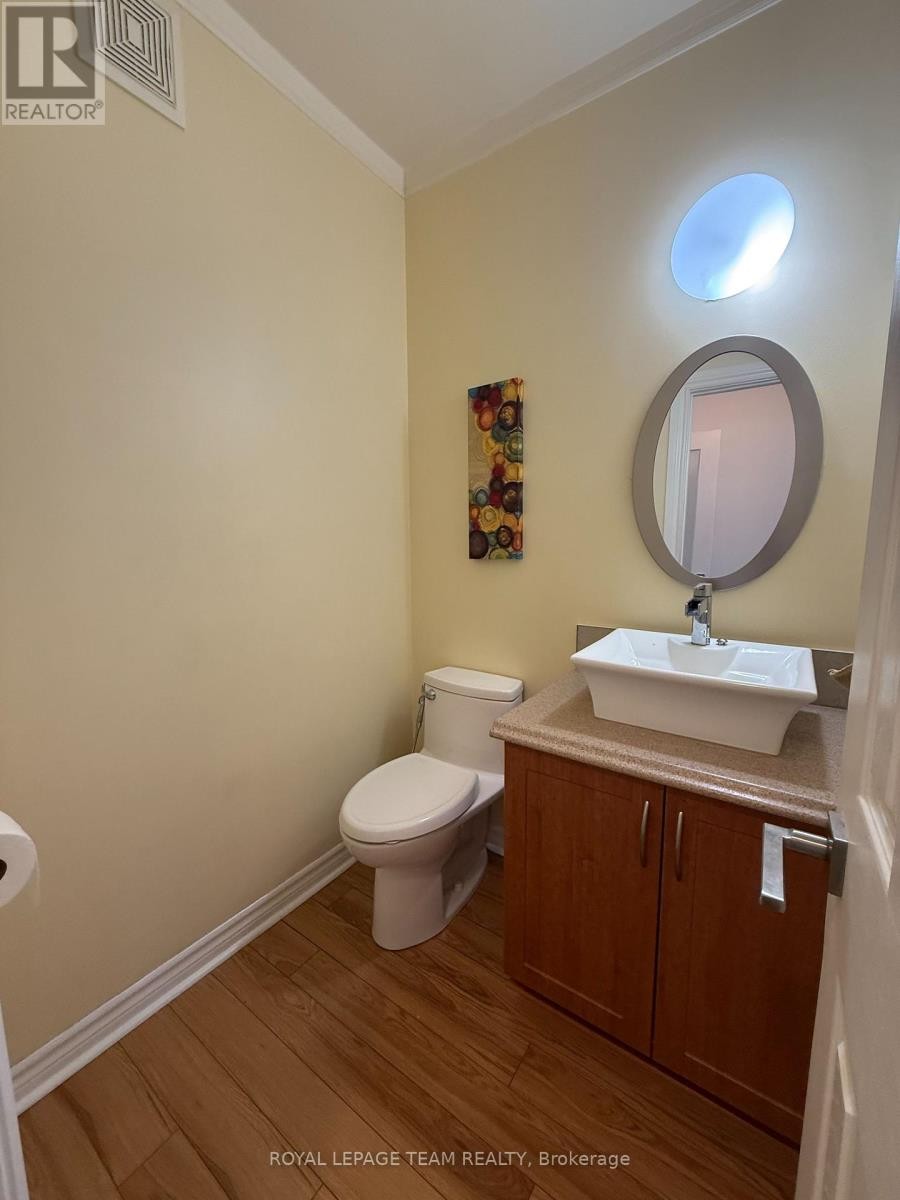
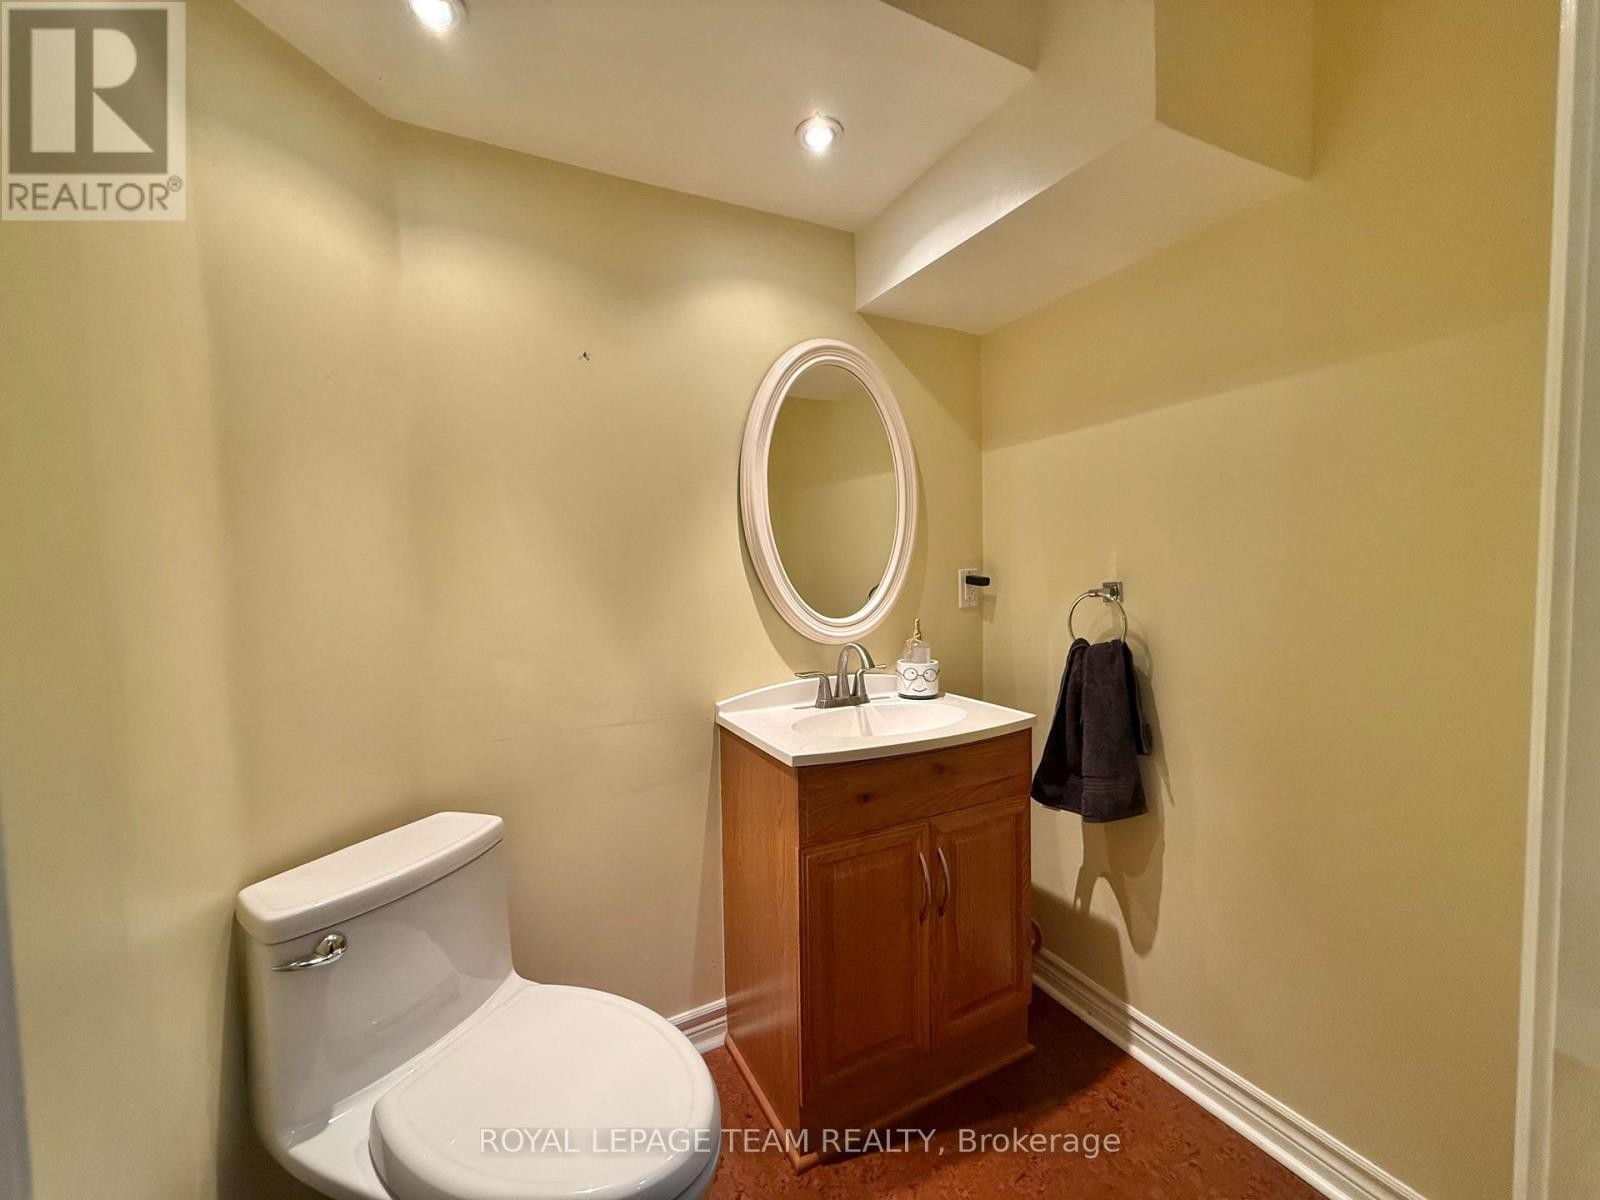
Powder Room - 31 Rastila Crescent, Ottawa, ON
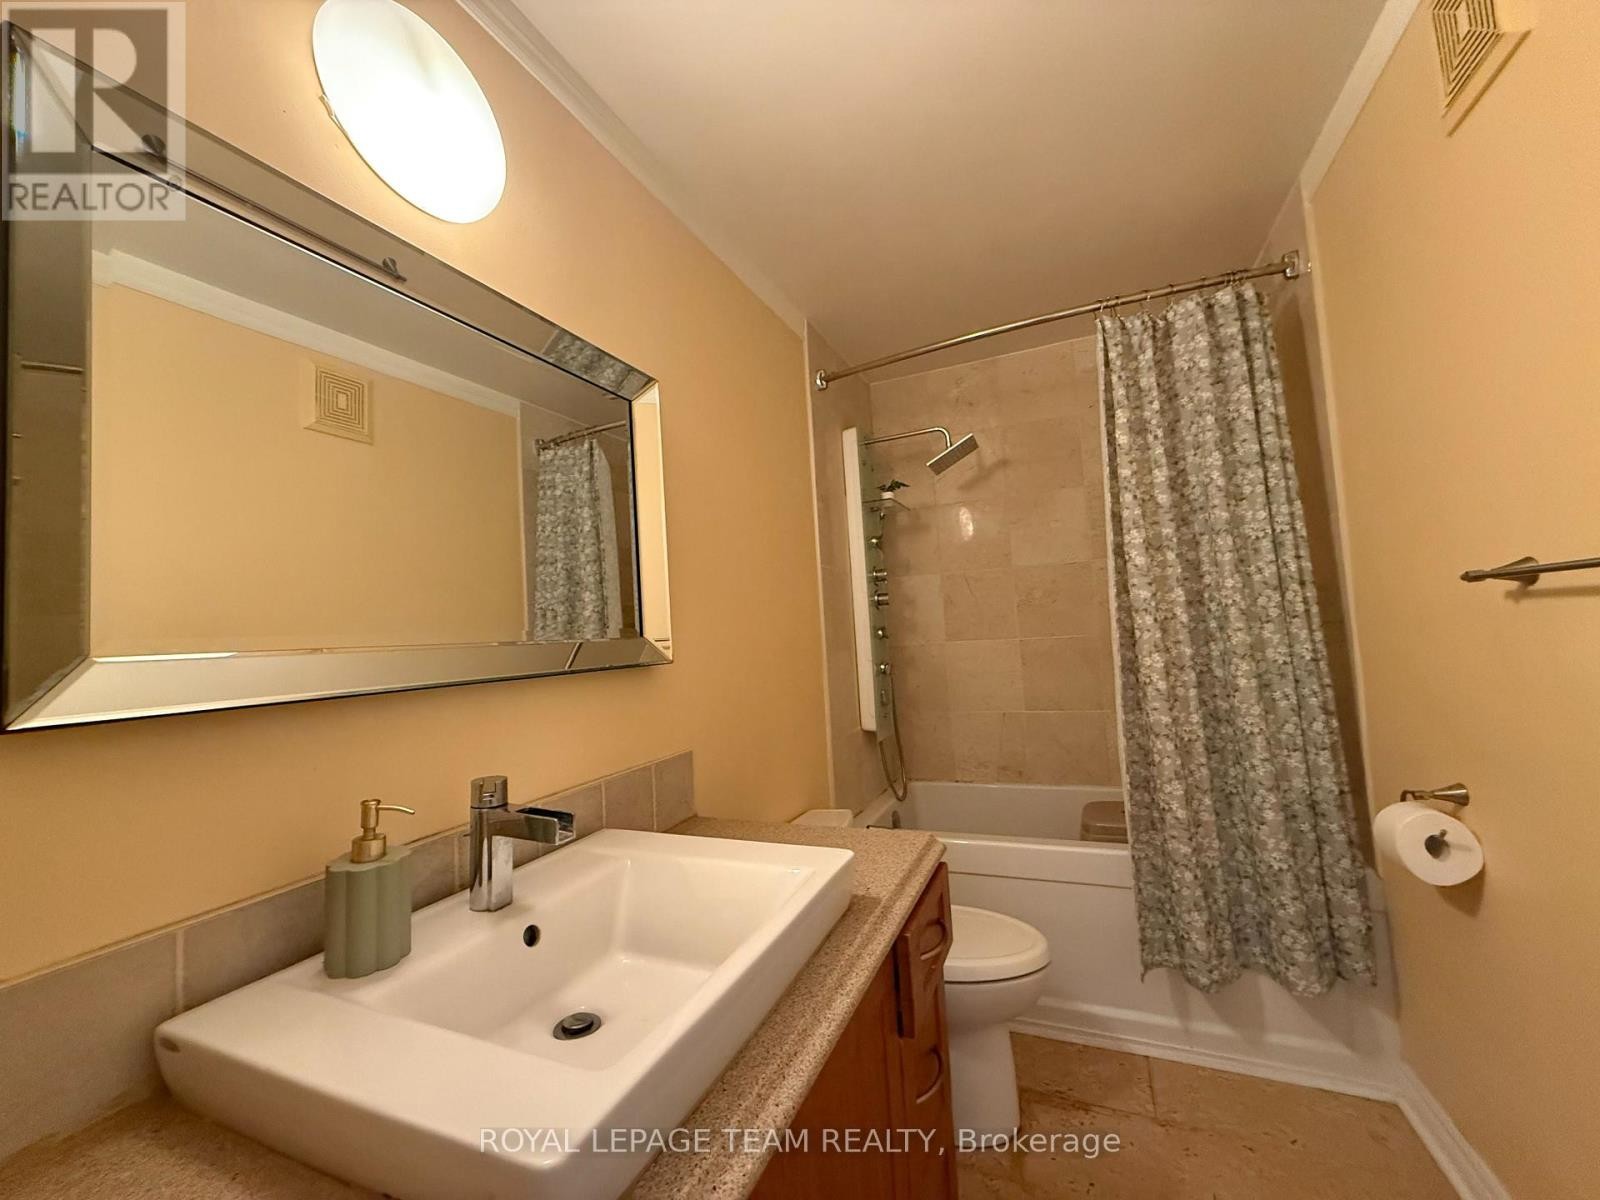
Family Bathroom - 31 Rastila Crescent, Ottawa, ON
Powder Room - 31 Rastila Crescent, Ottawa, ON
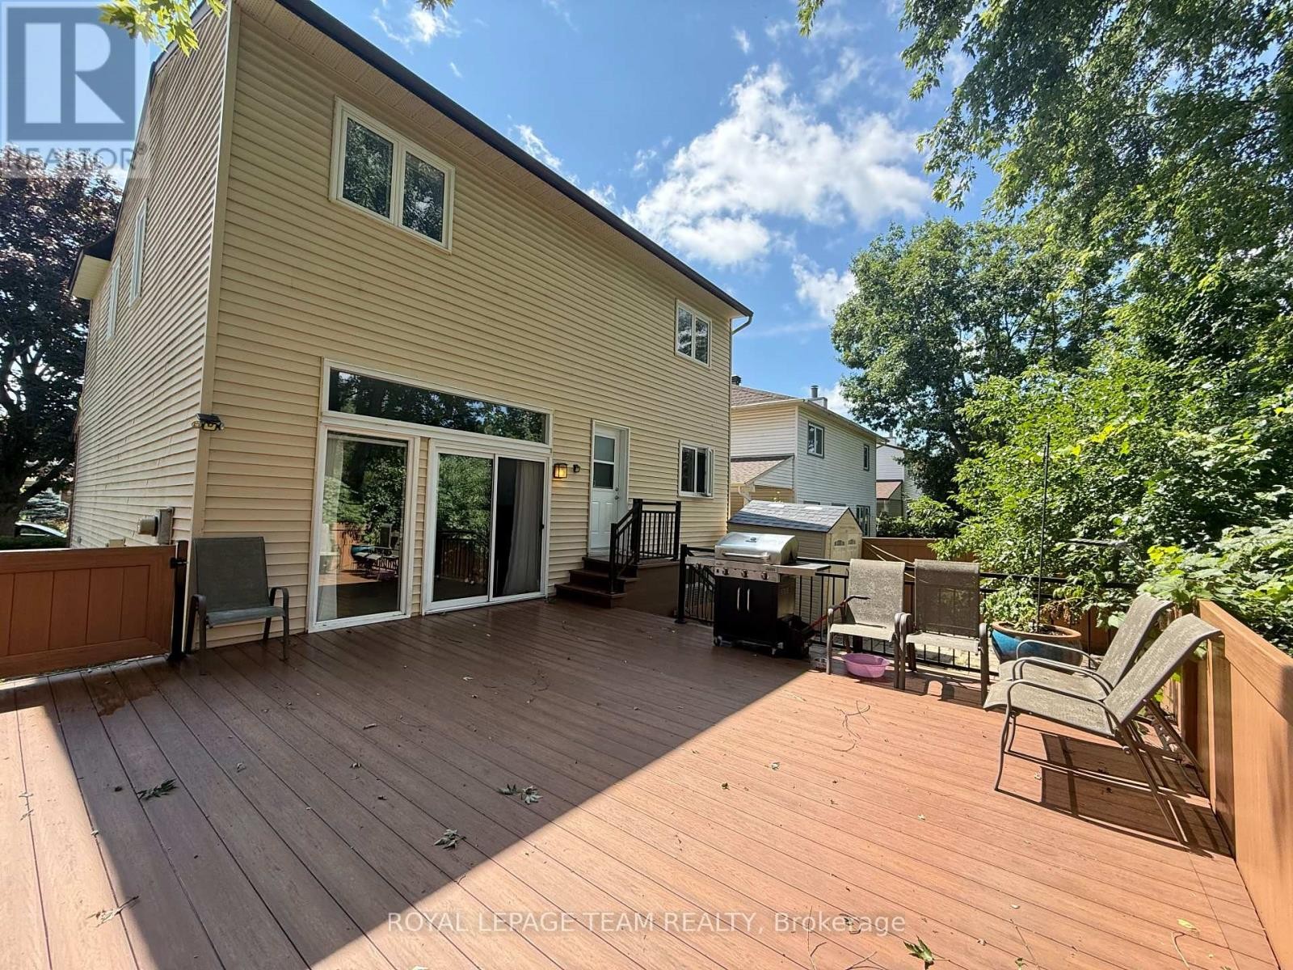
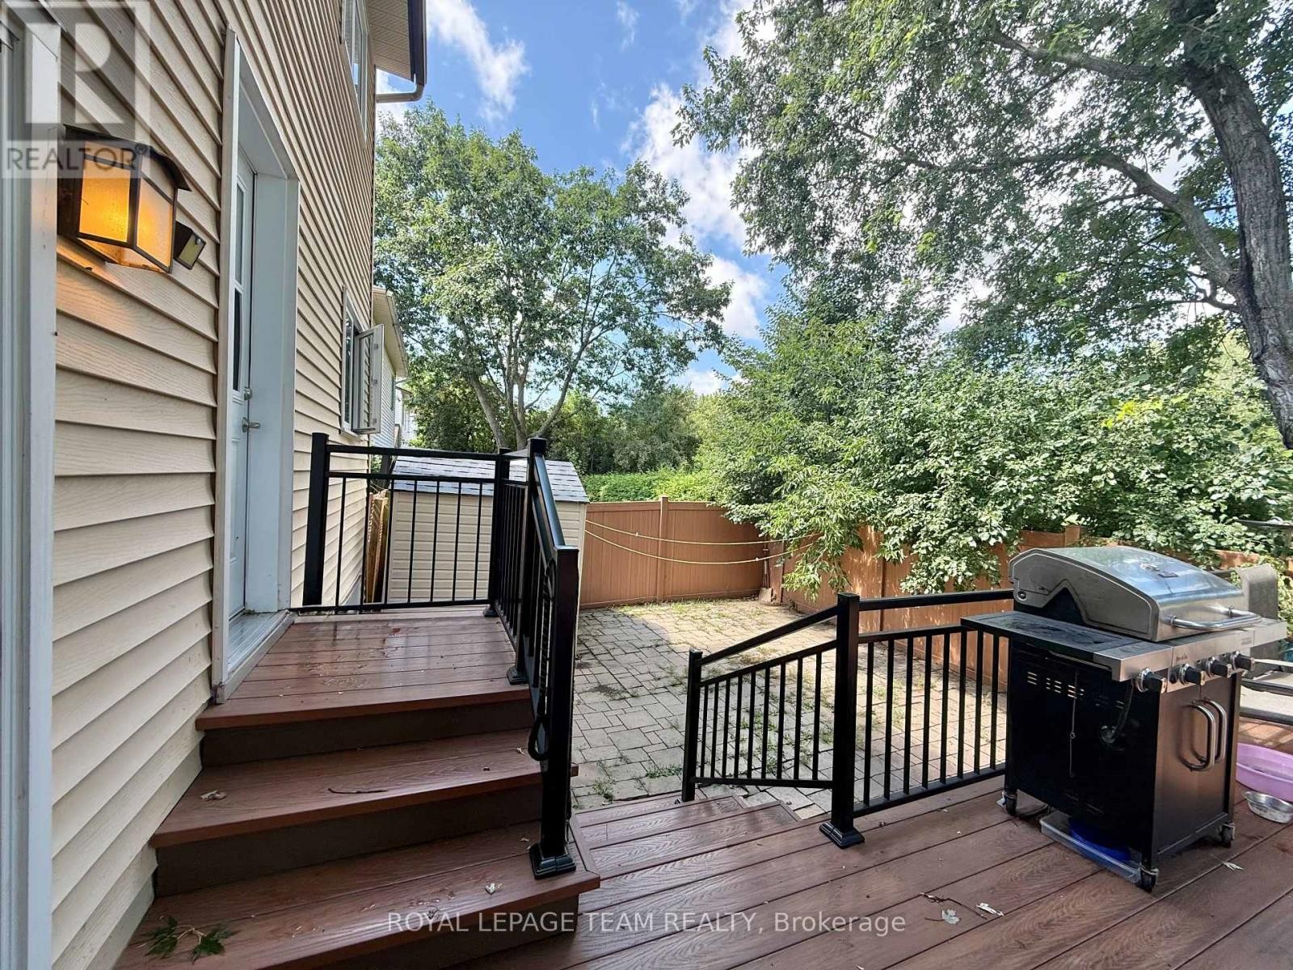
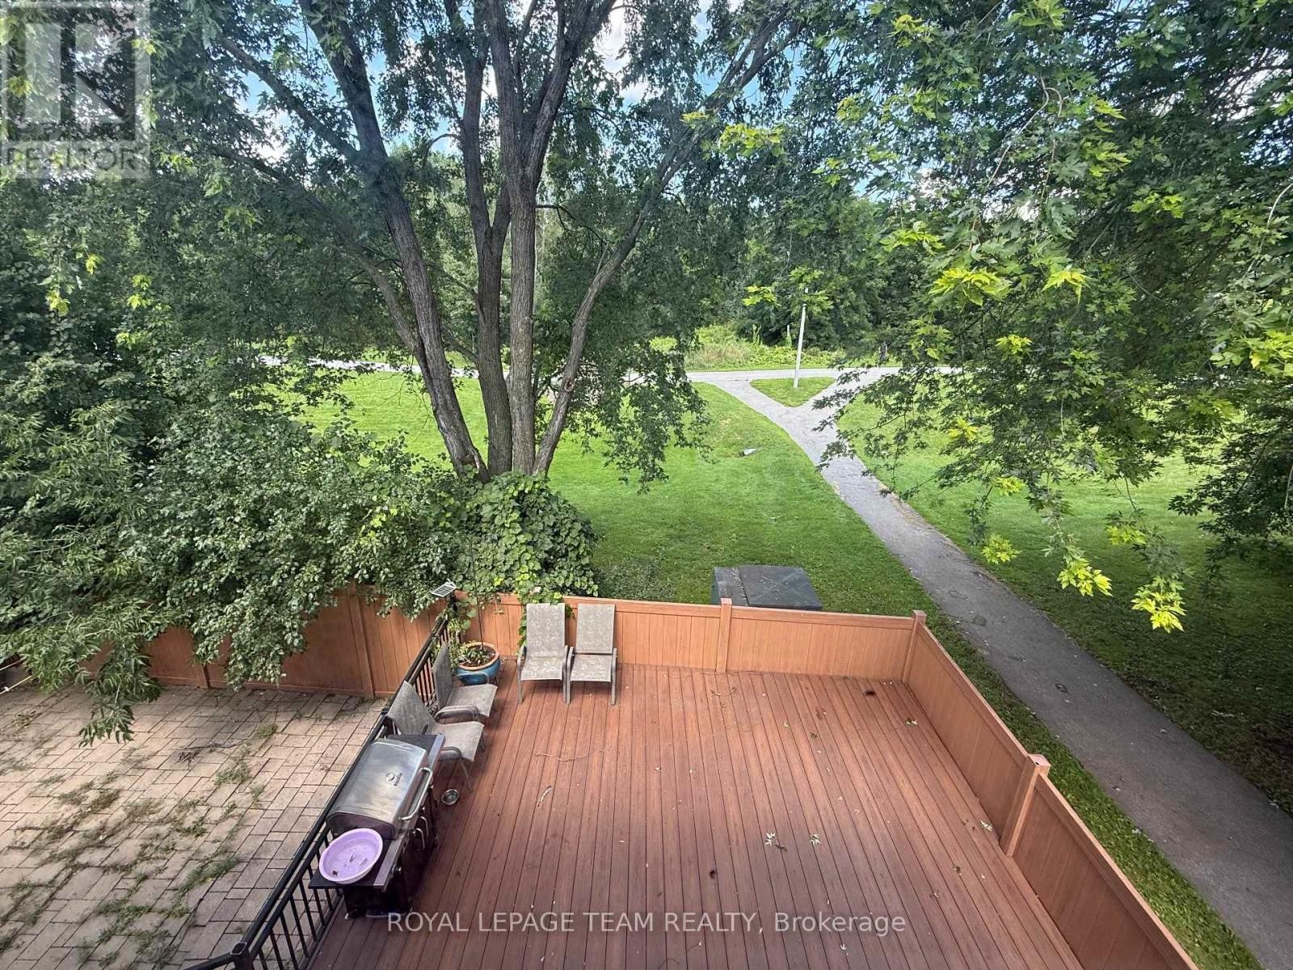
Maintenance Free Deck - 31 Rastila Crescent, Ottawa, ON
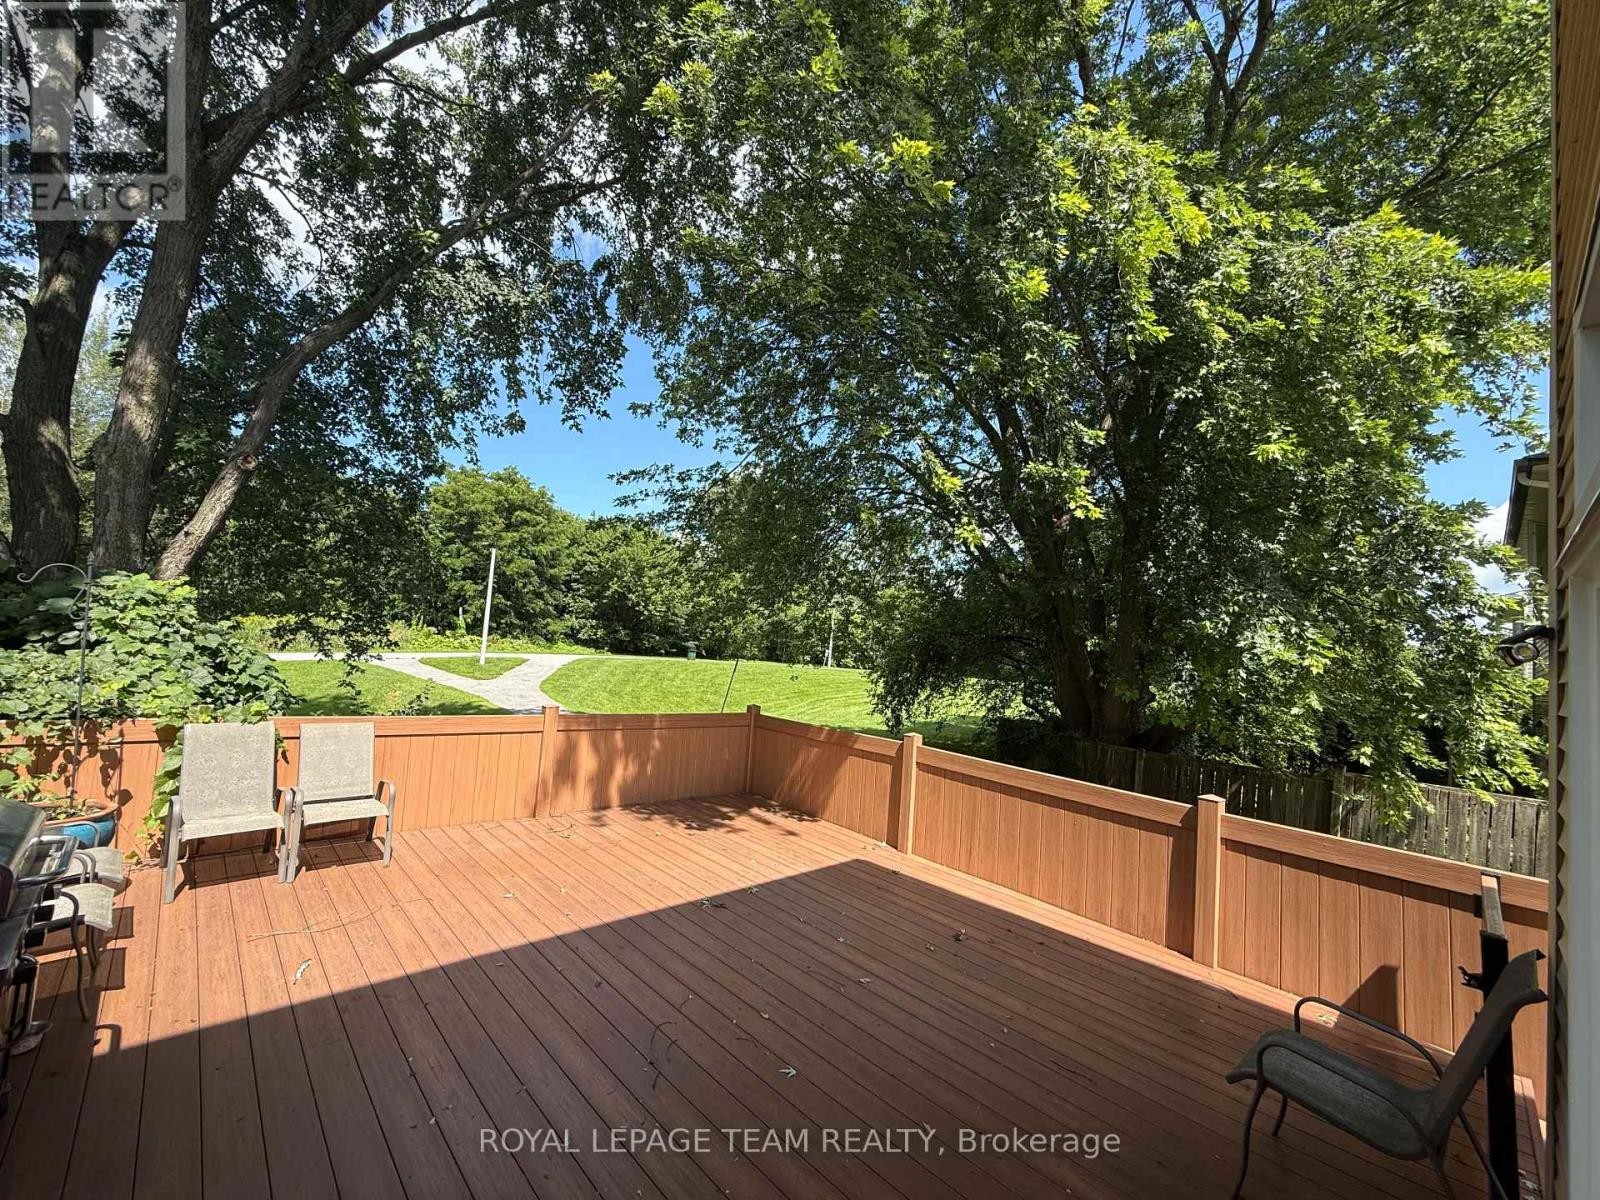
Nice Big Deck Backing onto Green Space - 31 Rastila Crescent, Ottawa, ON
Deck 2 Entrance from Kitchen - 31 Rastila Crescent, Ottawa, ON
WOW! - 31 Rastila Crescent, Ottawa, ON
31 Rastila Crescent, Ottawa, ON
Front large door - 31 Rastila Crescent, Ottawa, ON
Living room has high Ceiling - 31 Rastila Crescent, Ottawa, ON
Kitchen has a patio door and upgraded Cabinets - 31 Rastila Crescent, Ottawa, ON
Living room has upgraded Fireplace - 31 Rastila Crescent, Ottawa, ON
Kitchen over looking a eating area - 31 Rastila Crescent, Ottawa, ON
Dining Room/Den - 31 Rastila Crescent, Ottawa, ON
Dining Room Staged - 31 Rastila Crescent, Ottawa, ON
Master Bedroom - 31 Rastila Crescent, Ottawa, ON
Master bedroom - 31 Rastila Crescent, Ottawa, ON
Room 2- Queen bed can fit - 31 Rastila Crescent, Ottawa, ON
Room 3-Queen bed can fit - 31 Rastila Crescent, Ottawa, ON
Family Room - 31 Rastila Crescent, Ottawa, ON
Family room with a Bar - 31 Rastila Crescent, Ottawa, ON
Family Room Staged - 31 Rastila Crescent, Ottawa, ON
Master en-suite with standing shower and Tub - 31 Rastila Crescent, Ottawa, ON
Bar Area with sink - 31 Rastila Crescent, Ottawa, ON
Master en-suite with Tub - 31 Rastila Crescent, Ottawa, ON
Powder Room - 31 Rastila Crescent, Ottawa, ON
Family Bathroom - 31 Rastila Crescent, Ottawa, ON
Powder Room - 31 Rastila Crescent, Ottawa, ON
Maintenance Free Deck - 31 Rastila Crescent, Ottawa, ON
Nice Big Deck Backing onto Green Space - 31 Rastila Crescent, Ottawa, ON
Deck 2 Entrance from Kitchen - 31 Rastila Crescent, Ottawa, ON
WOW! - 31 Rastila Crescent, Ottawa, ON
  • Advertising
Are you a real estate investor?
31 RASTILA CRESCENT, Ottawa, Ontario, K1T 2C5
$799,900

3 Beds

4 Baths

Property Information:

Beautiful single-family home has 3 Bedrooms, 4 Bathrooms, a fully finished lower floor and a double garage on a premium corner lot backing onto green space with no rear neighbours. Home offers a functional layout, a double garage, and a fully finished lower level. The main floor features a powder room, cathedral high ceilings in the living room, and an upgraded gas fireplace. The separate dining room overlooks the kitchen, complete with stainless steel appliances, abundant cabinetry, and direct access to the impressive two-tier maintenance-free composite deck ideal for outdoor entertaining and BBQs.Upstairs, the generous primary suite includes a 4-piece ensuite with a glass-enclosed shower and separate whirlpool tub and 2 more bedrooms and a full bathroom are on the upper level. The finished basement offers a large recreation room with a wet bar and fridge and a laundry/workroom. Notable updates include a Roof (2019), Furnace (2020), Vinyl Windows, Garage door, maintenance-free Deck, several newer Appliances, HWT, fresh Paint on the main floor & bedrooms and upgraded all bathrooms. Conveniently located just minutes' drive to South Keys Shopping Centre, the O-Train station, schools, and parks. (id:27)

Building Features:

  • Style: Detached
  • Building Type: House
  • Basement Development: Finished
  • Basement Type: Full
  • Construction Style - Attachment: Detached
  • Exterior Finish: Vinyl siding
  • Fireplace: Yes
  • Floor Space: 1500 - 2000 sqft
  • Foundation Type: Poured Concrete
  • Heating Type: Forced air
  • Heating Fuel: Natural gas
  • Cooling Type: Central air conditioning
  • Appliances: Garage door opener remote, Blinds, Dishwasher, Dryer, Hood Fan, Microwave, Stove, Washer, Refrigerator

Property Features:

  • OwnershipType: Freehold
  • Property Type: Single Family
  • Half Bathrooms: 2
  • Features: Backs on greenbelt
  • Floor Space (approx): 1500 - 2000 Square Feet
  • Irregular: Yes
  • Lot Depth: 80.3 Feet
  • Lot Frontage: 40 Feet
  • Lot Size: 40 x 80.4 FT
  • Structure Type: Patio(s), Porch
  • Sewer: Sanitary sewer
  • Parking Type: Attached garage, Garage
  • No. of Parking Spaces: 4

Rooms:

  • Primary Bedroom 2nd Level 4.74 m x 4.11 m
  • 2nd Bedroom 2nd Level 4.44 m x 2.69 m
  • 3rd Bedroom 2nd Level 3.91 m x 2.89 m
  • Bathroom 2nd Level Measurements not available
  • Bathroom 2nd Level Measurements not available
  • Bathroom Lower Level Measurements not available
  • Other Lower Level Measurements not available
  • Laundry Lower Level Measurements not available
  • Workshop Lower Level Measurements not available
  • Family Lower Level 5.36 m x 4.04 m
  • Living Main Level 7.70 m x 4.30 m
  • Dining Main Level 3.94 m x 2.62 m
  • Kitchen Main Level 4.26 m x 2.76 m
  • Bathroom Main Level Measurements not available

Convert Measurement to:

REALTOR.ca  

Access to Sold Data on this website may only be used by consumers that have a bona fide interest in the purchase, sale, or lease of residential real estate.

Sales/Price History

Log in or create an account to see sold and historical listings information

QuickQuoteTM Powered by RPS

Location of 31 RASTILA CRESCENT, Ottawa, Ontario, K1T 2C5

Demographic Information of 31 RASTILA CRESCENT, Ottawa, Ontario, K1T 2C5

Life Stage

Midlife Families

Employment Type

Blue Collar/Primary, Blue Collar/Service Sector

Average Household Income

$119,946.21

Average Number of Children

1.92

Household Population

Household Structure

Age of Population

Education

Education Level

No certificate/diploma/degree

14.89 %

High school certificate or equivalent

28.38 %

Apprenticeship trade certificate/diploma

4.19 %

College/non-university certificate

18.43 %

University certificate (below bachelor)

2.57 %

University Degree

31.54 %

Commuter

Travel To Work

By Car

75.37 %

By Public Transit

13.59 %

By Walking

2.5 %

By Bicycle

3.27 %

By Other Methods

5.27 %

Cultural Diversity

Knowledge of Official Language

Mother Tongue

Building Information

Building Type

Apartments (Low and High Rise)

15.89 %

Houses

84.11 %

Own Vs. Rent