Button CopyPathCircle CloseCircle Left ArrowArrow Down Icon GreyClosecirclecircleBurger
  • Advertising

303 WESTHILL AVENUE, Ottawa, Ontario, K1Z 7H7

MLS® # X13735732
House For Sale In Westboro, Ottawa, Ontario
$1,495,000 QuickQuoteTM: $1.3M - $1.5M

3 Beds

4 Baths

303 Westhill Avenue, Ottawa, ON
Image from 305 Westhill - reverse floorplan - 303 Westhill Avenue, Ottawa, ON
303 Westhill Avenue, Ottawa, ON
Image from 305 Westhill - reverse floorplan - 303 Westhill Avenue, Ottawa, ON
303 Westhill Avenue, Ottawa, ON
Virtual Tour
303 Westhill Avenue, Ottawa, ON
Image from 305 Westhill - reverse floorplan - 303 Westhill Avenue, Ottawa, ON
303 Westhill Avenue, Ottawa, ON
Image from 305 Westhill - reverse floorplan - 303 Westhill Avenue, Ottawa, ON
303 Westhill Avenue, Ottawa, ON
  • Advertising
Are you a real estate investor?
303 WESTHILL AVENUE, Ottawa, Ontario, K1Z 7H7
$1,495,000

3 Beds

4 Baths

Property Information:

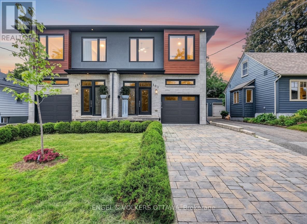
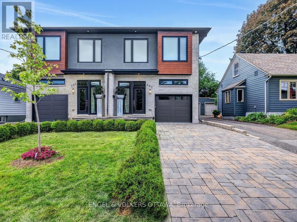
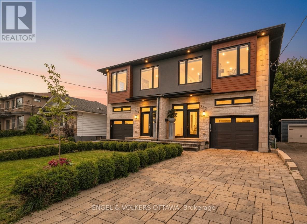
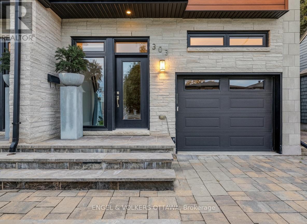
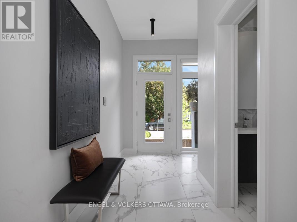
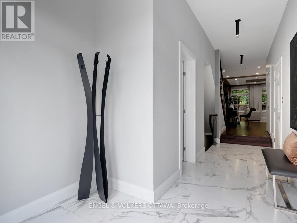
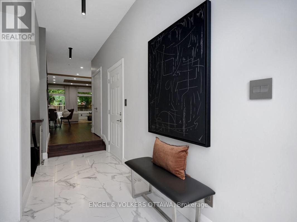
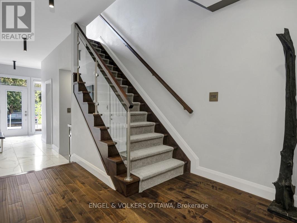
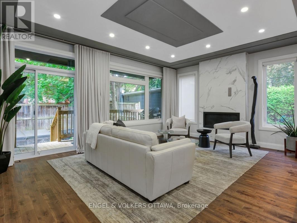
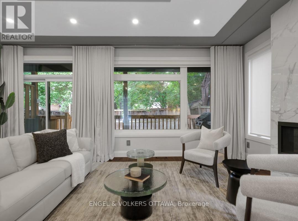
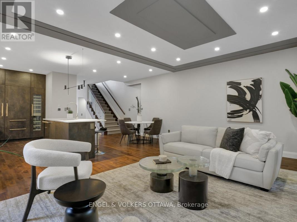
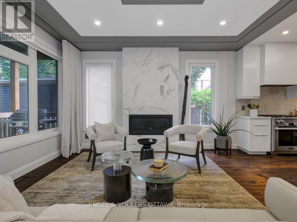
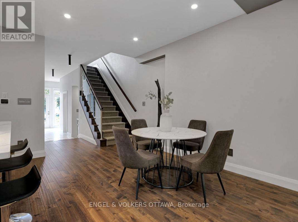
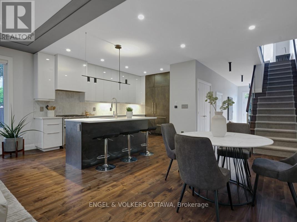
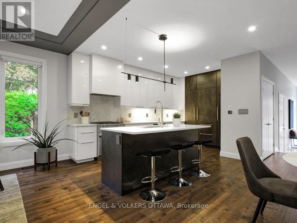
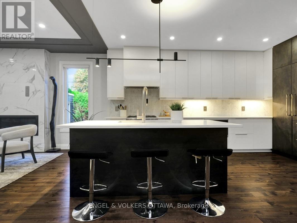
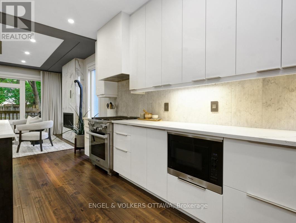
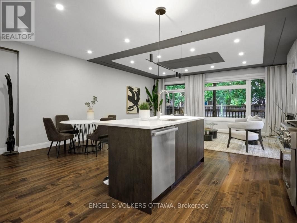
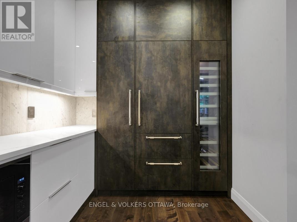
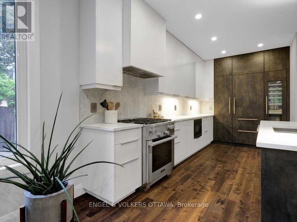
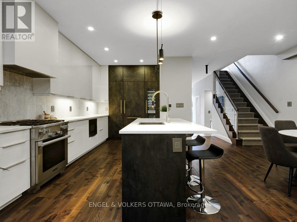
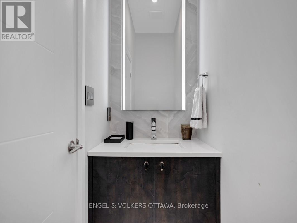
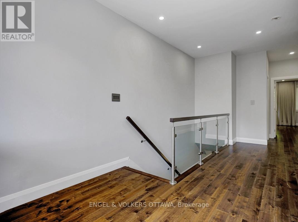
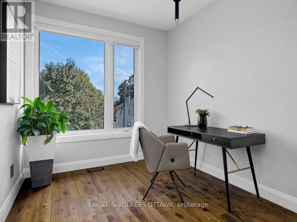
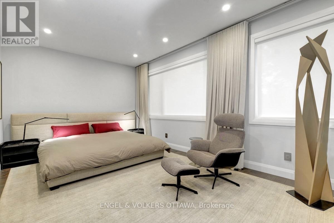
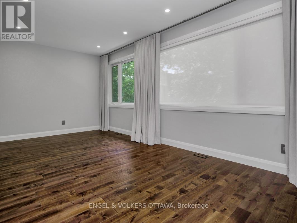
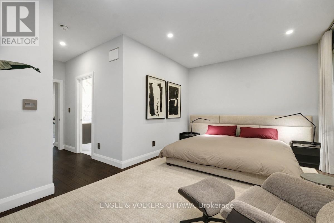
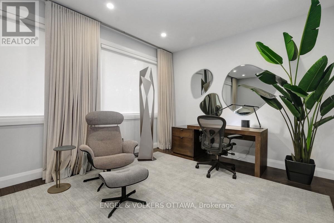
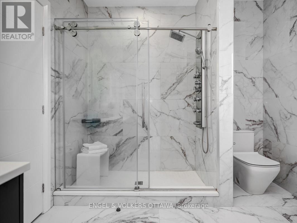
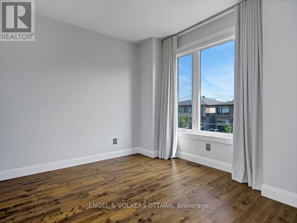
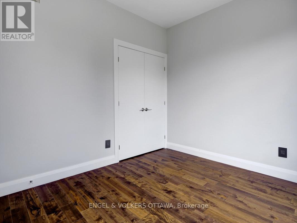
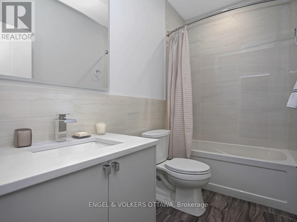
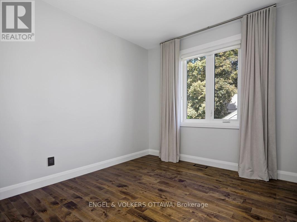
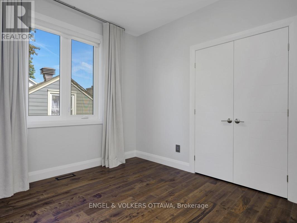
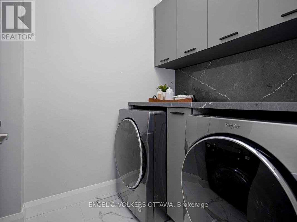
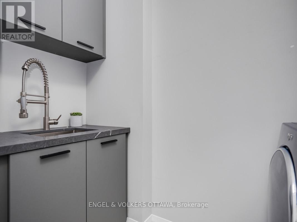
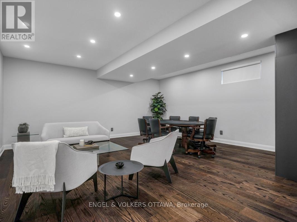
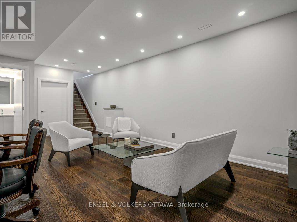
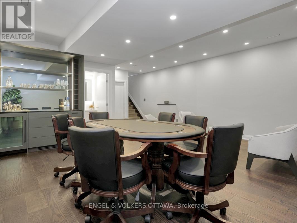
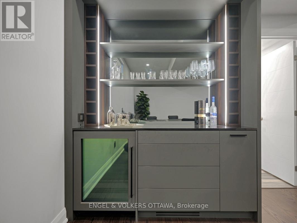
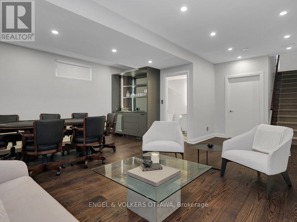
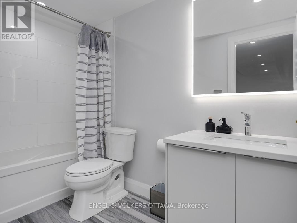
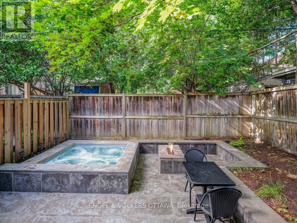
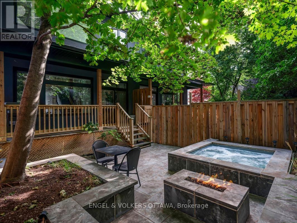
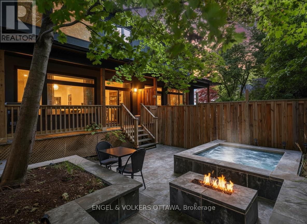
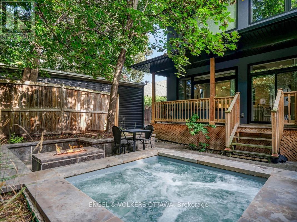
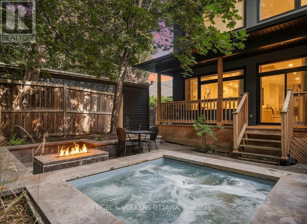
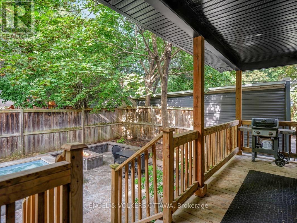
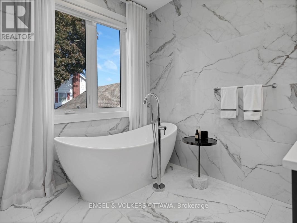
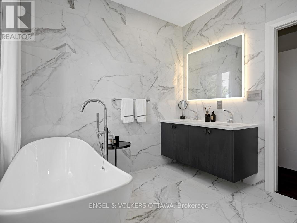
Luxury living in the heart of Westboro. Set on a quiet dead-end street, this exceptional turnkey residence is ready for immediate occupancy and has been curated for discerning buyers who value quality, privacy, and lifestyle. Built in 2019, this home was then professionally redesigned with meticulous attention to detail. The open concept kitchen is the heart of the home, boasting new Miele appliances including a gas stove, integrated fridge & freezer, dishwasher, and a climate-controlled Liebherr wine fridge. Custom cabinet doors & panels were all added, along with new hardware, hinges, and marble tile backsplash - seamlessly tied together by sophisticated design choices including high-end light fixtures, elegant window treatments, and a bespoke stair runner. No detail has been overlooked; the entire home boasts new flush wall & ceiling vents, framed floor vents, new outlets, and cover-plates. Upstairs, you'll find three spacious bedrooms, along with a loft, perfect as a work from home space or reading nook. The luxurious owners suite offers a spacious walk-in closet and hotel-inspired ensuite. The laundry room has been upgraded with quartz countertops & backsplash, custom cabinets, and a sink for extra functionality. The basement is perfect for entertaining or hosting guests, featuring new hardwood floors, a dry bar with custom cabinetry & beverage centre, and a full bath. A separate finished space offers practical storage, or flex space such as a home gym. The front and backyards have been professionally landscaped, offering serene outdoor living spaces with new interlock, built-in hot tub, gas fireplace, and ambient lighting - ideal for year-round enjoyment. Steps from Altea Ottawa, and a short walk to restaurants and amenities in Westboro Village. A rare opportunity to own a home and lifestyle that truly stands apart. (id:27)

Building Features:

  • Style: Detached
  • Building Type: House
  • Amenities:
  • Basement Development: Finished
  • Basement Type: Full
  • Construction Style - Attachment: Semi-detached
  • Exterior Finish: Stone, Stucco
  • Fireplace: Yes
  • Floor Space: 1500 - 2000 sqft
  • Foundation Type: Poured Concrete
  • Heating Type: Forced air
  • Heating Fuel: Natural gas
  • Cooling Type: Central air conditioning
  • Appliances: Hot Tub, Central Vacuum, Garage door opener remote, Blinds, Dishwasher, Dryer, Hood Fan, Microwave, Gas stove(s), Washer, Refrigerator

Property Features:

  • OwnershipType: Freehold
  • Property Type: Single Family
  • Half Bathrooms: 1
  • Features: Cul-de-sac
  • Floor Space (approx): 1500 - 2000 Square Feet
  • Irregular: Yes
  • Landscape Features: Landscaped
  • Lot Depth: 99.1 Feet
  • Lot Frontage: 25 Feet
  • Lot Size: 25 x 99.1 FT
  • Structure Type: Deck
  • Sewer: Sanitary sewer
  • Parking Type: Attached garage, Garage
  • No. of Parking Spaces: 3

Courtesy of: ENGEL & VOLKERS OTTAWA

REALTOR.ca  

Access to Sold Data on this website may only be used by consumers that have a bona fide interest in the purchase, sale, or lease of residential real estate.

Sales/Price History

Log in or create an account to see sold and historical listings information

QuickQuoteTM Powered by RPS

Location of 303 WESTHILL AVENUE, Ottawa, Ontario, K1Z 7H7

Demographic Information of 303 WESTHILL AVENUE, Ottawa, Ontario, K1Z 7H7
Life Stage

Young Couples

Employment Type

Service Sector/White Collar

Average Household Income

$160,106.46

Average Number of Children

1.70

Household Population

Household Structure

Age of Population

Education

Education Level

No certificate/diploma/degree

11.63 %

High school certificate or equivalent

23.91 %

Apprenticeship trade certificate/diploma

2.88 %

College/non-university certificate

17.45 %

University certificate (below bachelor)

2.53 %

University Degree

41.6 %

Commuter

Travel To Work

By Car

67.23 %

By Public Transit

19.85 %

By Walking

5.76 %

By Bicycle

0.29 %

By Other Methods

6.87 %

Cultural Diversity

Knowledge of Official Language

Mother Tongue

Building Information
Building Type

Apartments (Low and High Rise)

48.48 %

Houses

51.52 %

Own Vs. Rent