Button CopyPathCircle CloseCircle Left ArrowArrow Down Icon GreyClosecirclecircleBurger
  • Advertising

2998 FAIRLEA CRESCENT, Ottawa, Ontario, K1V 8T7

MLS® # X13698292
Townhouse For Sale In Ledbury - Heron Gate - Ridgemont - Elmwood, Ottawa, Ontario
$339,000 QuickQuoteTM: Not Available

3 Beds

1 Bath

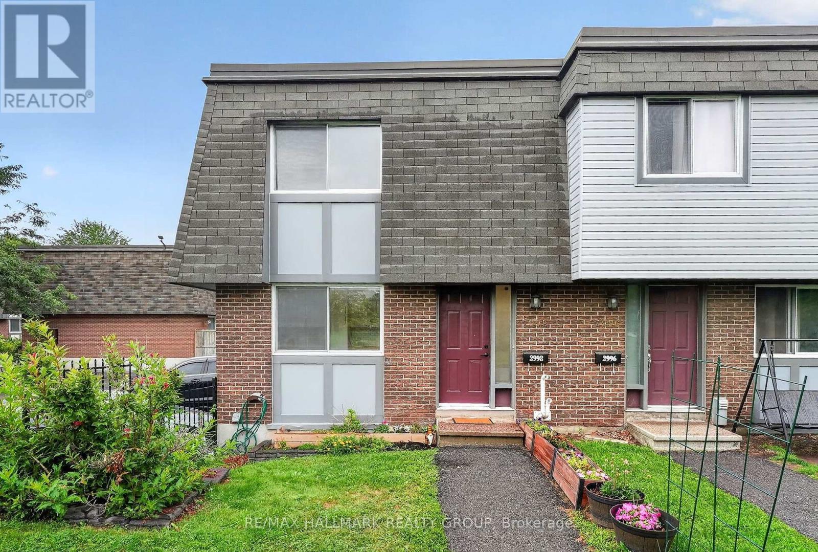
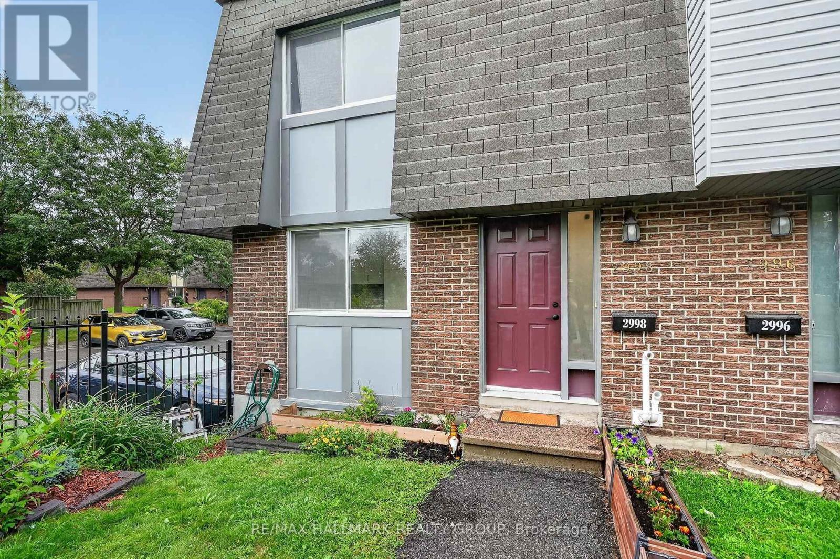
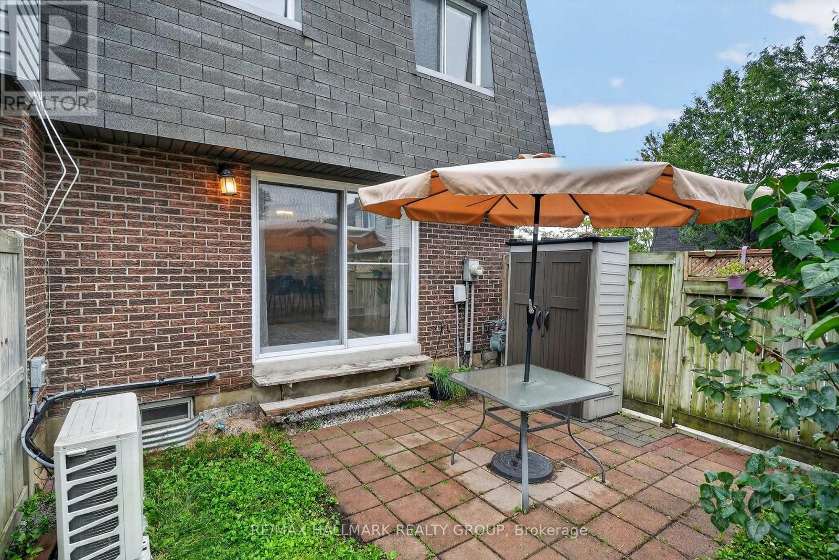
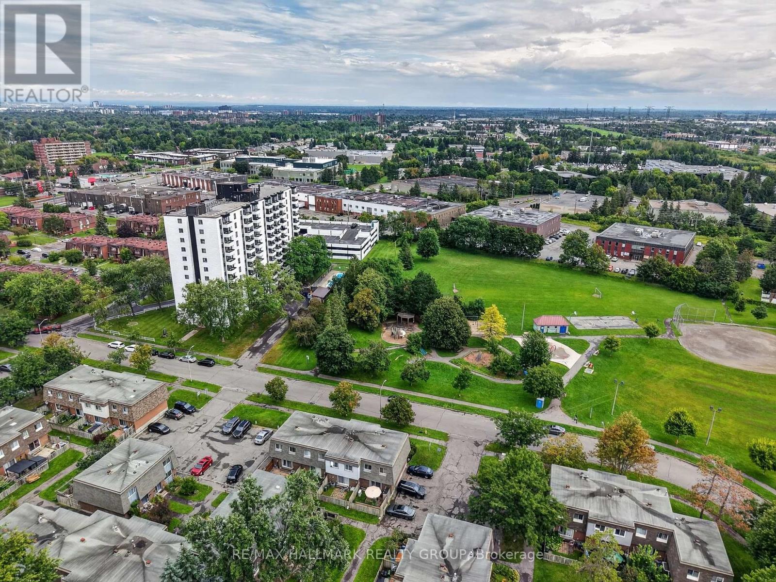
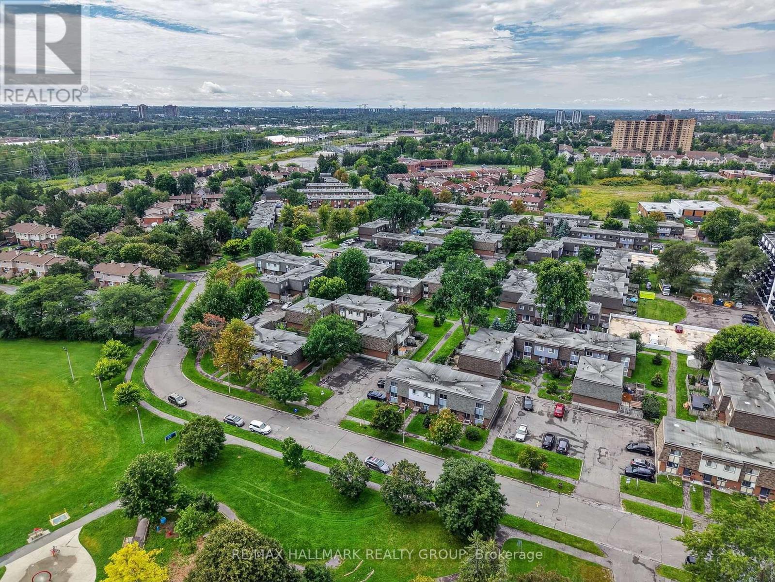
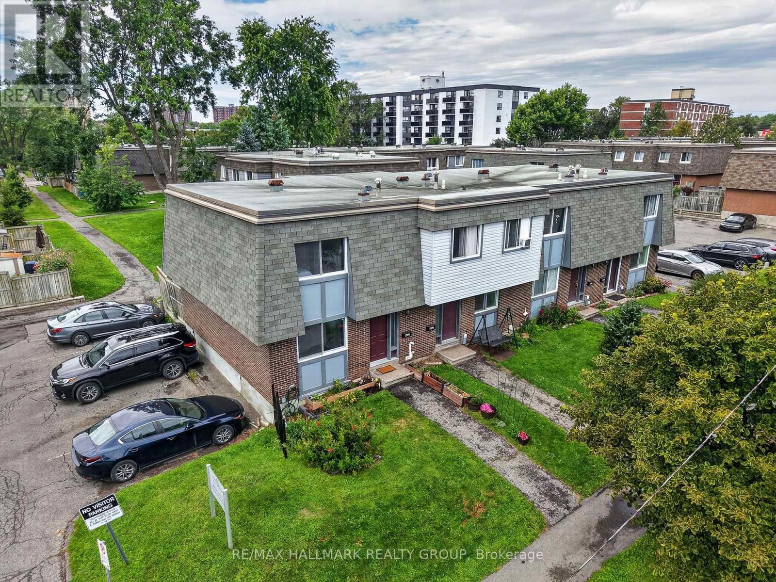
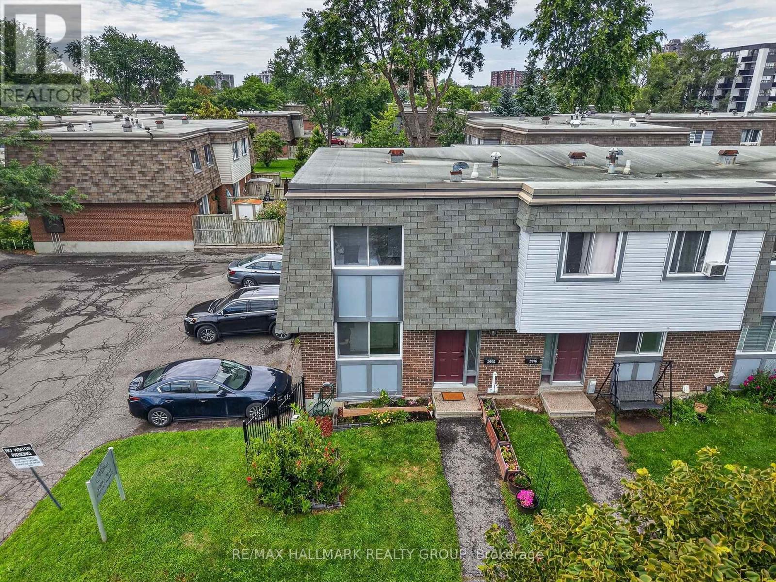
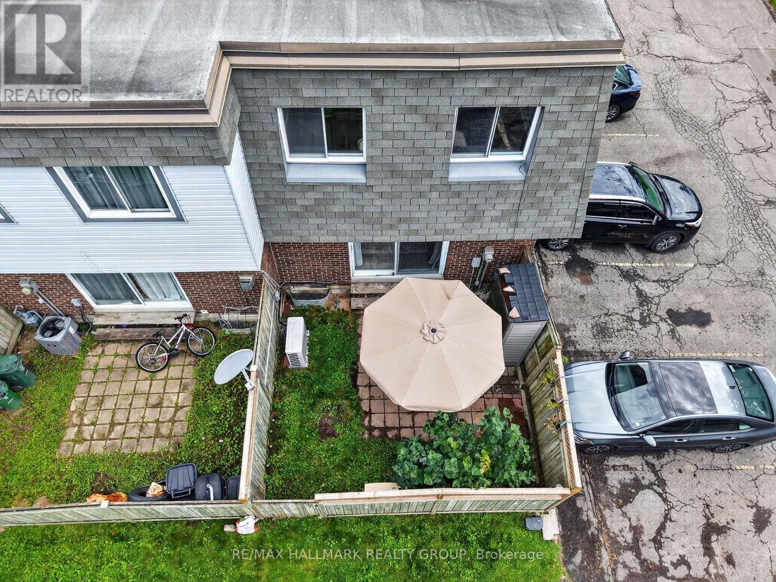
2998 Fairlea Crescent, Ottawa, ON - Outdoor With Exterior
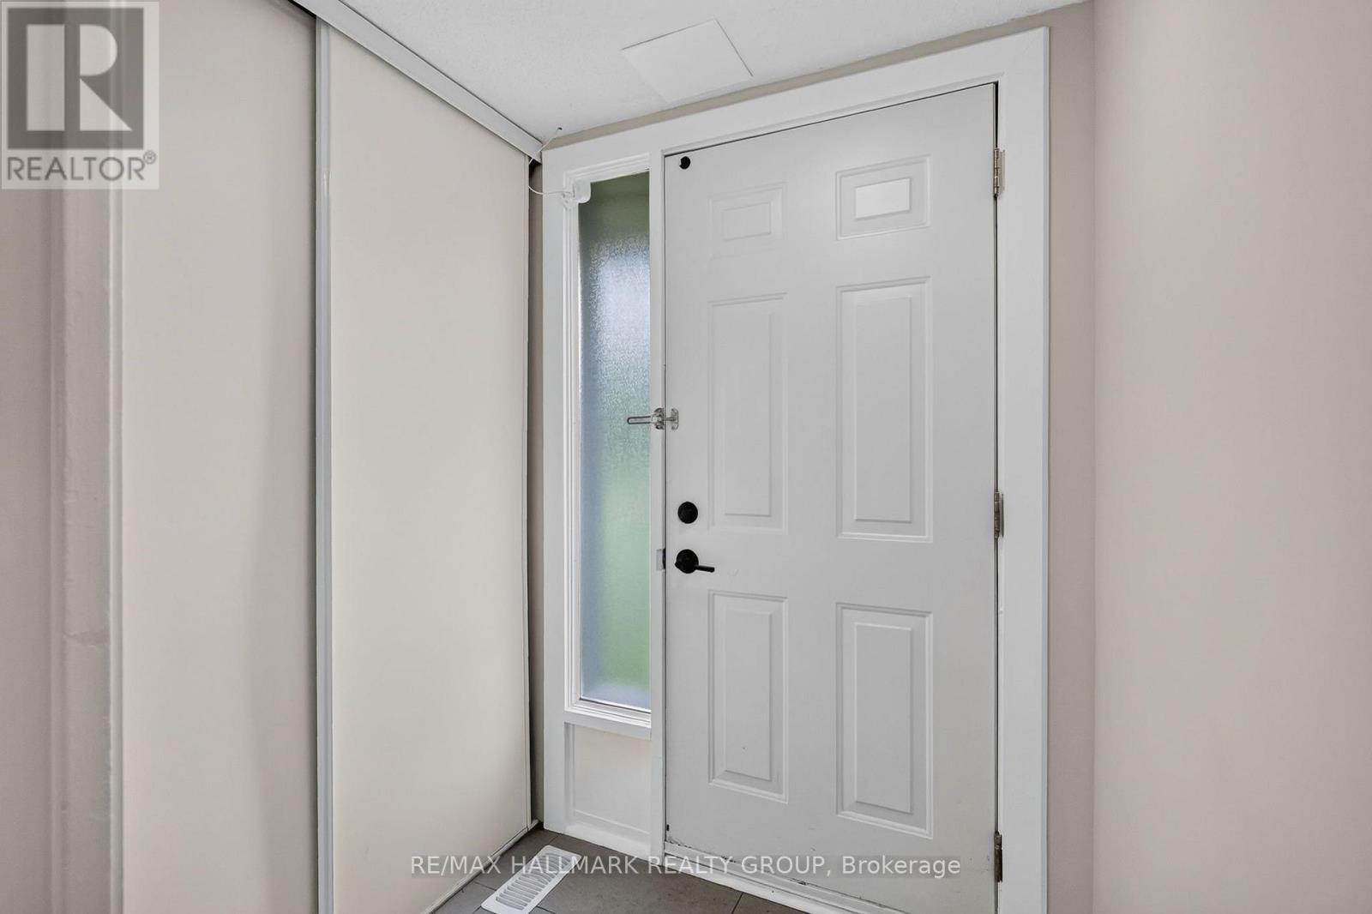
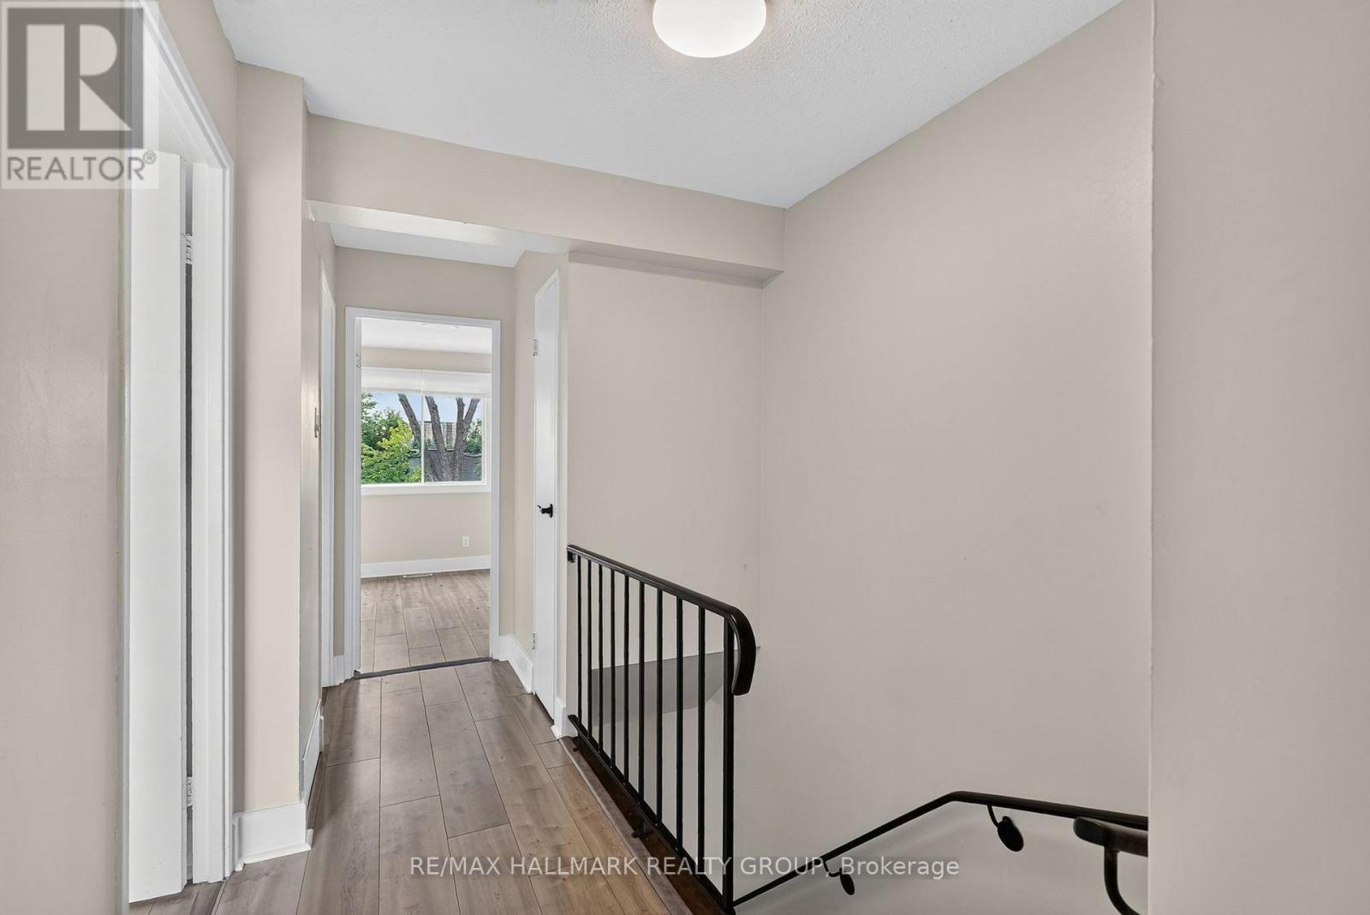
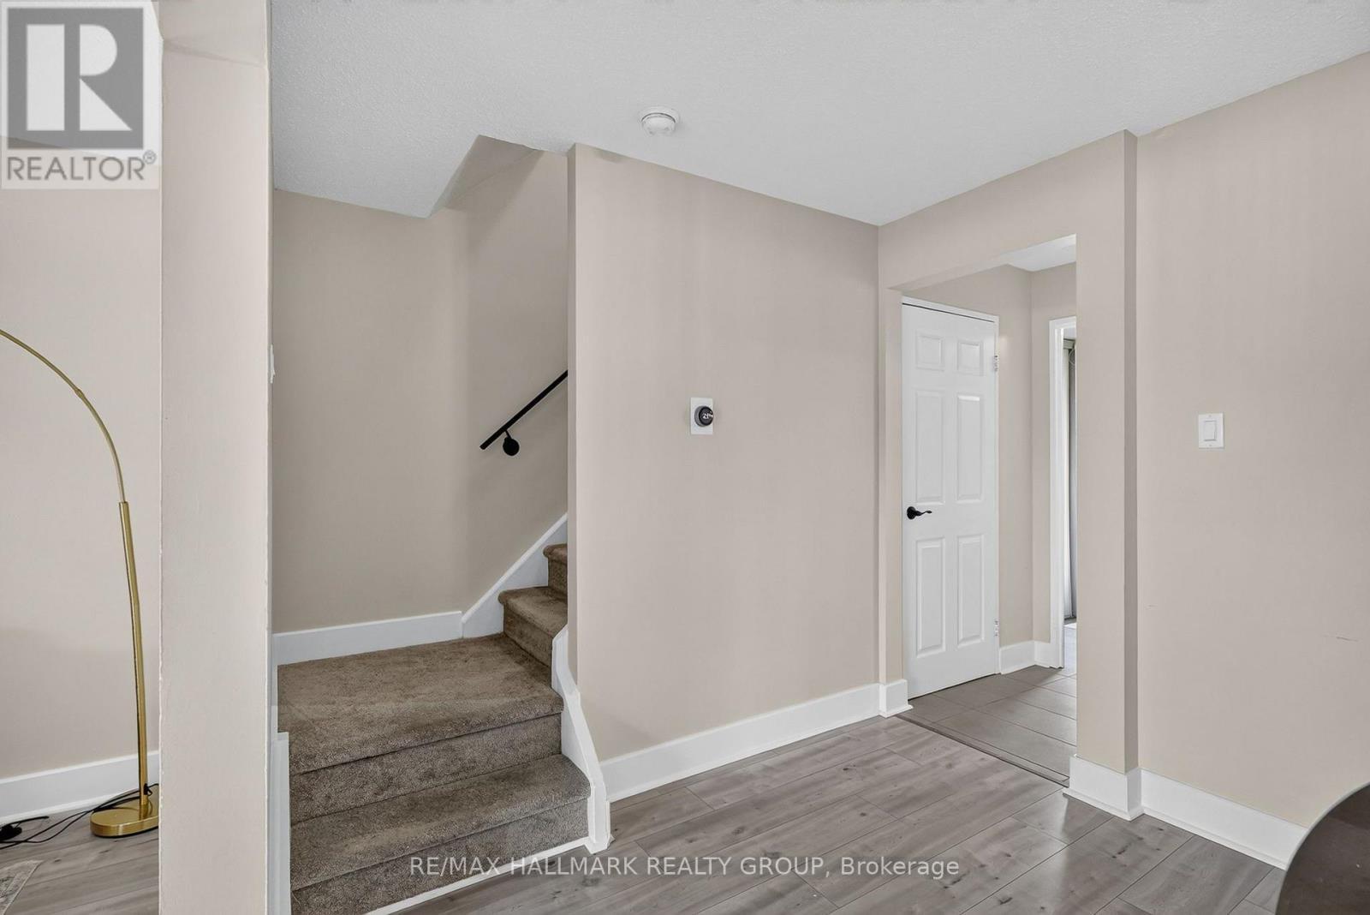
2998 Fairlea Crescent, Ottawa, ON - Indoor Photo Showing Other Room
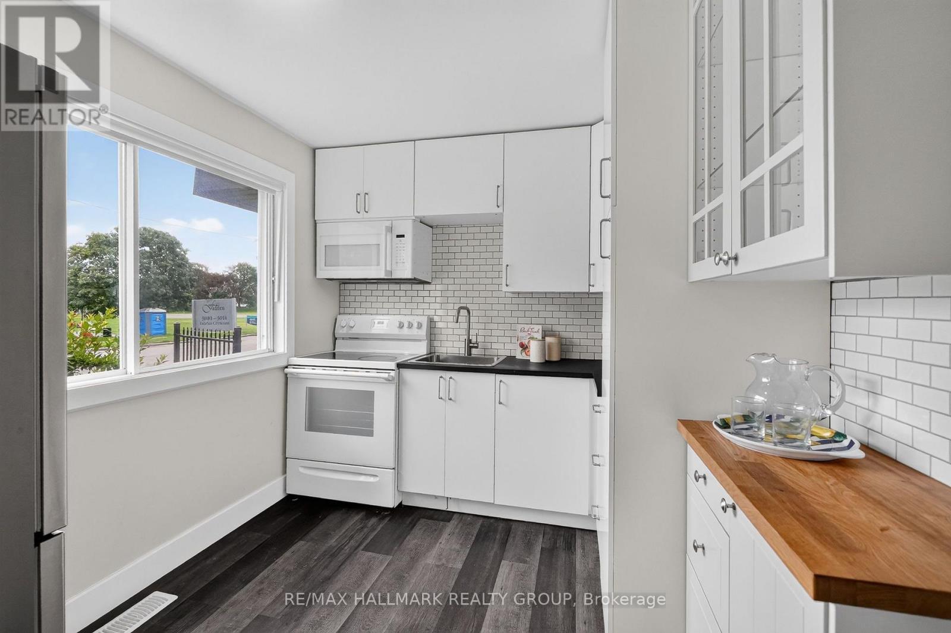
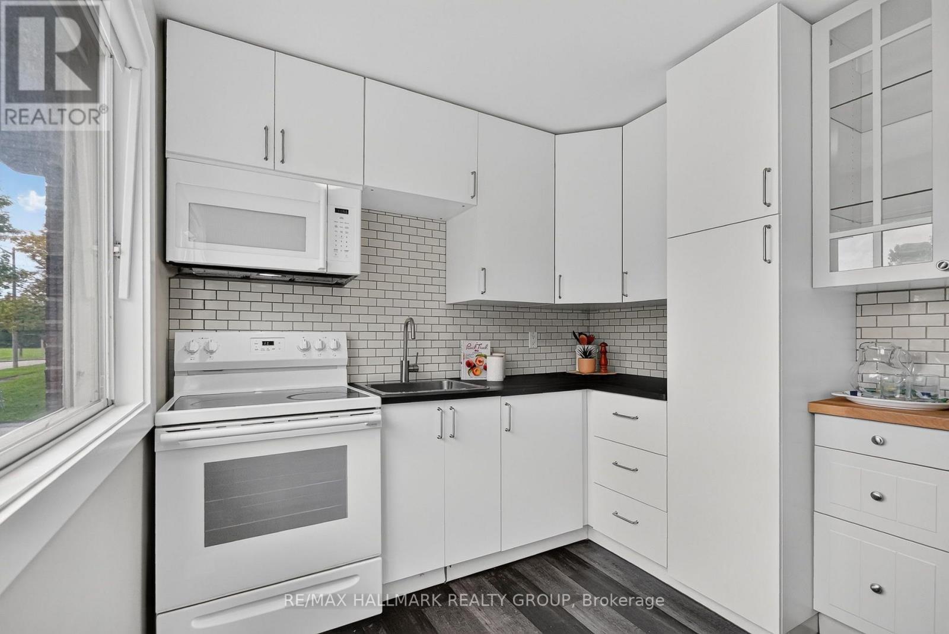
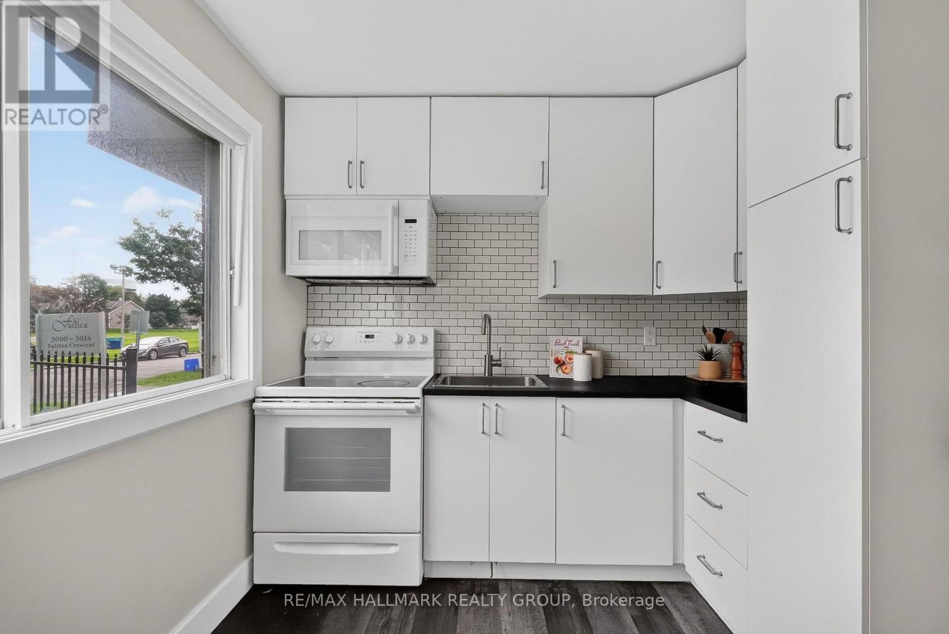
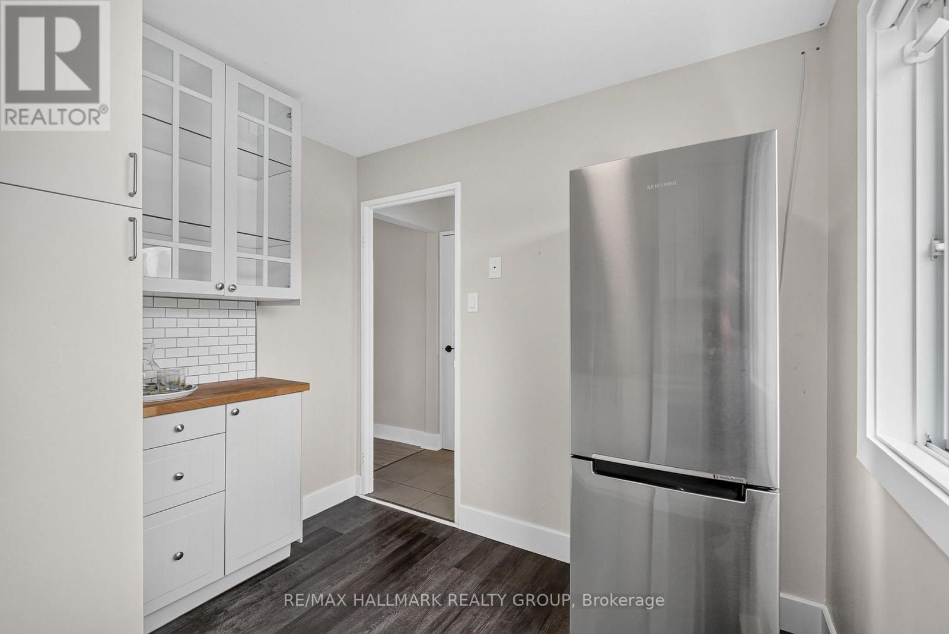
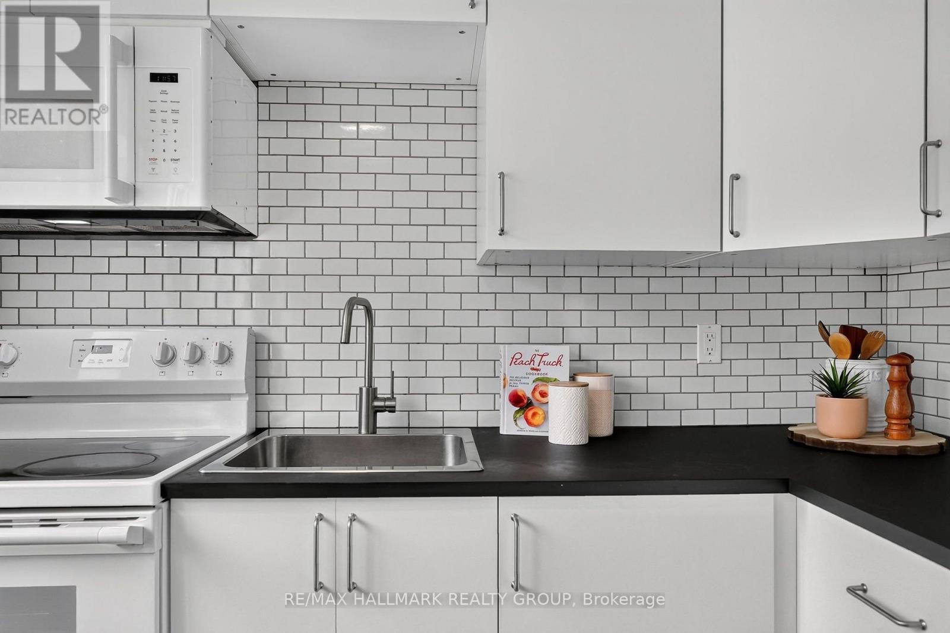
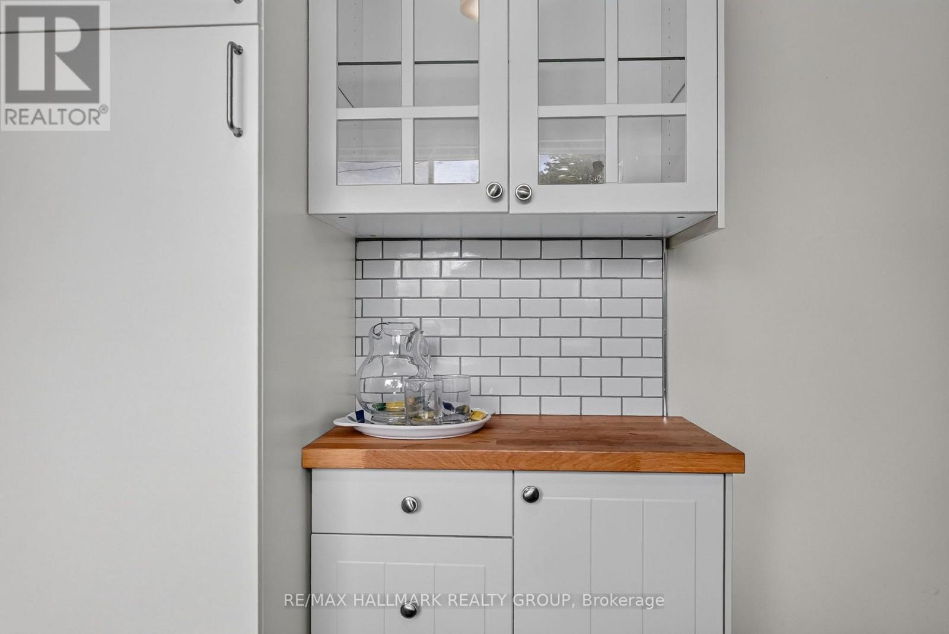
2998 Fairlea Crescent, Ottawa, ON - Indoor Photo Showing Kitchen
2998 Fairlea Crescent, Ottawa, ON - Indoor
2998 Fairlea Crescent, Ottawa, ON - Indoor Photo Showing Kitchen
2998 Fairlea Crescent, Ottawa, ON - Other
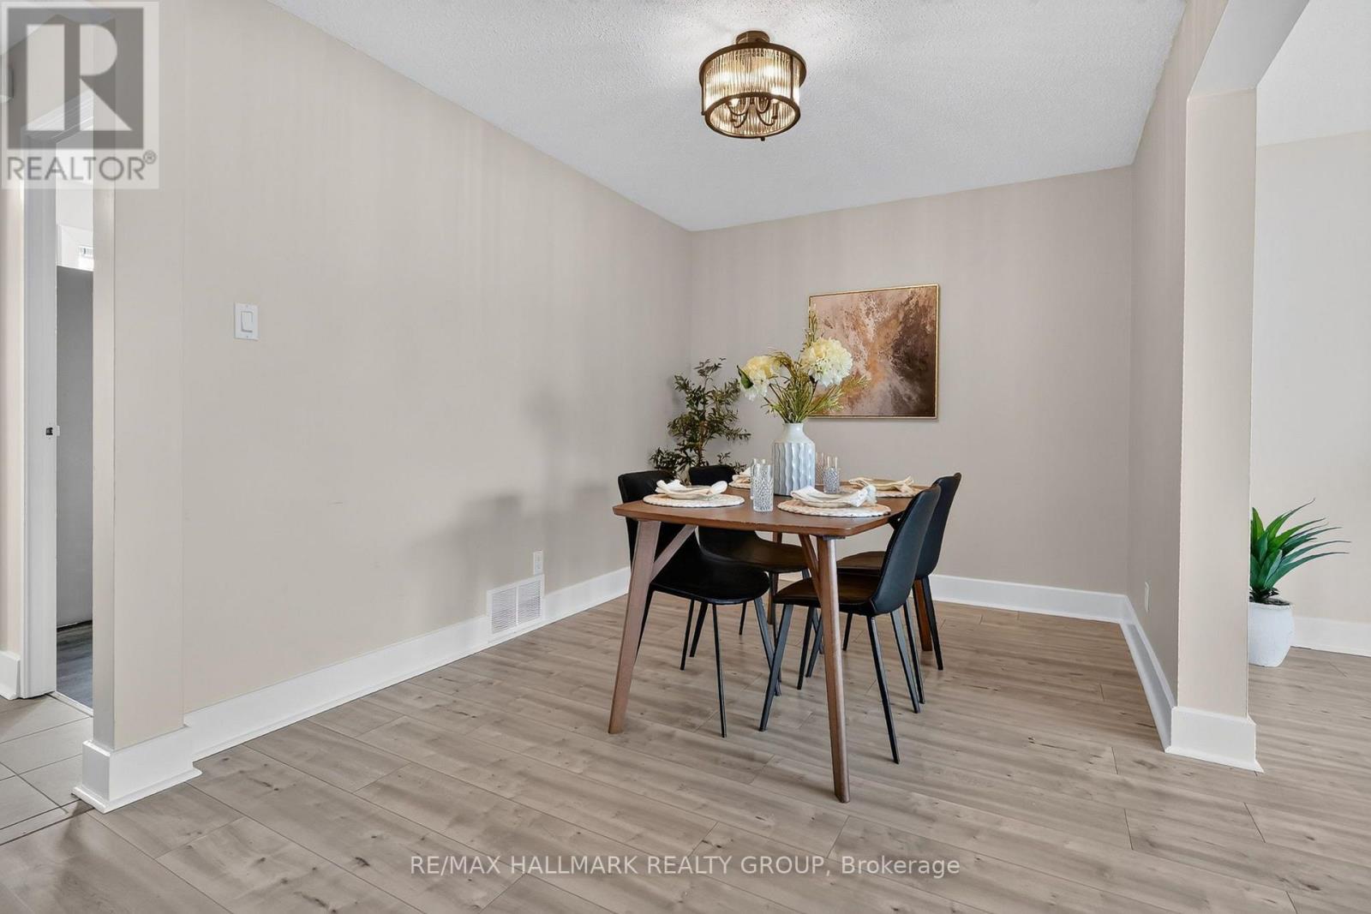
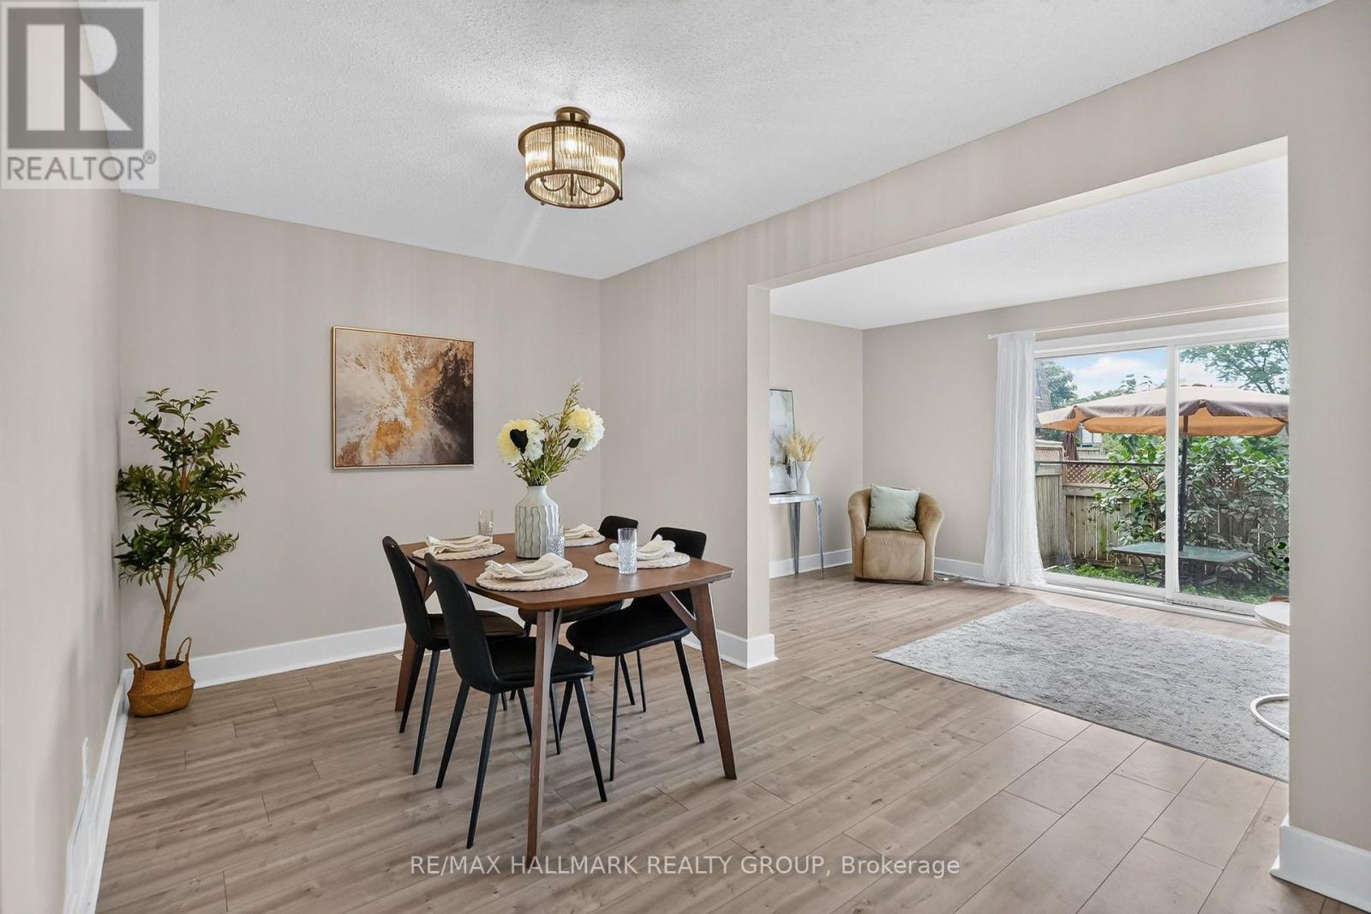
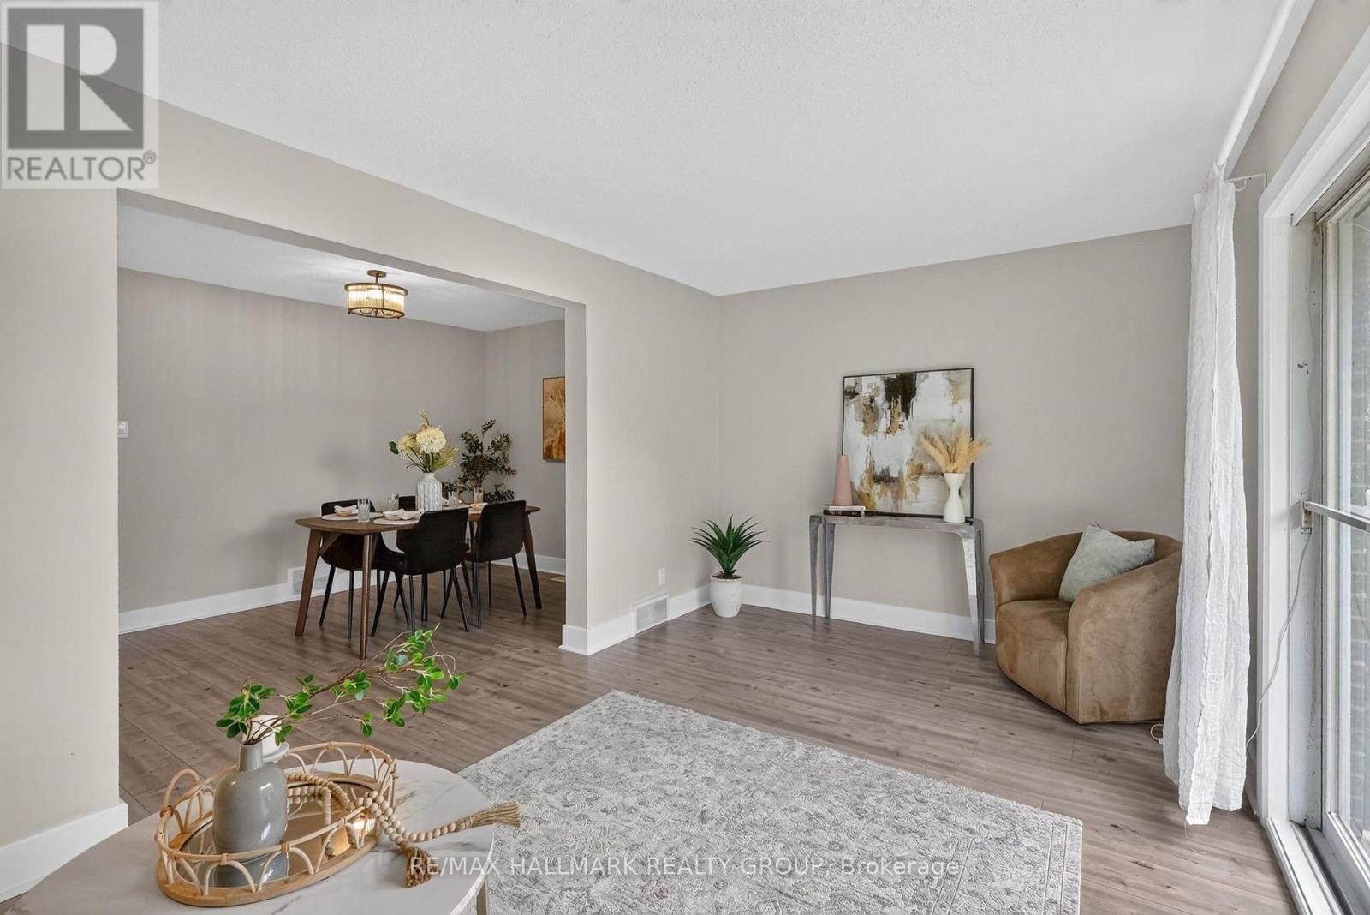
2998 Fairlea Crescent, Ottawa, ON - Indoor Photo Showing Dining Room
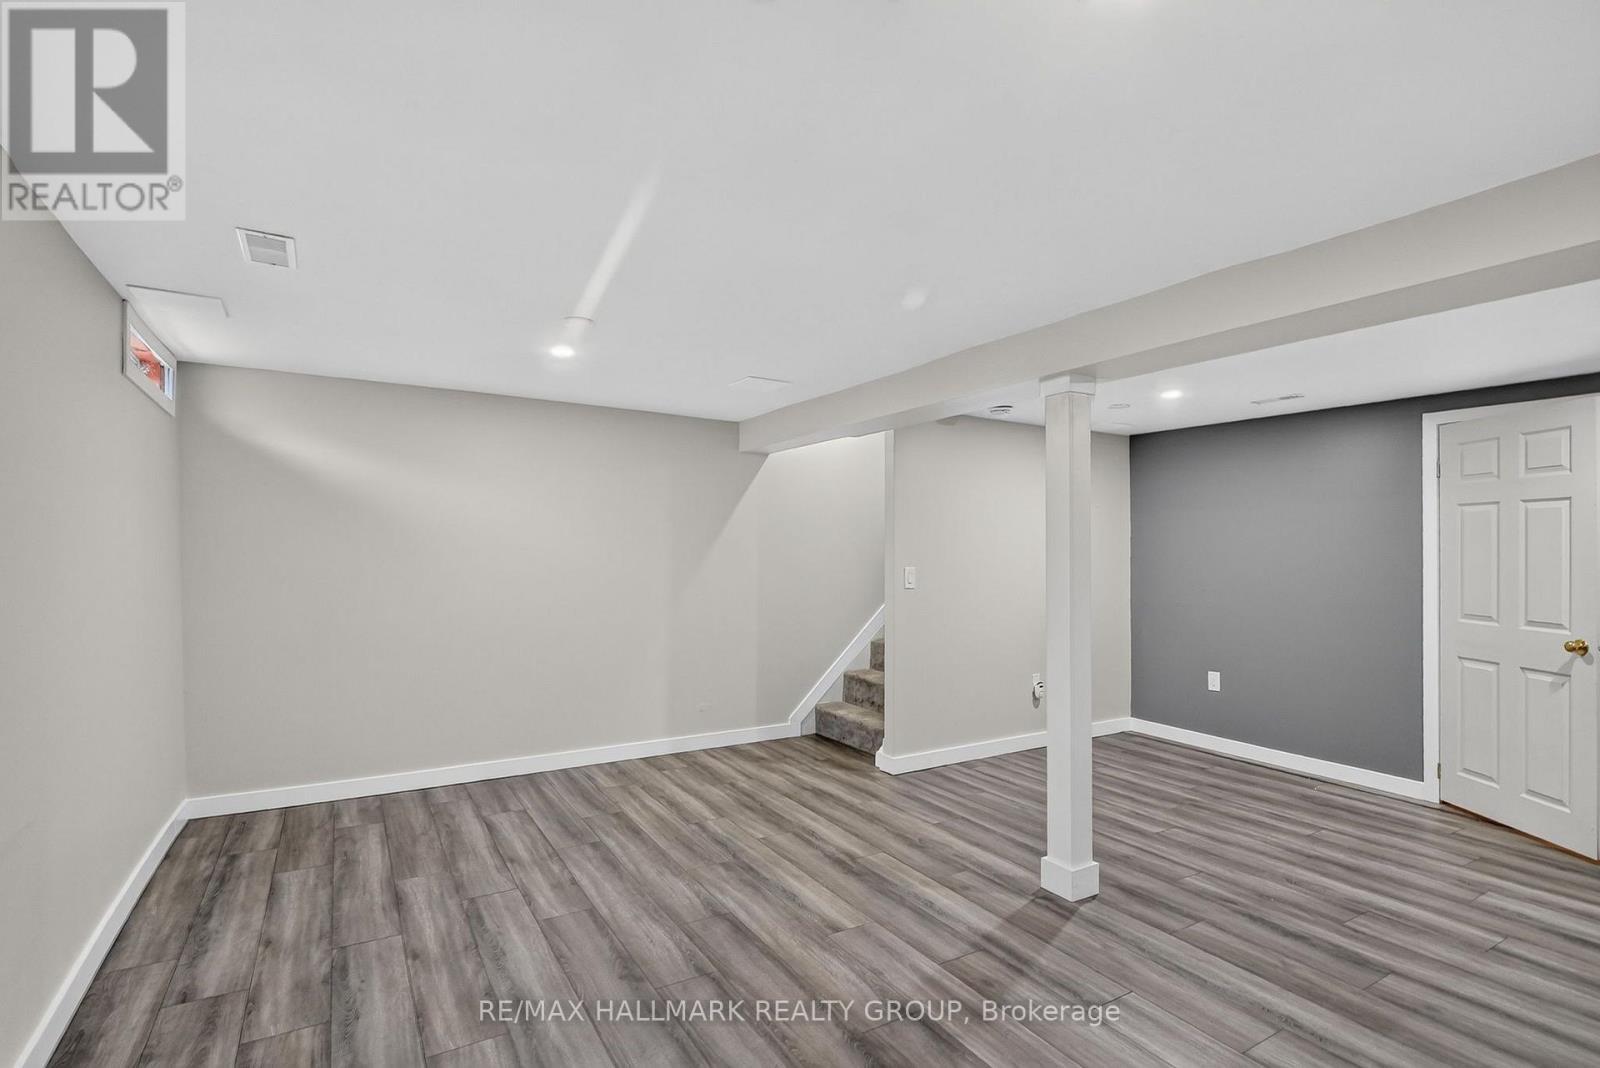
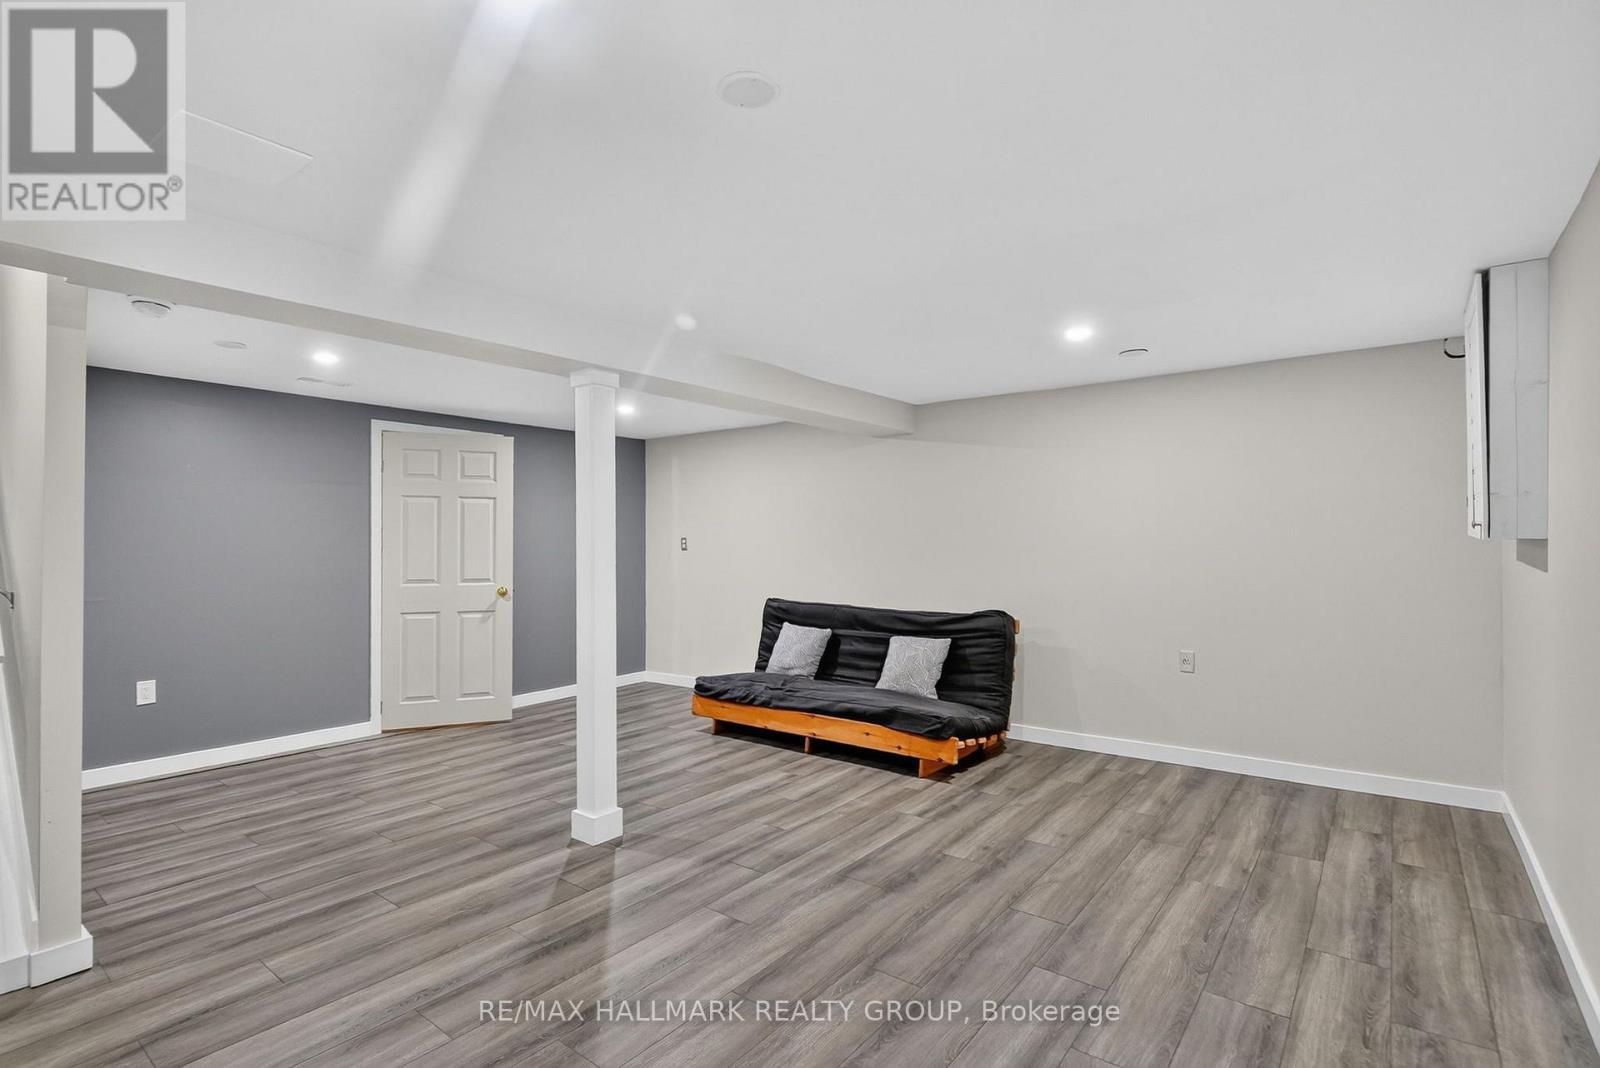
2998 Fairlea Crescent, Ottawa, ON - Indoor
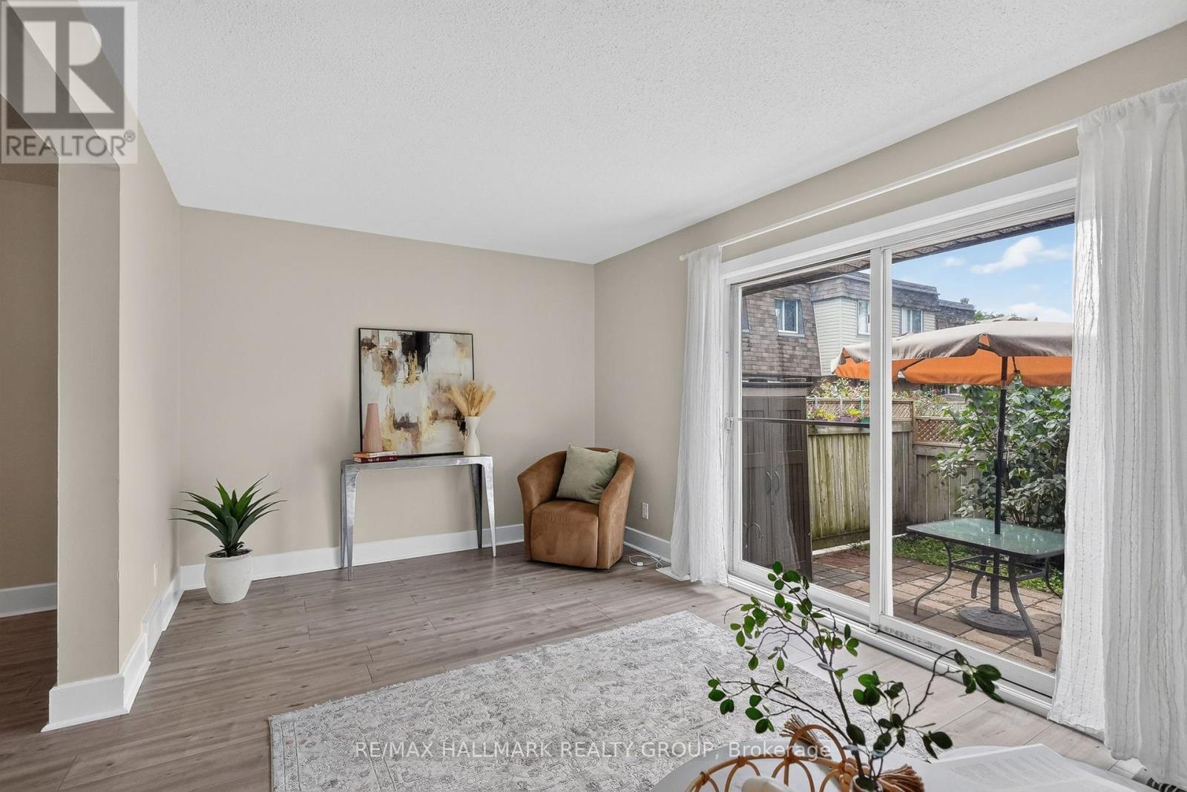
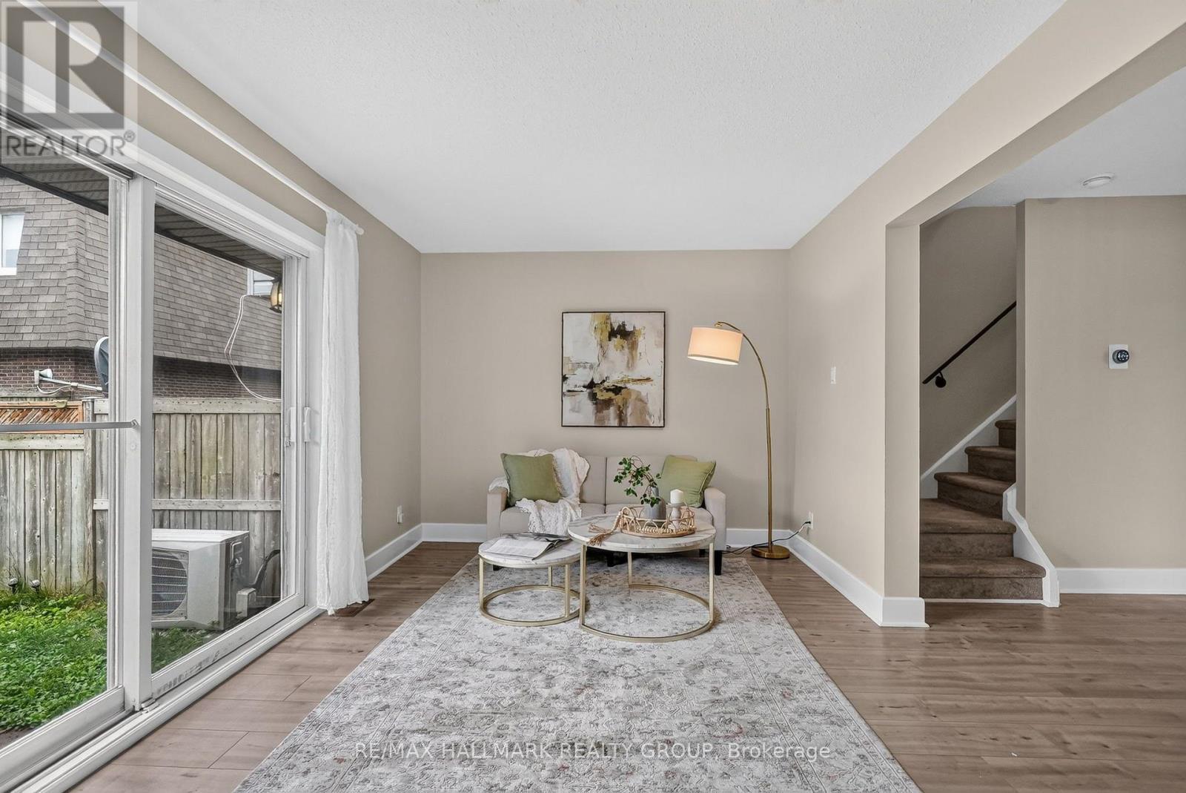
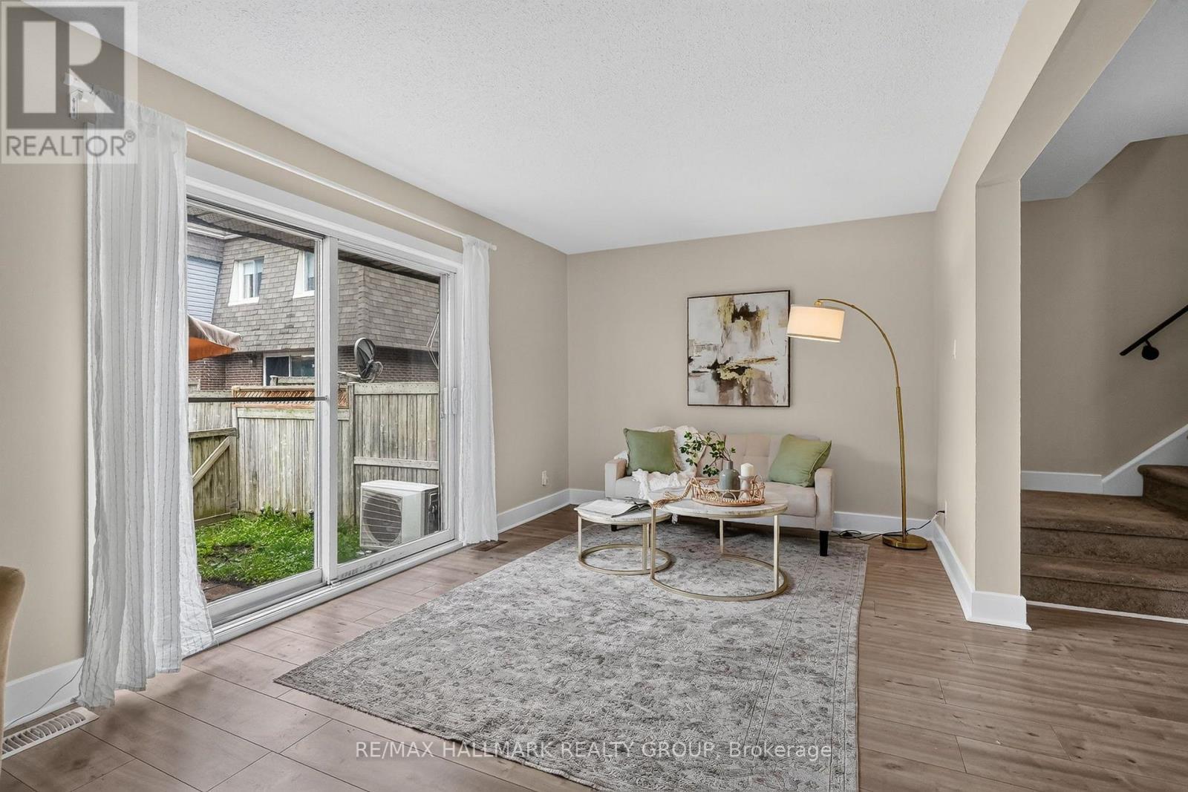
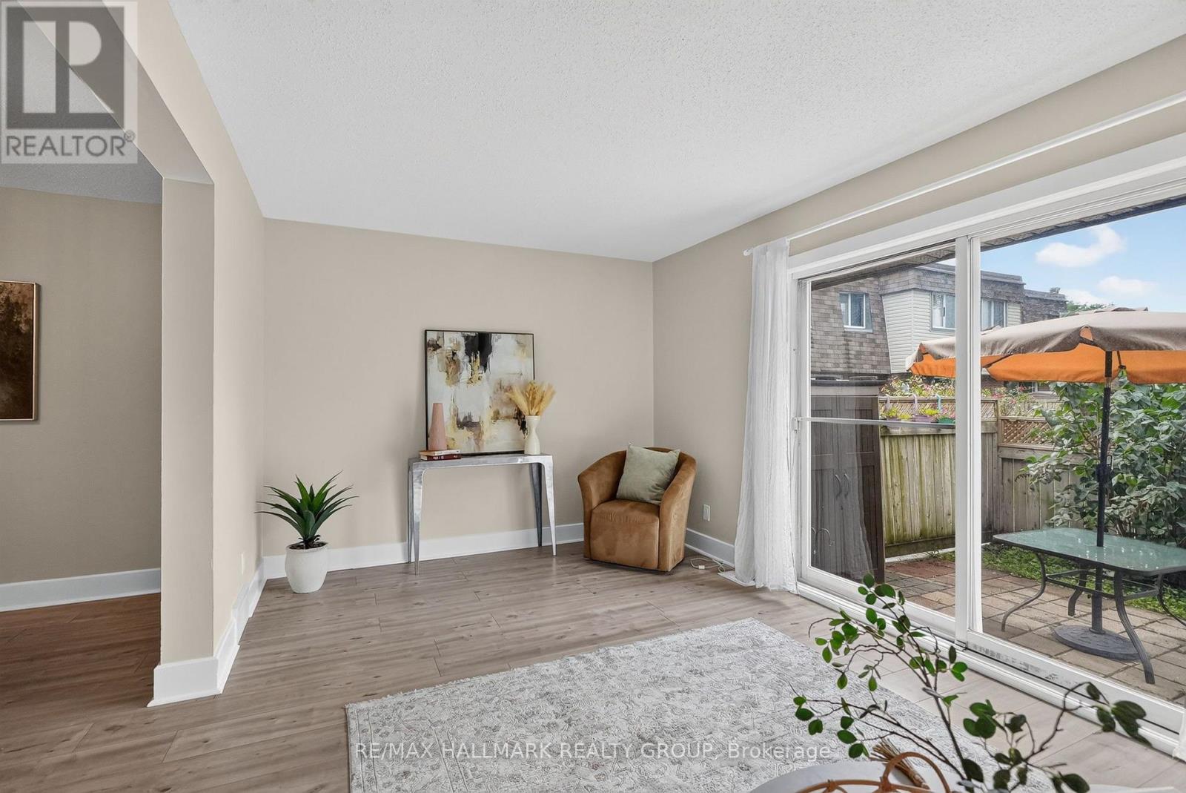
2998 Fairlea Crescent, Ottawa, ON - Indoor Photo Showing Living Room
2998 Fairlea Crescent, Ottawa, ON - Indoor Photo Showing Other Room
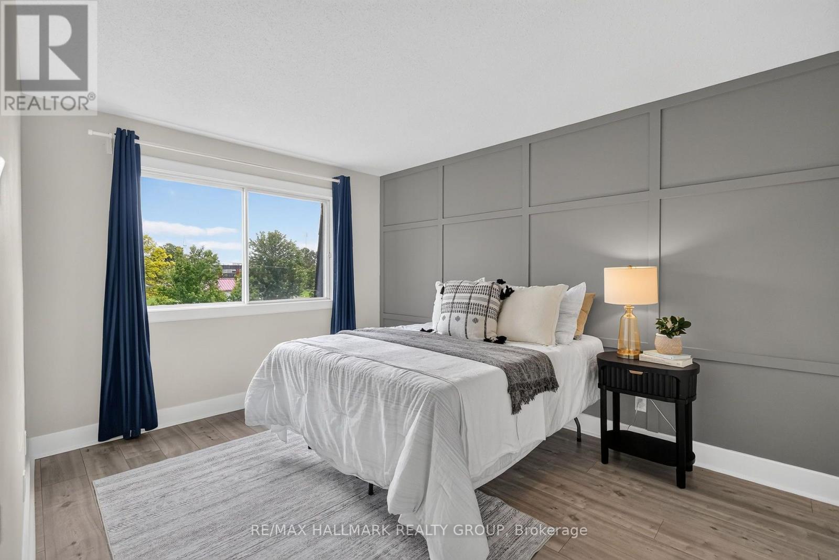
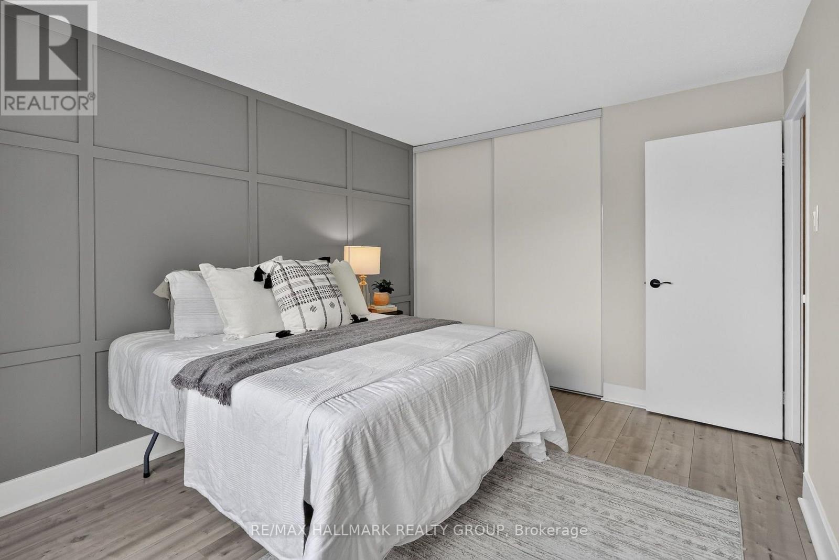
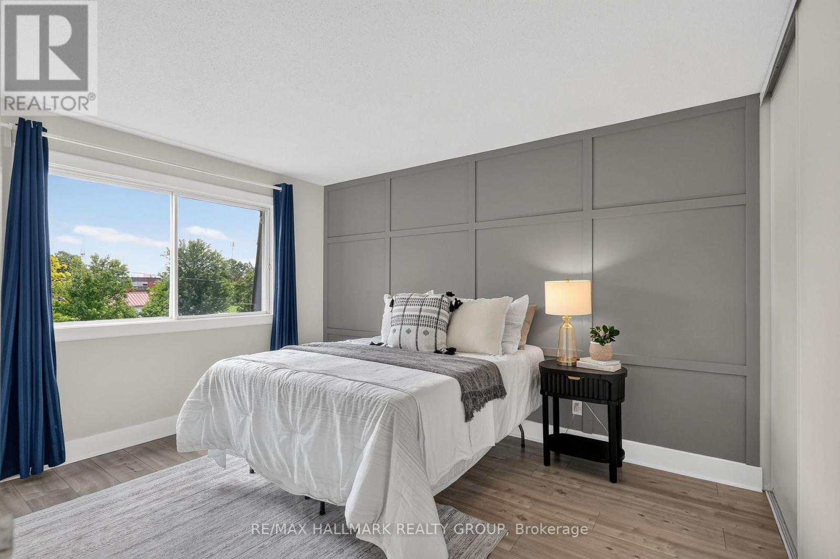
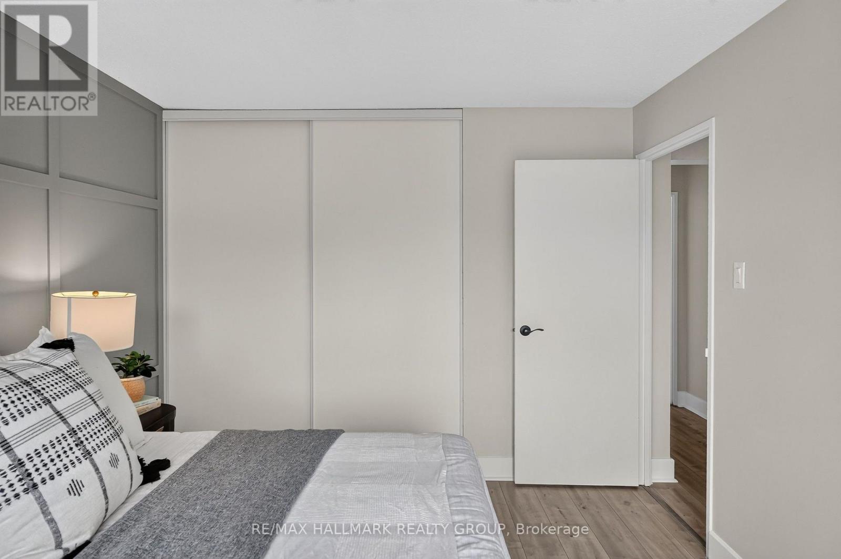
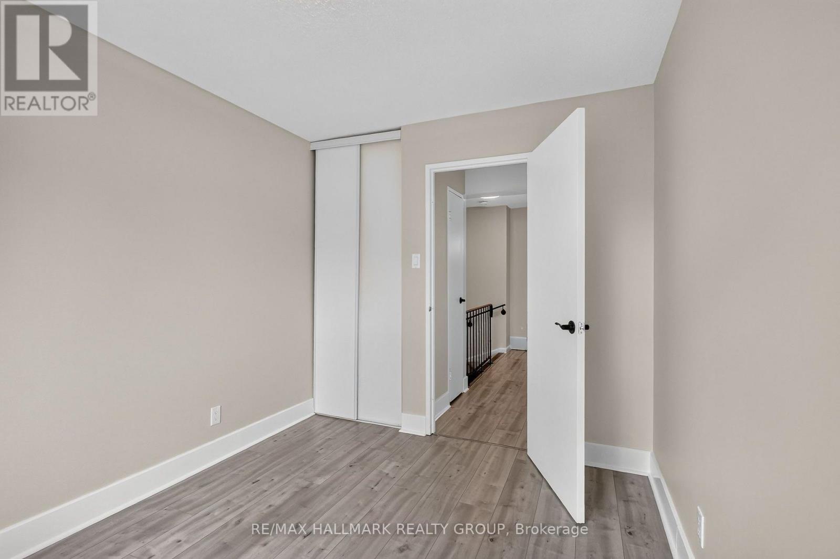
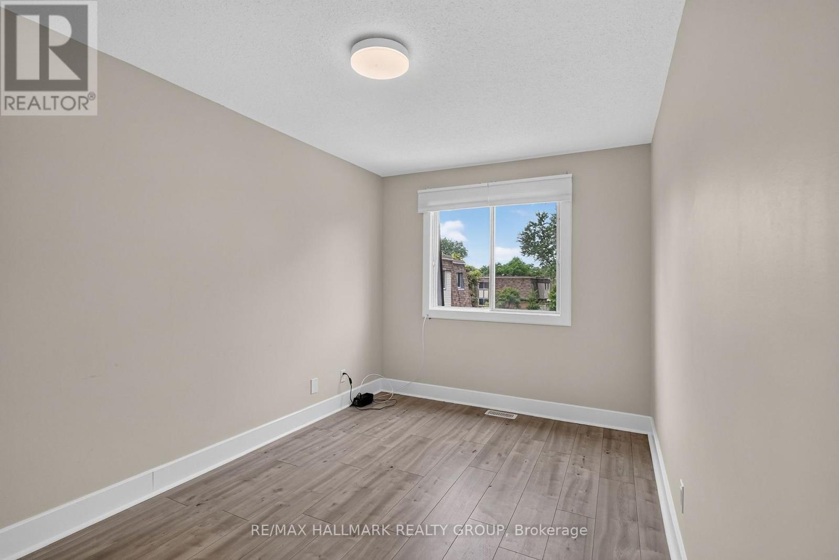
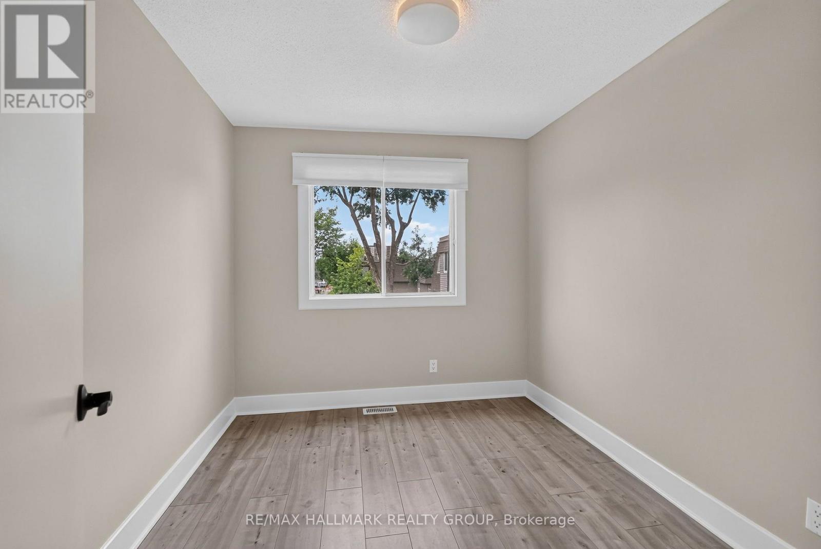
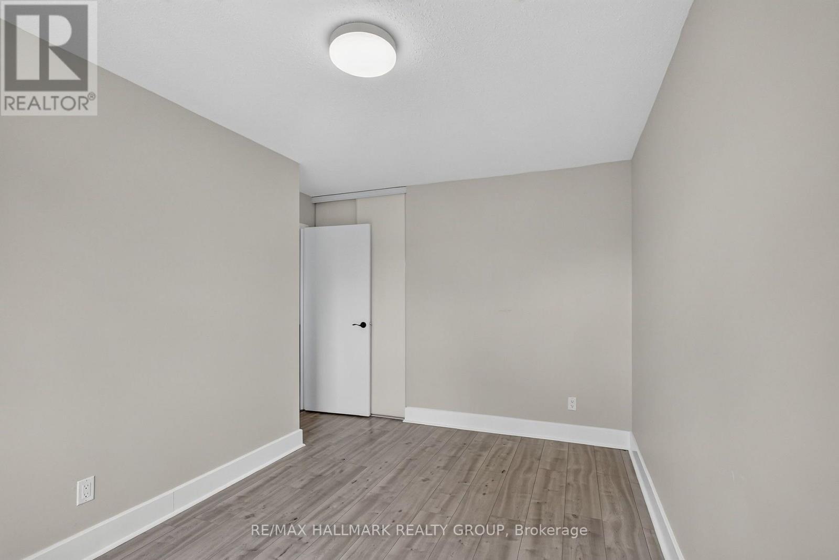
2998 Fairlea Crescent, Ottawa, ON - Indoor Photo Showing Bedroom
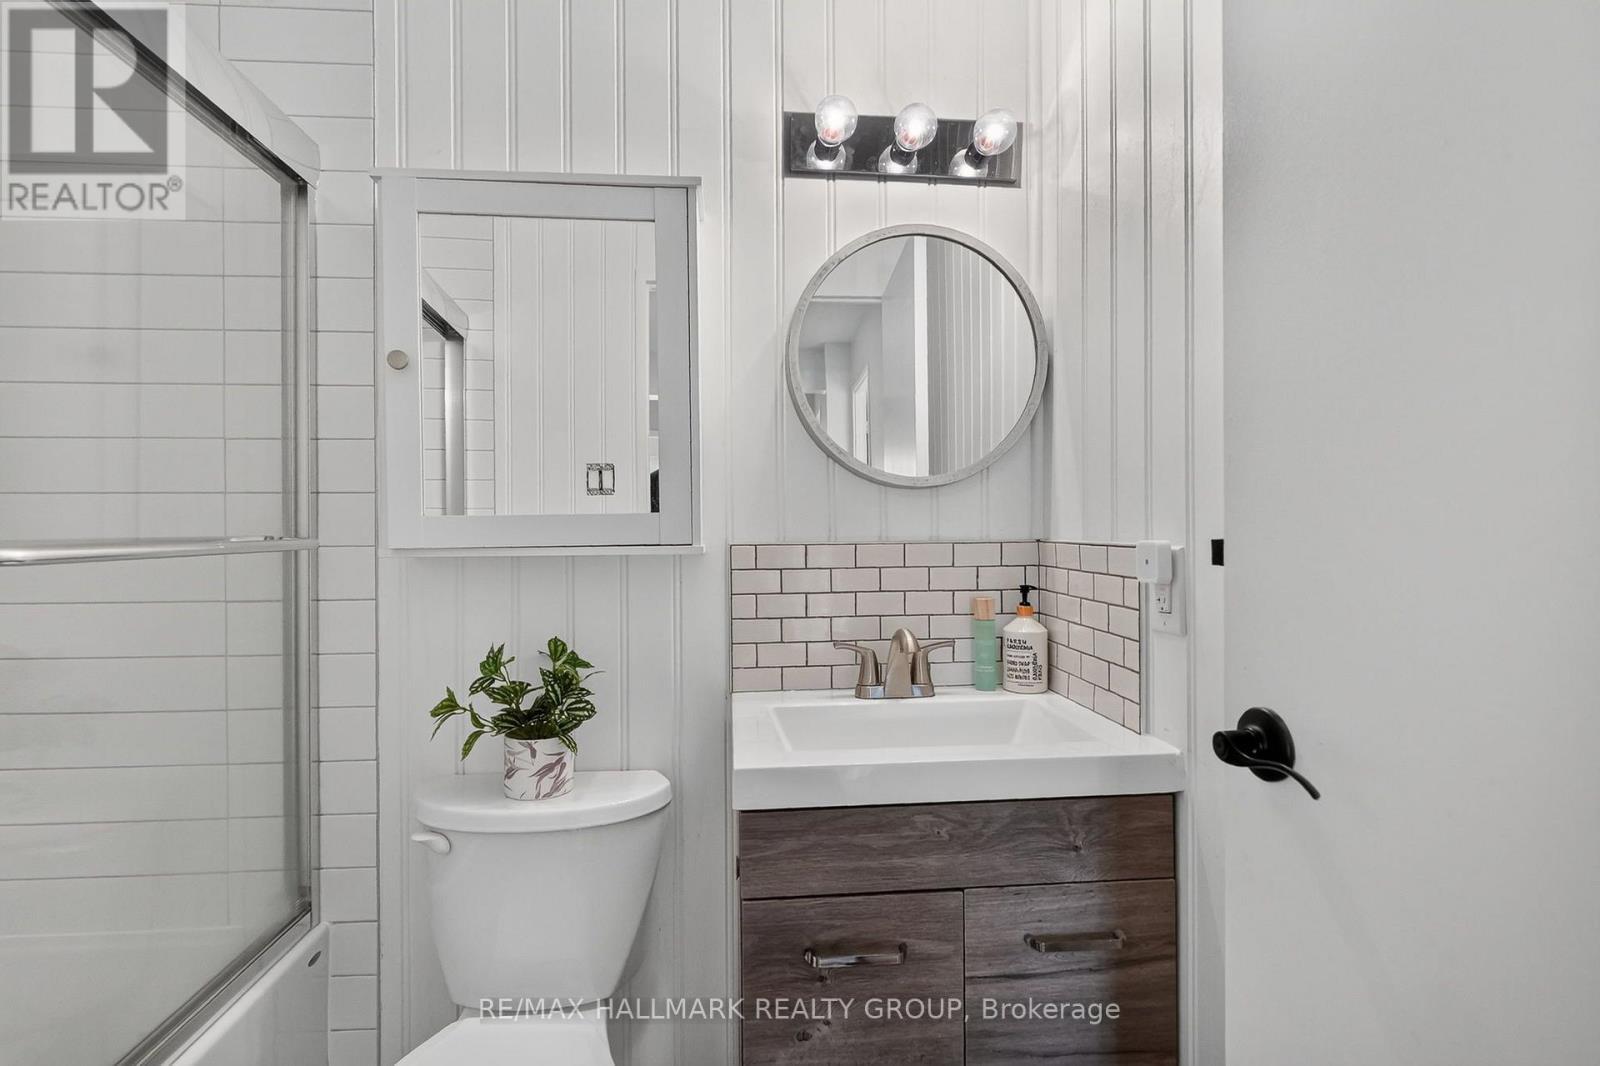
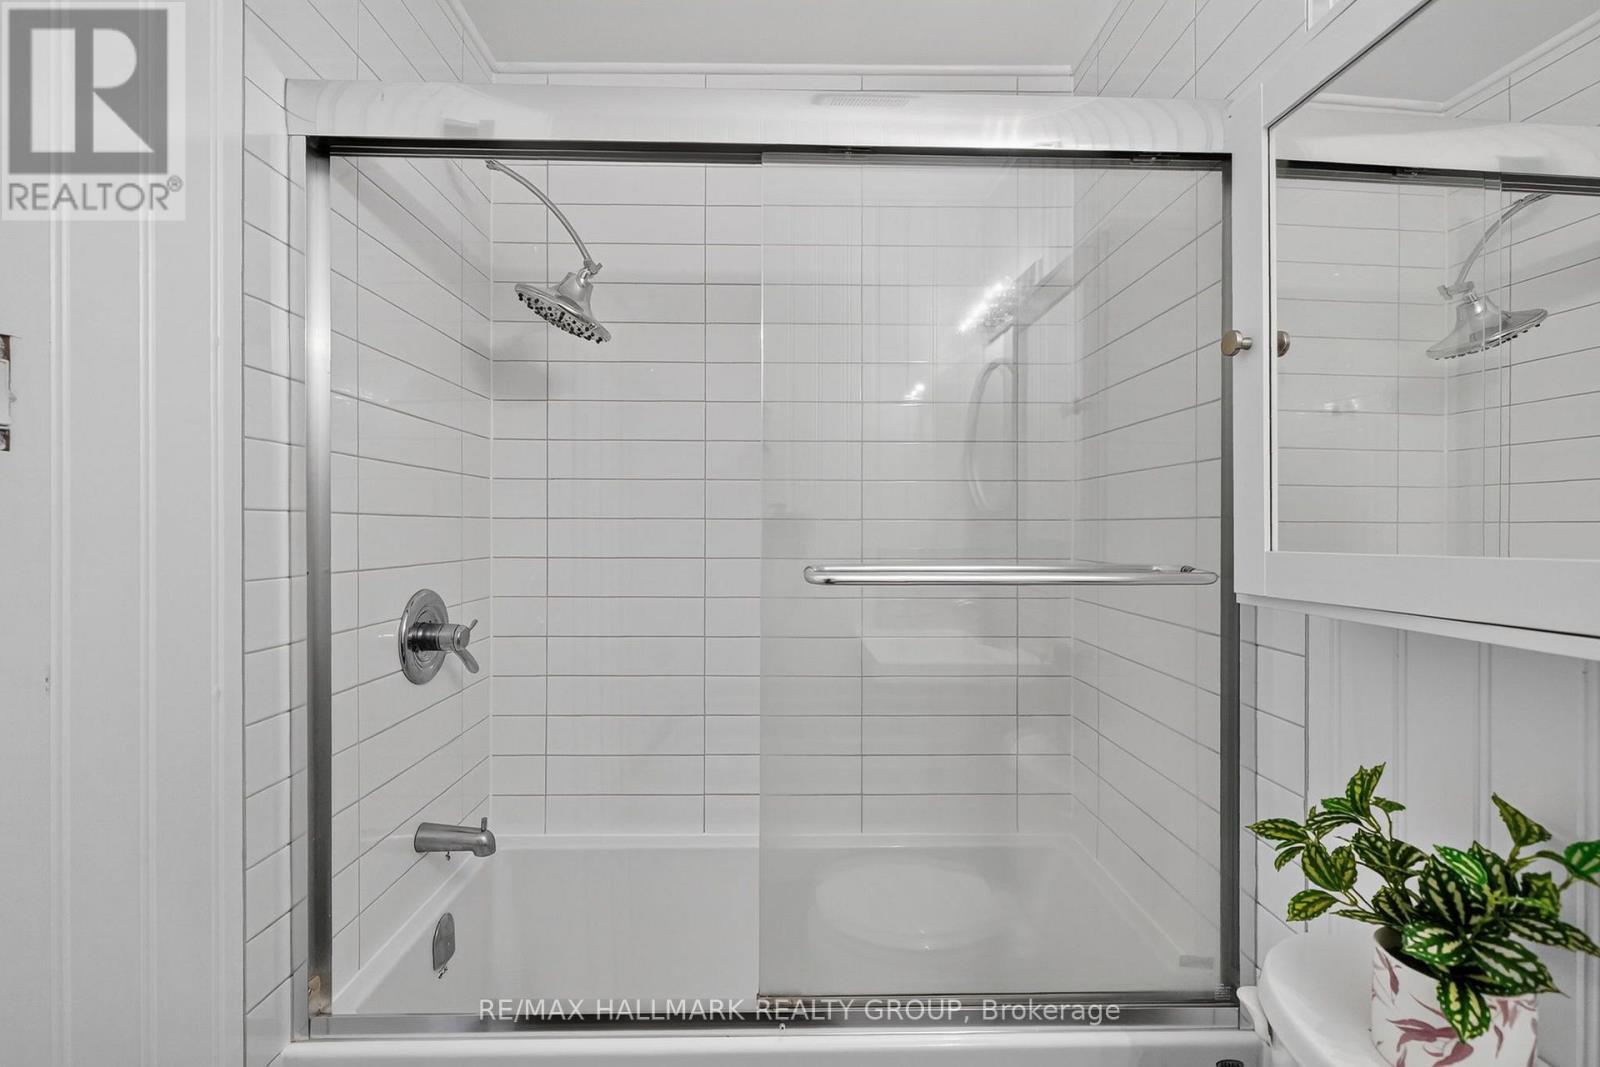
2998 Fairlea Crescent, Ottawa, ON - Indoor Photo Showing Bathroom
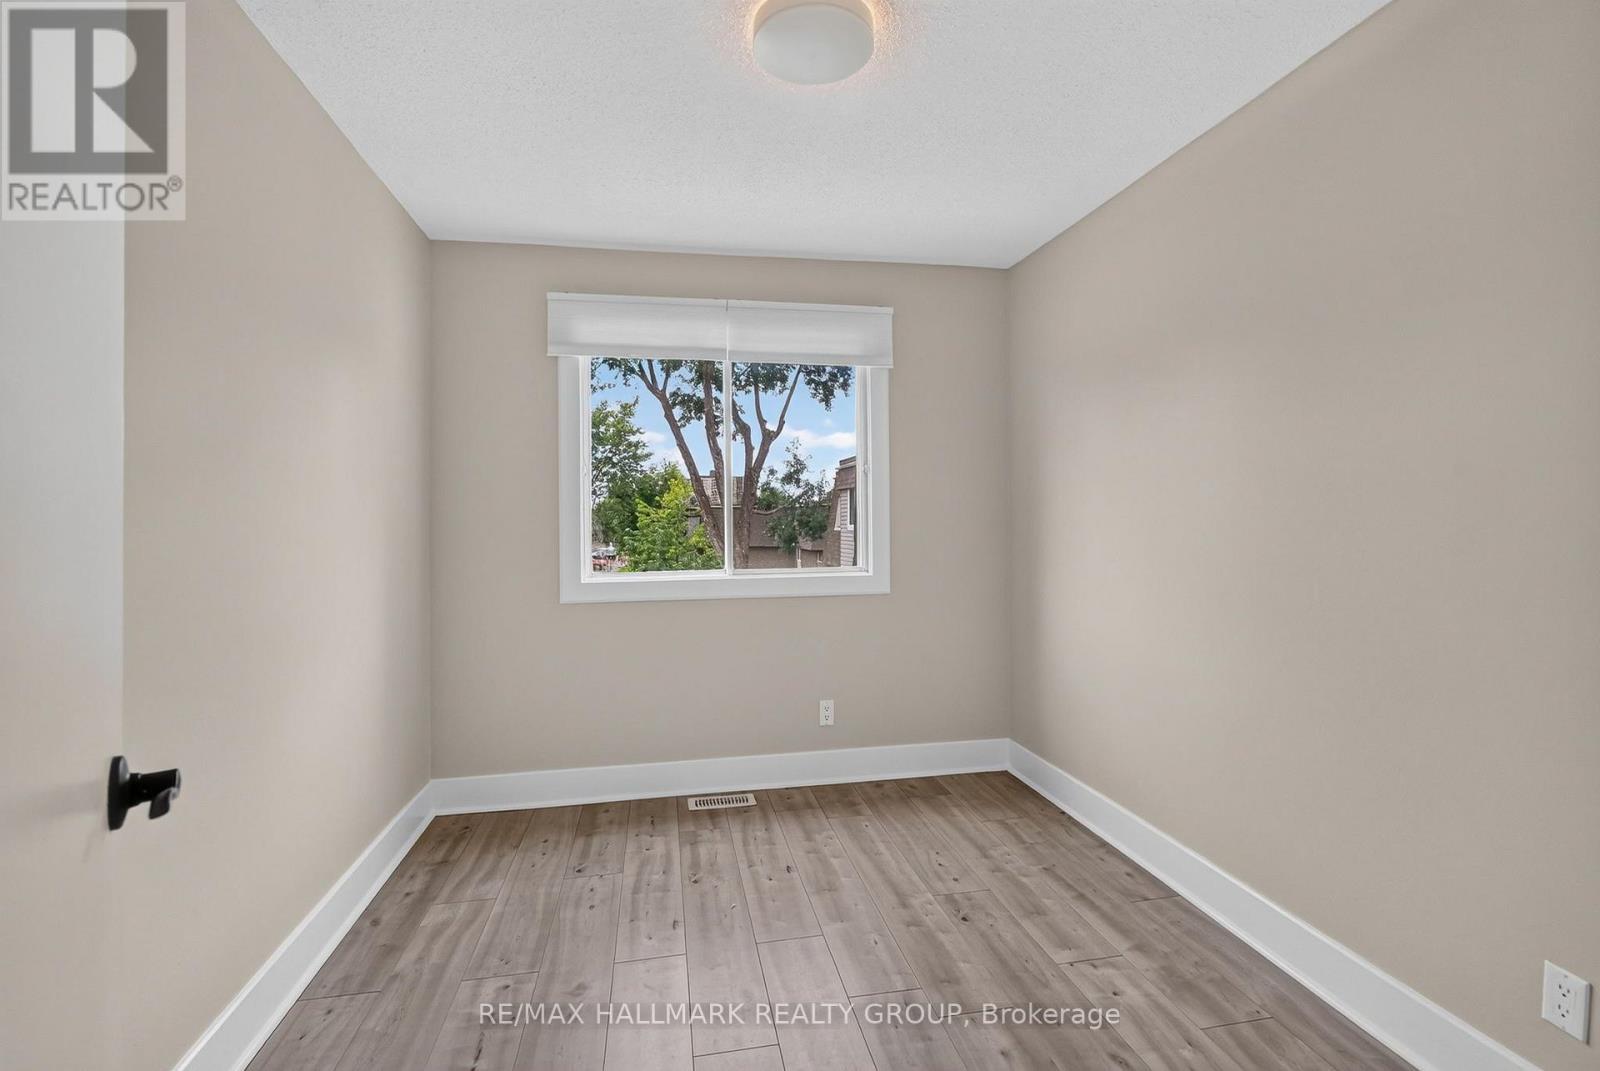
2998 Fairlea Crescent, Ottawa, ON - Indoor Photo Showing Other Room
2998 Fairlea Crescent, Ottawa, ON - Indoor
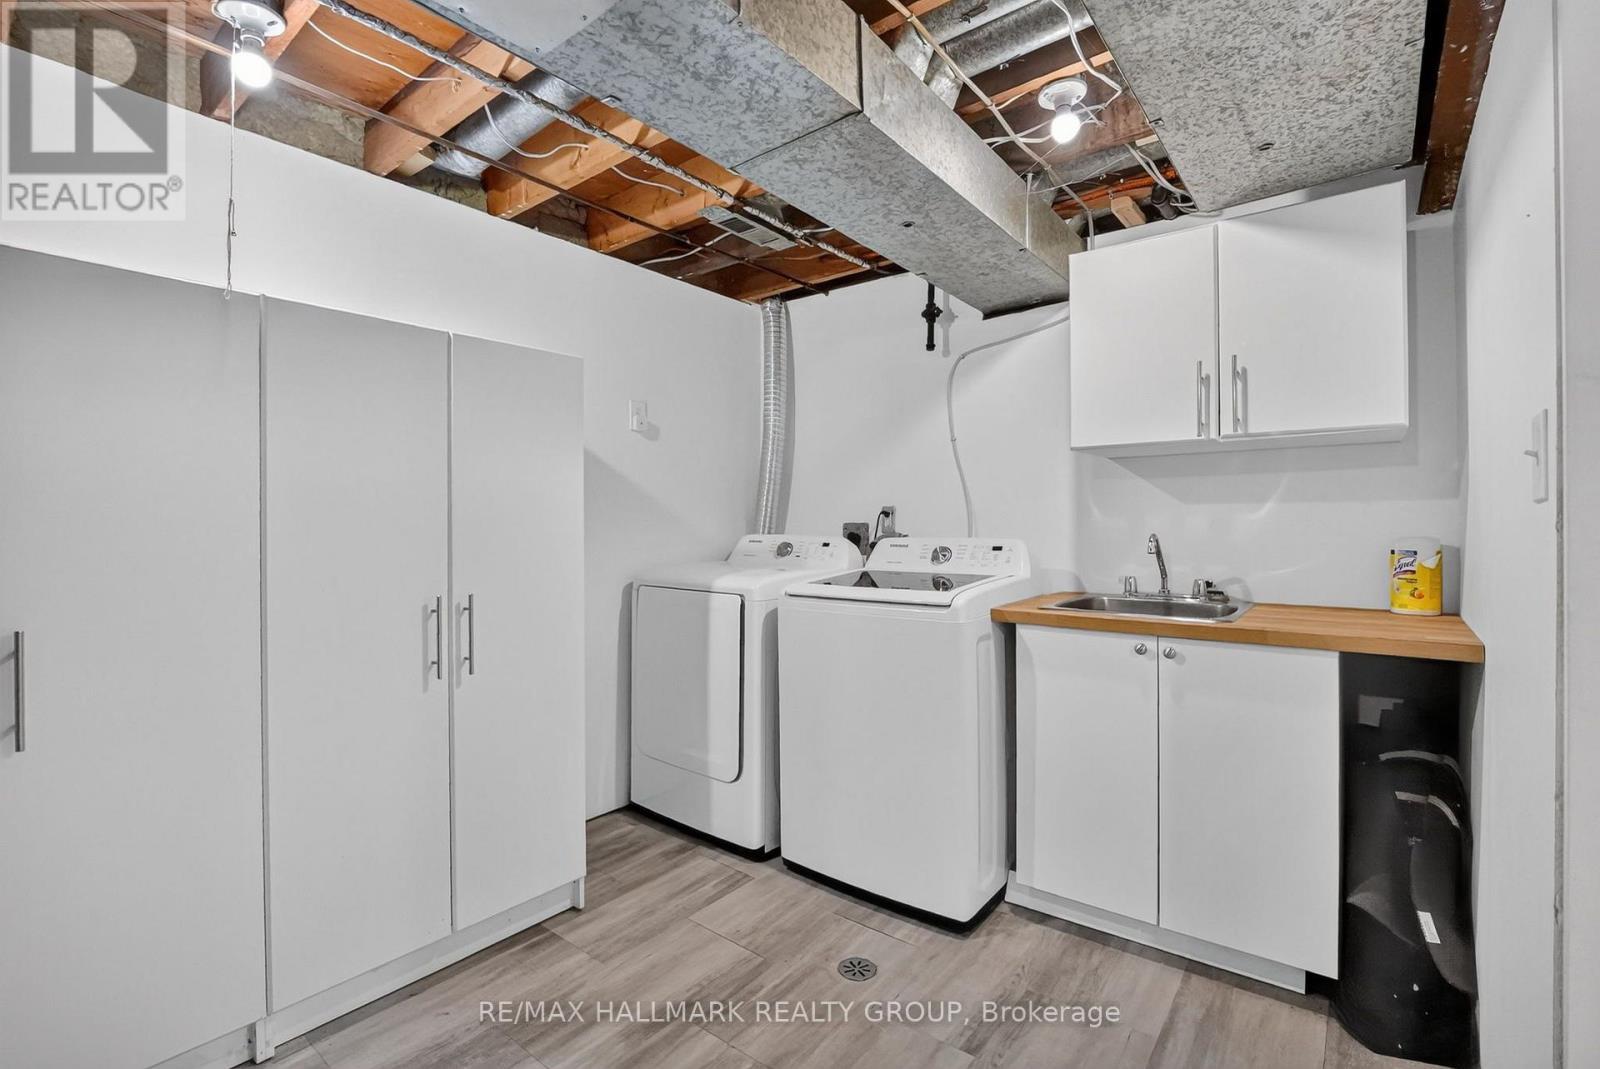
Laundry room with sink and counter + storage - 2998 Fairlea Crescent, Ottawa, ON - Indoor Photo Showing Laundry Room
2998 Fairlea Crescent, Ottawa, ON - Outdoor With Exterior
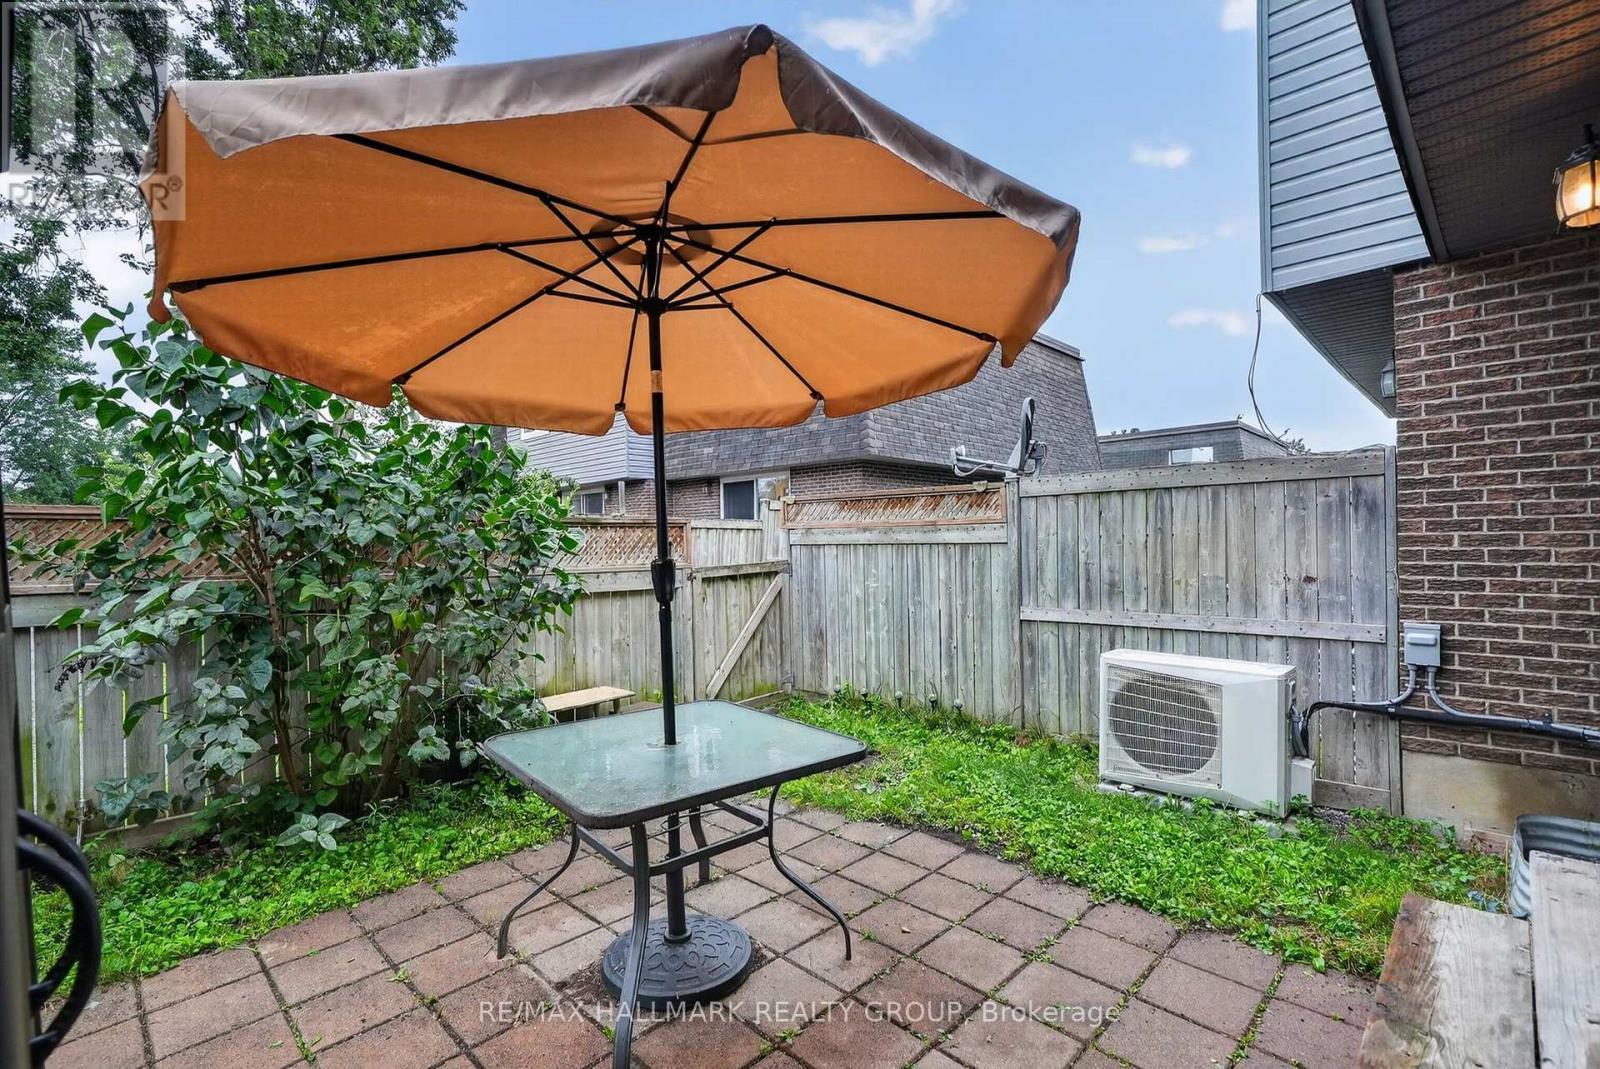
2998 Fairlea Crescent, Ottawa, ON - Outdoor
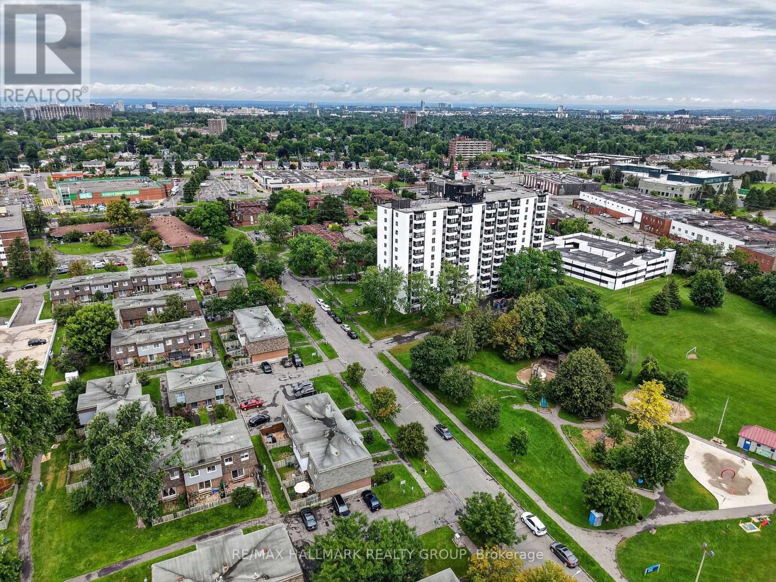
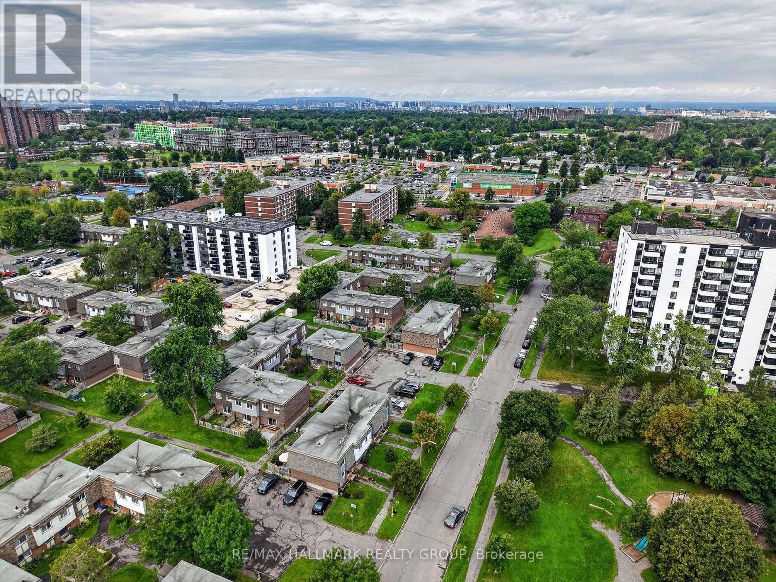
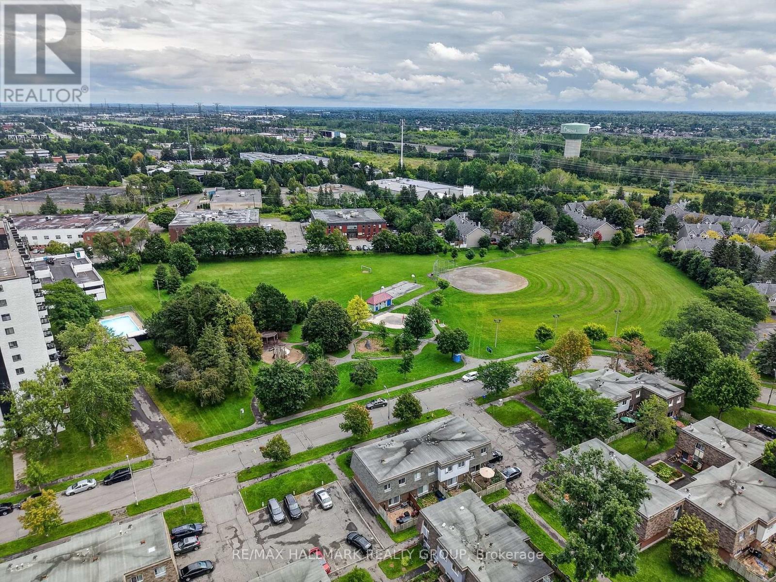
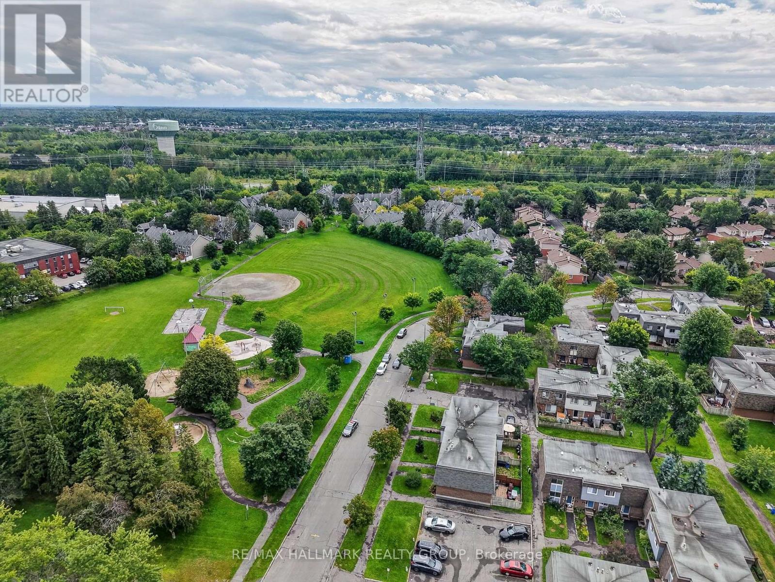
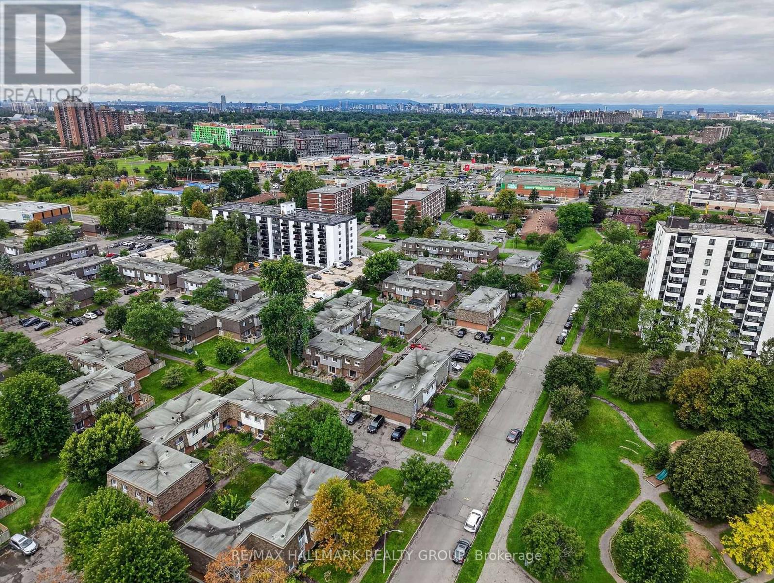
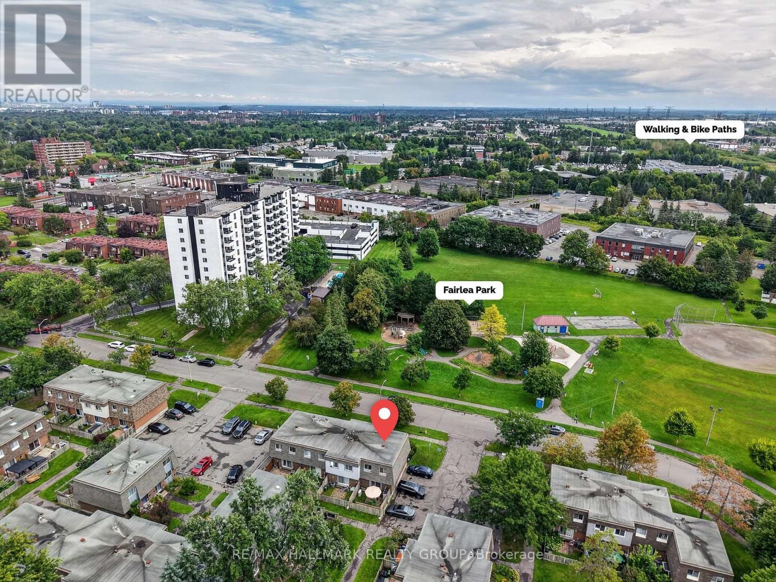
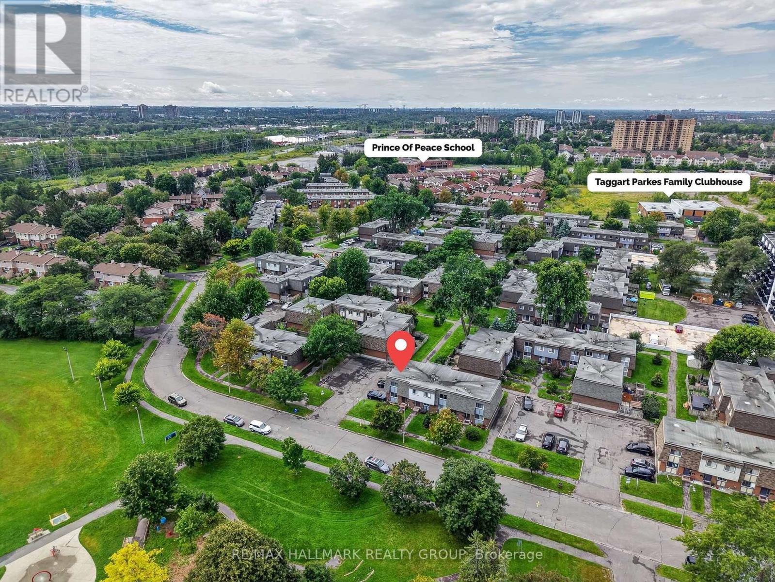
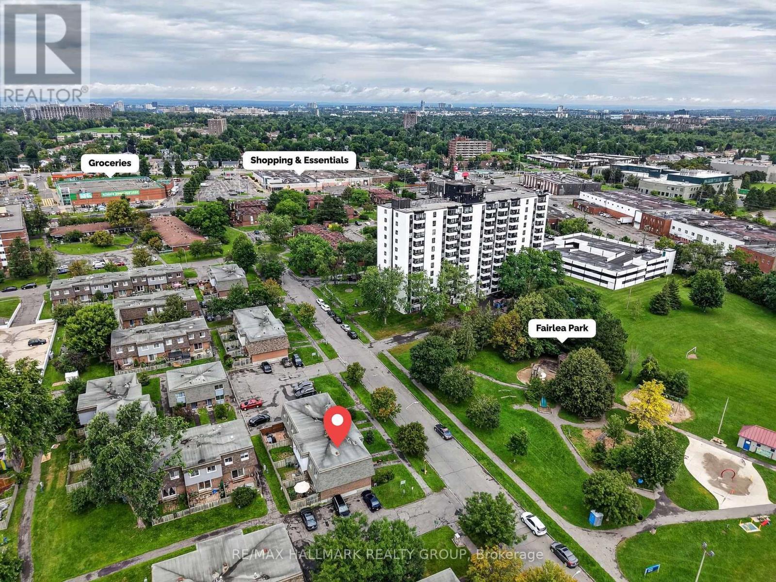
2998 Fairlea Crescent, Ottawa, ON - Outdoor With View
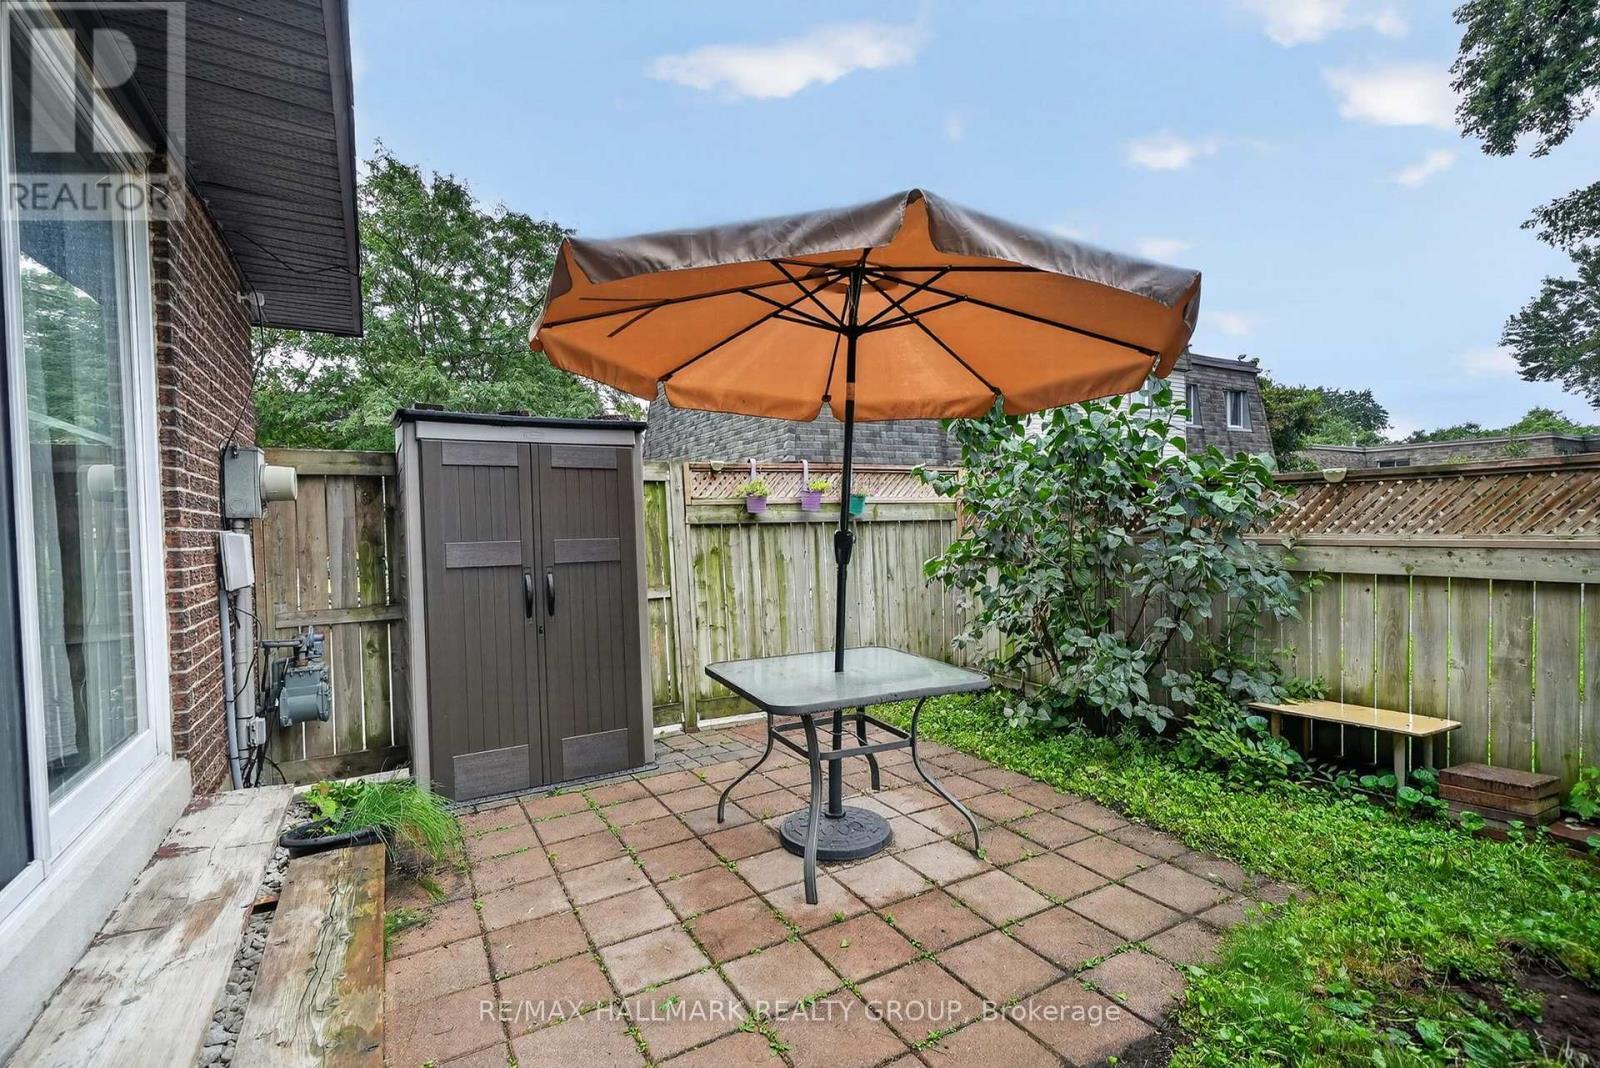
2998 Fairlea Crescent, Ottawa, ON - Outdoor
2998 Fairlea Crescent, Ottawa, ON - Outdoor With View
2998 Fairlea Crescent, Ottawa, ON - Other
2998 Fairlea Crescent, Ottawa, ON  - Outdoor With Exterior
2998 Fairlea Crescent, Ottawa, ON  - Indoor Photo Showing Other Room
2998 Fairlea Crescent, Ottawa, ON  - Indoor Photo Showing Kitchen
2998 Fairlea Crescent, Ottawa, ON - Indoor Photo Showing Kitchen
2998 Fairlea Crescent, Ottawa, ON - Indoor
2998 Fairlea Crescent, Ottawa, ON - Indoor Photo Showing Kitchen
2998 Fairlea Crescent, Ottawa, ON - Other
2998 Fairlea Crescent, Ottawa, ON - Indoor Photo Showing Dining Room
2998 Fairlea Crescent, Ottawa, ON - Indoor
2998 Fairlea Crescent, Ottawa, ON - Indoor Photo Showing Living Room
2998 Fairlea Crescent, Ottawa, ON - Indoor Photo Showing Other Room
2998 Fairlea Crescent, Ottawa, ON - Indoor Photo Showing Bedroom
2998 Fairlea Crescent, Ottawa, ON - Indoor Photo Showing Bathroom
2998 Fairlea Crescent, Ottawa, ON - Indoor Photo Showing Other Room
2998 Fairlea Crescent, Ottawa, ON - Indoor
Laundry room with sink and counter + storage - 2998 Fairlea Crescent, Ottawa, ON - Indoor Photo Showing Laundry Room
2998 Fairlea Crescent, Ottawa, ON - Outdoor With Exterior
2998 Fairlea Crescent, Ottawa, ON - Outdoor
2998 Fairlea Crescent, Ottawa, ON - Outdoor With View
2998 Fairlea Crescent, Ottawa, ON - Outdoor
2998 Fairlea Crescent, Ottawa, ON - Outdoor With View
2998 Fairlea Crescent, Ottawa, ON - Other
  • Advertising

MULTIMEDIA

Are you a real estate investor?
2998 FAIRLEA CRESCENT, Ottawa, Ontario, K1V 8T7
$339,000

3 Beds

1 Bath

Property Information:

Welcome to 2998 Fairlea Crescent, a beautifully updated end-unit townhome where the work has already been done and all that's left to do is move in and enjoy. Set in a fantastic location directly across the street from a park, this bright and inviting 3-bedroom home offers thoughtful updates, great living space and a fully fenced private yard. Inside, the home feels fresh and modern throughout, with updated flooring, lighting, paint, bathroom and kitchen, creating a polished, move-in-ready feel. The main level offers comfortable everyday living with plenty of natural light, while upstairs you'll find three well-sized bedrooms and a full bathroom. The basement was renovated in 2022, adding valuable additional living space that works perfectly as a family room, home office, playroom or cozy movie-night retreat. Even the laundry room is complete with flooring, laundry sink and added storage. Outside, the fenced yard offers a private spot to relax, entertain or play, while having the park right across from the front of the home is an incredible bonus for families and outdoor lovers alike. With its end-unit location, extensive updates, private outdoor space and park just steps from the front door, this is truly a turnkey opportunity. Furnace + Central AC (2022) Bathroom (2022) Front Tile (2022) Appliances (2022) Outdoor Shed (2022) (id:27)

Building Features:

  • Style: Townhouse
  • Building Type: Row / Townhouse
  • Basement Development: Finished
  • Basement Type: Full
  • Exterior Finish: Brick
  • Floor Space: 1000 - 1199 sqft
  • Heating Type: Forced air
  • Heating Fuel: Natural gas
  • Cooling Type: None
  • Appliances: Blinds, Dryer, Hood Fan, Microwave, Stove, Washer, Refrigerator

Property Features:

  • OwnershipType: Condominium/Strata
  • Property Type: Single Family
  • Amenities Nearby: Park, Public Transit
  • Community Features: Pets Allowed With Restrictions
  • Condo Fees: $637 Monthly
  • Features: In suite Laundry
  • Fence Type: Fenced yard
  • Floor Space (approx): 1000 - 1199 Square Feet
  • MaintenanceFee Type: Insurance, Water
  • View Type: View
  • Parking Type: No Garage
  • No. of Parking Spaces: 1

Rooms:

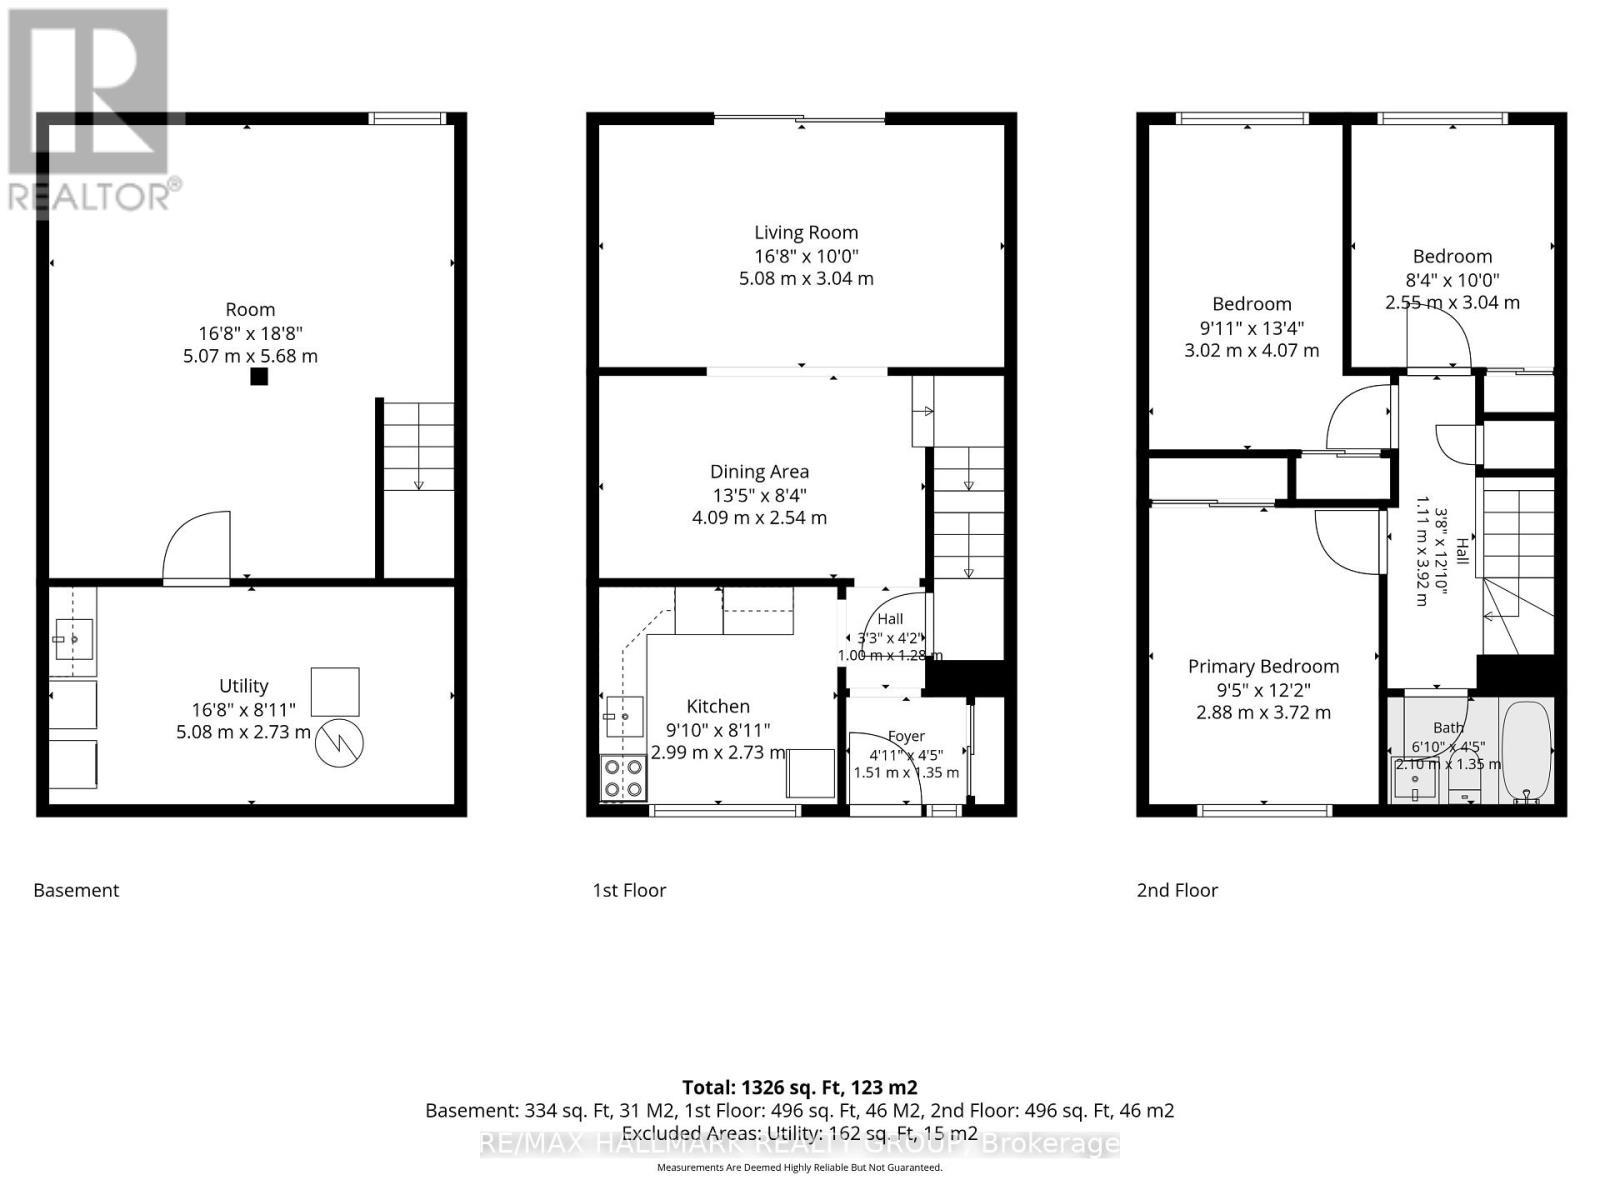
  • Primary Bedroom 2nd Level 2.88 m x 3.72 m
  • 2nd Bedroom 2nd Level 3.02 m x 4.07 m
  • 3rd Bedroom 2nd Level 2.55 m x 3.04 m
  • Bathroom 2nd Level 1.35 m x 2.10 m
  • Family Basement Level 5.07 m x 5.68 m
  • Kitchen Main Level 2.99 m x 2.73 m
  • Dining Main Level 4.09 m x 2.54 m
  • Living Main Level 5.08 m x 3.04 m

Convert Measurement to:

Courtesy of: RE/MAX HALLMARK REALTY GROUP

REALTOR.ca  

QuickQuoteTM Powered by RPS
Thinking of Selling?

Start by finding out what your home might be worth in today's market.

Location of 2998 FAIRLEA CRESCENT, Ottawa, Ontario, K1V 8T7

Demographic Information of 2998 FAIRLEA CRESCENT, Ottawa, Ontario, K1V 8T7

Life Stage

Young Couples

Employment Type

Blue Collar/Primary, Blue Collar/Service Sector

Average Household Income

$73,187.50

Average Number of Children

2.04

Household Population

Household Structure

Age of Population

Education

Education Level

No certificate/diploma/degree

22.27 %

High school certificate or equivalent

28.3 %

Apprenticeship trade certificate/diploma

4.16 %

College/non-university certificate

18.5 %

University certificate (below bachelor)

1.05 %

University Degree

25.72 %

Commuter

Travel To Work

By Car

66.82 %

By Public Transit

21.98 %

By Walking

6.55 %

By Bicycle

0.44 %

By Other Methods

4.21 %

Cultural Diversity

Knowledge of Official Language

Mother Tongue

Building Information

Building Type

Apartments (Low and High Rise)

60.85 %

Houses

Own Vs. Rent