Button CopyPathCircle CloseCircle Left ArrowArrow Down Icon GreyClosecirclecircleBurger
  • Advertising

2966 LINTON ROAD, Ottawa, Ontario, K1V 8H2

MLS® # X13706700
House For Sale In Hunt Club Woods - Quintarra - Revelstoke, Ottawa, Ontario
$719,888 QuickQuoteTM: $654K - $828K

3 Beds

2 Baths

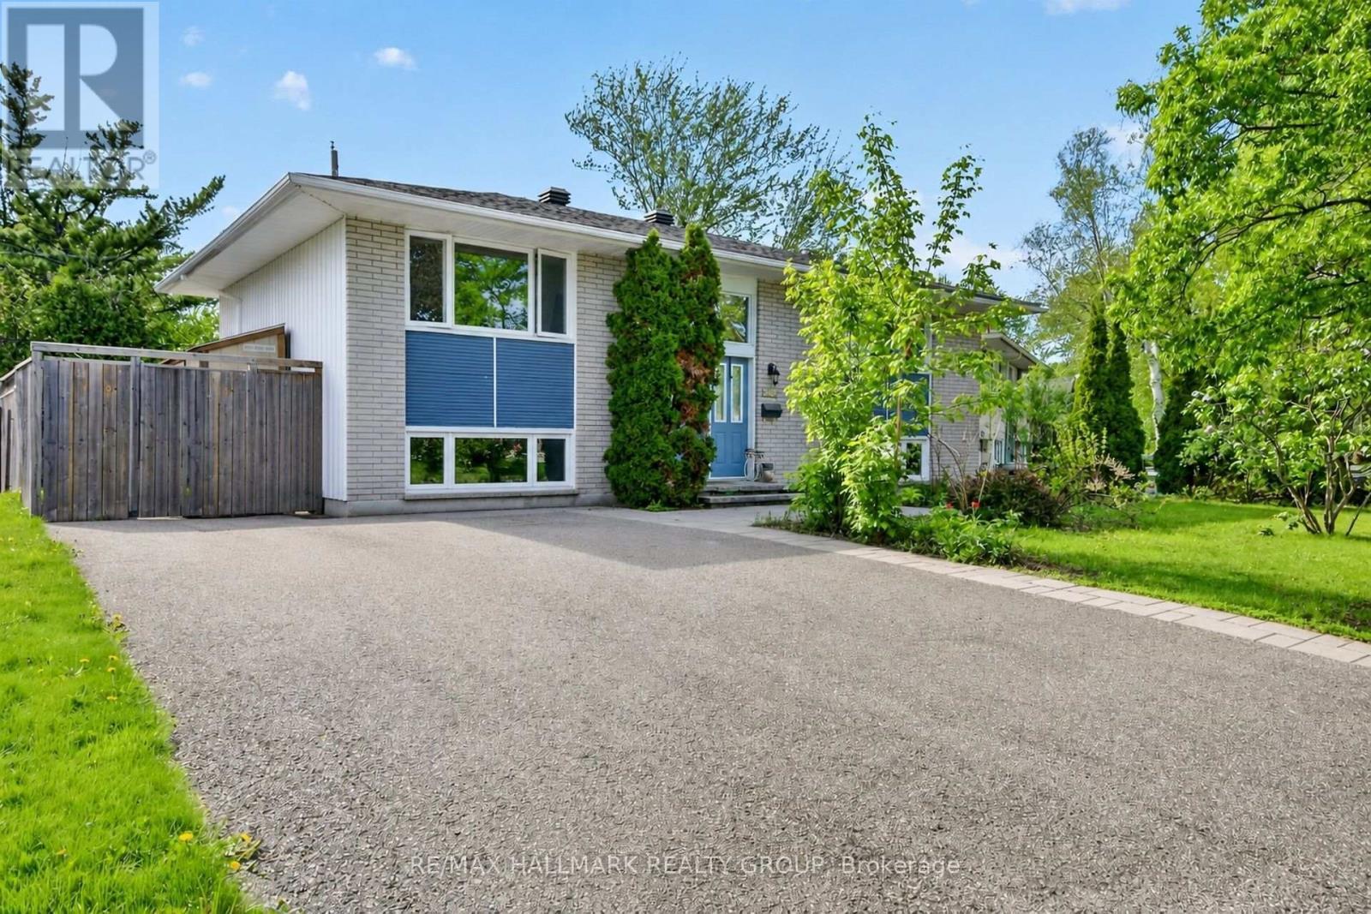
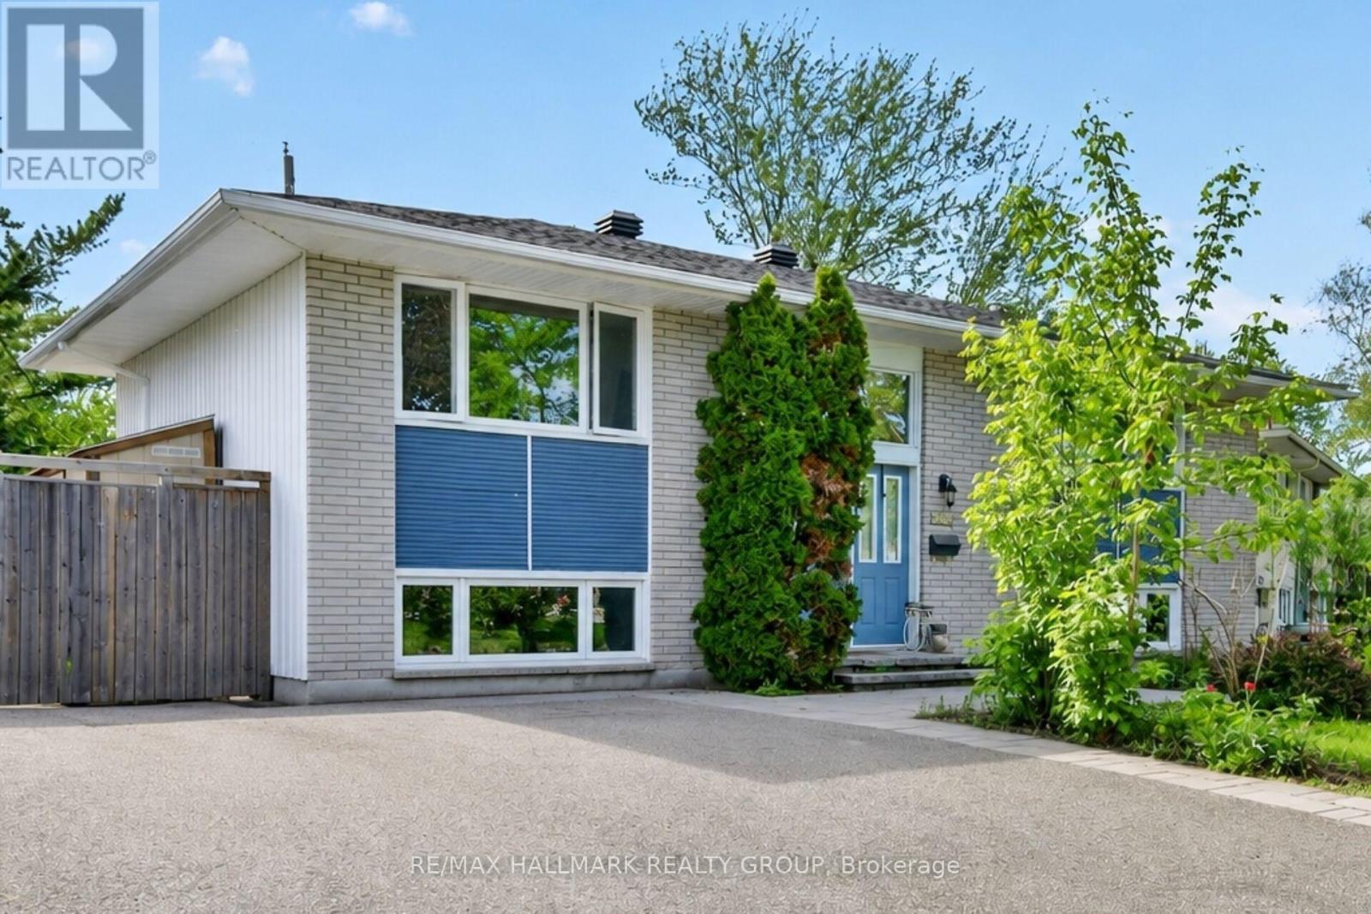
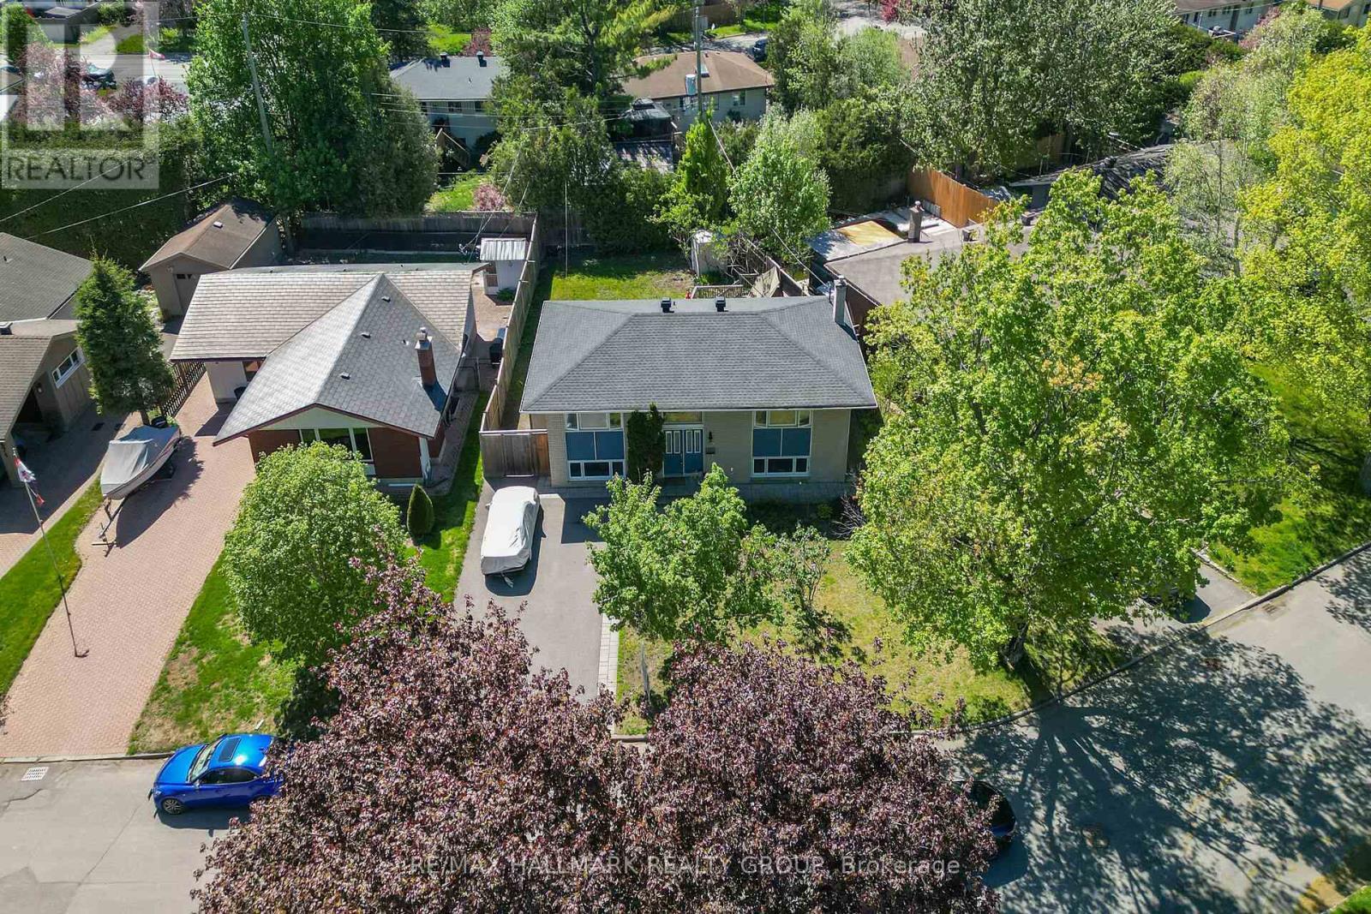
Front exterior - 2966 Linton Road, Ottawa, ON - Outdoor
2966 Linton Road, Ottawa, ON - Outdoor
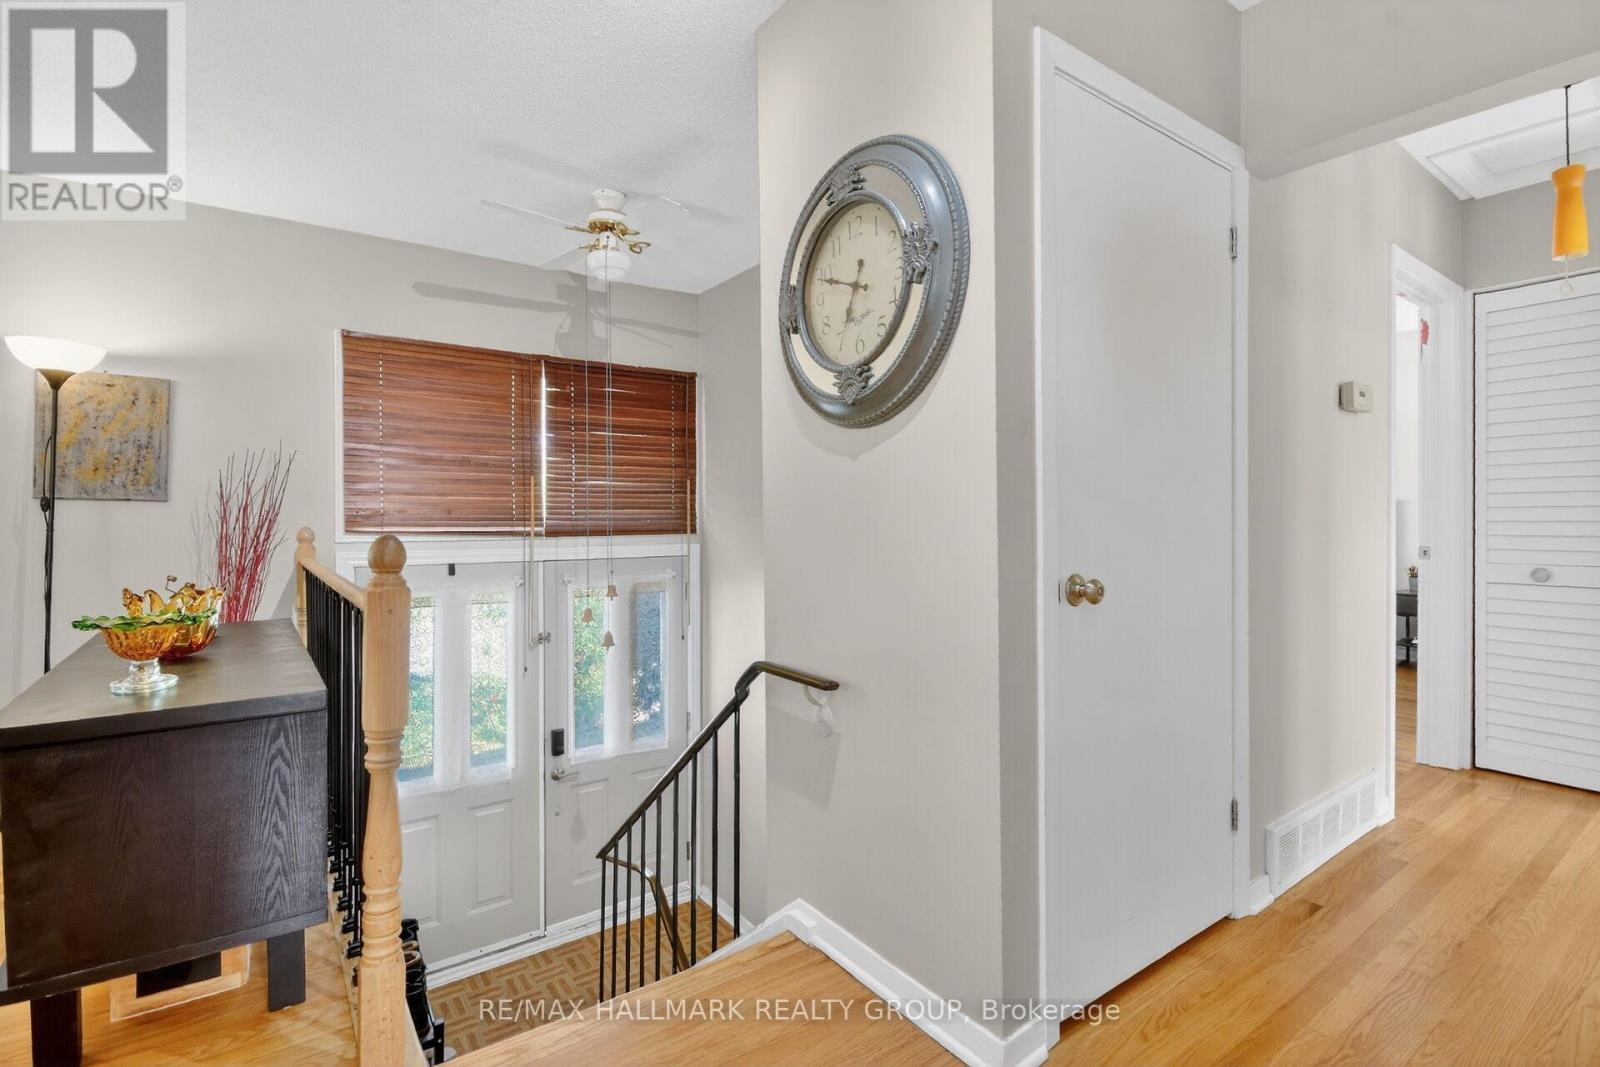
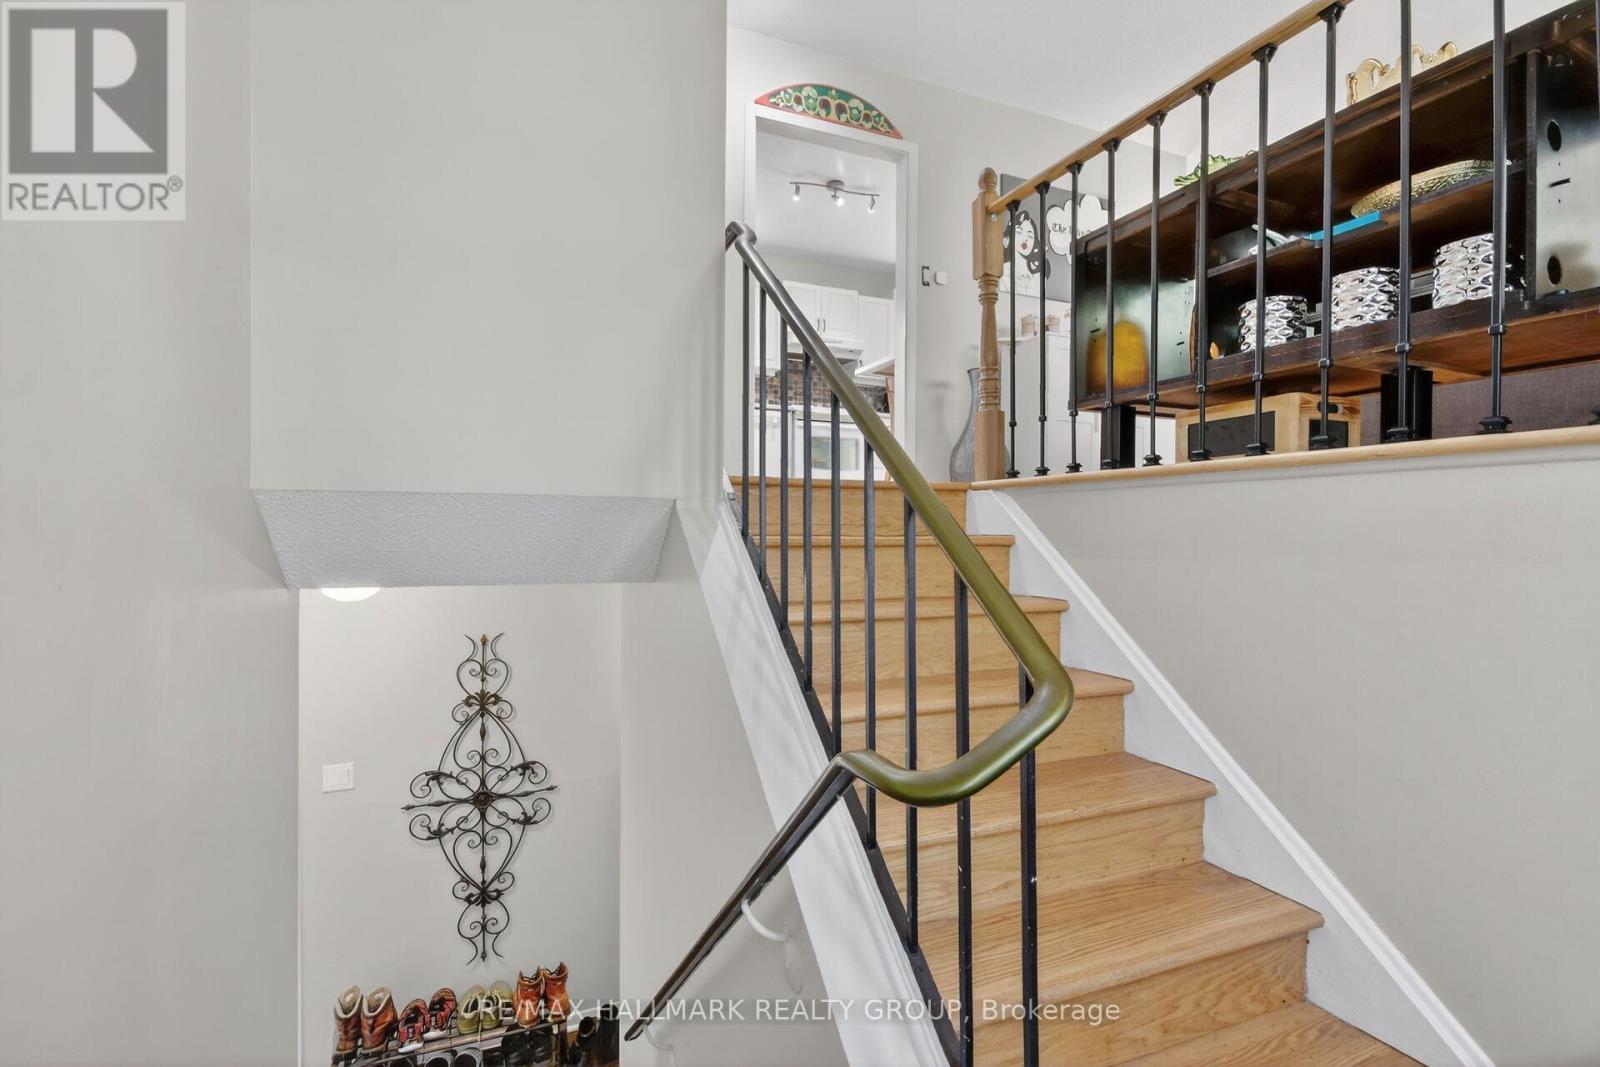
Interior entrance - 2966 Linton Road, Ottawa, ON - Indoor Photo Showing Other Room
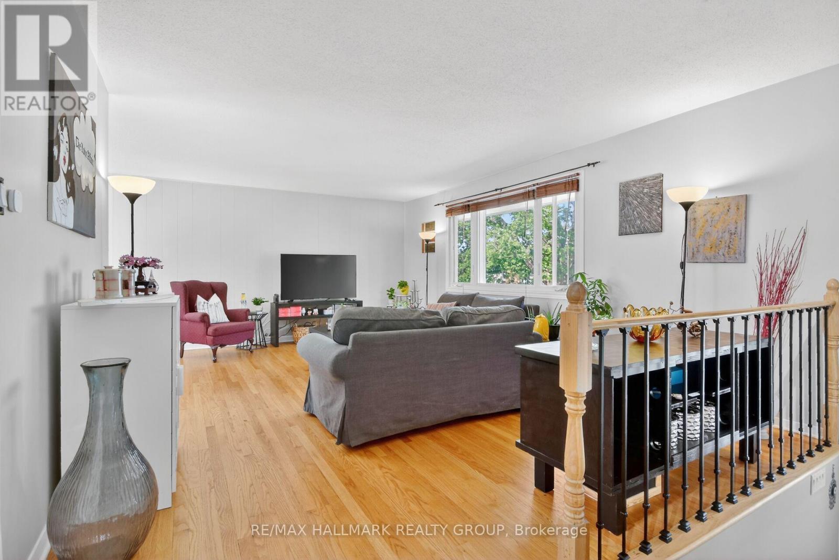
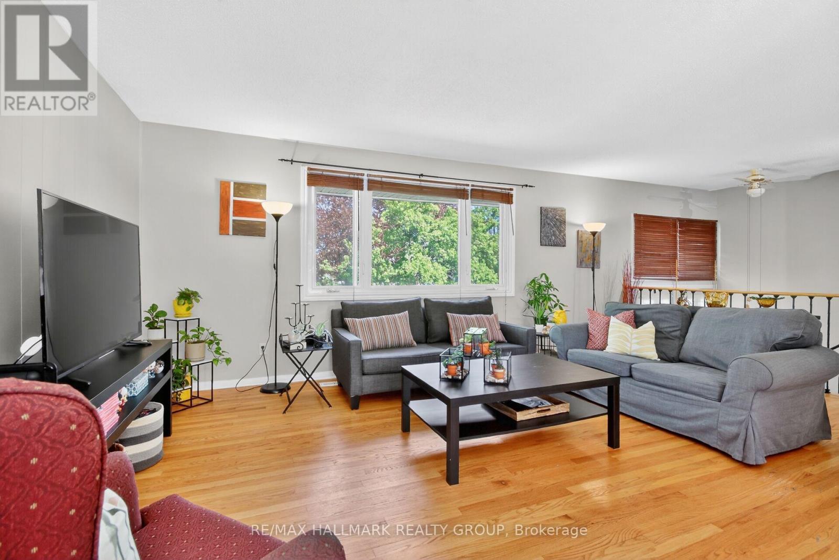
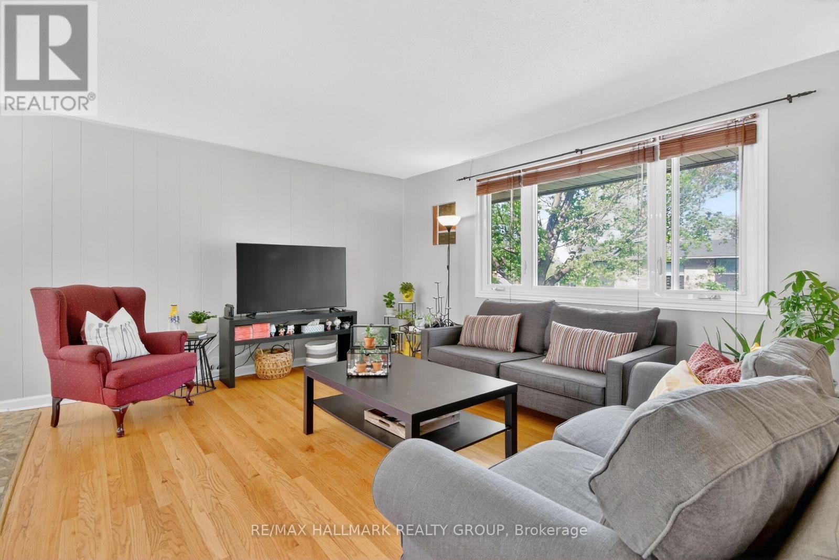
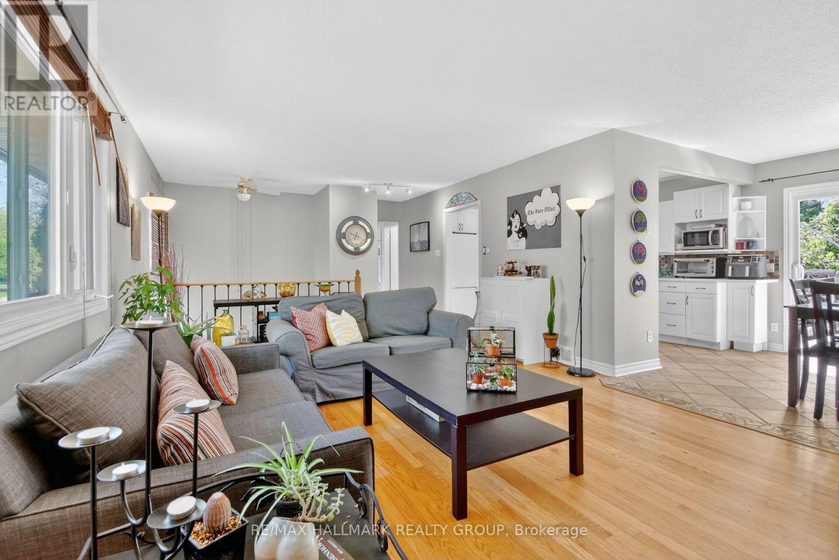
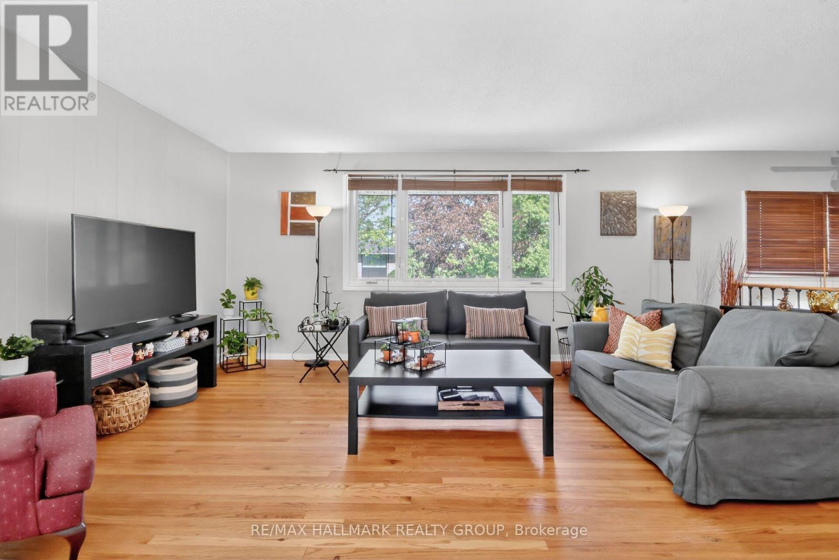
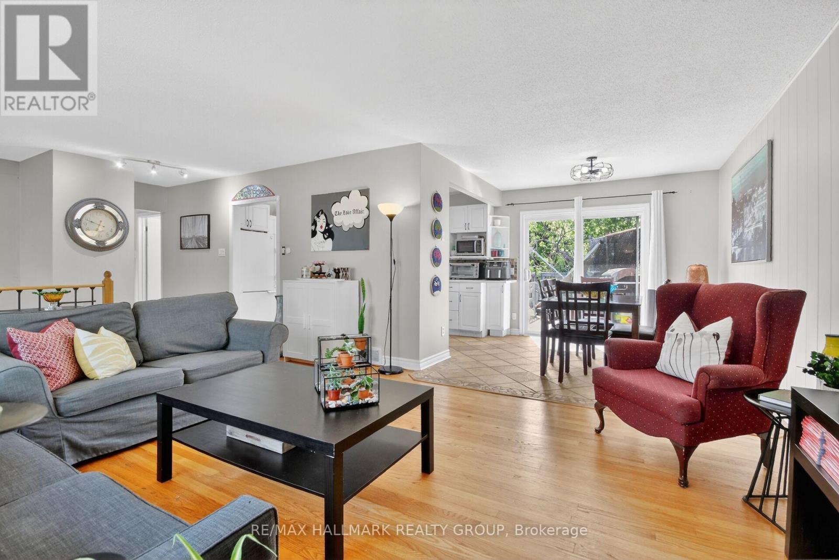
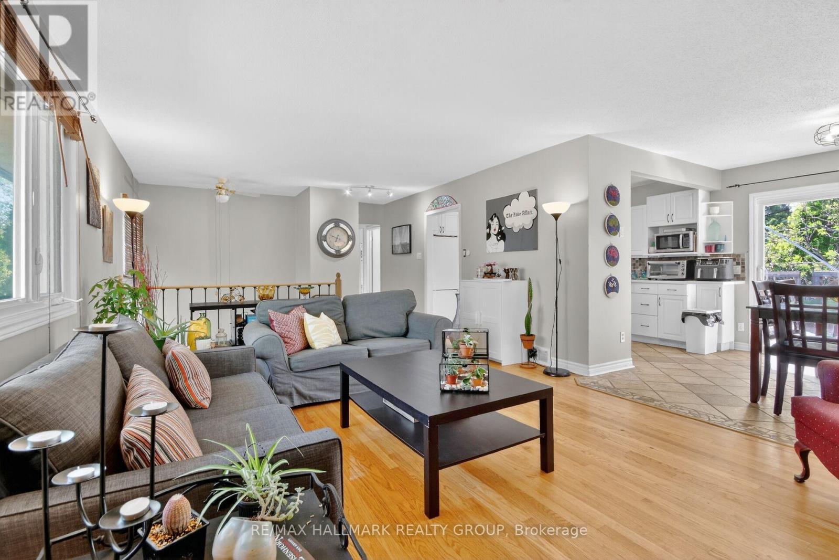
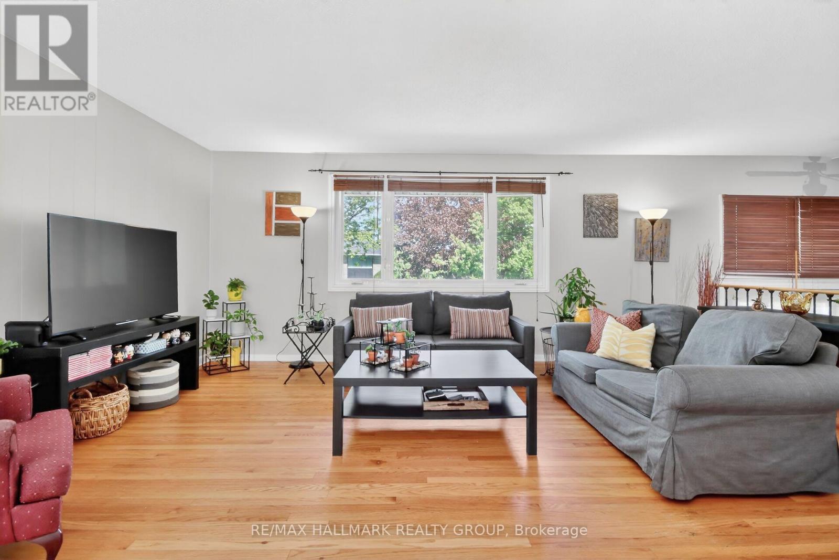
View into livingroom - 2966 Linton Road, Ottawa, ON - Indoor Photo Showing Living Room
2966 Linton Road, Ottawa, ON - Indoor Photo Showing Living Room
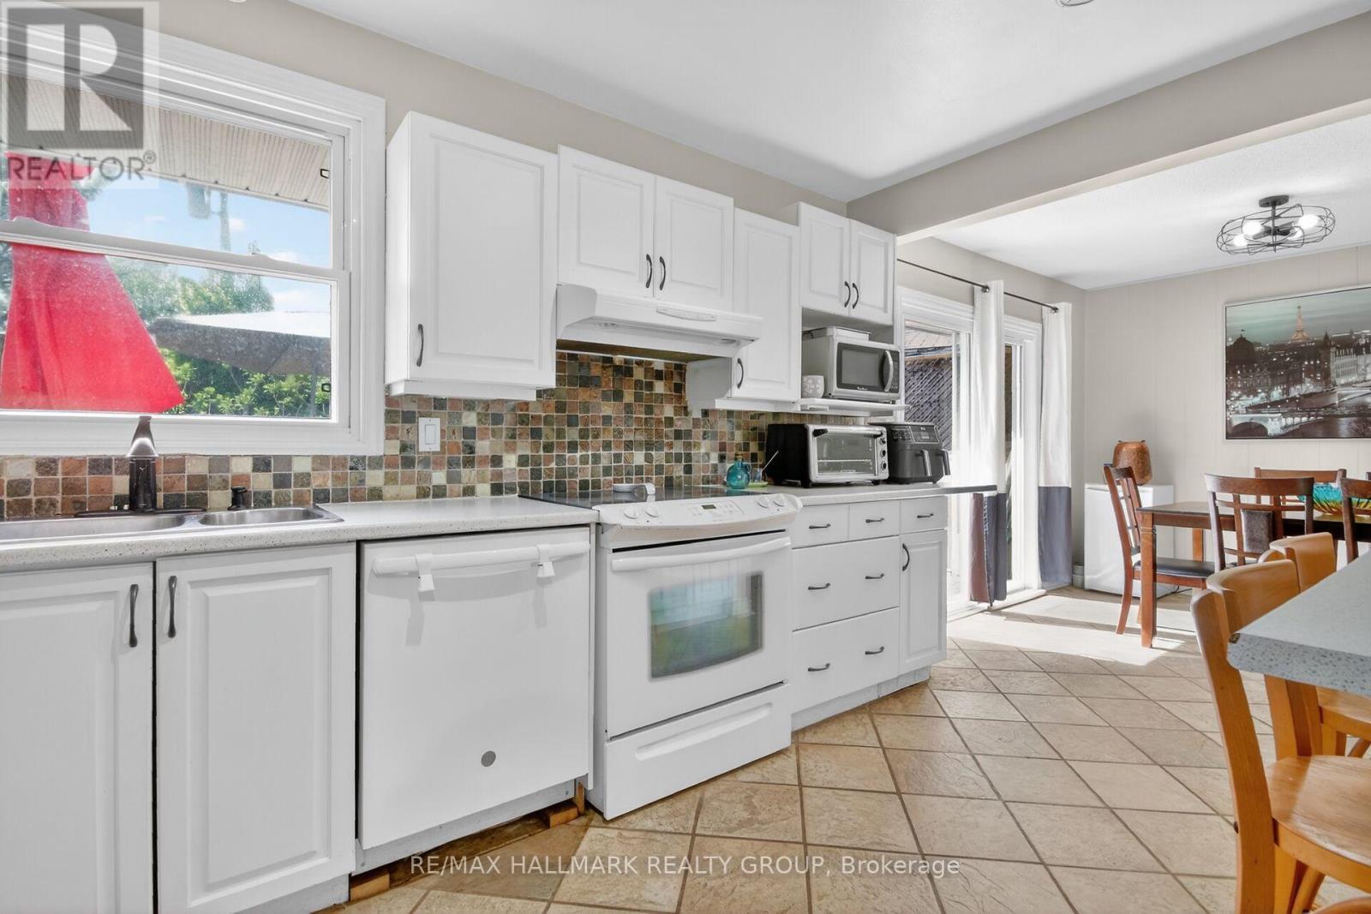
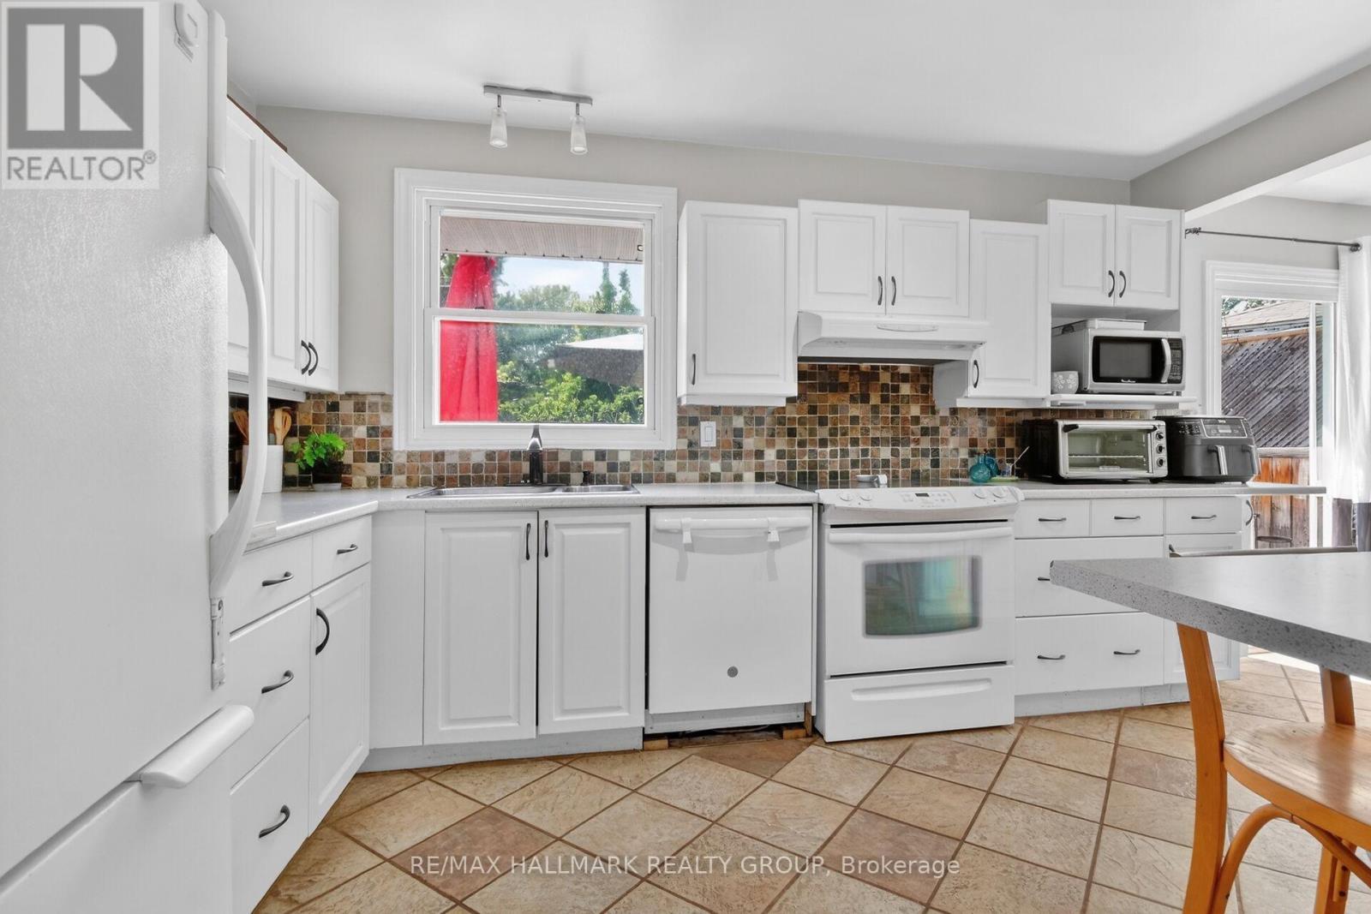
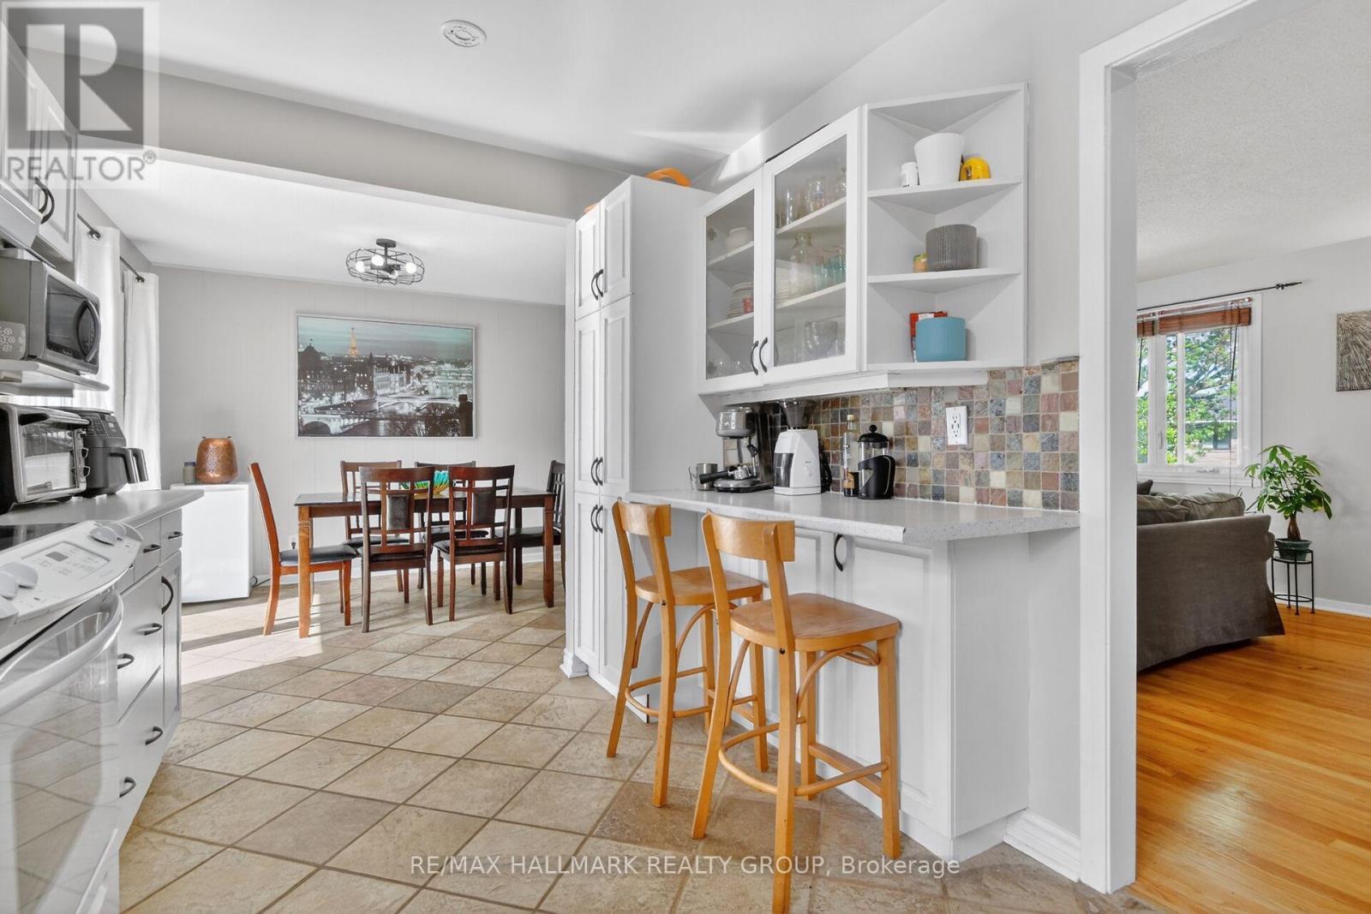
Bright kitchen - 2966 Linton Road, Ottawa, ON - Indoor Photo Showing Kitchen
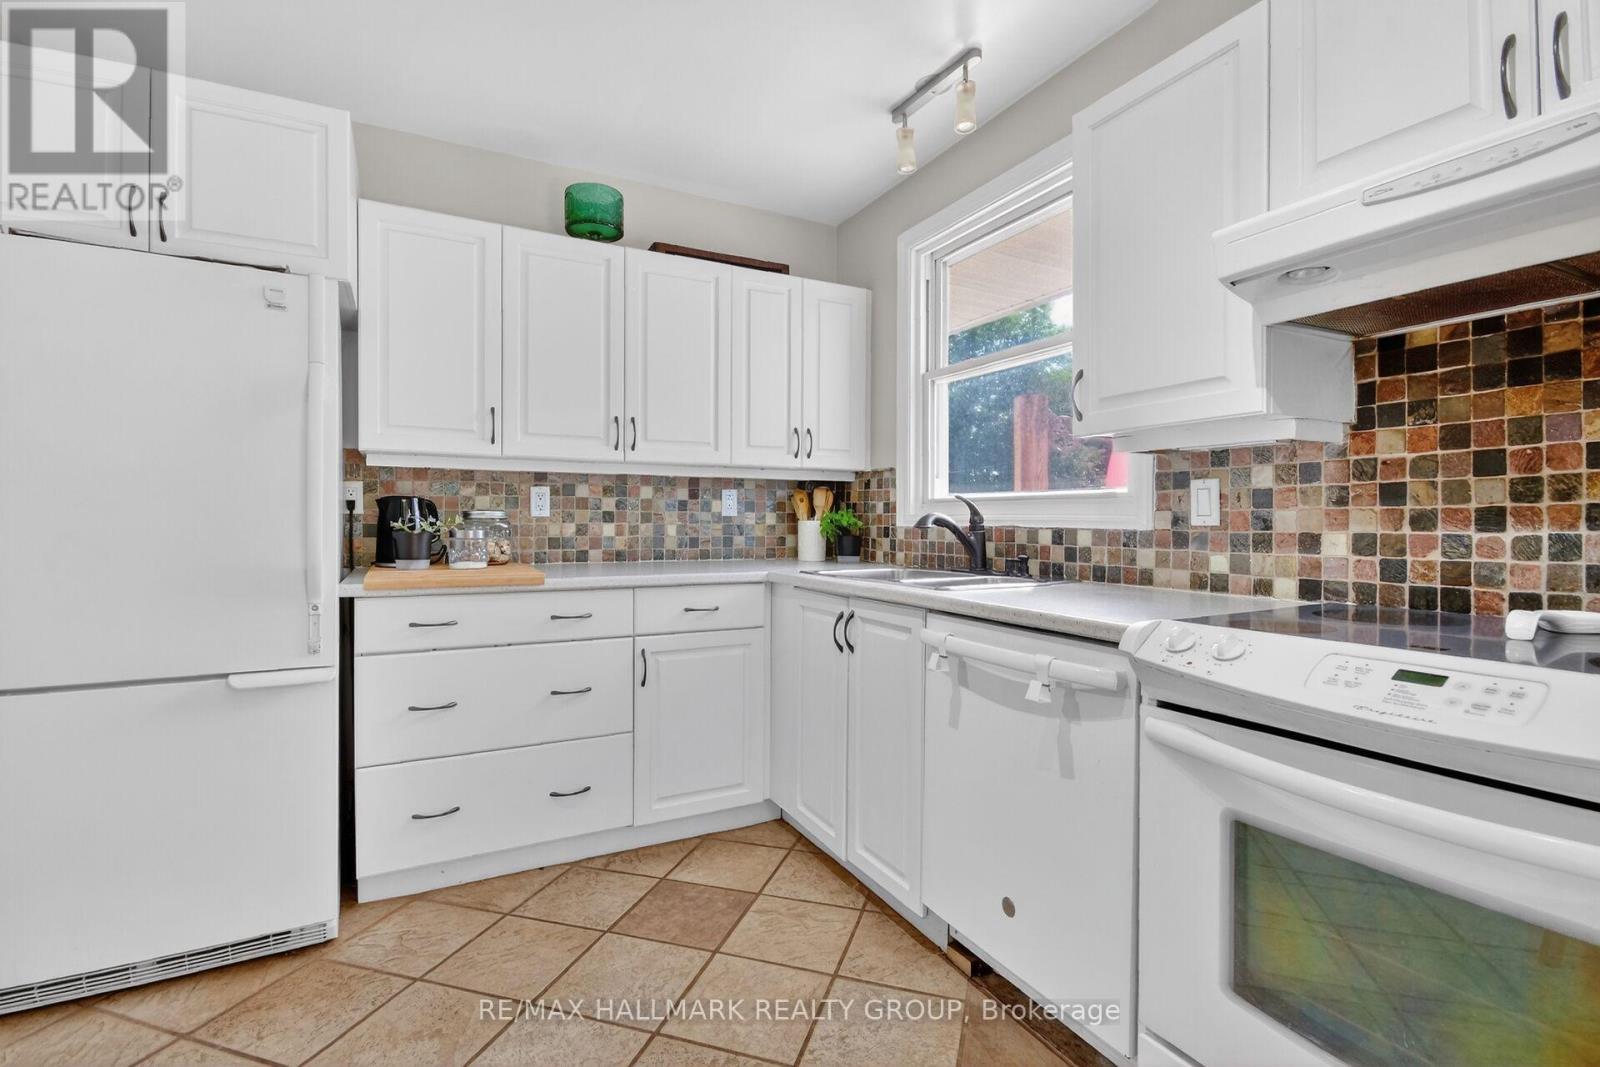
2966 Linton Road, Ottawa, ON - Indoor Photo Showing Kitchen
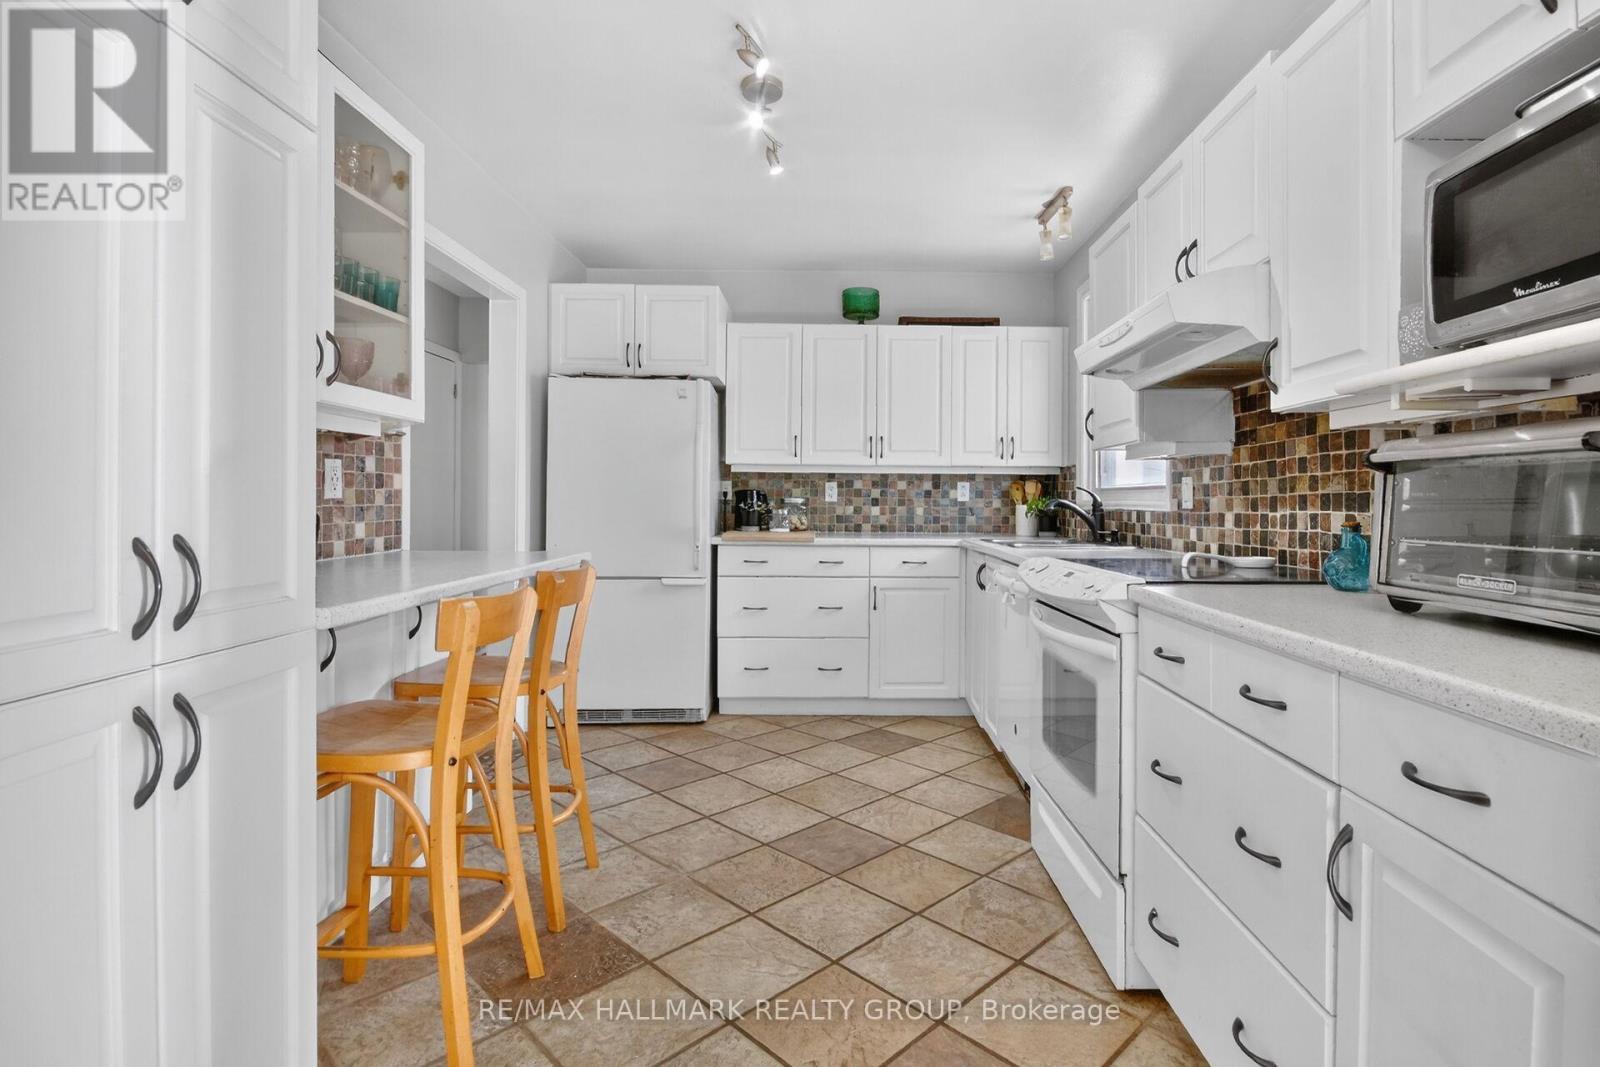
2966 Linton Road, Ottawa, ON - Indoor Photo Showing Kitchen With Double Sink
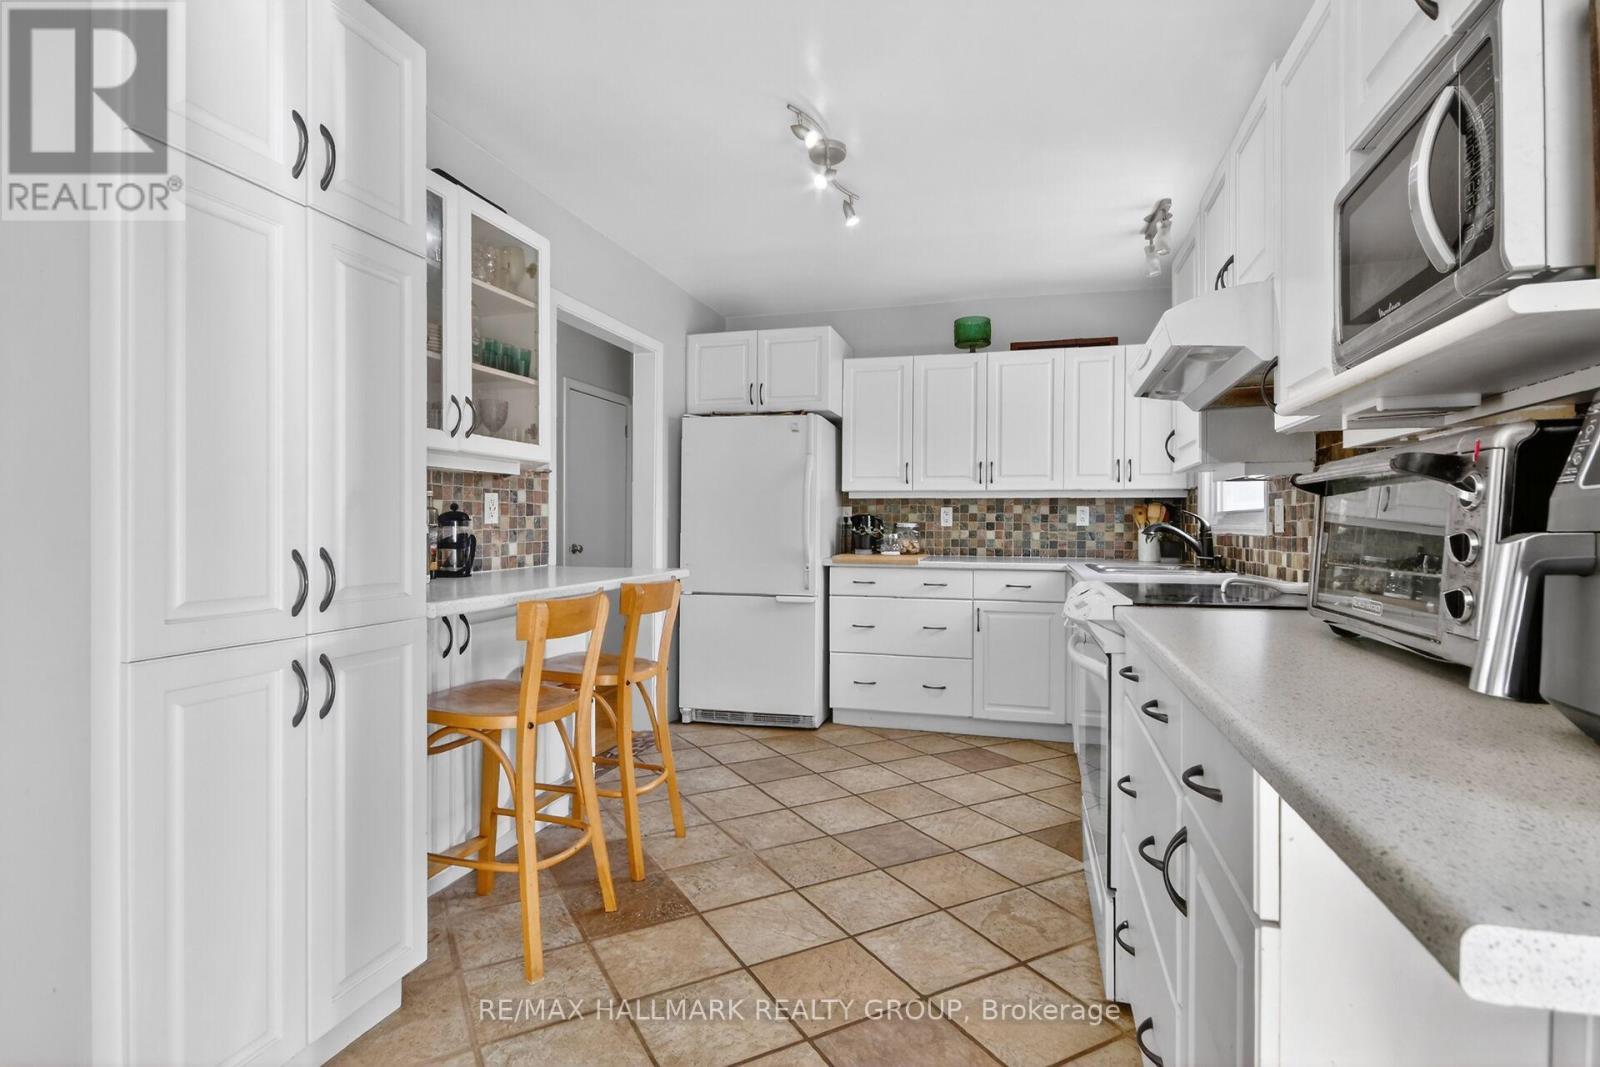
2966 Linton Road, Ottawa, ON - Indoor
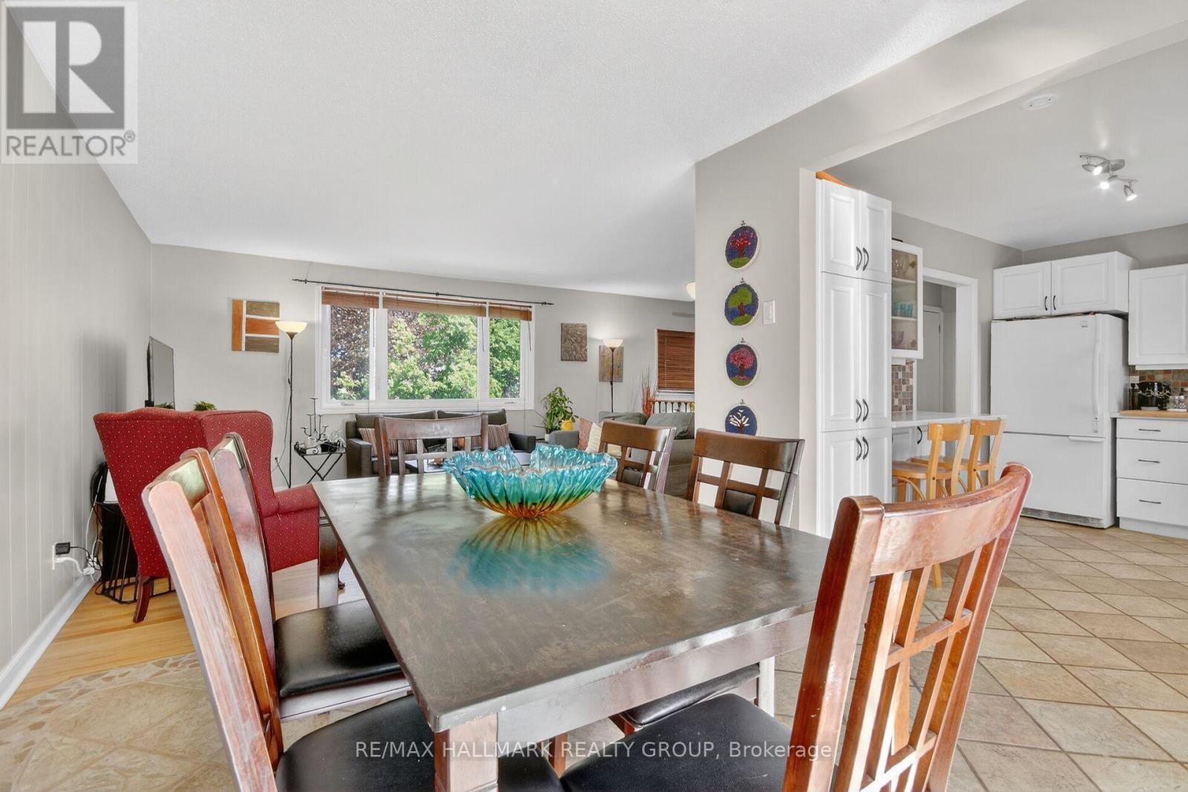
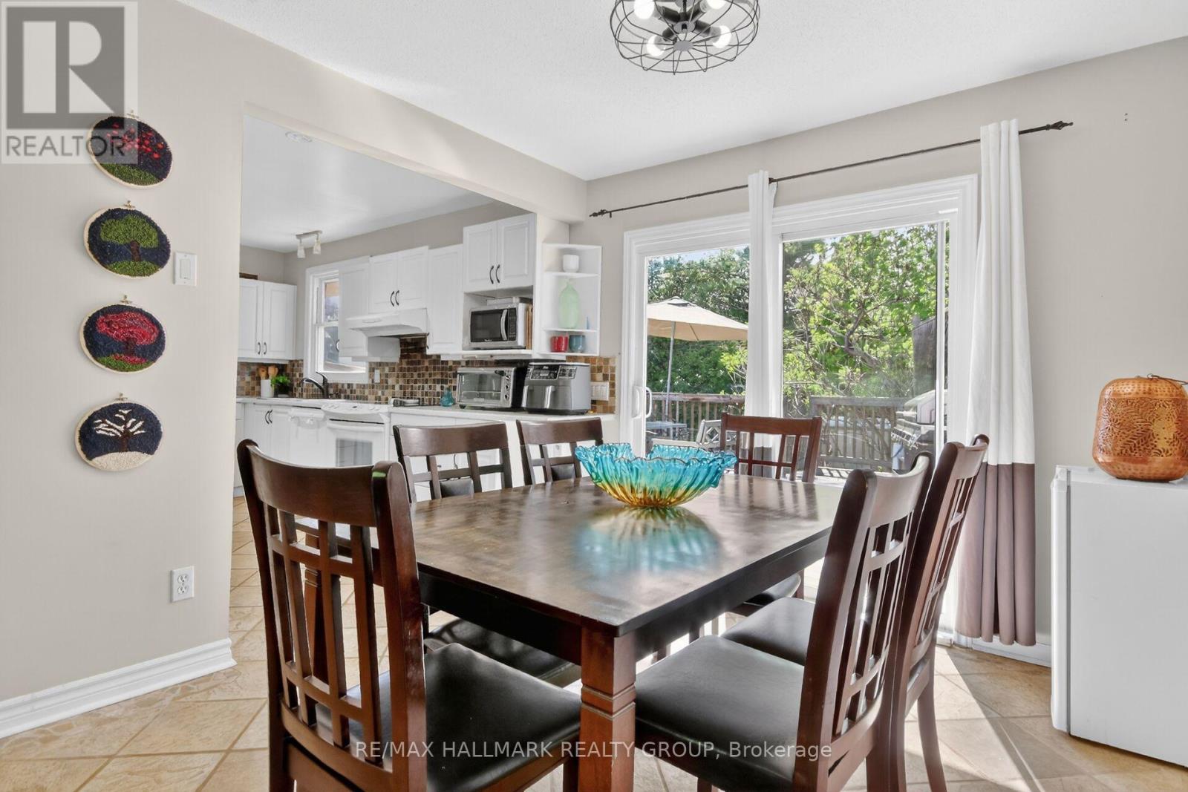
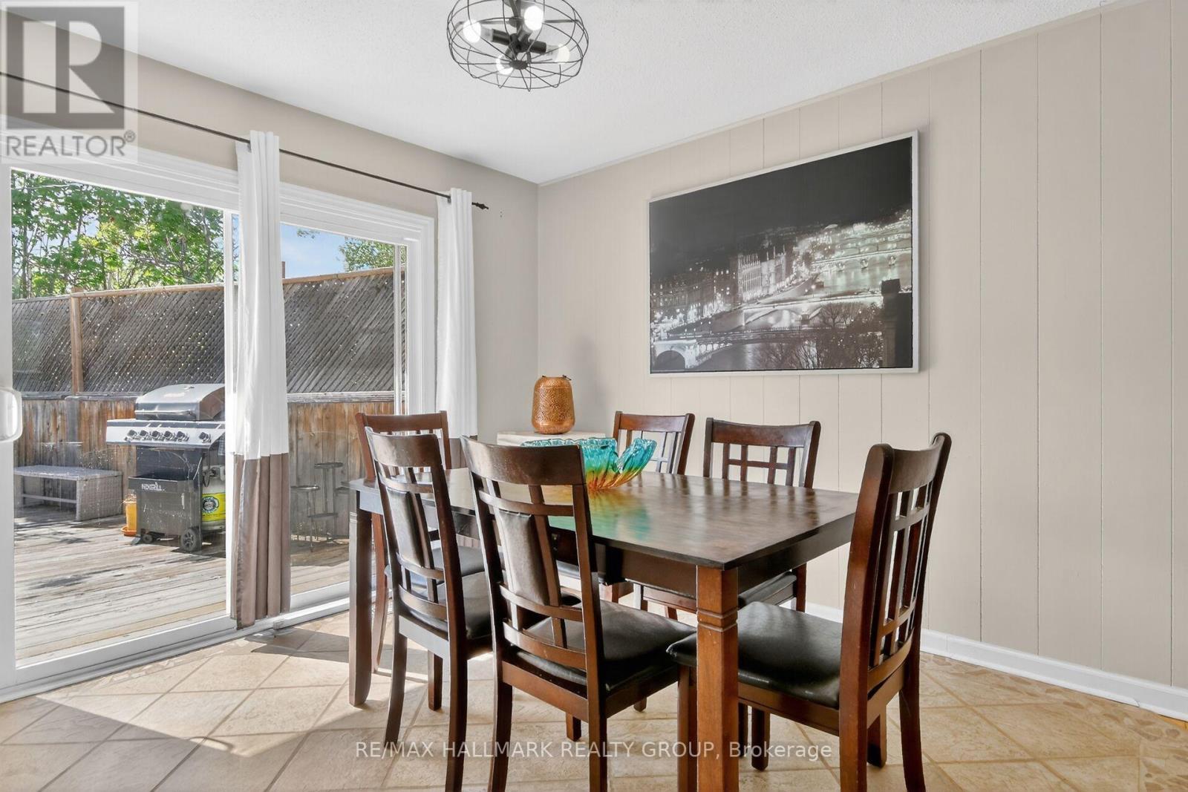
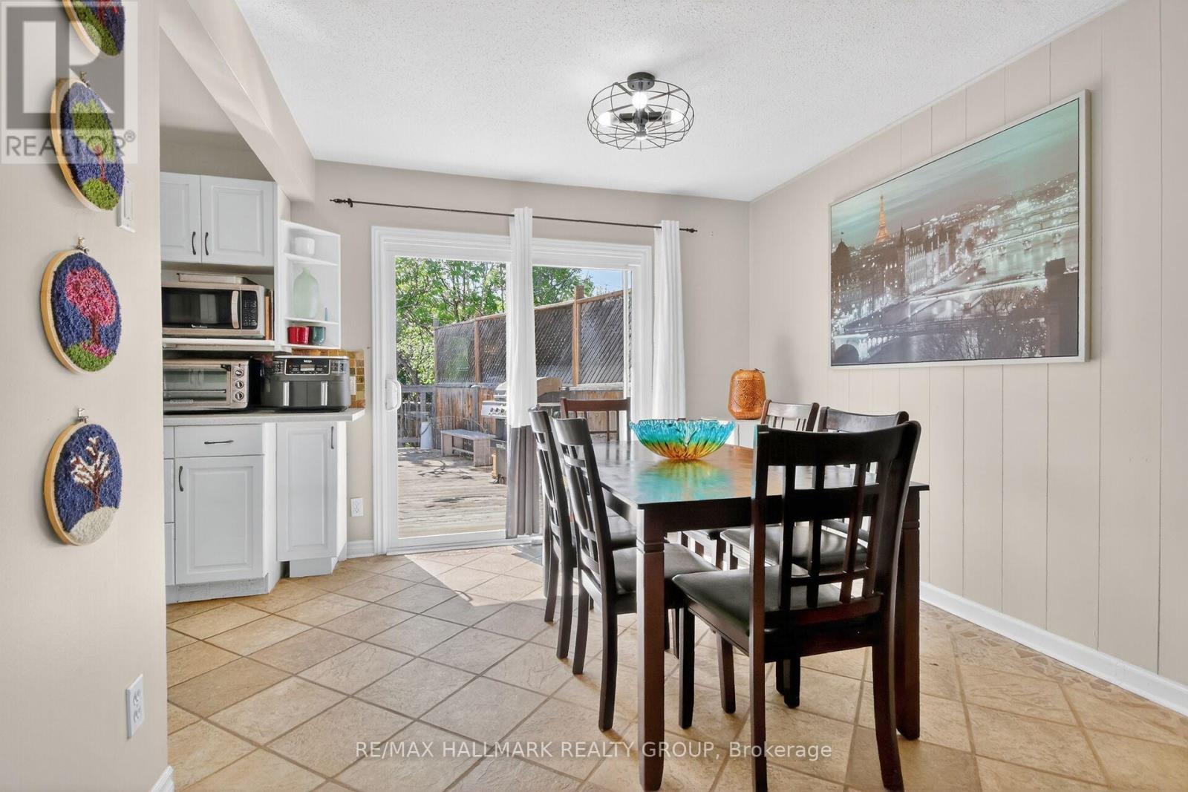
Dining area - 2966 Linton Road, Ottawa, ON - Indoor Photo Showing Dining Room
2966 Linton Road, Ottawa, ON - Indoor Photo Showing Dining Room
Sliding doors to deck and backyard - 2966 Linton Road, Ottawa, ON - Indoor Photo Showing Dining Room
2966 Linton Road, Ottawa, ON - Indoor Photo Showing Other Room
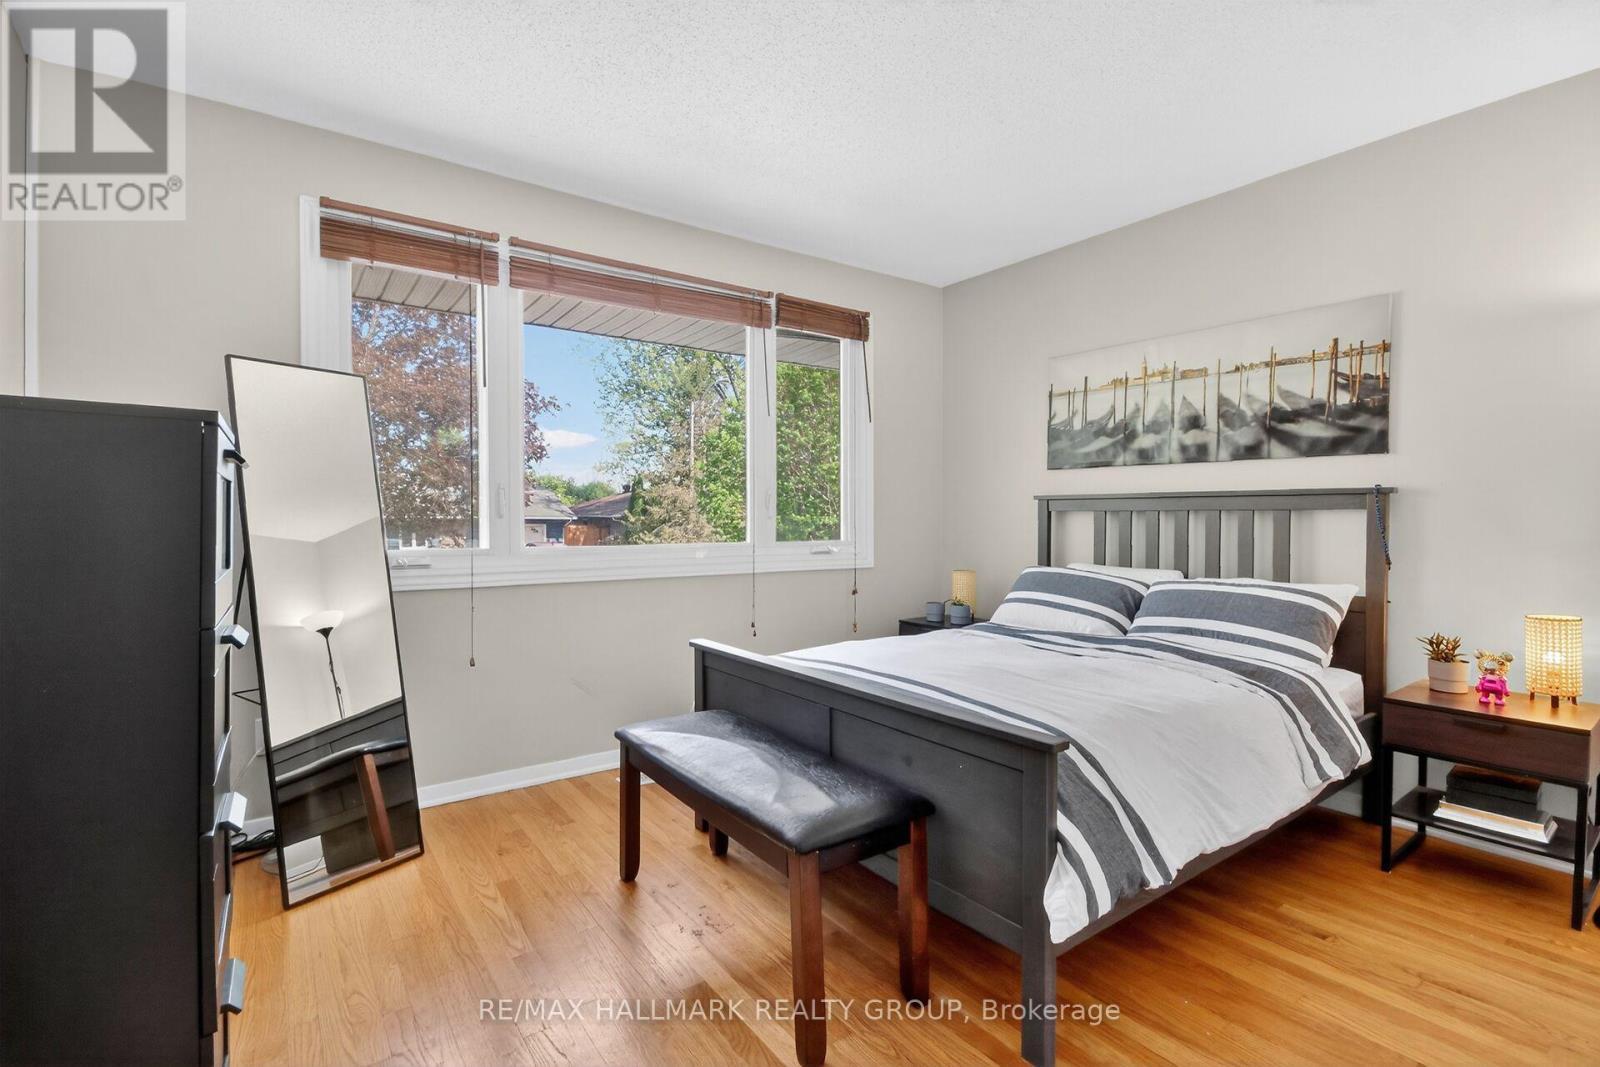
Primary bedroom - 2966 Linton Road, Ottawa, ON - Indoor Photo Showing Bedroom
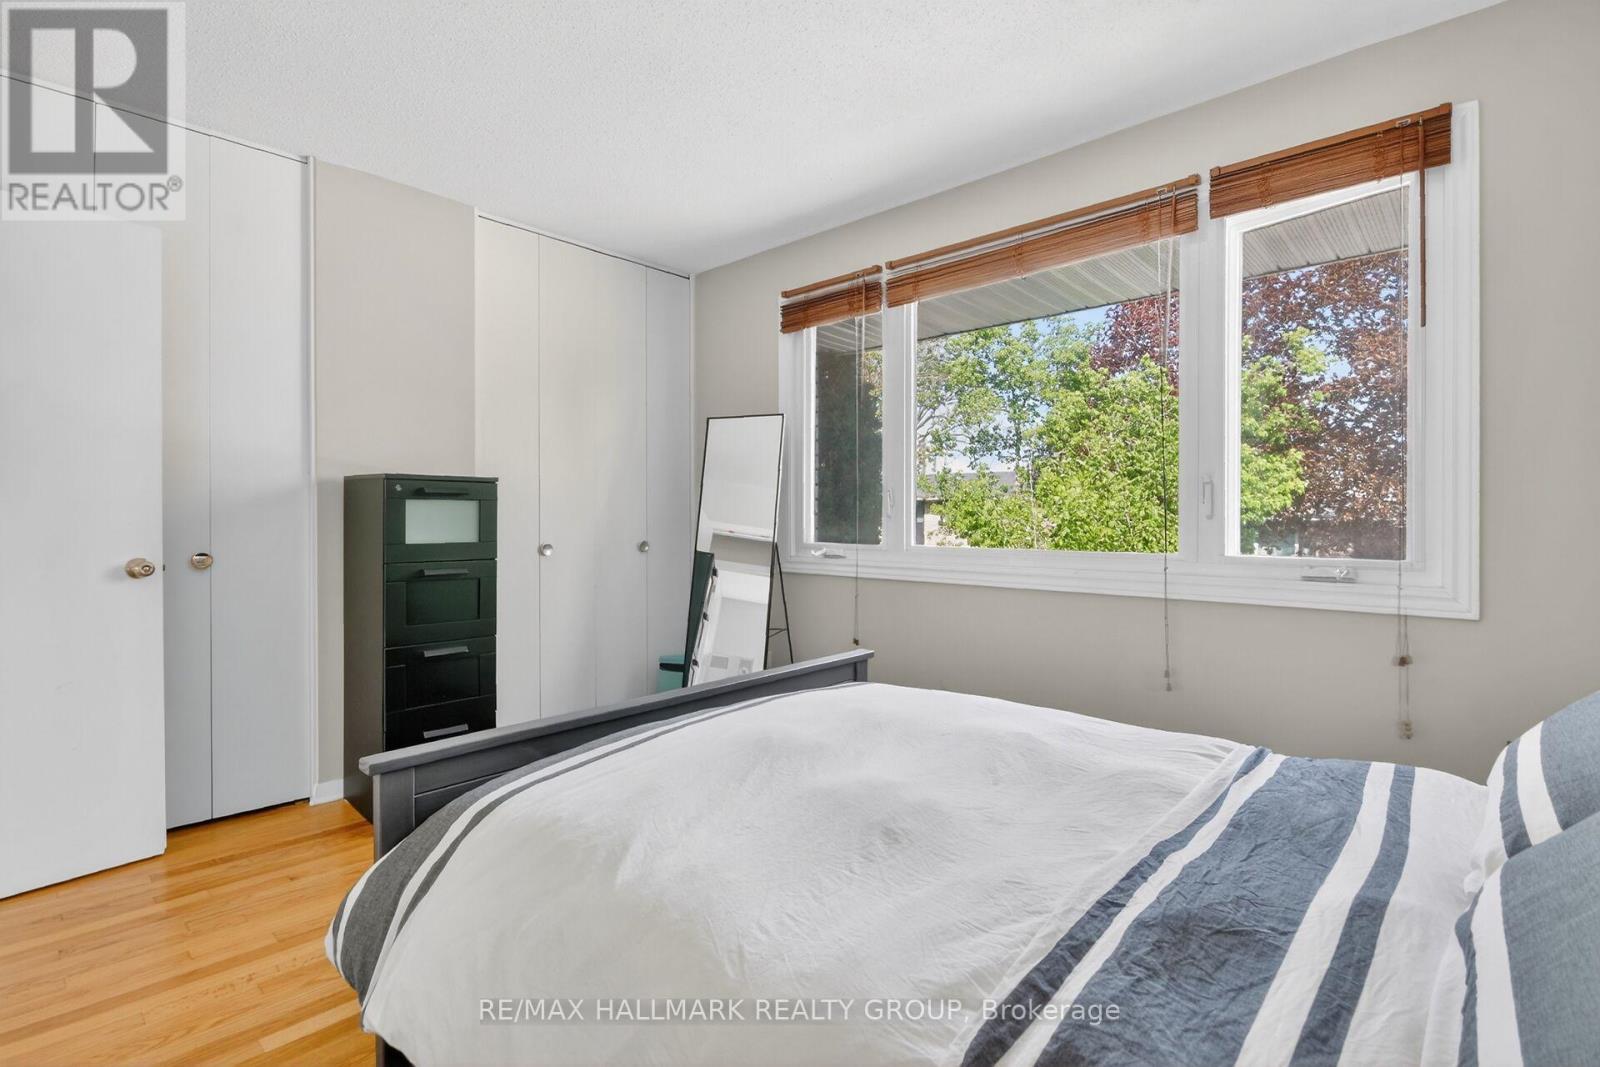
2966 Linton Road, Ottawa, ON - Indoor Photo Showing Bedroom
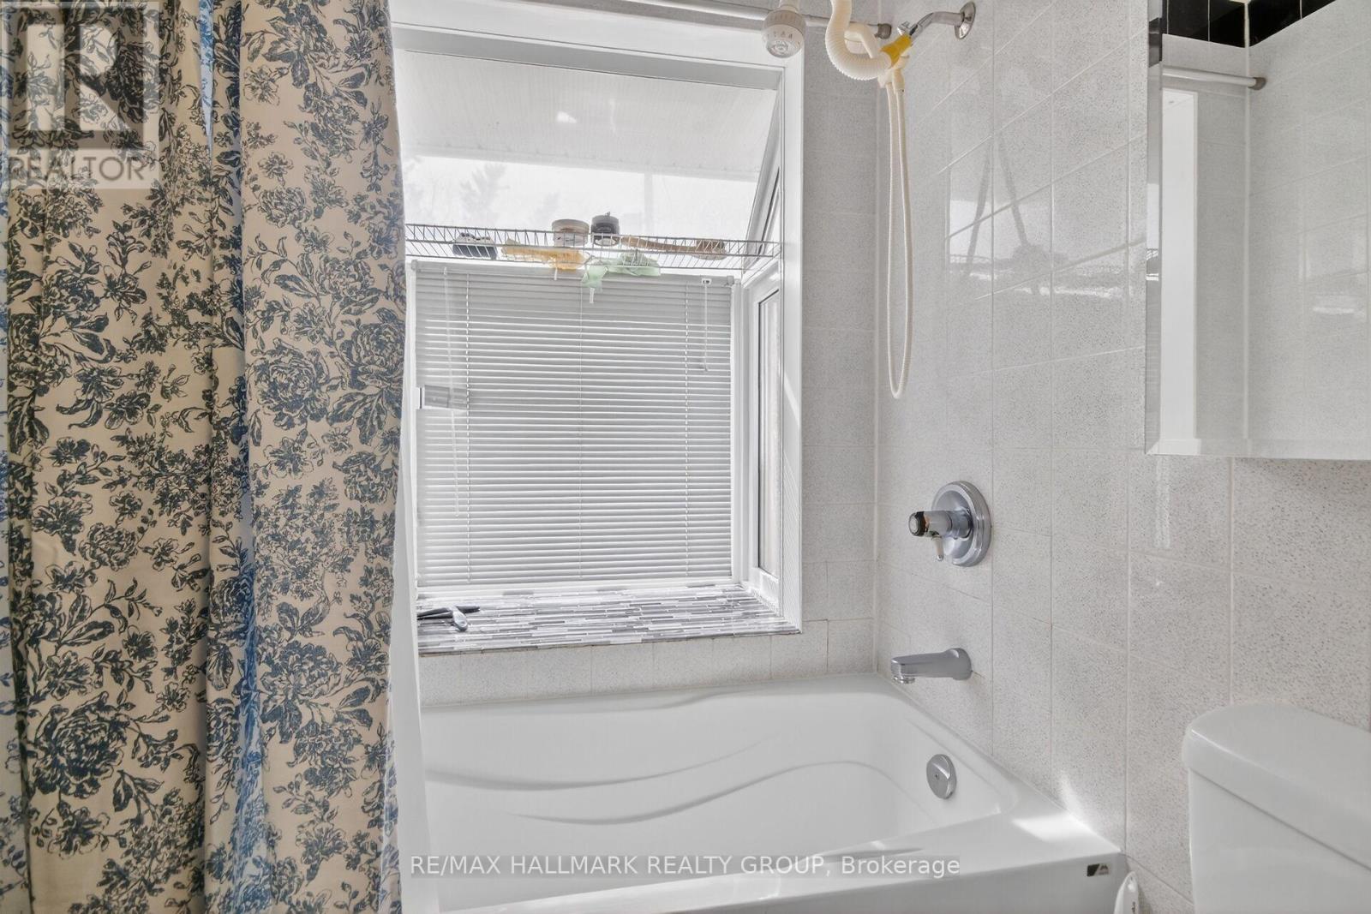
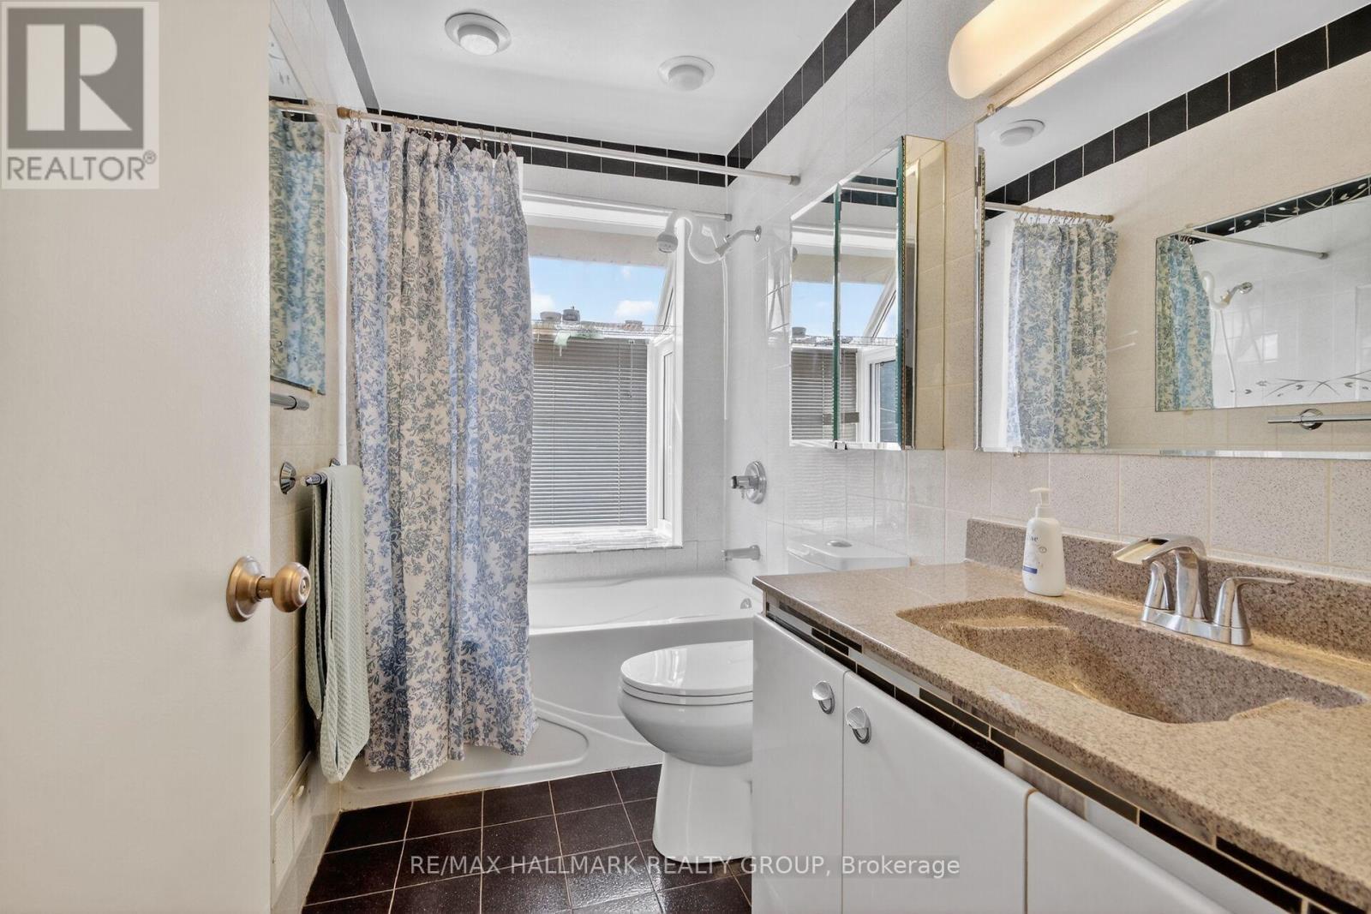
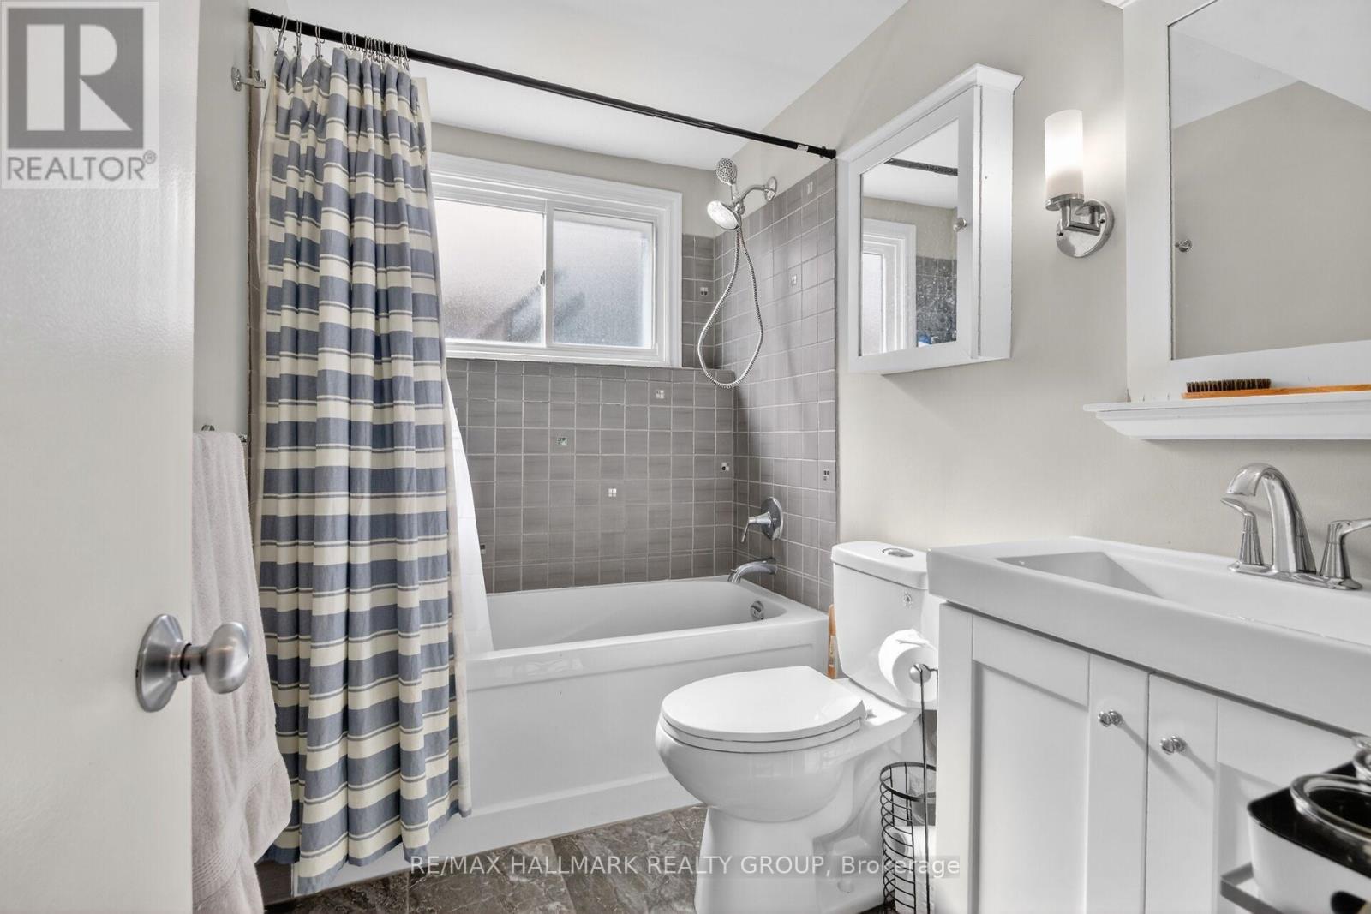
Main floor bathroom - 2966 Linton Road, Ottawa, ON - Indoor Photo Showing Bathroom
2966 Linton Road, Ottawa, ON - Indoor Photo Showing Bathroom
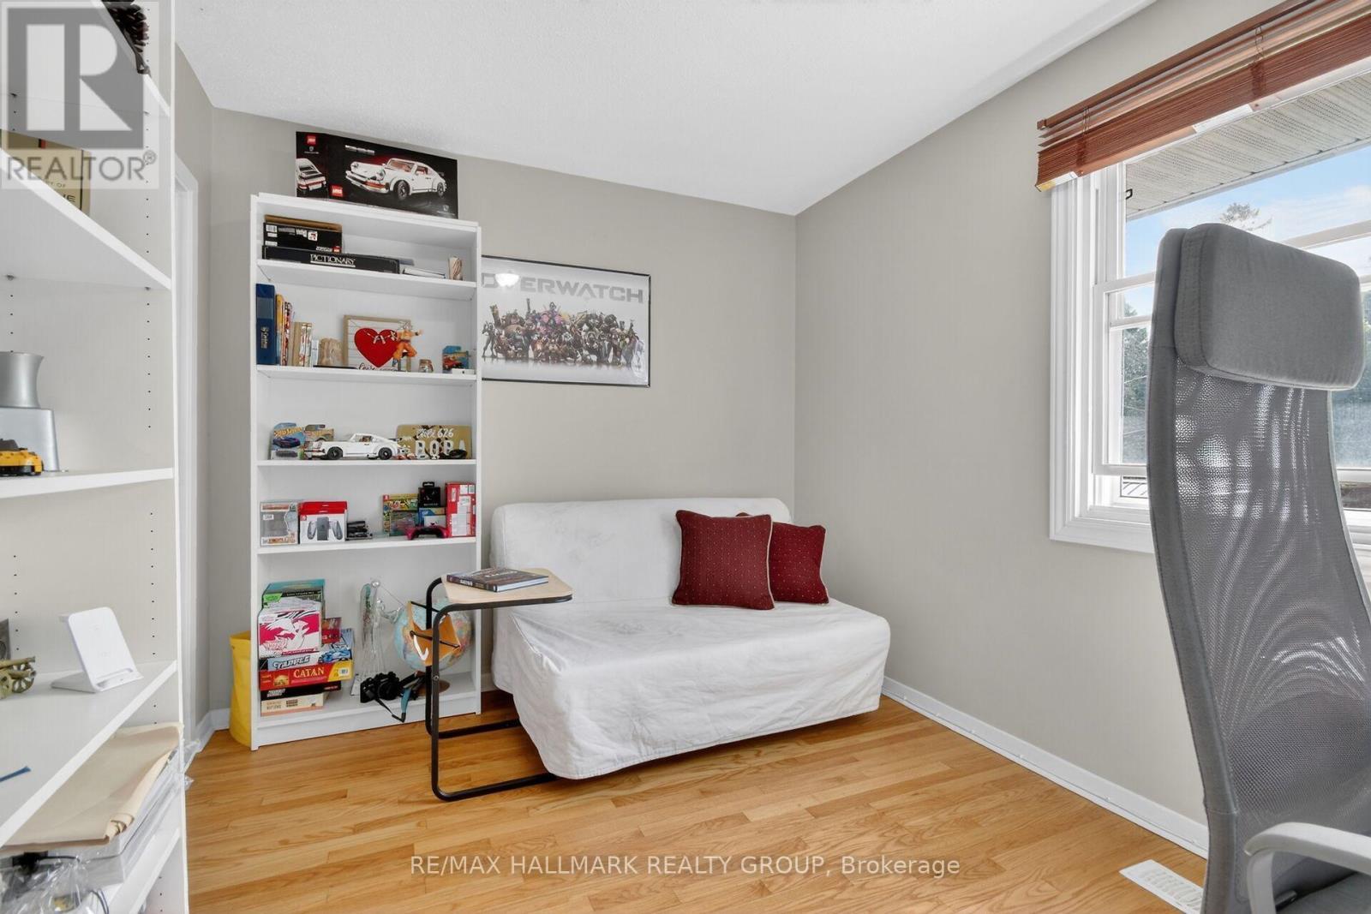
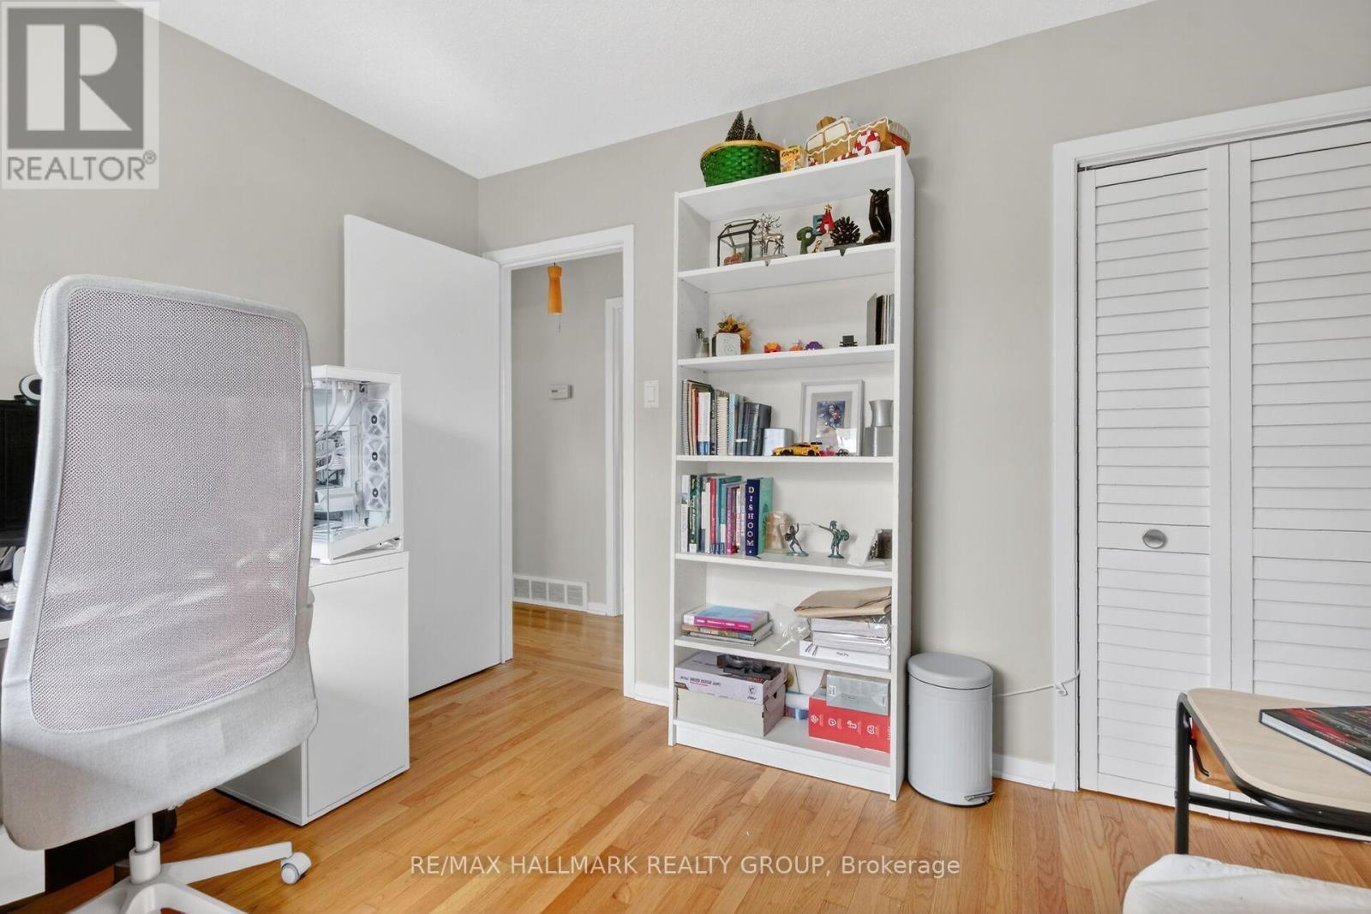
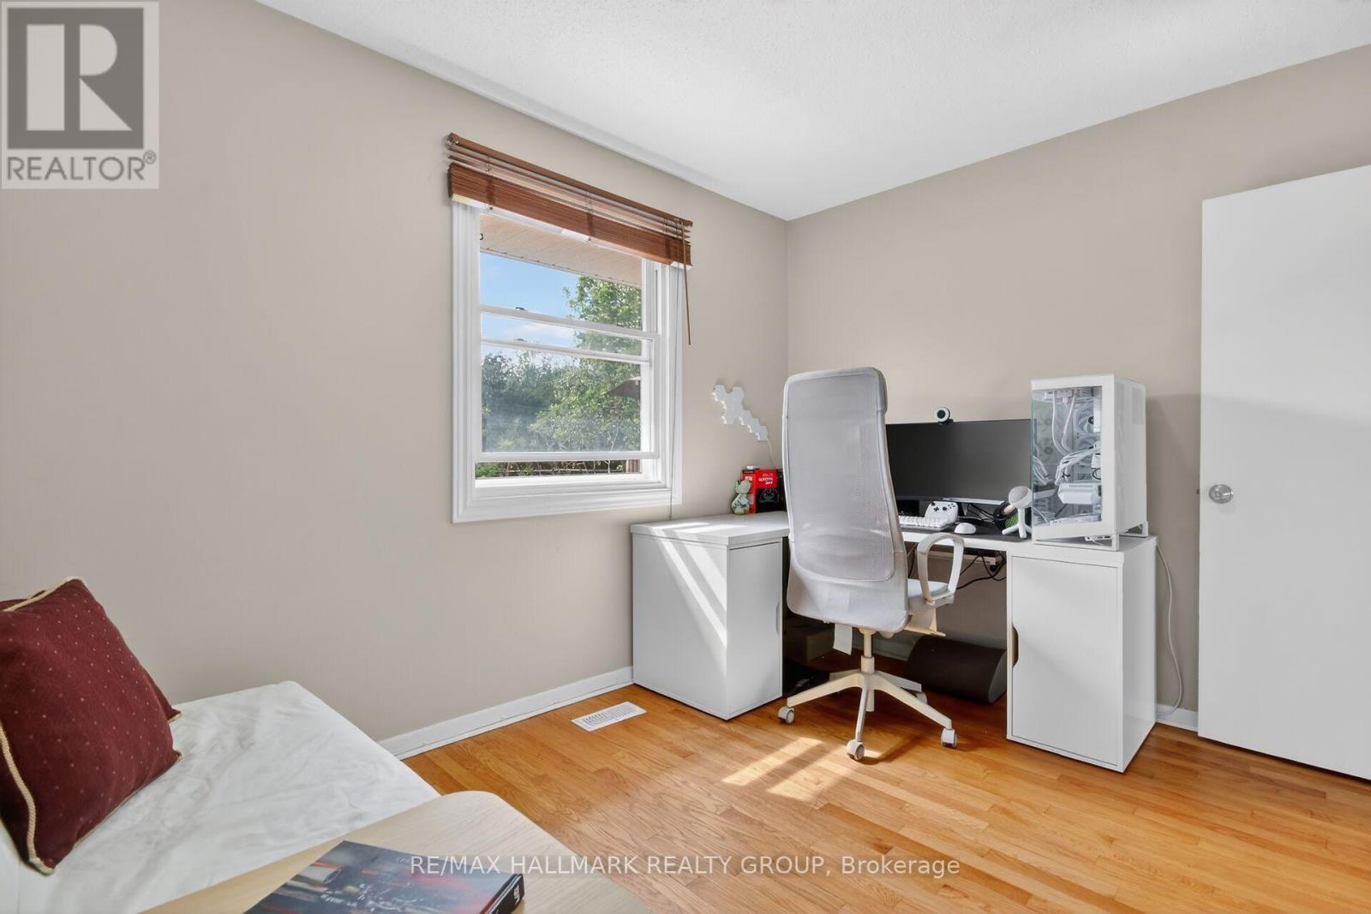
Bedroom 2 - 2966 Linton Road, Ottawa, ON - Indoor
2966 Linton Road, Ottawa, ON - Indoor
2966 Linton Road, Ottawa, ON - Indoor Photo Showing Office
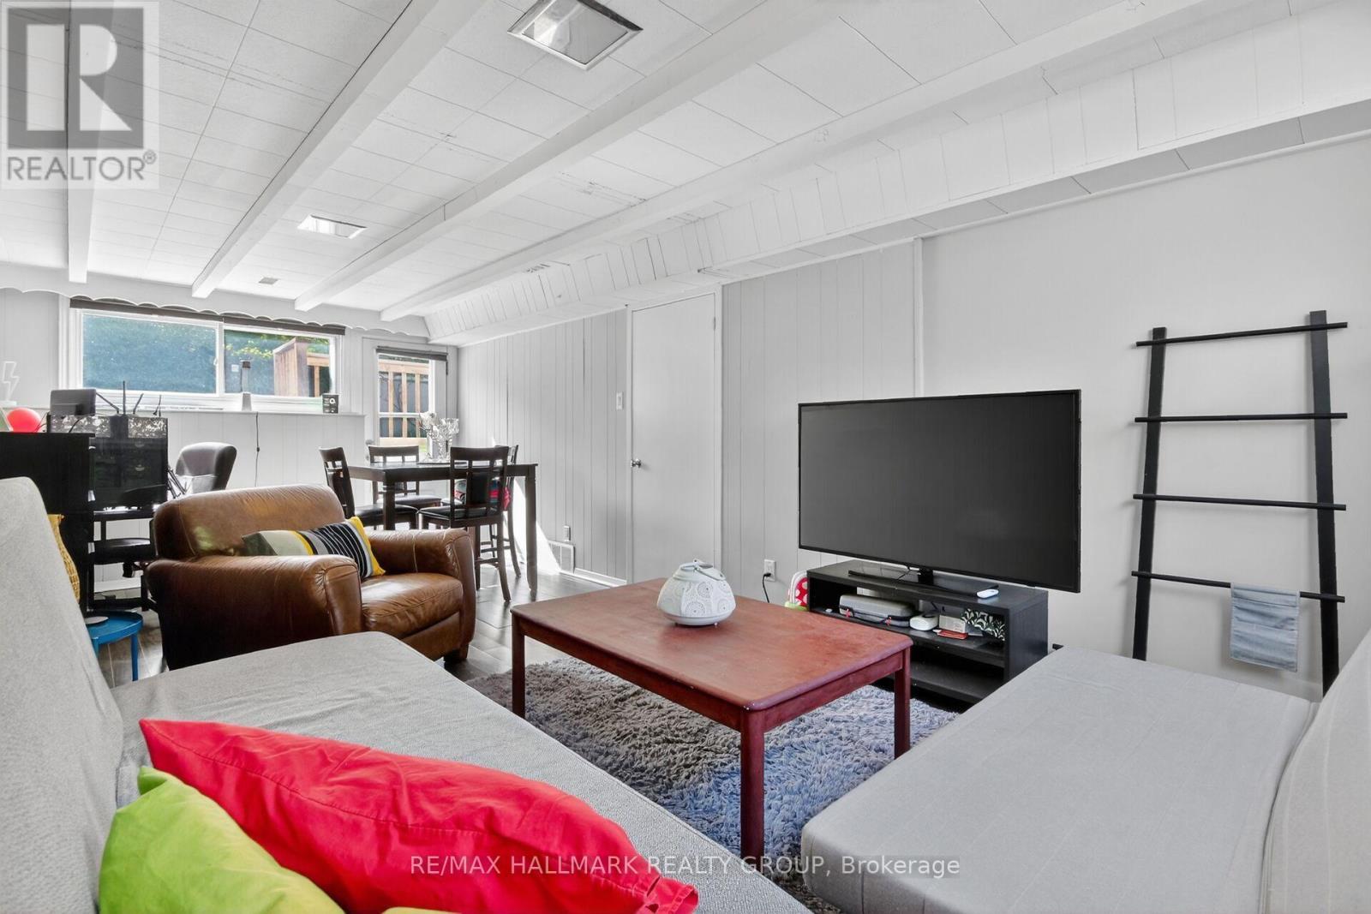
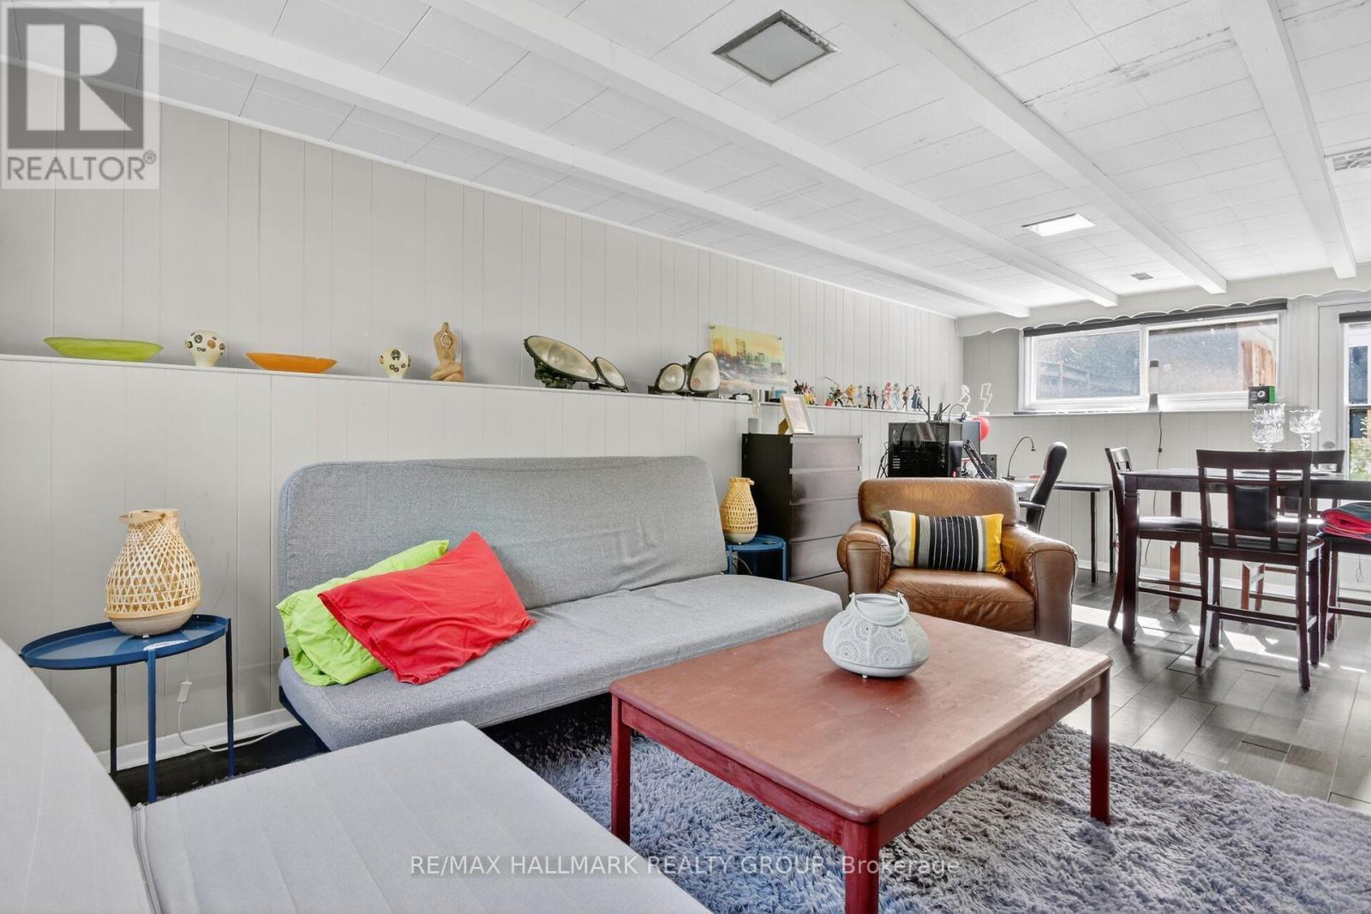
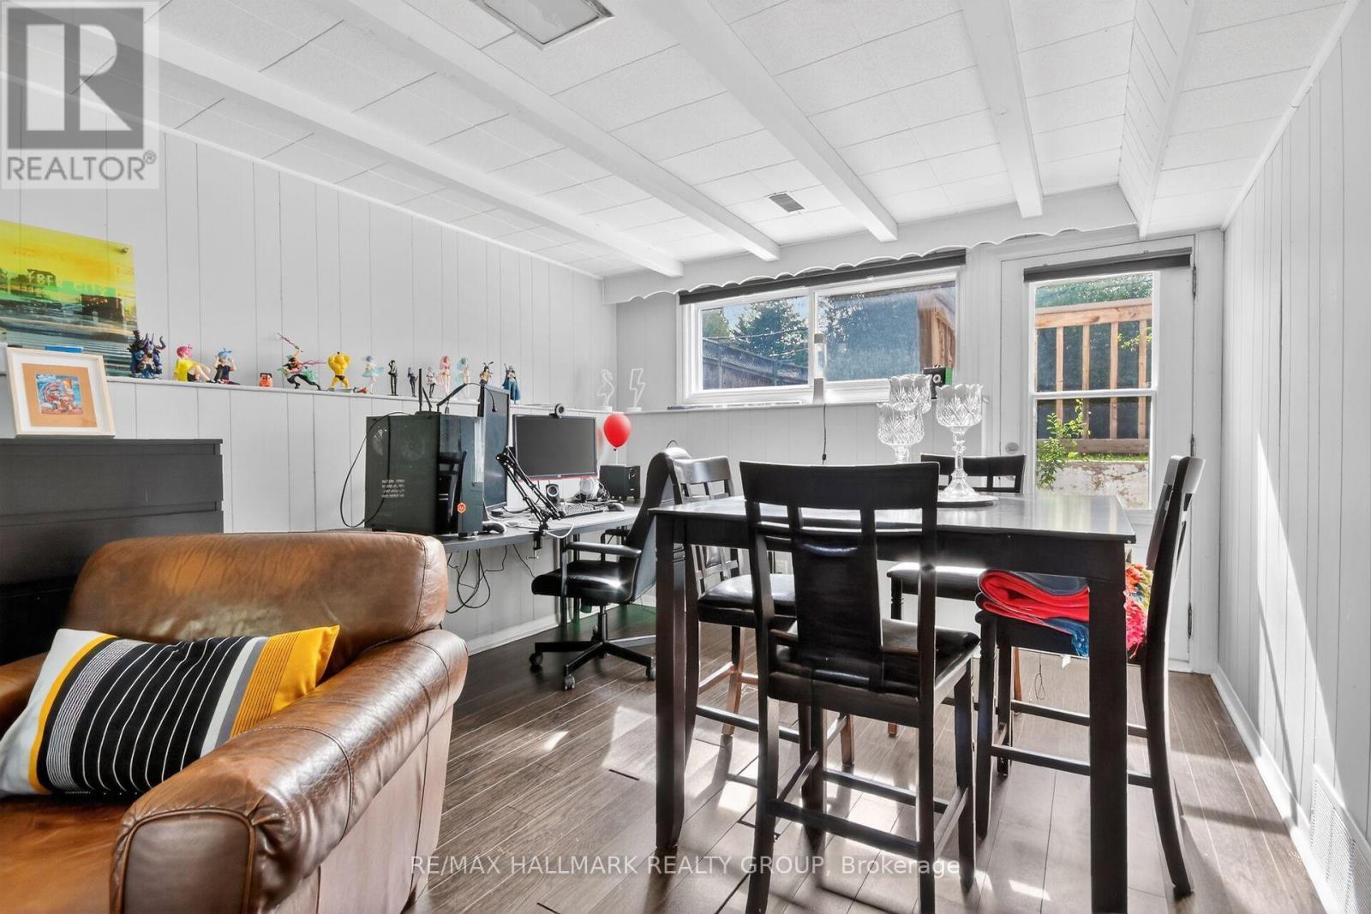
Lower level family roo - 2966 Linton Road, Ottawa, ON - Indoor Photo Showing Living Room
2966 Linton Road, Ottawa, ON - Indoor Photo Showing Living Room
2966 Linton Road, Ottawa, ON - Indoor
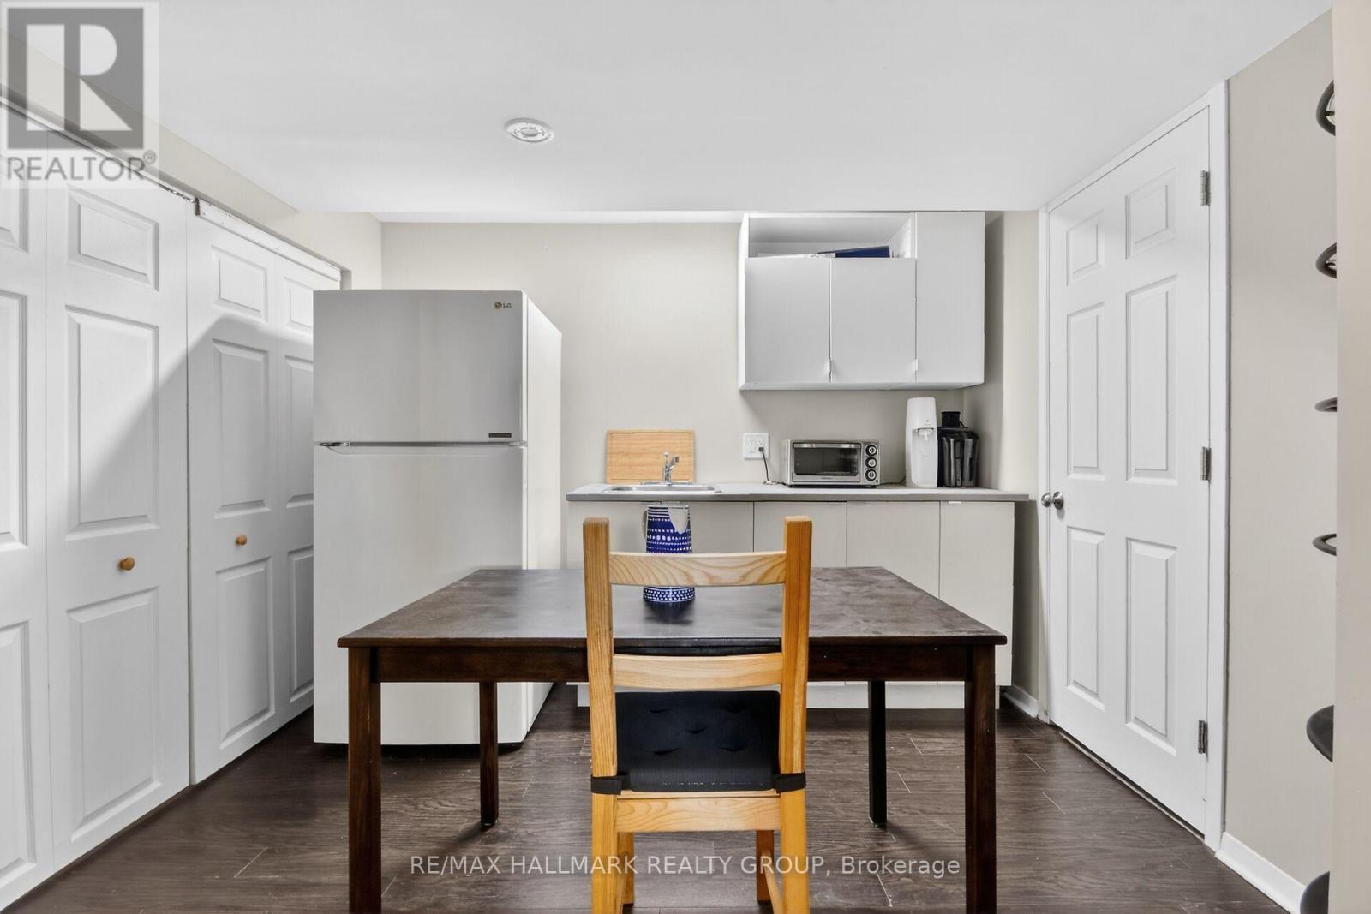
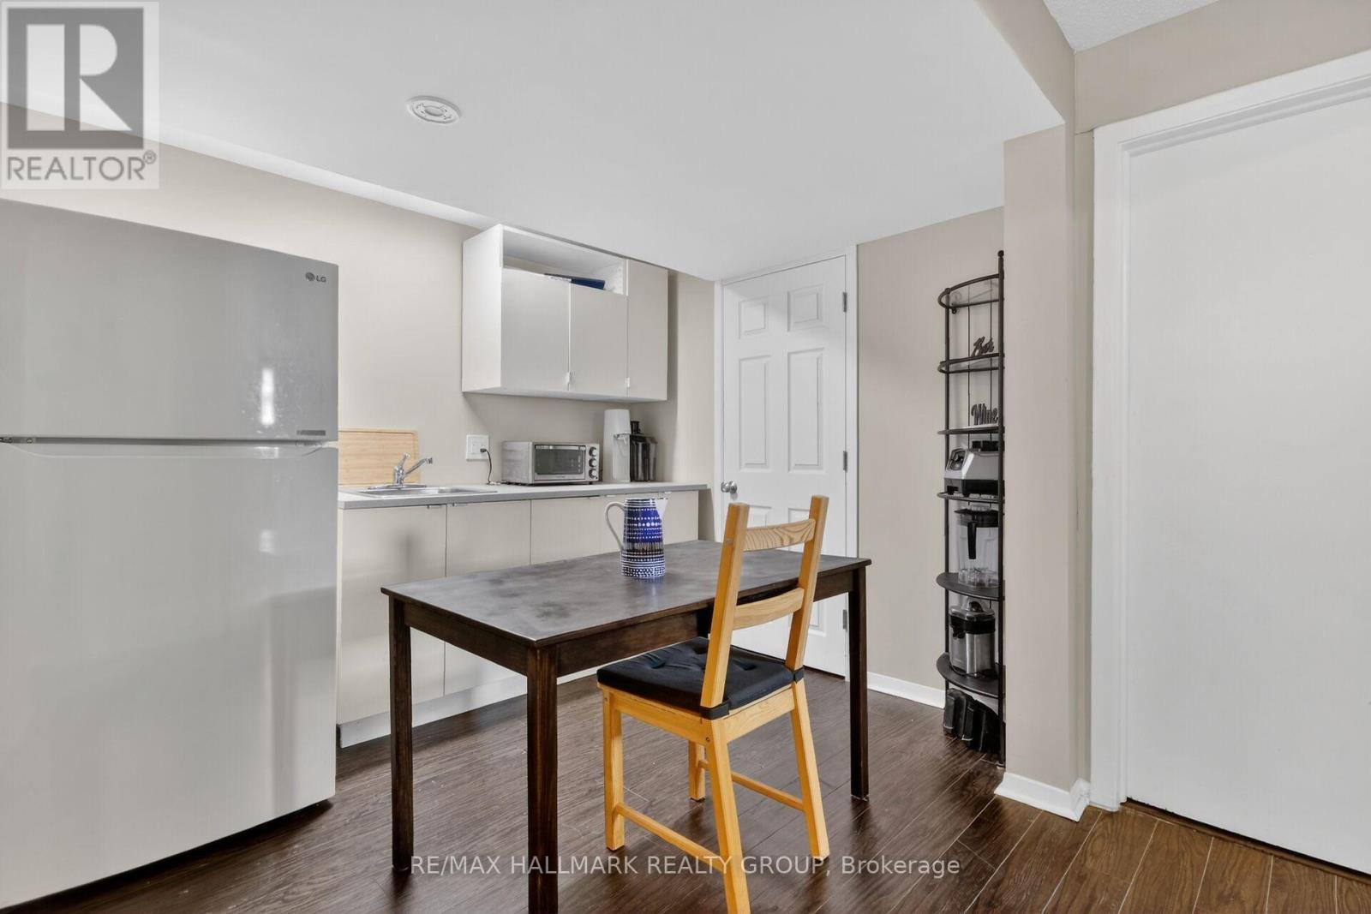
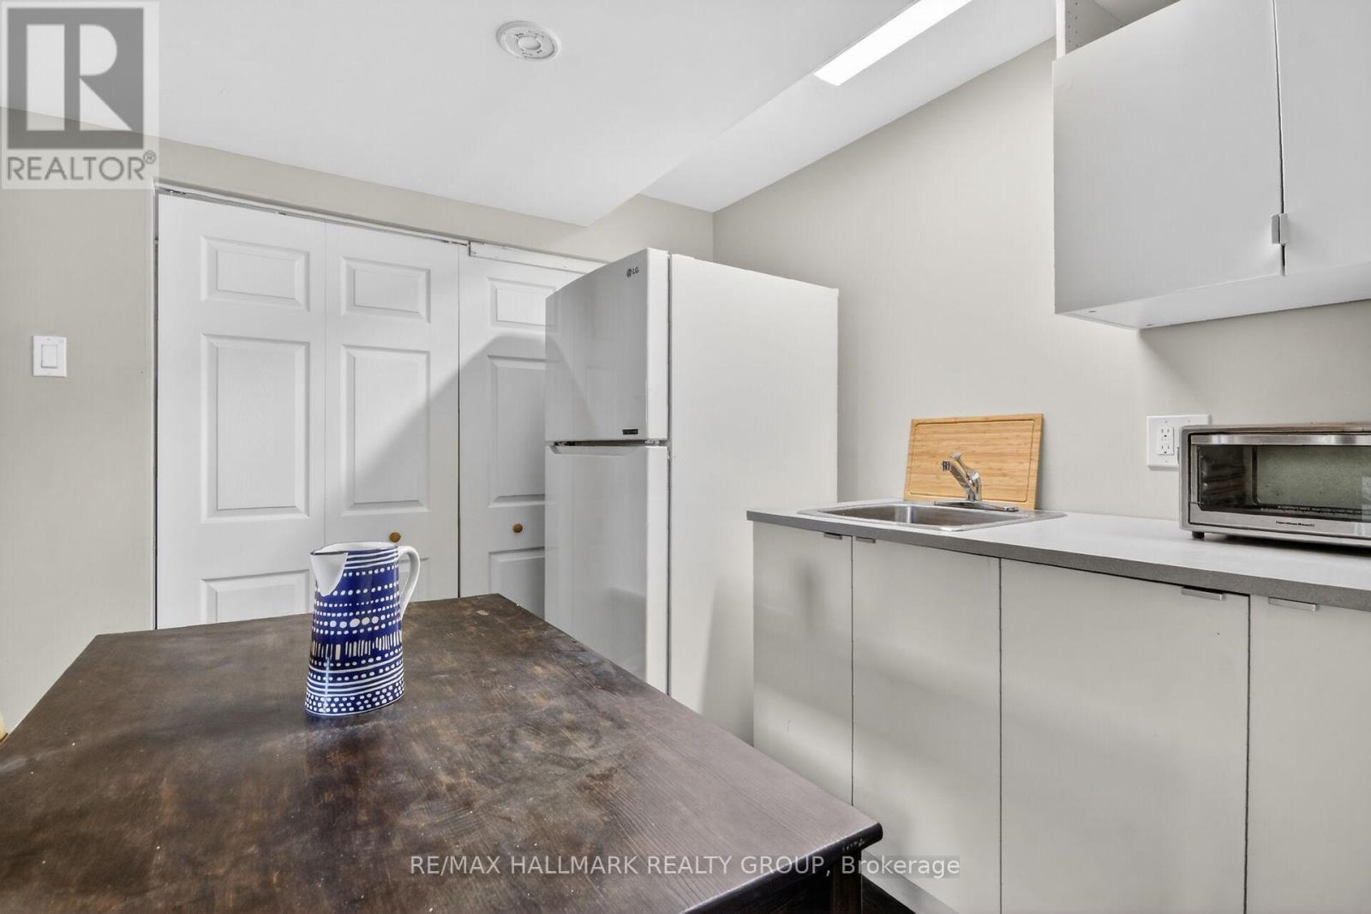
Lower level kitchenette - 2966 Linton Road, Ottawa, ON - Indoor Photo Showing Kitchen
2966 Linton Road, Ottawa, ON - Indoor
2966 Linton Road, Ottawa, ON - Indoor Photo Showing Kitchen
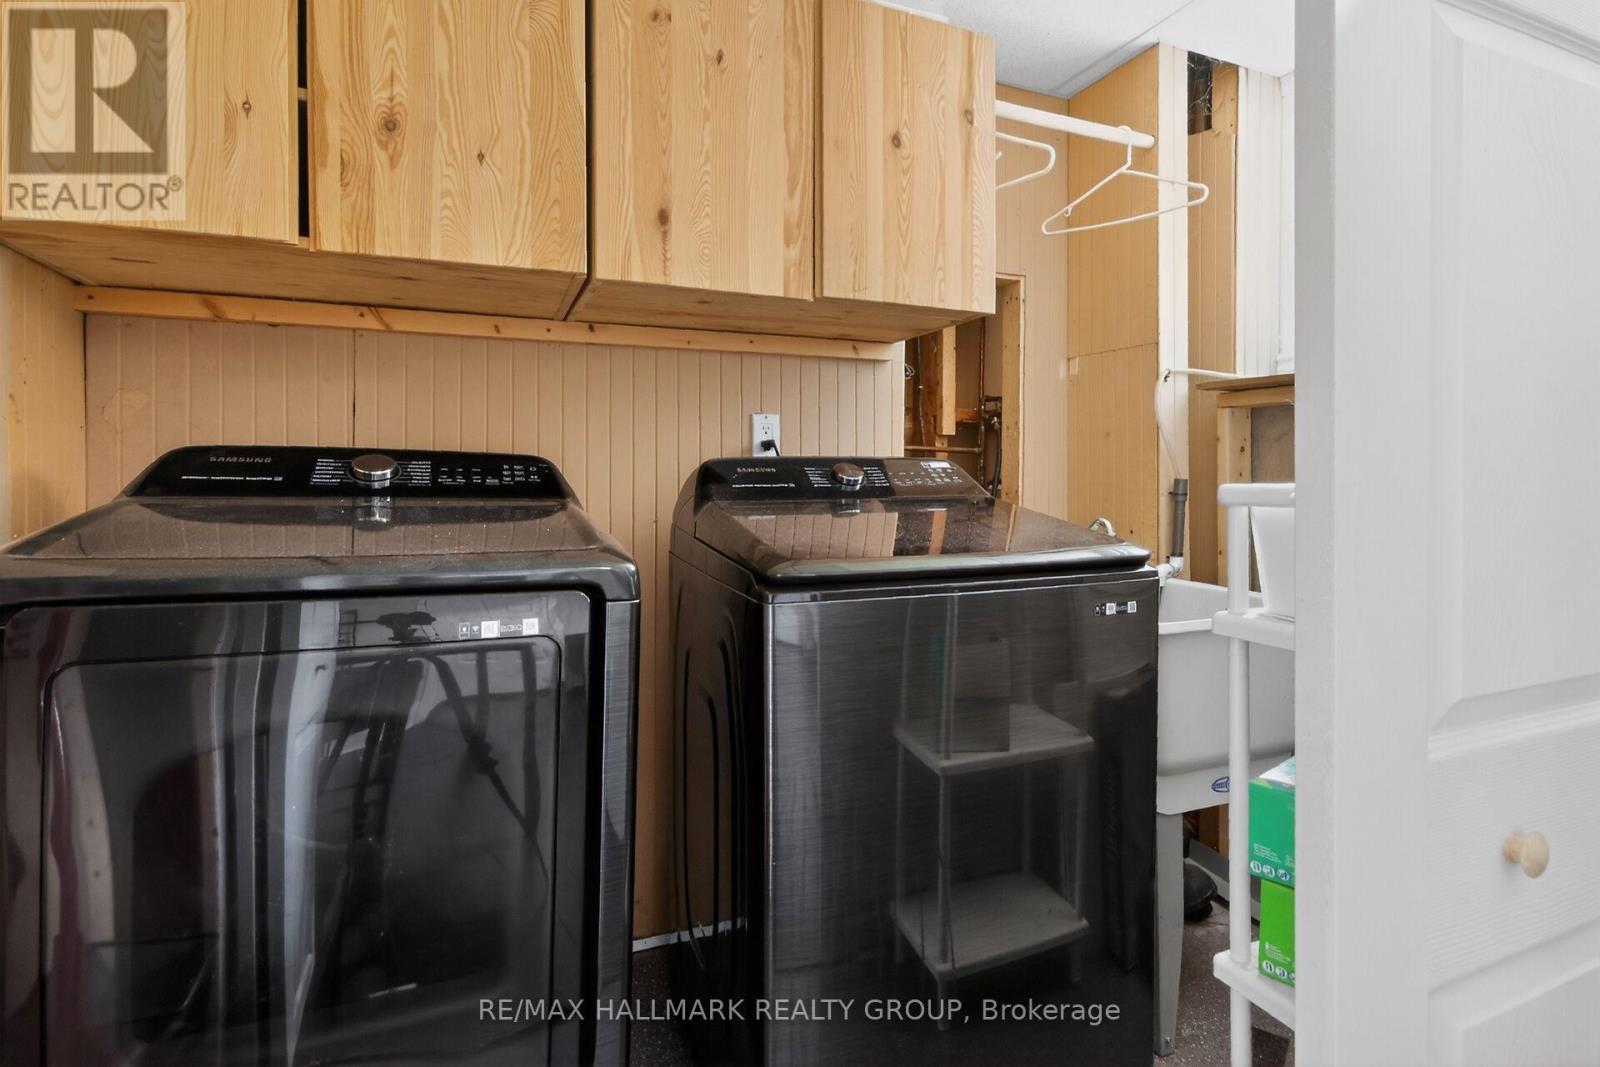
Lower level laundry room - 2966 Linton Road, Ottawa, ON - Indoor Photo Showing Laundry Room
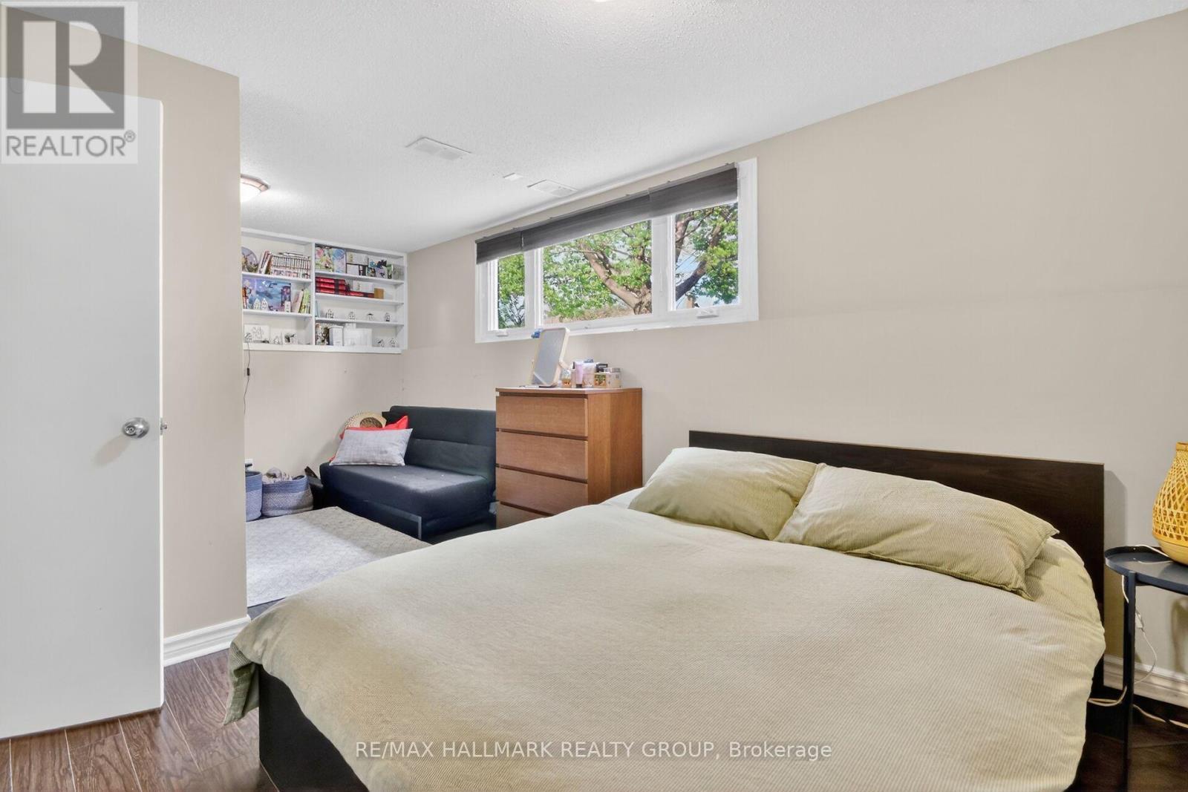
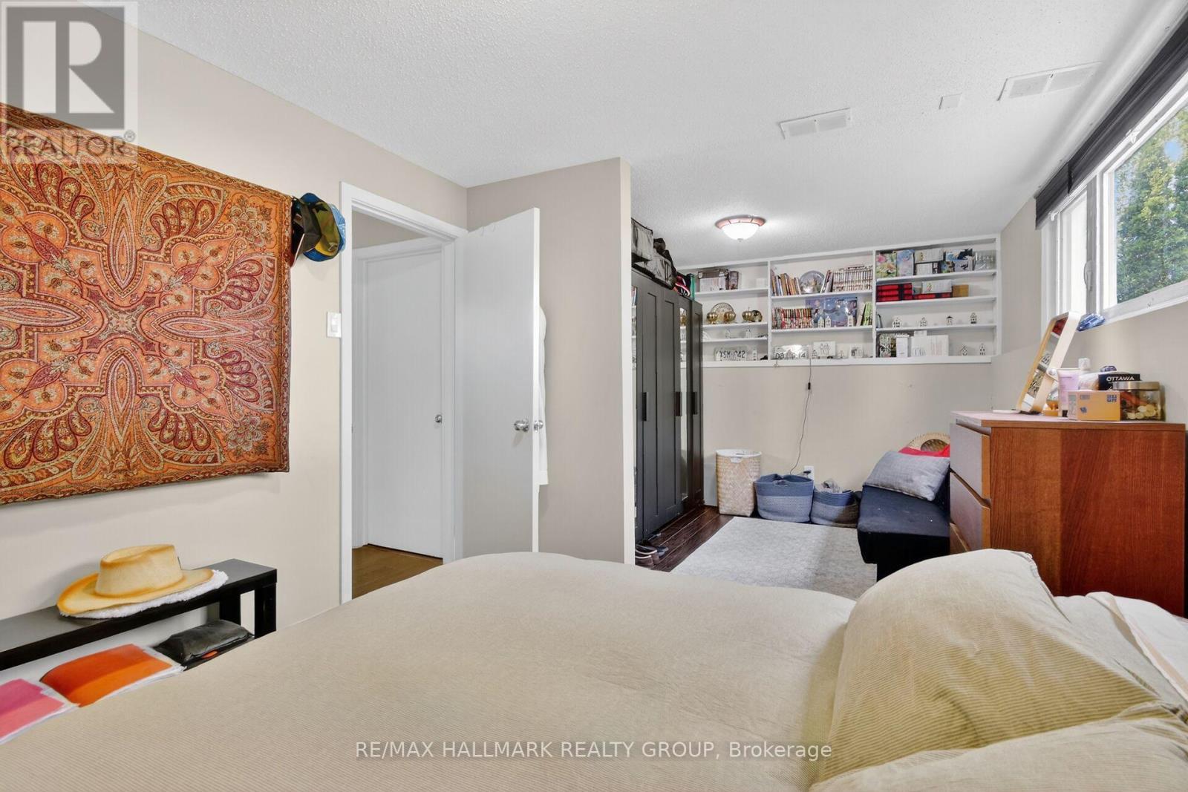
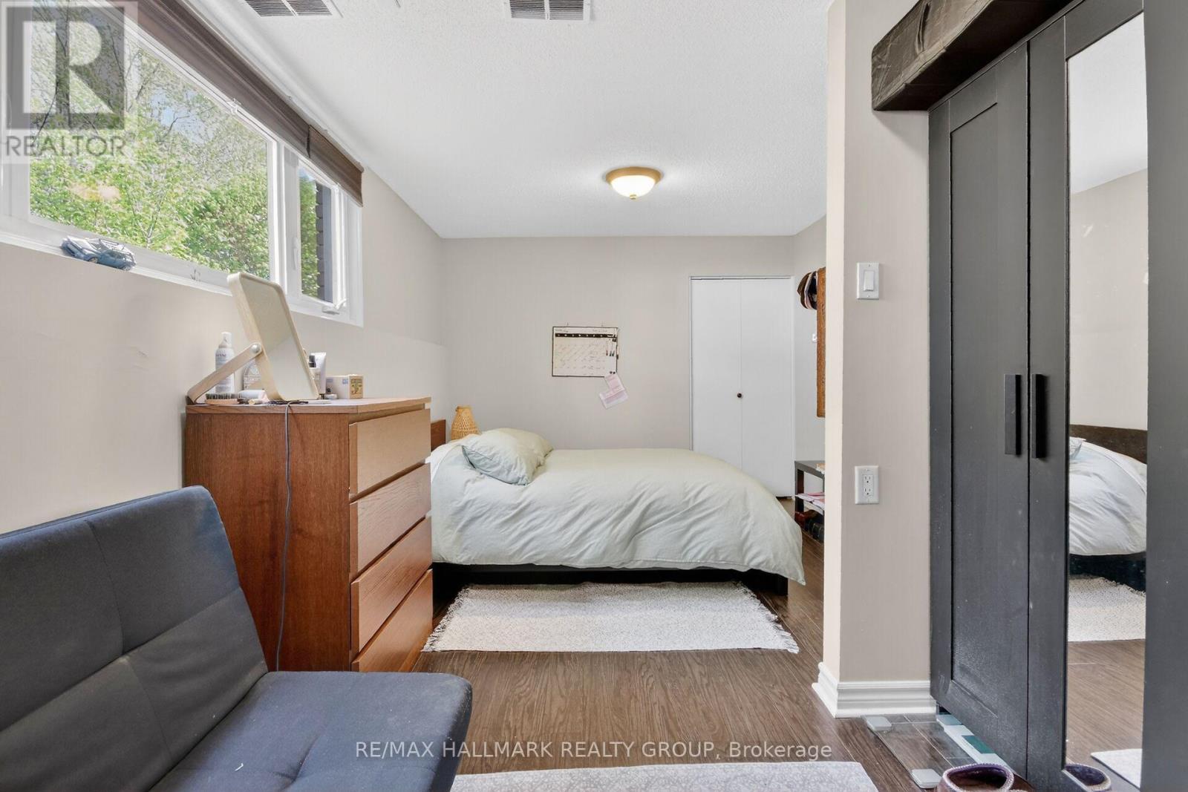
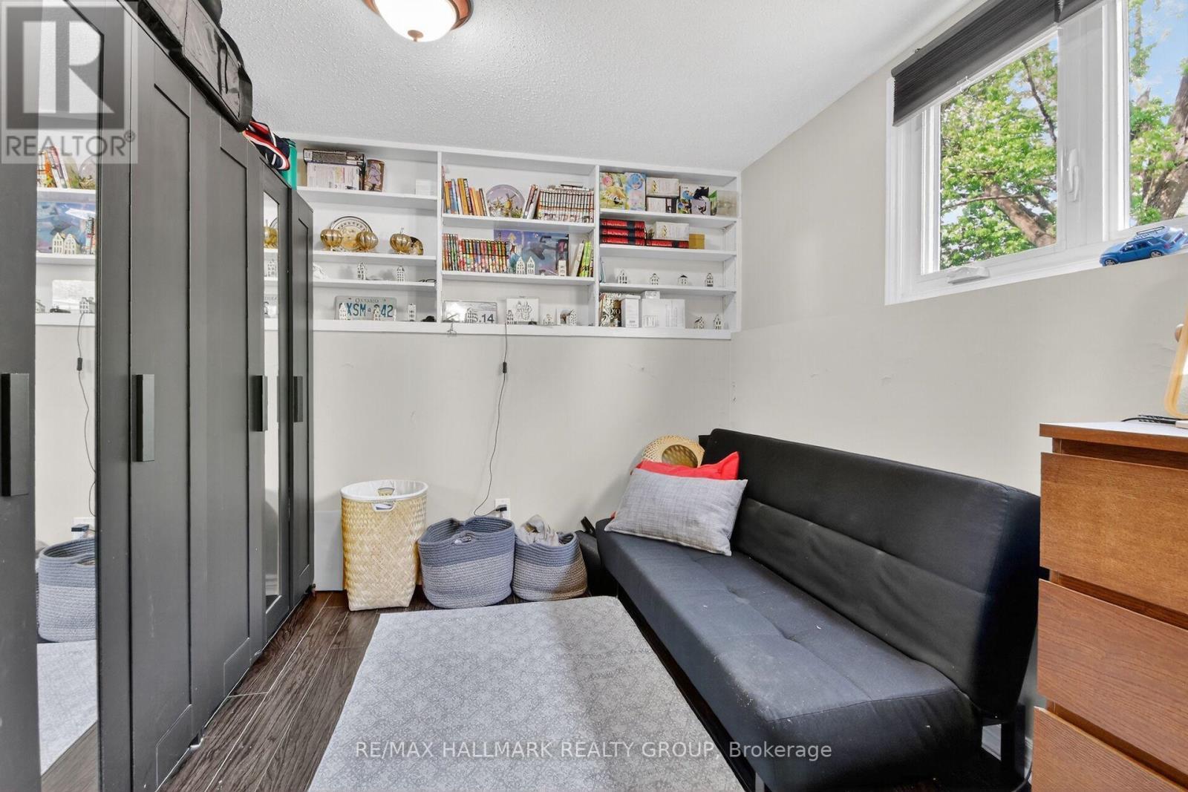
Lower level bedroom 3 - 2966 Linton Road, Ottawa, ON - Indoor Photo Showing Bedroom
2966 Linton Road, Ottawa, ON - Indoor Photo Showing Bedroom
2966 Linton Road, Ottawa, ON - Indoor Photo Showing Other Room
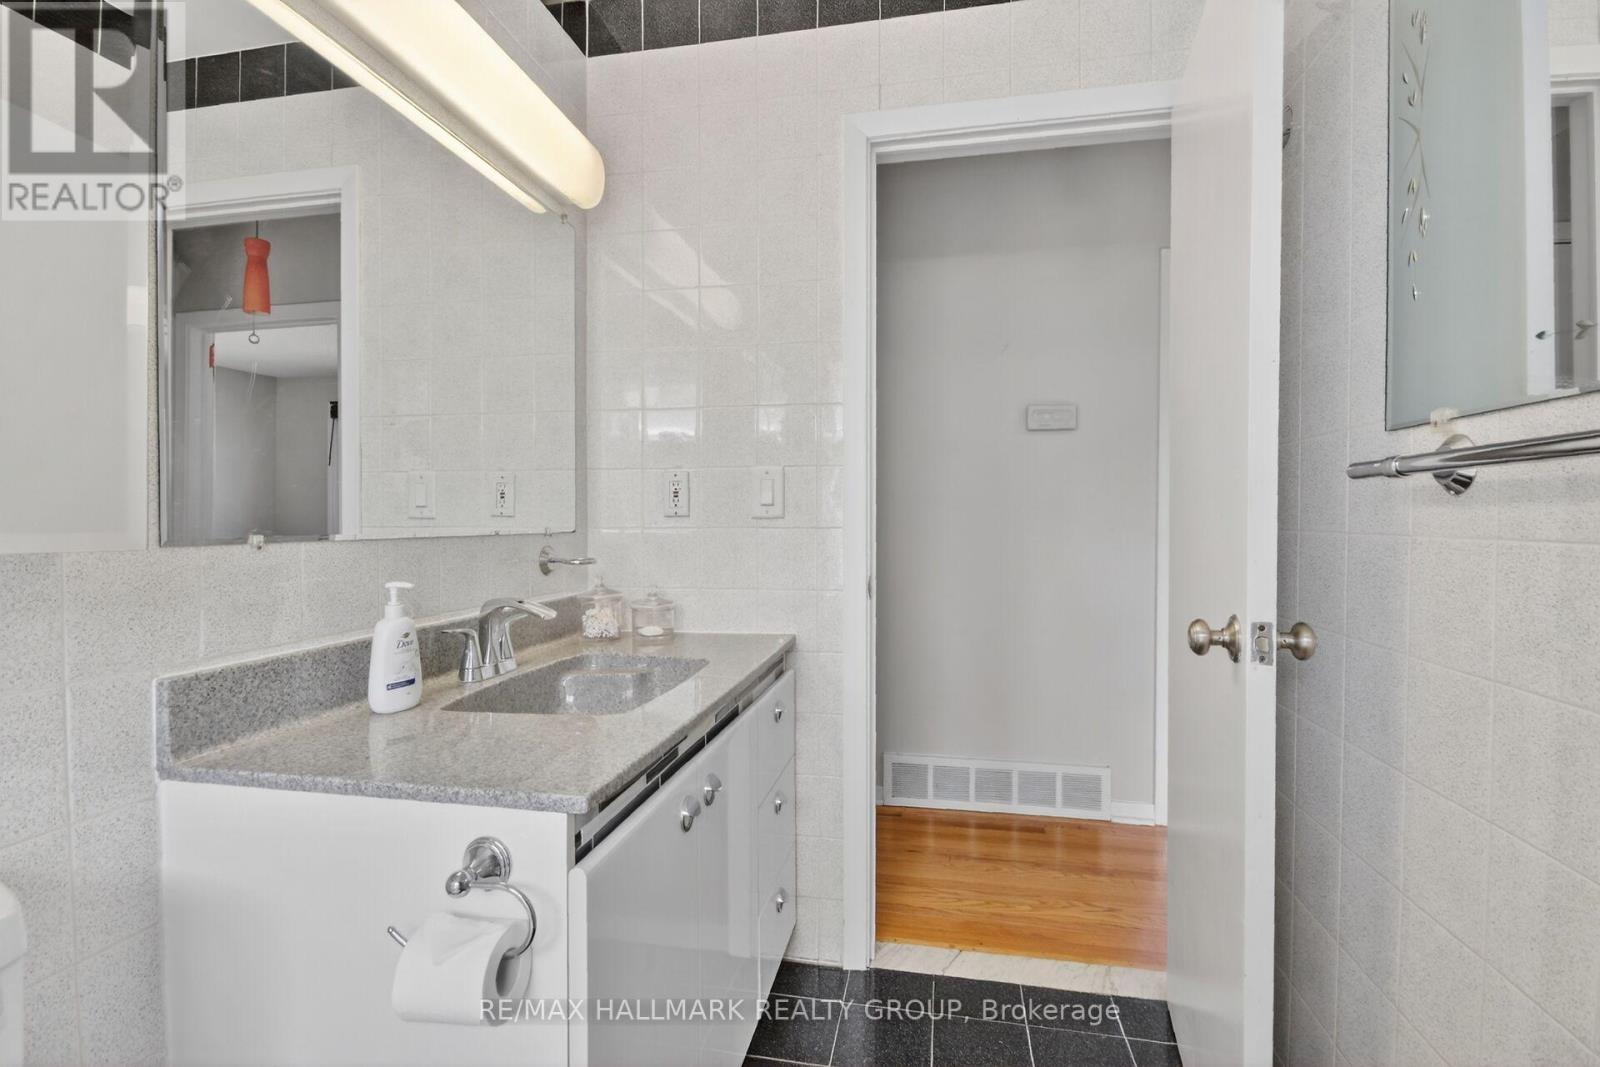
Lower level full bathroom - 2966 Linton Road, Ottawa, ON - Indoor Photo Showing Bathroom
2966 Linton Road, Ottawa, ON - Indoor Photo Showing Bathroom
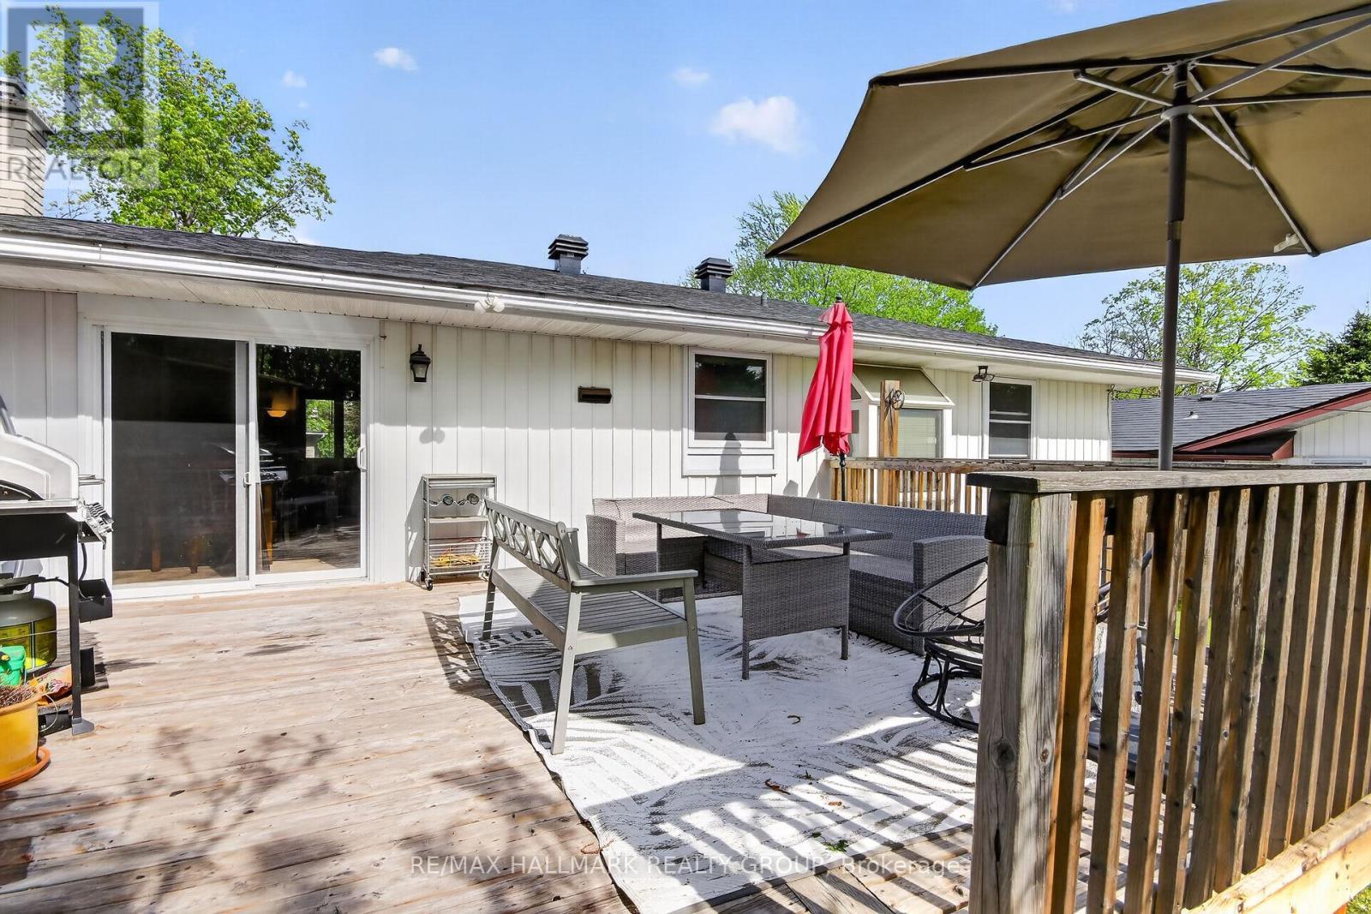
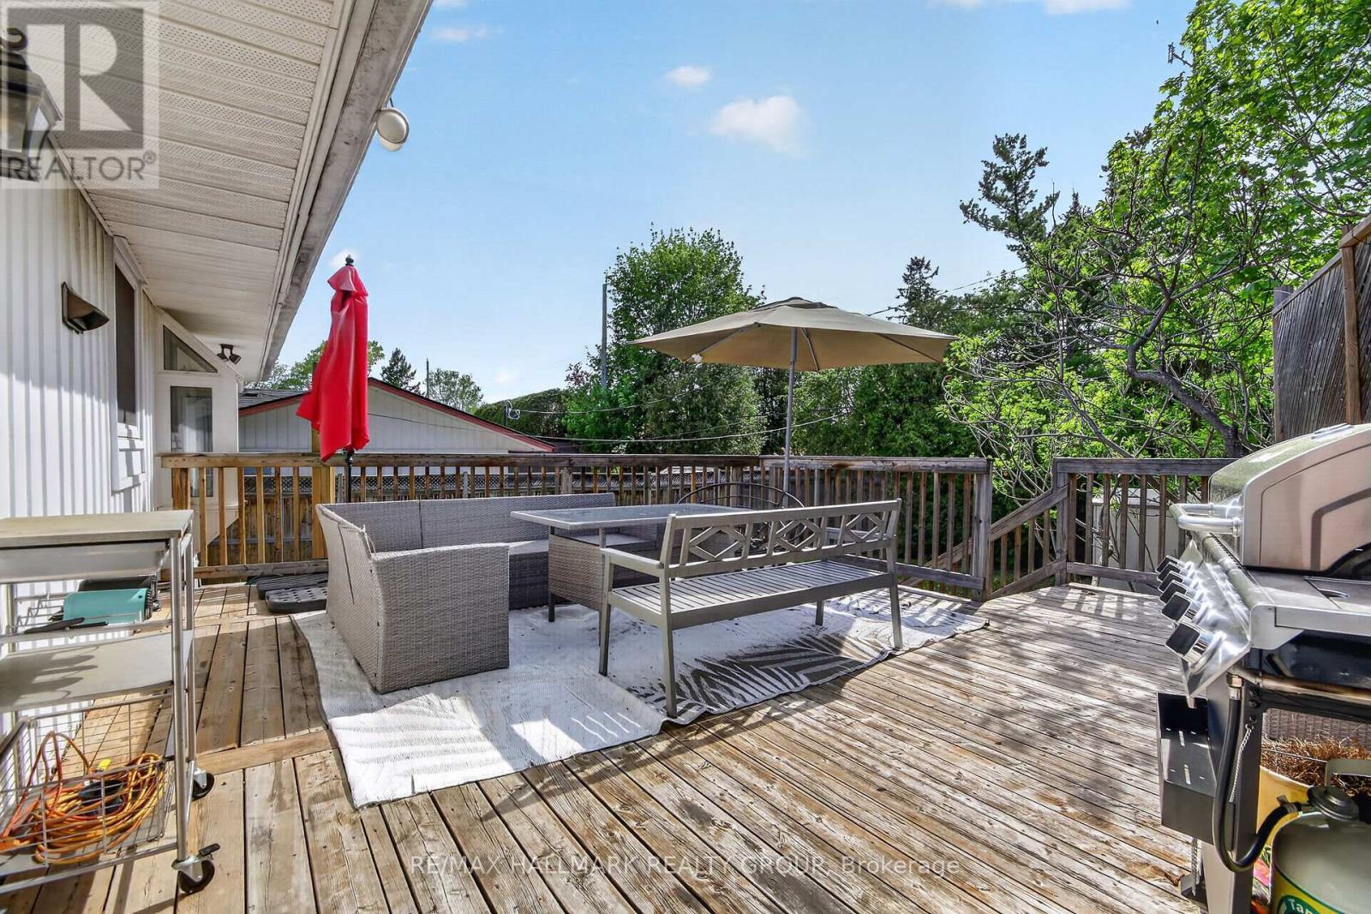
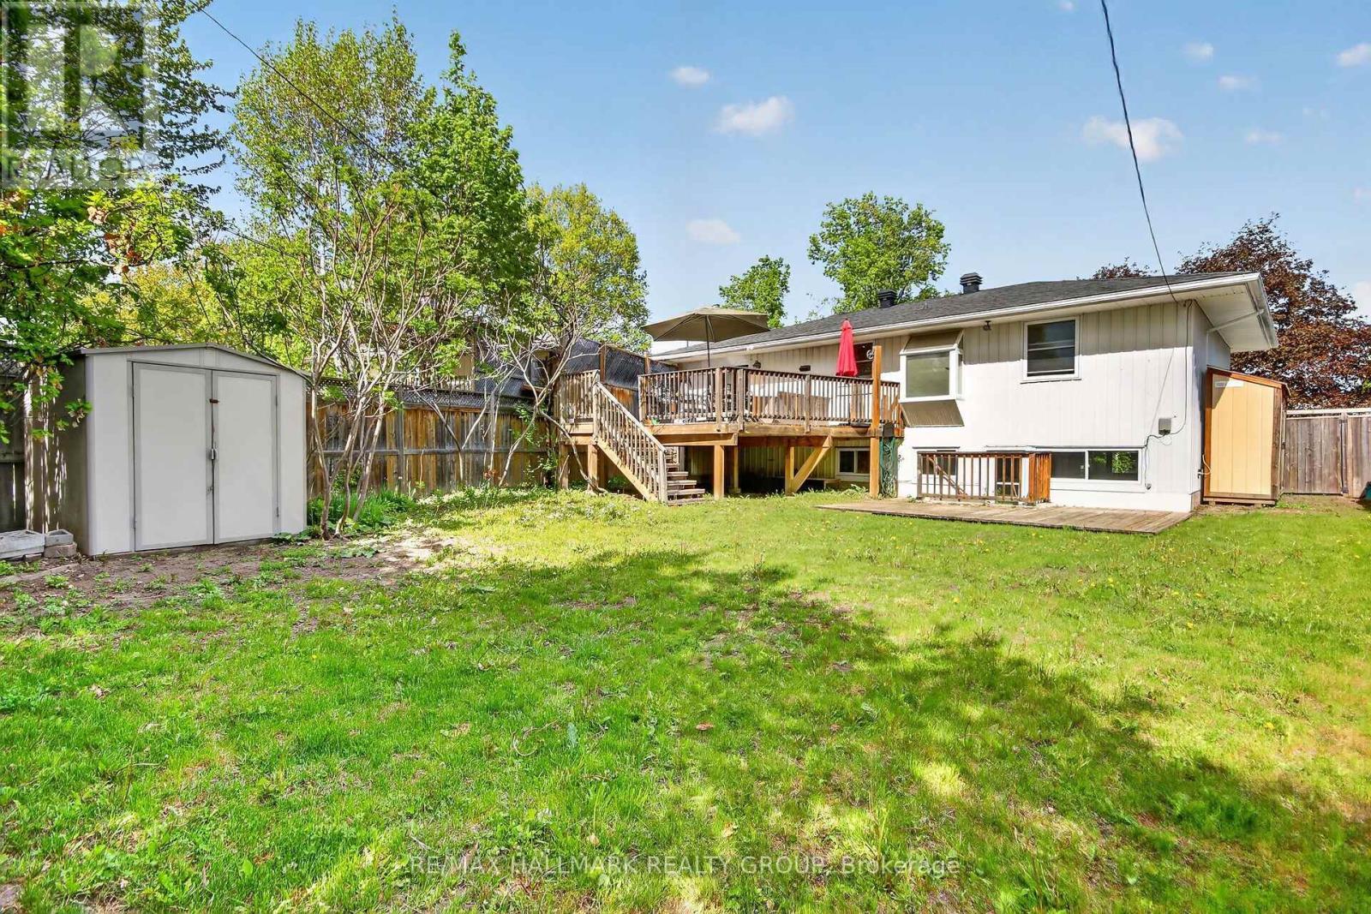
large deck - 2966 Linton Road, Ottawa, ON - Outdoor With Deck Patio Veranda With Exterior
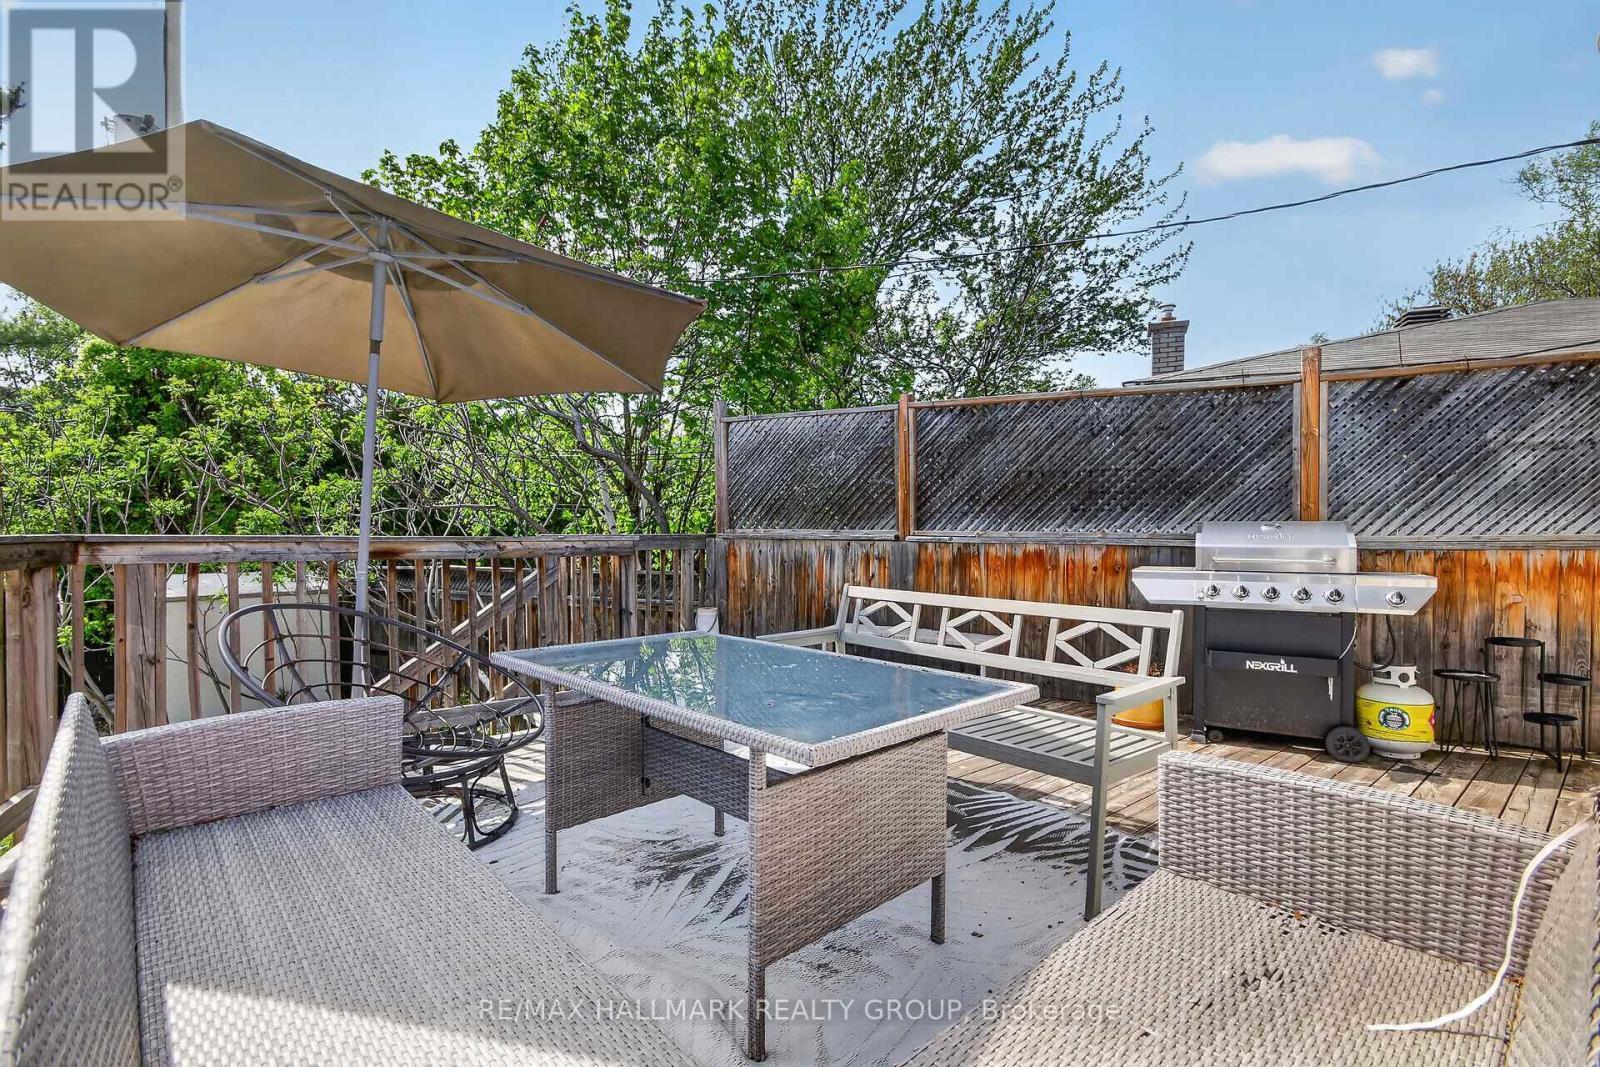
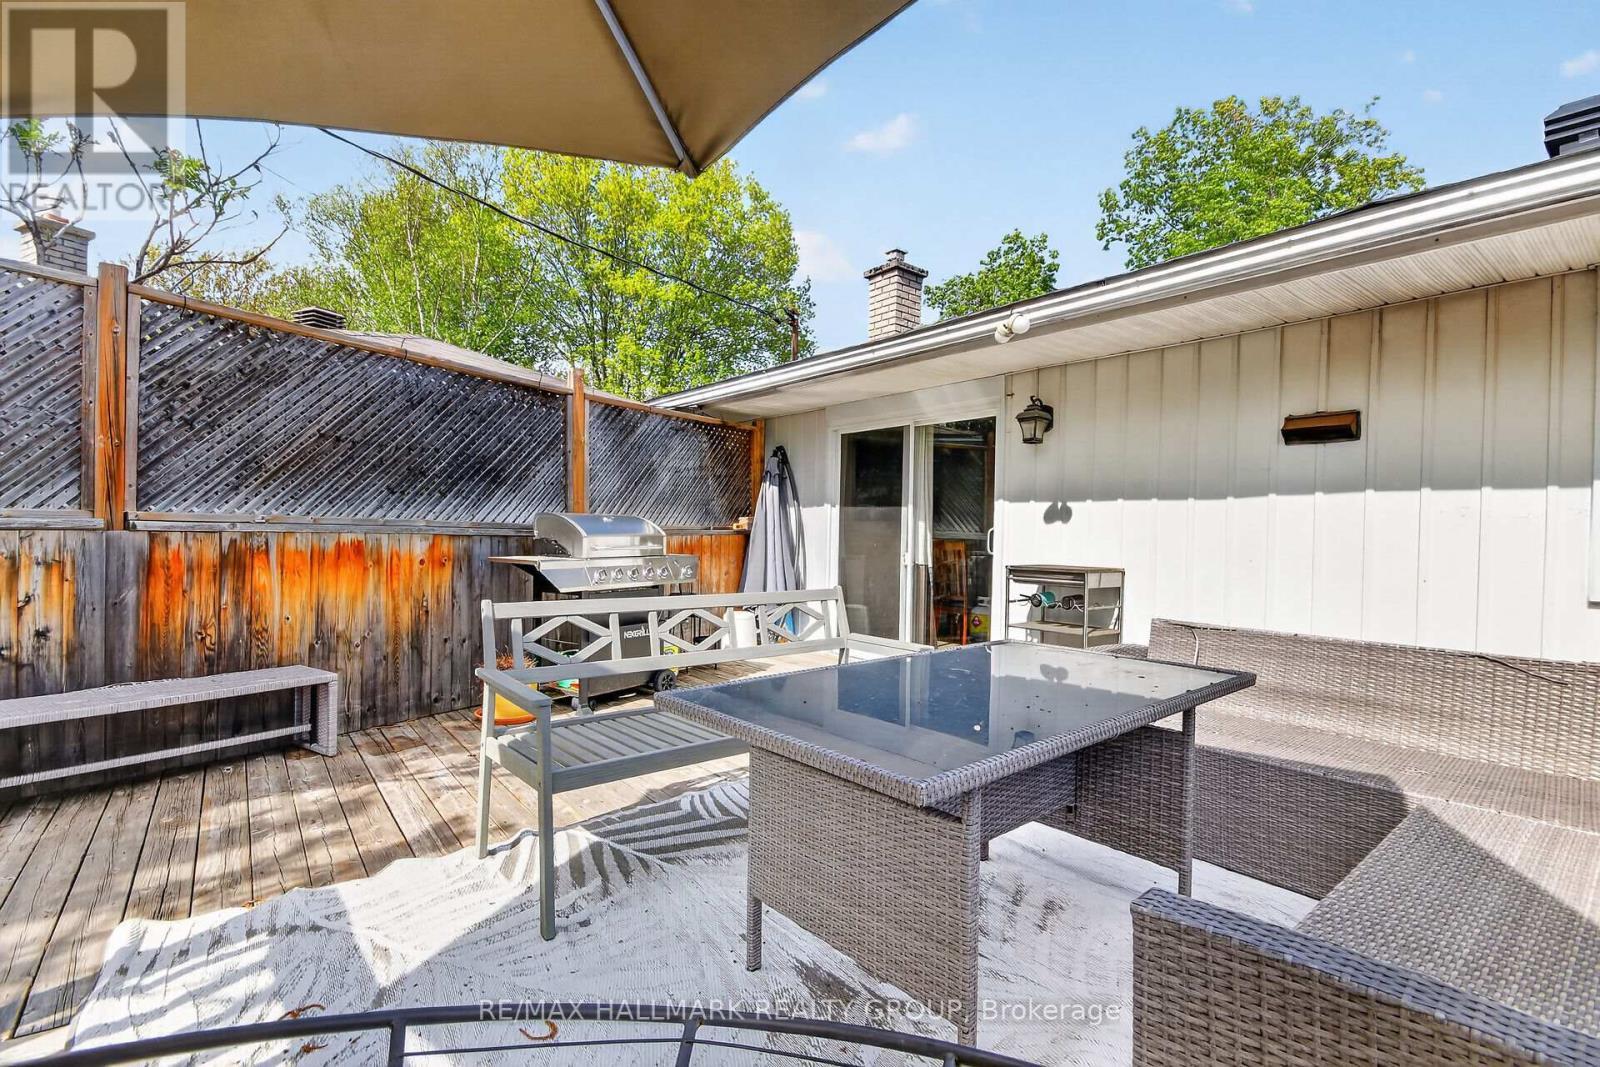
Deck with privacy fencing - 2966 Linton Road, Ottawa, ON - Outdoor With Deck Patio Veranda
2966 Linton Road, Ottawa, ON - Outdoor With Deck Patio Veranda With Exterior
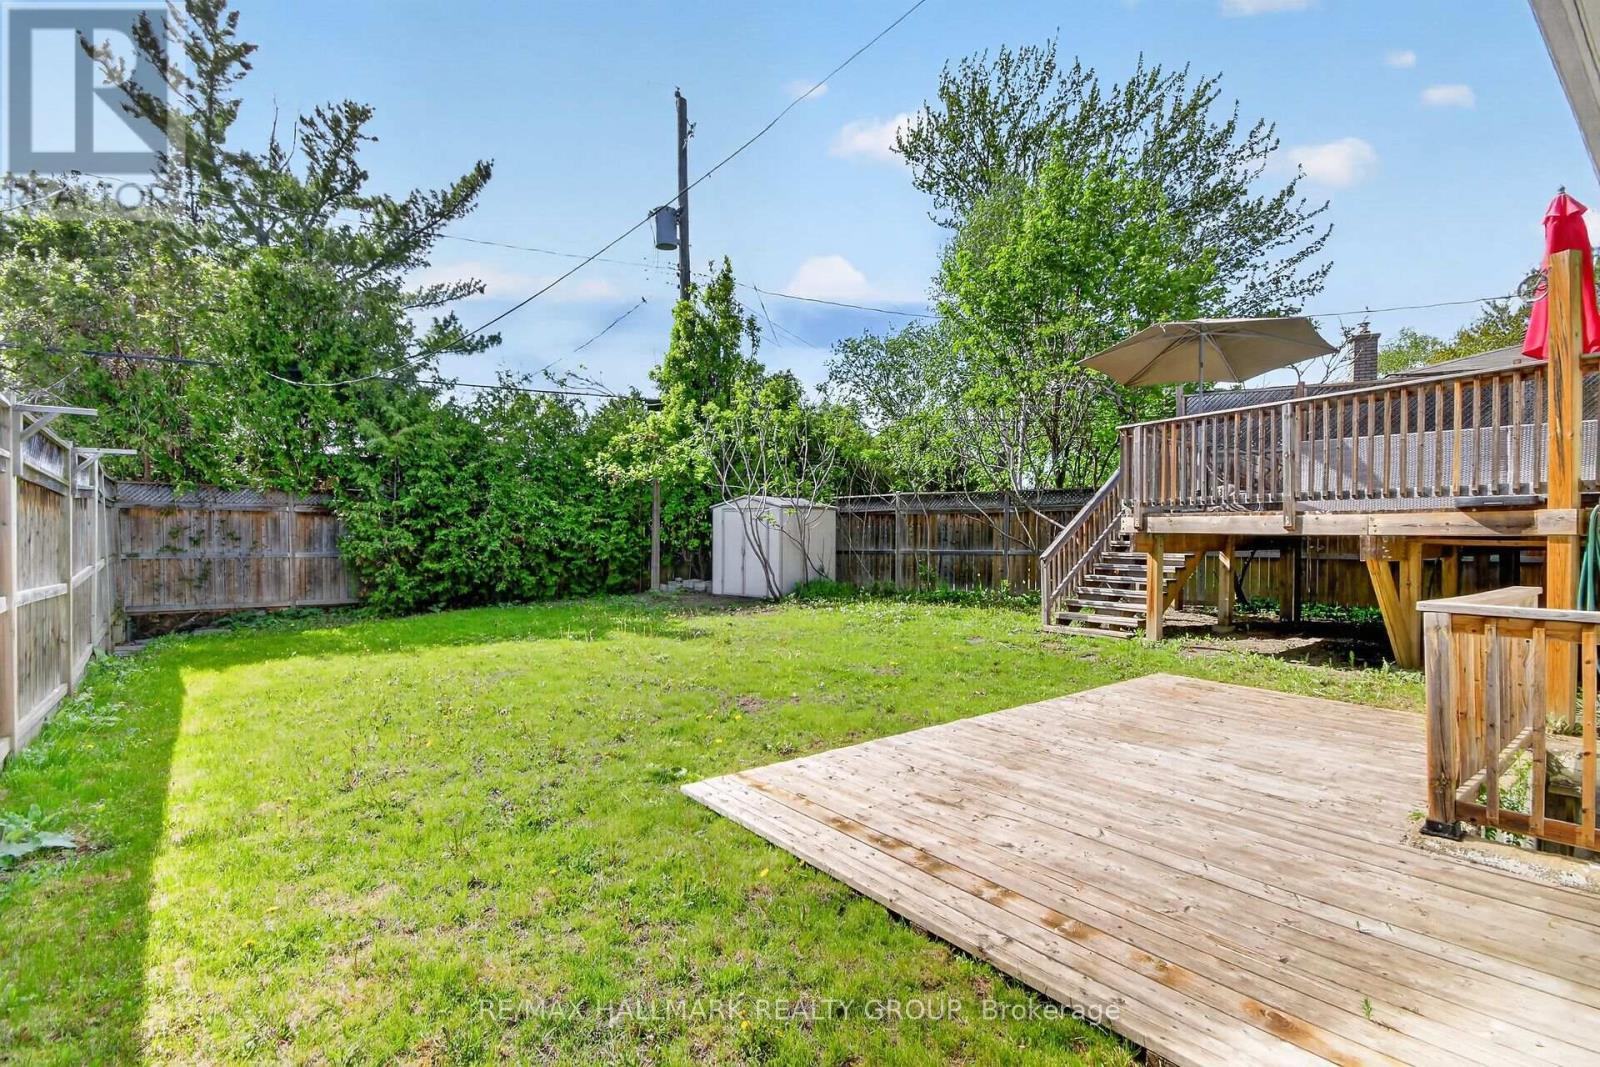
2966 Linton Road, Ottawa, ON - Outdoor With Deck Patio Veranda With Backyard
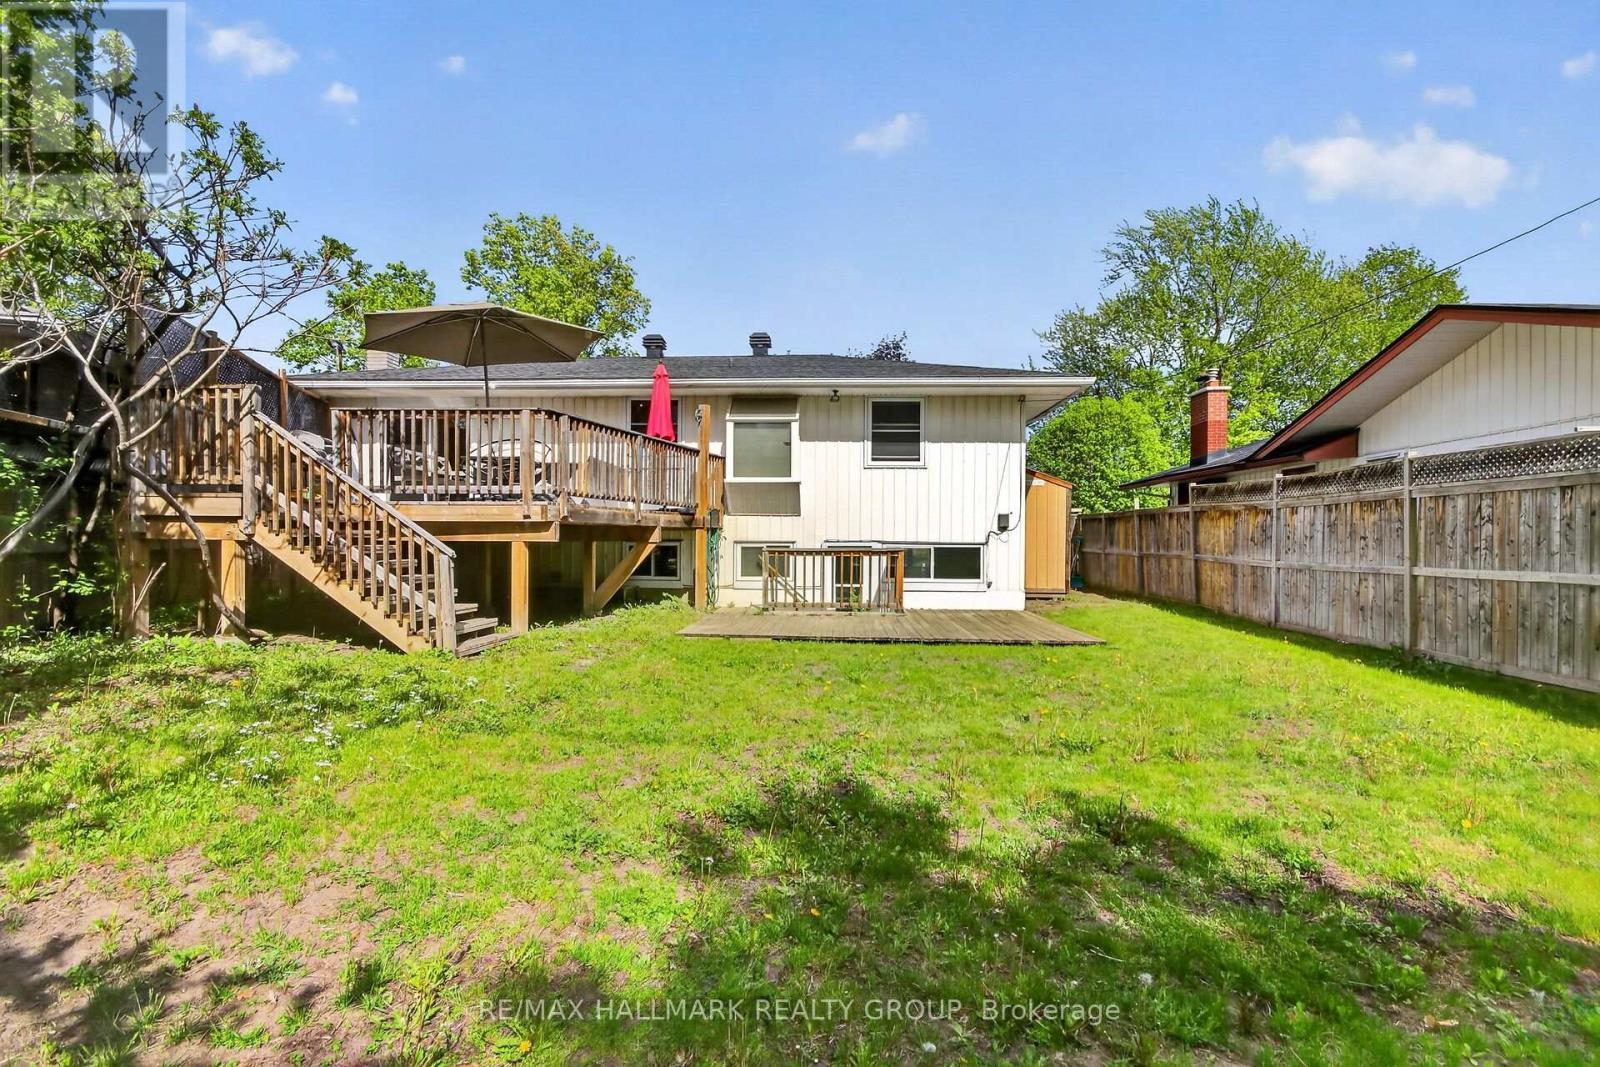
2966 Linton Road, Ottawa, ON - Outdoor With Deck Patio Veranda
2966 Linton Road, Ottawa, ON - Outdoor
Front exterior - 2966 Linton Road, Ottawa, ON  - Outdoor
2966 Linton Road, Ottawa, ON  - Outdoor
Interior entrance - 2966 Linton Road, Ottawa, ON  - Indoor Photo Showing Other Room
View into livingroom - 2966 Linton Road, Ottawa, ON  - Indoor Photo Showing Living Room
2966 Linton Road, Ottawa, ON - Indoor Photo Showing Living Room
Bright kitchen - 2966 Linton Road, Ottawa, ON - Indoor Photo Showing Kitchen
2966 Linton Road, Ottawa, ON - Indoor Photo Showing Kitchen
2966 Linton Road, Ottawa, ON - Indoor Photo Showing Kitchen With Double Sink
2966 Linton Road, Ottawa, ON - Indoor
Dining area - 2966 Linton Road, Ottawa, ON - Indoor Photo Showing Dining Room
2966 Linton Road, Ottawa, ON - Indoor Photo Showing Dining Room
Sliding doors to deck and backyard - 2966 Linton Road, Ottawa, ON - Indoor Photo Showing Dining Room
2966 Linton Road, Ottawa, ON - Indoor Photo Showing Other Room
Primary bedroom - 2966 Linton Road, Ottawa, ON - Indoor Photo Showing Bedroom
2966 Linton Road, Ottawa, ON - Indoor Photo Showing Bedroom
Main floor bathroom - 2966 Linton Road, Ottawa, ON - Indoor Photo Showing Bathroom
2966 Linton Road, Ottawa, ON - Indoor Photo Showing Bathroom
Bedroom 2 - 2966 Linton Road, Ottawa, ON - Indoor
2966 Linton Road, Ottawa, ON - Indoor
2966 Linton Road, Ottawa, ON - Indoor Photo Showing Office
Lower level family roo - 2966 Linton Road, Ottawa, ON - Indoor Photo Showing Living Room
2966 Linton Road, Ottawa, ON - Indoor Photo Showing Living Room
2966 Linton Road, Ottawa, ON - Indoor
Lower level kitchenette - 2966 Linton Road, Ottawa, ON - Indoor Photo Showing Kitchen
2966 Linton Road, Ottawa, ON - Indoor
2966 Linton Road, Ottawa, ON - Indoor Photo Showing Kitchen
Lower level laundry room - 2966 Linton Road, Ottawa, ON - Indoor Photo Showing Laundry Room
Lower level bedroom 3 - 2966 Linton Road, Ottawa, ON - Indoor Photo Showing Bedroom
2966 Linton Road, Ottawa, ON - Indoor Photo Showing Bedroom
2966 Linton Road, Ottawa, ON - Indoor Photo Showing Other Room
Lower level full bathroom - 2966 Linton Road, Ottawa, ON - Indoor Photo Showing Bathroom
2966 Linton Road, Ottawa, ON - Indoor Photo Showing Bathroom
large deck - 2966 Linton Road, Ottawa, ON - Outdoor With Deck Patio Veranda With Exterior
Deck with privacy fencing - 2966 Linton Road, Ottawa, ON - Outdoor With Deck Patio Veranda
2966 Linton Road, Ottawa, ON - Outdoor With Deck Patio Veranda With Exterior
2966 Linton Road, Ottawa, ON - Outdoor With Deck Patio Veranda With Backyard
2966 Linton Road, Ottawa, ON - Outdoor With Deck Patio Veranda
2966 Linton Road, Ottawa, ON - Outdoor
  • Advertising

MULTIMEDIA

2966 LINTON ROAD, Ottawa, Ontario, K1V 8H2
$719,888

3 Beds

2 Baths

Property Information:

Charming, well-maintained home situated on a beautiful private lot in a highly sought-after location, just minutes to Mooney's Bay and Lansdowne Park. The bright, spacious main level features site-finished hardwood and tile flooring throughout, expansive living and dining areas flooded with natural light from large windows, and two generous bedrooms. The updated kitchen includes a practical eating area, dedicated pantry, and breakfast counter. The fully finished lower level offers excellent versatility with oversized windows, a large recreation room with direct walkout access to the rear yard, a 3rd bedroom, full bathroom, laundry/storage space, and a secondary kitchenette area complete with sink, fridge, counter space, and eating area. Outdoors, enjoy a private backyard retreat featuring a large deck (2015) and mature gardens. Highlights include a double-wide driveway, vinyl windows, and roof updated in 2017. (id:27)

Building Features:

  • Style: Detached
  • Building Type: House
  • Architectural Style: Raised bungalow
  • Basement Development: Finished
  • Basement Type: N/A
  • Construction Style - Attachment: Detached
  • Exterior Finish: Brick, Steel
  • Floor Space: 700 - 1100 sqft
  • Foundation Type: Concrete
  • Heating Type: Forced air
  • Heating Fuel: Natural gas
  • Cooling Type: Central air conditioning
  • Appliances: Dishwasher, Dryer, Hood Fan, Stove, Washer, Window Coverings, Refrigerator

Property Features:

  • OwnershipType: Freehold
  • Property Type: Single Family
  • Floor Space (approx): 700 - 1100 Square Feet
  • Irregular: Yes
  • Lot Depth: 100.3 Feet
  • Lot Frontage: 71.5 Feet
  • Lot Size: 71.5 x 100.4 FT
  • Sewer: Sanitary sewer
  • Parking Type: No Garage
  • No. of Parking Spaces: 4

Rooms:

  • 3rd Bedroom Lower Level 5.76 m x 3.27 m
  • Kitchen Lower Level 2.93 m x 2.64 m
  • Family Lower Level 7.03 m x 3.46 m
  • Living Main Level 5.77 m x 4.19 m
  • Dining Main Level 3.03 m x 2.84 m
  • Kitchen Main Level 4.09 m x 2.74 m
  • Primary Bedroom Main Level 3.81 m x 3.13 m
  • 2nd Bedroom Main Level 3.58 m x 2.74 m

Convert Measurement to:

Courtesy of: RE/MAX HALLMARK REALTY GROUP

REALTOR.ca  

Access to Sold Data on this website may only be used by consumers that have a bona fide interest in the purchase, sale, or lease of residential real estate.

Sales/Price History

Log in or create an account to see sold and historical listings information

QuickQuoteTM Powered by RPS

Location of 2966 LINTON ROAD, Ottawa, Ontario, K1V 8H2

Demographic Information of 2966 LINTON ROAD, Ottawa, Ontario, K1V 8H2

Life Stage

Middle-Aged with Teens

Employment Type

White Collar

Average Household Income

$147,360.55

Average Number of Children

1.76

Household Population

Household Structure

Age of Population

Education

Education Level

No certificate/diploma/degree

8.16 %

High school certificate or equivalent

21.37 %

Apprenticeship trade certificate/diploma

2.06 %

College/non-university certificate

14.98 %

University certificate (below bachelor)

4.54 %

University Degree

48.89 %

Commuter

Travel To Work

By Car

72.63 %

By Public Transit

15.97 %

By Walking

0.43 %

By Bicycle

0.14 %

By Other Methods

10.83 %

Cultural Diversity

Knowledge of Official Language

Mother Tongue

Building Information

Building Type

Apartments (Low and High Rise)

Houses

98.43 %

Own Vs. Rent