Button CopyPathCircle CloseCircle Left ArrowArrow Down Icon GreyClosecirclecircleBurger
  • Advertising

288 SELBY AVENUE, Ottawa, Ontario, K1Z 6R1

MLS® # X13822658
House For Lease In Westboro, Ottawa, Ontario
$5,800.00 /month

3+1 Beds

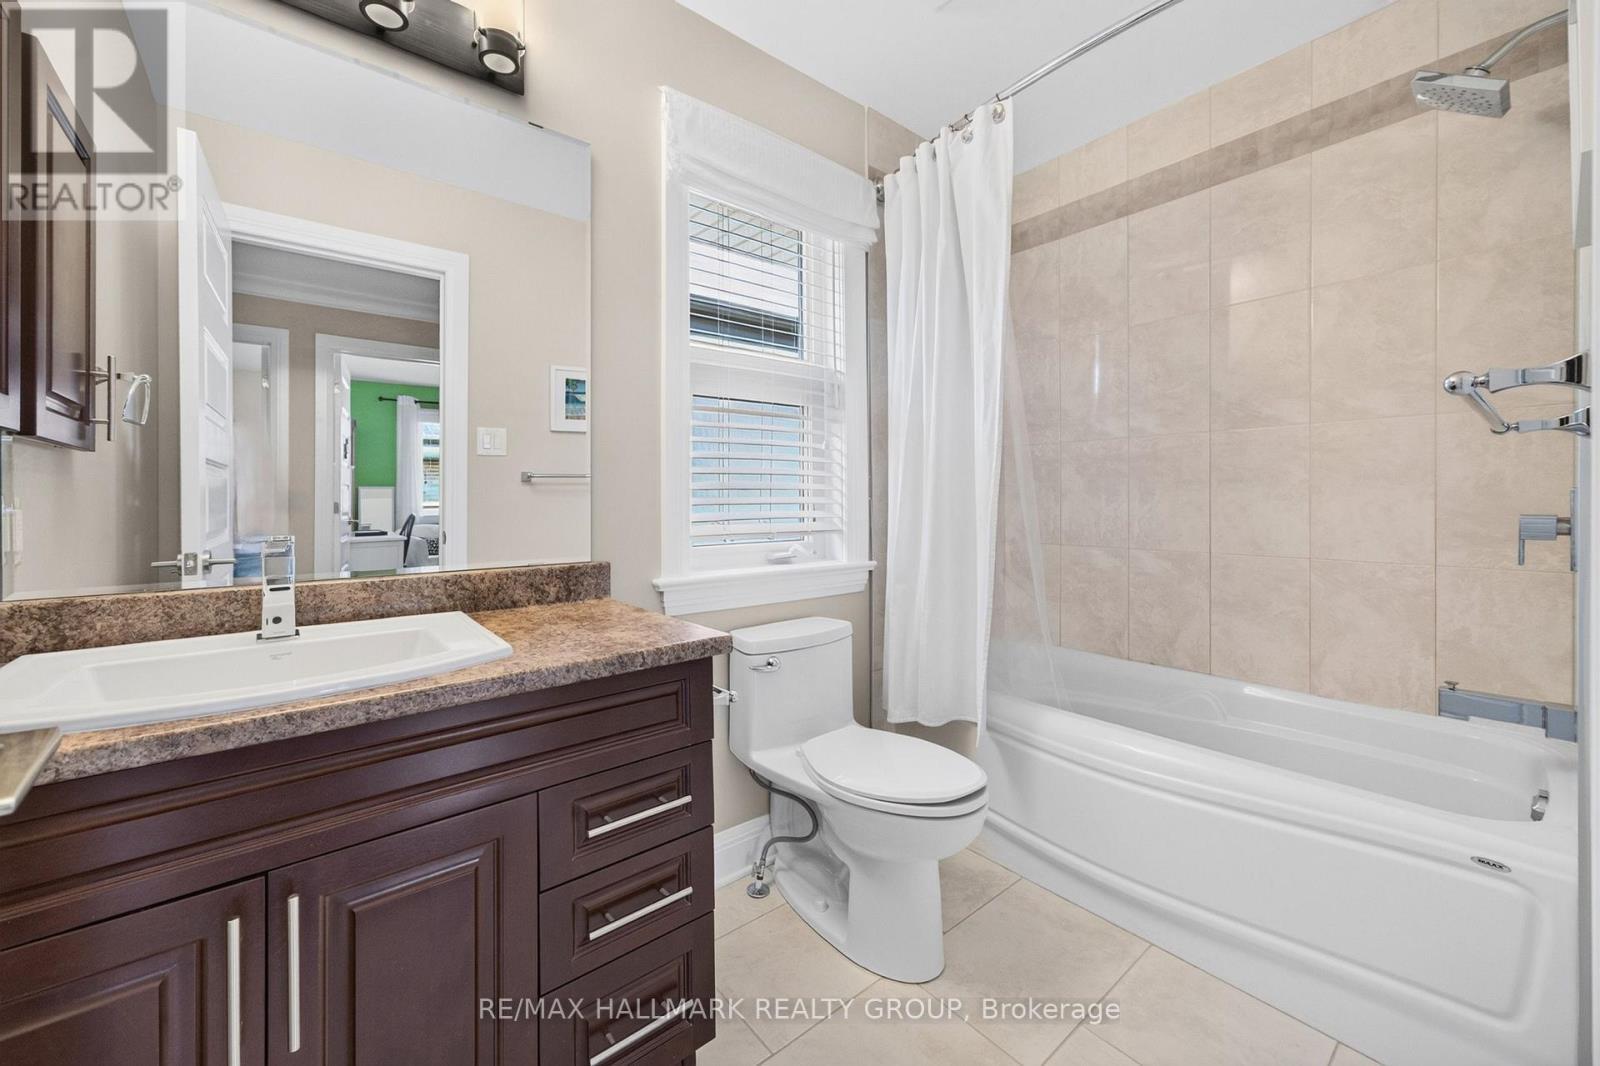
4 Baths

288 Selby Avenue, Ottawa, ON
  • Advertising
288 SELBY AVENUE, Ottawa, Ontario, K1Z 6R1
$5,800.00 /month

4 Beds

4 Baths

Property Information:

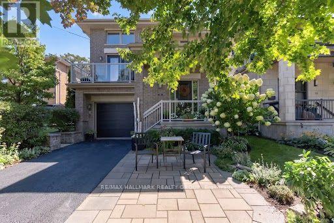
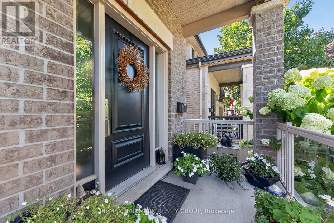
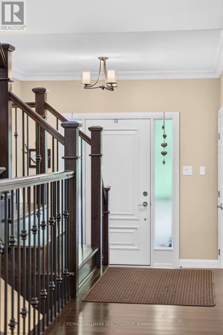
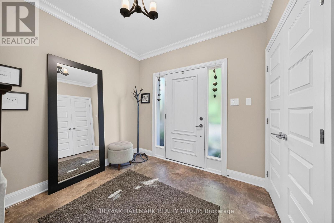
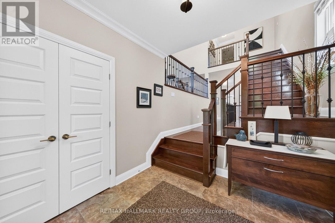
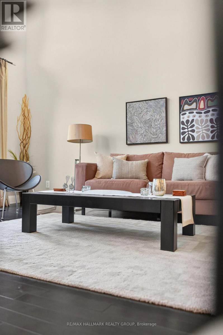
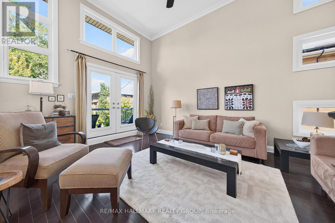
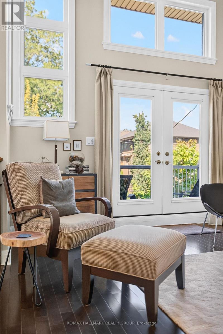
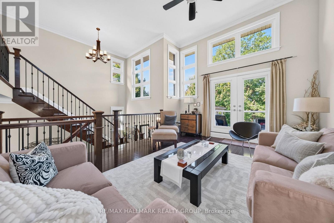
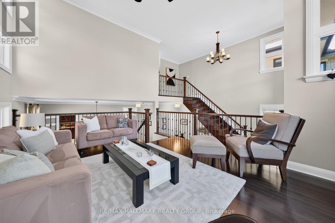
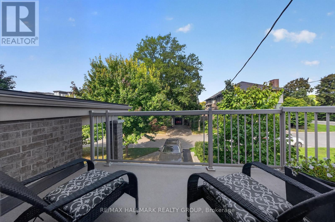
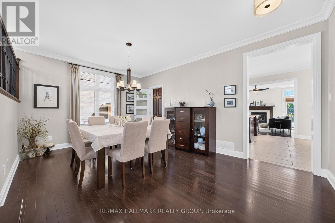
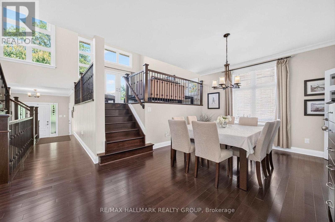
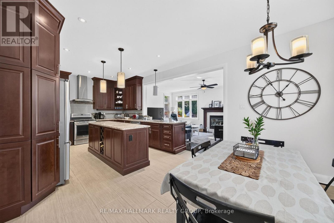
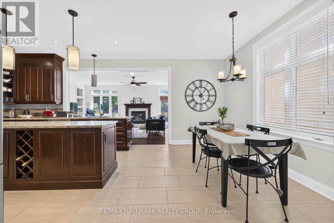
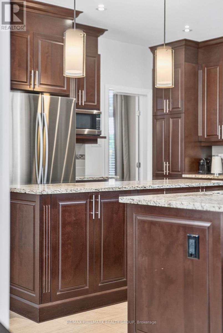
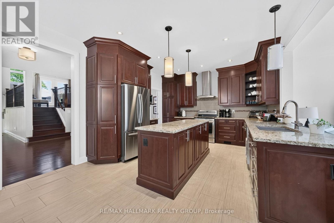
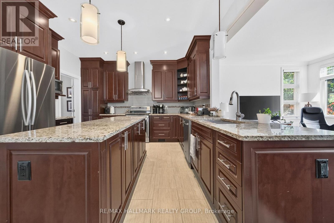
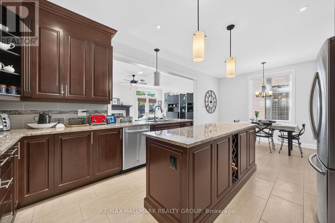
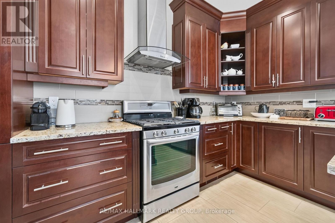
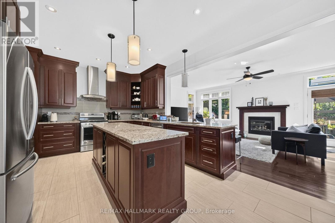
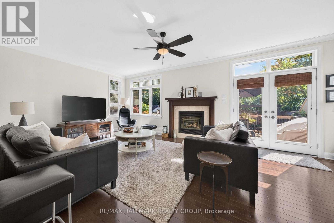
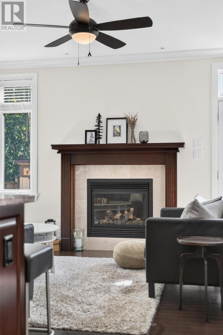
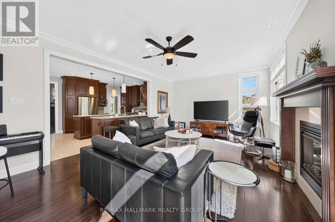
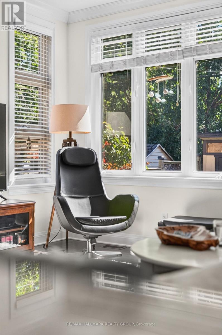
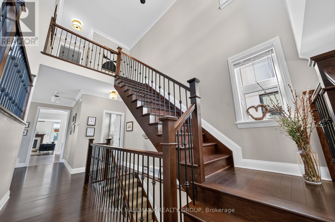
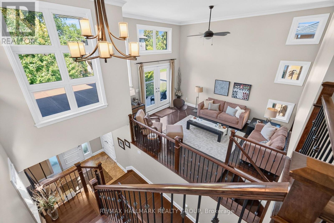
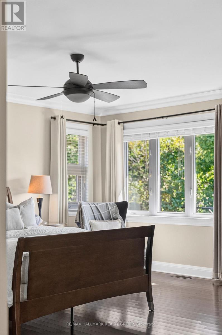
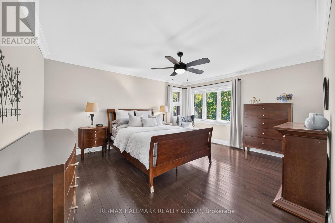
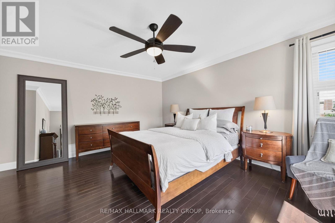
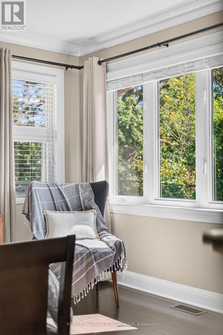
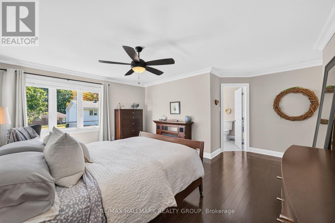
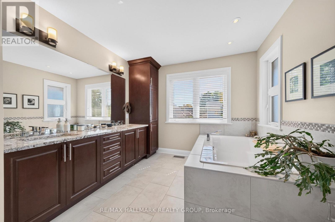
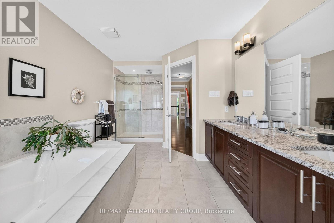
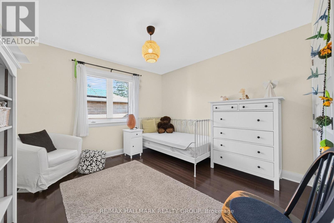
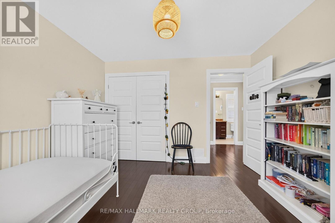
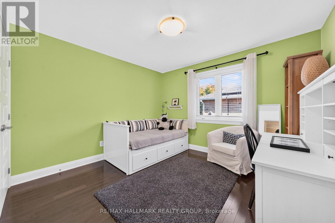
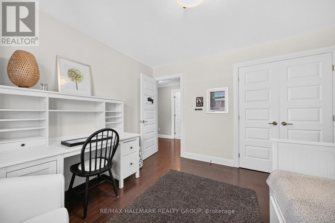
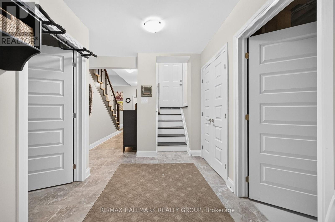
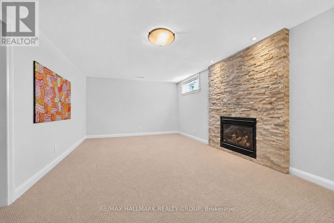
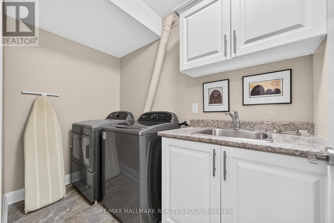
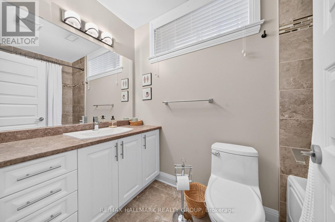
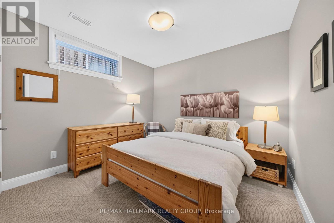
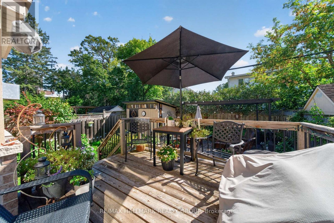
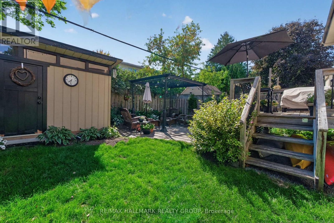
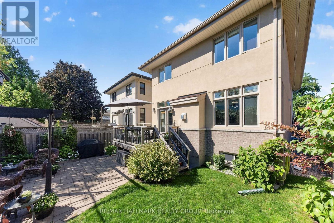
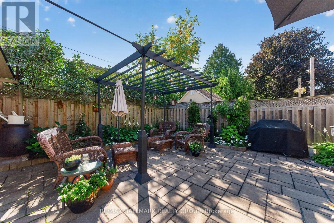
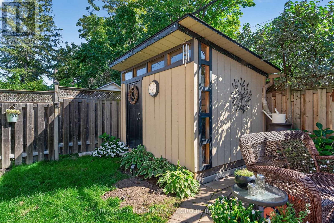
LUXURY WESTBORO LIVING! Welcome to 288 Selby Avenue, a beautifully designed home offering exceptional space, quality finishes and an unbeatable lifestyle in one of Ottawa's most sought-after neighbourhoods. Just steps from the surrounding pathways, enjoy easy access to transit, cycling routes, the Ottawa River and downtown.The bright, spacious main level is designed for both everyday living and entertaining. The inviting family room features a gas fireplace and flows into a large gourmet kitchen with granite countertops, centre island and generous eating area. A formal dining room is perfect for hosting, while the elevated living room features soaring vaulted ceilings, abundant natural light and a private balcony - ideal for morning coffee or unwinding at the end of the day! The south-facing rear of the home offers beautiful natural light and a wonderful outdoor retreat with deck, lower patio and gas BBQ hookup - perfect for entertaining and enjoying the outdoors into the colder seasons. On the second level, three spacious bedrooms include a luxurious primary retreat with oversized windows, seating area, generous walk-in closet and spa-inspired ensuite with soaker tub, glass walk-in shower and double vanity. What else could you need! The fully finished lower level offers incredible flexibility with 9' ceilings, spacious recreation room, additional bedroom, full bathroom, laundry and second gas fireplace - perfect for guests, family or a private retreat. Quality finishes throughout include hardwood flooring, crown mouldings and granite. And then there is the neighbourhood! Walk or cycle to Westboro Beach, the Ottawa River pathways and scenic bike routes. Enjoy the reimagined Westboro Beach, nearby cafés, restaurants, boutiques and parks, plus easy downtown access by car, transit or bike. A sophisticated home in an exceptional neighbourhood - welcome to Westboro! Come fall in love today. Some photos digitally tidied. (id:27)

Building Features:

  • Style: Detached
  • Building Type: House
  • Amenities:
  • Basement Development: Finished
  • Basement Type: Full
  • Construction Style - Attachment: Detached
  • Exterior Finish: Brick
  • Fire Protection: Smoke Detectors
  • Fireplace: Yes
  • Floor Space: 2500 - 3000 sqft
  • Foundation Type: Concrete
  • Heating Type: Forced air
  • Heating Fuel: Natural gas
  • Cooling Type: Central air conditioning
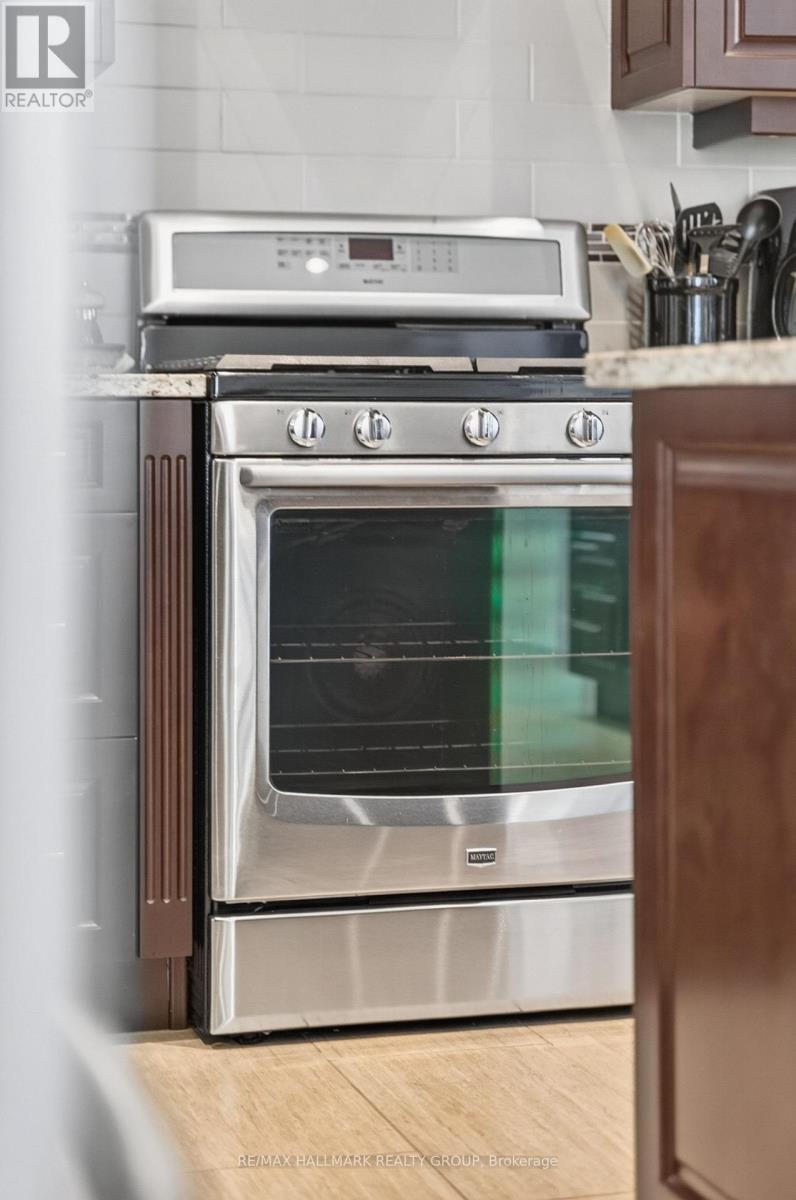
  • Appliances: Garage door opener remote, Blinds, Dishwasher, Dryer, Hood Fan, Stove, Washer, Refrigerator

Property Features:

  • OwnershipType: Freehold
  • Property Type: Single Family
  • Half Bathrooms: 1
  • Amenities Nearby: Park, Schools, Public Transit
  • Features: In suite Laundry
  • Fence Type:
  • Floor Space (approx): 2500 - 3000 Square Feet
  • Irregular: Yes
  • Landscape Features: Landscaped
  • Lot Depth: 113.8 Feet
  • Lot Frontage: 33 Feet
  • Lot Size: 33 x 113.9 FT
  • Structure Type: Porch, Shed
  • Surface Water:
  • Utility Type: Cable - Available, Sewer - Available, Hydro - Available
  • View Type: City view
  • Sewer: Sanitary sewer
  • Parking Type: Attached garage, Garage
  • No. of Parking Spaces: 3

Rooms:

  • Primary Bedroom 2nd Level 5.08 m x 15.65 m
  • Bedroom 2nd Level 4.06 m x 3.45 m
  • Bedroom 2nd Level 4.06 m x 3.45 m
  • Bedroom Lower Level 3.96 m x 3.04 m
  • Recreation Room Lower Level 7.16 m x 3.98 m
  • Foyer Main Level 2.84 m x 2.46 m
  • Living Main Level 5.02 m x 4.06 m
  • Dining Main Level 4.90 m x 3.65 m
  • Family Main Level 6.73 m x 4.11 m
  • Kitchen Main Level 6.73 m x 3.81 m

Convert Measurement to:

Courtesy of: RE/MAX HALLMARK REALTY GROUP

REALTOR.ca  

Location of 288 SELBY AVENUE, Ottawa, Ontario, K1Z 6R1

Demographic Information of 288 SELBY AVENUE, Ottawa, Ontario, K1Z 6R1

Life Stage

Later Years

Employment Type

Service Sector/White Collar

Average Household Income

$182,645.27

Average Number of Children

1.67

Household Population

Household Structure

Age of Population

Education

Education Level

No certificate/diploma/degree

11.88 %

High school certificate or equivalent

16.85 %

Apprenticeship trade certificate/diploma

0.63 %

College/non-university certificate

19.31 %

University certificate (below bachelor)

3.2 %

University Degree

48.13 %

Commuter

Travel To Work

By Car

65.7 %

By Public Transit

14.9 %

By Walking

18.49 %

By Bicycle

0.38 %

By Other Methods

0.53 %

Cultural Diversity

Knowledge of Official Language

Mother Tongue

Building Information

Building Type

Apartments (Low and High Rise)

63.4 %

Houses

36.6 %

Own Vs. Rent