Button CopyPathCircle CloseCircle Left ArrowArrow Down Icon GreyClosecirclecircleBurger
  • Advertising

281 KIRCHOFFER AVENUE, Ottawa, Ontario, K2A 1Y1

MLS® # X13457456
House For Lease In Westboro, Ottawa, Ontario
$7,500.00 /month

4 Beds

4 Baths

281 Kirchoffer Avenue, Ottawa, ON
  • Advertising
281 KIRCHOFFER AVENUE, Ottawa, Ontario, K2A 1Y1
$7,500.00 /month

4 Beds

4 Baths

Property Information:

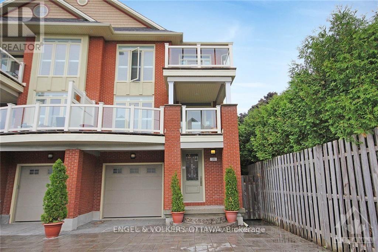
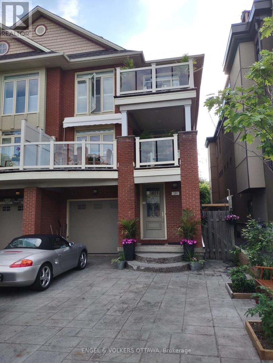
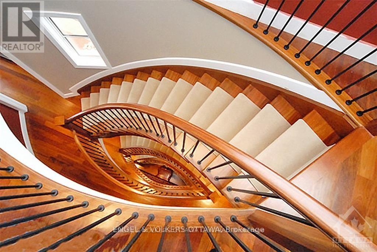
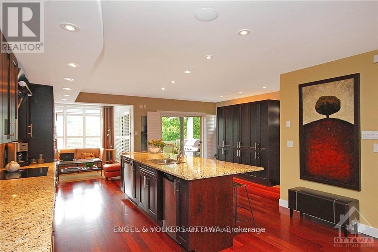
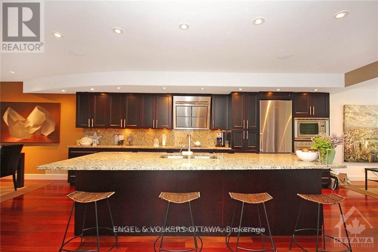
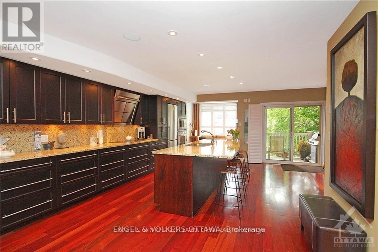
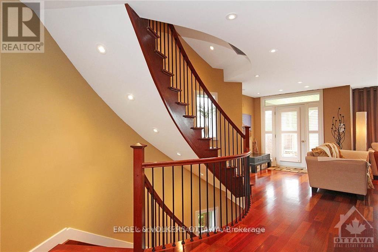
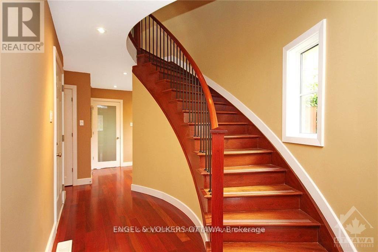
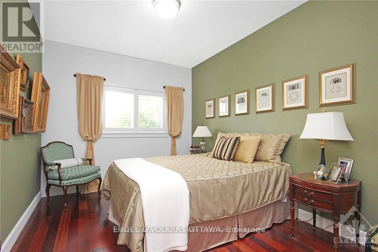
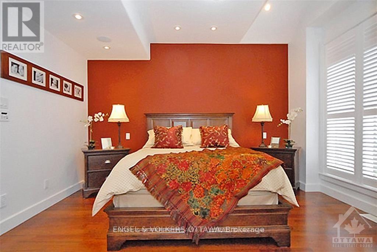
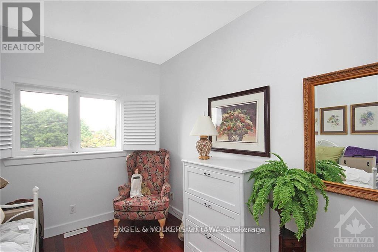
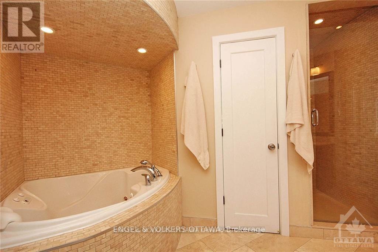
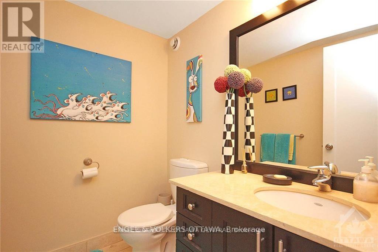
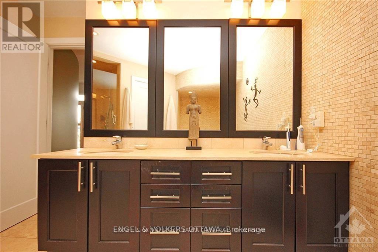
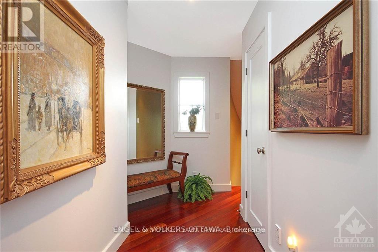
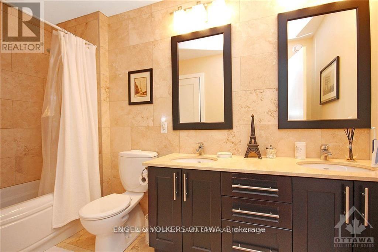
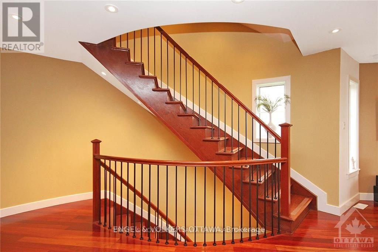
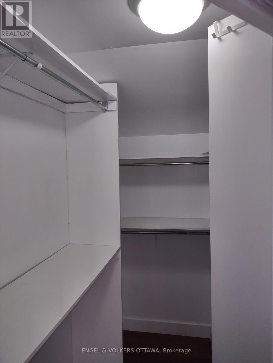
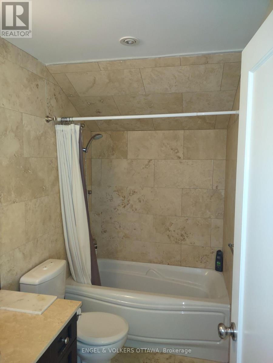
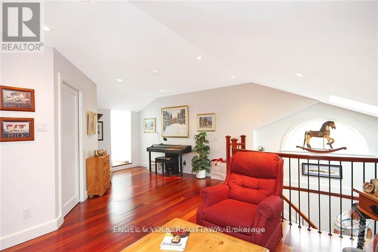
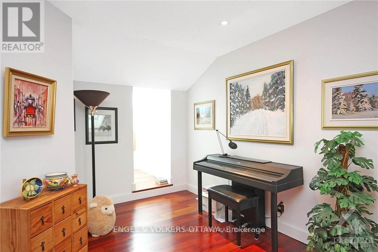
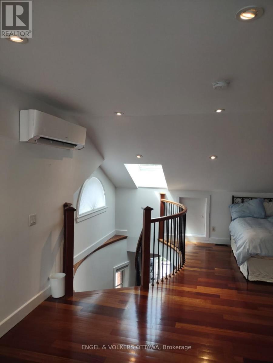
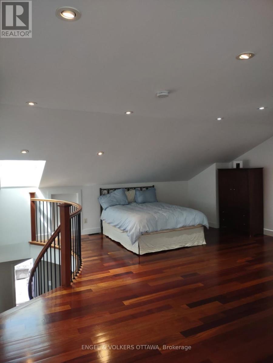
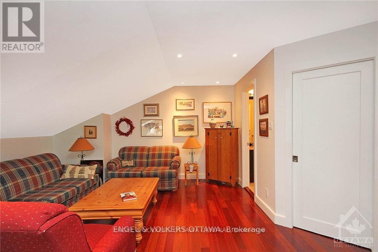
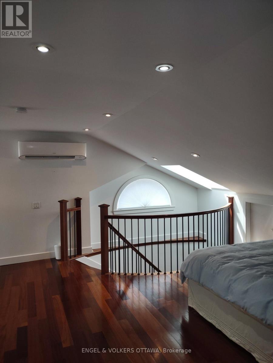
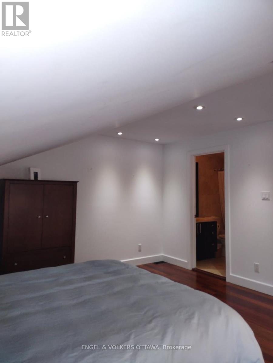
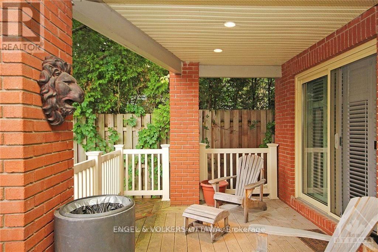
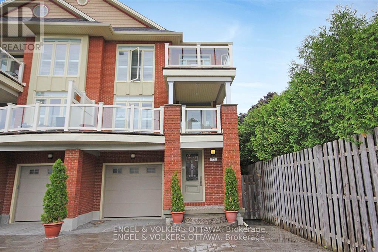
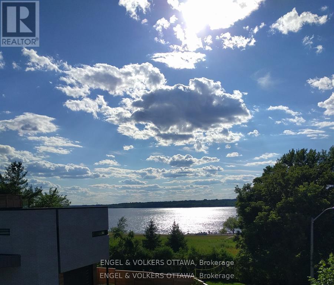
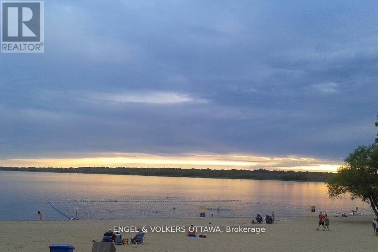
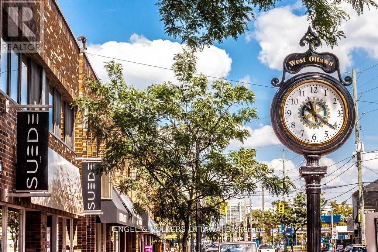
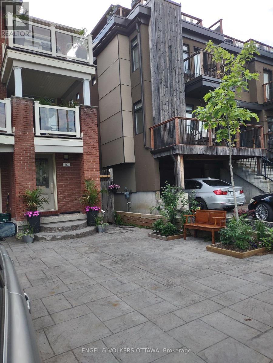
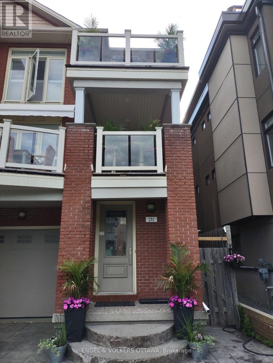
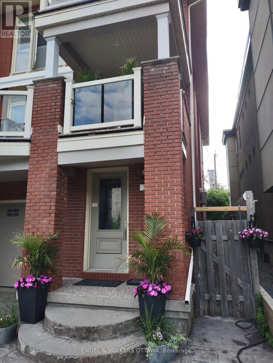
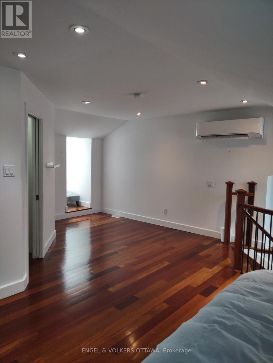
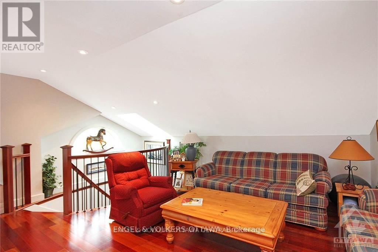
Fully Furnished Executive Rental| Westboro Beach| All-Inclusive| U.S. Embassy Approved. Rarely does a rental of this calibre become available in Ottawa's highly sought-after Westboro Beach area. Fully furnished, all-inclusive, this exceptional 4-storey executive residence offers an unparalleled blend of luxury, location & lifestyle.Ideally situated steps from the newly revitalized Westboro Beach . Enjoy immediate access to waterfront pathways, trails, beach, year-round recreation. New LRT station is just a short walk away, while Westboro Village's cafés, restaurants, boutiques, fitness studios &shops are blocks away. In cachement area of some of Ottawa's top-rated schools, this location offers the very best of city living.Designed incorporating principles that pre-date LEED Platinum standards, this remarkable home blends timeless elegance w/ contemporary design. One of the only four-storey homes in Westboro, it offers spectacular views of Westboro Beach, the Ottawa River & natural landscape beyond.Perfect for diplomats, executives, and professionals who enjoy entertaining, the home features 4 bedrooms, 4 bathrooms (3 full /1 half), 2 primary suites w/ private ensuites, refreshed Brazilian hardwood floors (2026), fresh paint throughout much of the home (2026), chef-inspired kitchen w/ granite countertops & s/s appliances, elegant bathrooms, gas fireplace,3 private balconies, California shutters throughout.The all-inclusive lease includes heat, hydro, water, high-speed internet, furnishings, creating a truly turnkey living experience.The beautifully maintained backyard, shared w/ the owner, who maintains a private lower-level pied-à-terre & spends most time abroad, ensuring a quiet, secure, exceptionally well-maintained property.Rare opportunity to lease an executive residence in one of Ottawa's most vibrant neighbourhoods, offering river views, steps from beach, walkability, transit & village amenities just steps away. 1 year lease min. Credit checks/refs mandatory. (id:27)

Building Features:

  • Style: Detached
  • Building Type: House
  • Amenities:
  • Basement Type: None
  • Construction Style - Attachment: Semi-detached
  • Exterior Finish: Brick
  • Fireplace: Yes
  • Floor Space: 2500 - 3000 sqft
  • Foundation Type: Concrete
  • Heating Type: Forced air
  • Heating Fuel: Natural gas
  • Cooling Type: Central air conditioning
  • Appliances: Dishwasher, Dryer, Hood Fan, Microwave, Stove, Washer, Refrigerator

Property Features:

  • OwnershipType: Freehold
  • Property Type: Single Family
  • Half Bathrooms: 1
  • Amenities Nearby: Public Transit, Park
  • Floor Space (approx): 2500 - 3000 Square Feet
  • Irregular: Yes
  • Lot Depth: 99.2 Feet
  • Lot Frontage: 25.1 Feet
  • Lot Size: 25.1 x 99.3 FT ; 0
  • Utility Type: Sewer - Installed, Cable - Available, Hydro - Installed
  • View Type: River view
  • Sewer: Sanitary sewer
  • Parking Type: Attached garage, Garage
  • No. of Parking Spaces: 2

Rooms:

  • Living 2nd Level 5.74 m x 4.44 m
  • Kitchen 2nd Level 5.84 m x 5.68 m
  • Dining 2nd Level 4.21 m x 2.71 m
  • Bathroom 3rd Level Measurements not available
  • Solarium 3rd Level 2.74 m x 2.74 m
  • Laundry 3rd Level 1.98 m x 1.62 m
  • Bedroom 3rd Level 3.93 m x 2.99 m
  • Bedroom 3rd Level 3.60 m x 2.76 m
  • Primary Bedroom 3rd Level 5.86 m x 3.58 m
  • Bathroom 3rd Level Measurements not available
  • Foyer Main Level Measurements not available
  • Bathroom Main Level Measurements not available
  • Primary Bedroom Upper Level 6.80 m x 5.68 m
  • Bathroom Upper Level Measurements not available

Convert Measurement to:

Courtesy of: ENGEL & VOLKERS OTTAWA

REALTOR.ca  

Location of 281 KIRCHOFFER AVENUE, Ottawa, Ontario, K2A 1Y1

Demographic Information of 281 KIRCHOFFER AVENUE, Ottawa, Ontario, K2A 1Y1

Life Stage

Later Years

Employment Type

Service Sector/White Collar

Average Household Income

$198,400.90

Average Number of Children

1.58

Household Population

Household Structure

Age of Population

Education

Education Level

No certificate/diploma/degree

8.76 %

High school certificate or equivalent
16.56 %

Apprenticeship trade certificate/diploma

2.34 %

College/non-university certificate

13.2 %

University certificate (below bachelor)

4.36 %

University Degree

54.78 %

Commuter
Travel To Work

By Car

60.35 %

By Public Transit

16.56 %

By Walking

14.42 %

By Bicycle

1.74 %

By Other Methods

6.93 %

Cultural Diversity

Knowledge of Official Language

Mother Tongue

Building Information

Building Type

Apartments (Low and High Rise)

57.96 %

Houses

42.04 %

Own Vs. Rent