Button CopyPathCircle CloseCircle Left ArrowArrow Down Icon GreyClosecirclecircleBurger
  • Advertising

280 ST ANDREW STREET, Ottawa, Ontario, K1N 5G7

MLS® # X13679180
House For Sale In Lowertown, Ottawa, Ontario
$649,000 QuickQuoteTM: $648K - $820K

2 Beds

2 Baths

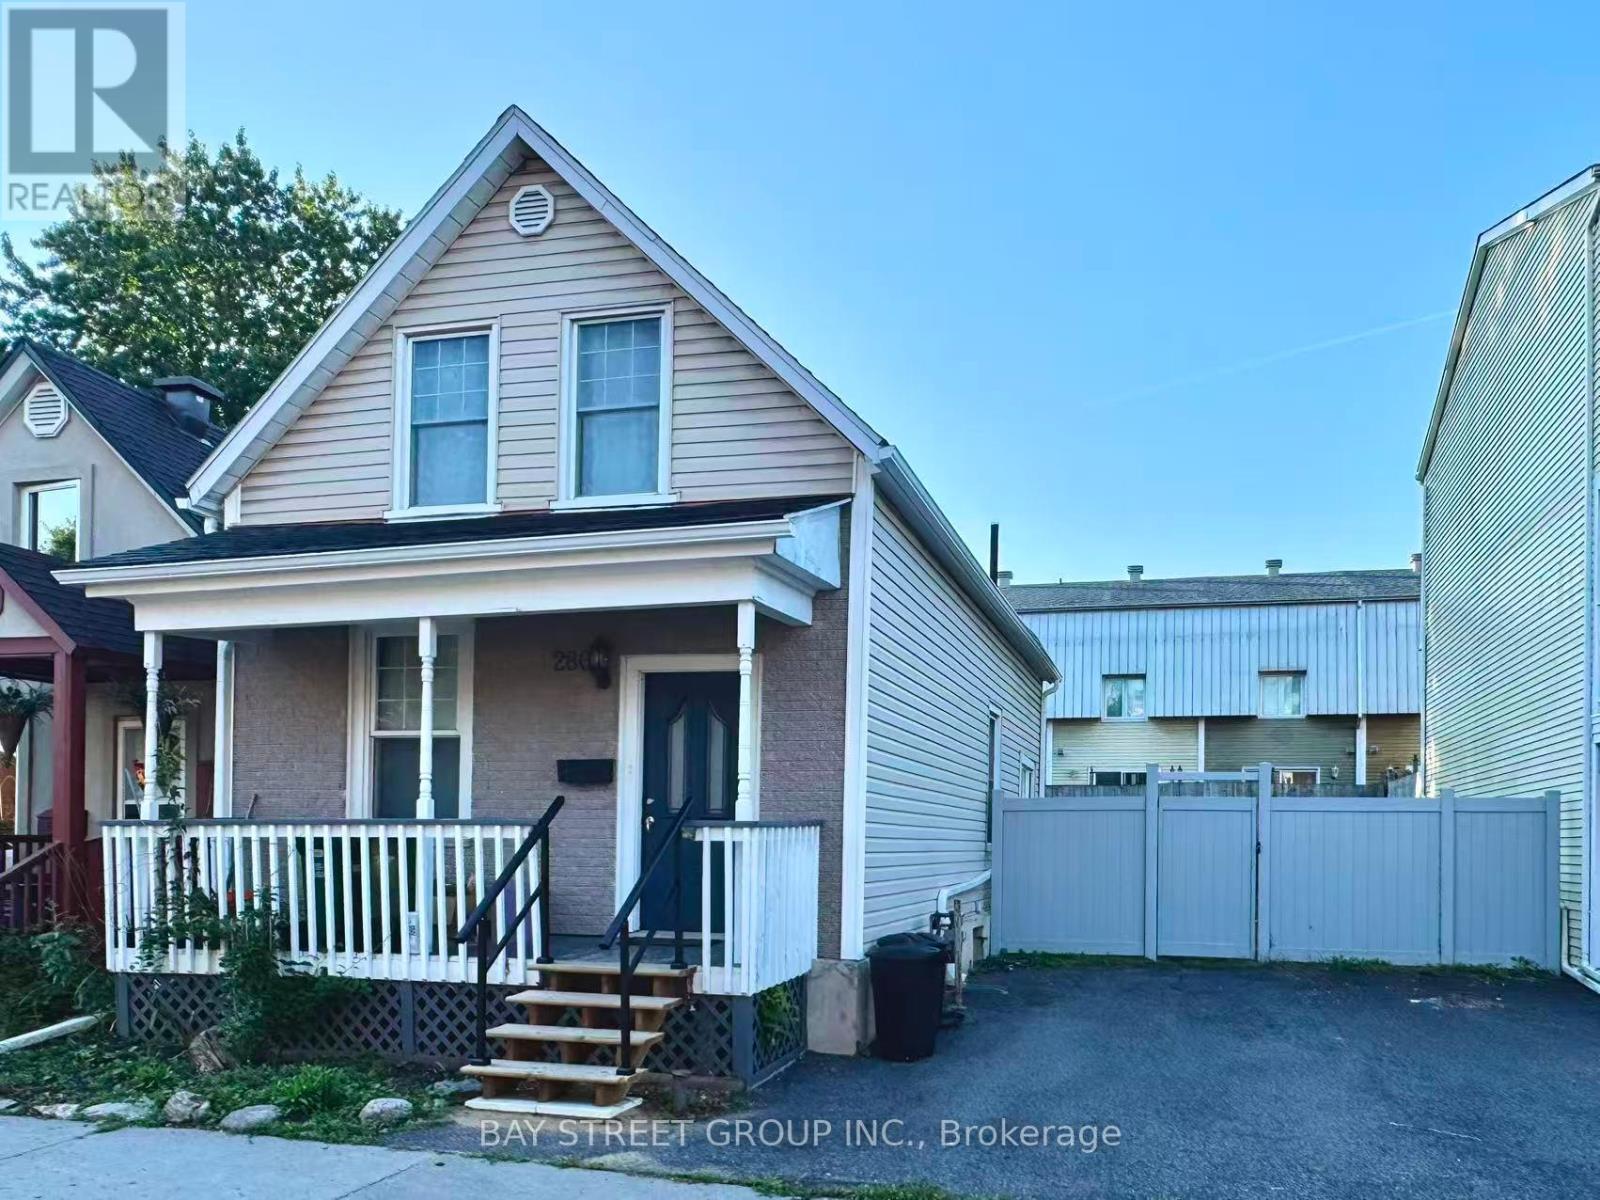
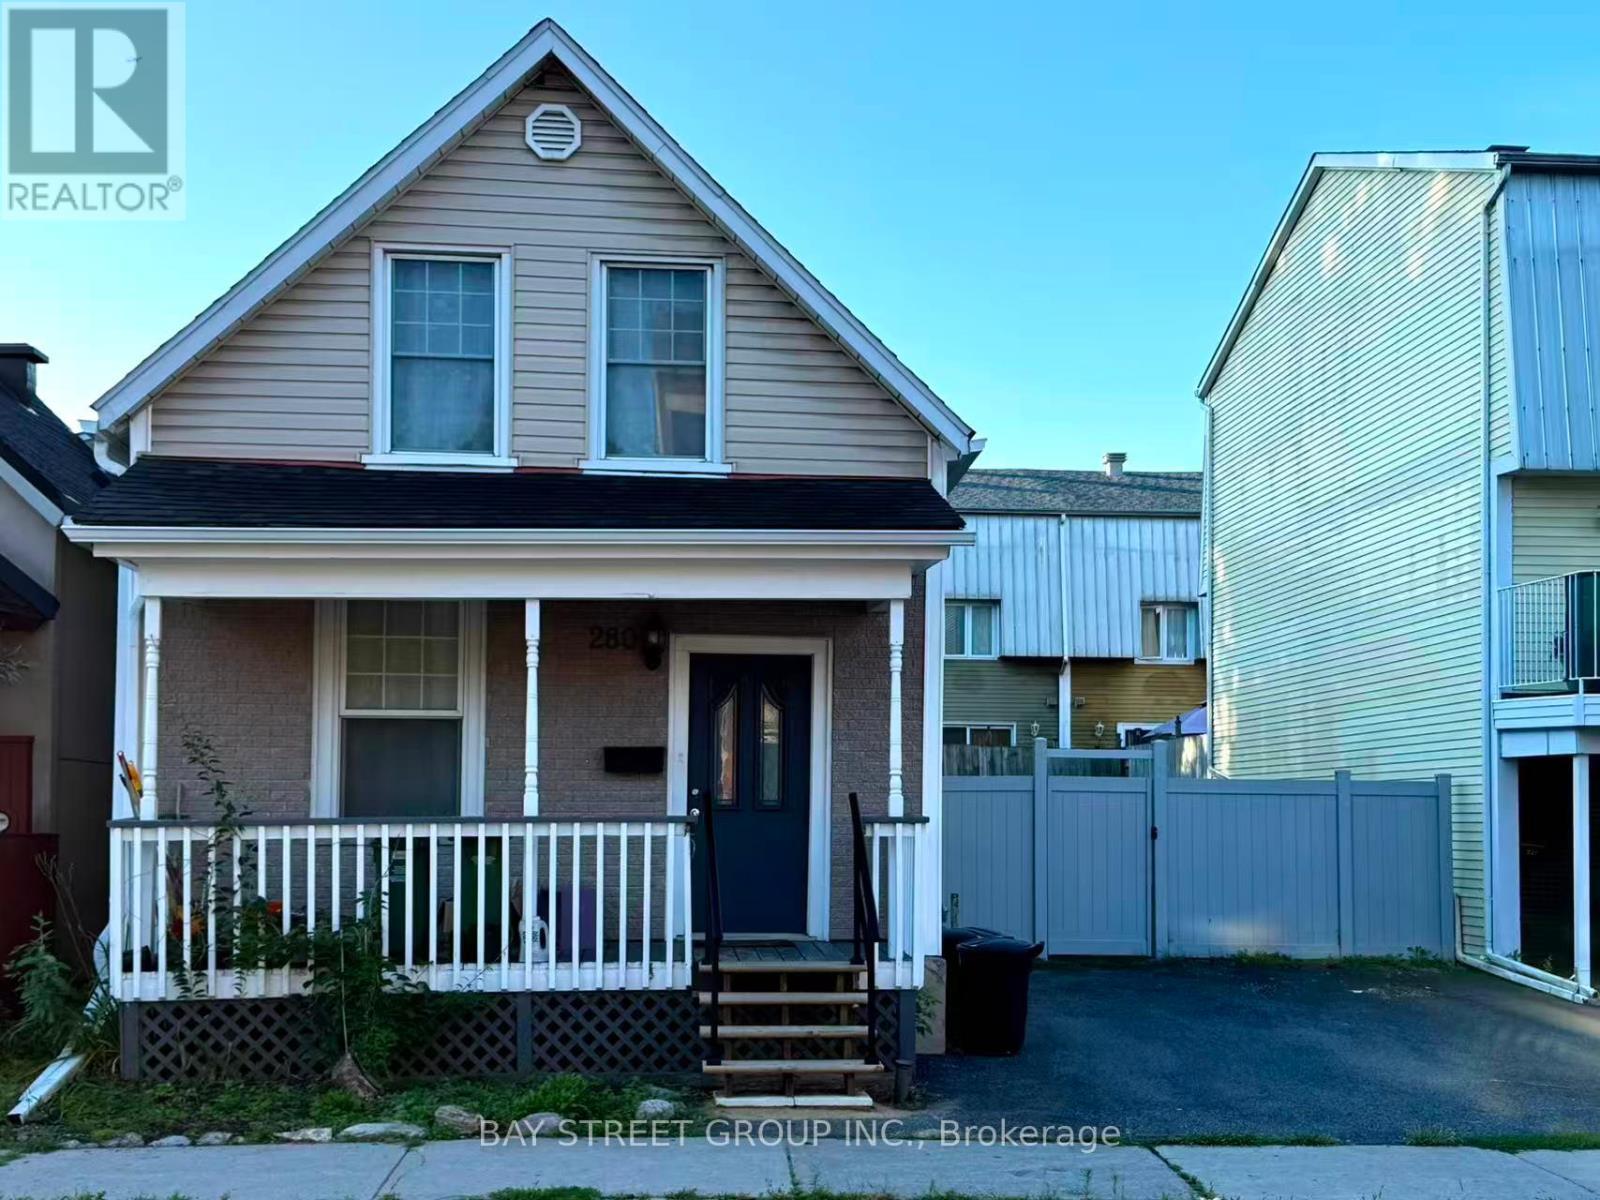
280 St Andrew Street, Ottawa, ON - Outdoor With Deck Patio Veranda
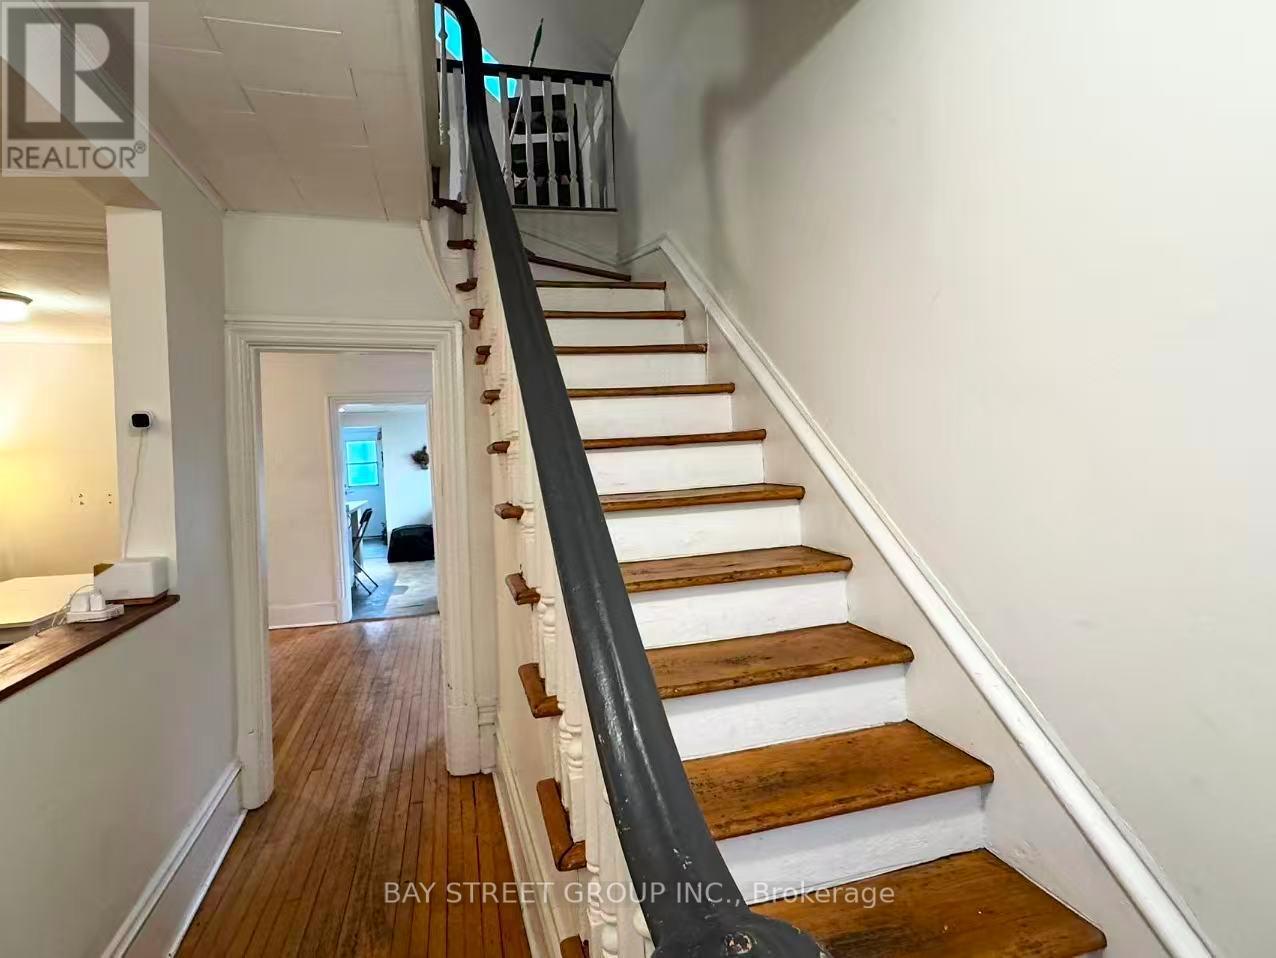
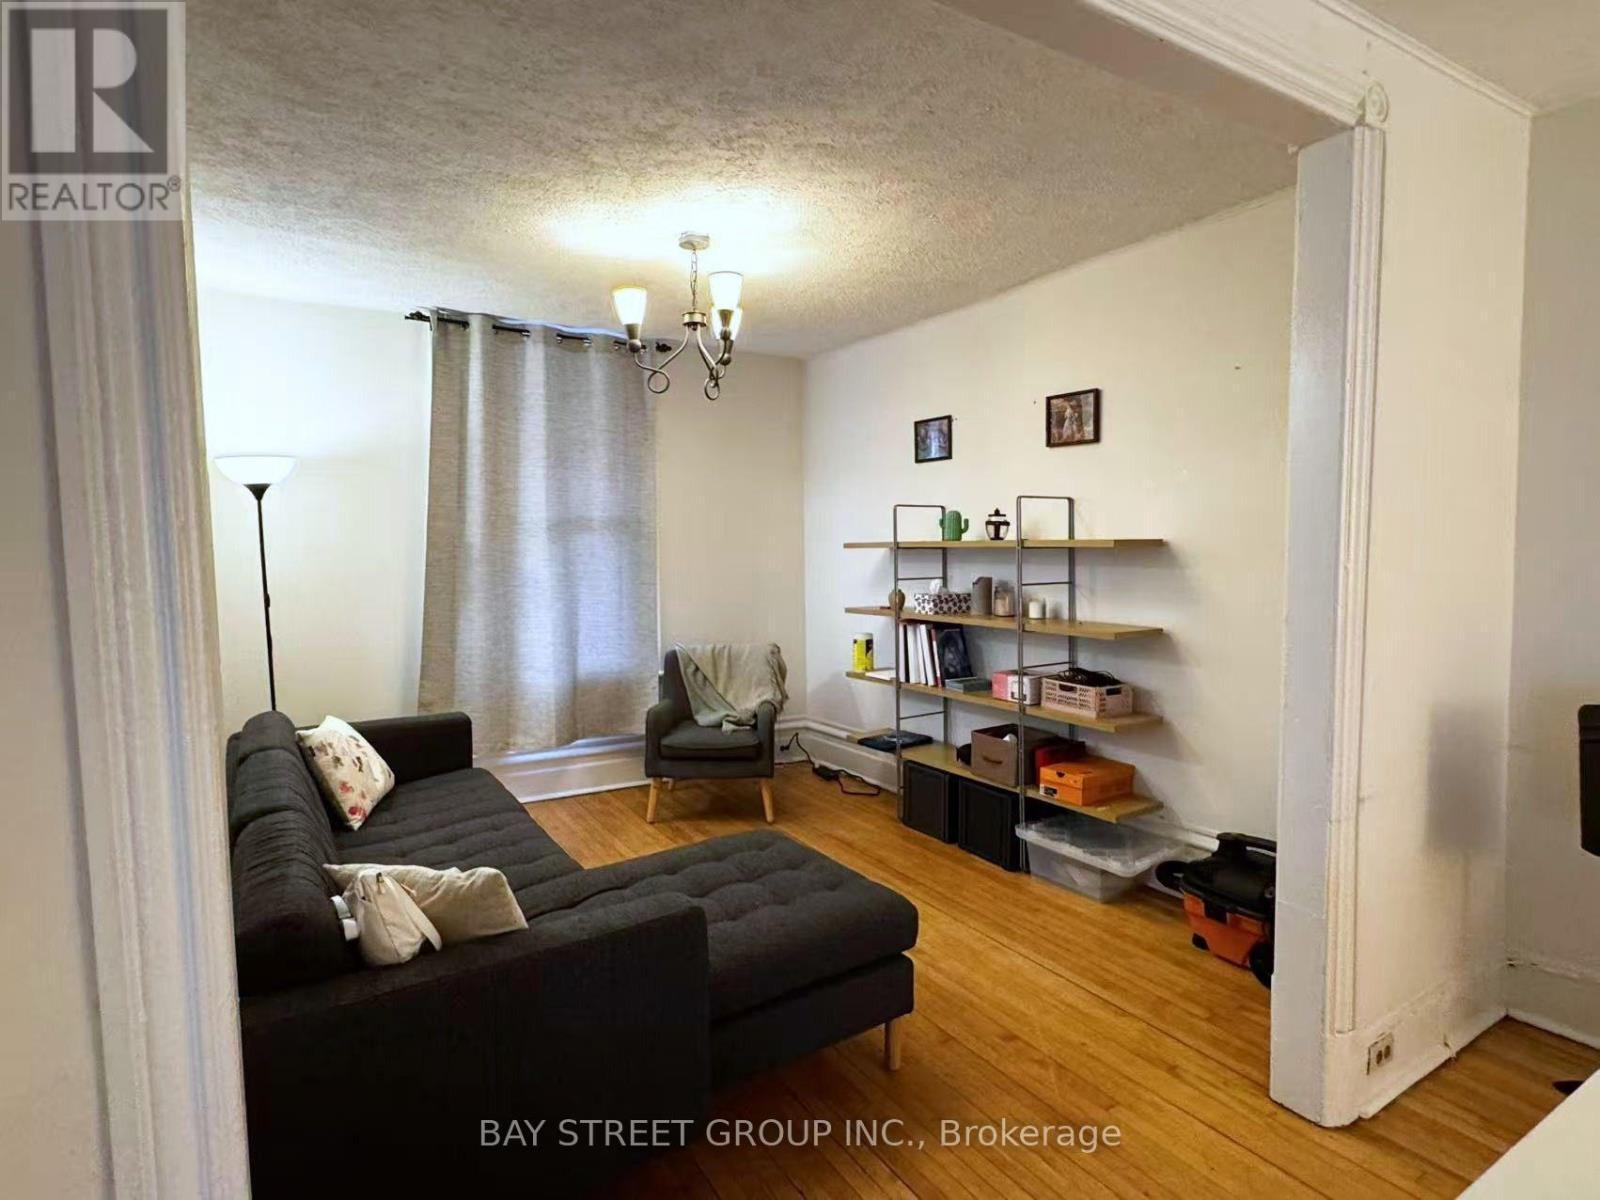
280 St Andrew Street, Ottawa, ON - Indoor Photo Showing Other Room
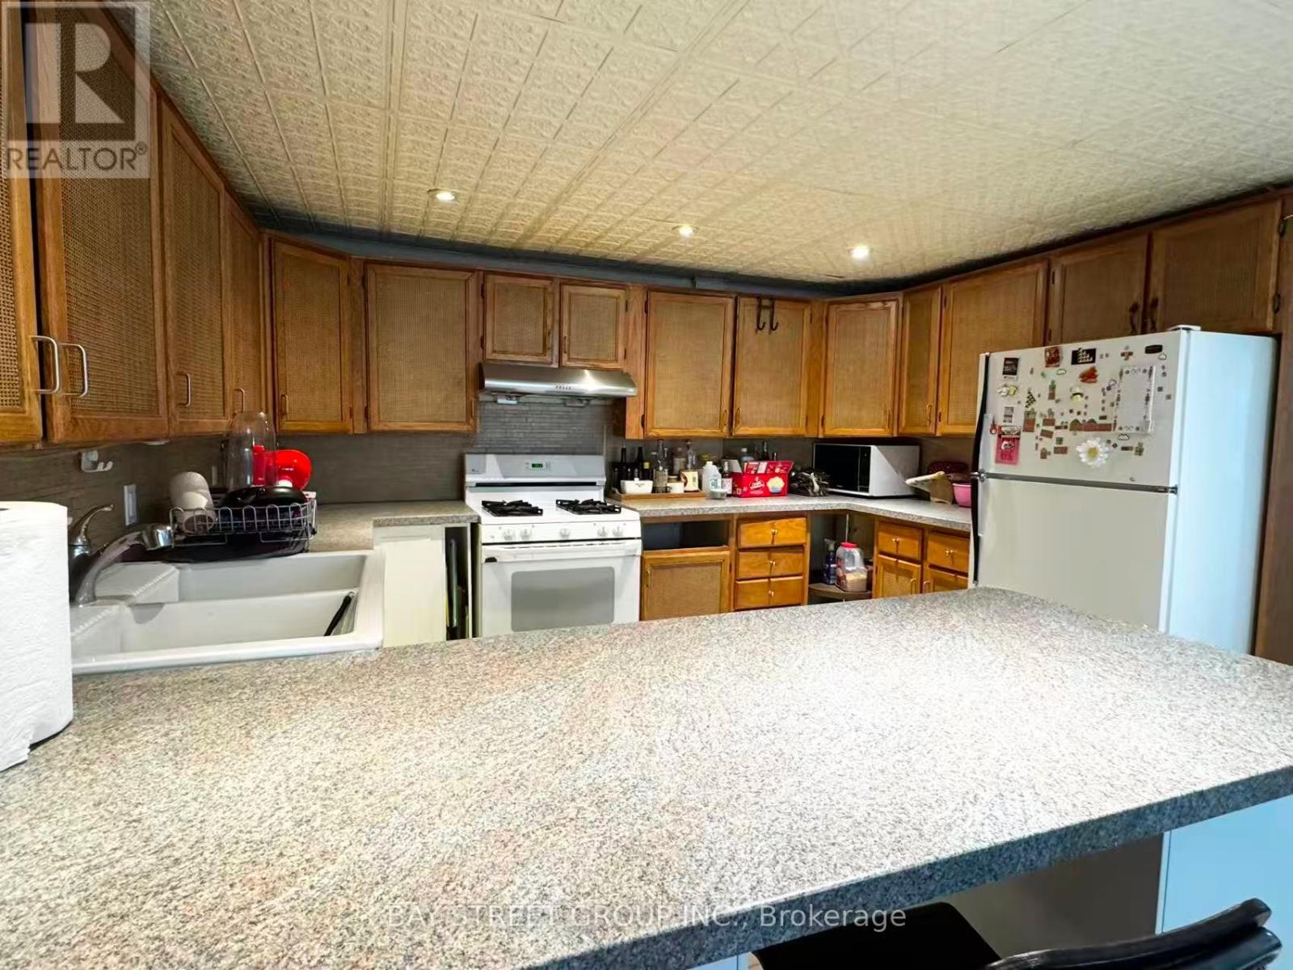
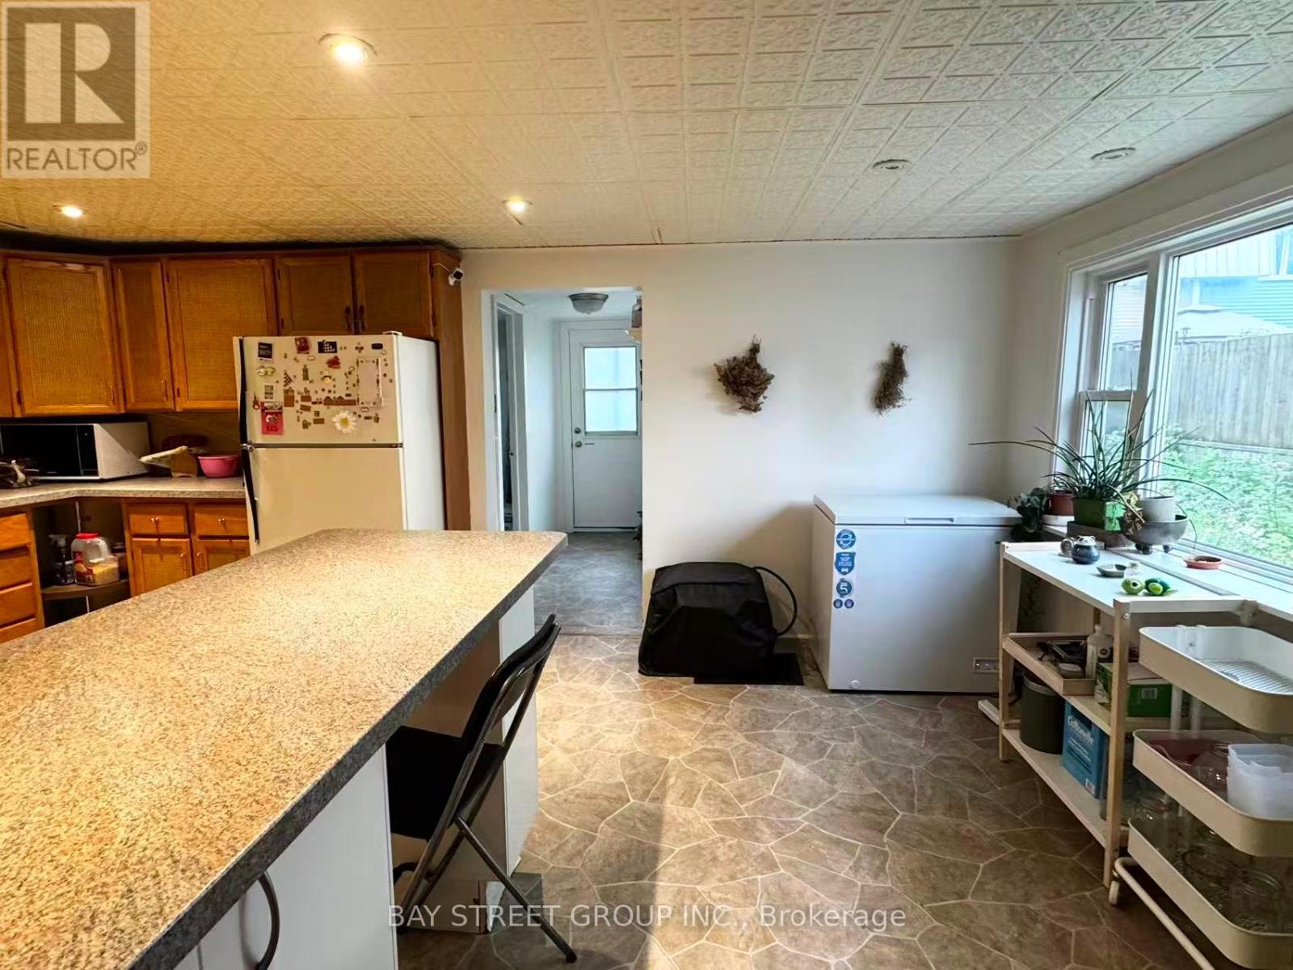
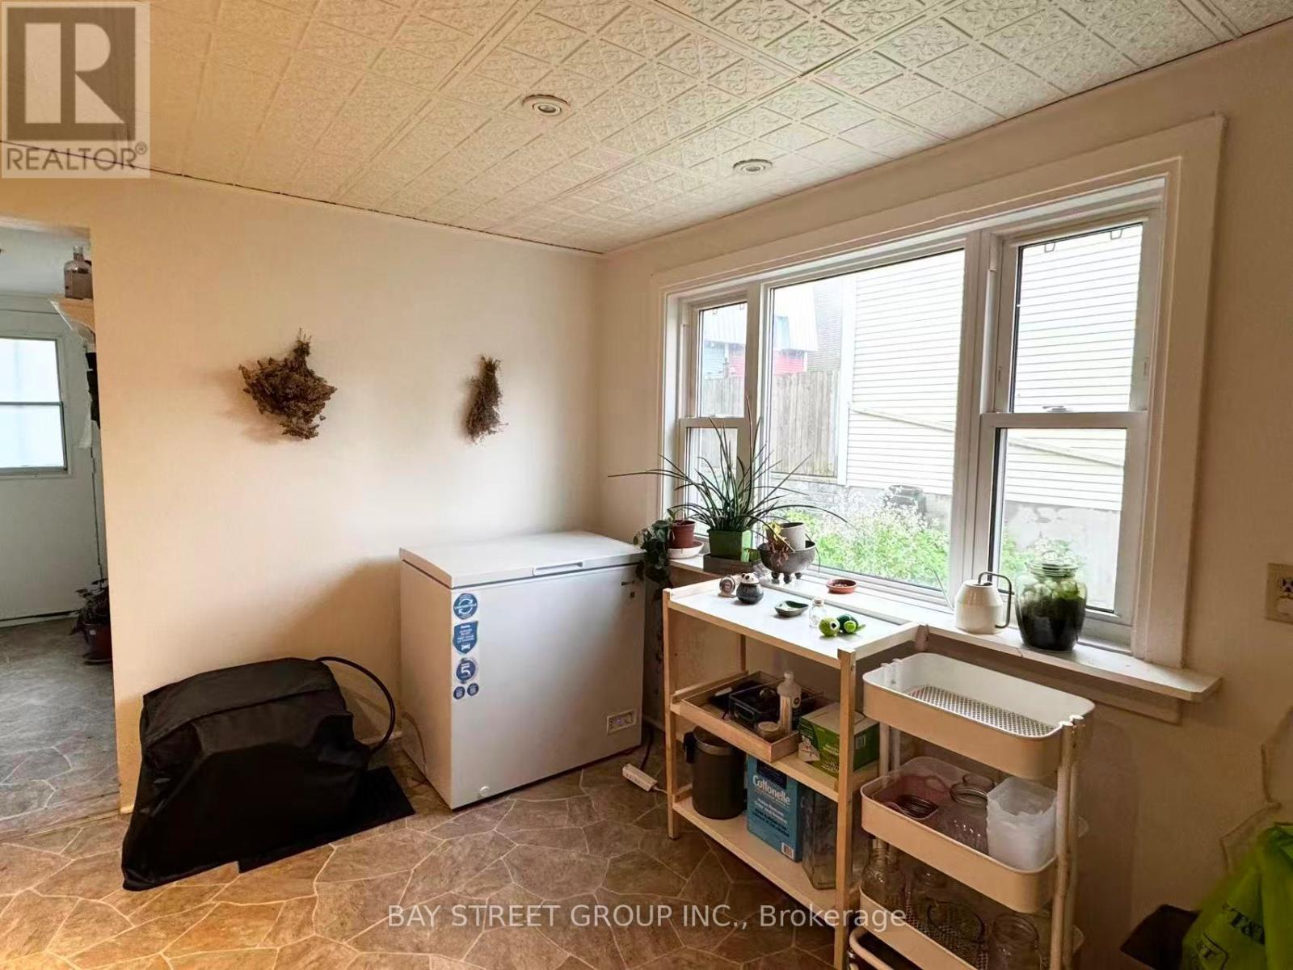
280 St Andrew Street, Ottawa, ON - Indoor Photo Showing Kitchen
280 St Andrew Street, Ottawa, ON - Indoor
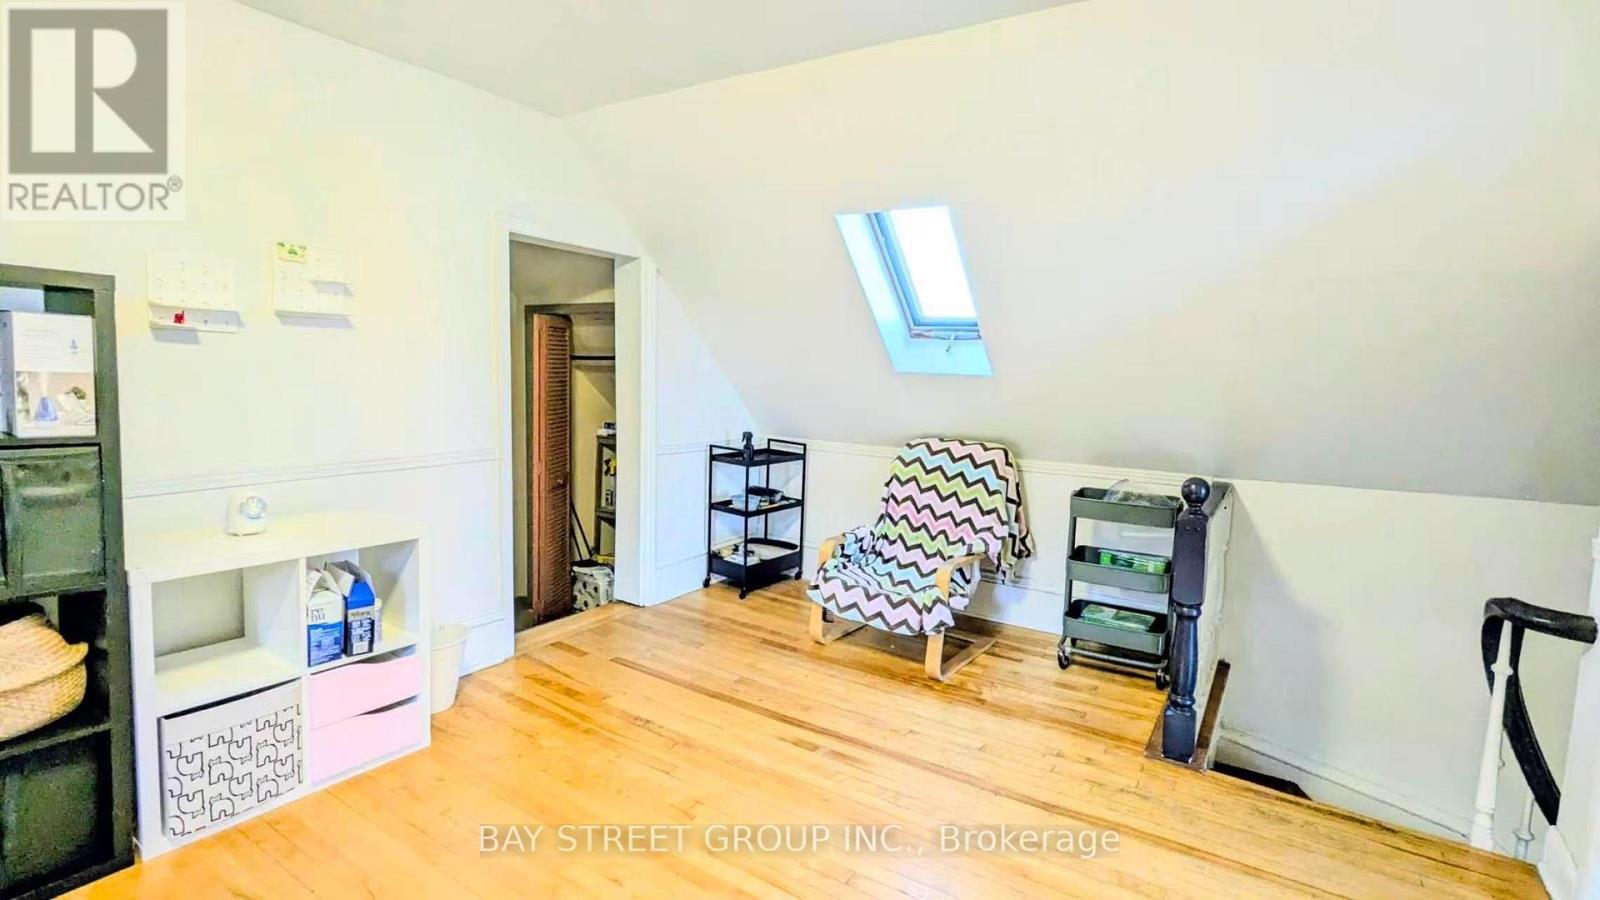
280 St Andrew Street, Ottawa, ON - Indoor Photo Showing Other Room
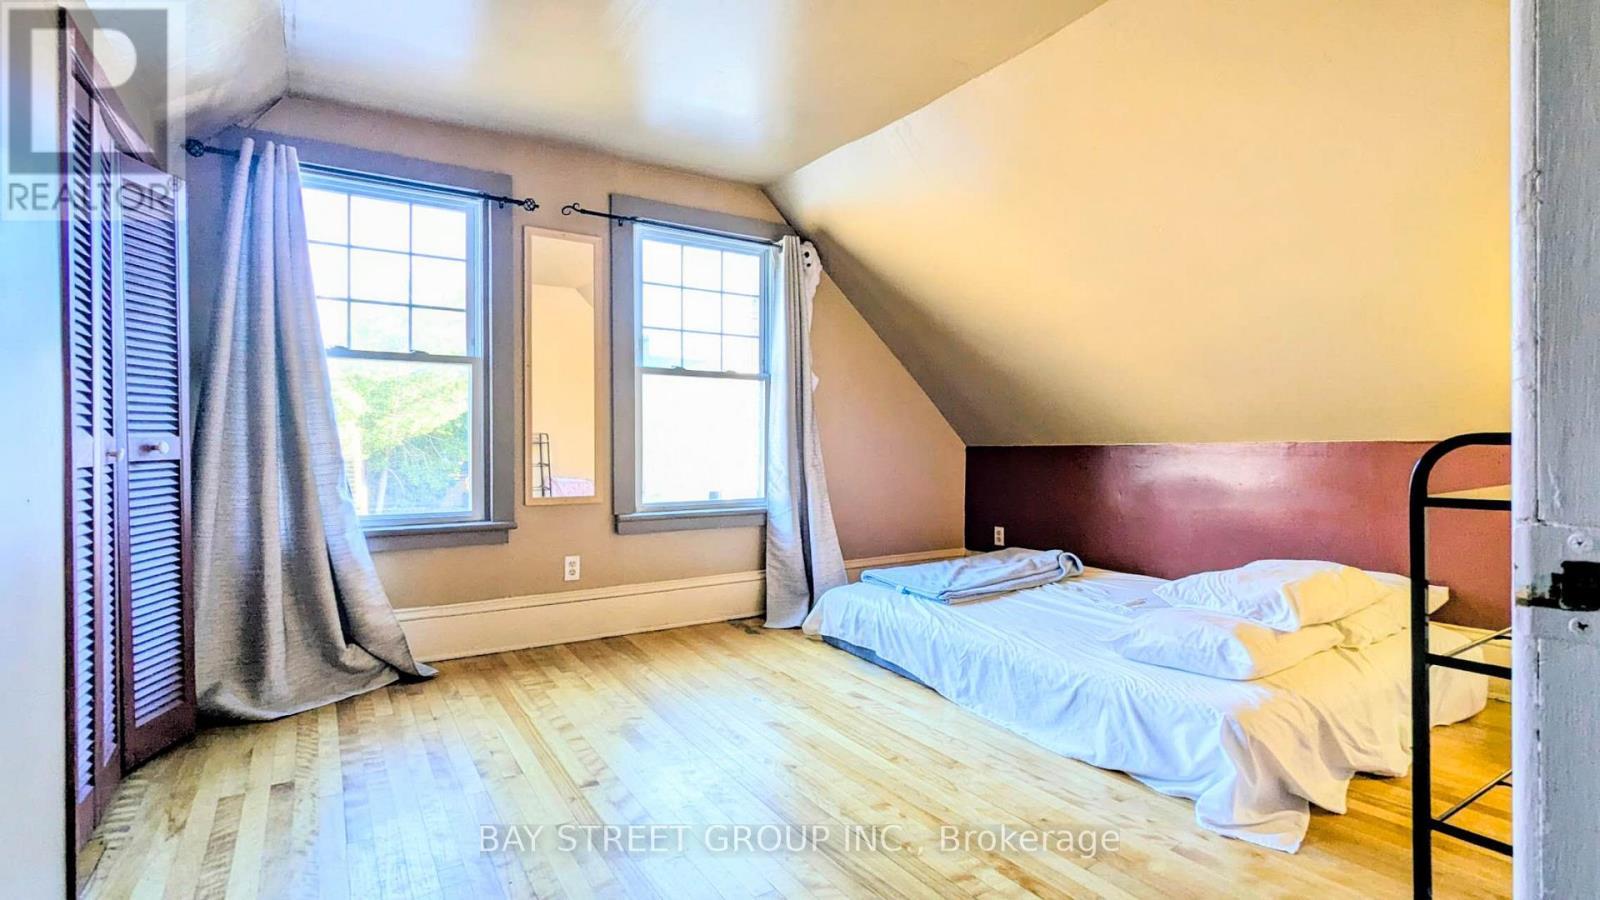
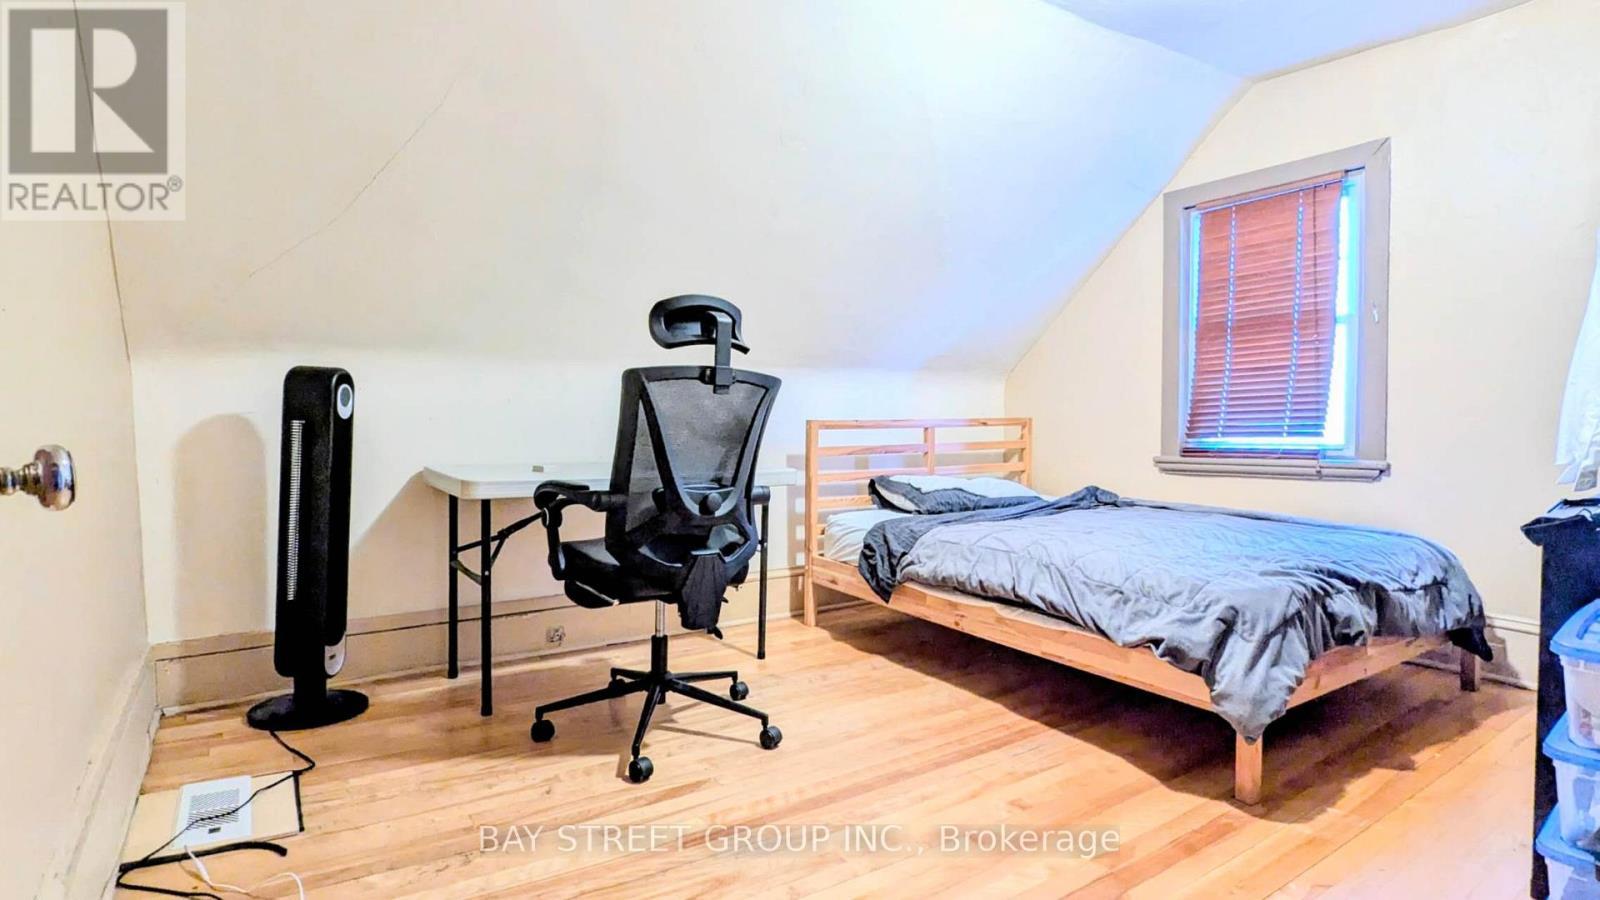
280 St Andrew Street, Ottawa, ON - Indoor Photo Showing Bedroom
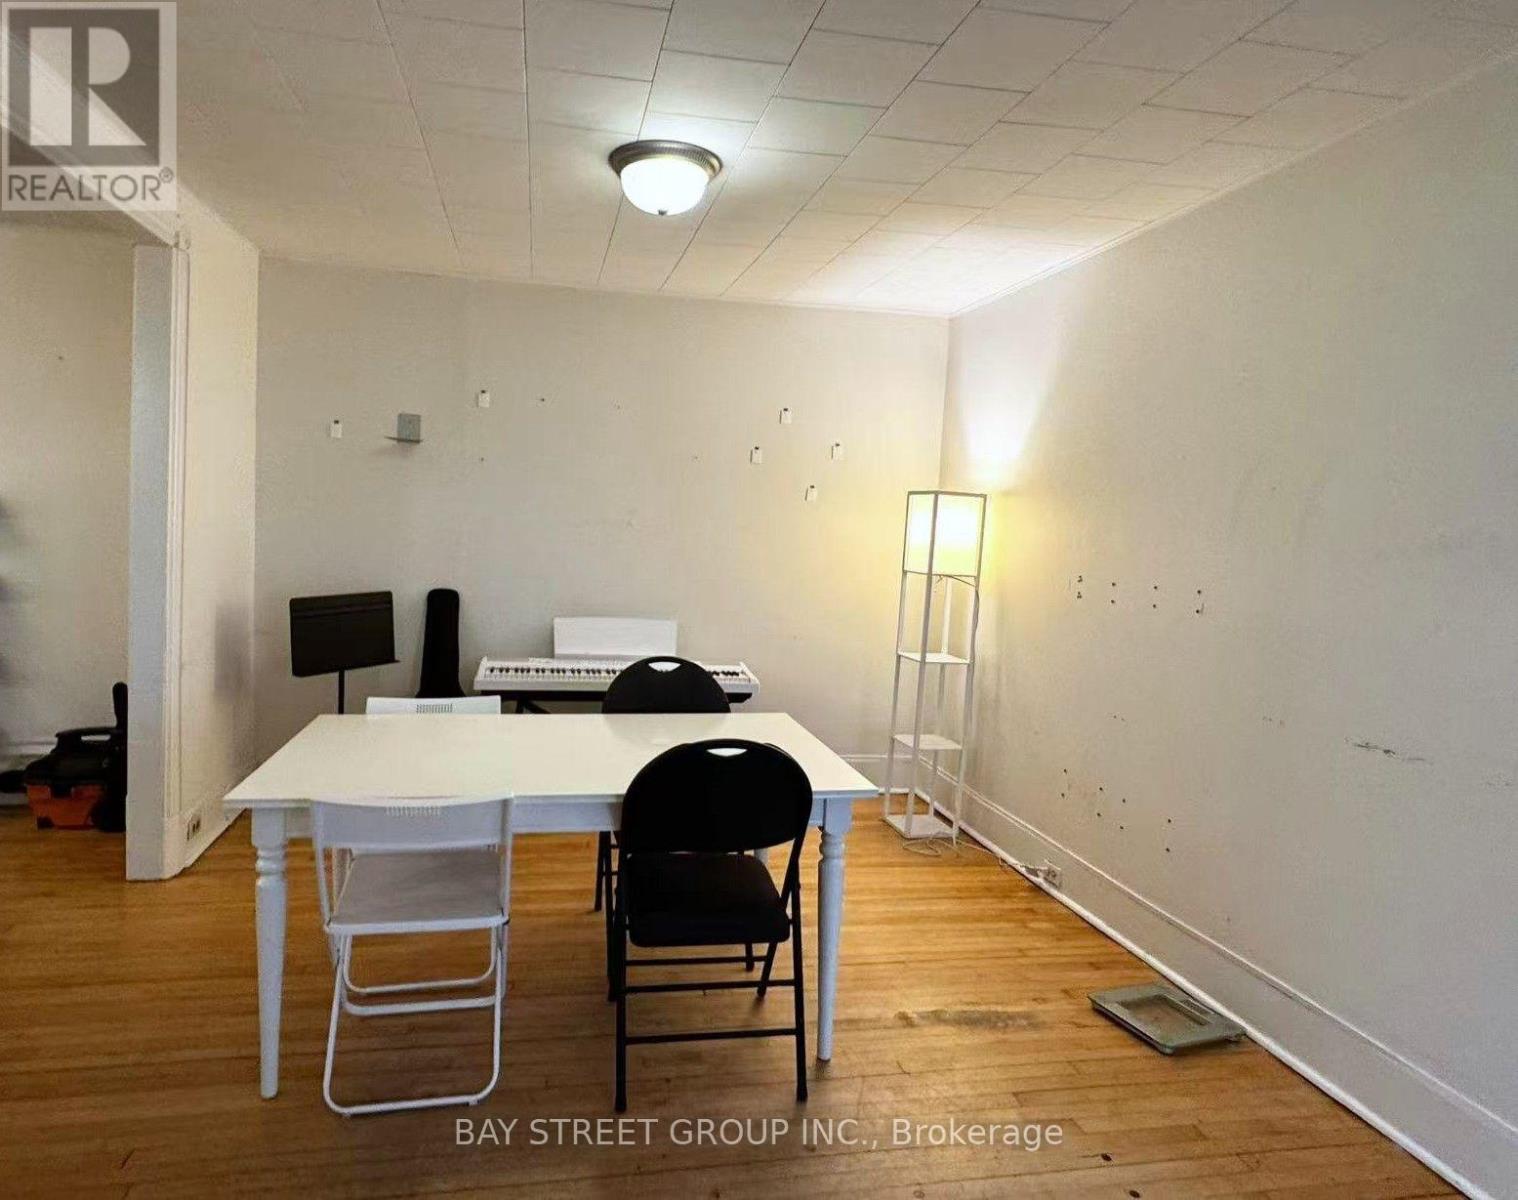
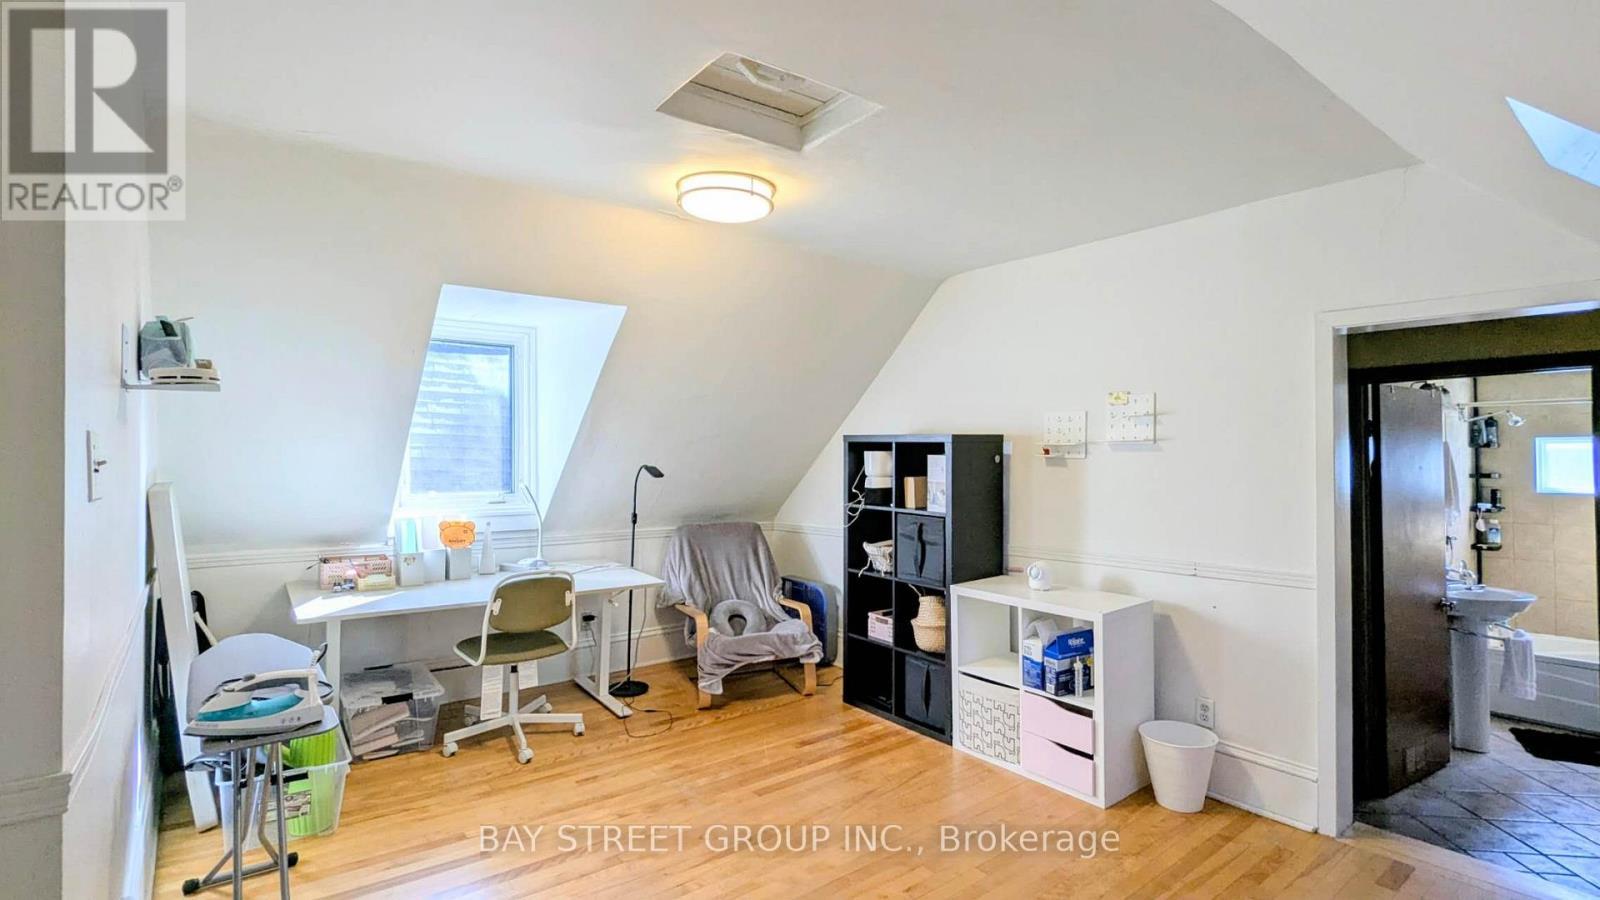
280 St Andrew Street, Ottawa, ON - Indoor Photo Showing Other Room
280 St Andrew Street, Ottawa, ON - Indoor
280 St Andrew Street, Ottawa, ON - Outdoor With Exterior
280 St Andrew Street, Ottawa, ON  - Outdoor With Deck Patio Veranda
280 St Andrew Street, Ottawa, ON  - Indoor Photo Showing Other Room
280 St Andrew Street, Ottawa, ON  - Indoor Photo Showing Kitchen
280 St Andrew Street, Ottawa, ON - Indoor Photo Showing Kitchen
280 St Andrew Street, Ottawa, ON - Indoor
280 St Andrew Street, Ottawa, ON - Indoor Photo Showing Other Room
280 St Andrew Street, Ottawa, ON - Indoor Photo Showing Bedroom
280 St Andrew Street, Ottawa, ON - Indoor Photo Showing Other Room
280 St Andrew Street, Ottawa, ON - Indoor
280 St Andrew Street, Ottawa, ON - Outdoor With Exterior
  • Advertising
280 ST ANDREW STREET, Ottawa, Ontario, K1N 5G7
$649,000

2 Beds

2 Baths

Property Information:

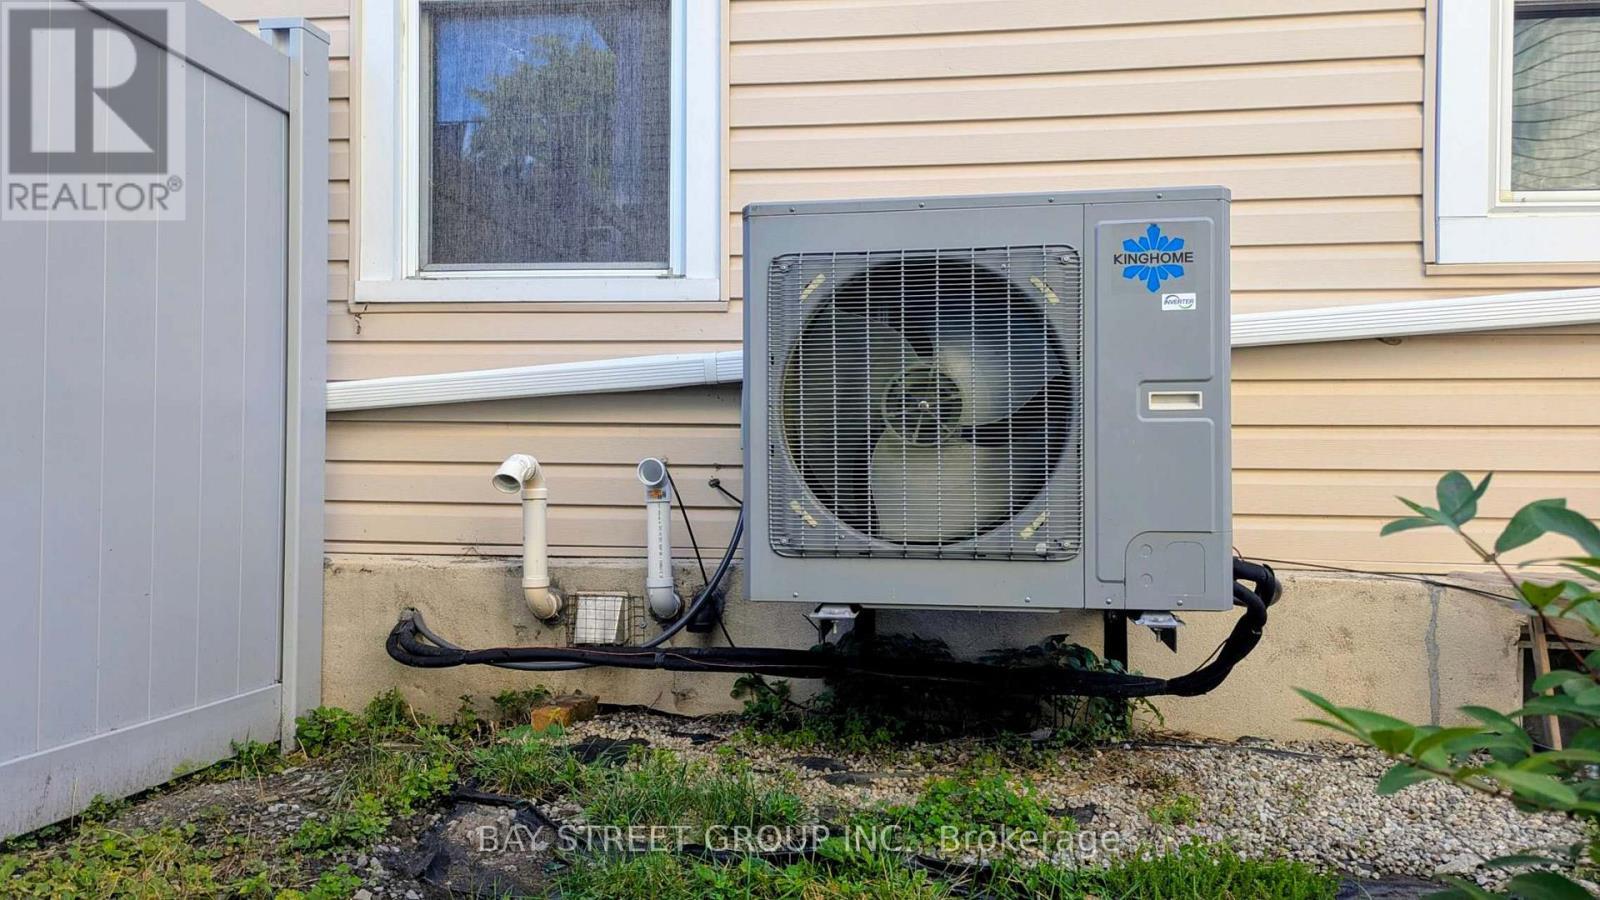
A rare affordable single family opportunity for first time buyer! Best Location and Beautiful Area! Steps to King Edward Park, Stanley Park, Rideau River, Parliament Hill, Museums, Art Gallery, Famous Byward Market, University of Ottawa and Global Affairs and many attractions! This century old home features generous main floor living space including Living room, Dinning Area, and a kitchen with sunny breakfast area overlooking the private yard. Convenient main floor powder room and laundry The upper level features a Den with skylight as well as two generous sized bedrooms and full bath. Eavestrough(2023), Furnace (2023), Heat pump (2023),Washer and Dryer(2022), Range (2022), Freezer (2024) , Fence (2024) and a lot of changes! This property offers a private rear yard and two car parking. Zoning allows for many development opportunities also! (id:27)

Building Features:

  • Style: Detached
  • Building Type: House
  • Basement Development: Unfinished
  • Basement Type: N/A
  • Construction Style - Attachment: Detached
  • Exterior Finish: Brick, Vinyl siding
  • Floor Space: 1100 - 1500 sqft
  • Foundation Type: Concrete, Stone
  • Heating Type: Forced air
  • Heating Fuel: Natural gas
  • Cooling Type: Central air conditioning
  • Appliances: Dishwasher, Dryer, Freezer, Range, Stove, Washer, Refrigerator

Property Features:

  • OwnershipType: Freehold
  • Property Type: Single Family
  • Half Bathrooms: 1
  • Amenities Nearby: Public Transit, Park
  • Features: Carpet Free
  • Fence Type: Fenced yard
  • Floor Space (approx): 1100 - 1500 Square Feet
  • Irregular: Yes
  • Lot Depth: 71.3 Feet
  • Lot Frontage: 40.2 Feet
  • Lot Size: 40.2 x 71.4 FT ; 0
  • Sewer: Sanitary sewer
  • Parking Type: No Garage
  • No. of Parking Spaces: 2

Rooms:

  • Bedroom 2nd Level 3.98 m x 3.50 m
  • 2nd Bedroom 2nd Level 3.89 m x 3.01 m
  • Den 2nd Level 4.01 m x 3.42 m
  • Bathroom 2nd Level 2.76 m x 2.06 m
  • Den 2nd Level 4.01 m x 3.31 m
  • Living Main Level 3.35 m x 3.02 m
  • Dining Main Level 3.40 m x 3.02 m
  • Kitchen Main Level 3.27 m x 3.22 m
  • Bathroom Main Level 2.98 m x 2.16 m

Convert Measurement to:

Courtesy of: BAY STREET GROUP INC.

REALTOR.ca  

Access to Sold Data on this website may only be used by consumers that have a bona fide interest in the purchase, sale, or lease of residential real estate.

Sales/Price History

Log in or create an account to see sold and historical listings information

QuickQuoteTM Powered by RPS

Location of 280 ST ANDREW STREET, Ottawa, Ontario, K1N 5G7

Demographic Information of 280 ST ANDREW STREET, Ottawa, Ontario, K1N 5G7

Life Stage

Young Couples

Employment Type

Service Sector/White Collar

Average Household Income

$131,826.87

Average Number of Children

1.60

Household Population

Household Structure

Age of Population

Education

Education Level

No certificate/diploma/degree

10.31 %

High school certificate or equivalent

16.97 %

Apprenticeship trade certificate/diploma

3.19 %

College/non-university certificate

17.18 %

University certificate (below bachelor)

4.92 %

University Degree

47.43 %

Commuter

Travel To Work

By Car

40.59 %

By Public Transit

20.63 %

By Walking

25.05 %

By Bicycle

7.59 %

By Other Methods

6.15 %

Cultural Diversity

Knowledge of Official Language

Mother Tongue

Building Information

Building Type

Apartments (Low and High Rise)

49.1 %

Houses

50.9 %

Own Vs. Rent