Button CopyPathCircle CloseCircle Left ArrowArrow Down Icon GreyClosecirclecircleBurger

275 ARLINGTON AVENUE, Ottawa, Ontario, K1R 5T1

MLS® # X13852730
House For Sale In Centretown, Ottawa, Ontario
$799,900 QuickQuoteTM: $651K - $824K

4 Beds

2 Baths

275 Arlington Avenue, Ottawa, ON
  • Advertising
Are you a real estate investor?
275 ARLINGTON AVENUE, Ottawa, Ontario, K1R 5T1
$799,900

4 Beds

2 Baths

Property Information:

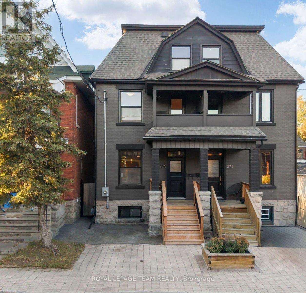
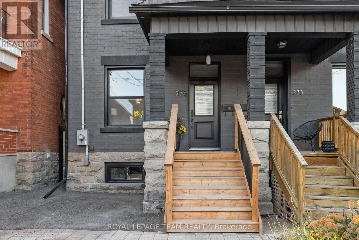
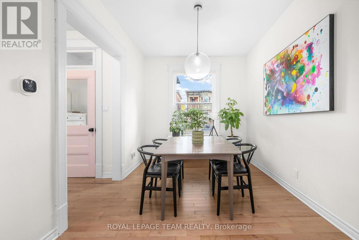
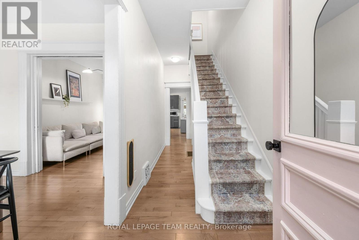
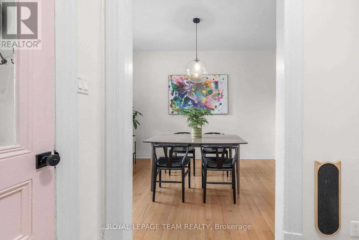
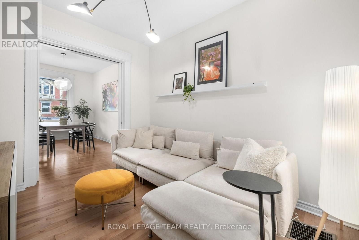
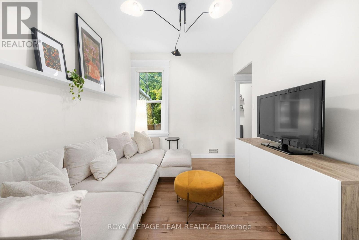
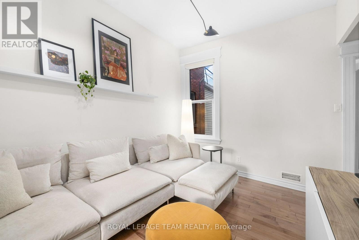
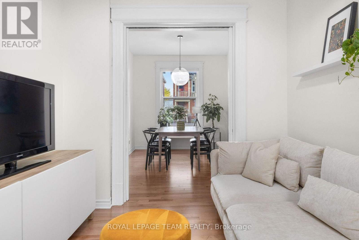
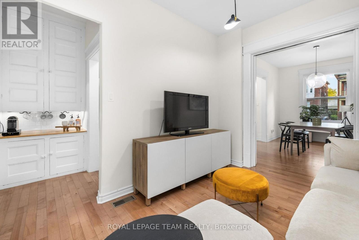
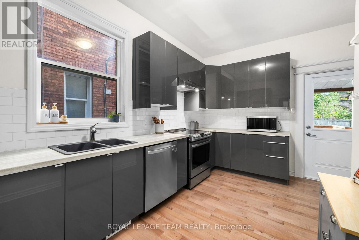
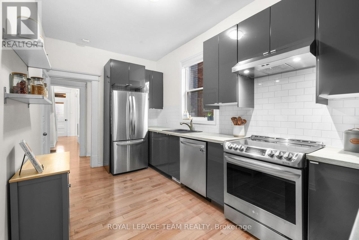
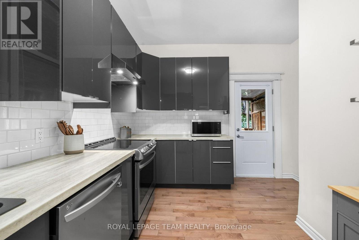
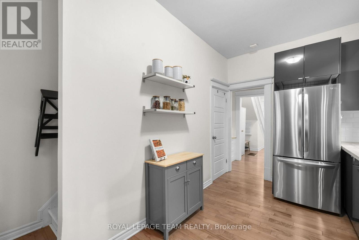
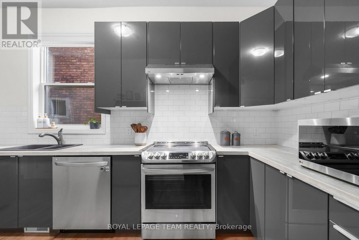
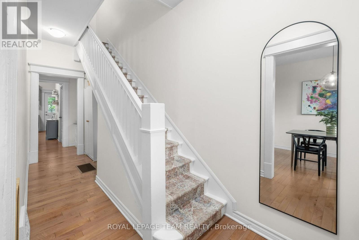
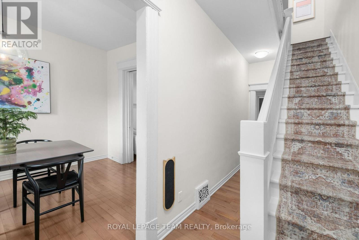
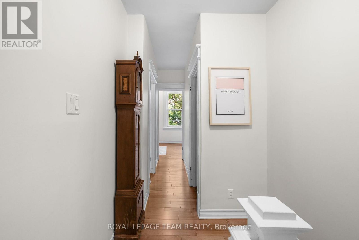
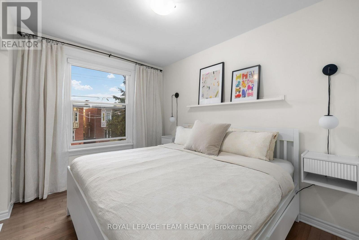
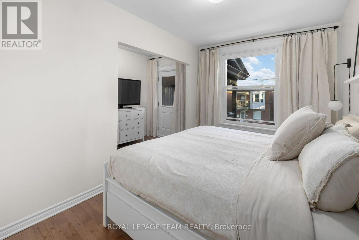
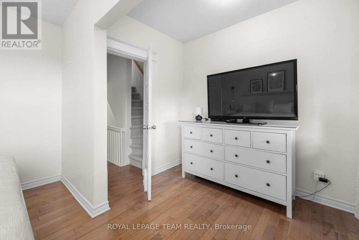
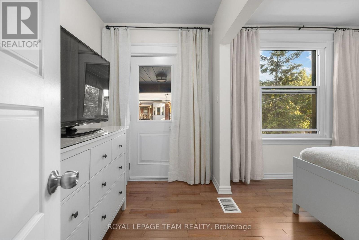
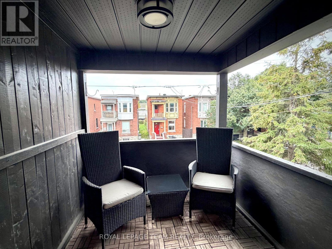
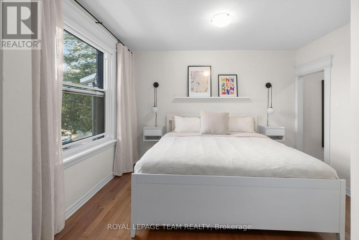
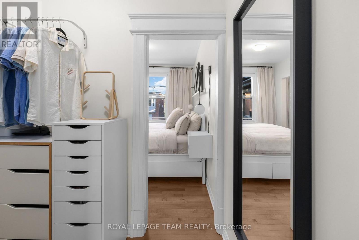
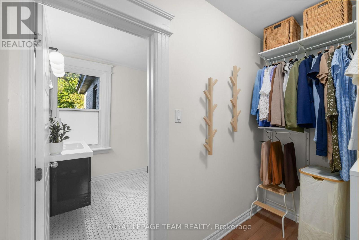
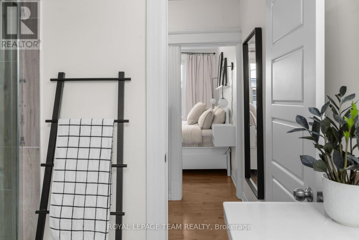
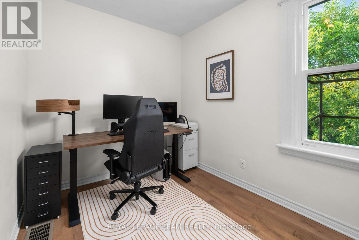
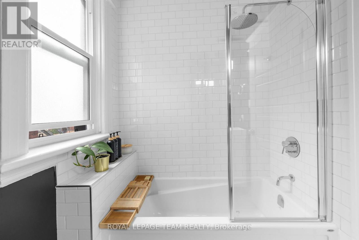
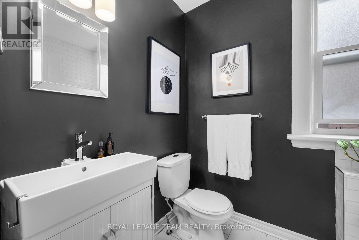
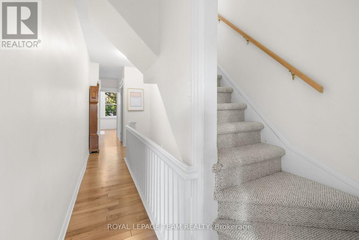
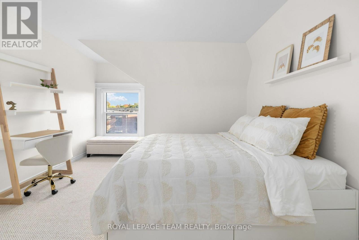
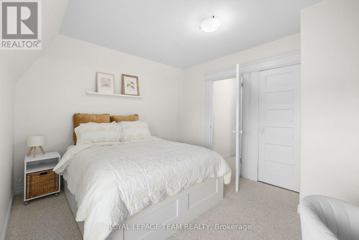
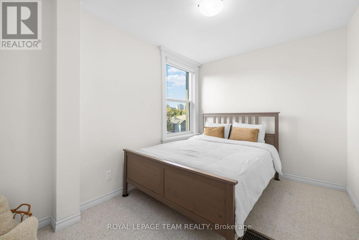
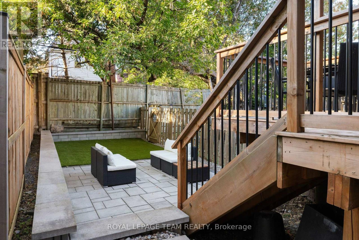
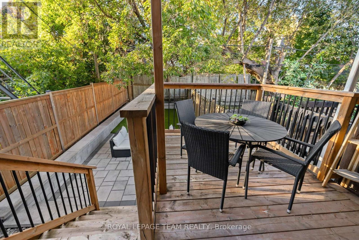
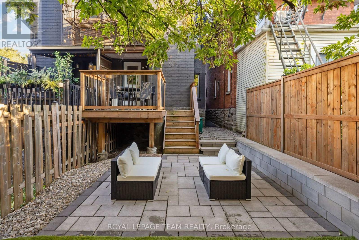
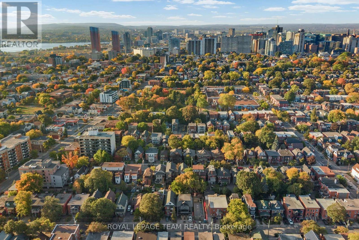
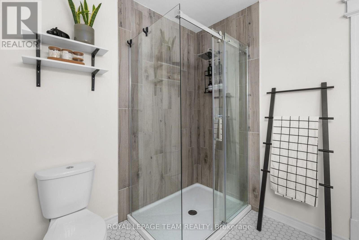
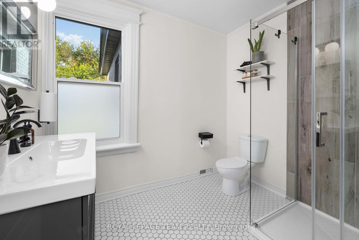
Welcome to 275 Arlington Avenue, an elegant and spacious home in the heart of Centretown offering an impressive combination of character, size, privacy and extensive updates. Beautiful hardwood flooring flows throughout most of the home, complemented by stylish finishes and a warm, inviting atmosphere. An exceptional layout offers 4 large bedrooms spread over 2 levels, providing excellent separation, space and privacy. The expansive primary bedroom is a true retreat with a massive walk-in closet, spacious ensuite and private balcony. Enjoy 2 beautifully renovated bathrooms (2015), including one with a large soaker tub for those relaxing moments. The newer kitchen features stainless steel appliances and plenty of space for everyday living and entertaining. Step outside to a quiet, fully fenced backyard with a gorgeous newer deck, interlock and landscaped outdoor space-an ideal urban retreat. The dry, well maintained basement provides plenty of additional storage. The home has benefited from extensive improvements to its major systems, interior and exterior. Major upgrades include a new high-efficiency furnace (2023), roof (2016), upgraded 200-amp electrical panel with capacity for potential EV charging (2020), central A/C (2017), windows replaced throughout (2015, plus 2 in 2026) and updated plumbing throughout (2015). Additional improvements include full basement repointing (2019), exterior masonry work (2018), new exterior doors (2017), backyard deck (2023), rebuilt retaining walls and interlock (2022), property-line fencing (2021), backyard landscaping, levelling and side gate (2024), front porch stairs (2025), plus fresh paint throughout and new carpeting (2026). An impressive collection of major upgrades and thoughtful improvements throughout. Come see this home today and reach out to Patrick for the full upgrades list! (id:27)

Building Features:

  • Style: Detached
  • Building Type: House
  • Basement Development: Unfinished
  • Basement Type: N/A
  • Construction Style - Attachment: Semi-detached
  • Exterior Finish: Brick
  • Floor Space: 1500 - 2000 sqft
  • Foundation Type: Stone
  • Heating Type: Forced air
  • Heating Fuel: Natural gas
  • Cooling Type: Central air conditioning
  • Appliances: Dishwasher, Dryer, Hood Fan, Stove, Washer, Refrigerator

Property Features:

  • OwnershipType: Freehold
  • Property Type: Single Family
  • Floor Space (approx): 1500 - 2000 Square Feet
  • Irregular: Yes
  • Lot Depth: 99.2 Feet
  • Lot Frontage: 18.2 Feet
  • Lot Size: 18.2 x 99.3 FT
  • Sewer: Sanitary sewer
  • Parking Type: No Garage
  • No. of Parking Spaces: 1

Rooms:

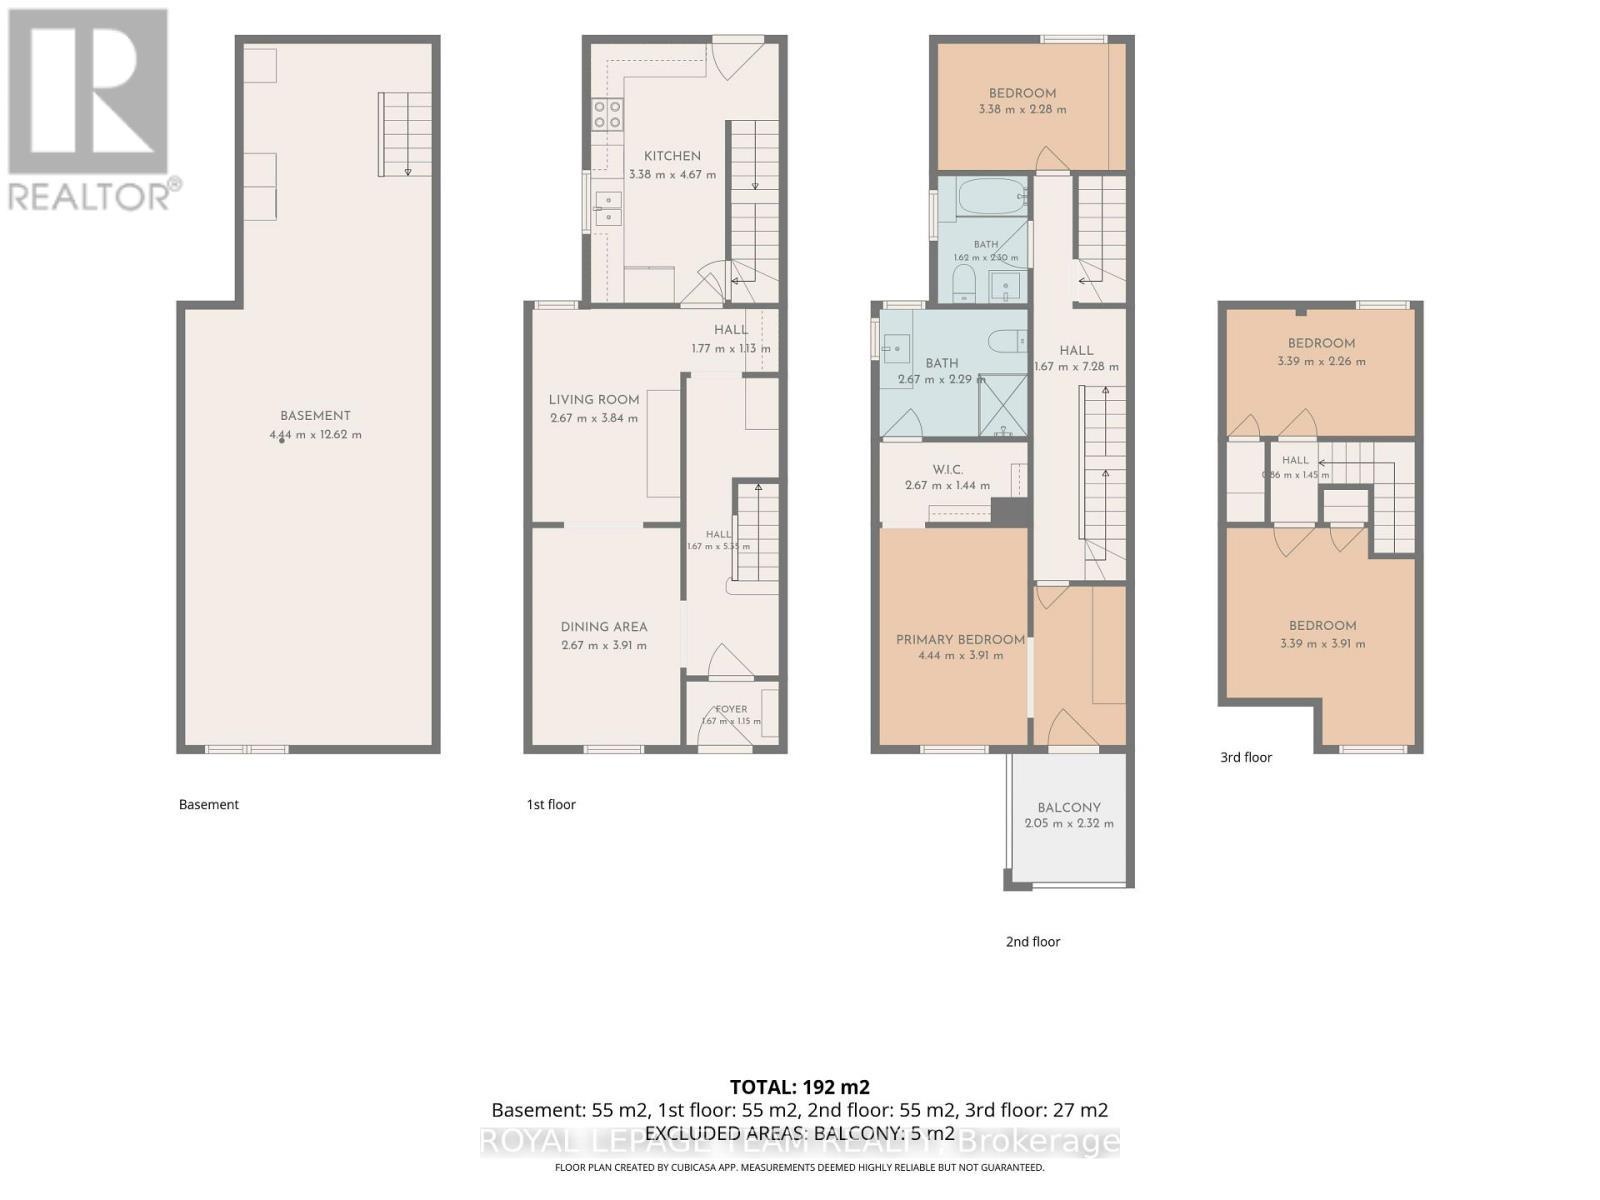
  • Primary Bedroom 2nd Level 4.34 m x 3.91 m
  • Other 2nd Level 2.67 m x 1.44 m
  • Bathroom 2nd Level 2.67 m x 2.99 m
  • Other 2nd Level 2.32 m x 2.05 m
  • 2nd Bedroom 2nd Level 3.38 m x 2.28 m
  • Bathroom 2nd Level 2.30 m x 1.62 m
  • 3rd Bedroom 3rd Level 3.39 m x 3.91 m
  • 4th Bedroom 3rd Level 3.39 m x 2.26 m
  • Living Main Level 3.84 m x 2.67 m
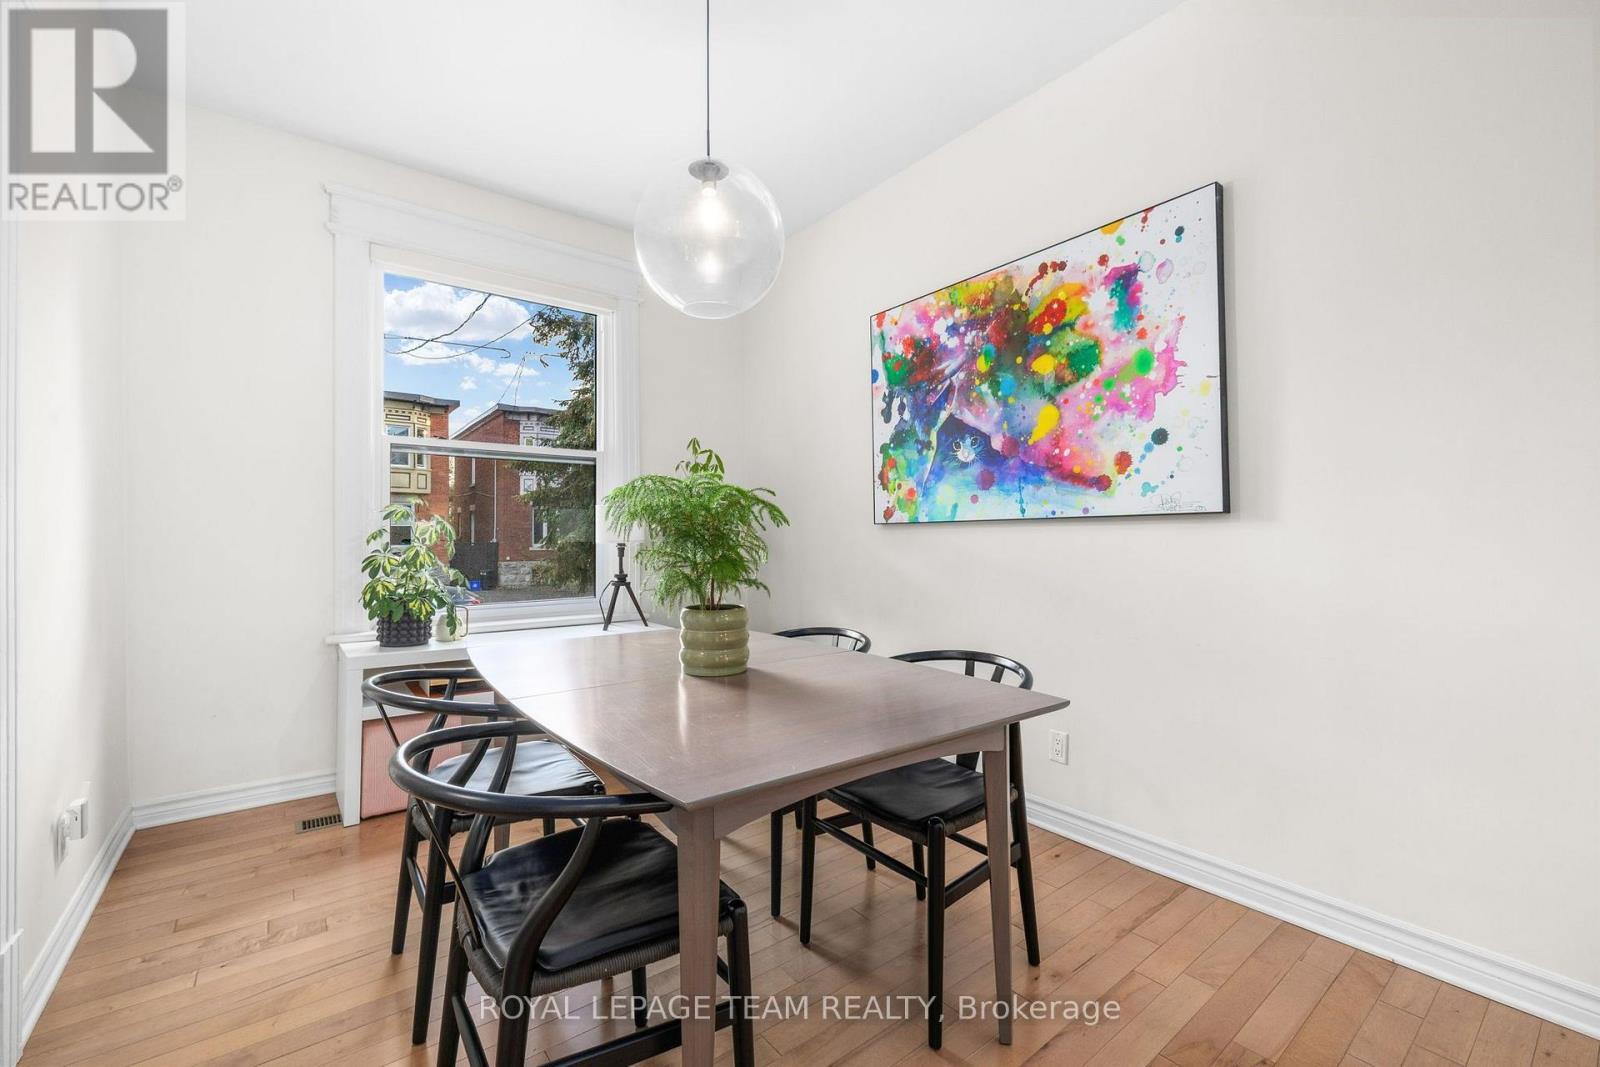
  • Dining Main Level 3.91 m x 2.67 m
  • Kitchen Main Level 4.67 m x 3.38 m
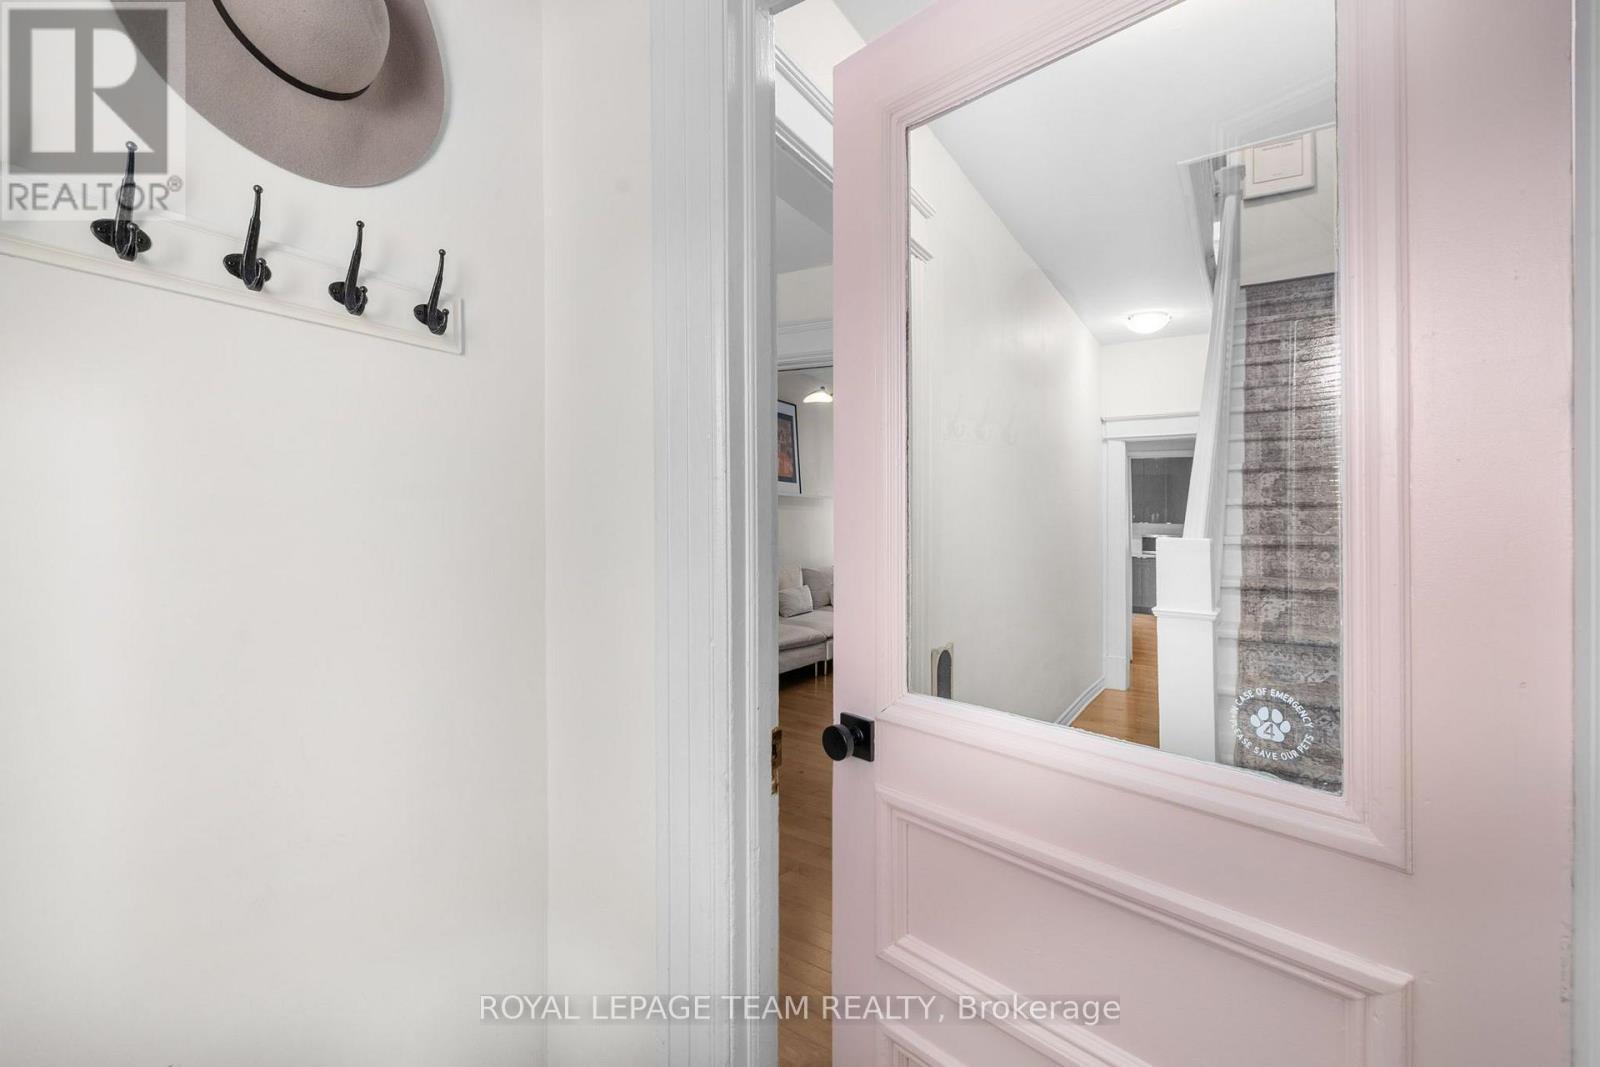
  • Foyer Main Level 1.67 m x 1.15 m

Convert Measurement to:

REALTOR.ca  

Access to Sold Data on this website may only be used by consumers that have a bona fide interest in the purchase, sale, or lease of residential real estate.

Sales/Price History

Log in or create an account to see sold and historical listings information

QuickQuoteTM Powered by RPS

Location of 275 ARLINGTON AVENUE, Ottawa, Ontario, K1R 5T1

Demographic Information of 275 ARLINGTON AVENUE, Ottawa, Ontario, K1R 5T1
Life Stage

Young Singles

Employment Type

Service Sector/White Collar

Average Household Income

$127,978.11

Average Number of Children

1.64

Household Population

Household Structure

Age of Population

Education

Education Level

No certificate/diploma/degree

10.8 %

High school certificate or equivalent

20.67 %

Apprenticeship trade certificate/diploma

2.21 %

College/non-university certificate

16.11 %

University certificate (below bachelor)

2.21 %

University Degree

48.0 %

Commuter

Travel To Work

By Car

43.33 %

By Public Transit

17.21 %

By Walking

29.6 %

By Bicycle

6.41 %

By Other Methods

3.44 %

Cultural Diversity

Knowledge of Official Language

Mother Tongue

Building Information
Building Type

Apartments (Low and High Rise)

66.94 %

Houses

33.06 %

Own Vs. Rent