Button CopyPathCircle CloseCircle Left ArrowArrow Down Icon GreyClosecirclecircleBurger
  • Advertising

2555 REGINA STREET, Ottawa, Ontario, K2B 6X4

MLS® # X13794982
House For Sale In Ottawa, Ontario
$899,000 QuickQuoteTM: $836K - $1.1M

3+3 Beds

3 Baths

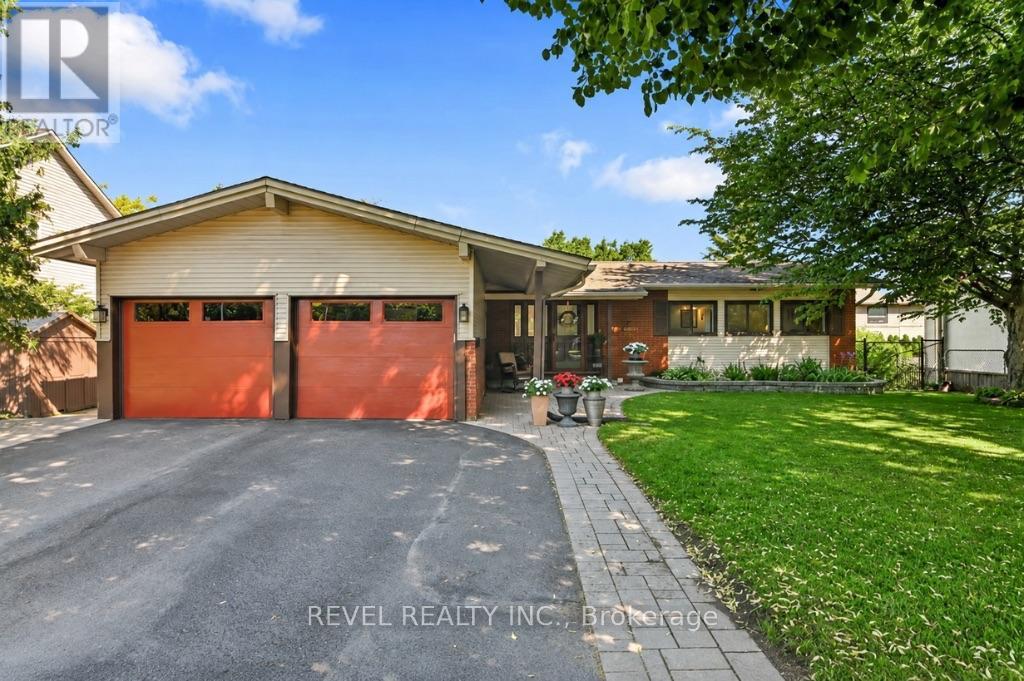
Multi-generational living without compromise - 2555 Regina Street, Ottawa, ON
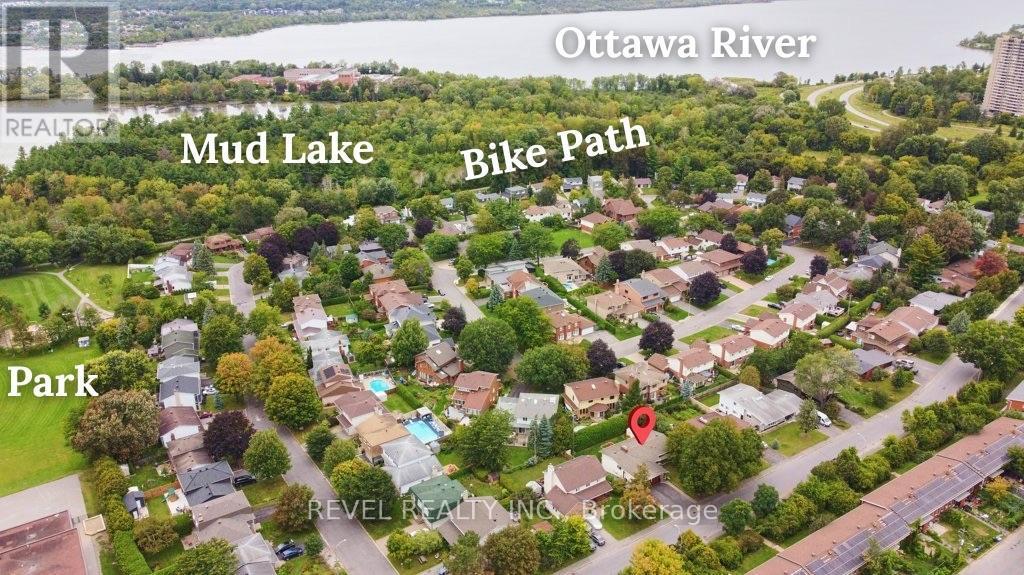
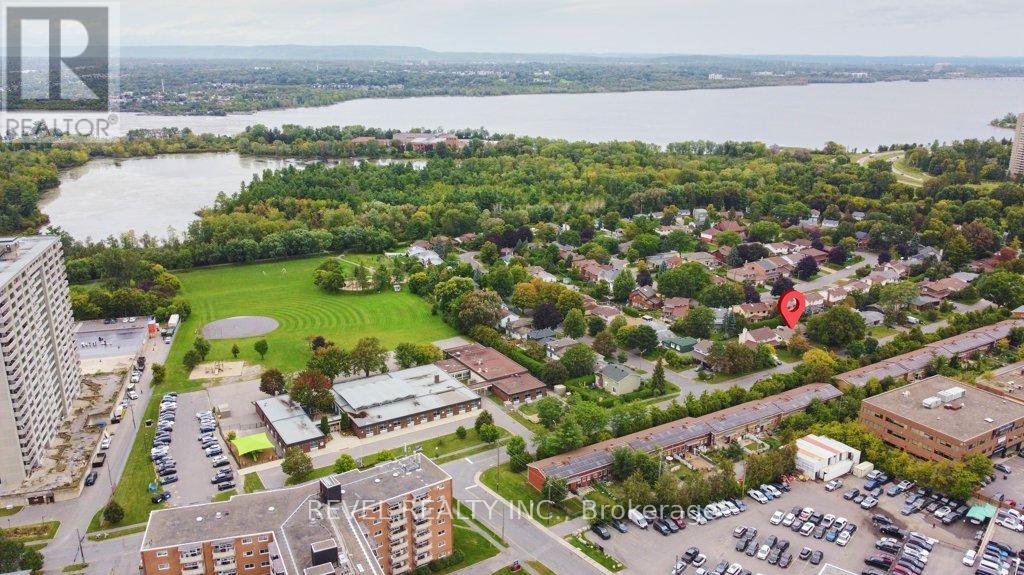
Groceries and transit station approx. 650m away - 2555 Regina Street, Ottawa, ON
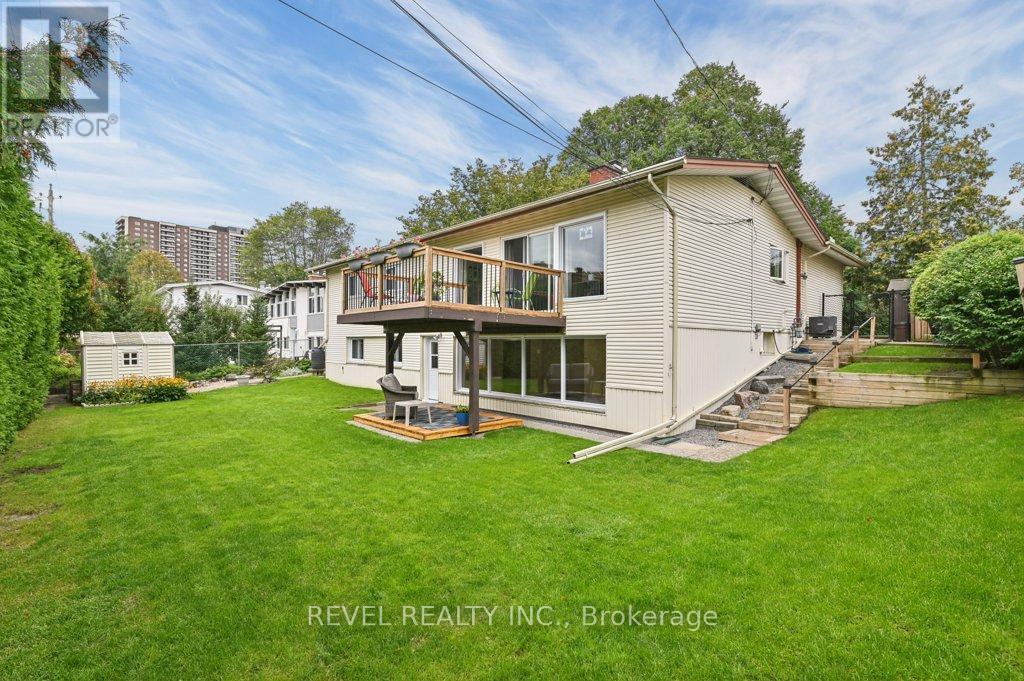
Bungalow ft. finished walk-out lower level - 2555 Regina Street, Ottawa, ON
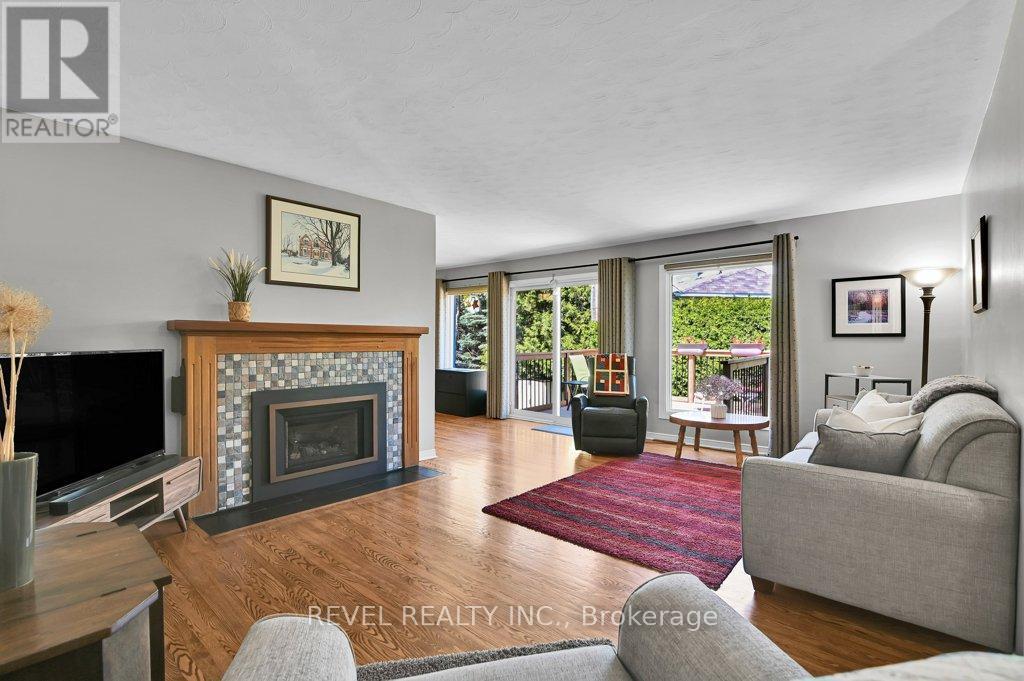
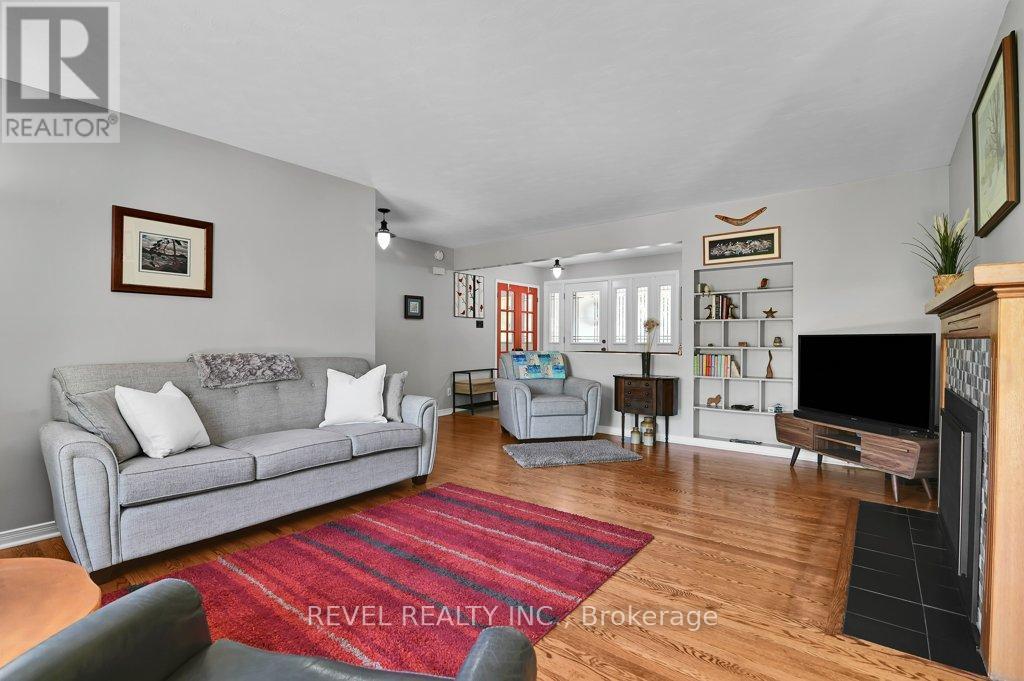
Living room ft. gas fireplace and large windows - 2555 Regina Street, Ottawa, ON
2555 Regina Street, Ottawa, ON
Oak hardwood flooring throughout - 2555 Regina Street, Ottawa, ON
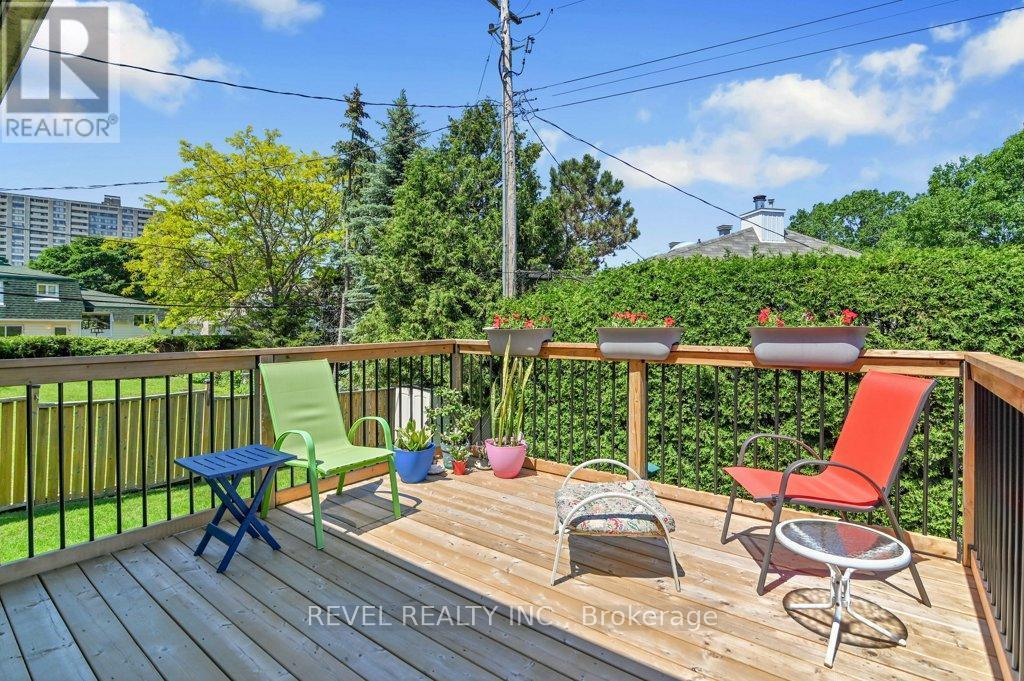
Spacious upper deck - 2555 Regina Street, Ottawa, ON
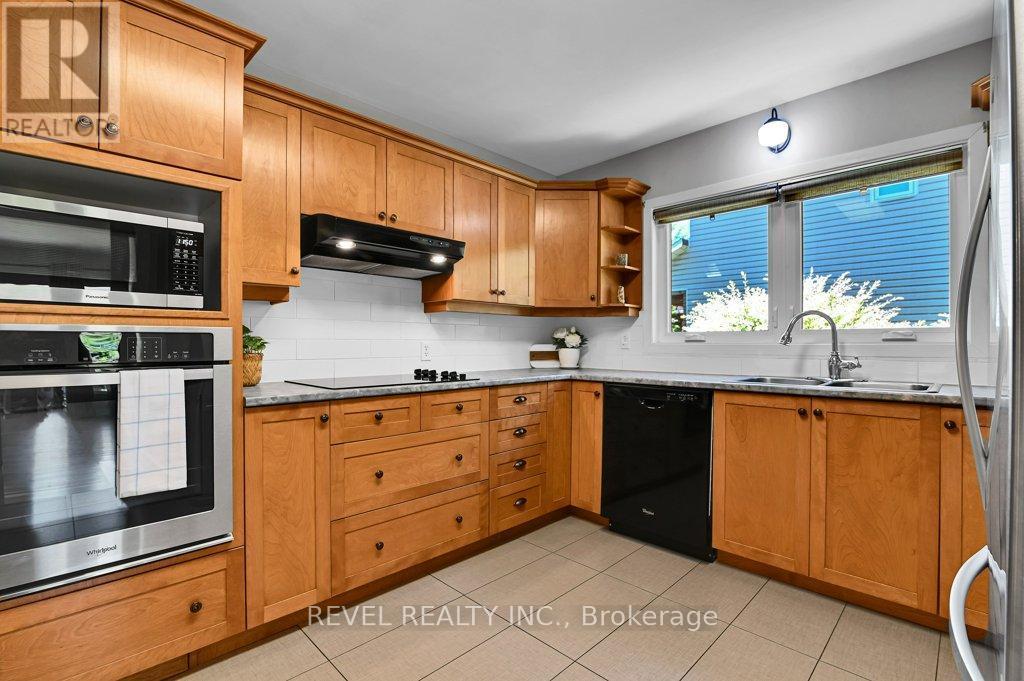
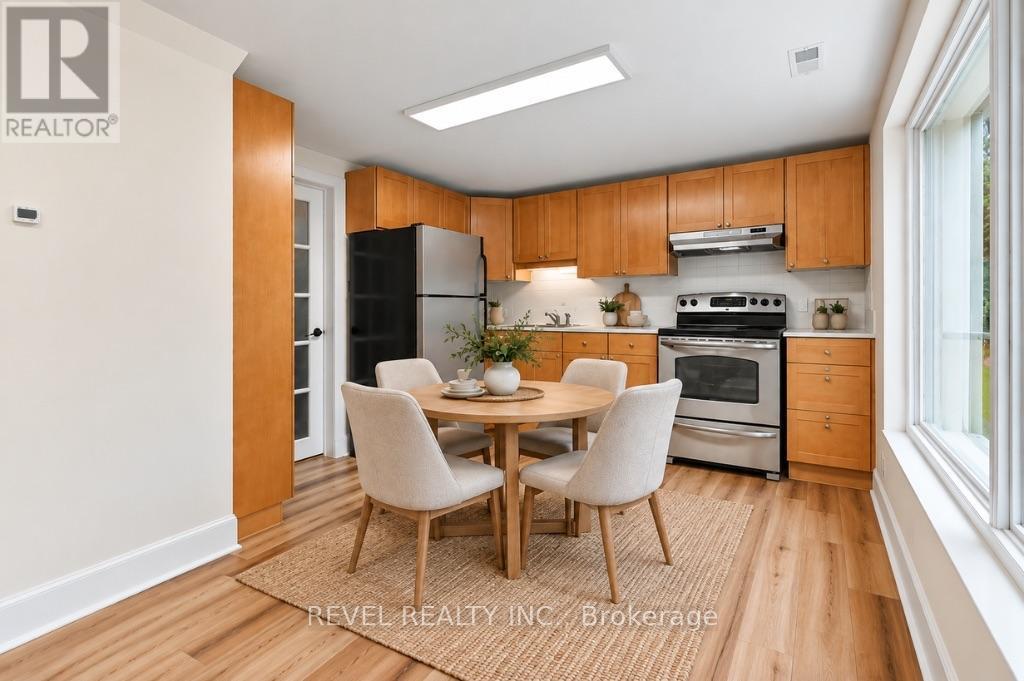
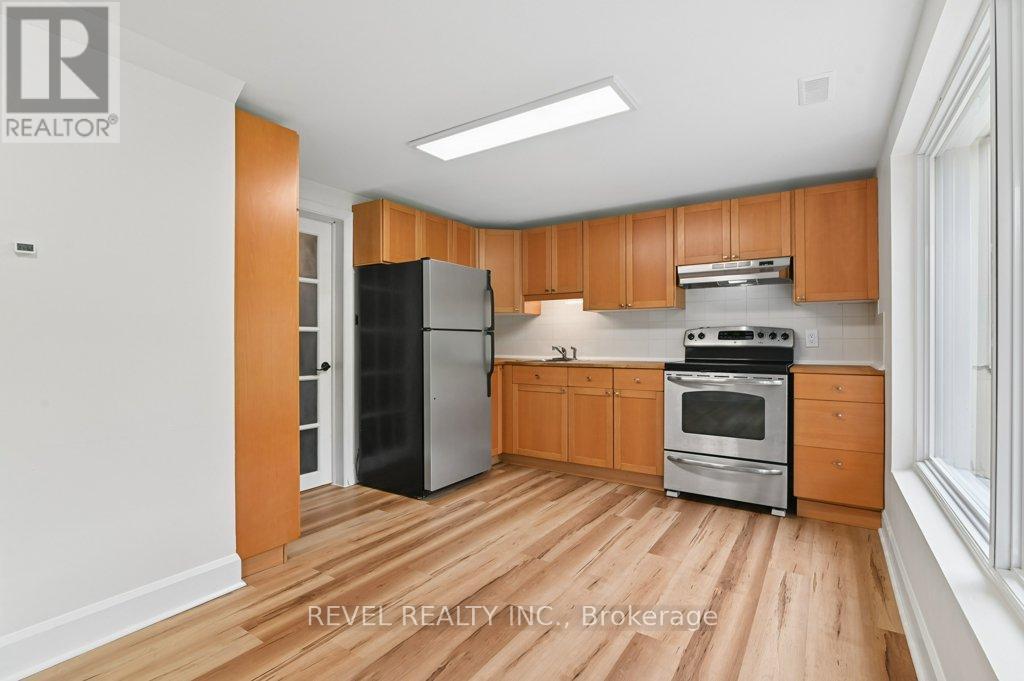
Built-in oven and electric stovetop - 2555 Regina Street, Ottawa, ON
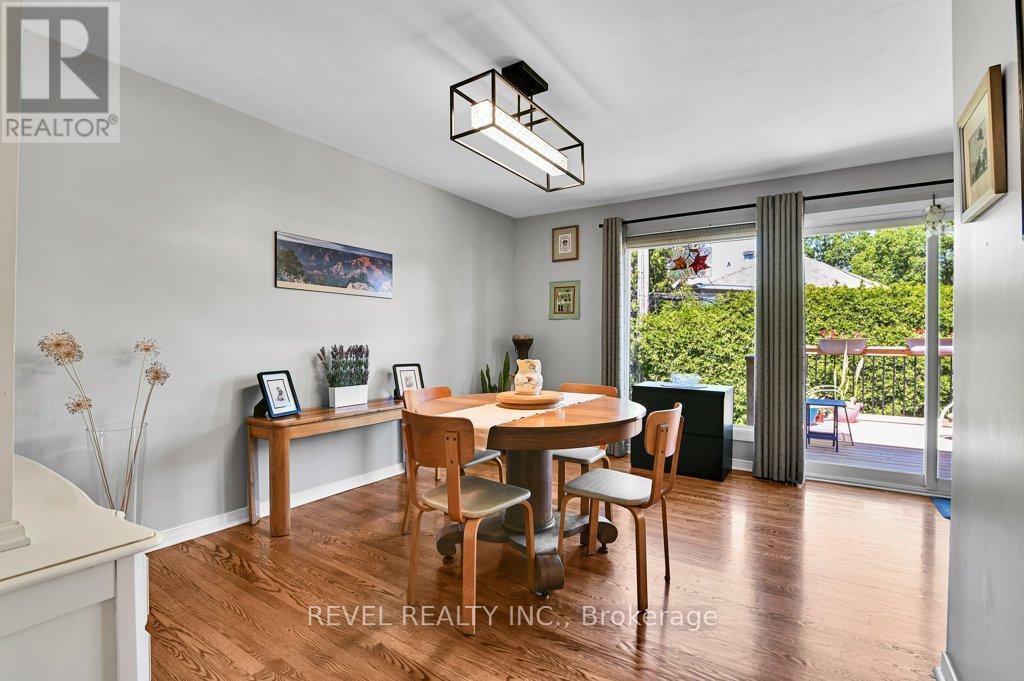
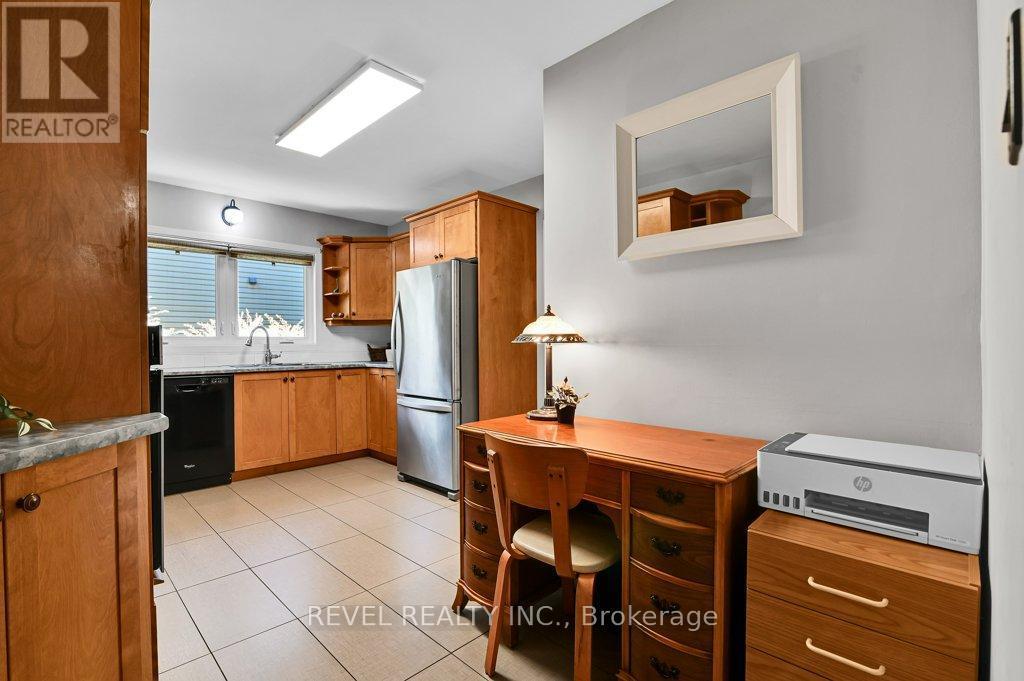
Space to eat-in or use as home office - 2555 Regina Street, Ottawa, ON
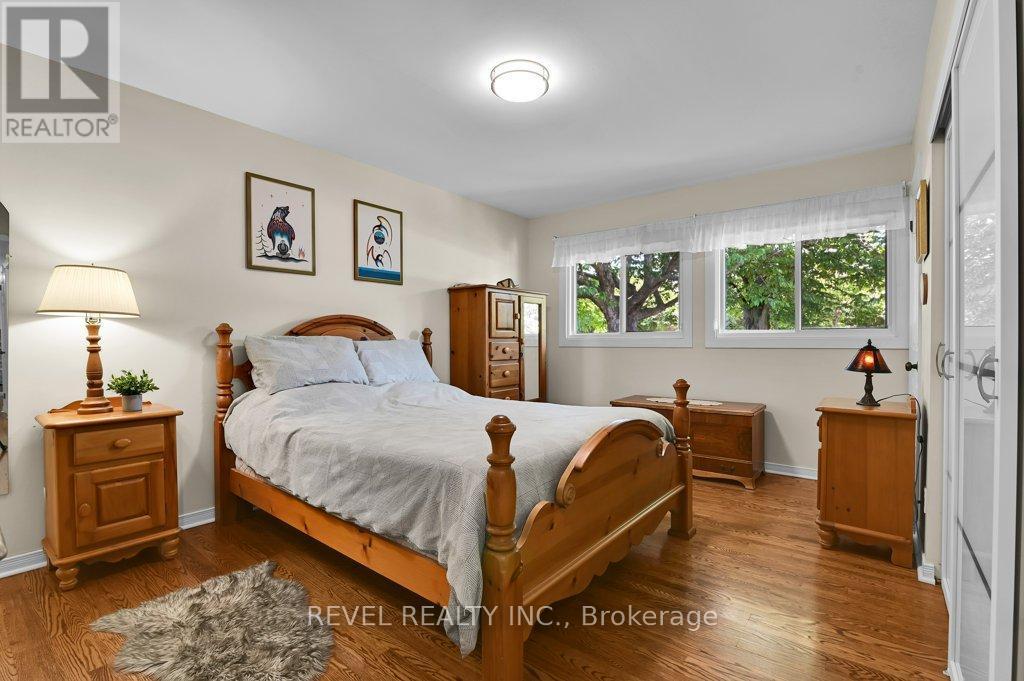
Primary suite - 2555 Regina Street, Ottawa, ON
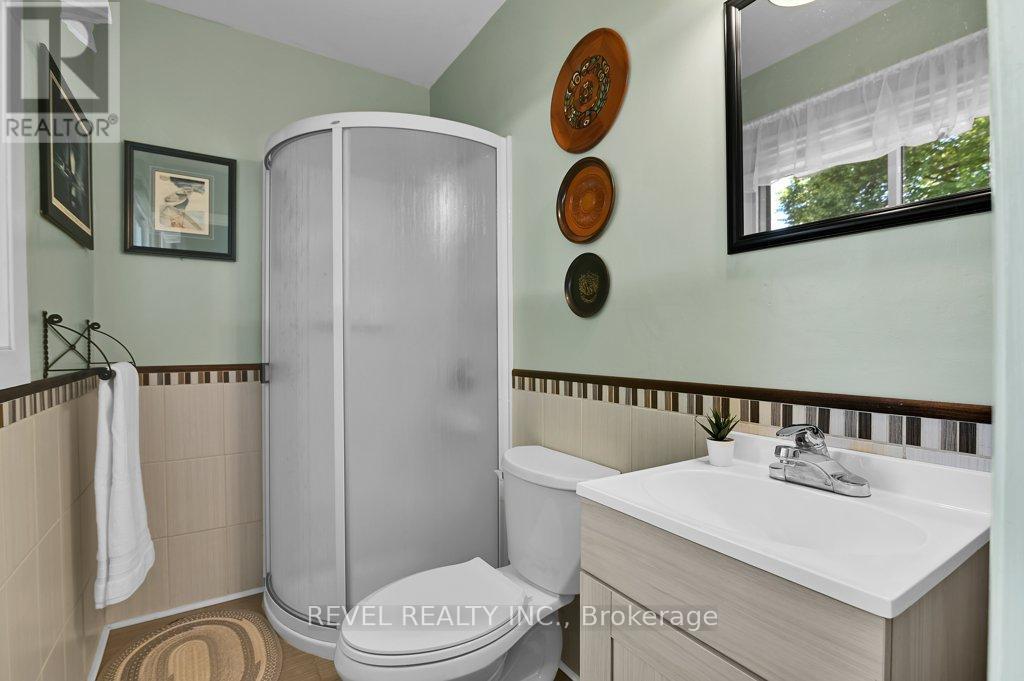
3-pc Ensuite bathroom - 2555 Regina Street, Ottawa, ON
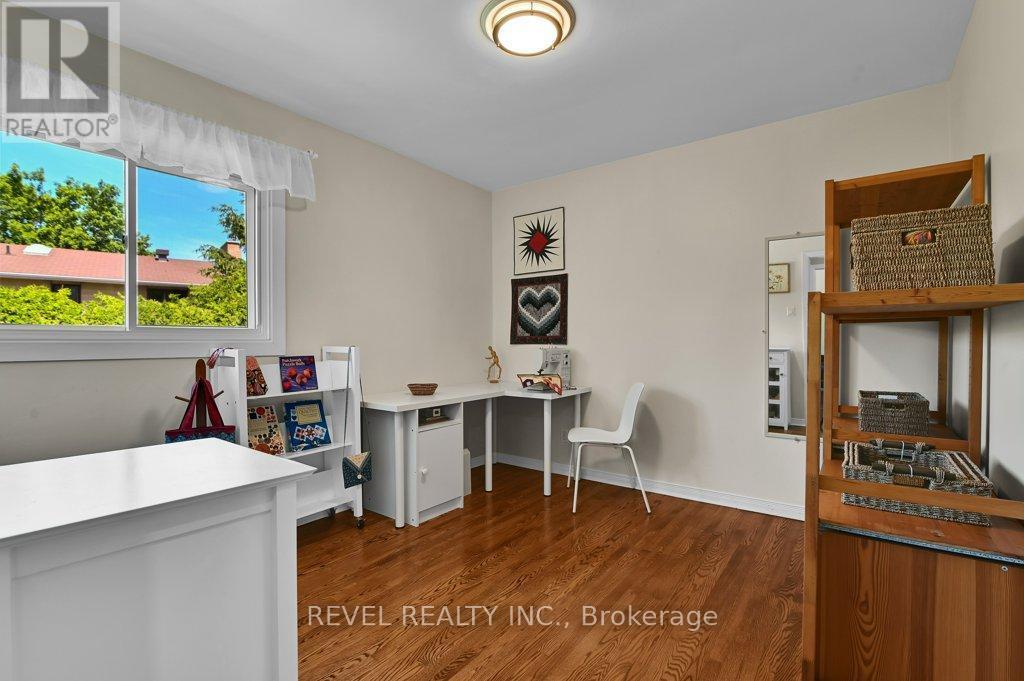
2nd Bedroom, currently craft/sewing room - 2555 Regina Street, Ottawa, ON
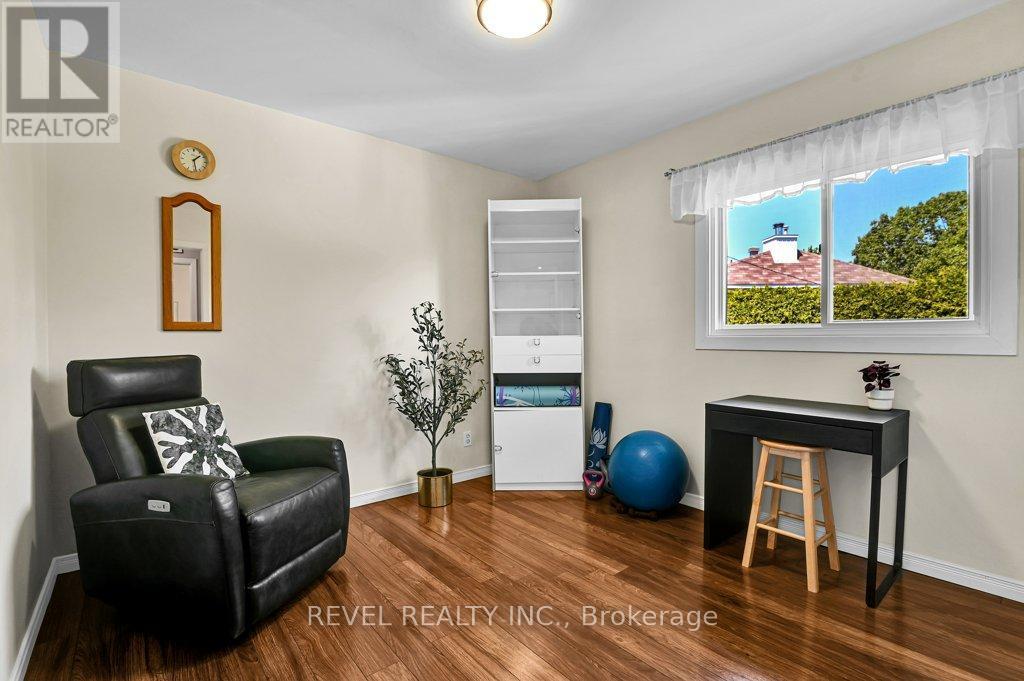
3rd Bedroom, currently hobby room - 2555 Regina Street, Ottawa, ON
4-pc Bathroom ft. jetted tub completes upper level - 2555 Regina Street, Ottawa, ON
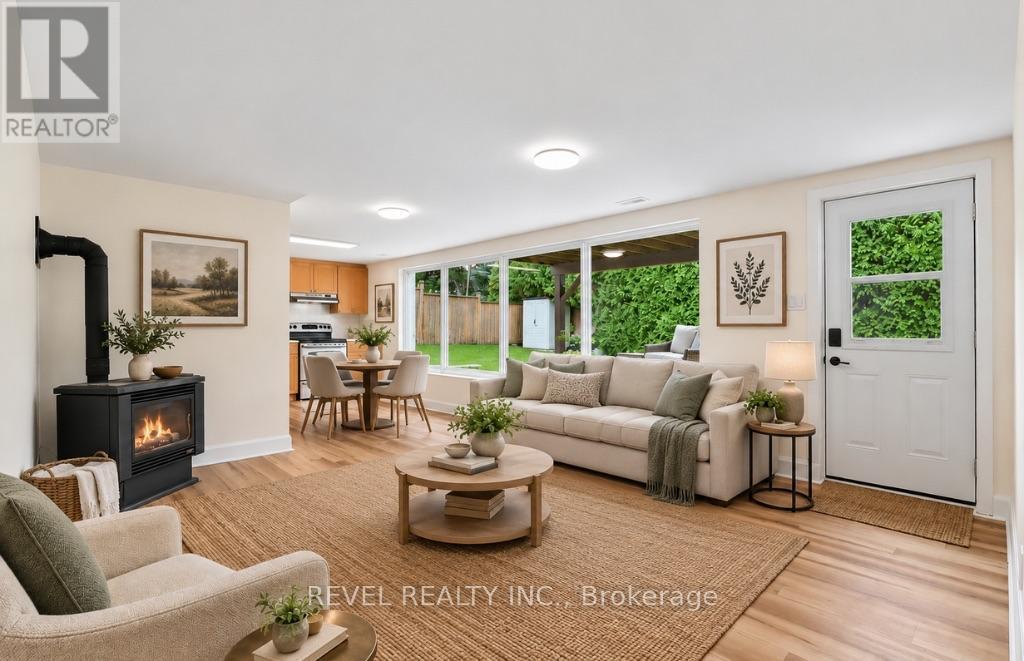
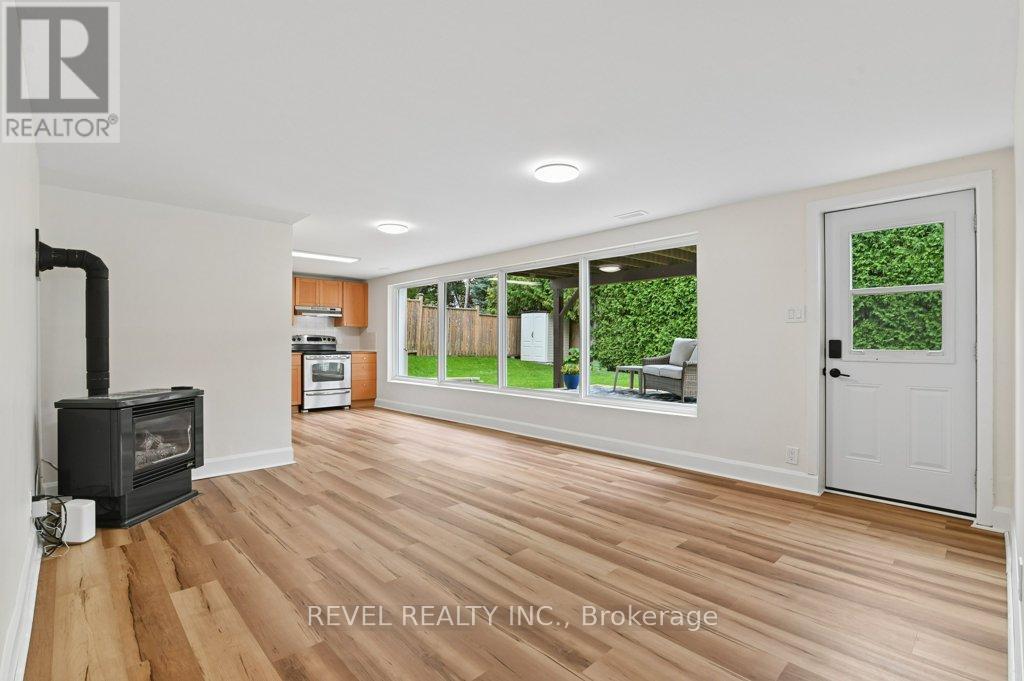
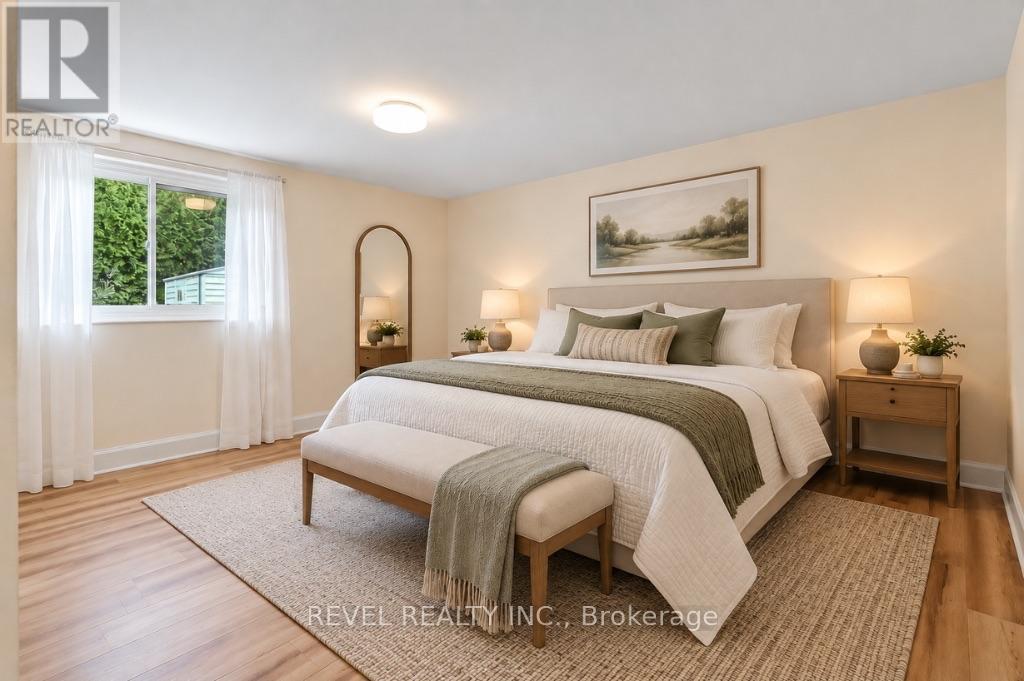
Downstairs, walk out (Virtually staged) - 2555 Regina Street, Ottawa, ON
Large living space ft. gas fireplace - 2555 Regina Street, Ottawa, ON
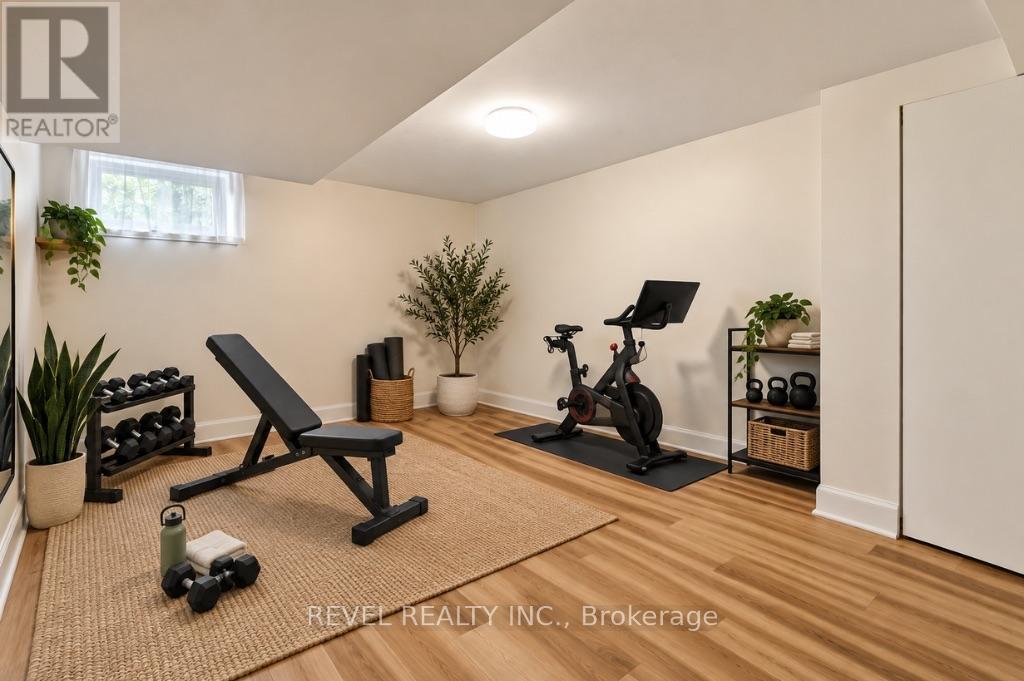
(Virtually staged) - 2555 Regina Street, Ottawa, ON
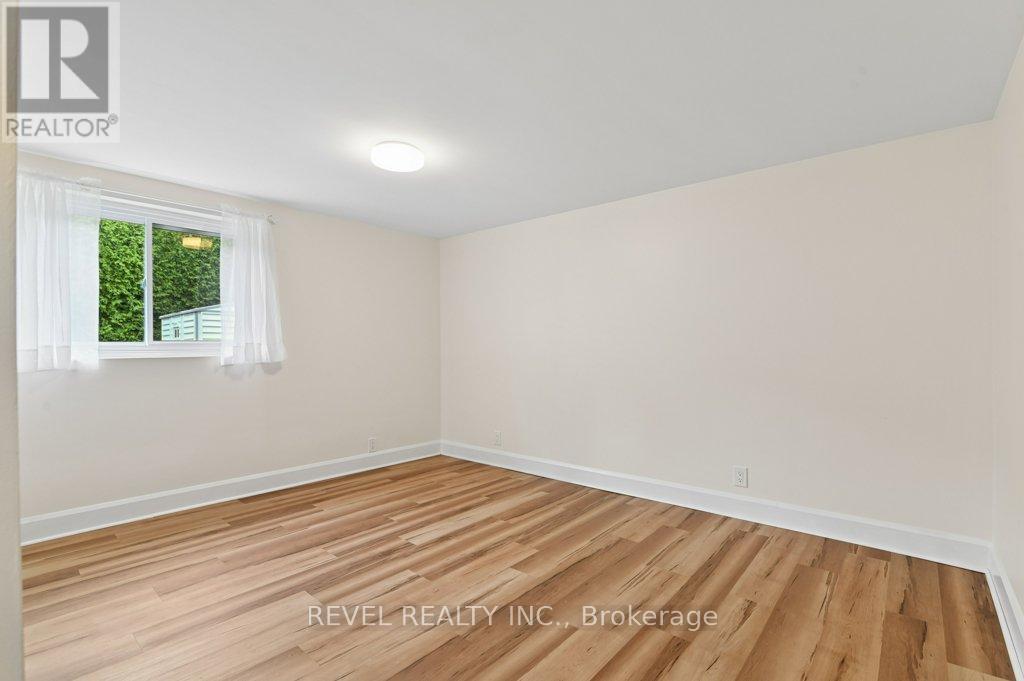
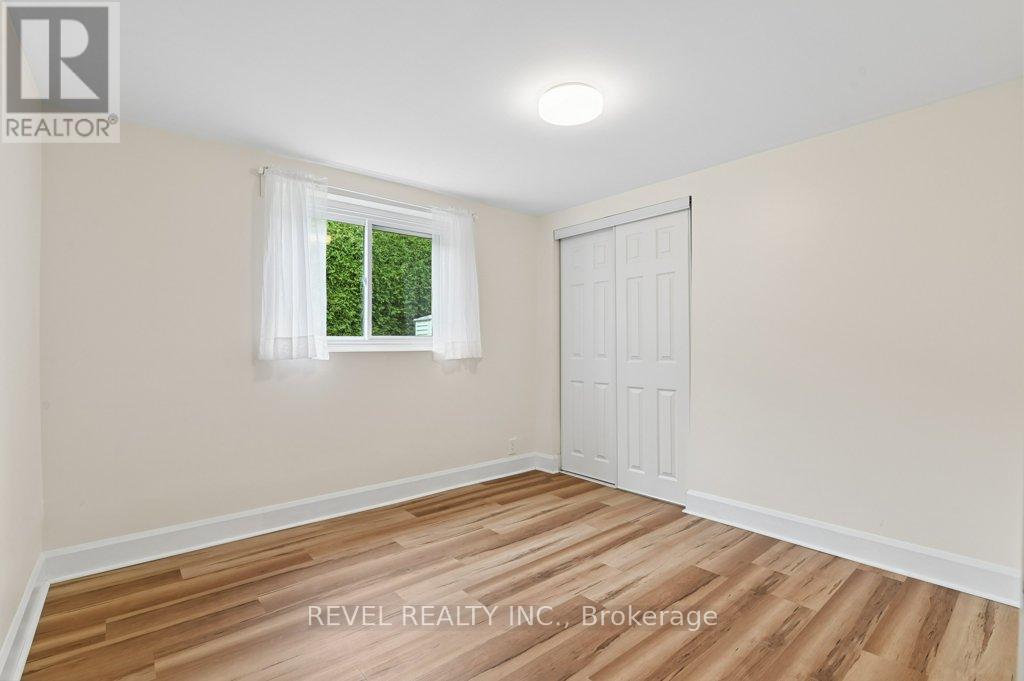
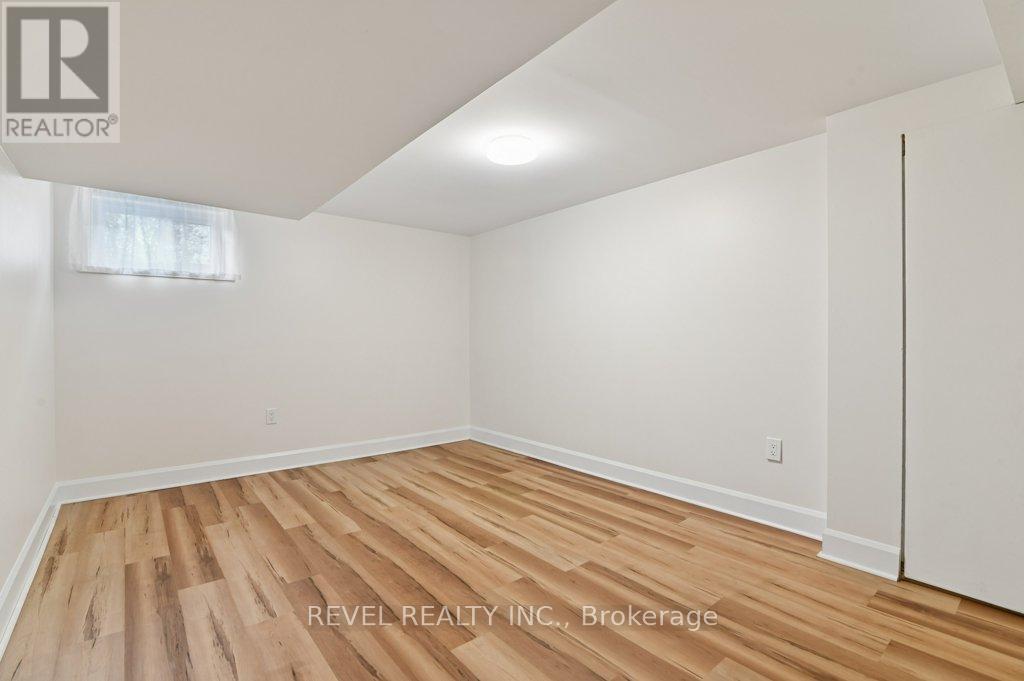
New vinyl plank floors, LED lights, & fresh paint - 2555 Regina Street, Ottawa, ON
(Virtually staged) - 2555 Regina Street, Ottawa, ON
Bedroom 1 of lower level - 2555 Regina Street, Ottawa, ON
(Virtually staged) - 2555 Regina Street, Ottawa, ON
Bedroom 2 of lower level - 2555 Regina Street, Ottawa, ON
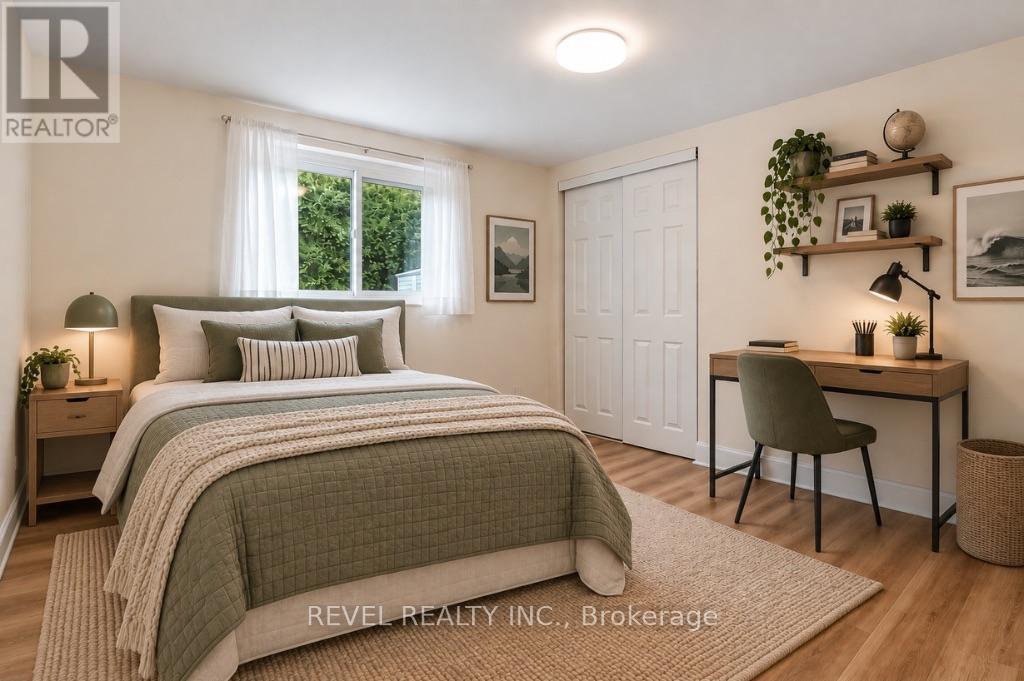
(Virtually staged) - 2555 Regina Street, Ottawa, ON
Bedroom 3 of lower level - 2555 Regina Street, Ottawa, ON
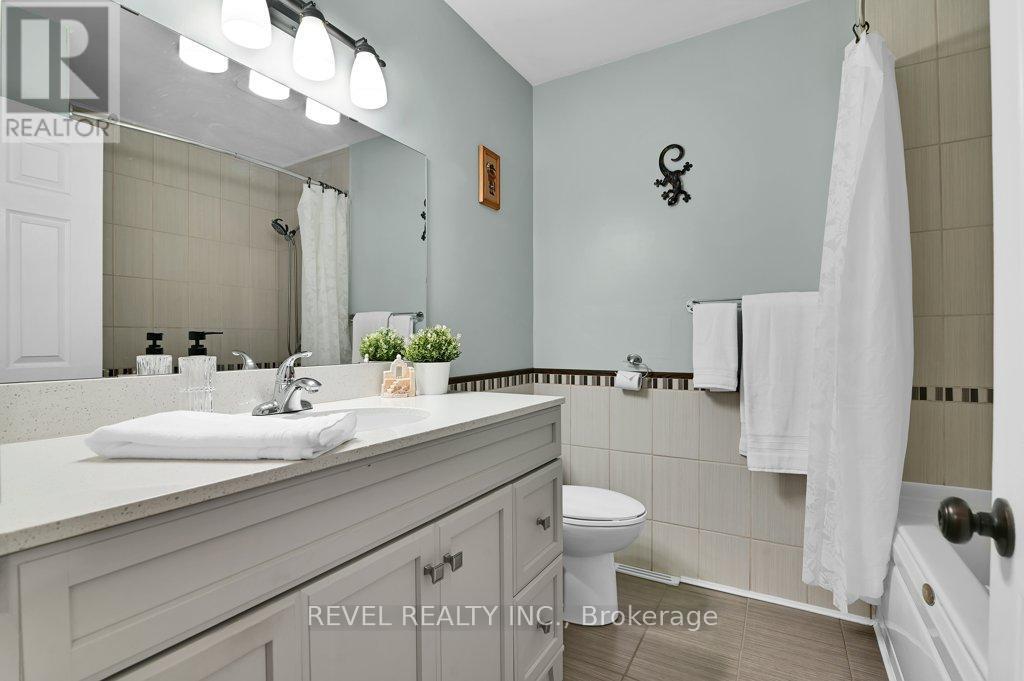
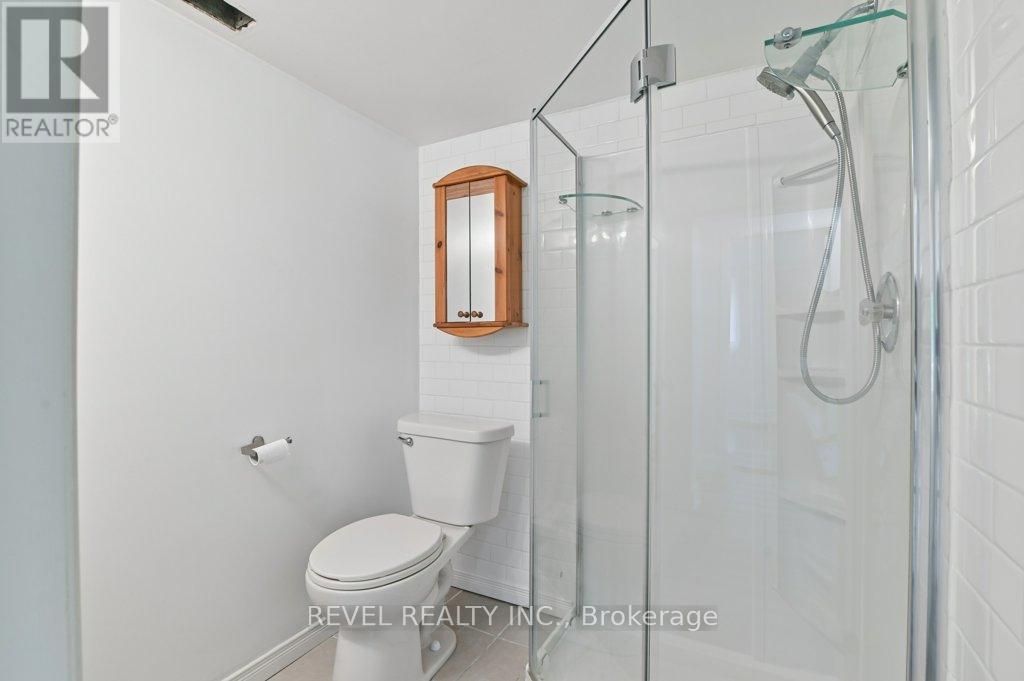
3-pc Bathroom - 2555 Regina Street, Ottawa, ON
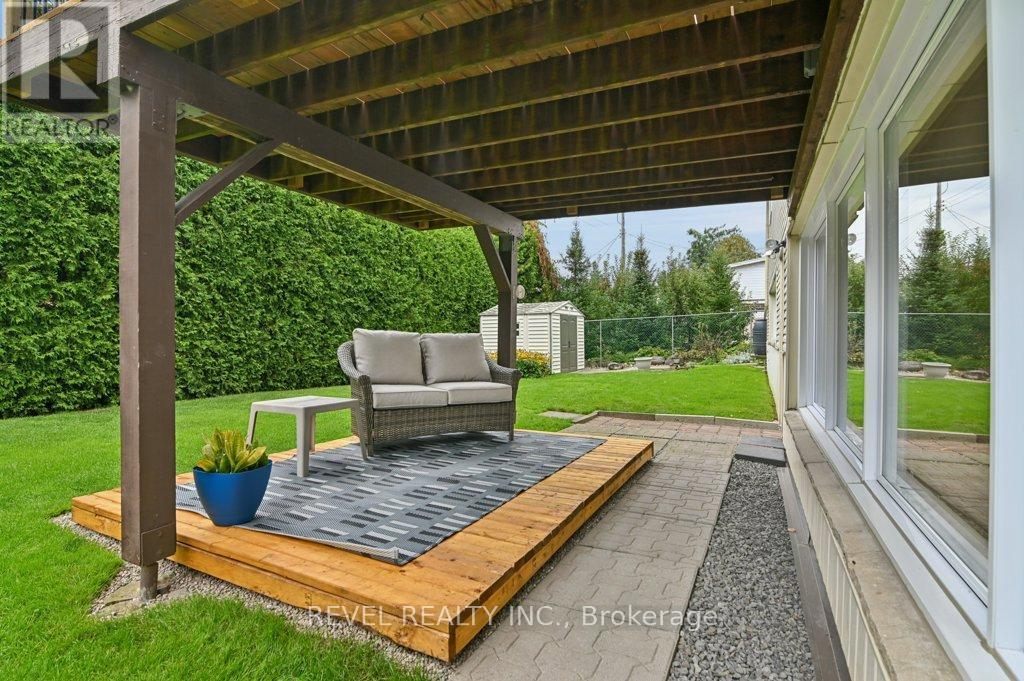
New lower level deck - 2555 Regina Street, Ottawa, ON
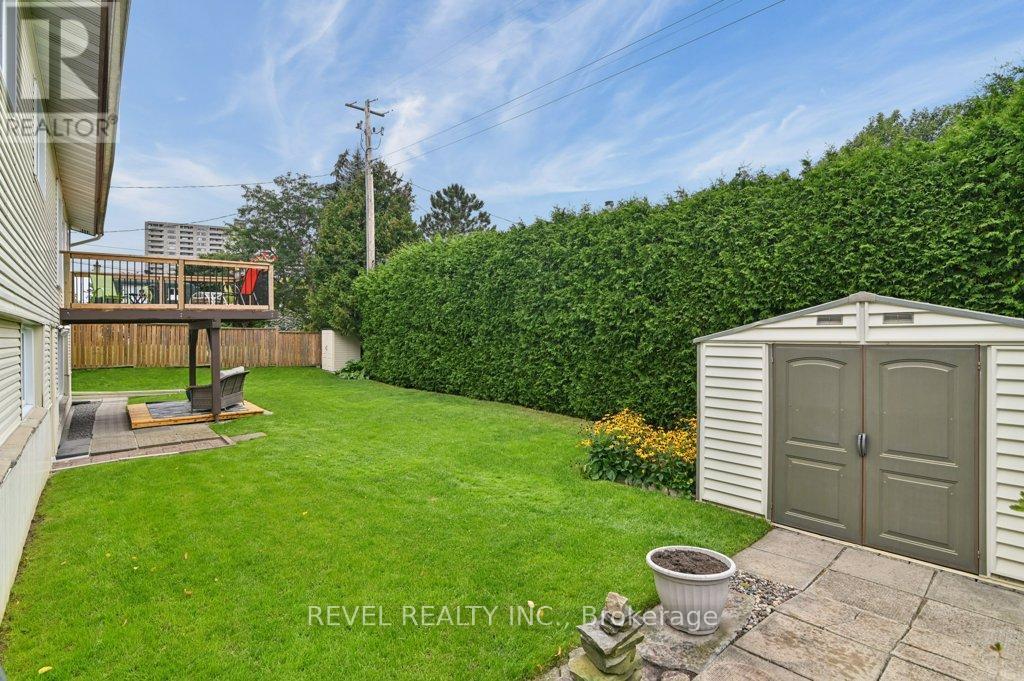
Cedar hedge provides privacy - 2555 Regina Street, Ottawa, ON
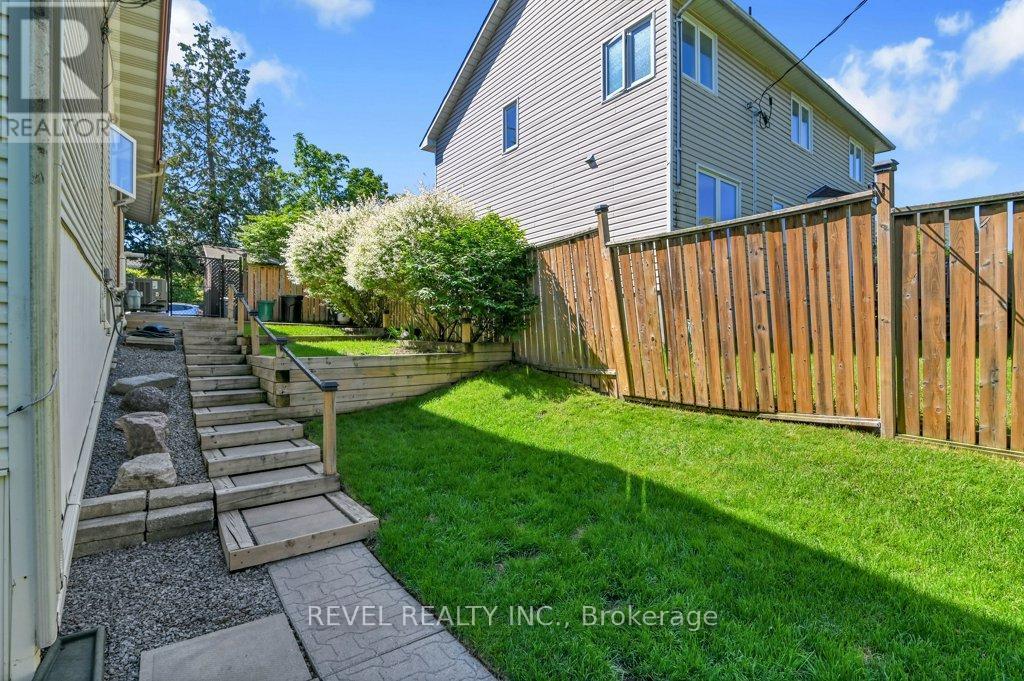
Wide side yard - 2555 Regina Street, Ottawa, ON
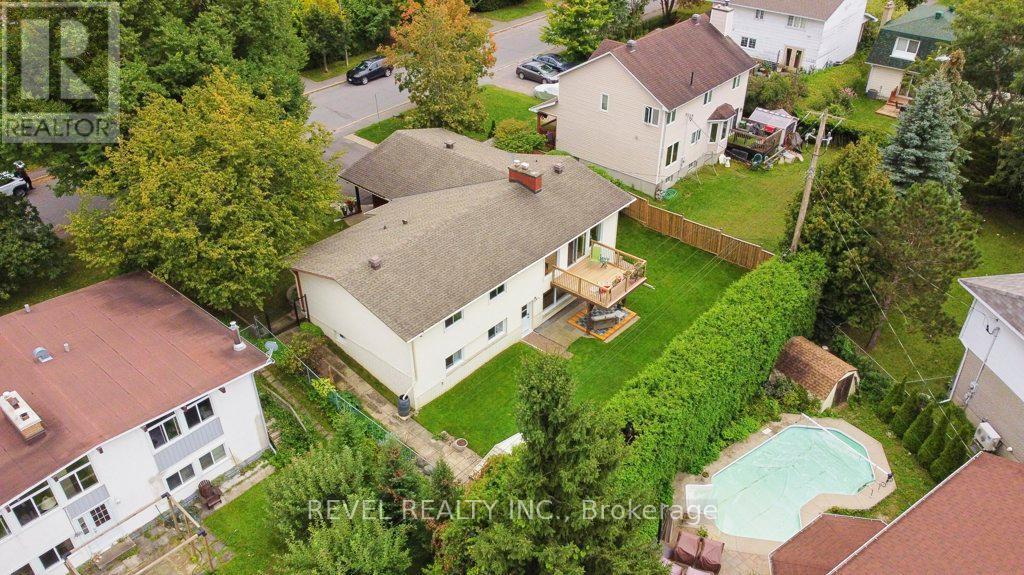
79x100ft lot - 2555 Regina Street, Ottawa, ON
Greenspace: Mud Lake, parks, trails and more! - 2555 Regina Street, Ottawa, ON
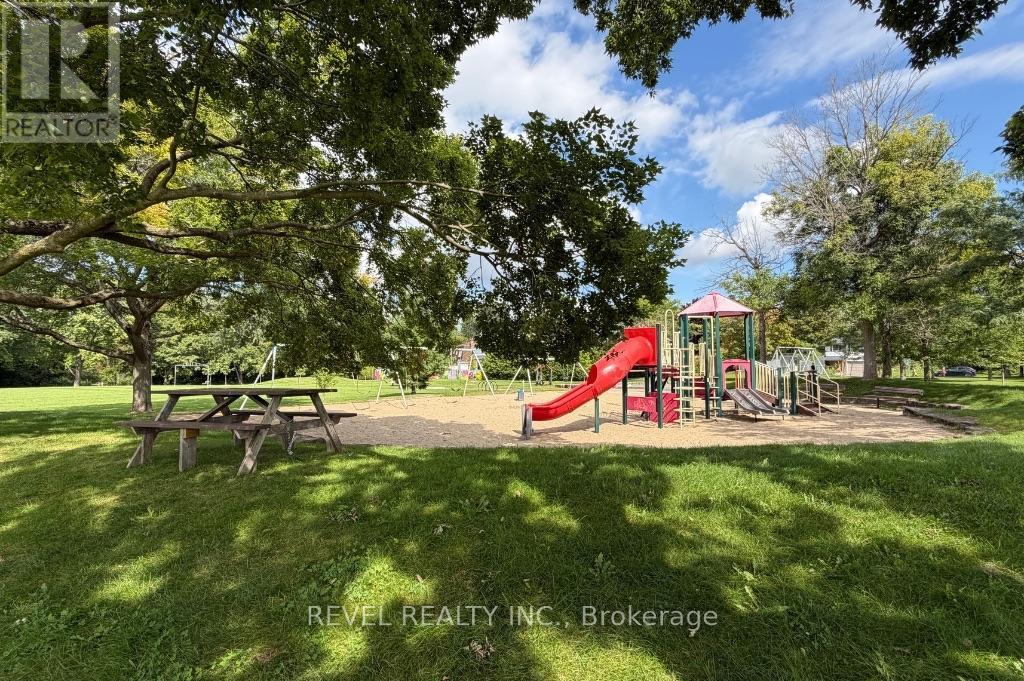
Approx. 300m to Play structure and dog off-leash - 2555 Regina Street, Ottawa, ON
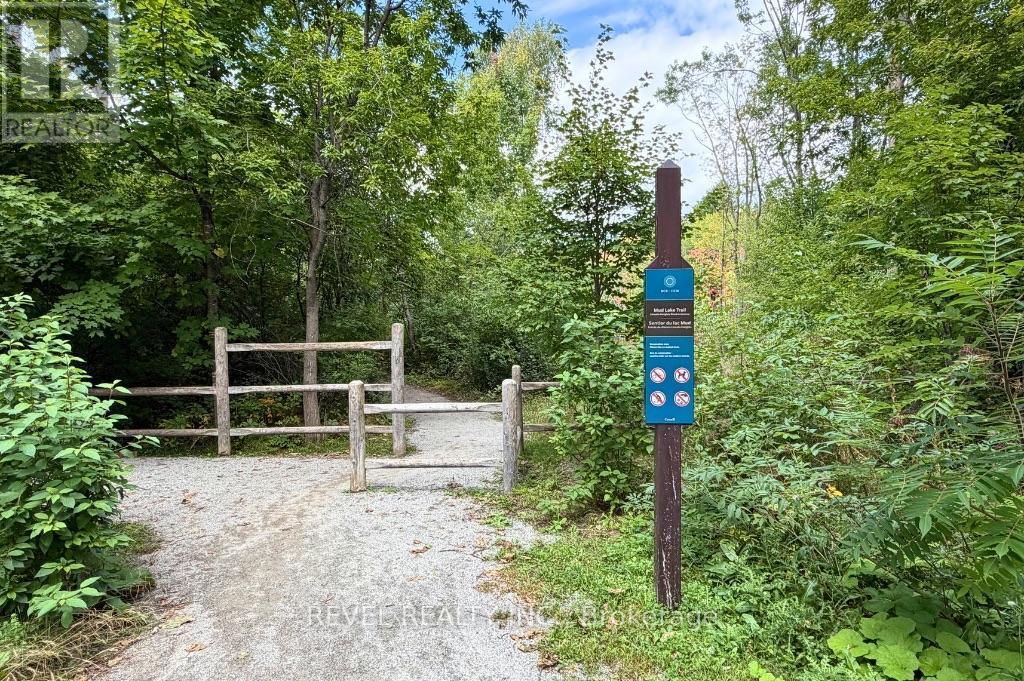
Approx. 400m to Mud Lake Trails and birding - 2555 Regina Street, Ottawa, ON
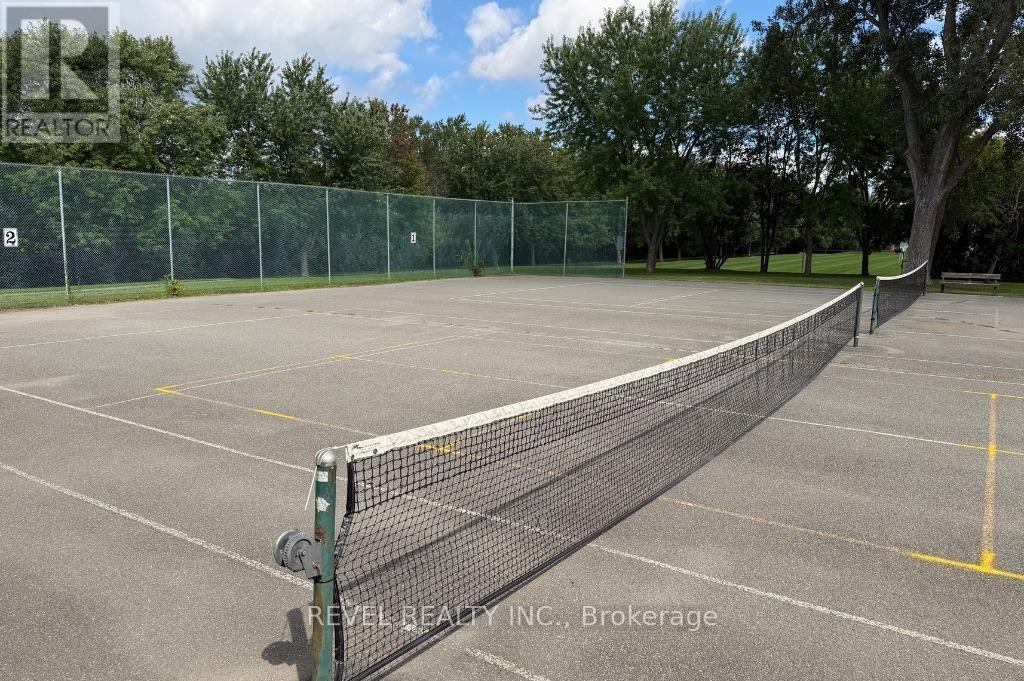
Approx. 400m to Tennis/Pickleball courts - 2555 Regina Street, Ottawa, ON
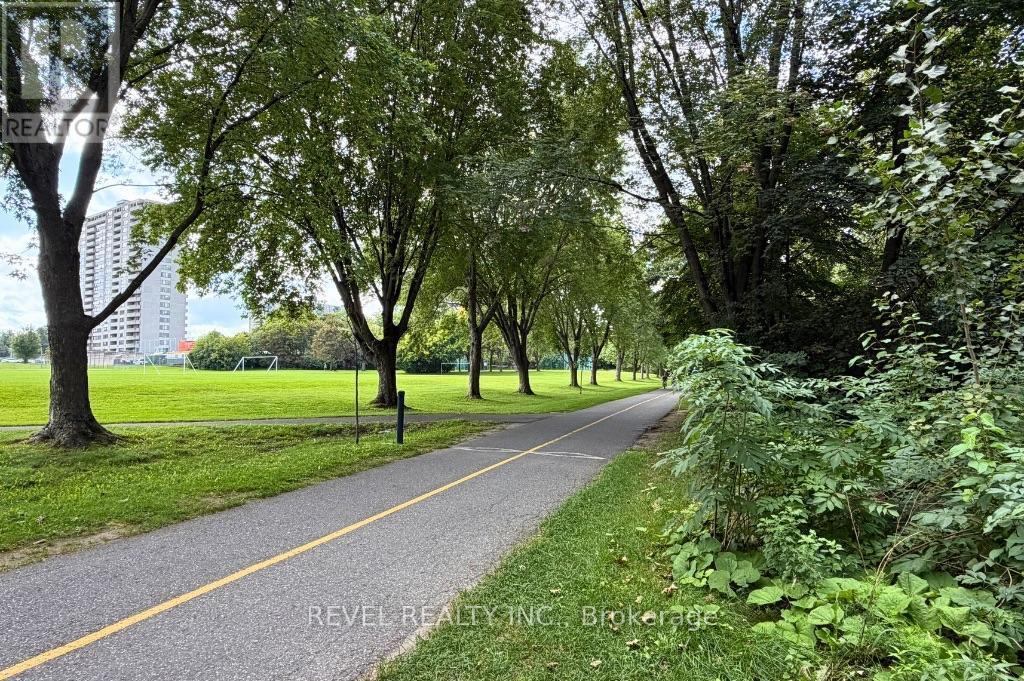
Bike path when warm/groomed XC trails in winter - 2555 Regina Street, Ottawa, ON
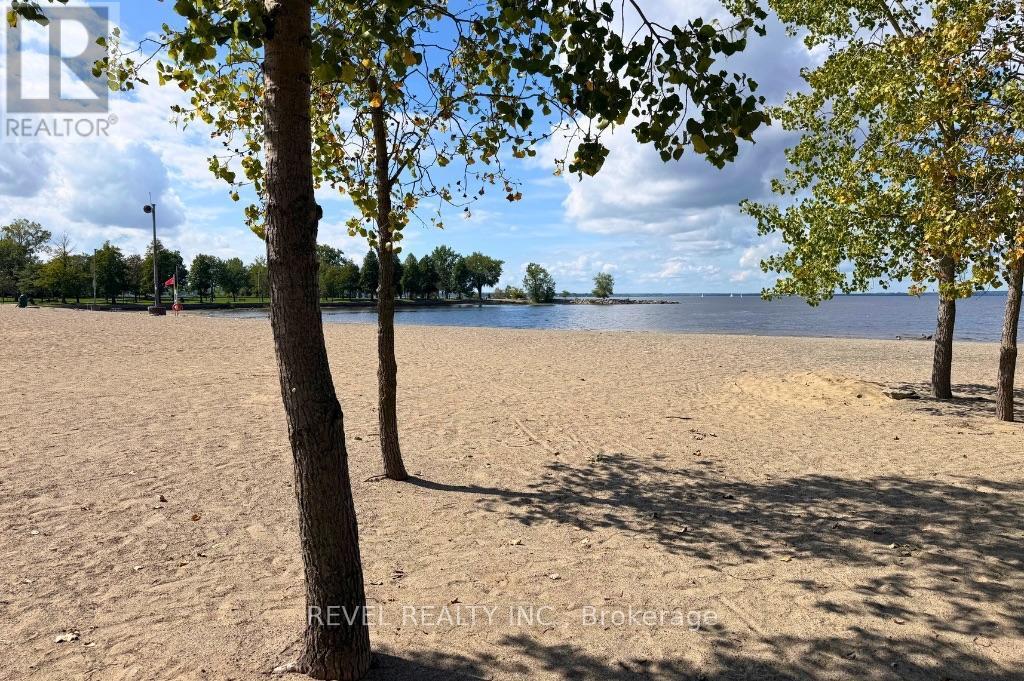
Approx. 1km to Britannia Beach, Bakery, Coffeeshop - 2555 Regina Street, Ottawa, ON
Virtual Tour
Multi-generational living without compromise - 2555 Regina Street, Ottawa, ON
Groceries and transit station approx. 650m away - 2555 Regina Street, Ottawa, ON
Bungalow ft. finished walk-out lower level - 2555 Regina Street, Ottawa, ON
Living room ft. gas fireplace and large windows - 2555 Regina Street, Ottawa, ON
2555 Regina Street, Ottawa, ON
Oak hardwood flooring throughout - 2555 Regina Street, Ottawa, ON
Spacious upper deck - 2555 Regina Street, Ottawa, ON
Built-in oven and electric stovetop - 2555 Regina Street, Ottawa, ON
Space to eat-in or use as home office - 2555 Regina Street, Ottawa, ON
Primary suite - 2555 Regina Street, Ottawa, ON
3-pc Ensuite bathroom - 2555 Regina Street, Ottawa, ON
2nd Bedroom, currently craft/sewing room - 2555 Regina Street, Ottawa, ON
3rd Bedroom, currently hobby room - 2555 Regina Street, Ottawa, ON
4-pc Bathroom ft. jetted tub completes upper level - 2555 Regina Street, Ottawa, ON
Downstairs, walk out (Virtually staged) - 2555 Regina Street, Ottawa, ON
Large living space ft. gas fireplace - 2555 Regina Street, Ottawa, ON
(Virtually staged) - 2555 Regina Street, Ottawa, ON
New vinyl plank floors, LED lights, & fresh paint - 2555 Regina Street, Ottawa, ON
(Virtually staged) - 2555 Regina Street, Ottawa, ON
Bedroom 1 of lower level - 2555 Regina Street, Ottawa, ON
(Virtually staged) - 2555 Regina Street, Ottawa, ON
Bedroom 2 of lower level - 2555 Regina Street, Ottawa, ON
(Virtually staged) - 2555 Regina Street, Ottawa, ON
Bedroom 3 of lower level - 2555 Regina Street, Ottawa, ON
3-pc Bathroom - 2555 Regina Street, Ottawa, ON
New lower level deck - 2555 Regina Street, Ottawa, ON
Cedar hedge provides privacy - 2555 Regina Street, Ottawa, ON
Wide side yard - 2555 Regina Street, Ottawa, ON
79x100ft lot - 2555 Regina Street, Ottawa, ON
Greenspace: Mud Lake, parks, trails and more! - 2555 Regina Street, Ottawa, ON
Approx. 300m to Play structure and dog off-leash - 2555 Regina Street, Ottawa, ON
Approx. 400m to Mud Lake Trails and birding - 2555 Regina Street, Ottawa, ON
Approx. 400m to Tennis/Pickleball courts - 2555 Regina Street, Ottawa, ON
Bike path when warm/groomed XC trails in winter - 2555 Regina Street, Ottawa, ON
Approx. 1km to Britannia Beach, Bakery, Coffeeshop - 2555 Regina Street, Ottawa, ON
  • Advertising
Are you a real estate investor?
2555 REGINA STREET, Ottawa, Ontario, K2B 6X4
$899,000

6 Beds

3 Baths

Property Information:

Sought-after Lincoln Heights location, near Britannia Beach along the Ottawa River, Trans Canada Trail, Mud Lake, parks, public transit station, and everyday essentials; this 6-bedroom, 3-bathroom bungalow offers exceptional flexibility with 2 kitchens, a walkout lower level and separate entrance, ideal for multi-generational living or income potential. The main level welcomes you with a living room featuring large windows overlooking greenery and sky, plus a gas fireplace for cozy evenings. Oak hardwood floors run through most of the level, connecting the generous living and dining spaces, with access to the back deck. The functional kitchen offers a wall oven, pantry, and space for casual dining or a home office. Three bedrooms complete the level, including a primary suite with 3-piece ensuite, and a full 4-piece bathroom. The walkout lower level is incredibly versatile, with large windows, new vinyl plank flooring, a separate entrance, full kitchen, living room with gas fireplace, three bedrooms, and a 3-piece bathroom - perfect for extended family, older children, or added income potential. A spacious utility room with laundry and ample storage adds everyday convenience. Outside, enjoy a fully fenced backyard for relaxing, gardening, or entertaining on another deck. The attached two-car garage with loft storage and driveway parking for six provides plenty of space for both vehicles and gear - especially handy with Britannia Beach nearby! A well-cared-for home offering flexibility, and plenty of room to grow. (id:27)

Building Features:

  • Style: Detached
  • Building Type: House
  • Amenities:
  • Architectural Style: Bungalow
  • Basement Development: Finished
  • Basement Type: N/A
  • Construction Style - Attachment: Detached
  • Exterior Finish: Vinyl siding
  • Fireplace: Yes
  • Floor Space: 1100 - 1500 sqft
  • Foundation Type: Block
  • Heating Type: Forced air
  • Heating Fuel: Natural gas
  • Cooling Type: Central air conditioning
  • Appliances: Garage door opener remote, Dishwasher, Dryer, Freezer, Oven, Hood Fan, Range, Stove, Washer, Refrigerator

Property Features:

  • OwnershipType: Freehold
  • Property Type: Single Family
  • Amenities Nearby: Public Transit, Schools, Park
  • Features:
  • Fence Type: Fenced yard
  • Floor Space (approx): 1100 - 1500 Square Feet
  • Irregular: Yes
  • Lot Depth: 100 Feet
  • Lot Frontage: 79 Feet
  • Lot Size: 79 x 100 FT
  • Structure Type: Shed
  • Zoning: R1O
  • Sewer: Sanitary sewer
  • Parking Type: Attached garage, Garage
  • No. of Parking Spaces: 8

Rooms:

  • Bedroom Lower Level 4.01 m x 3.12 m
  • Bedroom Lower Level 2.97 m x 3.12 m
  • Bedroom Lower Level 3.28 m x 4.24 m
  • Bathroom Lower Level 2.13 m x 1.68 m
  • Living Lower Level 4.06 m x 4.39 m
  • Kitchen Lower Level 3.28 m x 4.39 m
  • Living Main Level 5.59 m x 4.01 m
  • Dining Main Level 4.55 m x 3.23 m
  • Kitchen Main Level 3.23 m x 4.78 m
  • Primary Bedroom Main Level 4.70 m x 3.33 m
  • Bathroom Main Level 1.35 m x 2.21 m
  • 2nd Bedroom Main Level 3.07 m x 3.33 m
  • 3rd Bedroom Main Level 3.07 m x 3.02 m
  • Bathroom Main Level 2.11 m x 2.26 m

Convert Measurement to:

Courtesy of: REVEL REALTY INC.
REALTOR.ca  

QuickQuoteTM Powered by RPS

Location of 2555 REGINA STREET, Ottawa, Ontario, K2B 6X4

Demographic Information of 2555 REGINA STREET, Ottawa, Ontario, K2B 6X4

Life Stage

Middle-Aged with Teens

Employment Type

Service Sector/White Collar

Average Household Income

$87,910.65

Average Number of Children

1.54

Household Population

Household Structure

Age of Population

Education

Education Level

No certificate/diploma/degree

13.0 %

High school certificate or equivalent

28.09 %

Apprenticeship trade certificate/diploma

4.38 %

College/non-university certificate

18.38 %

University certificate (below bachelor)

3.08 %

University Degree

33.07 %

Commuter

Travel To Work

By Car

56.53 %

By Public Transit

28.68 %

By Walking

8.23 %

By Bicycle

0.27 %

By Other Methods

6.29 %

Cultural Diversity

Knowledge of Official Language

Mother Tongue

Building Information

Building Type

Apartments (Low and High Rise)

76.07 %

Houses

23.93 %

Own Vs. Rent