Button CopyPathCircle CloseCircle Left ArrowArrow Down Icon GreyClosecirclecircleBurger

240 BLACKBURN AVENUE, Ottawa, Ontario, K1N 8A8

MLS® # X13699172
Investment For Sale In Sandy Hill - Ottawa East, Ottawa, Ontario
$3,980,000
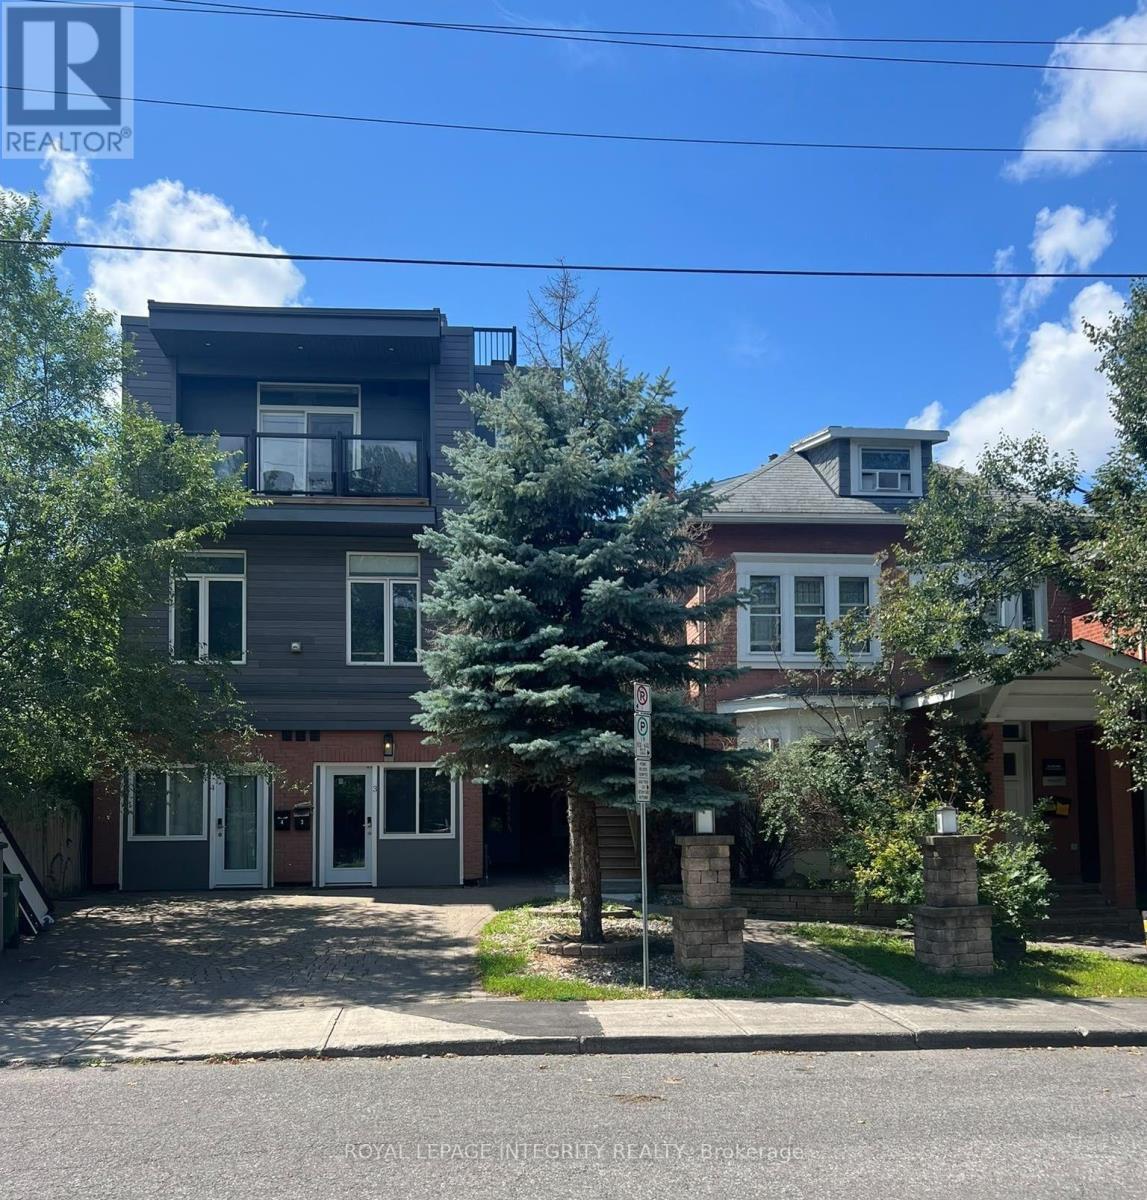
Frontage - 240 Blackburn Avenue, Ottawa, ON - Outdoor With Balcony With Facade
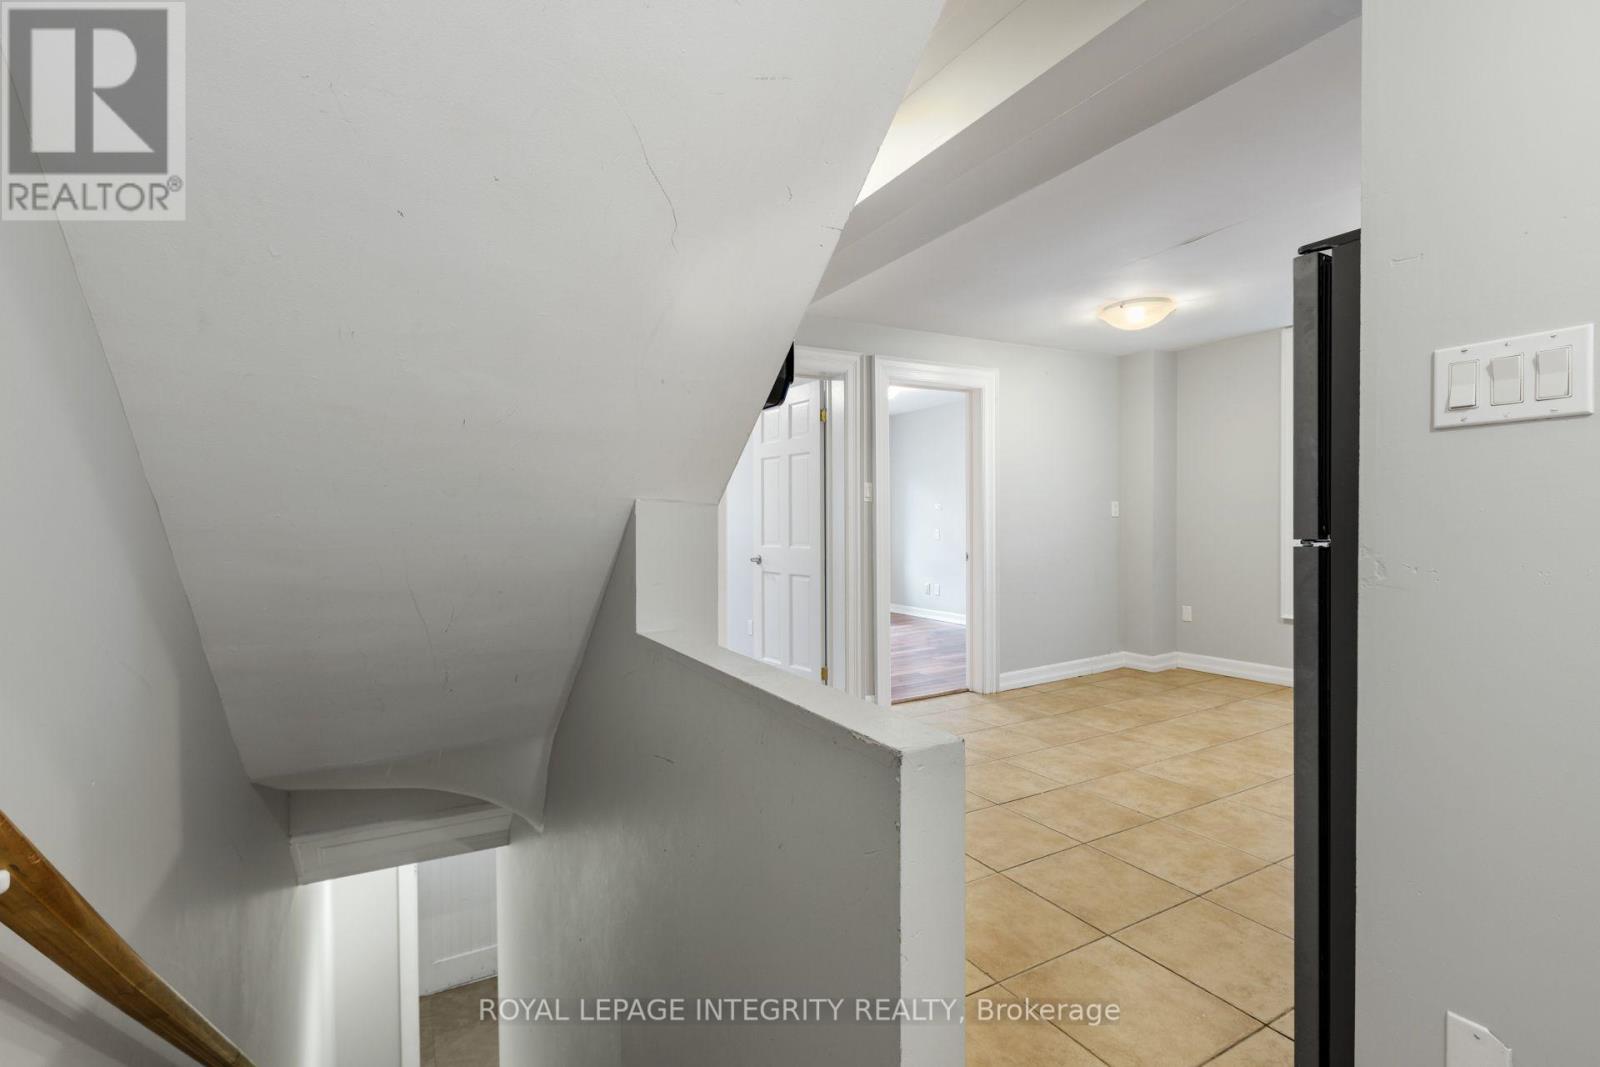
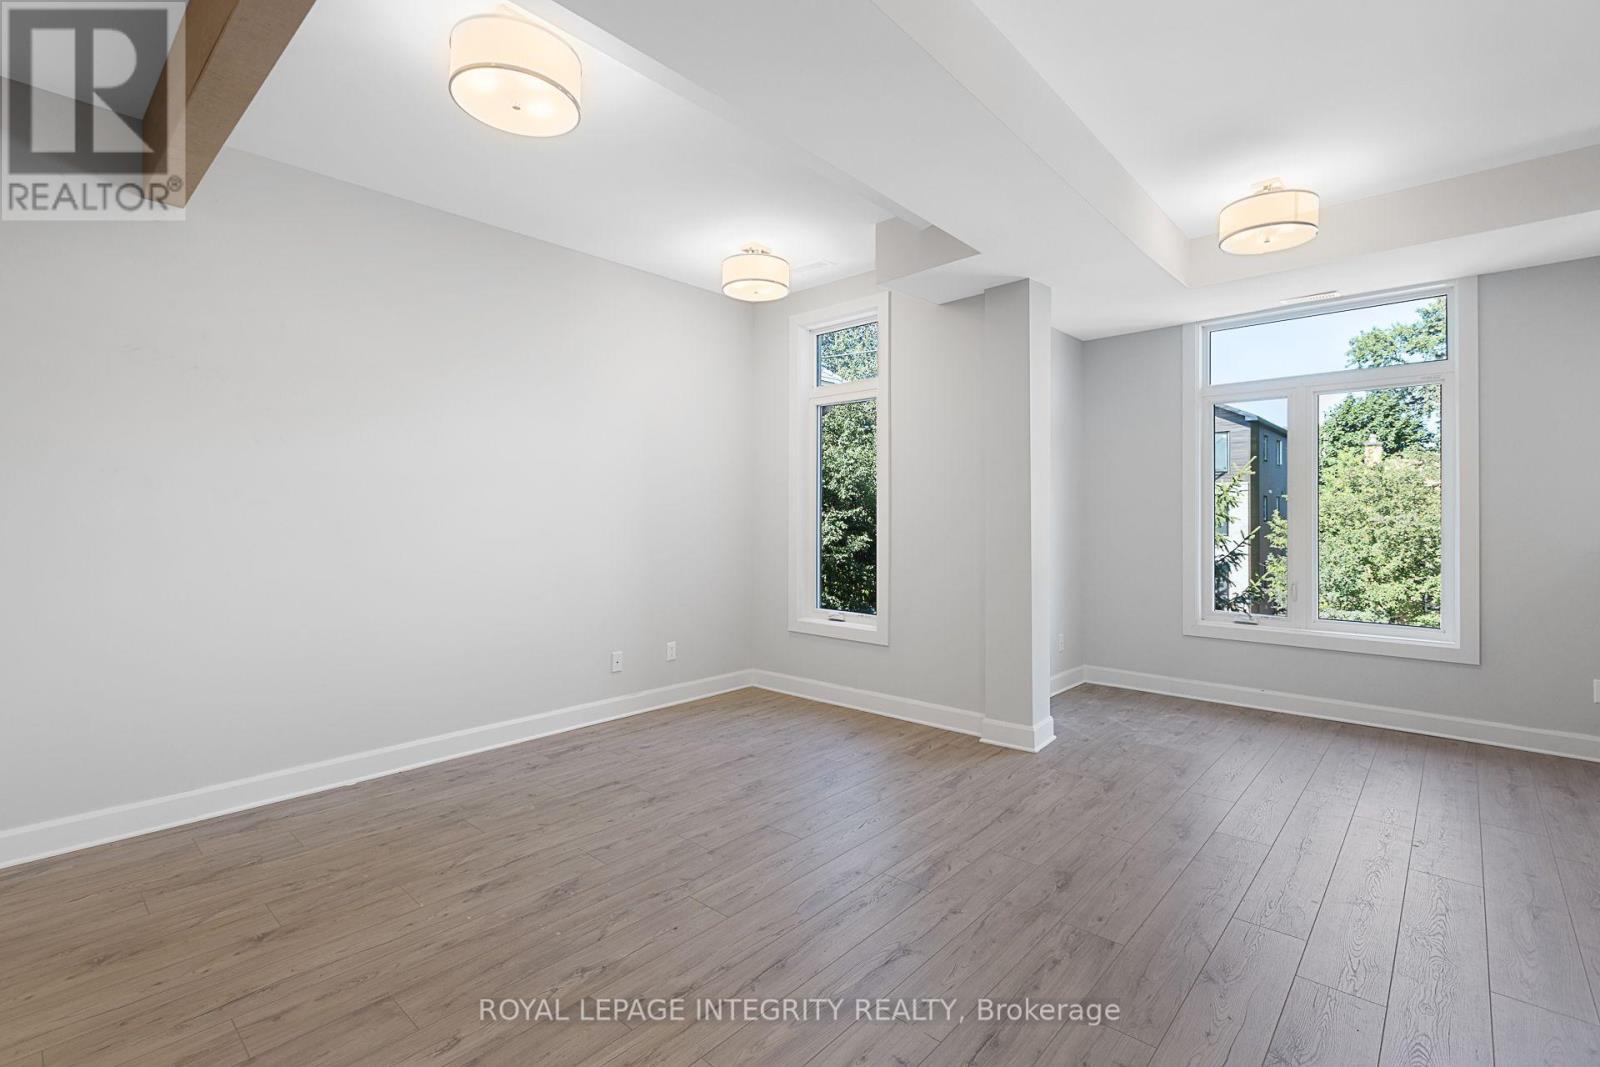
Unit 1 - 240 Blackburn Avenue, Ottawa, ON - Indoor Photo Showing Other Room
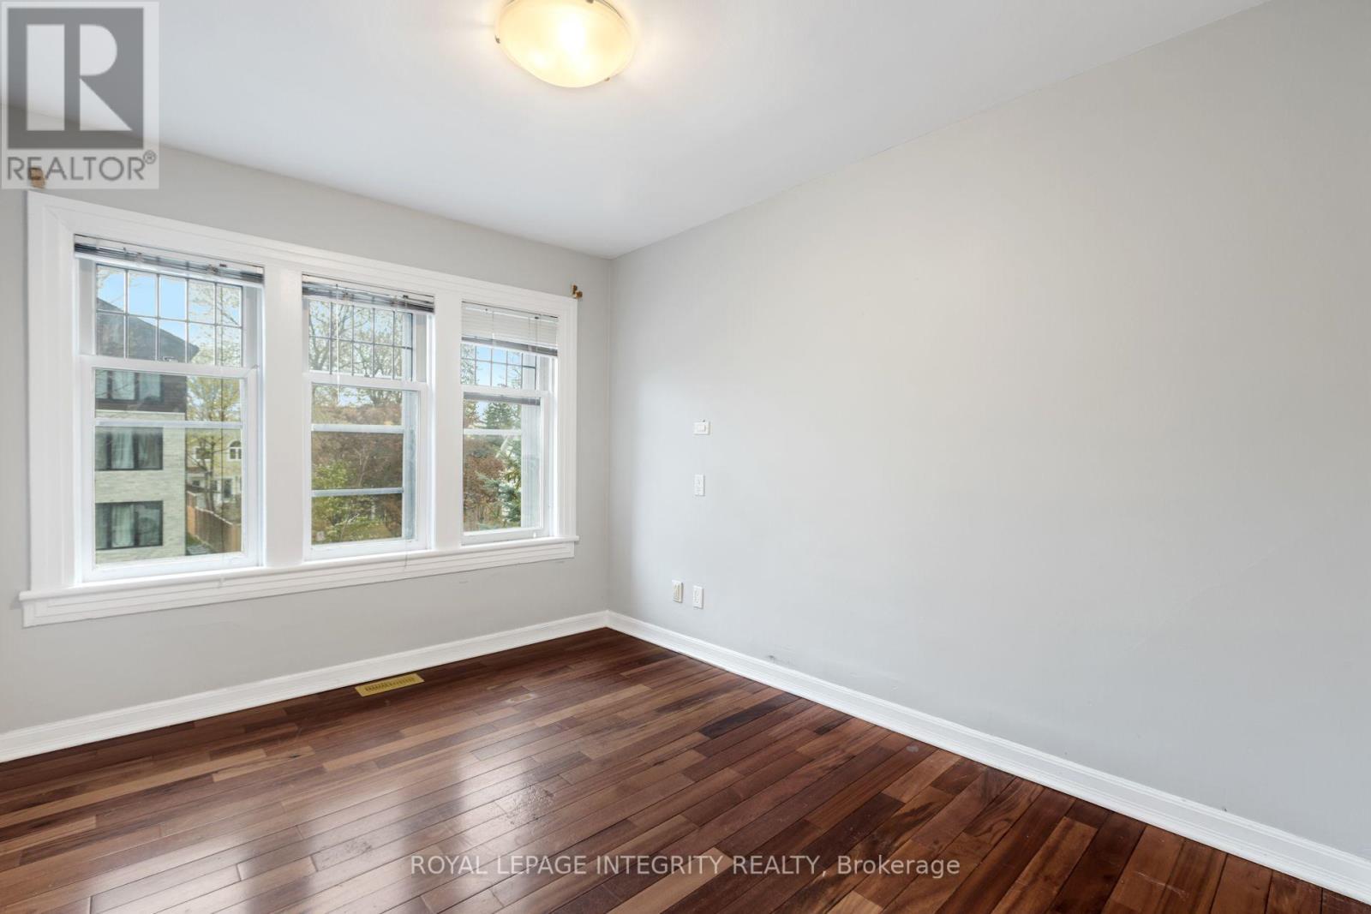
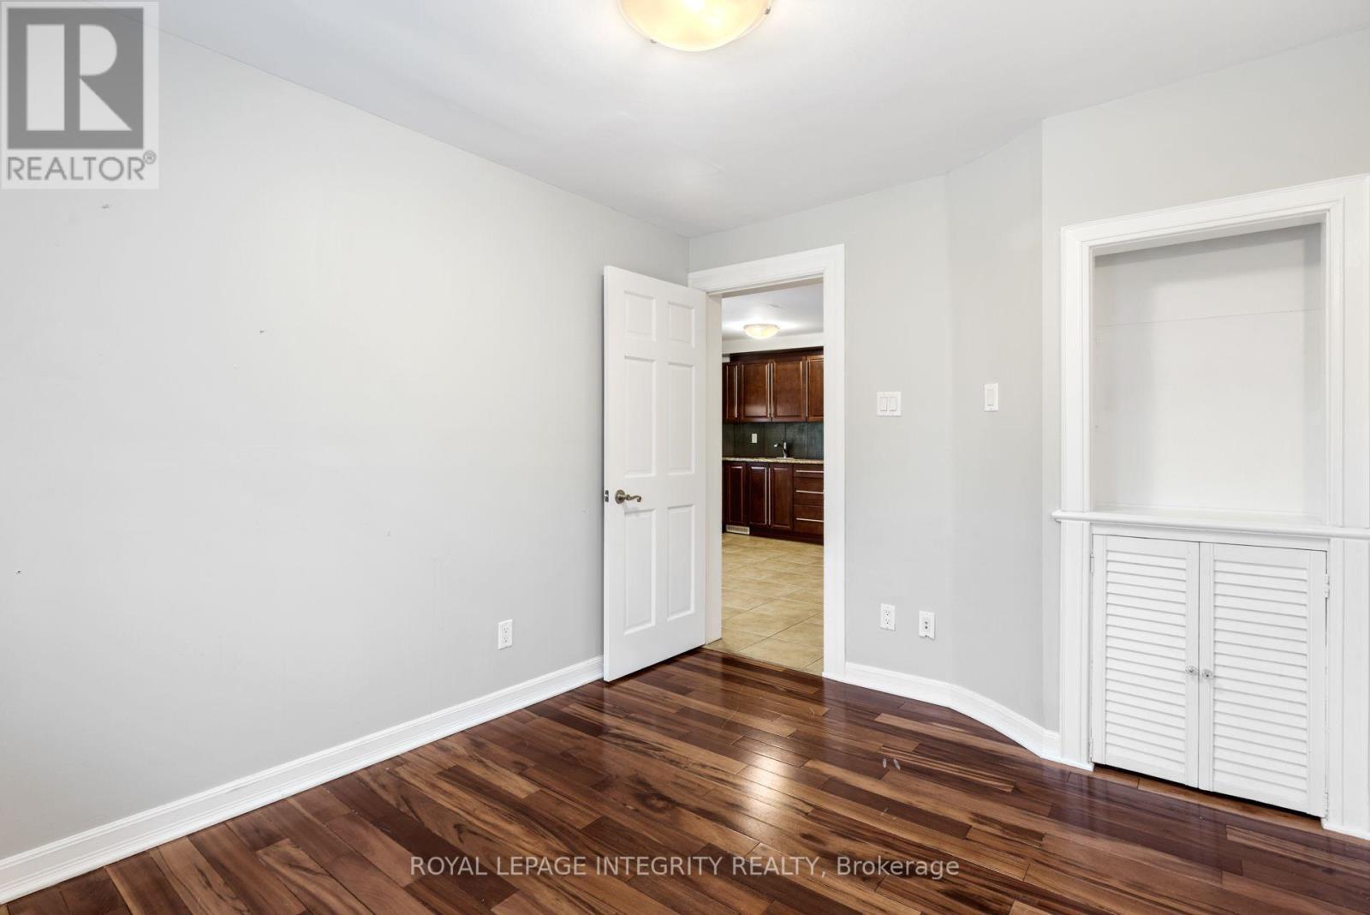
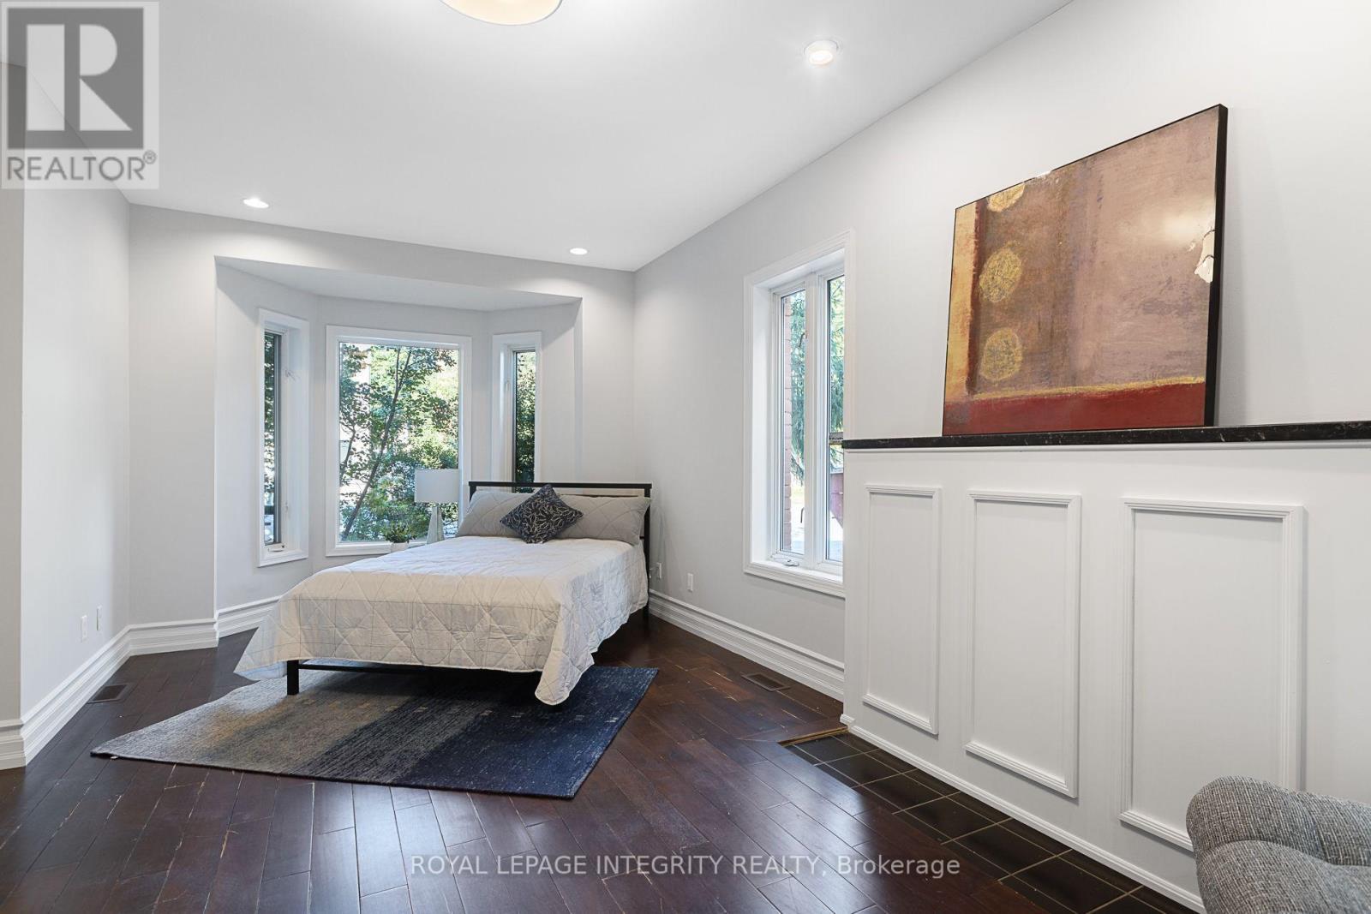
Unit 1 - Bedroom 1 - 240 Blackburn Avenue, Ottawa, ON - Indoor Photo Showing Other Room
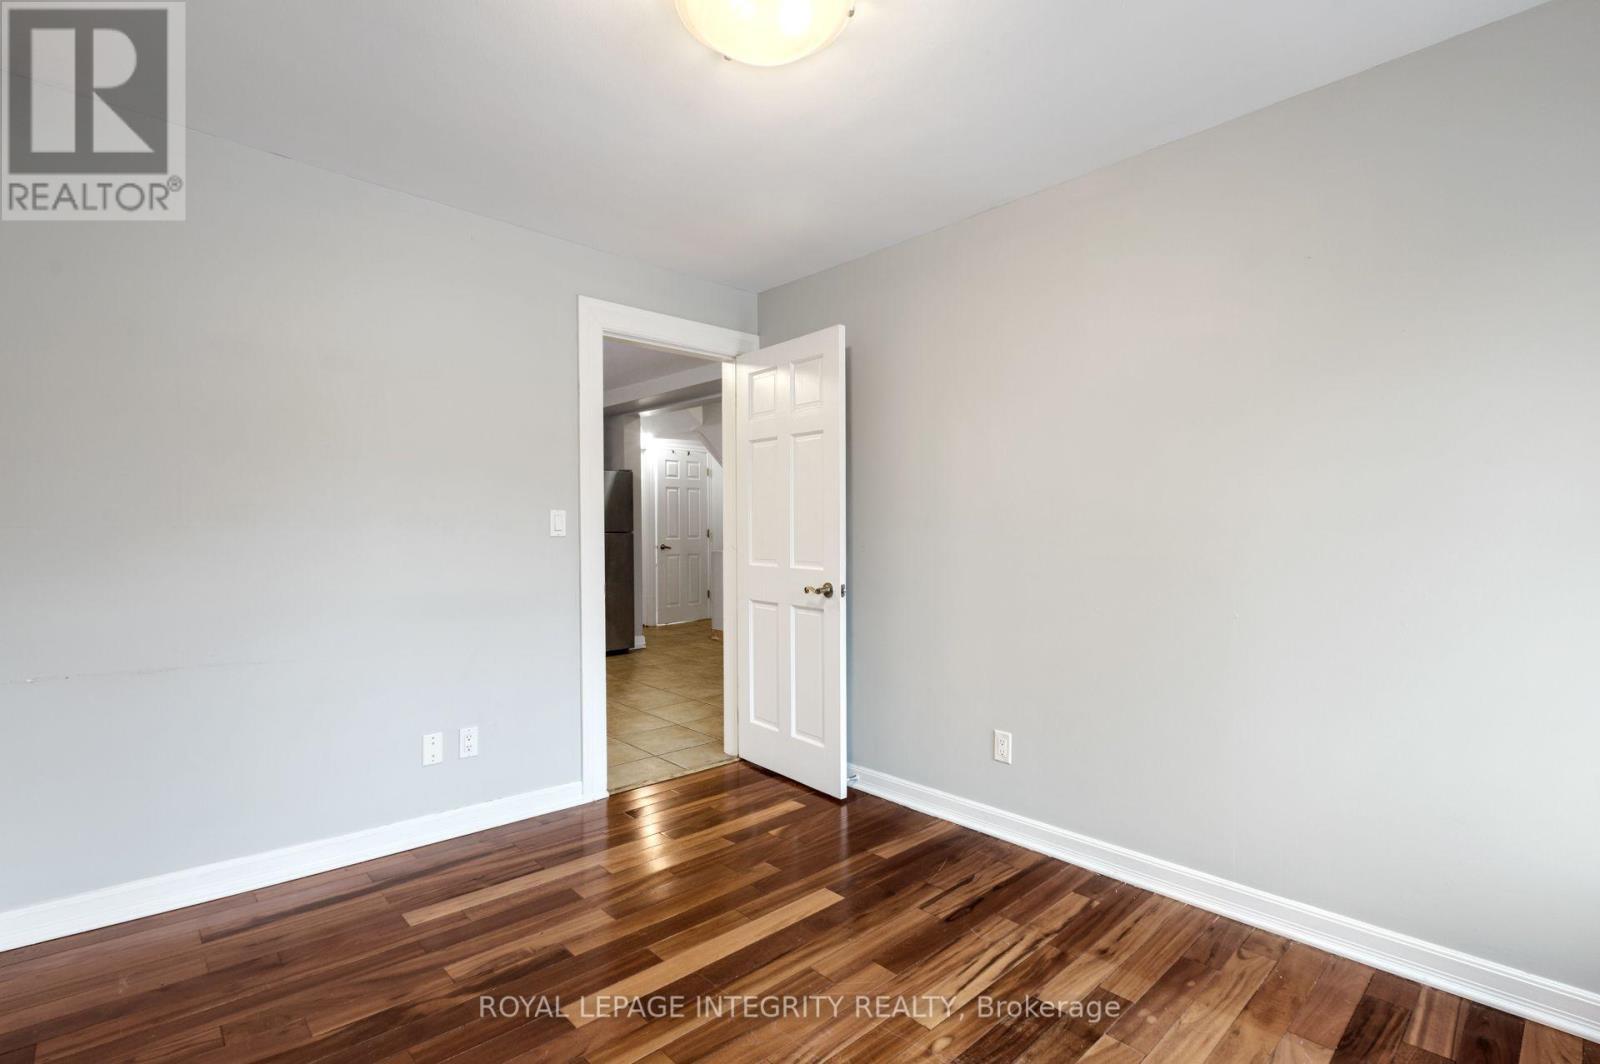
Unit 1 - Bedroom - 240 Blackburn Avenue, Ottawa, ON - Indoor Photo Showing Other Room
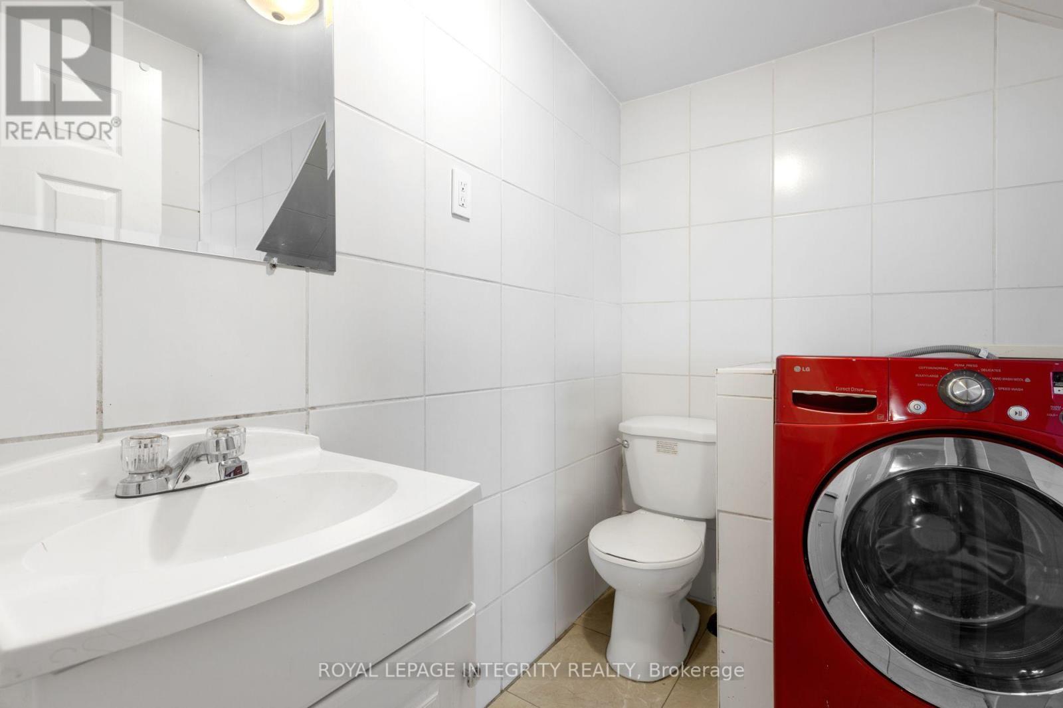
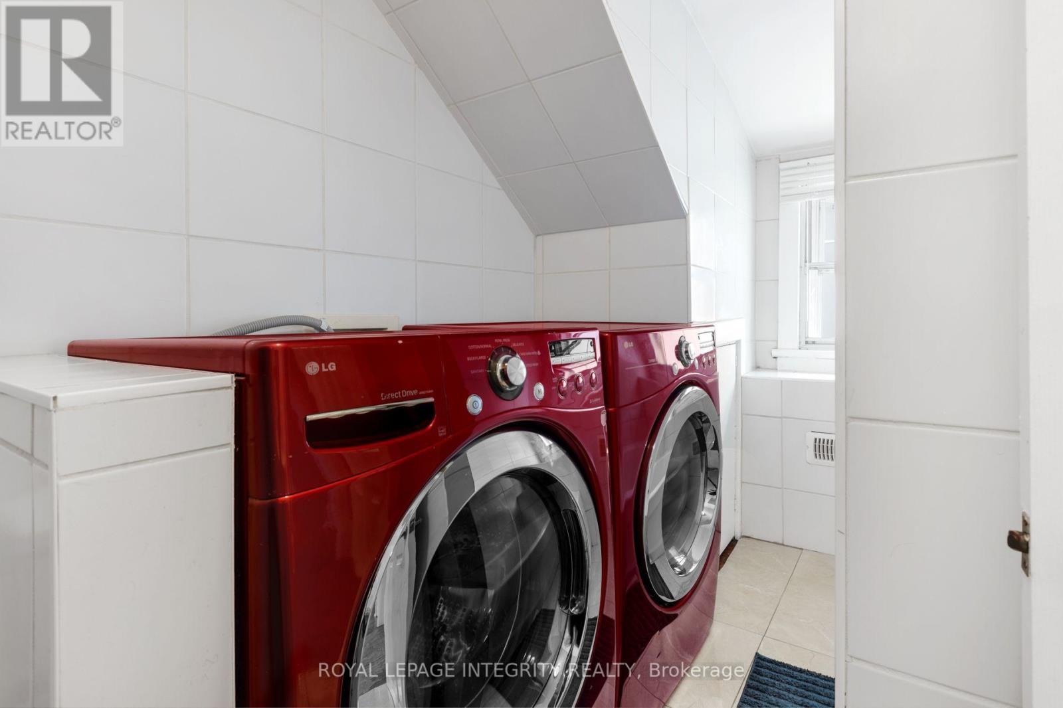
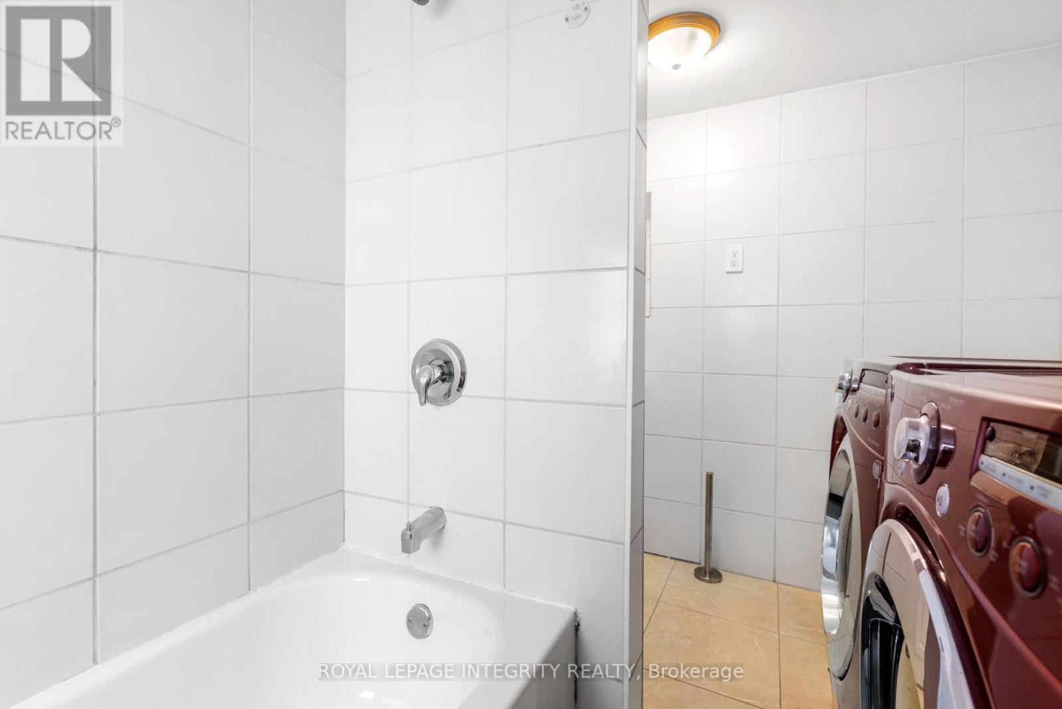
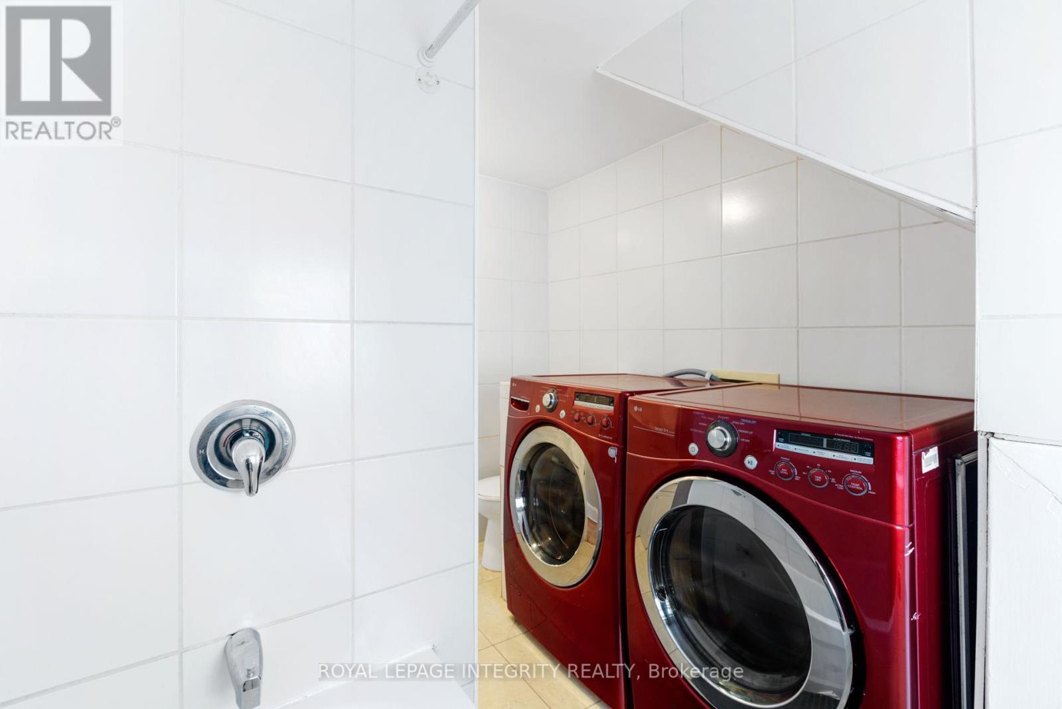
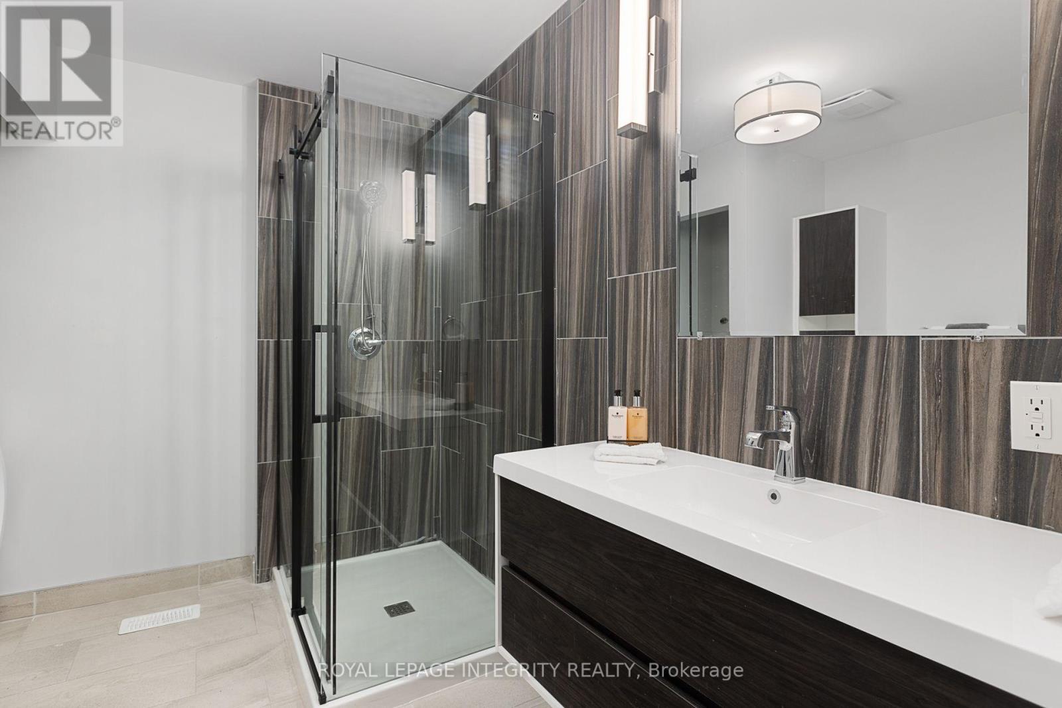
Unit 1 -4 Piece Bathroom / Laundry - 240 Blackburn Avenue, Ottawa, ON - Indoor Photo Showing Laundry Room
Unit 1 -4 Piece Bathroom / Laundry - 240 Blackburn Avenue, Ottawa, ON - Indoor
Unit 1 -4 Piece Bathroom / Laundry - 240 Blackburn Avenue, Ottawa, ON - Indoor Photo Showing Laundry Room
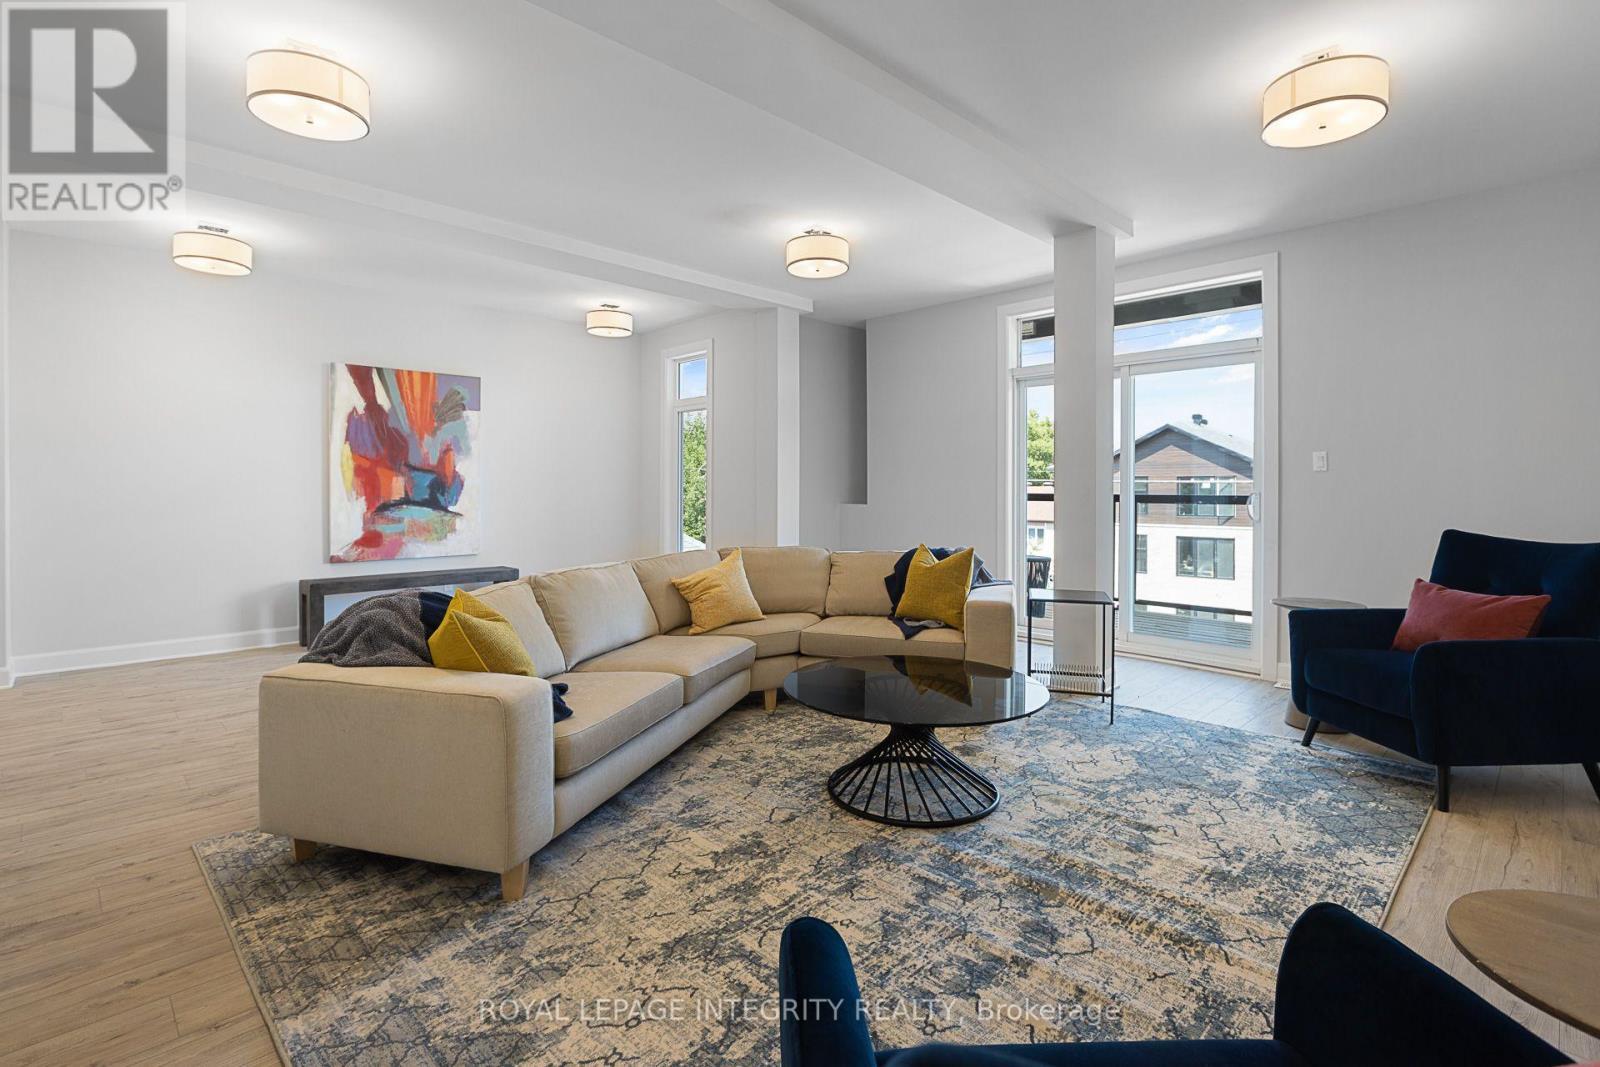
Common Area between Units 2 and 5 - 240 Blackburn Avenue, Ottawa, ON - Indoor Photo Showing Living Room
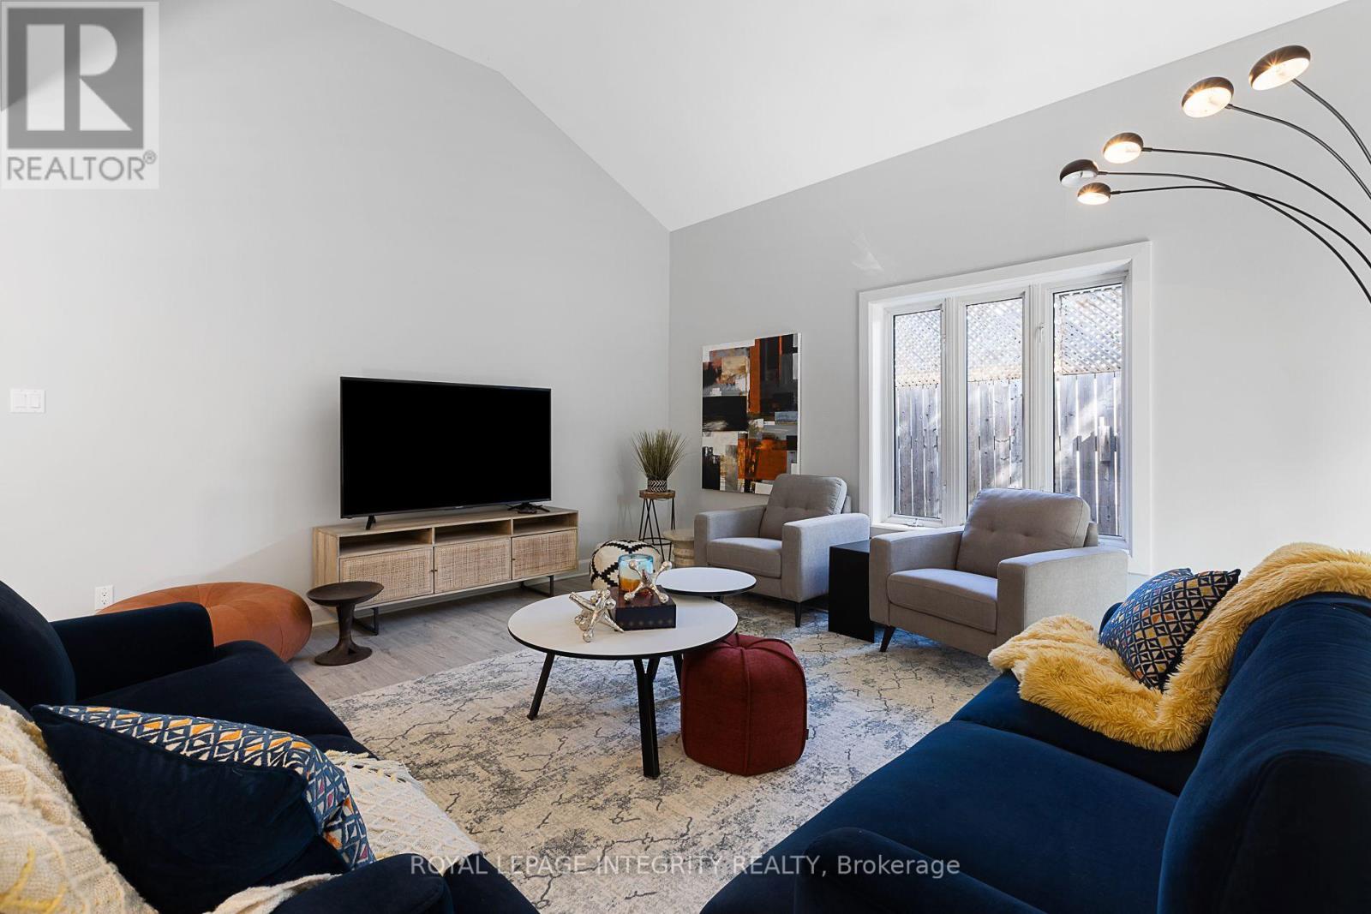
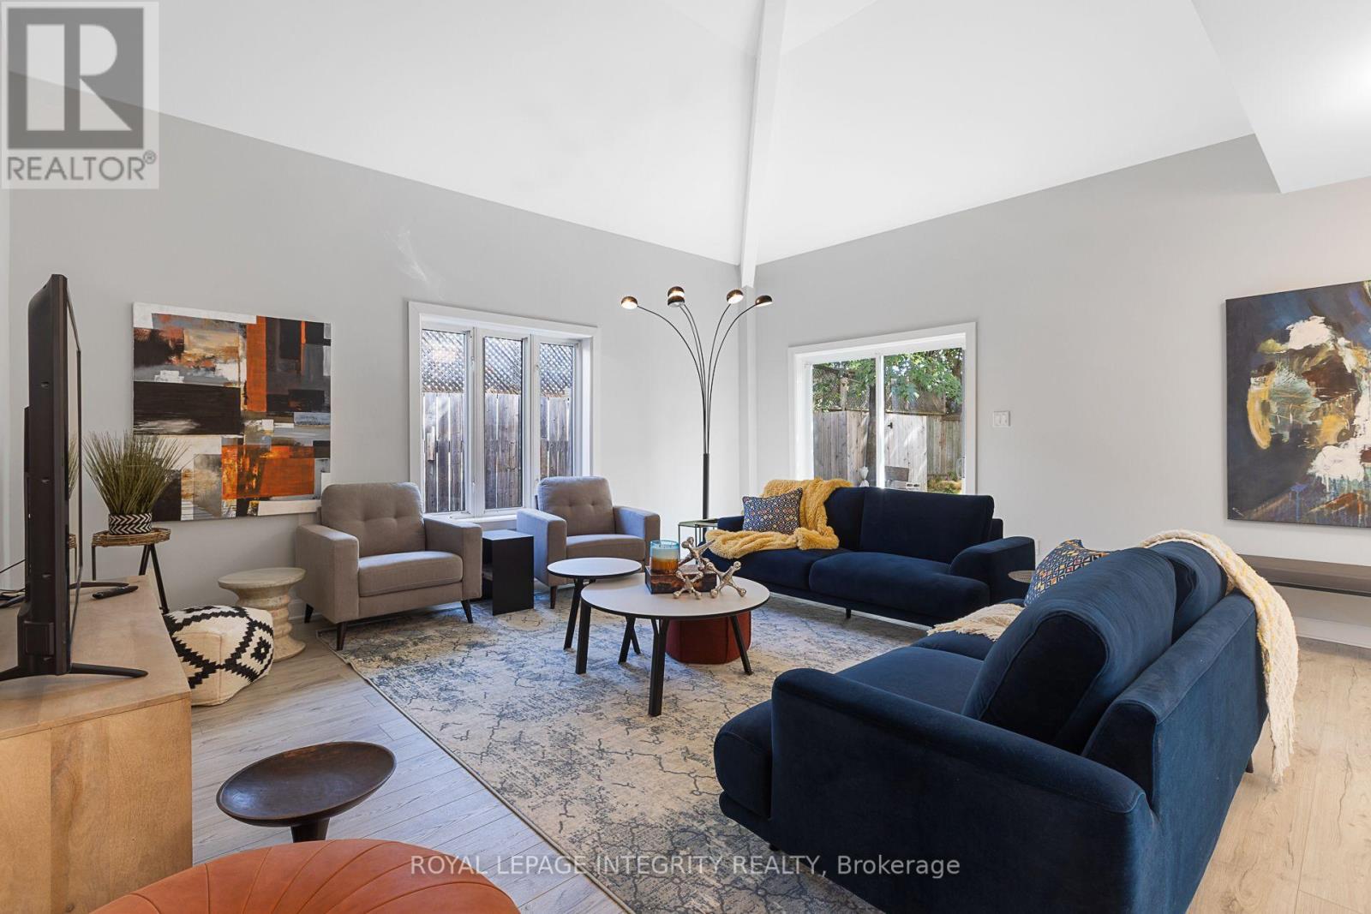
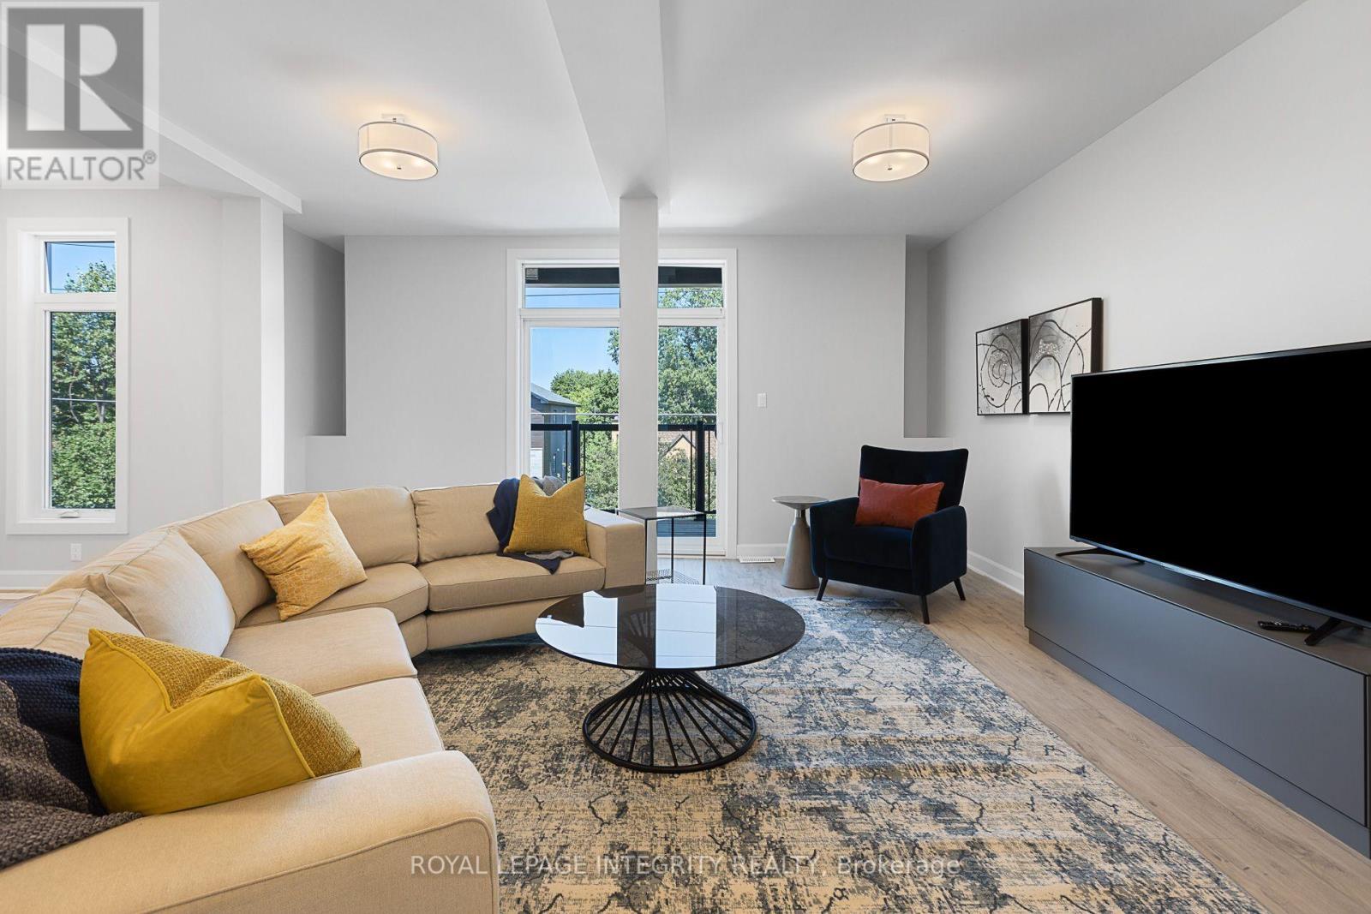
Unit 5 - Living Room - 240 Blackburn Avenue, Ottawa, ON - Indoor Photo Showing Living Room
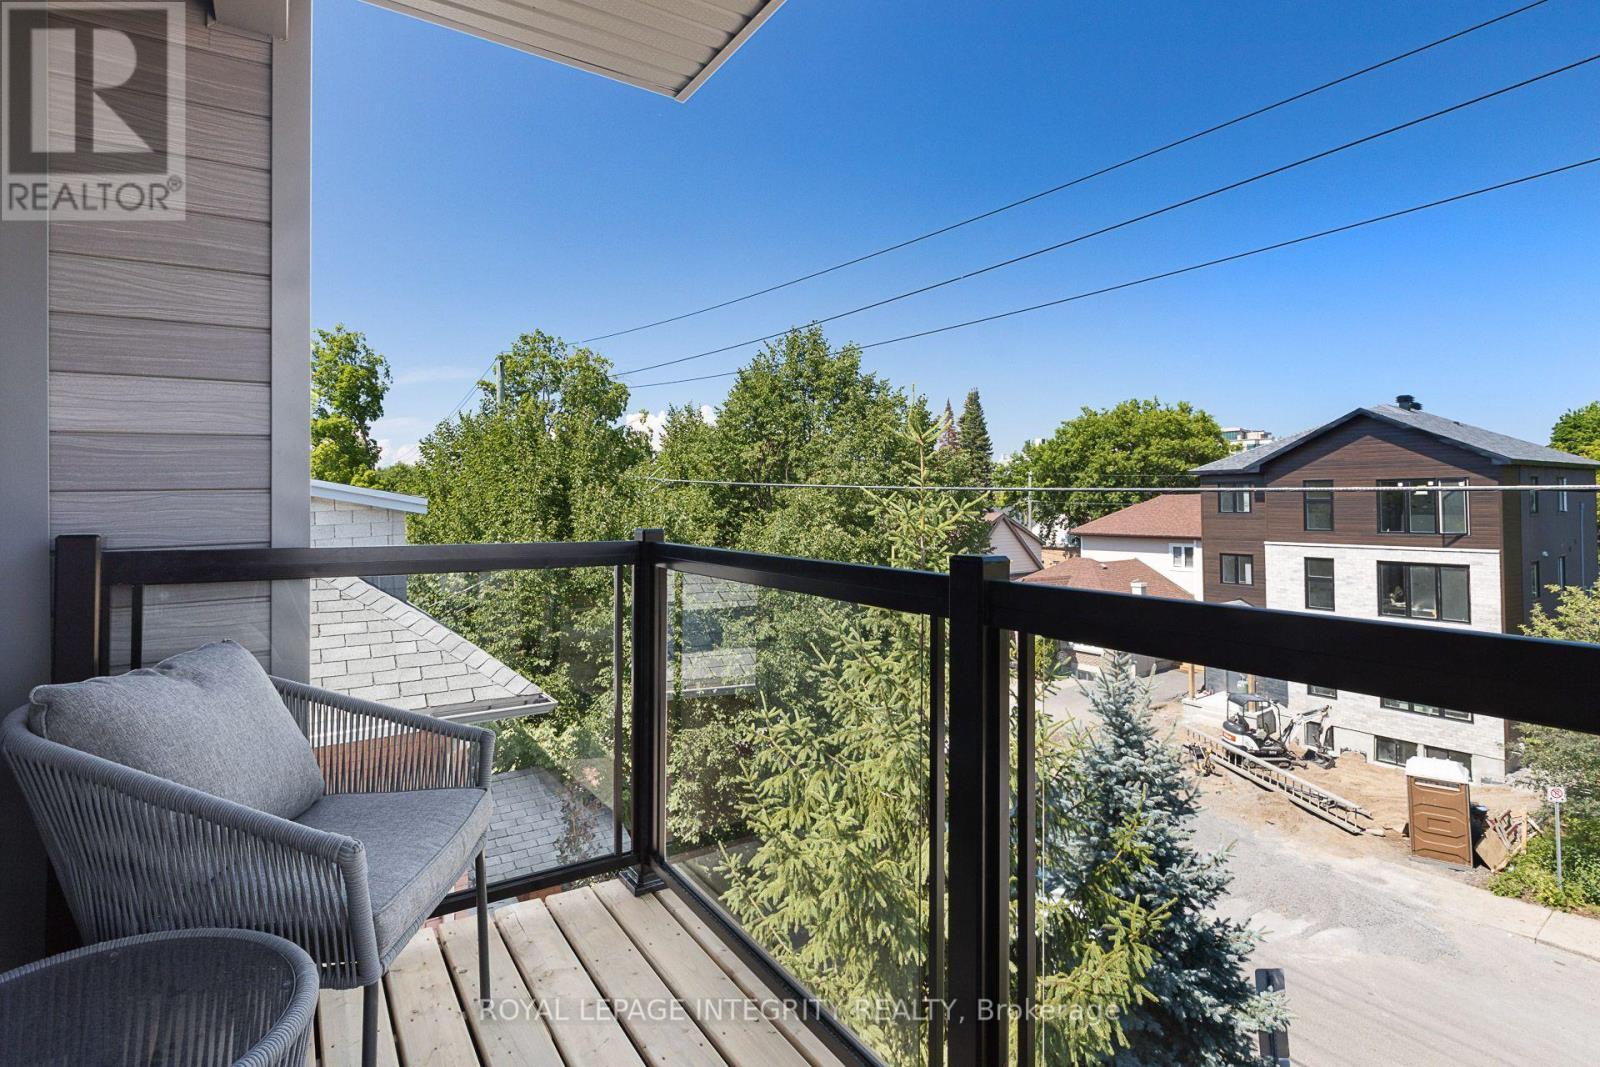
Unit 5 -Balcony - 240 Blackburn Avenue, Ottawa, ON - Outdoor With Balcony With Exterior
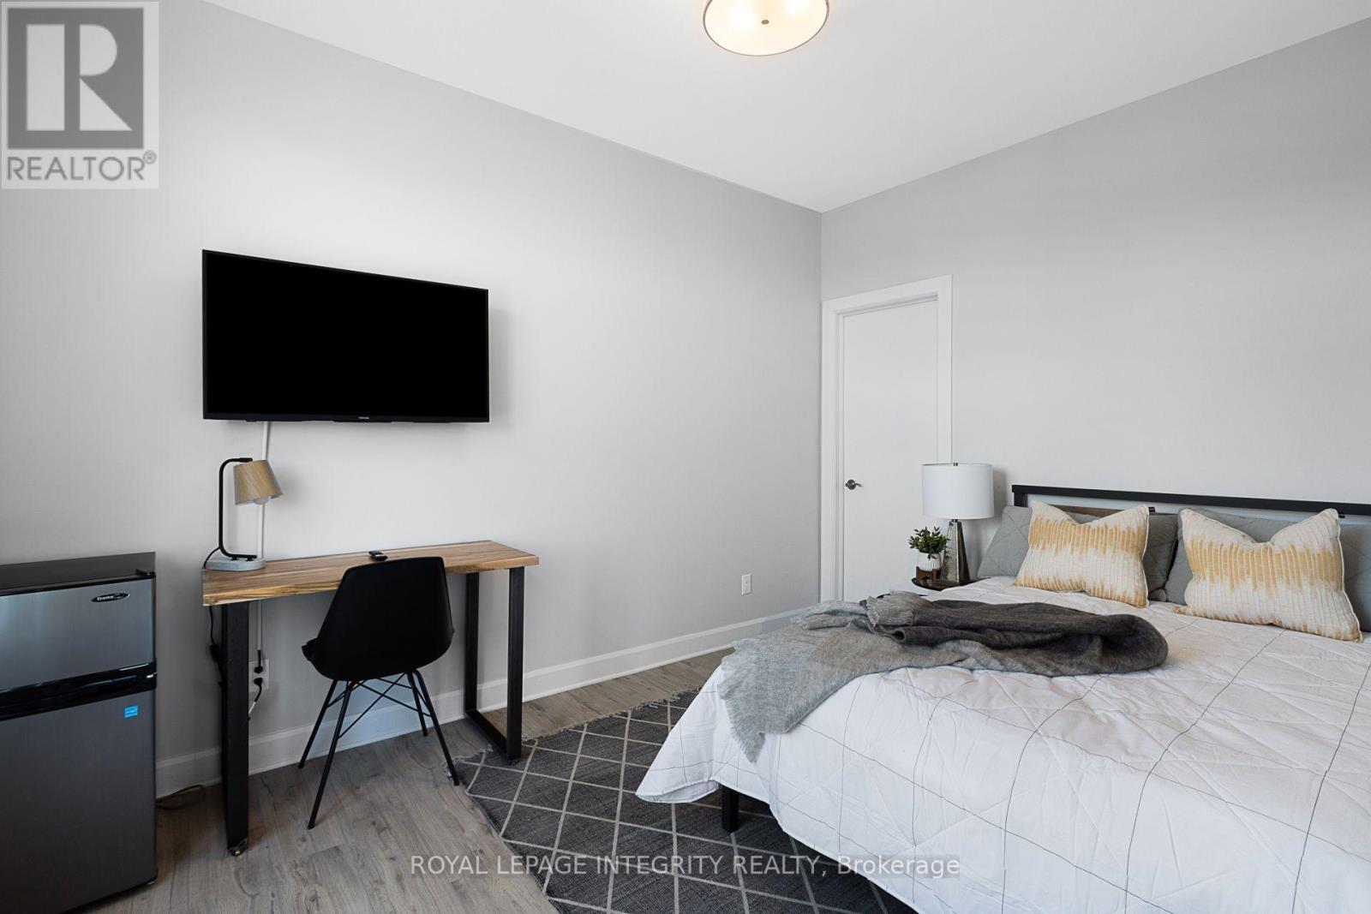
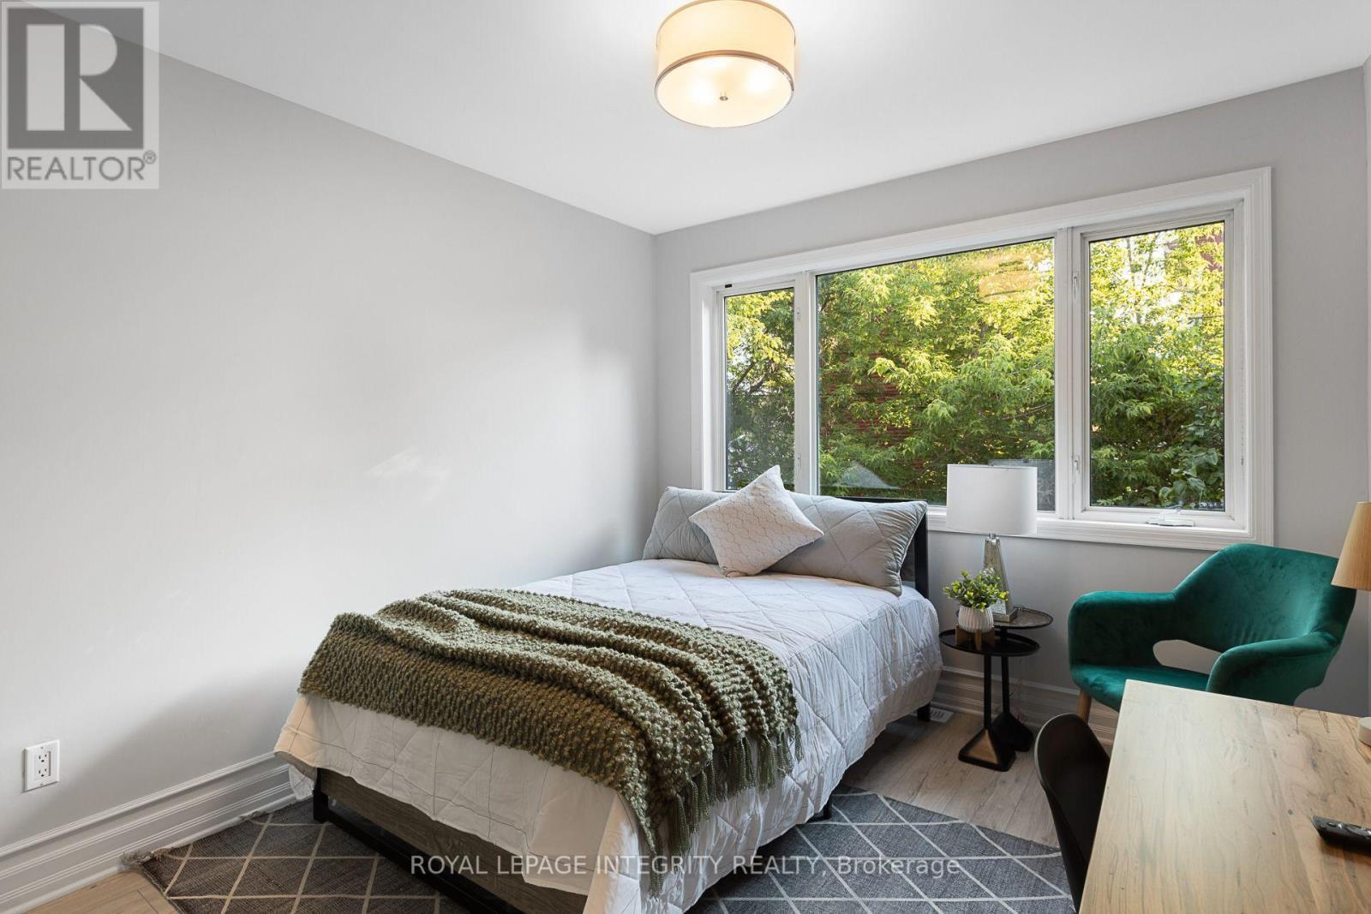
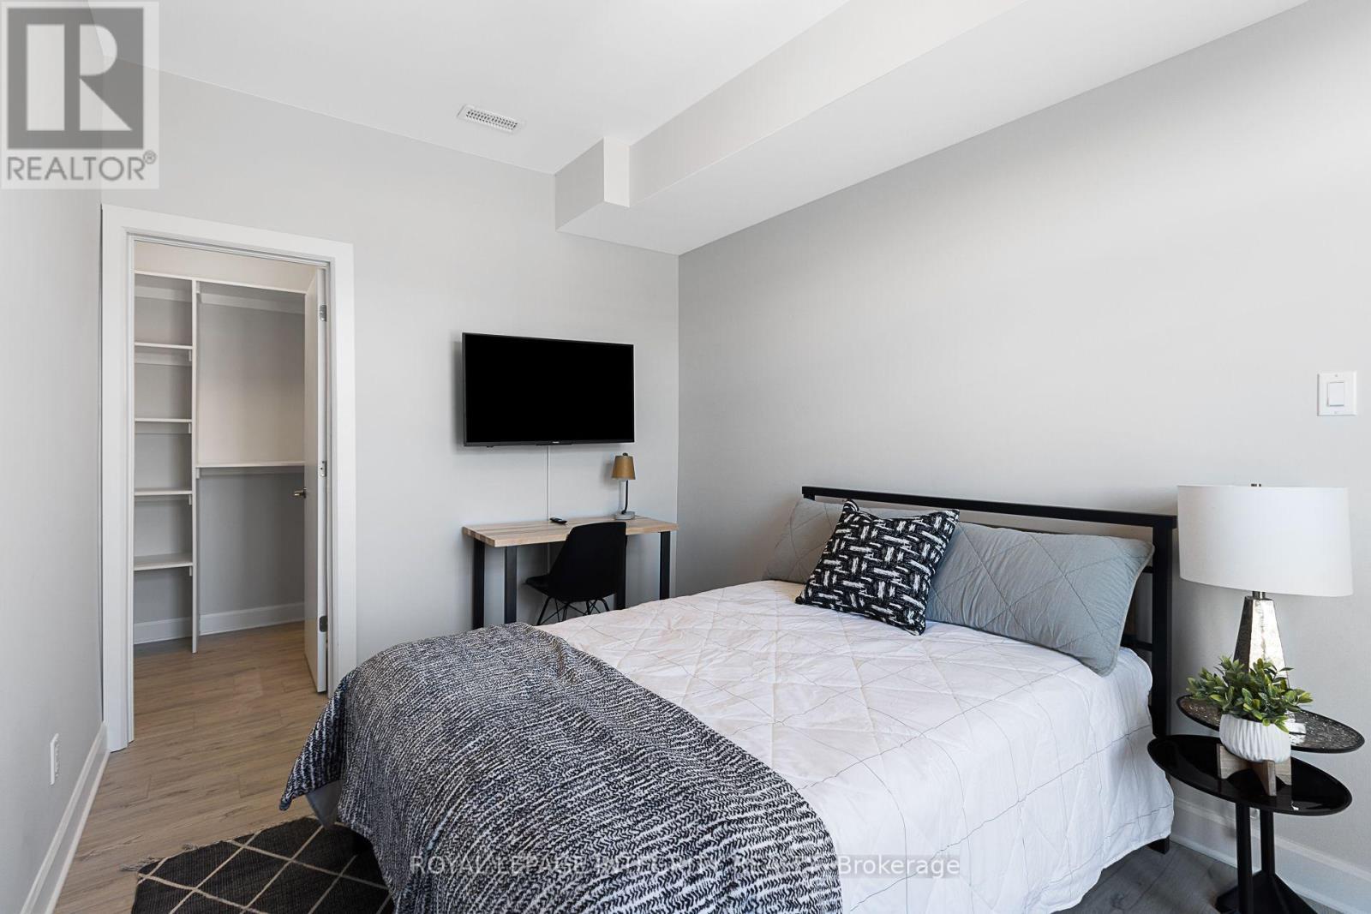
Unit 5 - Bedroom - 240 Blackburn Avenue, Ottawa, ON - Indoor Photo Showing Bedroom
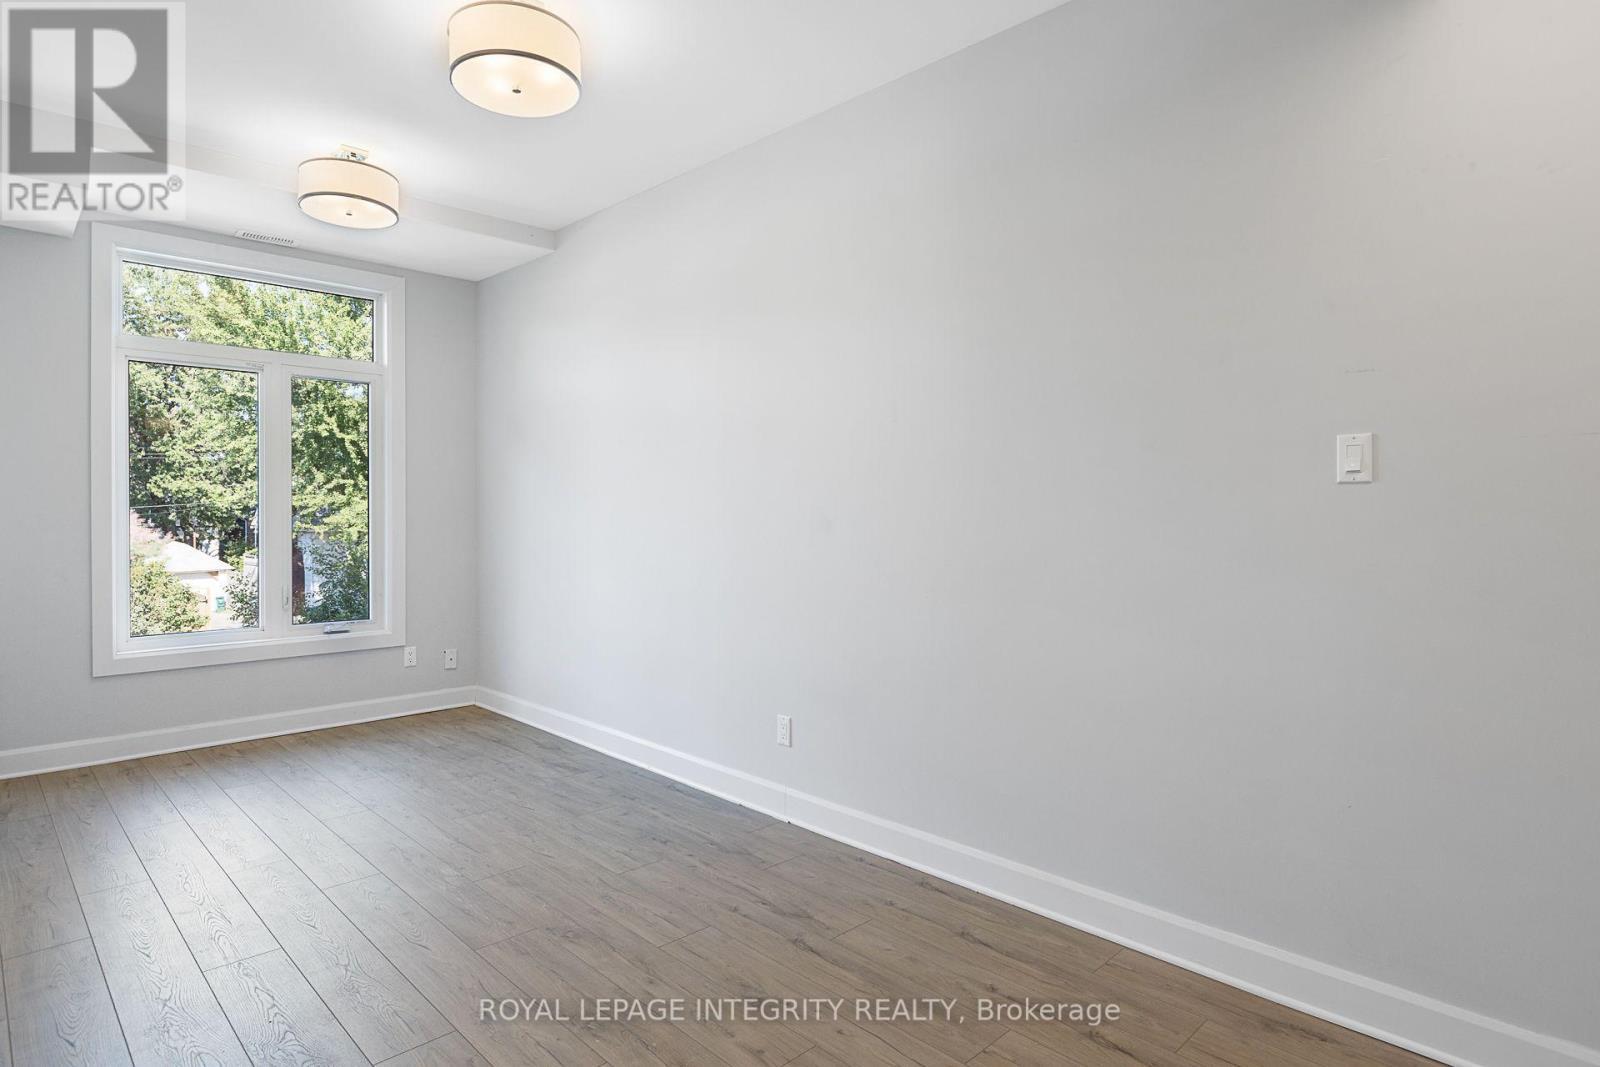
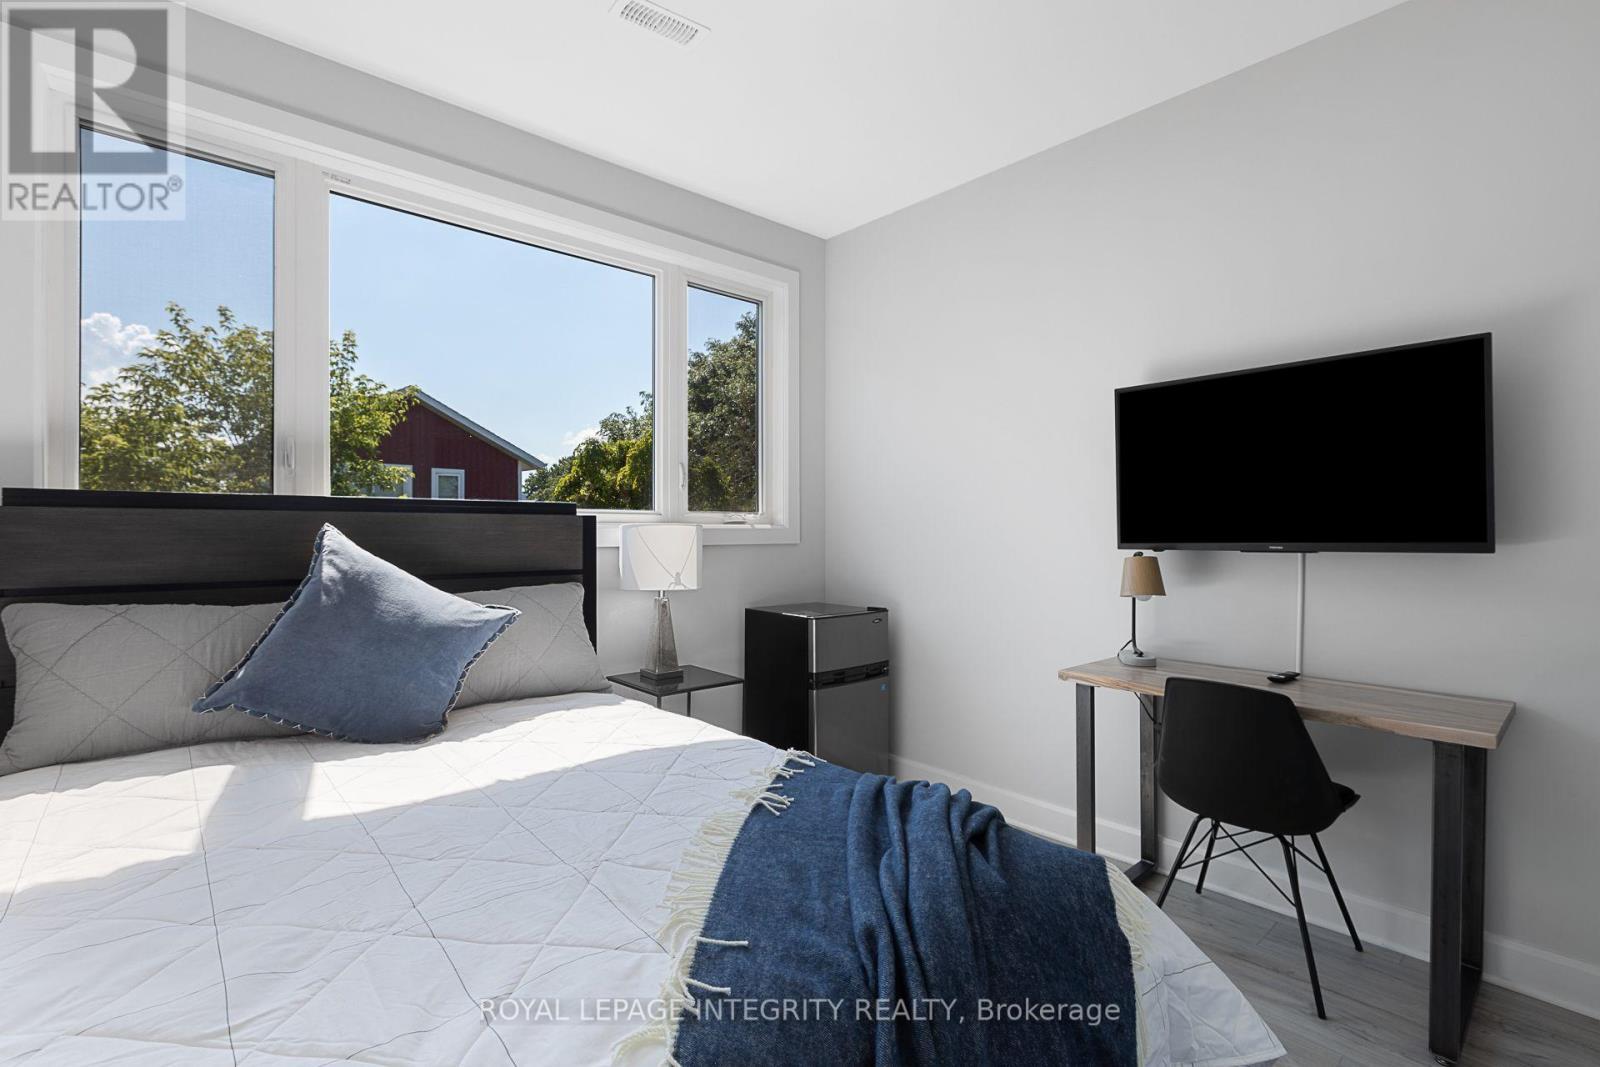
Unit 5 - Bedroom - 240 Blackburn Avenue, Ottawa, ON - Indoor Photo Showing Other Room
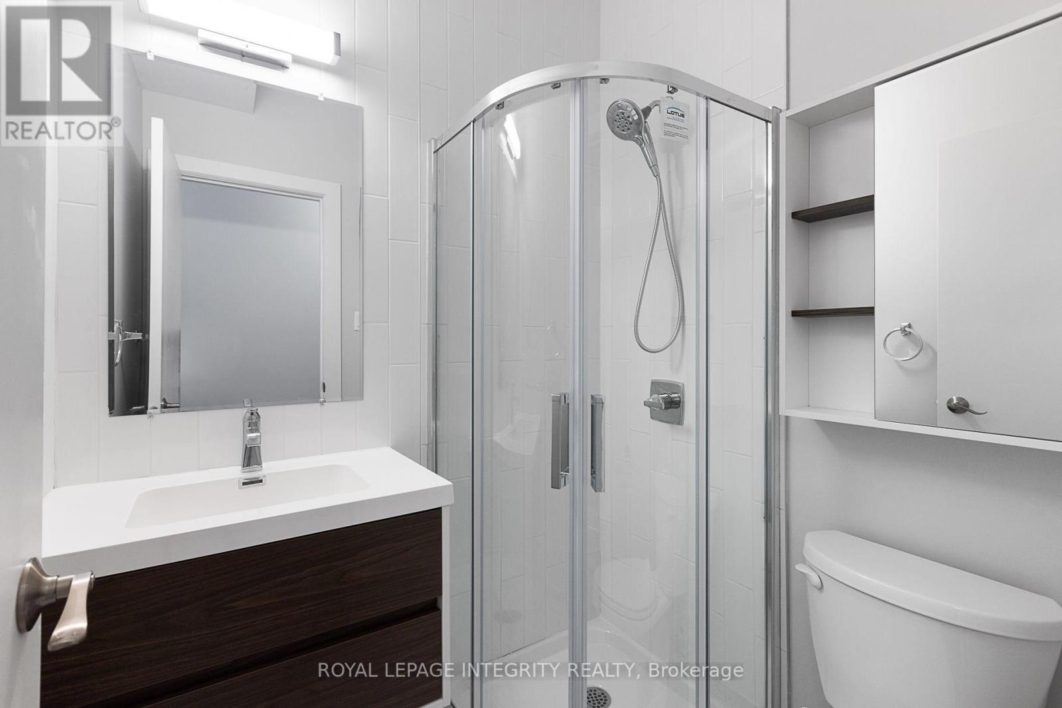
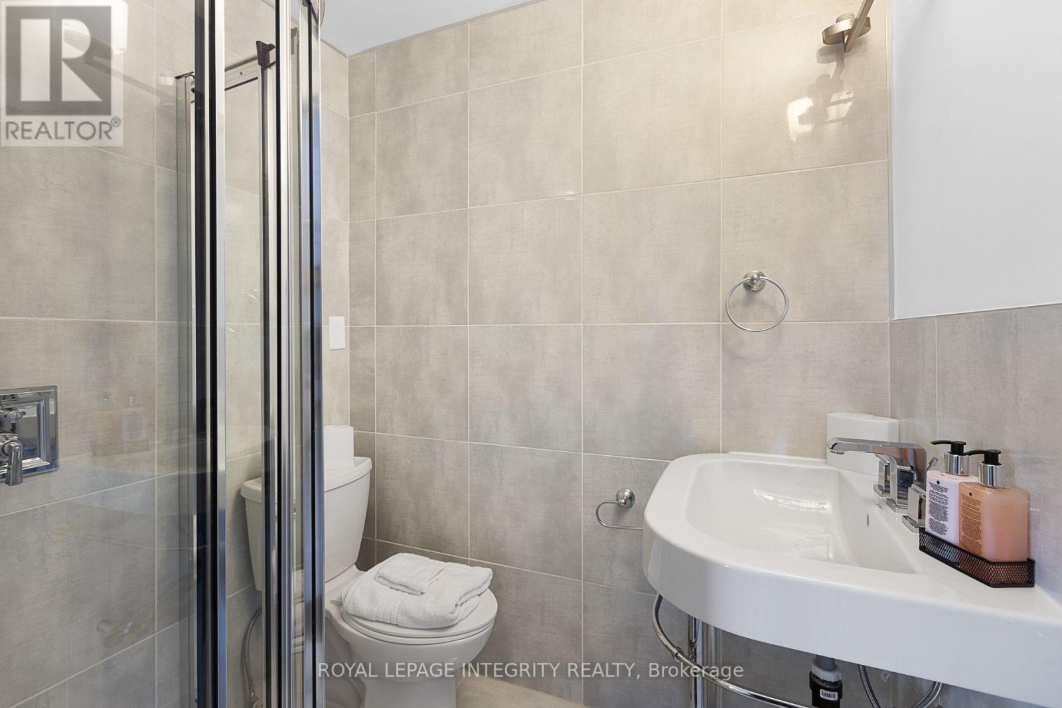
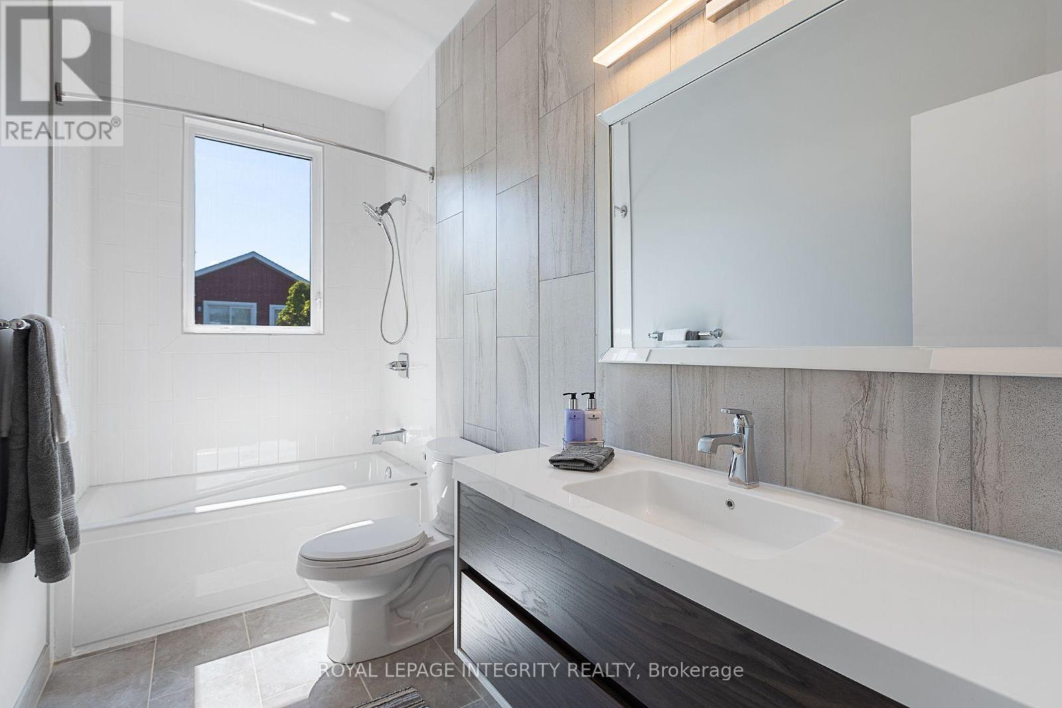
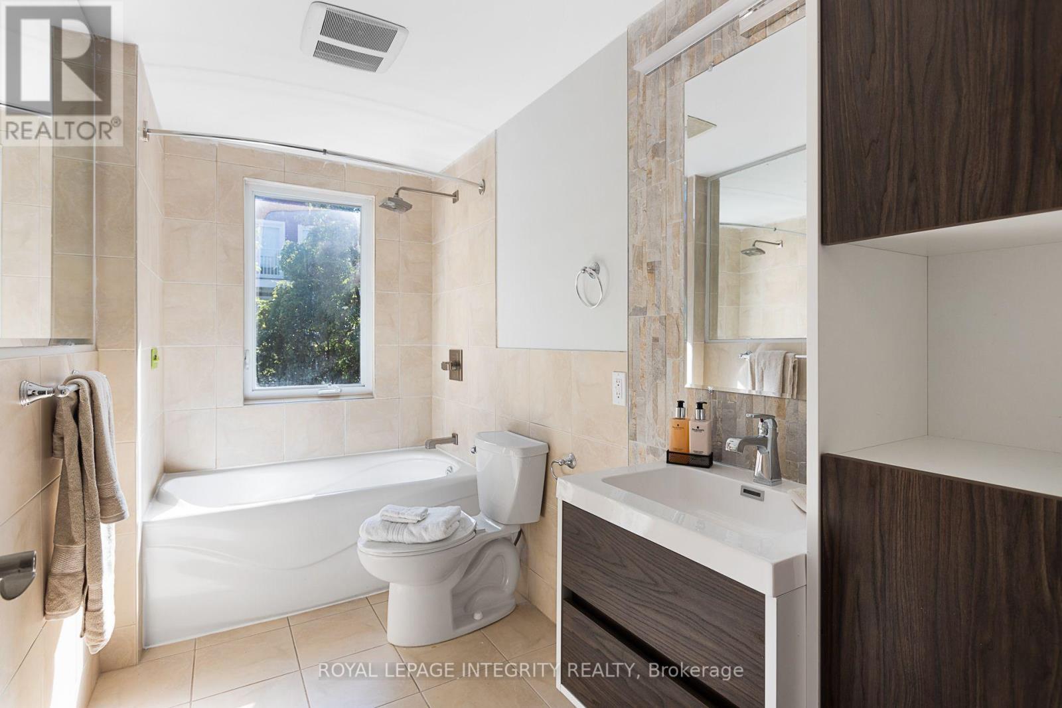
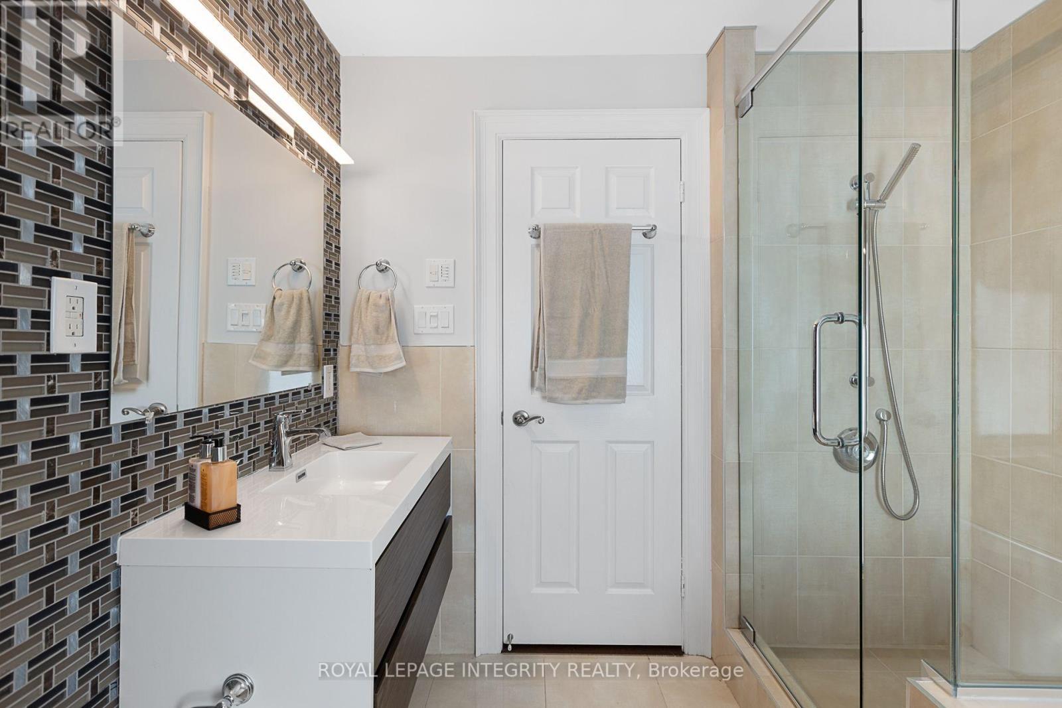
Unit 5 - 3 Piece Bathroom - 240 Blackburn Avenue, Ottawa, ON - Indoor Photo Showing Bathroom
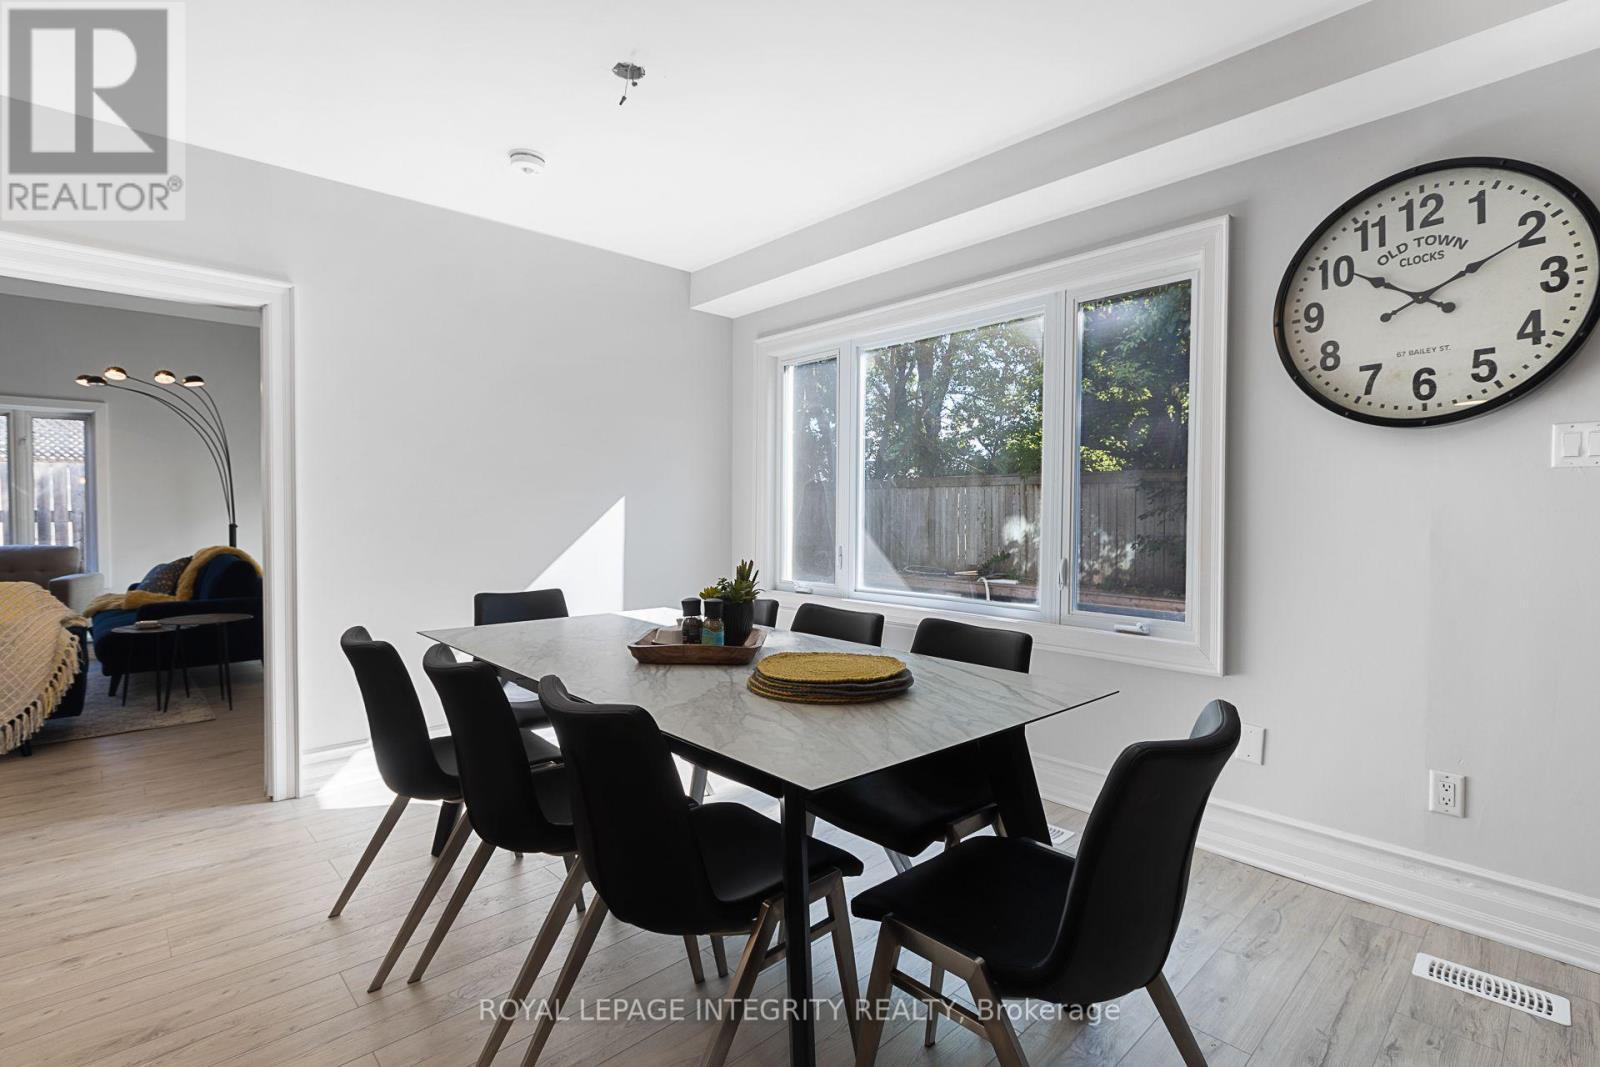
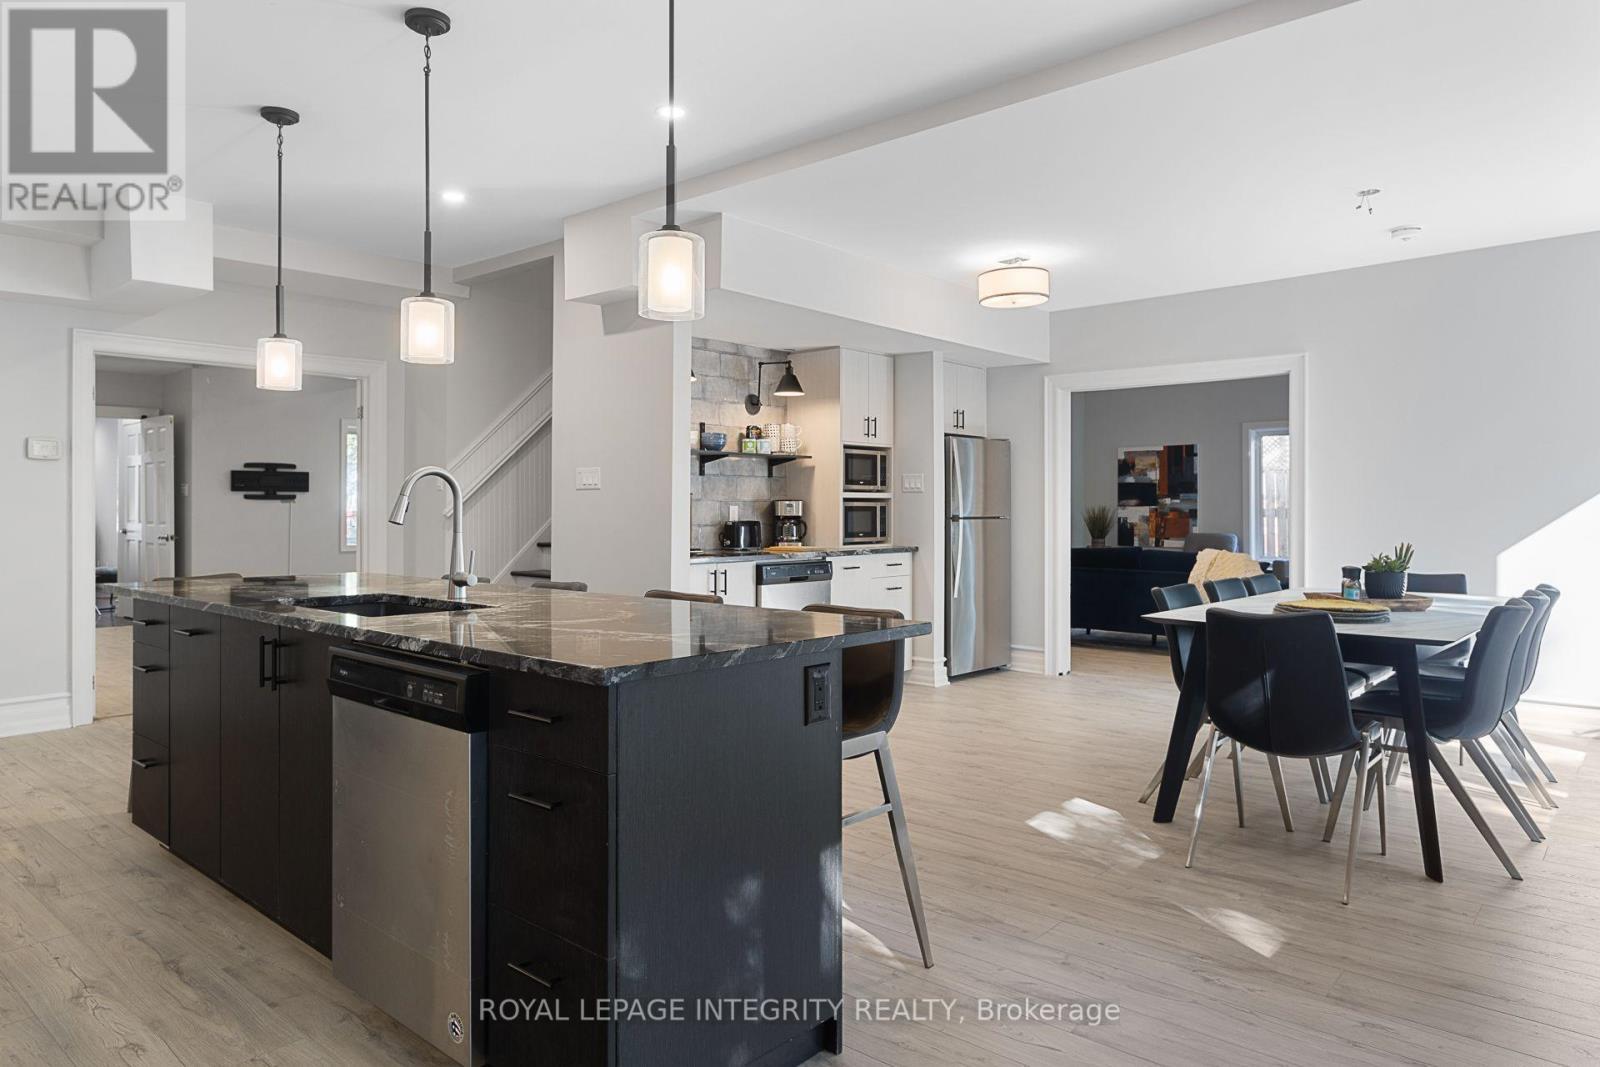
Unit 2 - Dining Room - 240 Blackburn Avenue, Ottawa, ON - Indoor Photo Showing Dining Room
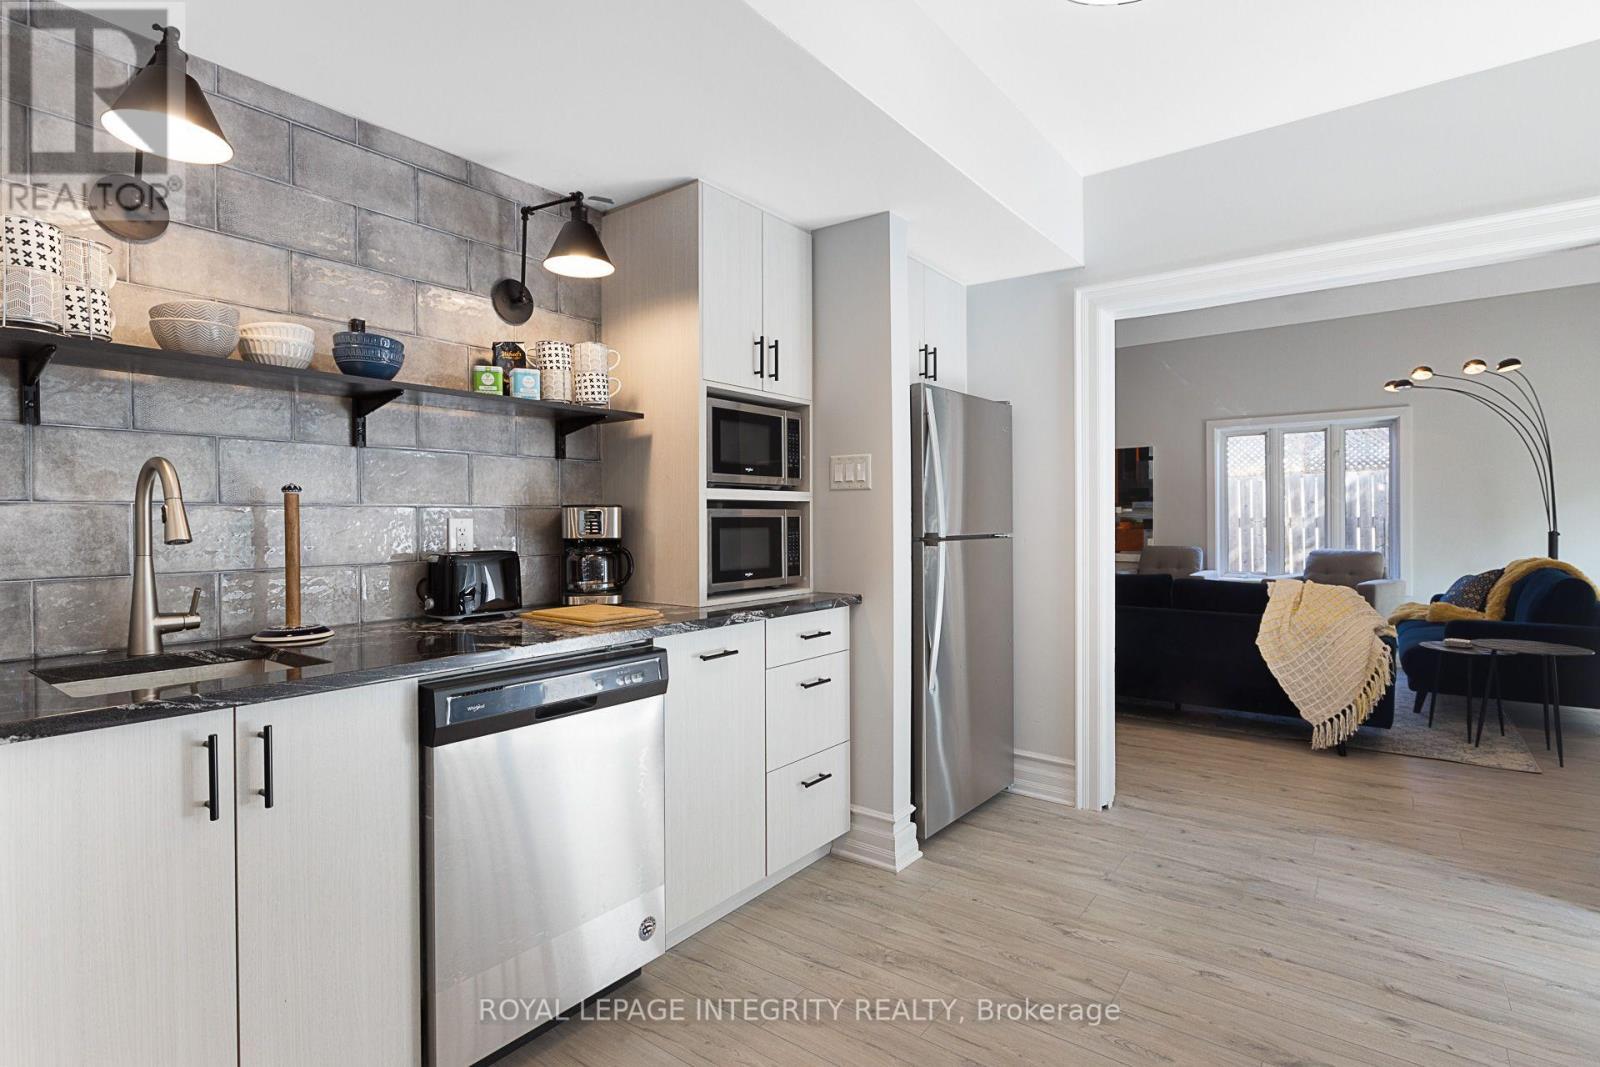
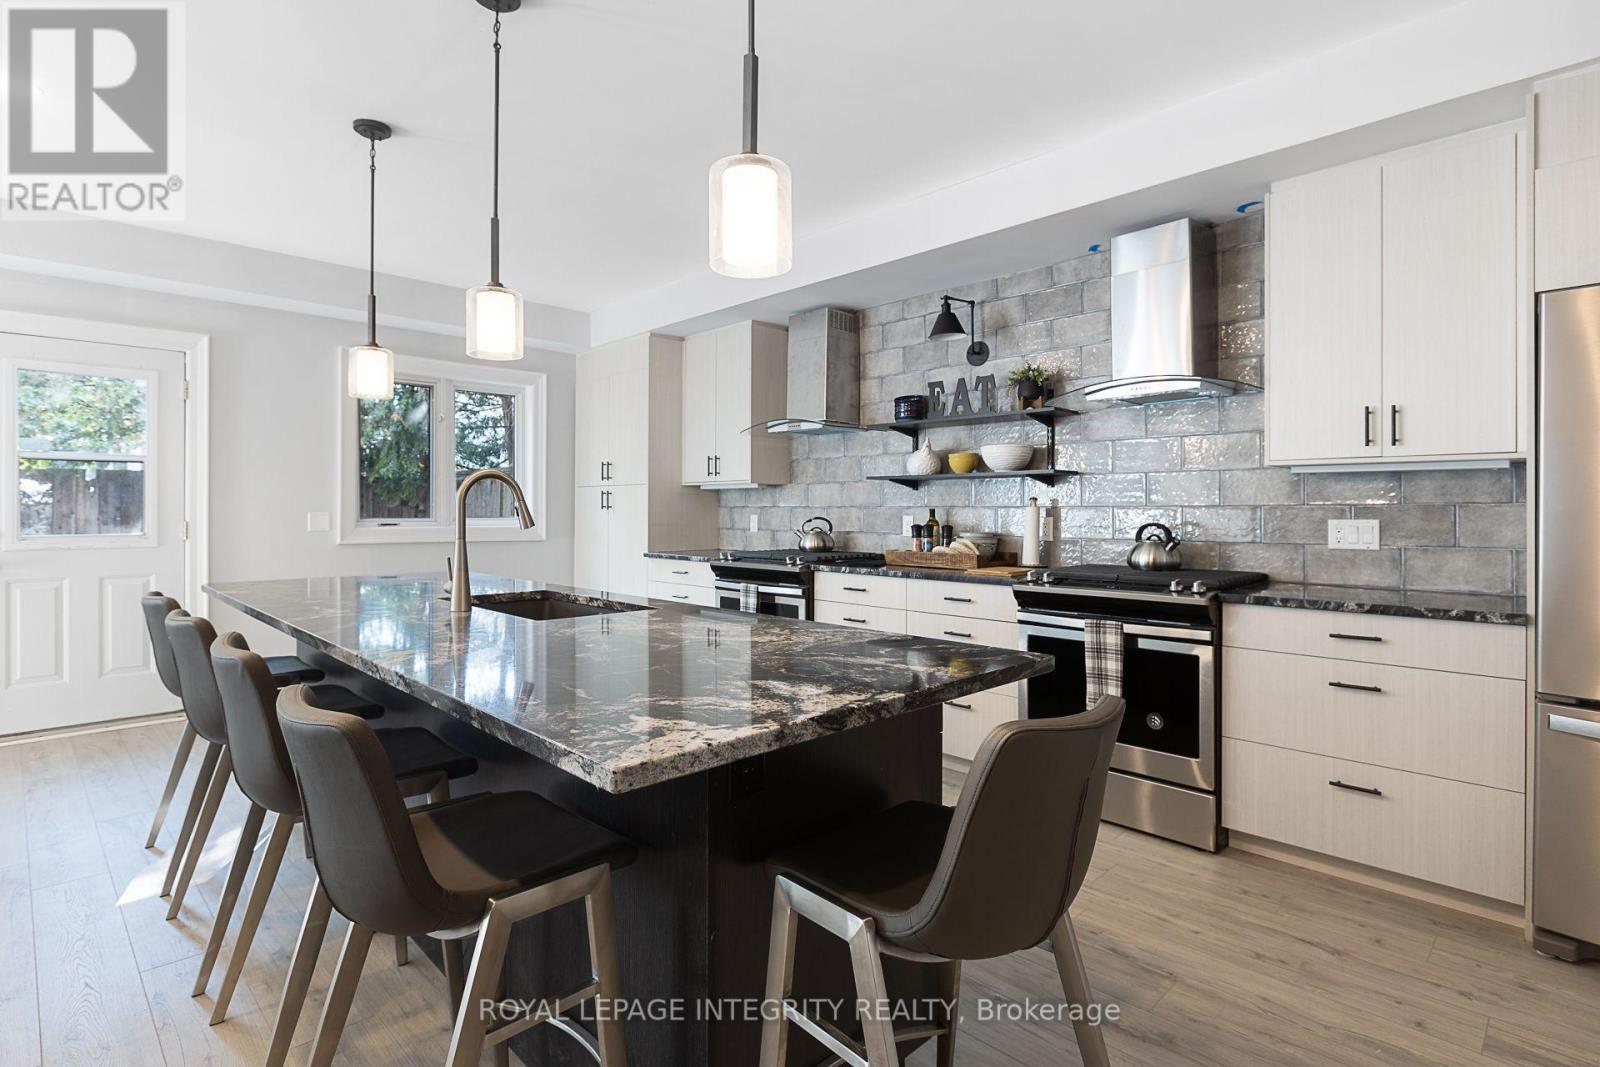
Unit 2 - Kitchen - 240 Blackburn Avenue, Ottawa, ON - Indoor Photo Showing Kitchen With Upgraded Kitchen
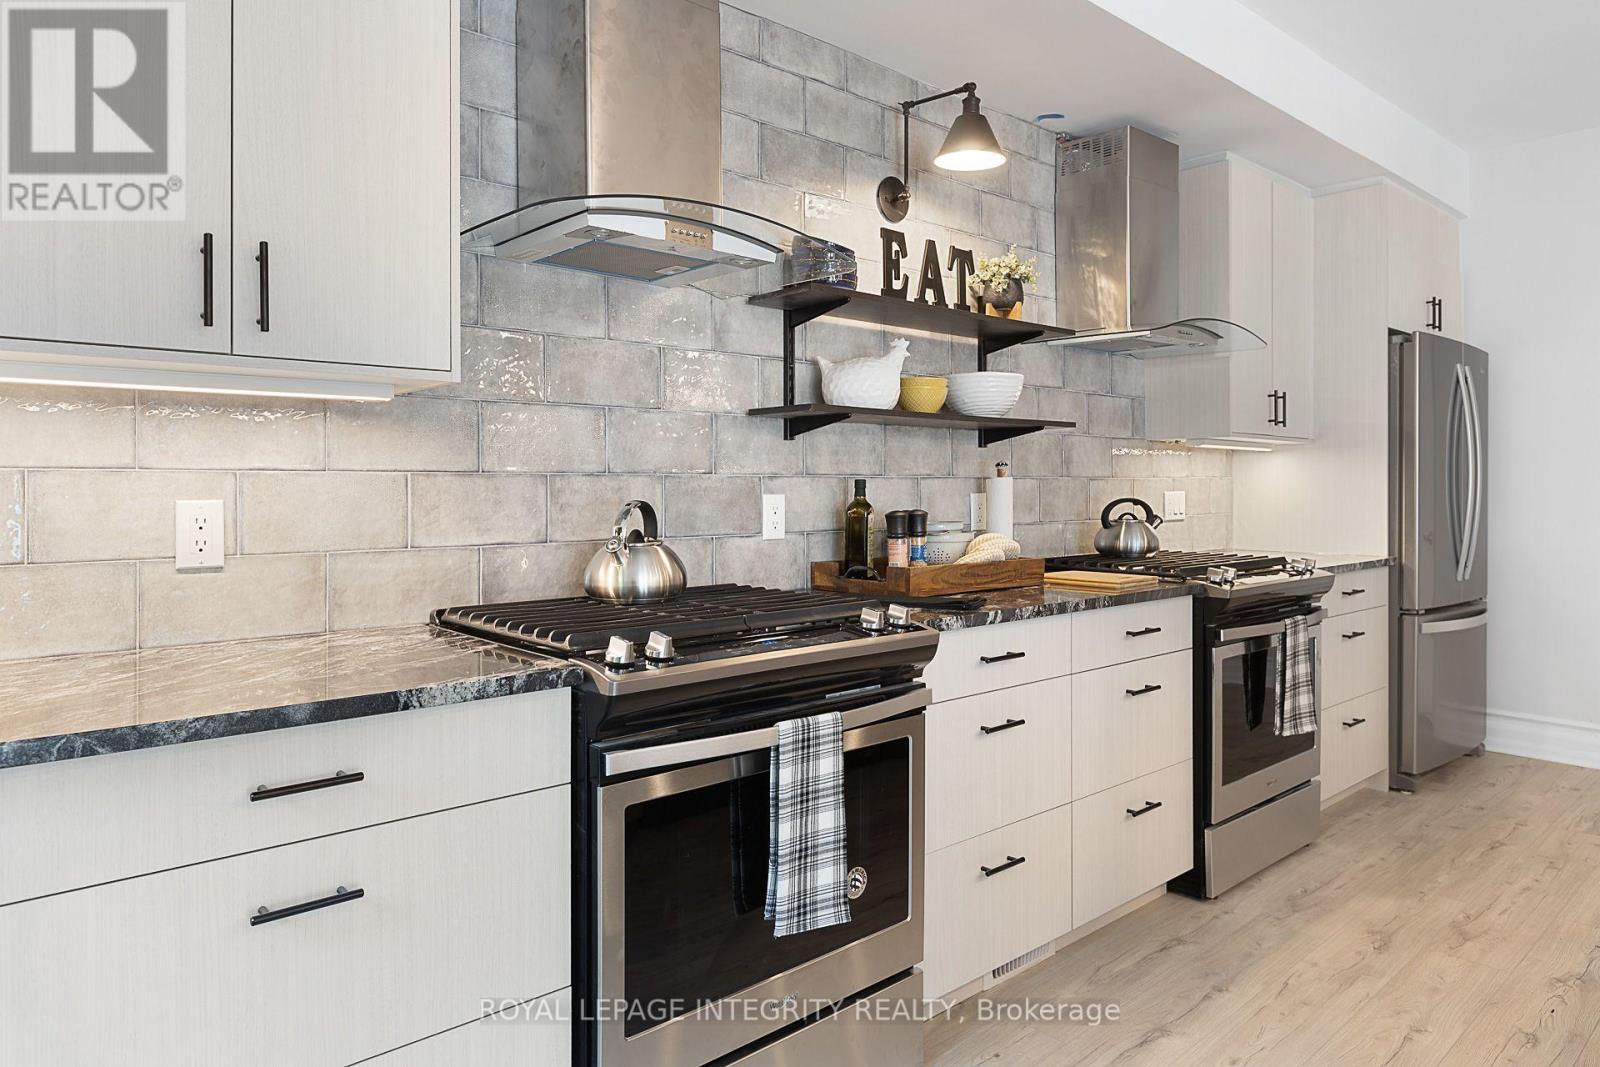
Unit 2 - Kitchen - 240 Blackburn Avenue, Ottawa, ON - Indoor
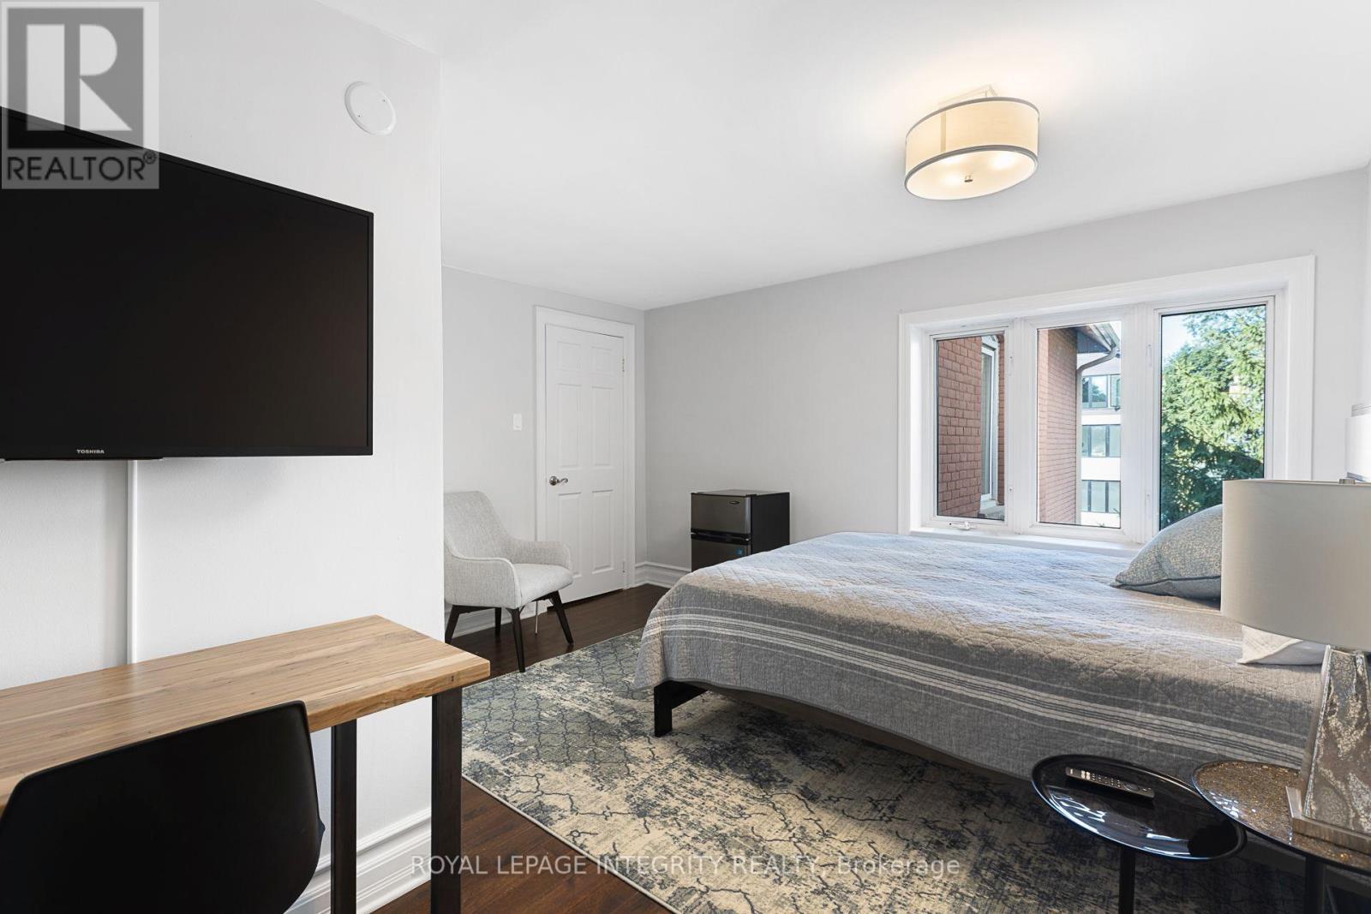
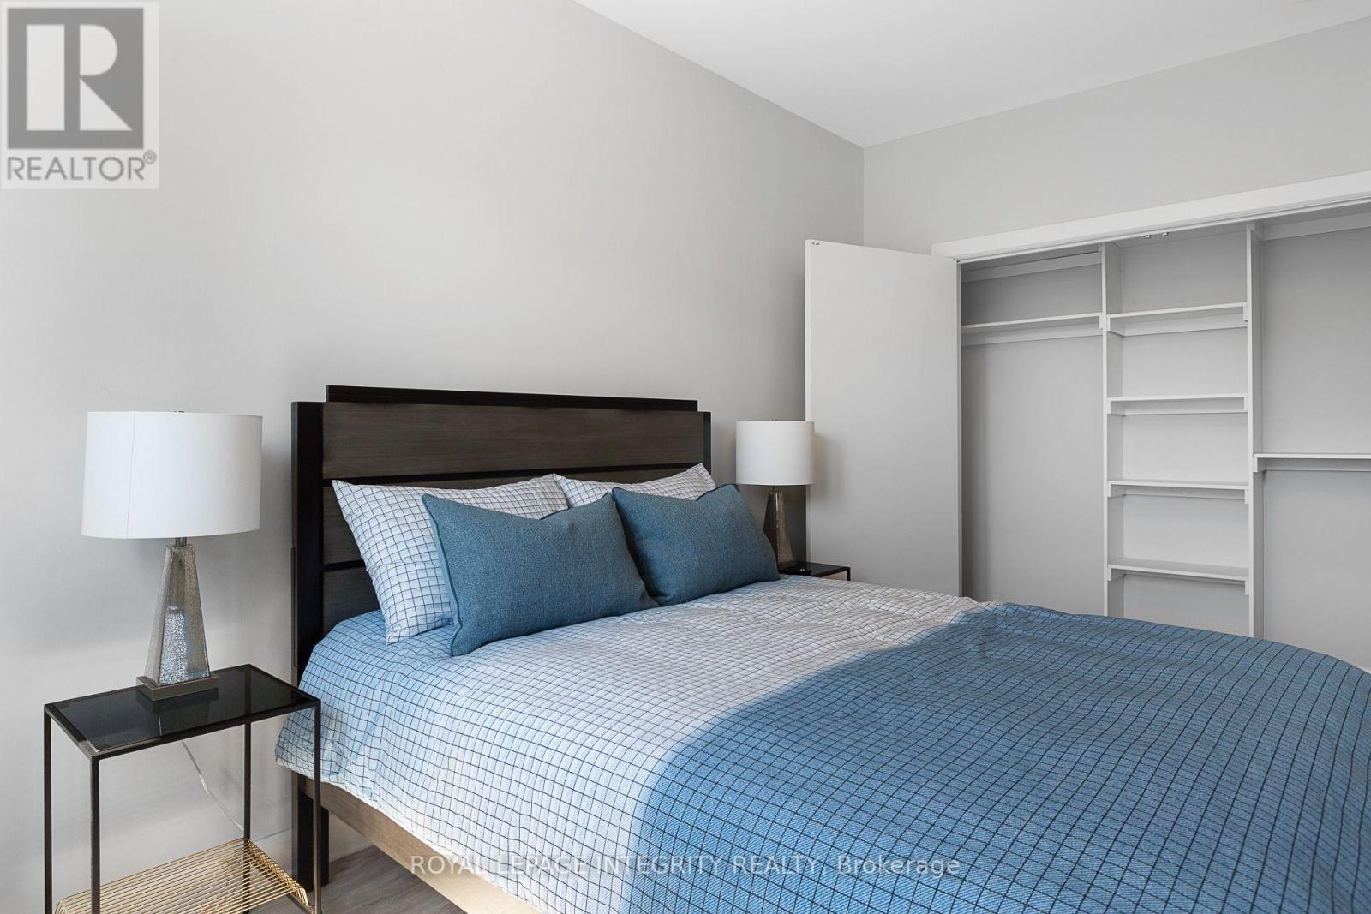
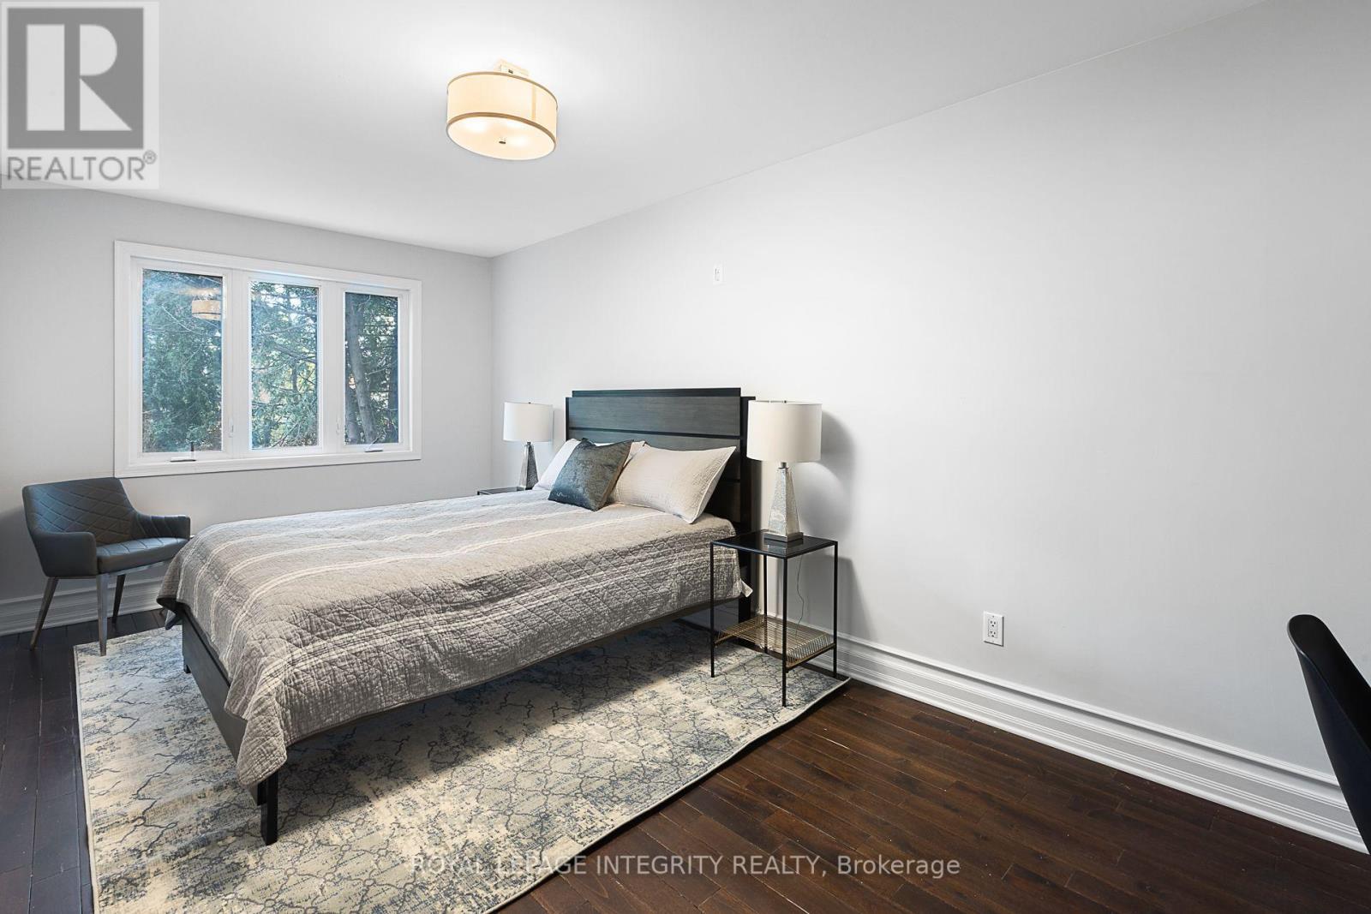
Unit 2 - Bedroom - 240 Blackburn Avenue, Ottawa, ON - Indoor Photo Showing Bedroom
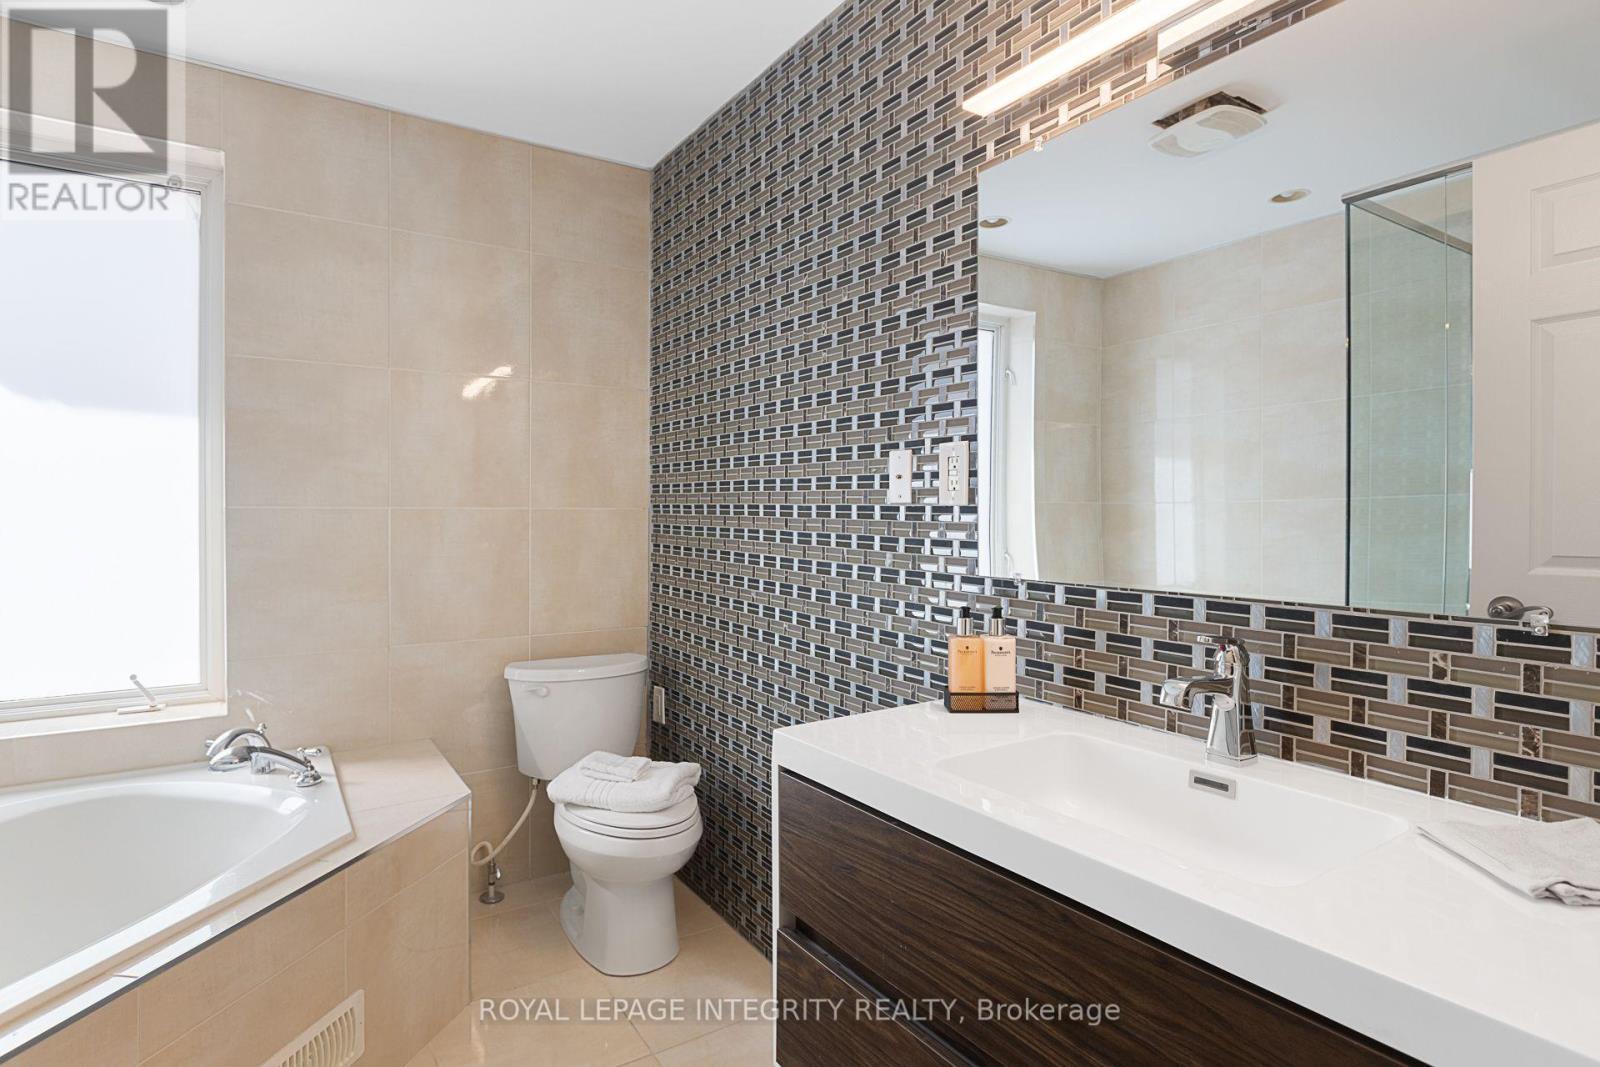
Unit 2 - Ensuite Bathroom - 240 Blackburn Avenue, Ottawa, ON - Indoor Photo Showing Bathroom
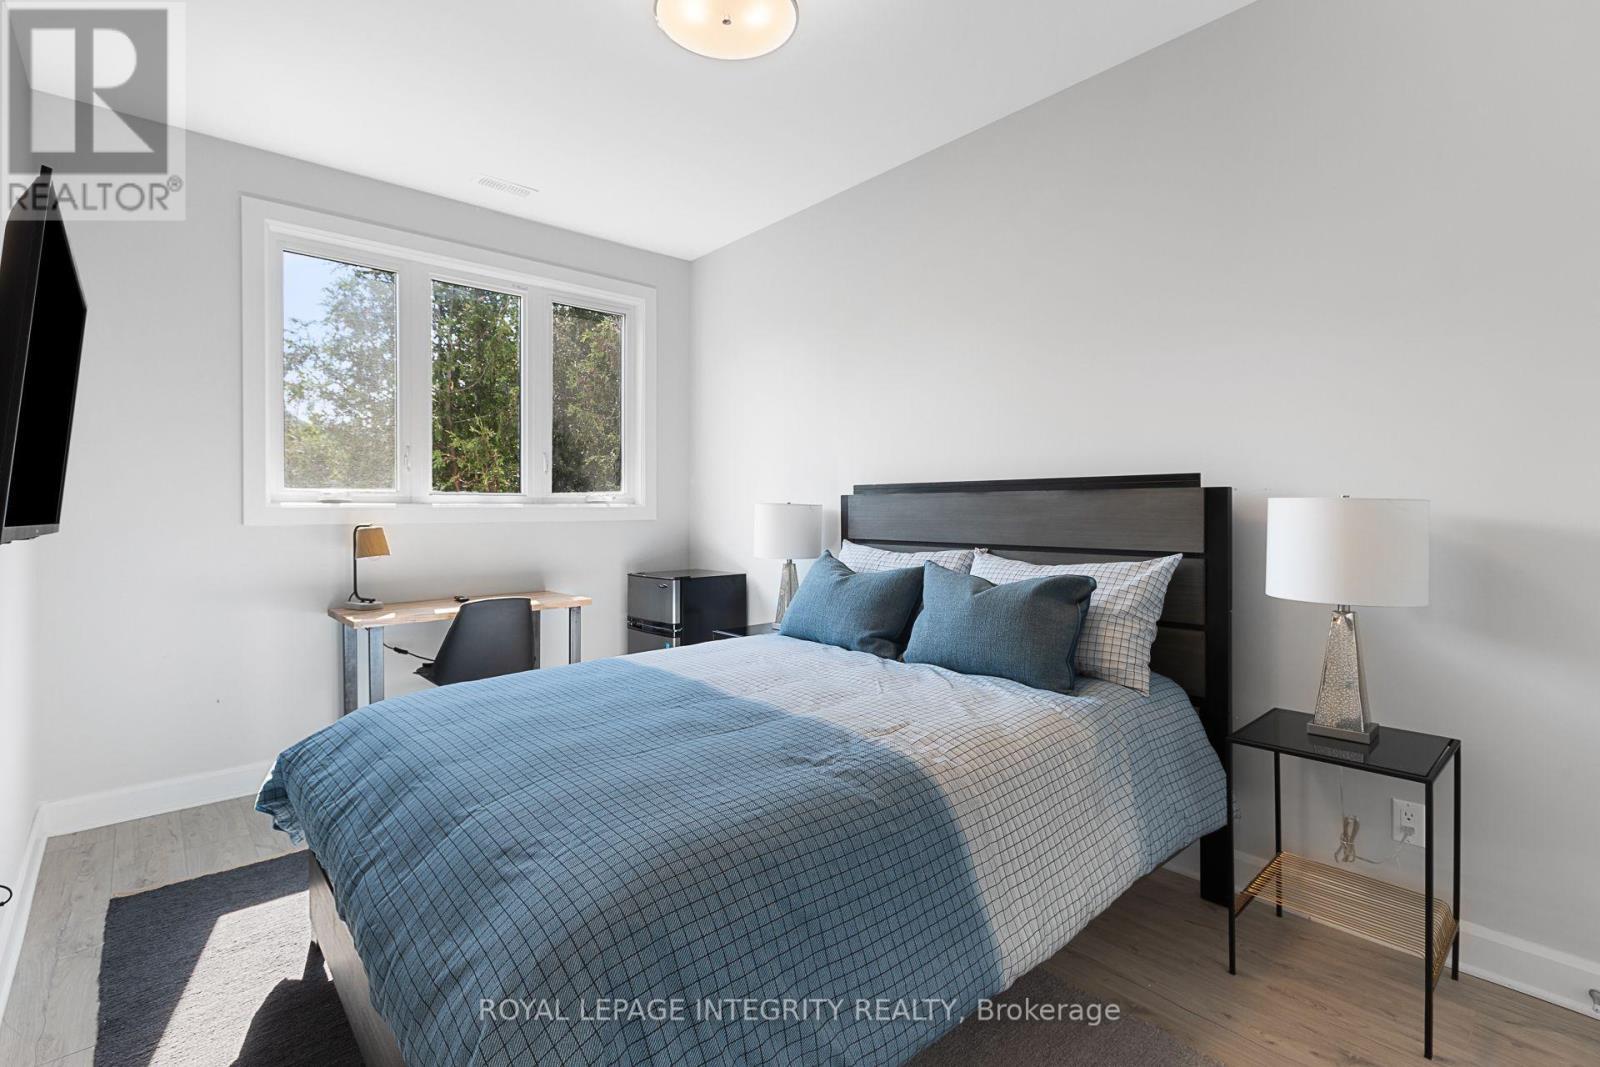
Unit 2 - Bedroom - 240 Blackburn Avenue, Ottawa, ON - Indoor Photo Showing Bedroom
Unit 2 - 4-Piece Bathroom - 240 Blackburn Avenue, Ottawa, ON - Indoor Photo Showing Bathroom
Unit 2 -Bedroom - 240 Blackburn Avenue, Ottawa, ON - Indoor Photo Showing Bedroom
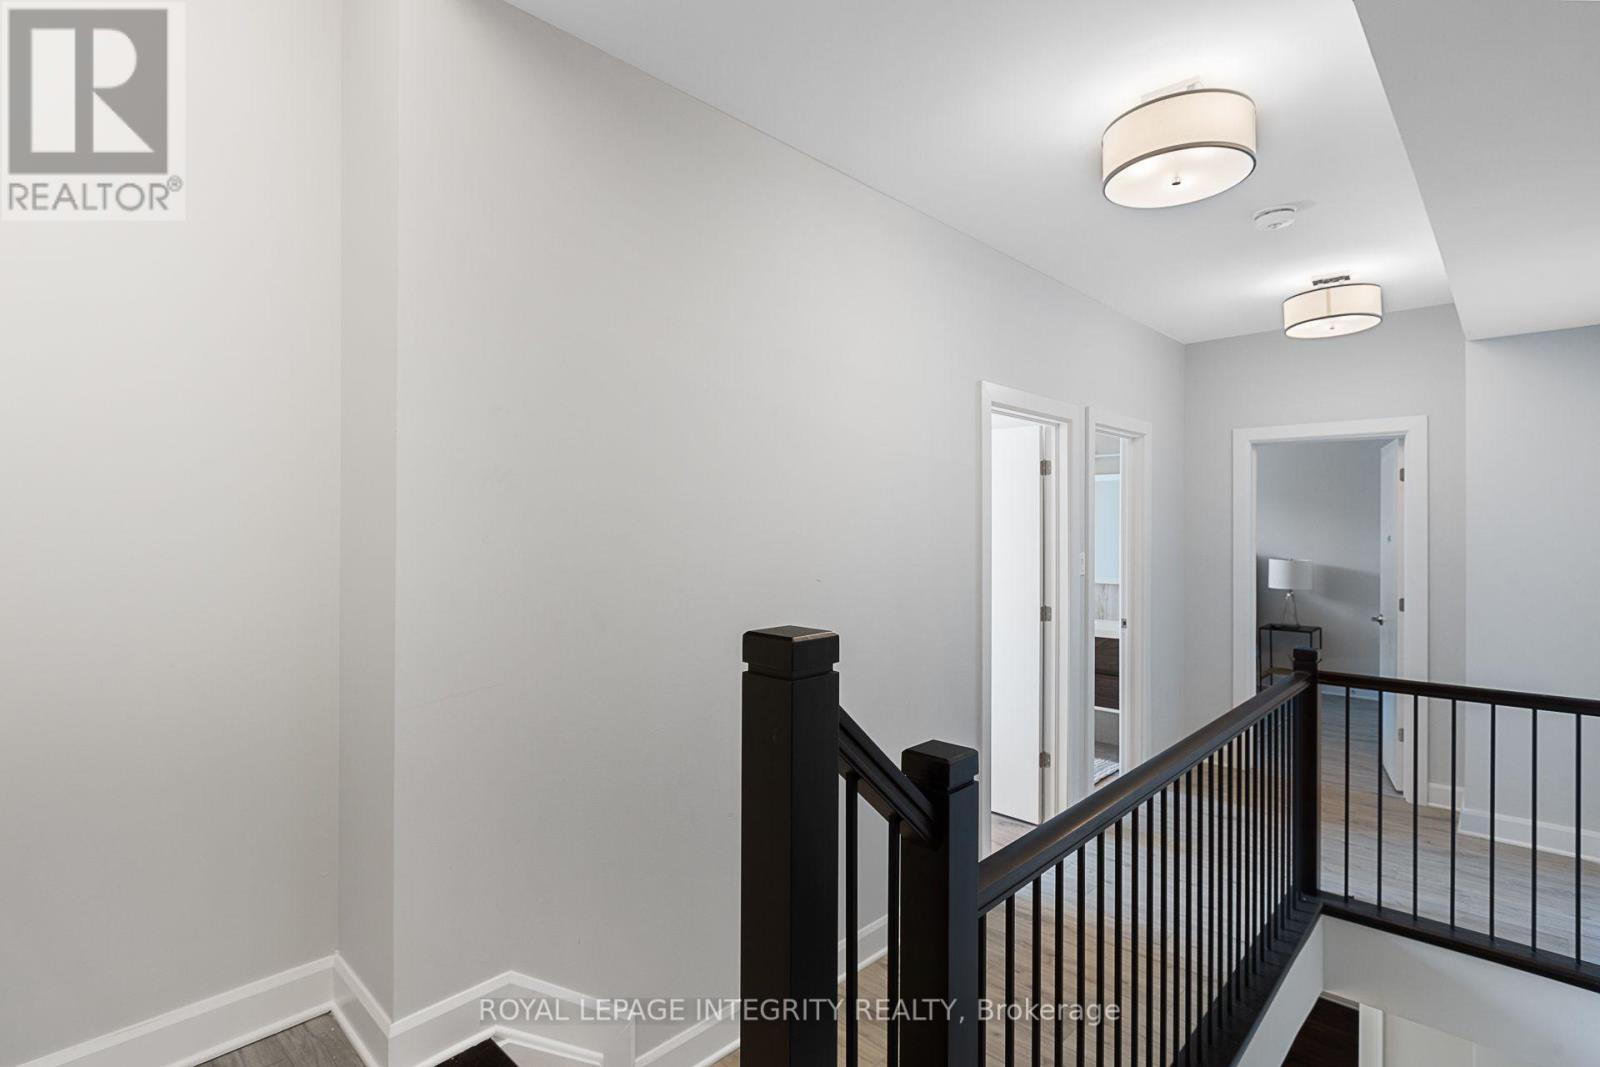
Unit 2 - Third Floor - 240 Blackburn Avenue, Ottawa, ON - Indoor Photo Showing Other Room
Unit 2 -Bedroom - 240 Blackburn Avenue, Ottawa, ON - Indoor Photo Showing Bedroom
Unit 2 - 4 Piece Bathroom - 240 Blackburn Avenue, Ottawa, ON - Indoor Photo Showing Bathroom
Unit 2 - Bedroom with Ensuite 4-Piece bathroom - 240 Blackburn Avenue, Ottawa, ON - Indoor Photo Showing Bedroom
Unit 2 - Ensuite Bathroom - 240 Blackburn Avenue, Ottawa, ON - Indoor Photo Showing Bathroom
Unit 6 - Bedroom - 240 Blackburn Avenue, Ottawa, ON - Indoor Photo Showing Bedroom
Studio Bathroom - 240 Blackburn Avenue, Ottawa, ON - Indoor Photo Showing Bathroom
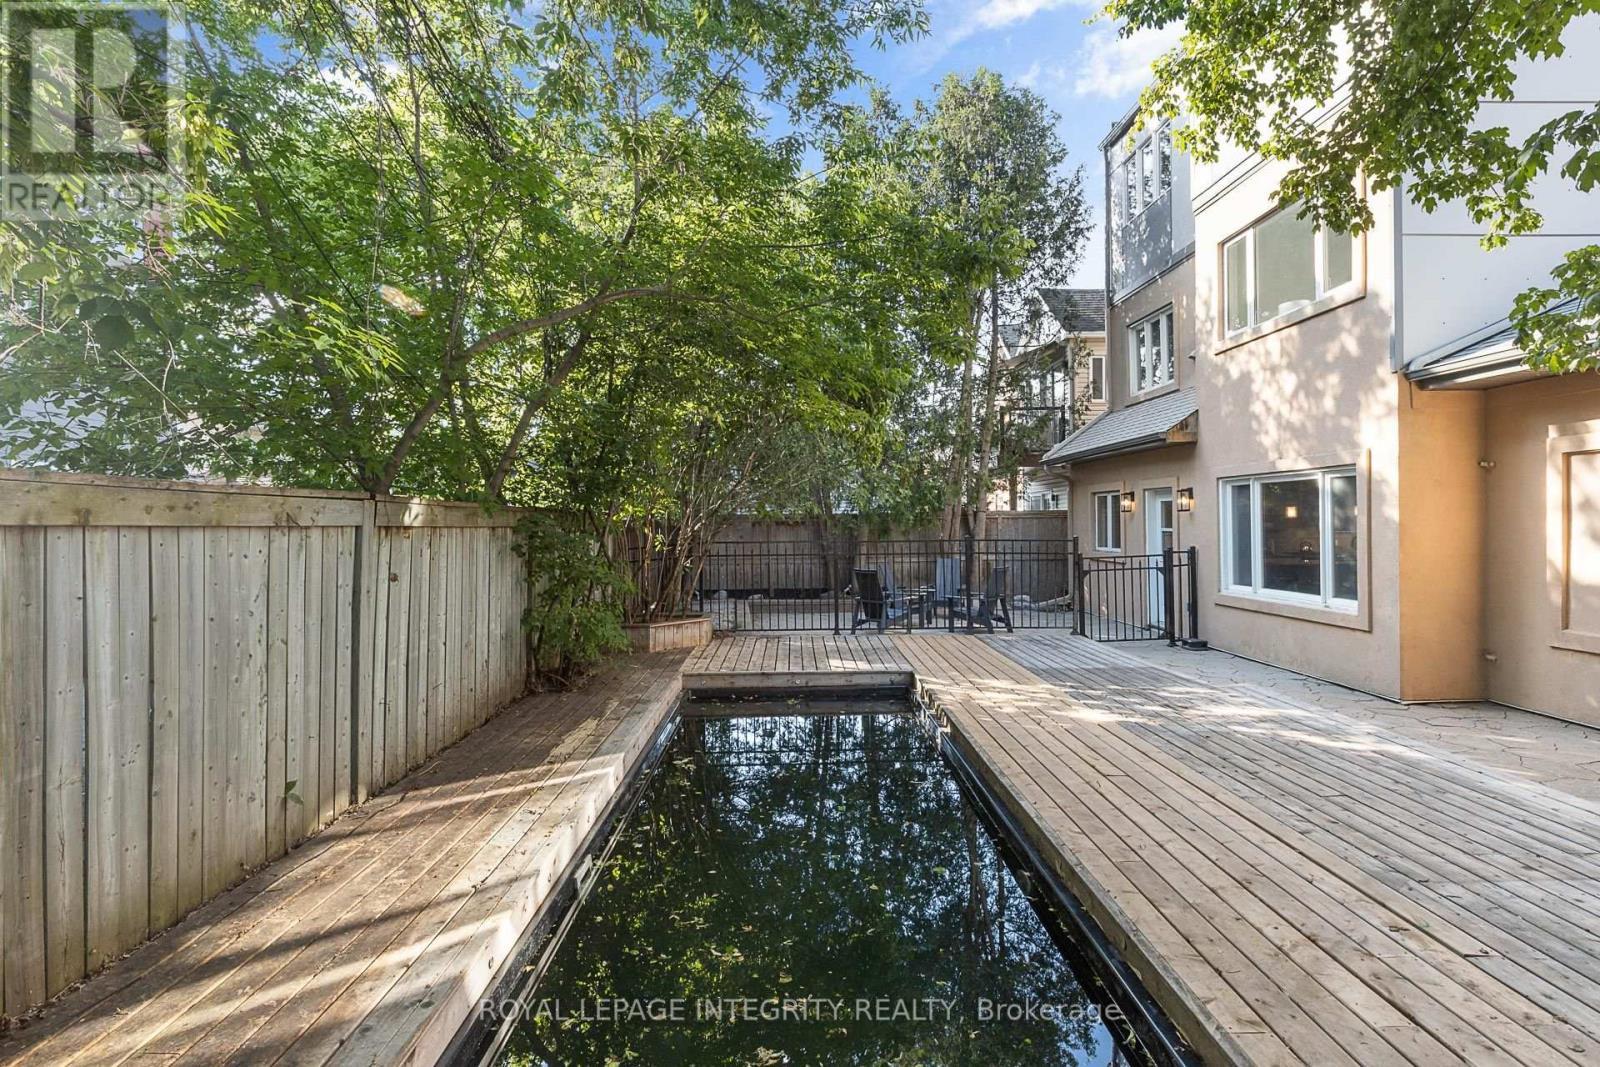
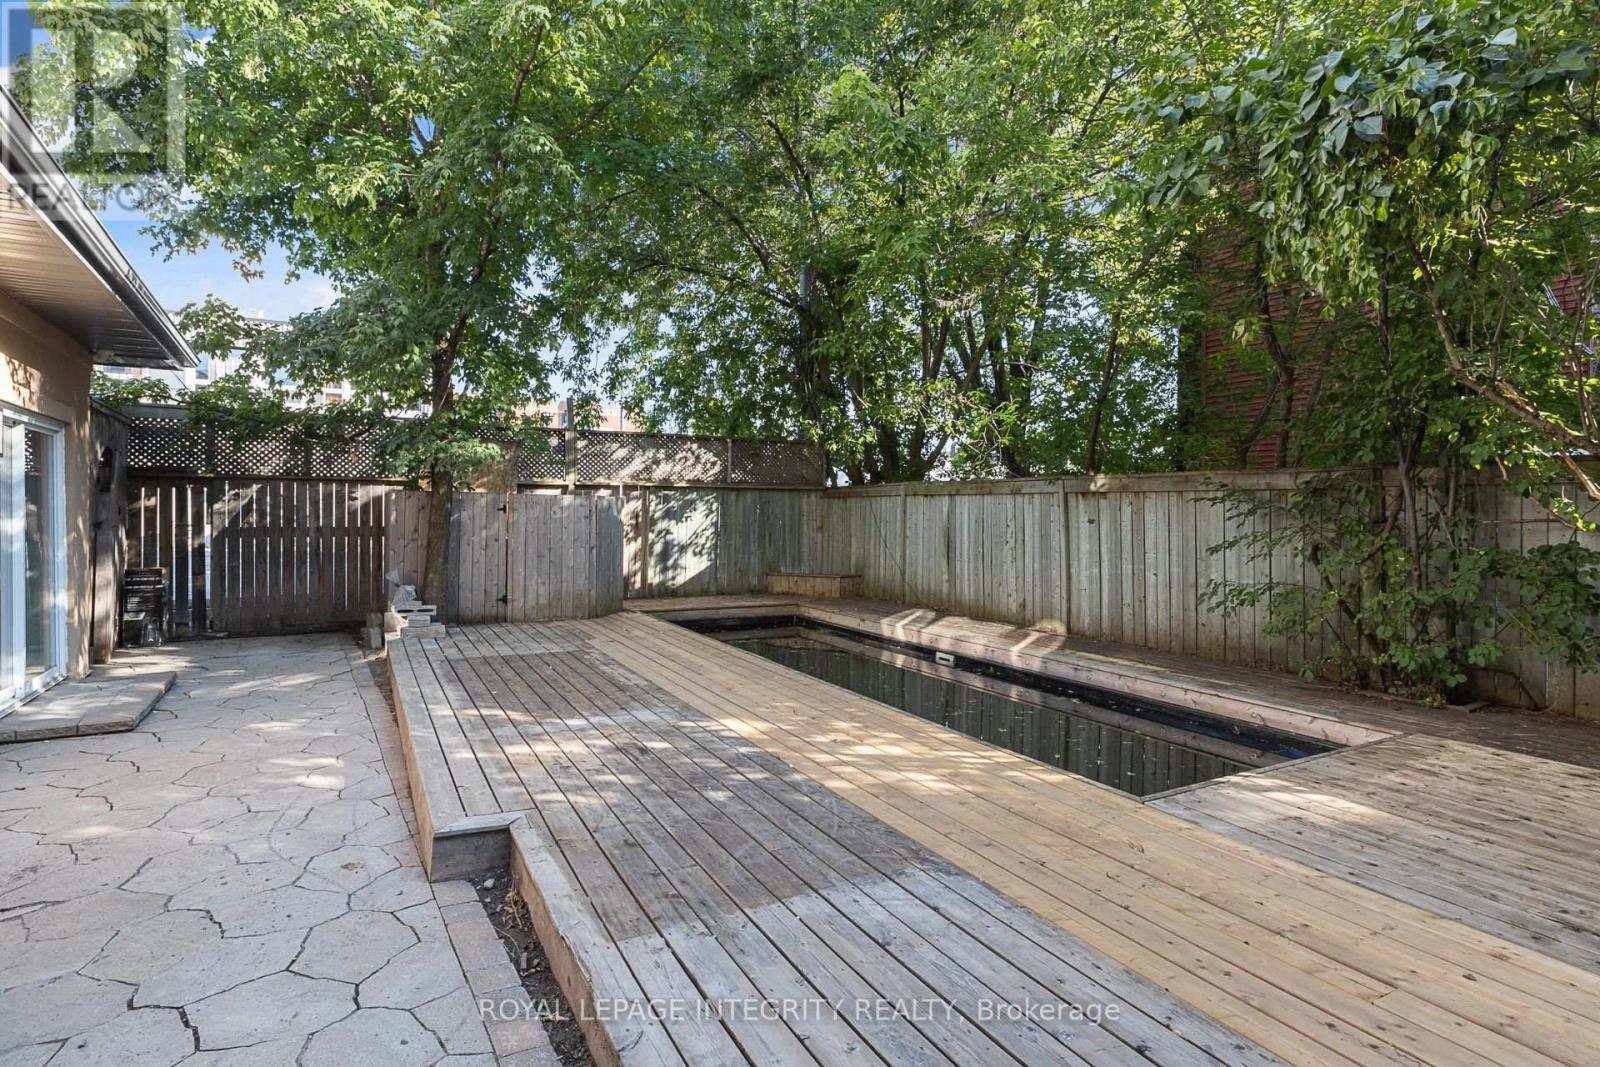
Pool - 240 Blackburn Avenue, Ottawa, ON - Outdoor With In Ground Pool With Exterior
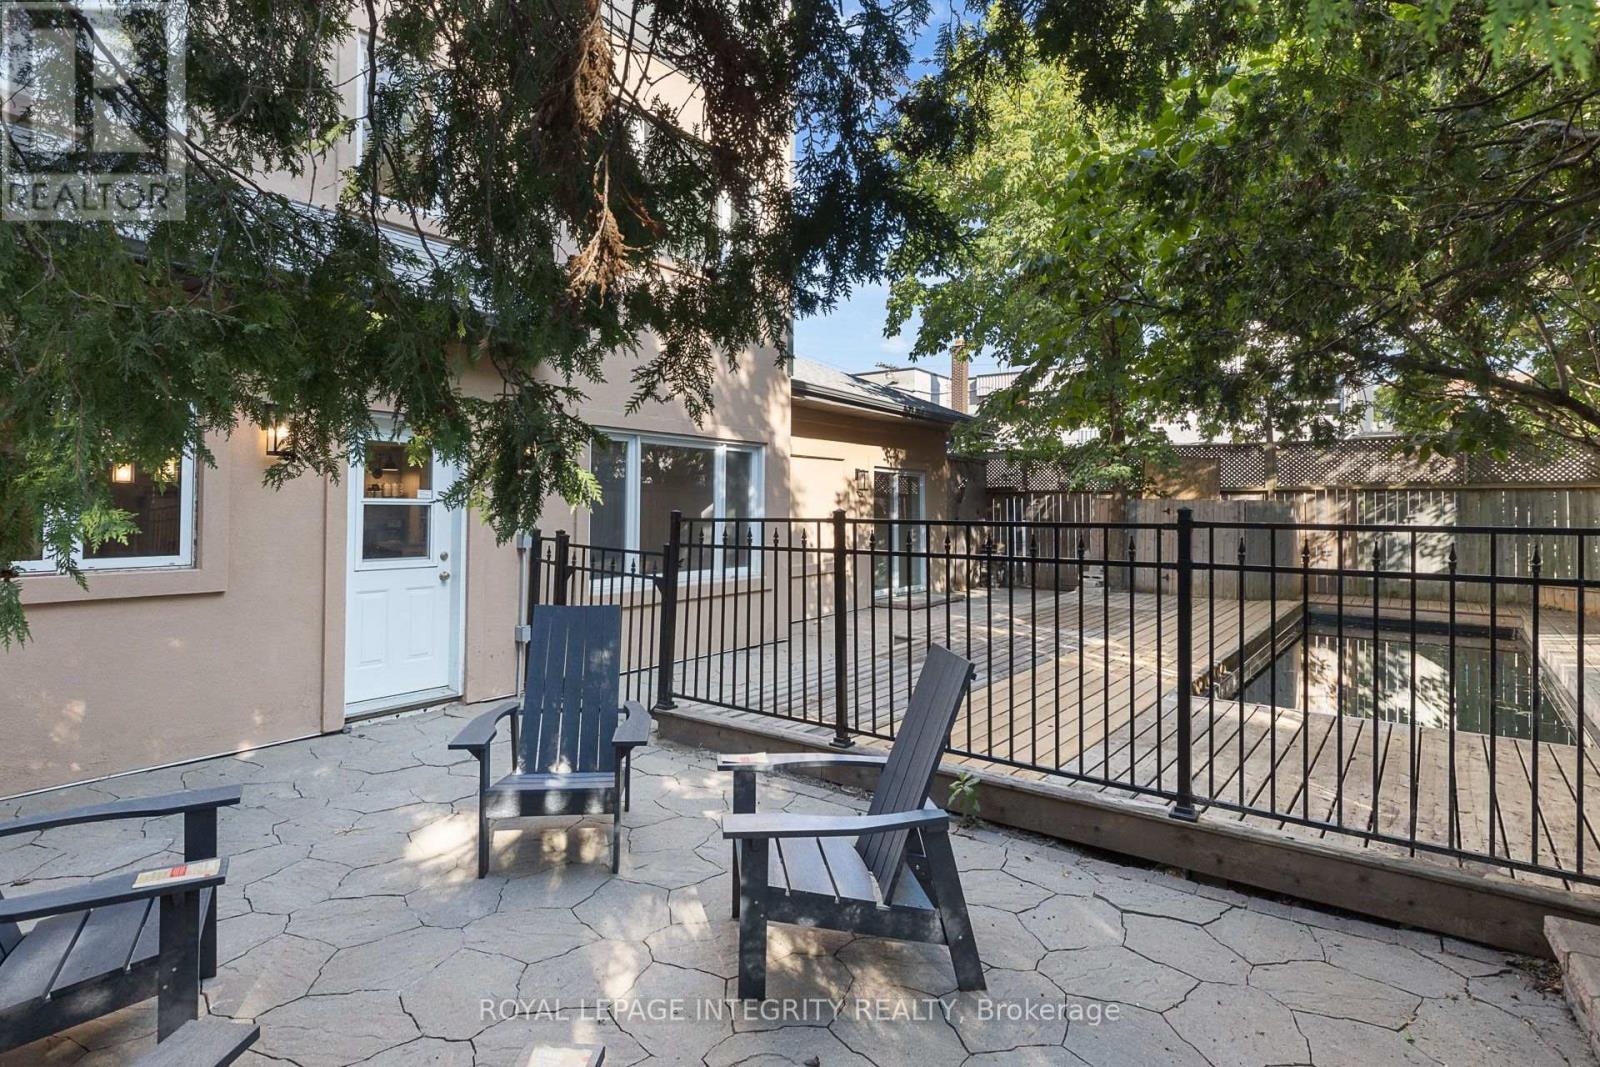
Back Patio - 240 Blackburn Avenue, Ottawa, ON - Outdoor With Deck Patio Veranda
Back Patio - 240 Blackburn Avenue, Ottawa, ON - Outdoor With Deck Patio Veranda With Exterior
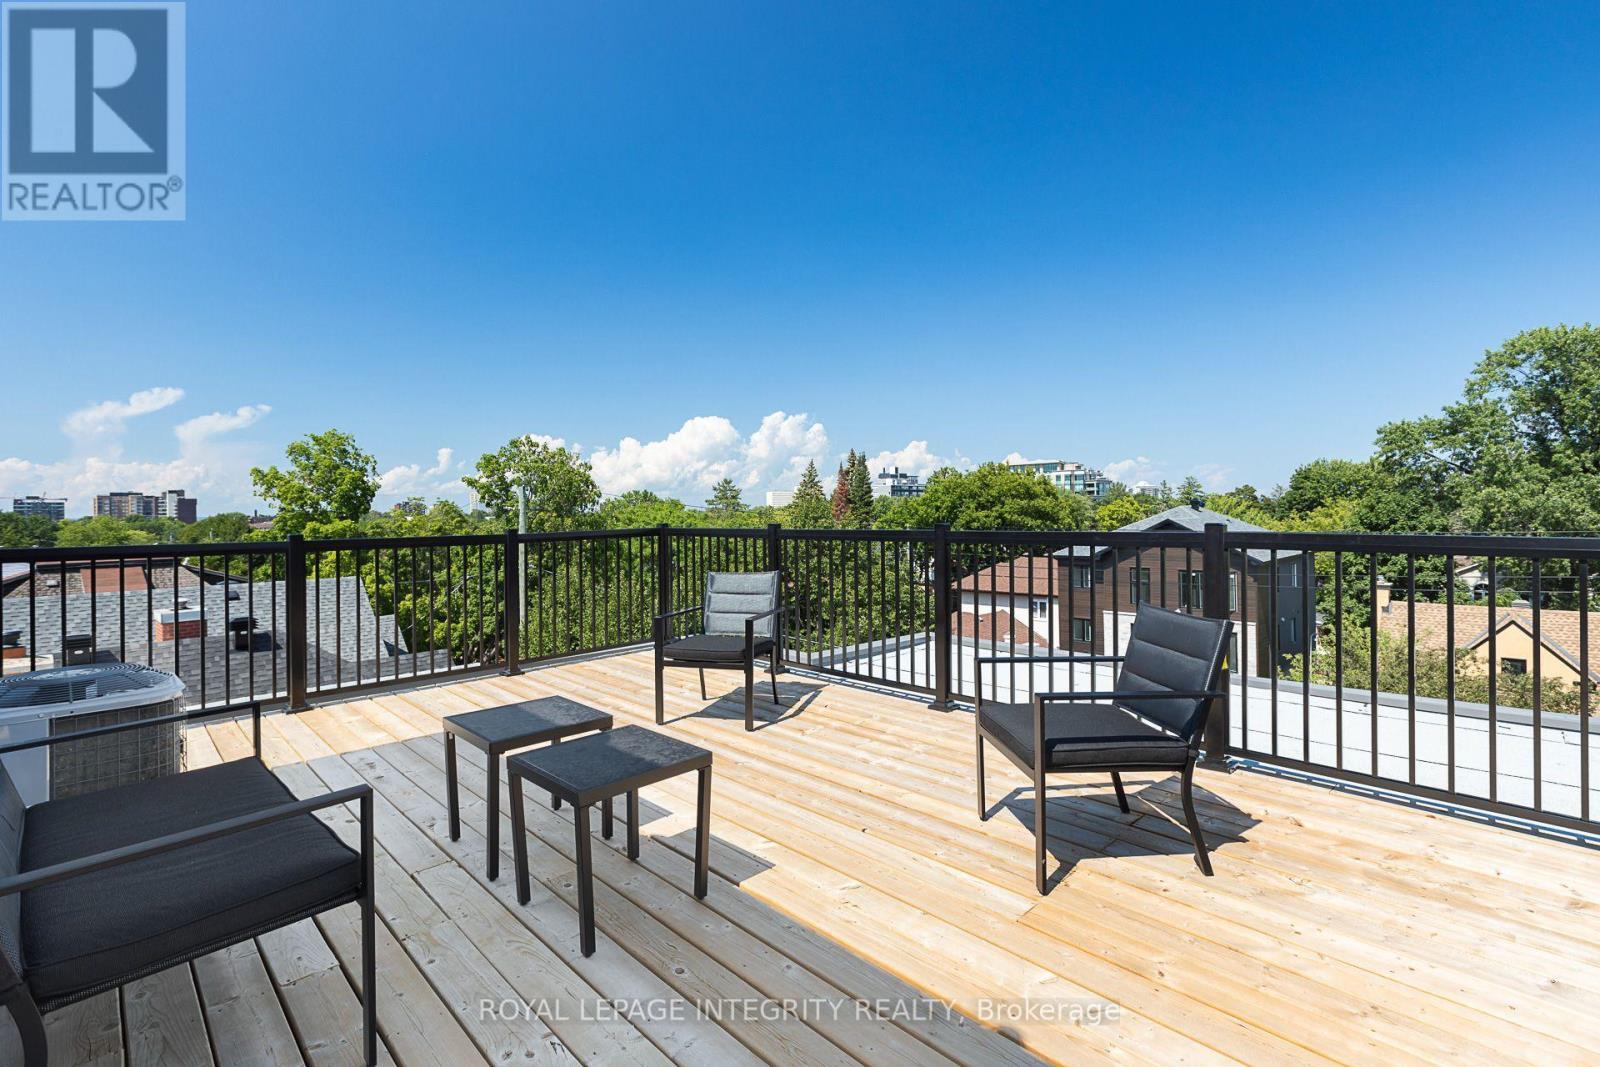
Roof Patio - Accessed through Unit 5 - 240 Blackburn Avenue, Ottawa, ON - Outdoor With Deck Patio Veranda With Exterior
Frontage - 240 Blackburn Avenue, Ottawa, ON  - Outdoor With Balcony With Facade
Unit 1 - 240 Blackburn Avenue, Ottawa, ON  - Indoor Photo Showing Other Room
Unit 1 - Bedroom 1 - 240 Blackburn Avenue, Ottawa, ON  - Indoor Photo Showing Other Room
Unit 1 - Bedroom - 240 Blackburn Avenue, Ottawa, ON  - Indoor Photo Showing Other Room
Unit 1 - Bedroom - 240 Blackburn Avenue, Ottawa, ON - Indoor Photo Showing Other Room
Unit 1 -4 Piece Bathroom / Laundry - 240 Blackburn Avenue, Ottawa, ON - Indoor Photo Showing Laundry Room
Unit 1 -4 Piece Bathroom / Laundry - 240 Blackburn Avenue, Ottawa, ON - Indoor
Unit 1 -4 Piece Bathroom / Laundry - 240 Blackburn Avenue, Ottawa, ON - Indoor Photo Showing Laundry Room
Common Area between Units 2 and 5 - 240 Blackburn Avenue, Ottawa, ON - Indoor Photo Showing Living Room
Unit 5 - Living Room - 240 Blackburn Avenue, Ottawa, ON - Indoor Photo Showing Living Room
Unit 5 -Balcony - 240 Blackburn Avenue, Ottawa, ON - Outdoor With Balcony With Exterior
Unit 5 - Bedroom - 240 Blackburn Avenue, Ottawa, ON - Indoor Photo Showing Bedroom
Unit 5 - Bedroom - 240 Blackburn Avenue, Ottawa, ON - Indoor Photo Showing Other Room
Unit 5 - 3 Piece Bathroom - 240 Blackburn Avenue, Ottawa, ON - Indoor Photo Showing Bathroom
Unit 2 - Dining Room - 240 Blackburn Avenue, Ottawa, ON - Indoor Photo Showing Dining Room
Unit 2 - Kitchen - 240 Blackburn Avenue, Ottawa, ON - Indoor Photo Showing Kitchen With Upgraded Kitchen
Unit 2 - Kitchen - 240 Blackburn Avenue, Ottawa, ON - Indoor
Unit 2 - Bedroom - 240 Blackburn Avenue, Ottawa, ON - Indoor Photo Showing Bedroom
Unit 2 - Ensuite Bathroom - 240 Blackburn Avenue, Ottawa, ON - Indoor Photo Showing Bathroom
Unit 2 - Bedroom - 240 Blackburn Avenue, Ottawa, ON - Indoor Photo Showing Bedroom
Unit 2 - 4-Piece Bathroom - 240 Blackburn Avenue, Ottawa, ON - Indoor Photo Showing Bathroom
Unit 2 -Bedroom - 240 Blackburn Avenue, Ottawa, ON - Indoor Photo Showing Bedroom
Unit 2 - Third Floor - 240 Blackburn Avenue, Ottawa, ON - Indoor Photo Showing Other Room
Unit 2 -Bedroom - 240 Blackburn Avenue, Ottawa, ON - Indoor Photo Showing Bedroom
Unit 2 - 4 Piece Bathroom - 240 Blackburn Avenue, Ottawa, ON - Indoor Photo Showing Bathroom
Unit 2 - Bedroom with Ensuite 4-Piece bathroom - 240 Blackburn Avenue, Ottawa, ON - Indoor Photo Showing Bedroom
Unit 2 - Ensuite Bathroom - 240 Blackburn Avenue, Ottawa, ON - Indoor Photo Showing Bathroom
Unit 6 - Bedroom - 240 Blackburn Avenue, Ottawa, ON - Indoor Photo Showing Bedroom
Studio Bathroom - 240 Blackburn Avenue, Ottawa, ON - Indoor Photo Showing Bathroom
Pool - 240 Blackburn Avenue, Ottawa, ON - Outdoor With In Ground Pool With Exterior
Back Patio - 240 Blackburn Avenue, Ottawa, ON - Outdoor With Deck Patio Veranda
Back Patio - 240 Blackburn Avenue, Ottawa, ON - Outdoor With Deck Patio Veranda With Exterior
Roof Patio - Accessed through Unit 5 - 240 Blackburn Avenue, Ottawa, ON - Outdoor With Deck Patio Veranda With Exterior
  • Advertising
240 BLACKBURN AVENUE, Ottawa, Ontario, K1N 8A8
$3,980,000

Property Information:

Prime investment opportunity at 240 Blackburn Avenue, ideally located in the heart of Sandy Hill, just minutes from the University of Ottawa, downtown, LRT, shops, restaurants and everyday amenities. This substantial 6-unit property offers an impressive configuration with a total of 18 bedrooms, including two studio units, 10 bathrooms and 6 kitchens. The property consists of a mix of spacious multi-level units and self-contained studios, providing a versatile layout well suited to the area's strong rental market. Several units feature in-unit laundry, multiple bathrooms and generous living spaces, while additional features include a balcony, rooftop patio and a common living area with direct access to the backyard. A rare opportunity to acquire a large multi-unit asset in one of Ottawa's most established and centrally located rental neighbourhoods. Floor plans and additional property information available. (id:27)

Building Features:

  • Style: Multiplex
  • Building Type: Other
  • Basement Development: Unfinished
  • Basement Type: Crawl space
  • Exterior Finish: Brick
  • Floor Space: 3500 - 5000 sqft
  • Foundation Type: Concrete
  • Heating Type: Forced air
  • Heating Fuel: Natural gas
  • Cooling Type: Central air conditioning
  • Appliances: Dishwasher, Dryer, Hood Fan, Microwave, Stove, Washer, Refrigerator

Property Features:

  • Property Type: Multi-family
  • Floor Space (approx): 3500 - 5000 Square Feet
  • Irregular: Yes
  • Lot Depth: 99.8 Feet
  • Lot Frontage: 57.8 Feet
  • Lot Size: 57.9 x 99.9 FT
  • Pool Type: Inground pool
  • Zoning: N4B[480]
  • Sewer: Sanitary sewer
  • Parking Type: No Garage
  • No. of Parking Spaces: 4

Rooms:

  • Bedroom 3.05 m x 3.05 m
  • Bedroom 3.05 m x 3.05 m
  • Bedroom 3.05 m x 3.05 m
  • Bedroom 3.05 m x 3.05 m
  • Bedroom 3.05 m x 3.05 m
  • Bedroom 3.05 m x 3.05 m
  • Bedroom 3.05 m x 3.05 m
  • Bedroom 3.05 m x 3.05 m
  • Bedroom 3.05 m x 3.05 m
  • Kitchen 3.66 m x 4.27 m
  • Bedroom 3.05 m x 3.05 m
  • Kitchen 3.66 m x 4.27 m
  • Kitchen 3.66 m x 4.27 m
  • Kitchen 3.66 m x 4.27 m
  • Kitchen 3.66 m x 4.27 m
  • Kitchen 3.66 m x 4.27 m
  • Bathroom 1.22 m x 2.44 m
  • Bathroom 1.22 m x 2.44 m
  • Bathroom 1.22 m x 2.44 m
  • Bathroom 1.22 m x 2.44 m
  • Bathroom 1.22 m x 2.44 m
  • Bathroom 1.22 m x 2.44 m
  • Bedroom 3.05 m x 3.05 m
  • Bedroom 3.05 m x 3.05 m
  • Bedroom 3.05 m x 3.05 m
  • Bedroom 3.05 m x 3.05 m
  • Bedroom 3.05 m x 3.05 m
  • Bedroom 3.05 m x 3.05 m
  • Bedroom 3.05 m x 3.05 m
  • Bedroom 3.05 m x 3.05 m

Convert Measurement to:

REALTOR.ca  

Location of 240 BLACKBURN AVENUE, Ottawa, Ontario, K1N 8A8

Demographic Information of 240 BLACKBURN AVENUE, Ottawa, Ontario, K1N 8A8

Life Stage

Young Singles

Employment Type

White Collar

Average Household Income

$104,352.13

Average Number of Children

1.73

Household Population

Household Structure

Age of Population

Education

Education Level

No certificate/diploma/degree

19.2 %

High school certificate or equivalent

22.26 %

Apprenticeship trade certificate/diploma

5.24 %

College/non-university certificate

20.24 %

University certificate (below bachelor)

2.3 %

University Degree

30.75 %

Commuter

Travel To Work

By Car

54.51 %

By Public Transit

19.37 %

By Walking

15.5 %

By Bicycle

1.12 %

By Other Methods

9.5 %

Cultural Diversity

Knowledge of Official Language

Mother Tongue

Building Information

Building Type

Apartments (Low and High Rise)

75.69 %

Houses

24.31 %

Own Vs. Rent