Button CopyPathCircle CloseCircle Left ArrowArrow Down Icon GreyClosecirclecircleBurger
  • Advertising

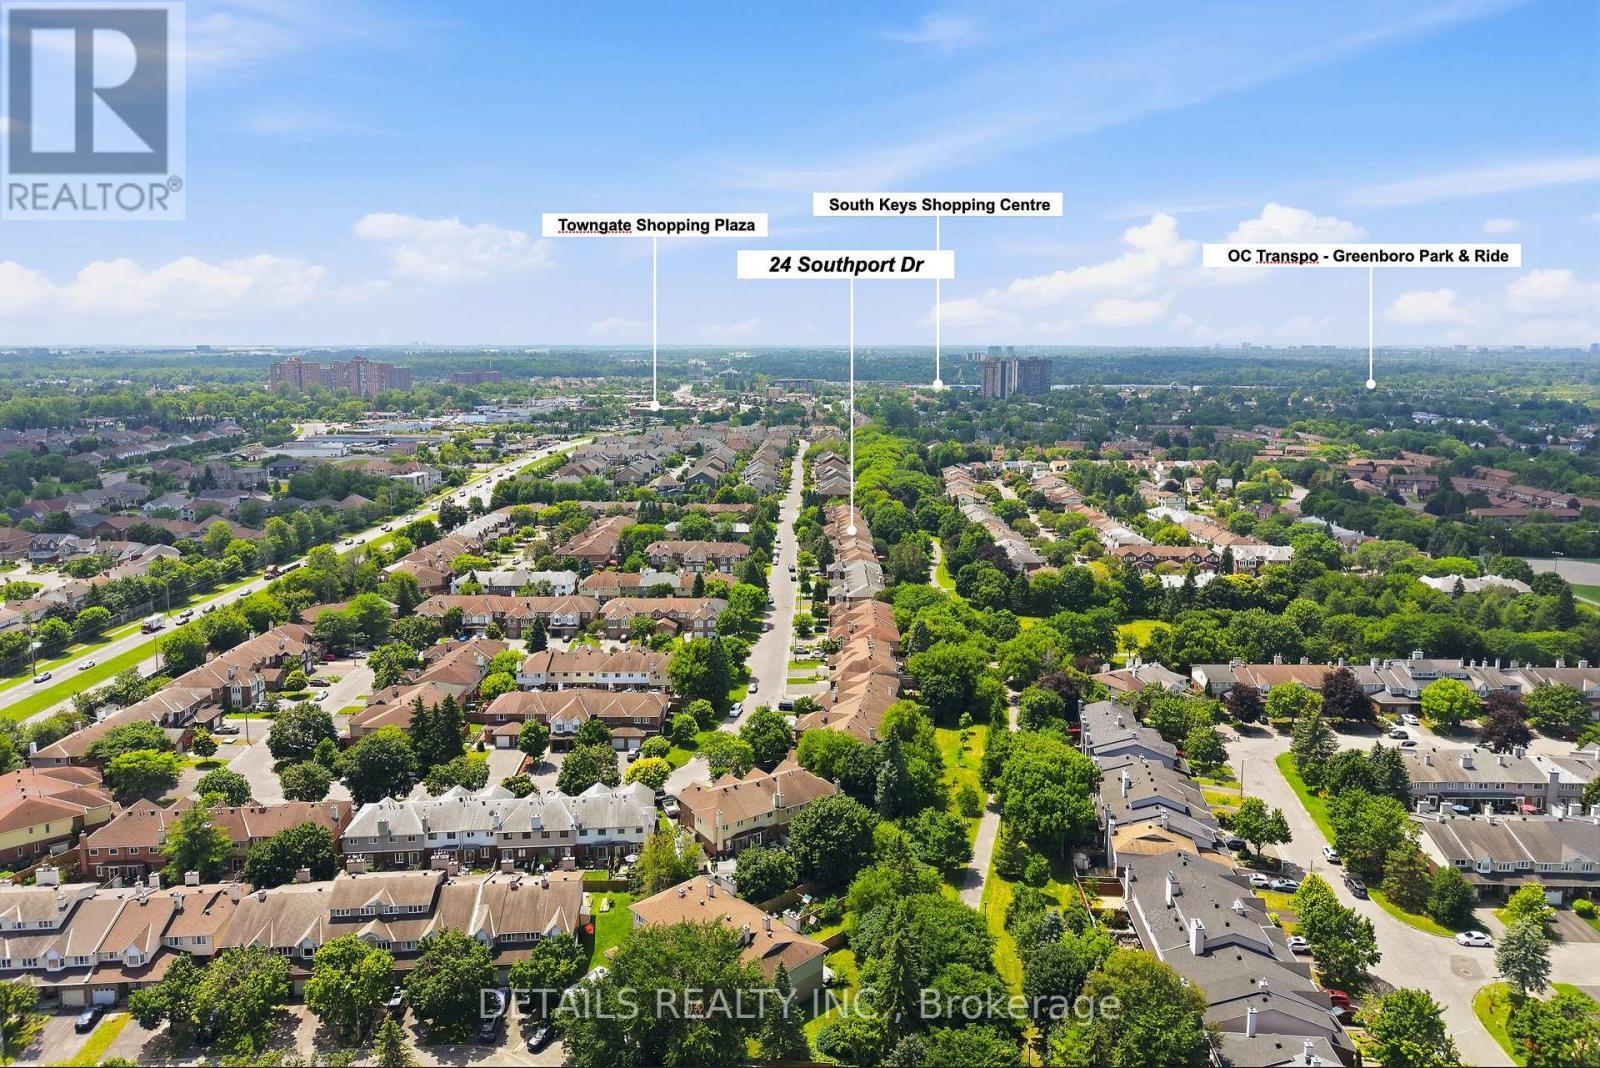
24 SOUTHPORT DRIVE, Ottawa, Ontario, K1T 3E7

MLS® # X13742402
House For Sale In Greenboro East, Ottawa, Ontario
$550,000 QuickQuoteTM: $528K - $643K

4 Beds

3 Baths

24 Southport Drive, Ottawa, ON
Video
24 Southport Drive, Ottawa, ON
  • Advertising
Are you a real estate investor?
24 SOUTHPORT DRIVE, Ottawa, Ontario, K1T 3E7
$550,000

4 Beds

3 Baths

Property Information:

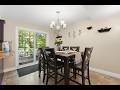
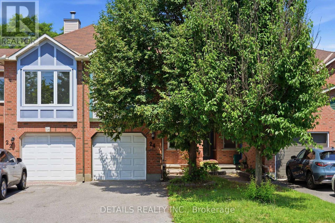
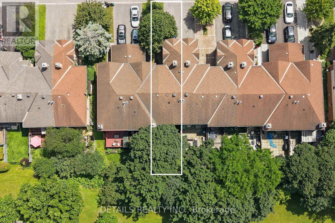
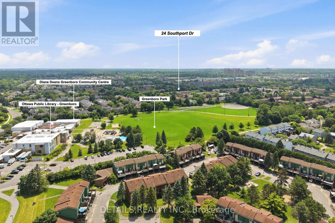
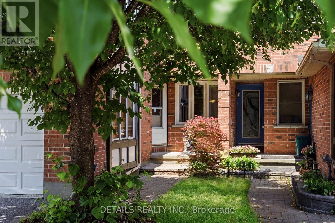
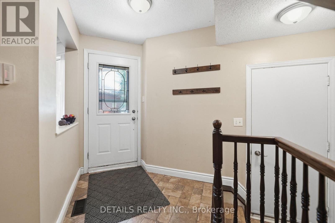
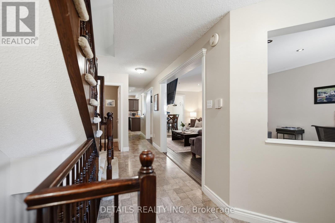
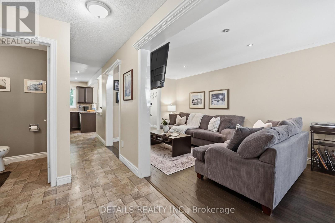
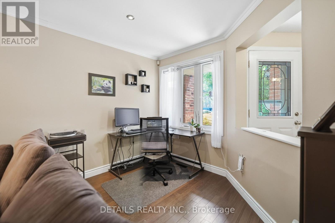
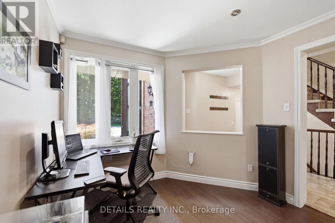
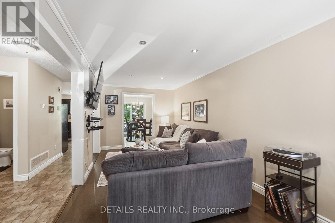
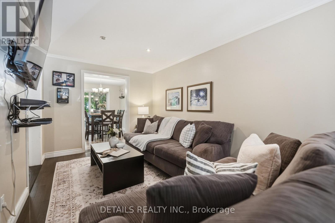
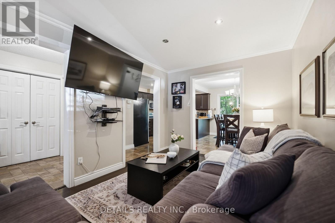
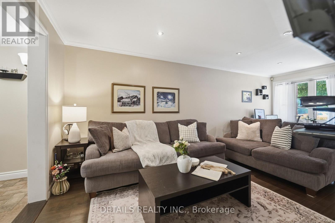
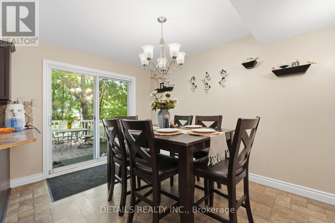
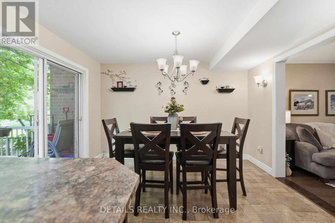
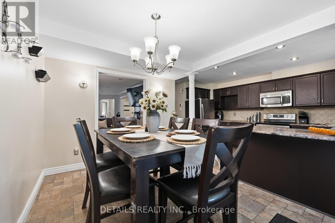
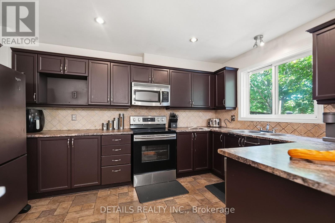
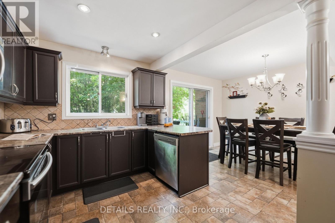
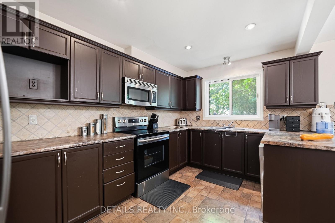
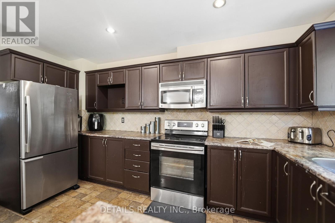
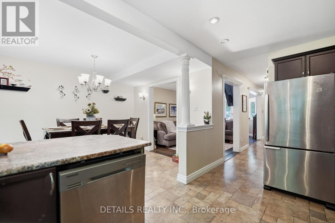
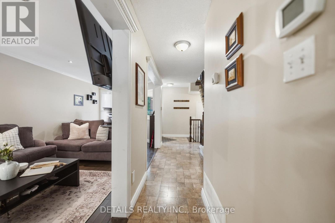
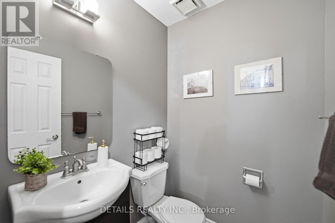
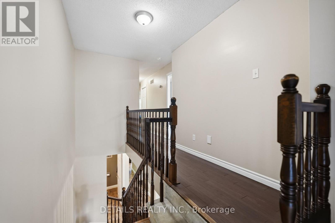
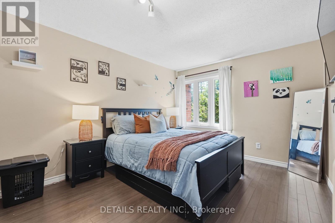
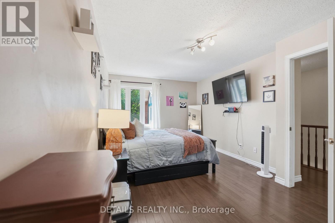
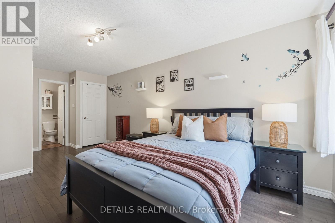
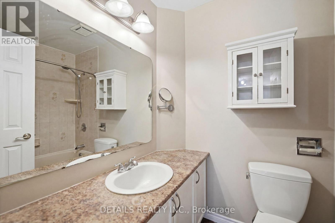
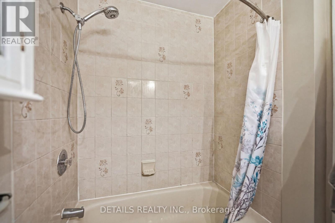
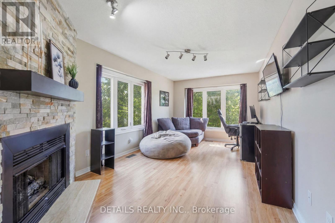
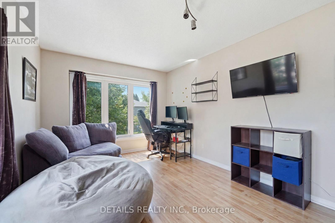
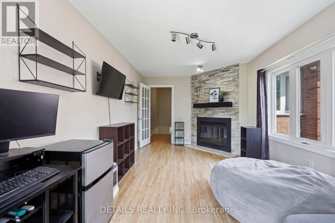
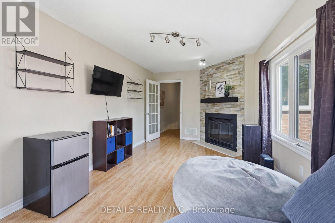
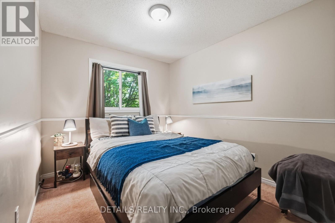
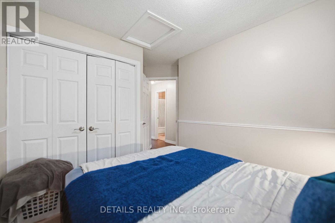
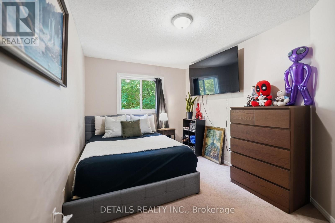
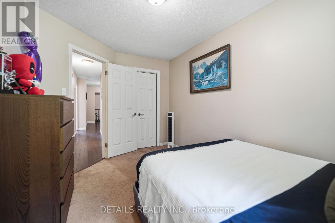
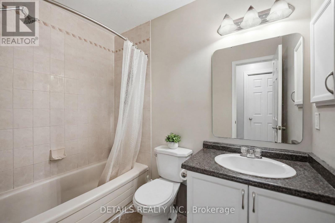
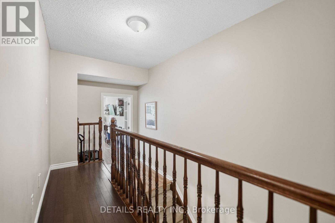
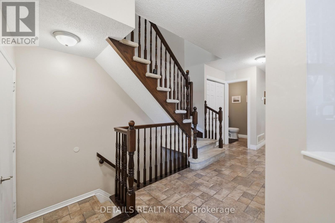
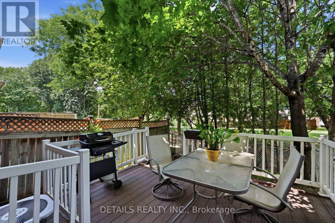
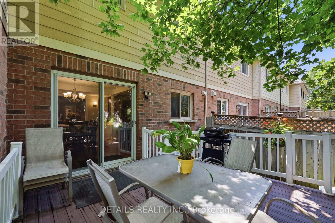
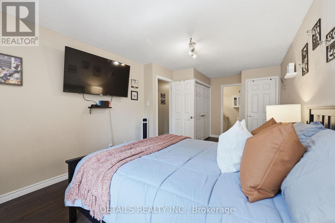
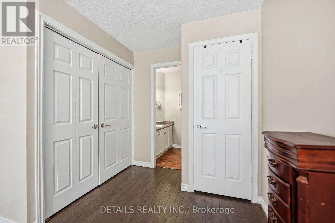
Discover this rarely offered, beautifully designed 4-bedroom, 3-bathroom townhome nestled in the highly sought-after, family-friendly heart ofGreenboro. Seamlessly balancing urban convenience with a quiet, peaceful lifestyle, this property sits just steps from schools, parks, trails,shopping centers, LRT/public transit. Step inside to a welcoming, sun-filled layout engineered for modern living. The expansive living room serves as the perfect gathering space, upgraded with elegant pot lights and adjustable dimmer switches to easily set the mood for any occasion. Large patio doors flood the dining room with natural light. The spacious, highly functional kitchen is boasting stainless steel appliances and an abundance of cabinetry. Upstairs, the sprawling primary suite is a true retreat, complete with a private 4-piece ensuite bath and two generous closets. The second over-sized bedroom offers incredible versatility, currently styled as a fantastic game room. Two additional bright bedrooms and a full main bathroom ensure plenty of space for a growing family, guests, or a dedicated home office. Step outside into a beautifully maintained backyard designed for summer hosting and relaxation. A large deck leads to a fully fenced, private yard with no rear neighbors, a rare luxury that offers ultimate peace and quiet. A property like this won't last, book your private showing today and fall in love! (id:27)

Building Features:

  • Style: Townhouse
  • Building Type: Row / Townhouse
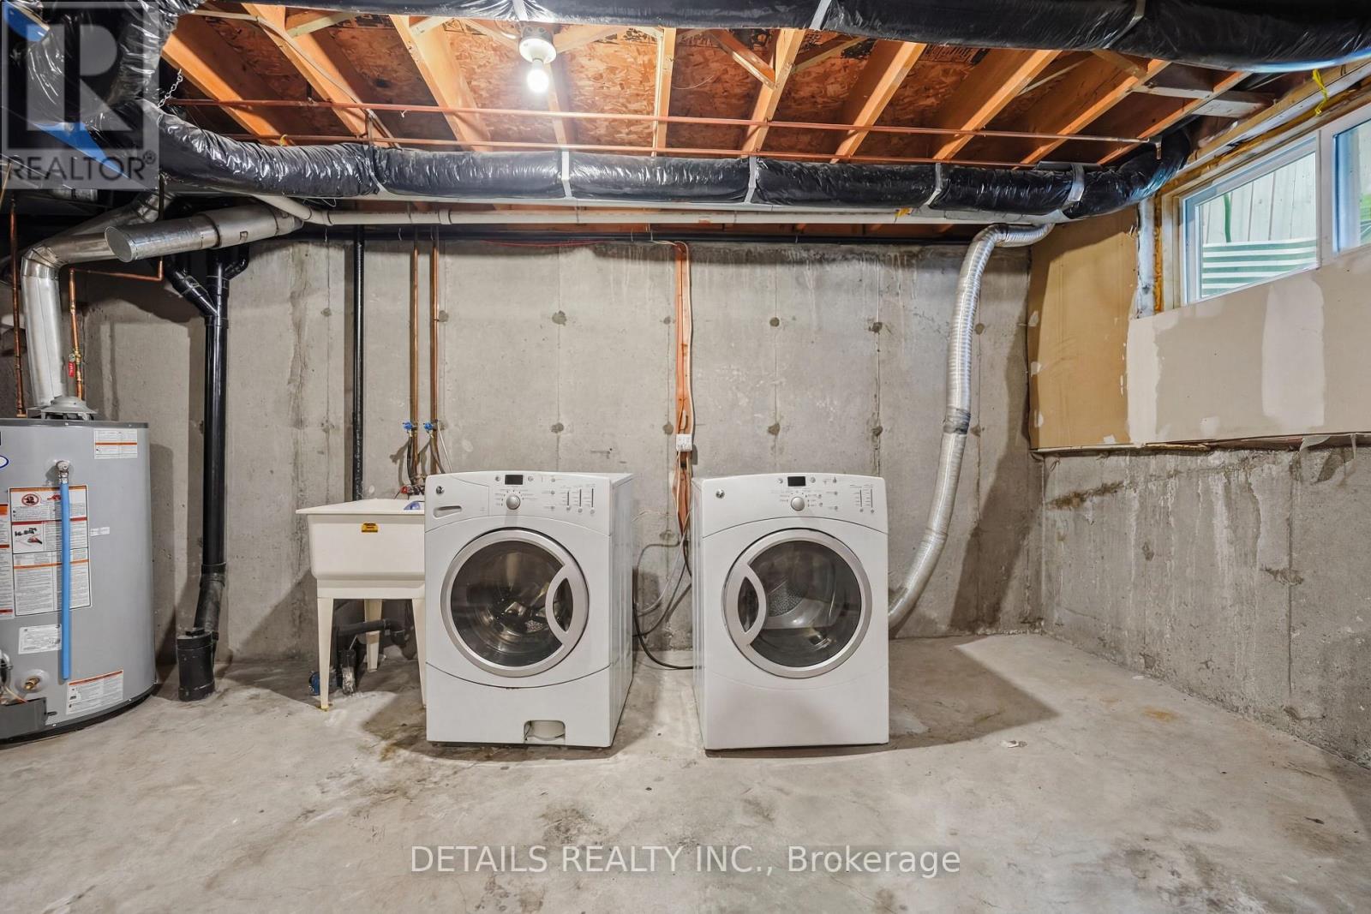
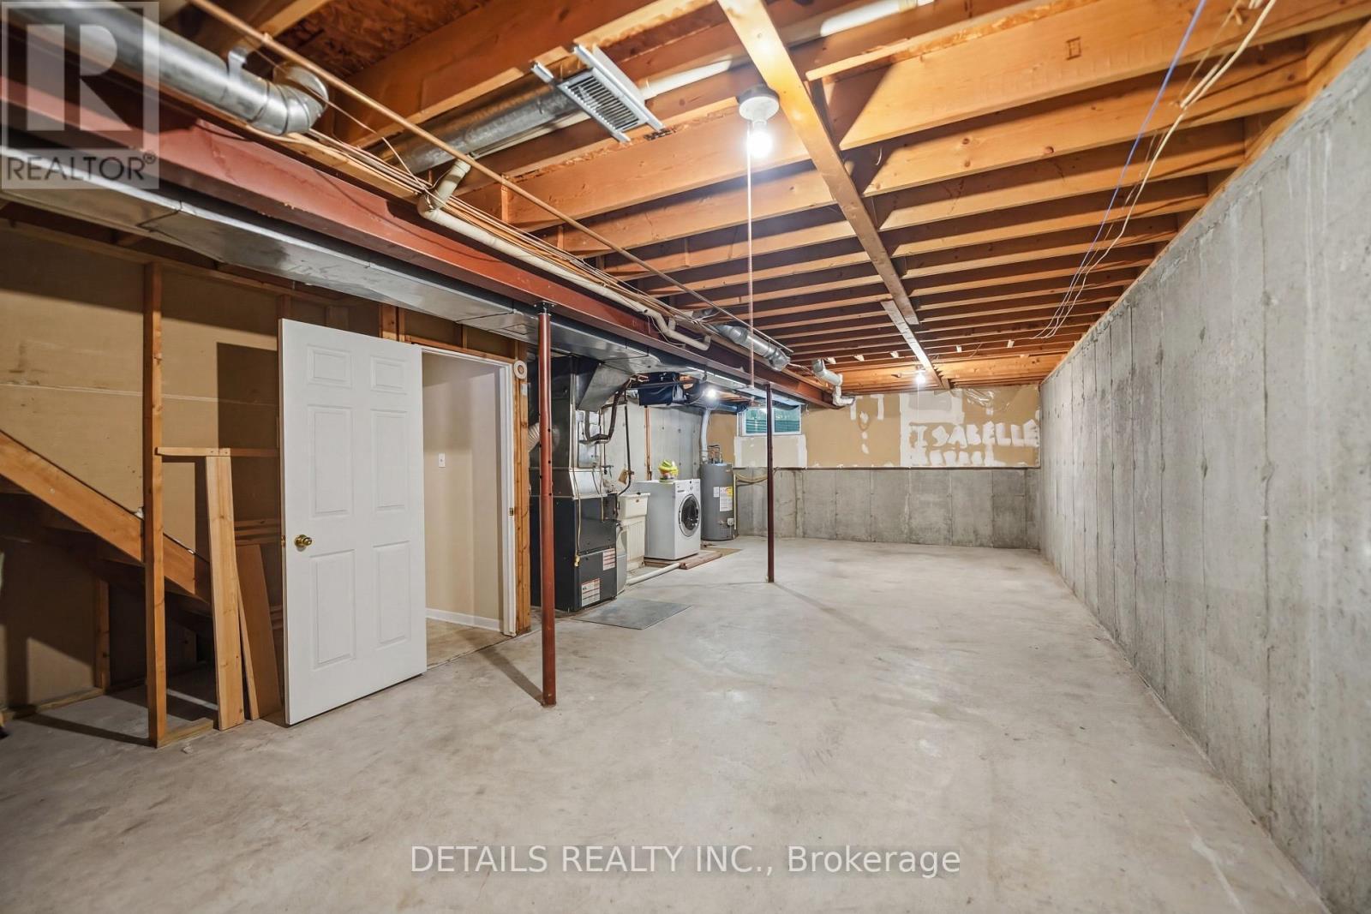
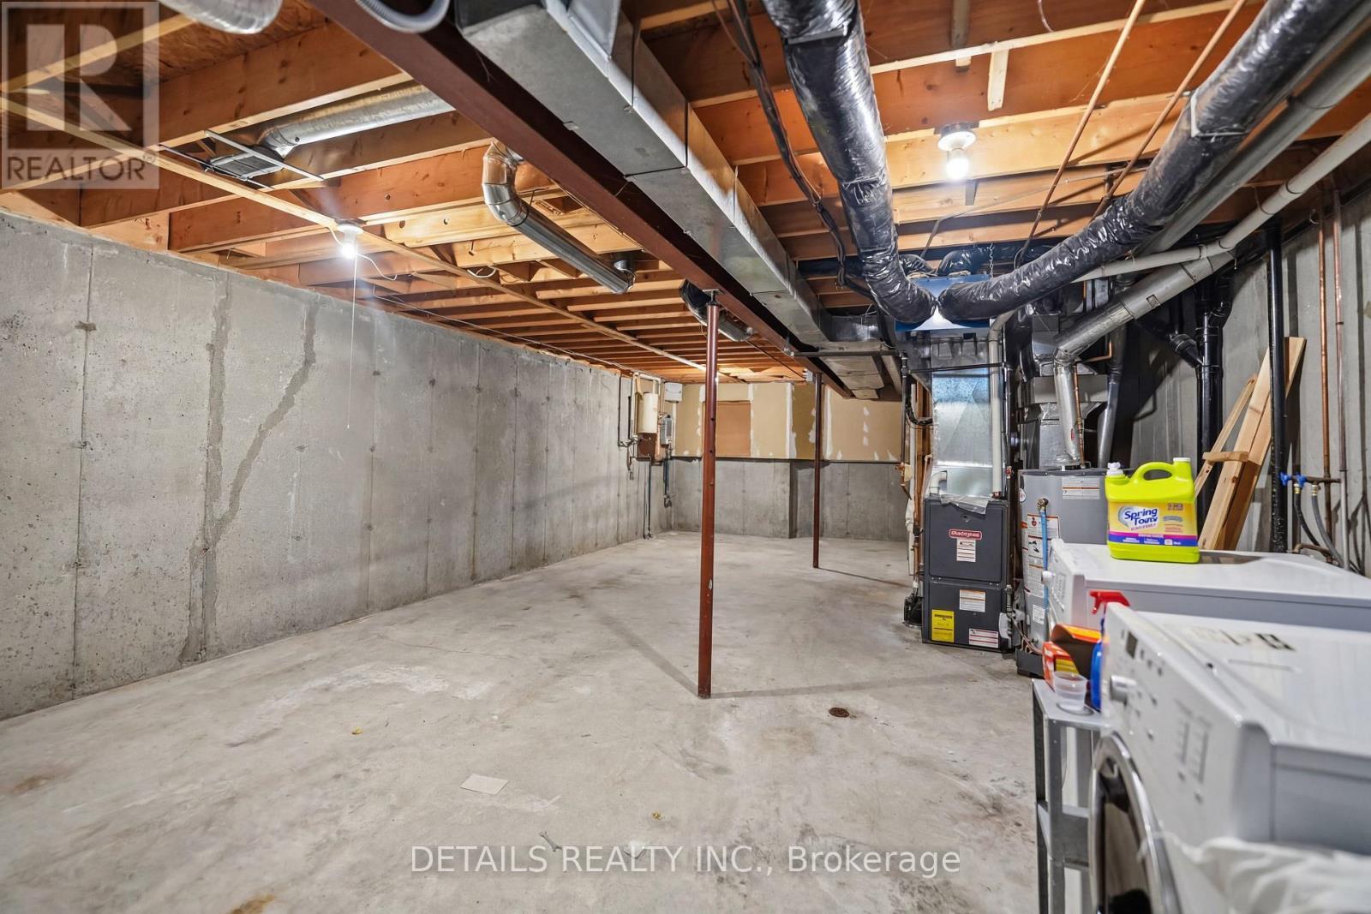
  • Basement Development: Unfinished
  • Basement Type: Full
  • Construction Style - Attachment: Attached
  • Exterior Finish: Brick, Vinyl siding
  • Fireplace: Yes
  • Floor Space: 1500 - 2000 sqft
  • Flooring Type: Hardwood
  • Foundation Type: Concrete
  • Heating Type: Forced air
  • Heating Fuel: Natural gas
  • Cooling Type: Central air conditioning
  • Appliances: Garage door opener remote, Dishwasher, Dryer, Hood Fan, Microwave, Stove, Washer, Refrigerator

Property Features:

  • OwnershipType: Freehold
  • Property Type: Single Family
  • Half Bathrooms: 1
  • Amenities Nearby: Park, Public Transit, Schools
  • Fence Type: Fenced yard
  • Floor Space (approx): 1500 - 2000 Square Feet
  • Irregular: Yes
  • Lot Depth: 100.1 Feet
  • Lot Frontage: 19 Feet
  • Lot Size: 19 x 100.1 FT
  • Zoning: R3J[484]
  • Sewer: Sanitary sewer
  • Parking Type: Attached garage, Garage
  • No. of Parking Spaces: 3

Rooms:

  • Primary Bedroom 2nd Level 5.50 m x 3.20 m
  • 2nd Bedroom 2nd Level 5.40 m x 3.70 m
  • 3rd Bedroom 2nd Level 4.00 m x 2.70 m
  • 4th Bedroom 2nd Level 2.90 m x 2.70 m
  • Bathroom 2nd Level 2.40 m x 1.50 m
  • Bathroom 2nd Level 2.30 m x 1.60 m
  • Dining Main Level 3.70 m x 2.50 m
  • Living Main Level 5.20 m x 2.90 m
  • Kitchen Main Level 4.30 m x 3.00 m
  • Bathroom Main Level 1.40 m x 1.40 m

Convert Measurement to:

Courtesy of: DETAILS REALTY INC.

REALTOR.ca  

Access to Sold Data on this website may only be used by consumers that have a bona fide interest in the purchase, sale, or lease of residential real estate.

Sales/Price History

Log in or create an account to see sold and historical listings information

QuickQuoteTM Powered by RPS

Location of 24 SOUTHPORT DRIVE, Ottawa, Ontario, K1T 3E7

Demographic Information of 24 SOUTHPORT DRIVE, Ottawa, Ontario, K1T 3E7
Life Stage

Midlife Families

Employment Type

Blue Collar/Primary, Blue Collar/Service Sector

Average Household Income

$128,359.26

Average Number of Children

1.87

Household Population

Household Structure

Age of Population

Education

Education Level

No certificate/diploma/degree

11.08 %

High school certificate or equivalent

28.11 %

Apprenticeship trade certificate/diploma

3.07 %

College/non-university certificate

18.98 %

University certificate (below bachelor)

3.46 %

University Degree

35.31 %

Commuter

Travel To Work

By Car

81.17 %

By Public Transit

8.58 %

By Walking

1.71 %

By Bicycle

1.84 %

By Other Methods

6.7 %

Cultural Diversity

Knowledge of Official Language

Mother Tongue

Building Information
Building Type

Apartments (Low and High Rise)

9.04 %

Houses

90.96 %

Own Vs. Rent