Button CopyPathCircle CloseCircle Left ArrowArrow Down Icon GreyClosecirclecircleBurger

238 ISLAND PARK DRIVE, Ottawa, Ontario, K1Y 0A4

MLS® # X13705508
House For Sale In Westboro, Ottawa, Ontario
$1,465,000 QuickQuoteTM: Not Available

4 Beds

2 Baths

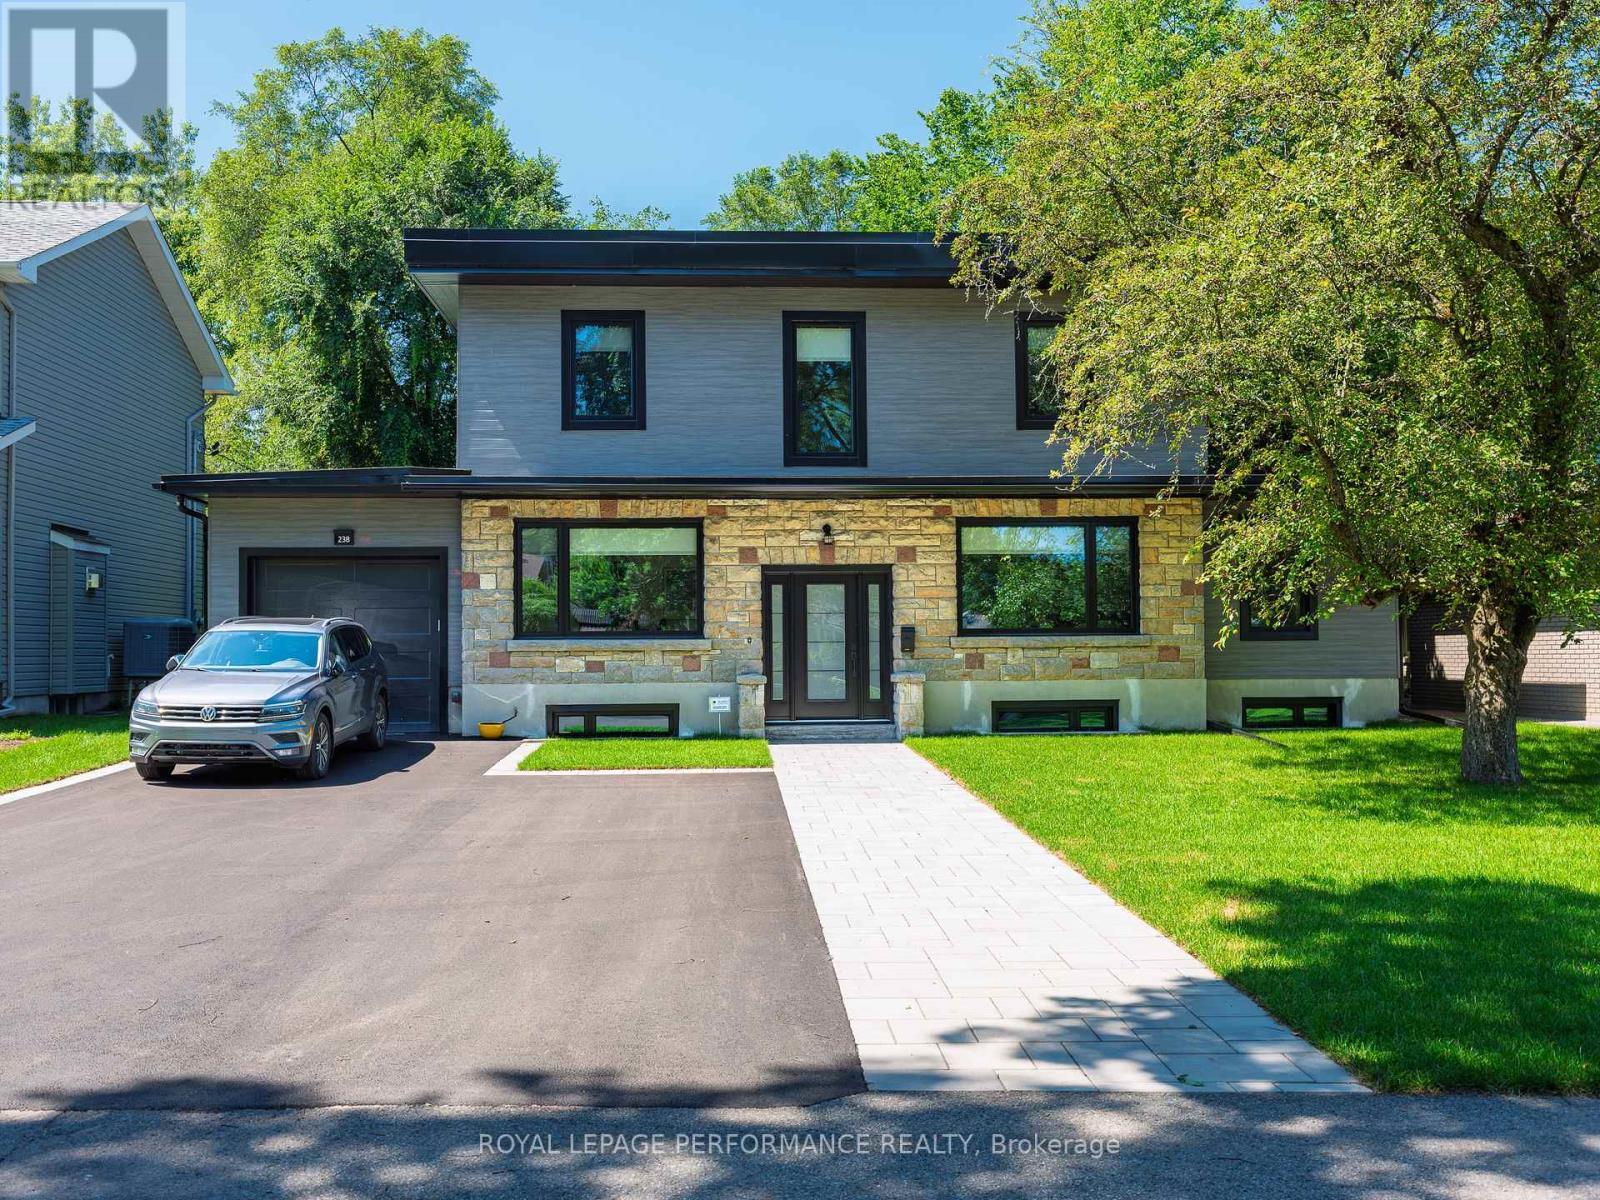
238 Island Park Drive, Ottawa, ON - Outdoor With Facade
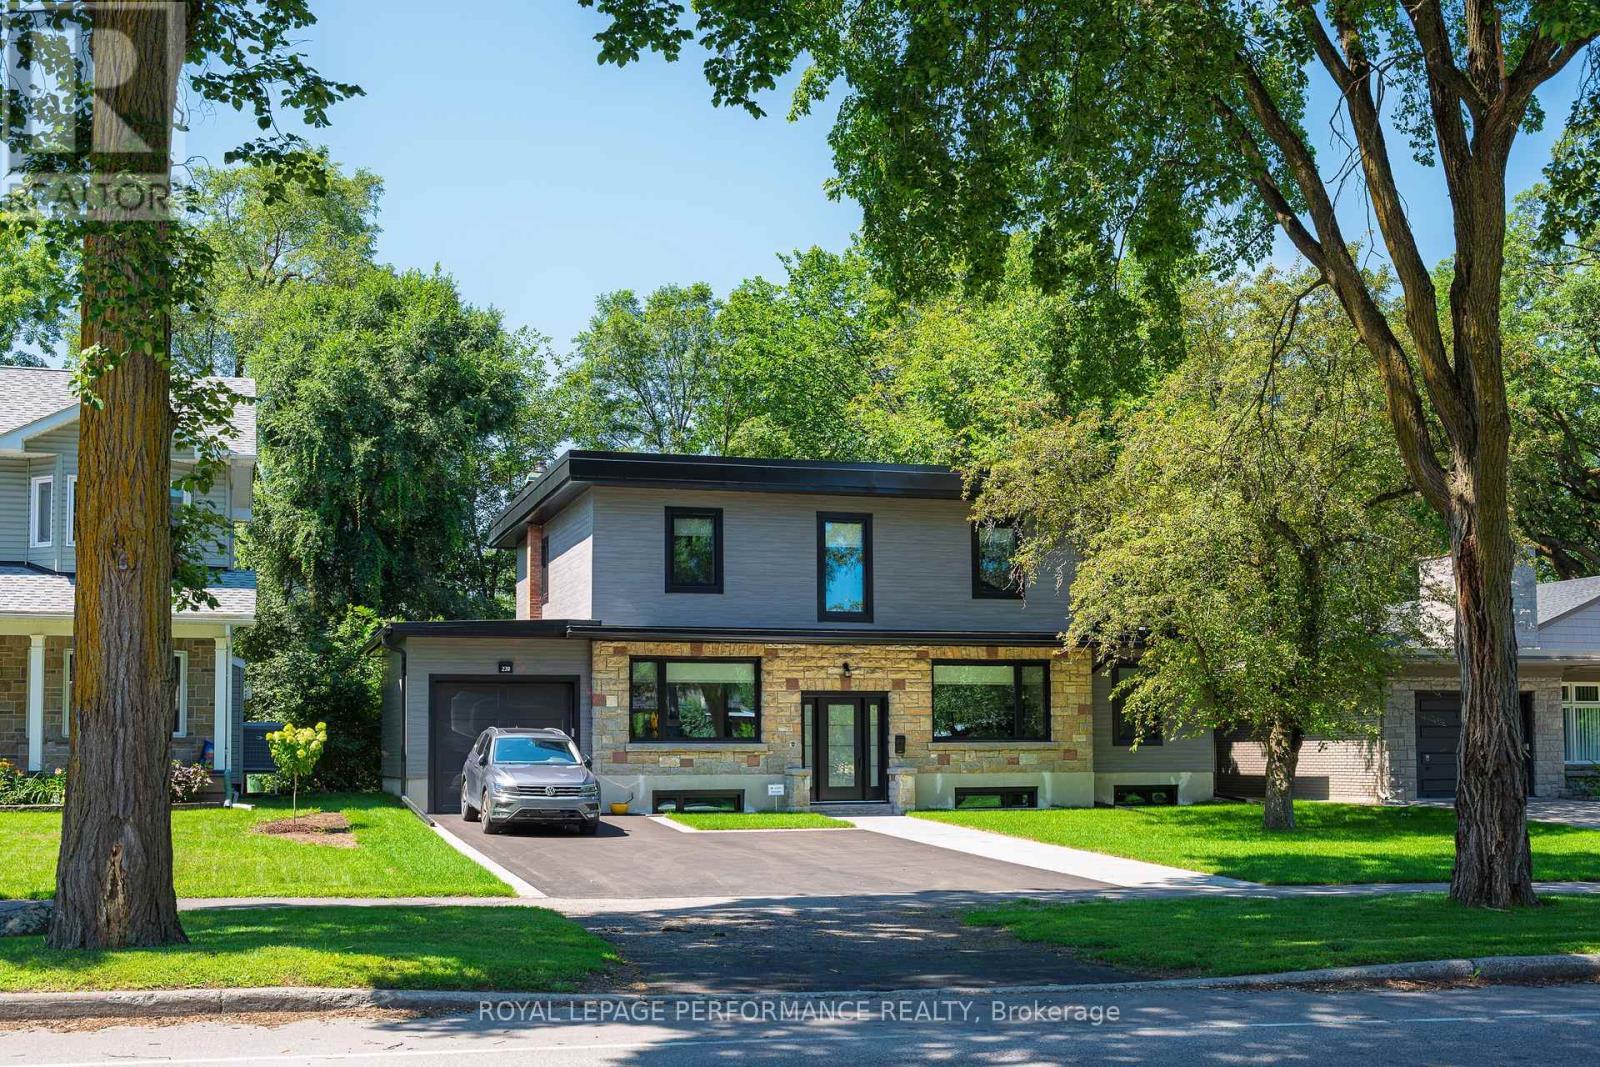
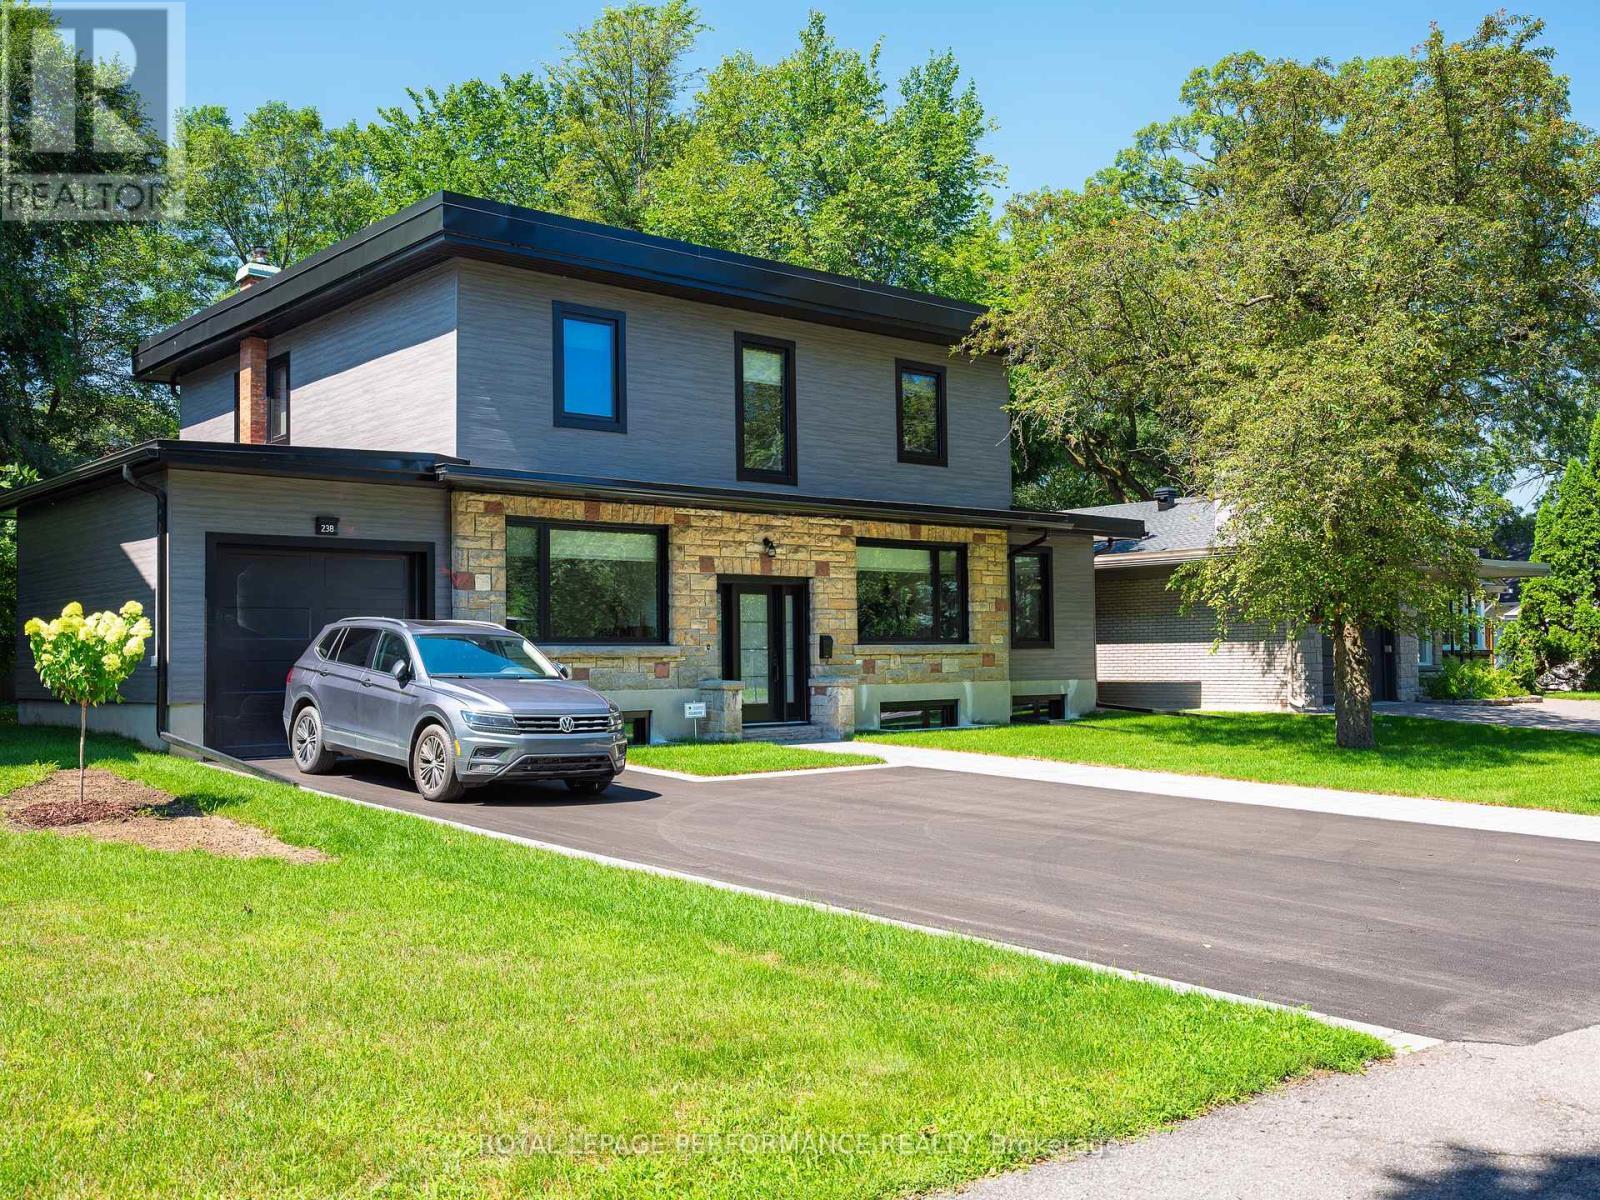
238 Island Park Drive, Ottawa, ON - Outdoor
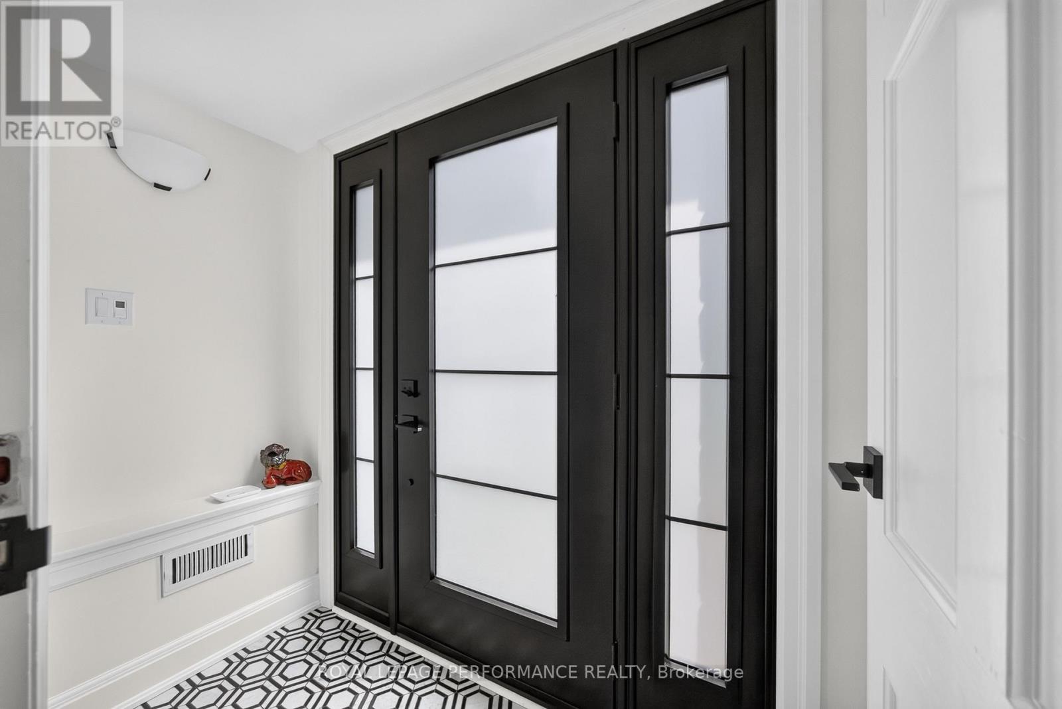
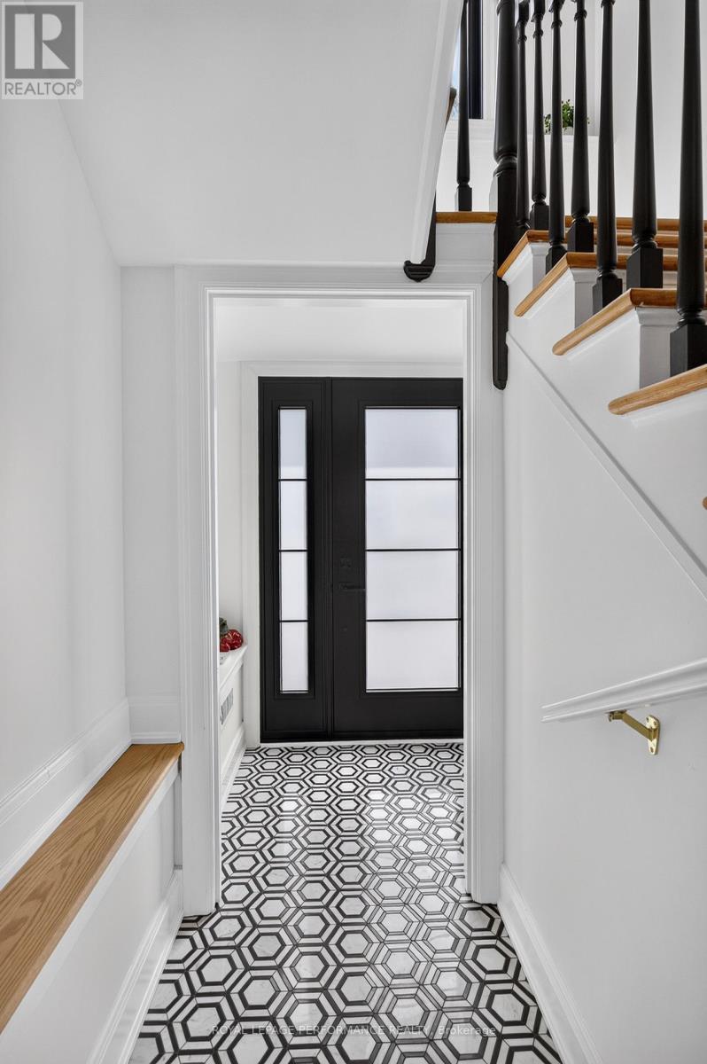
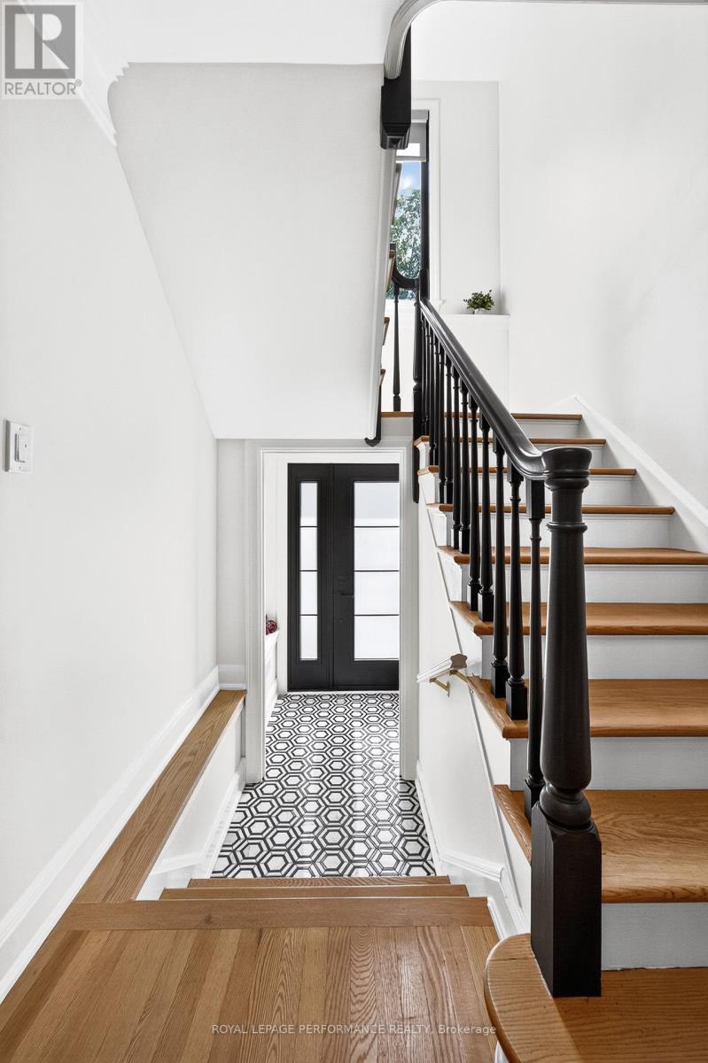
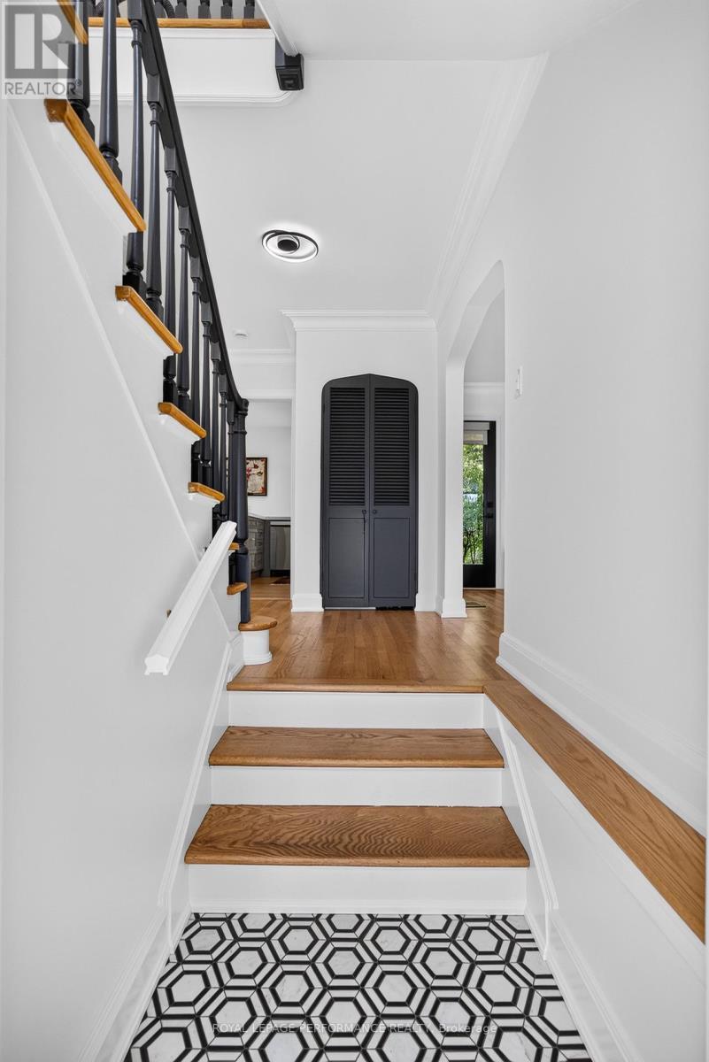
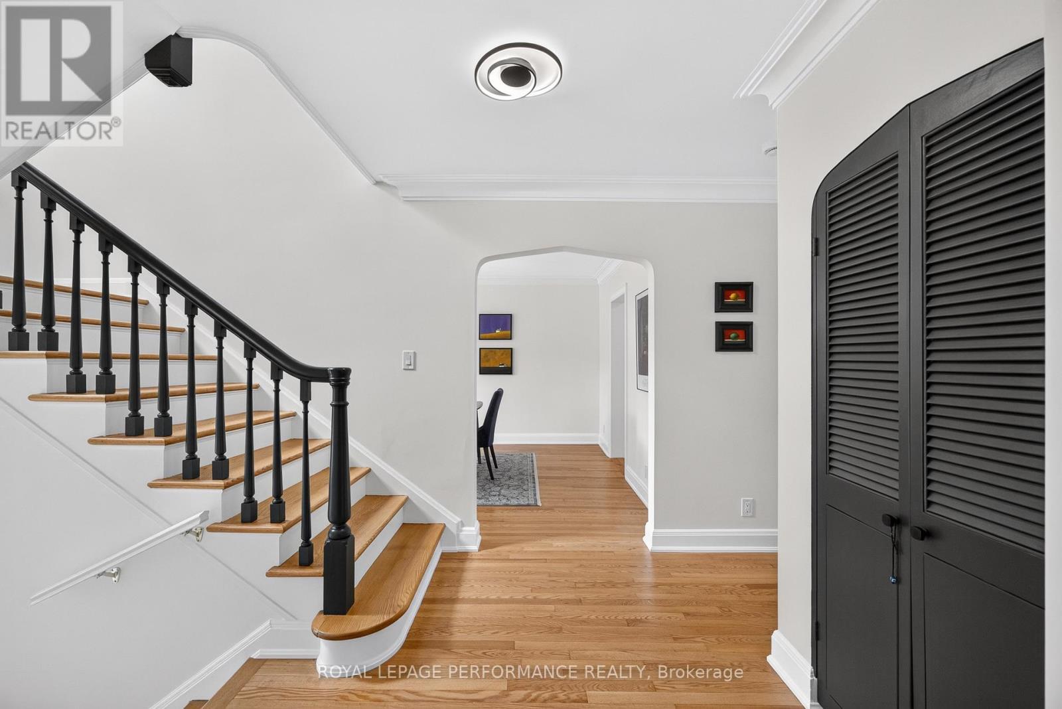
238 Island Park Drive, Ottawa, ON - Indoor Photo Showing Other Room
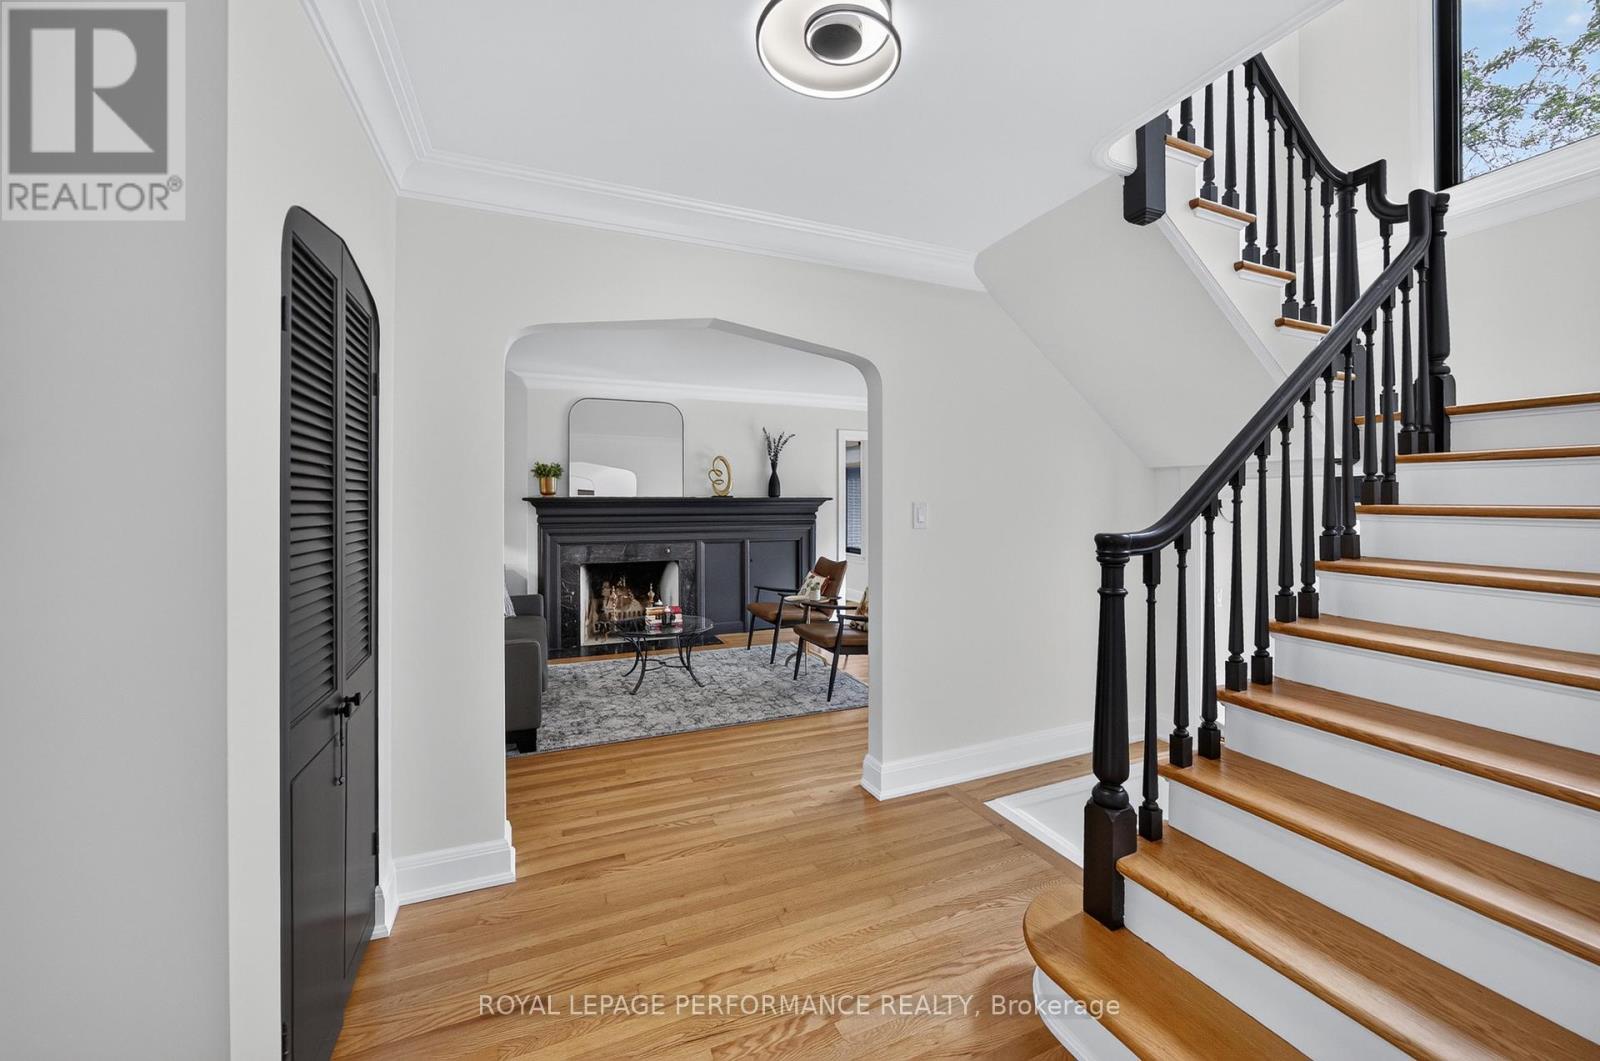
238 Island Park Drive, Ottawa, ON - Indoor Photo Showing Other Room With Fireplace
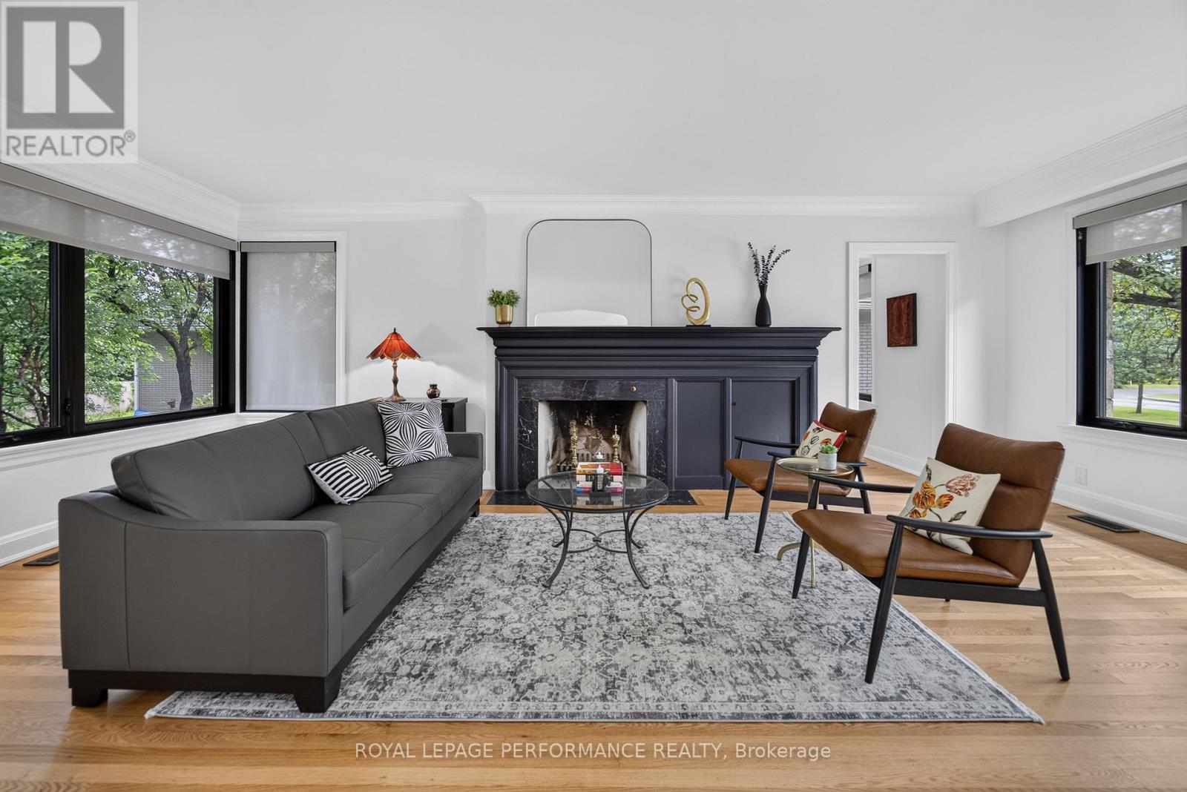
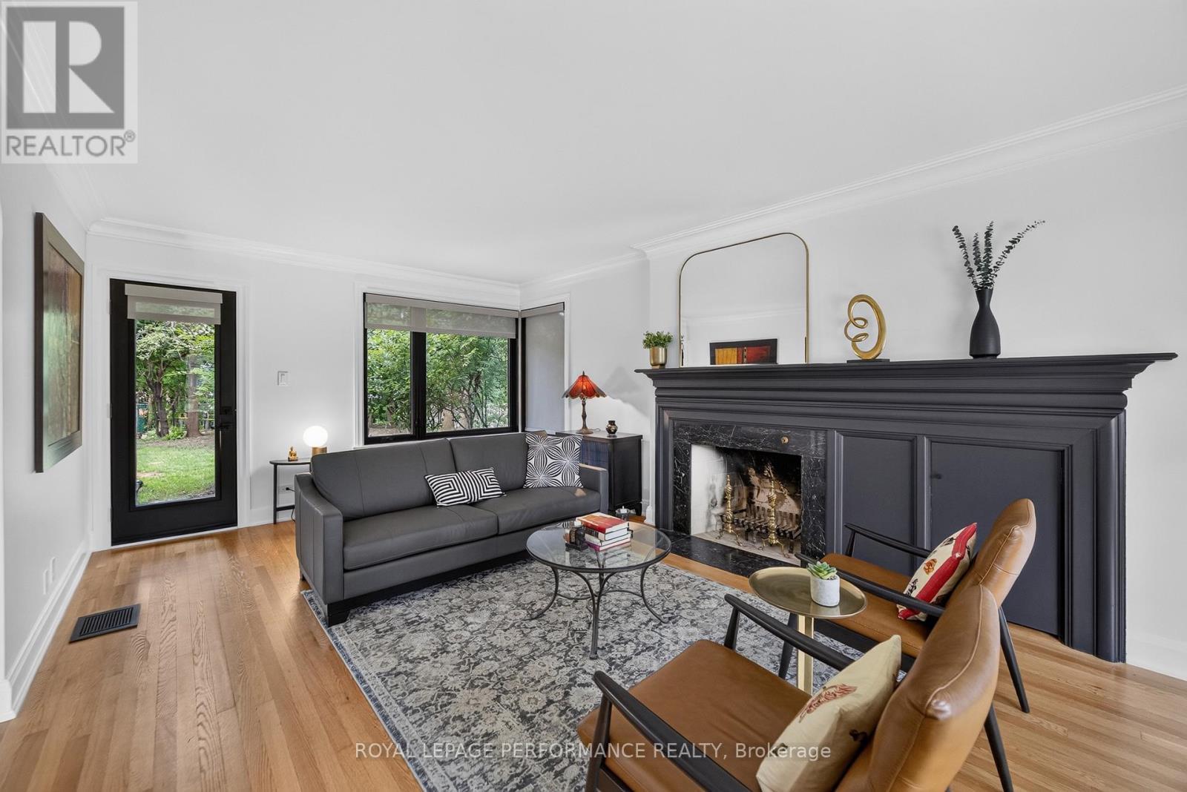
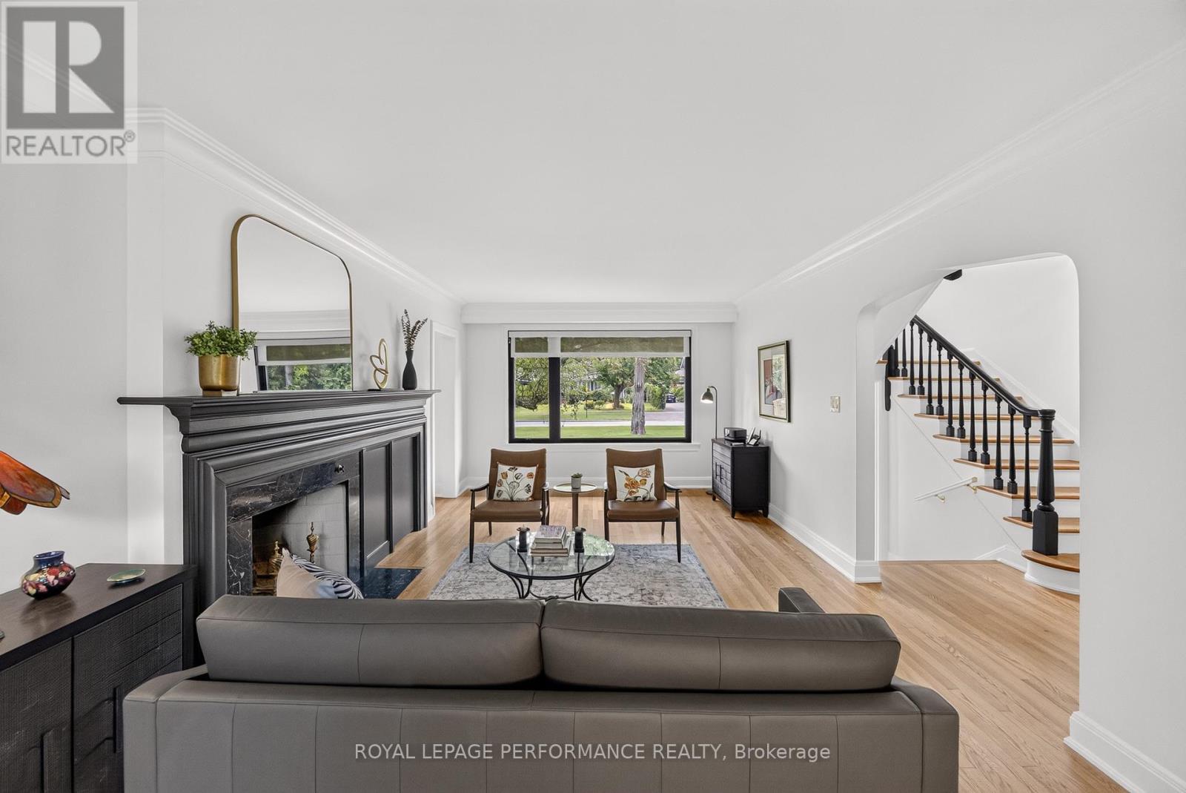
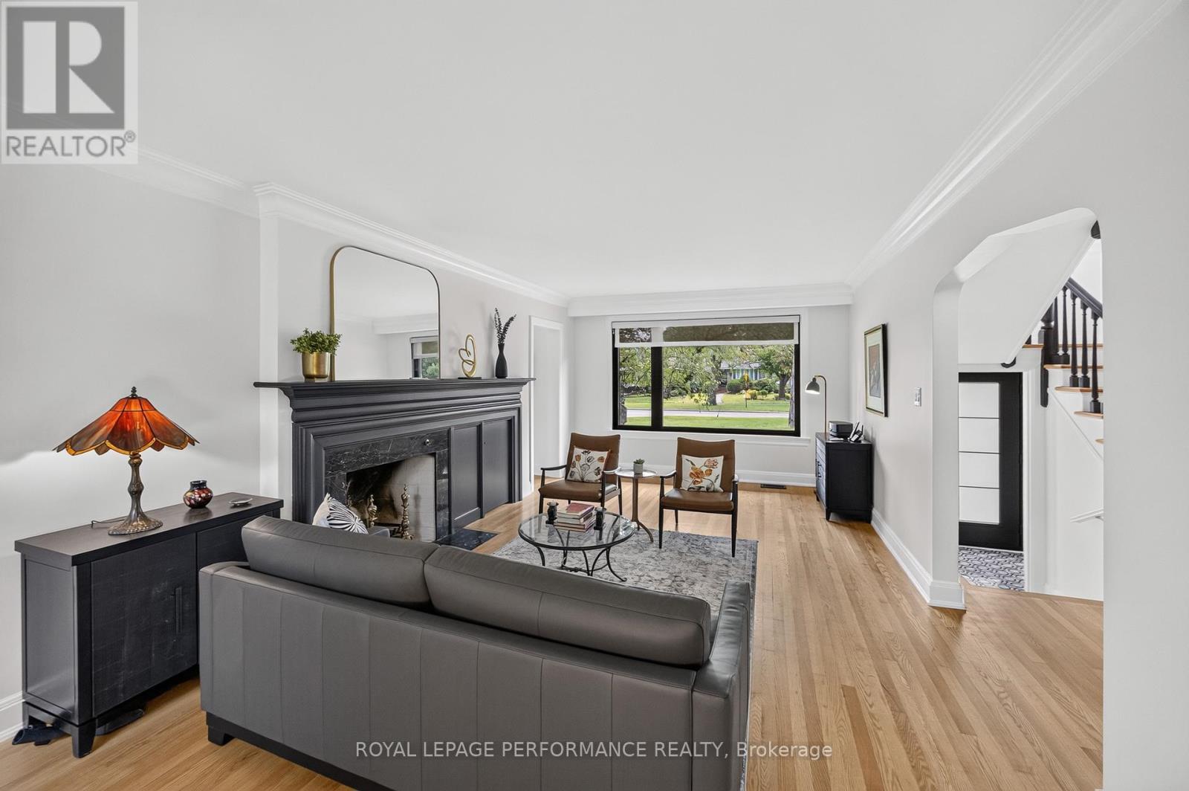
238 Island Park Drive, Ottawa, ON - Indoor Photo Showing Living Room With Fireplace
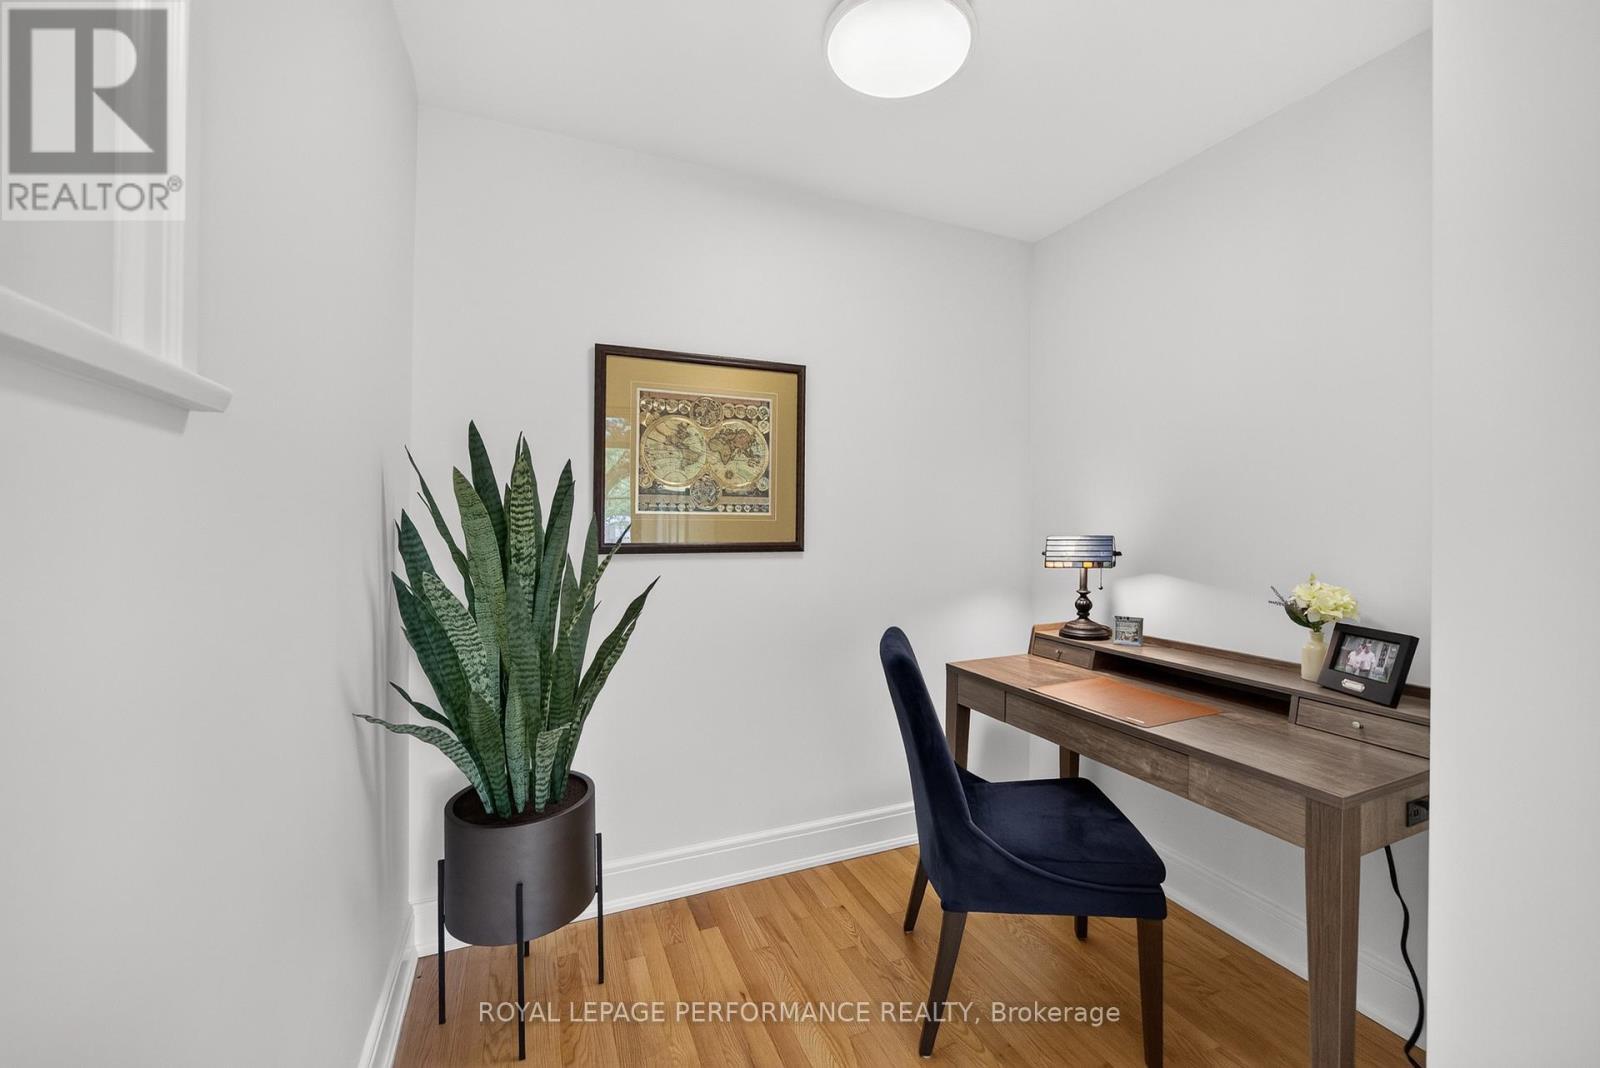
238 Island Park Drive, Ottawa, ON - Indoor Photo Showing Office
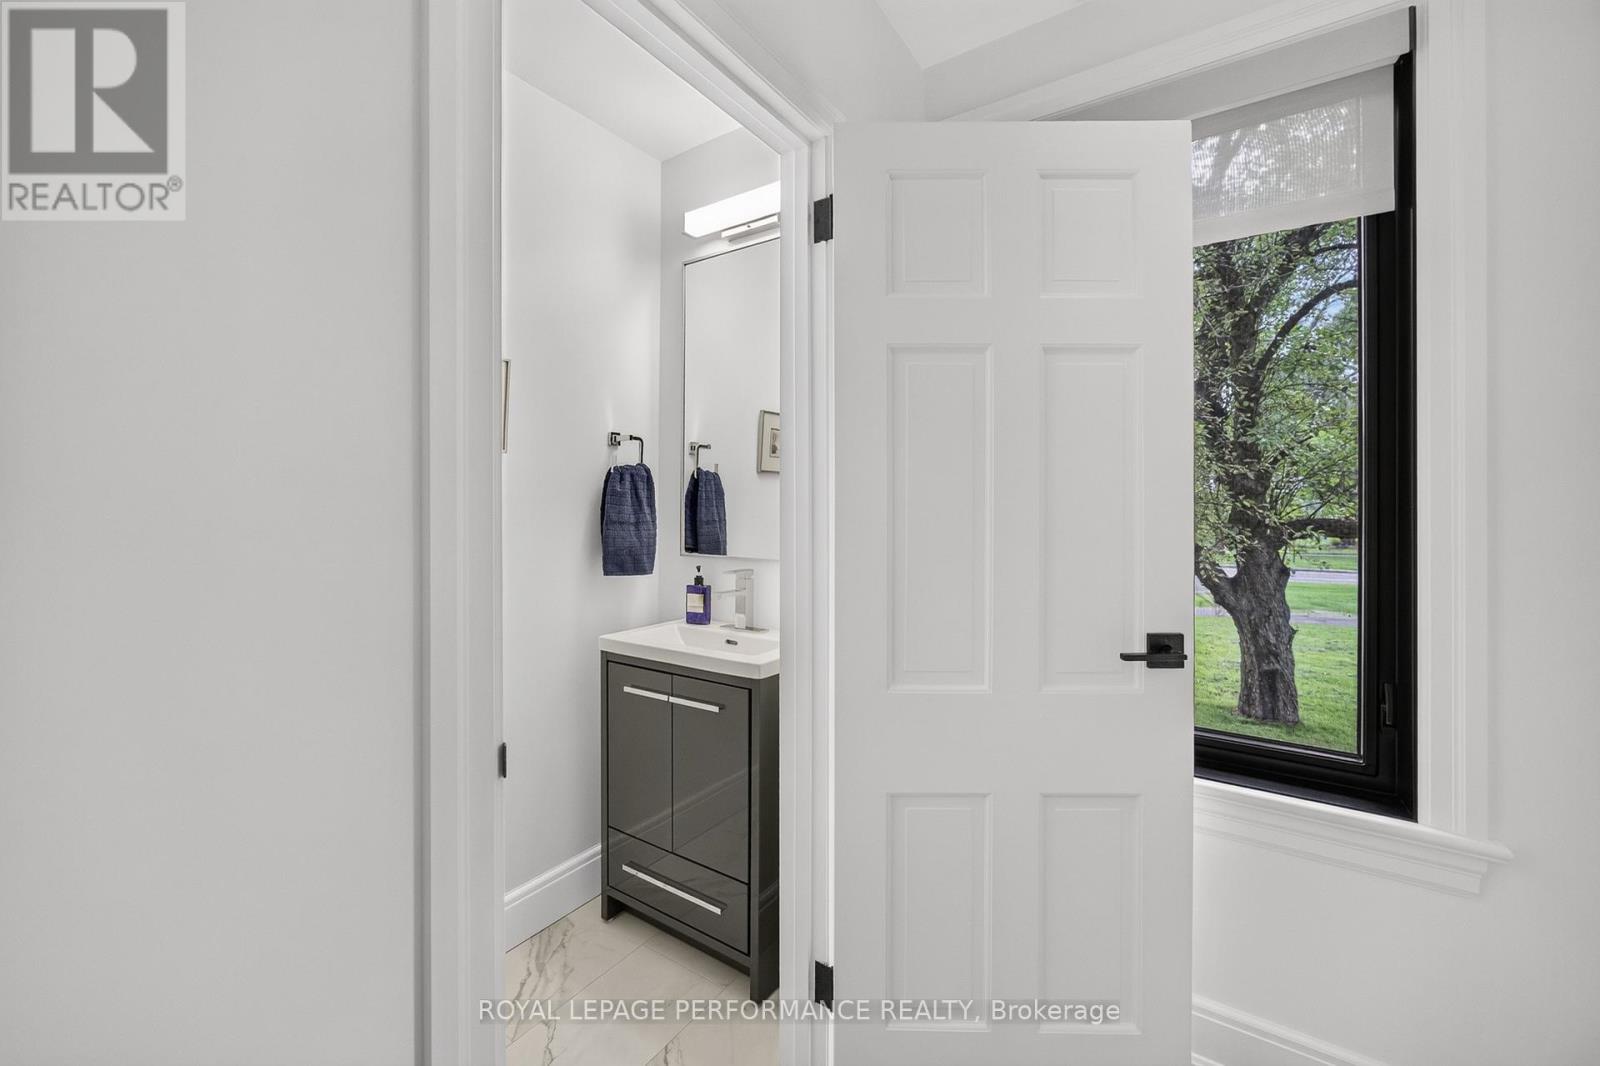
238 Island Park Drive, Ottawa, ON - Indoor Photo Showing Other Room
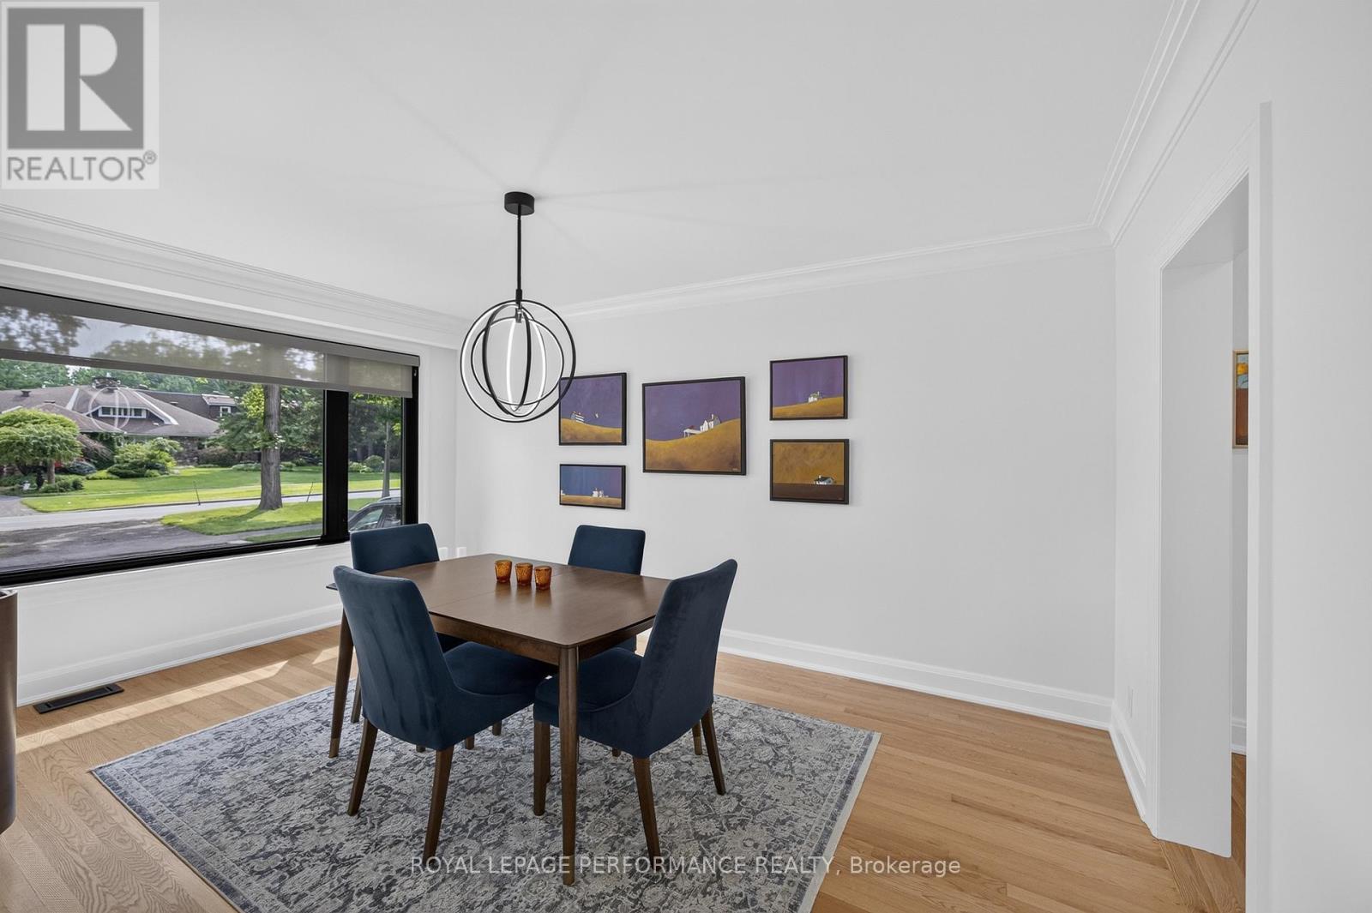
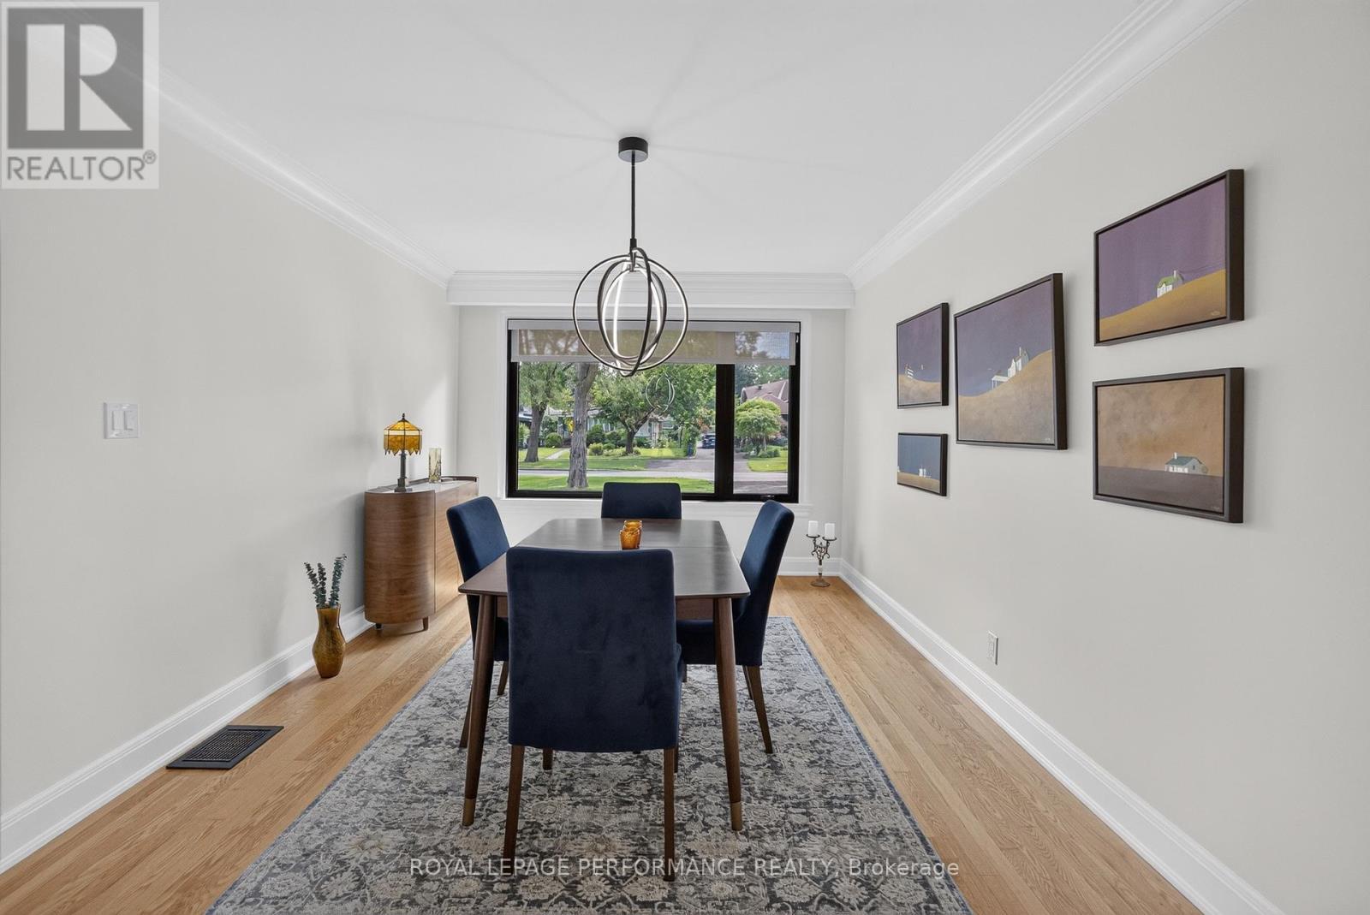
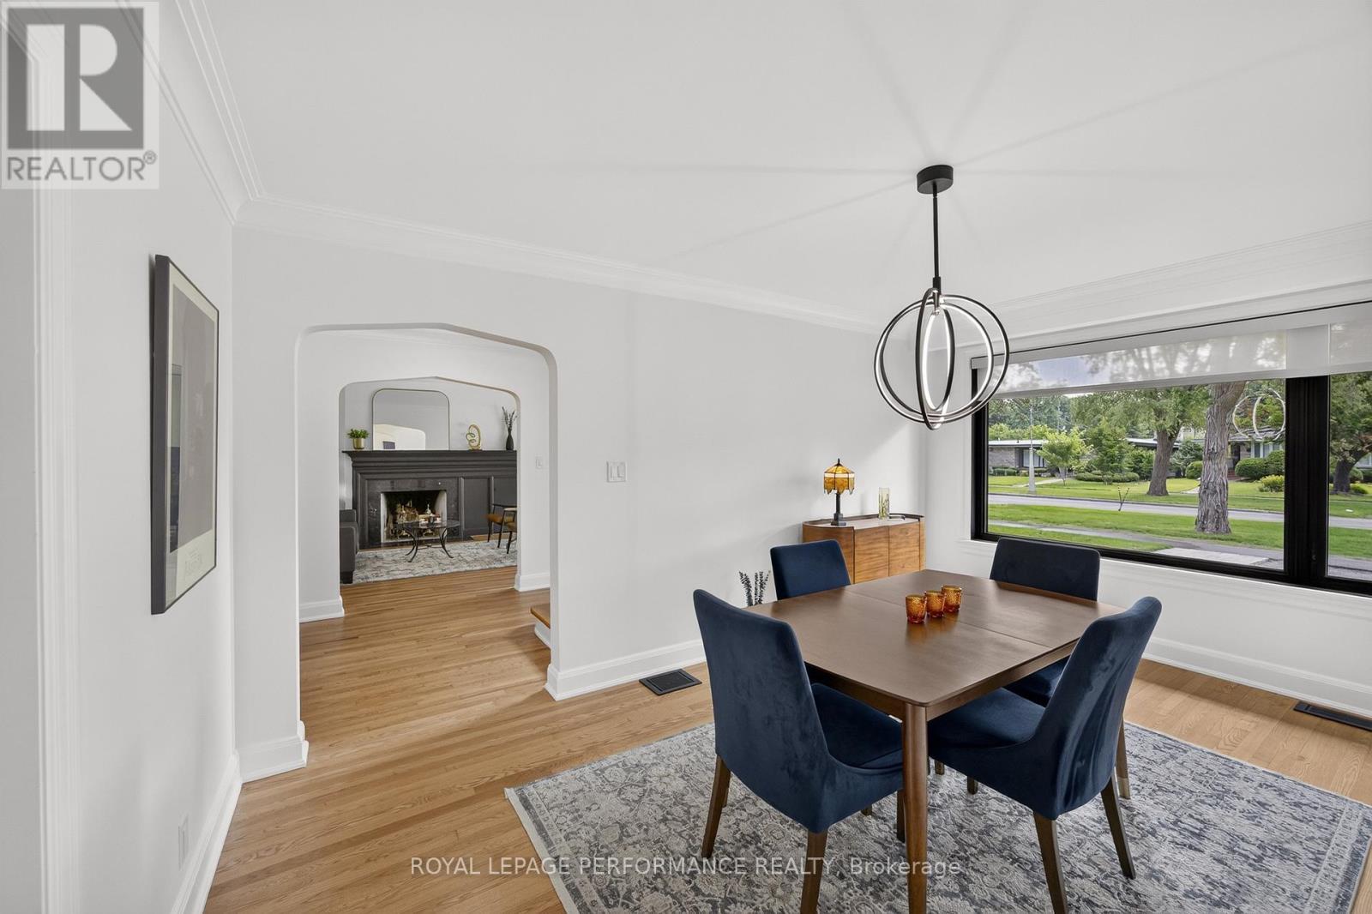
238 Island Park Drive, Ottawa, ON - Indoor Photo Showing Dining Room
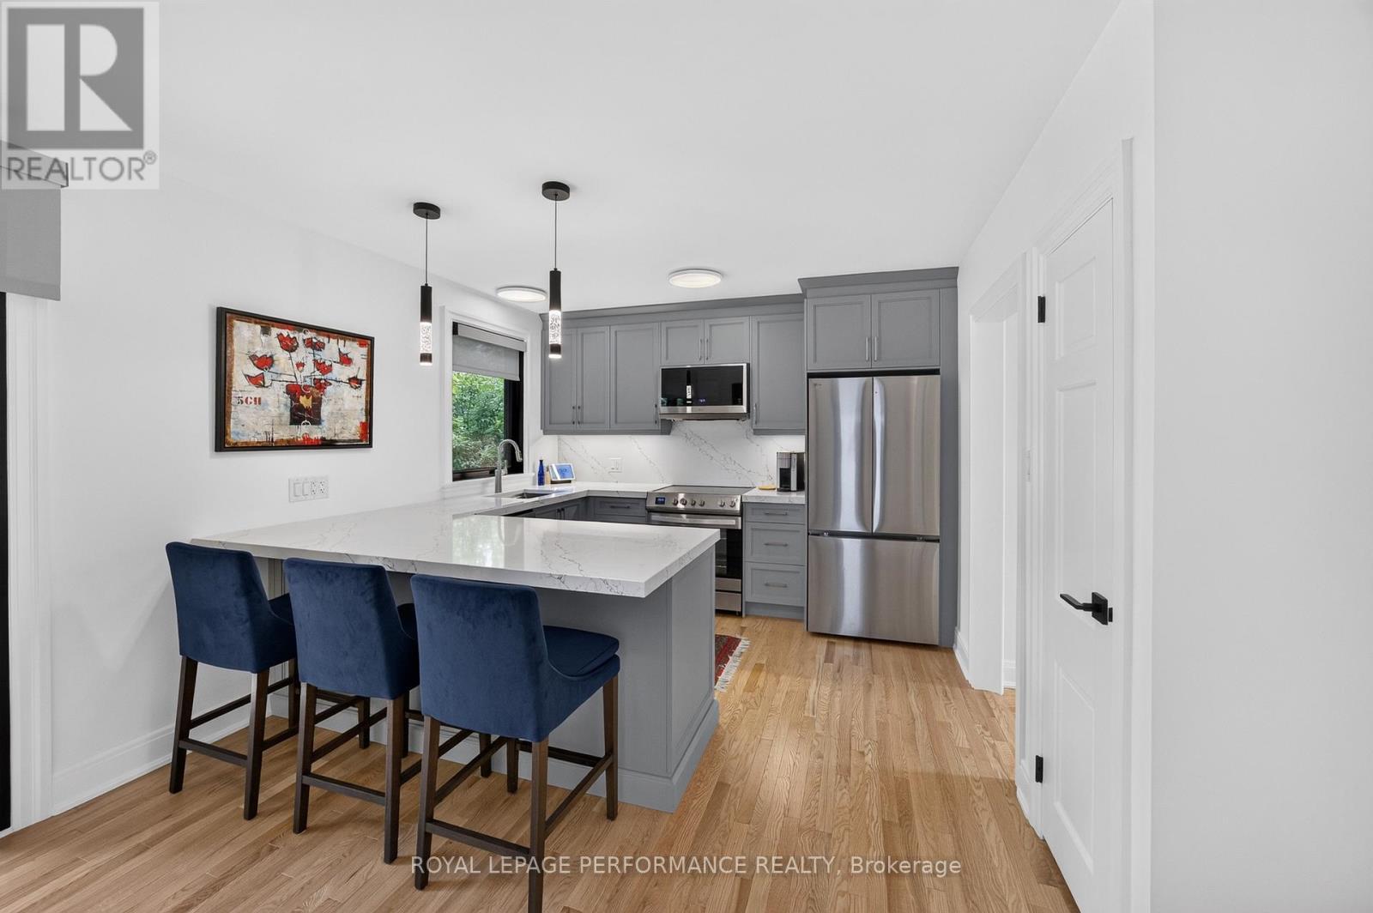
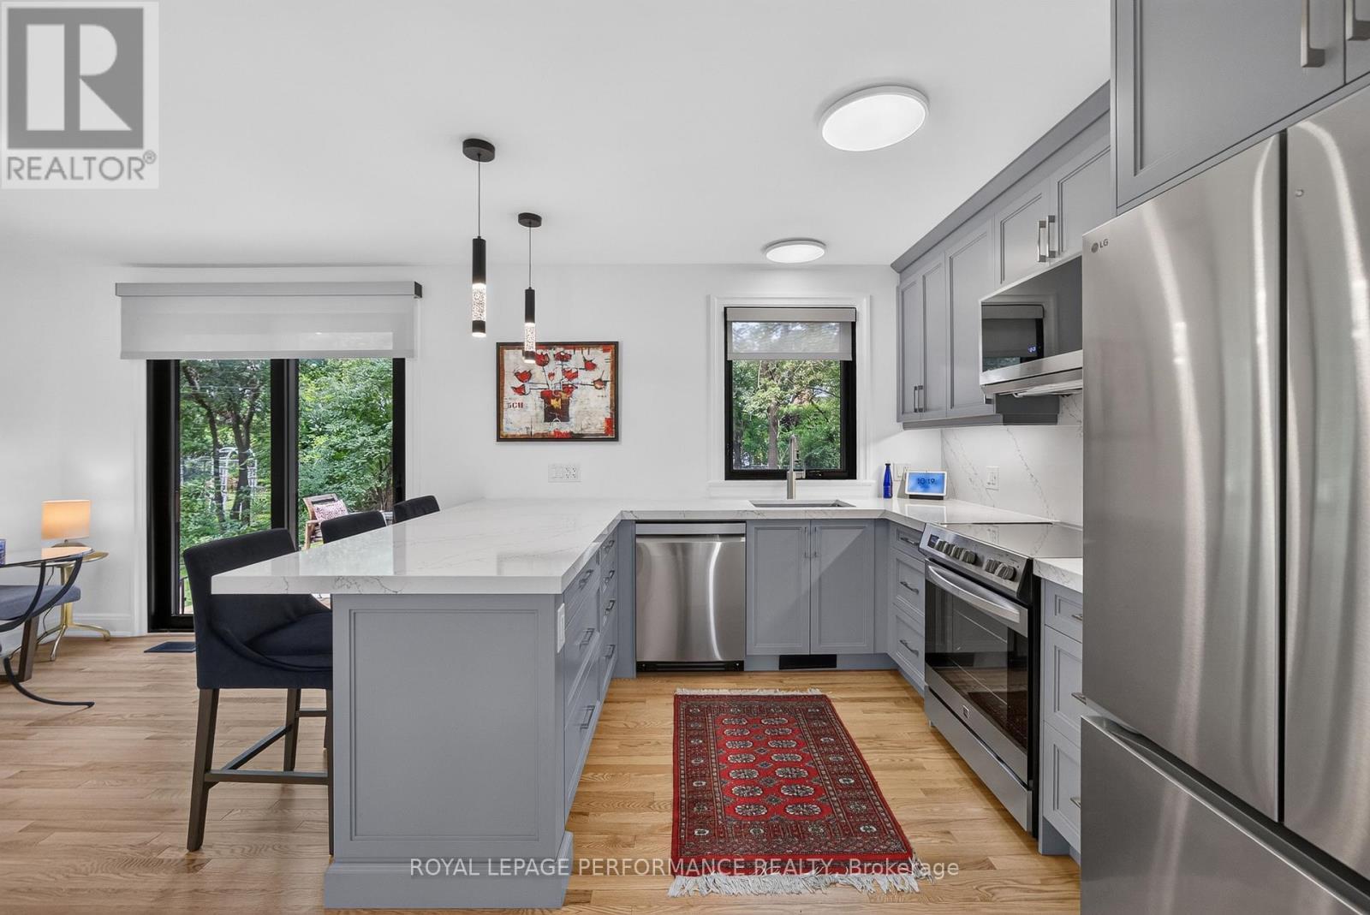
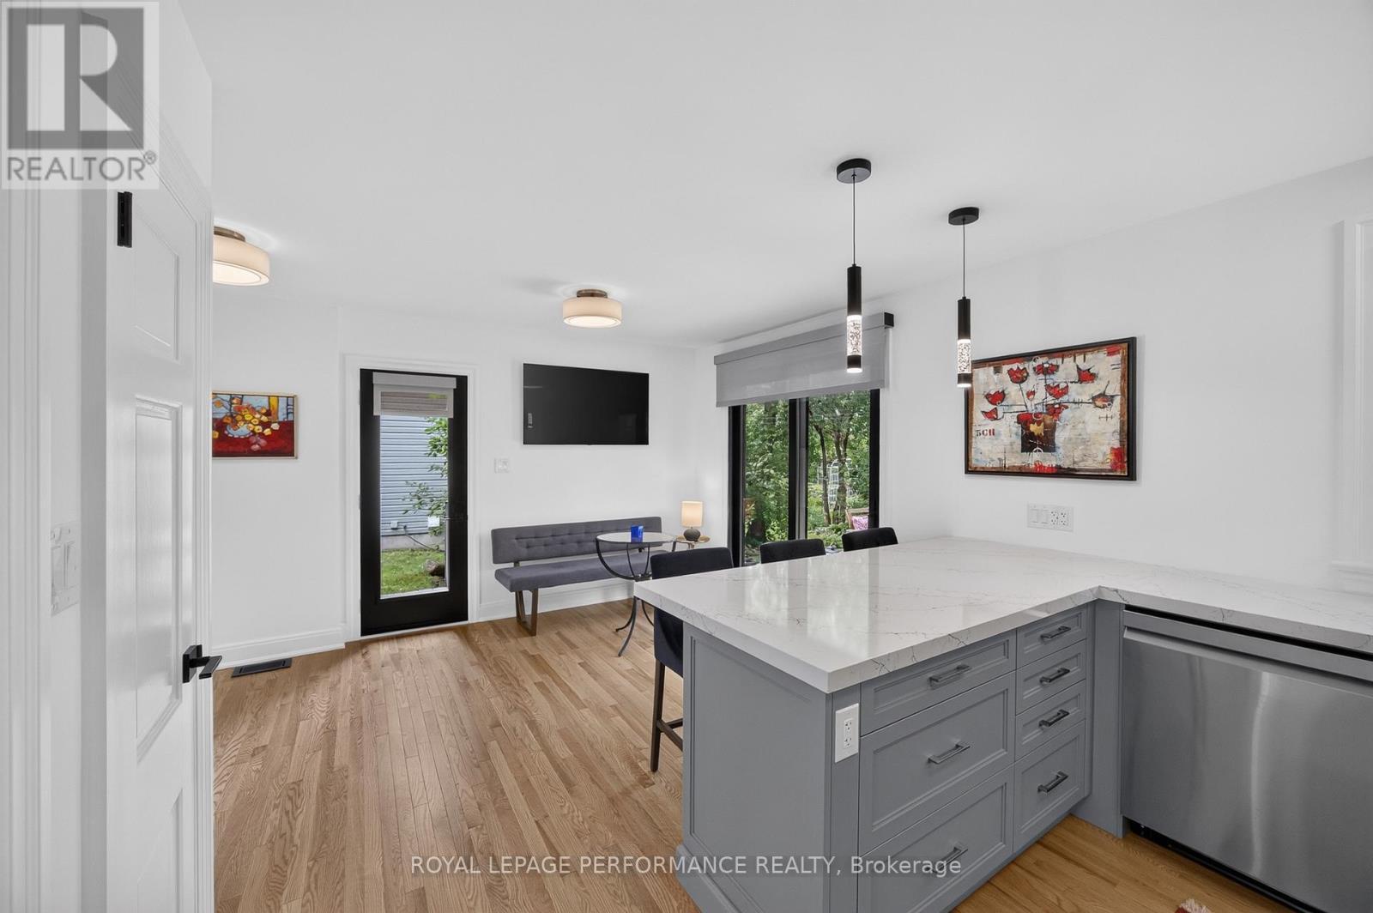
238 Island Park Drive, Ottawa, ON - Indoor Photo Showing Kitchen
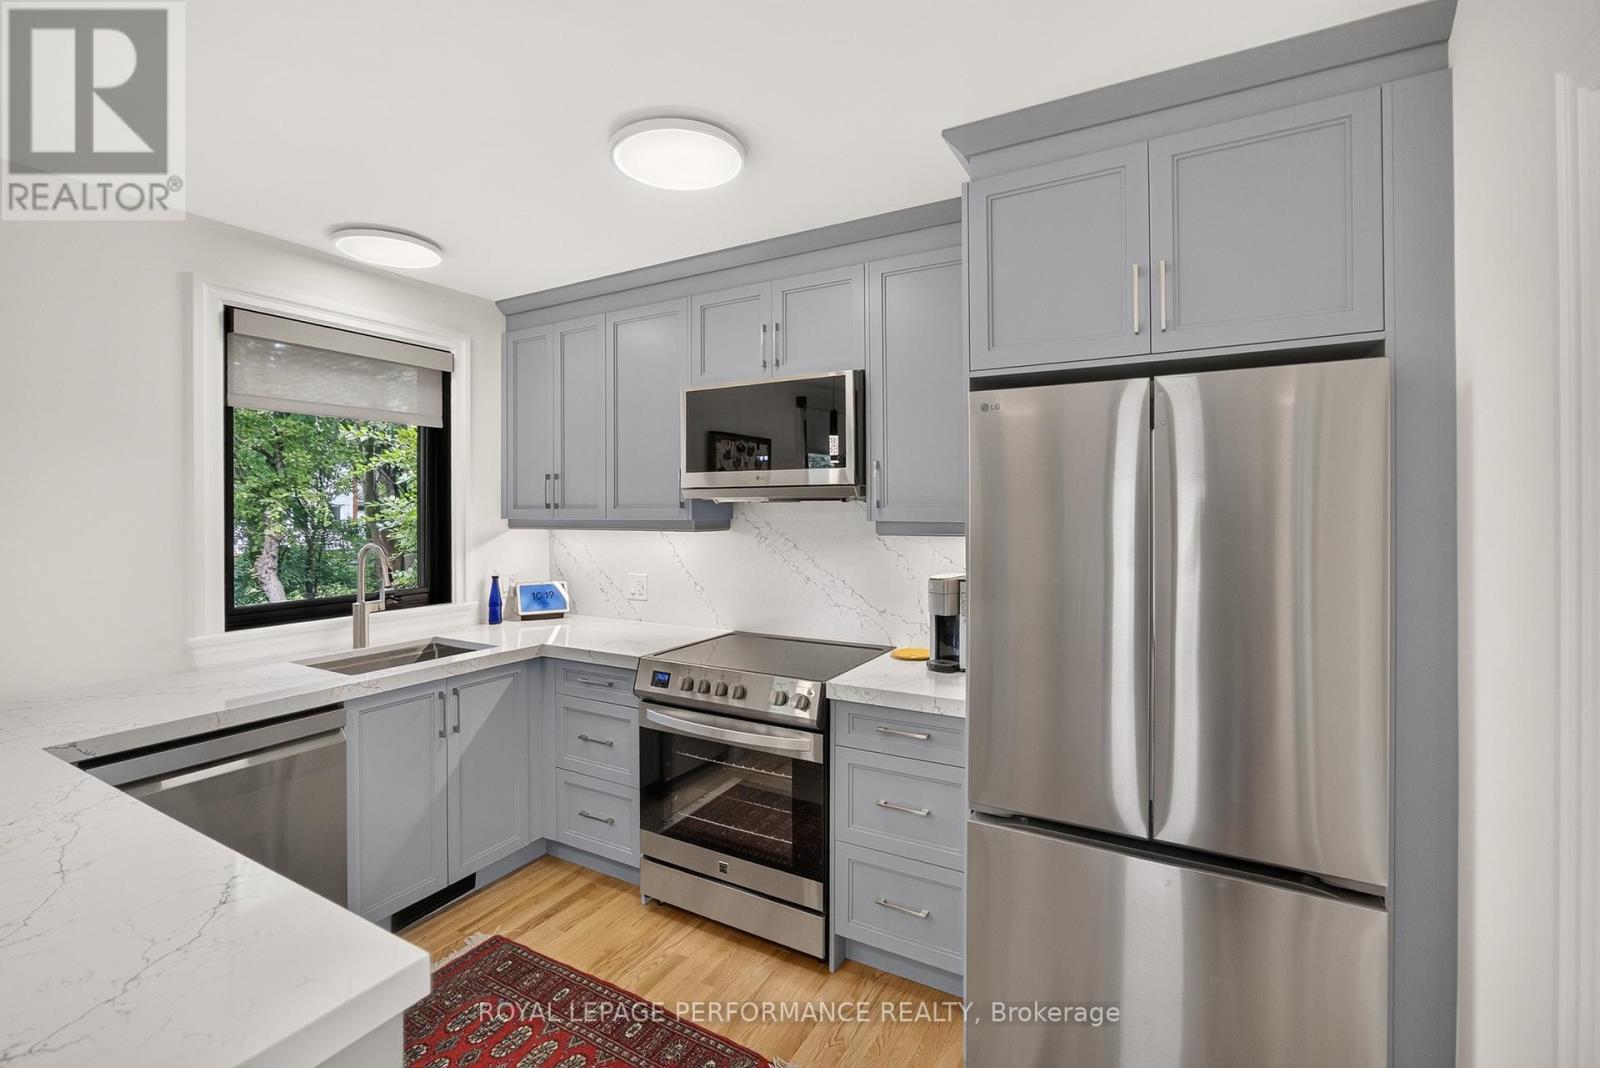
238 Island Park Drive, Ottawa, ON - Indoor Photo Showing Kitchen With Upgraded Kitchen
238 Island Park Drive, Ottawa, ON - Indoor Photo Showing Kitchen
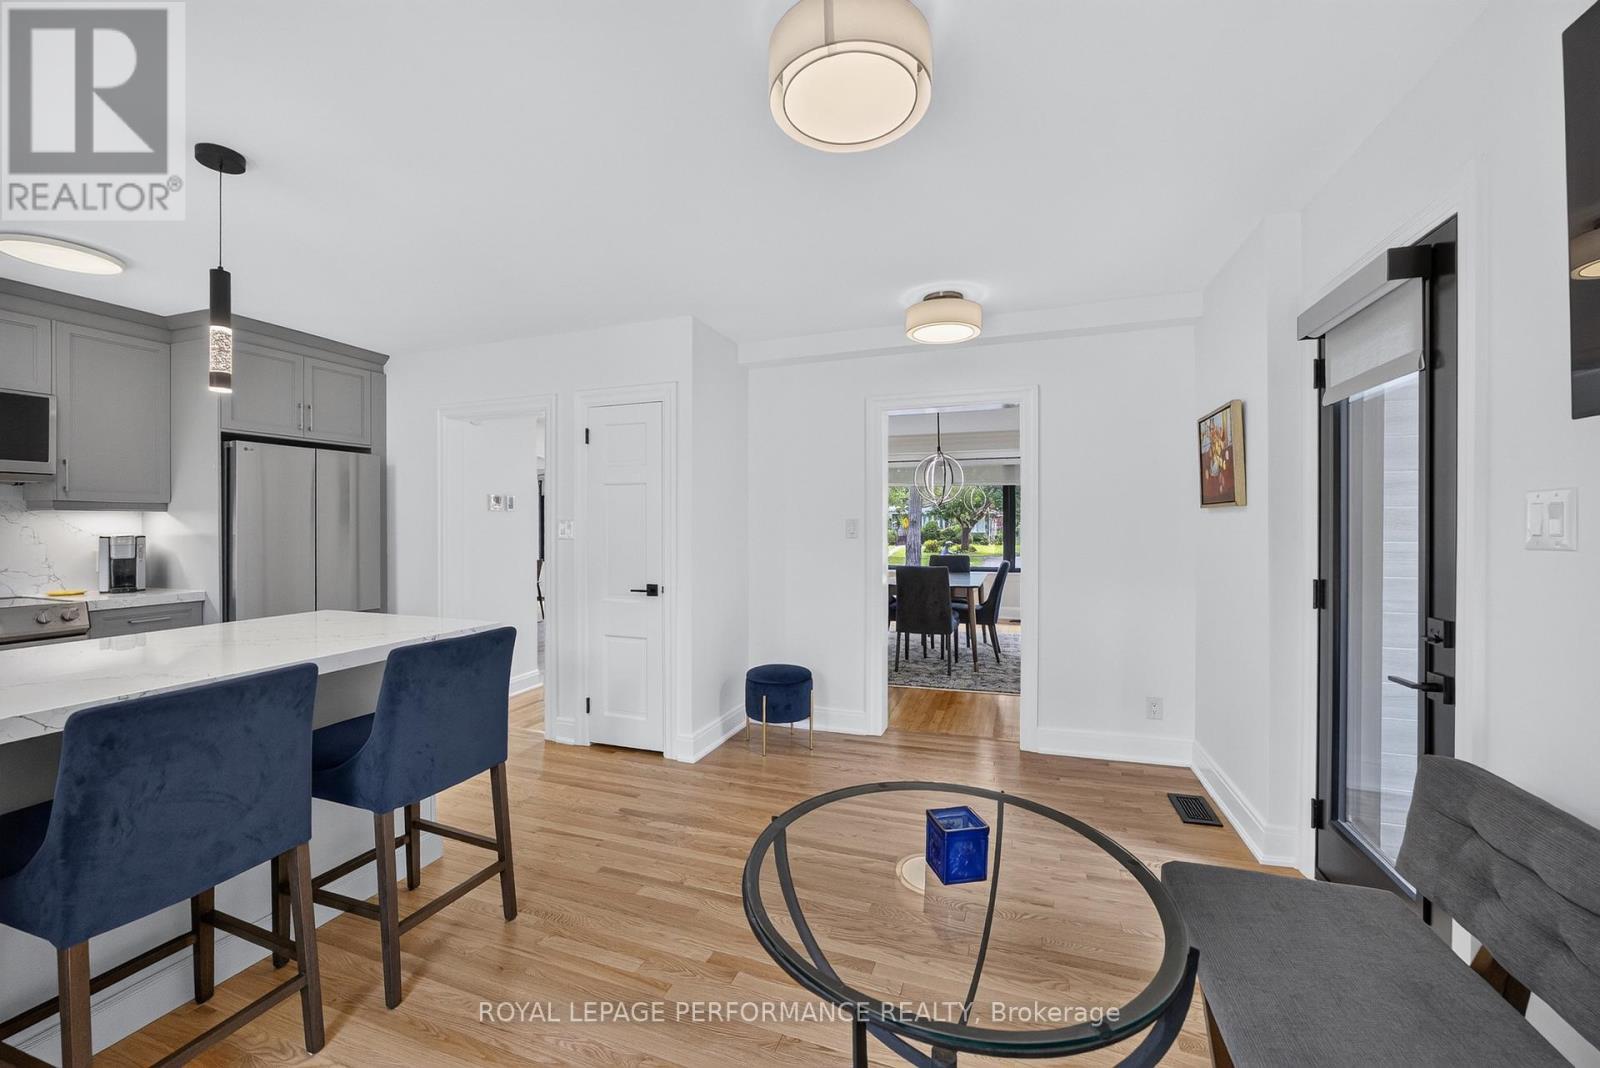
238 Island Park Drive, Ottawa, ON - Indoor
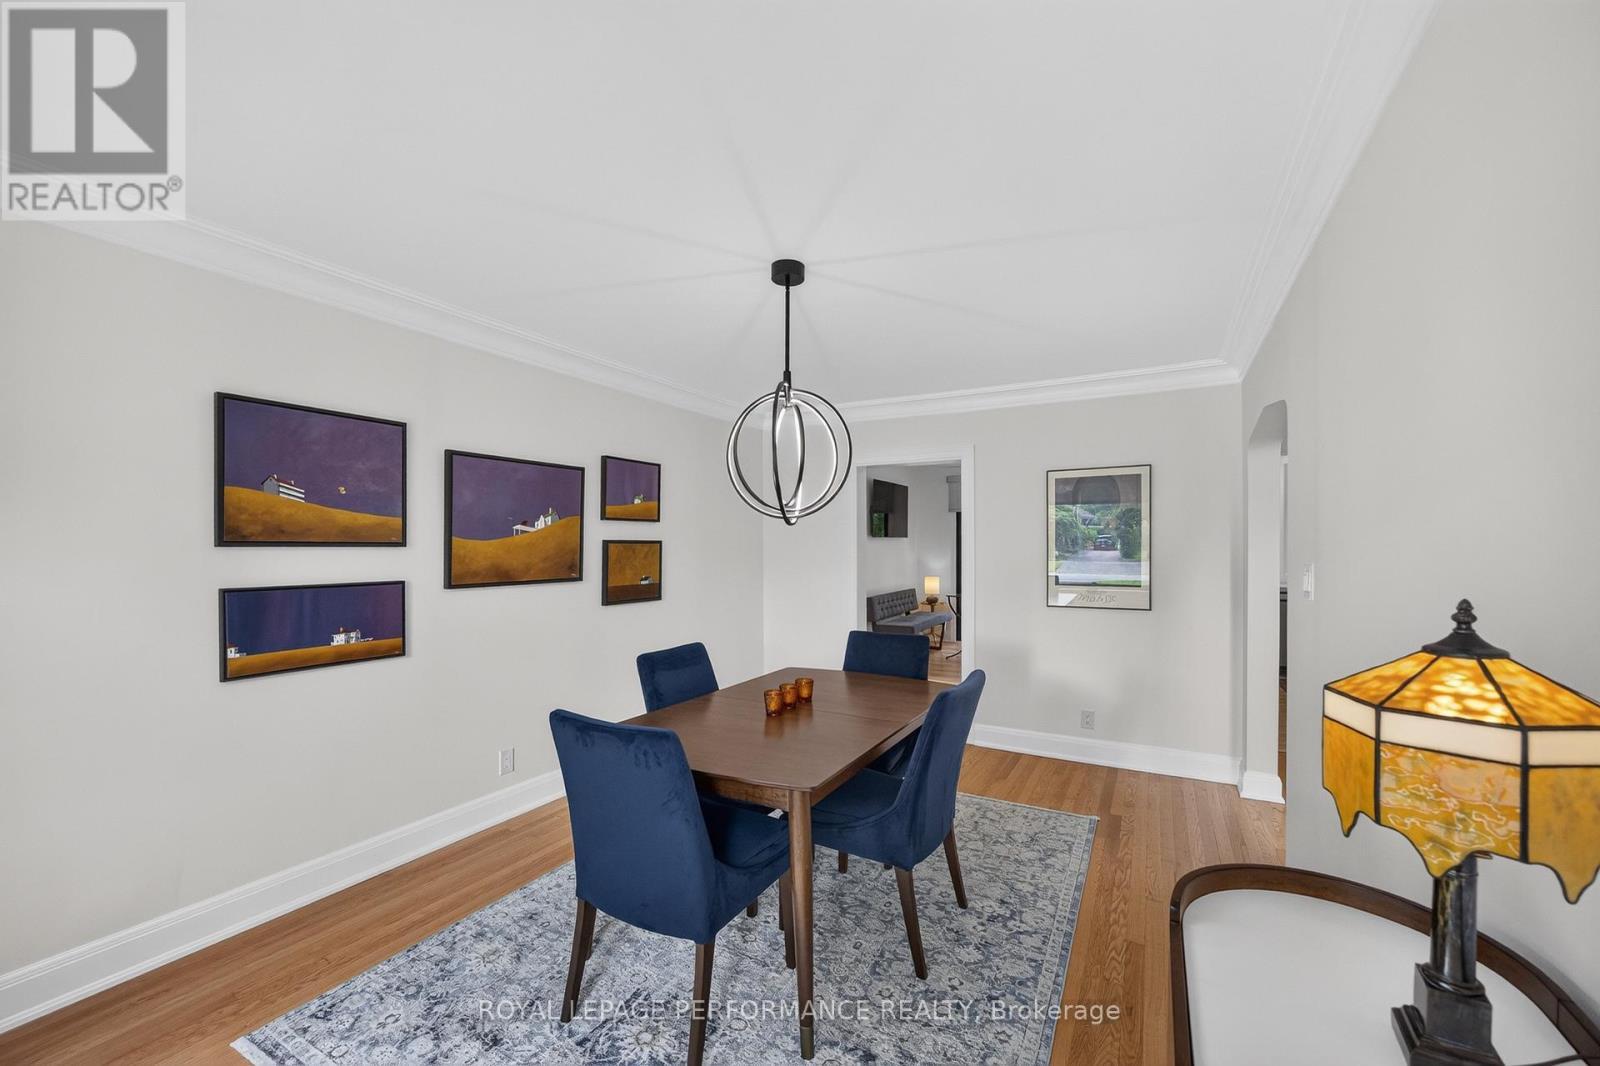
238 Island Park Drive, Ottawa, ON - Indoor Photo Showing Dining Room
238 Island Park Drive, Ottawa, ON - Indoor Photo Showing Other Room
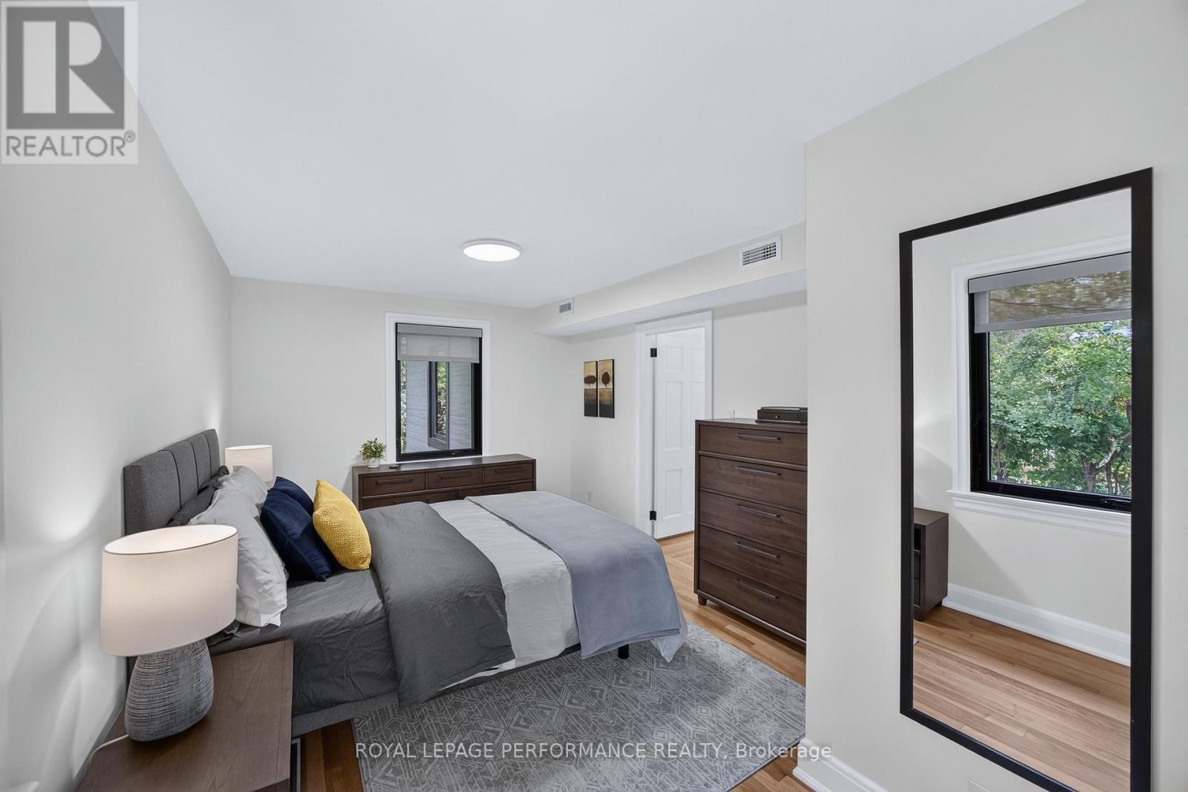
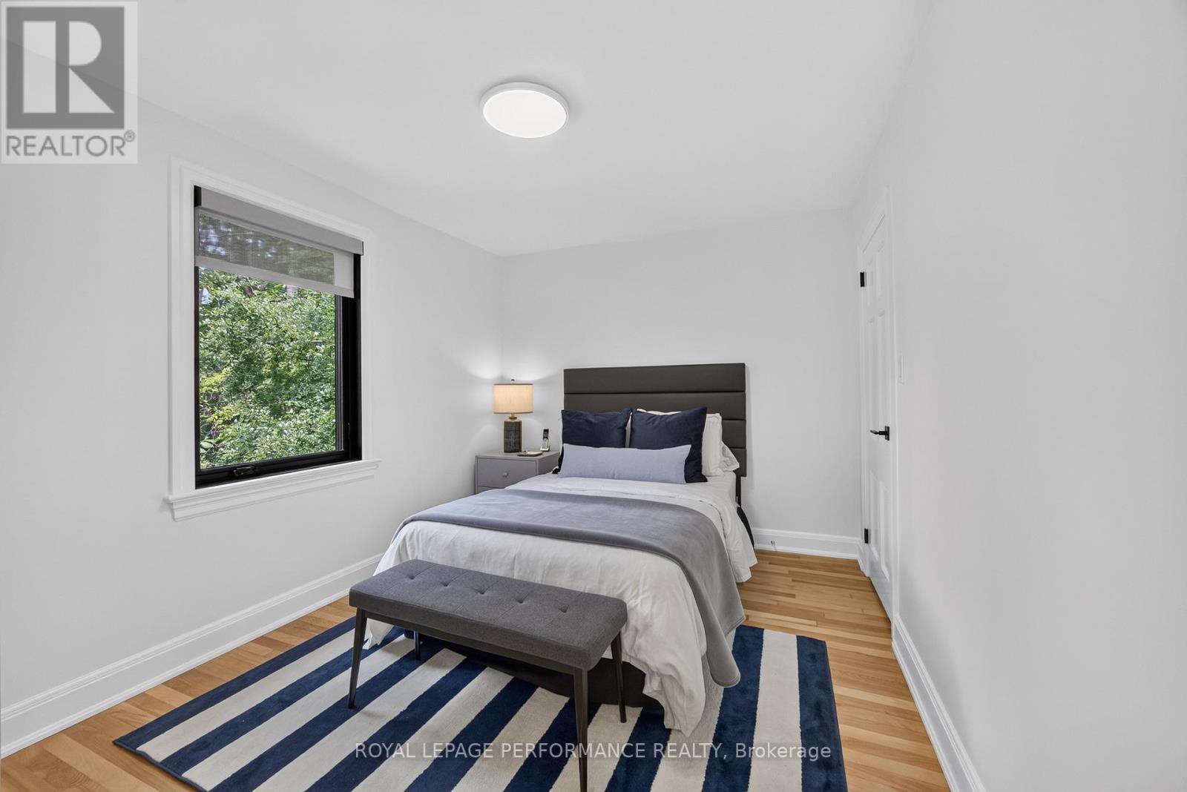
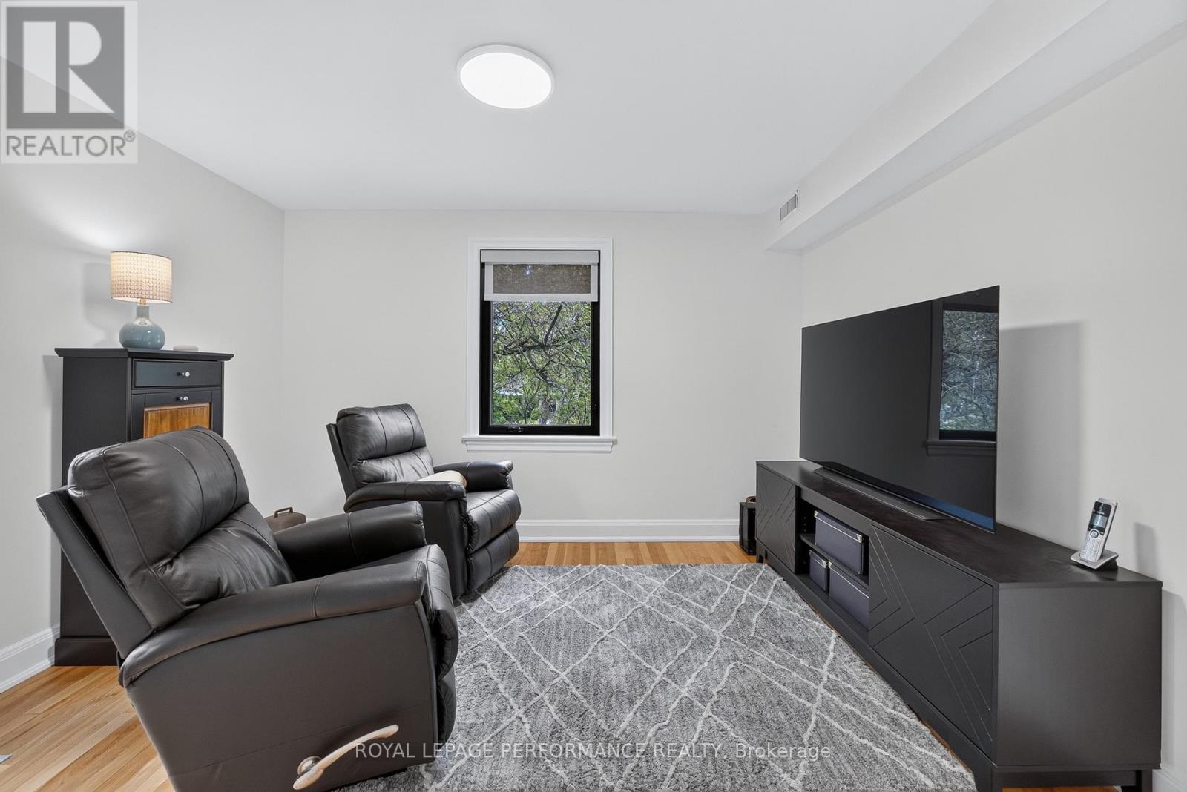
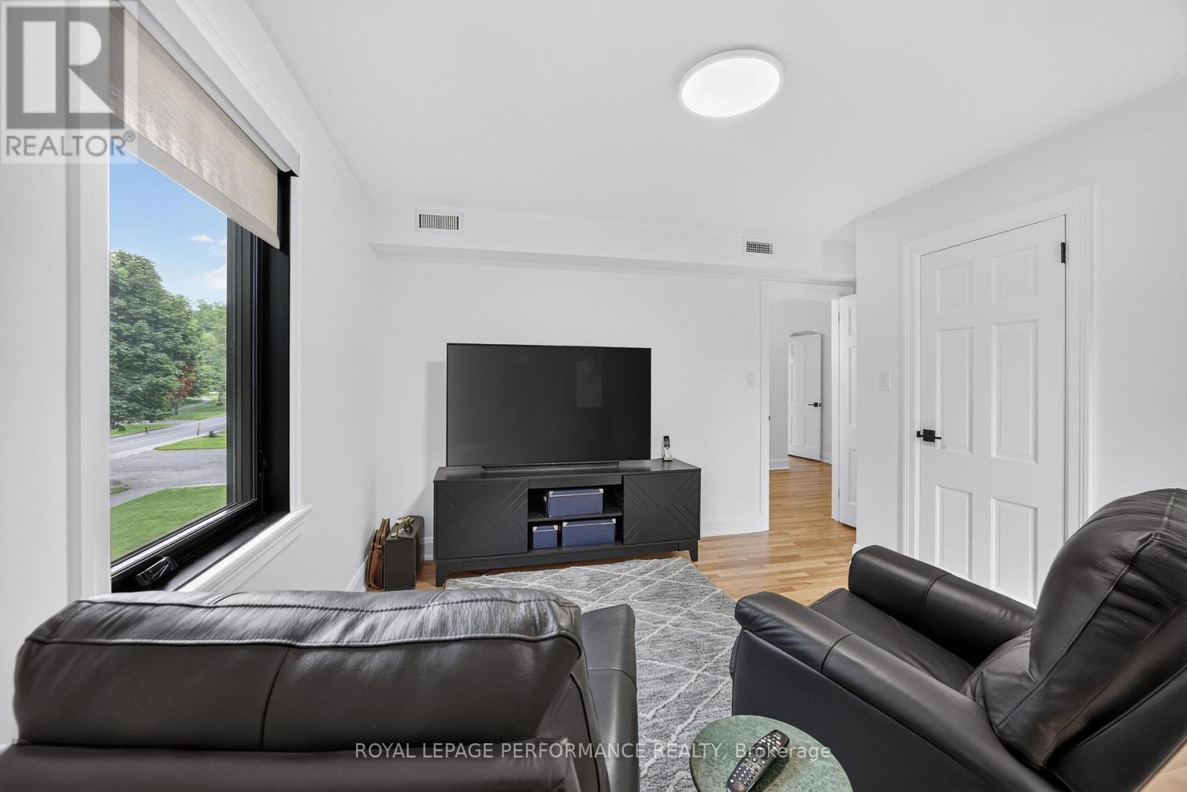
238 Island Park Drive, Ottawa, ON - Indoor Photo Showing Bedroom
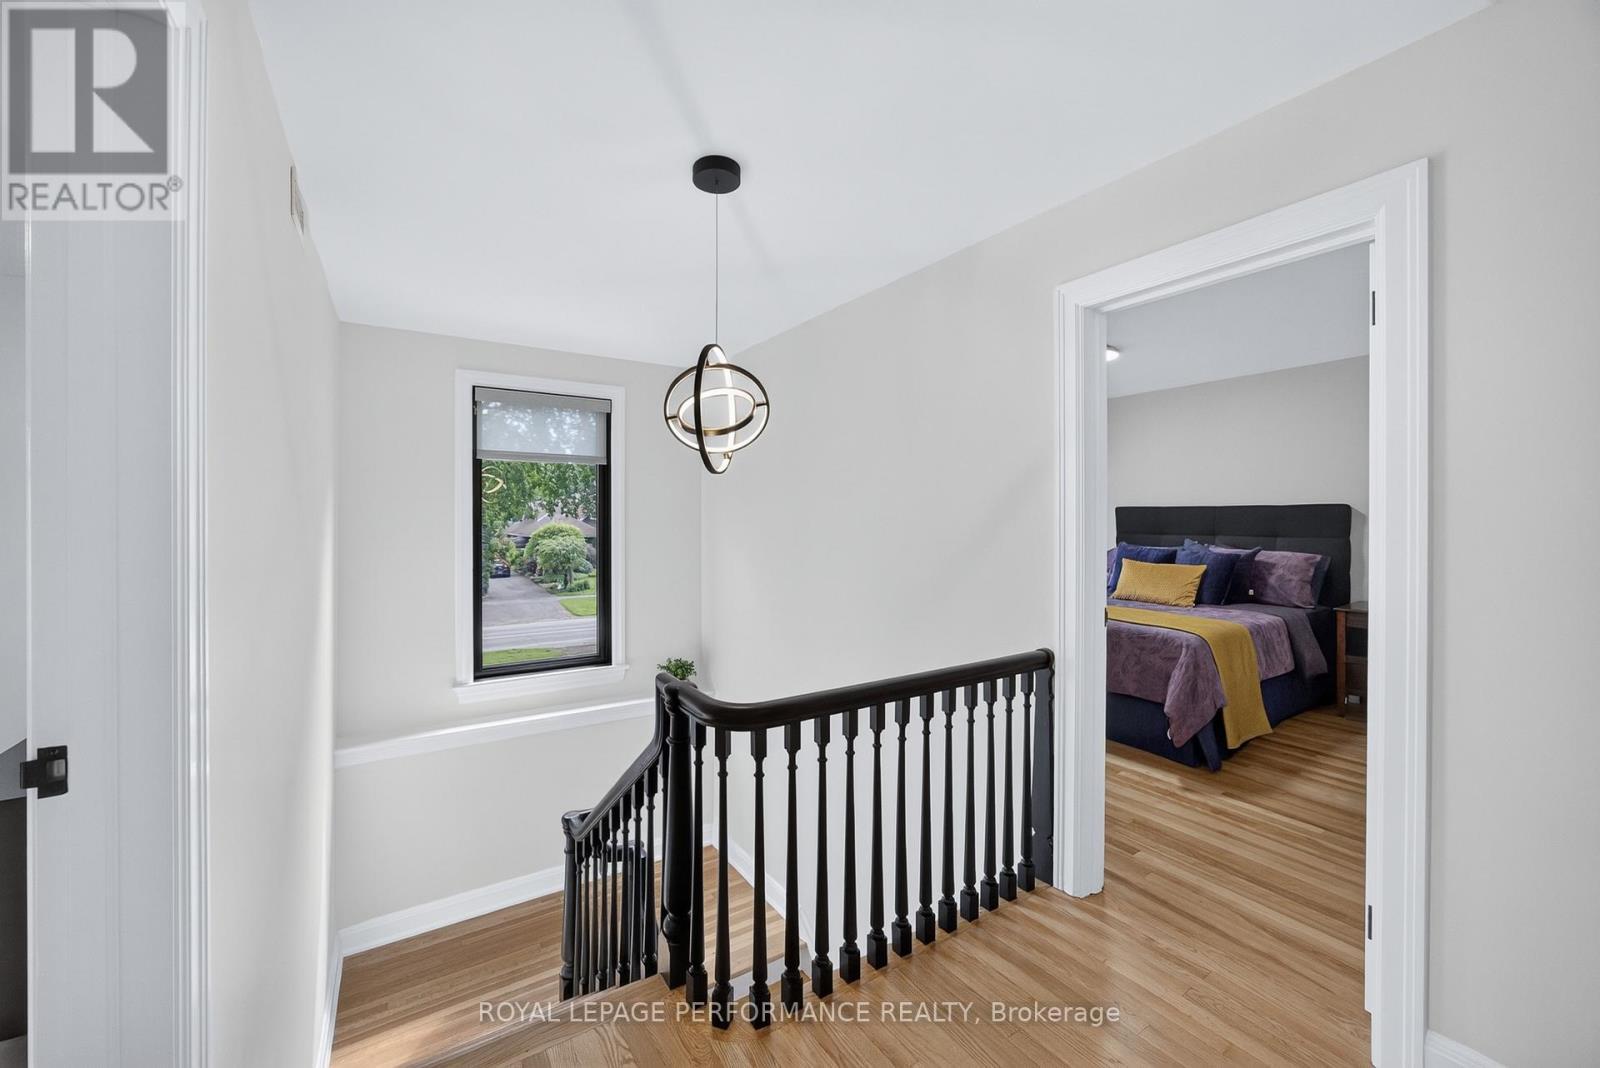
238 Island Park Drive, Ottawa, ON - Indoor Photo Showing Other Room
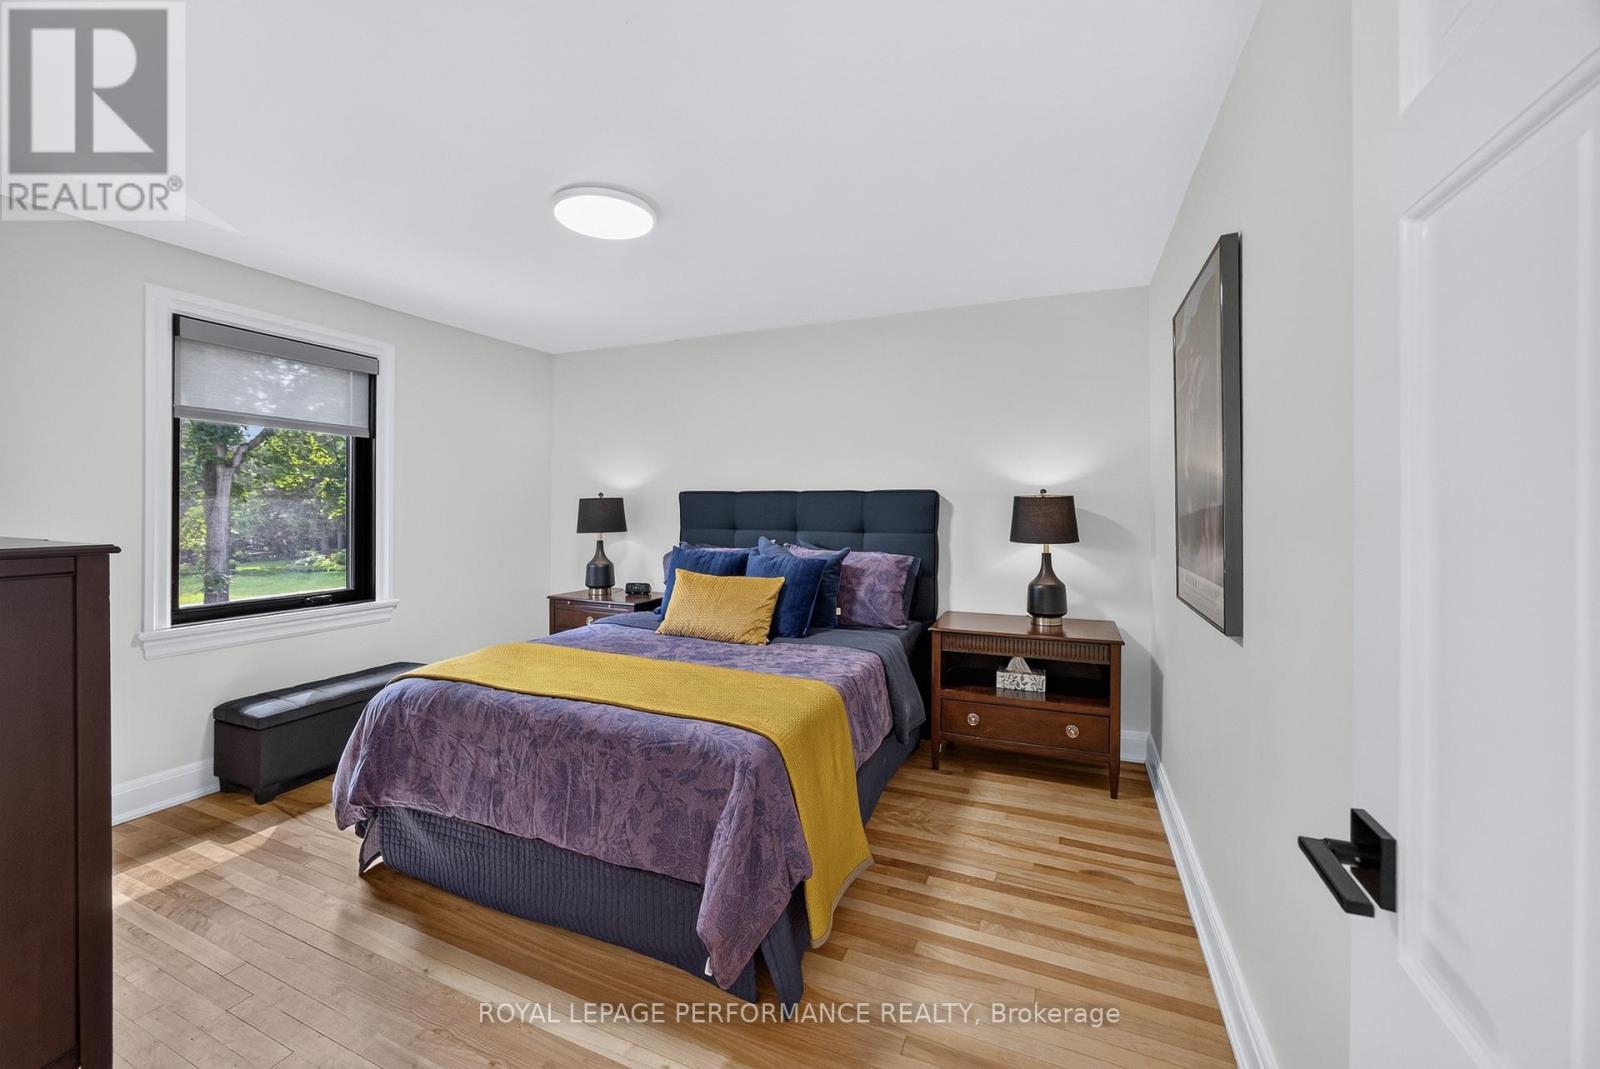
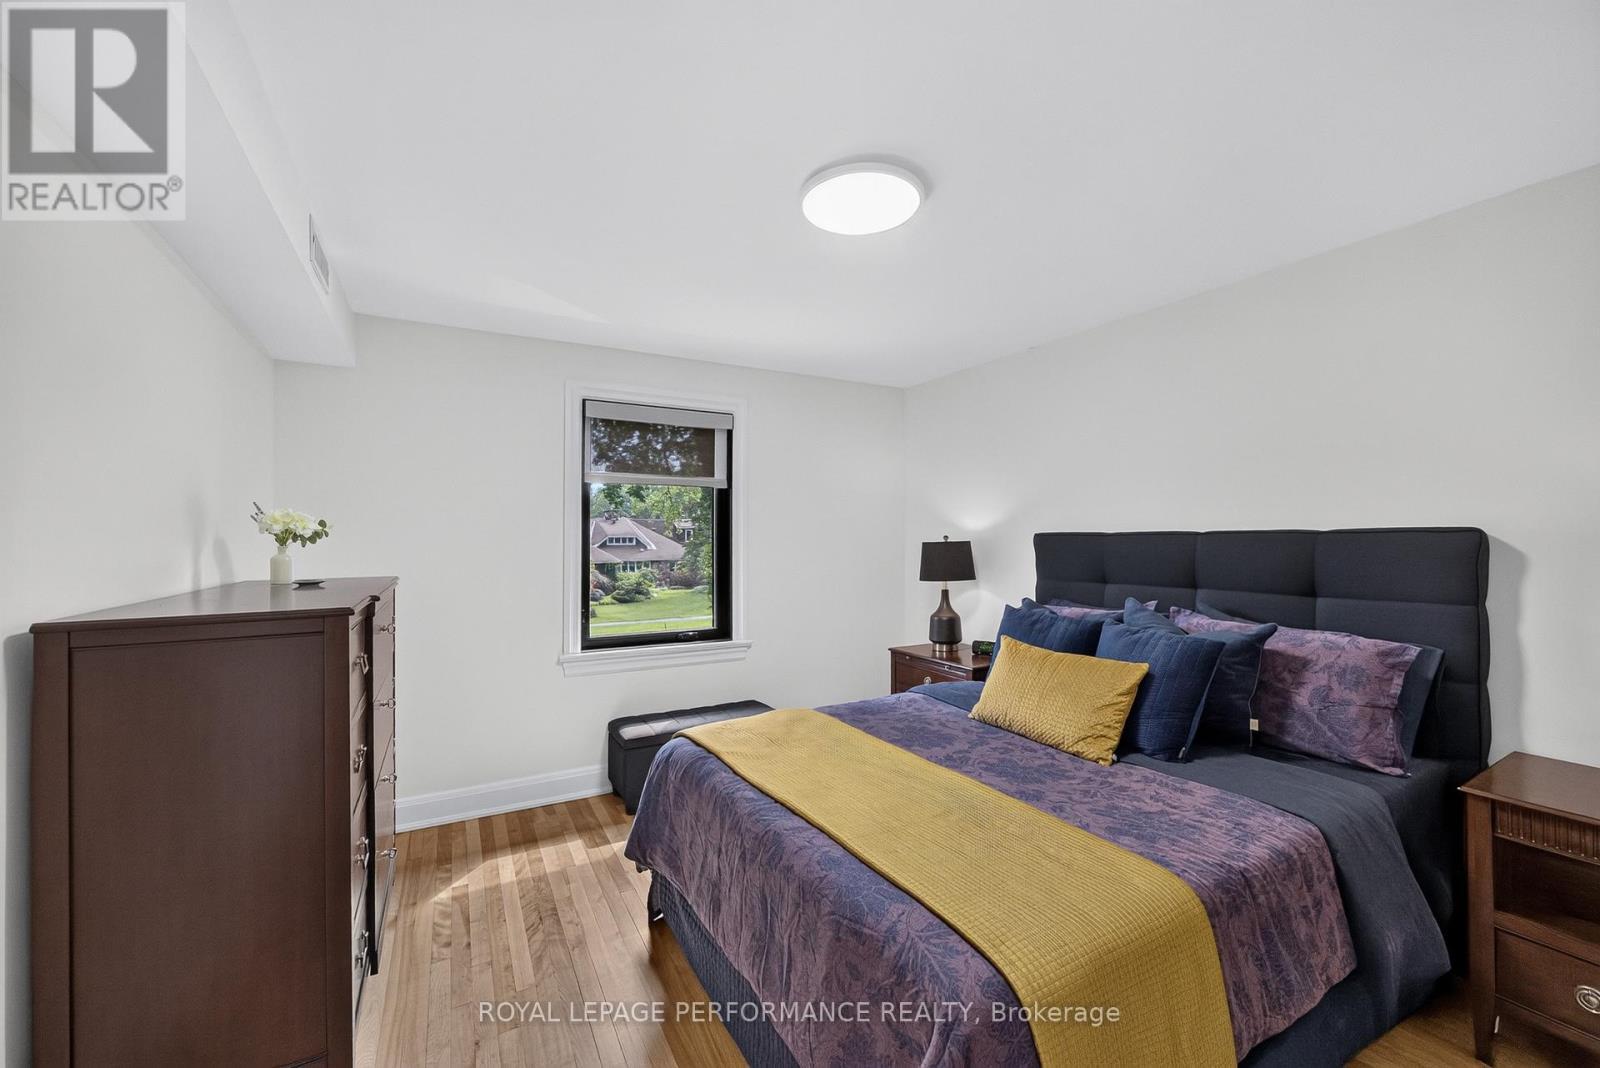
238 Island Park Drive, Ottawa, ON - Indoor Photo Showing Bedroom
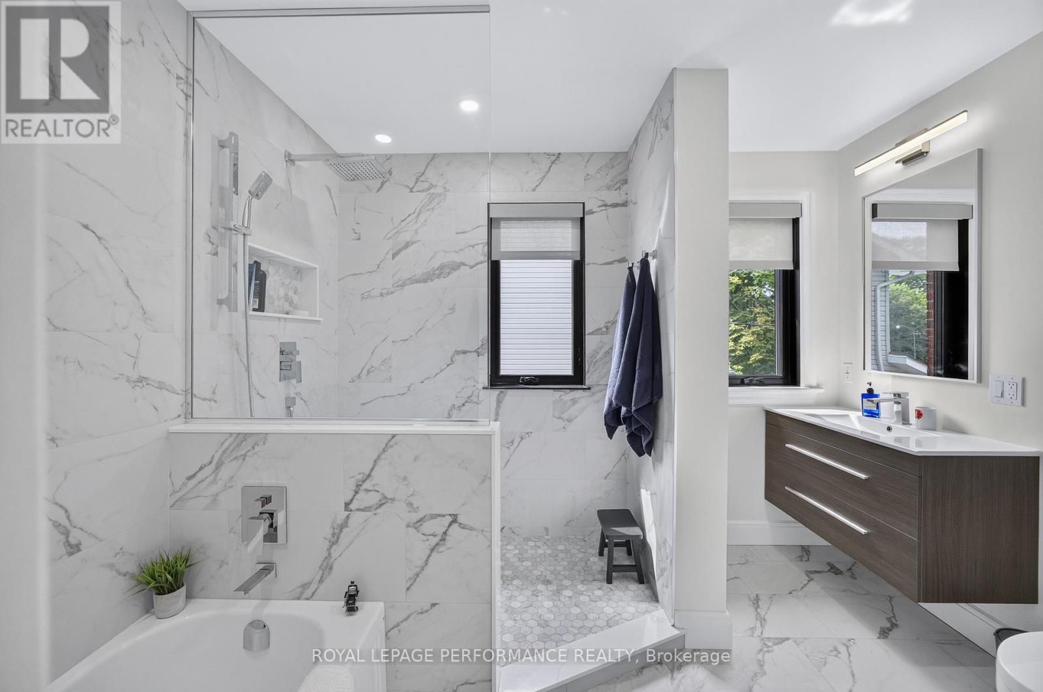
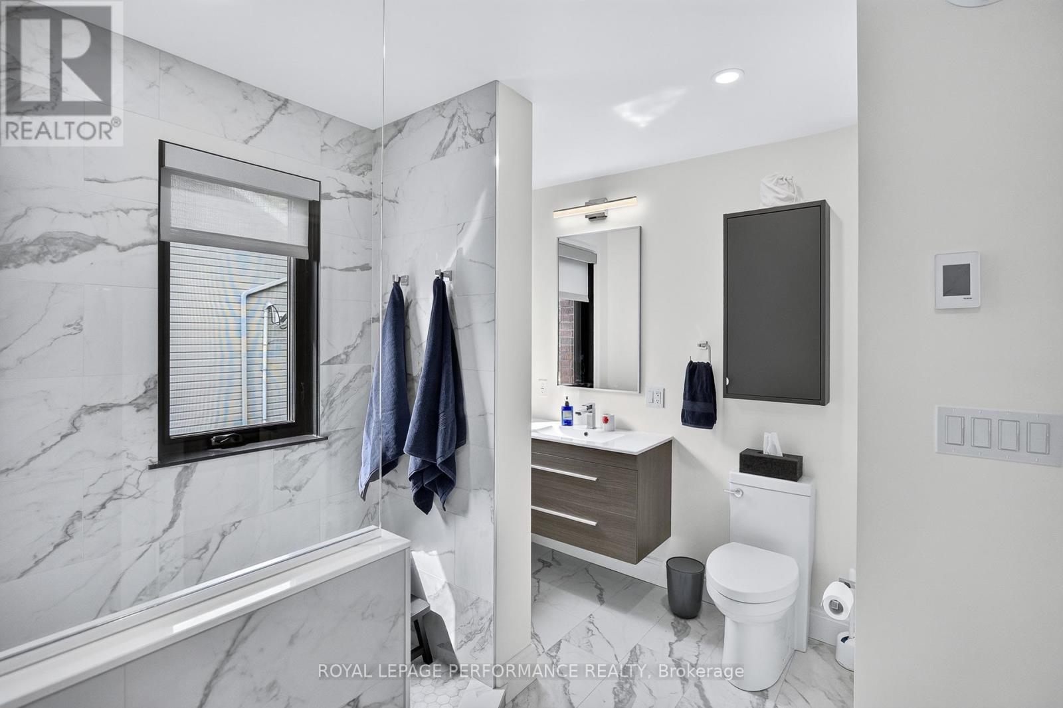
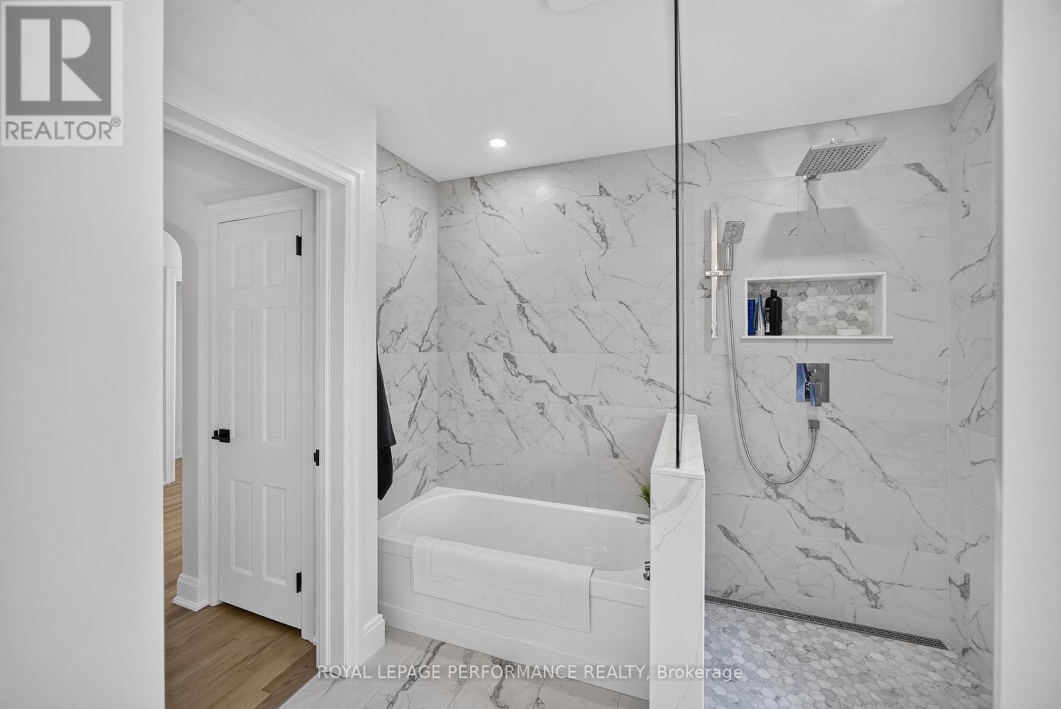
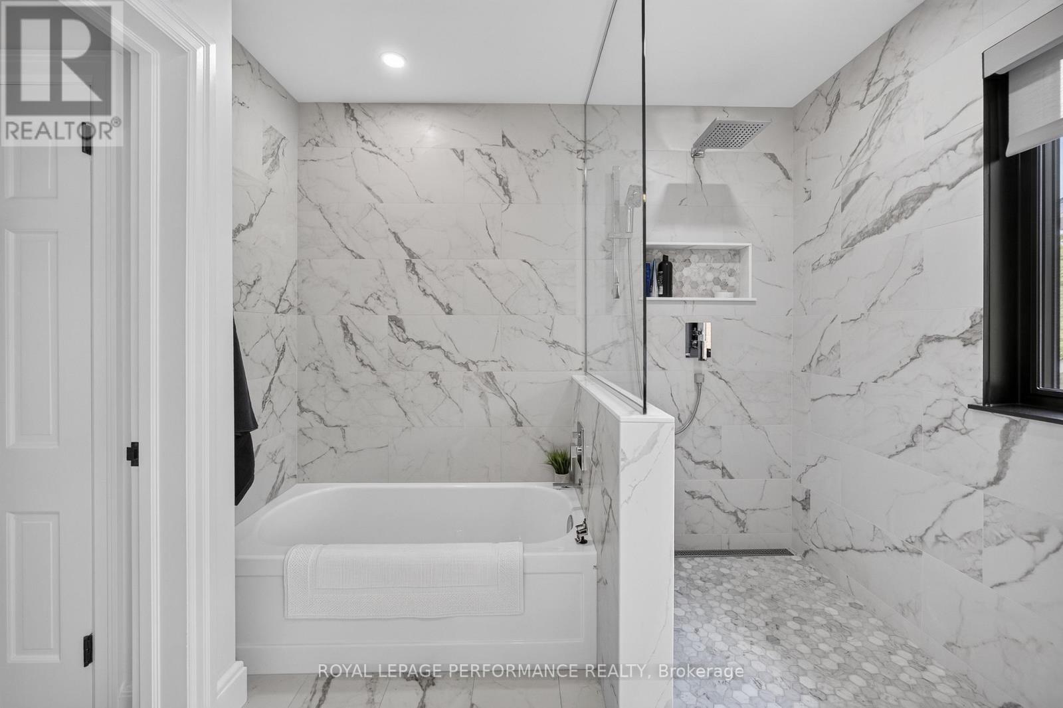
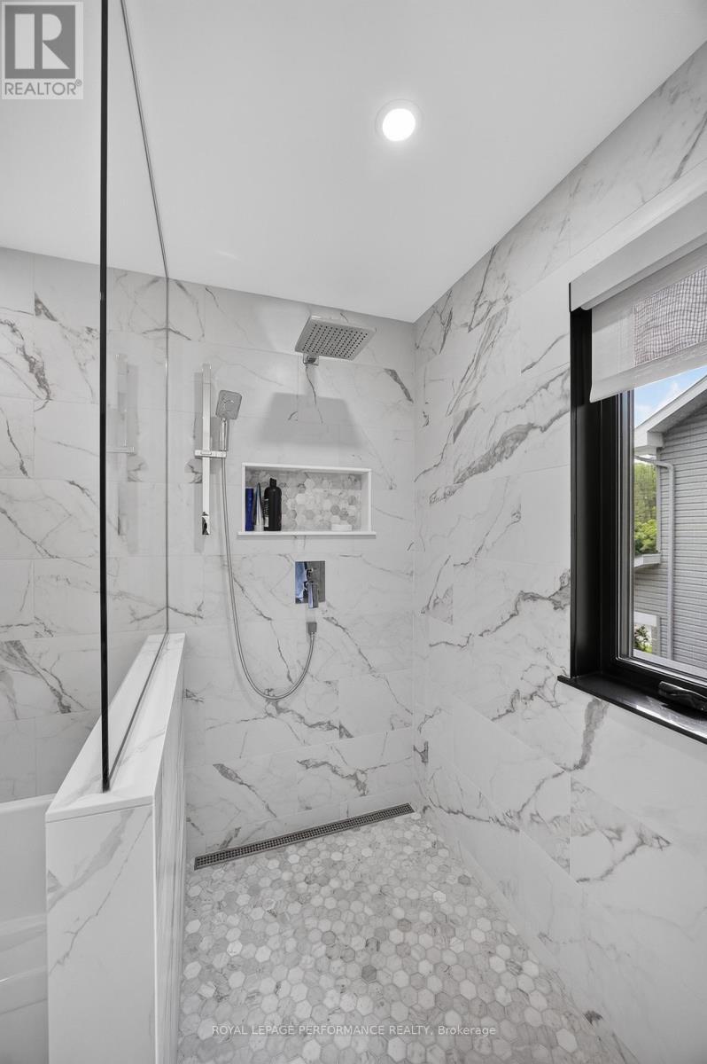
238 Island Park Drive, Ottawa, ON - Indoor Photo Showing Bathroom
238 Island Park Drive, Ottawa, ON - Indoor
238 Island Park Drive, Ottawa, ON - Indoor Photo Showing Bathroom
238 Island Park Drive, Ottawa, ON -
238 Island Park Drive, Ottawa, ON - Indoor
238 Island Park Drive, Ottawa, ON - Indoor Photo Showing Living Room
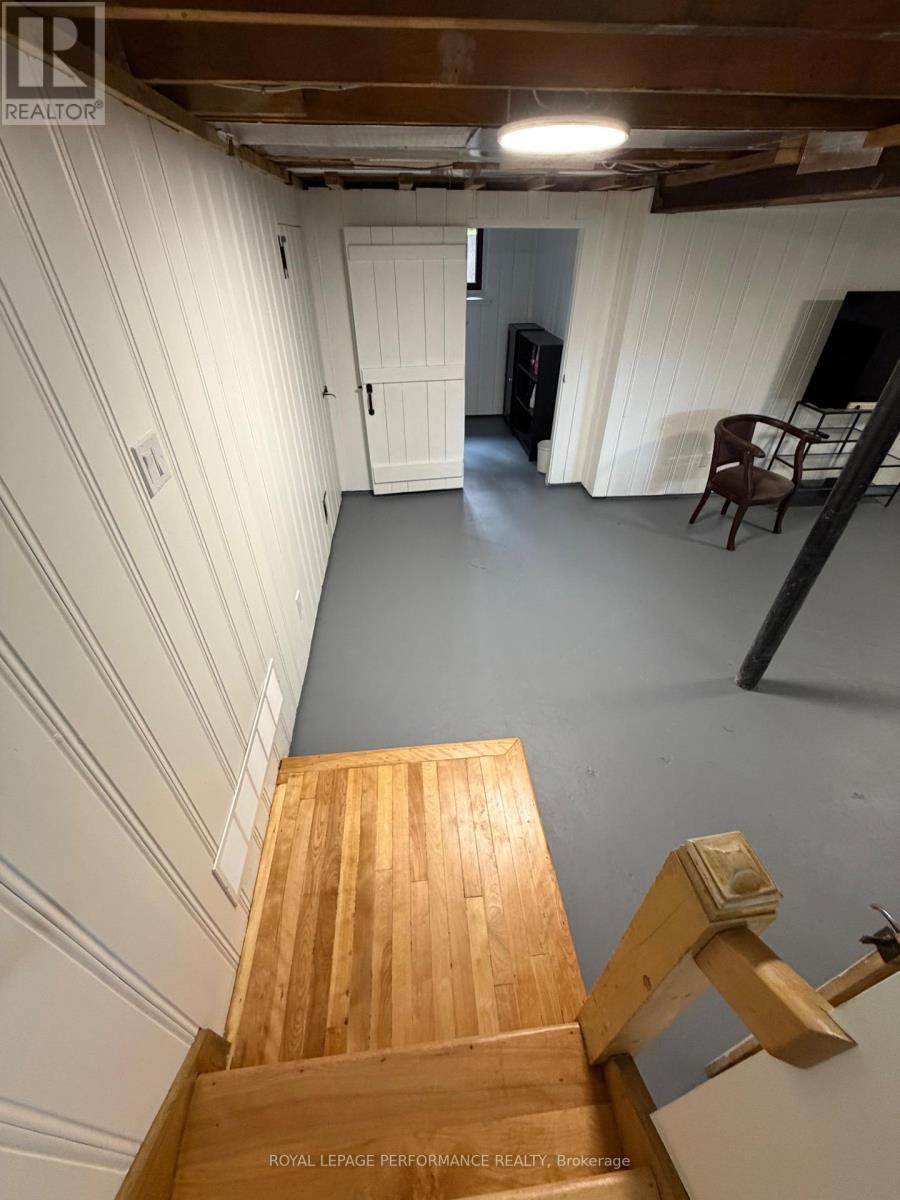
238 Island Park Drive, Ottawa, ON - Indoor Photo Showing Basement
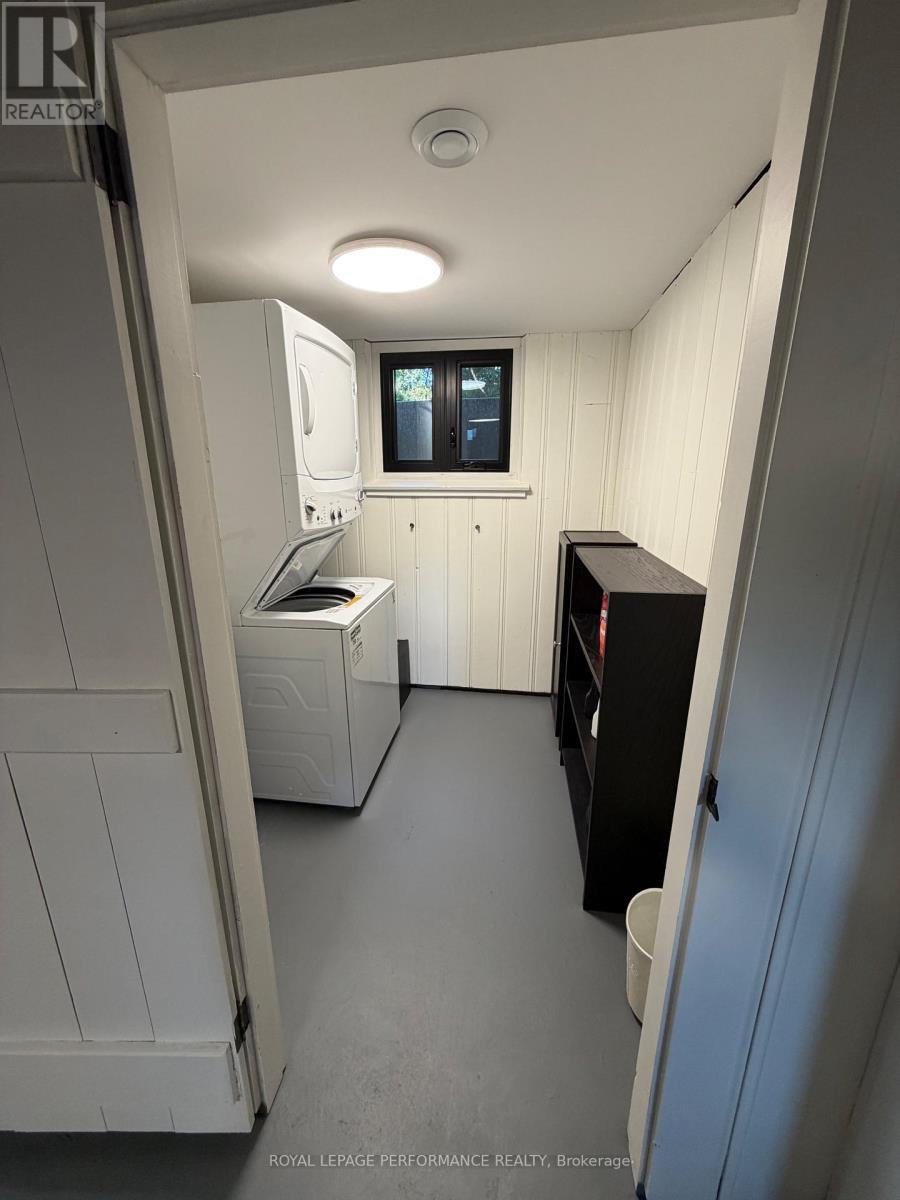
238 Island Park Drive, Ottawa, ON - Indoor Photo Showing Laundry Room
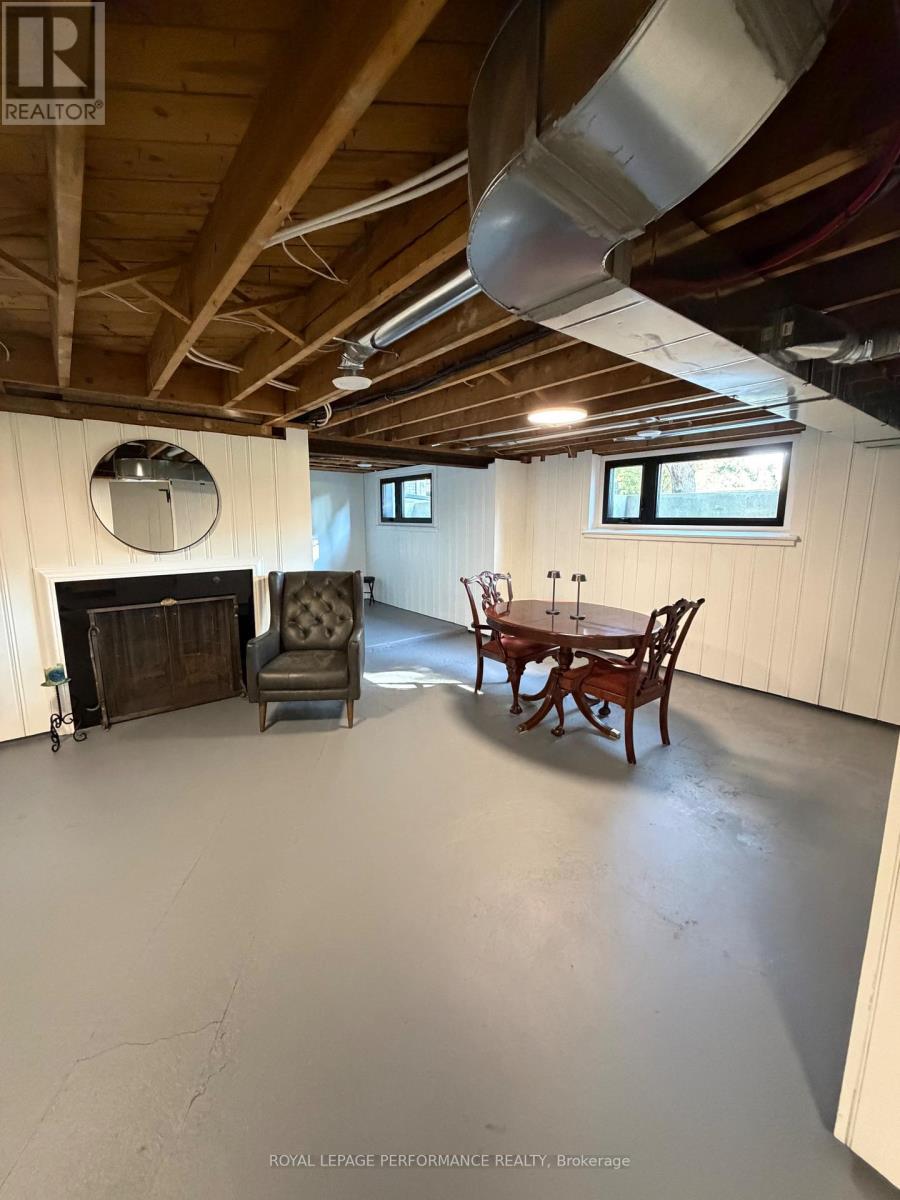
238 Island Park Drive, Ottawa, ON - Indoor Photo Showing Basement
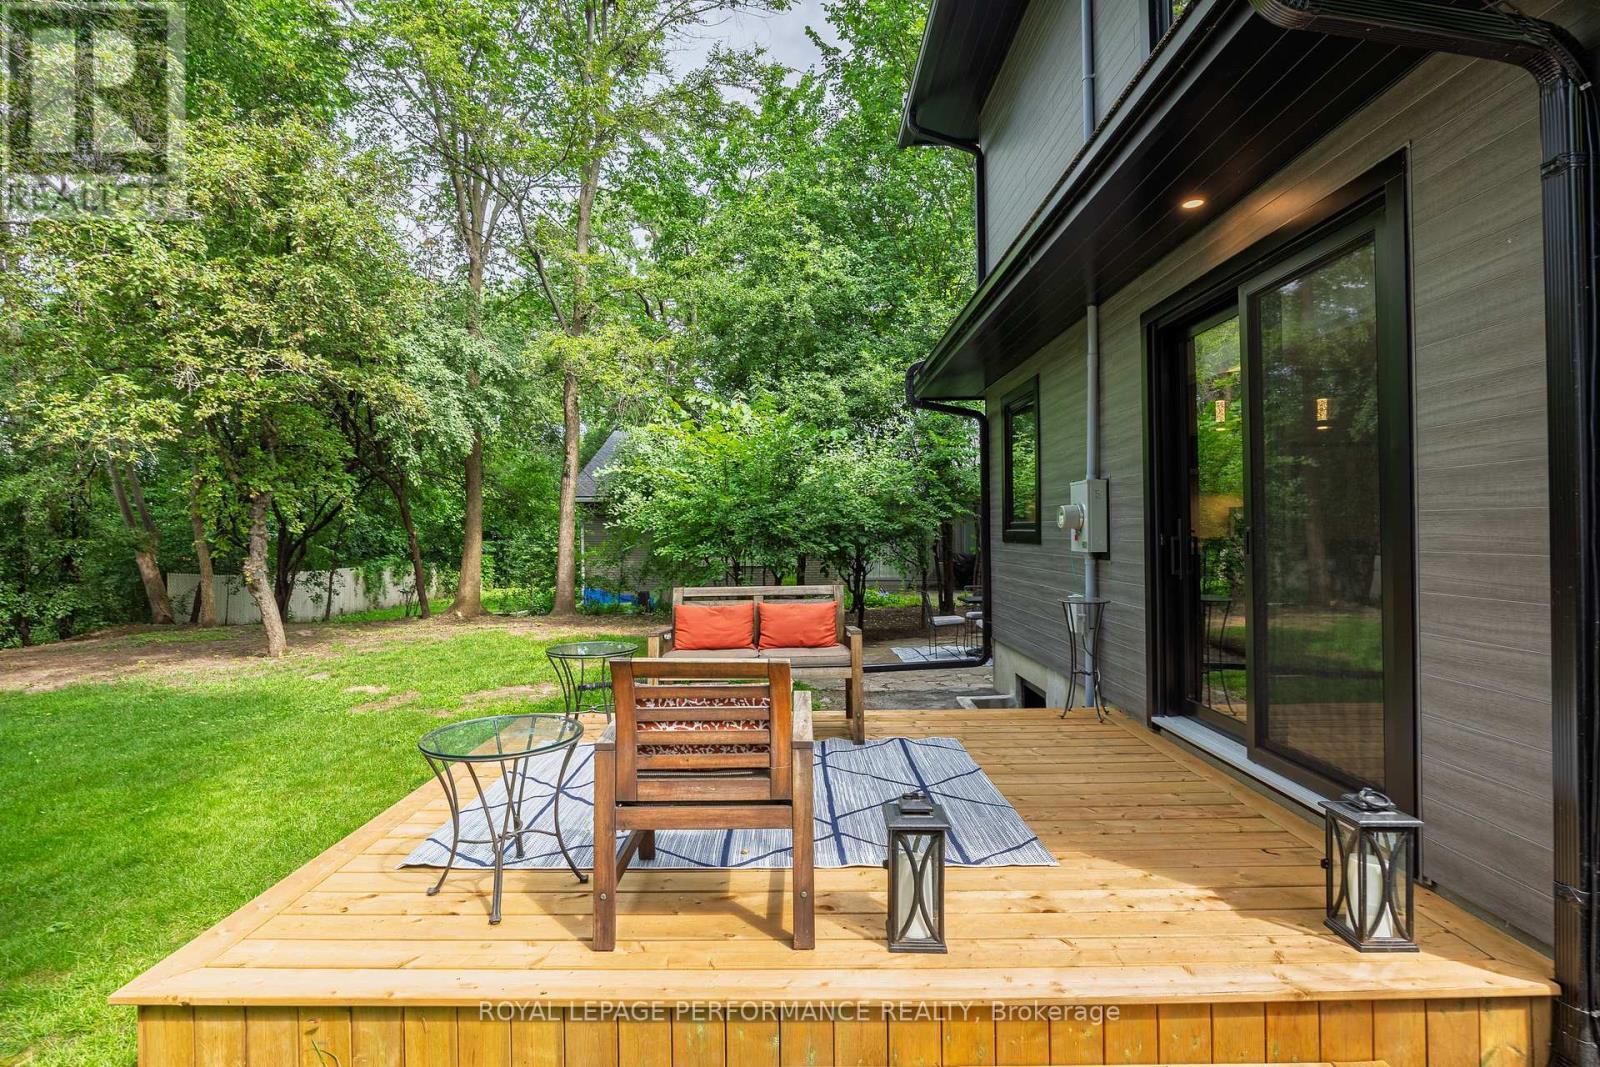
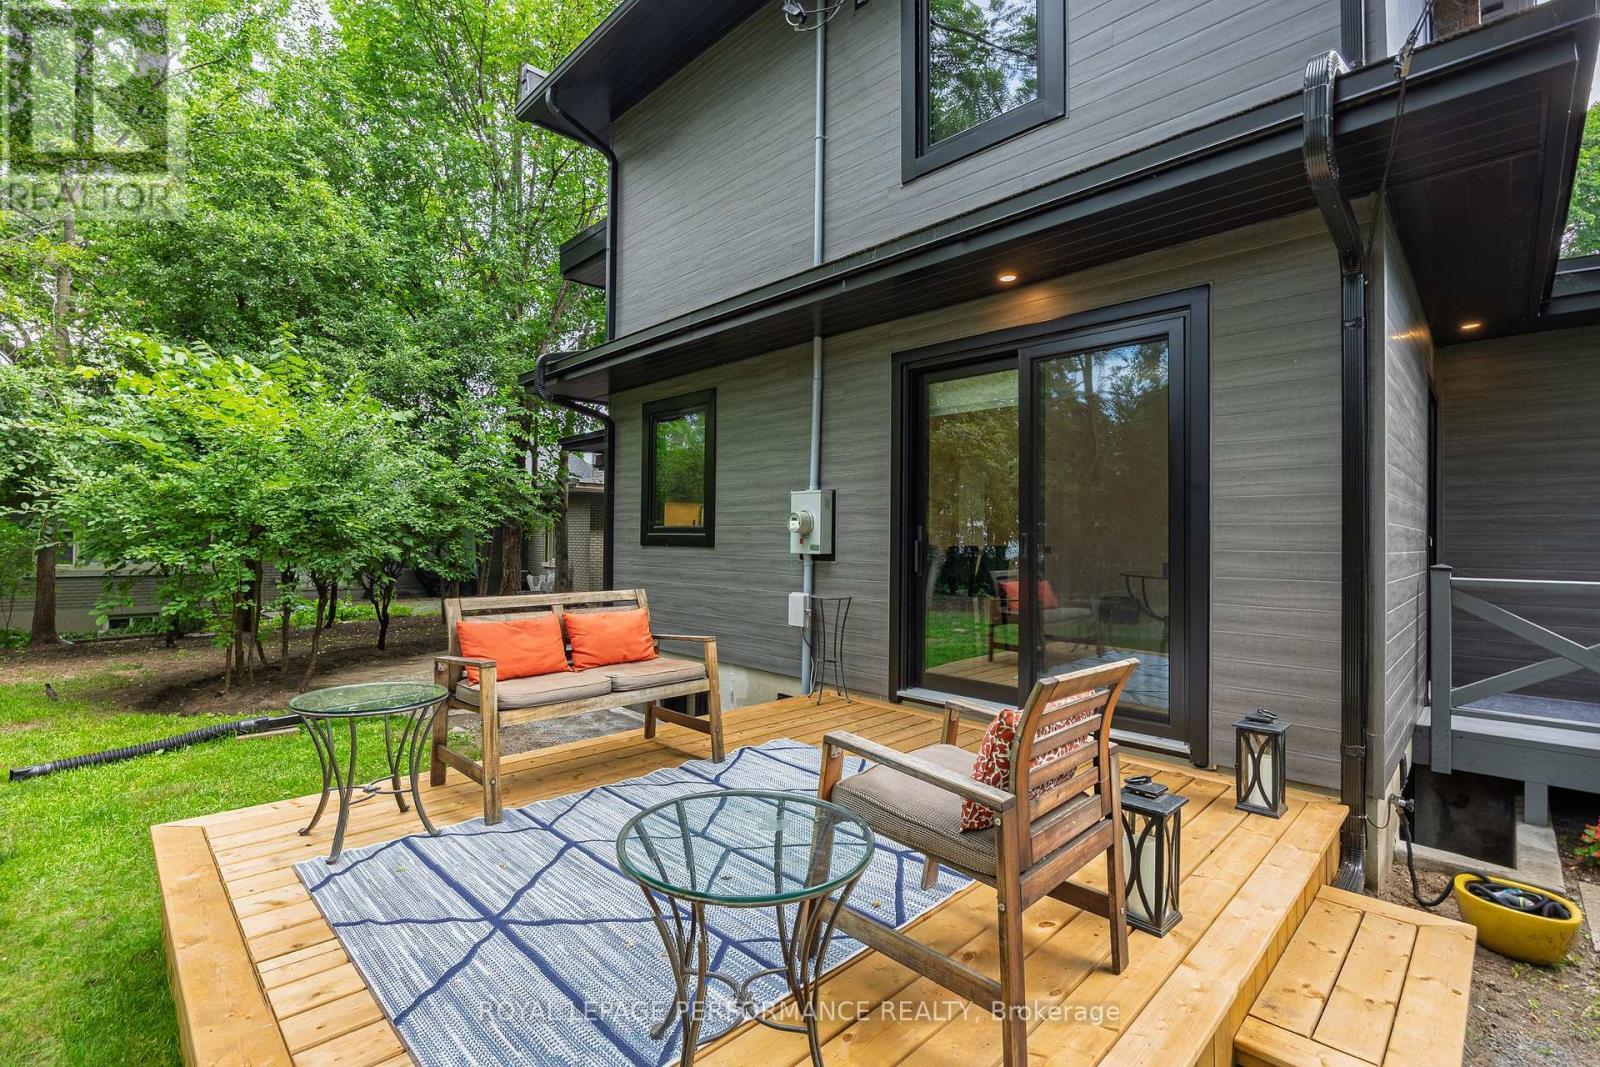
238 Island Park Drive, Ottawa, ON - Outdoor With Deck Patio Veranda
238 Island Park Drive, Ottawa, ON - Outdoor With Deck Patio Veranda With Exterior
238 Island Park Drive, Ottawa, ON - Outdoor With Deck Patio Veranda
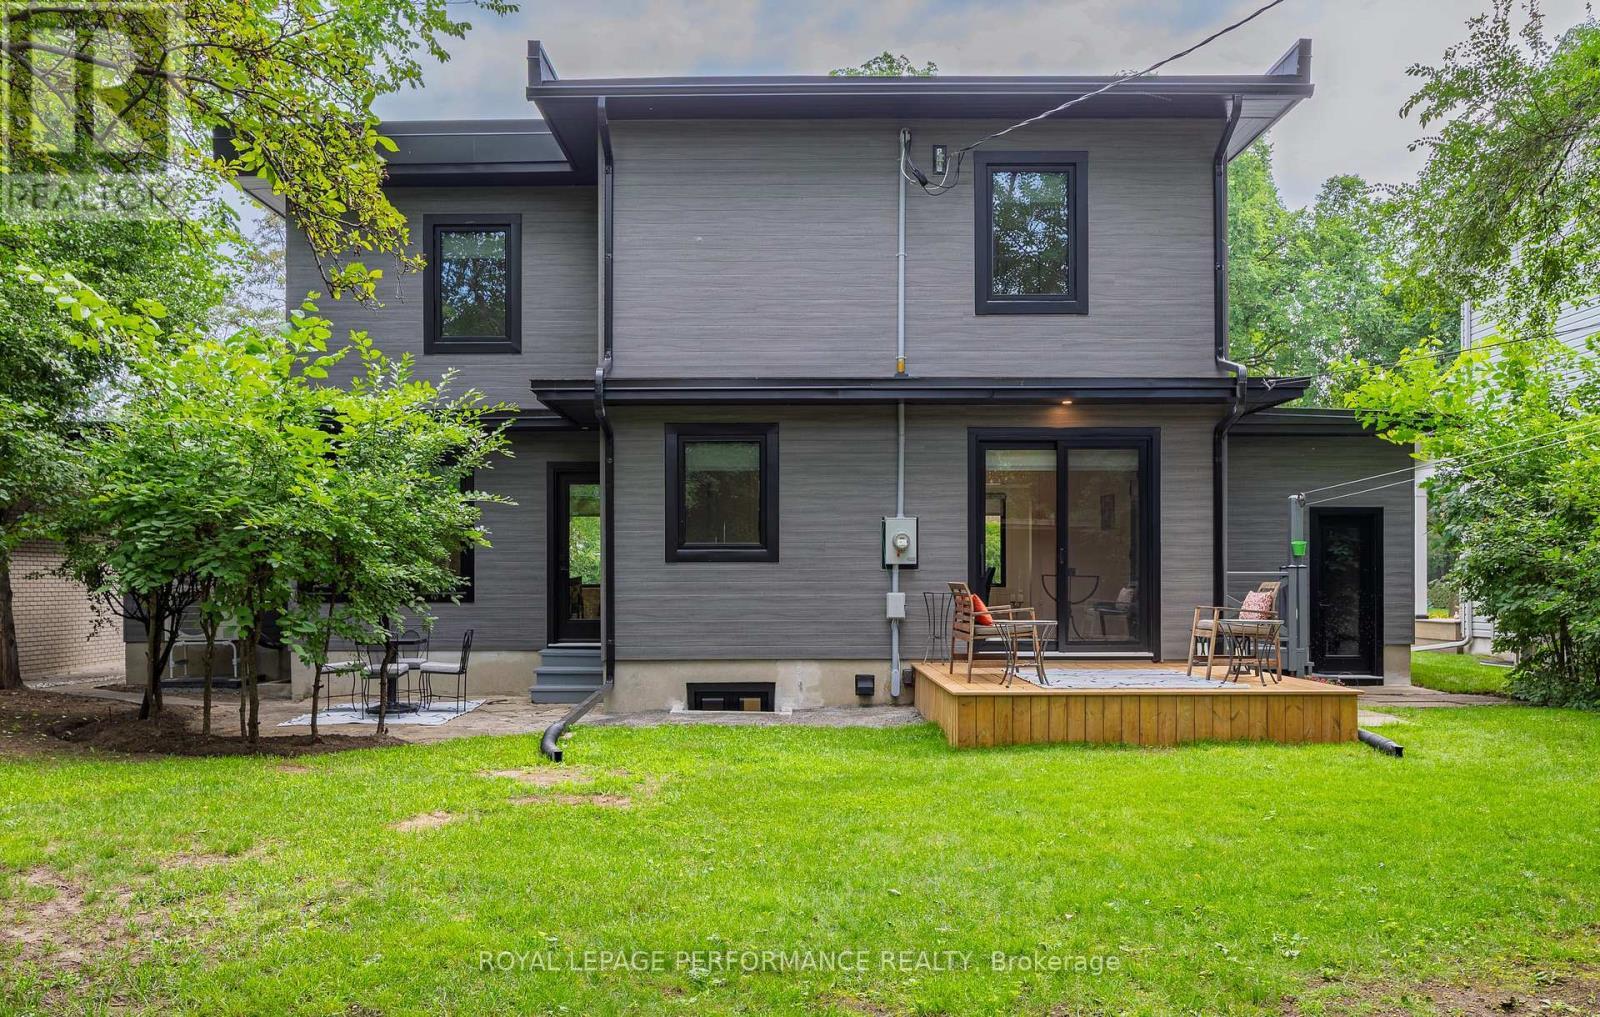
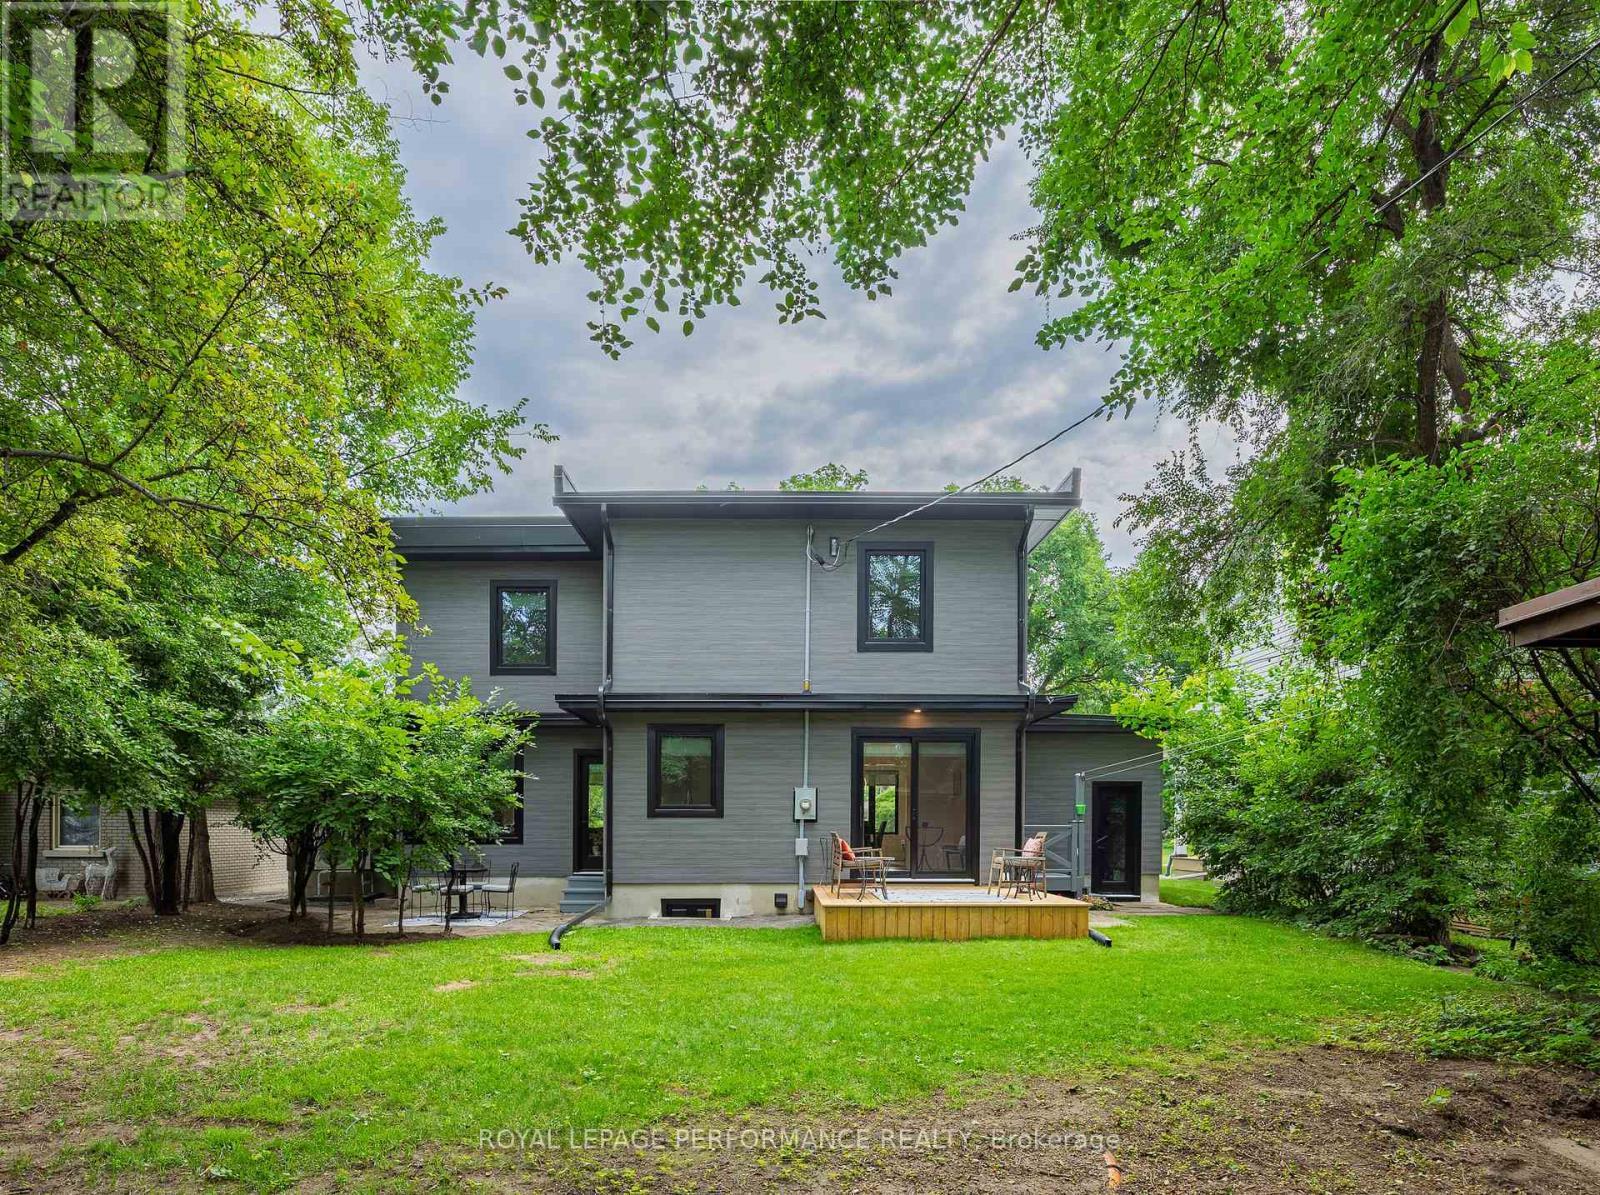
238 Island Park Drive, Ottawa, ON - Outdoor
238 Island Park Drive, Ottawa, ON  - Outdoor With Facade
238 Island Park Drive, Ottawa, ON  - Outdoor
238 Island Park Drive, Ottawa, ON  - Indoor Photo Showing Other Room
238 Island Park Drive, Ottawa, ON - Indoor Photo Showing Other Room
238 Island Park Drive, Ottawa, ON - Indoor Photo Showing Other Room With Fireplace
238 Island Park Drive, Ottawa, ON - Indoor Photo Showing Living Room With Fireplace
238 Island Park Drive, Ottawa, ON - Indoor Photo Showing Office
238 Island Park Drive, Ottawa, ON - Indoor Photo Showing Other Room
238 Island Park Drive, Ottawa, ON - Indoor Photo Showing Dining Room
238 Island Park Drive, Ottawa, ON - Indoor Photo Showing Kitchen
238 Island Park Drive, Ottawa, ON - Indoor Photo Showing Kitchen With Upgraded Kitchen
238 Island Park Drive, Ottawa, ON - Indoor Photo Showing Kitchen
238 Island Park Drive, Ottawa, ON - Indoor
238 Island Park Drive, Ottawa, ON - Indoor Photo Showing Dining Room
238 Island Park Drive, Ottawa, ON - Indoor Photo Showing Other Room
238 Island Park Drive, Ottawa, ON - Indoor Photo Showing Bedroom
238 Island Park Drive, Ottawa, ON - Indoor Photo Showing Other Room
238 Island Park Drive, Ottawa, ON - Indoor Photo Showing Bedroom
238 Island Park Drive, Ottawa, ON - Indoor Photo Showing Bathroom
238 Island Park Drive, Ottawa, ON - Indoor
238 Island Park Drive, Ottawa, ON - Indoor Photo Showing Bathroom
238 Island Park Drive, Ottawa, ON -
238 Island Park Drive, Ottawa, ON - Indoor
238 Island Park Drive, Ottawa, ON - Indoor Photo Showing Living Room
238 Island Park Drive, Ottawa, ON - Indoor Photo Showing Basement
238 Island Park Drive, Ottawa, ON - Indoor Photo Showing Laundry Room
238 Island Park Drive, Ottawa, ON - Indoor Photo Showing Basement
238 Island Park Drive, Ottawa, ON - Outdoor With Deck Patio Veranda
238 Island Park Drive, Ottawa, ON - Outdoor With Deck Patio Veranda With Exterior
238 Island Park Drive, Ottawa, ON - Outdoor With Deck Patio Veranda
238 Island Park Drive, Ottawa, ON - Outdoor
  • Advertising

MULTIMEDIA

Are you a real estate investor?
238 ISLAND PARK DRIVE, Ottawa, Ontario, K1Y 0A4
$1,465,000

4 Beds

2 Baths

Property Information:

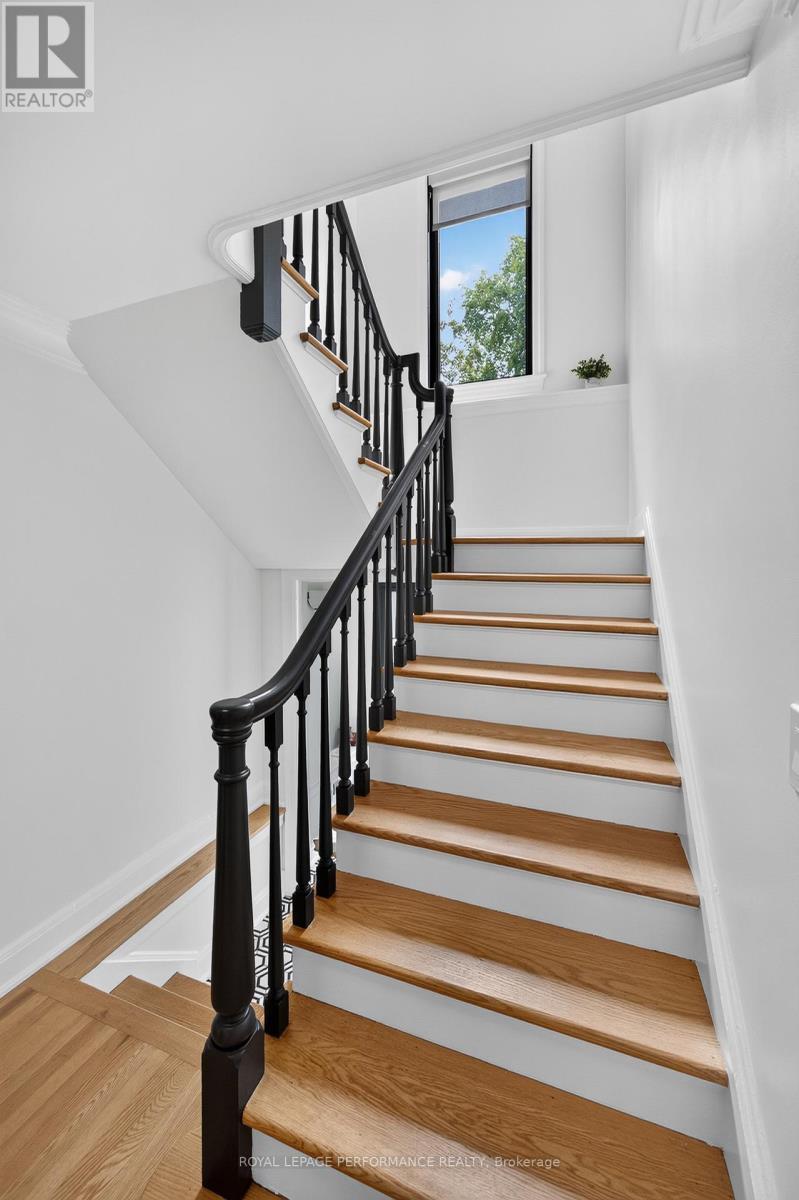
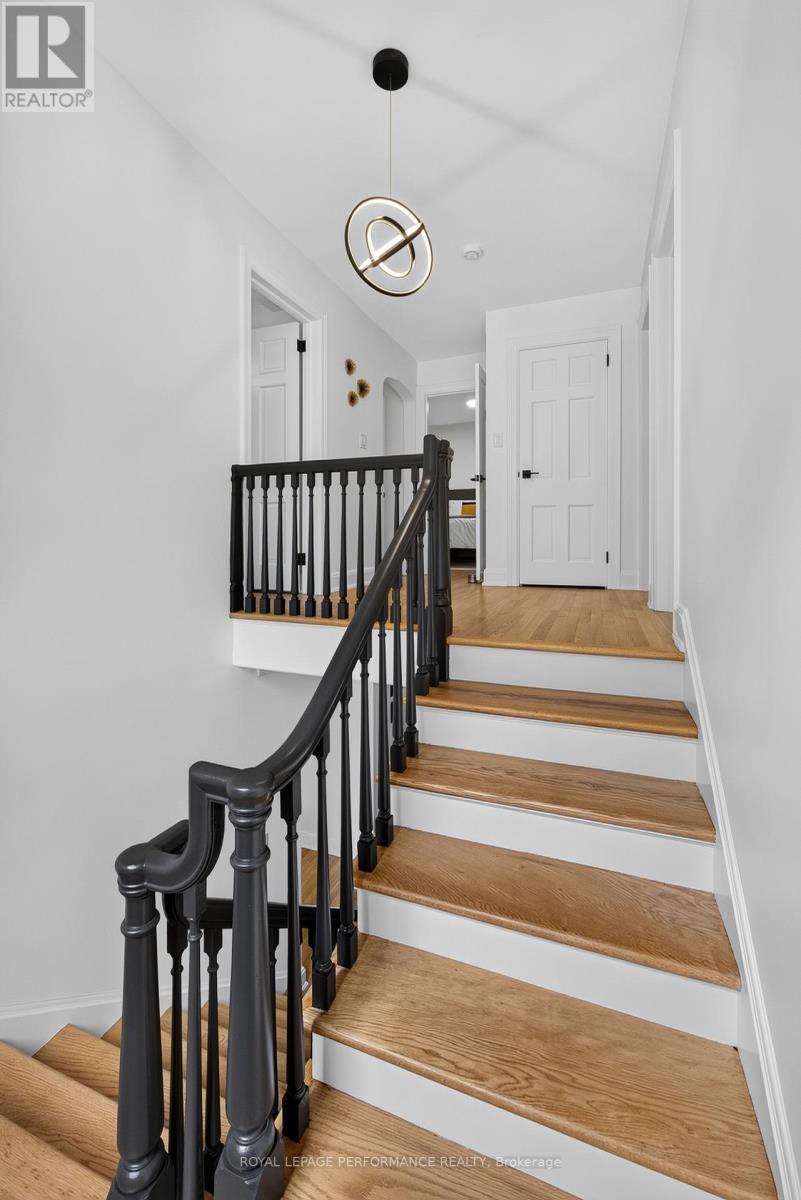
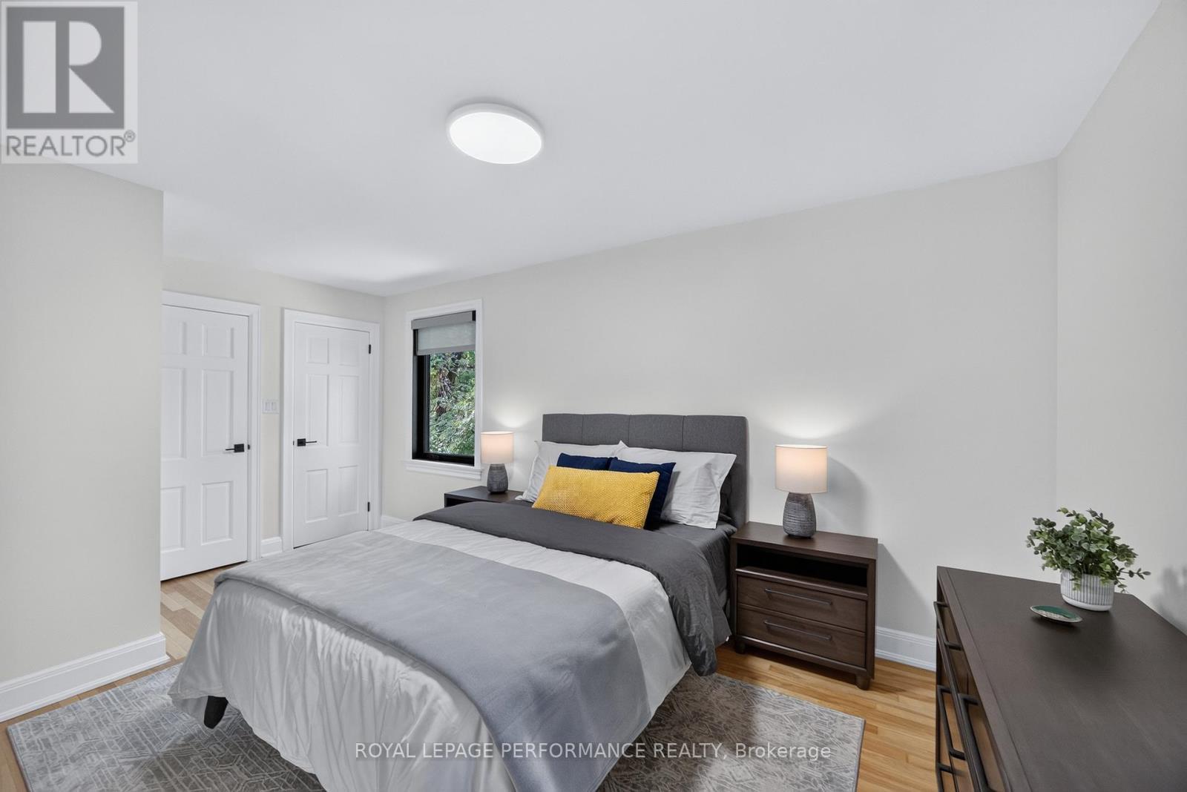
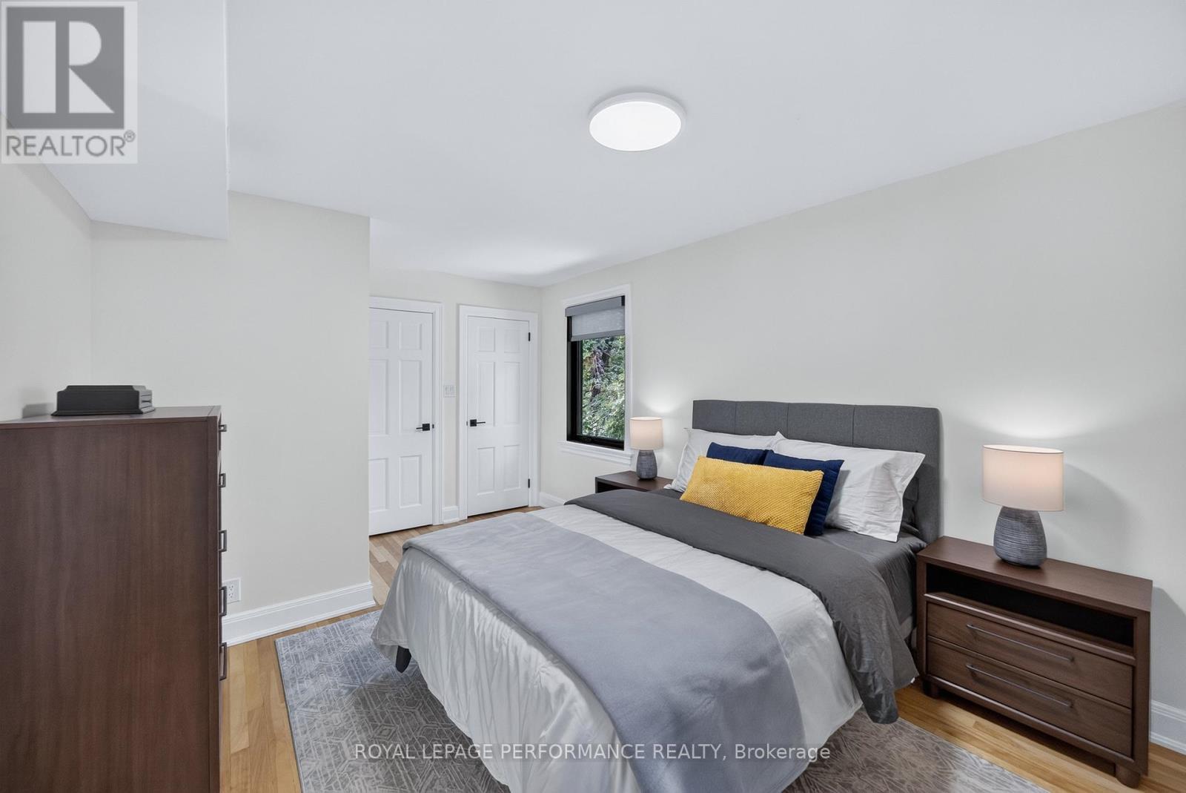
Welcome to this exceptional two-storey character home on scenic Island Park Drive, where timeless elegance meets modern luxury. This remarkable 4-bedroom plus office, 2-bathroom residence with two fireplaces has been thoughtfully transformed, blending original architectural charm with today's most desirable upgrades in one of Ottawa's most sought-after neighbourhoods.Inside, beautifully refinished oak hardwood floors, classic mouldings and elegant architectural details complement a bright, sophisticated interior ideal for family living and entertaining. The spectacular custom Laurysen kitchen is the heart of the home, featuring abundant cabinetry, spacious pantry, stunning quartz countertops, premium finishes and exceptional craftsmanship, with a layout that flows seamlessly into the principal living spaces.The beautifully appointed bathrooms with radiant floor heating offer spa-inspired elegance with luxurious tile work, , quality fixtures and timeless finishes.Every major mechanical system has been upgraded for comfort, efficiency and peace of mind, including a Mitsubishi Zuba high-efficiency heat pump with central air conditioning, electric backup furnace, all-new forced-air ductwork, upgraded 200-amp electrical service, enhanced insulation and a high-performance exterior building envelope.The exterior features premium aluminum siding, new membrane roofing, custom energy-efficient windows and doors, professional landscaping, a new deck and paved driveway with parking for several vehicles, while preserving the home's timeless character and curb appeal.Ideally located just minutes from vibrant Westboro Village, the Ottawa River, scenic walking and cycling paths, parks, cafés, restaurants and boutique shopping, this home offers an exceptional lifestyle in one of Ottawa's premier neighbourhoods.A rare opportunity to enjoy historic character with modern luxury, efficiency and peace of mind. Completely redone, simply move in and enjoy. (id:27)

Building Features:

  • Style: Detached
  • Building Type: House
  • Amenities:
  • Basement Development: Unfinished
  • Basement Type: N/A
  • Construction Style - Attachment: Detached
  • Exterior Finish: Stone
  • Fireplace: Yes
  • Floor Space: 2000 - 2500 sqft
  • Foundation Type: Block
  • Heating Type: Forced air, Heat Pump
  • Heating Fuel: Electric
  • Cooling Type: Central air conditioning
  • Appliances: Garage door opener remote, Blinds, Dishwasher, Dryer, Hood Fan, Microwave, Stove, Washer, Refrigerator

Property Features:

  • OwnershipType: Freehold
  • Property Type: Single Family
  • Half Bathrooms: 1
  • Amenities Nearby: Public Transit
  • Features: Carpet Free
  • Floor Space (approx): 2000 - 2500 Square Feet
  • Irregular: Yes
  • Lot Depth: 123.6 Feet
  • Lot Frontage: 60.1 Feet
  • Lot Size: 60.1 x 123.6 FT
  • Structure Type: Shed
  • Sewer: Sanitary sewer
  • Parking Type: Attached garage, Garage
  • No. of Parking Spaces: 5

Rooms:

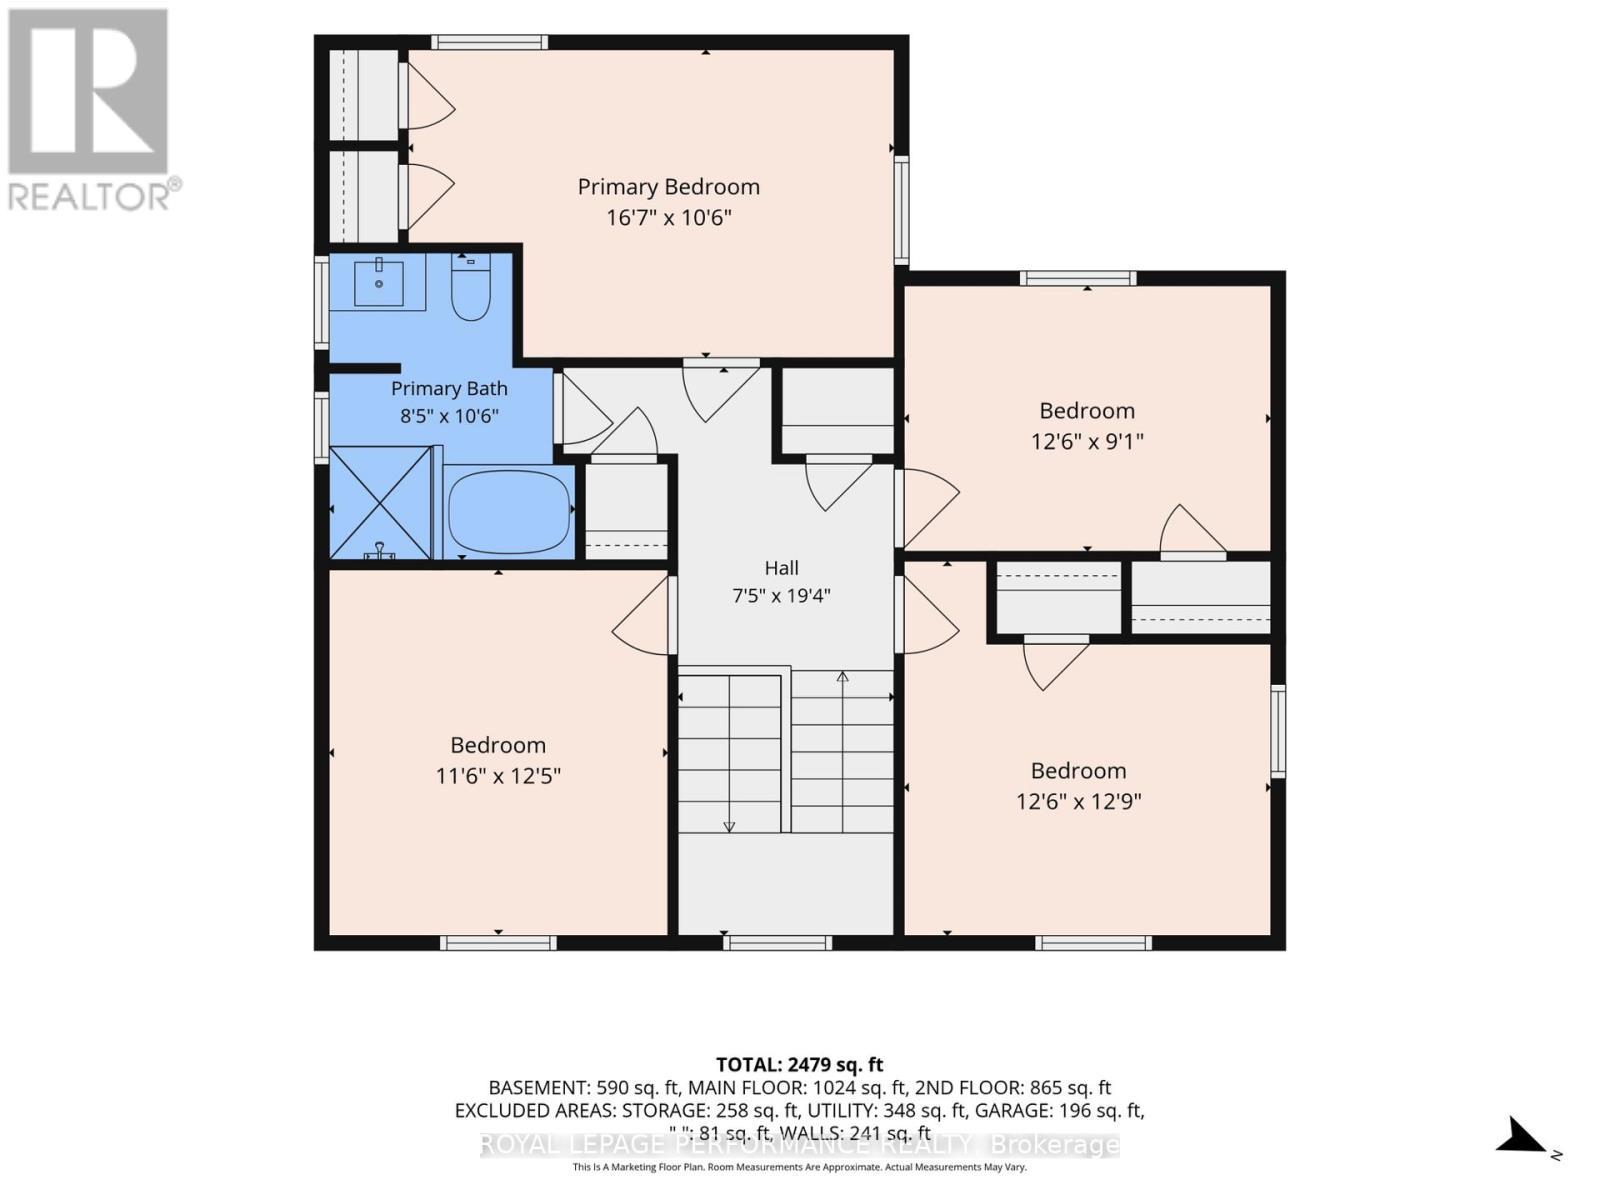
  • 4th Bedroom 2nd Level 3.51 m x 3.79 m
  • Bathroom 2nd Level 2.57 m x 3.20 m
  • Primary Bedroom 2nd Level 5.06 m x 3.20 m
  • 2nd Bedroom 2nd Level 3.80 m x 2.77 m
  • 3rd Bedroom 2nd Level 3.80 m x 3.89 m
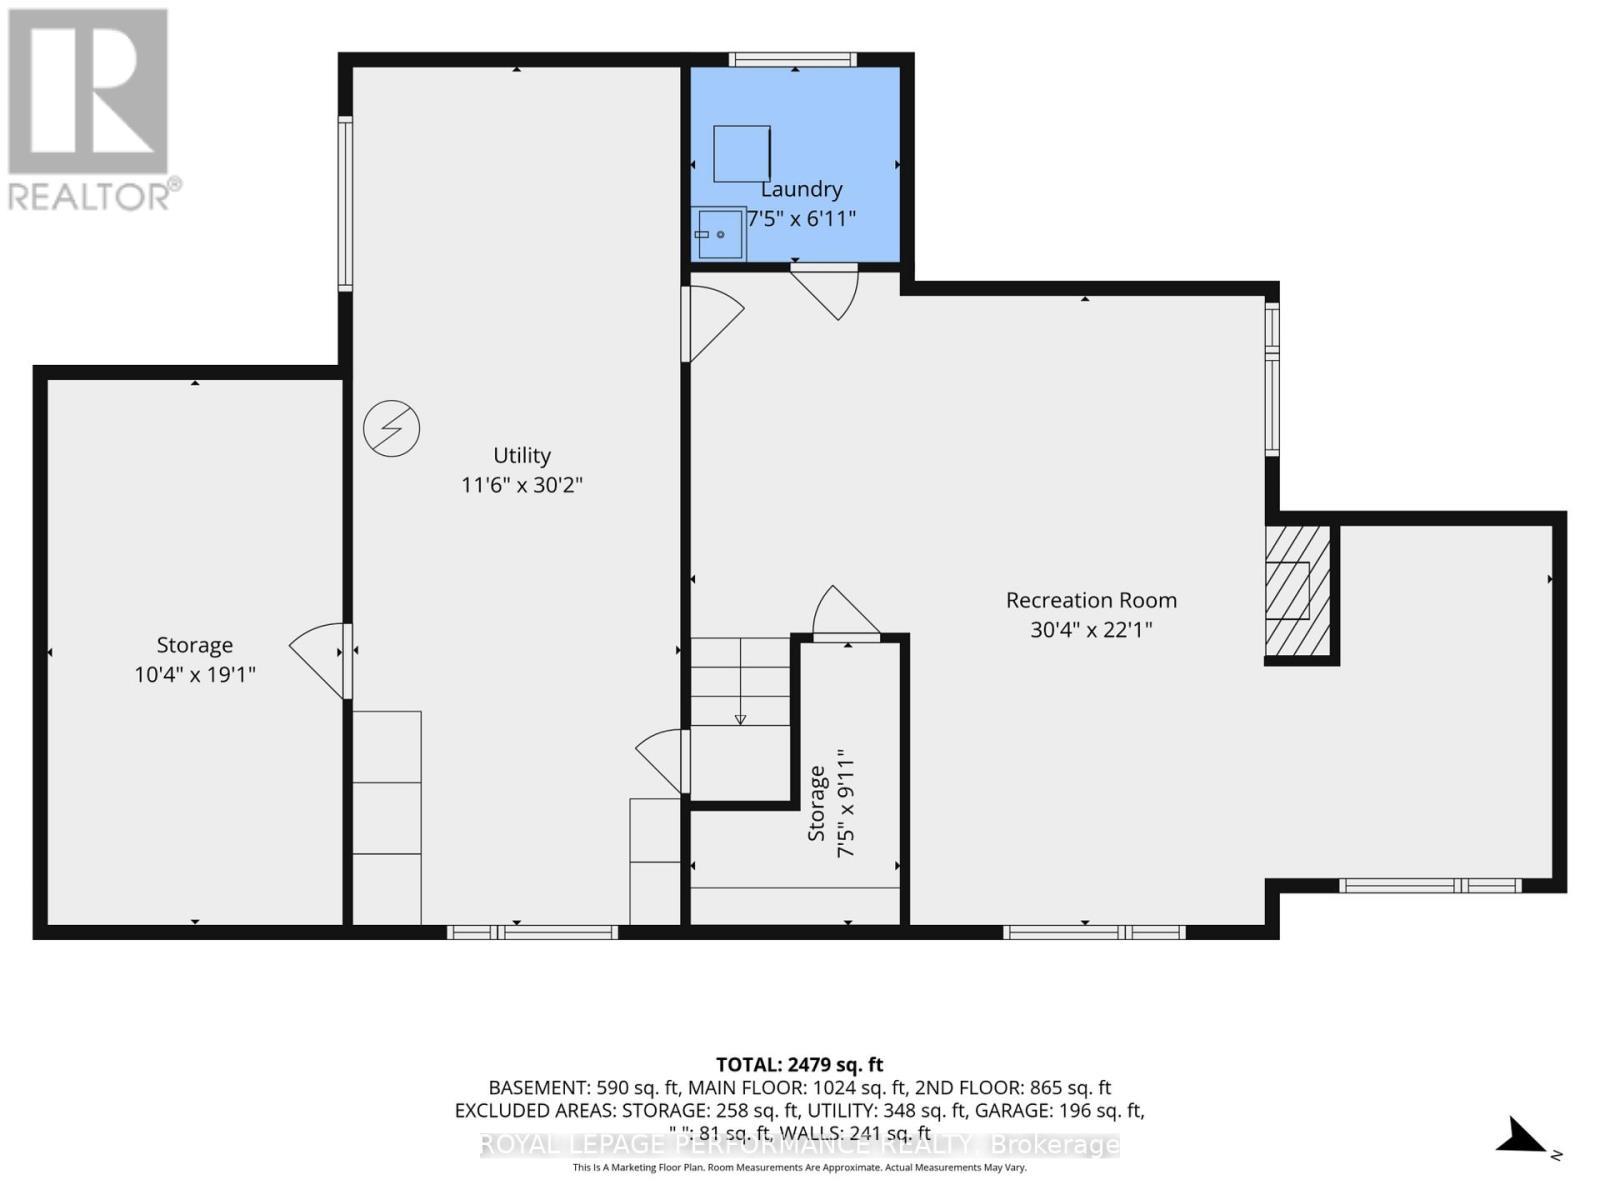
  • Recreation Room Basement Level 9.25 m x 6.74 m
  • Laundry Basement Level 2.26 m x 2.11 m
  • Utility Basement Level 3.51 m x 9.21 m
  • Other Basement Level 3.15 m x 5.82 m
  • Other Basement Level 2.26 m x 3.02 m
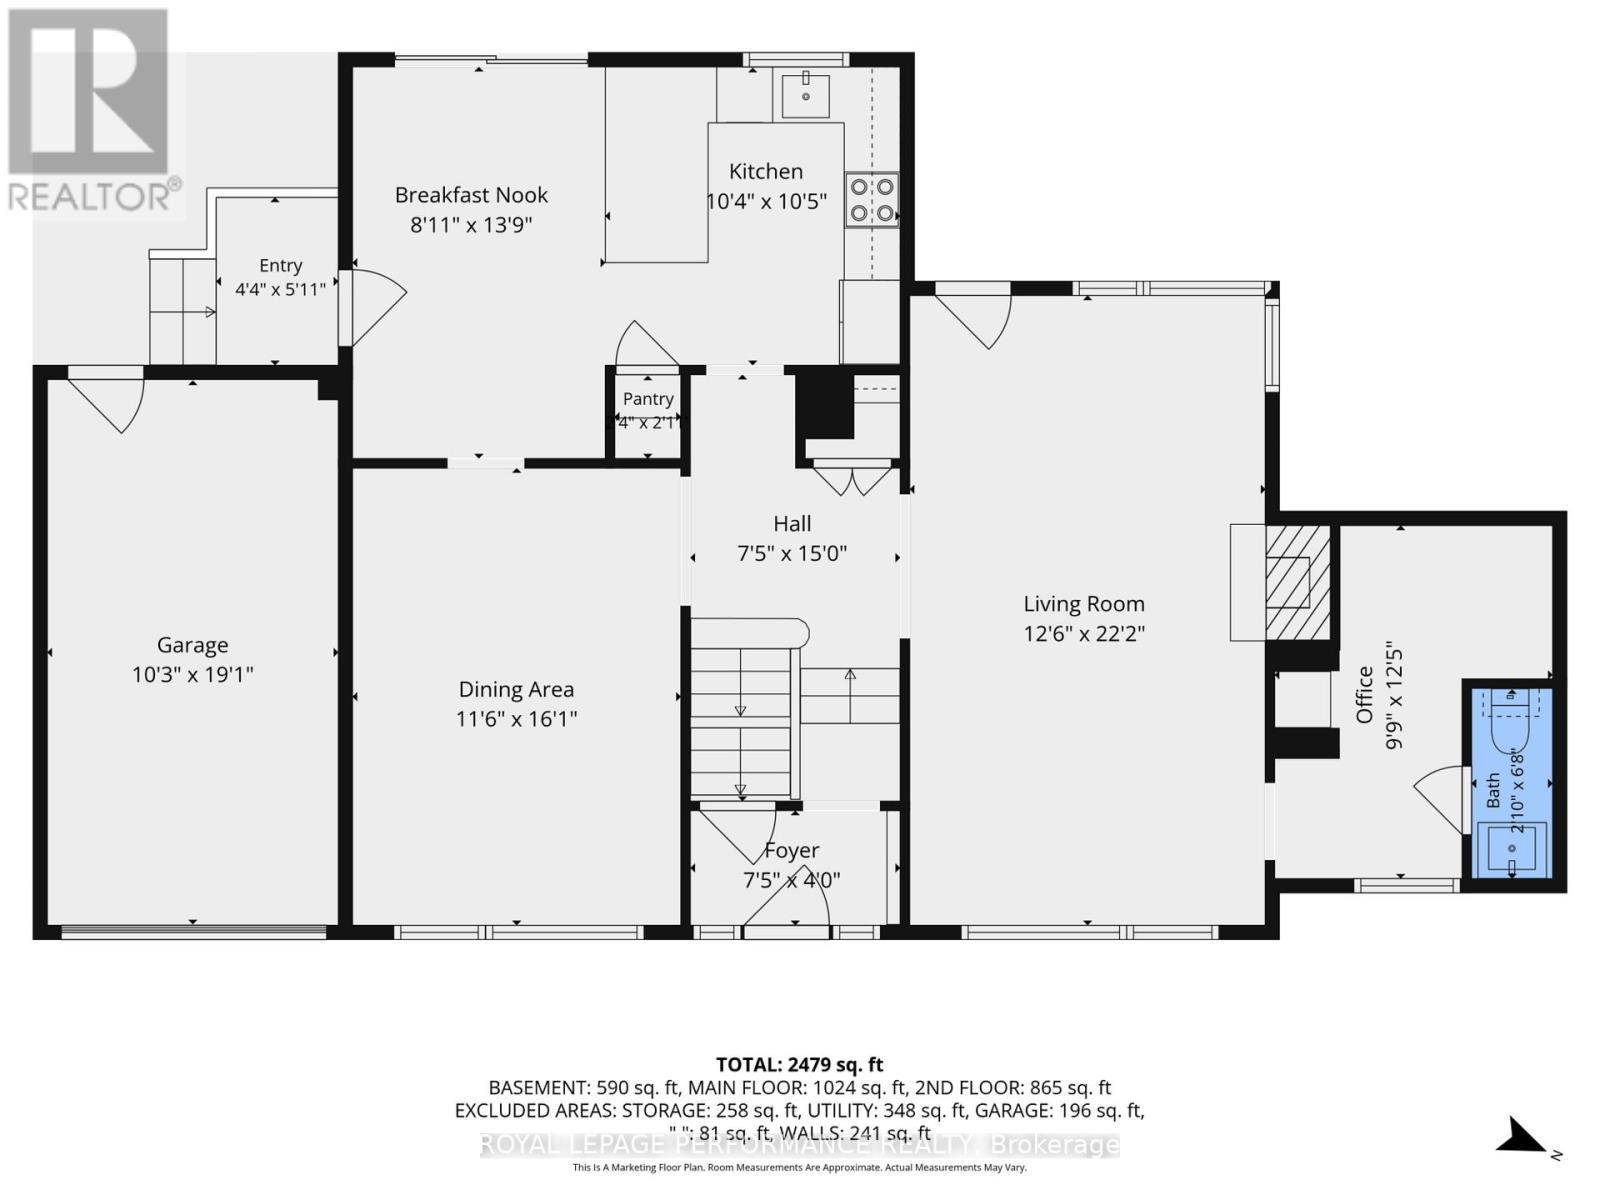
  • Foyer Main Level 2.26 m x 1.22 m
  • Living Main Level 3.80 m x 6.76 m
  • Office Main Level 2.97 m x 3.79 m
  • Dining Main Level 3.51 m x 4.90 m
  • Kitchen Main Level 3.15 m x 3.18 m
  • Breakfast Main Level 2.72 m x 4.19 m
  • Bathroom Main Level 0.86 m x 2.03 m

Convert Measurement to:

REALTOR.ca  

QuickQuoteTM Powered by RPS
Thinking of Selling?

Start by finding out what your home might be worth in today's market.

Location of 238 ISLAND PARK DRIVE, Ottawa, Ontario, K1Y 0A4

Demographic Information of 238 ISLAND PARK DRIVE, Ottawa, Ontario, K1Y 0A4

Life Stage

Older Families

Employment Type

Service Sector/White Collar

Average Household Income

$216,077.16

Average Number of Children

1.64

Household Population

Household Structure

Age of Population

Education

Education Level

No certificate/diploma/degree

5.64 %

High school certificate or equivalent

13.03 %

Apprenticeship trade certificate/diploma

1.14 %

College/non-university certificate

13.16 %

University certificate (below bachelor)

3.56 %

University Degree

63.47 %

Commuter

Travel To Work

By Car

59.61 %

By Public Transit

15.4 %

By Walking

15.77 %

By Bicycle

6.23 %

By Other Methods

2.99 %

Cultural Diversity

Knowledge of Official Language

Mother Tongue

Building Information

Building Type

Apartments (Low and High Rise)

44.85 %

Houses

55.15 %

Own Vs. Rent