Button CopyPathCircle CloseCircle Left ArrowArrow Down Icon GreyClosecirclecircleBurger
  • Advertising

2364 JEFFERSON STREET, Ottawa, Ontario, K1H 7A4

MLS® # X13769912
House For Sale In Playfair Park - Lynda Park - Guildwood Estates, Ottawa, Ontario
$674,900 QuickQuoteTM: Not Available

3 Beds

2 Baths

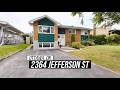
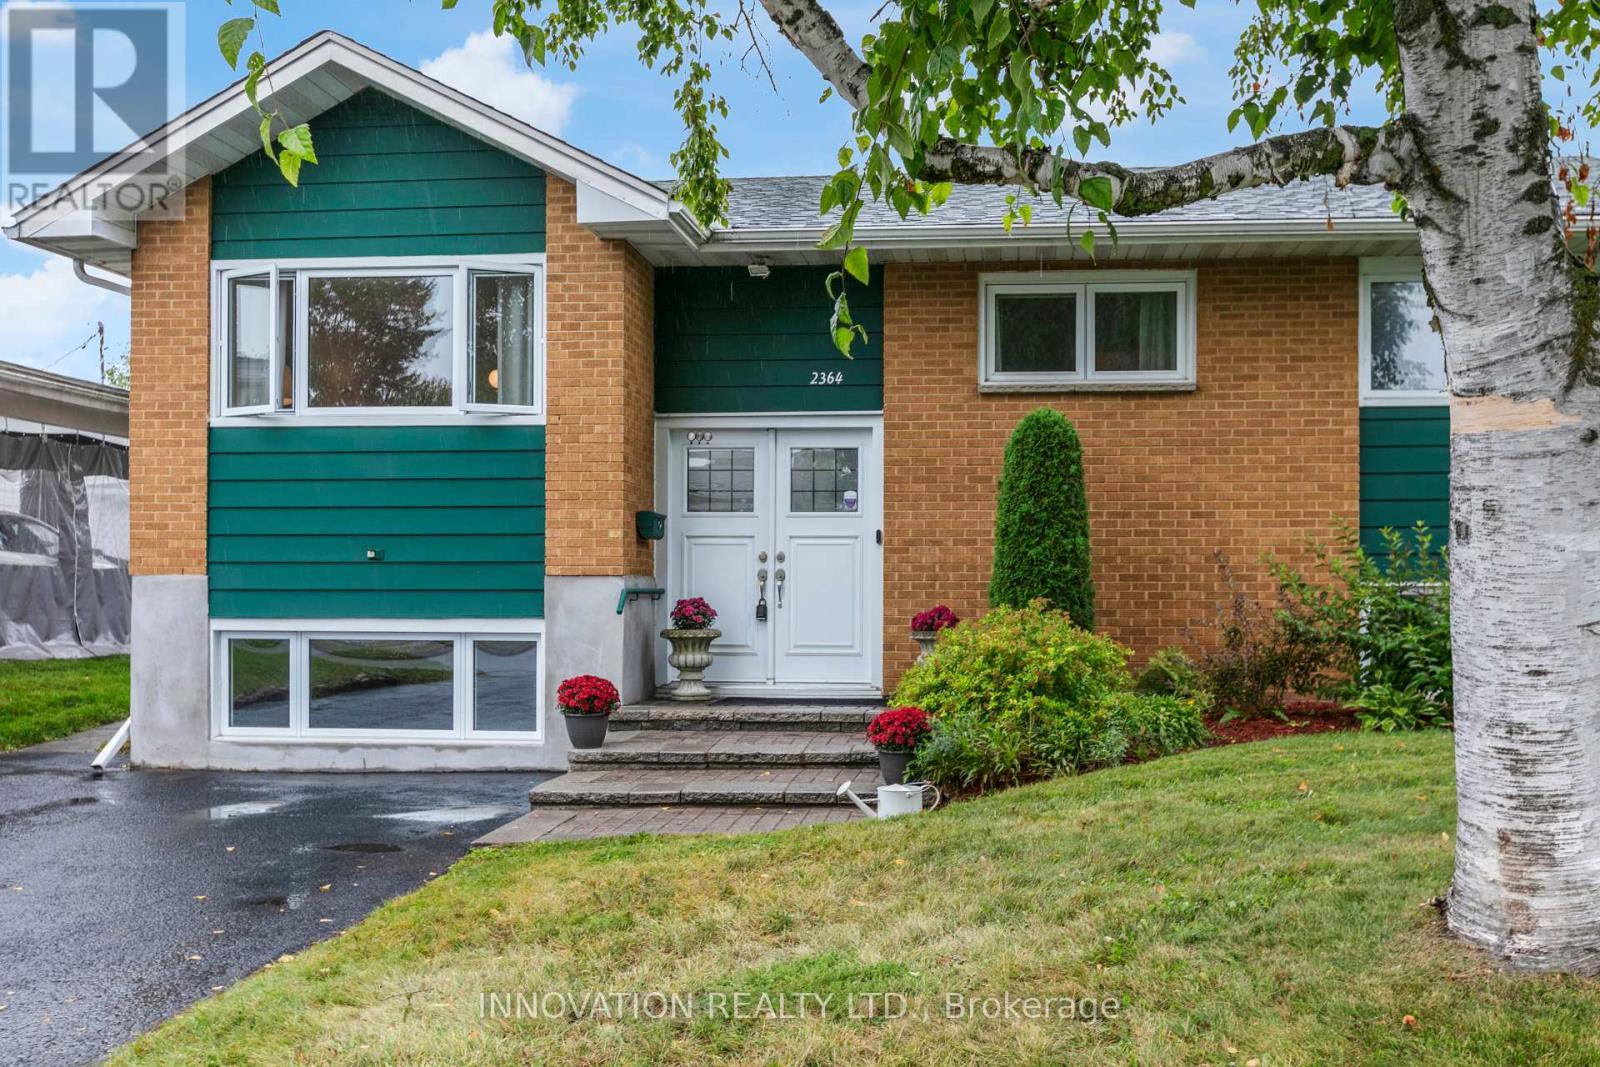
Front of the Home - 2364 Jefferson Street, Ottawa, ON
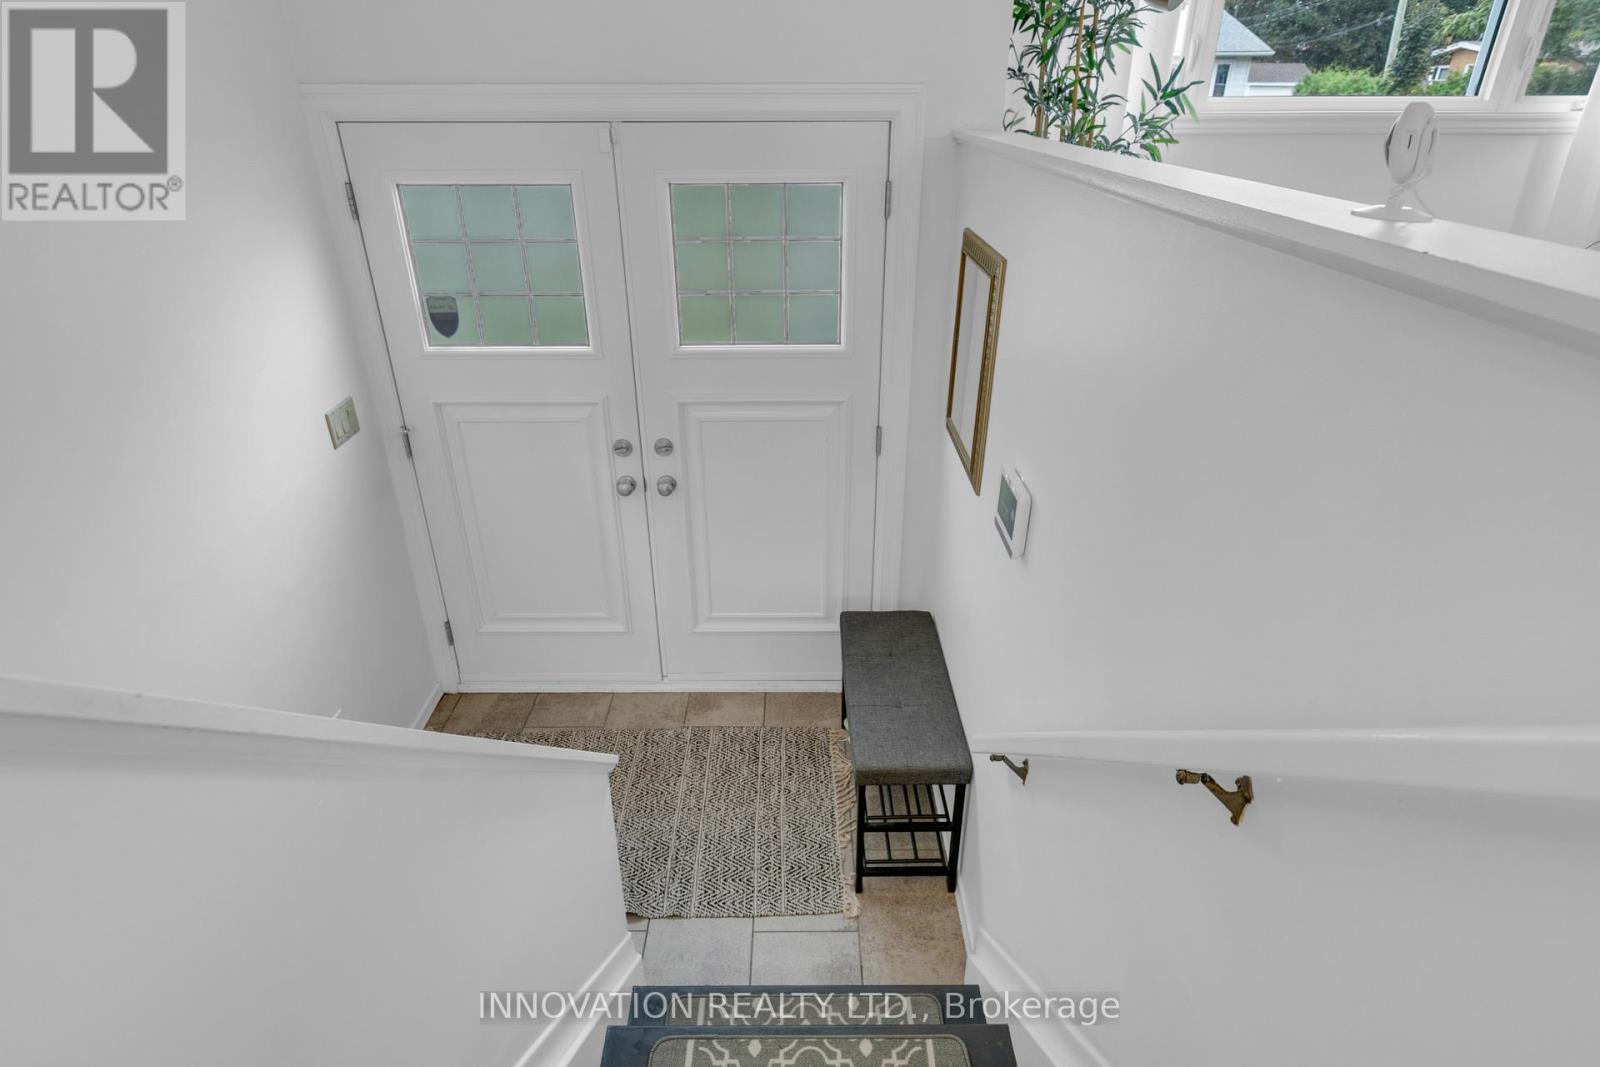
Main Entrance - 2364 Jefferson Street, Ottawa, ON
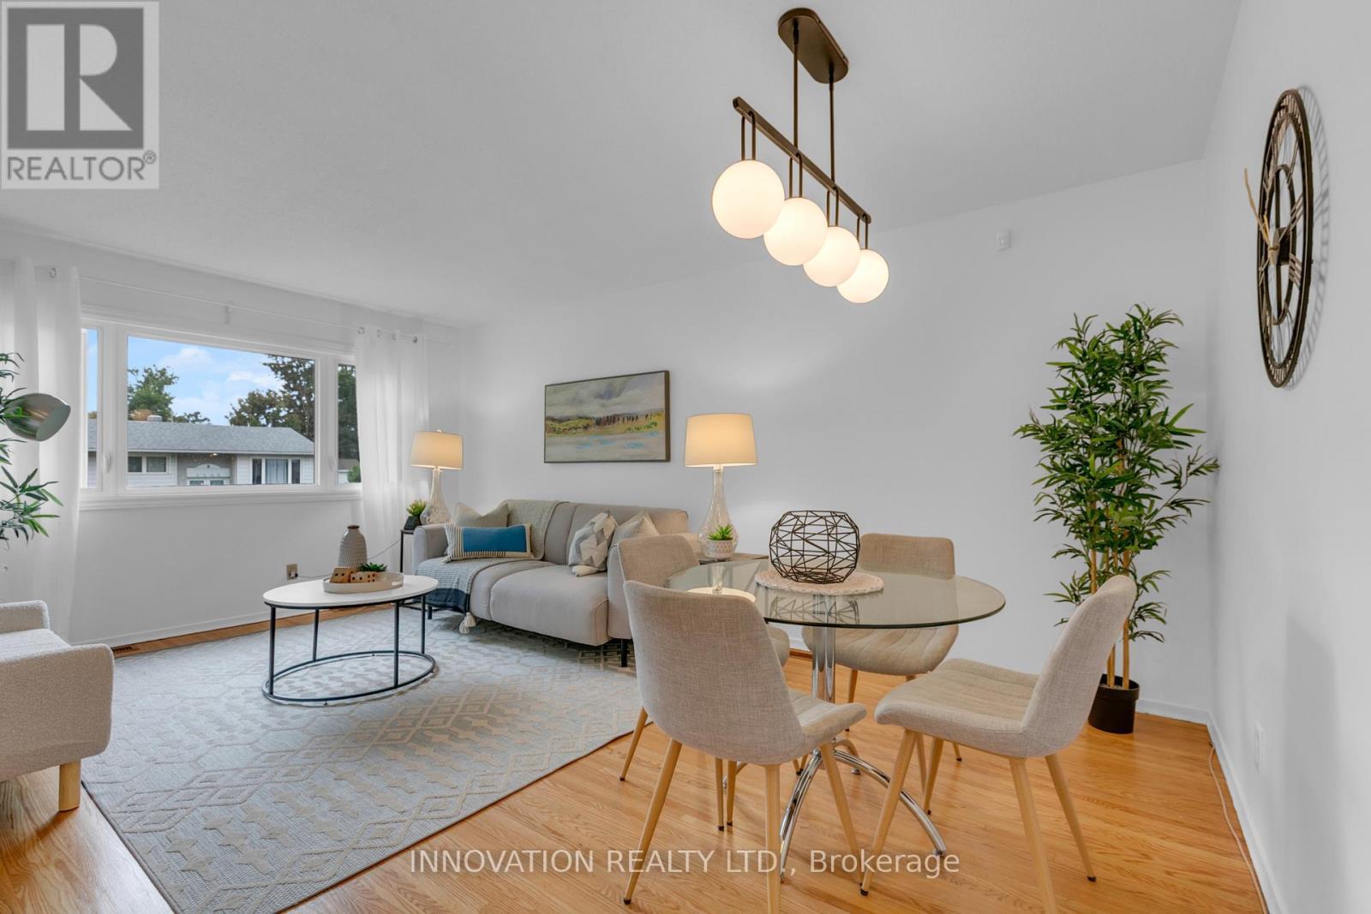
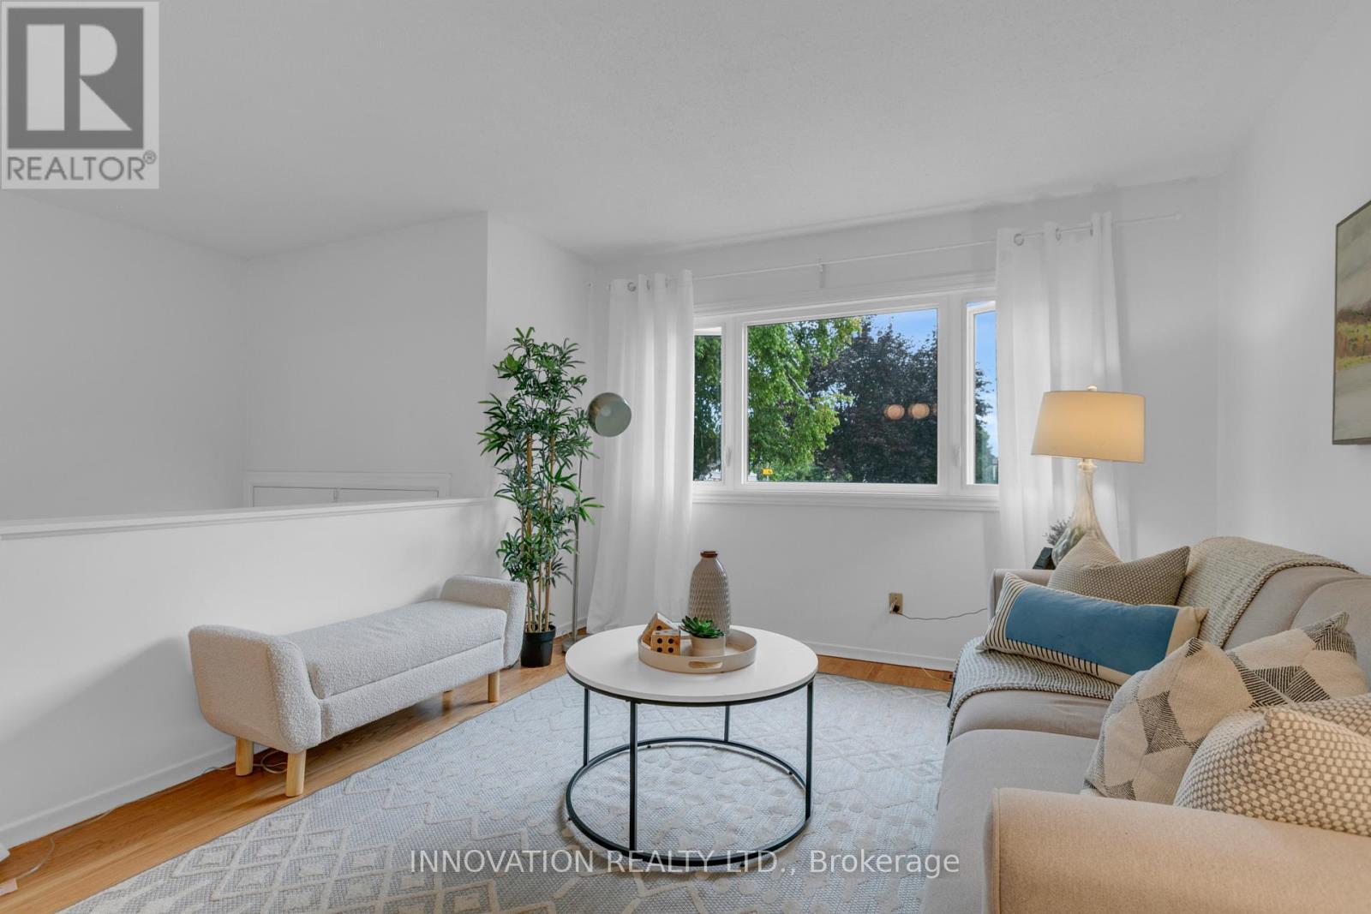
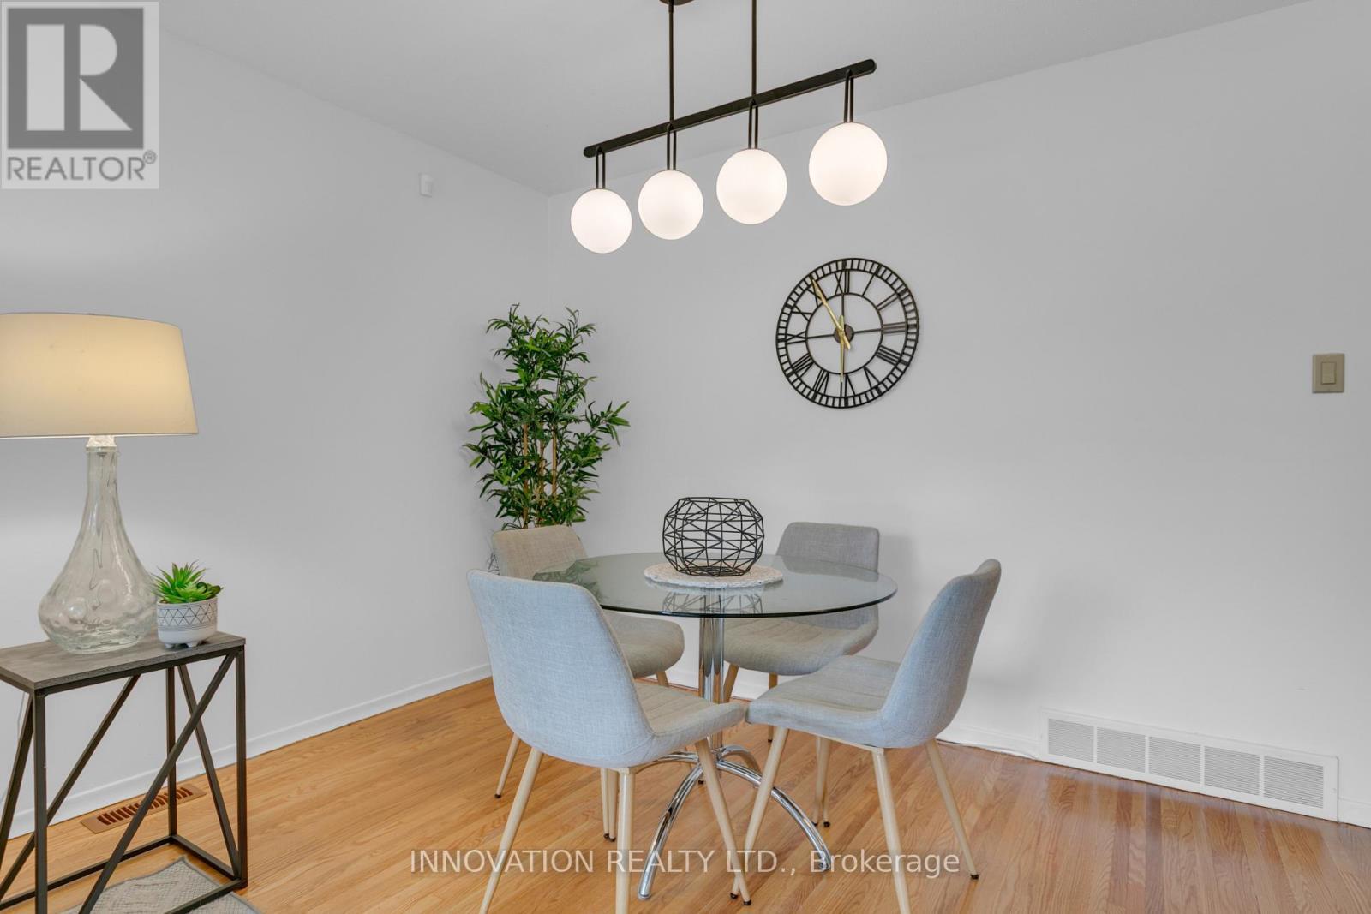
Living Room - Main Level - 2364 Jefferson Street, Ottawa, ON
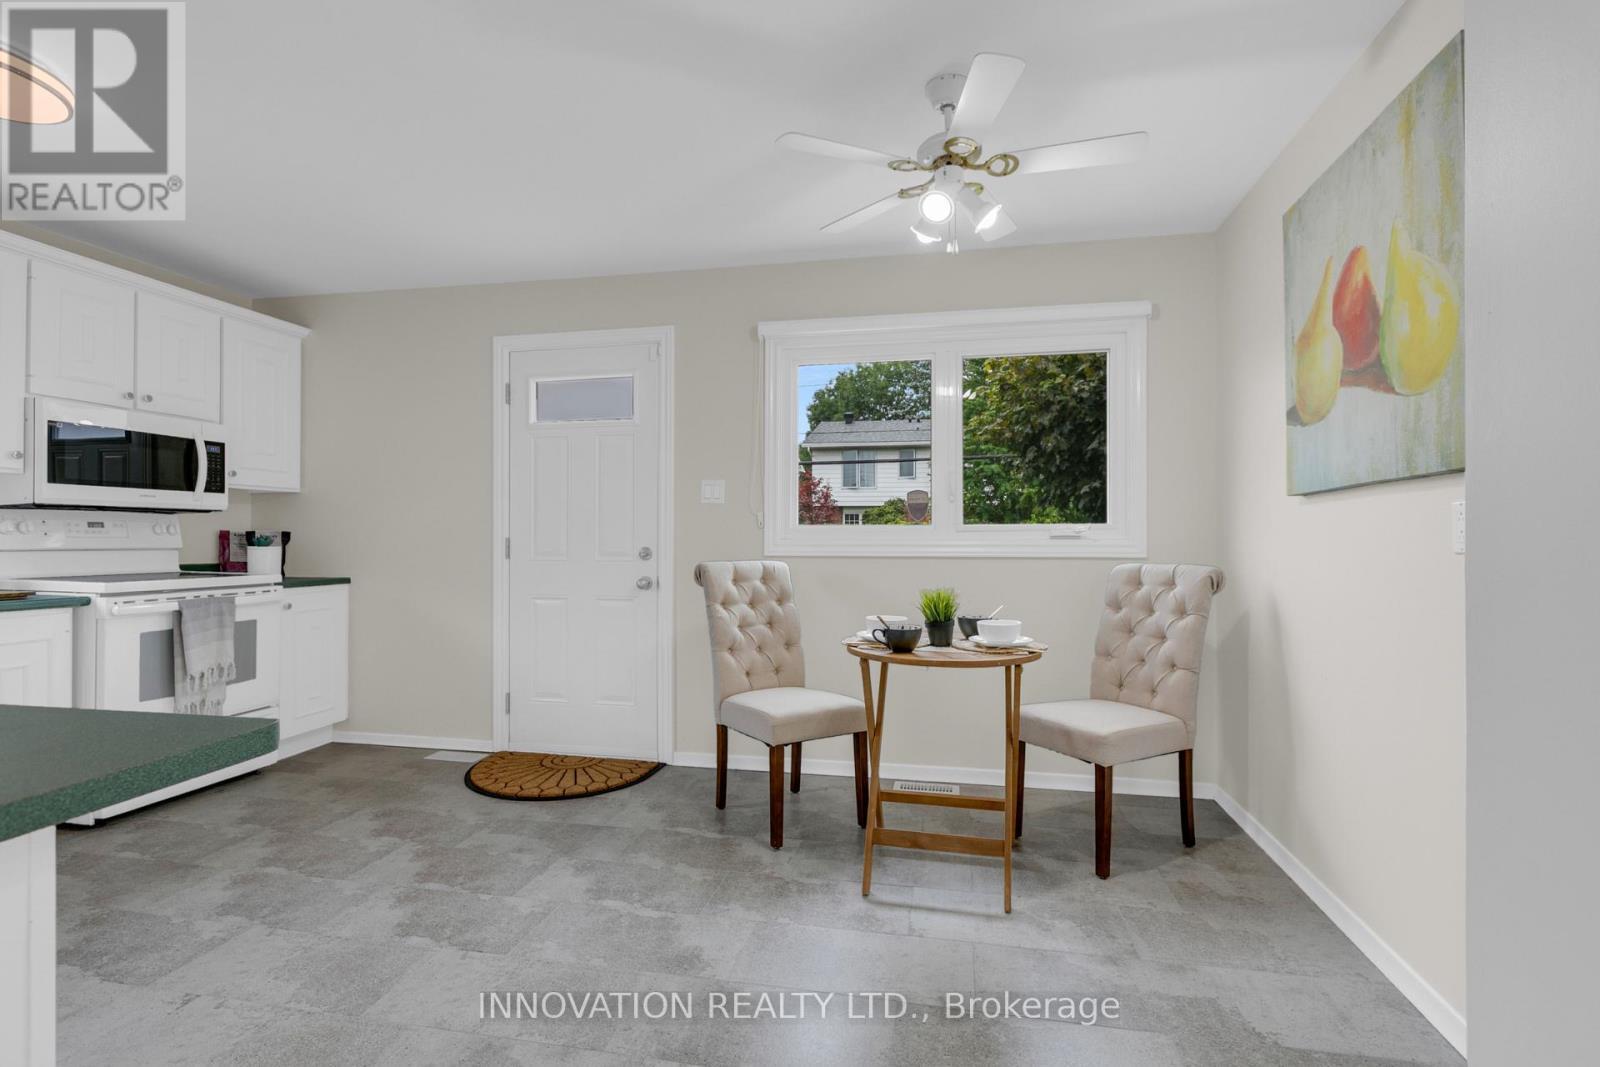
Kitchen and Entrance to the Back Yard - 2364 Jefferson Street, Ottawa, ON
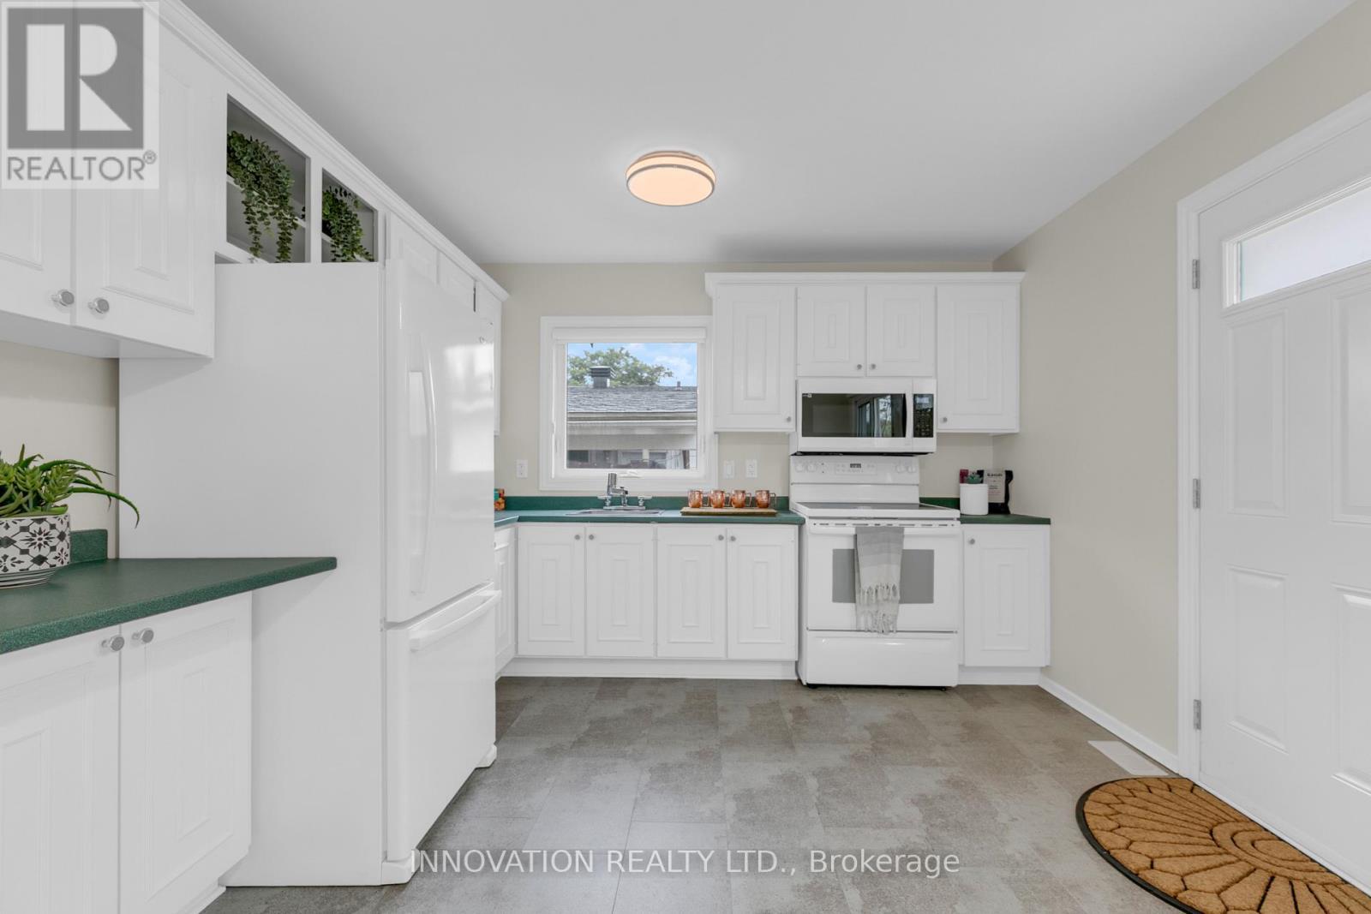
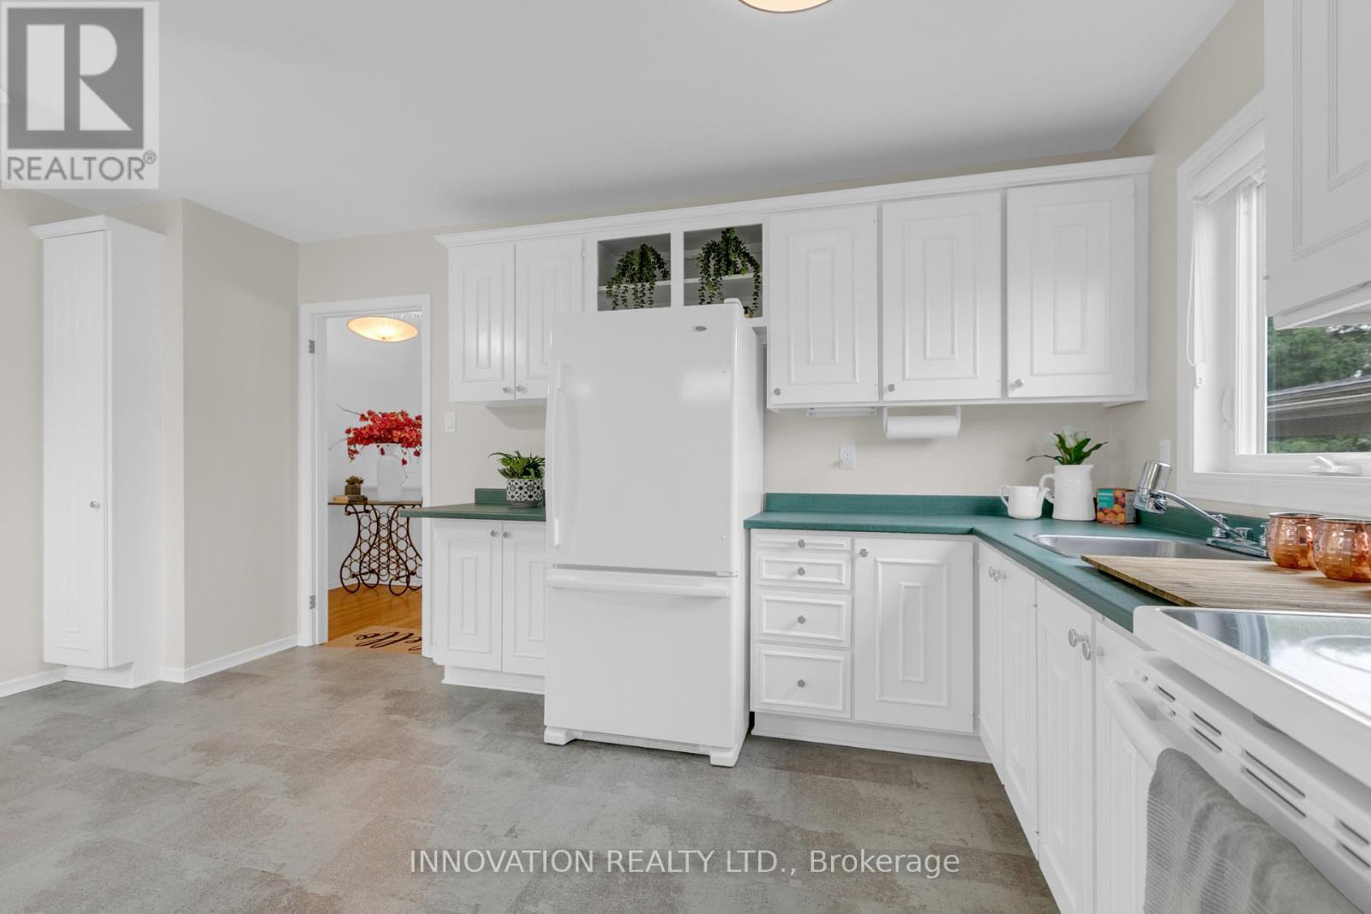
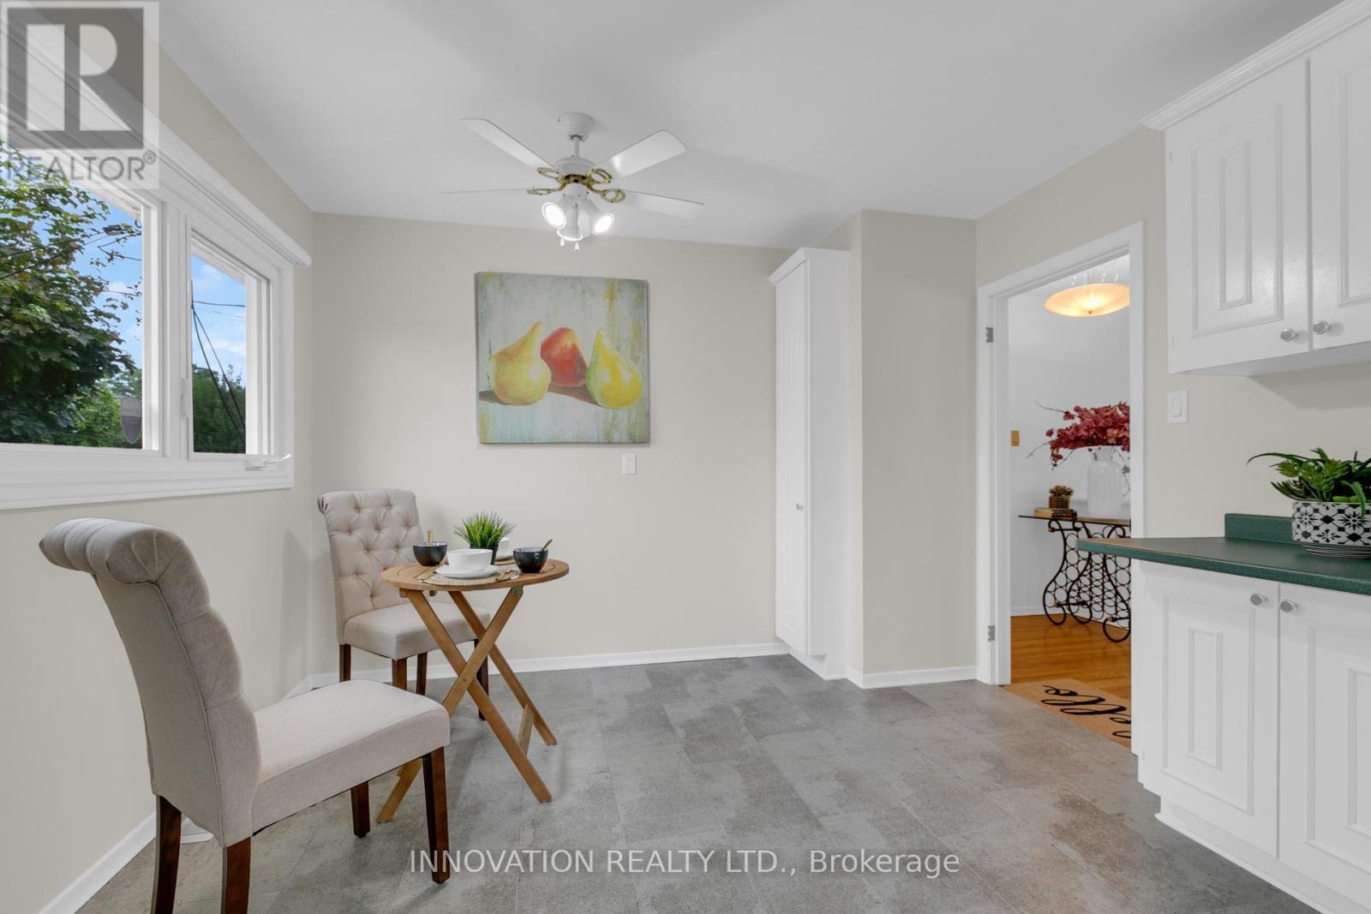
Kitchen - Main Level - 2364 Jefferson Street, Ottawa, ON
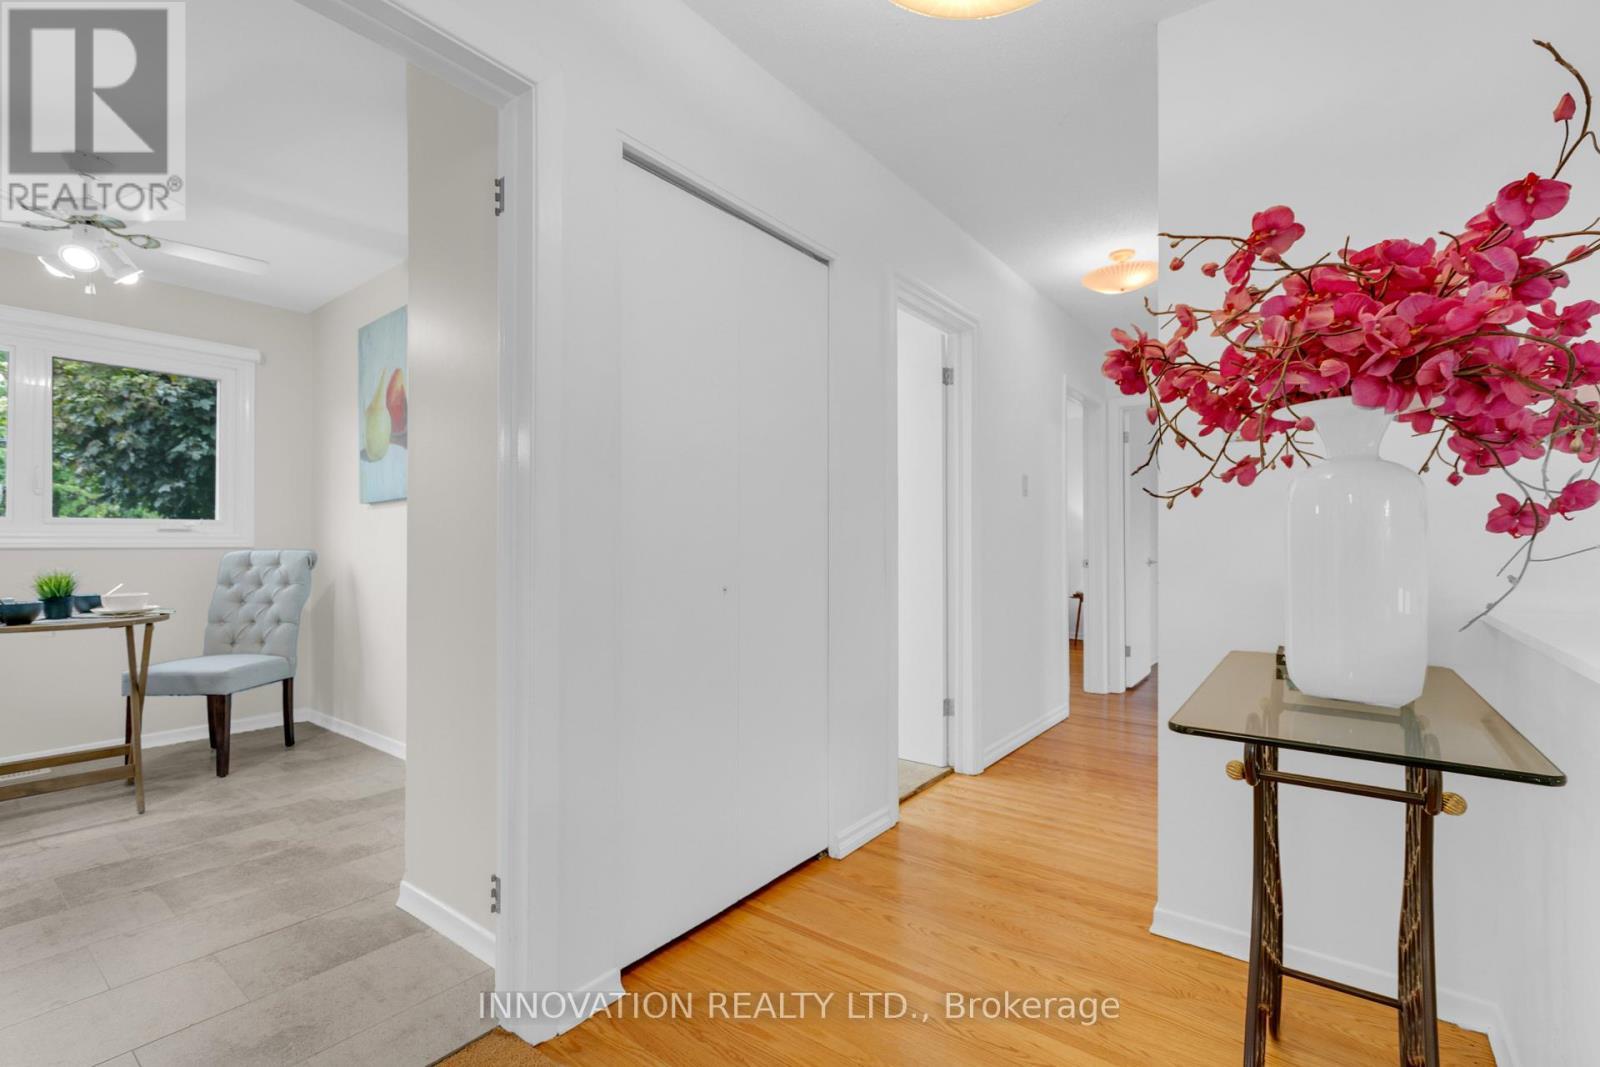
Hall - Main Level - 2364 Jefferson Street, Ottawa, ON
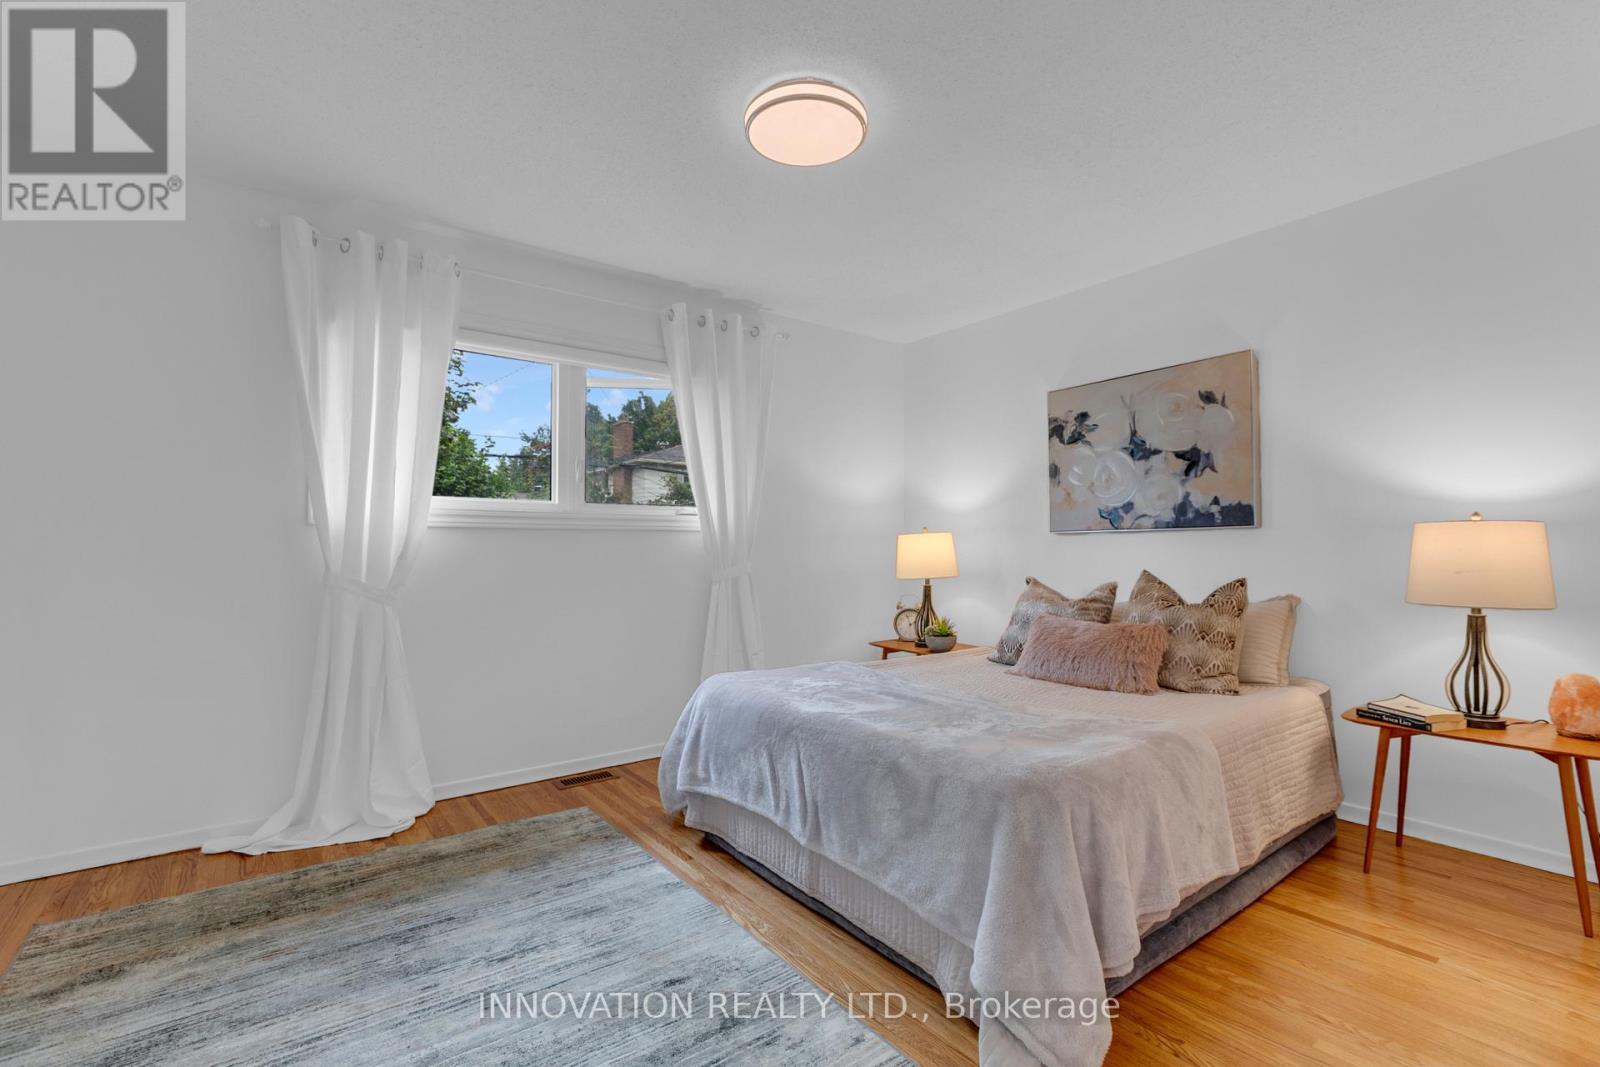
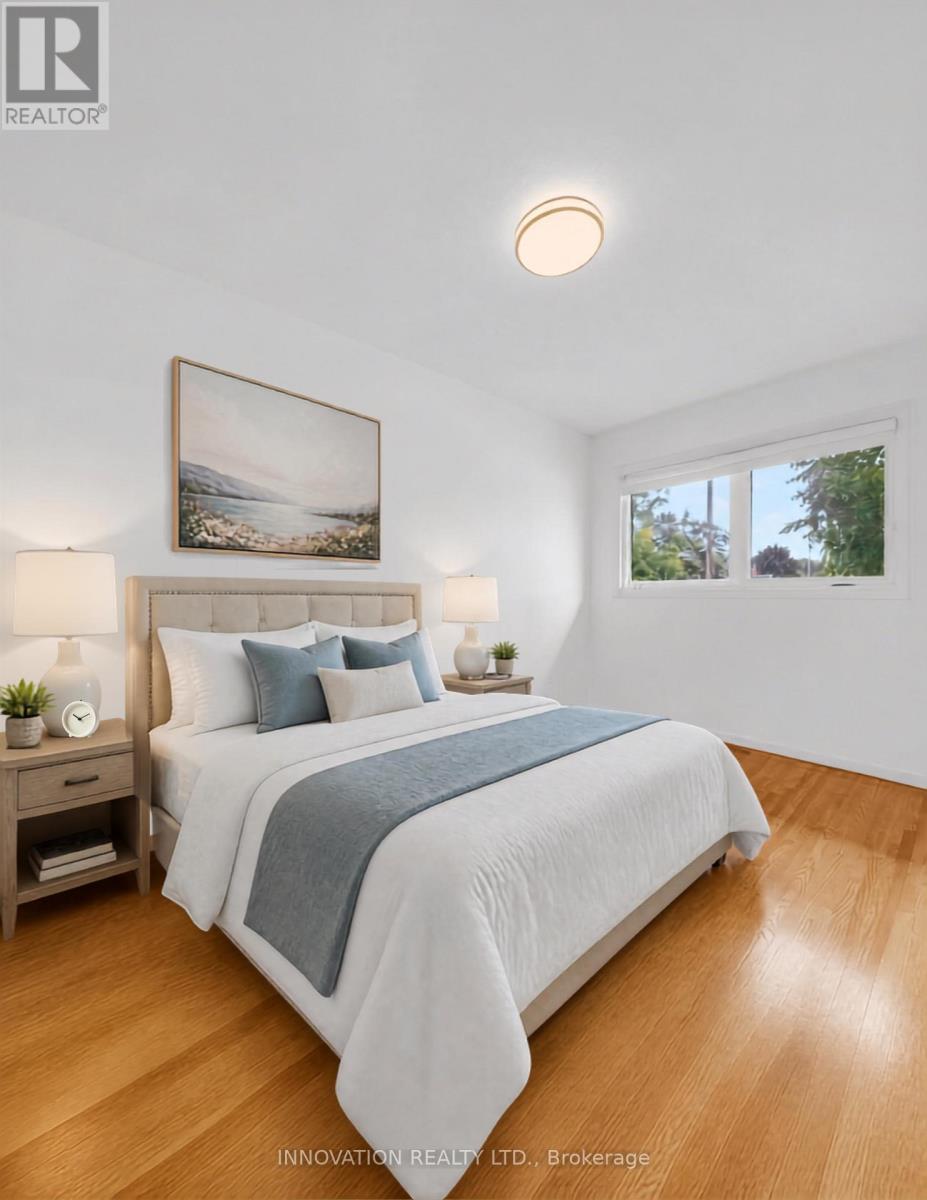
Master Bedroom - Main Level - 2364 Jefferson Street, Ottawa, ON
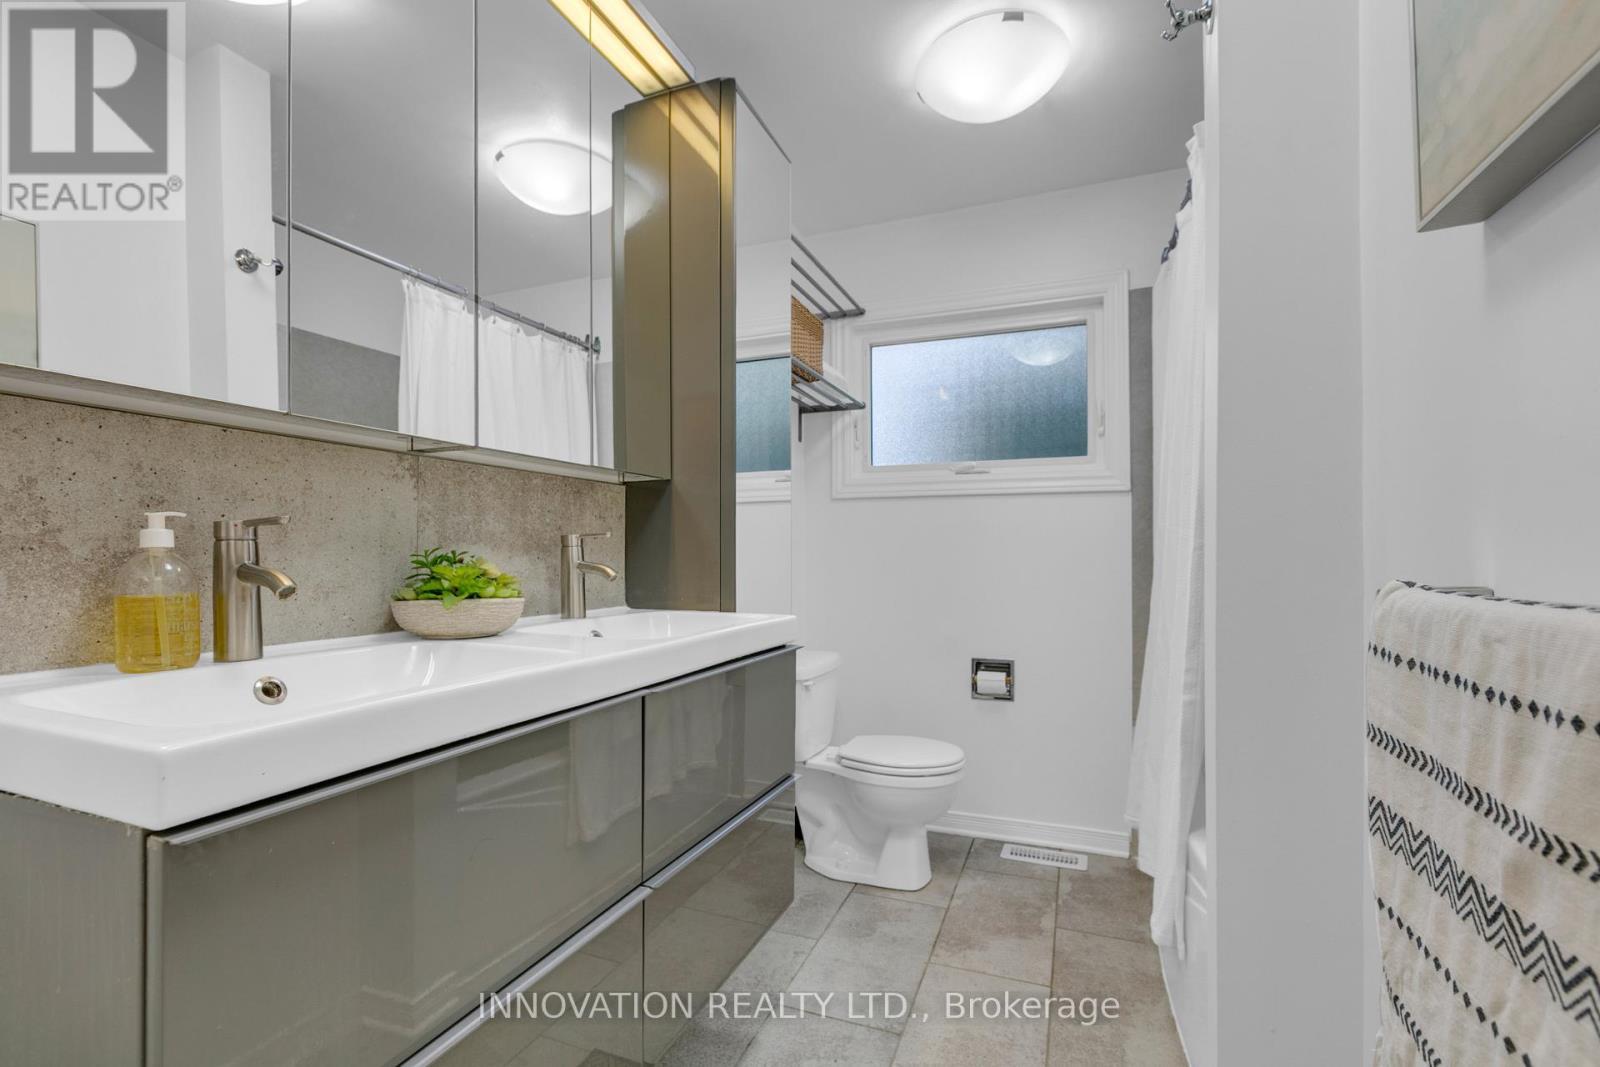
Bathroom  - Main Level - 2364 Jefferson Street, Ottawa, ON
Second Bedroom - Main Level - 2364 Jefferson Street, Ottawa, ON
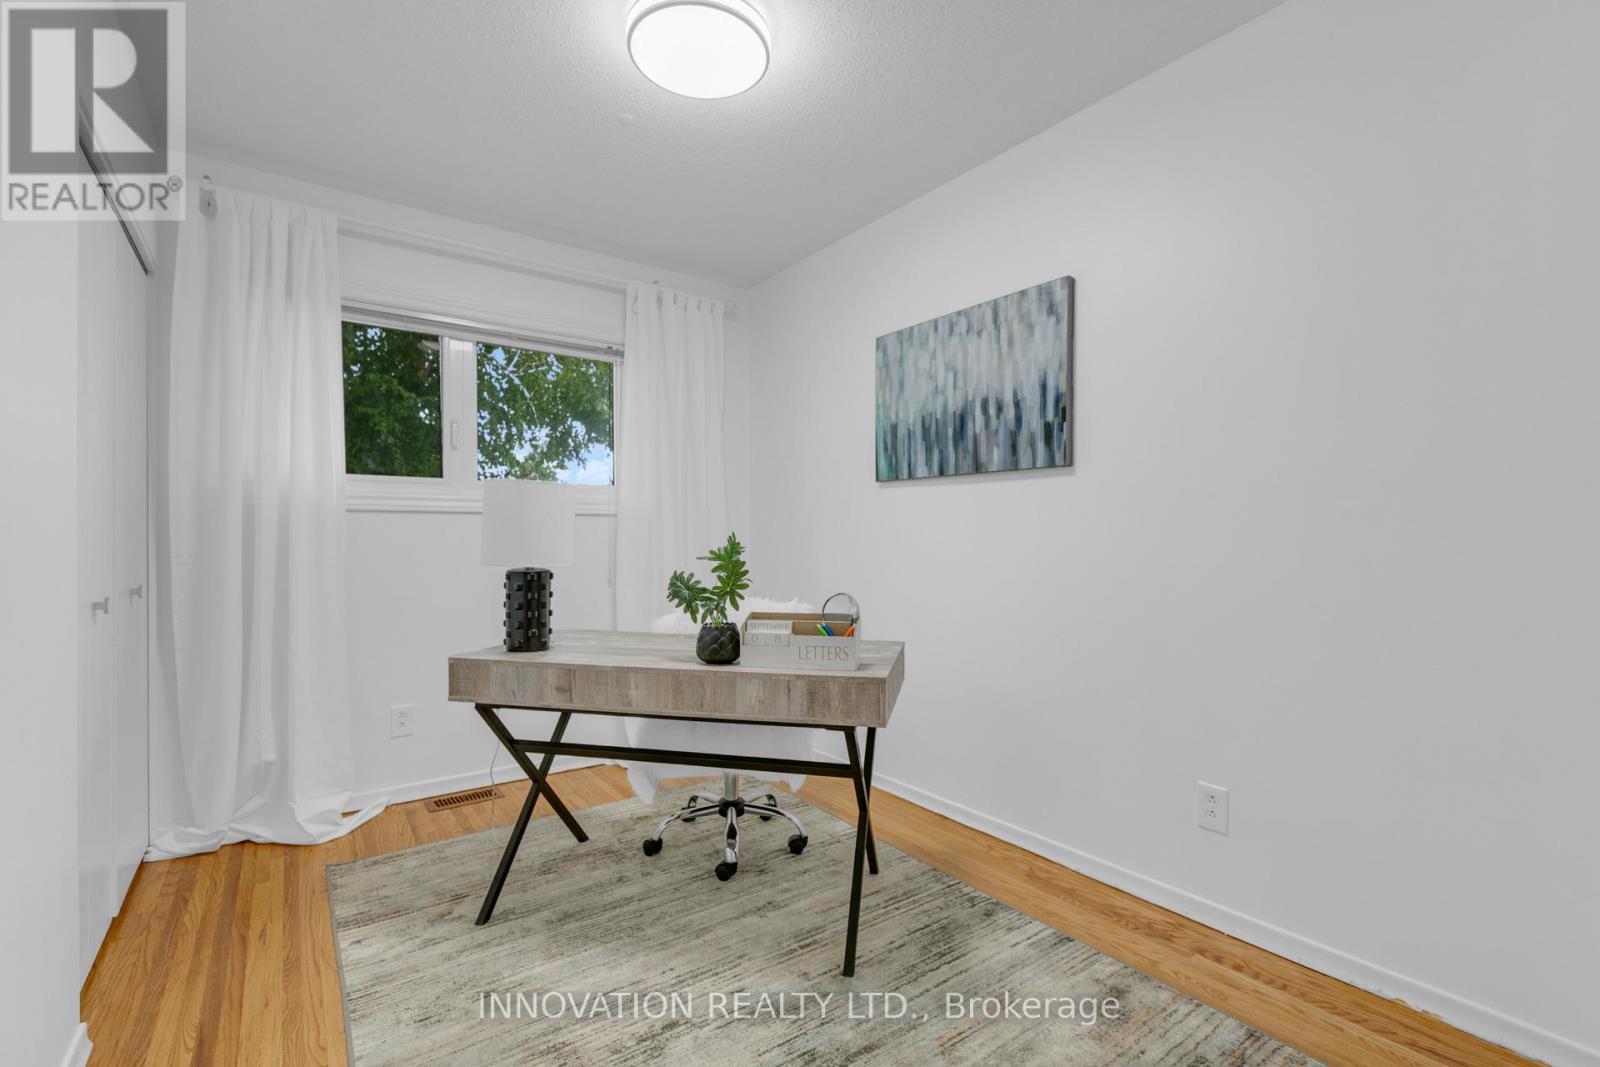
Third Bedroom - Main Level Virtually Staged - 2364 Jefferson Street, Ottawa, ON
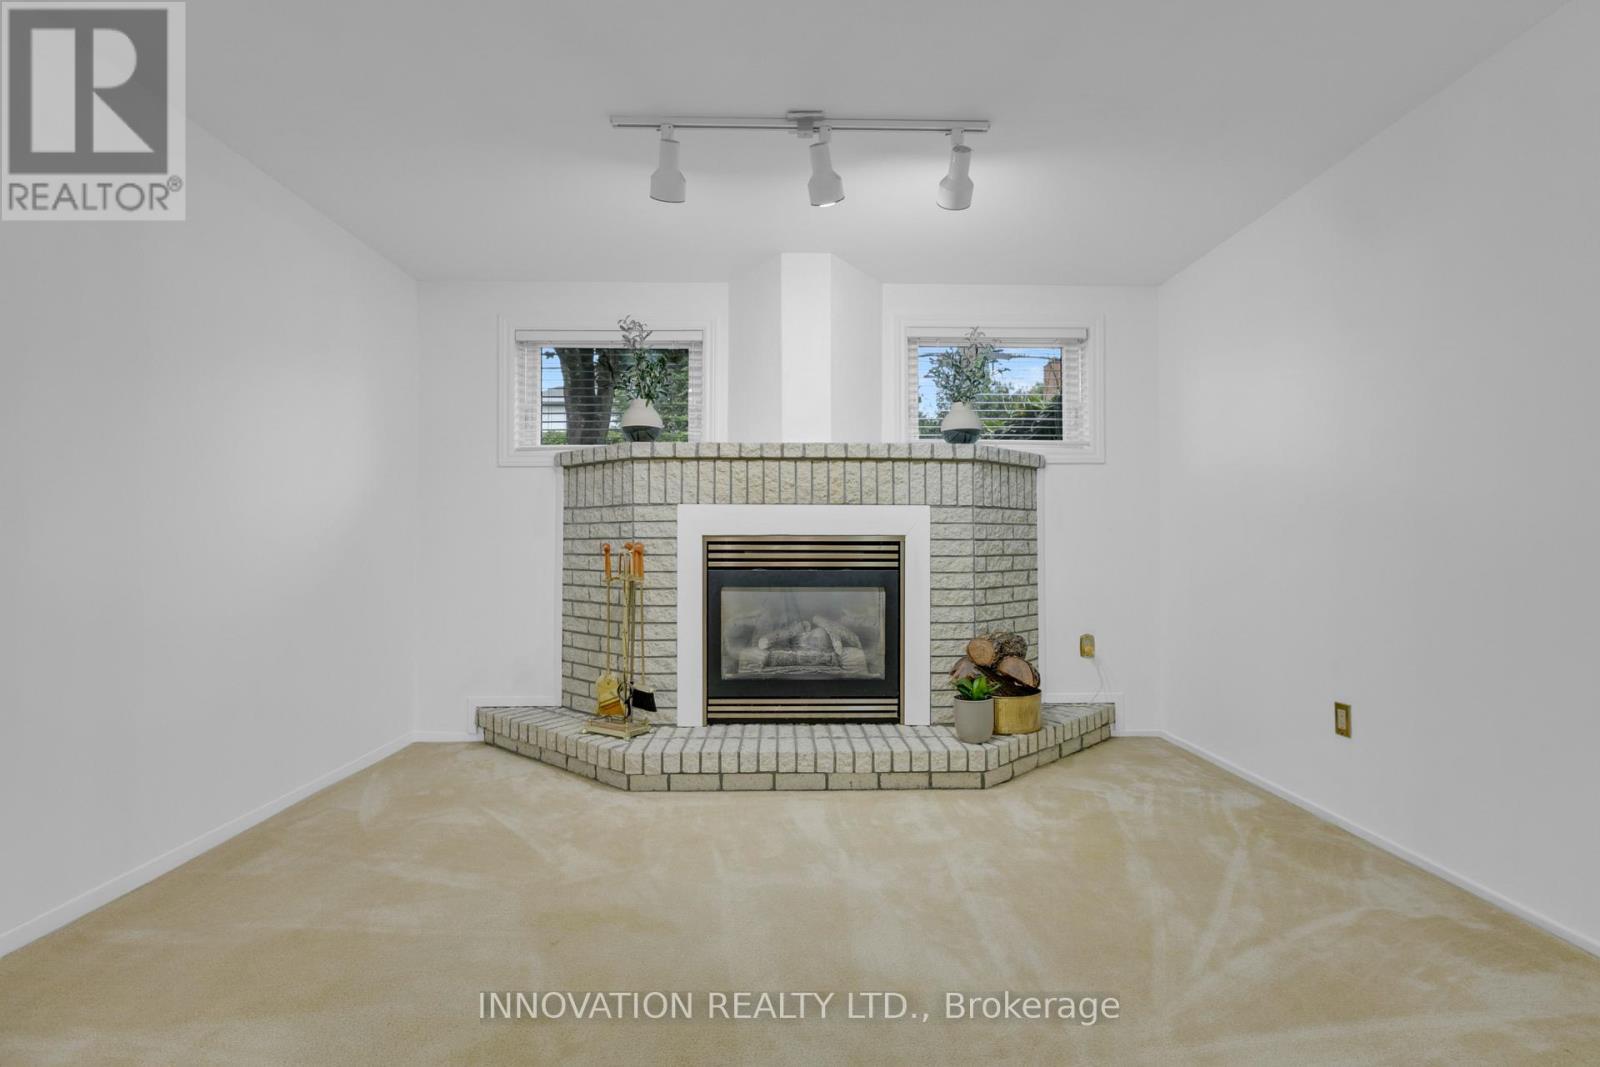
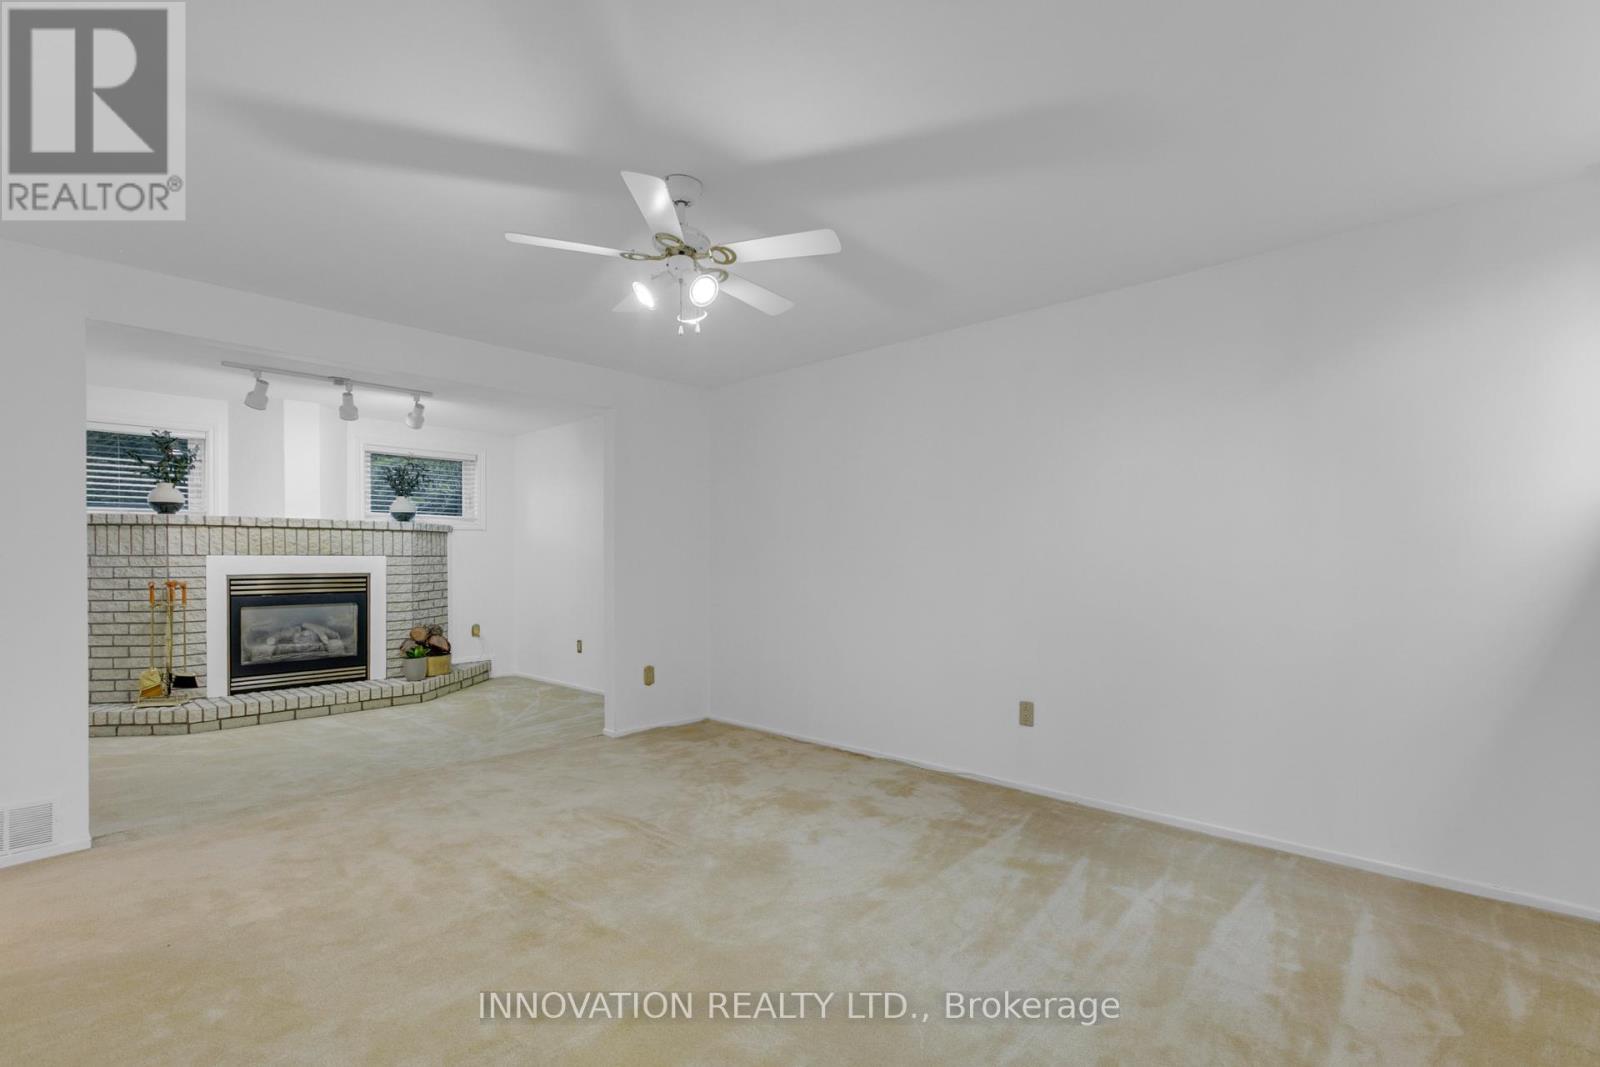
Large Family Room - Lower Level - 2364 Jefferson Street, Ottawa, ON
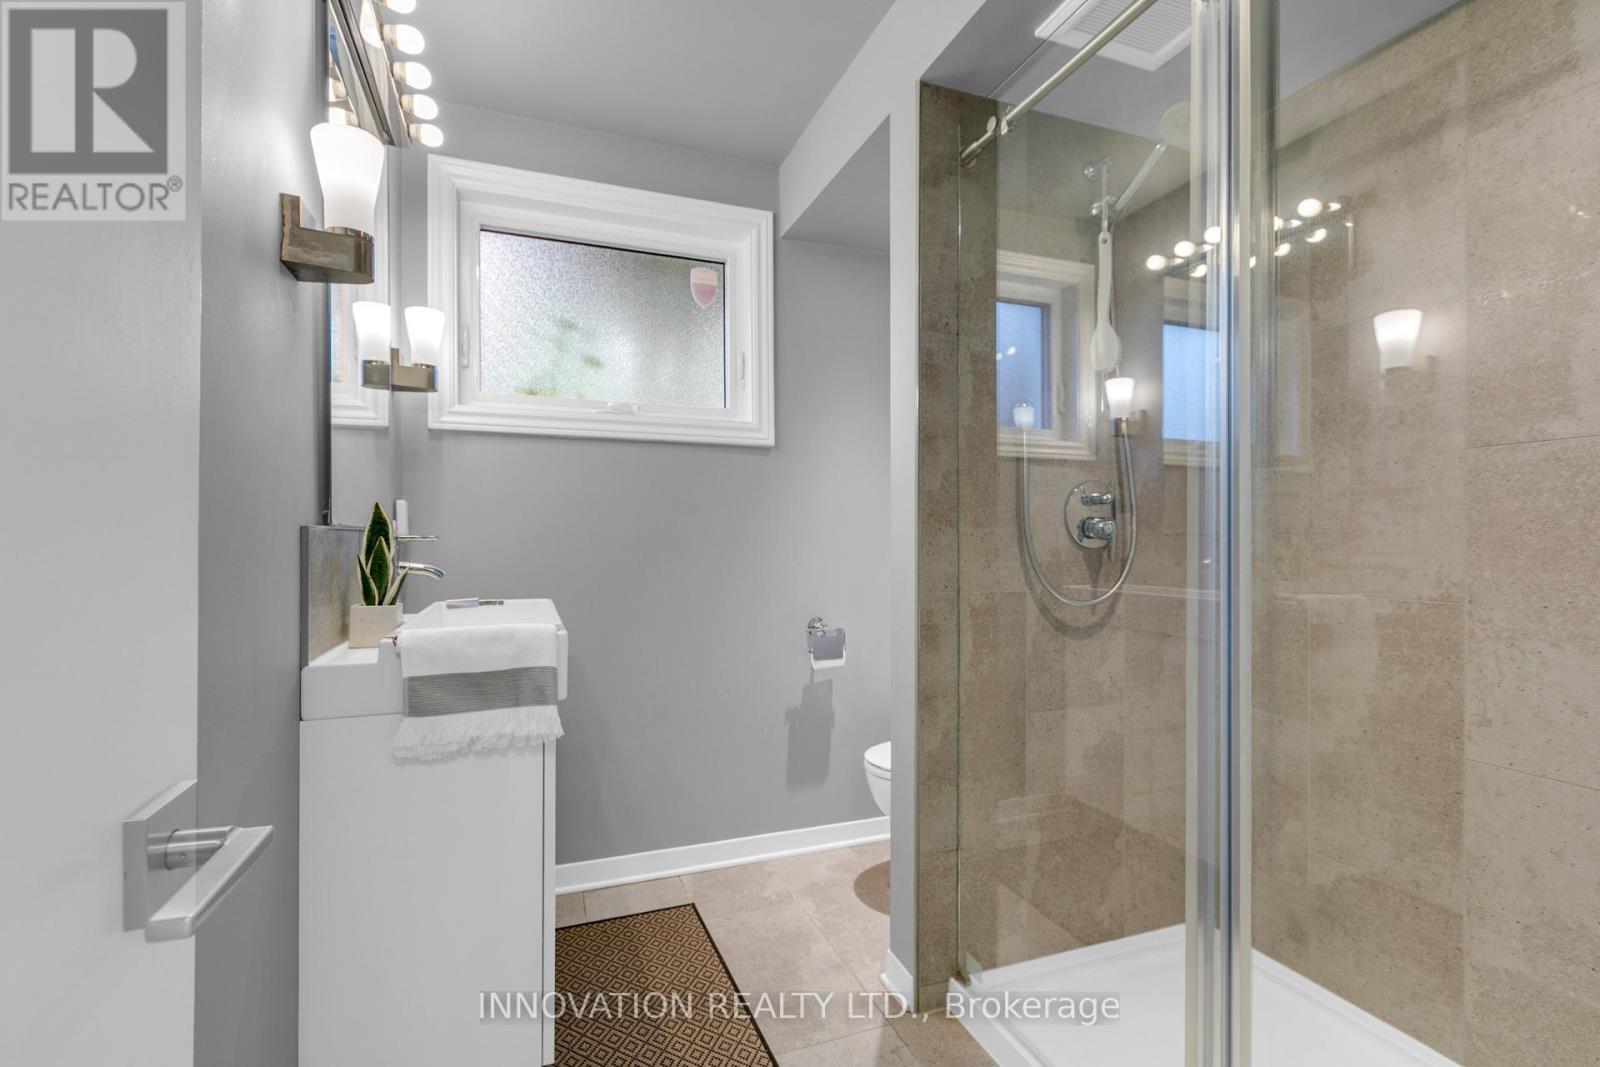
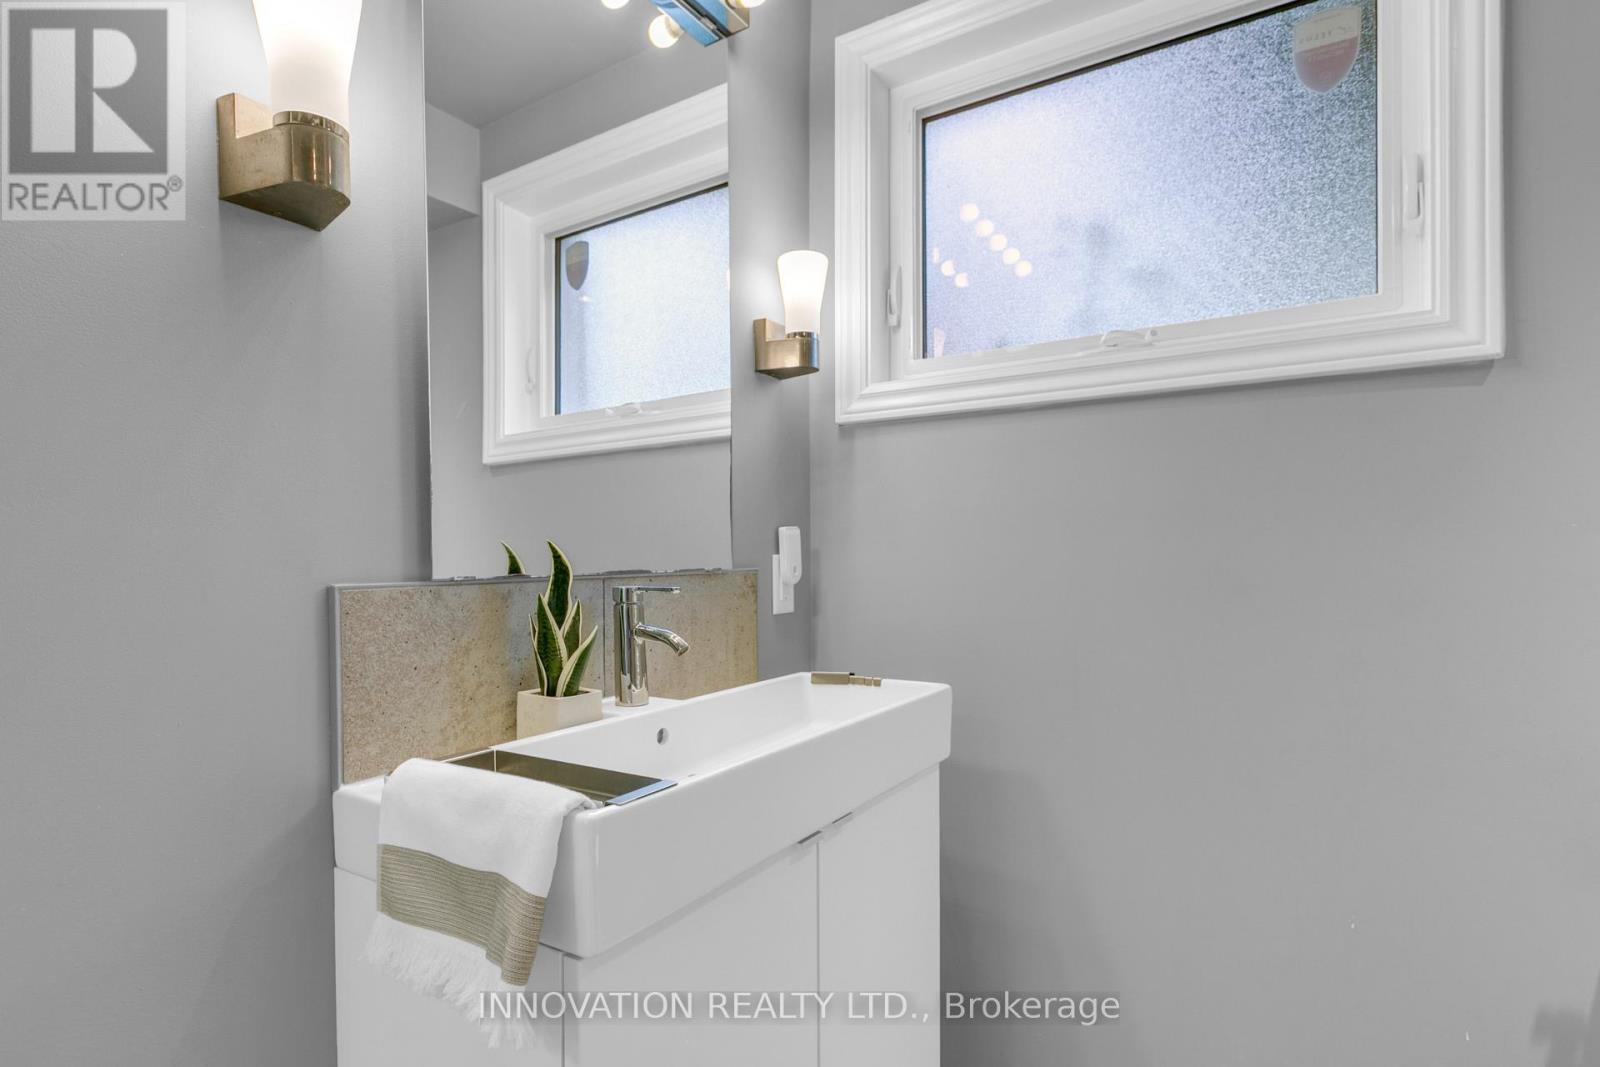
Second Bathroom - Lower Level - 2364 Jefferson Street, Ottawa, ON
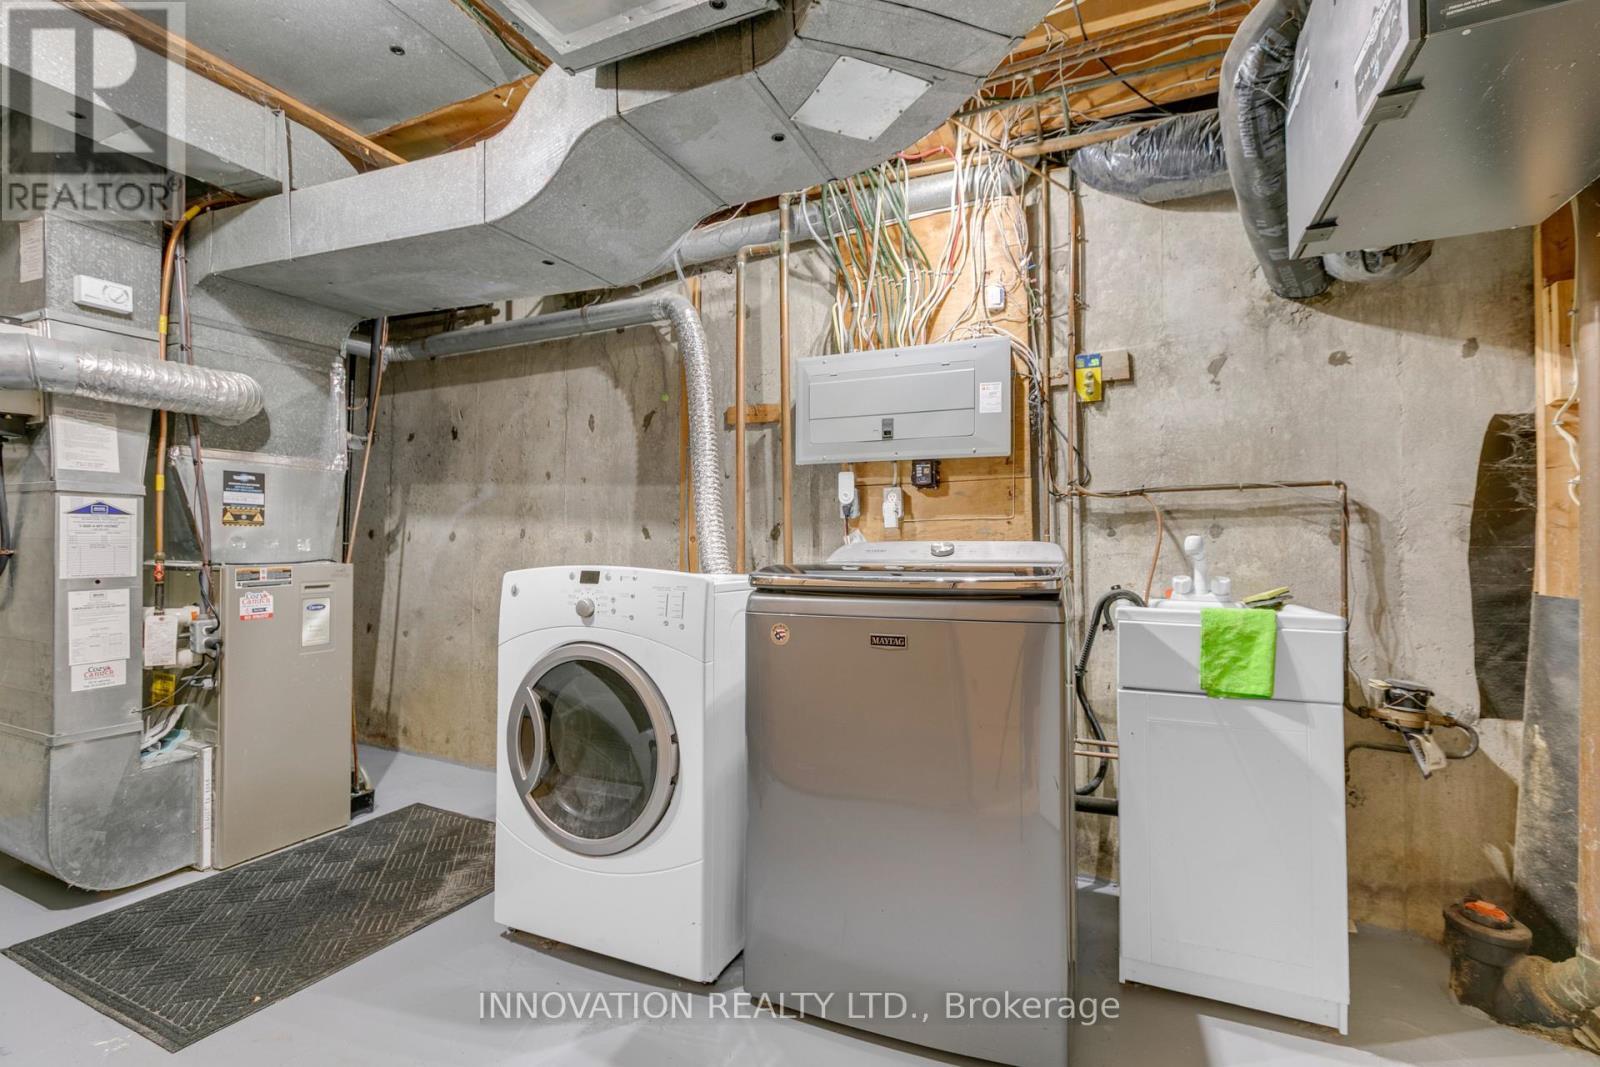
Utility Room - Lower Level - 2364 Jefferson Street, Ottawa, ON
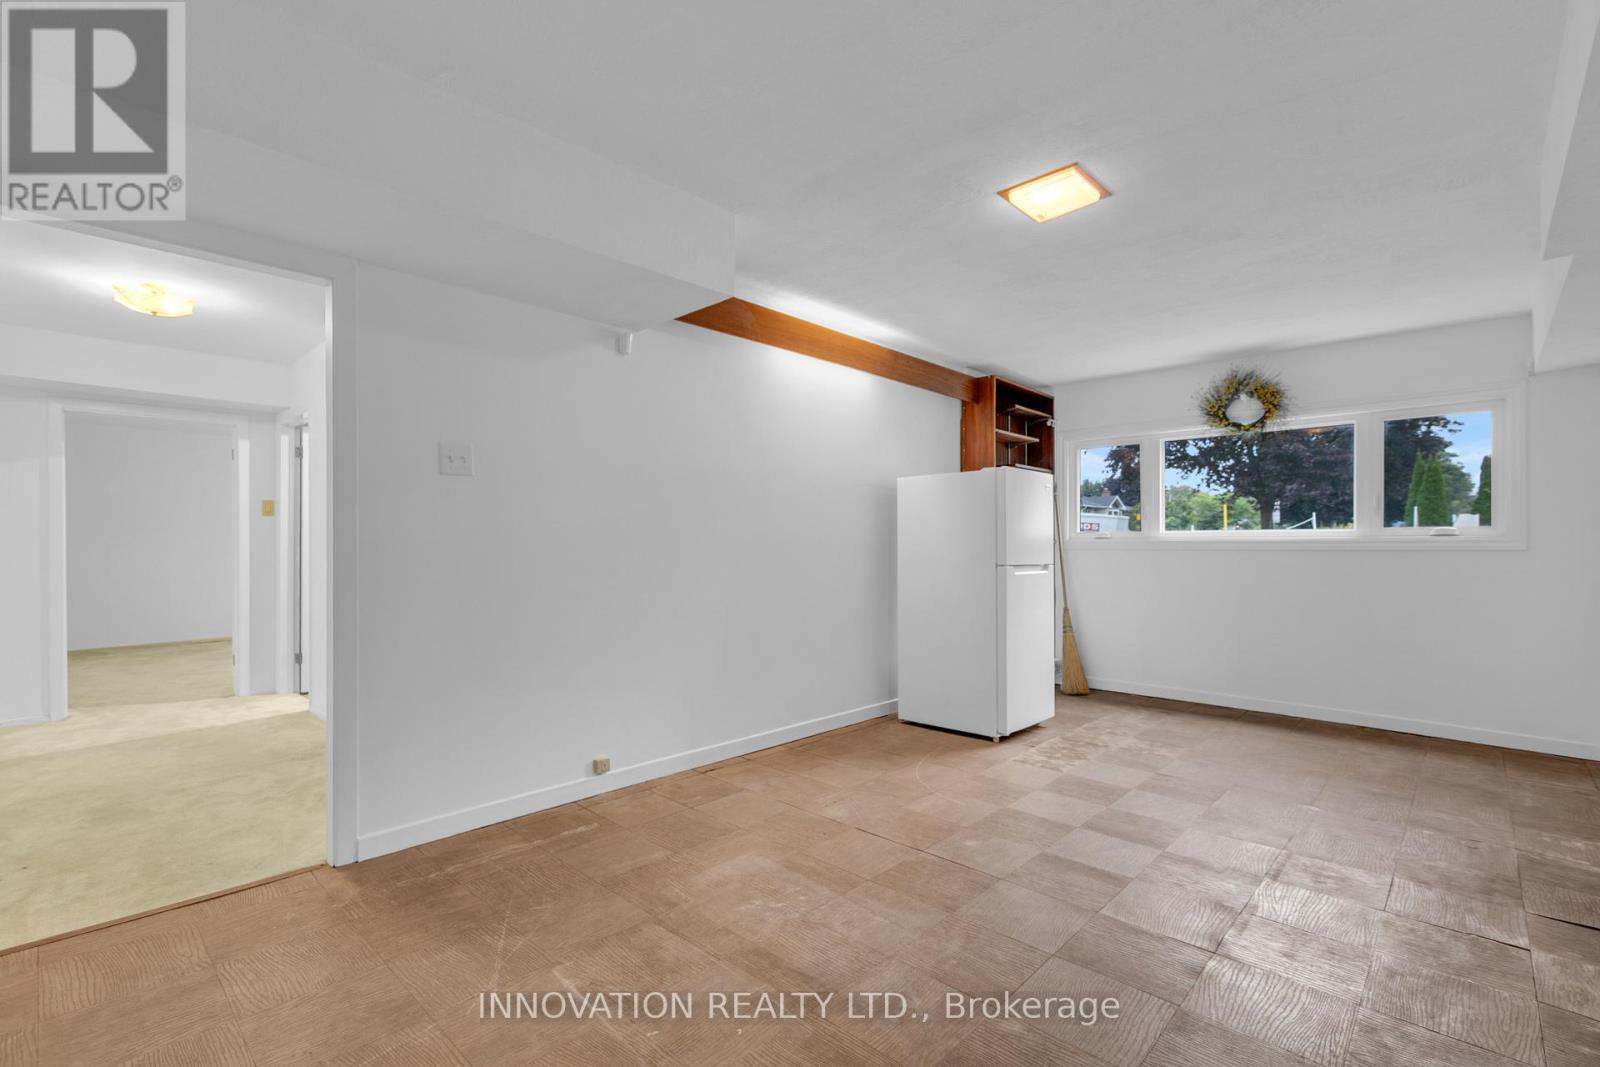
Spacious Recreation Room/ Storage - Lower Level - 2364 Jefferson Street, Ottawa, ON
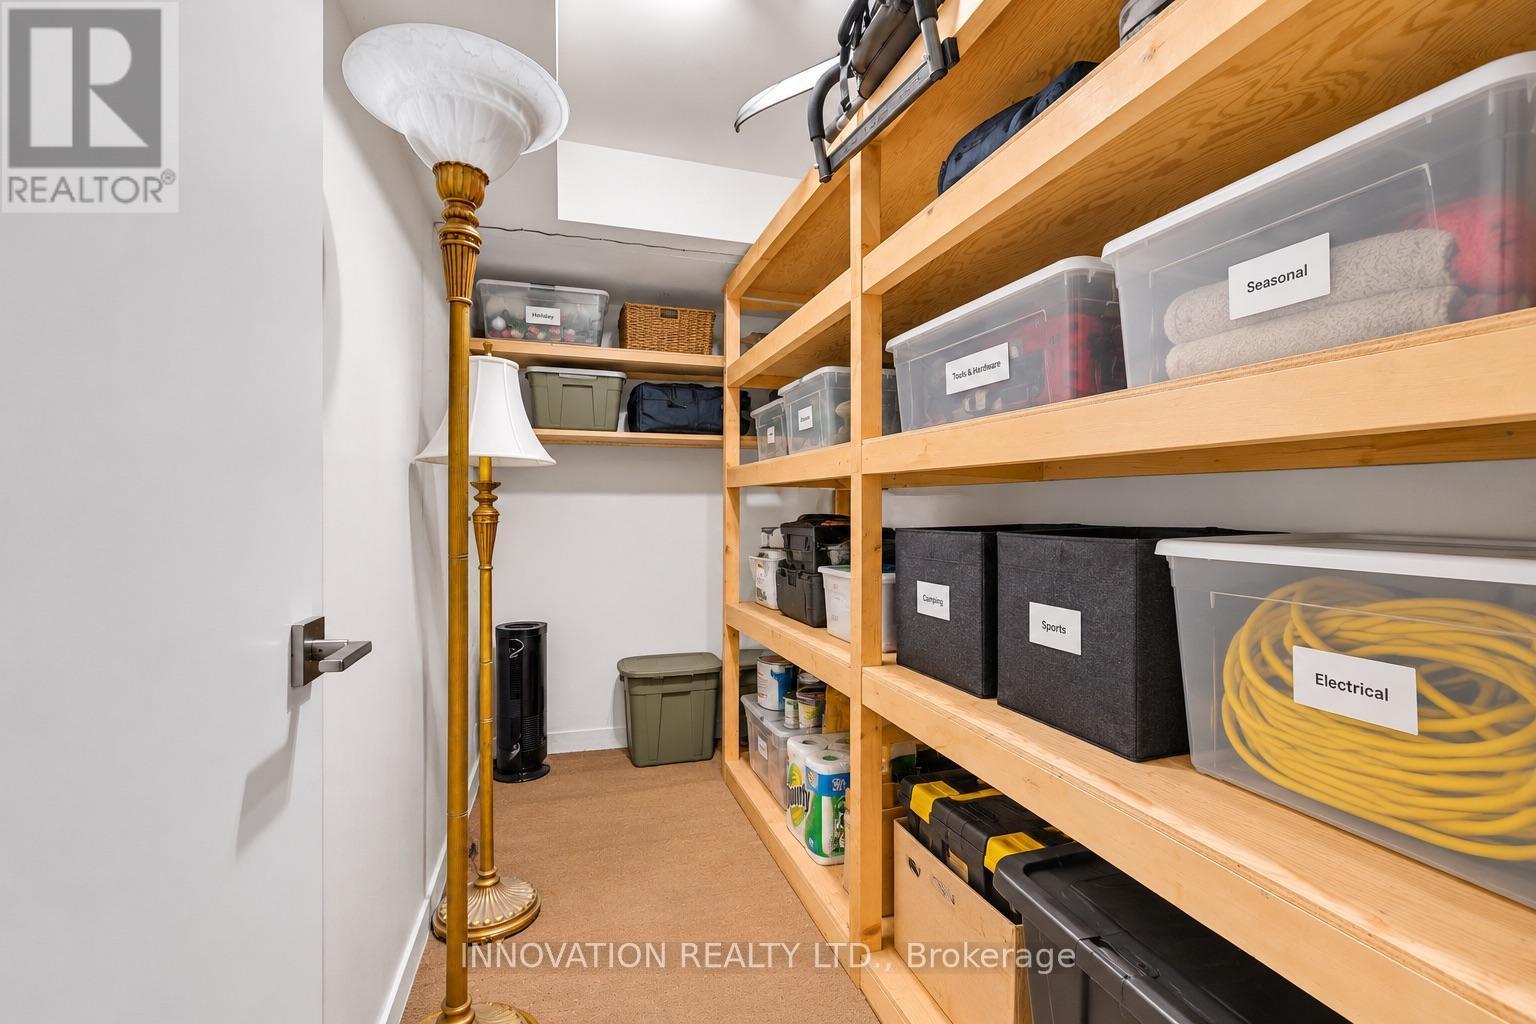
Storage - Lower Level - 2364 Jefferson Street, Ottawa, ON
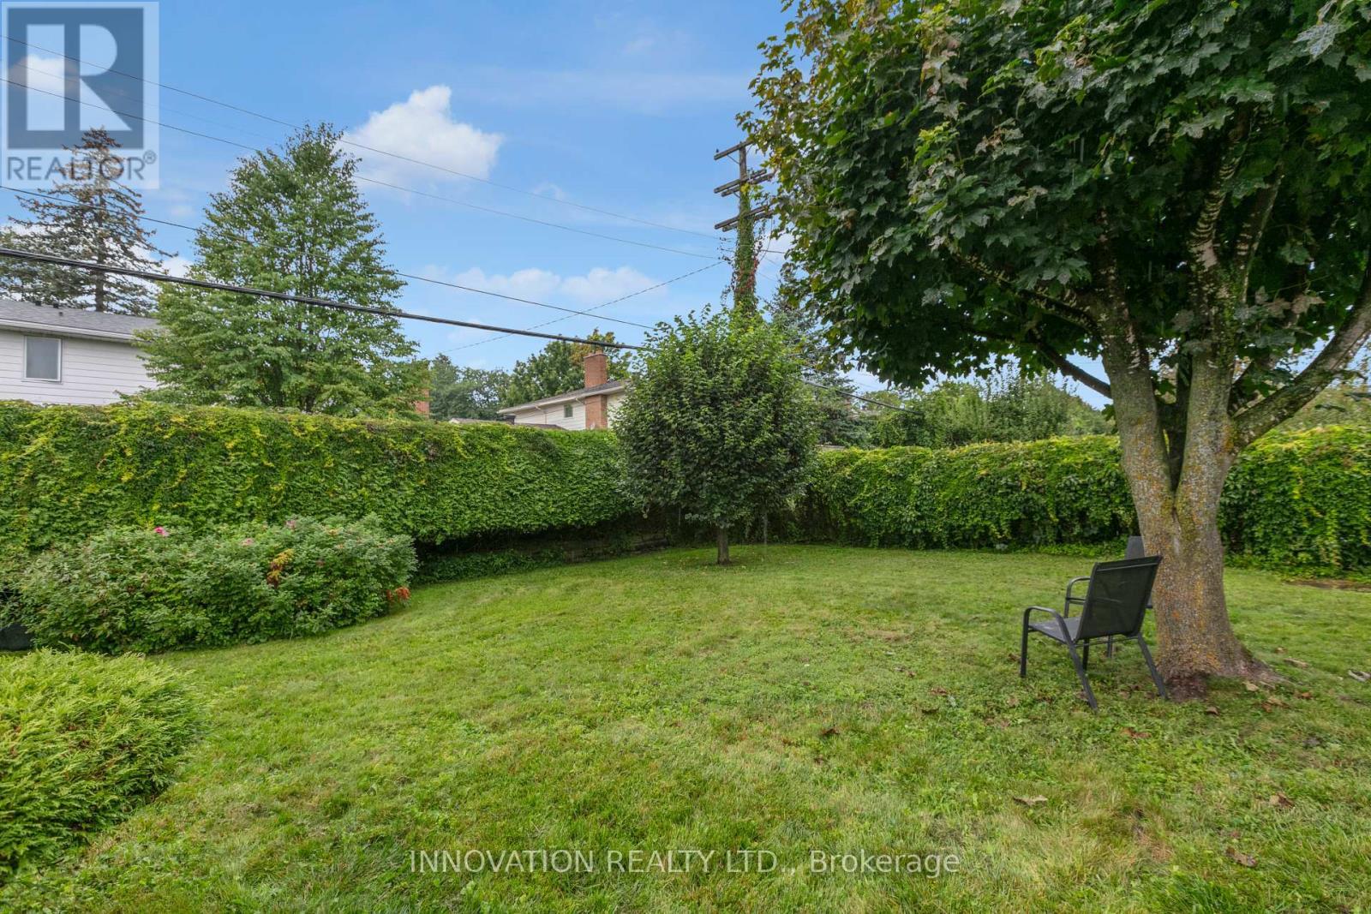
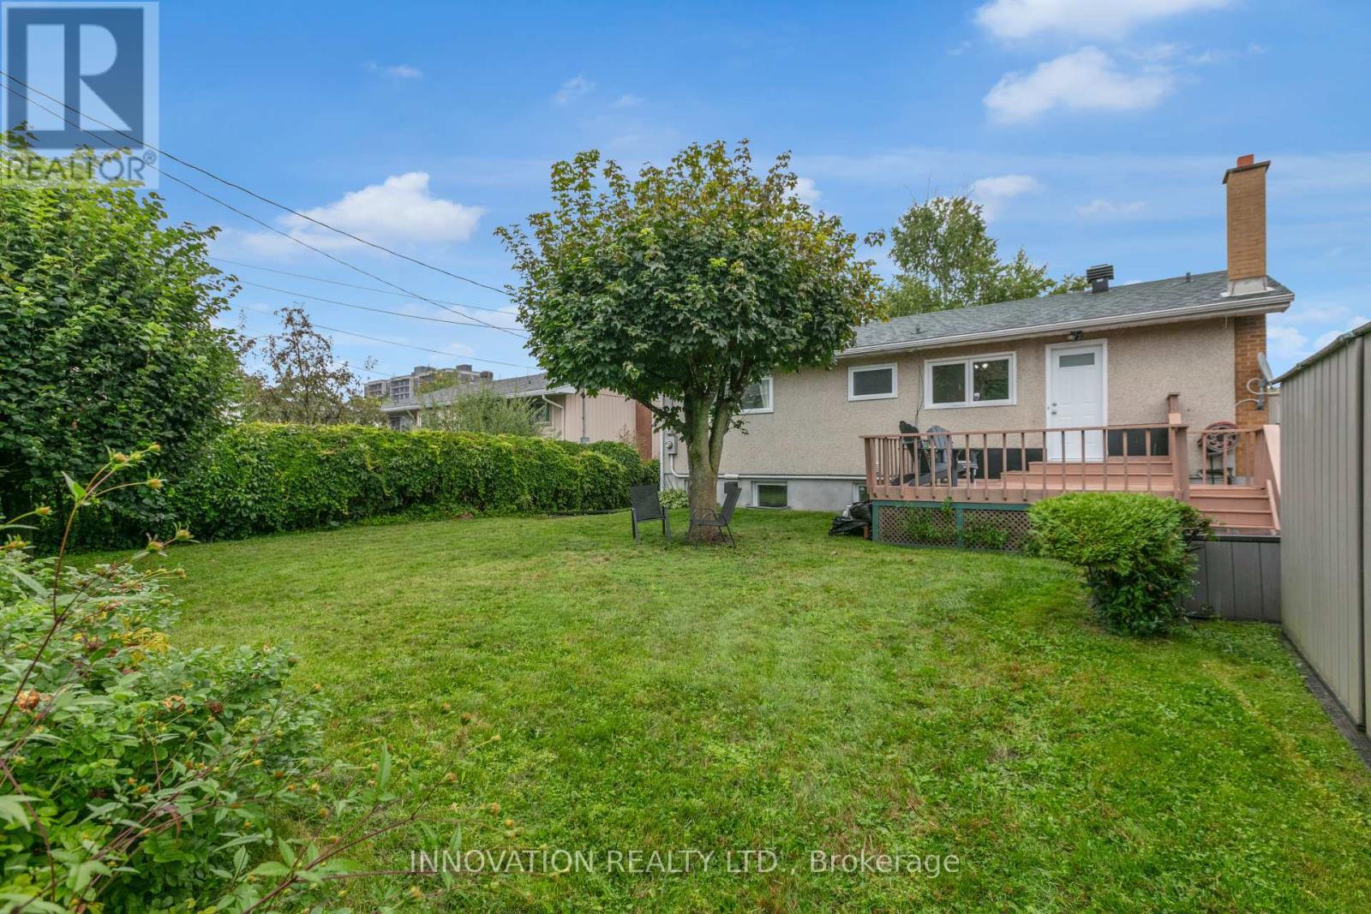
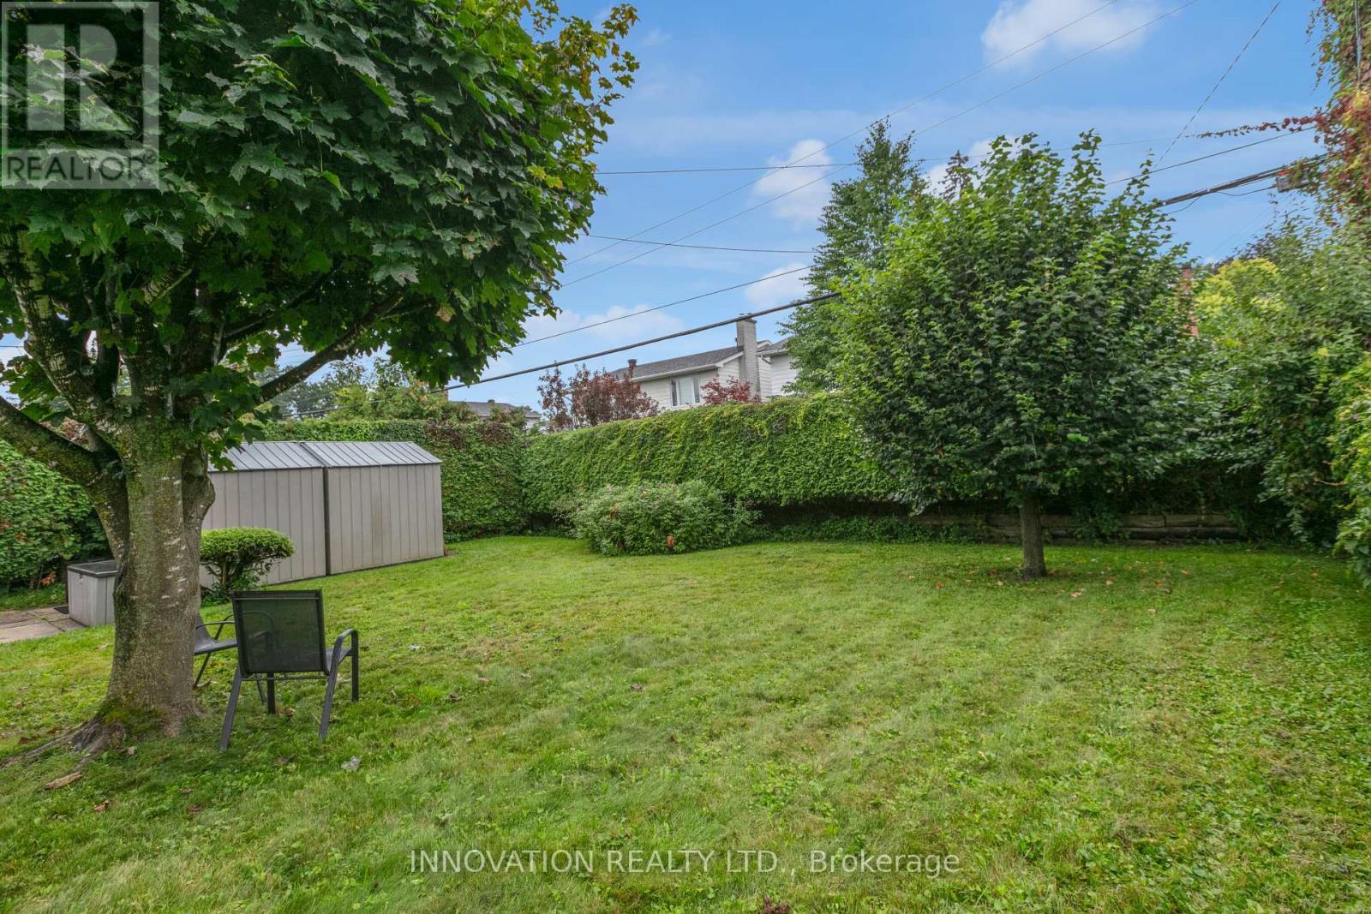
Back Yard - 2364 Jefferson Street, Ottawa, ON
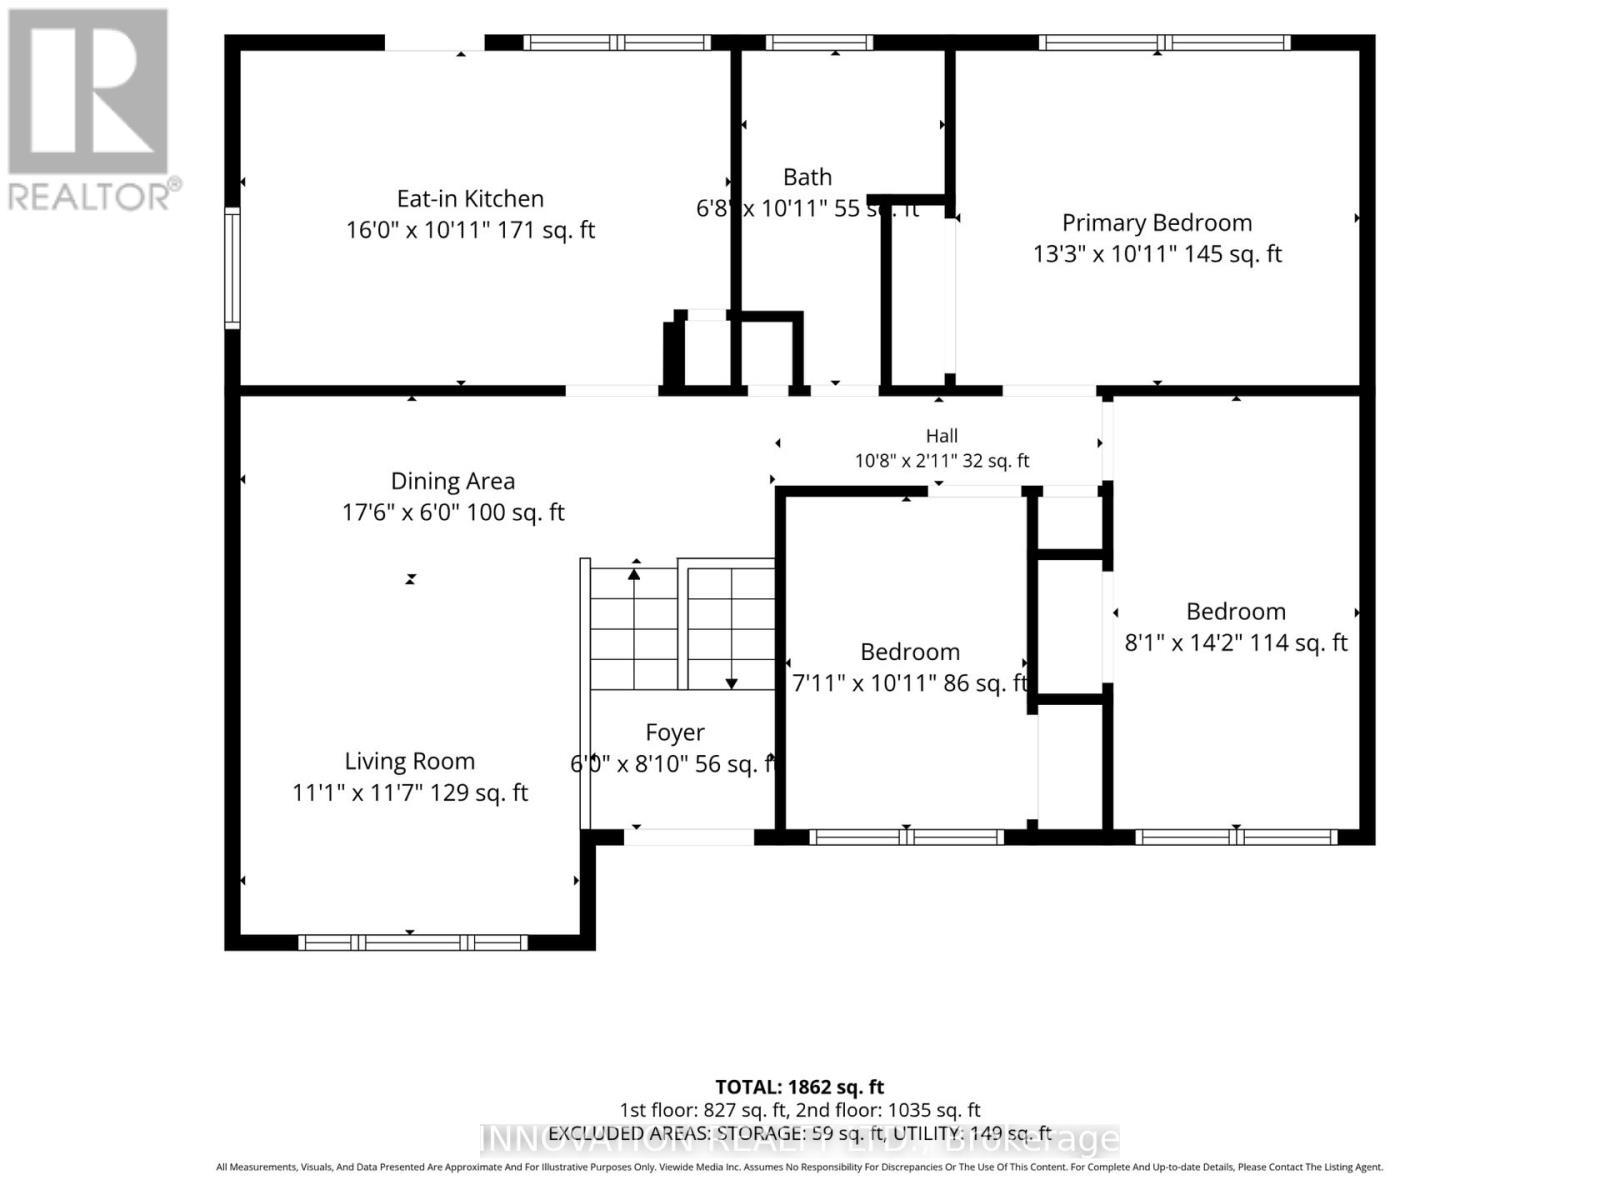
Floor Plans - Main Level - 2364 Jefferson Street, Ottawa, ON
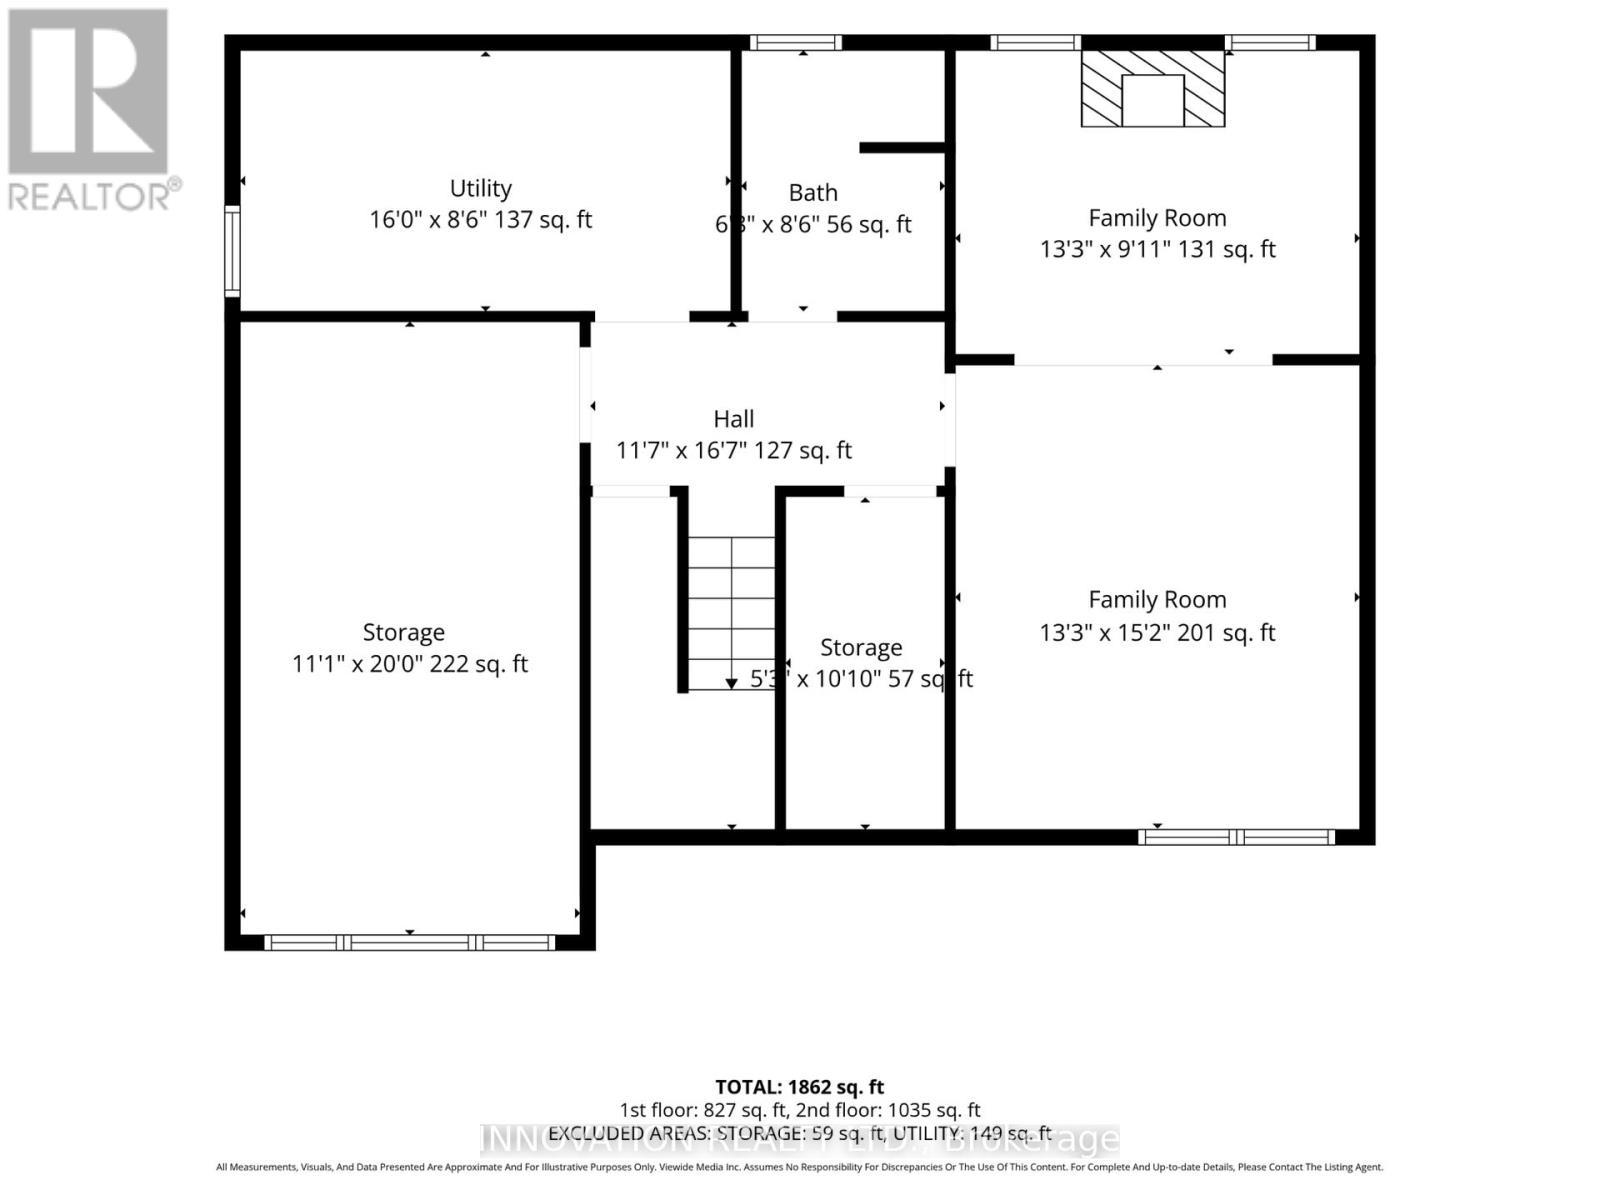
Floor Plans - Lower Level - 2364 Jefferson Street, Ottawa, ON
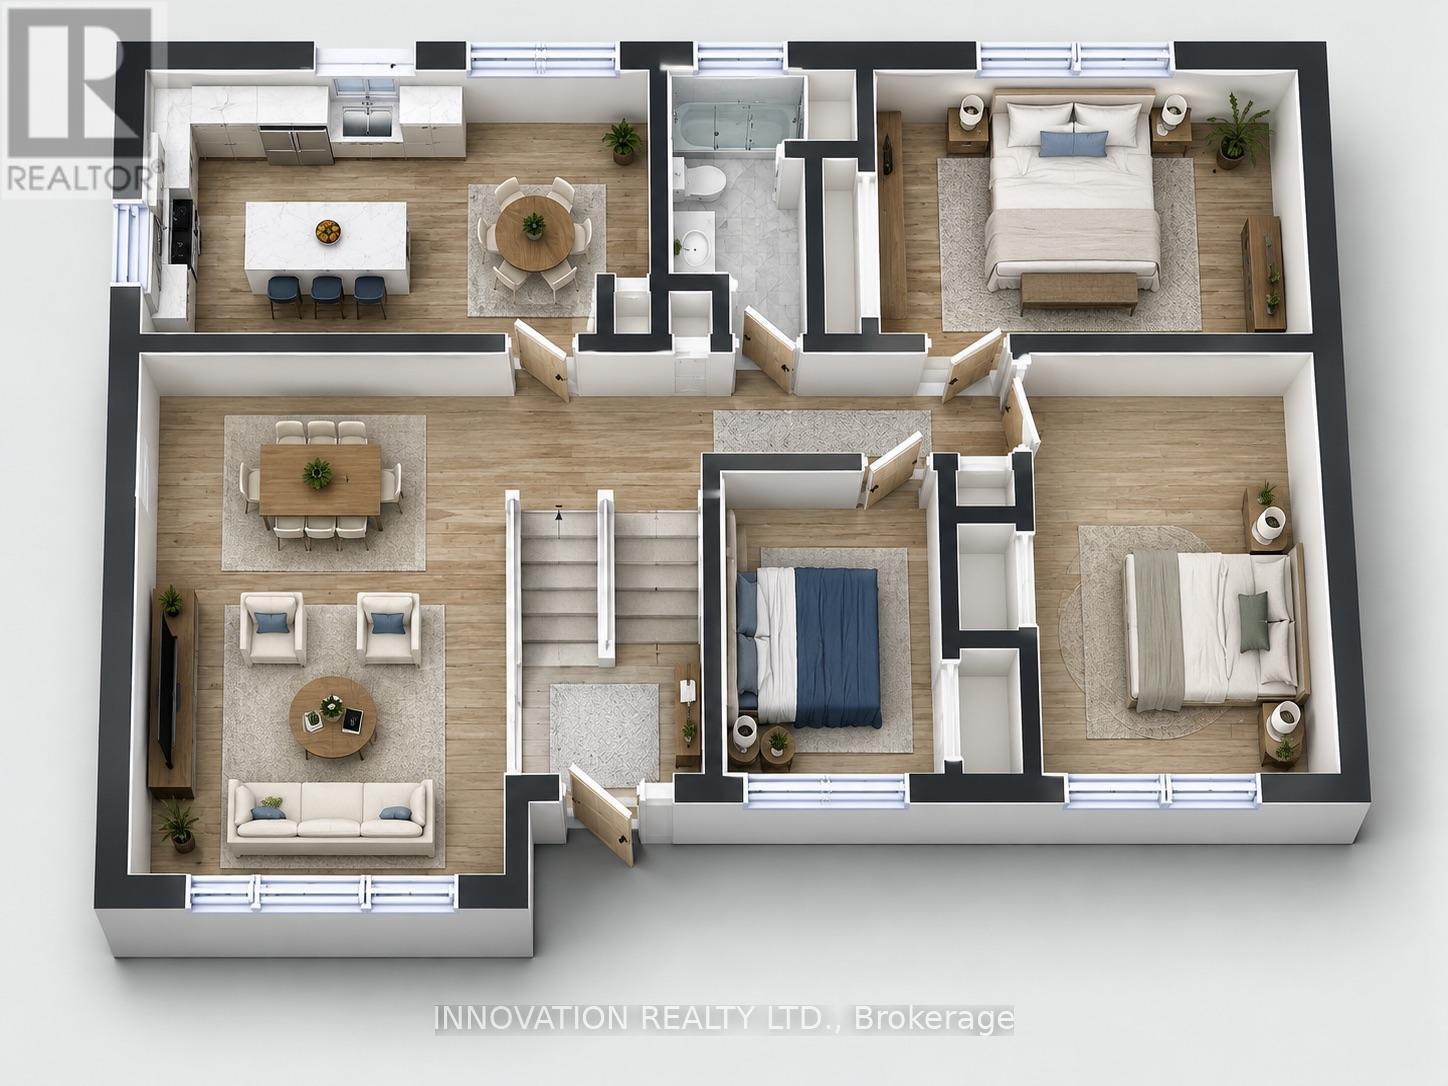
Main Level 3D Plan - Virtually Staged - 2364 Jefferson Street, Ottawa, ON
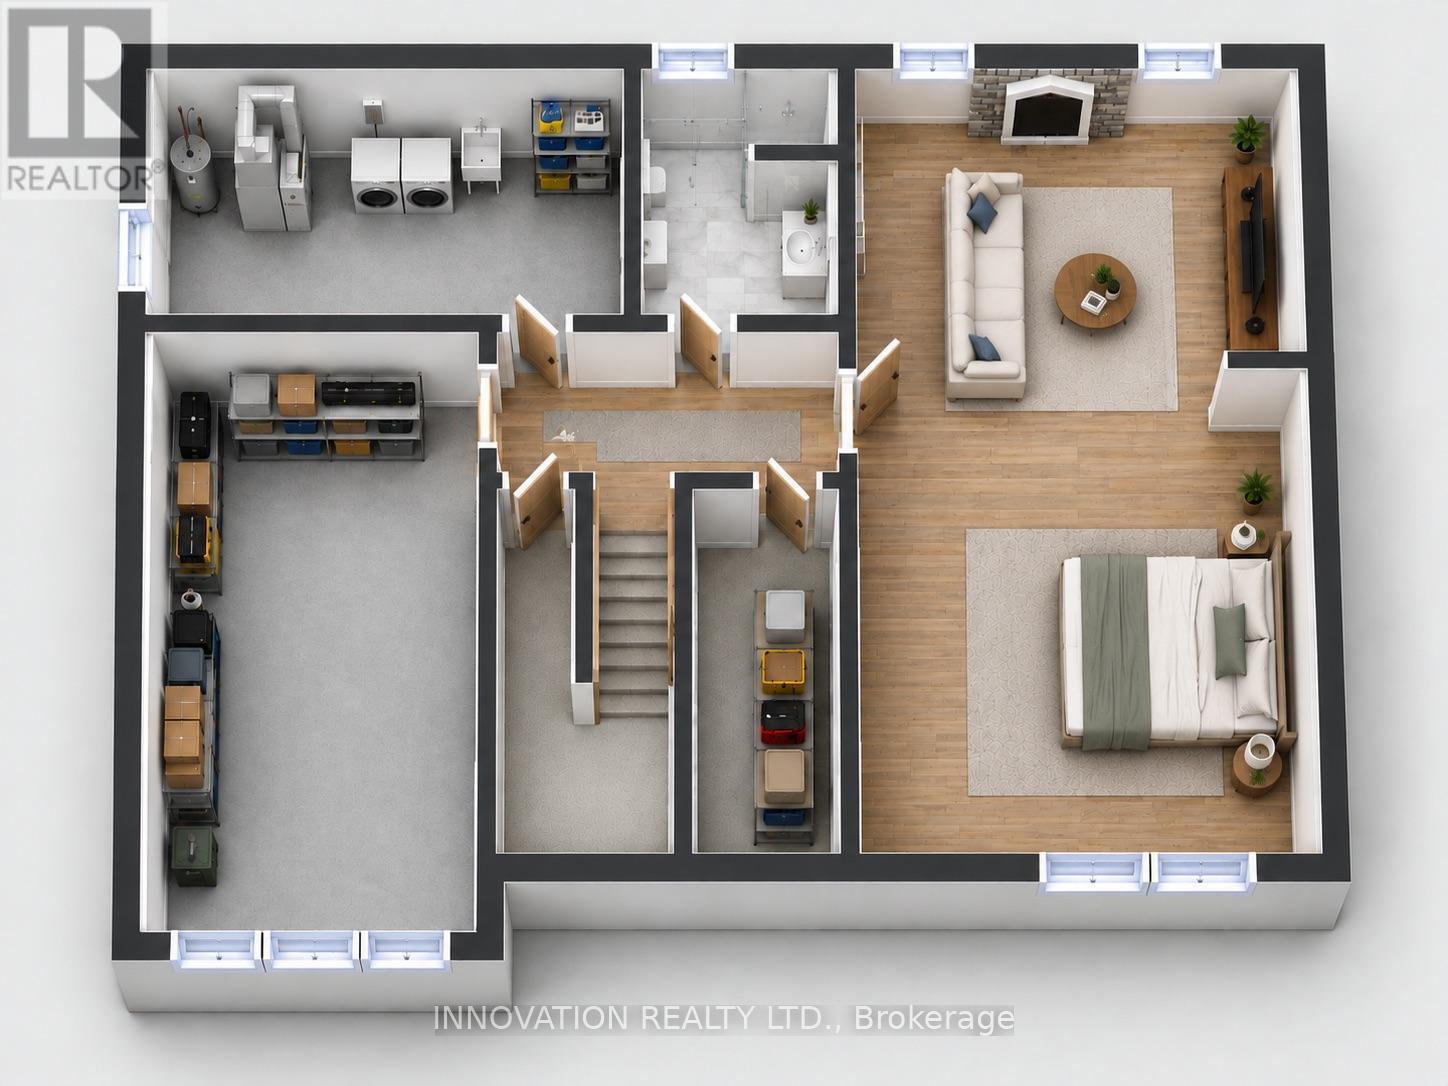
Lower Level 3D Plan - Virtually Staged - 2364 Jefferson Street, Ottawa, ON
Video
Front of the Home - 2364 Jefferson Street, Ottawa, ON
Main Entrance - 2364 Jefferson Street, Ottawa, ON
Living Room - Main Level - 2364 Jefferson Street, Ottawa, ON
Kitchen and Entrance to the Back Yard - 2364 Jefferson Street, Ottawa, ON
Kitchen - Main Level - 2364 Jefferson Street, Ottawa, ON
Hall - Main Level - 2364 Jefferson Street, Ottawa, ON
Master Bedroom - Main Level - 2364 Jefferson Street, Ottawa, ON
Bathroom  - Main Level - 2364 Jefferson Street, Ottawa, ON
Second Bedroom - Main Level - 2364 Jefferson Street, Ottawa, ON
Third Bedroom - Main Level Virtually Staged - 2364 Jefferson Street, Ottawa, ON
Large Family Room - Lower Level - 2364 Jefferson Street, Ottawa, ON
Second Bathroom - Lower Level - 2364 Jefferson Street, Ottawa, ON
Utility Room - Lower Level - 2364 Jefferson Street, Ottawa, ON
Spacious Recreation Room/ Storage - Lower Level - 2364 Jefferson Street, Ottawa, ON
Storage - Lower Level - 2364 Jefferson Street, Ottawa, ON
Back Yard - 2364 Jefferson Street, Ottawa, ON
Floor Plans - Main Level - 2364 Jefferson Street, Ottawa, ON
Floor Plans - Lower Level - 2364 Jefferson Street, Ottawa, ON
Main Level 3D Plan - Virtually Staged - 2364 Jefferson Street, Ottawa, ON
Lower Level 3D Plan - Virtually Staged - 2364 Jefferson Street, Ottawa, ON
  • Advertising

Open House

  • Sun Oct. 04 1:00 PM - 3:00 PM
Are you a real estate investor?
2364 JEFFERSON STREET, Ottawa, Ontario, K1H 7A4
$674,900

3 Beds

2 Baths

Property Information:

Exceptional value! Prime opportunity! Welcome to this beautifully maintained, move-in ready raised bungalow in one of Ottawa's most family-friendly neighbourhoods. With an unbeatable location, this home offers the perfect blend of comfort, style, and convenience. Inside, bright, inviting spaces feature freshly refinished hardwood floors throughout the main level and large windows flood the home with natural light. The kitchen offers ample space, tiled flooring, bright cabinetry and direct access to the back yard. The living room area is warm and welcoming. With a finished lower level there is in-law suite potential. Here you will find a spacious family room with a gas fireplace, large egress windows, full bathroom, and an abundant storage, ideal for guests, a home office, recreation, or multi-generational living. The private backyard features a freshly painted deck, beautiful hedges and is very low maintenance, perfect for entertaining, relaxing, gardening and kid's play with endless possibilities to make the most of the out door space. A large double shed provides ample storage. The Ottawa Hospital General Campus and CHEO are minutes away, while schools, parks, bike paths, grocery stores, restaurants, cafes, and everyday amenities are all close by. Transit offers quick access to Hurdman Station and the O-Train, making commuting simple to downtown and uOttawa. Whether downsizing, a first time home buyer or moving in with your in-laws, you will love the versatile living space, and outstanding location for years to come. Don't miss your chance to make this one yours:) (id:27)

Building Features:

  • Style: Detached
  • Building Type: House
  • Amenities:
  • Architectural Style: Raised bungalow
  • Basement Development: Finished
  • Basement Type: N/A
  • Construction Status: Insulation upgraded
  • Construction Style - Attachment: Detached
  • Exterior Finish: Stucco, Brick
  • Fireplace: Yes
  • Floor Space: 700 - 1100 sqft
  • Foundation Type: Concrete
  • Heating Type: Forced air
  • Heating Fuel: Natural gas
  • Cooling Type: Central air conditioning, Air exchanger, Ventilation system
  • Appliances: Blinds, Dryer, Microwave, Storage Shed, Stove, Washer, Refrigerator

Property Features:

  • OwnershipType: Freehold
  • Property Type: Single Family
  • Amenities Nearby: Hospital, Public Transit, Schools
  • Features: Carpet Free, Guest Suite
  • Fence Type: Fenced yard
  • Floor Space (approx): 700 - 1100 Square Feet
  • Irregular: Yes
  • Lot Depth: 100 Feet
  • Lot Frontage: 54.8 Feet
  • Lot Size: 54.9 x 100 FT
  • Structure Type: Deck
  • Utility Type: Hydro - Installed, Sewer - Installed, Cable - Installed
  • Zoning: R10[623]
  • Sewer: Sanitary sewer
  • Parking Type: No Garage
  • No. of Parking Spaces: 4

Rooms:

  • Utility Lower Level 4.88 m x 2.62 m
  • Family Lower Level 7.41 m x 4.05 m
  • Bathroom Lower Level 2.62 m x 2.07 m
  • Recreation Room Lower Level 6.10 m x 3.38 m
  • Primary Bedroom Main Level 4.19 m x 3.35 m
  • 2nd Bedroom Main Level 4.41 m x 2.59 m
  • 3rd Bedroom Main Level 3.35 m x 2.43 m
  • Kitchen Main Level 5.02 m x 3.35 m
  • Living Main Level 5.33 m x 3.38 m
  • Bathroom Main Level 3.08 m x 2.07 m
  • Foyer Main Level 4.30 m x 2.47 m

Convert Measurement to:

Courtesy of: INNOVATION REALTY LTD.
REALTOR.ca  

QuickQuoteTM Powered by RPS
Thinking of Selling?

Start by finding out what your home might be worth in today's market.

Location of 2364 JEFFERSON STREET, Ottawa, Ontario, K1H 7A4

Demographic Information of 2364 JEFFERSON STREET, Ottawa, Ontario, K1H 7A4

Life Stage

Middle-Aged with Teens

Employment Type

White Collar

Average Household Income

$141,847.94

Average Number of Children

2.09

Household Population

Household Structure

Age of Population

Education

Education Level

No certificate/diploma/degree

16.65 %

High school certificate or equivalent

27.35 %

Apprenticeship trade certificate/diploma

3.08 %

College/non-university certificate

13.6 %

University certificate (below bachelor)

2.58 %

University Degree

36.73 %

Commuter

Travel To Work

By Car

77.16 %

By Public Transit

9.25 %

By Walking

2.03 %

By Bicycle

1.05 %

By Other Methods

10.51 %

Cultural Diversity

Knowledge of Official Language

Mother Tongue

Building Information

Building Type

Apartments (Low and High Rise)

32.68 %

Houses

67.32 %

Own Vs. Rent