Button CopyPathCircle CloseCircle Left ArrowArrow Down Icon GreyClosecirclecircleBurger
  • Advertising

22 MANHATTAN CRESCENT, Ottawa, Ontario, K2C 4B4

MLS® # X13709294
House For Sale In Civic Hospital-Central Park, Ottawa, Ontario
$550,000 QuickQuoteTM: $495K - $602K

2 Beds

2 Baths

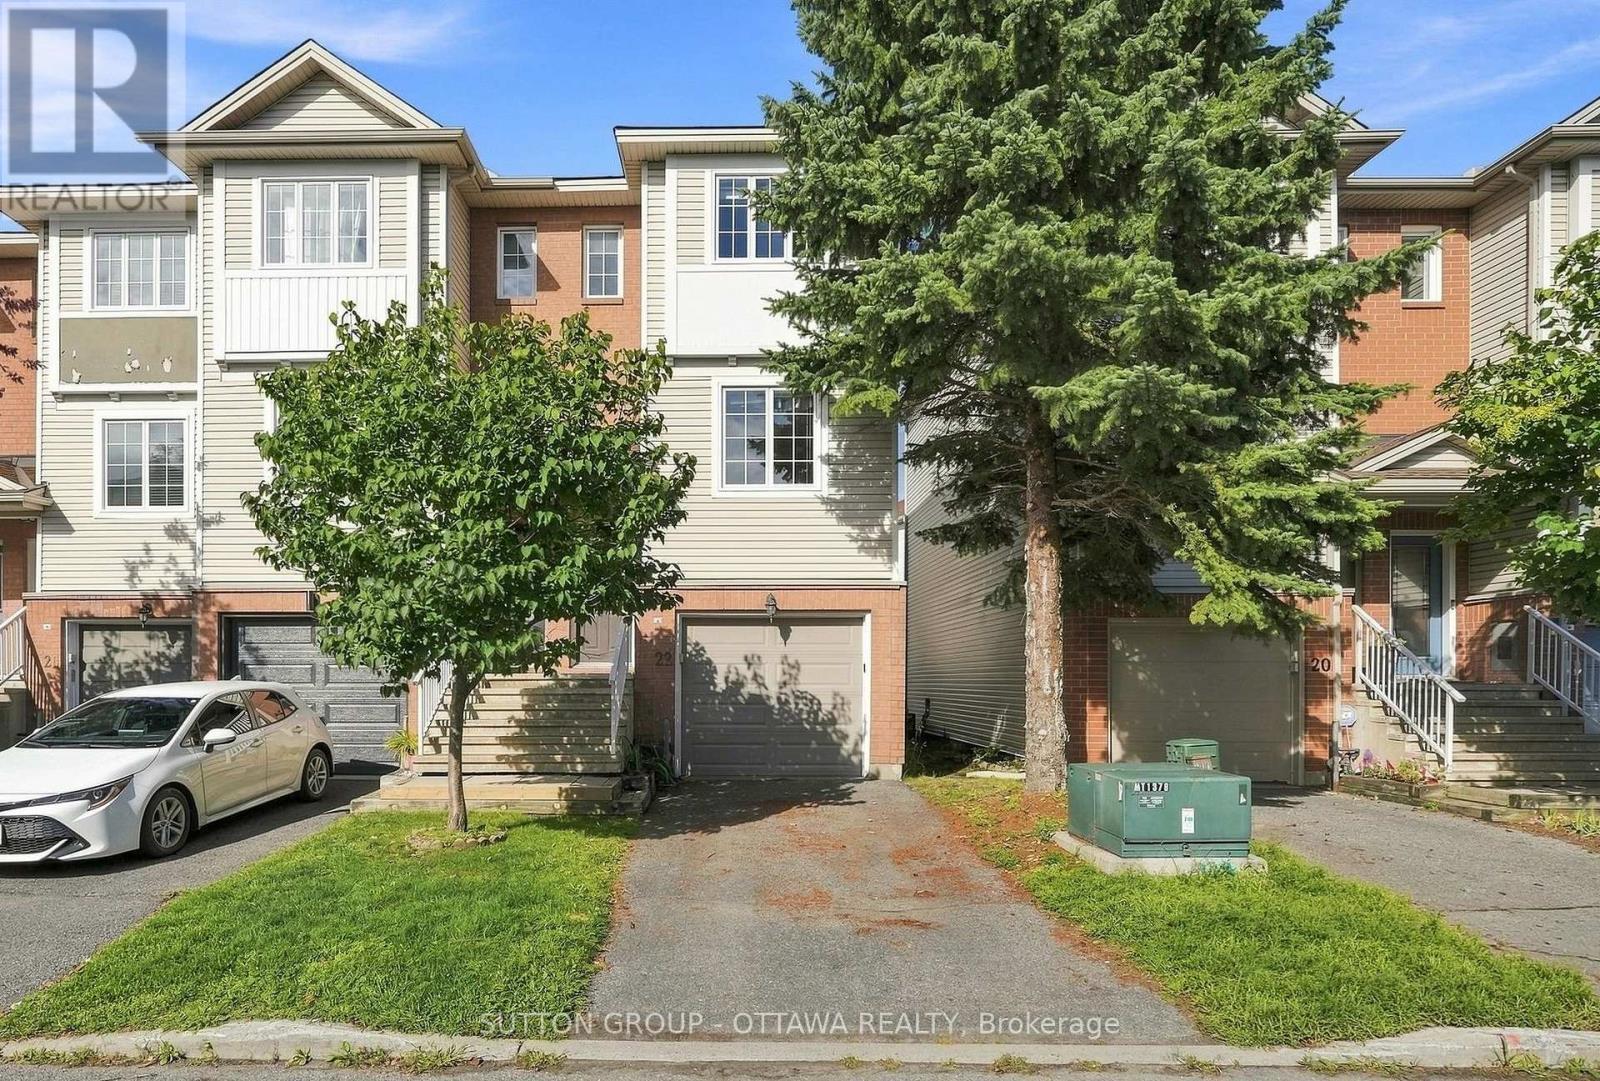
22 Manhattan Crescent, Ottawa, ON - Outdoor With Facade
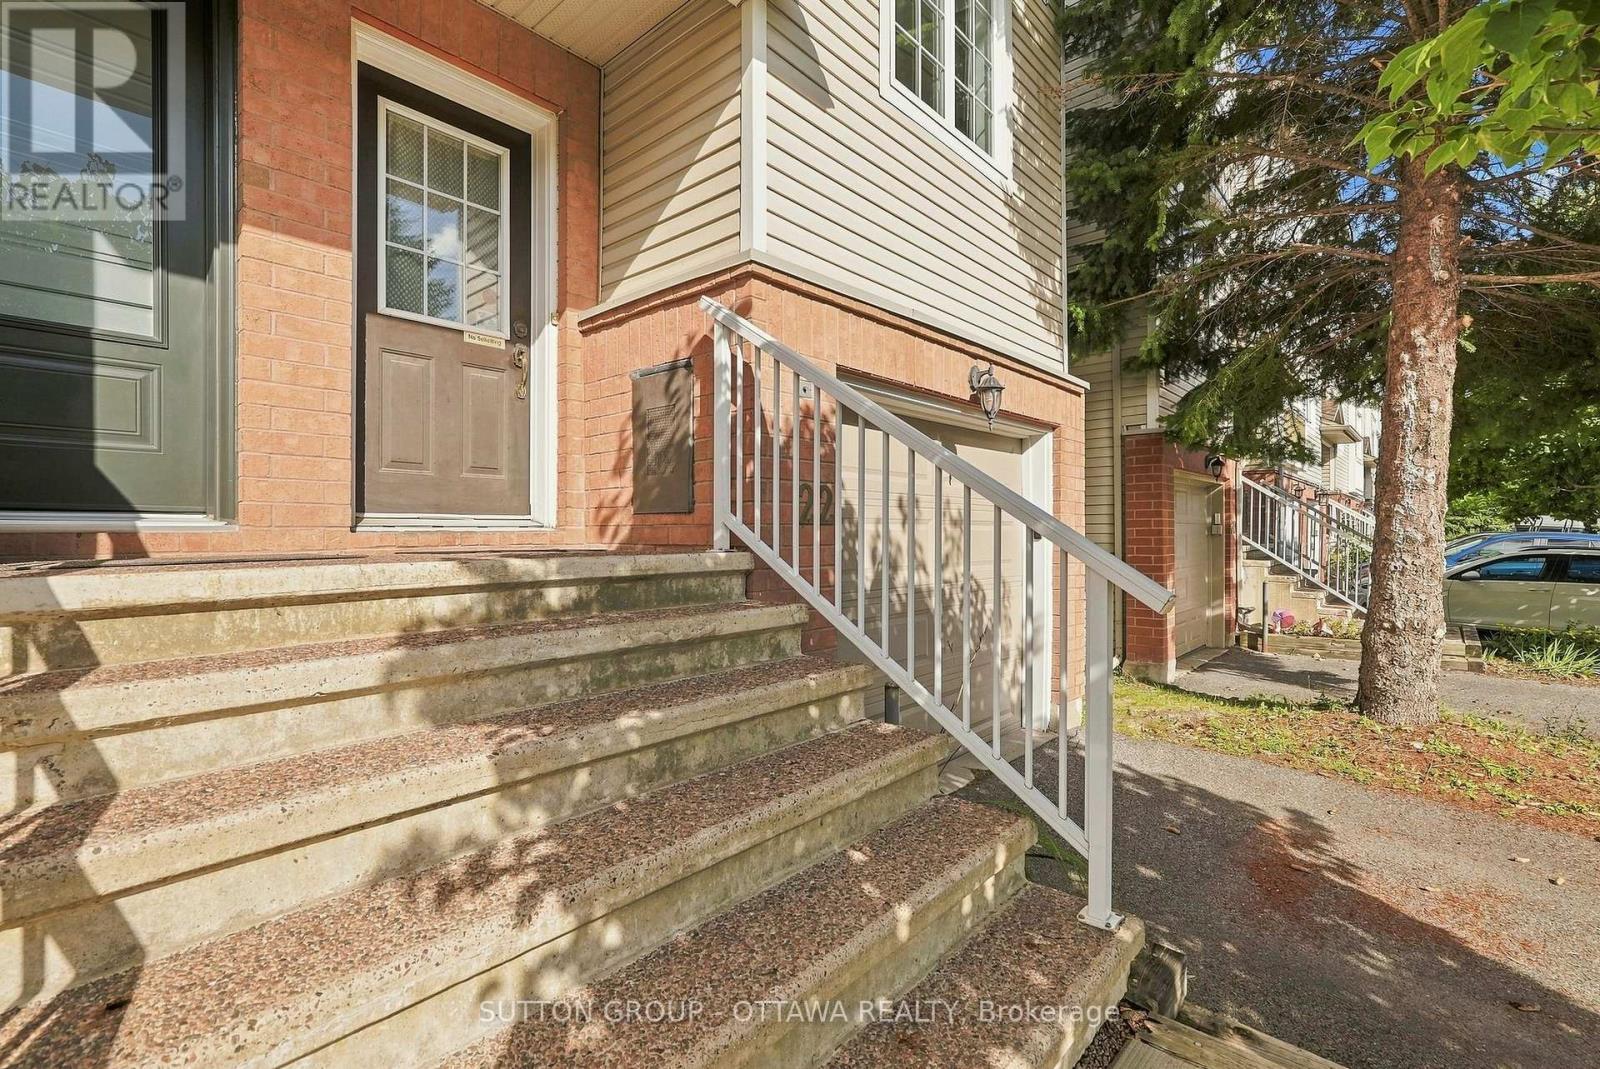
22 Manhattan Crescent, Ottawa, ON - Outdoor
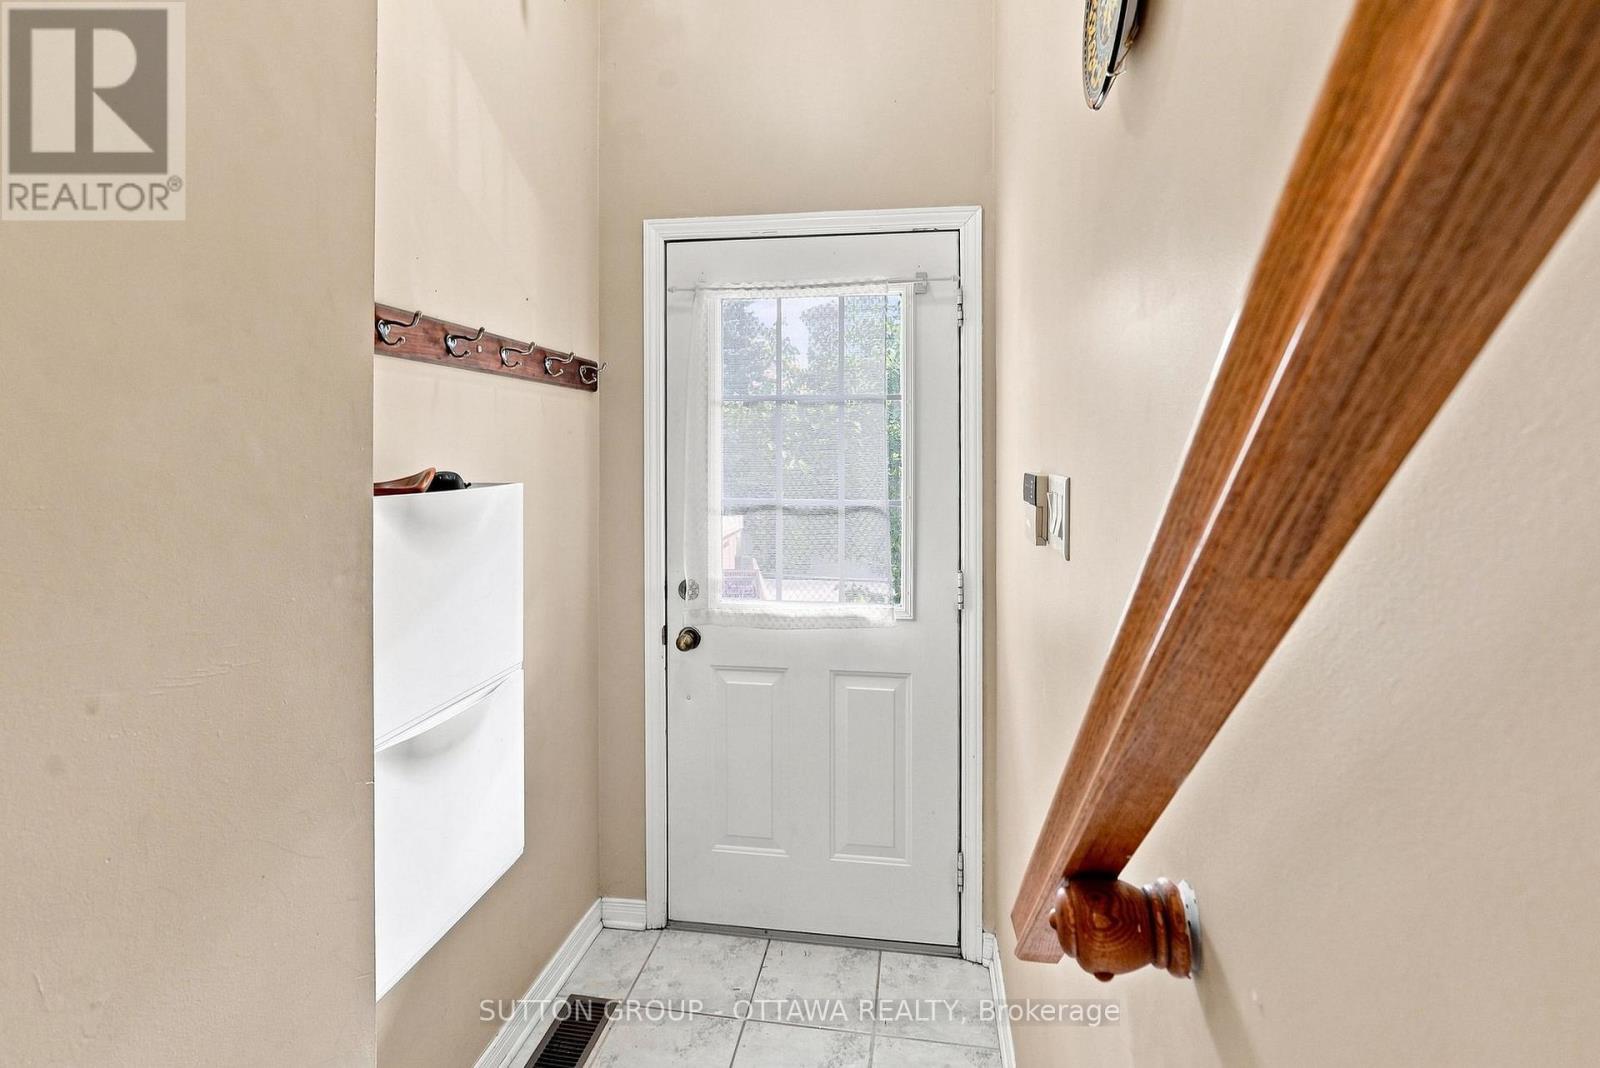
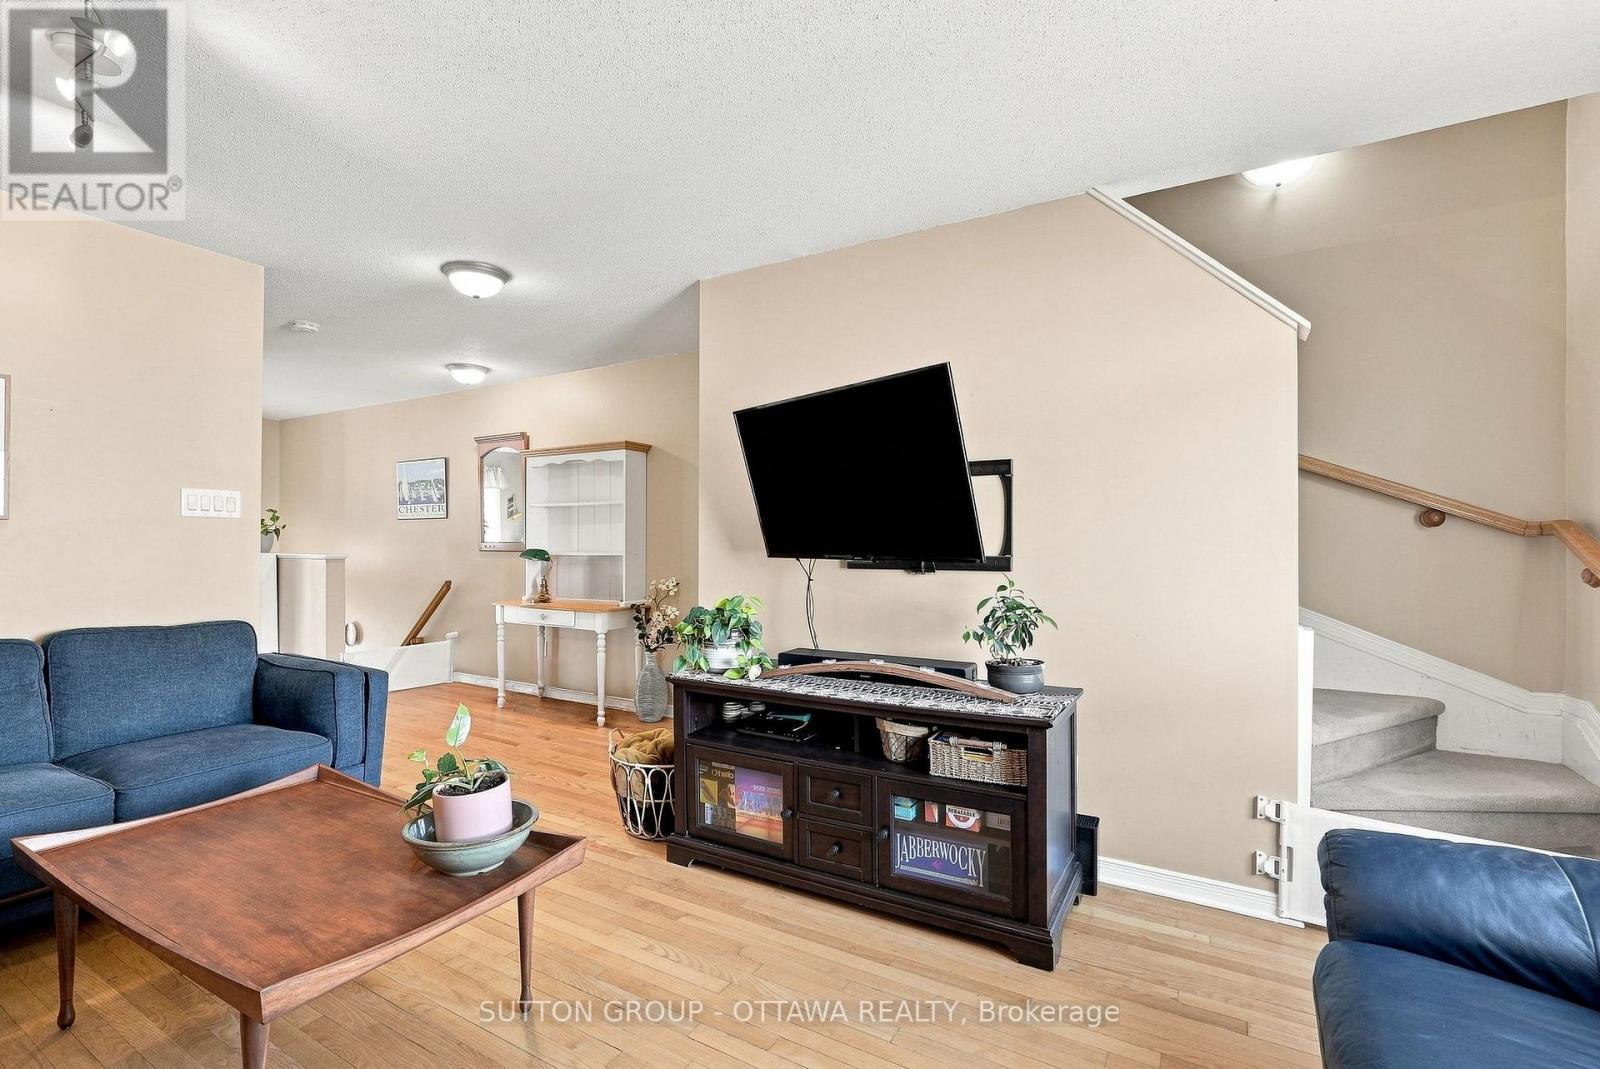
22 Manhattan Crescent, Ottawa, ON - Indoor Photo Showing Other Room
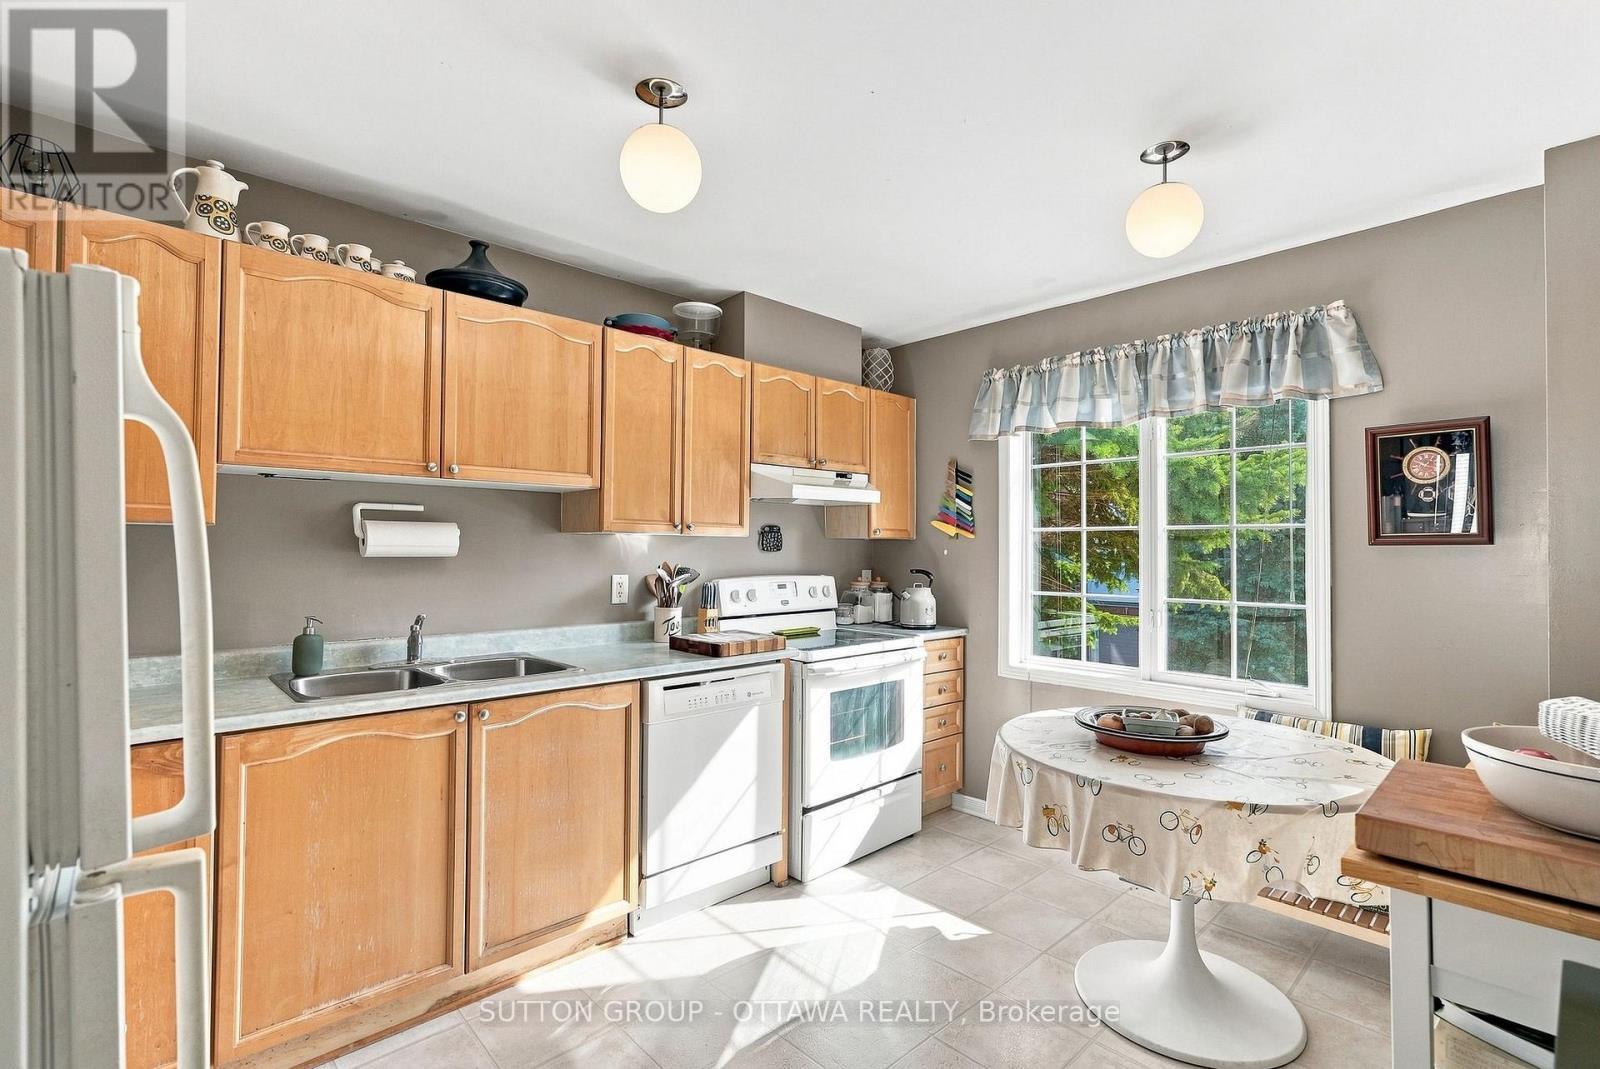
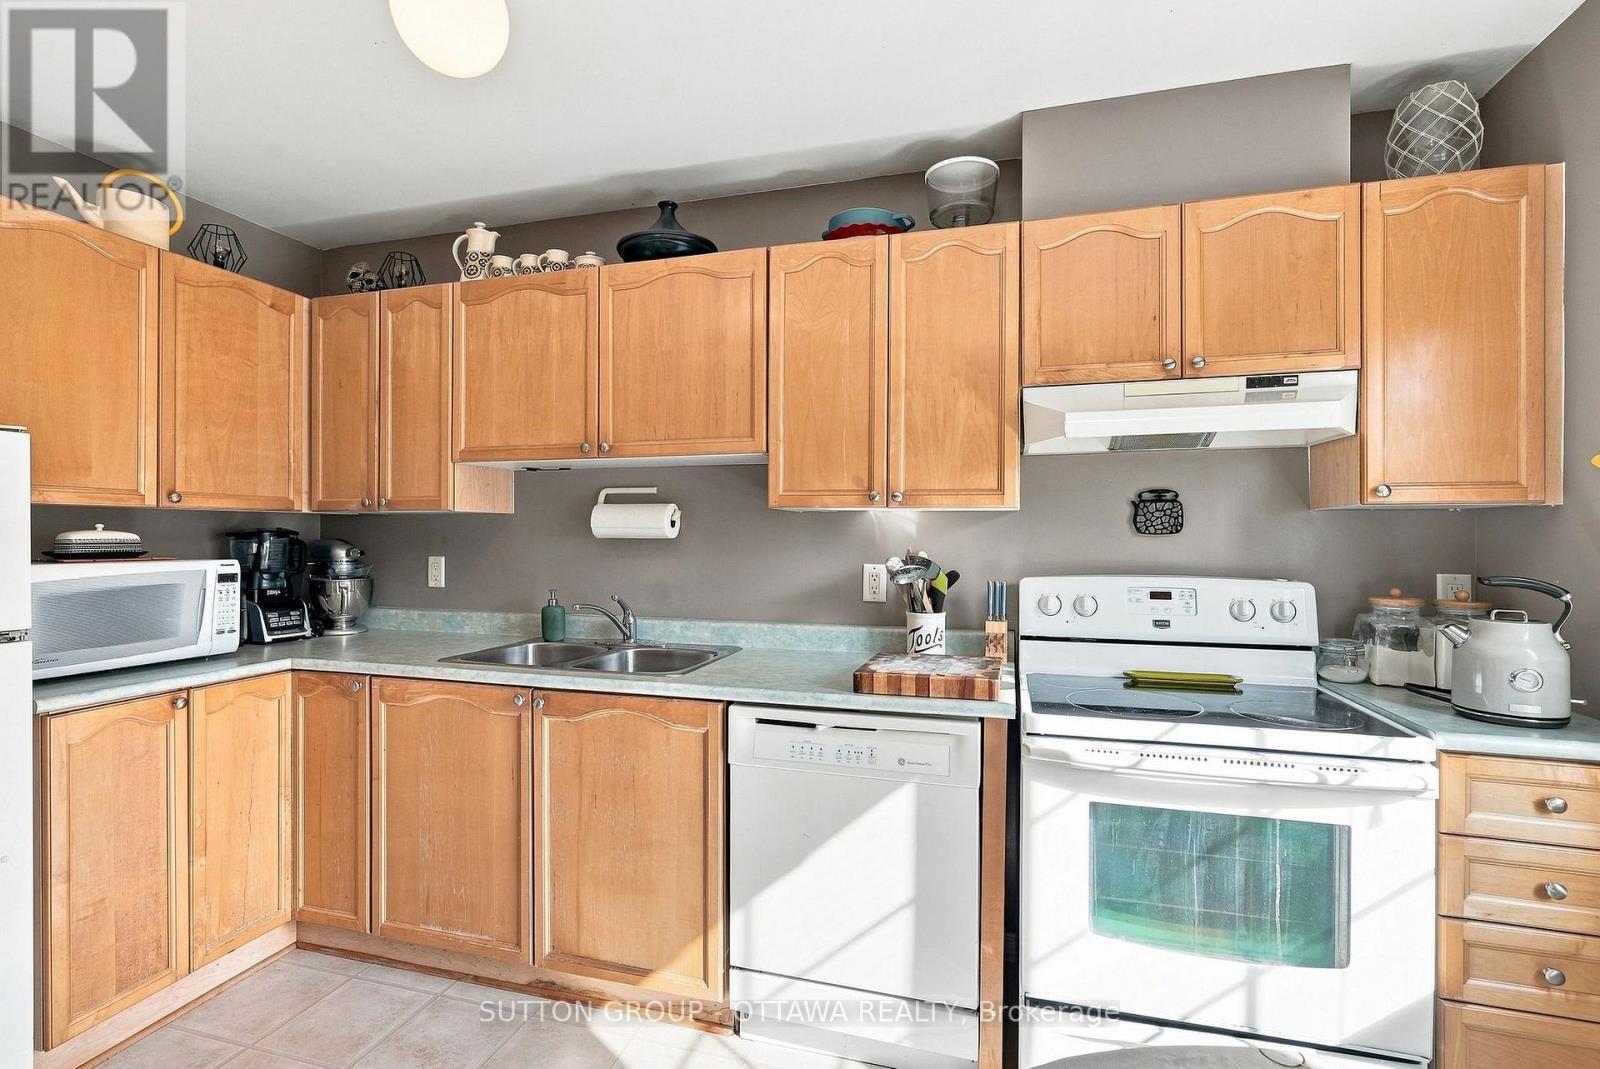
22 Manhattan Crescent, Ottawa, ON - Indoor Photo Showing Kitchen With Double Sink
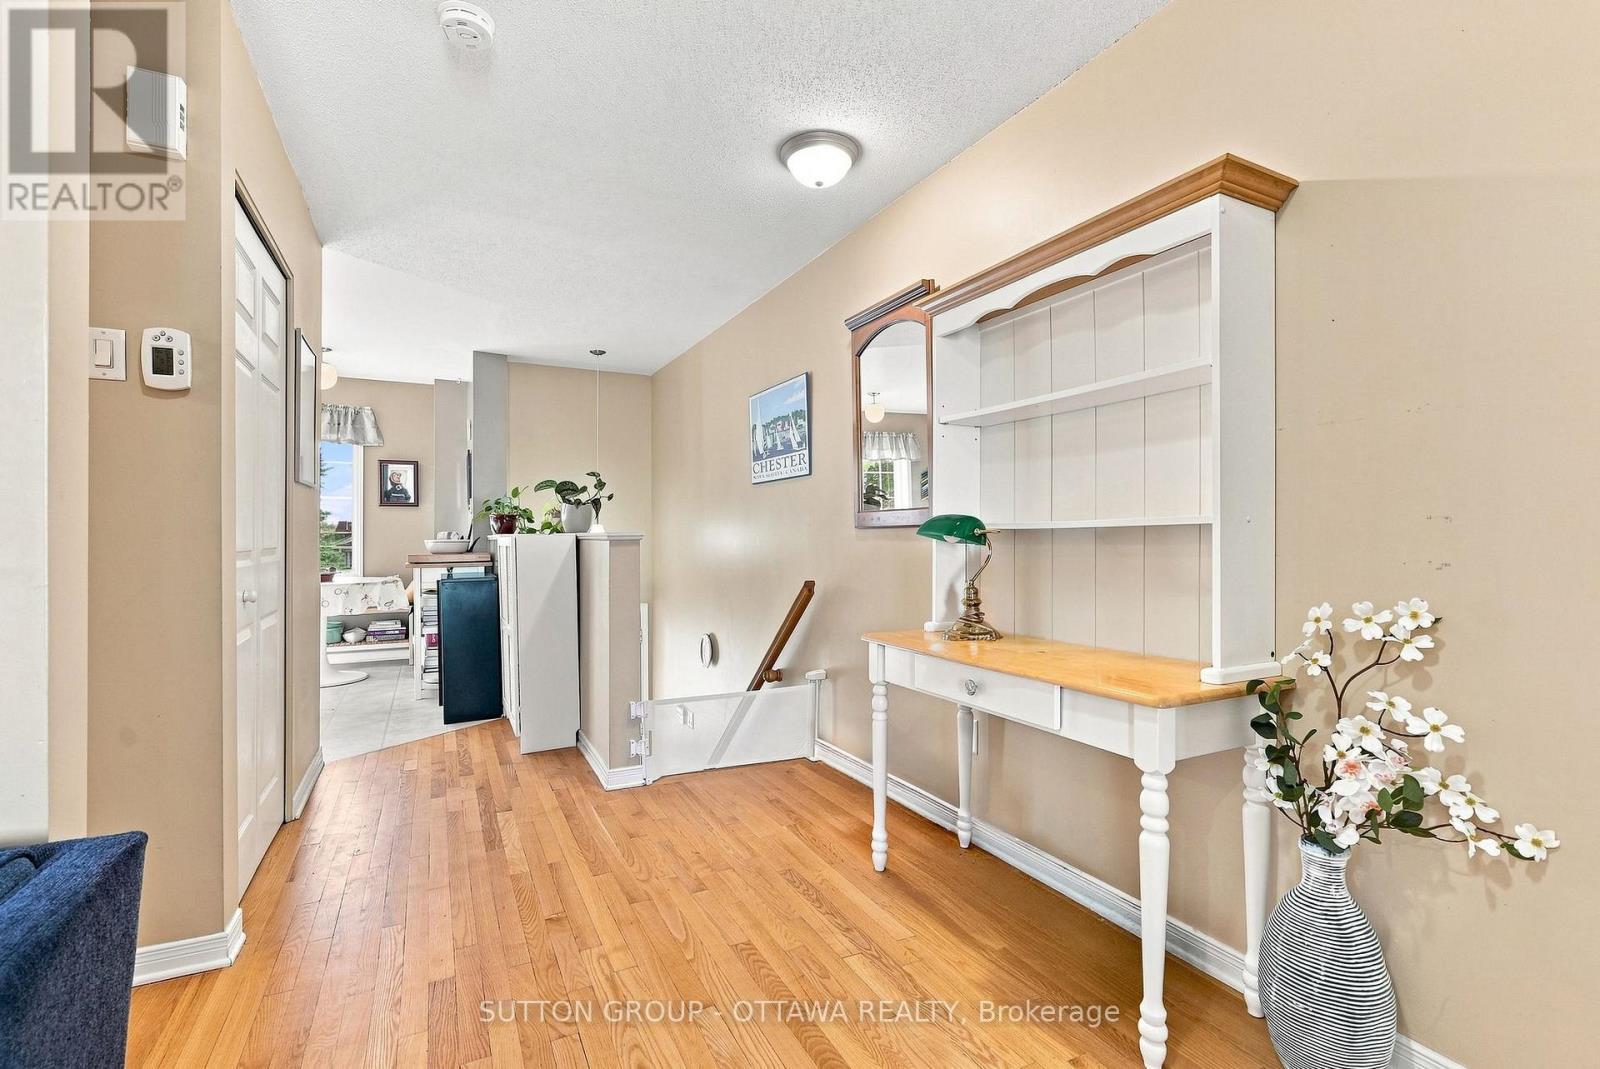
22 Manhattan Crescent, Ottawa, ON - Indoor
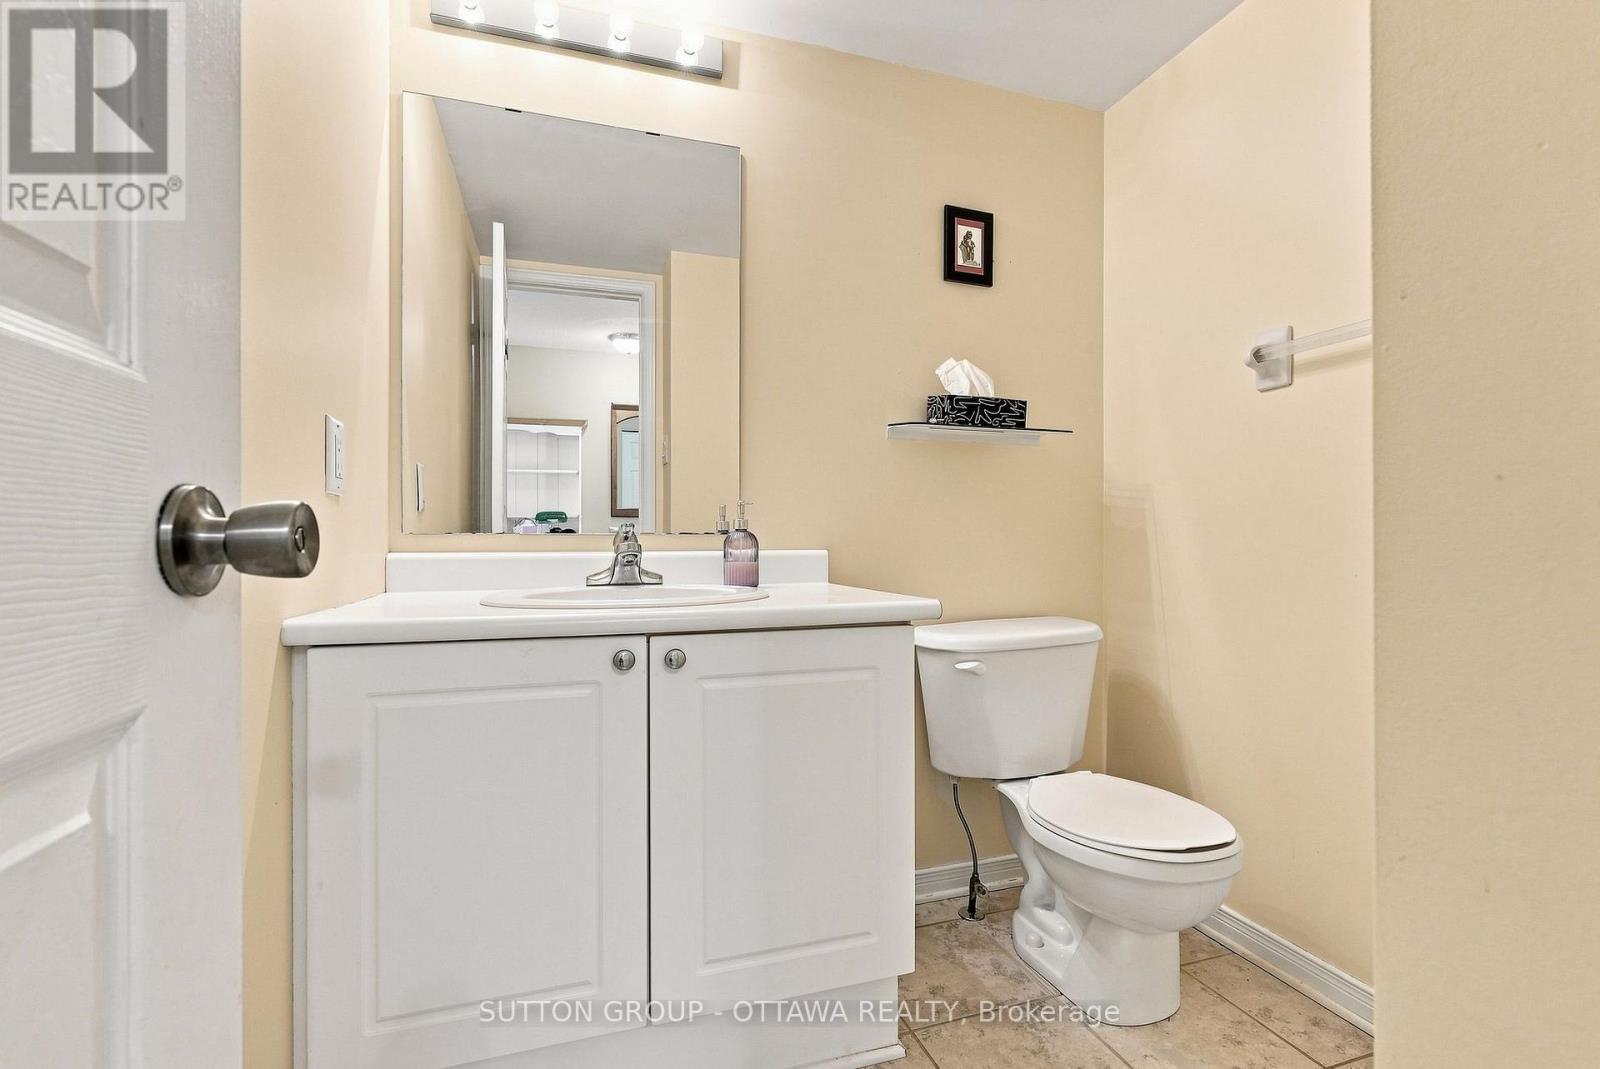
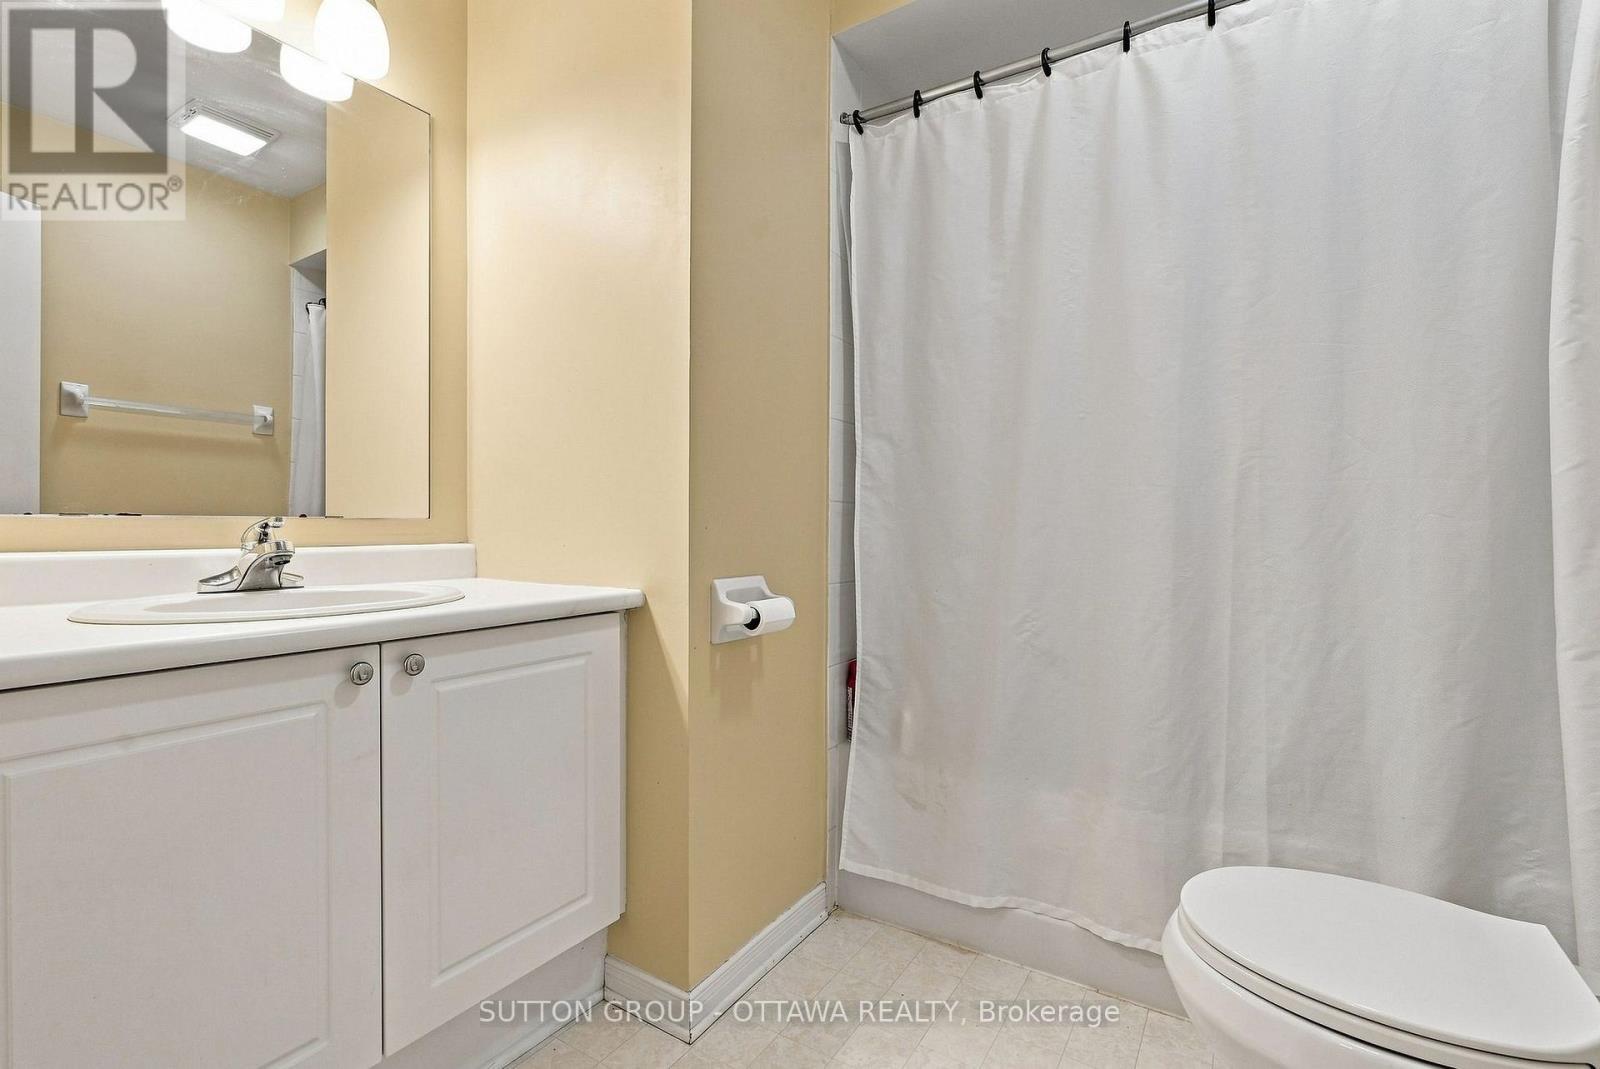
22 Manhattan Crescent, Ottawa, ON - Indoor Photo Showing Bathroom
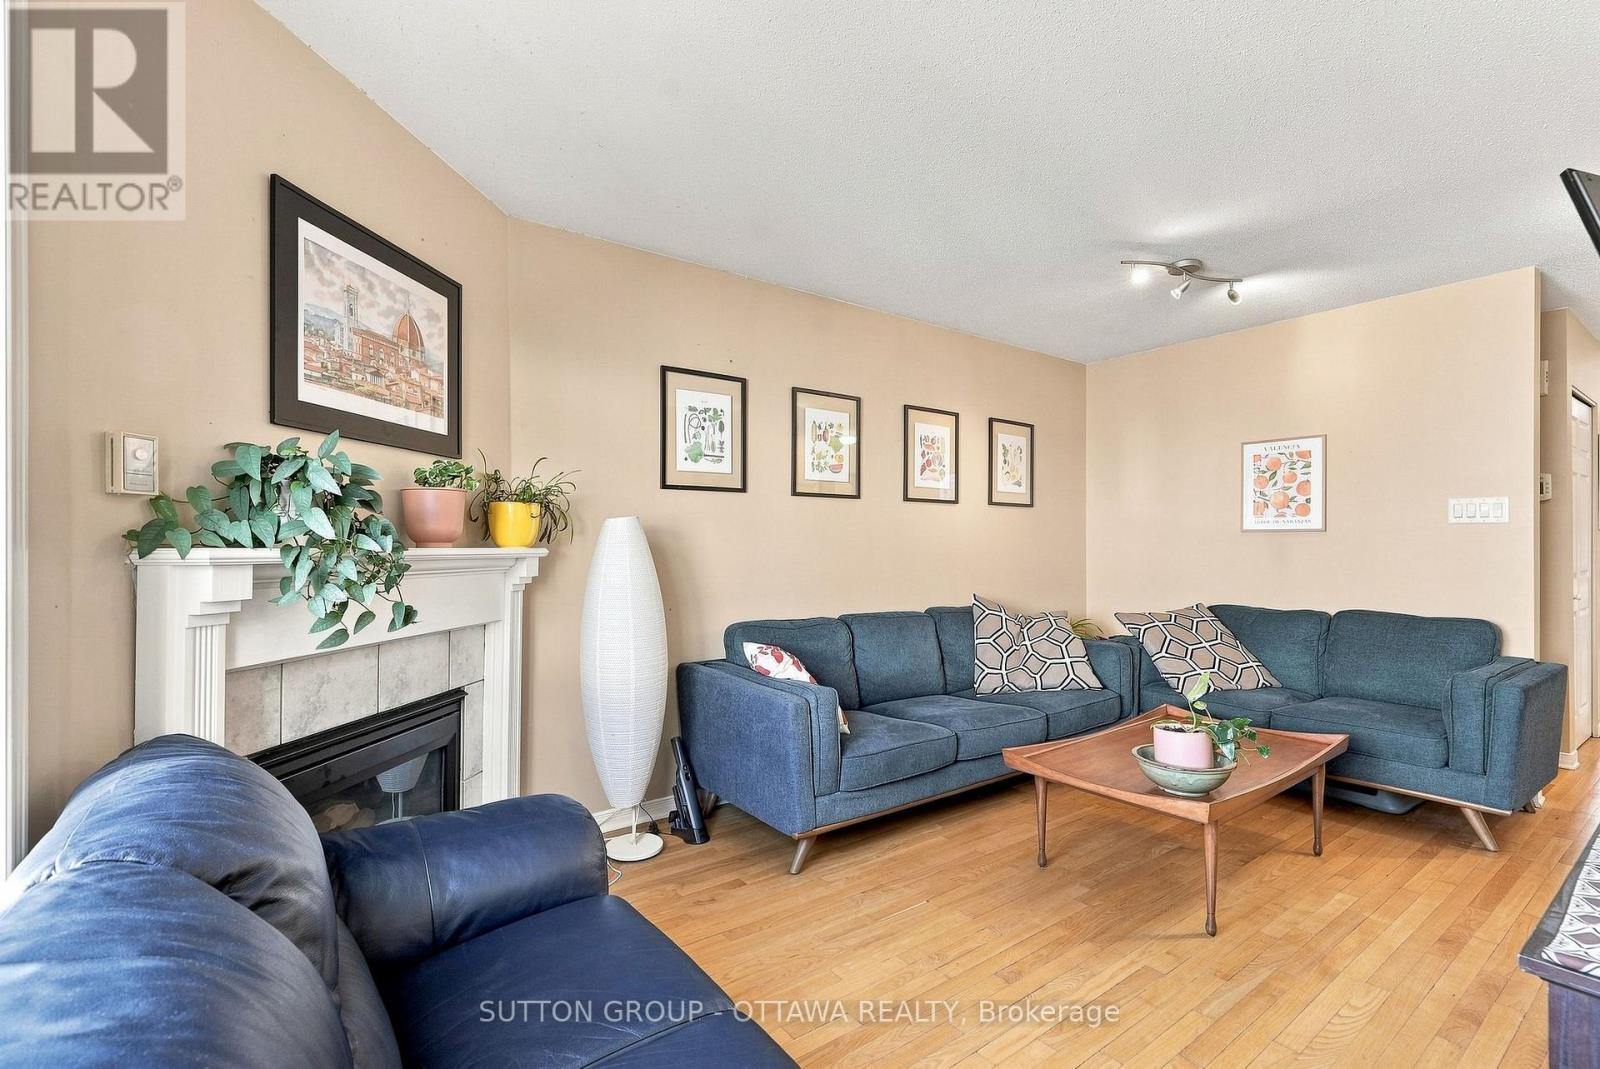
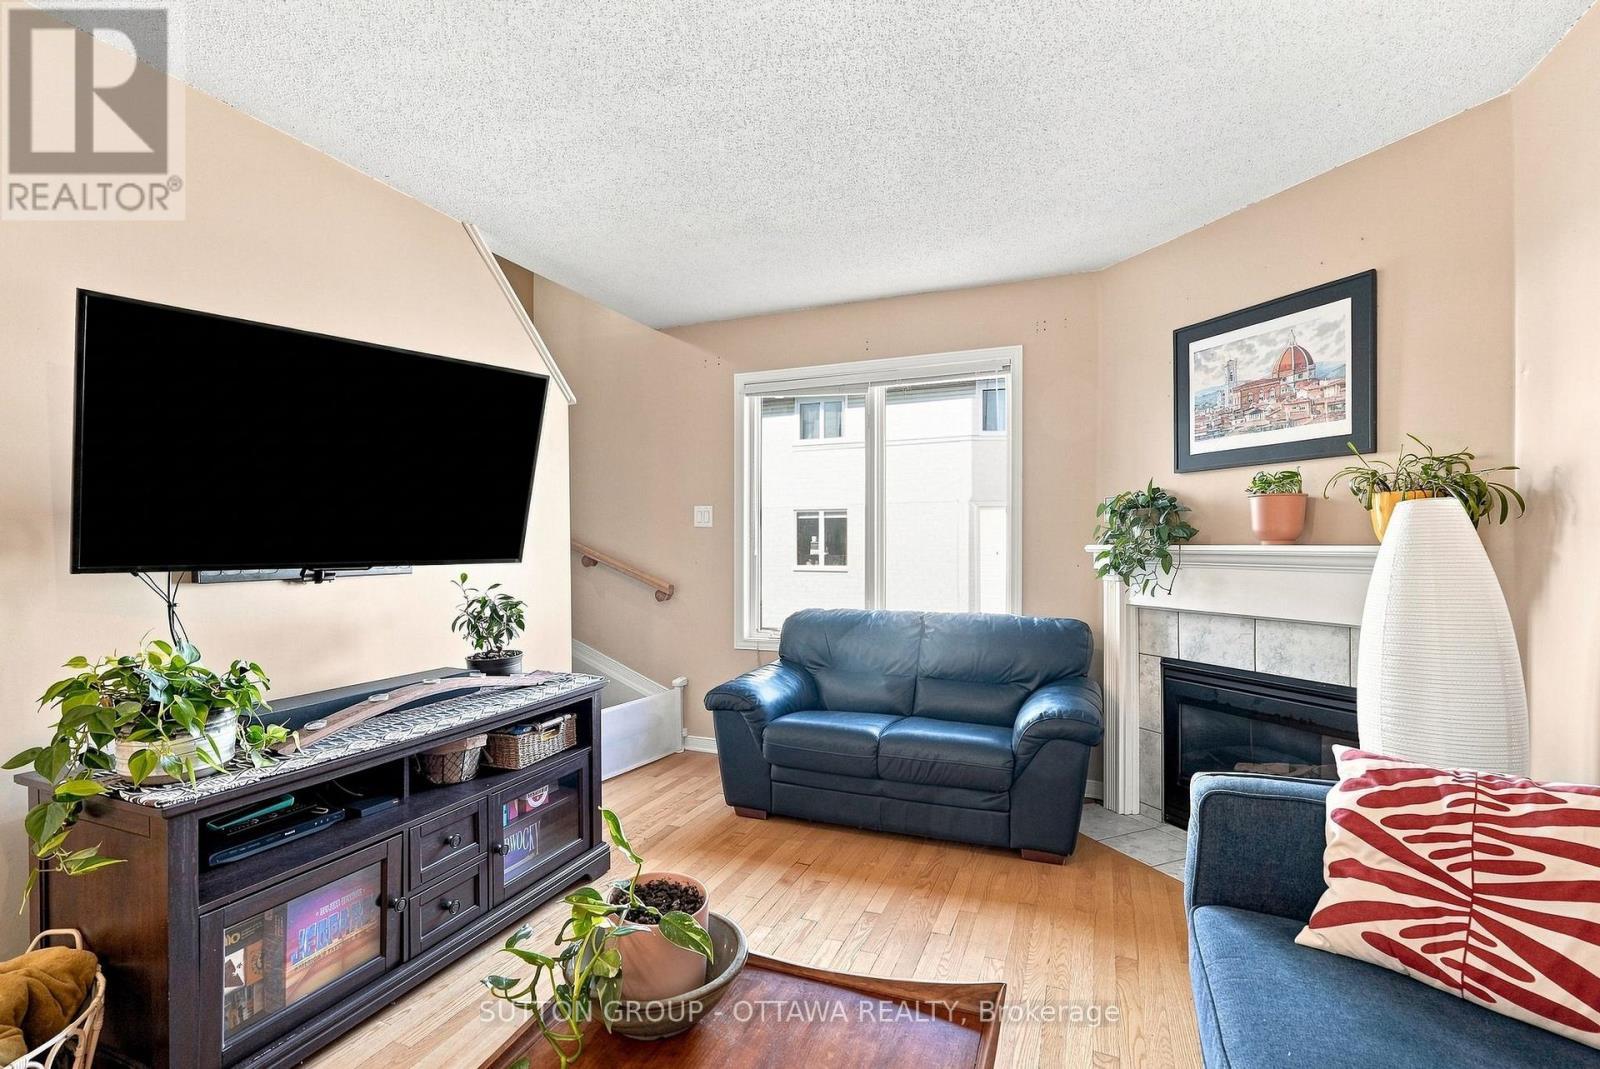
22 Manhattan Crescent, Ottawa, ON - Indoor Photo Showing Living Room With Fireplace
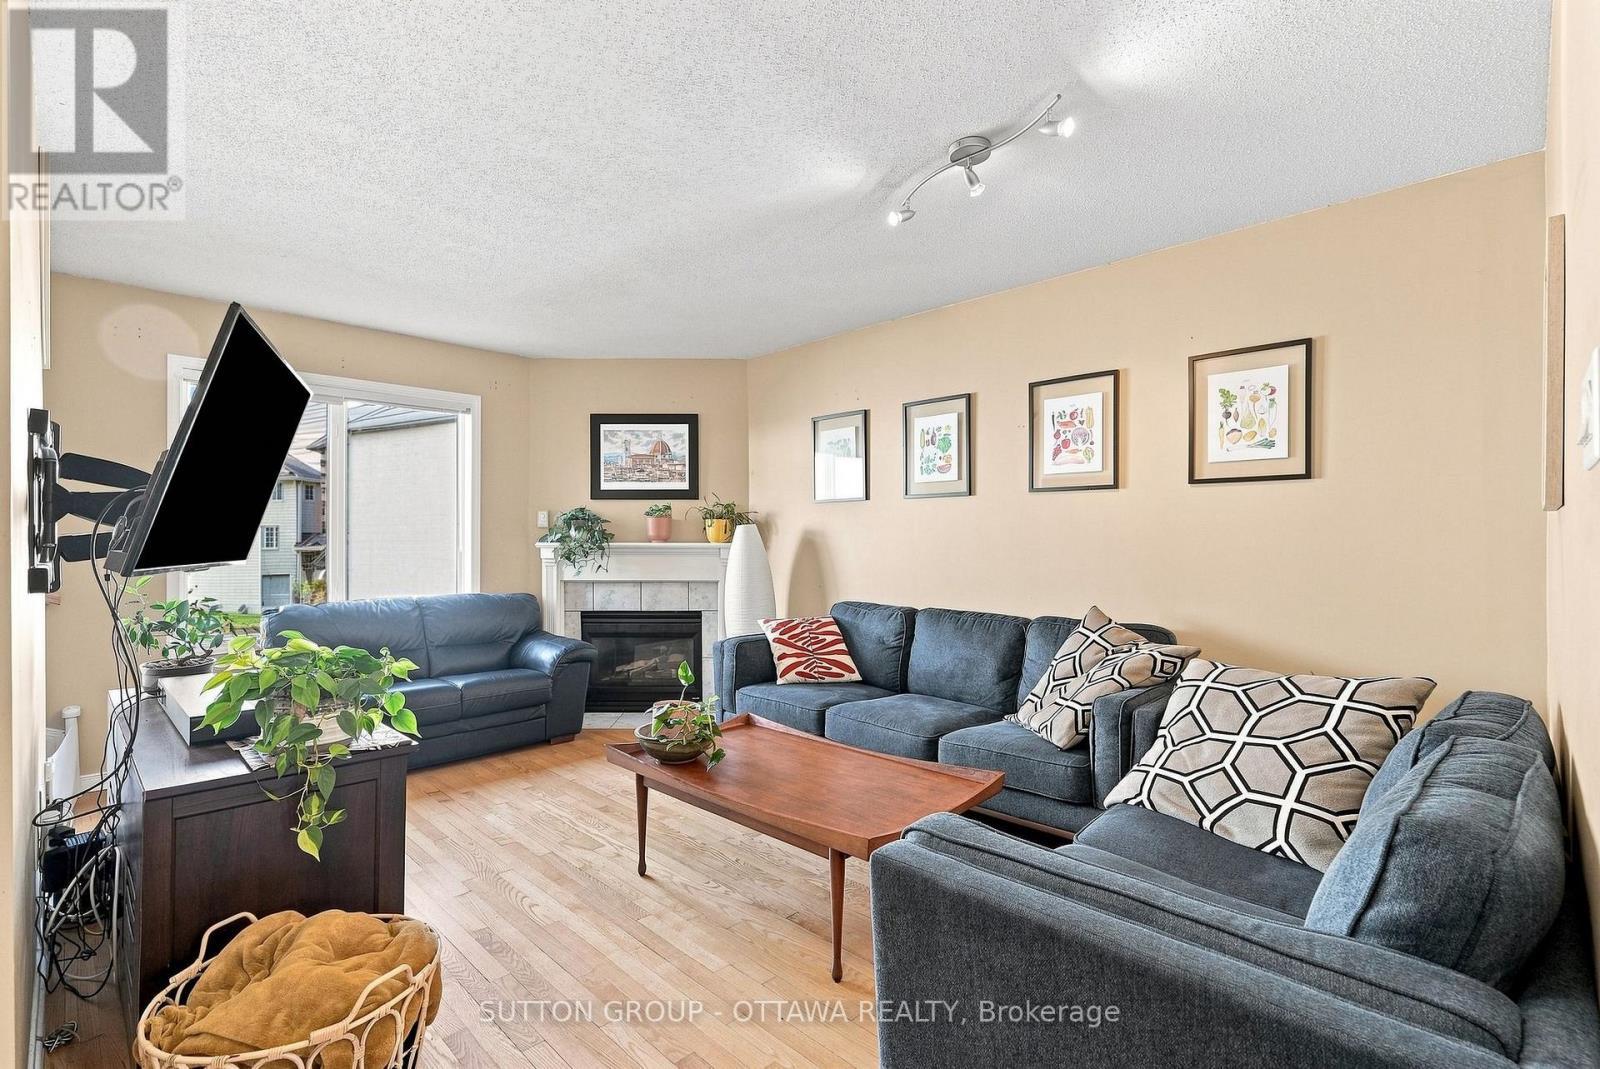
22 Manhattan Crescent, Ottawa, ON - Indoor Photo Showing Living Room
22 Manhattan Crescent, Ottawa, ON - Indoor Photo Showing Living Room With Fireplace
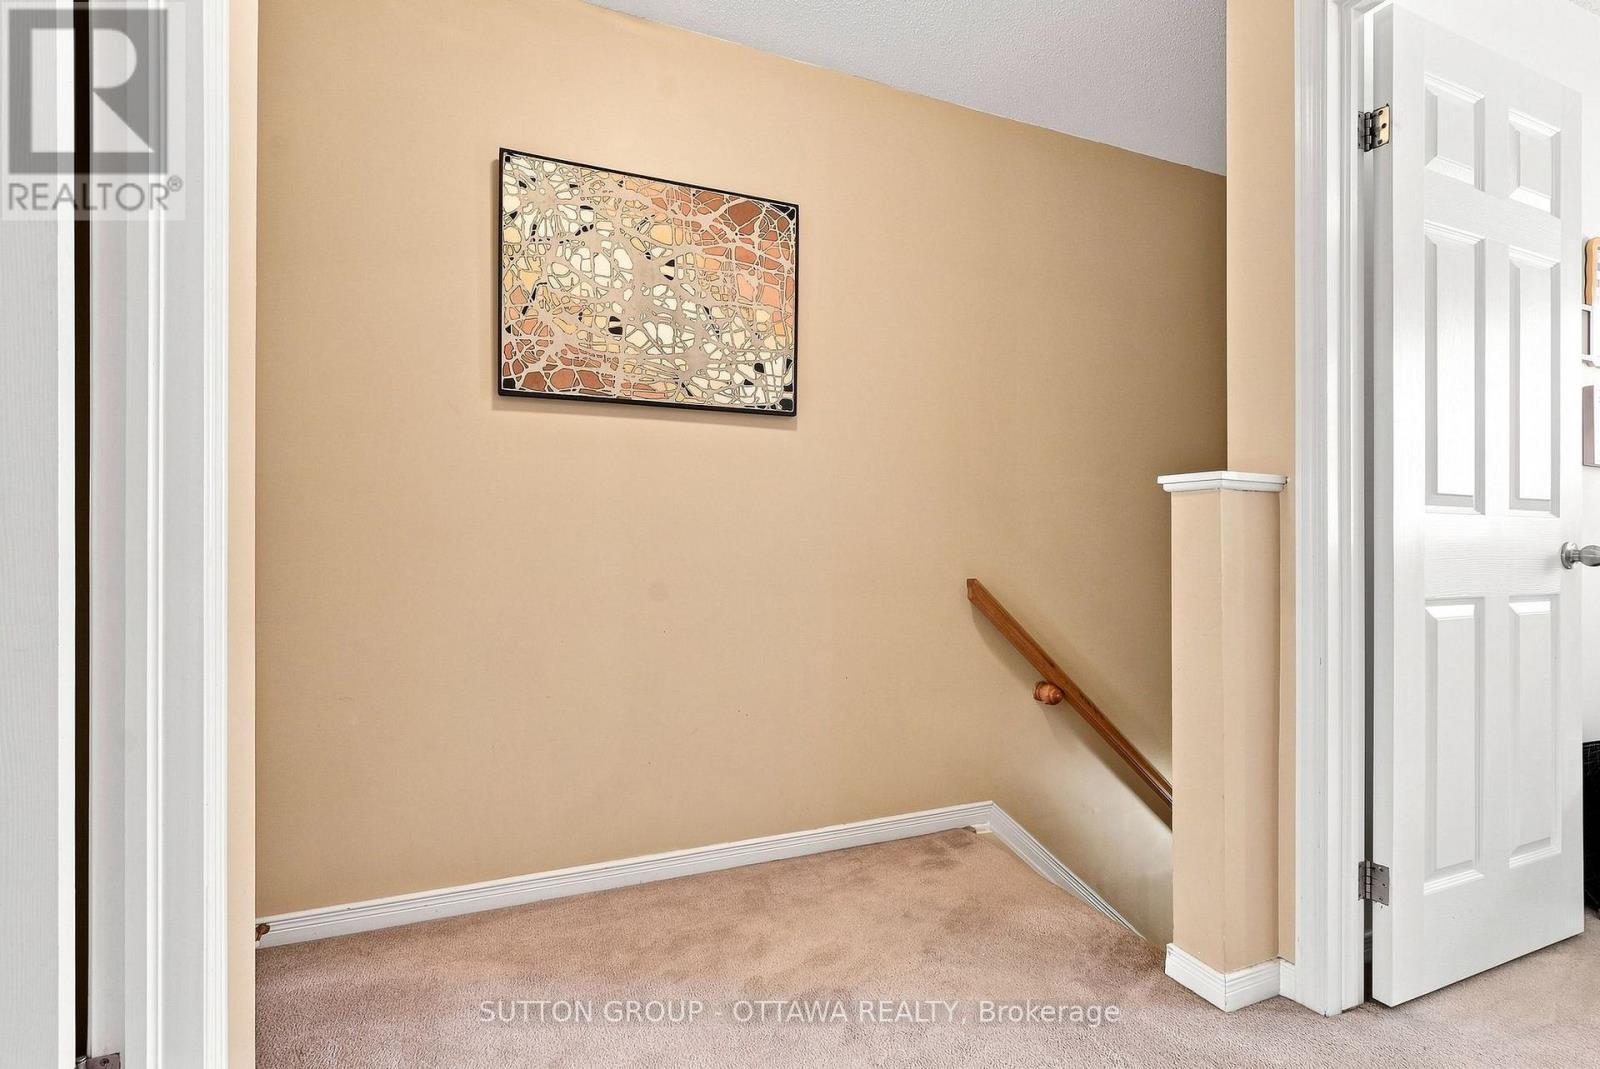
22 Manhattan Crescent, Ottawa, ON - Indoor Photo Showing Other Room
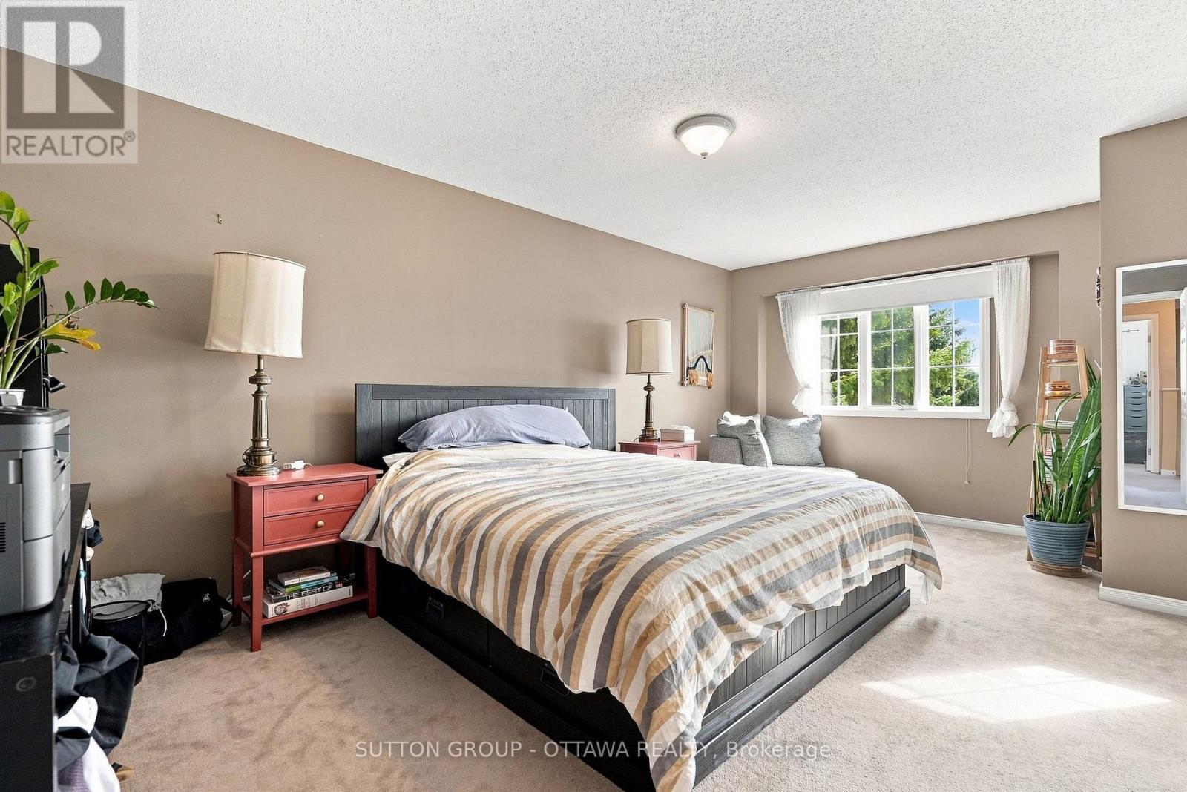
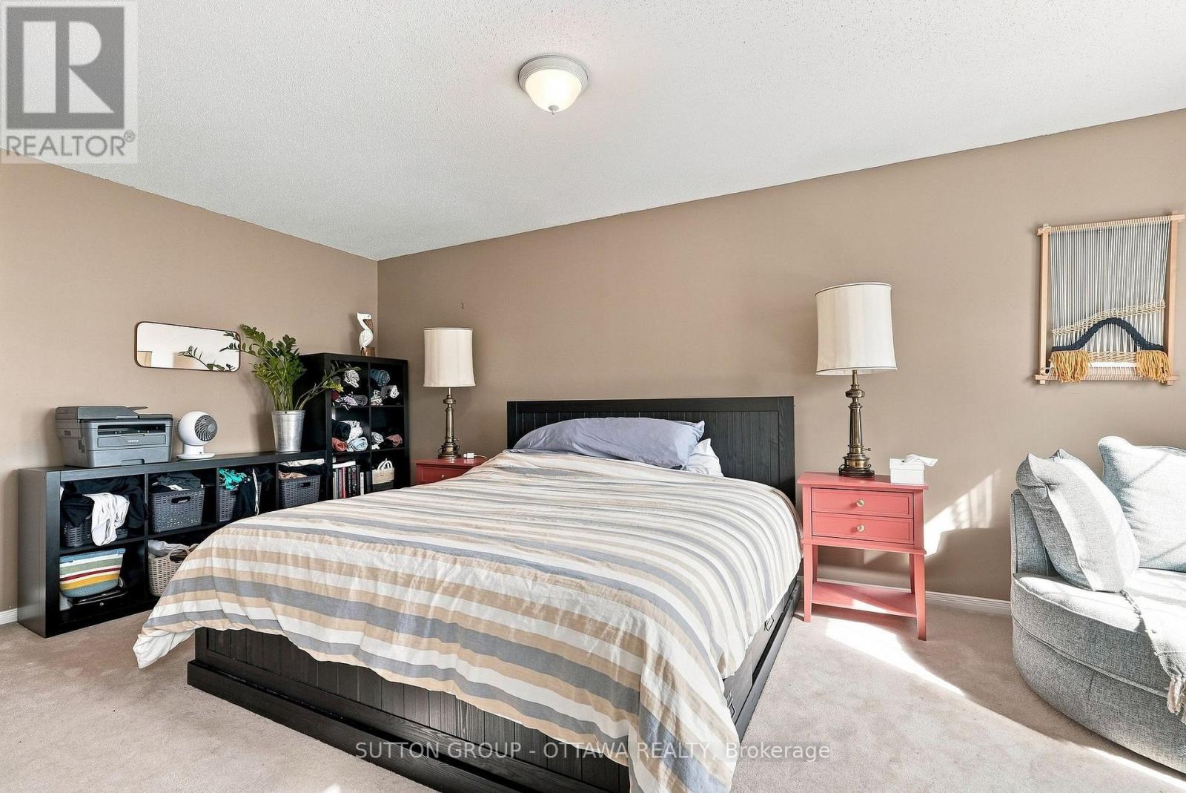
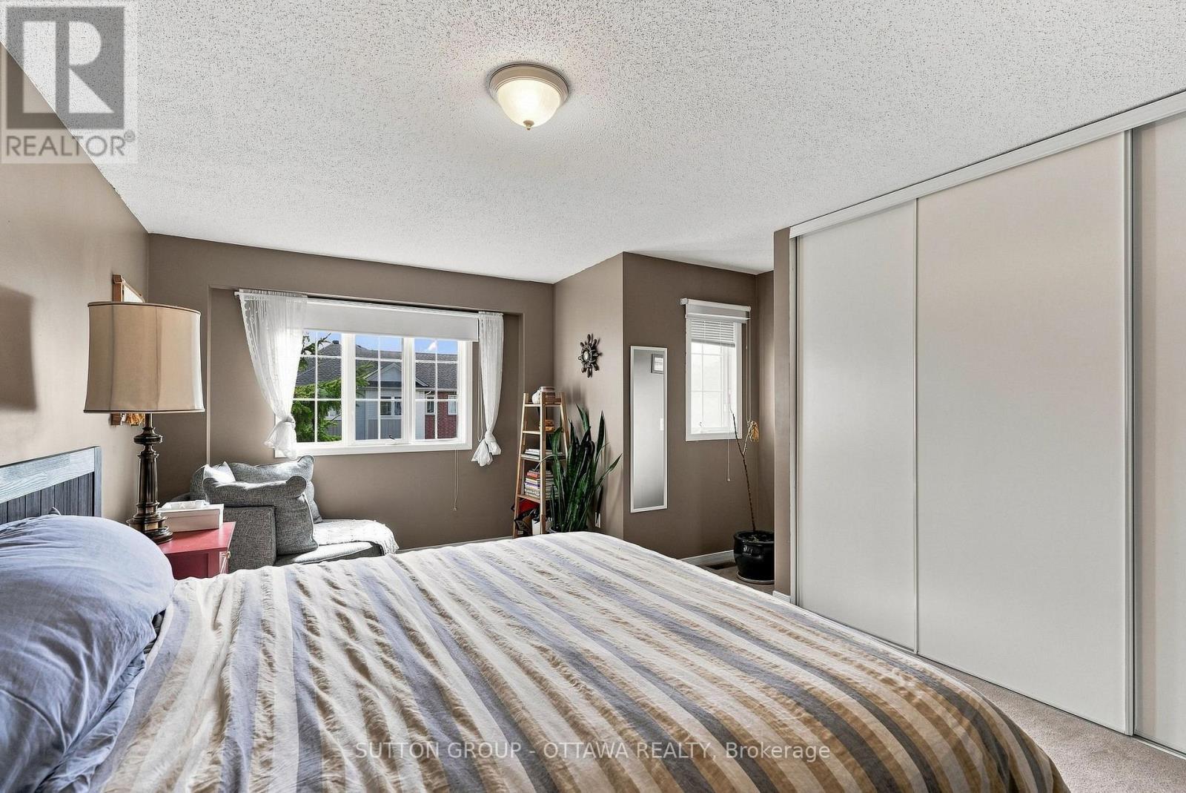
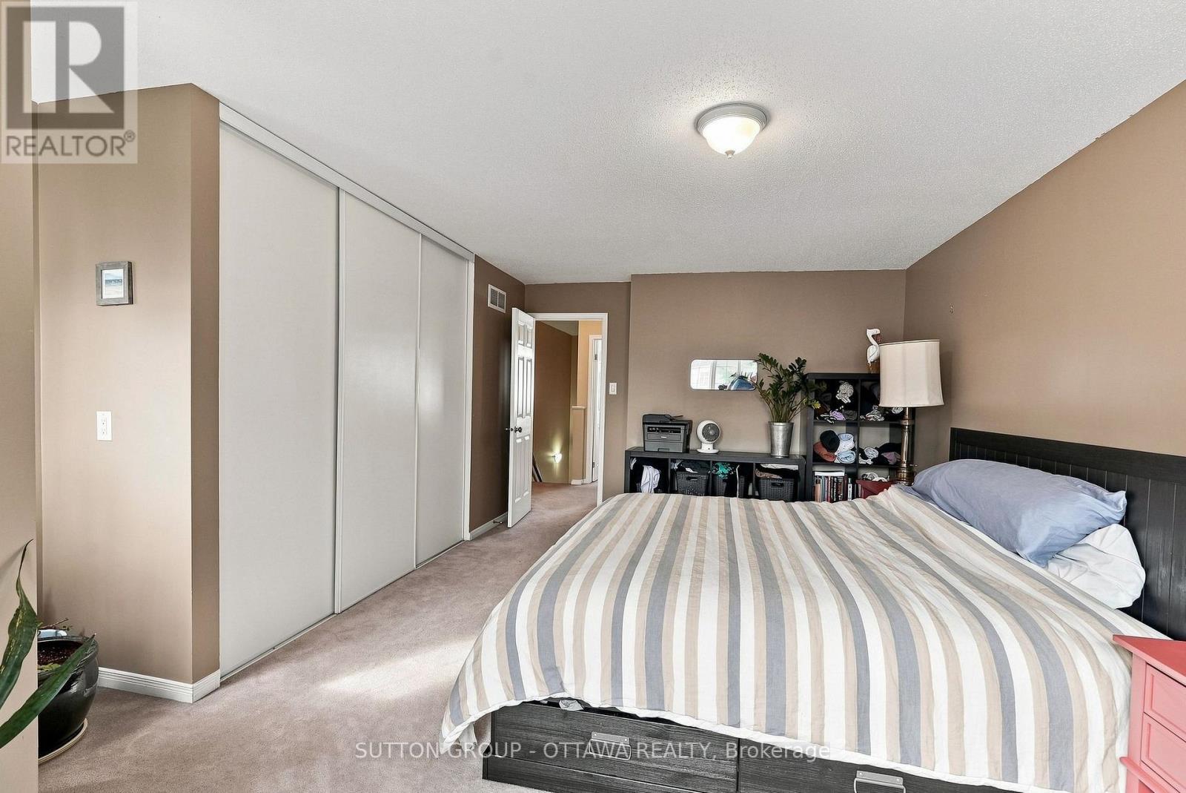
22 Manhattan Crescent, Ottawa, ON - Indoor Photo Showing Bedroom
22 Manhattan Crescent, Ottawa, ON - Indoor
22 Manhattan Crescent, Ottawa, ON - Indoor Photo Showing Other Room
22 Manhattan Crescent, Ottawa, ON - Indoor Photo Showing Bathroom
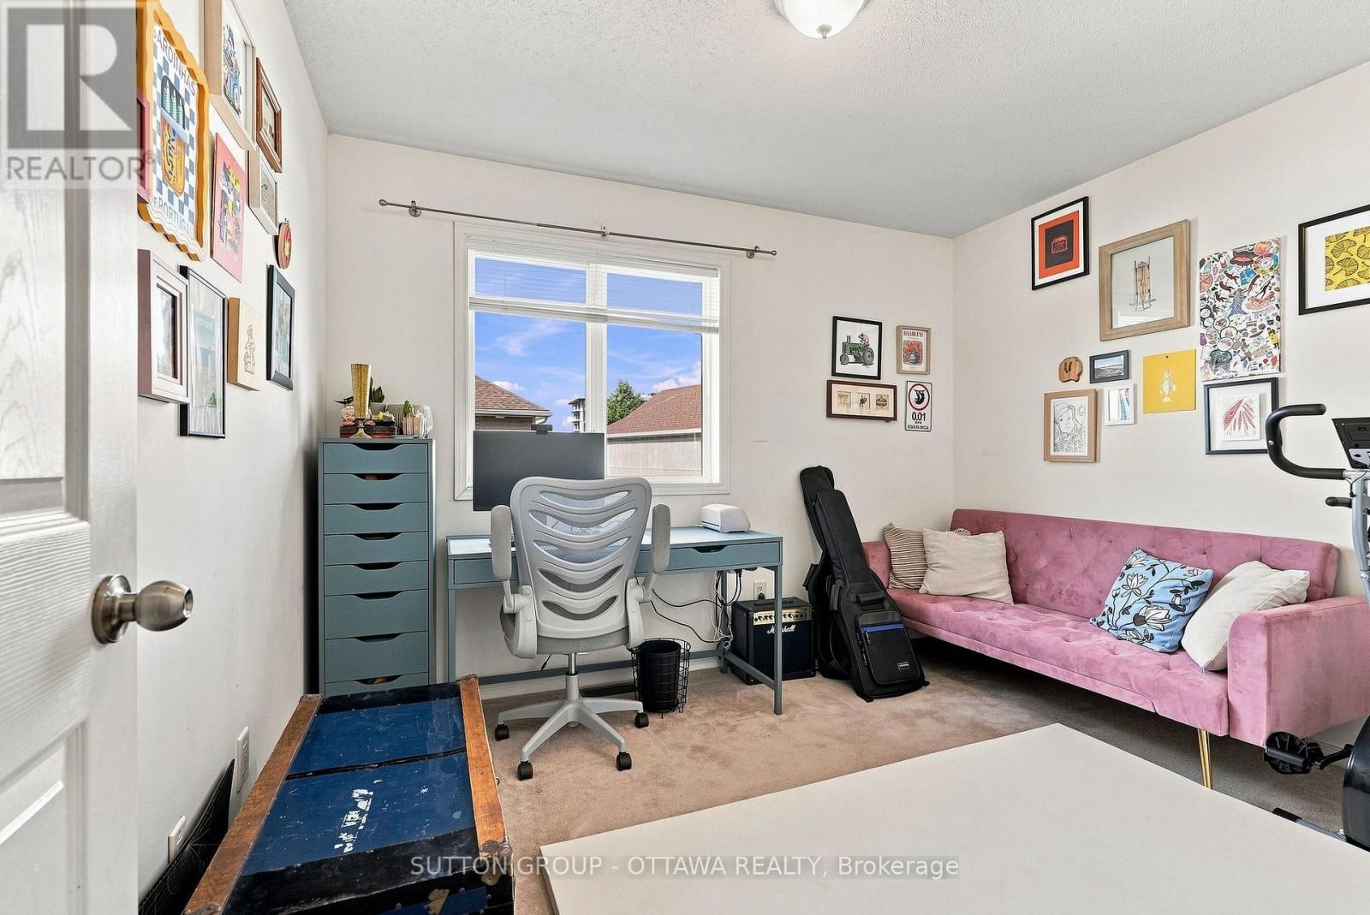
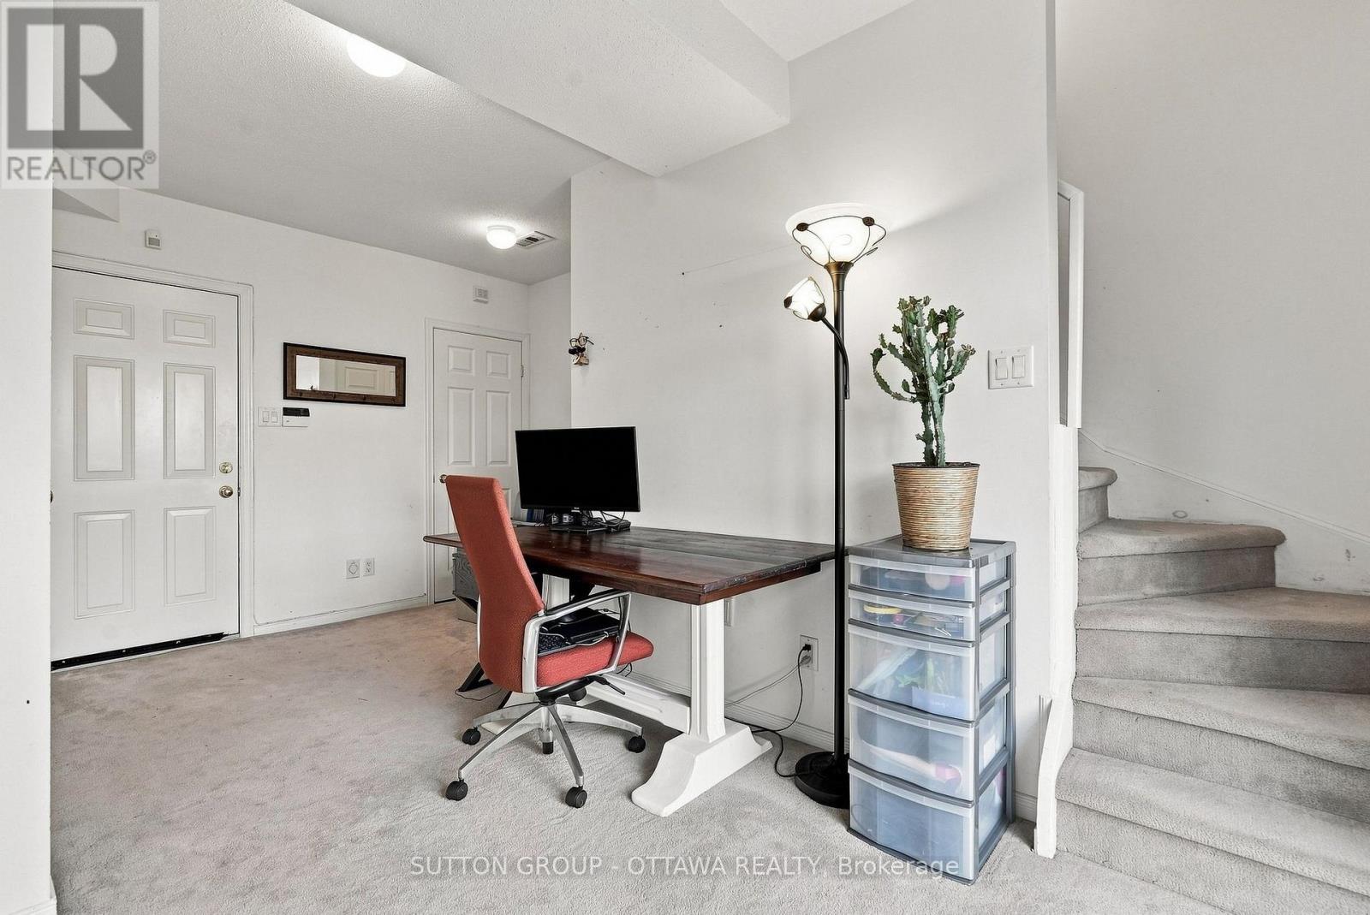
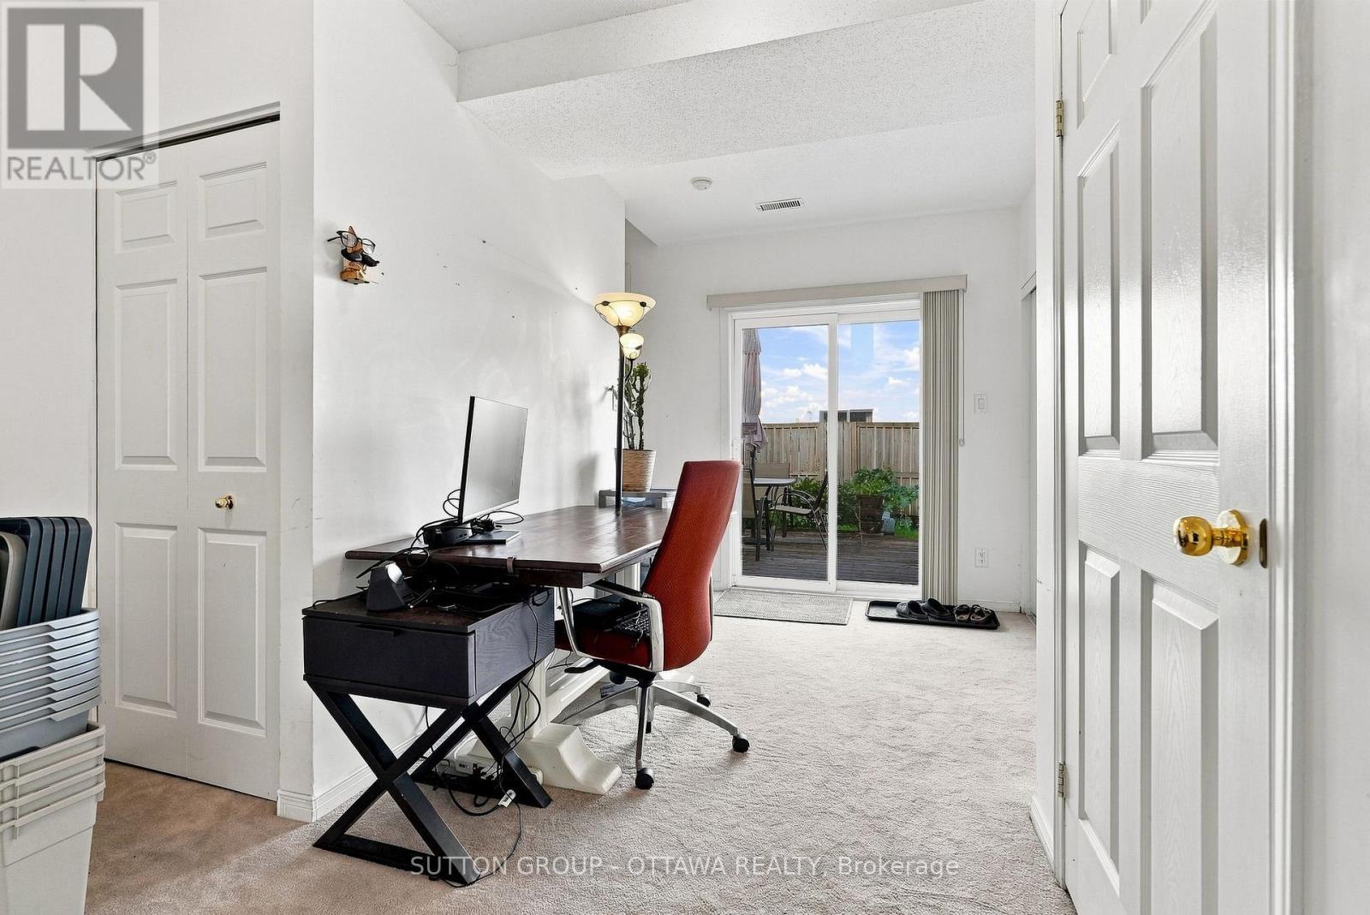
22 Manhattan Crescent, Ottawa, ON - Indoor Photo Showing Office
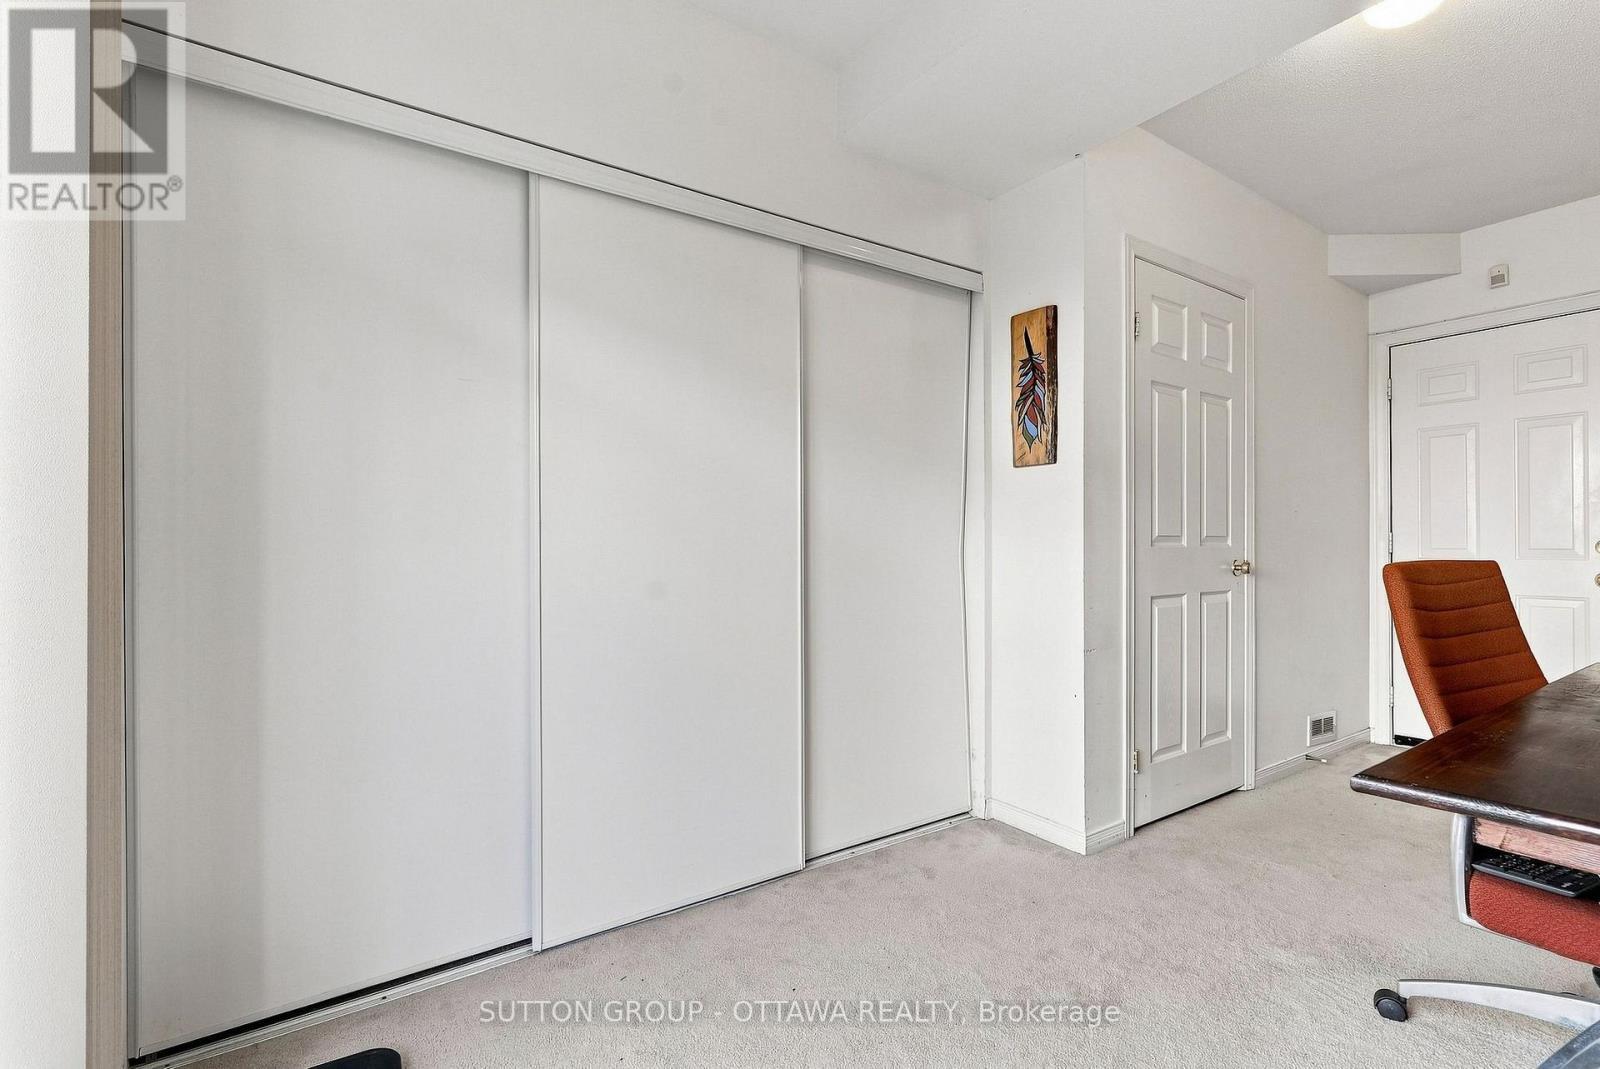
22 Manhattan Crescent, Ottawa, ON - Indoor Photo Showing Other Room
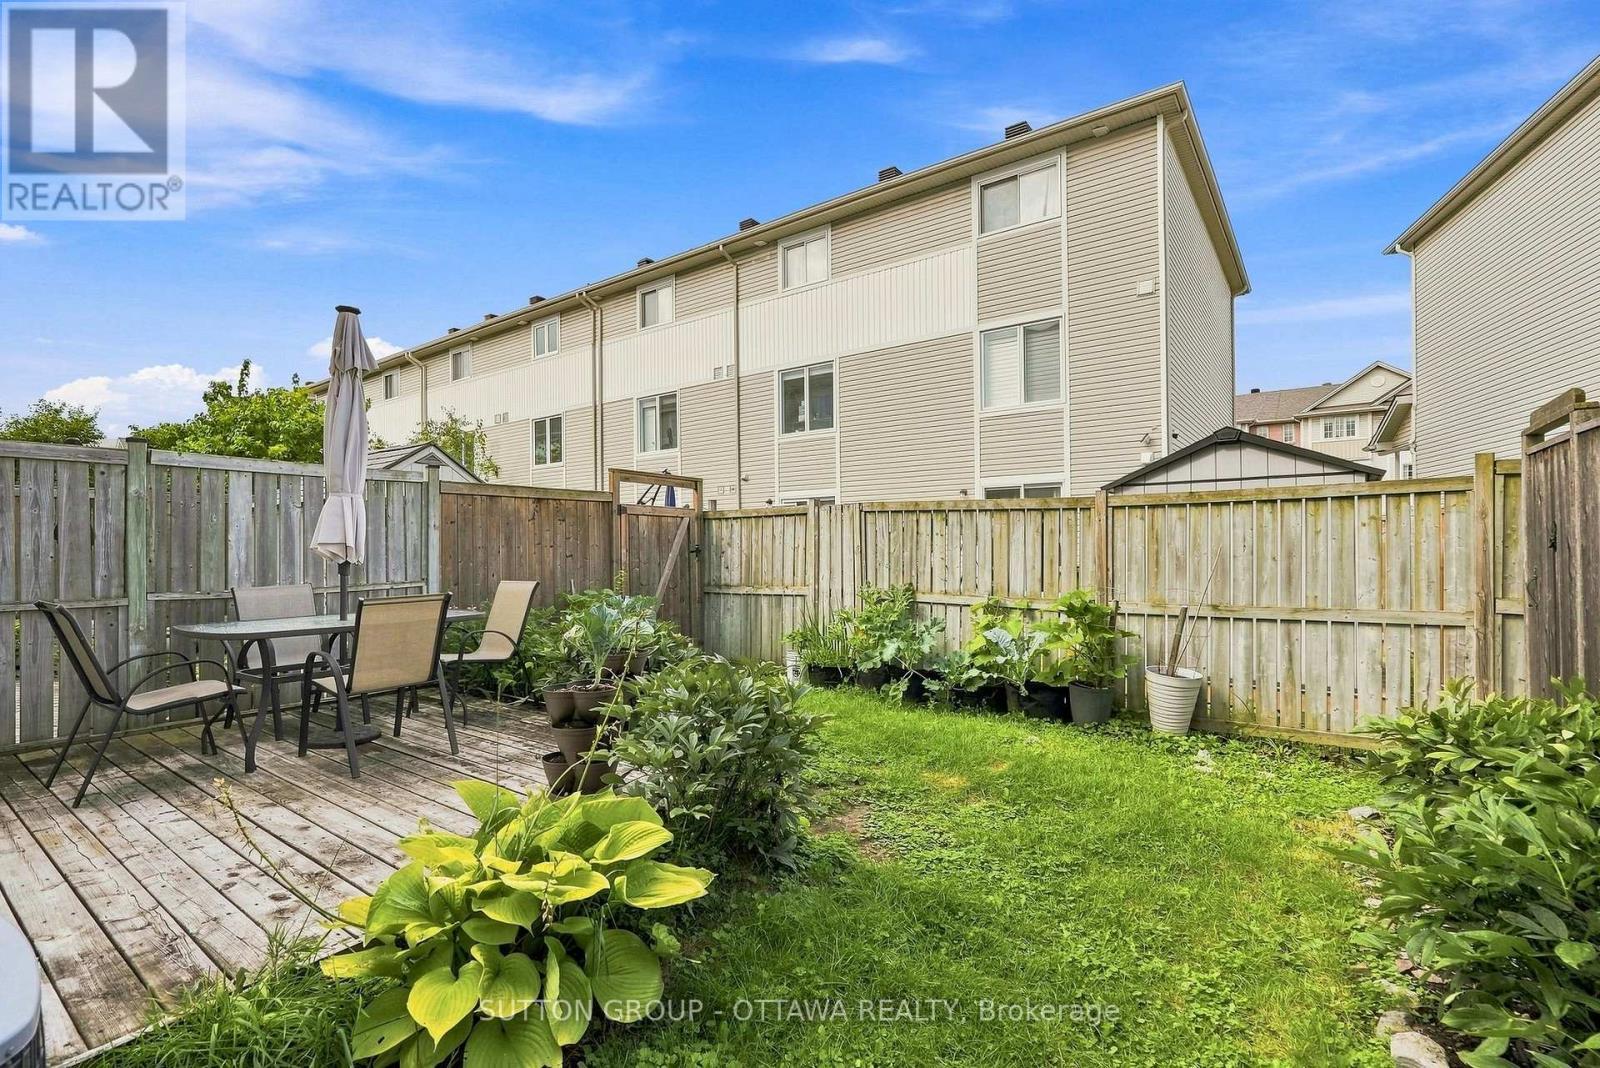
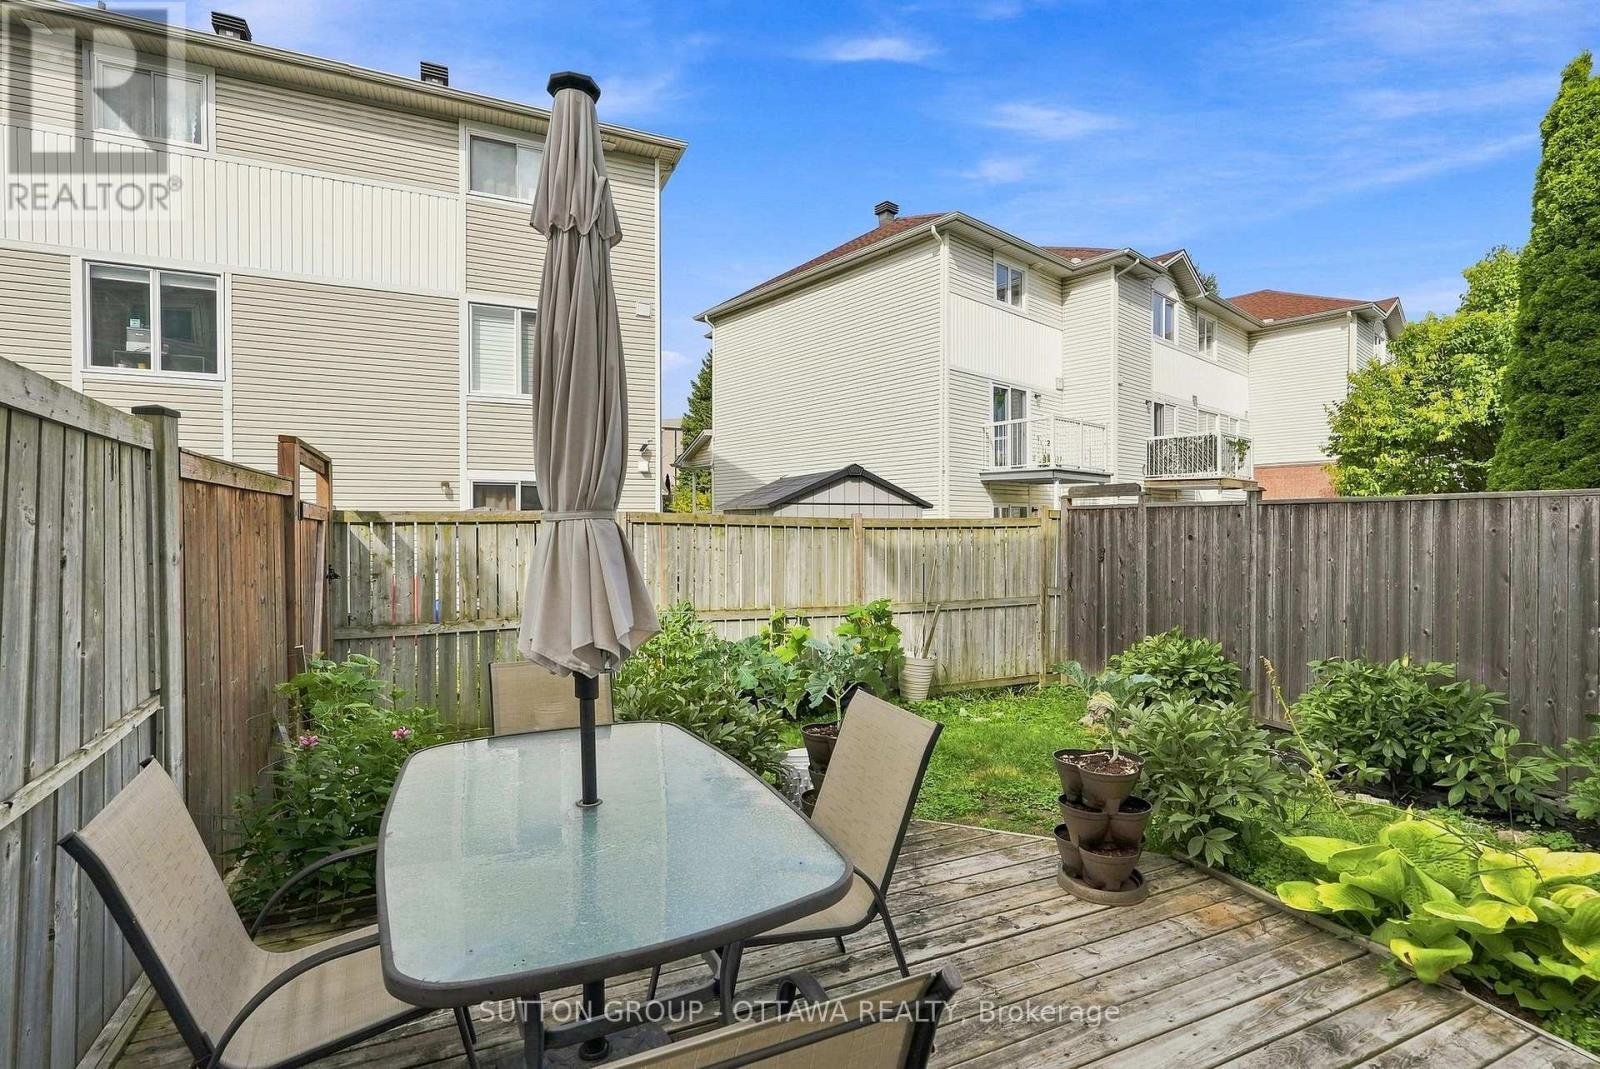
22 Manhattan Crescent, Ottawa, ON - Outdoor With Deck Patio Veranda
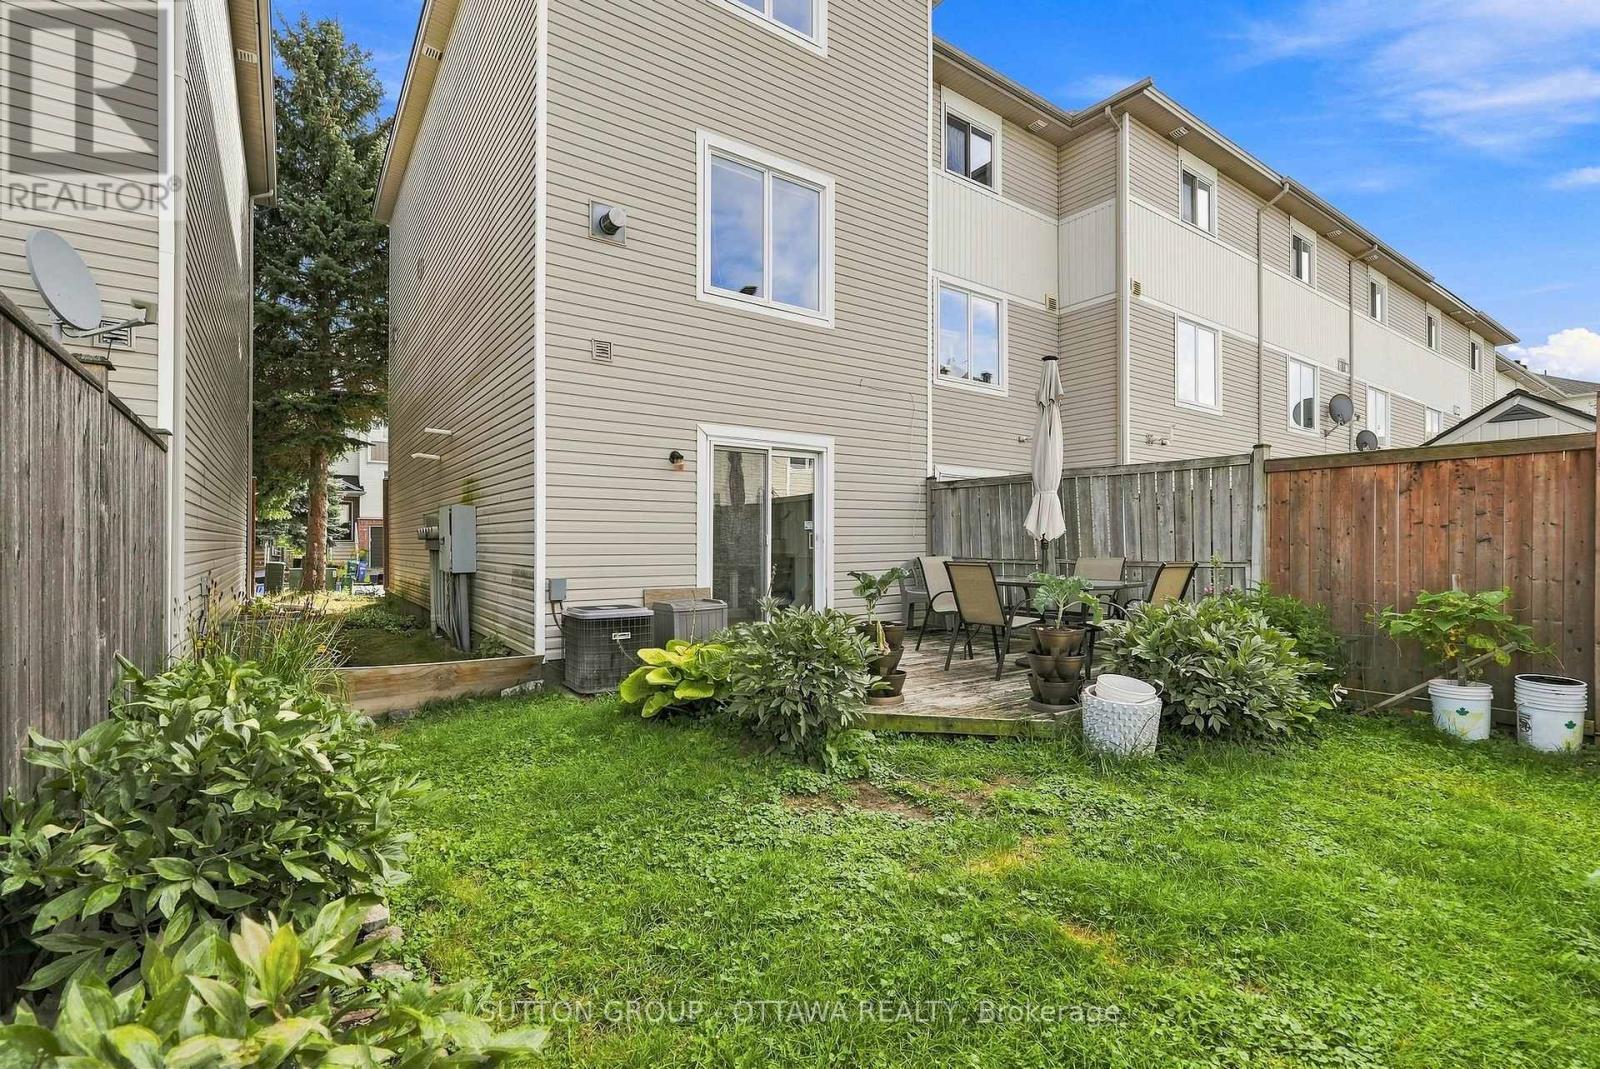
22 Manhattan Crescent, Ottawa, ON - Outdoor With Exterior
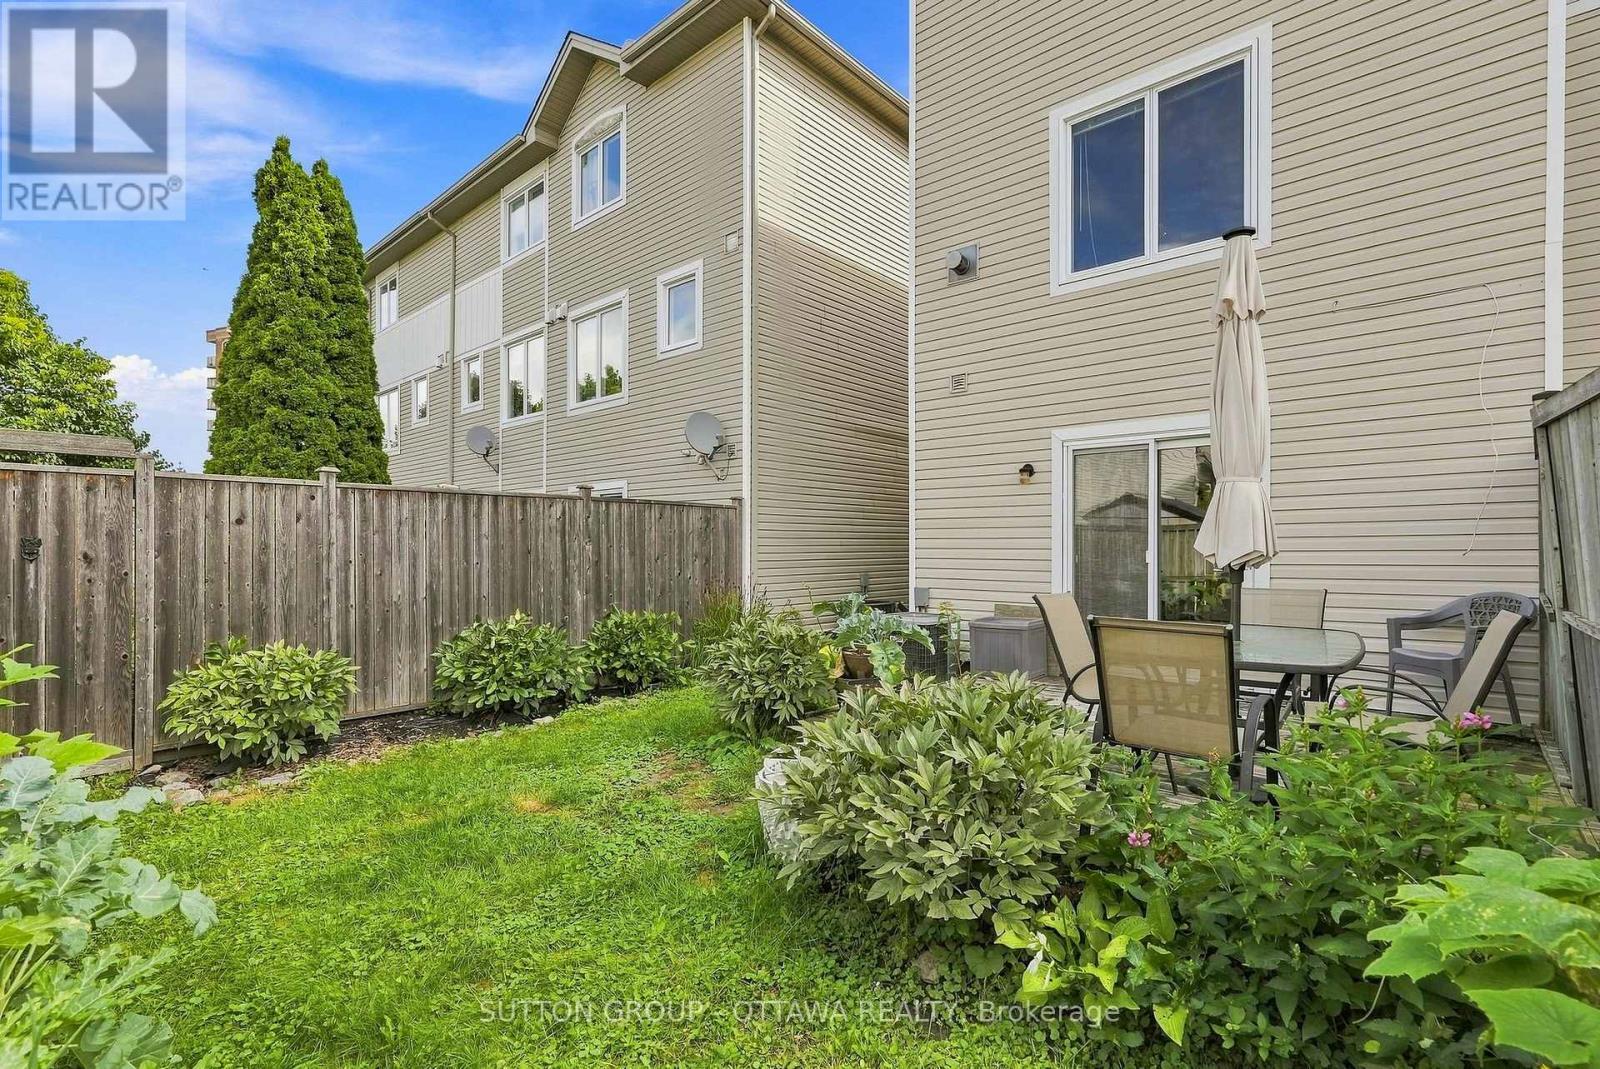
22 Manhattan Crescent, Ottawa, ON - Outdoor
22 Manhattan Crescent, Ottawa, ON - Outdoor With Deck Patio Veranda
22 Manhattan Crescent, Ottawa, ON - Outdoor
22 Manhattan Crescent, Ottawa, ON  - Outdoor With Facade
22 Manhattan Crescent, Ottawa, ON  - Outdoor
22 Manhattan Crescent, Ottawa, ON  - Indoor Photo Showing Other Room
22 Manhattan Crescent, Ottawa, ON - Indoor Photo Showing Kitchen With Double Sink
22 Manhattan Crescent, Ottawa, ON - Indoor
22 Manhattan Crescent, Ottawa, ON - Indoor Photo Showing Bathroom
22 Manhattan Crescent, Ottawa, ON - Indoor Photo Showing Living Room With Fireplace
22 Manhattan Crescent, Ottawa, ON - Indoor Photo Showing Living Room
22 Manhattan Crescent, Ottawa, ON - Indoor Photo Showing Living Room With Fireplace
22 Manhattan Crescent, Ottawa, ON - Indoor Photo Showing Other Room
22 Manhattan Crescent, Ottawa, ON - Indoor Photo Showing Bedroom
22 Manhattan Crescent, Ottawa, ON - Indoor
22 Manhattan Crescent, Ottawa, ON - Indoor Photo Showing Other Room
22 Manhattan Crescent, Ottawa, ON - Indoor Photo Showing Bathroom
22 Manhattan Crescent, Ottawa, ON - Indoor Photo Showing Office
22 Manhattan Crescent, Ottawa, ON - Indoor Photo Showing Other Room
22 Manhattan Crescent, Ottawa, ON - Outdoor With Deck Patio Veranda
22 Manhattan Crescent, Ottawa, ON - Outdoor With Exterior
22 Manhattan Crescent, Ottawa, ON - Outdoor
22 Manhattan Crescent, Ottawa, ON - Outdoor With Deck Patio Veranda
22 Manhattan Crescent, Ottawa, ON - Outdoor
  • Advertising
Are you a real estate investor?
22 MANHATTAN CRESCENT, Ottawa, Ontario, K2C 4B4
$550,000

2 Beds

2 Baths

Property Information:

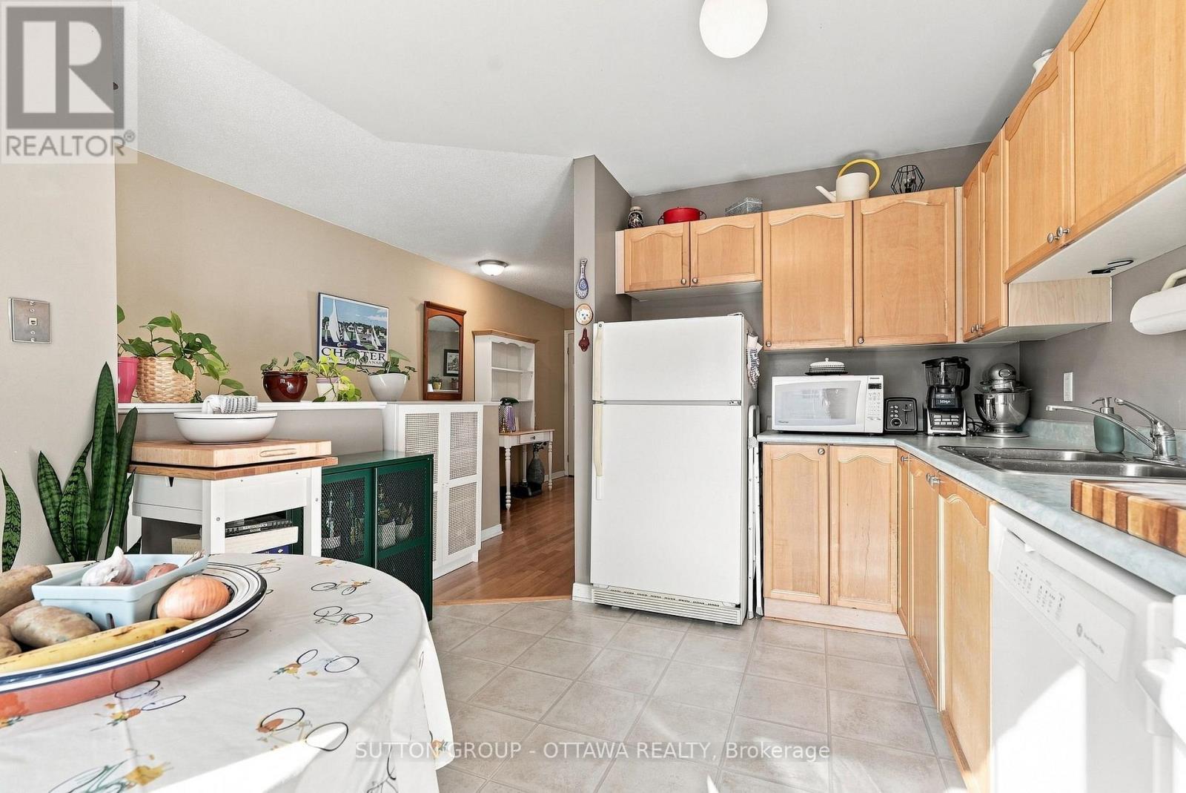
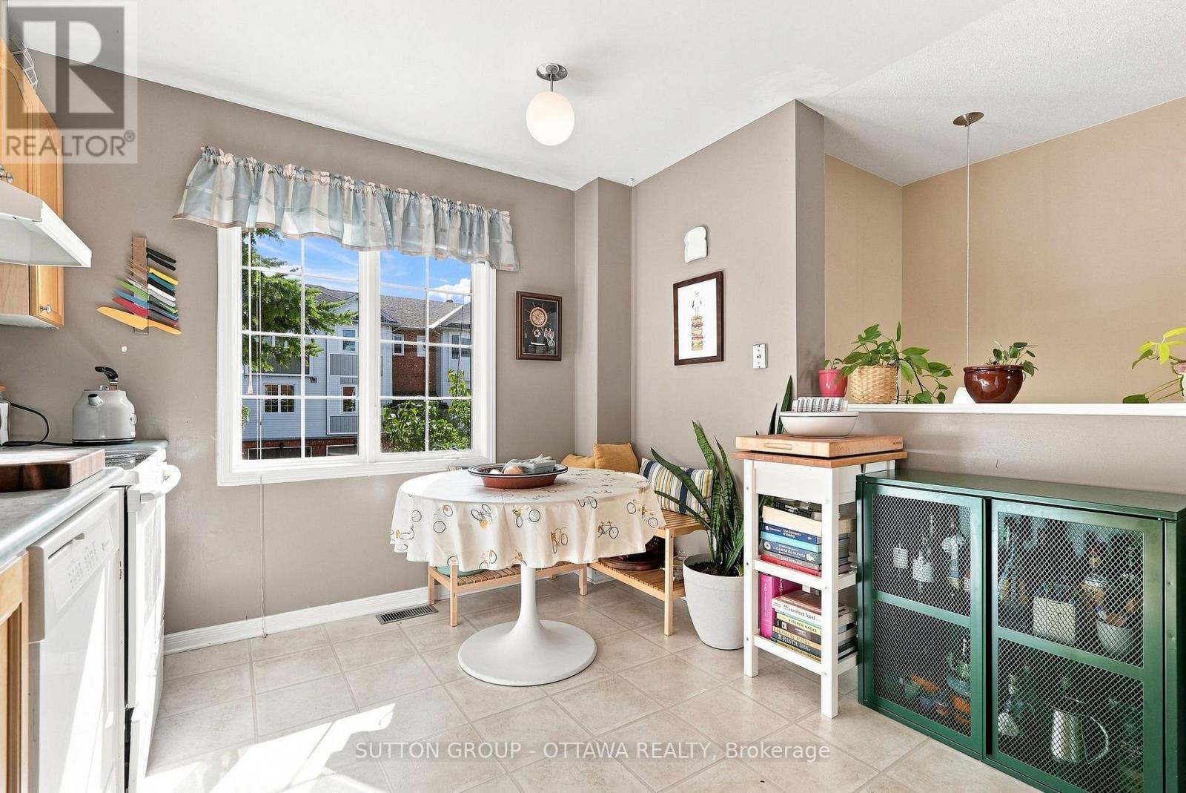
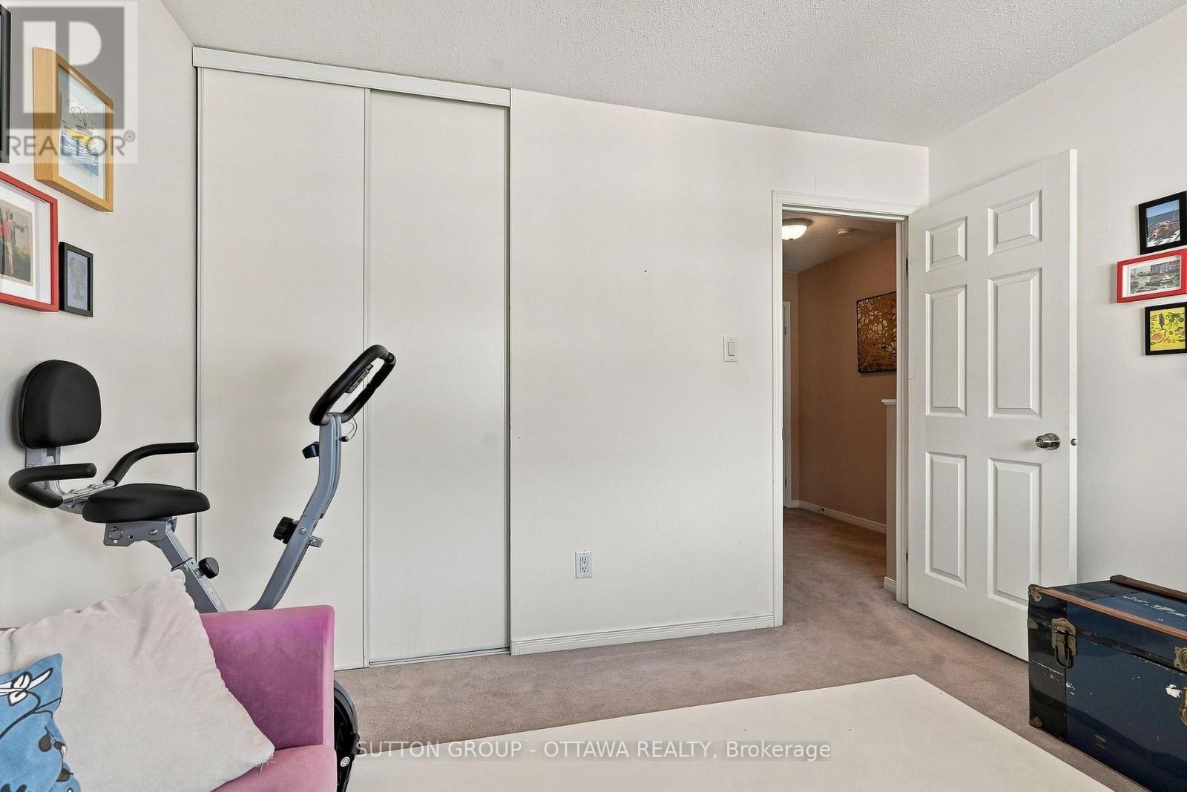
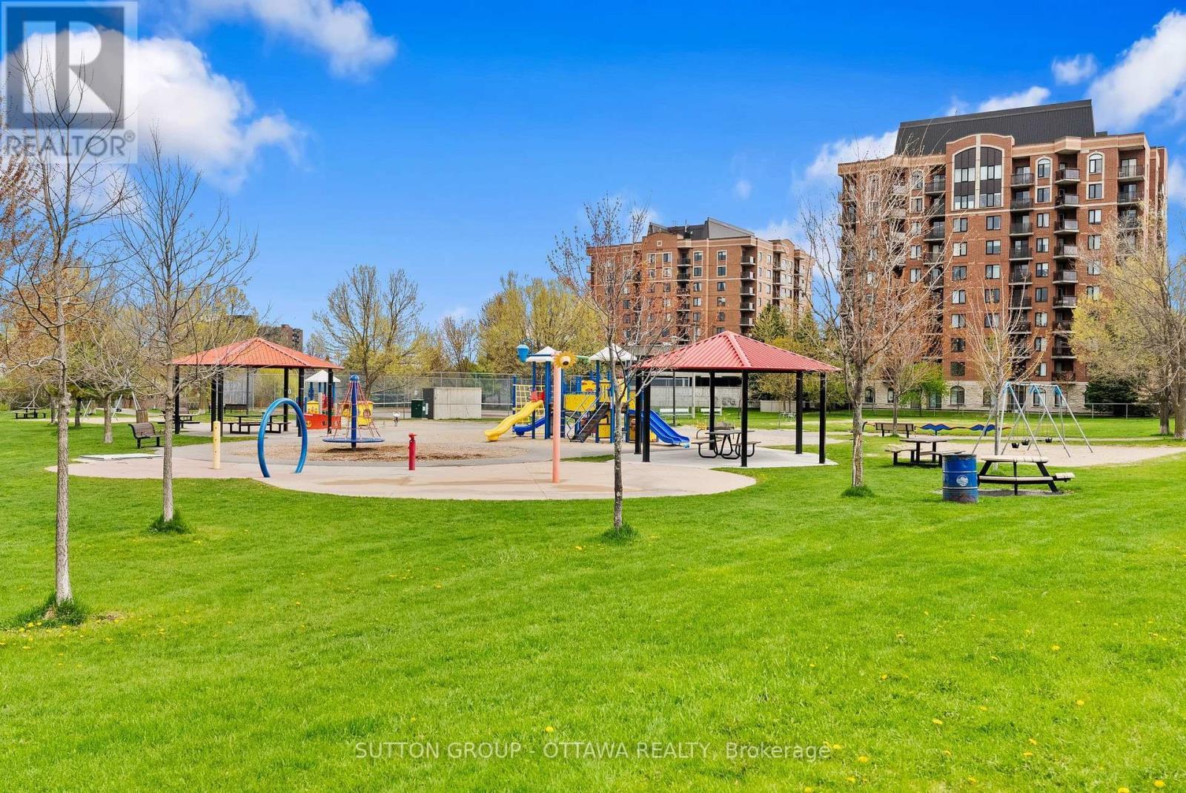
Beautiful 2-bedroom, 1.5 bathroom END UNIT three storey FREEHOLD townhome in highly sought after Central Park with no association fees! Move in ready with a functional floor plan; the main level features hardwood flooring, a bright and airy eat-in kitchen with ample cupboard and counter space, living room with cozy gas fireplace plus convenient powder room for guests. Upstairs you'll find a spacious primary bedroom with a wall of closets, large family bathroom as well as a generous second bedroom. The ground level provides a perfect flex space; home office, den, exercise space or playroom with inside entry to the garage, laundry, storage and patio door access to the backyard with deck and lovely gardens for entertaining. New furnace 2026. This is an incredible location just steps from The Experimental Farm with kilometres of walking and biking trails, Celebration Park/playground & public transit while being a short bike ride or drive to anything you need; restaurants, shopping, groceries, Carleton University, Algonquin College and easy access to the 417. Amazing value and space without sacrificing on location. (id:27)

Building Features:

  • Style: Townhouse
  • Building Type: Row / Townhouse
  • Amenities:
  • Basement Type: None
  • Construction Style - Attachment: Attached
  • Exterior Finish: Brick, Vinyl siding
  • Fireplace: Yes
  • Floor Space: 1100 - 1500 sqft
  • Foundation Type: Poured Concrete
  • Heating Type: Forced air
  • Heating Fuel: Natural gas
  • Cooling Type: Central air conditioning
  • Appliances: Garage door opener remote, Central Vacuum, Dishwasher, Dryer, Hood Fan, Stove, Washer, Refrigerator

Property Features:

  • OwnershipType: Freehold
  • Property Type: Single Family
  • Half Bathrooms: 1
  • Fence Type: Fenced yard
  • Floor Space (approx): 1100 - 1500 Square Feet
  • Irregular: Yes
  • Lot Depth: 70 Feet
  • Lot Frontage: 19.2 Feet
  • Lot Size: 19.2 x 70 FT
  • Sewer: Sanitary sewer
  • Parking Type: Attached garage, Garage
  • No. of Parking Spaces: 2

Rooms:

  • Kitchen 2nd Level 3.89 m x 3.08 m
  • Living 2nd Level 3.37 m x 4.87 m
  • 2nd Bedroom 3rd Level 3.36 m x 2.84 m
  • Bathroom 3rd Level 2.26 m x 2.19 m
  • Recreation Room Ground Level 5.01 m x 1.93 m

Convert Measurement to:

Courtesy of: SUTTON GROUP - OTTAWA REALTY

REALTOR.ca  

Access to Sold Data on this website may only be used by consumers that have a bona fide interest in the purchase, sale, or lease of residential real estate.

Sales/Price History

Log in or create an account to see sold and historical listings information

QuickQuoteTM Powered by RPS

Location of 22 MANHATTAN CRESCENT, Ottawa, Ontario, K2C 4B4

Demographic Information of 22 MANHATTAN CRESCENT, Ottawa, Ontario, K2C 4B4
Life Stage

Young Couples

Employment Type

Service Sector/White Collar

Average Household Income

$139,903.79

Average Number of Children

1.67

Household Population

Household Structure

Age of Population

Education

Education Level

No certificate/diploma/degree

8.61 %

High school certificate or equivalent

16.89 %

Apprenticeship trade certificate/diploma

2.72 %

College/non-university certificate

15.25 %

University certificate (below bachelor)

4.05 %

University Degree

52.48 %

Commuter

Travel To Work

By Car

82.41 %

By Public Transit

9.56 %

By Walking

2.59 %

By Bicycle

0.11 %

By Other Methods

5.33 %

Cultural Diversity

Knowledge of Official Language

Mother Tongue

Building Information

Building Type

Apartments (Low and High Rise)

29.23 %

Houses

70.77 %

Own Vs. Rent