Button CopyPathCircle CloseCircle Left ArrowArrow Down Icon GreyClosecirclecircleBurger

2189 BLOSSOM DRIVE, Ottawa, Ontario, K1H 6G7

MLS® # X13853576
House For Sale In Billings Bridge - Alta Vista, Ottawa, Ontario
$1,015,000 QuickQuoteTM: $873K - $1.1M

3 Beds

2 Baths

2189 Blossom Drive, Ottawa, ON
  • Advertising

MULTIMEDIA

Are you a real estate investor?
2189 BLOSSOM DRIVE, Ottawa, Ontario, K1H 6G7
$1,015,000

3 Beds

2 Baths

Property Information:

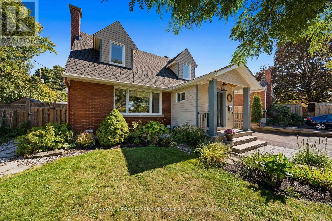
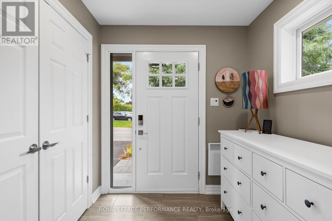
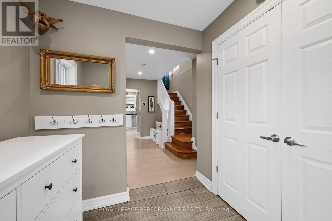
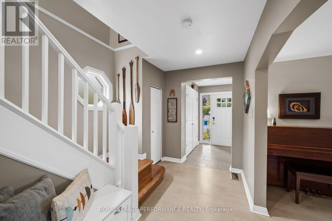
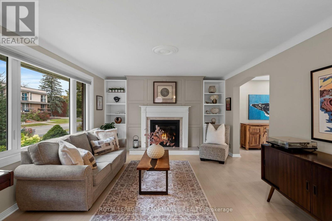
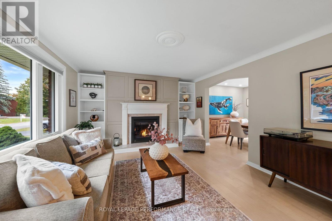
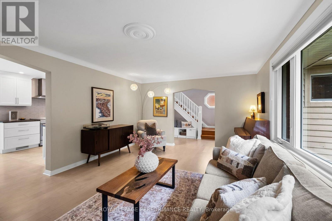
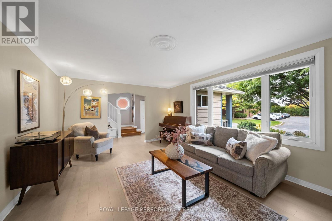
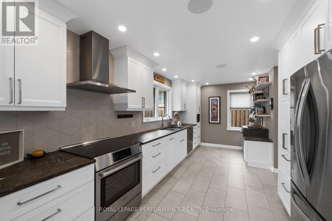
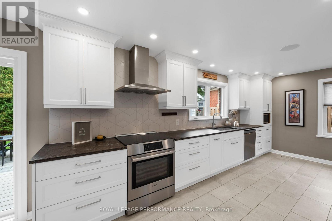
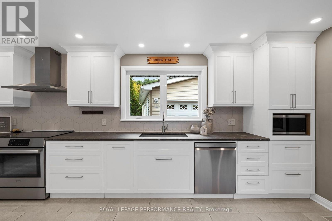
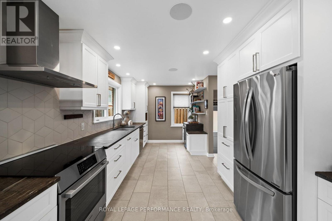
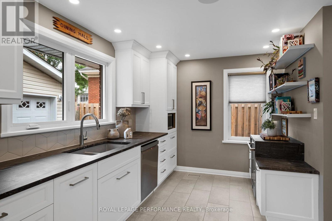
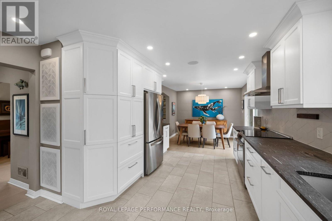
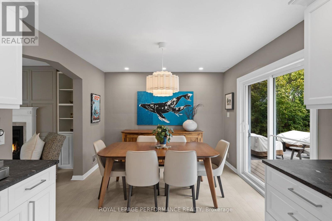
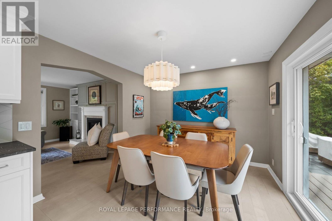
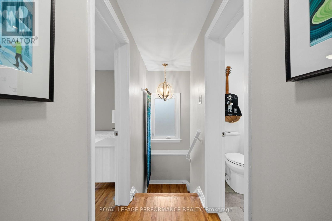
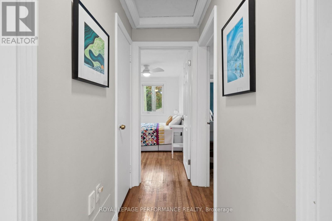
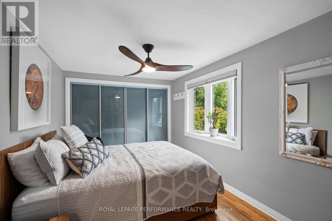
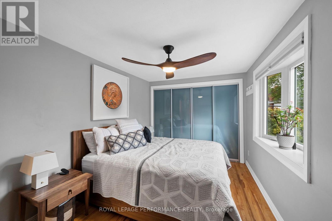
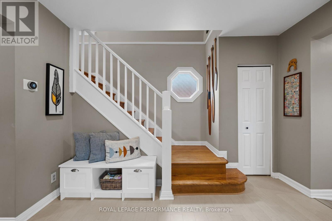
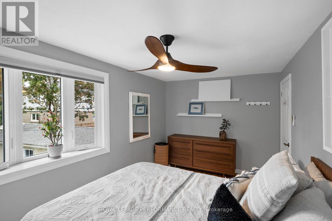
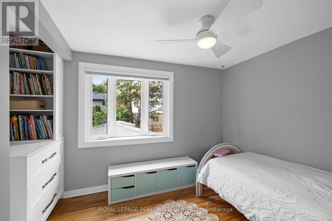
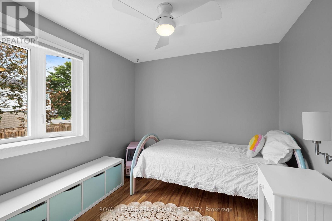
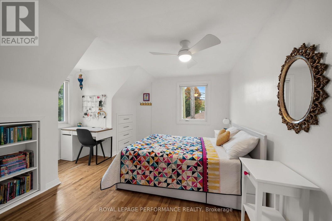
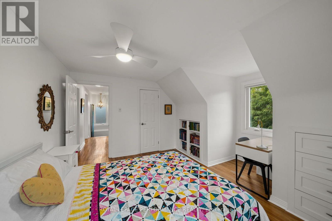
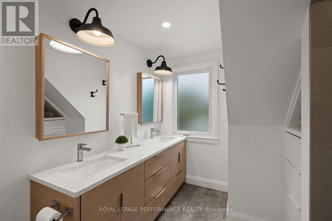
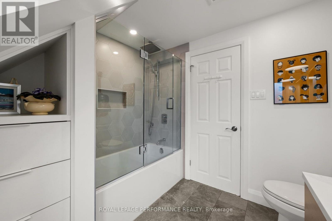
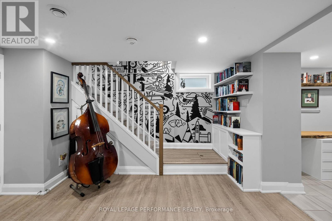
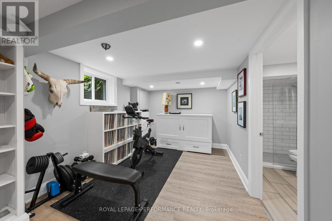
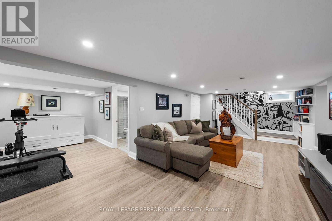
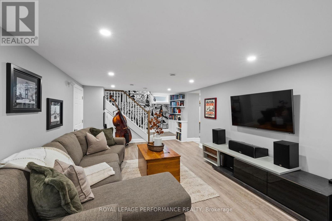
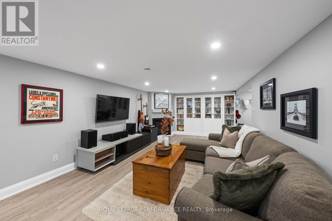
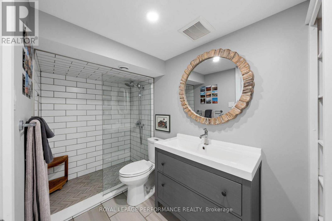
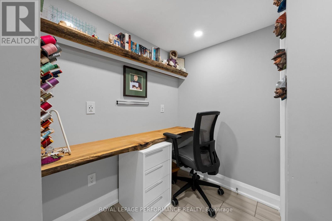
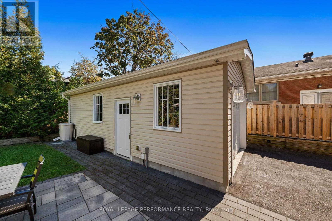
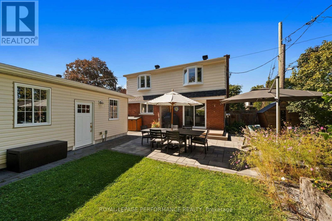
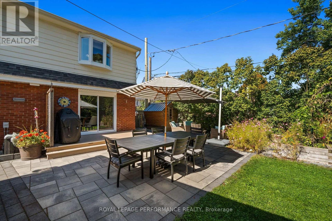
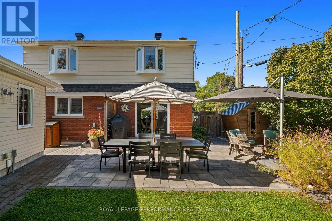
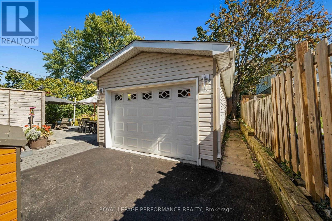
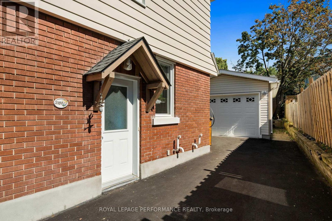
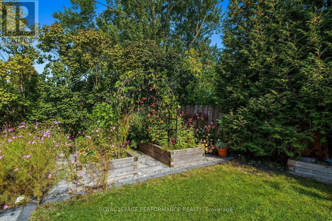
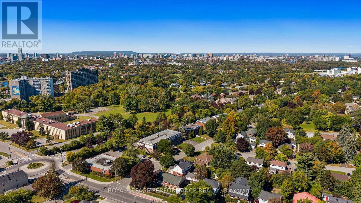
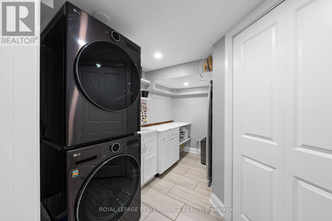
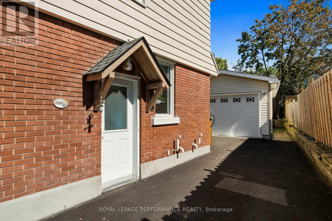
Welcome home, this beautifully renovated 3 bedroom home in the desirable community of Applewood Acres. With charming curb appeal, parking for multiple vehicles and a thoughtful front addition (2017), this carpet free home is truly turnkey. Step into the spacious mudroom before entering the bright main living area, where beautiful hardwood floors, a cozy gas fireplace and a large picture window frame views of the mature, tree lined street. The expansive renovated kitchen (2020) is designed for both everyday living and entertaining, featuring abundant cabinetry, leathered granite countertops, an induction stove and dedicated coffee and beverage stations. The adjoining dining area offers plenty of room to gather with family and friends.Upstairs, you'll find three comfortable bedrooms with thoughtful built ins and storage, along with a beautifully updated main bathroom (2022). The finished lower level adds valuable living space with a second gas fireplace, full bathroom, office nook, laundry area and additional storage. Outside, the professionally landscaped backyard feels like a private park. Interlock, established gardens, a dedicated entertaining area and sauna create an exceptional outdoor retreat. The oversized garage (2016) provides outstanding storage and workspace. Major updates include roof (2015), gas fireplaces (2015), front landscaping and backyard fence (2018), furnace and air conditioner (2019), backyard landscaping and hot water on demand (2021), upstairs bathroom (2022), washer and dryer (2025). Appliances include an induction stove (2022), beverage fridge (2024), dishwasher (2019) and refrigerator (2016). Renovated from top to bottom, this warm and welcoming home offers exceptional indoor and outdoor living in one of Ottawa's most established neighbourhoods. Upgraded 200 Amp service, EV Charger, generlink hookup. 24 hour irrevocable on all offers. (id:27)
Building Features:

  • Style: Detached
  • Building Type: House
  • Basement Development: Finished
  • Basement Type: N/A
  • Construction Style - Attachment: Detached
  • Exterior Finish: Brick, Aluminum siding
  • Fireplace: Yes
  • Floor Space: 1100 - 1500 sqft
  • Foundation Type: Concrete
  • Heating Type: Forced air
  • Heating Fuel: Natural gas
  • Cooling Type: Central air conditioning
  • Appliances: Dishwasher, Dryer, Sauna, Stove, Washer, Refrigerator

Property Features:

  • OwnershipType: Freehold
  • Property Type: Single Family
  • Floor Space (approx): 1100 - 1500 Square Feet
  • Irregular: Yes
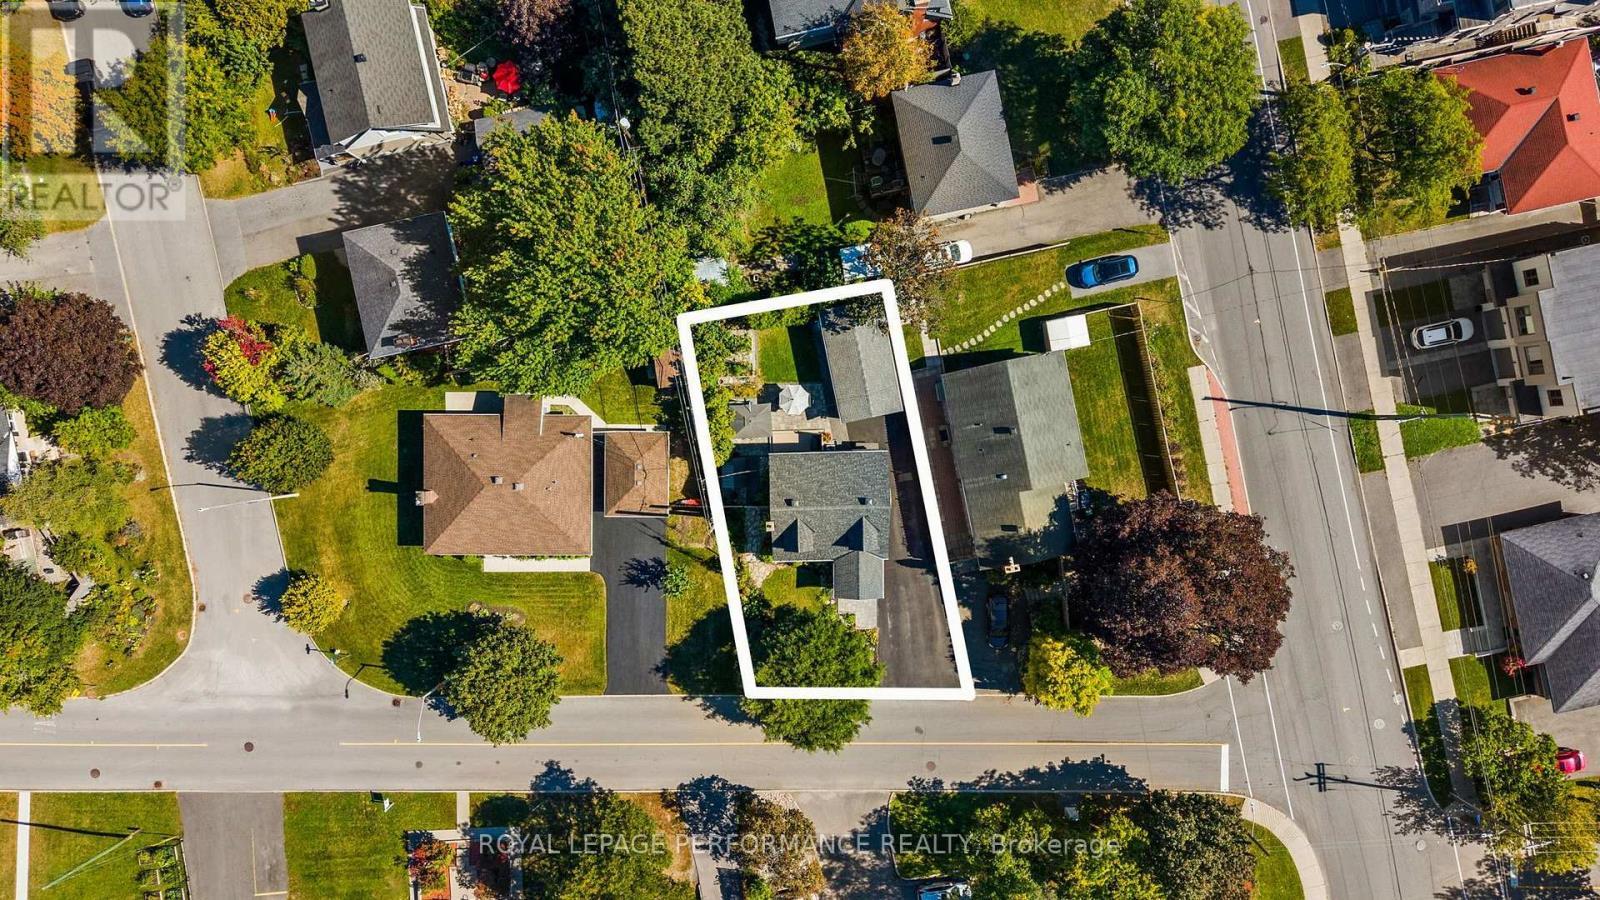
  • Lot Depth: 84.1 Feet
  • Lot Frontage: 57.1 Feet
  • Lot Size: 57.1 x 84.1 FT
  • Zoning: R2F
  • Sewer: Sanitary sewer
  • Parking Type: Detached garage, Garage
  • No. of Parking Spaces: 5

Rooms:

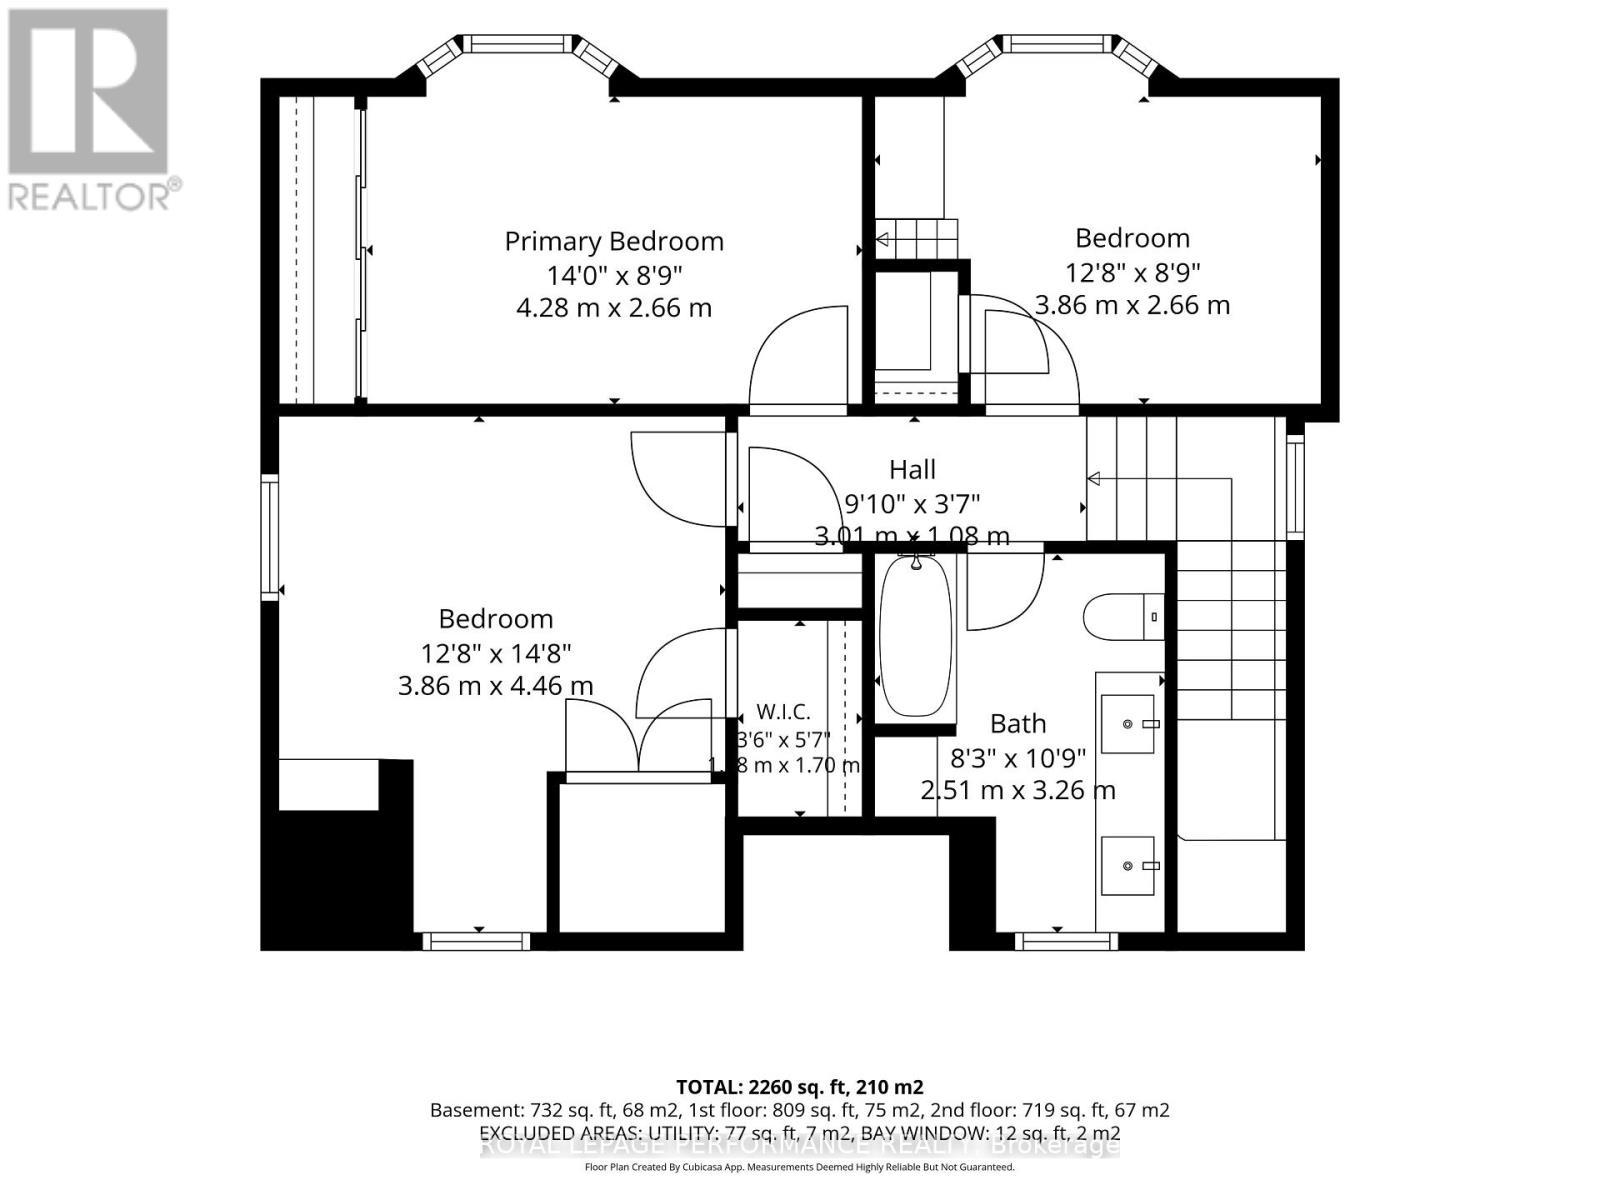
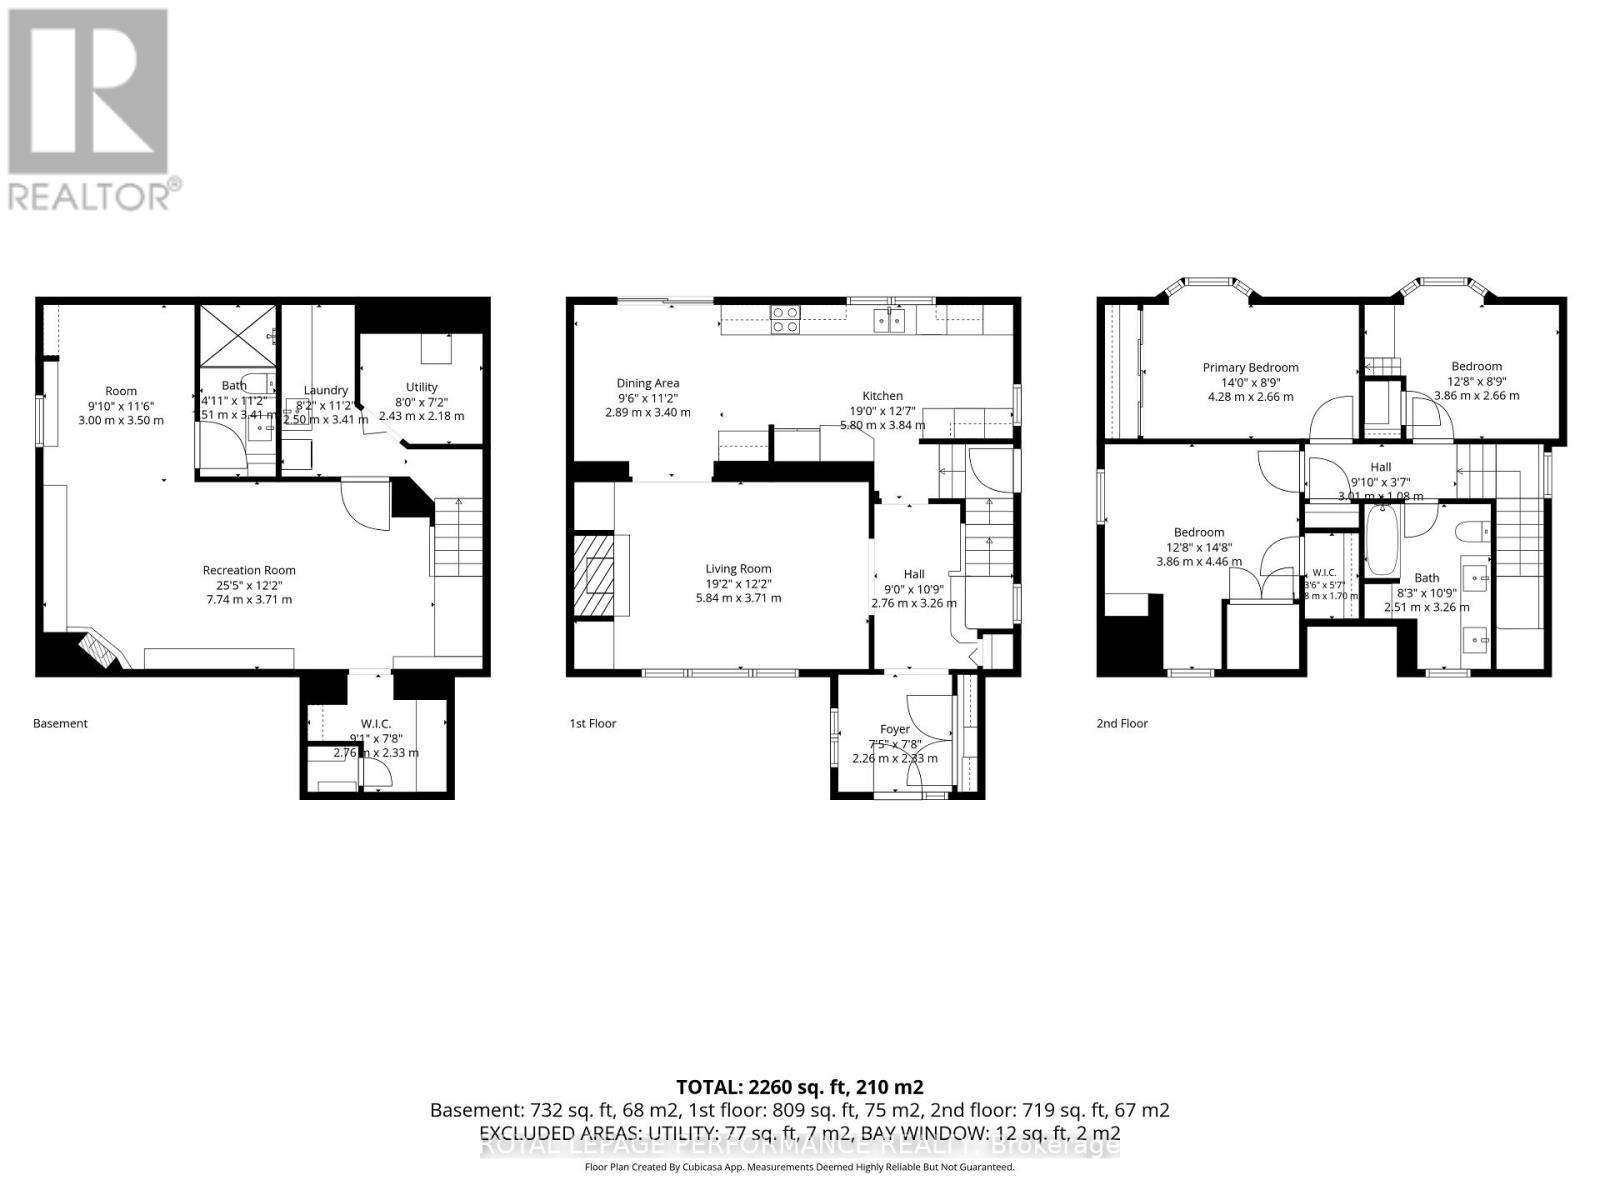
  • Bedroom 2nd Level 4.28 m x 2.66 m
  • 2nd Bedroom 2nd Level 3.86 m x 4.46 m
  • 3rd Bedroom 2nd Level 3.86 m x 2.66 m
  • Bathroom 2nd Level 2.51 m x 3.26 m
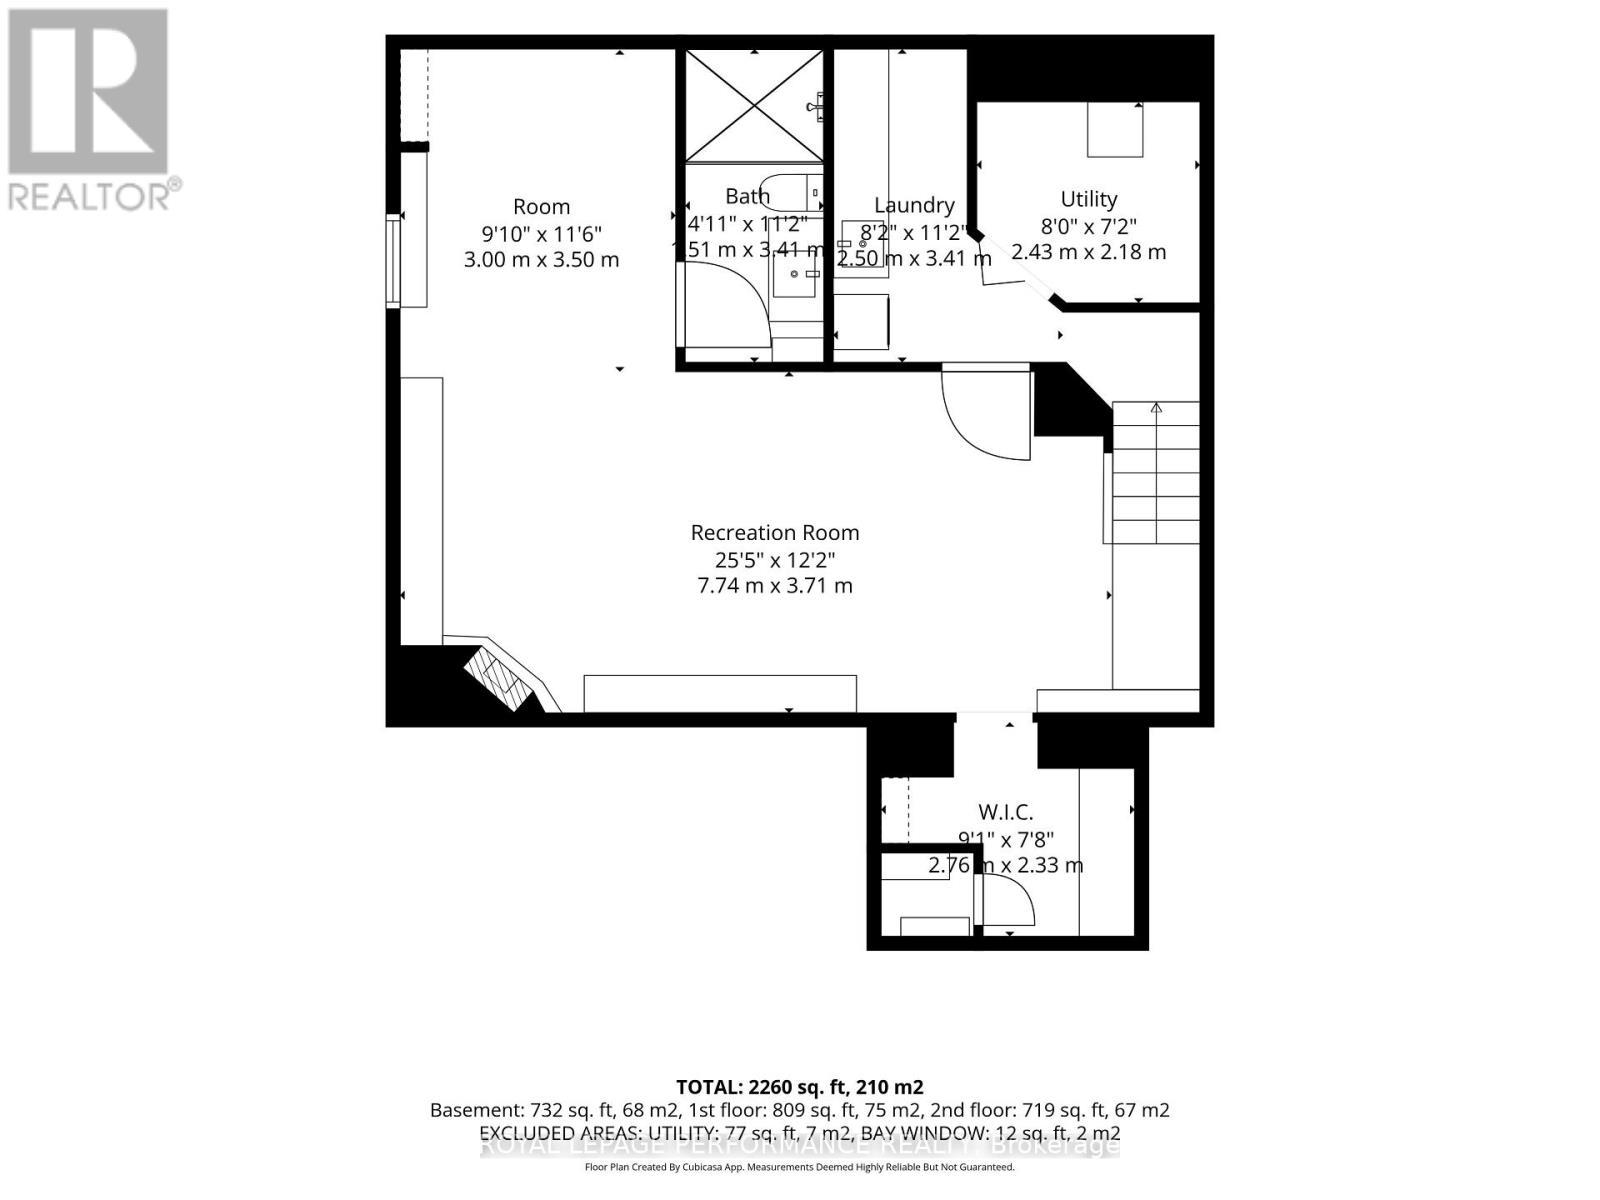
  • Exercise Lower Level 3.00 m x 3.50 m
  • Bathroom Lower Level 1.51 m x 3.41 m
  • Laundry Lower Level 2.50 m x 3.41 m
  • Office Lower Level 2.76 m x 2.33 m
  • Utility Lower Level 2.43 m x 2.18 m
  • Family Lower Level 7.74 m x 3.71 m
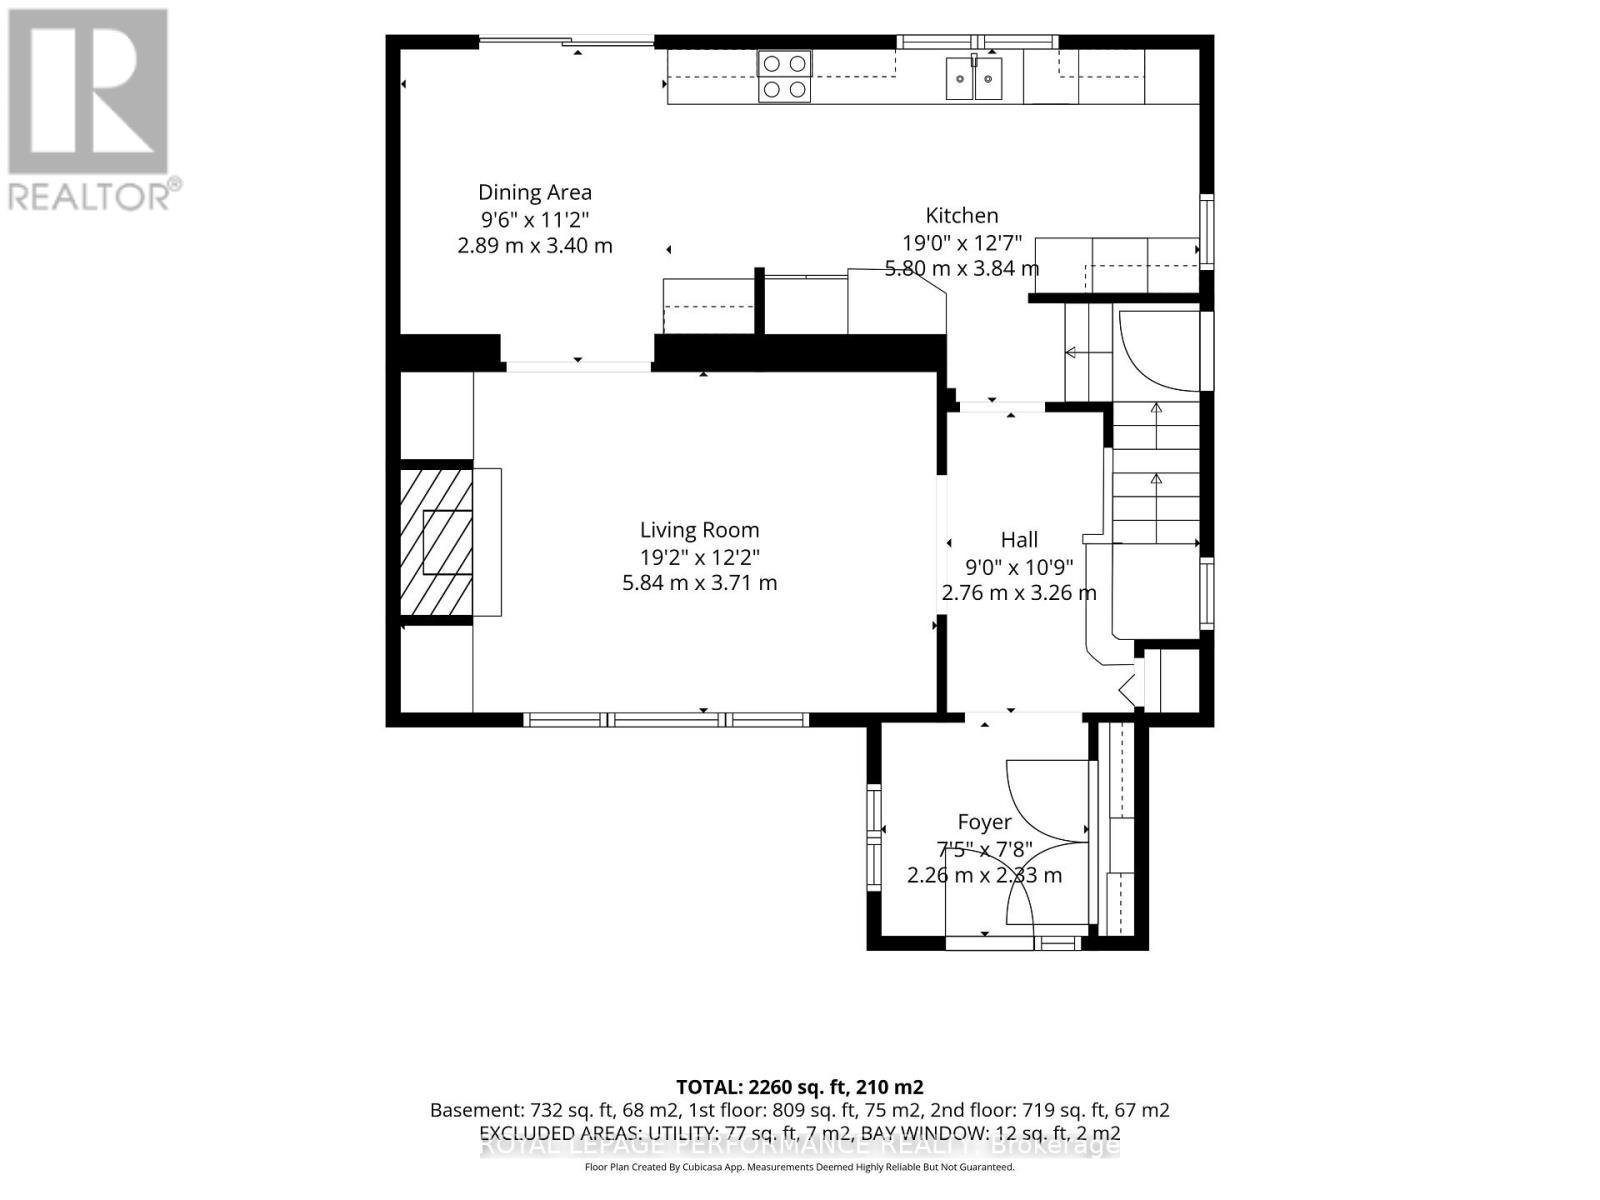
  • Foyer Main Level 2.26 m x 2.33 m
  • Other Main Level 2.76 m x 3.26 m
  • Living Main Level 5.84 m x 3.71 m
  • Dining Main Level 2.89 m x 3.40 m
  • Kitchen Main Level 5.80 m x 3.84 m

Convert Measurement to:

REALTOR.ca  

QuickQuoteTM Powered by RPS

Location of 2189 BLOSSOM DRIVE, Ottawa, Ontario, K1H 6G7

Demographic Information of 2189 BLOSSOM DRIVE, Ottawa, Ontario, K1H 6G7

Life Stage

Later Years

Employment Type

Service Sector

Average Household Income

$148,789.73

Average Number of Children

1.70

Household Population

Household Structure

Age of Population

Education

Education Level

No certificate/diploma/degree

10.65 %

High school certificate or equivalent

19.22 %

Apprenticeship trade certificate/diploma

2.27 %

College/non-university certificate

12.52 %

University certificate (below bachelor)

4.4 %

University Degree

50.93 %

Commuter

Travel To Work

By Car

72.71 %

By Public Transit

8.32 %

By Walking

10.03 %

By Bicycle

1.69 %

By Other Methods

7.25 %

Cultural Diversity

Knowledge of Official Language

Mother Tongue

Building Information

Building Type

Apartments (Low and High Rise)

41.47 %

Houses

58.53 %

Own Vs. Rent