Button CopyPathCircle CloseCircle Left ArrowArrow Down Icon GreyClosecirclecircleBurger

2177 BINGHAM STREET, Ottawa, Ontario, K1G 2V6

MLS® # X13590802
House For Sale In Elmvale - Eastway - Riverview - Riverview Park West, Ottawa, Ontario
$789,900 QuickQuoteTM: Not Available

3 Beds

2 Baths

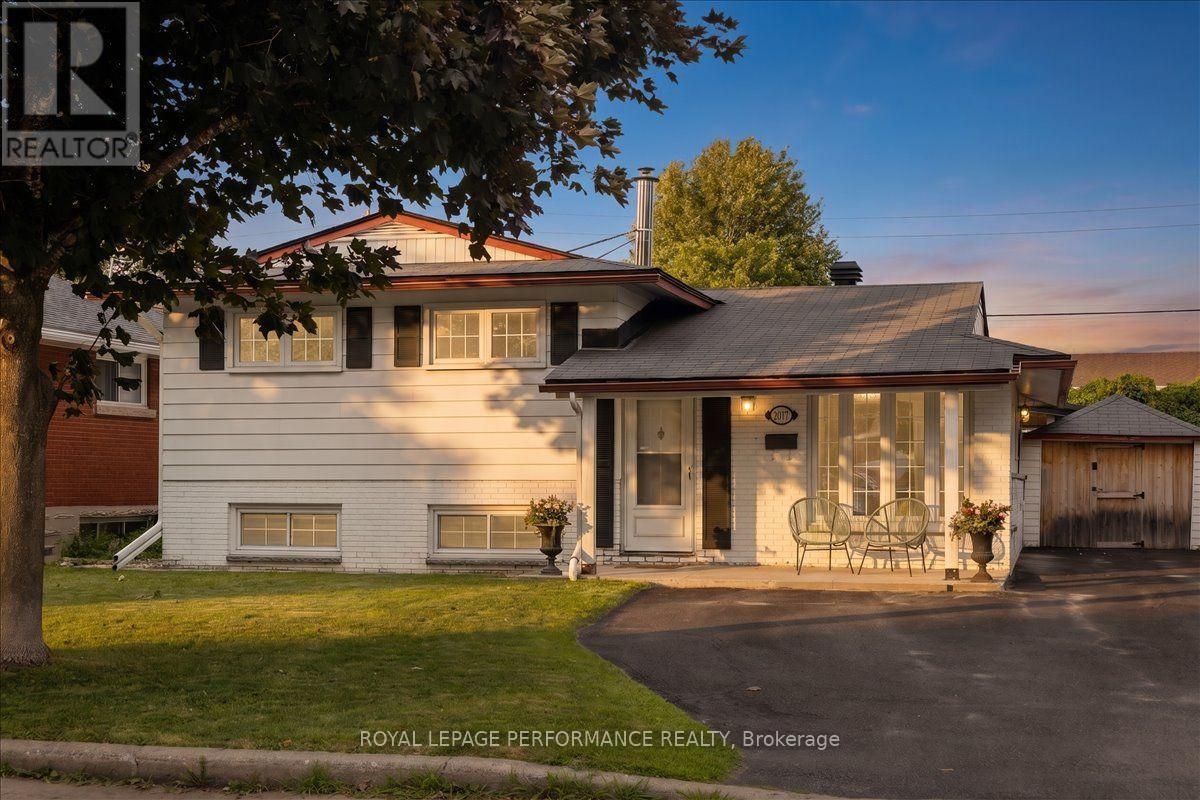
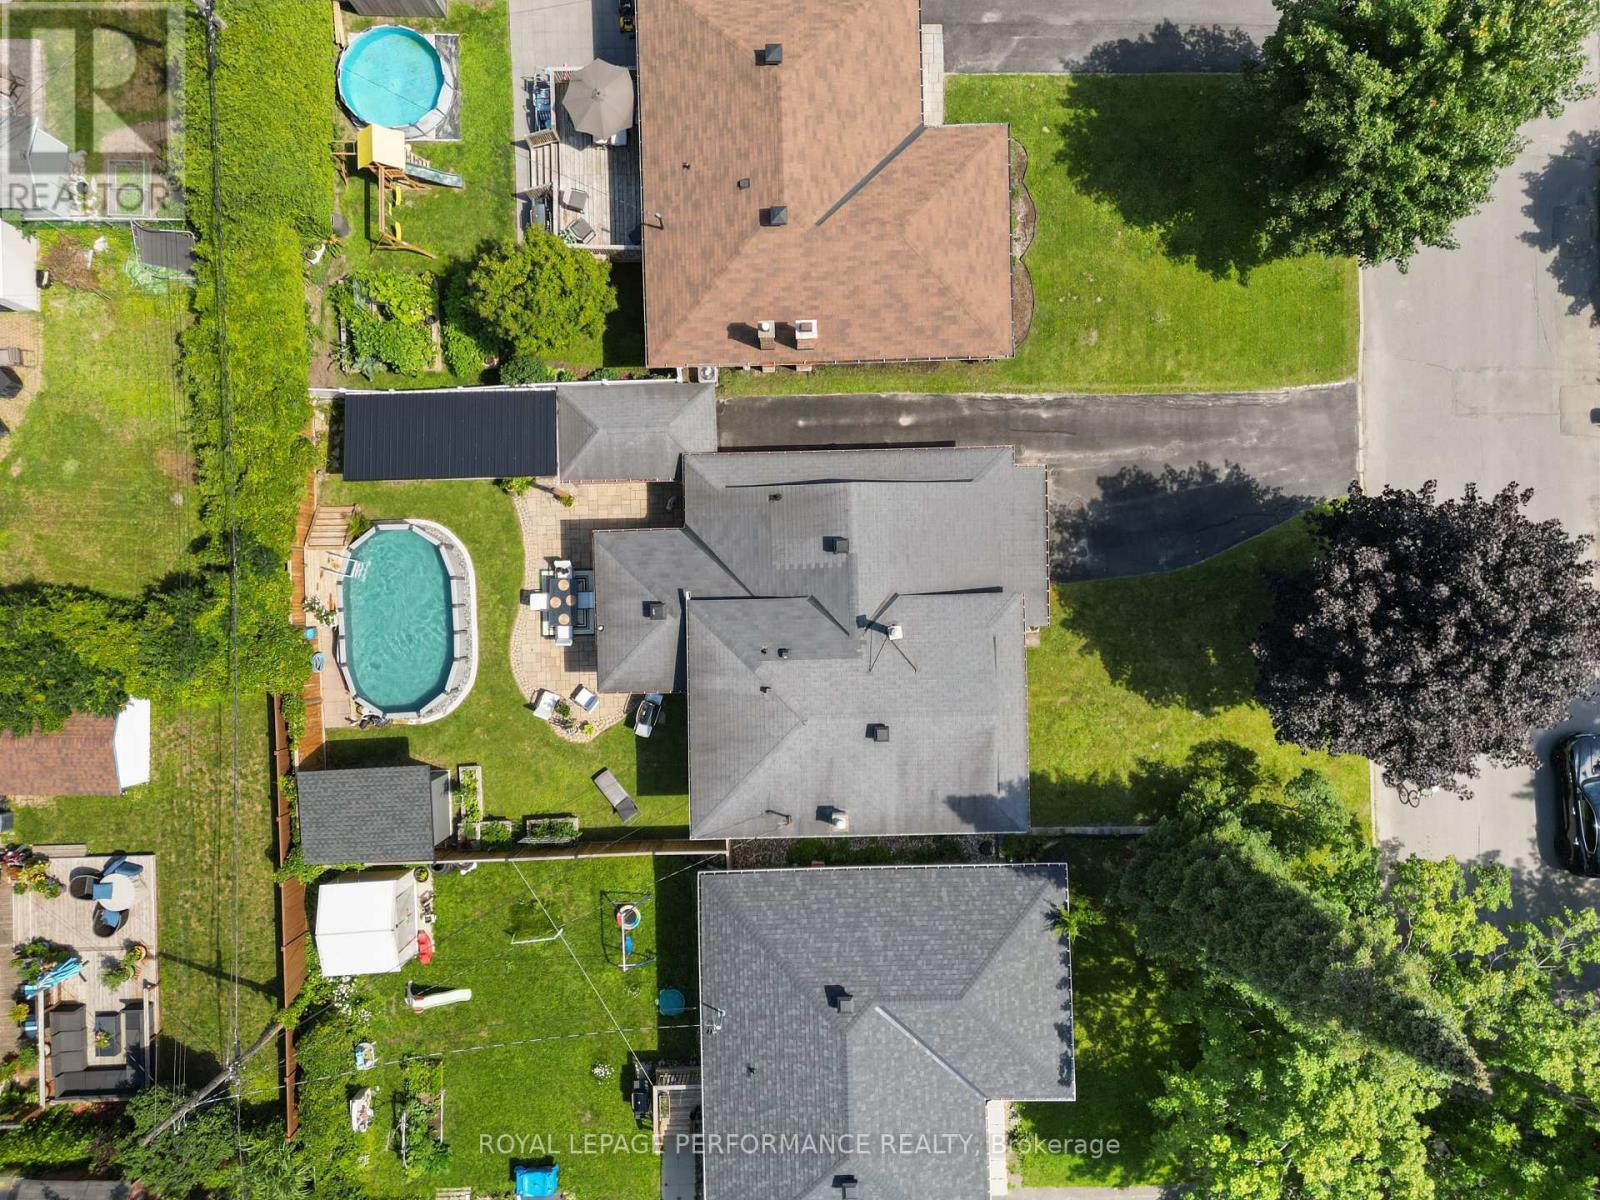
2177 Bingham Street, Ottawa, ON - Outdoor With Facade
2177 Bingham Street, Ottawa, ON - Outdoor
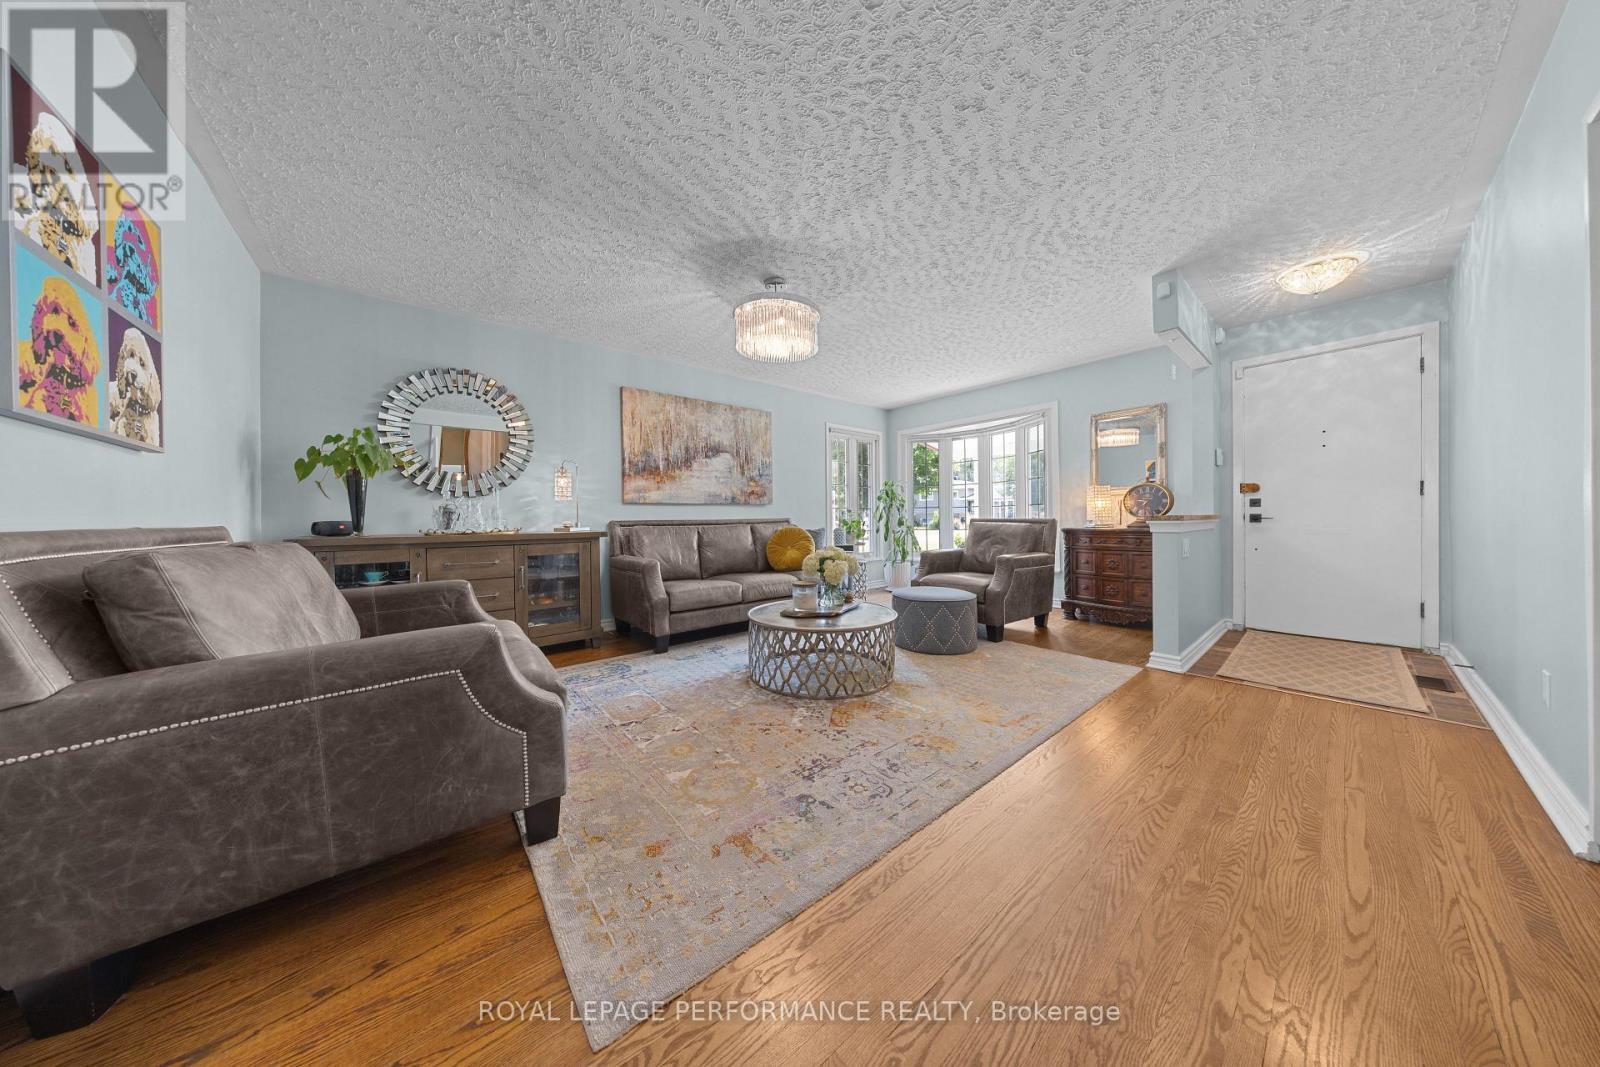
2177 Bingham Street, Ottawa, ON - Indoor Photo Showing Living Room
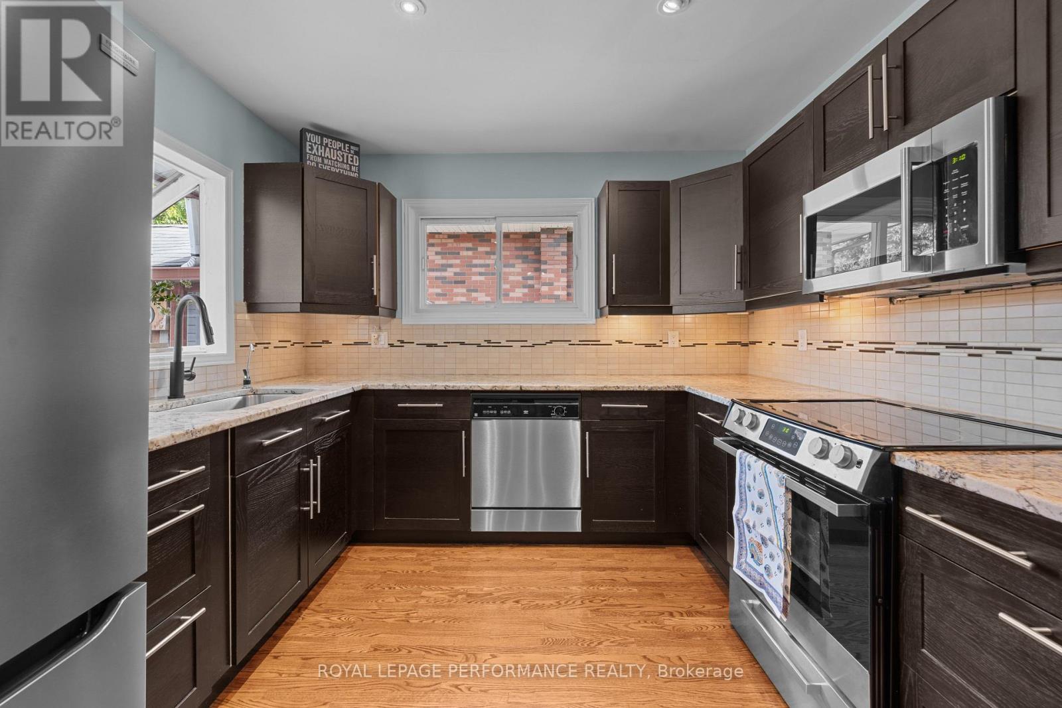
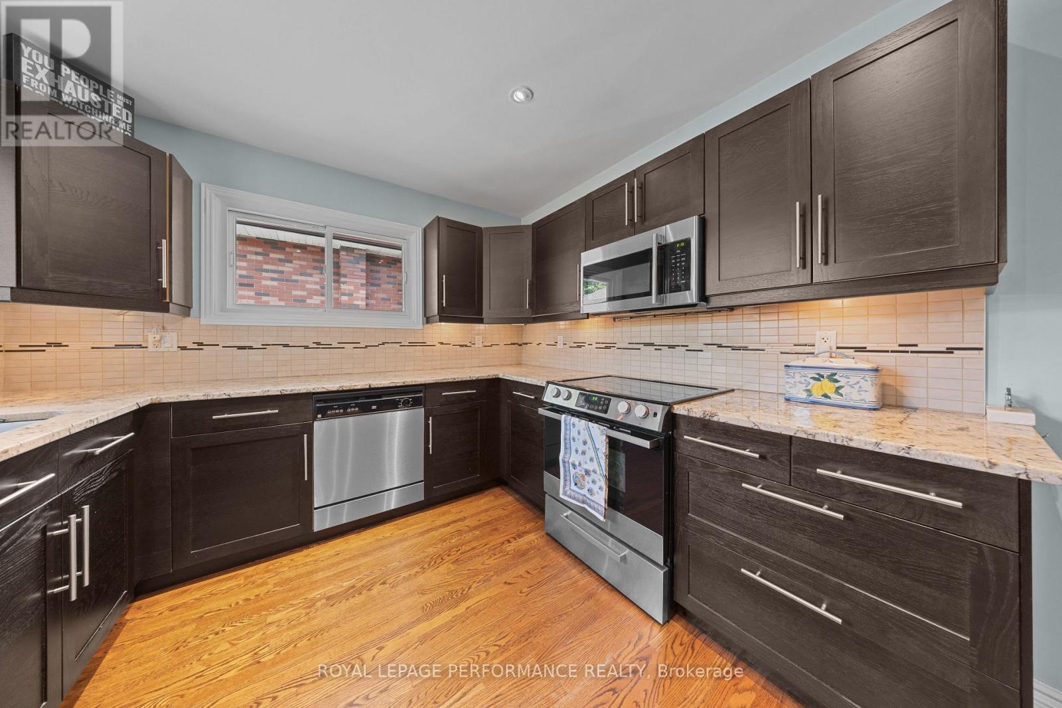
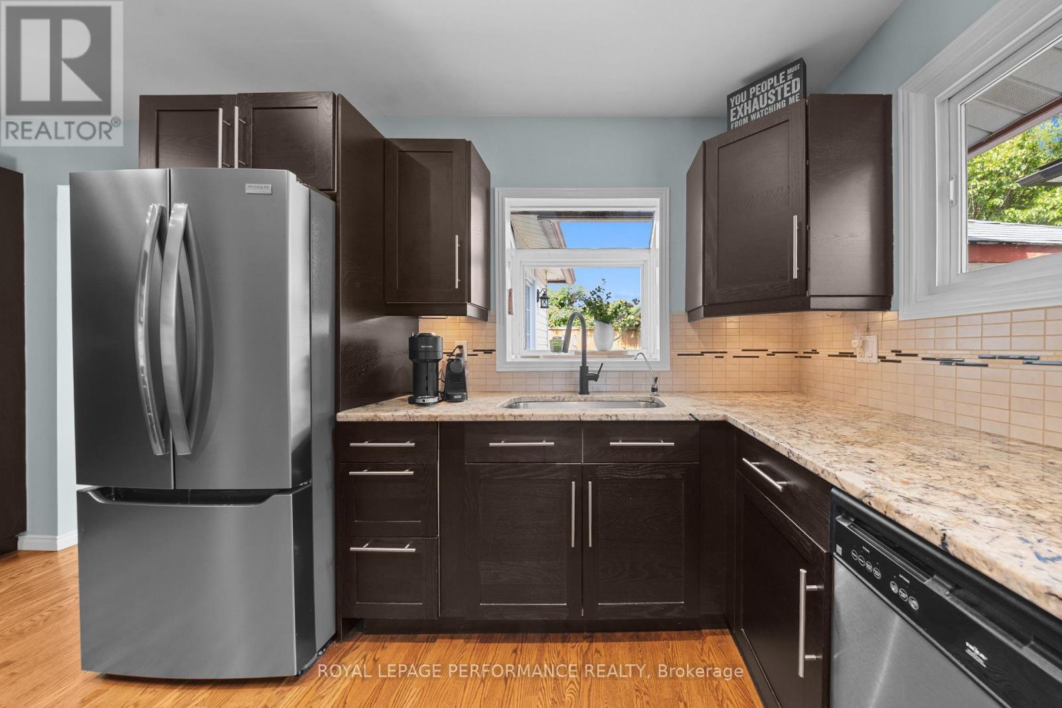
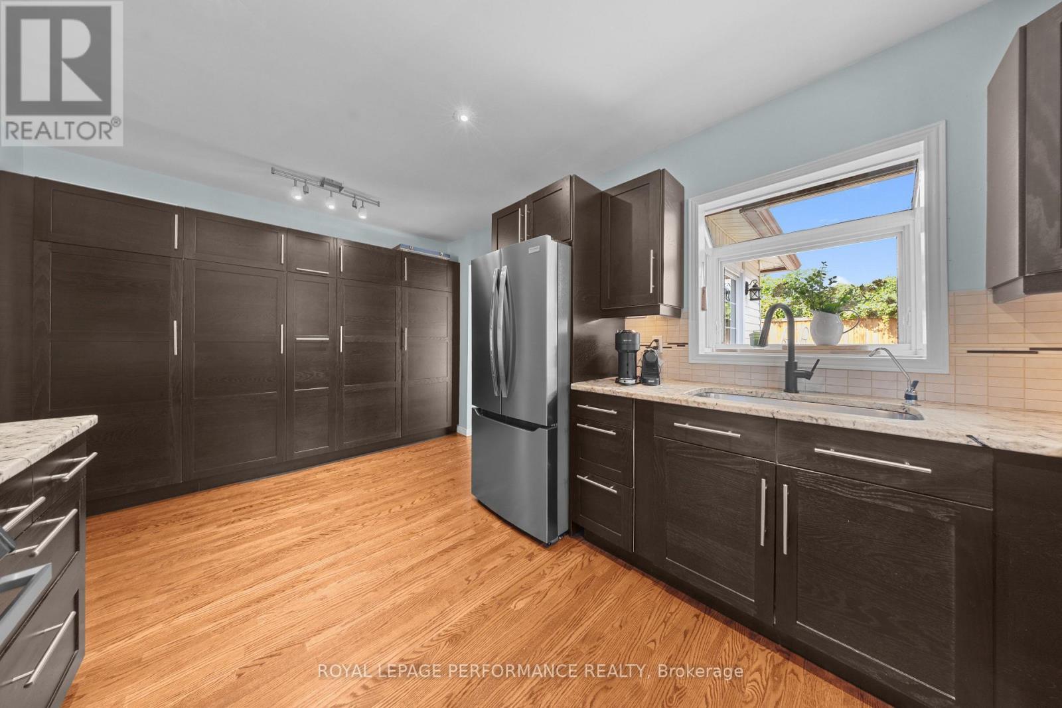
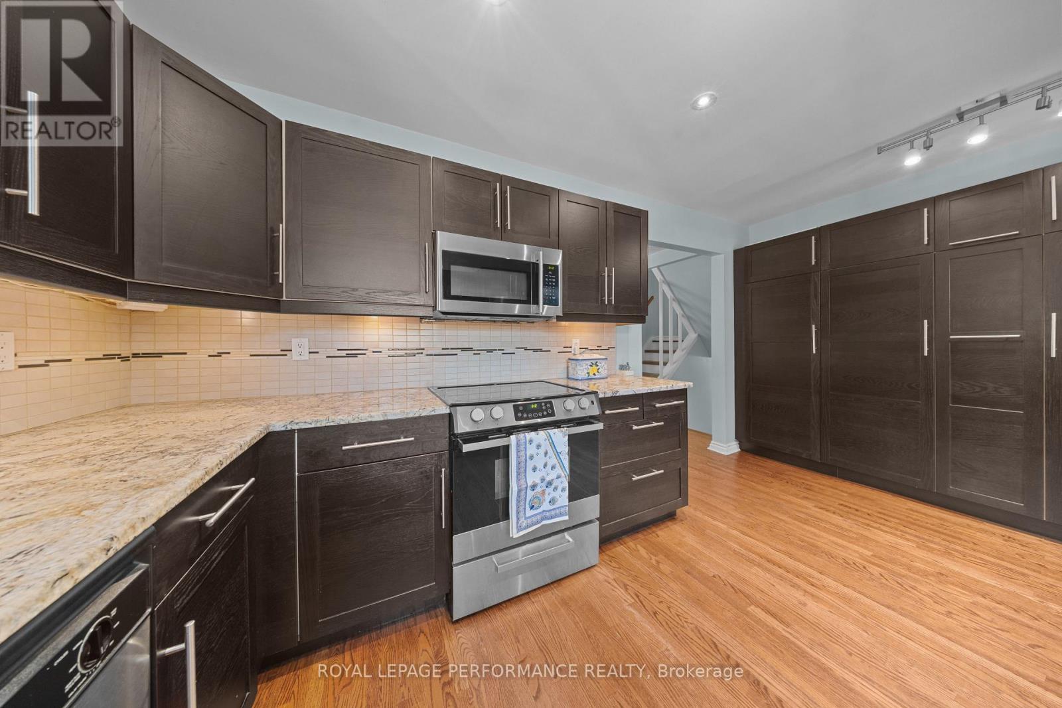
2177 Bingham Street, Ottawa, ON - Indoor Photo Showing Kitchen
2177 Bingham Street, Ottawa, ON - Indoor Photo Showing Kitchen With Upgraded Kitchen
2177 Bingham Street, Ottawa, ON - Indoor Photo Showing Kitchen
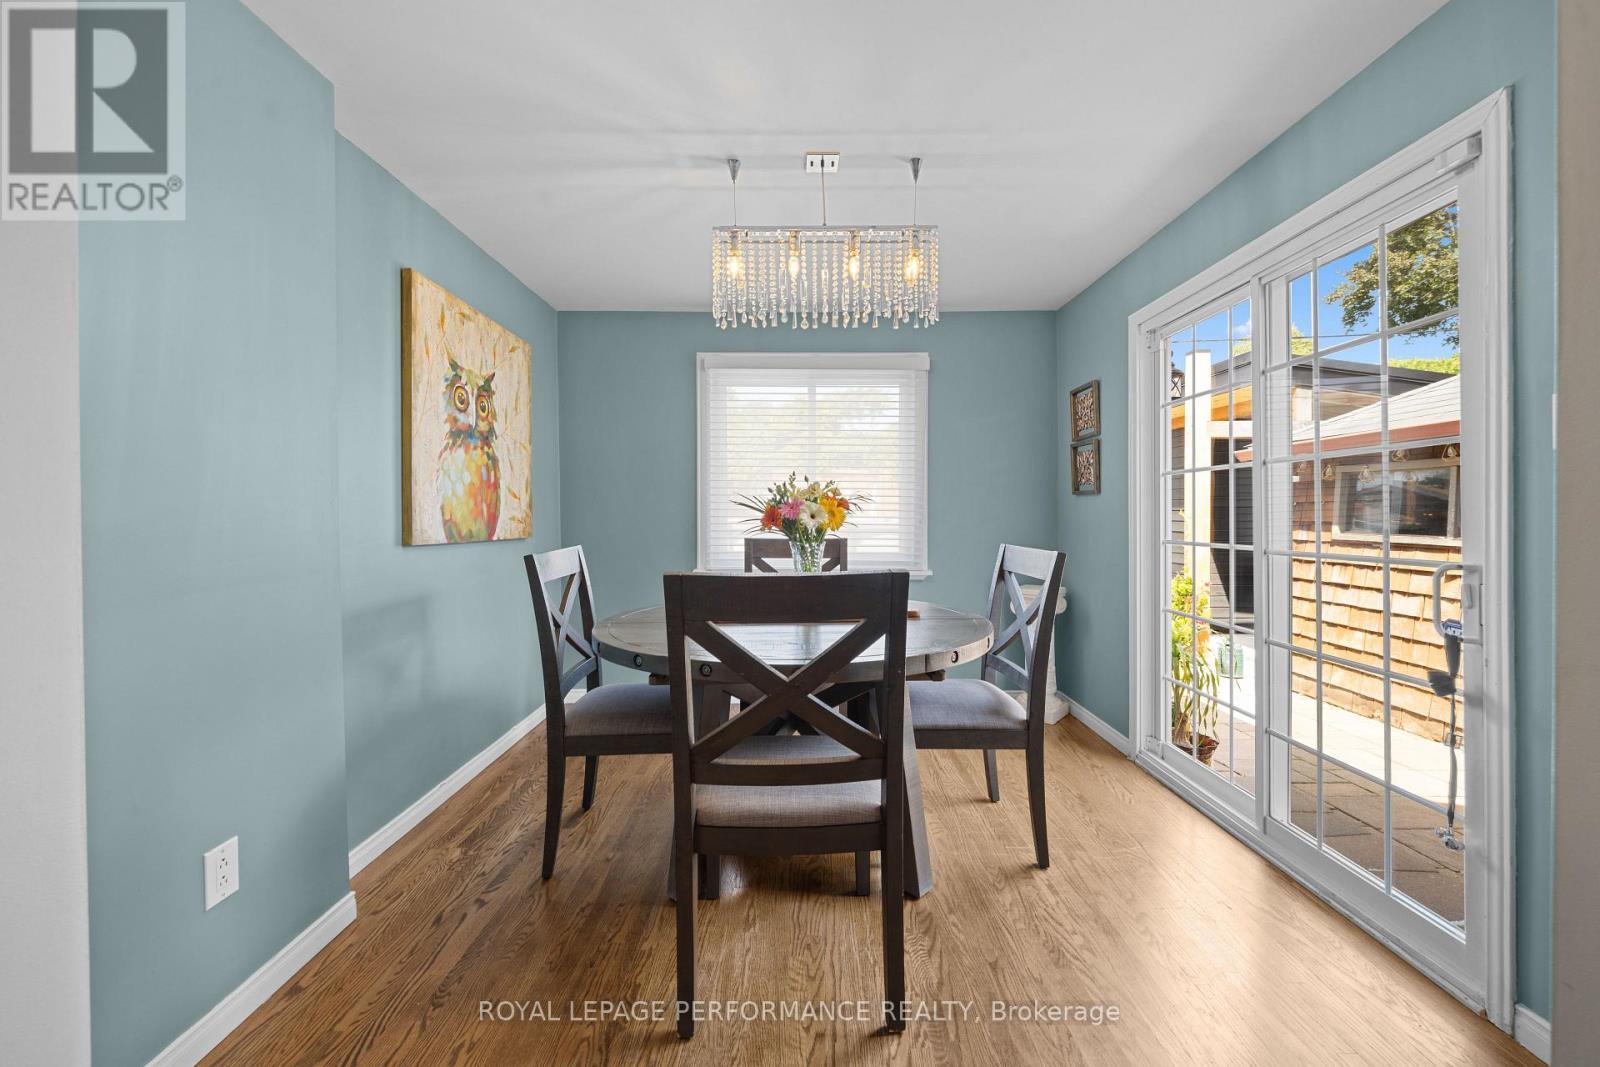
2177 Bingham Street, Ottawa, ON - Indoor Photo Showing Dining Room
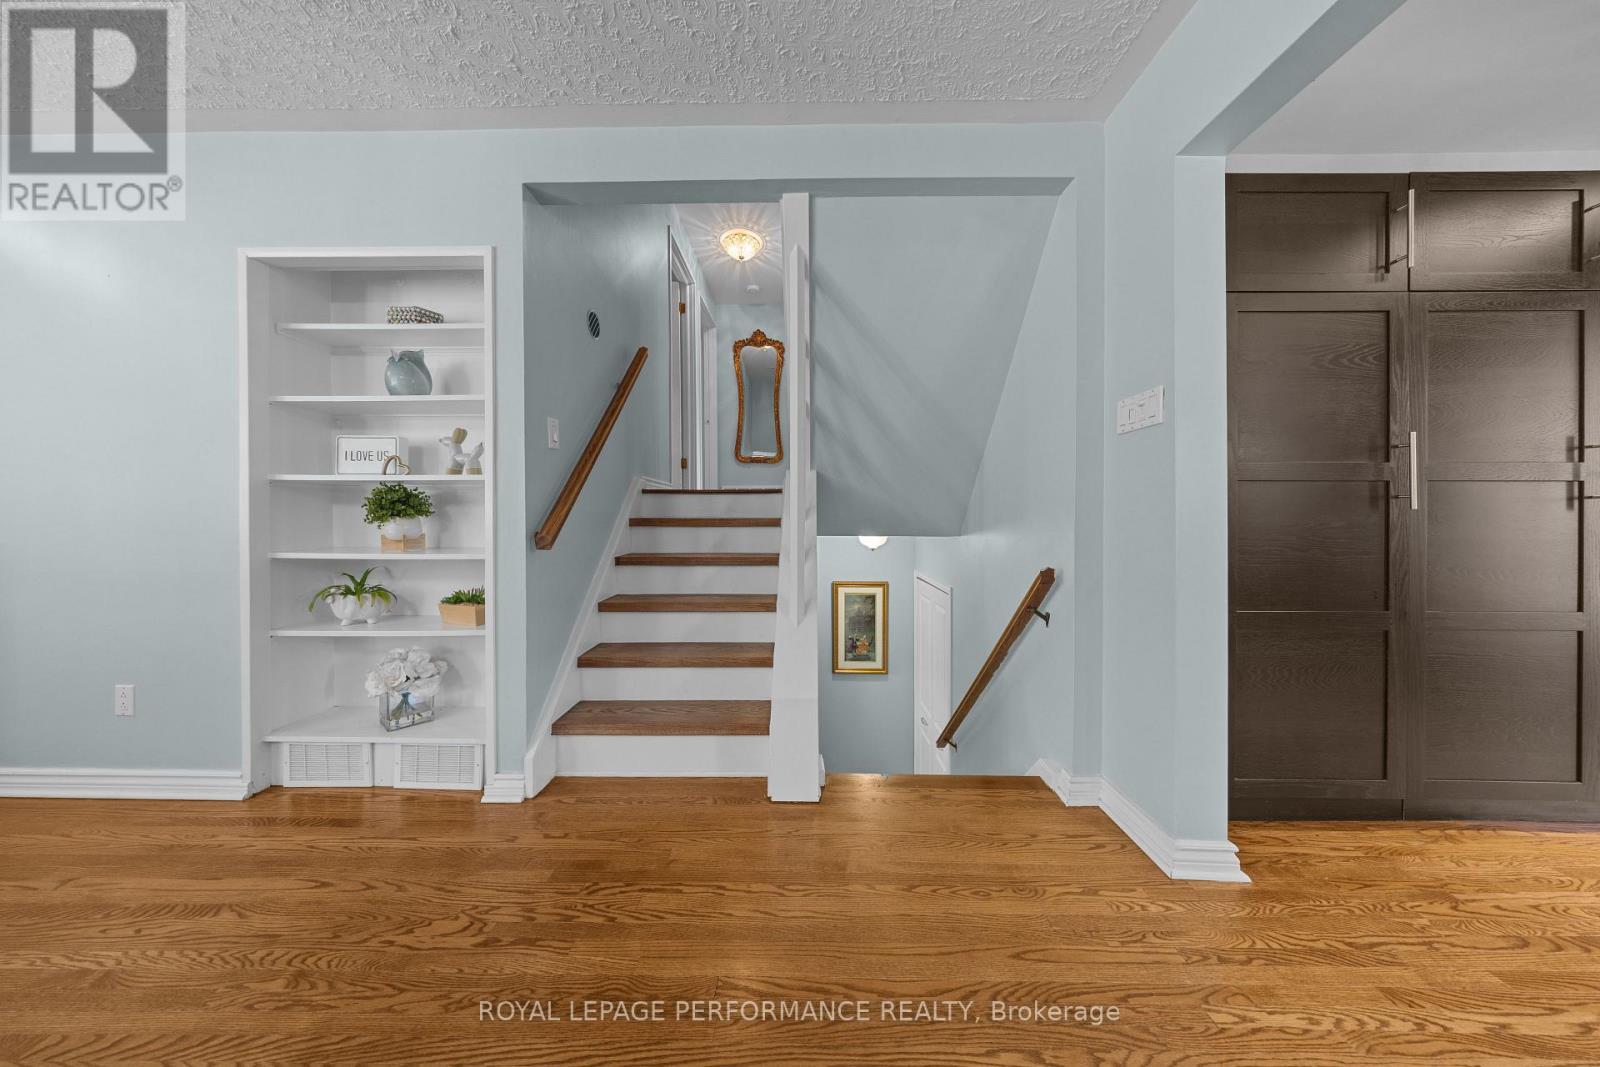
2177 Bingham Street, Ottawa, ON - Indoor Photo Showing Other Room
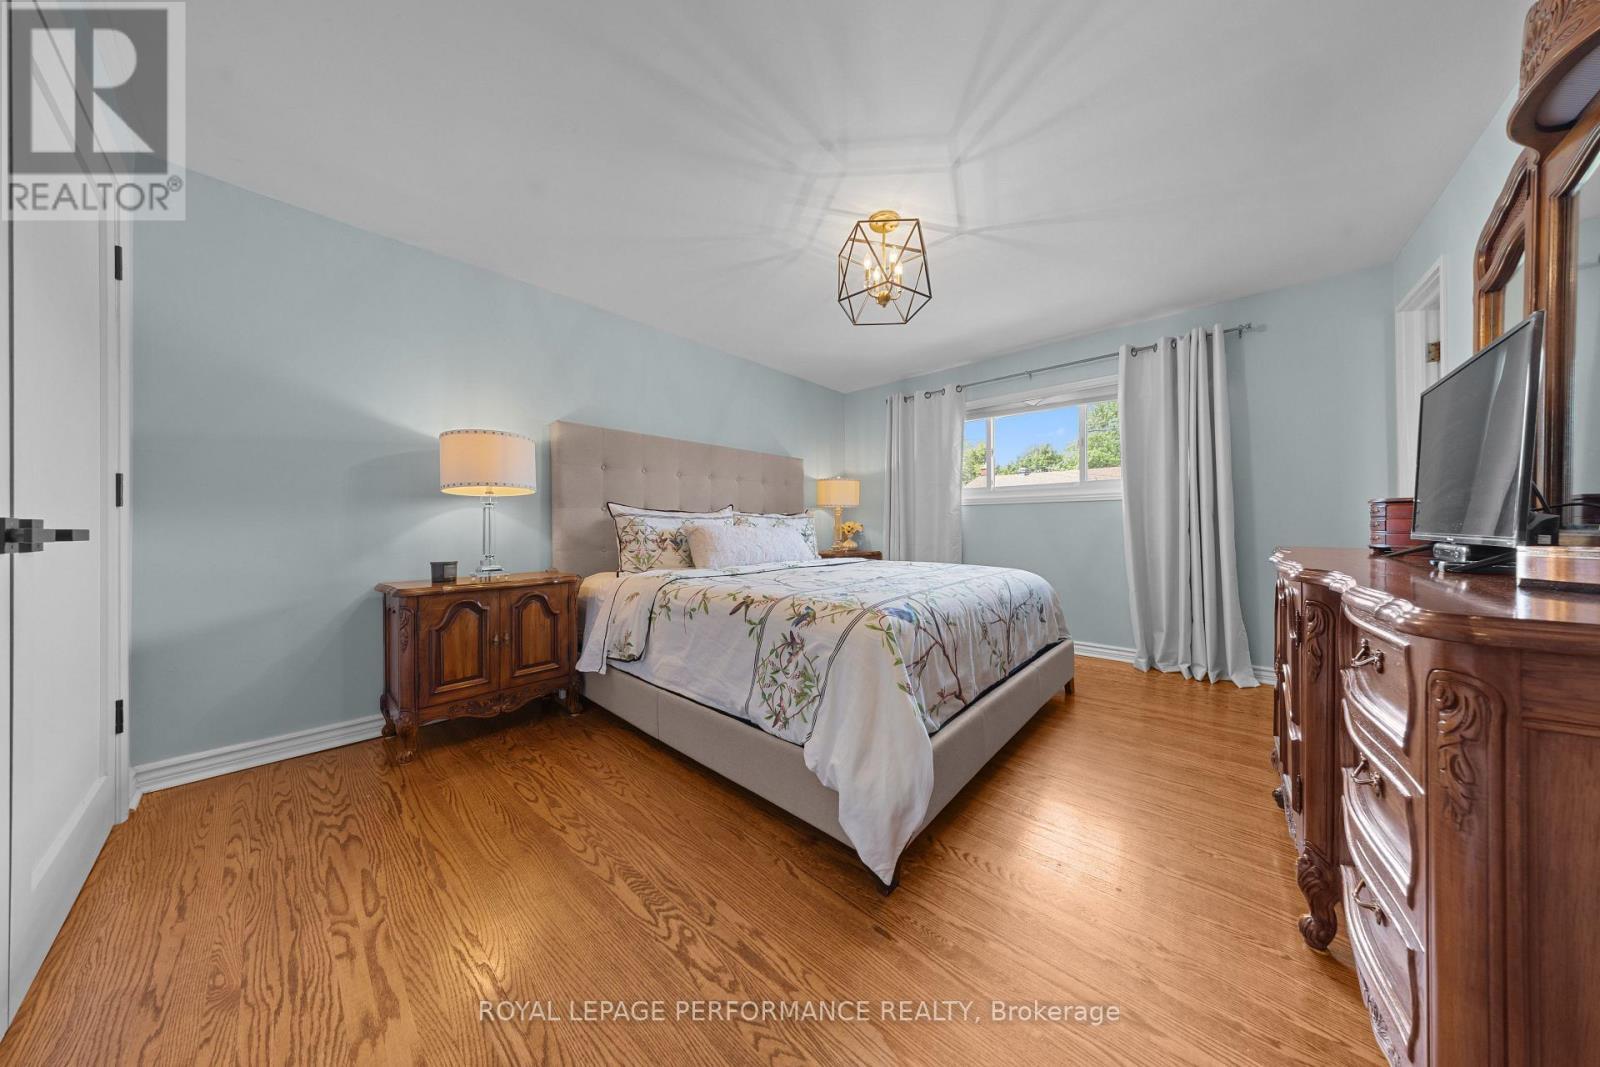
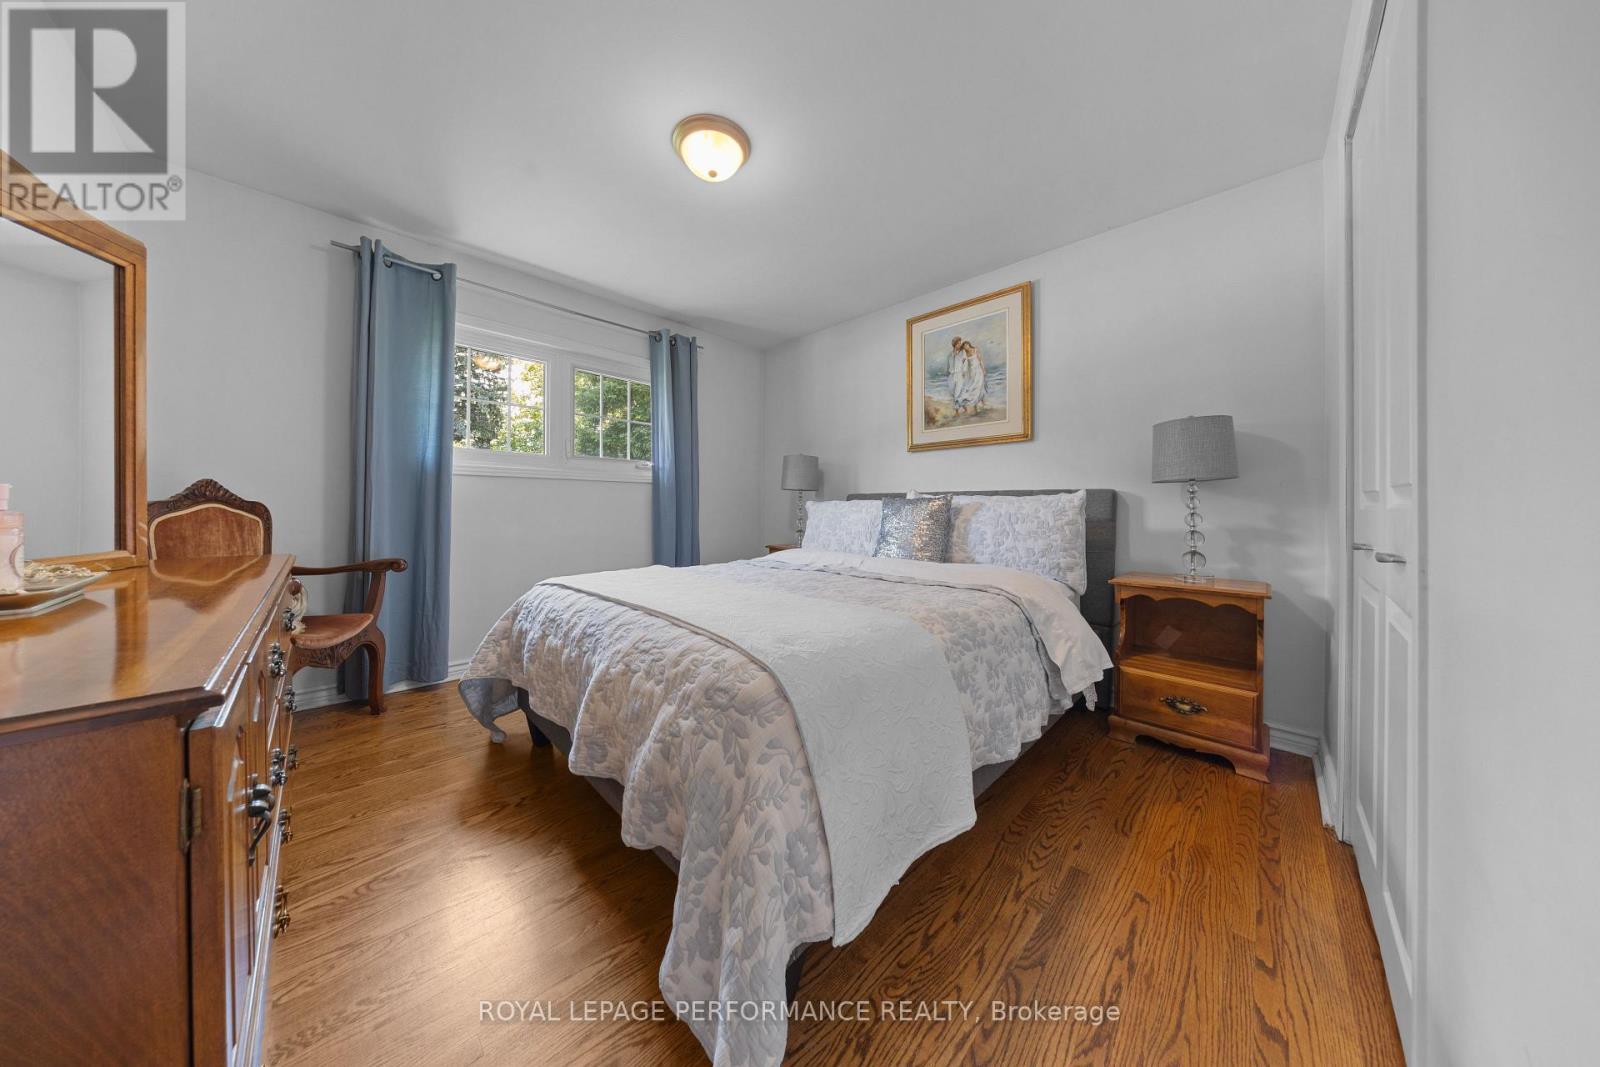
2177 Bingham Street, Ottawa, ON - Indoor Photo Showing Bedroom
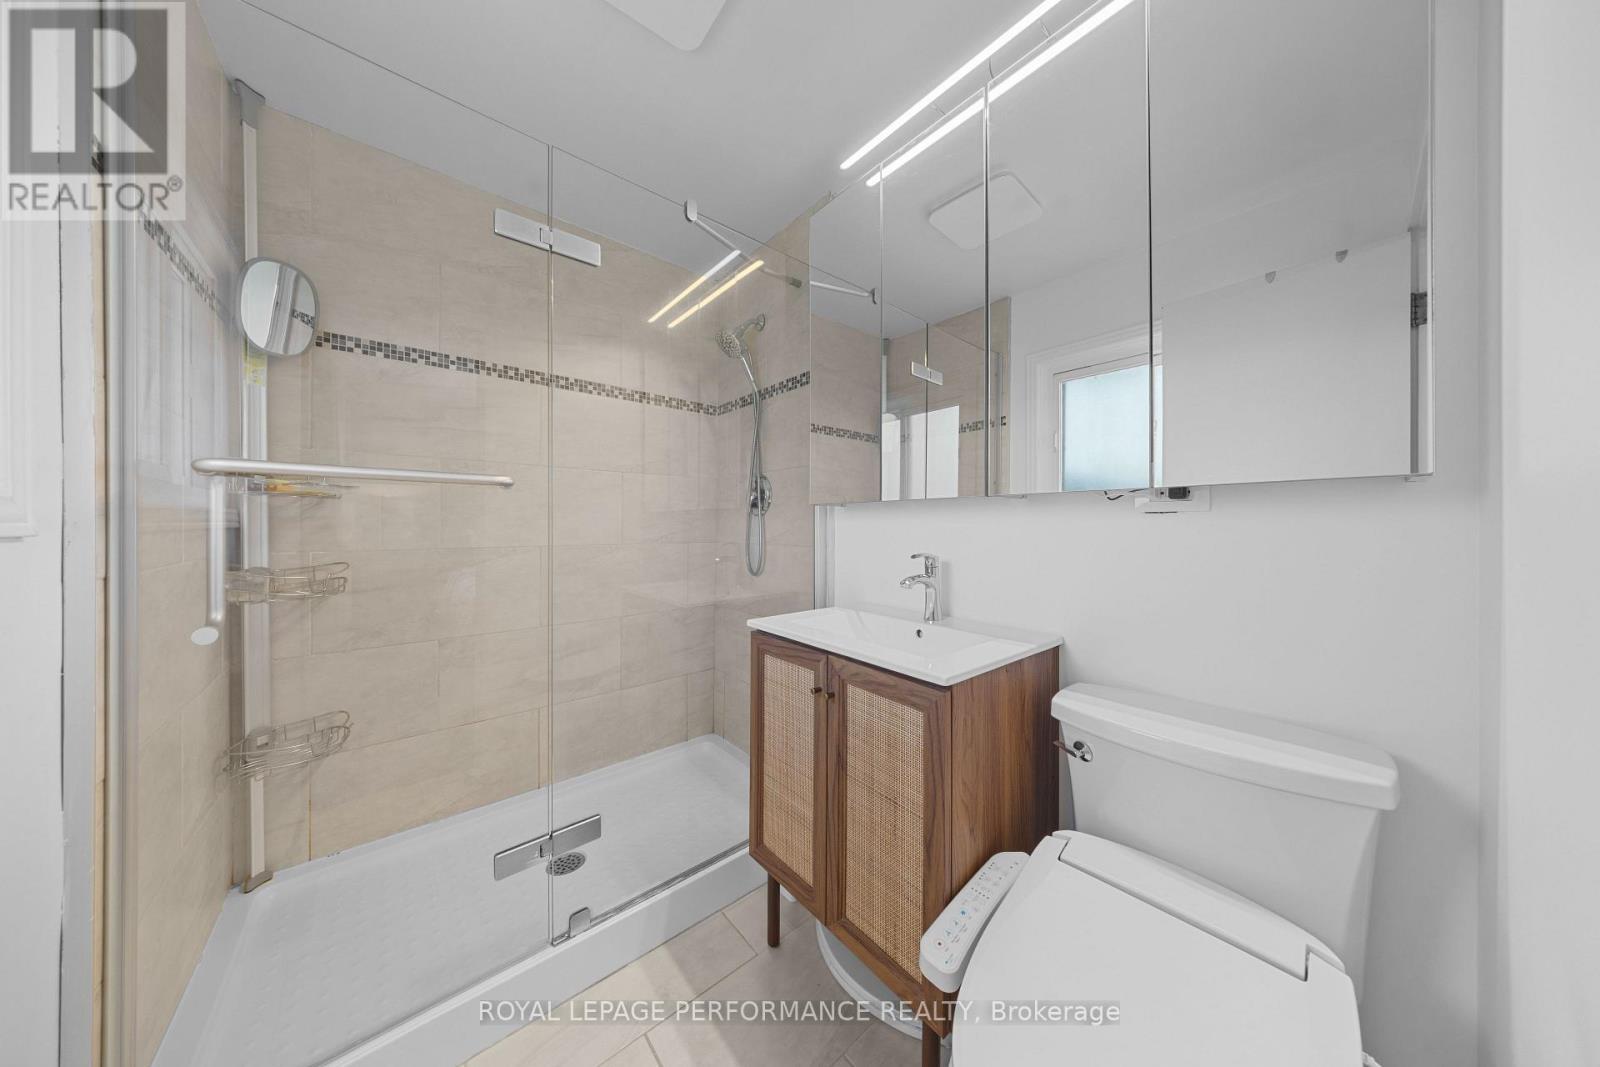
2177 Bingham Street, Ottawa, ON - Indoor Photo Showing Bathroom
2177 Bingham Street, Ottawa, ON - Indoor Photo Showing Bedroom
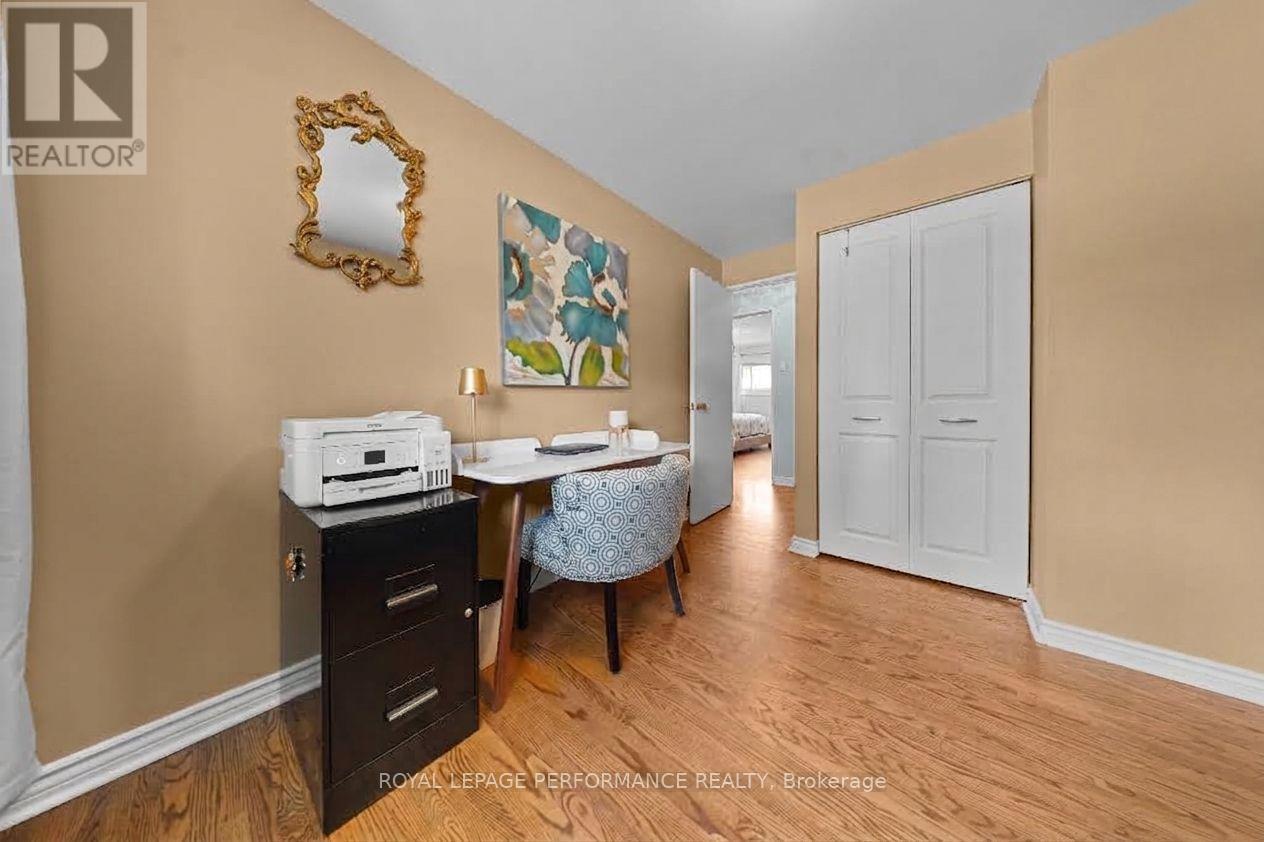
2177 Bingham Street, Ottawa, ON - Indoor Photo Showing Office
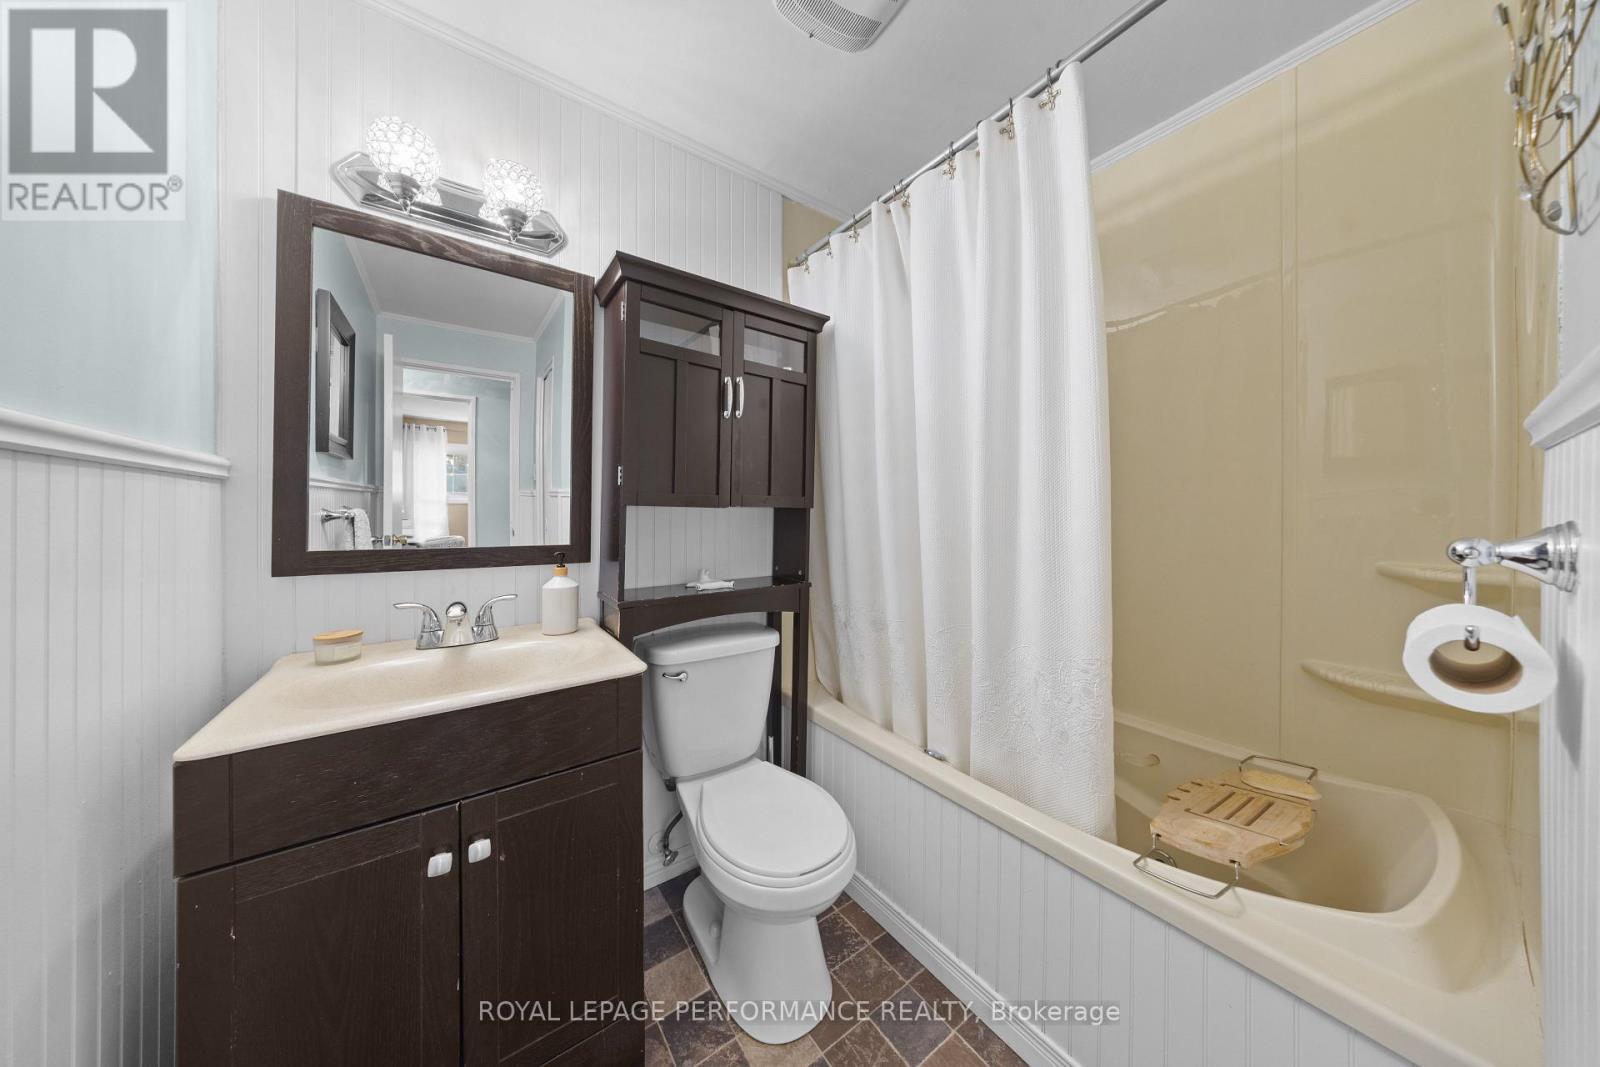
2177 Bingham Street, Ottawa, ON - Indoor Photo Showing Bathroom
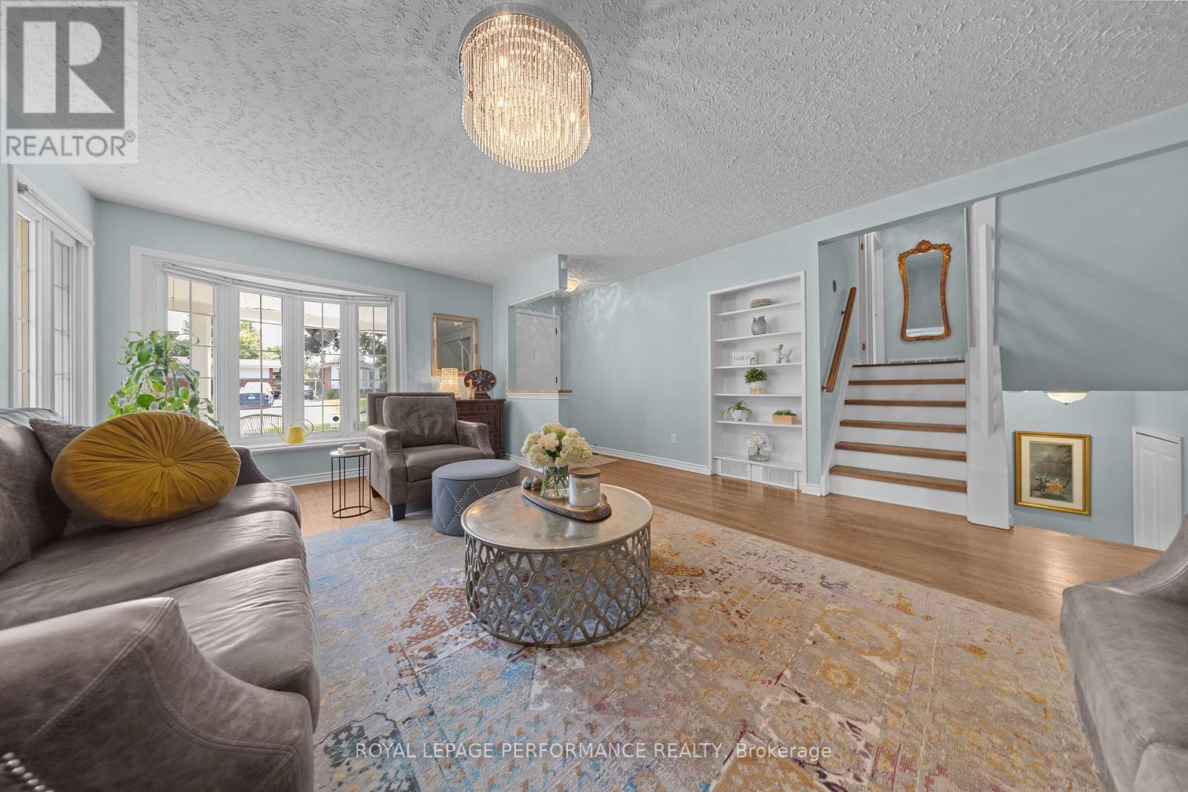
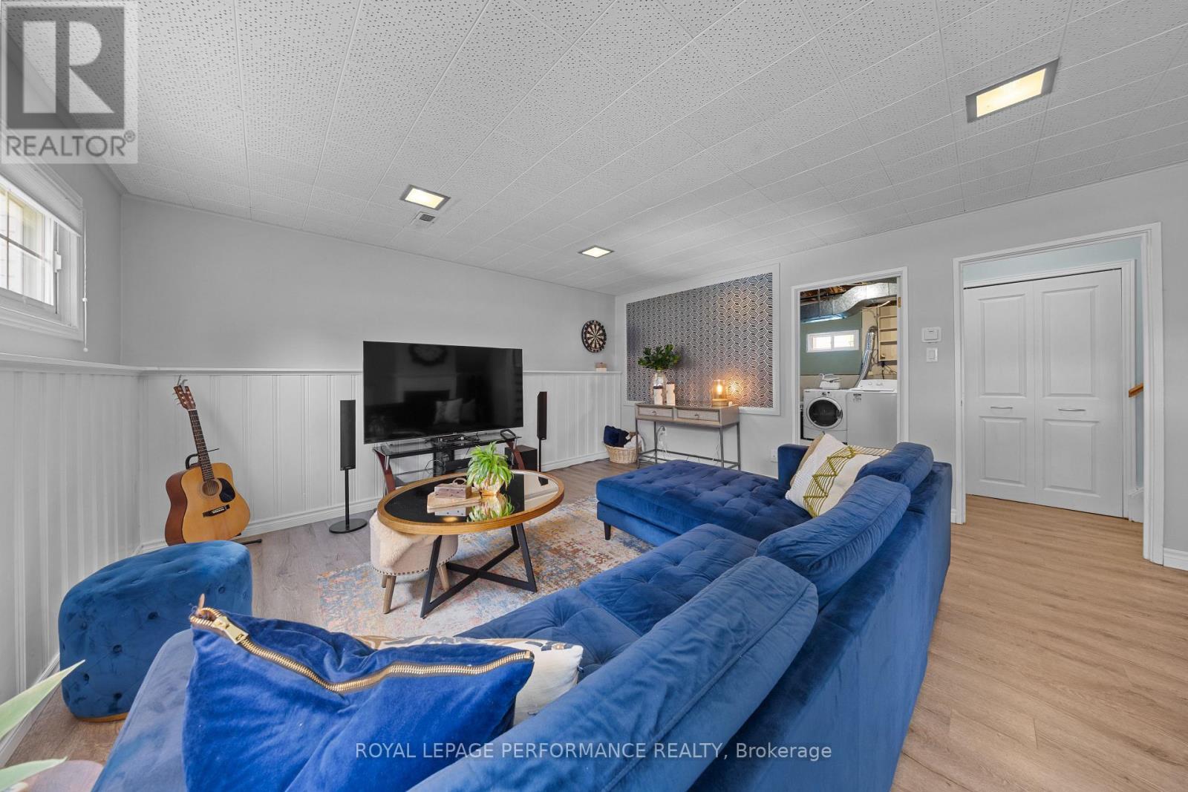
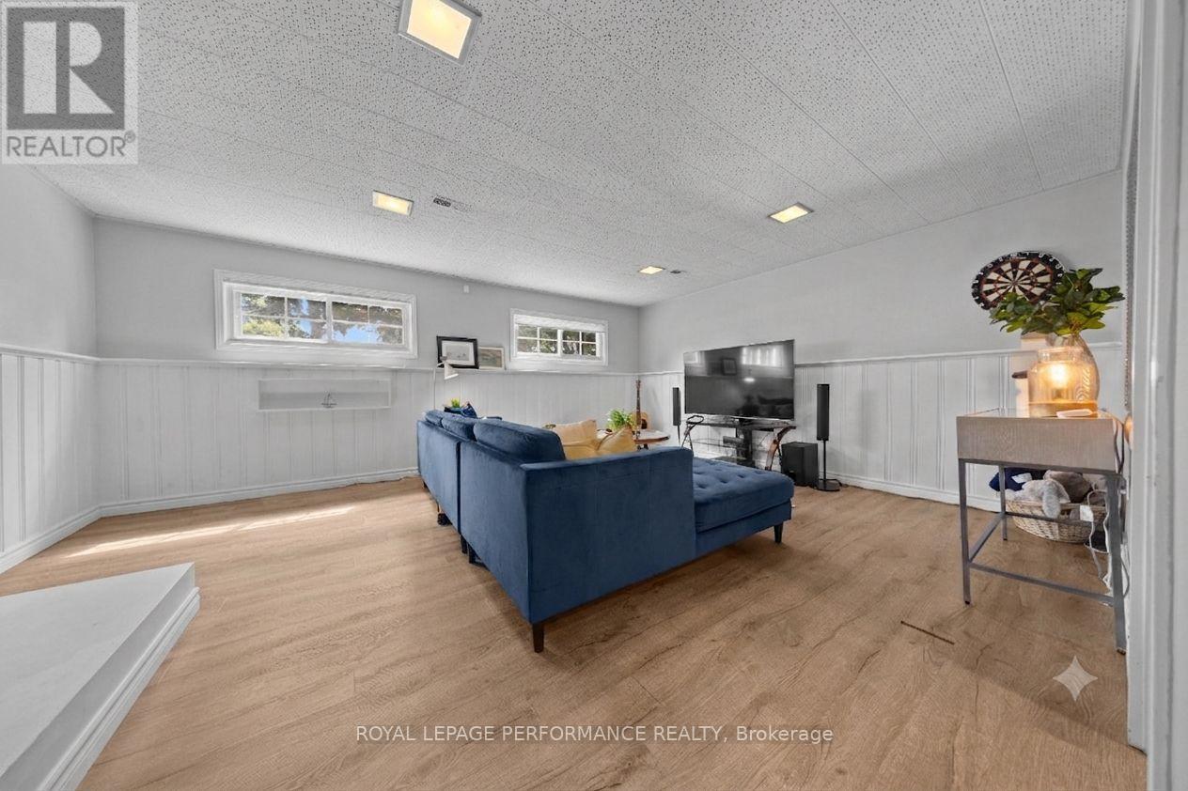
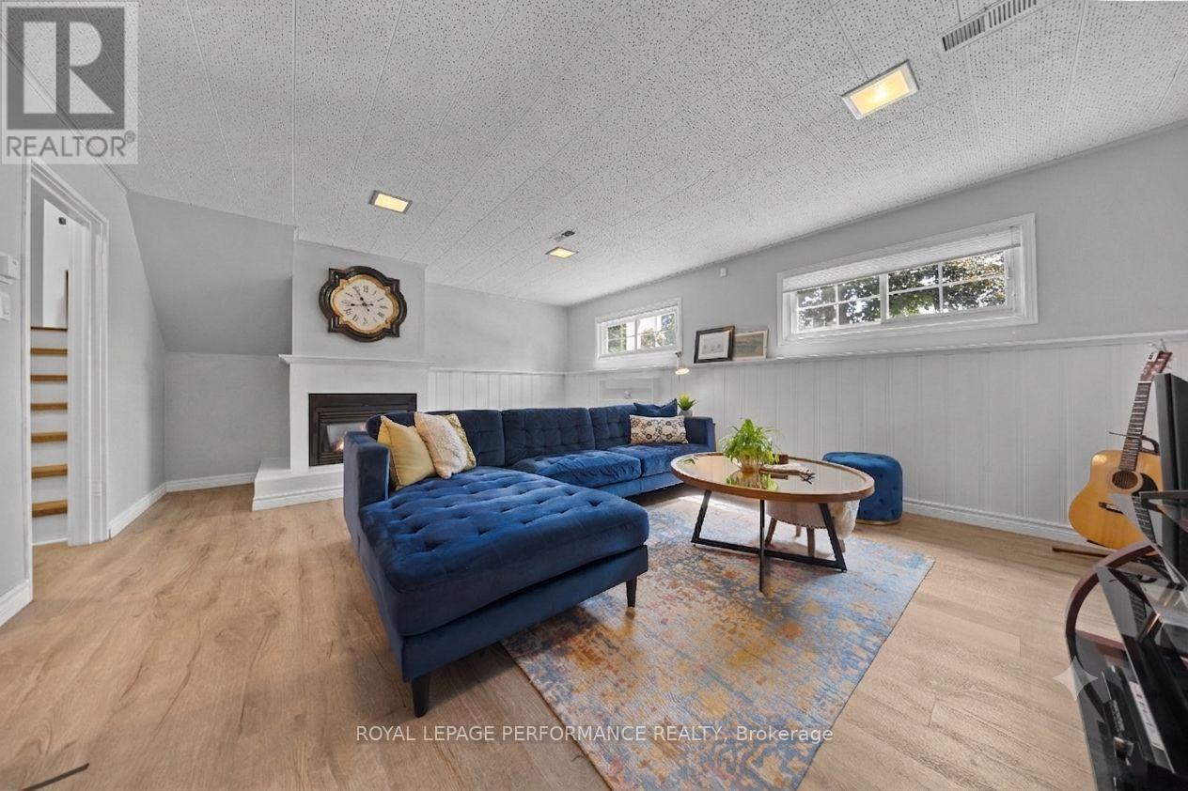
2177 Bingham Street, Ottawa, ON - Indoor Photo Showing Living Room
2177 Bingham Street, Ottawa, ON - Indoor
2177 Bingham Street, Ottawa, ON - Indoor Photo Showing Living Room
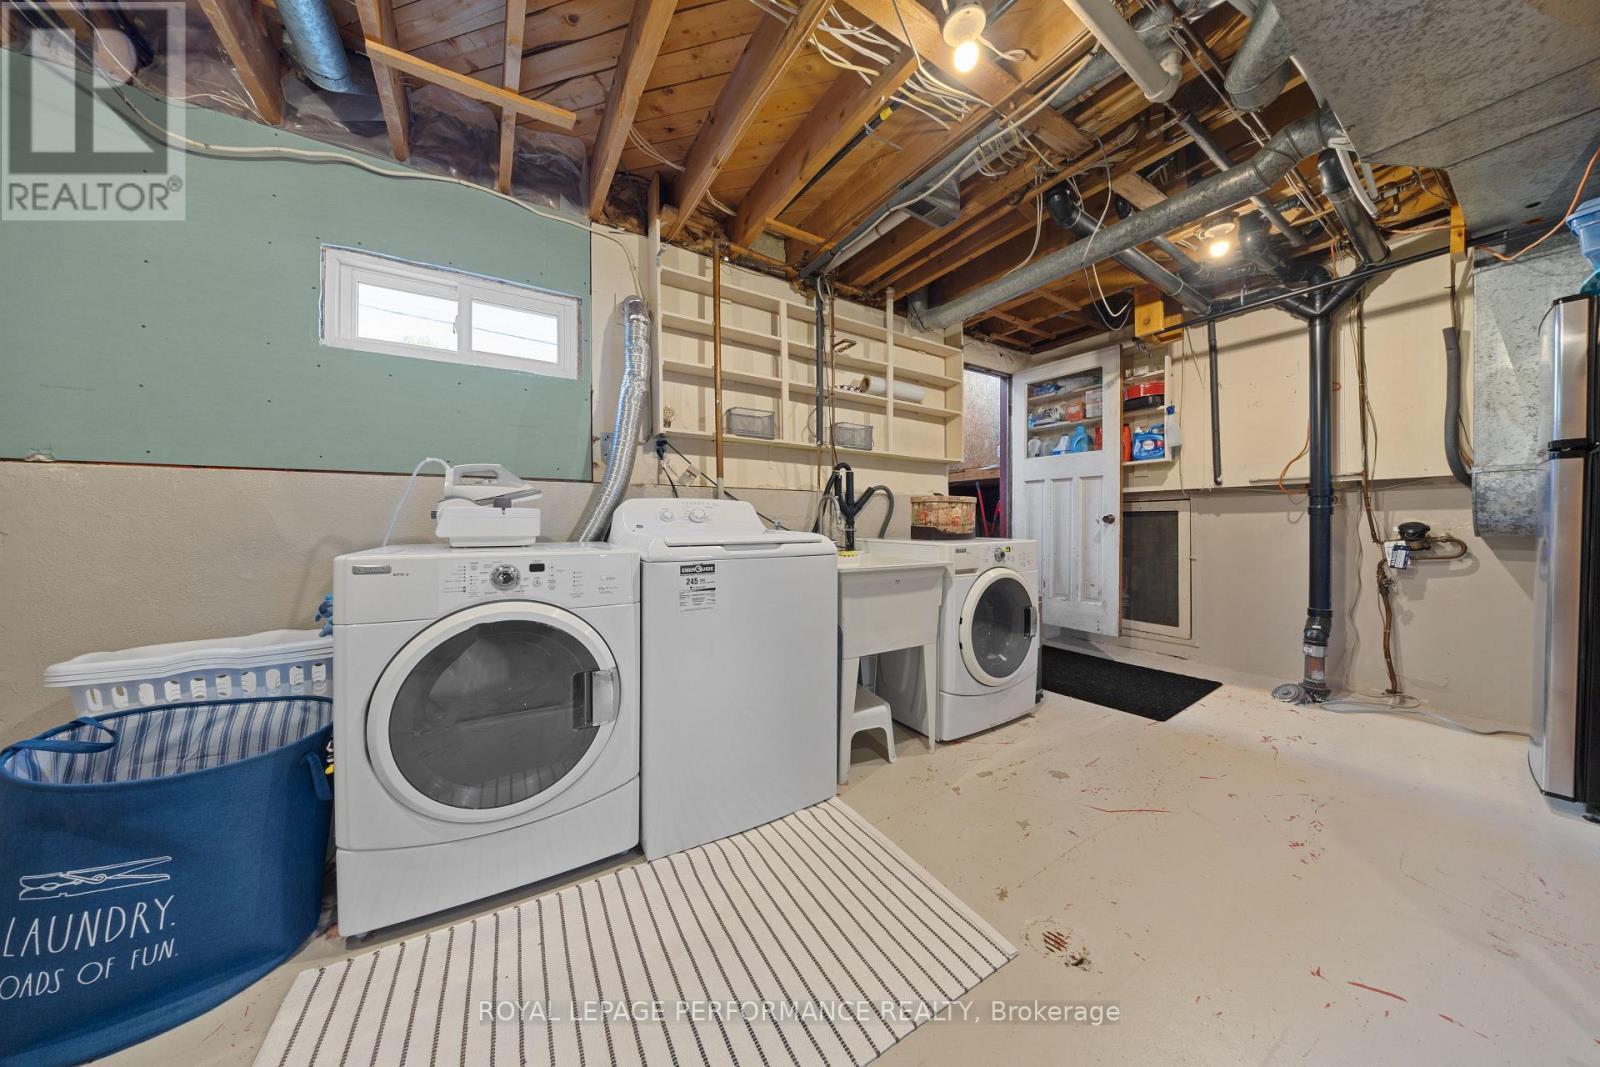
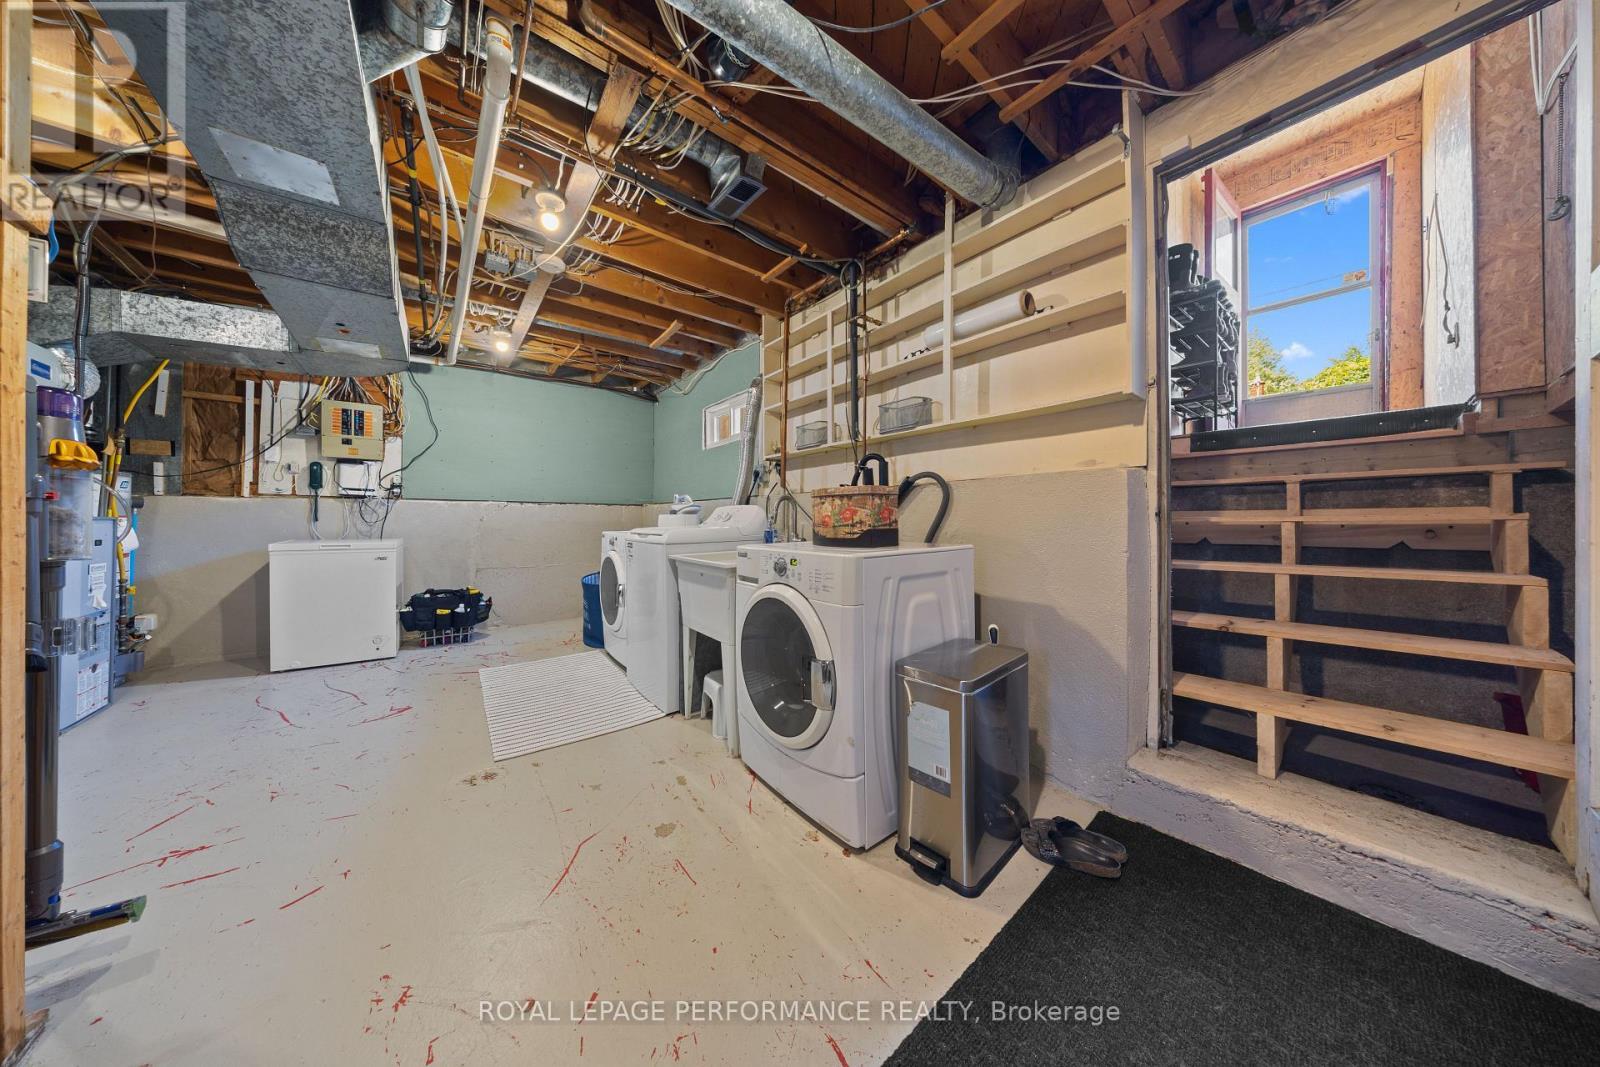
2177 Bingham Street, Ottawa, ON - Indoor Photo Showing Laundry Room
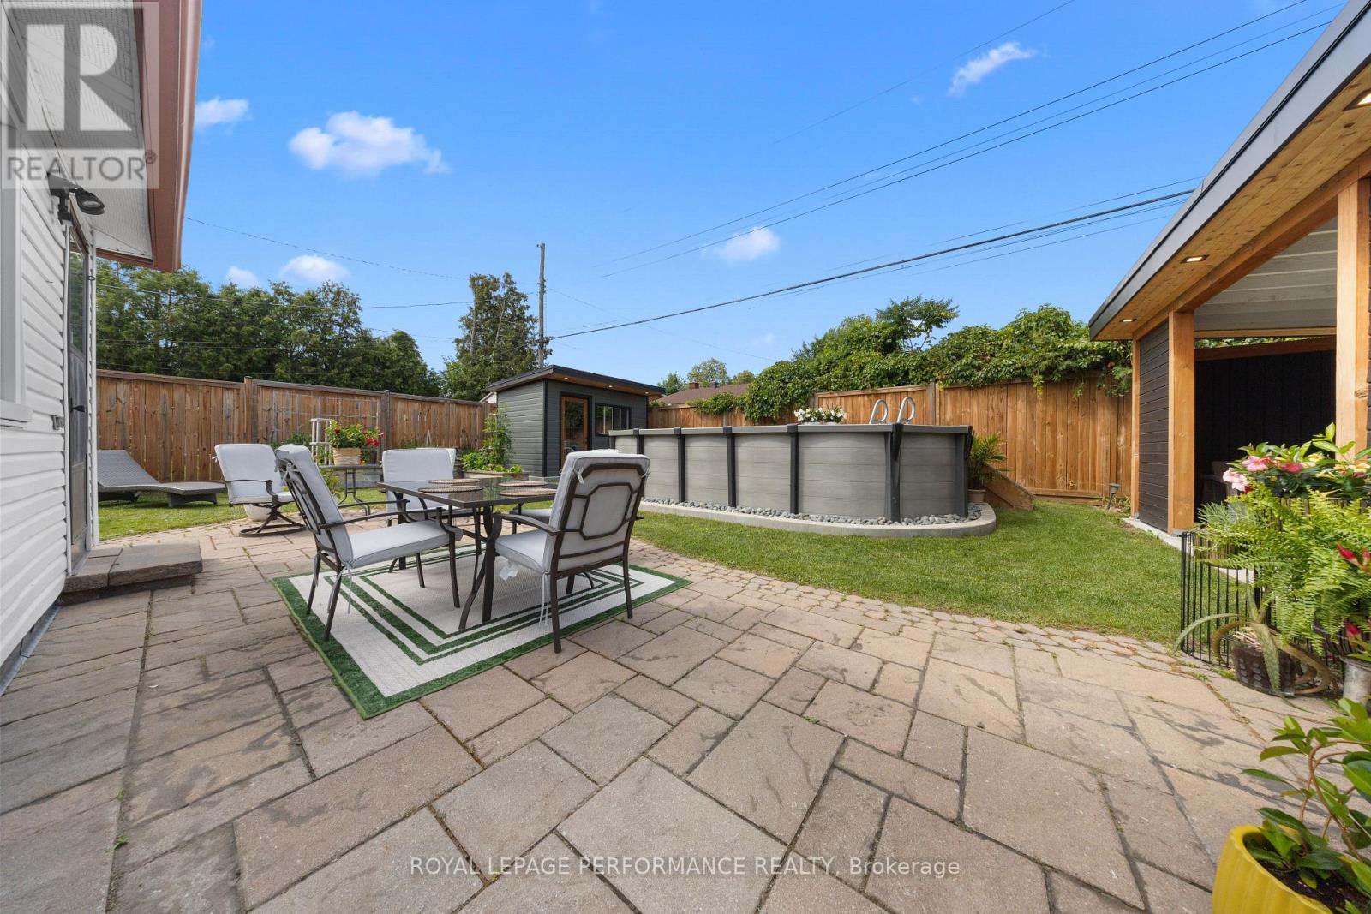
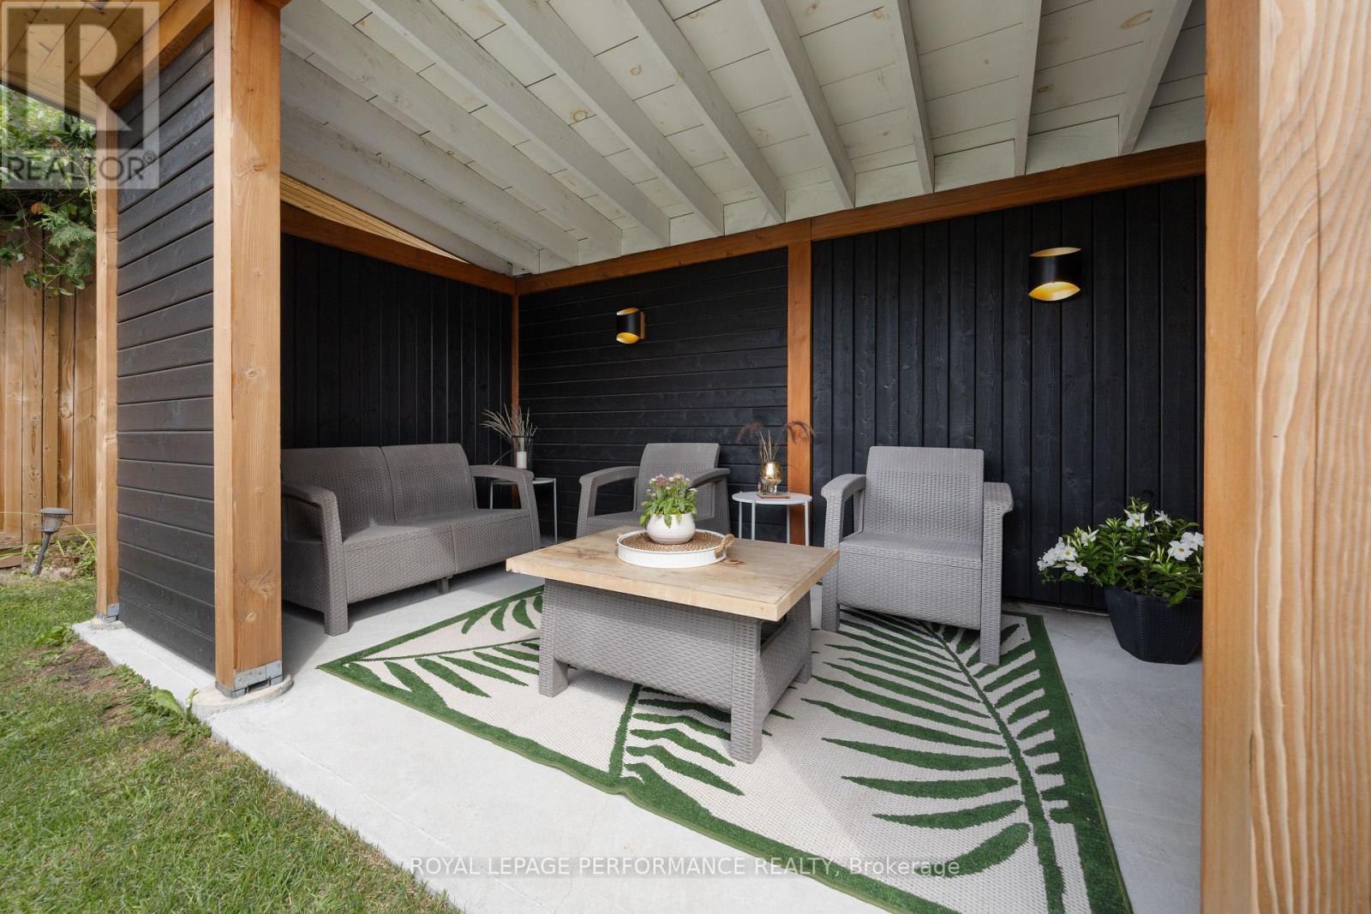
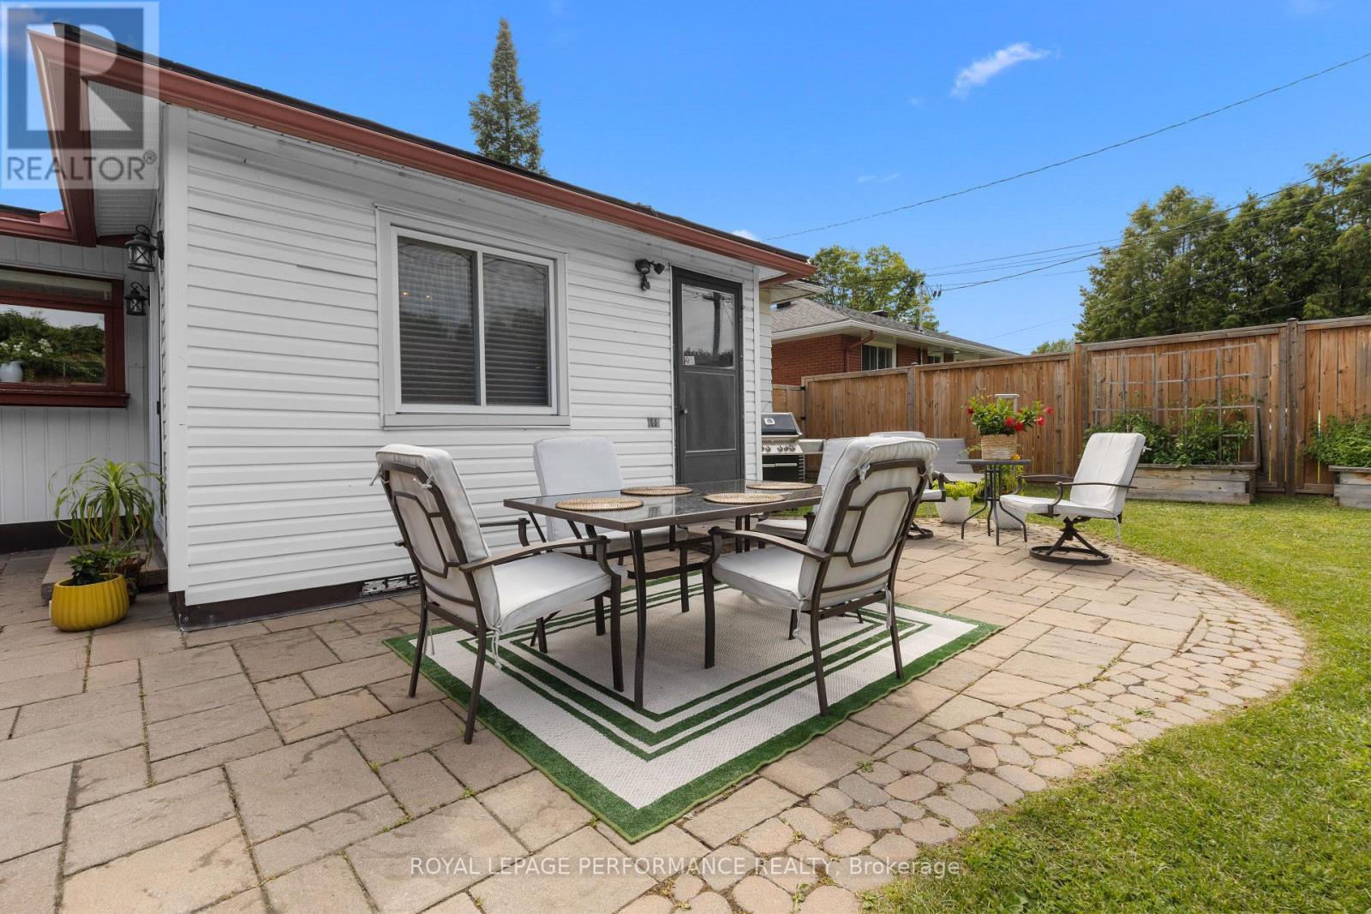
2177 Bingham Street, Ottawa, ON - Outdoor With Deck Patio Veranda
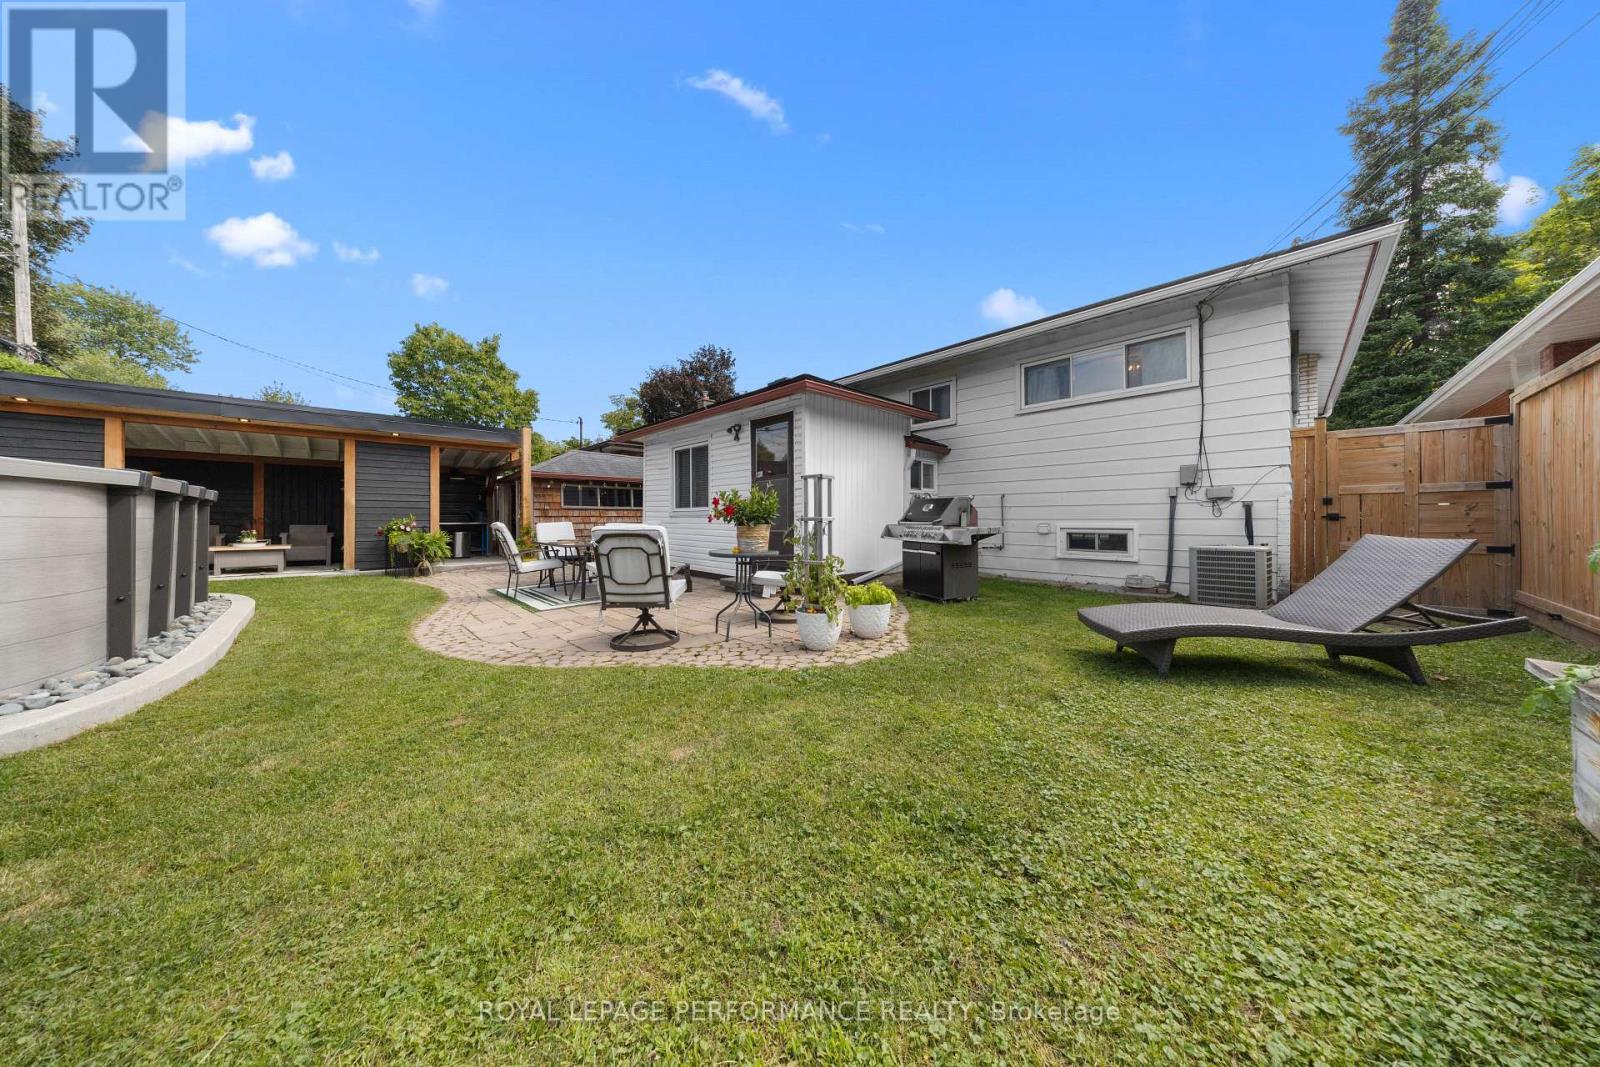
2177 Bingham Street, Ottawa, ON - Outdoor With Deck Patio Veranda With Exterior
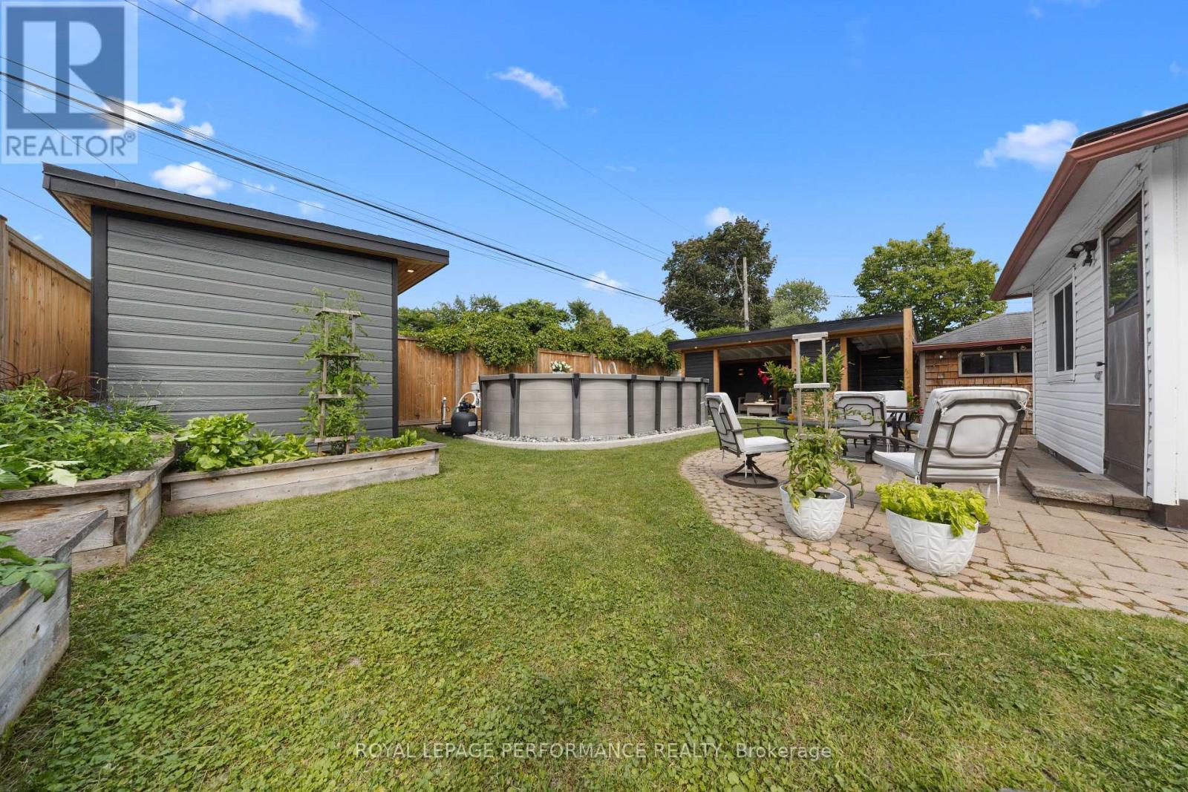
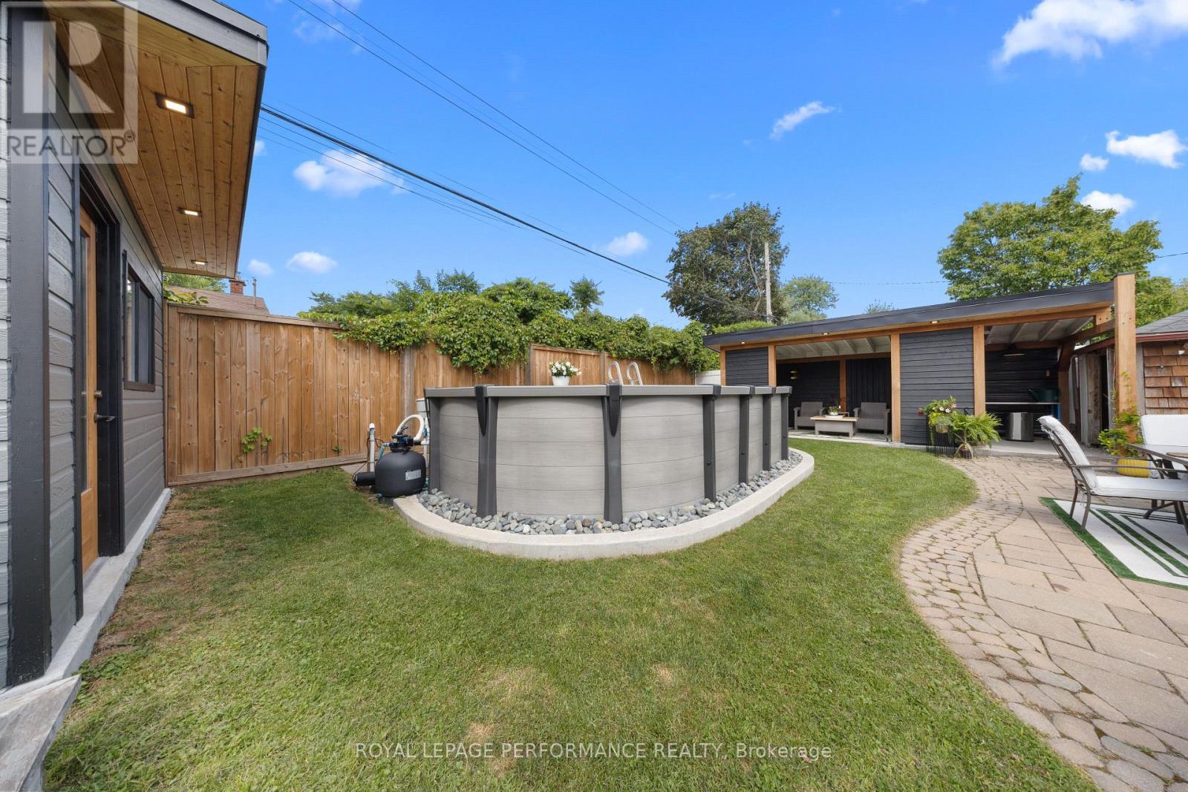
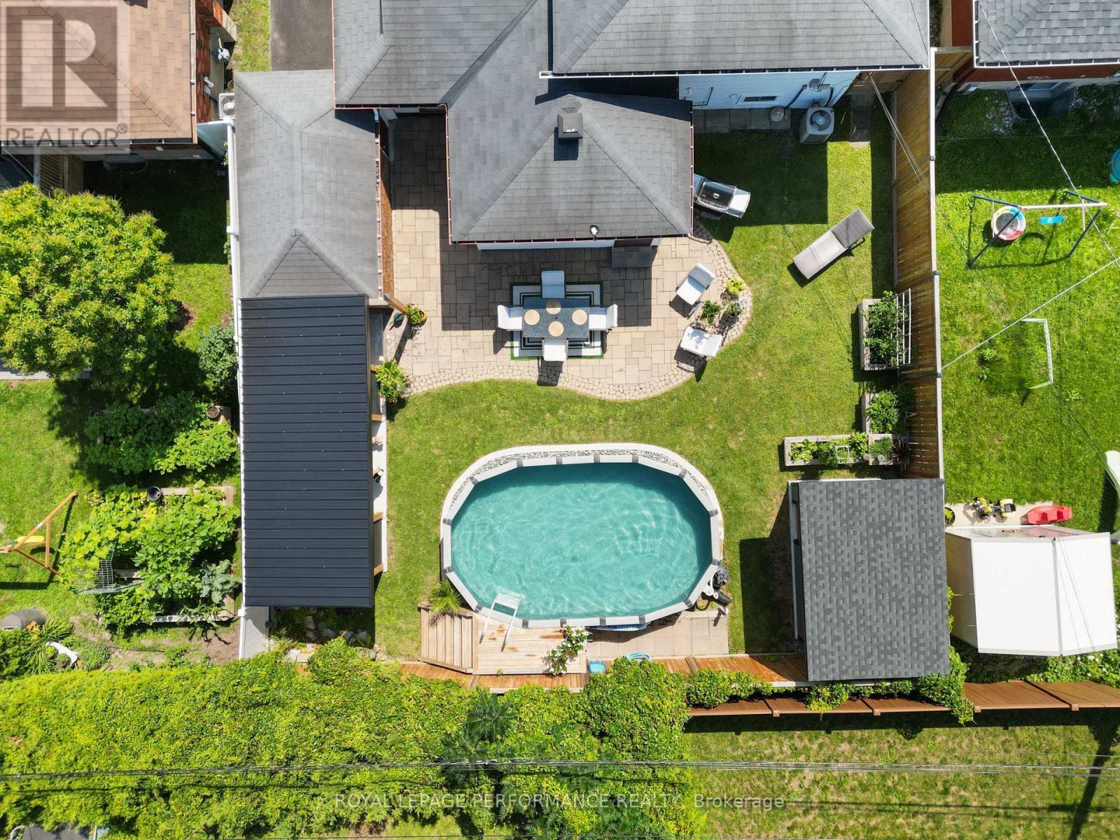
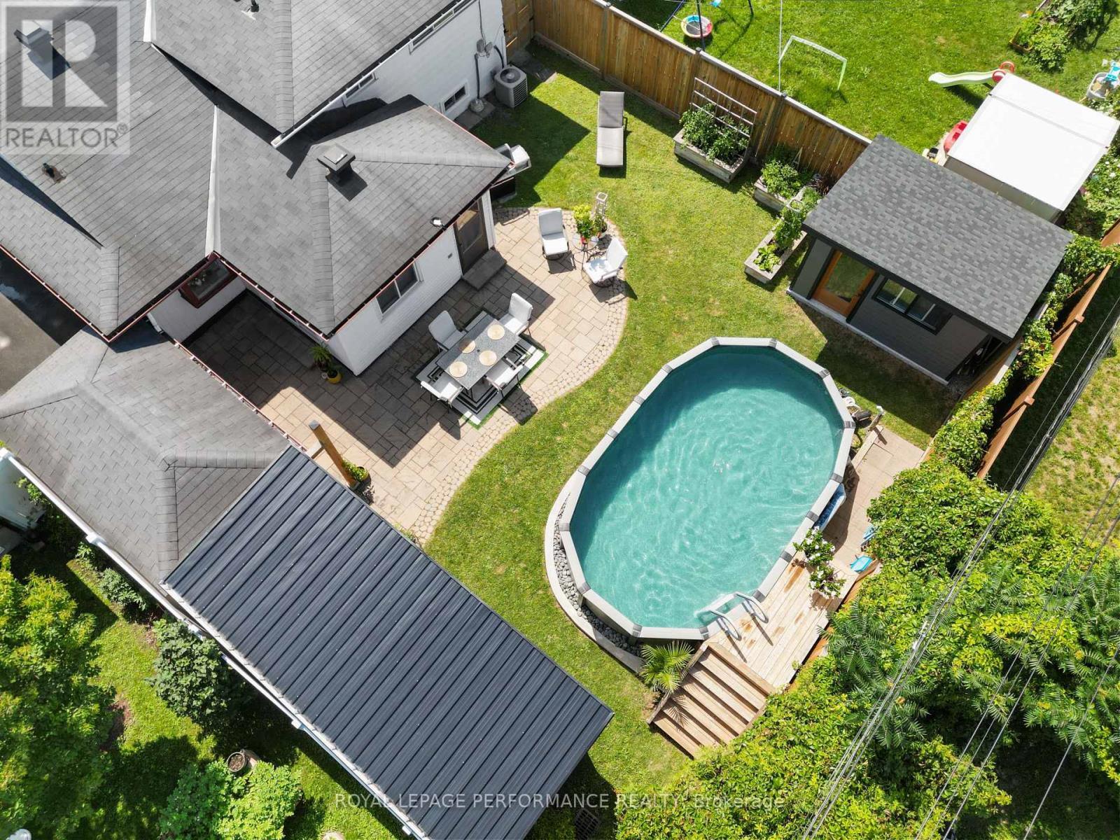
2177 Bingham Street, Ottawa, ON - Outdoor With Above Ground Pool
2177 Bingham Street, Ottawa, ON - Outdoor With Deck Patio Veranda With Exterior
2177 Bingham Street, Ottawa, ON - Outdoor With Deck Patio Veranda
2177 Bingham Street, Ottawa, ON - Outdoor With Exterior
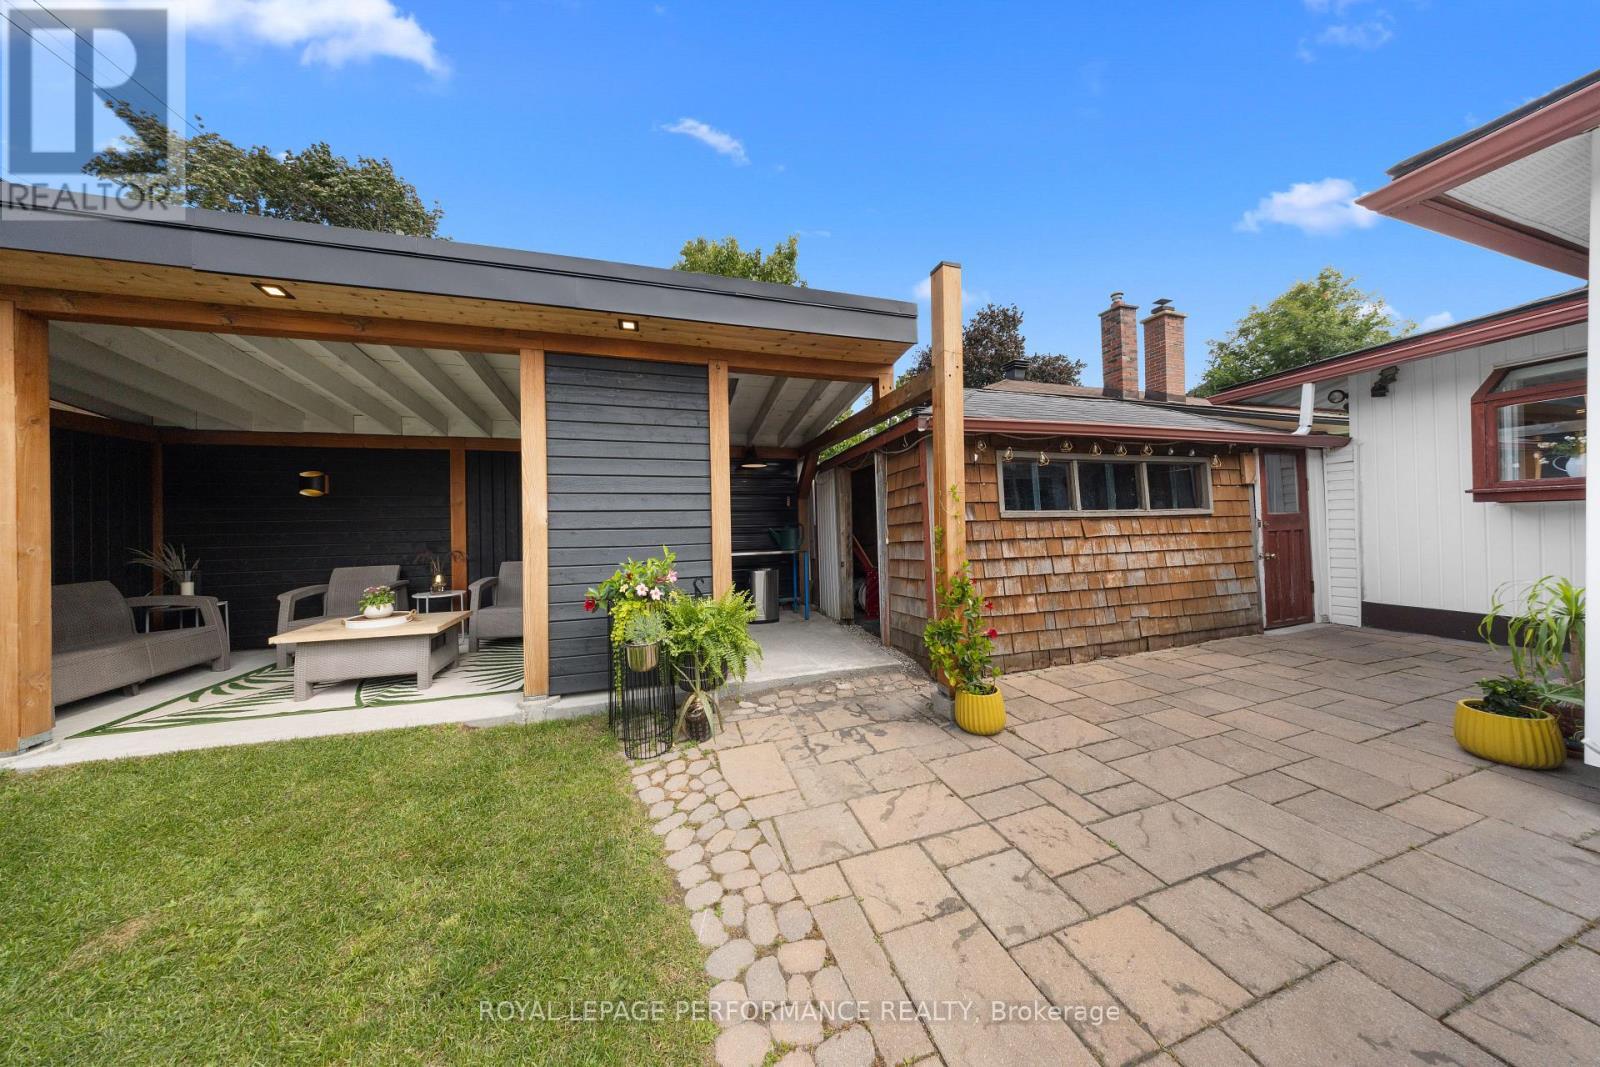
2177 Bingham Street, Ottawa, ON - Outdoor With Deck Patio Veranda With Exterior
2177 Bingham Street, Ottawa, ON - Outdoor With Exterior
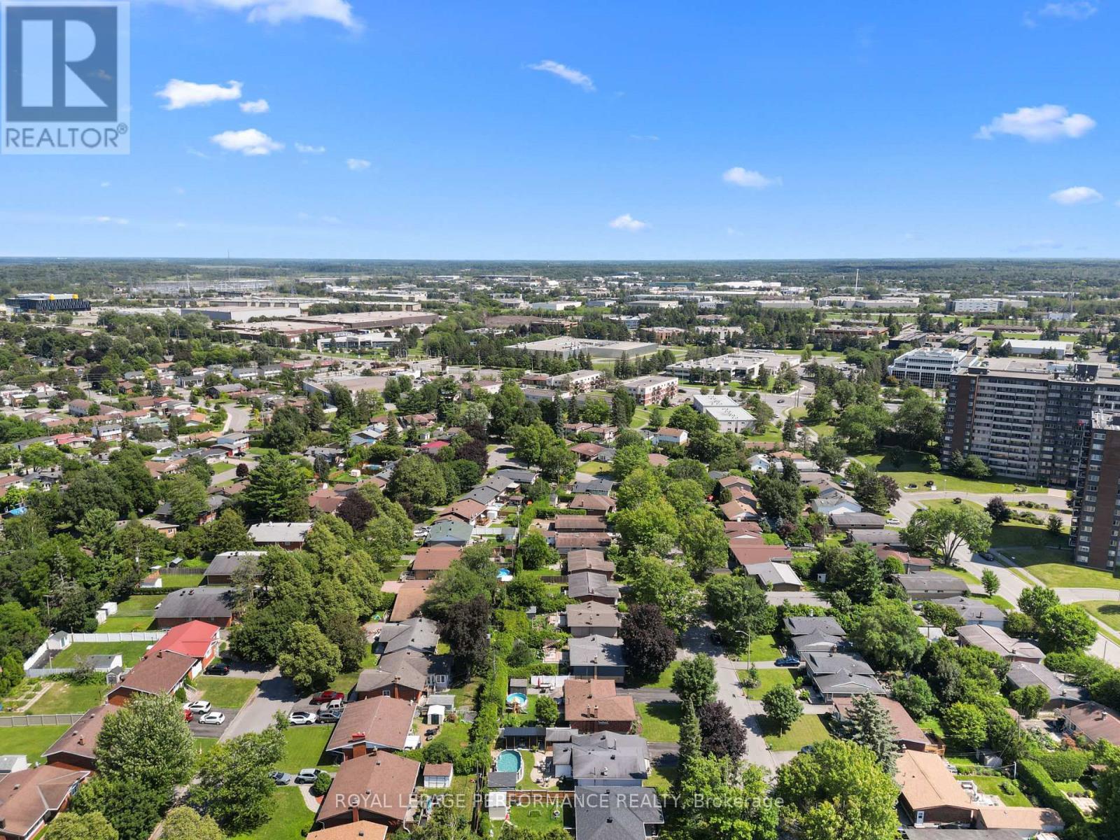
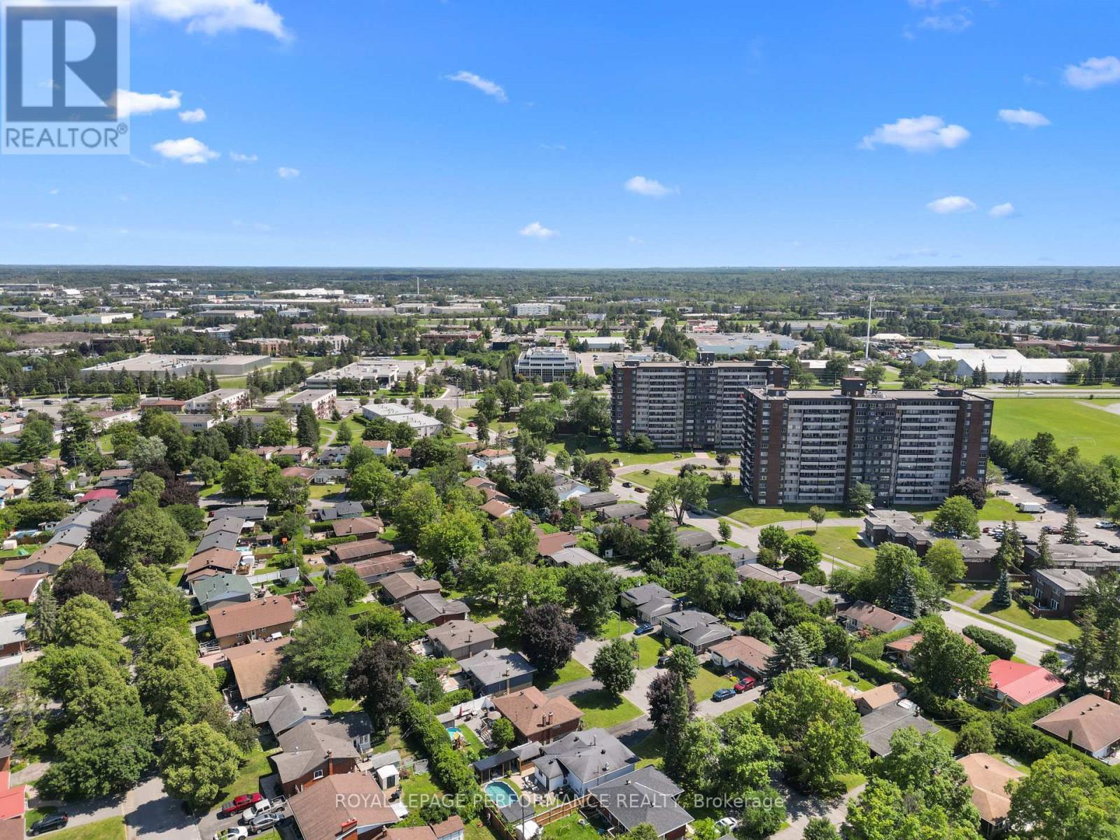
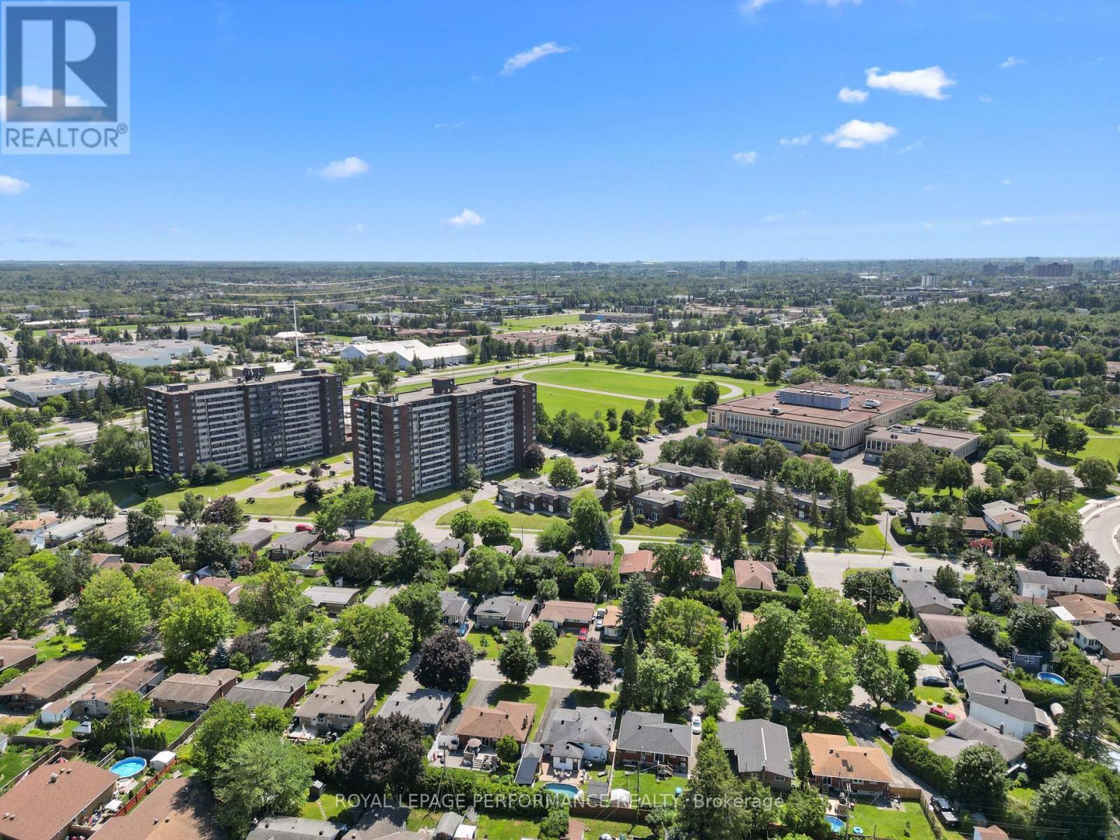
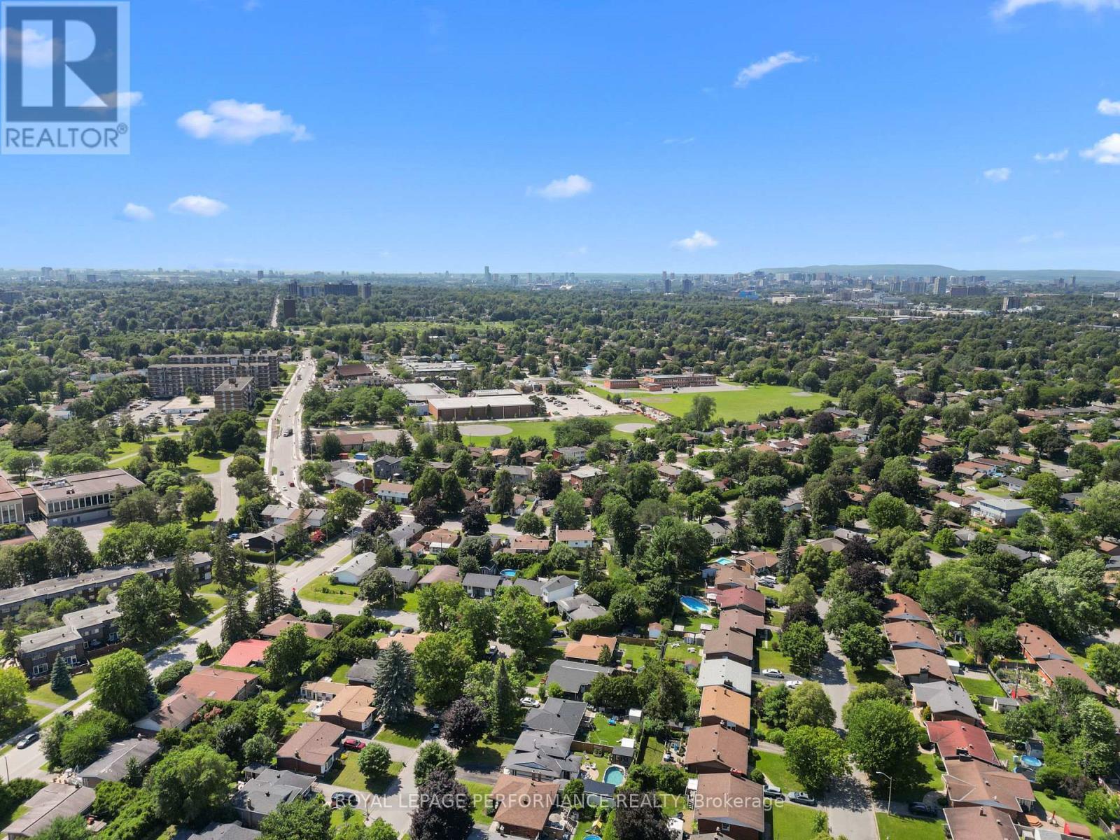
2177 Bingham Street, Ottawa, ON - Outdoor With View
2177 Bingham Street, Ottawa, ON - Outdoor With Above Ground Pool
2177 Bingham Street, Ottawa, ON - Outdoor With Above Ground Pool With Deck Patio Veranda
2177 Bingham Street, Ottawa, ON - Outdoor With View
2177 Bingham Street, Ottawa, ON - Other
Video
2177 Bingham Street, Ottawa, ON  - Outdoor With Facade
2177 Bingham Street, Ottawa, ON  - Outdoor
2177 Bingham Street, Ottawa, ON  - Indoor Photo Showing Living Room
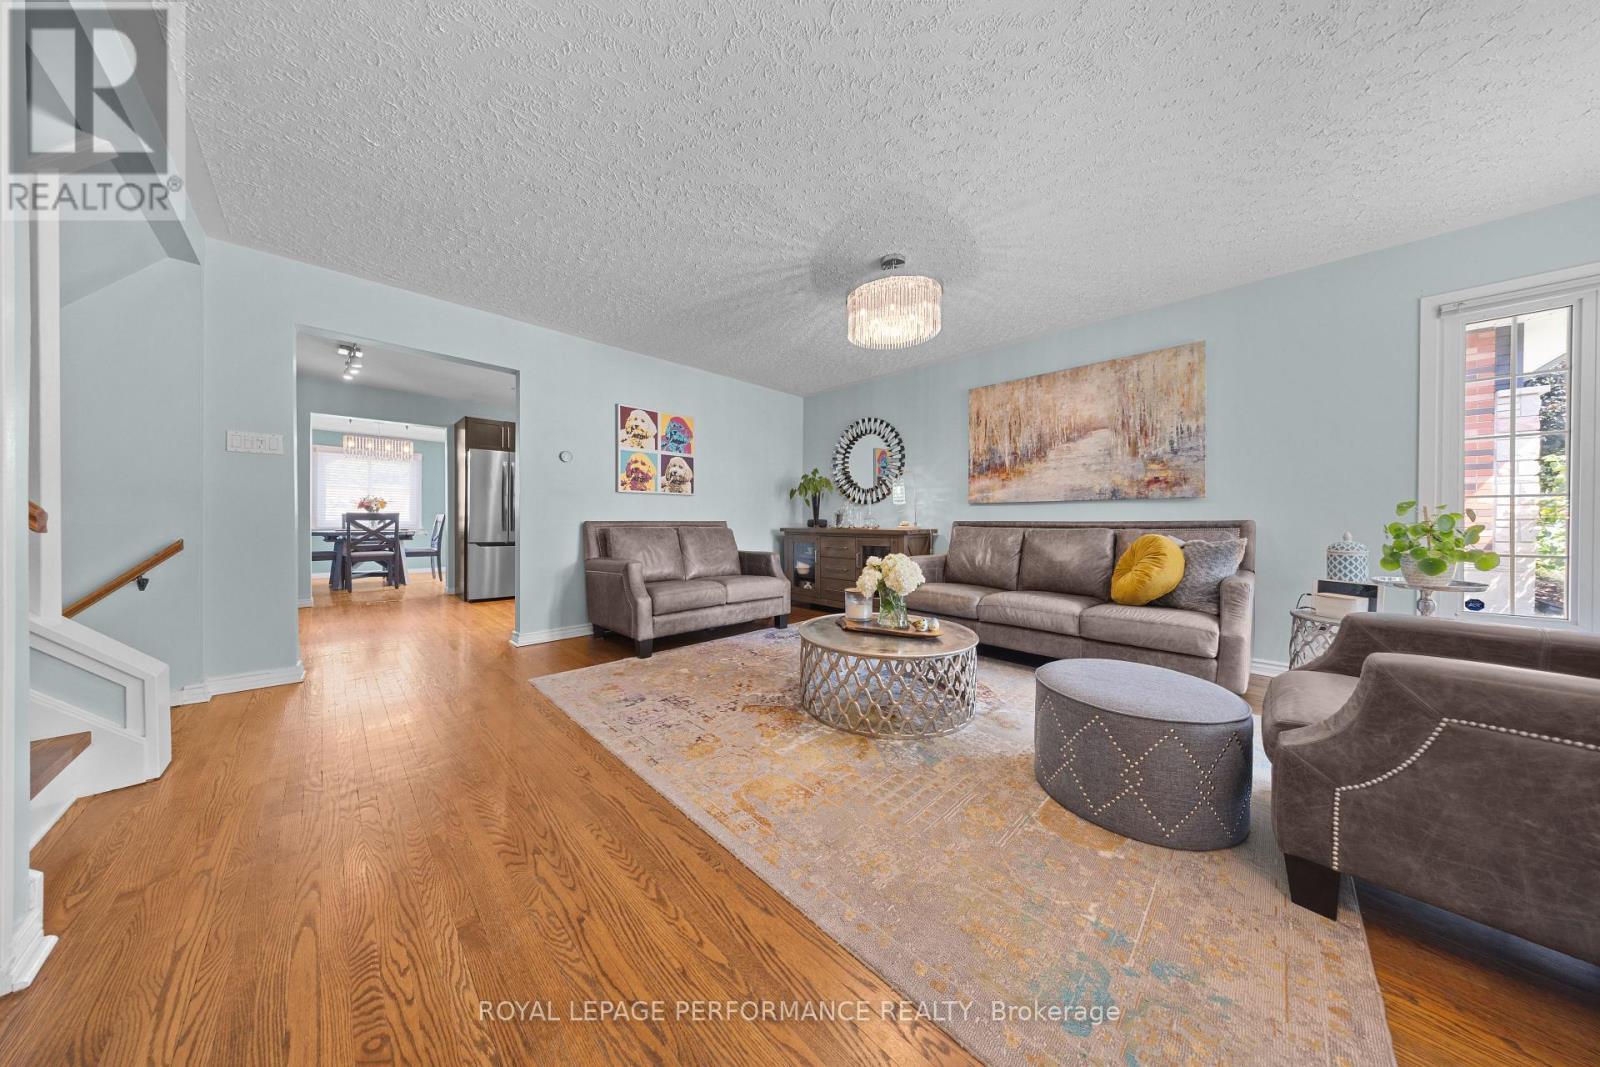
2177 Bingham Street, Ottawa, ON - Indoor Photo Showing Living Room
2177 Bingham Street, Ottawa, ON - Indoor Photo Showing Kitchen
2177 Bingham Street, Ottawa, ON - Indoor Photo Showing Kitchen With Upgraded Kitchen
2177 Bingham Street, Ottawa, ON - Indoor Photo Showing Kitchen
2177 Bingham Street, Ottawa, ON - Indoor Photo Showing Dining Room
2177 Bingham Street, Ottawa, ON - Indoor Photo Showing Other Room
2177 Bingham Street, Ottawa, ON - Indoor Photo Showing Bedroom
2177 Bingham Street, Ottawa, ON - Indoor Photo Showing Bathroom
2177 Bingham Street, Ottawa, ON - Indoor Photo Showing Bedroom
2177 Bingham Street, Ottawa, ON - Indoor Photo Showing Office
2177 Bingham Street, Ottawa, ON - Indoor Photo Showing Bathroom
2177 Bingham Street, Ottawa, ON - Indoor Photo Showing Living Room
2177 Bingham Street, Ottawa, ON - Indoor
2177 Bingham Street, Ottawa, ON - Indoor Photo Showing Living Room
2177 Bingham Street, Ottawa, ON - Indoor Photo Showing Laundry Room
2177 Bingham Street, Ottawa, ON - Outdoor With Deck Patio Veranda
2177 Bingham Street, Ottawa, ON - Outdoor With Deck Patio Veranda With Exterior
2177 Bingham Street, Ottawa, ON - Outdoor With Above Ground Pool
2177 Bingham Street, Ottawa, ON - Outdoor With Deck Patio Veranda With Exterior
2177 Bingham Street, Ottawa, ON - Outdoor With Deck Patio Veranda
2177 Bingham Street, Ottawa, ON - Outdoor With Exterior
2177 Bingham Street, Ottawa, ON - Outdoor With Deck Patio Veranda With Exterior
2177 Bingham Street, Ottawa, ON - Outdoor With Exterior
2177 Bingham Street, Ottawa, ON - Outdoor With View
2177 Bingham Street, Ottawa, ON - Outdoor With Above Ground Pool
2177 Bingham Street, Ottawa, ON - Outdoor With Above Ground Pool With Deck Patio Veranda
2177 Bingham Street, Ottawa, ON - Outdoor With View
2177 Bingham Street, Ottawa, ON - Other
  • Advertising
Are you a real estate investor?
2177 BINGHAM STREET, Ottawa, Ontario, K1G 2V6
$789,900

3 Beds

2 Baths

Property Information:

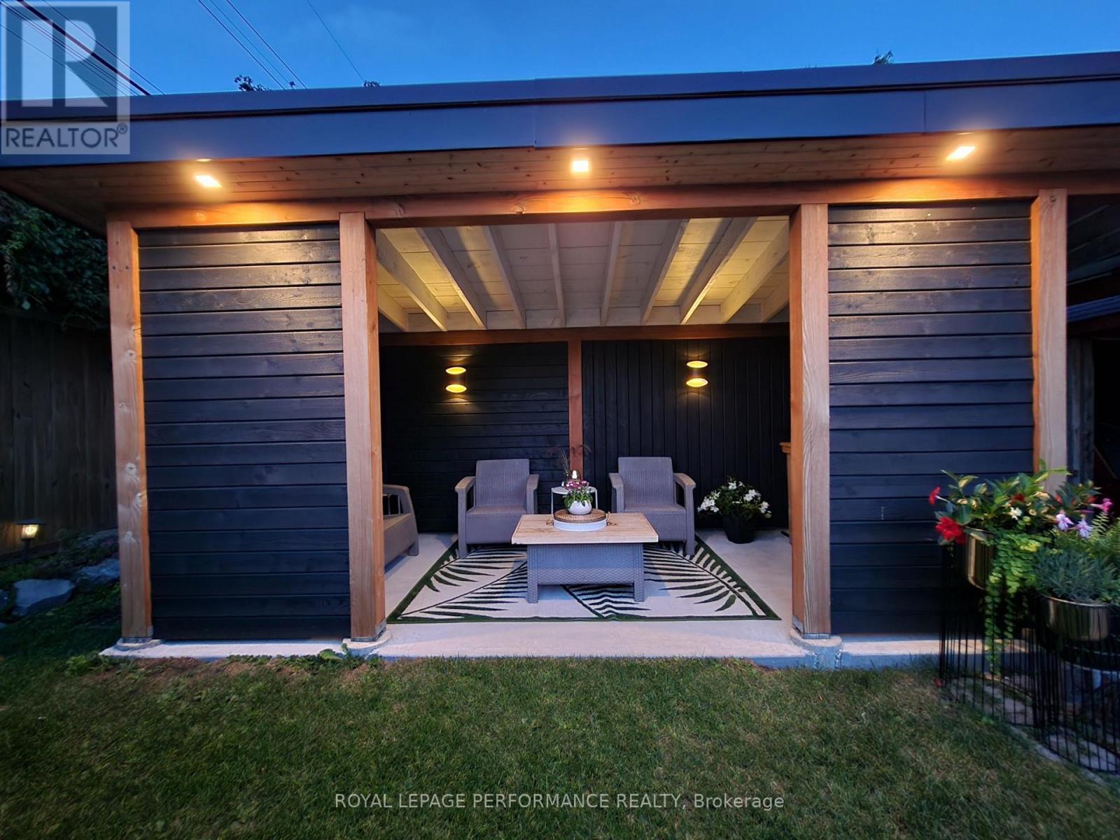
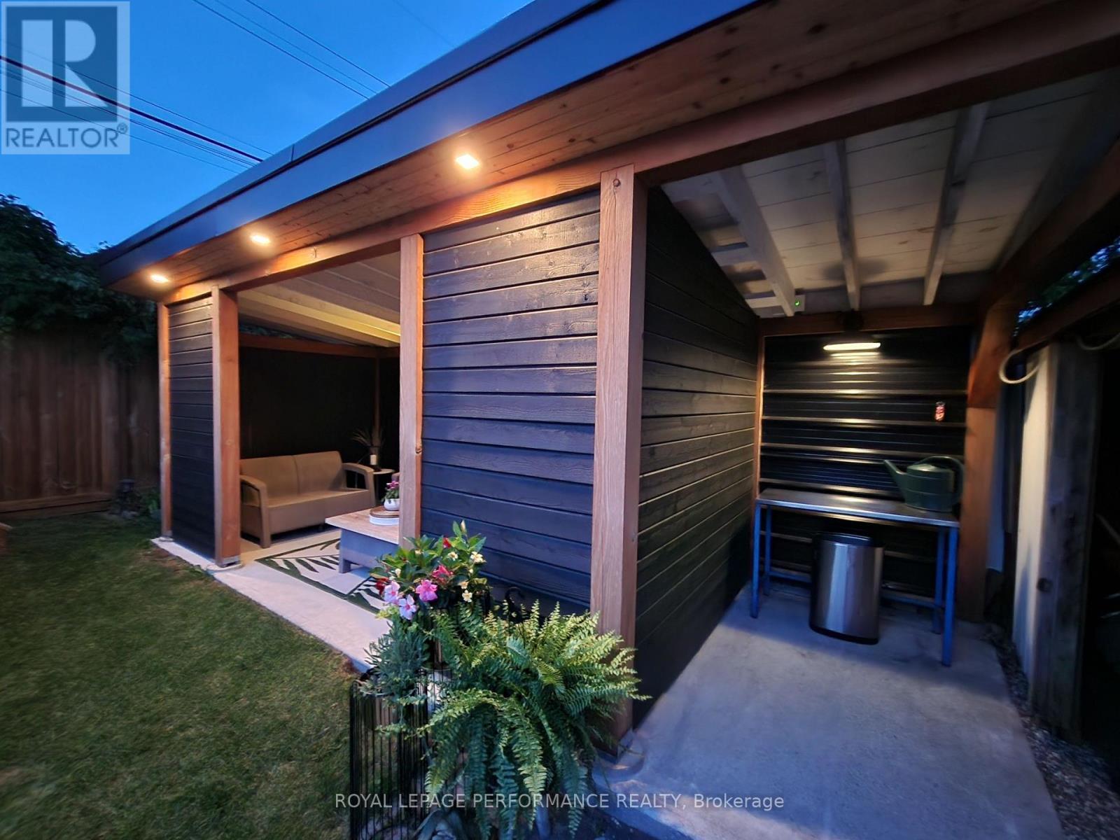
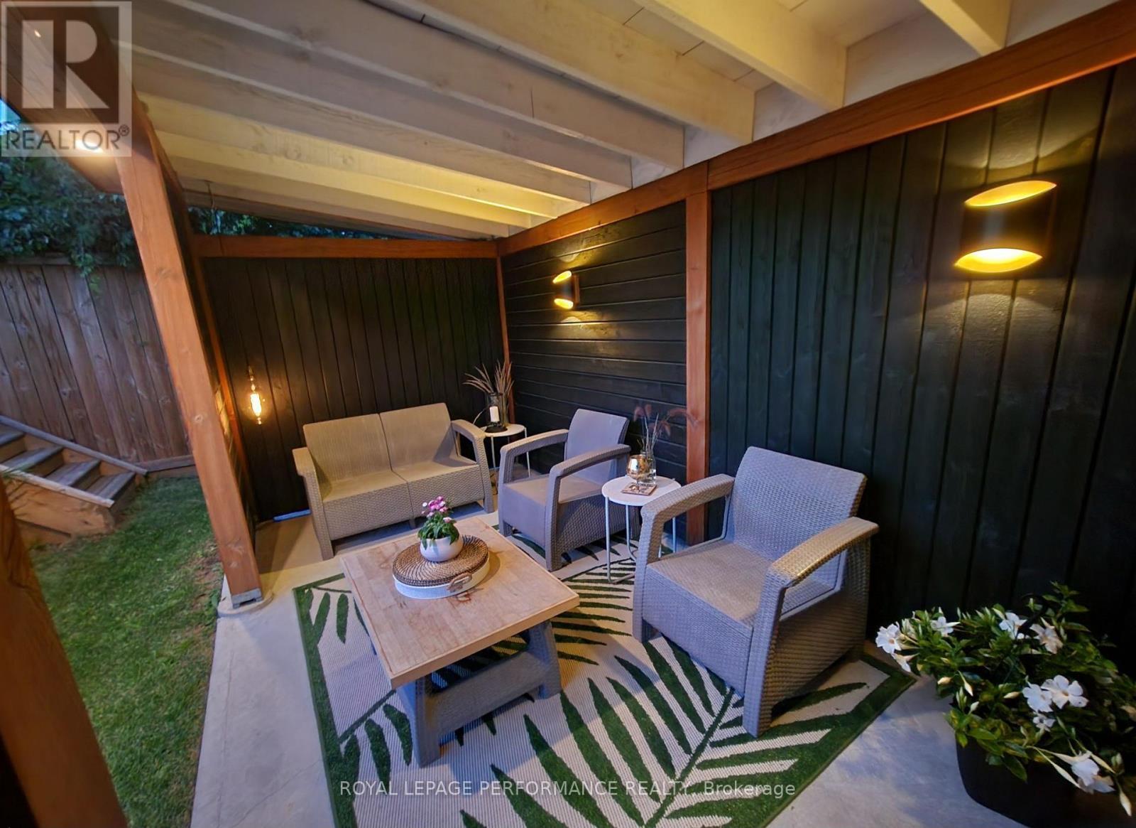
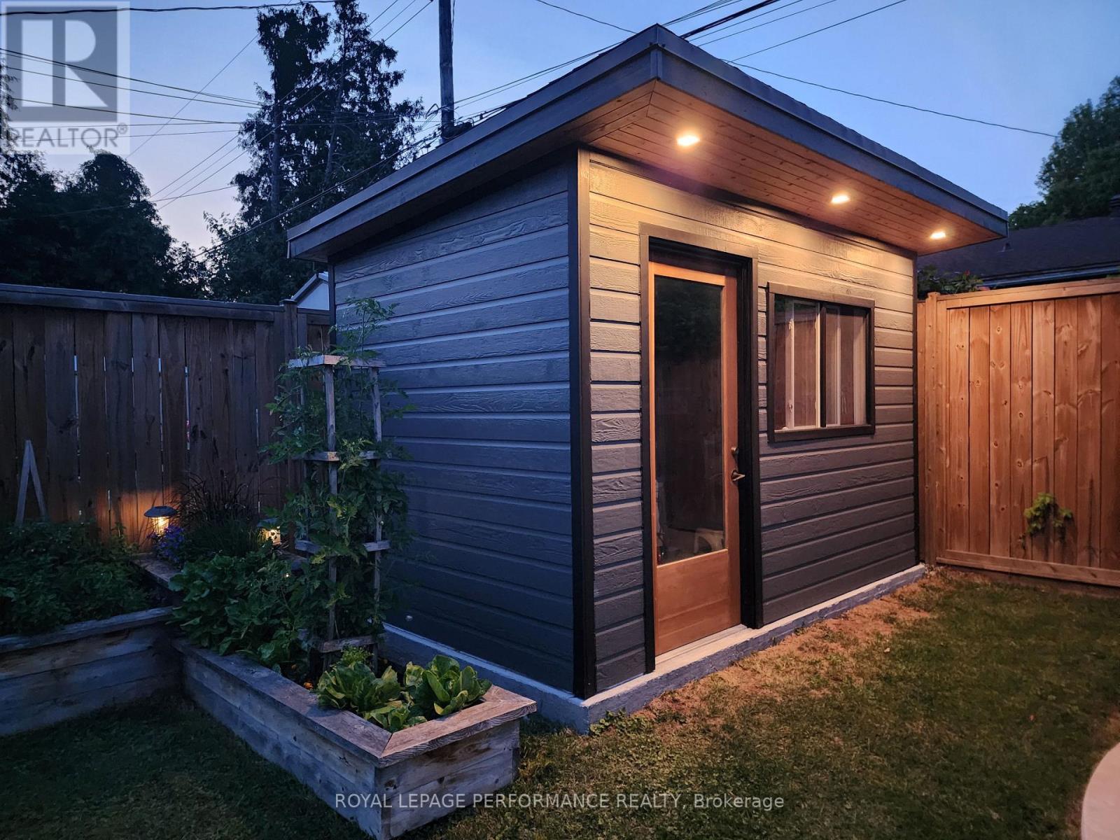
Pride of ownership is evident throughout this immaculate 3-bedroom split-level home, ideally located in a desirable neighbourhood with thoughtfully designed indoor and outdoor living spaces. Step inside to a bright, welcoming living room filled with natural light. The well-appointed kitchen features wall-to-wall cabinetry and granite countertops, combining functionality with timeless appeal. The bright dining area is ideal for gatherings, with patio doors leading to your private backyard retreat. The upper level features warm hardwood flooring throughout and three generously sized bedrooms, including a spacious primary bedroom with a private 3-piece ensuite. The lower-level family room provides a comfortable space to relax. The unfinished laundry room offers ample storage and convenient walk-out access to the backyard. Enjoy the beautifully landscaped outdoor oasis with automated smart lighting and a luxurious 3-sided outdoor pavilion to enjoy morning coffees or evening cocktails. The above-ground pool provides the perfect summer escape. The spacious interlock patio includes a dedicated outdoor gas line hookup, making summer barbecues and entertaining effortless. Recent updates include upgraded attic insulation and eavestroughs. Ideally situated near The Ottawa Hospital (General Campus), CHEO, schools, parks, amenities, and public transit. A beautifully maintained home offering exceptional indoor comfort and a backyard designed for lasting memories. (id:27)
Building Features:

  • Style: Detached
  • Building Type: House
  • Amenities:
  • Basement Development: Partially finished
  • Basement Type: N/A, N/A
  • Construction Style - Attachment: Detached
  • Construction Style - Split Level: Sidesplit
  • Exterior Finish: Brick, Aluminum siding
  • Fireplace: Yes
  • Floor Space: 1100 - 1500 sqft
  • Flooring Type: Laminate, Hardwood
  • Foundation Type: Poured Concrete
  • Heating Type: Forced air
  • Heating Fuel: Natural gas
  • Cooling Type: Central air conditioning
  • Appliances: Blinds, Dishwasher, Dryer, Hood Fan, Microwave, Stove, Washer, Refrigerator

Property Features:

  • OwnershipType: Freehold
  • Property Type: Single Family
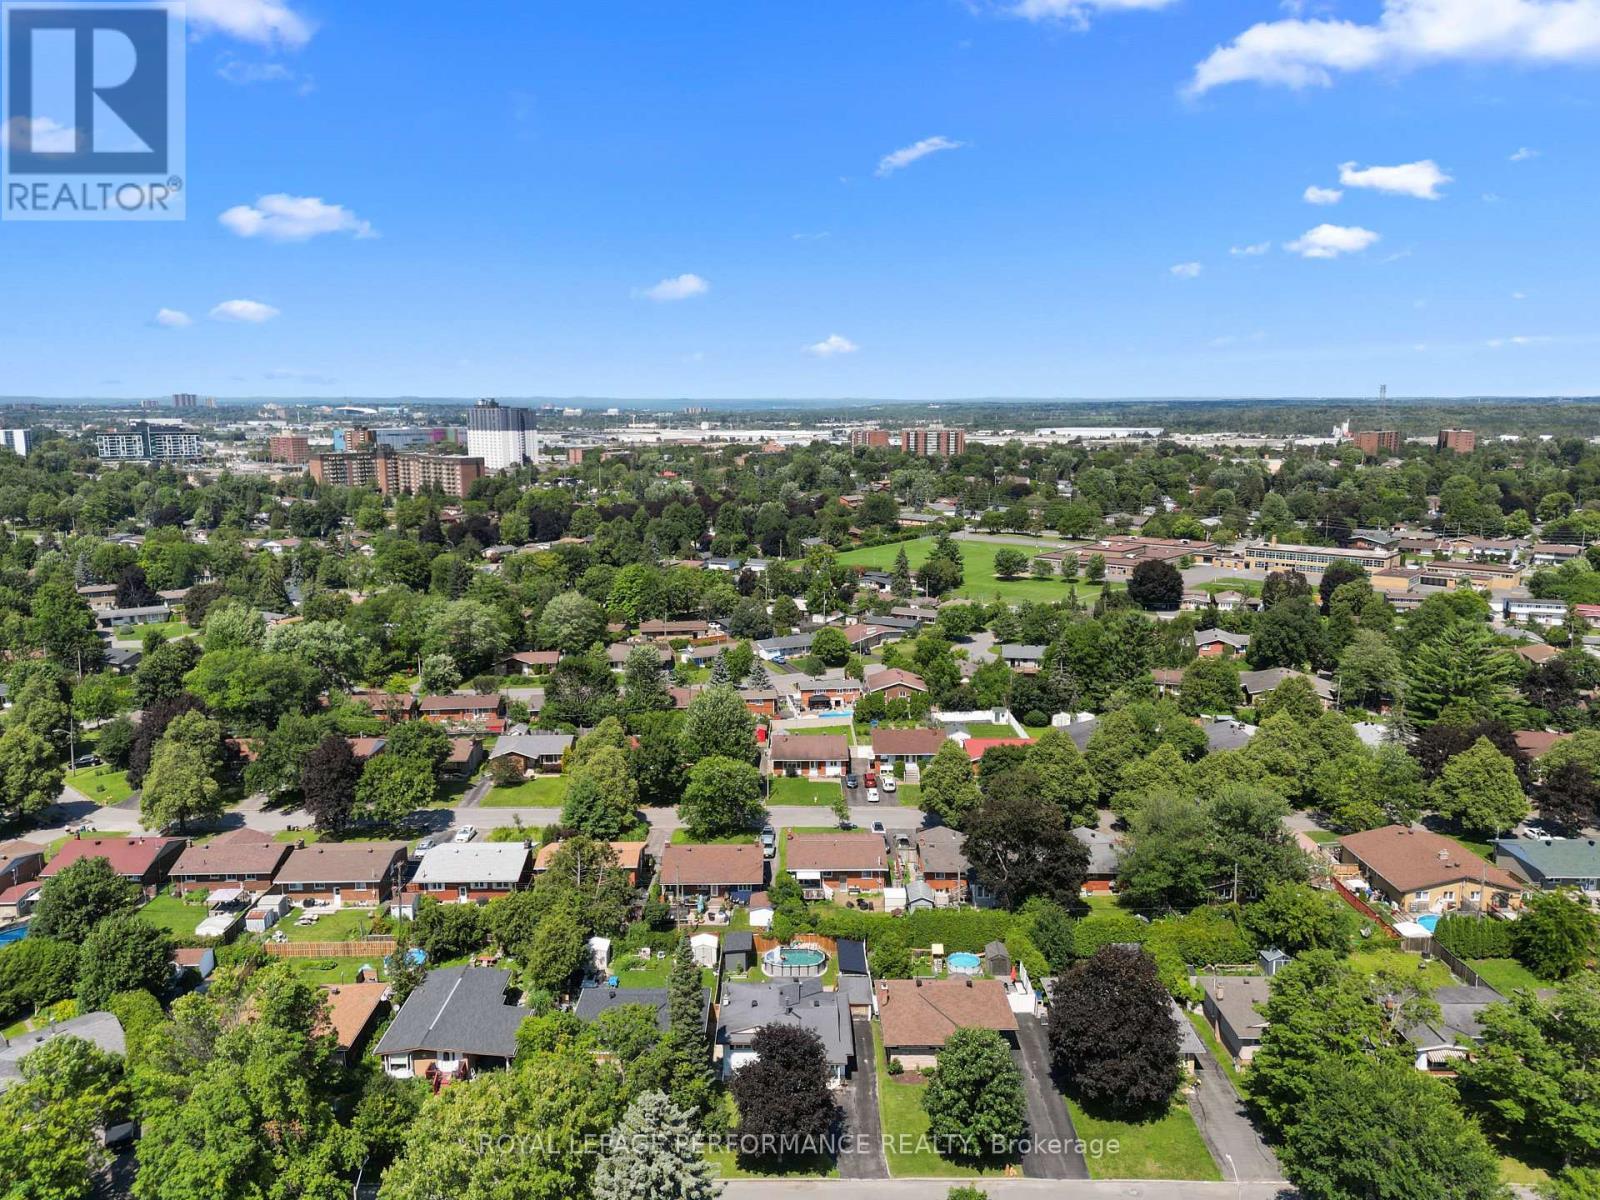
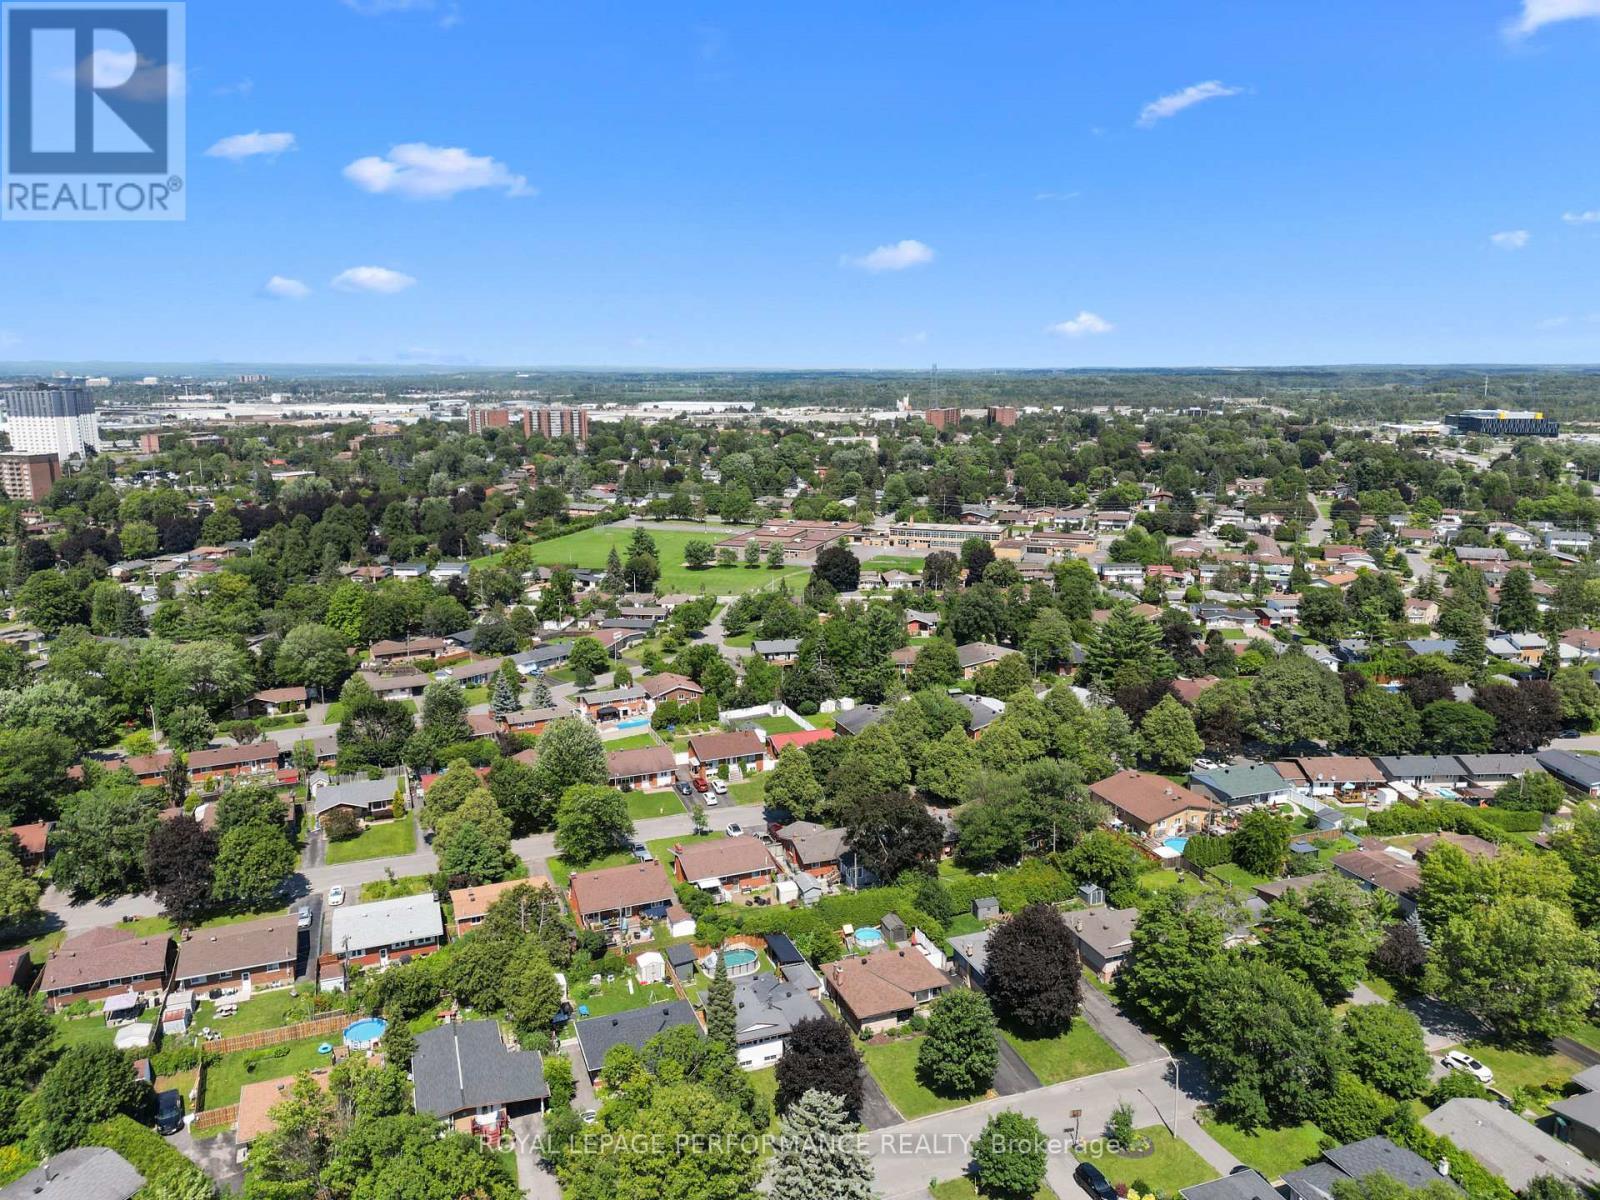
  • Amenities Nearby: Public Transit, Schools, Hospital, Park
  • Features: Lane, Lighting, Gazebo
  • Fence Type: Fenced yard
  • Floor Space (approx): 1100 - 1500 Square Feet
  • Irregular: Yes
  • Landscape Features: Landscaped
  • Lot Depth: 100 Feet
  • Lot Frontage: 50 Feet
  • Lot Size: 50 x 100 FT
  • Pool Type: Above ground pool
  • Structure Type: Patio(s), Shed
  • Zoning: R2F
  • Sewer: Sanitary sewer
  • Parking Type: No Garage
  • No. of Parking Spaces: 4

Rooms:

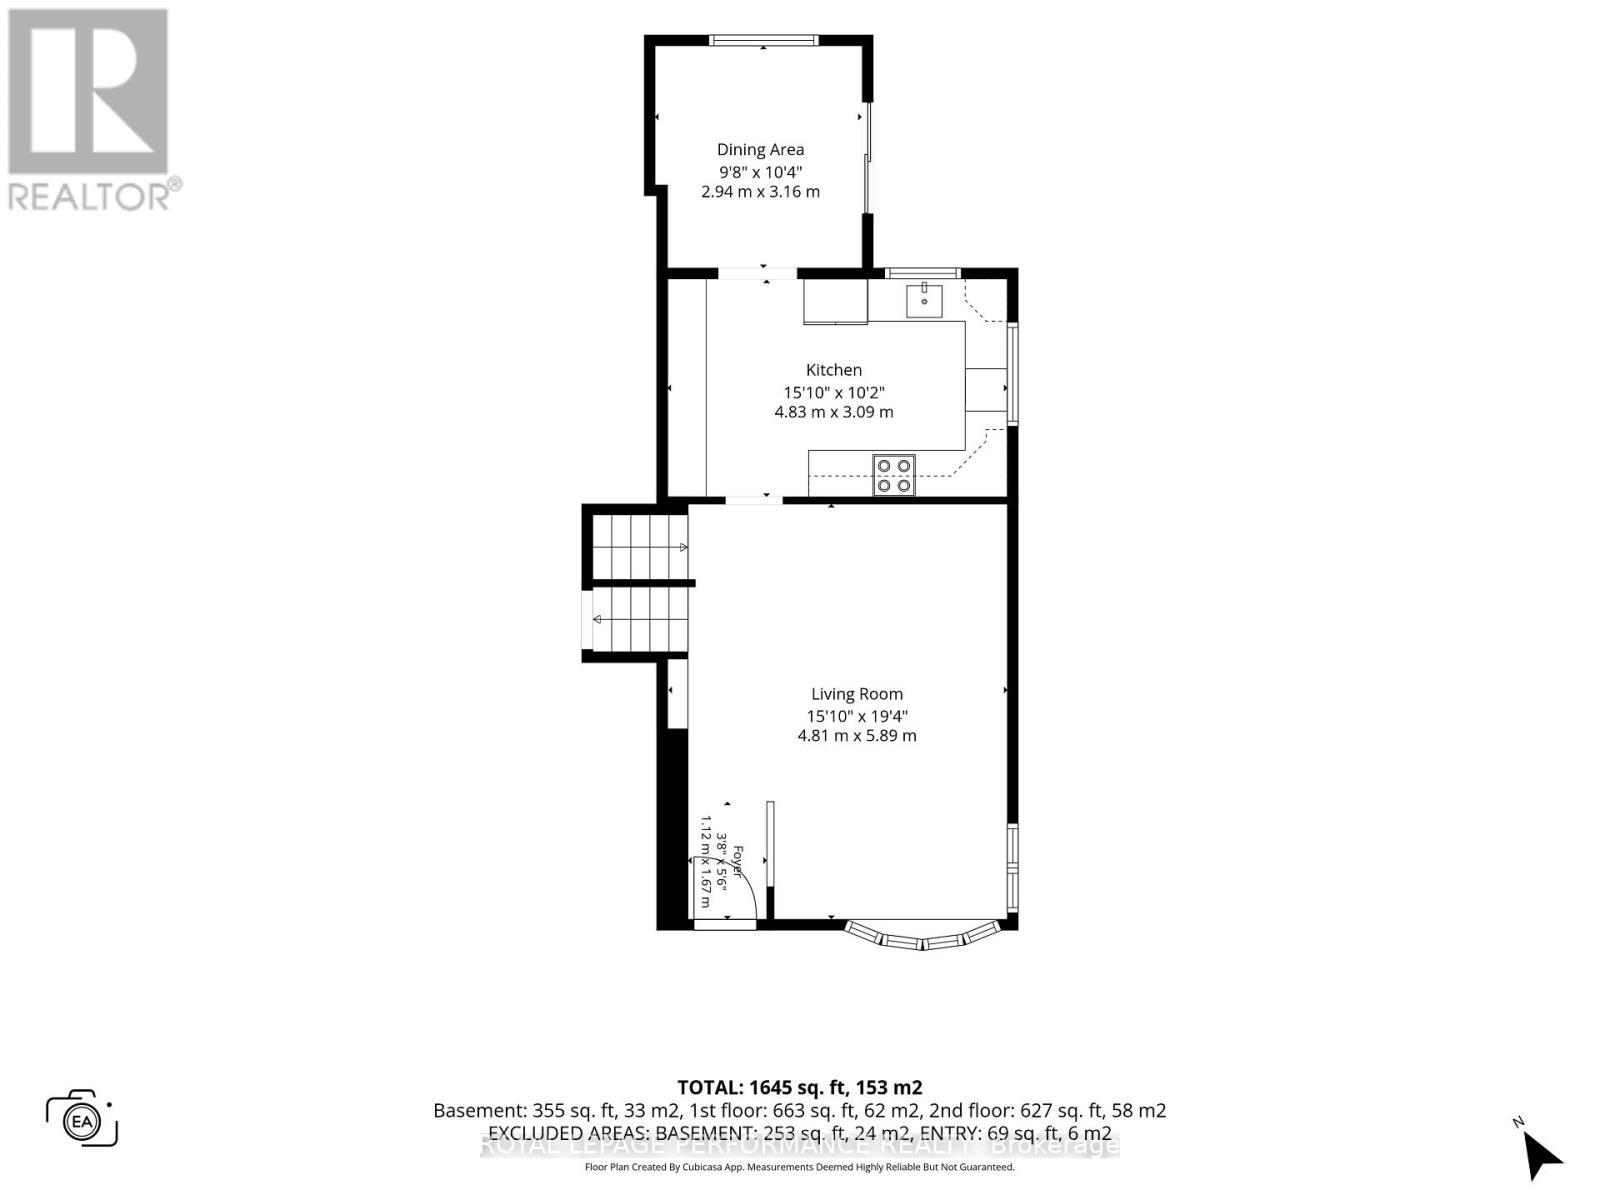
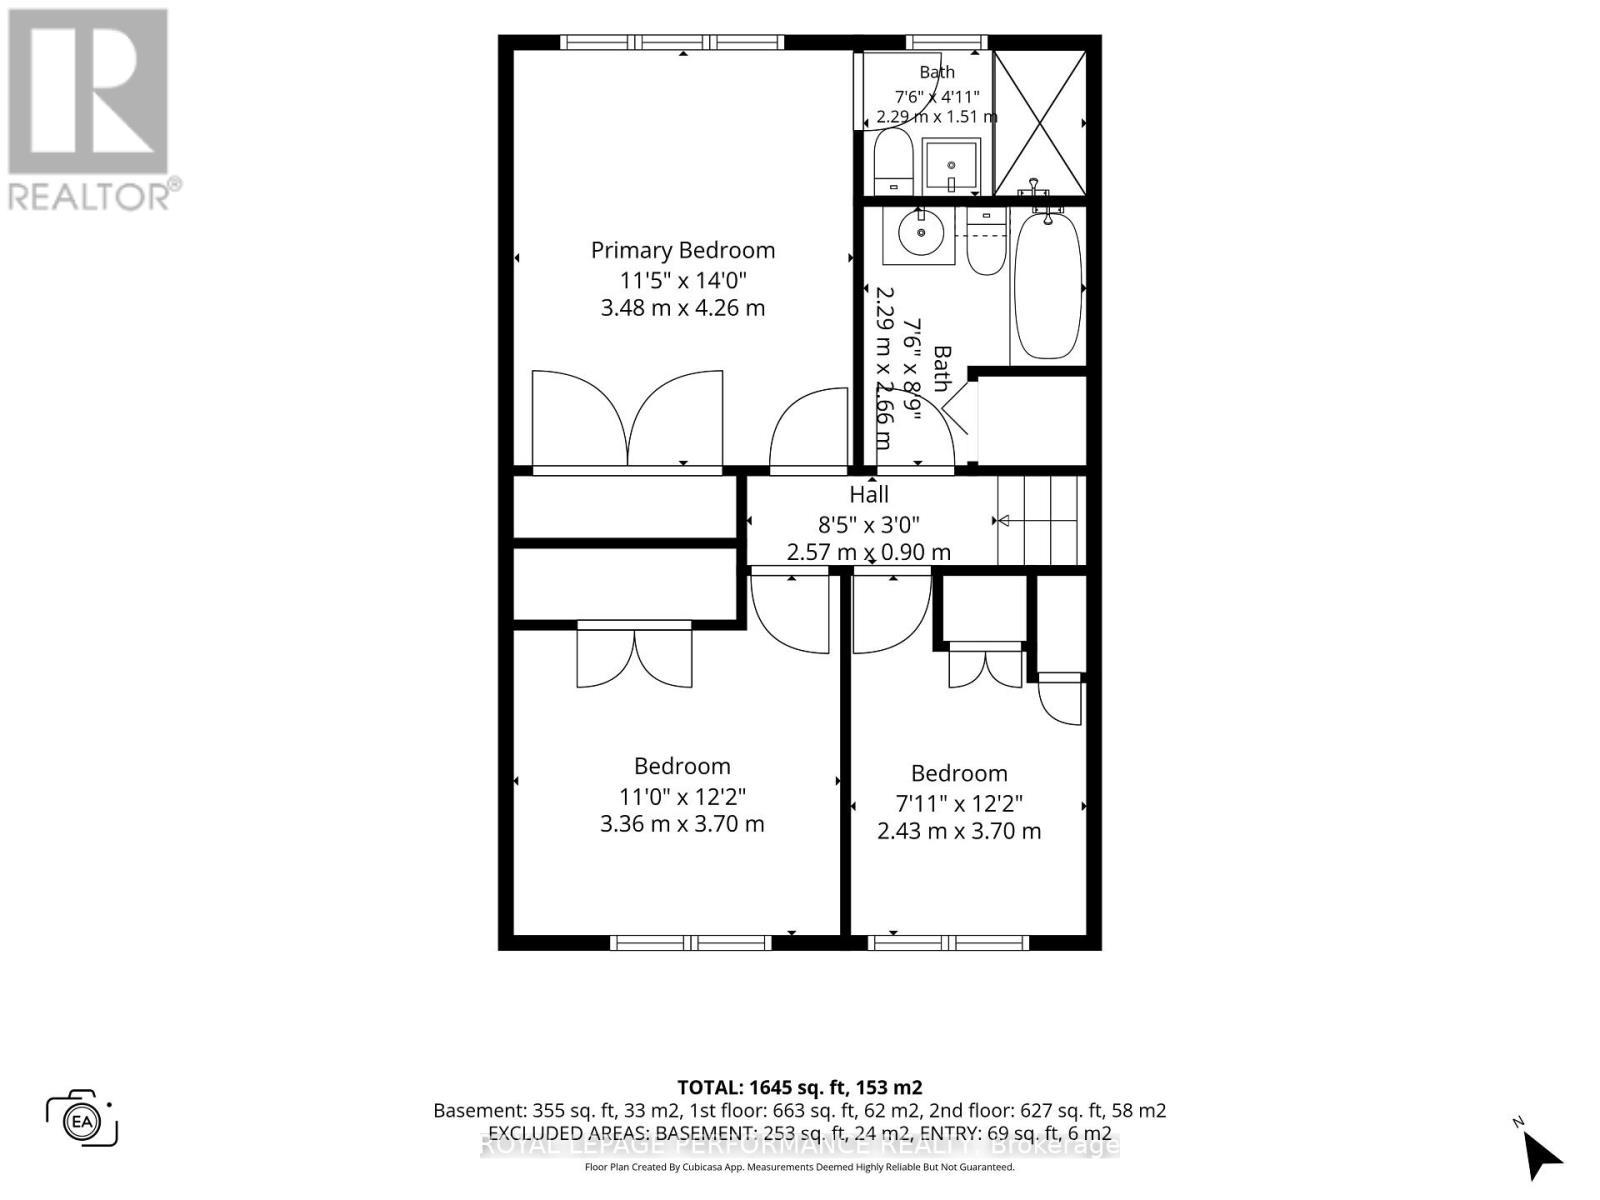
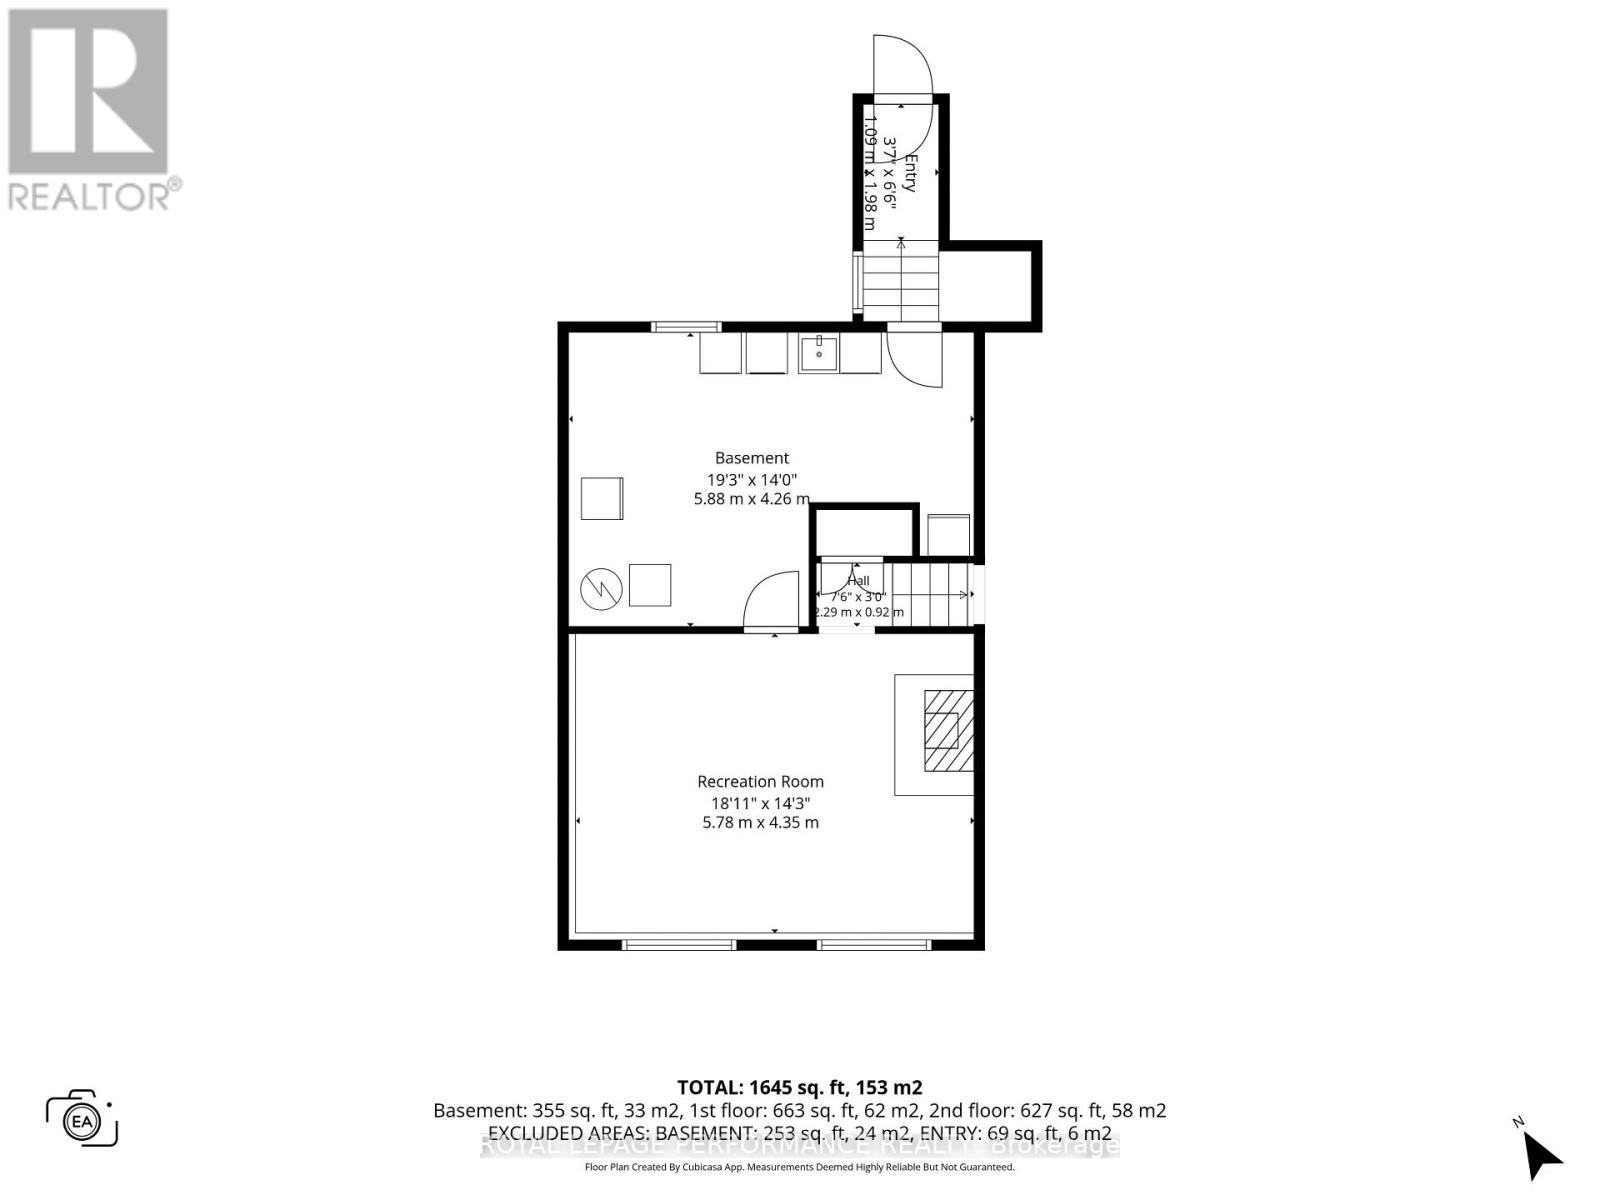
  • Recreation Room Lower Level 5.78 m x 4.35 m
  • Furnace Lower Level 5.88 m x 4.26 m
  • Foyer Main Level 1.12 m x 1.67 m
  • Living Main Level 4.81 m x 5.89 m
  • Kitchen Main Level 4.83 m x 3.09 m
  • Dining Main Level 2.94 m x 3.16 m
  • Primary Bedroom Upper Level 3.48 m x 4.26 m
  • 2nd Bedroom Upper Level 3.36 m x 3.70 m
  • Bathroom Upper Level 2.29 m x 2.66 m
  • 3rd Bedroom Upper Level 2.43 m x 3.70 m
  • Bathroom Upper Level 2.29 m x 1.51 m

Convert Measurement to:

REALTOR.ca  

QuickQuoteTM Powered by RPS
Thinking of Selling?

Start by finding out what your home might be worth in today's market.

Location of 2177 BINGHAM STREET, Ottawa, Ontario, K1G 2V6

Demographic Information of 2177 BINGHAM STREET, Ottawa, Ontario, K1G 2V6

Life Stage

Nearly Retired

Employment Type

Mixed

Average Household Income

$98,247.88

Average Number of Children

1.69

Household Population

Household Structure

Age of Population

Education

Education Level

No certificate/diploma/degree

19.13 %

High school certificate or equivalent

32.42 %

Apprenticeship trade certificate/diploma

5.21 %

College/non-university certificate

20.86 %

University certificate (below bachelor)

2.01 %

University Degree

20.37 %

Commuter

Travel To Work

By Car

74.32 %

By Public Transit

12.9 %

By Walking

8.23 %

By Bicycle

1.07 %

By Other Methods

3.48 %

Cultural Diversity

Knowledge of Official Language

Mother Tongue

Building Information

Building Type

Apartments (Low and High Rise)

69.84 %

Houses

30.16 %

Own Vs. Rent