Button CopyPathCircle CloseCircle Left ArrowArrow Down Icon GreyClosecirclecircleBurger
  • Advertising

2101 ALTA VISTA DRIVE, Ottawa, Ontario, K1H 7L6

MLS® # X13810816
House For Sale In Billings Bridge - Alta Vista, Ottawa, Ontario
$995,000 QuickQuoteTM: $950K - $1.4M

3 Beds

3 Baths

2101 Alta Vista Drive, Ottawa, ON
  • Advertising
Are you a real estate investor?
2101 ALTA VISTA DRIVE, Ottawa, Ontario, K1H 7L6
$995,000

3 Beds

3 Baths

Property Information:

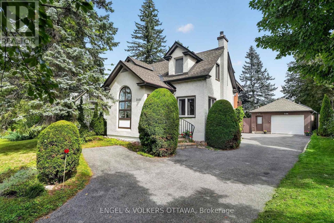
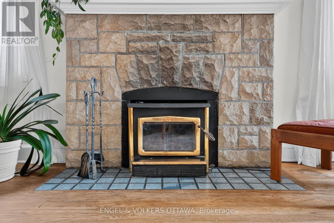
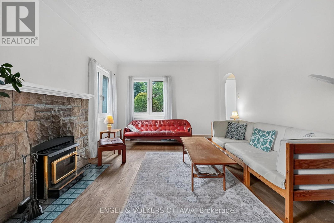
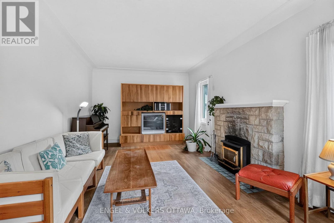
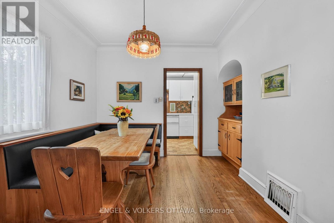
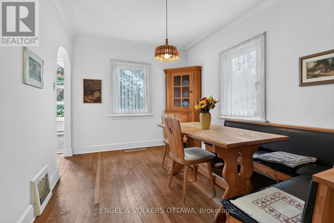
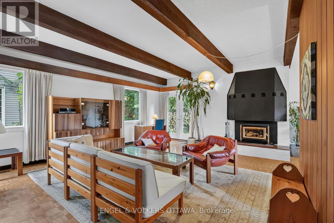
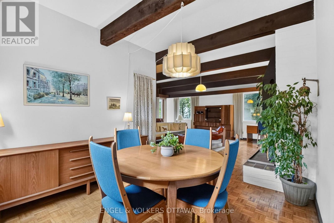
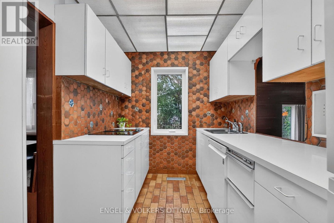
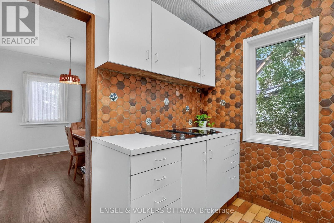
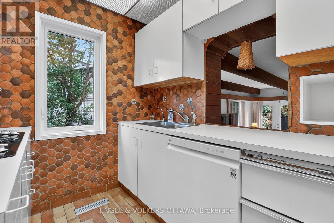
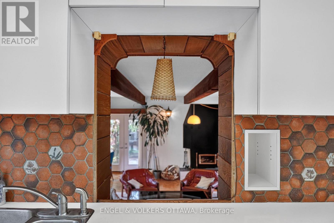
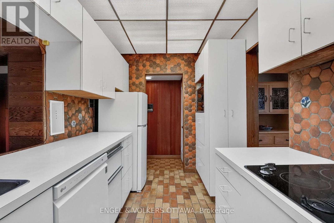
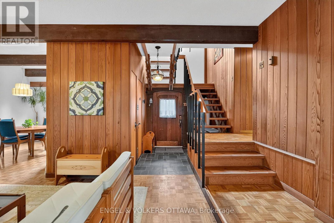
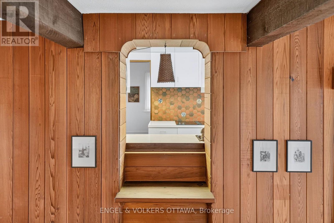
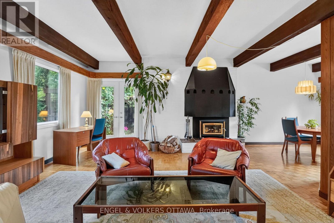
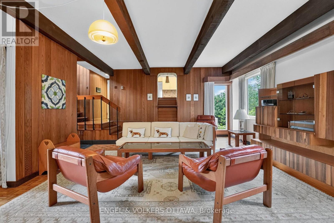
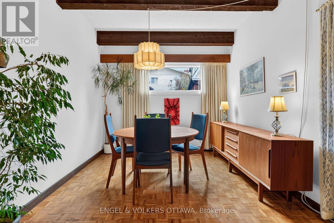
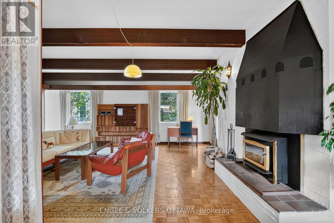
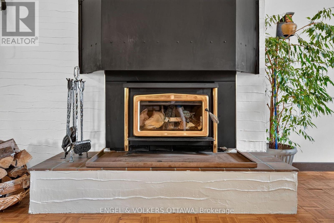
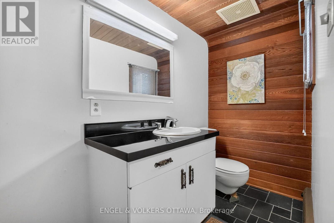
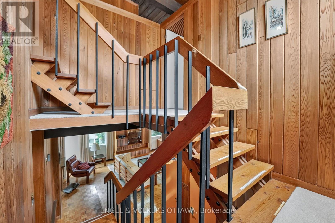
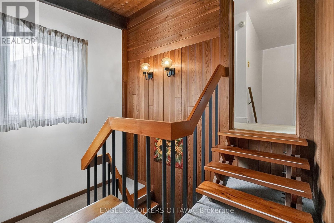
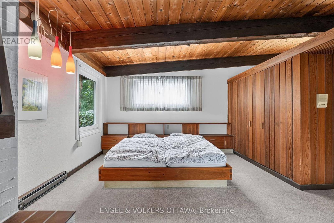
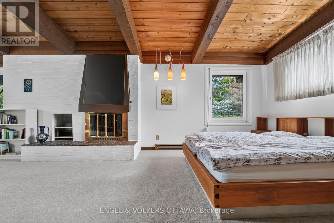
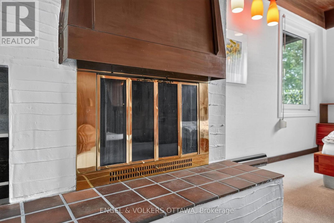
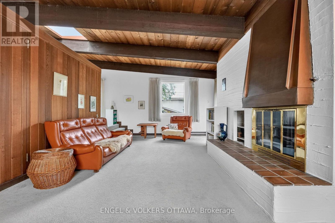
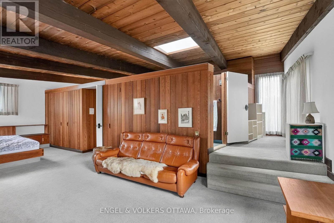
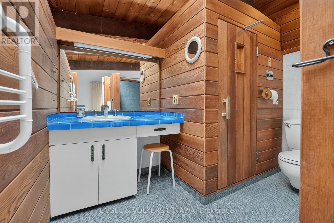
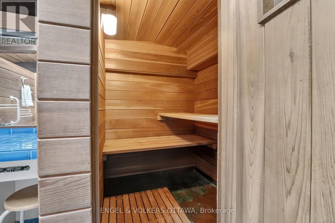
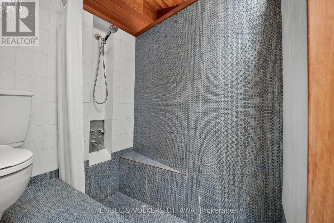
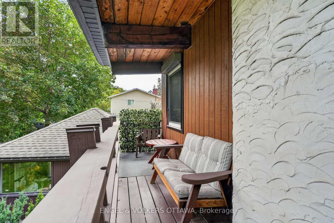
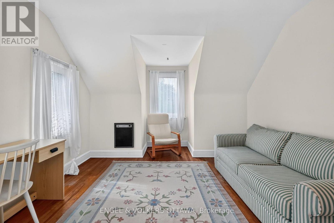
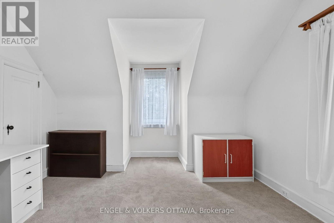
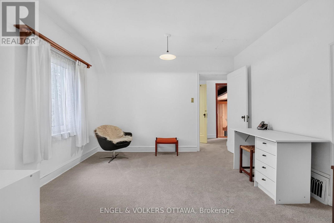
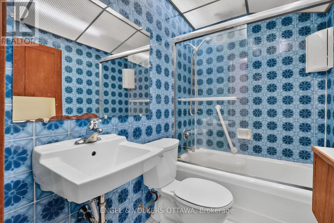
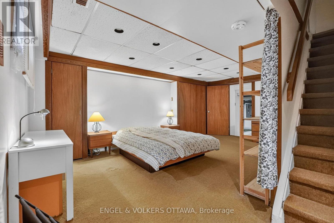
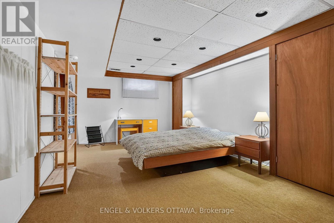
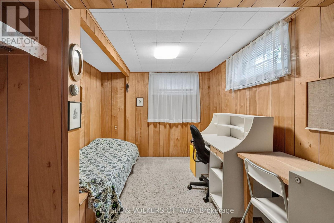
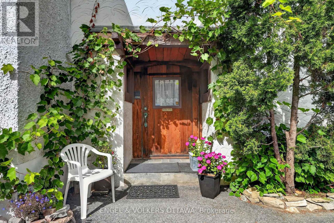
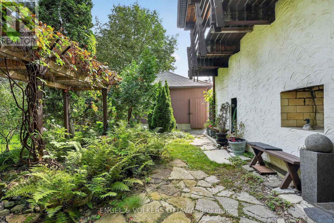
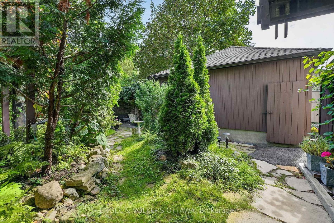
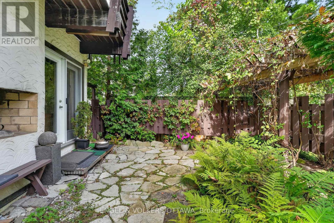
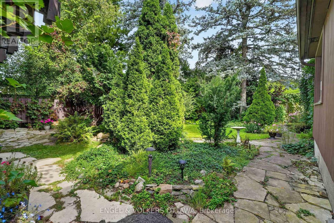
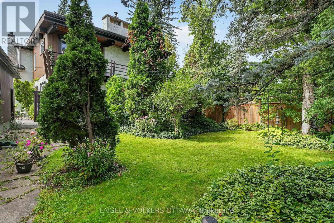
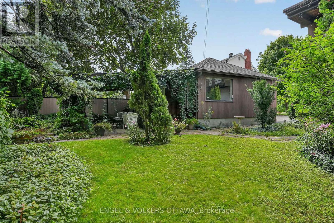
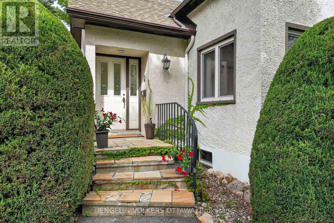
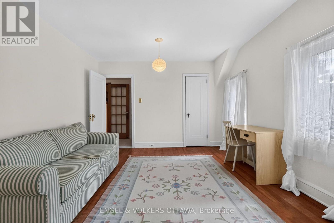
A truly distinctive home in the heart of Alta Vista, 2101 Alta Vista Drive brings together the character of its original home with an exceptional addition showcasing warm woods, exposed beams and a distinctly mid-century influence. Set on a private 60' x 120' lot surrounded by mature trees and established gardens, this is a home with remarkable space, craftsmanship and personality. The original home offers warm, inviting living and dining spaces with hardwood floors, abundant natural light, and a beautiful stone fireplace. Beyond, the substantial addition creates an unexpected architectural experience with exposed beams, rich wood detailing, parquet flooring, expansive windows overlooking the gardens and a dramatic fireplace. The main level also includes the functional kitchen and a convenient powder room. Upstairs are three bedrooms and two full bathrooms, including a spacious primary suite with a striking beamed wood ceiling and private ensuite complete with its own sauna and deck overlooking the private backyard. A finished lower level provides additional flexible living space, while three fireplaces throughout the home add warmth and character. Centrally located, yet the backyard feels remarkably quiet and private, enveloped by mature trees and established gardens. There's a wonderful European-inspired charm here, including a sitting area beneath established grapevines, an intimate spot for long summer dinners, morning coffee, or simply enjoying the garden. A rare opportunity to own a home that has evolved through different eras, with exceptional original details, generous proportions and endless potential to make it your own, all in an established Alta Vista neighbourhood, close to the hospitals, parks and schools, with downtown Ottawa just minutes away. (id:27)

Building Features:

  • Style: Detached
  • Building Type: House
  • Basement Development: Finished
  • Basement Type: Full
  • Construction Style - Attachment: Detached
  • Exterior Finish: Stucco
  • Fireplace: Yes
  • Floor Space: 2000 - 2500 sqft
  • Foundation Type: Concrete
  • Heating Type: Forced air
  • Heating Fuel: Natural gas
  • Cooling Type: Central air conditioning
  • Appliances: Dishwasher, Dryer, Garage door opener, Sauna, Storage Shed, Stove, Washer, Window Coverings

Property Features:

  • OwnershipType: Freehold
  • Property Type: Single Family
  • Half Bathrooms: 1
  • Amenities Nearby: Park, Public Transit, Schools, Hospital
  • Community Features: Community Centre, School Bus
  • Features:
  • Floor Space (approx): 2000 - 2500 Square Feet
  • Irregular: Yes
  • Landscape Features: Landscaped
  • Lot Depth: 120 Feet
  • Lot Frontage: 60 Feet
  • Lot Size: 60 x 120 FT
  • Structure Type: Patio(s)
  • Sewer: Sanitary sewer
  • Parking Type: Detached garage, Garage
  • No. of Parking Spaces: 3

Courtesy of: ENGEL & VOLKERS OTTAWA
REALTOR.ca  

QuickQuoteTM Powered by RPS

Location of 2101 ALTA VISTA DRIVE, Ottawa, Ontario, K1H 7L6
Demographic Information of 2101 ALTA VISTA DRIVE, Ottawa, Ontario, K1H 7L6

Life Stage

Older Families

Employment Type

Service Sector/White Collar

Average Household Income

$256,349.09

Average Number of Children

1.82

Household Population

Household Structure

Age of Population

Education

Education Level

No certificate/diploma/degree

5.61 %

High school certificate or equivalent

22.9 %

Apprenticeship trade certificate/diploma

College/non-university certificate

9.51 %

University certificate (below bachelor)

3.54 %

University Degree

58.44 %

Commuter

Travel To Work

By Car

75.19 %

By Public Transit

8.45 %

By Walking

6.3 %

By Bicycle

0.82 %

By Other Methods

9.24 %

Cultural Diversity

Knowledge of Official Language

Mother Tongue

Building Information

Building Type

Apartments (Low and High Rise)

0.29 %

Houses

99.71 %

Own Vs. Rent