Button CopyPathCircle CloseCircle Left ArrowArrow Down Icon GreyClosecirclecircleBurger
  • Advertising

2034 CORNISH STREET, Ottawa, Ontario, K1G 2R8

MLS® # X13794426
House For Sale In Elmvale - Eastway - Riverview - Riverview Park West, Ottawa, Ontario
$599,000 QuickQuoteTM: Not Available

3 Beds

2 Baths

2034 Cornish Street, Ottawa, ON
  • Advertising

MULTIMEDIA

Are you a real estate investor?
2034 CORNISH STREET, Ottawa, Ontario, K1G 2R8
$599,000

3 Beds

2 Baths

Property Information:

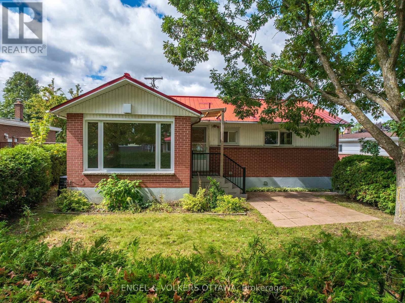
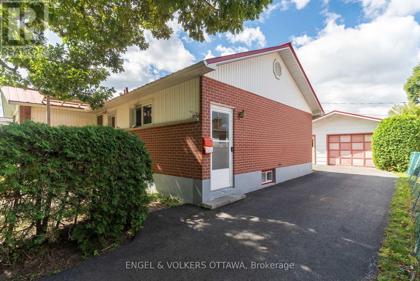
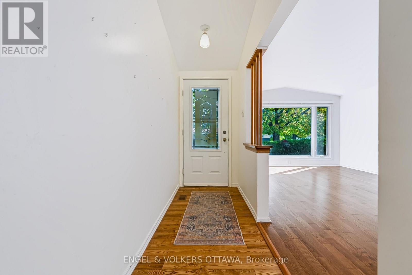
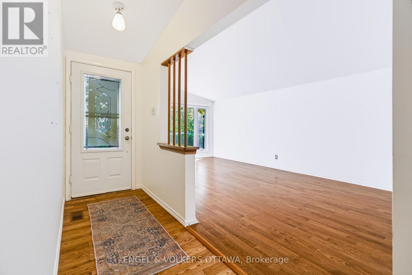
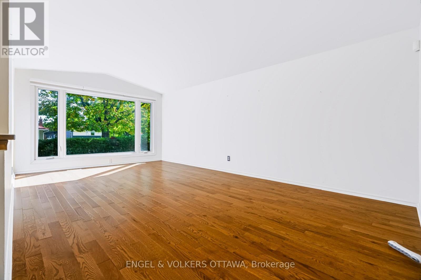
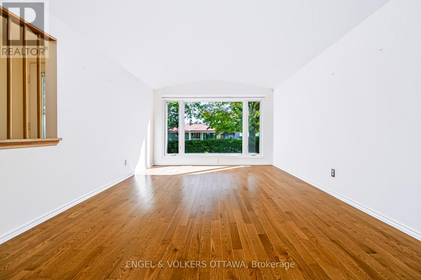
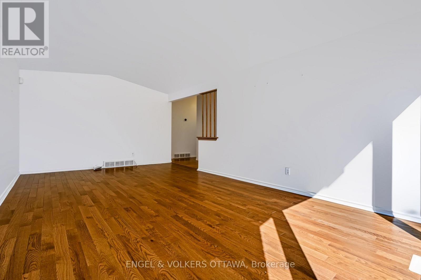
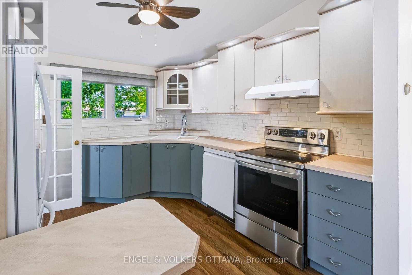
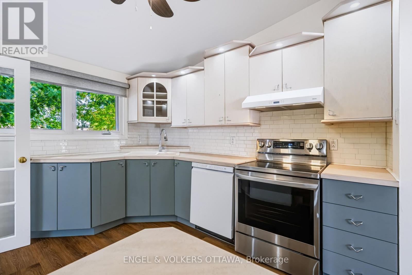
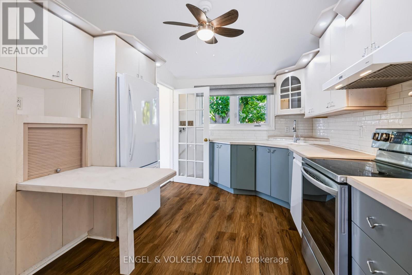
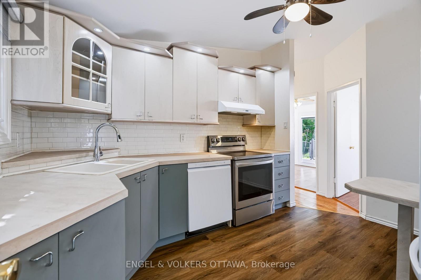
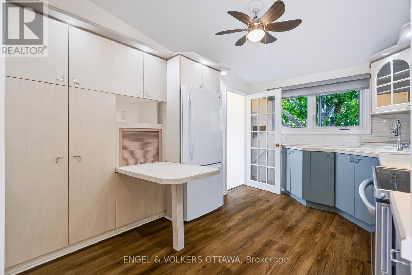
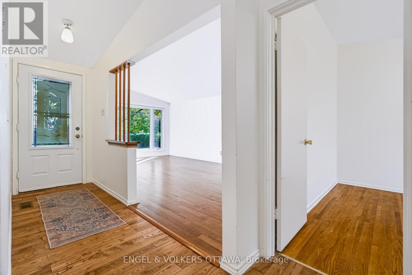
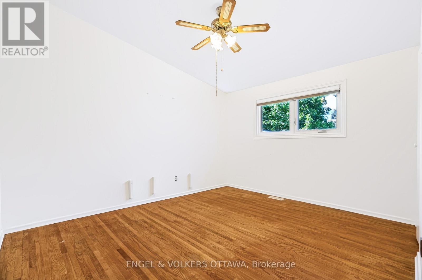
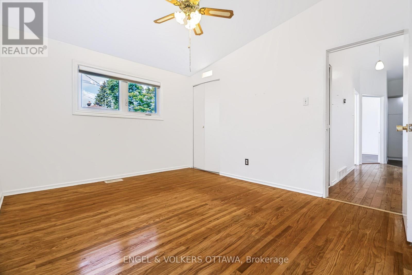
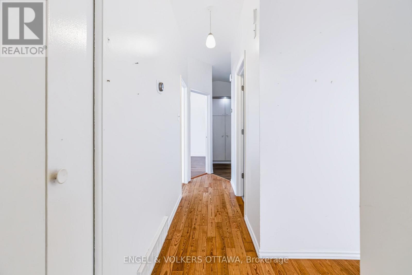
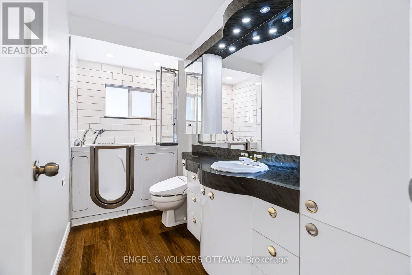
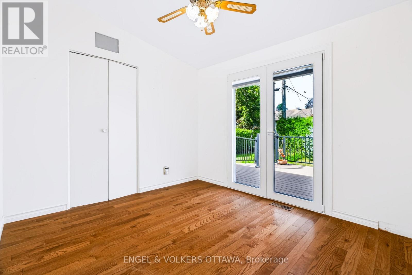
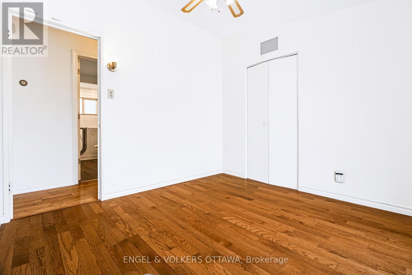
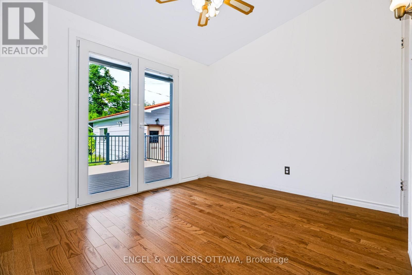
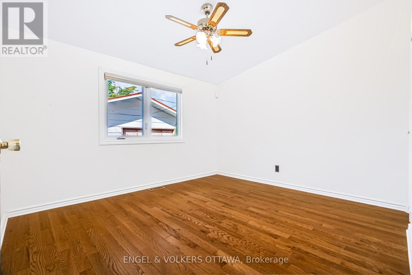
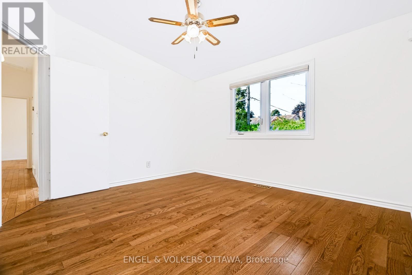
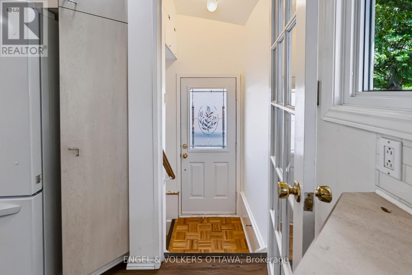
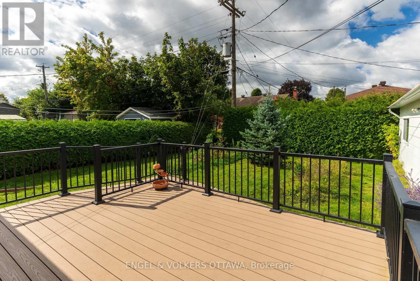
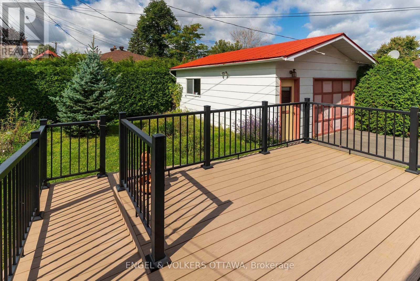
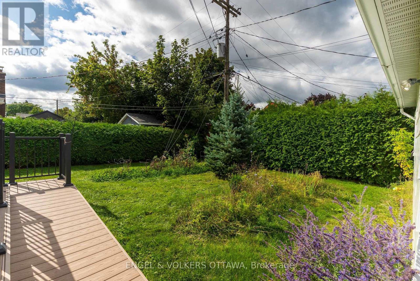
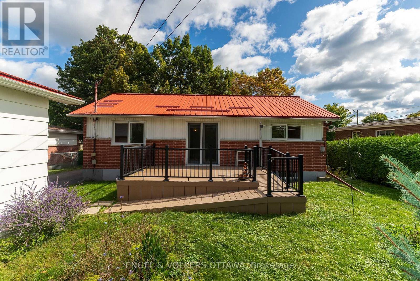
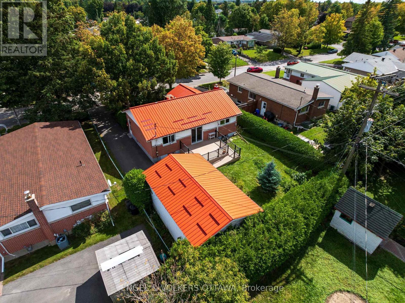
Welcome to 2034 Cornish, ideally located between Elmvale Acres and Urbandale, just minutes from Alta Vista. This well-located bungalow offers plenty of potential, including a convenient side entrance for a future secondary dwelling. Inside, vaulted ceilings create a bright and open feel throughout the main level, featuring three bedrooms and an inviting living and dining area with updated hardwood flooring. The functional eat-in kitchen can be enjoyed as-is or offers a great opportunity to bring your own design and vision to life. The main-floor bathroom has recently been retrofitted with accessibility features for those who may benefit from them, while also offering the opportunity to personalize the space and create your ideal bathroom. Several important updates have already been taken care of, including insulation topped up to R60 (2023), updated main-floor windows (2021-2025), and new blinds (2023). Outside, enjoy the backyard deck and don't miss the oversized garage, offering plenty of additional room for parking, storage, hobbies, or your next project. The location brings everyday convenience close to home, with theTrain Yards, CHEO and The Ottawa Hospital General Campus just minutes away. You're also within walking distance of Elmvale Acres Shopping Centre and close to local favourites like Green Bean Café & Smoothie Bar and The Black Pug. A solid bungalow in an established, central Ottawa neighbourhood with great space, valuable updates and plenty of opportunity to make it your own. (id:27)

Building Features:

  • Style: Detached
  • Building Type: House
  • Architectural Style: Bungalow
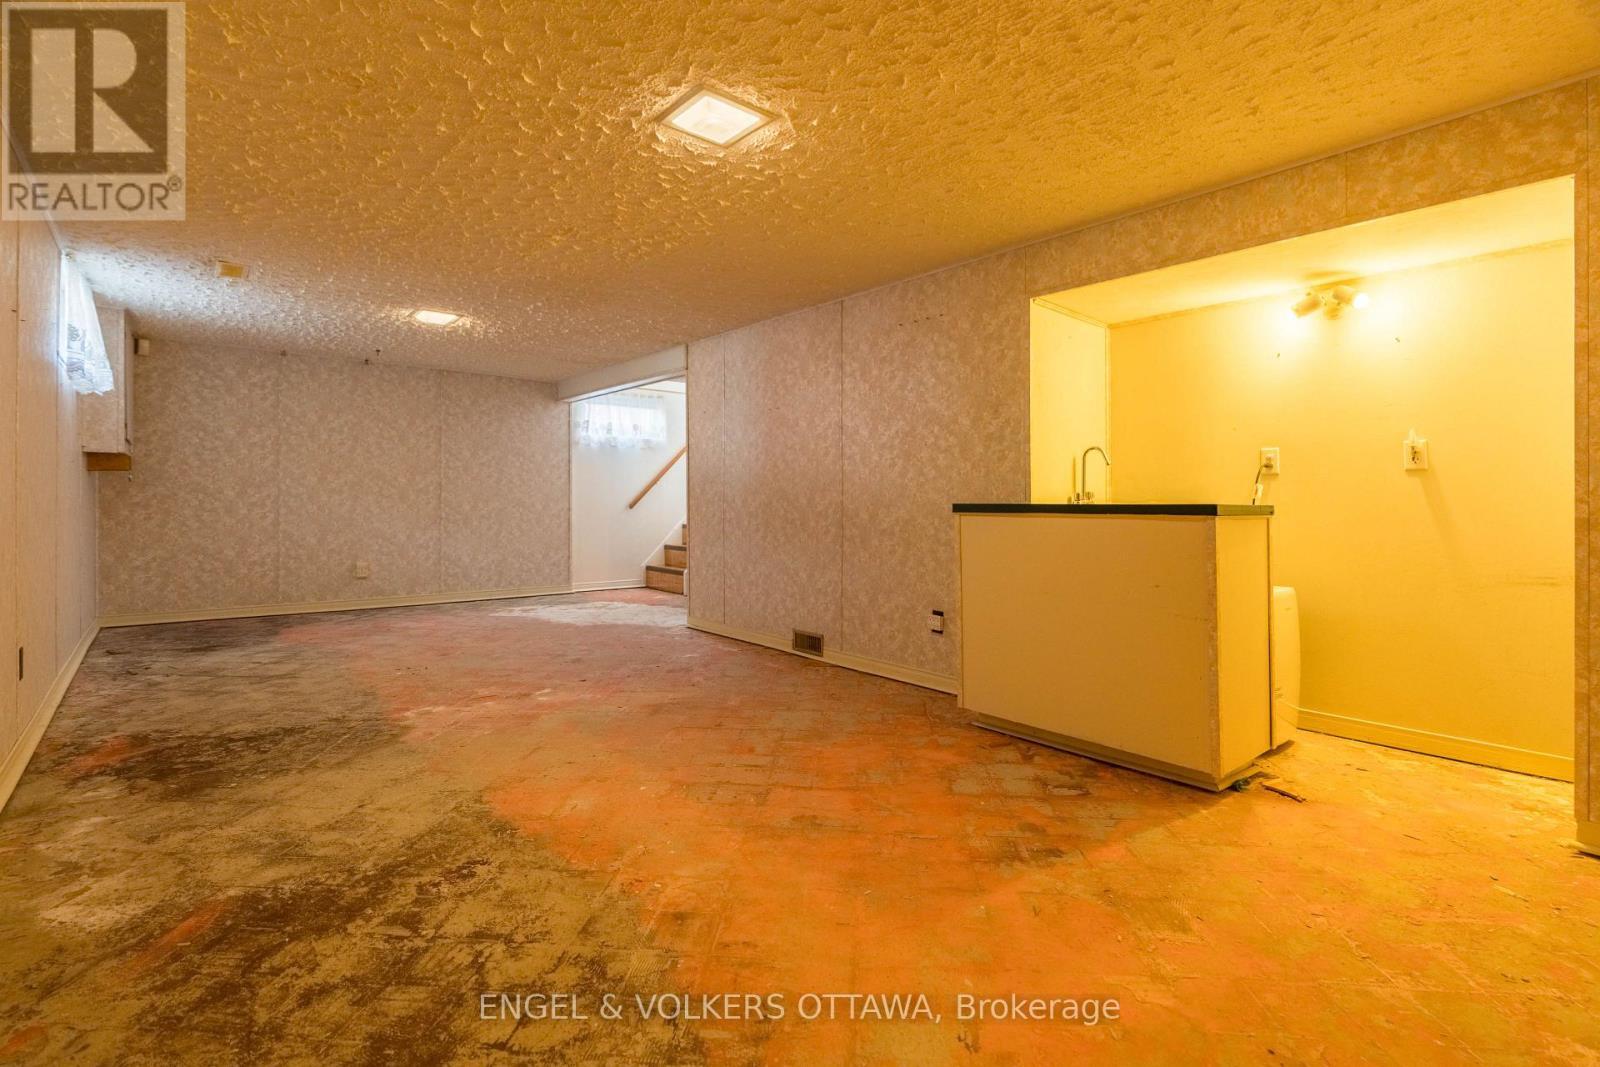
  • Basement Development: Finished
  • Basement Type: Full
  • Construction Style - Attachment: Detached
  • Exterior Finish: Brick, Aluminum siding
  • Floor Space: 700 - 1100 sqft
  • Foundation Type: Poured Concrete
  • Heating Type: Forced air
  • Heating Fuel: Natural gas
  • Cooling Type: Central air conditioning
  • Appliances: Dishwasher, Dryer, Stove, Washer, Refrigerator

Property Features:

  • OwnershipType: Freehold
  • Property Type: Single Family
  • Half Bathrooms: 1
  • Amenities Nearby: Public Transit, Schools
  • Floor Space (approx): 700 - 1100 Square Feet
  • Irregular: Yes
  • Lot Depth: 100 Feet
  • Lot Frontage: 52 Feet
  • Lot Size: 52 x 100 FT
  • Structure Type: Deck, Porch
  • Sewer: Sanitary sewer
  • Parking Type: Detached garage, Garage
  • No. of Parking Spaces: 4

Rooms:

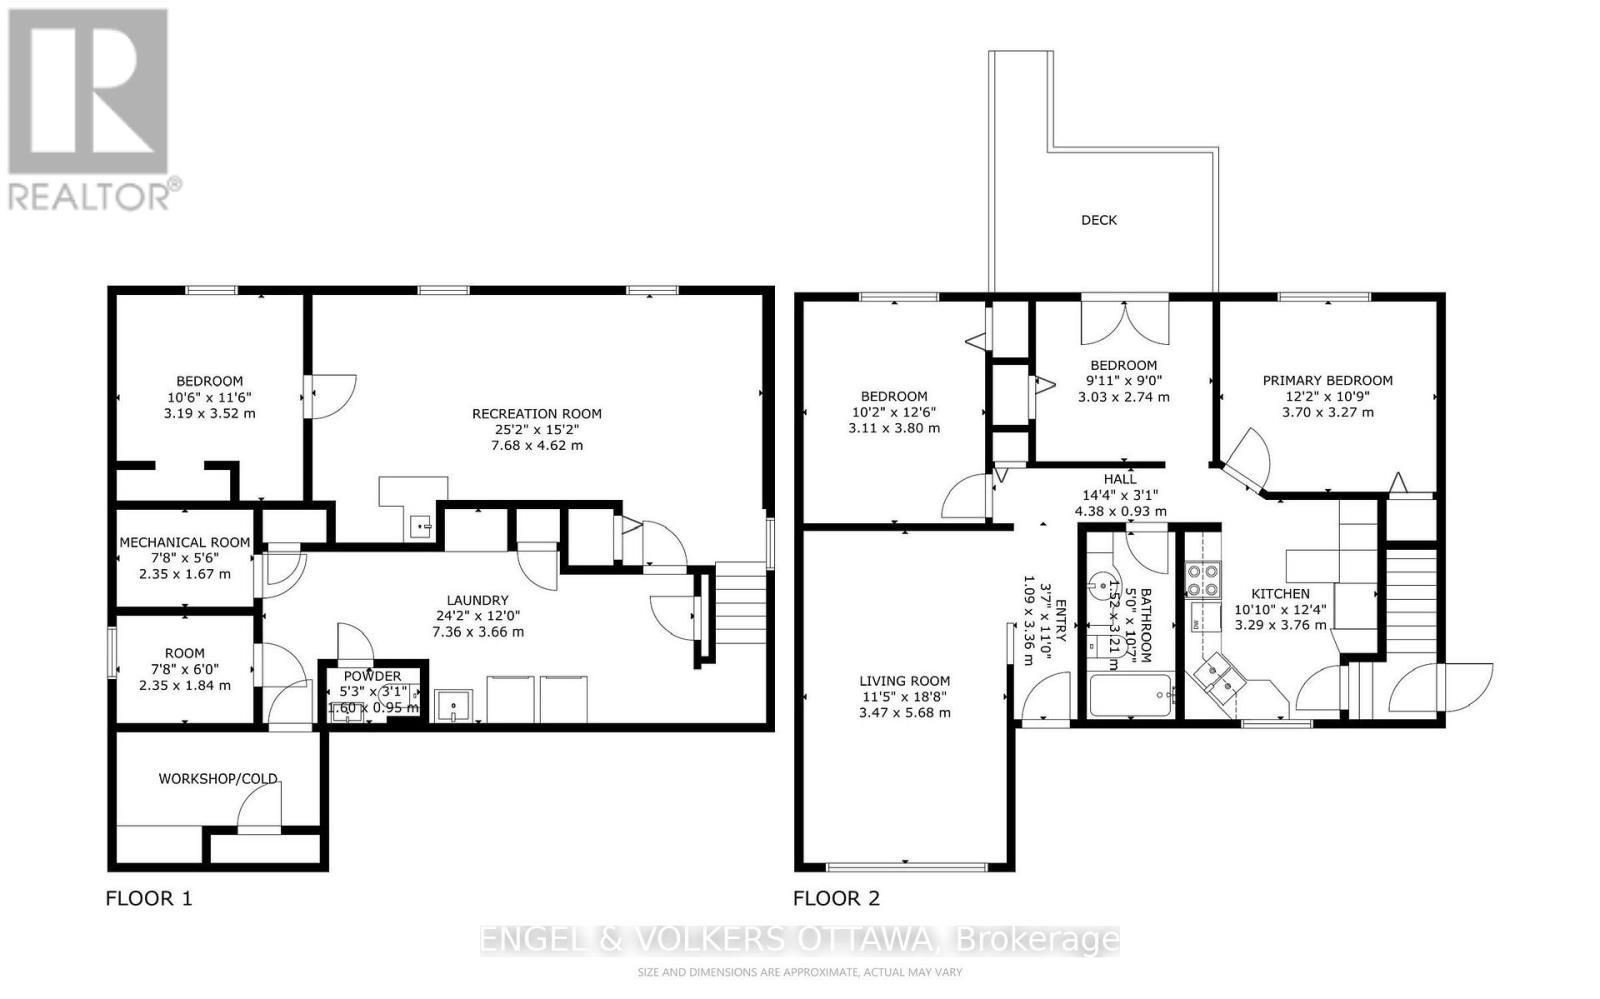
  • Recreation Room Basement Level 7.68 m x 4.62 m
  • Office Basement Level 3.19 m x 3.52 m
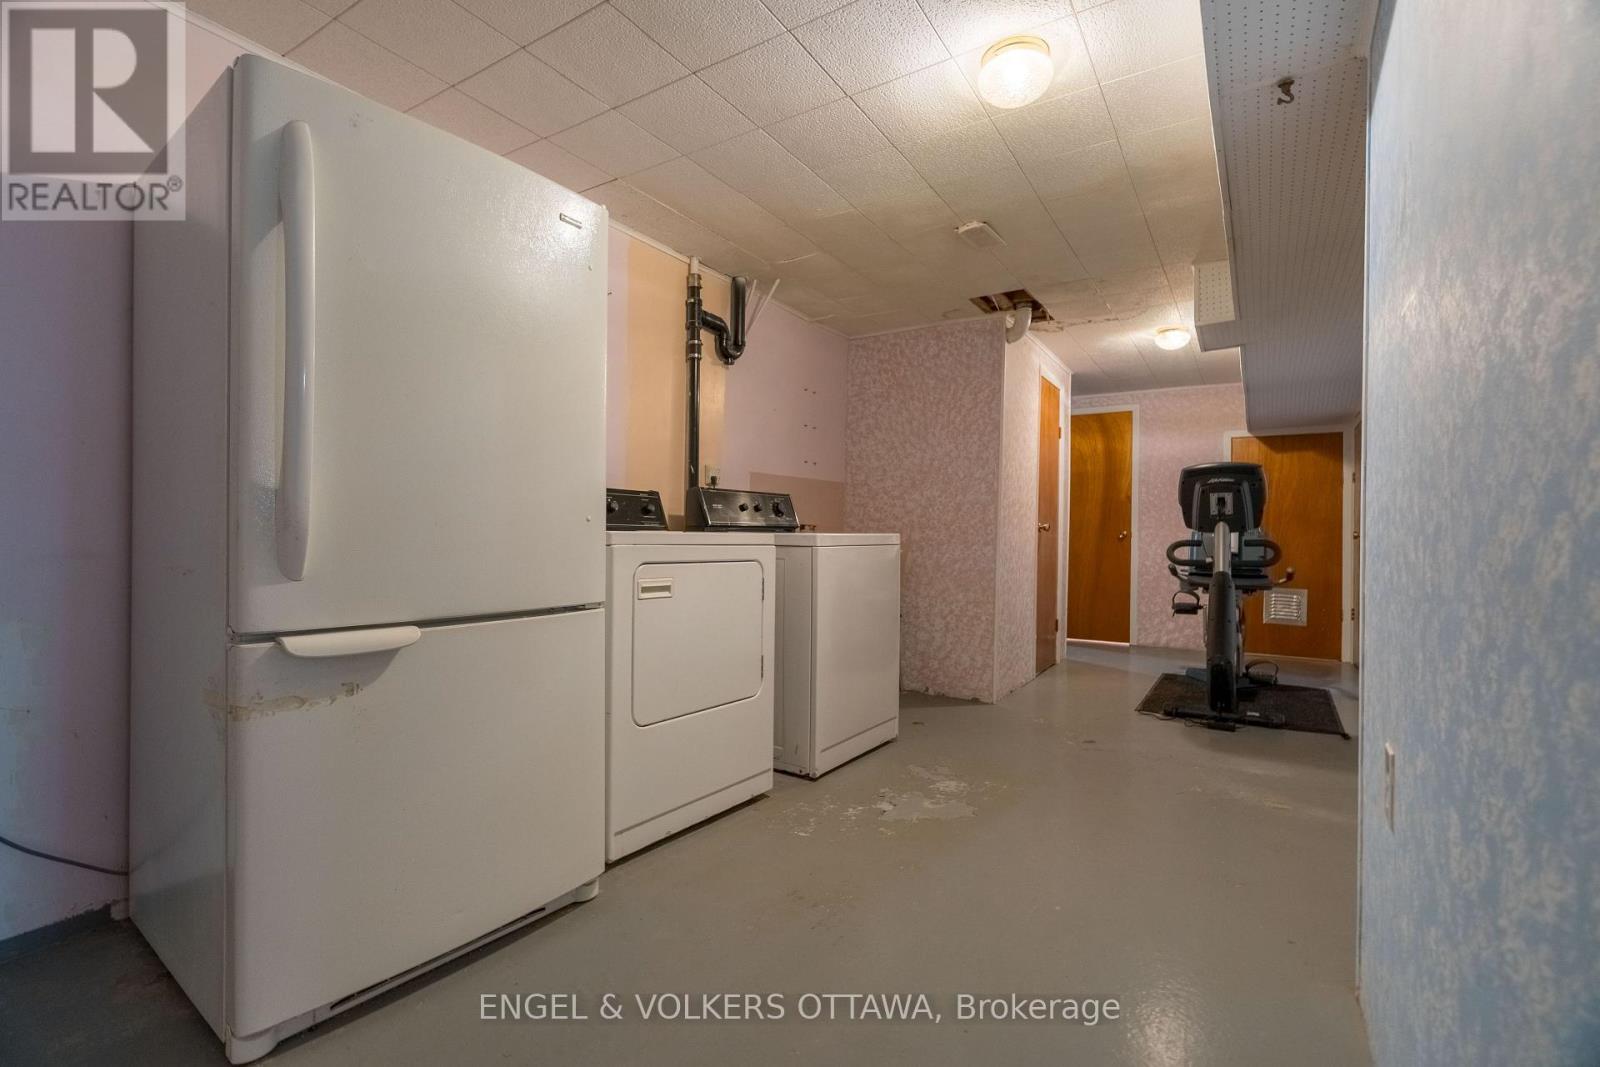
  • Laundry Basement Level 7.36 m x 3.66 m
  • Kitchen Main Level 3.29 m x 3.76 m
  • Primary Bedroom Main Level 3.70 m x 3.27 m
  • Bedroom Main Level 3.03 m x 2.74 m
  • Bedroom Main Level 3.11 m x 3.80 m
  • Living Main Level 3.47 m x 5.68 m

Convert Measurement to:

Courtesy of: ENGEL & VOLKERS OTTAWA
REALTOR.ca  

QuickQuoteTM Powered by RPS
Thinking of Selling?

Start by finding out what your home might be worth in today's market.

Location of 2034 CORNISH STREET, Ottawa, Ontario, K1G 2R8

Demographic Information of 2034 CORNISH STREET, Ottawa, Ontario, K1G 2R8

Life Stage

Older Families

Employment Type

Service Sector/White Collar

Average Household Income

$129,864.75

Average Number of Children

1.68

Household Population

Household Structure

Age of Population

Education

Education Level

No certificate/diploma/degree

12.2 %

High school certificate or equivalent

29.04 %

Apprenticeship trade certificate/diploma

5.87 %

College/non-university certificate

23.12 %

University certificate (below bachelor)

2.03 %

University Degree

27.73 %

Commuter

Travel To Work

By Car

75.81 %

By Public Transit

11.72 %

By Walking

4.96 %

By Bicycle

3.5 %

By Other Methods

4.01 %

Cultural Diversity

Knowledge of Official Language

Mother Tongue

Building Information

Building Type

Apartments (Low and High Rise)

7.71 %

Houses

92.29 %

Own Vs. Rent