Button CopyPathCircle CloseCircle Left ArrowArrow Down Icon GreyClosecirclecircleBurger
  • Advertising

1981 BEL-AIR DRIVE, Ottawa, Ontario, K2C 0X1

MLS® # X13751082
House For Sale In Braemar Park - Bel Air Heights - Copeland Park, Ottawa, Ontario
$890,000 QuickQuoteTM: $874K - $1.1M

3+1 Beds

3 Baths

1981 Bel-Air Drive, Ottawa, ON
Video
1981 Bel-Air Drive, Ottawa, ON
  • Advertising
Are you a real estate investor?
1981 BEL-AIR DRIVE, Ottawa, Ontario, K2C 0X1
$890,000

4 Beds

3 Baths

Property Information:

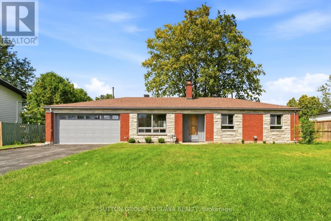
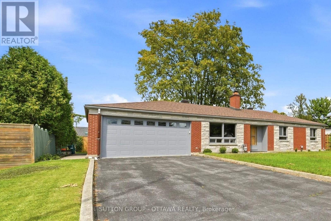
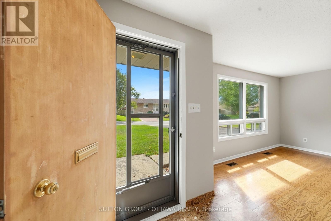
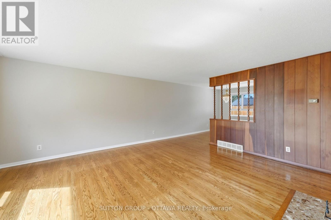
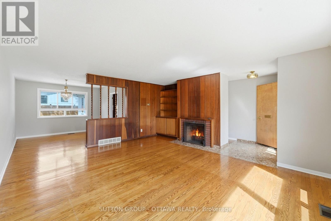
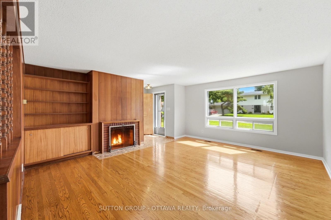
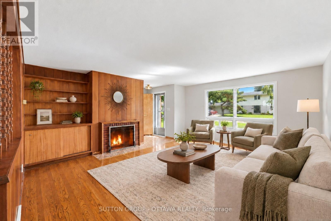
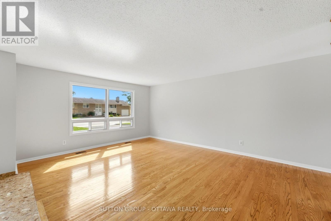
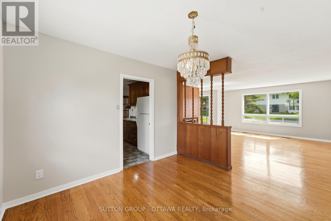
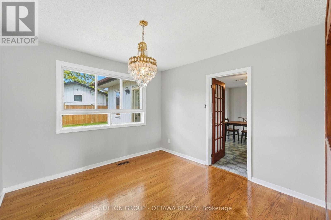
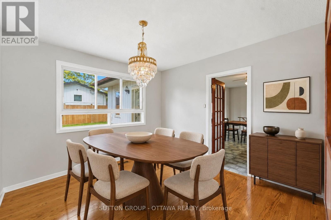
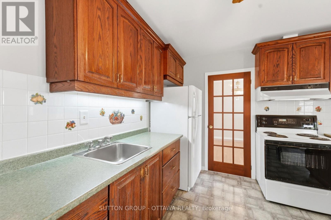
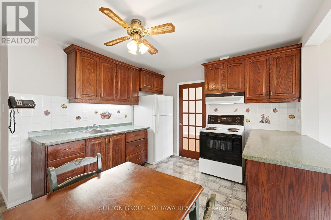
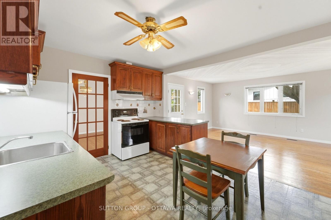
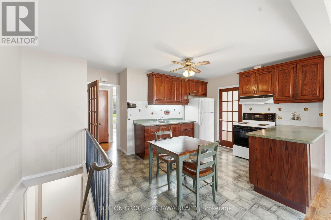
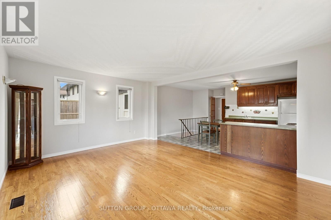
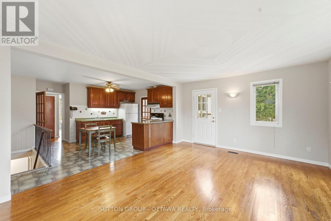
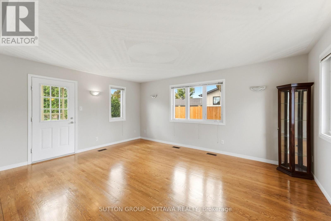
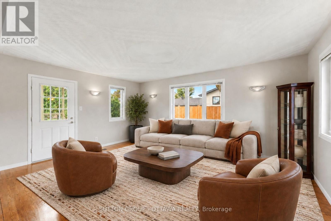
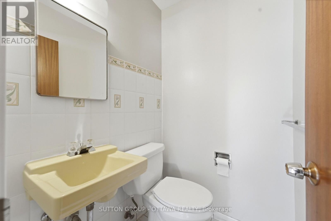
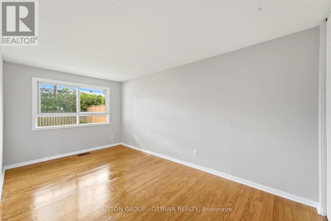
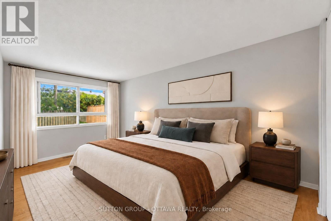
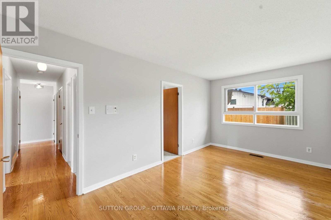
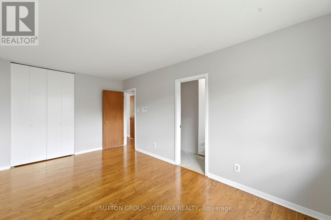
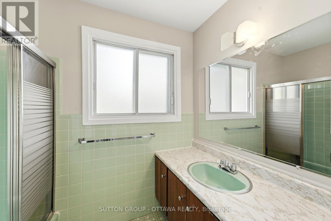
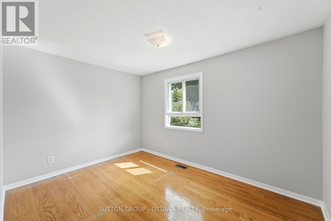
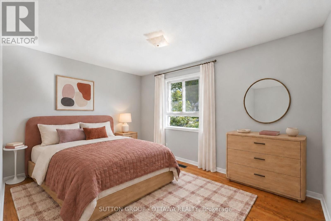
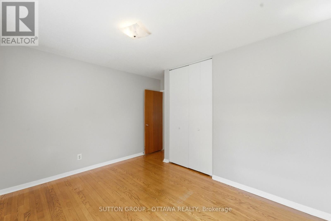
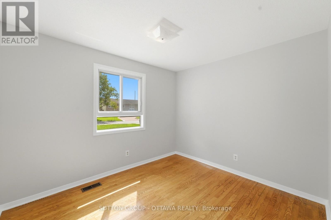
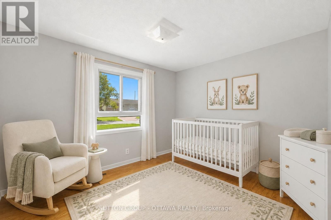
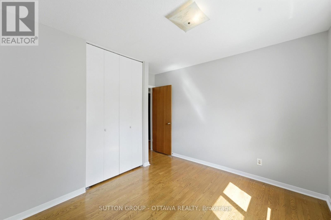
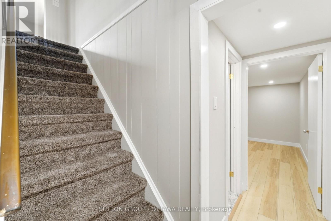
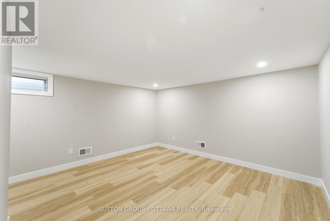
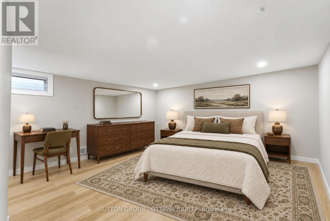
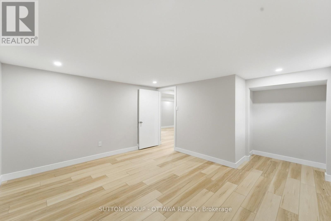
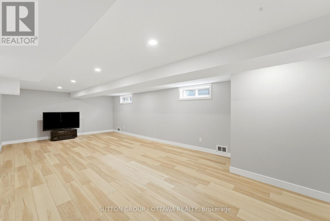
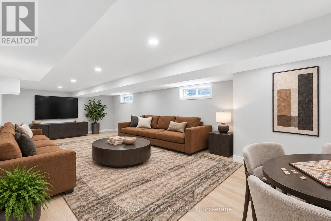
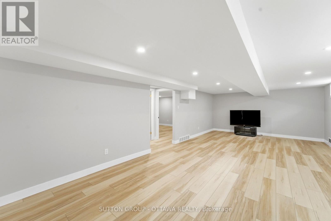
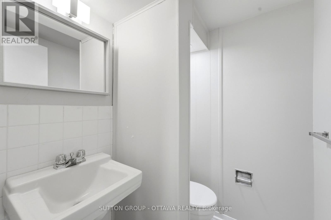
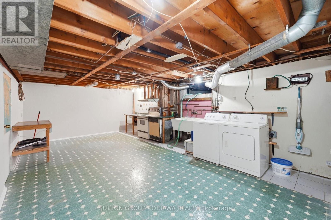
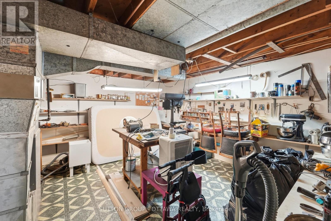
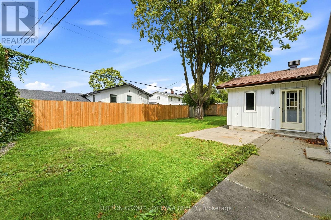
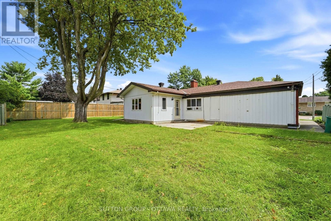
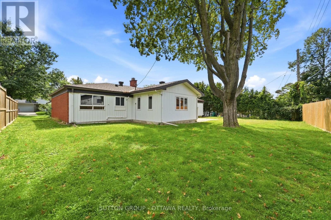
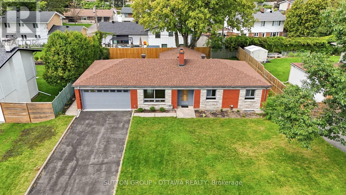
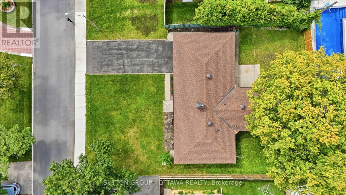
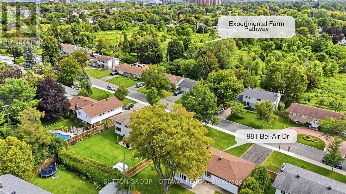
Set on Bel-Air Drive, one of Braemar Park's most desirable streets, this thoughtfully expanded bungalow has been lovingly maintained by the same family since 1976. Its brick and stone facade makes a welcoming first impression, while hardwood floors, warm woodwork and built in cabinetry preserve its authentic 1960s character. The generous living room is centred on a wood burning fireplace and opens to the dining room, creating an inviting setting for quiet evenings, family meals and gatherings. The eat in kitchen offers abundant cabinetry, space for casual meals and the opportunity to introduce your own style. Just off the kitchen, the bright family room addition overlooks the backyard and opens directly outside, giving everyday life room to spread out. Three generously sized bedrooms, a full bathroom and a powder room complete the main level. Downstairs, the newly renovated recreation room offers a comfortable retreat for movie nights, games or hobbies. A versatile bonus room has served as a guest room and a second powder room add flexibility, while separate laundry, utility, workshop and storage areas serve the practical side of the home. The 80 by 100 ft lot includes a fully fenced backyard with room for children and pets to play, gardens to grow, summer gatherings and perhaps even a future pool. The oversized attached double garage extends approx 28 ft deep, providing space for two vehicles plus substantial storage or workspace at the rear. Charlotte Lemieux and Agincourt Road Public School are nearby, along with the Experimental Farm Pathway and several parks with playgrounds, outdoor rinks, tennis courts and more. Shopping, dining and everyday services along Merivale and Baseline are close at hand, while Hwy 417 provides easy access to central Ottawa and Kanata. With its original character intact, 1981 Bel-Air Drive gives its next owner the freedom to preserve the details they value, update what they choose and make a much loved home unmistakably their own. (id:27)

Building Features:

  • Style: Detached
  • Building Type: House
  • Amenities:
  • Architectural Style: Bungalow
  • Basement Development: Finished
  • Basement Type: Full
  • Construction Style - Attachment: Detached
  • Exterior Finish: Brick, Stone
  • Fireplace: Yes
  • Floor Space: 1500 - 2000 sqft
  • Foundation Type: Poured Concrete
  • Heating Type: Forced air
  • Heating Fuel: Natural gas
  • Cooling Type: Central air conditioning
  • Appliances: Garage door opener remote, Dishwasher, Dryer, Hood Fan, Stove, Washer, Refrigerator

Property Features:

  • OwnershipType: Freehold
  • Property Type: Single Family
  • Half Bathrooms: 2
  • Amenities Nearby: Public Transit, Schools
  • Fence Type: Fenced yard
  • Floor Space (approx): 1500 - 2000 Square Feet
  • Irregular: Yes
  • Landscape Features: Landscaped
  • Lot Depth: 100 Feet
  • Lot Frontage: 80 Feet
  • Lot Size: 80 x 100 FT
  • Structure Type: Patio(s)
  • Sewer: Sanitary sewer
  • Parking Type: Attached garage, Garage
  • No. of Parking Spaces: 6

Rooms:

  • 4th Bedroom Lower Level 4.14 m x 3.63 m
  • Recreation Room Lower Level 8.23 m x 4.17 m
  • Bathroom Lower Level 1.55 m x 1.40 m
  • Laundry Lower Level 6.96 m x 4.14 m
  • Furnace Lower Level 4.42 m x 4.14 m
  • Foyer Main Level 2.90 m x 2.13 m
  • Living Main Level 5.31 m x 4.67 m
  • Dining Main Level 3.30 m x 3.15 m
  • Kitchen Main Level 3.99 m x 3.30 m
  • Family Main Level 5.13 m x 4.09 m
  • Primary Bedroom Main Level 5.11 m x 2.87 m
  • Bathroom Main Level 2.46 m x 2.29 m
  • 2nd Bedroom Main Level 3.89 m x 2.87 m
  • 3rd Bedroom Main Level 3.30 m x 2.87 m
  • Bathroom Main Level 1.40 m x 1.27 m
  • Other Ground Level 8.69 m x 5.54 m

Convert Measurement to:

Courtesy of: SUTTON GROUP - OTTAWA REALTY

REALTOR.ca  

QuickQuoteTM Powered by RPS

Location of 1981 BEL-AIR DRIVE, Ottawa, Ontario, K2C 0X1

Demographic Information of 1981 BEL-AIR DRIVE, Ottawa, Ontario, K2C 0X1

Life Stage

Older Families

Employment Type

Service Sector/White Collar

Average Household Income

$159,134.22

Average Number of Children

1.72

Household Population

Household Structure

Age of Population

Education

Education Level

No certificate/diploma/degree

9.23 %

High school certificate or equivalent

19.71 %

Apprenticeship trade certificate/diploma

2.7 %

College/non-university certificate

18.19 %

University certificate (below bachelor)

3.19 %

University Degree

46.98 %

Commuter

Travel To Work

By Car

83.84 %

By Public Transit

5.34 %

By Walking

1.58 %

By Bicycle

2.68 %

By Other Methods

6.56 %

Cultural Diversity

Knowledge of Official Language

Mother Tongue

Building Information

Building Type

Apartments (Low and High Rise)

5.95 %

Houses

94.05 %

Own Vs. Rent