Button CopyPathCircle CloseCircle Left ArrowArrow Down Icon GreyClosecirclecircleBurger
  • Advertising

1866 LENESTER AVENUE, Ottawa, Ontario, K2A 3W8

MLS® # X13828866
House For Sale In Carlingwood West - Glabar Park - McKellar Heights, Ottawa, Ontario
$989,900 QuickQuoteTM: Not Available

3 Beds

3 Baths

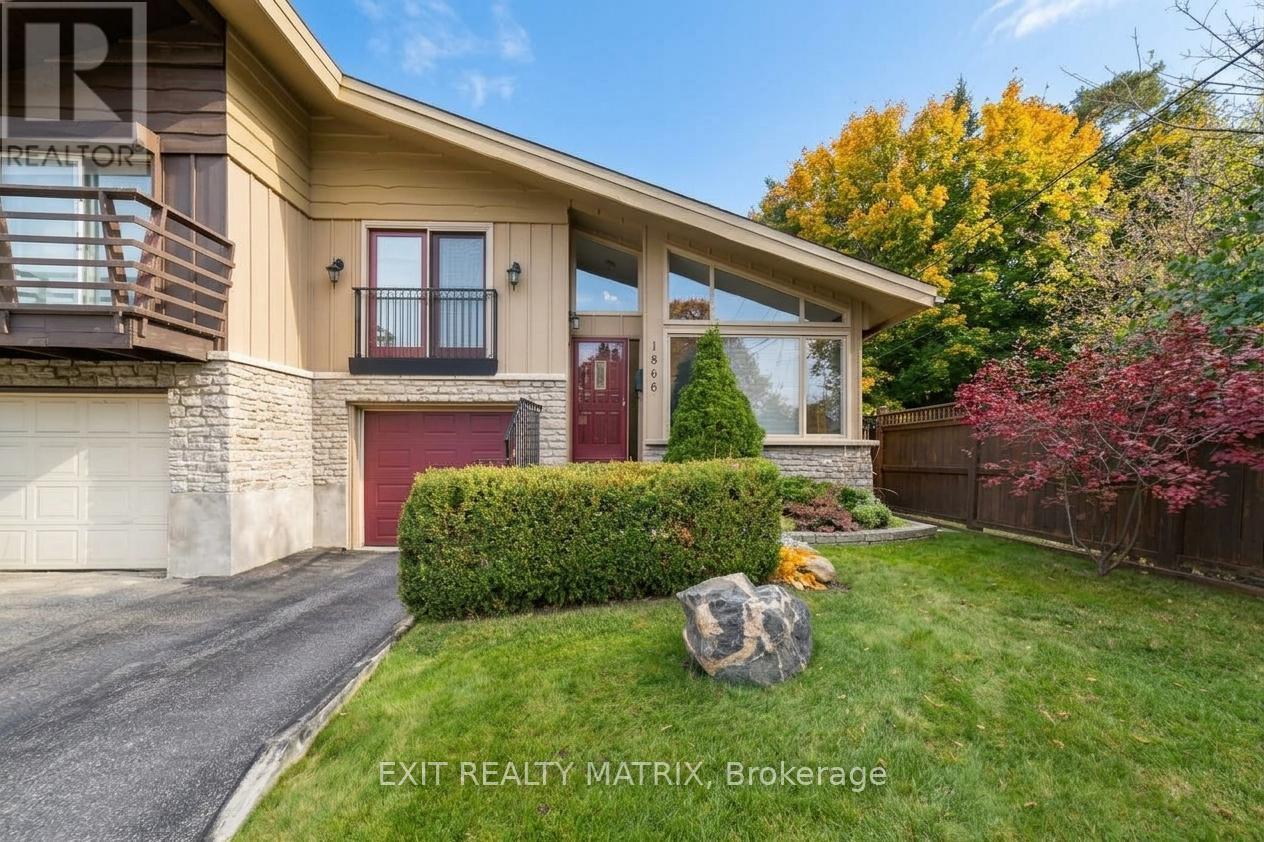
1866 Lenester Avenue, Ottawa, ON
Virtually Staged - 1866 Lenester Avenue, Ottawa, ON
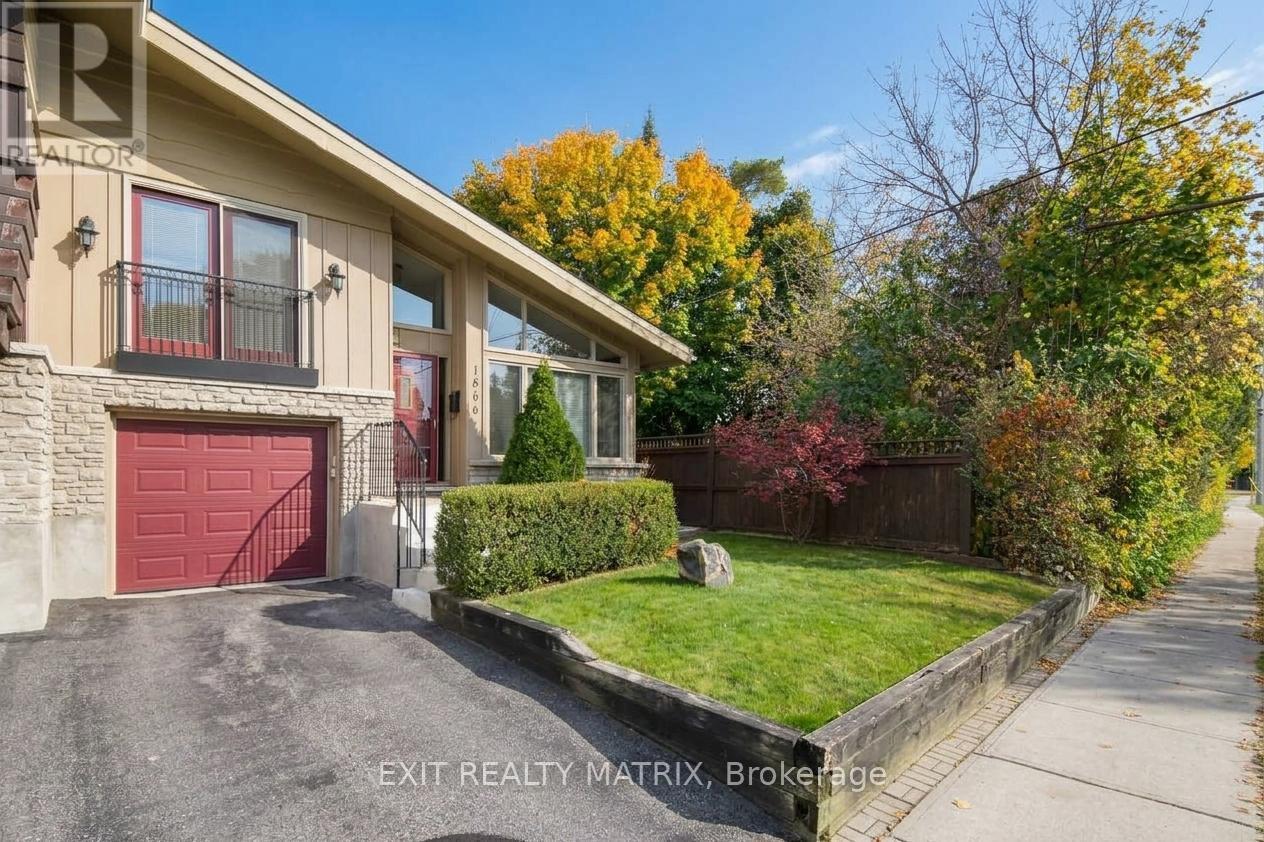
1866 Lenester Avenue, Ottawa, ON
Virtually Staged - 1866 Lenester Avenue, Ottawa, ON
1866 Lenester Avenue, Ottawa, ON
  • Advertising
1866 LENESTER AVENUE, Ottawa, Ontario, K2A 3W8
$989,900

3 Beds

3 Baths

Property Information:

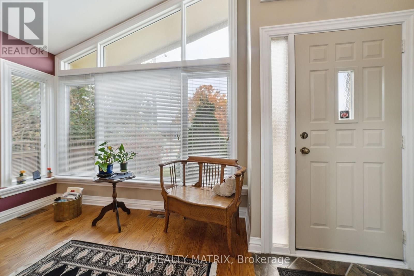
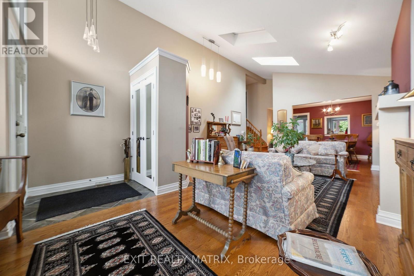
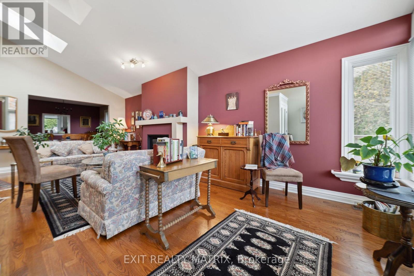
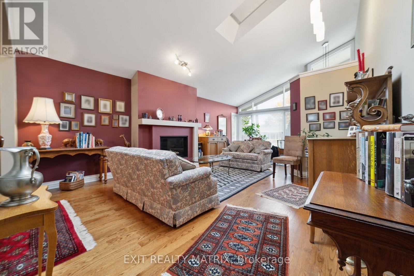
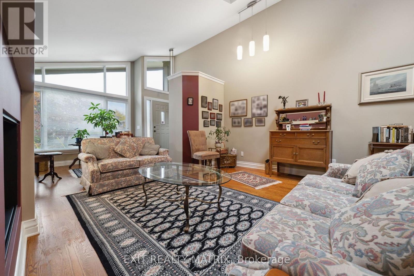
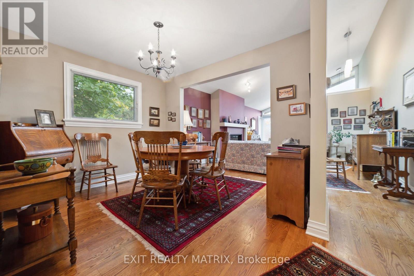
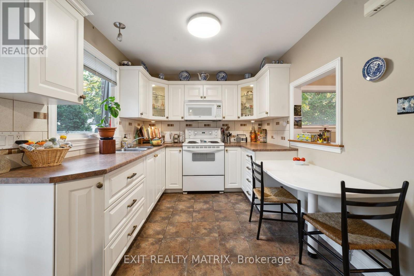
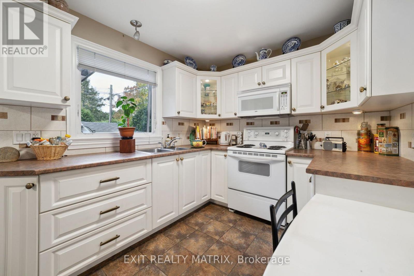
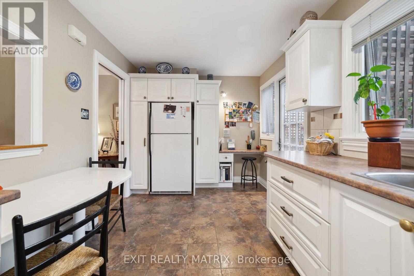
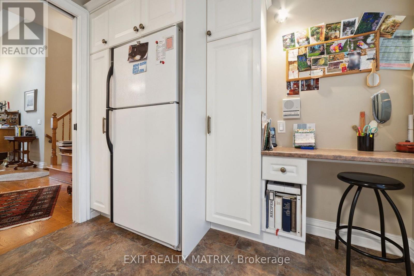
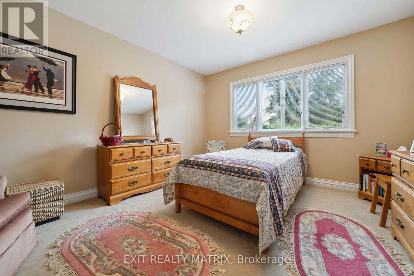
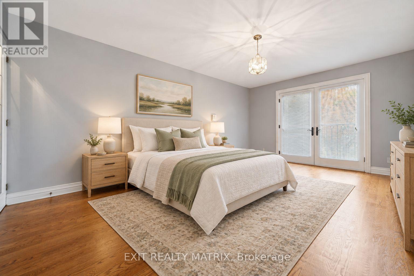
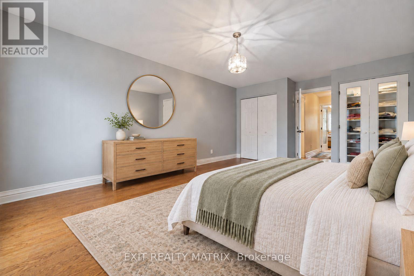
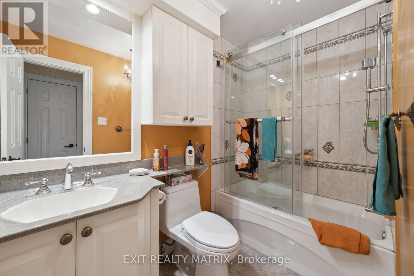
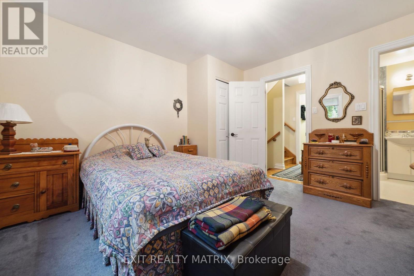
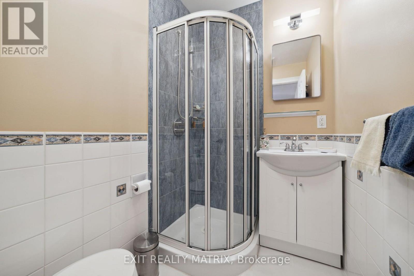
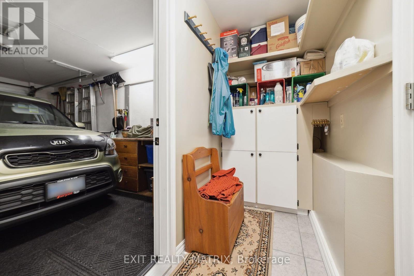
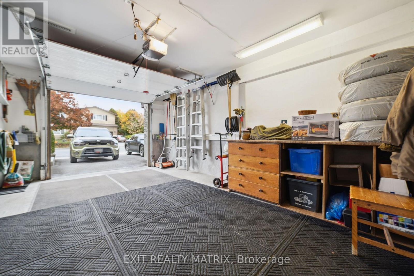
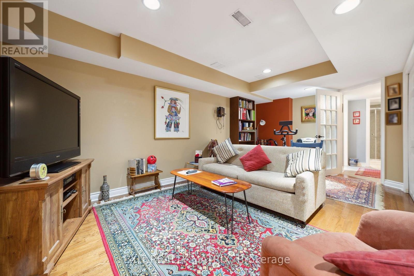
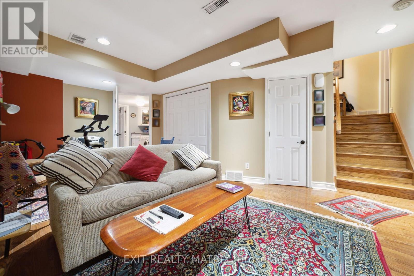
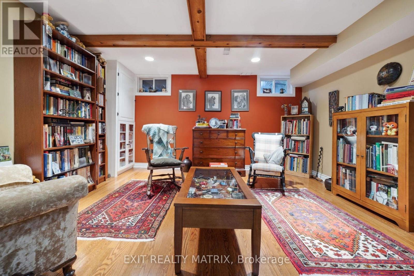
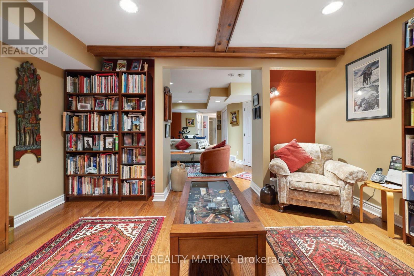
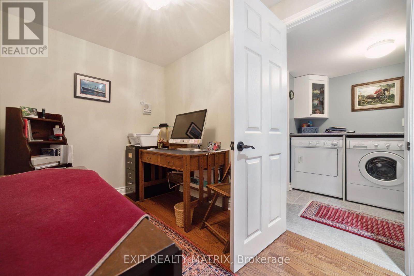
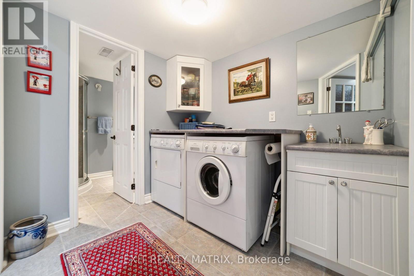
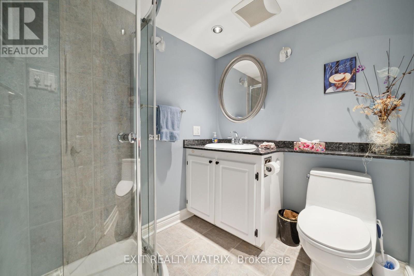
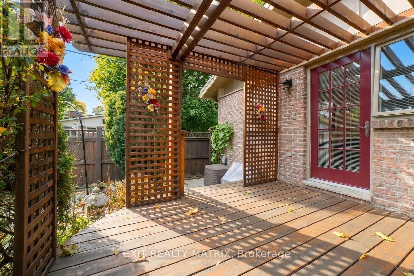
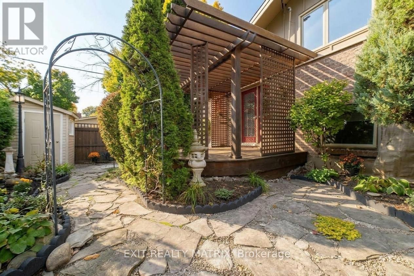
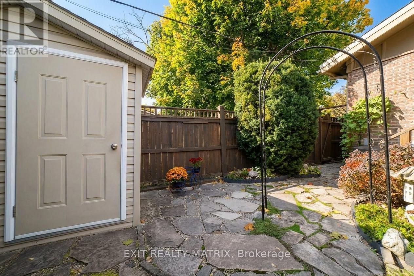
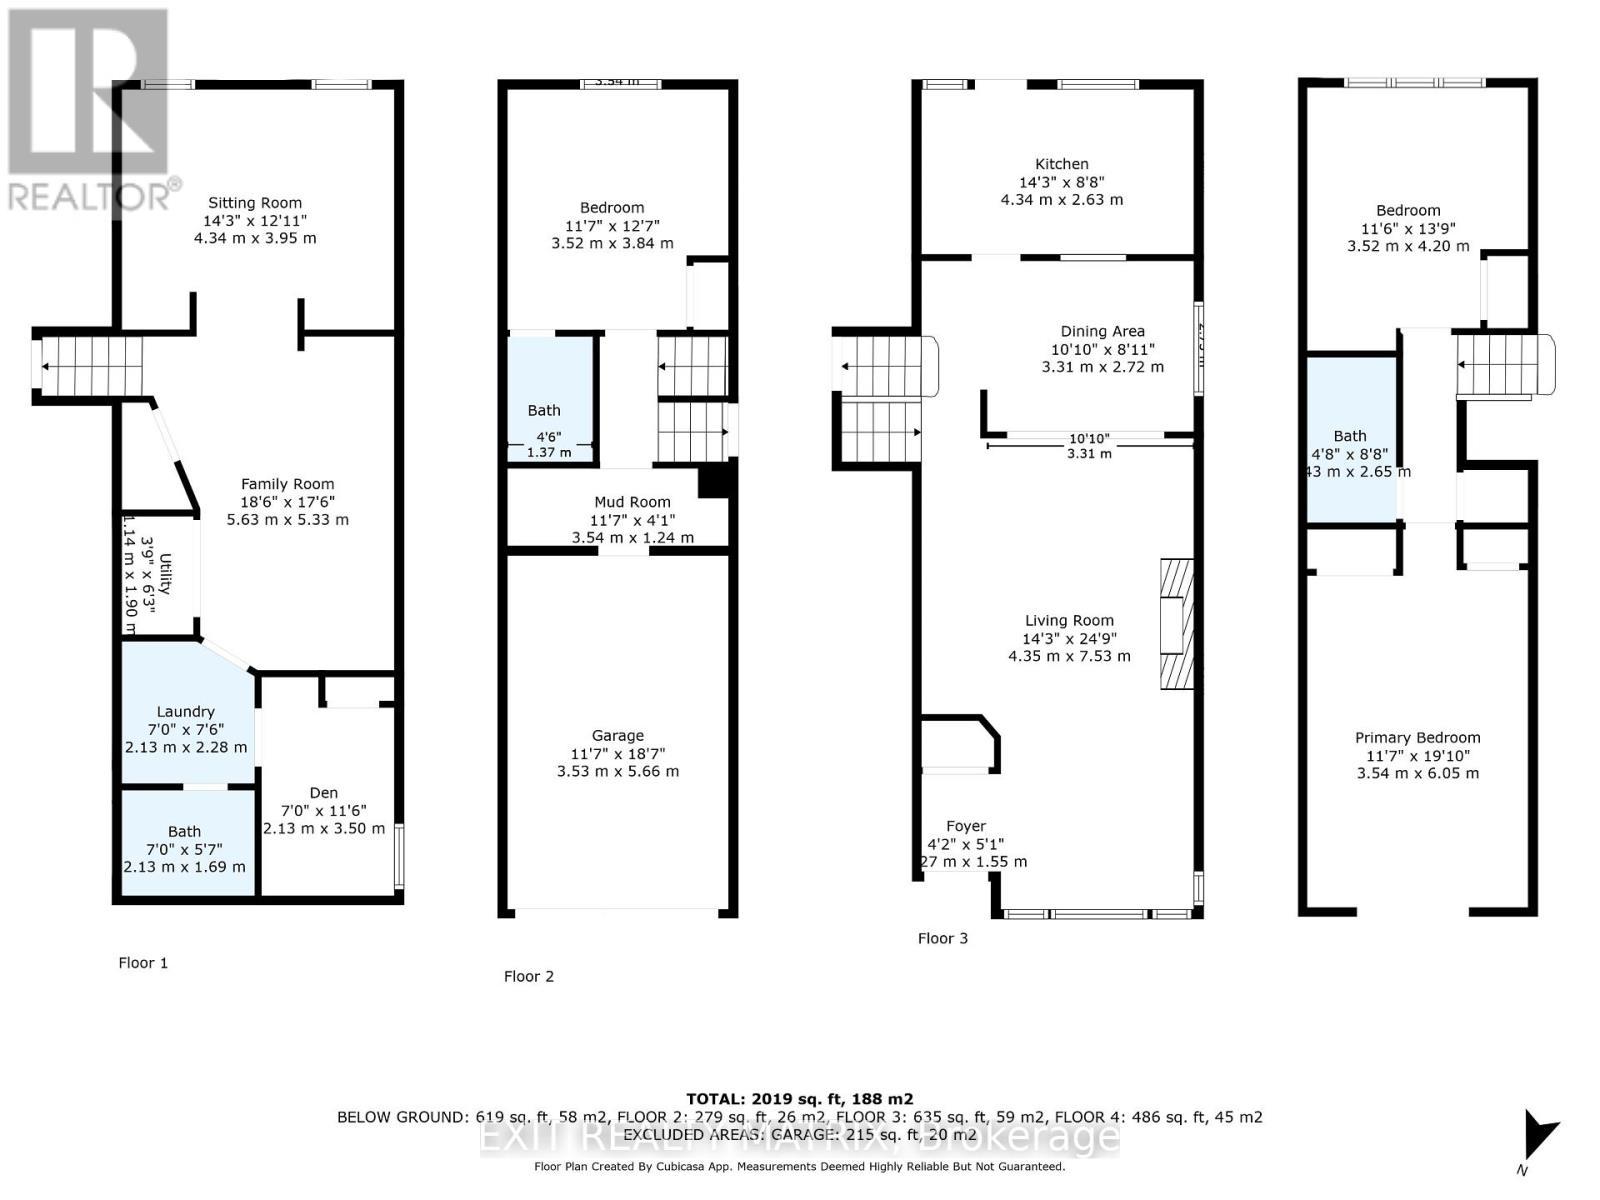
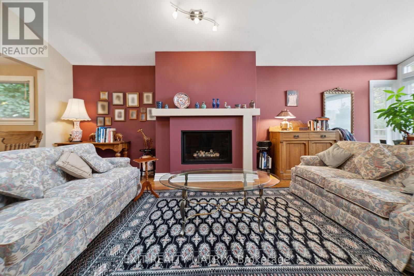
Surprising space, flexible living and a central Ottawa location come together at 1866 Lenester Avenue. This freehold semi-detached side-split offers approximately 2,019 sq. ft. of interior space across four levels, creating room to gather, work, unwind and grow. A bright foyer opens to an impressive living room where a vaulted ceiling, expansive front windows, hardwood flooring and a gas fireplace create a warm, airy first impression. The adjoining dining area keeps everyday meals and entertaining connected, while the generous kitchen offers abundant cabinetry, ample work surfaces, a casual seating spot and backyard views. Natural light enters from both sides of the home, giving the principal spaces an open, welcoming feel. The thoughtful multi-level layout adds valuable separation. Three well-proportioned bedrooms include an exceptionally spacious primary retreat, while multiple bathrooms help daily routines run smoothly. Downstairs, the home continues to deliver with a large family room, a separate sitting room with warm wood-beam details, a den that can support work or hobbies, and a dedicated laundry area. Interior access to the attached garage adds everyday convenience and useful storage. Outside, the private fenced yard feels like a quiet courtyard, with stone paths, mature greenery, a pergola-covered deck and room to garden or enjoy summer meals outdoors. Set near the edge of Glabar Park, the home is close to parks, schools, shopping, restaurants and everyday services, with quick access to Highway 417 for easy travel across the city. With its generous dimensions, distinctive architecture and adaptable spaces, this is a home ready for its next chapter. Book your private showing. (id:27)

Building Features:

  • Style: Detached
  • Building Type: House
  • Amenities:
  • Basement Development: Finished
  • Basement Type: Full
  • Construction Style - Attachment: Semi-detached
  • Construction Style - Split Level: Sidesplit
  • Exterior Finish: Brick, Vinyl siding
  • Fireplace: Yes
  • Floor Space: 1500 - 2000 sqft
  • Foundation Type: Poured Concrete
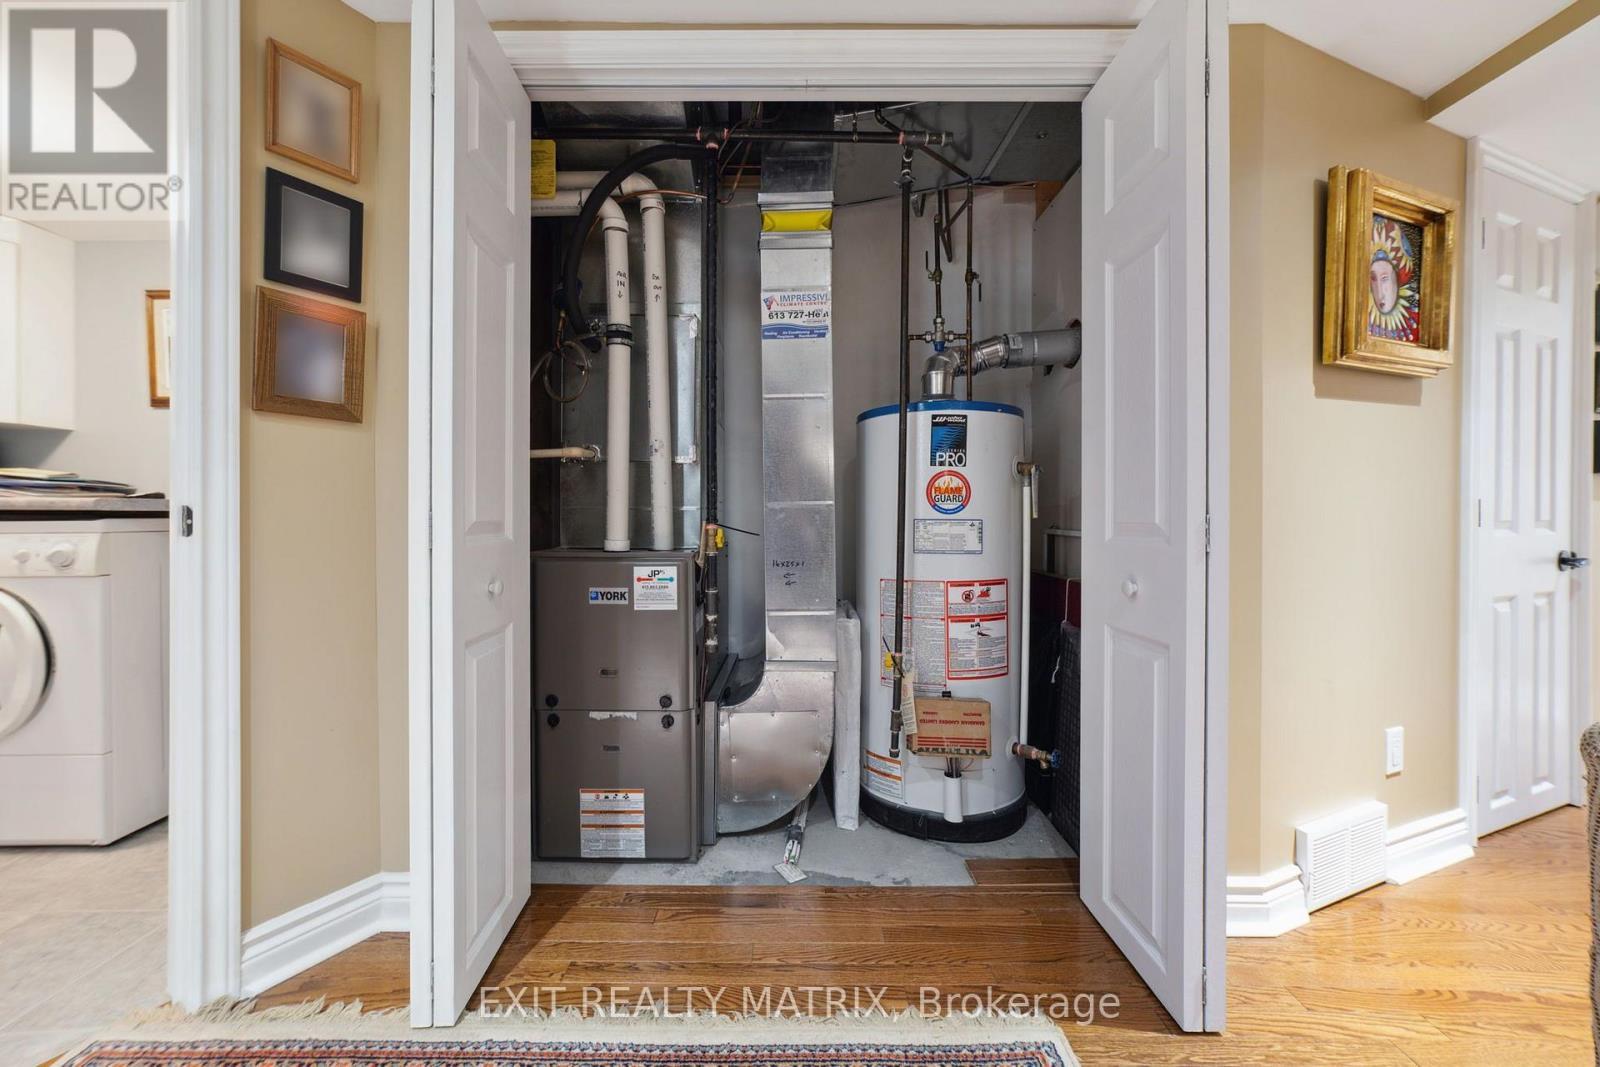
  • Heating Type: Forced air
  • Heating Fuel: Natural gas
  • Cooling Type: Central air conditioning
  • Appliances: Dryer, Hood Fan, Microwave, Stove, Washer, Window Coverings, Refrigerator

Property Features:

  • OwnershipType: Freehold
  • Property Type: Single Family
  • Floor Space (approx): 1500 - 2000 Square Feet
  • Irregular: Yes
  • Lot Depth: 93.6 Feet
  • Lot Frontage: 32.5 Feet
  • Lot Size: 32.5 x 93.6 FT
  • Structure Type: Deck
  • Utility Type: Hydro - Installed, Sewer - Installed, Cable - Available
  • Zoning: Residential R2F
  • Sewer: Sanitary sewer
  • Parking Type: Attached garage, Garage, Inside Entry
  • No. of Parking Spaces: 3

Rooms:

  • Foyer 2nd Level 1.27 m x 1.55 m
  • Living 2nd Level 4.35 m x 7.53 m
  • Dining 2nd Level 3.31 m x 2.72 m
  • Kitchen 2nd Level 4.34 m x 2.63 m
  • Primary Bedroom 3rd Level 3.54 m x 6.05 m
  • 2nd Bedroom 3rd Level 3.52 m x 4.20 m
  • Laundry Basement Level 2.13 m x 2.28 m
  • Den Basement Level 2.13 m x 3.50 m
  • Family Basement Level 5.63 m x 5.33 m
  • Sitting Basement Level 4.34 m x 3.95 m
  • Mudroom Main Level 3.54 m x 1.24 m
  • 3rd Bedroom Main Level 3.52 m x 3.84 m

Convert Measurement to:

Courtesy of: EXIT REALTY MATRIX
REALTOR.ca  

QuickQuoteTM Powered by RPS
Thinking of Selling?

Start by finding out what your home might be worth in today's market.

Location of 1866 LENESTER AVENUE, Ottawa, Ontario, K2A 3W8

Demographic Information of 1866 LENESTER AVENUE, Ottawa, Ontario, K2A 3W8

Life Stage

Middle-Aged with Teens

Employment Type

White Collar

Average Household Income

$195,216.48

Average Number of Children

1.88

Household Population

Household Structure

Age of Population

Education

Education Level

No certificate/diploma/degree

9.49 %

High school certificate or equivalent

27.59 %

Apprenticeship trade certificate/diploma

3.87 %

College/non-university certificate

15.96 %

University certificate (below bachelor)

2.85 %

University Degree

40.22 %

Commuter

Travel To Work

By Car

78.31 %

By Public Transit

9.77 %

By Walking

2.92 %

By Bicycle

1.65 %

By Other Methods

7.35 %

Cultural Diversity

Knowledge of Official Language

Mother Tongue

Building Information

Building Type

Apartments (Low and High Rise)

11.86 %

Houses

88.14 %

Own Vs. Rent