Button CopyPathCircle CloseCircle Left ArrowArrow Down Icon GreyClosecirclecircleBurger

1842 PLAYFAIR DRIVE, Ottawa, Ontario, K1H 5S1

MLS® # X13553736
House For Lease In Playfair Park - Lynda Park - Guildwood Estates, Ottawa, Ontario
$3,400.00 /month

4 Beds

3 Baths

1842 Playfair Drive, Ottawa, ON
  • Advertising
1842 PLAYFAIR DRIVE, Ottawa, Ontario, K1H 5S1
$3,400.00 /month

4 Beds

3 Baths

Property Information:

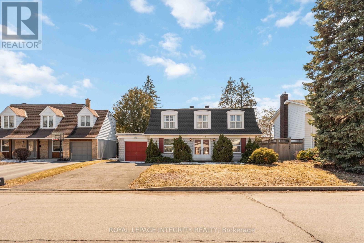
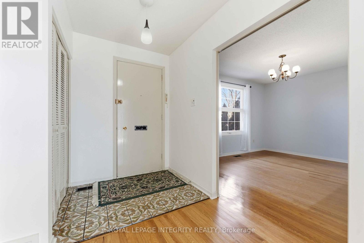
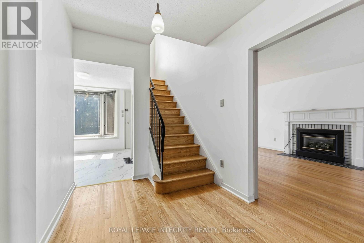
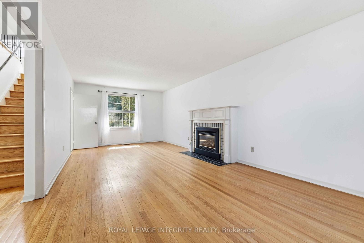
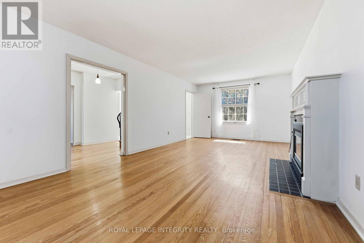
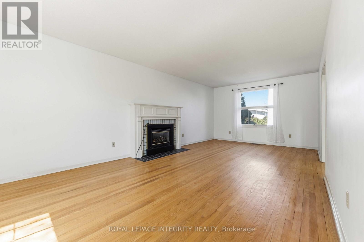
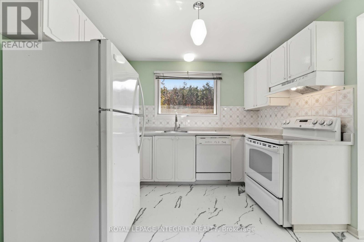
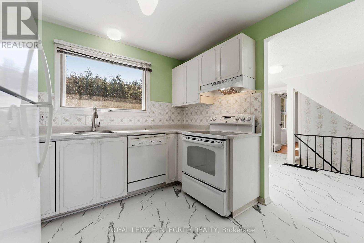
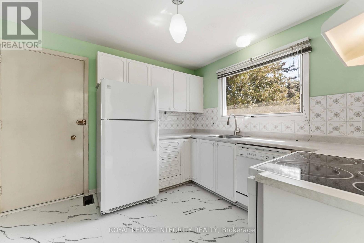
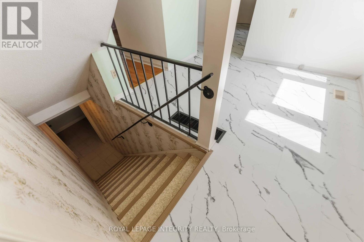
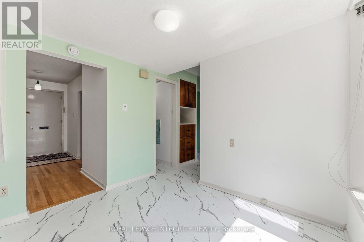
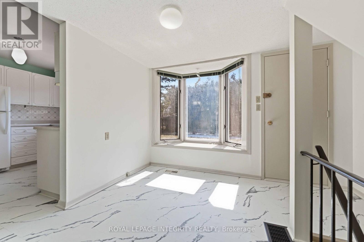
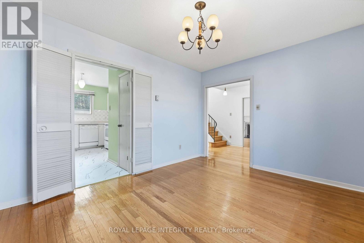
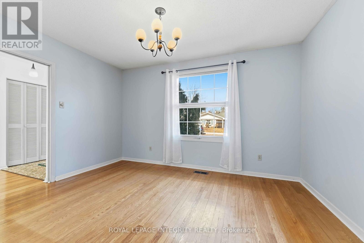
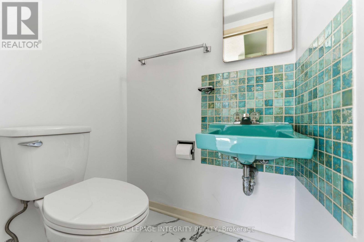
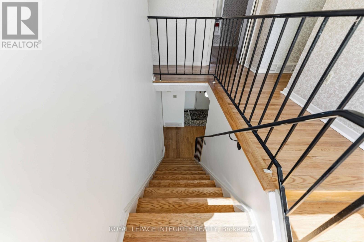
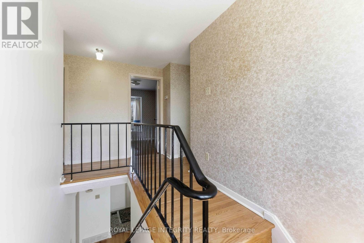
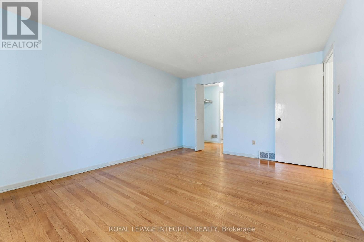
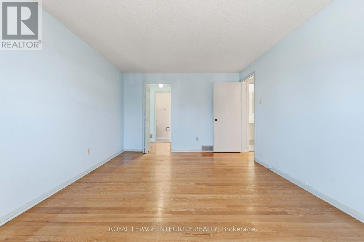
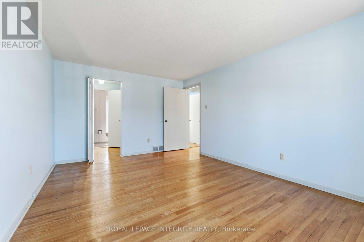
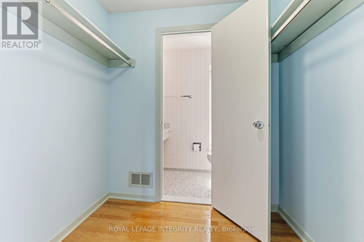
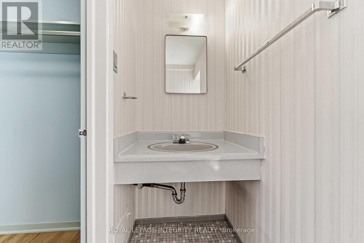
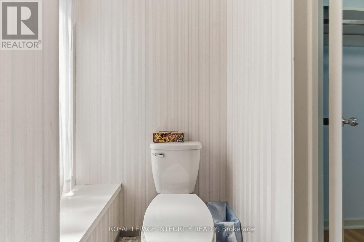
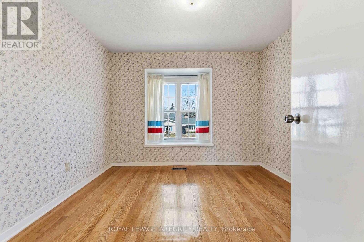
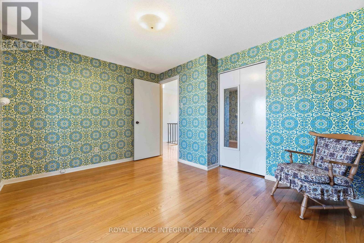
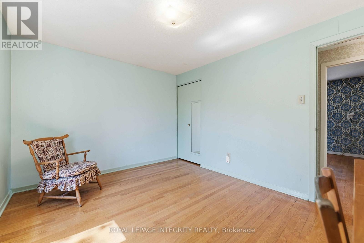
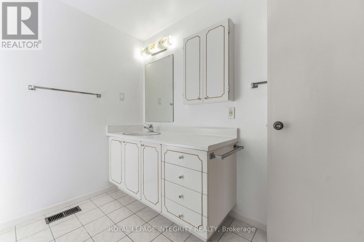
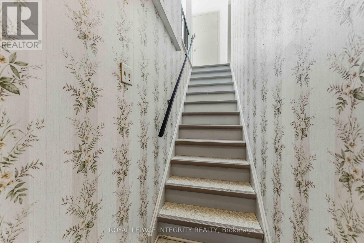
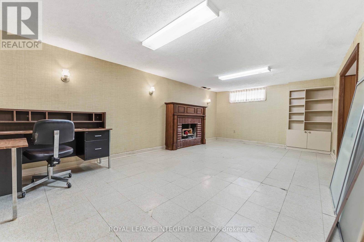
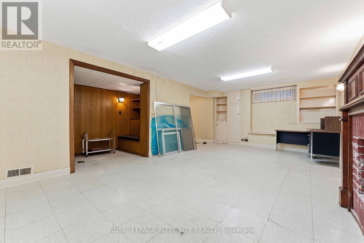

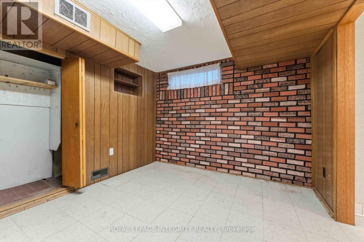
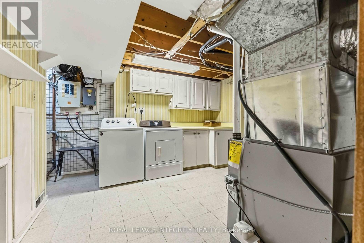
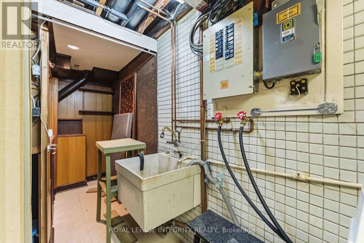
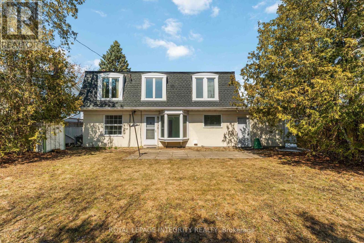
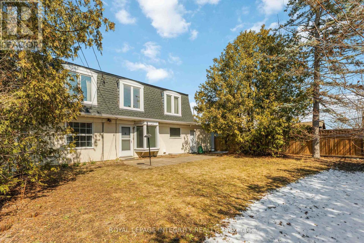
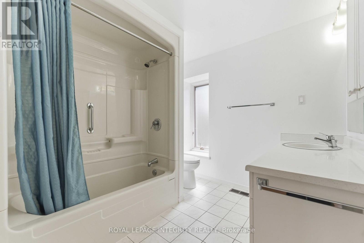
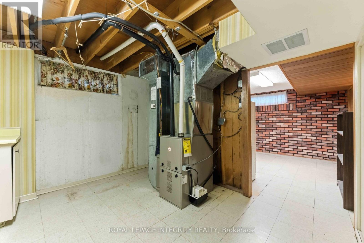
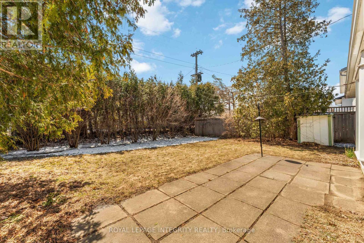
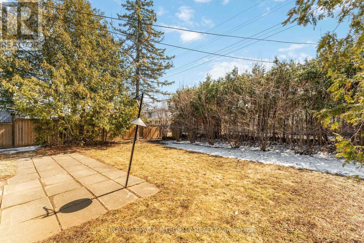
Perfectly located in sought-after Alta Vista, this spacious family home offers a rare combination of size, layout, and outdoor space-just steps to parks, schools, and everyday amenities. The main floor features a classic, functional layout with a bright living room and fireplace, a separate dining area, and a kitchen overlooking a private, hedged backyard. A sun-filled eat-in area with a bay window and direct yard access adds to the everyday livability, along with inside entry from the garage and a convenient powder room. Upstairs, you'll find four generously sized bedrooms, including a primary with walk-in closet and ensuite, plus a full family bathroom. The finished lower level provides excellent additional space with a large rec room, flexible den or office, and laundry with ample storage. Set in a prime location near Playfair Park, Pleasant Park Public School, hospitals, shopping, and restaurants-this is a well-rounded rental offering comfort, space, and convenience. (id:27)
Building Features:

  • Style: Detached
  • Building Type: House
  • Amenities:
  • Basement Development: Finished
  • Basement Type: Full
  • Construction Style - Attachment: Detached
  • Exterior Finish: Brick
  • Fireplace: Yes
  • Floor Space: 1500 - 2000 sqft
  • Foundation Type: Concrete
  • Heating Type: Forced air
  • Heating Fuel: Natural gas
  • Cooling Type: Central air conditioning
  • Appliances: Dishwasher, Dryer, Stove, Washer, Refrigerator

Property Features:

  • OwnershipType: Freehold
  • Property Type: Single Family
  • Half Bathrooms: 2
  • Features: Carpet Free
  • Floor Space (approx): 1500 - 2000 Square Feet
  • Irregular: Yes
  • Lot Depth: 95 Feet
  • Lot Frontage: 58 Feet
  • Lot Size: 58 x 95 FT
  • Sewer: Sanitary sewer
  • Parking Type: Attached garage, Garage
  • No. of Parking Spaces: 5

REALTOR.ca  

Location of 1842 PLAYFAIR DRIVE, Ottawa, Ontario, K1H 5S1

Demographic Information of 1842 PLAYFAIR DRIVE, Ottawa, Ontario, K1H 5S1

Life Stage

Older Families

Employment Type

Service Sector/White Collar

Average Household Income

$176,440.54

Average Number of Children

1.74

Household Population

Household Structure

Age of Population

Education

Education Level

No certificate/diploma/degree

10.52 %

High school certificate or equivalent

22.0 %

Apprenticeship trade certificate/diploma

3.77 %

College/non-university certificate

14.99 %

University certificate (below bachelor)

4.48 %

University Degree

44.24 %

Commuter

Travel To Work

By Car

66.85 %

By Public Transit

15.83 %

By Walking

7.44 %

By Bicycle

0.95 %

By Other Methods

8.93 %

Cultural Diversity

Knowledge of Official Language

Mother Tongue

Building Information

Building Type

Apartments (Low and High Rise)

59.69 %

Houses

40.31 %

Own Vs. Rent