Button CopyPathCircle CloseCircle Left ArrowArrow Down Icon GreyClosecirclecircleBurger
  • Advertising

18 WILTON CRESCENT, Ottawa, Ontario, K1S 2T5

MLS® # X13757062
House For Lease In Glebe - Dows Lake, Ottawa, Ontario
$4,600.00 /month

3 Beds

2 Baths

18 Wilton Crescent, Ottawa, ON
  • Advertising
18 WILTON CRESCENT, Ottawa, Ontario, K1S 2T5
$4,600.00 /month

3 Beds

2 Baths

Property Information:

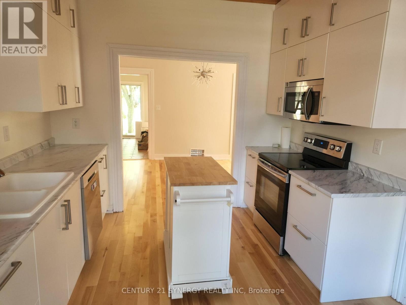
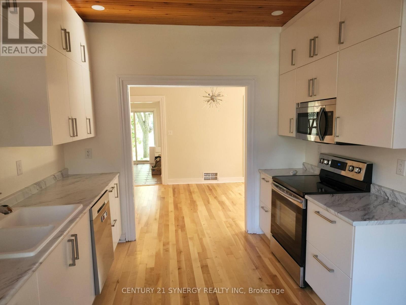
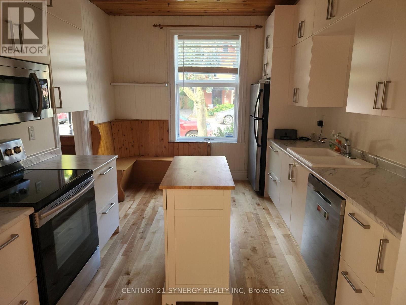
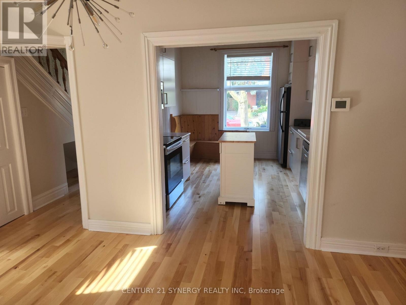
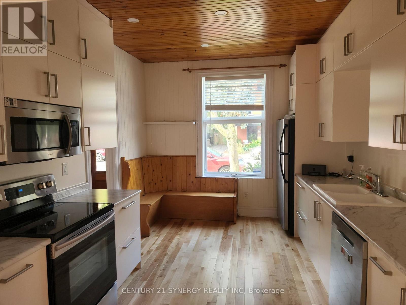
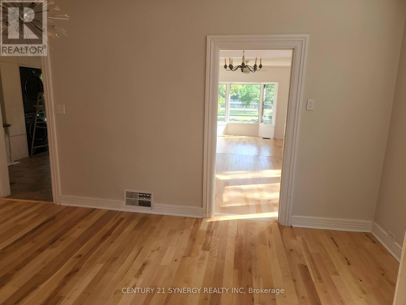
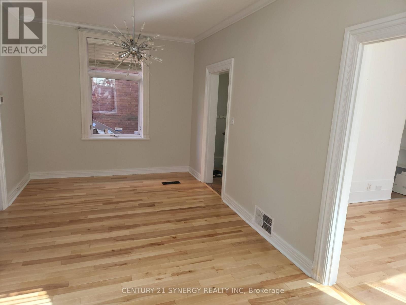
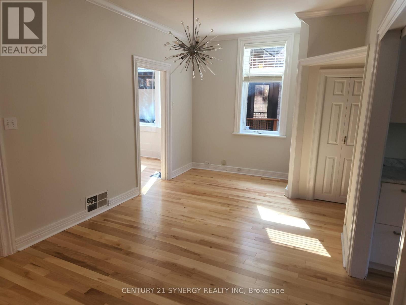
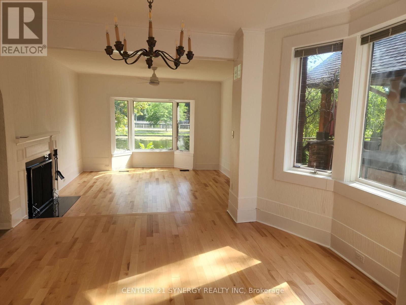
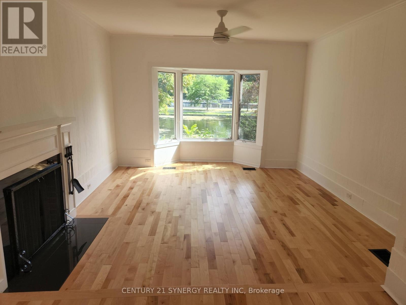
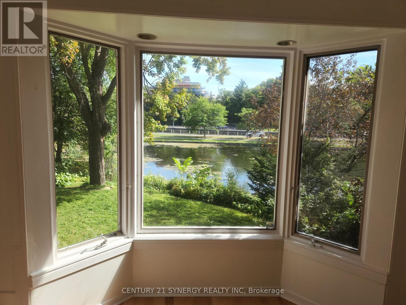
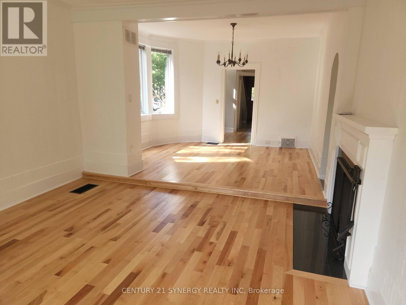
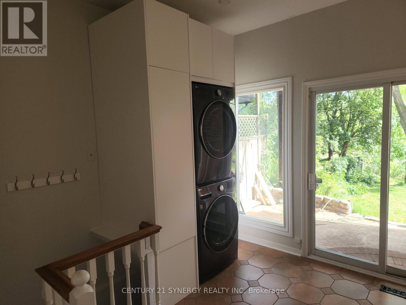
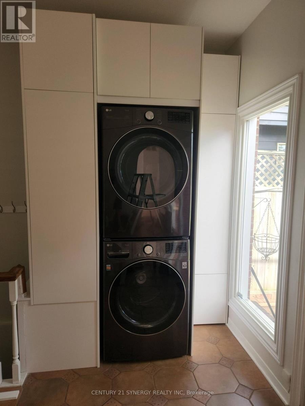
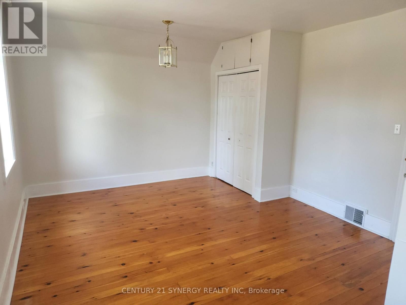
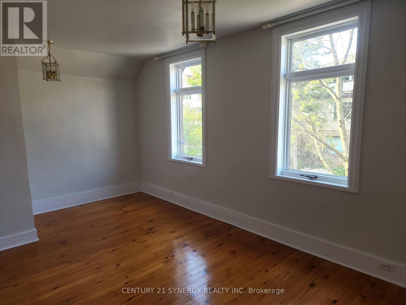
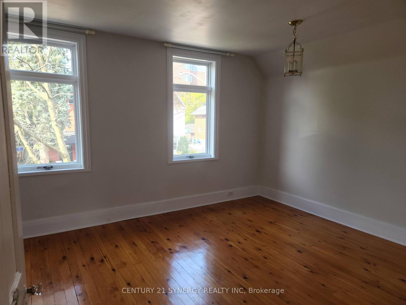
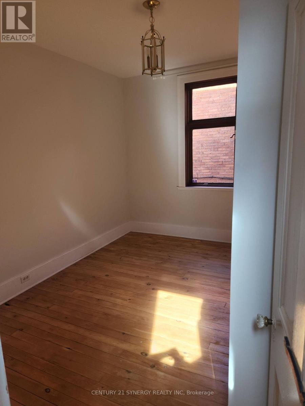
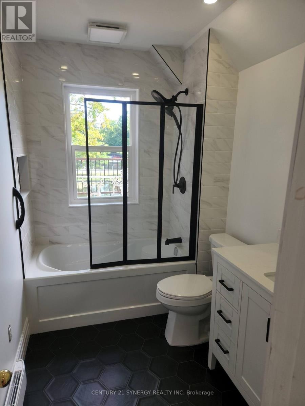
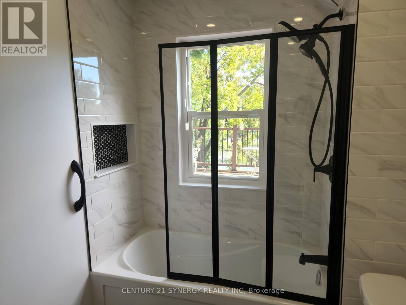
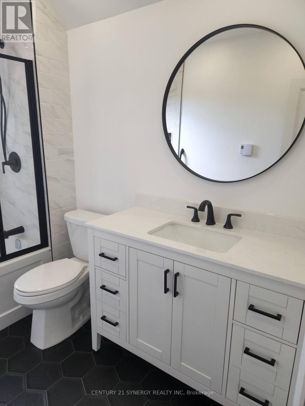
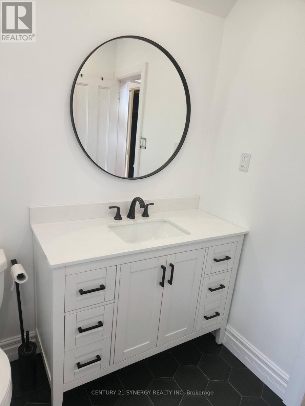
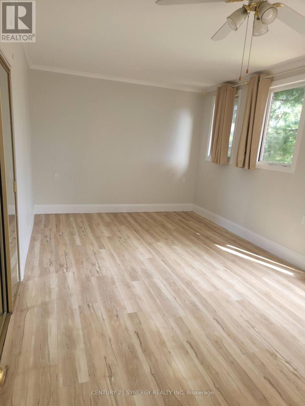
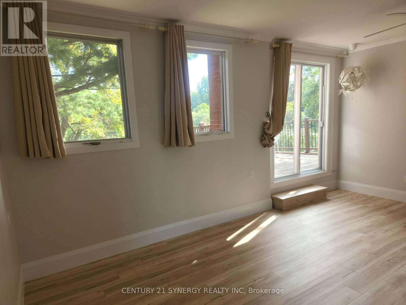
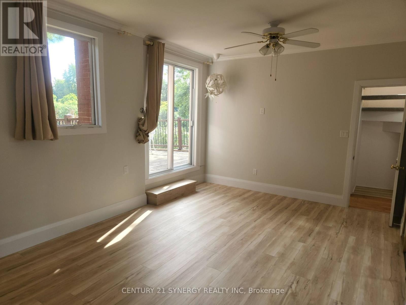
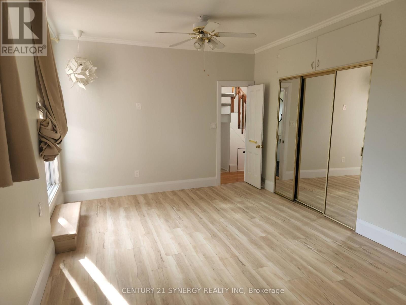
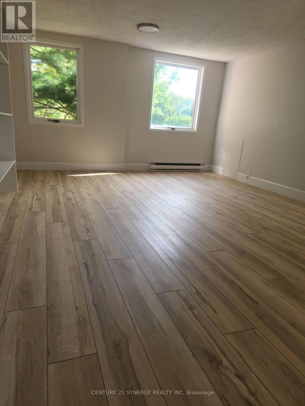
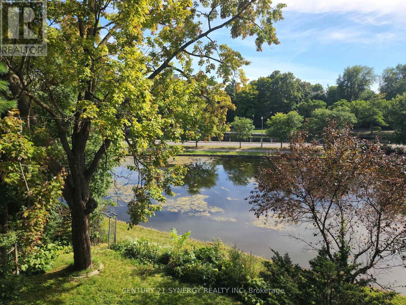
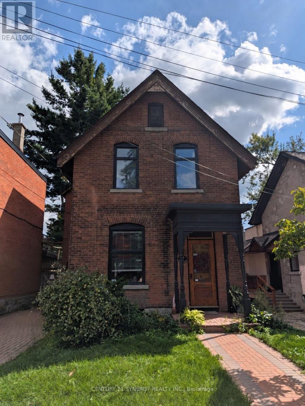
Rarely offered 3-storey century home in an exceptional location, backing onto Brown's Inlet and just steps from the Rideau Canal, TD Place, and the shops, restaurants, and amenities of Lansdowne. This charming home offers 3 bedrooms plus a third-floor loft and 1.5 bathrooms, including a recently renovated full bathroom on the second level. The main floor features seamless hardwood flooring throughout the kitchen, formal dining area, and living room. Main-floor laundry and a spacious living room overlooking the patio, yard, and Brown's Inlet add to the home's appeal. Upstairs, the second floor offers two additional bedrooms and a spacious primary bedroom with a private balcony, perfect for enjoying the peaceful surroundings. The third-floor loft provides flexible bonus space with plenty of natural light, ideal for a home office, den, studio, or workout area. A large unfinished basement offers excellent additional storage. An electric vehicle charger adds modern convenience. An incredible location for those who enjoy a walkable, bike-friendly lifestyle, with the Canal, Lansdowne, and everyday amenities just moments away. (id:27)

Building Features:

  • Style: Detached
  • Building Type: House
  • Amenities:
  • Basement Development: Unfinished
  • Basement Type: N/A
  • Construction Style - Attachment: Detached
  • Easement: Unknown
  • Exterior Finish: Brick
  • Fireplace: Yes
  • Floor Space: 2000 - 2500 sqft
  • Foundation Type: Stone
  • Heating Type: Forced air
  • Heating Fuel: Natural gas
  • Cooling Type: Central air conditioning
  • Appliances: Dishwasher, Dryer, Hood Fan, Microwave, Stove, Washer, Refrigerator

Property Features:

  • OwnershipType: Freehold
  • Property Type: Single Family
  • Half Bathrooms: 1
  • Access Type:
  • Features: In suite Laundry
  • Floor Space (approx): 2000 - 2500 Square Feet
  • Irregular: Yes
  • Lot Depth: 91 Feet
  • Lot Frontage: 33 Feet
  • Lot Size: 33 x 91 FT
  • View Type:
  • WaterFront Type: Waterfront on pond
  • Sewer: Sanitary sewer
  • Parking Type: No Garage
  • No. of Parking Spaces: 2

Rooms:

  • Primary Bedroom 2nd Level 5.38 m x 3.53 m
  • Bedroom 2nd Level 3.02 m x 3.88 m
  • 2nd Bedroom 2nd Level 5.15 m x 3.86 m
  • Loft 3rd Level 5.35 m x 4.26 m
  • Living Main Level 3.73 m x 4.00 m
  • Dining Main Level 2.99 m x 5.71 m
  • Mudroom Main Level 3.68 m x 3.45 m
  • Kitchen Main Level 3.83 m x 3.12 m

Convert Measurement to:

Courtesy of: CENTURY 21 SYNERGY REALTY INC.

REALTOR.ca  

Access to Sold Data on this website may only be used by consumers that have a bona fide interest in the purchase, sale, or lease of residential real estate.

Sales/Price History

Log in or create an account to see sold and historical listings information
Location of 18 WILTON CRESCENT, Ottawa, Ontario, K1S 2T5

Demographic Information of 18 WILTON CRESCENT, Ottawa, Ontario, K1S 2T5

Life Stage

Older Families

Employment Type

Service Sector/White Collar

Average Household Income

$205,465.27

Average Number of Children

1.78

Household Population

Household Structure

Age of Population

Education

Education Level

No certificate/diploma/degree

5.61 %

High school certificate or equivalent

18.64 %

Apprenticeship trade certificate/diploma

2.1 %

College/non-university certificate

9.97 %

University certificate (below bachelor)

4.23 %

University Degree

59.45 %

Commuter

Travel To Work

By Car

50.78 %

By Public Transit

4.0 %

By Walking

26.38 %

By Bicycle

7.99 %

By Other Methods

10.85 %

Cultural Diversity

Knowledge of Official Language

Mother Tongue

Building Information

Building Type

Apartments (Low and High Rise)

34.11 %

Houses

65.89 %

Own Vs. Rent