Button CopyPathCircle CloseCircle Left ArrowArrow Down Icon GreyClosecirclecircleBurger
  • Advertising

17 HEARTLEAF PRIVATE, Ottawa, Ontario, K1T 3Z9

MLS® # X13693440
House For Sale In Greenboro East, Ottawa, Ontario
$509,900 QuickQuoteTM: $489K - $544K

3 Beds

2 Baths

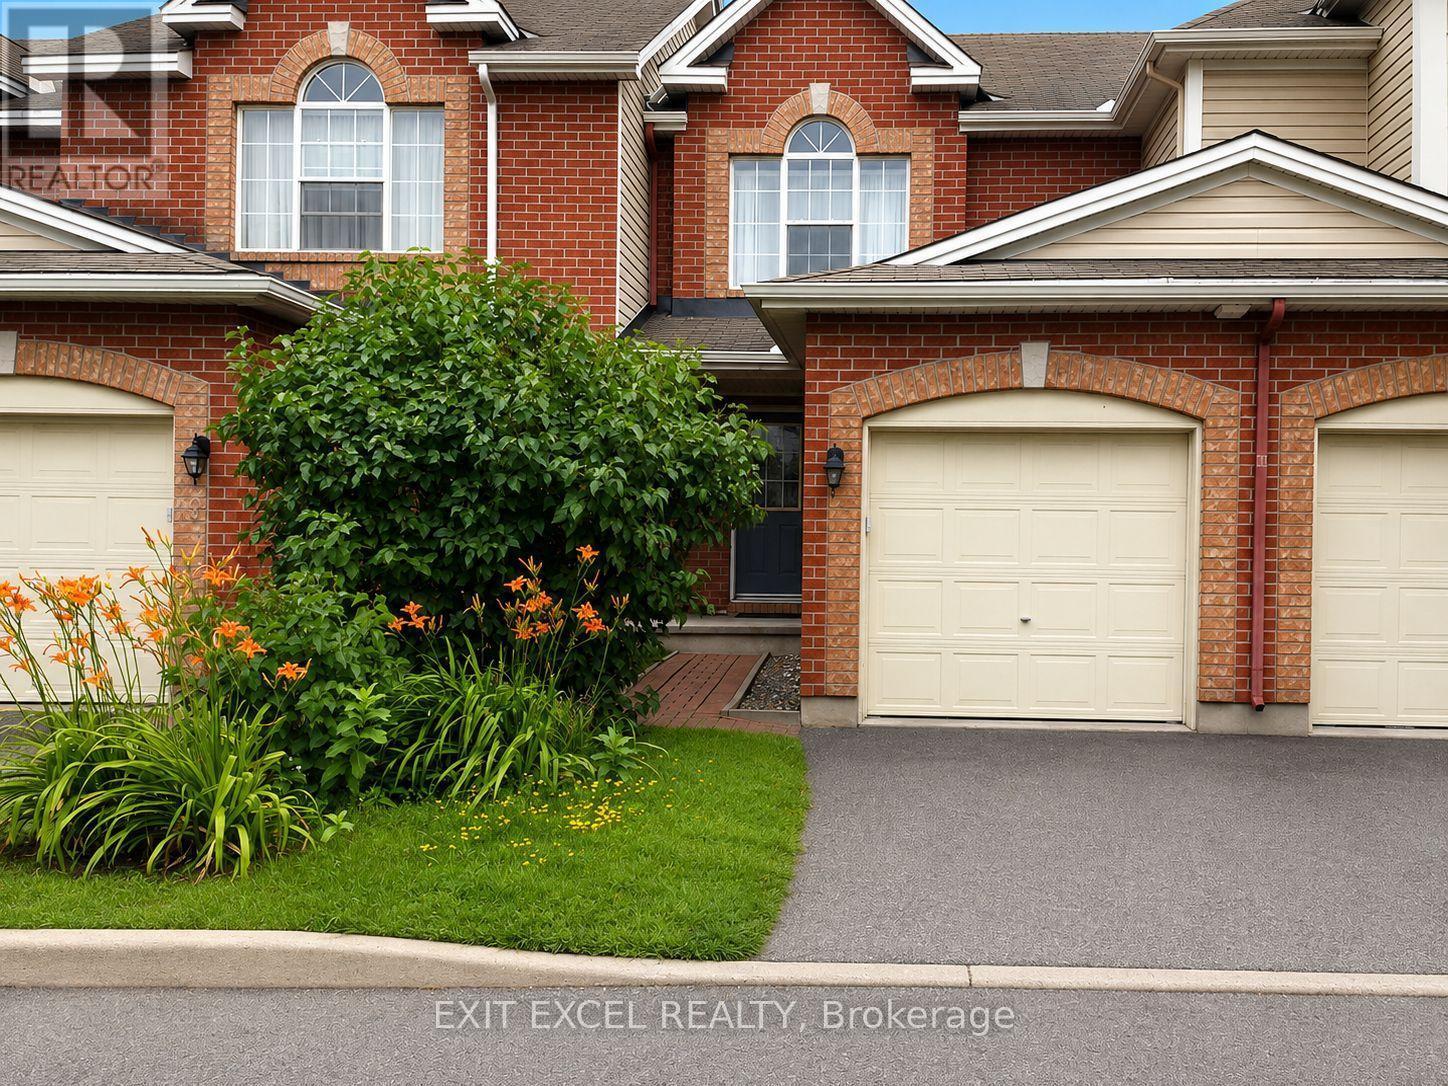
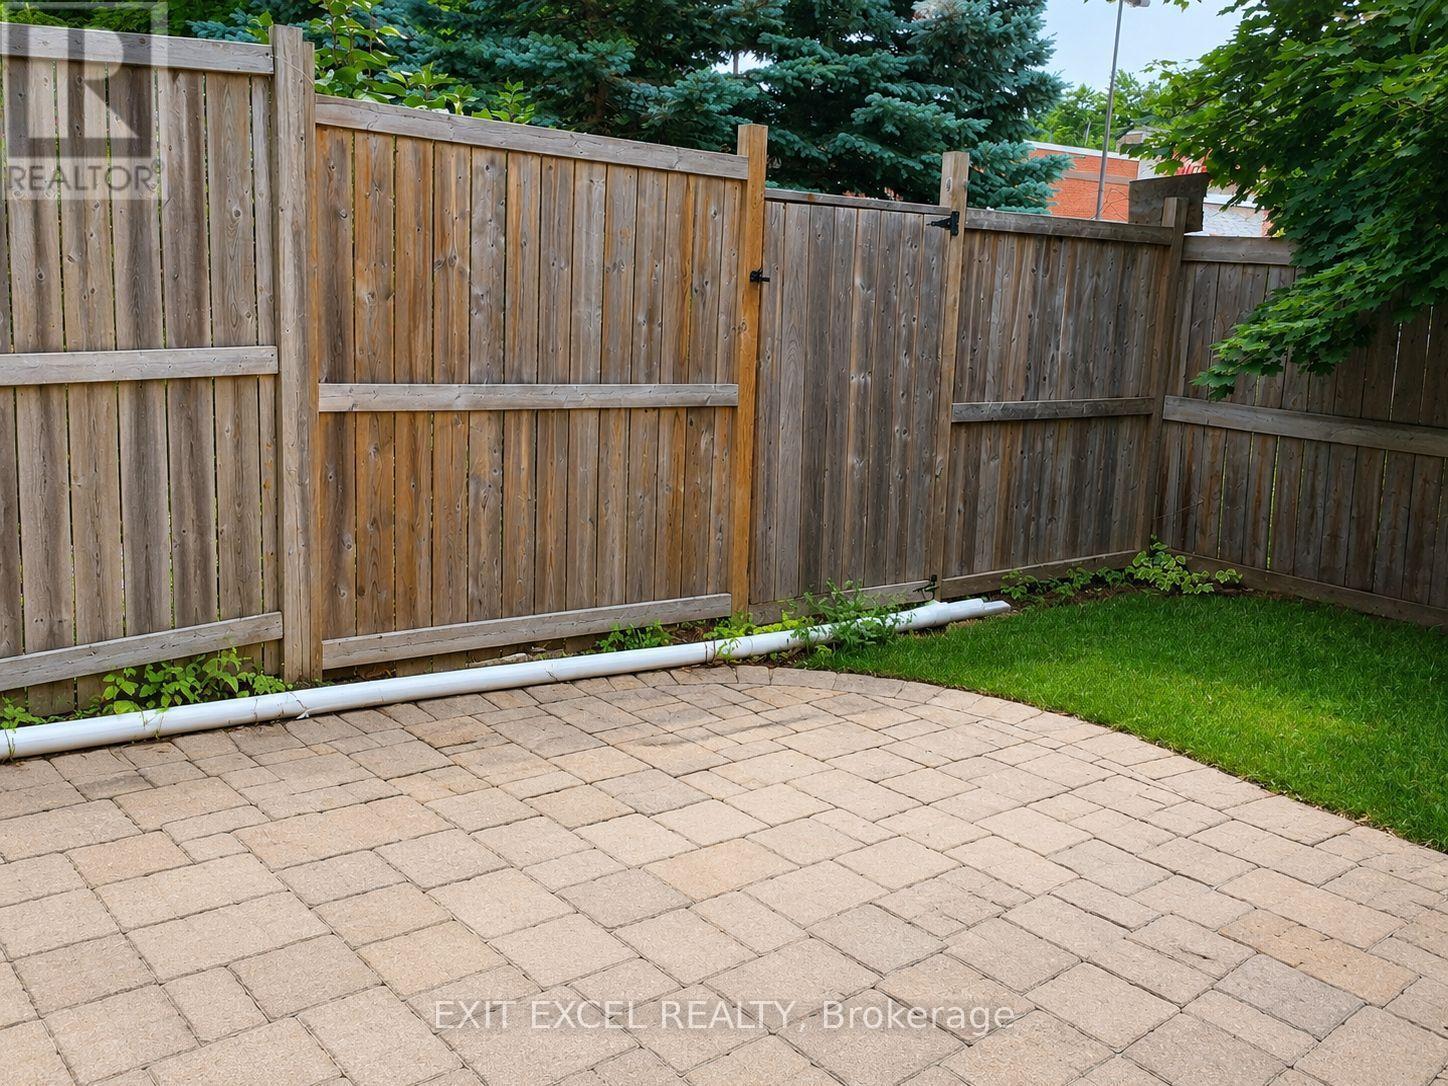
17 Heartleaf Private, Ottawa, ON - Outdoor With Exterior
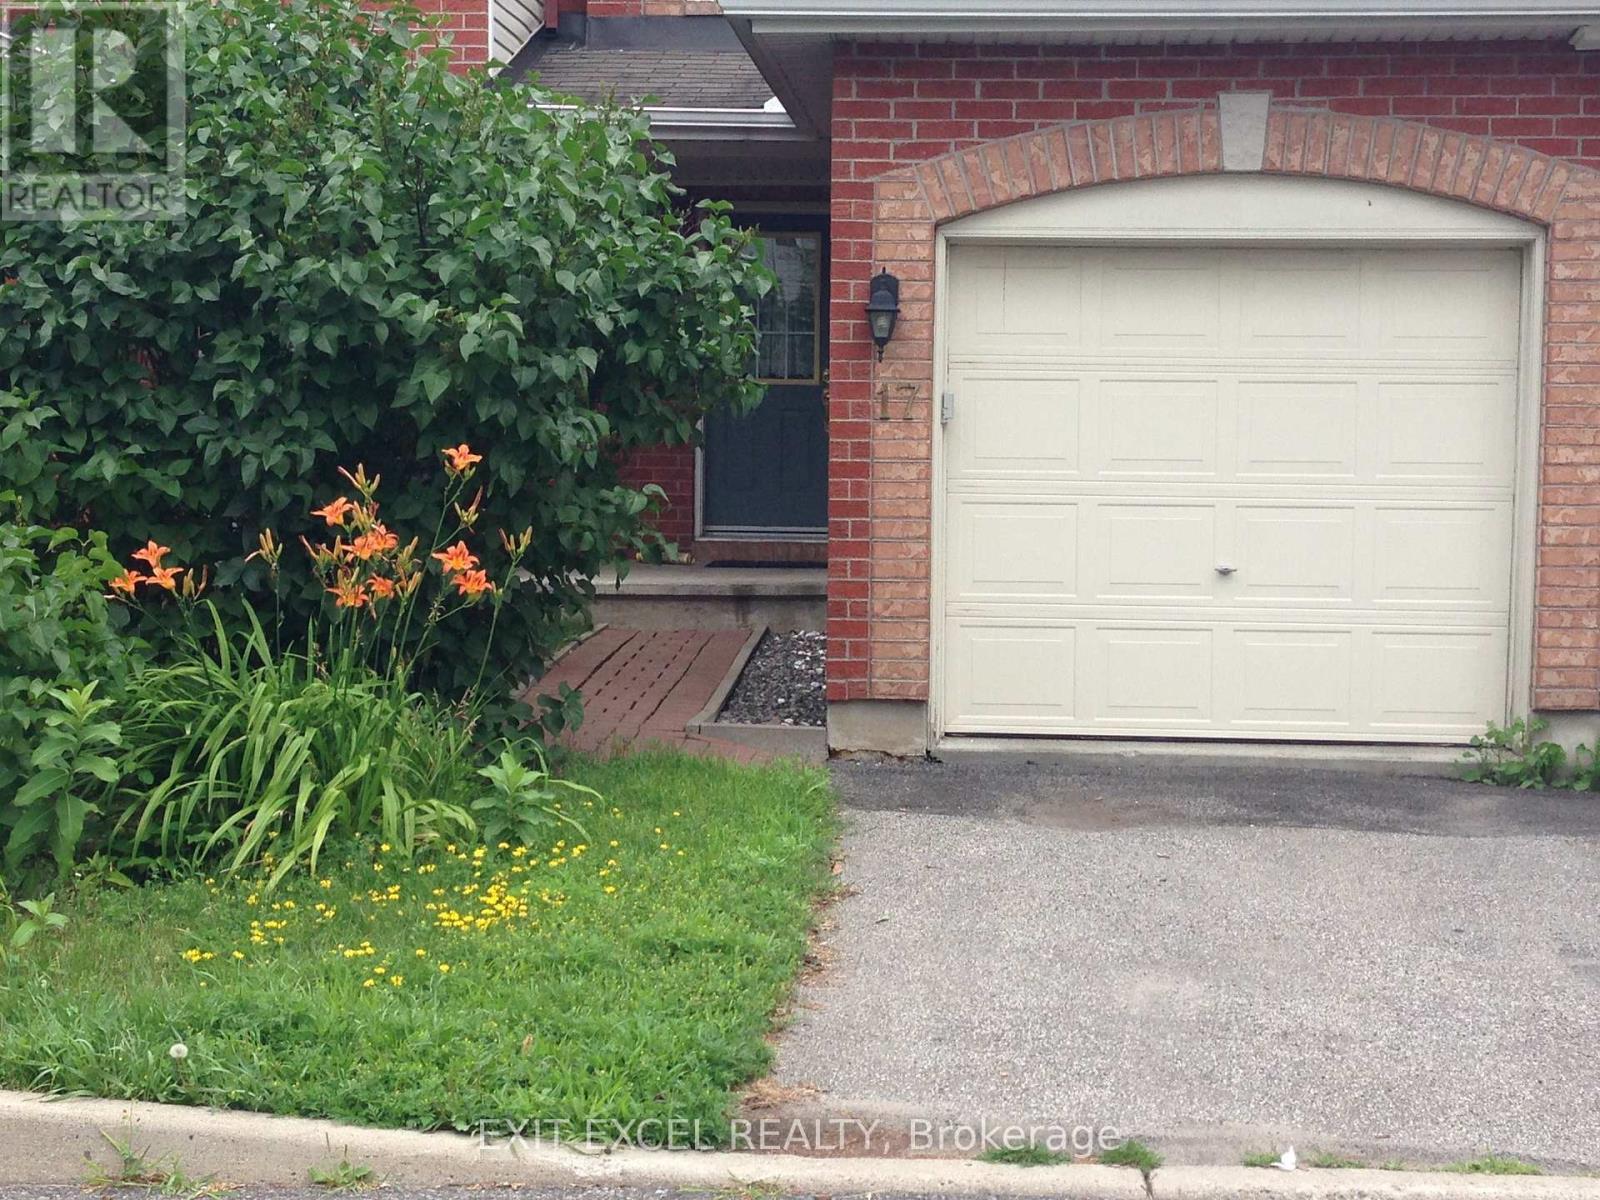
17 Heartleaf Private, Ottawa, ON - Outdoor
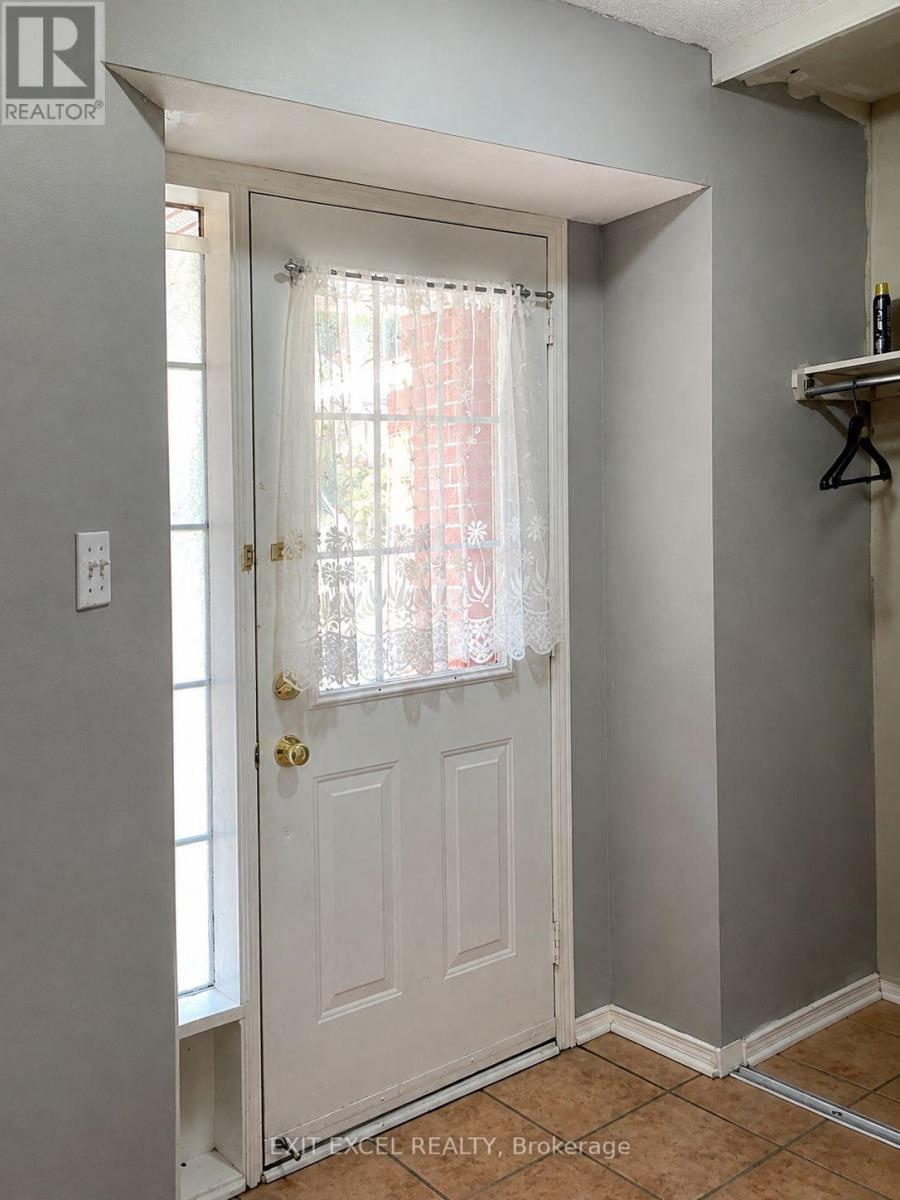
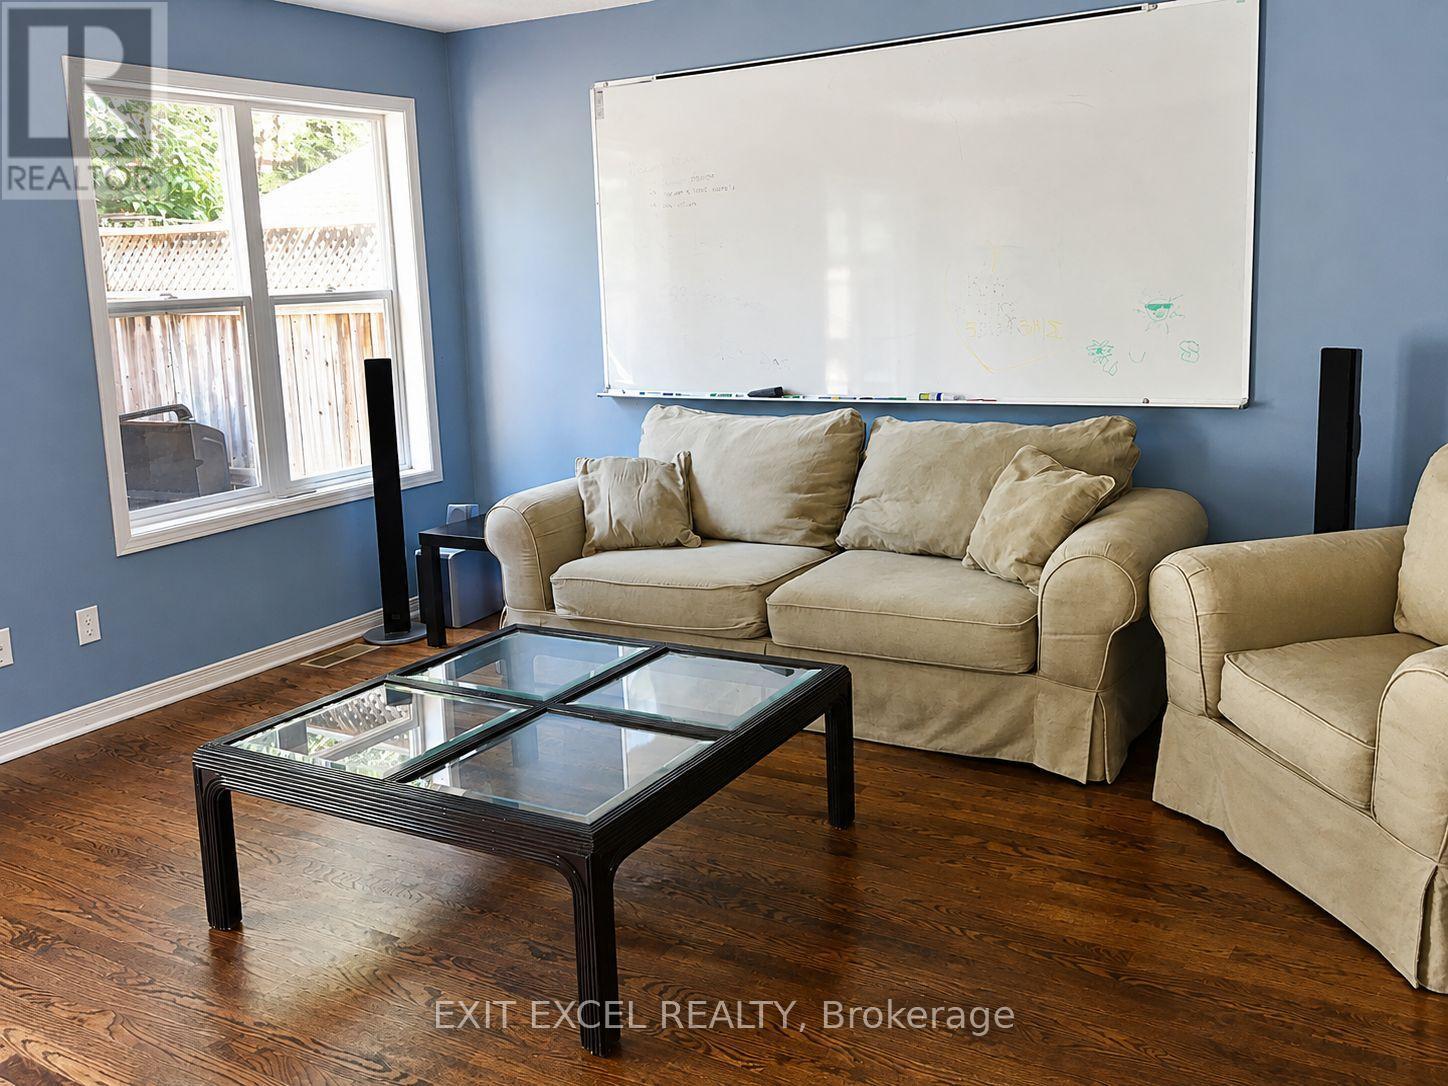
17 Heartleaf Private, Ottawa, ON - Indoor Photo Showing Other Room
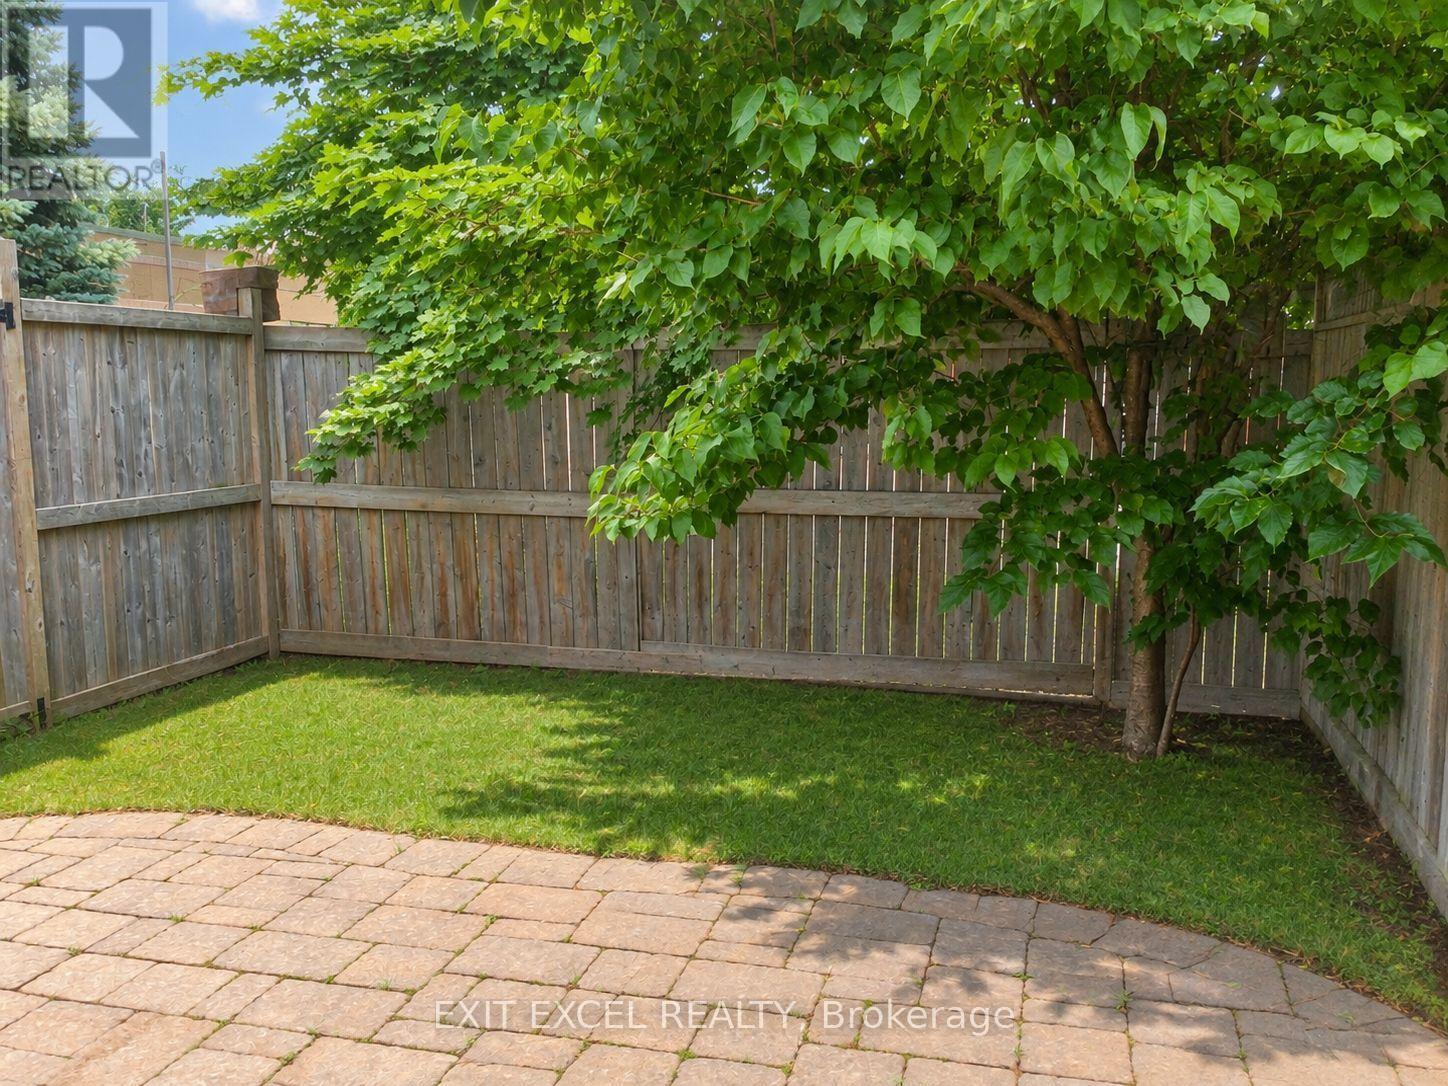
17 Heartleaf Private, Ottawa, ON - Outdoor
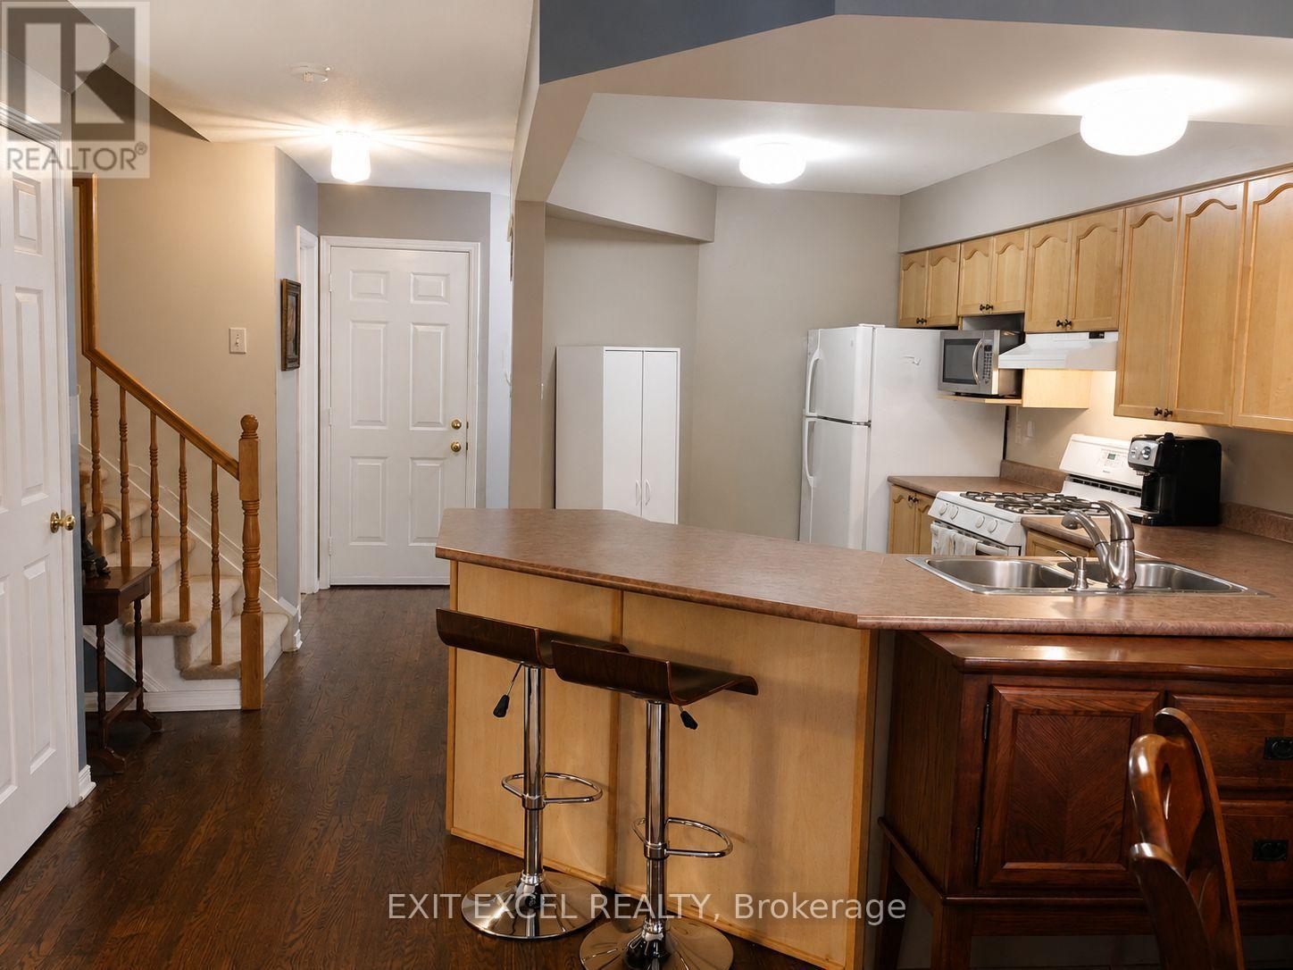
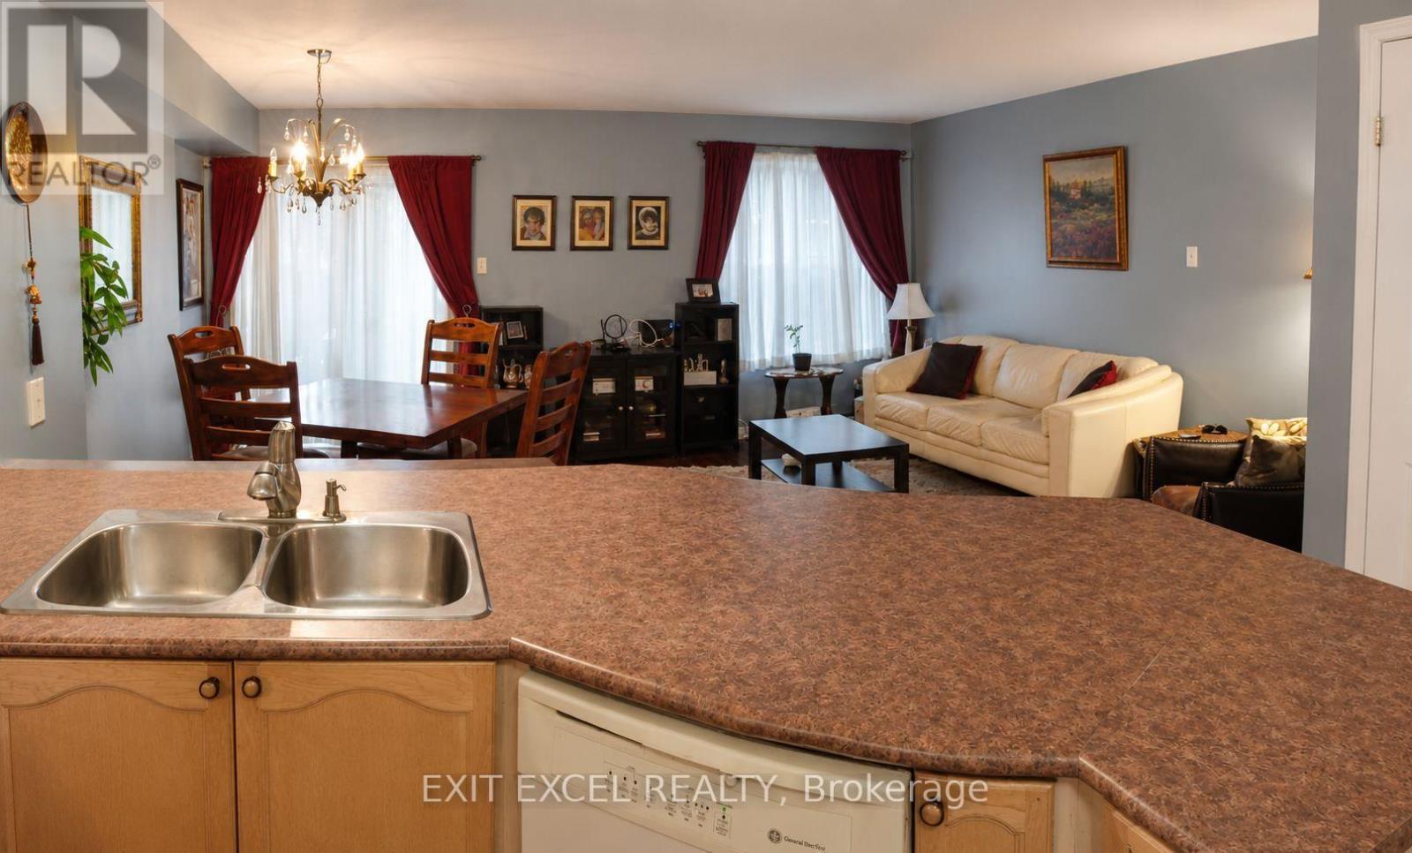
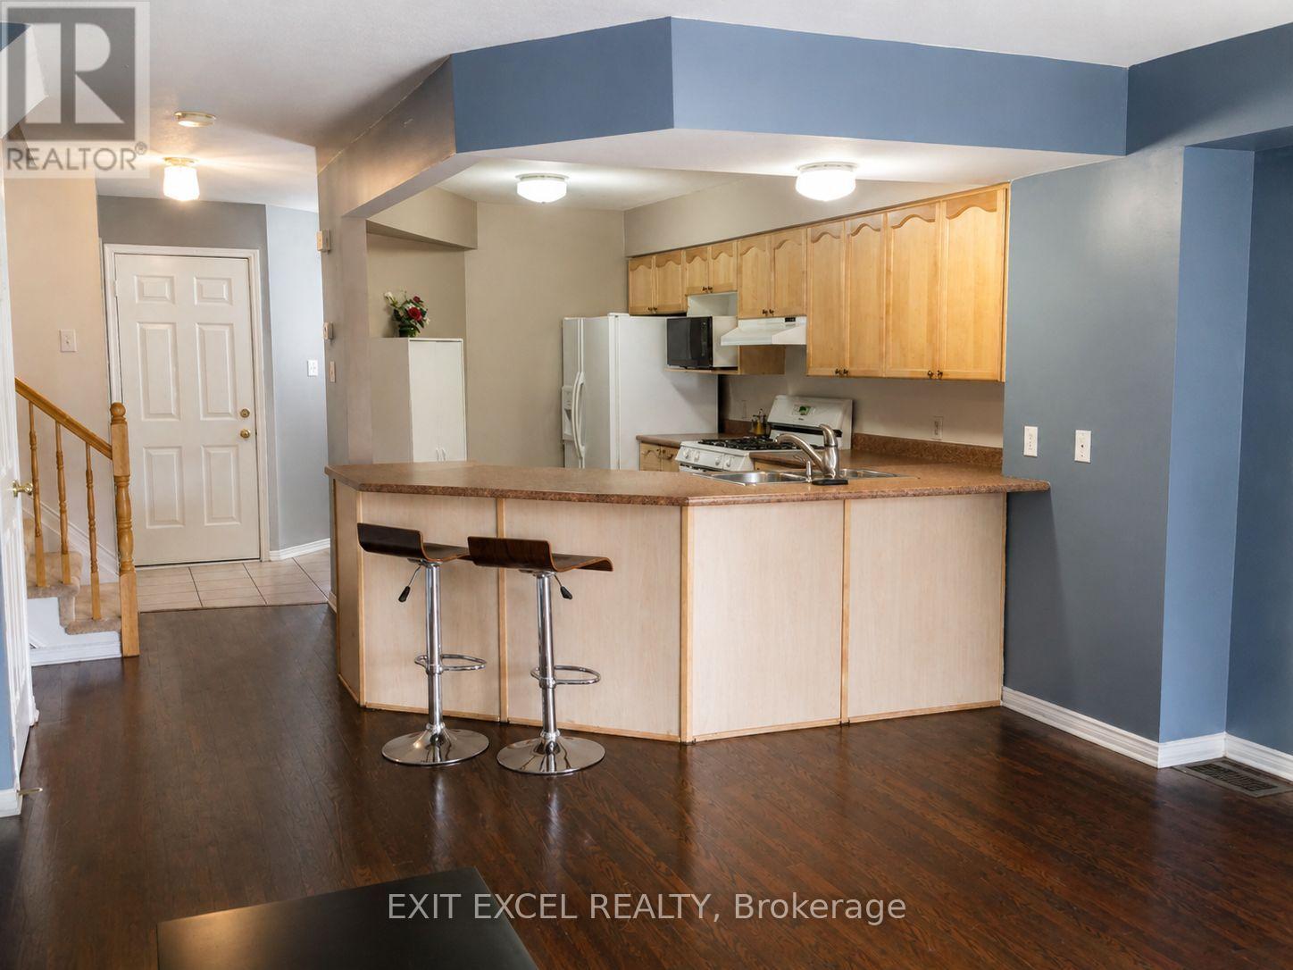
17 Heartleaf Private, Ottawa, ON - Indoor Photo Showing Kitchen With Double Sink
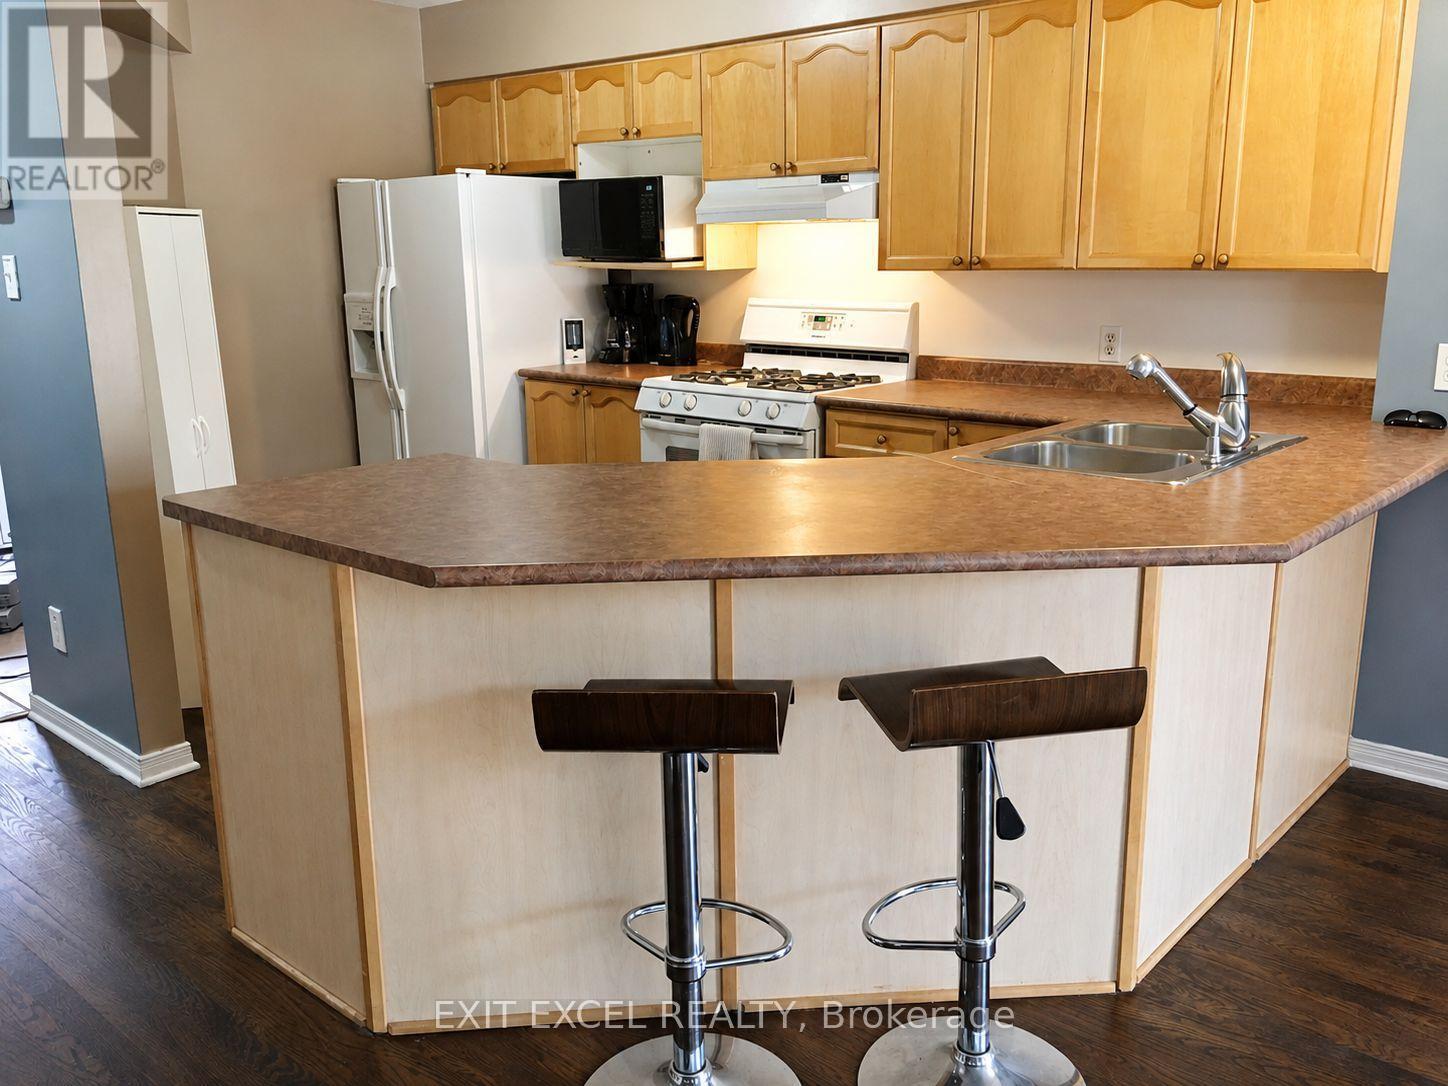
17 Heartleaf Private, Ottawa, ON - Indoor Photo Showing Kitchen
17 Heartleaf Private, Ottawa, ON - Indoor Photo Showing Kitchen With Double Sink
17 Heartleaf Private, Ottawa, ON - Indoor Photo Showing Kitchen
17 Heartleaf Private, Ottawa, ON - Indoor Photo Showing Kitchen With Double Sink
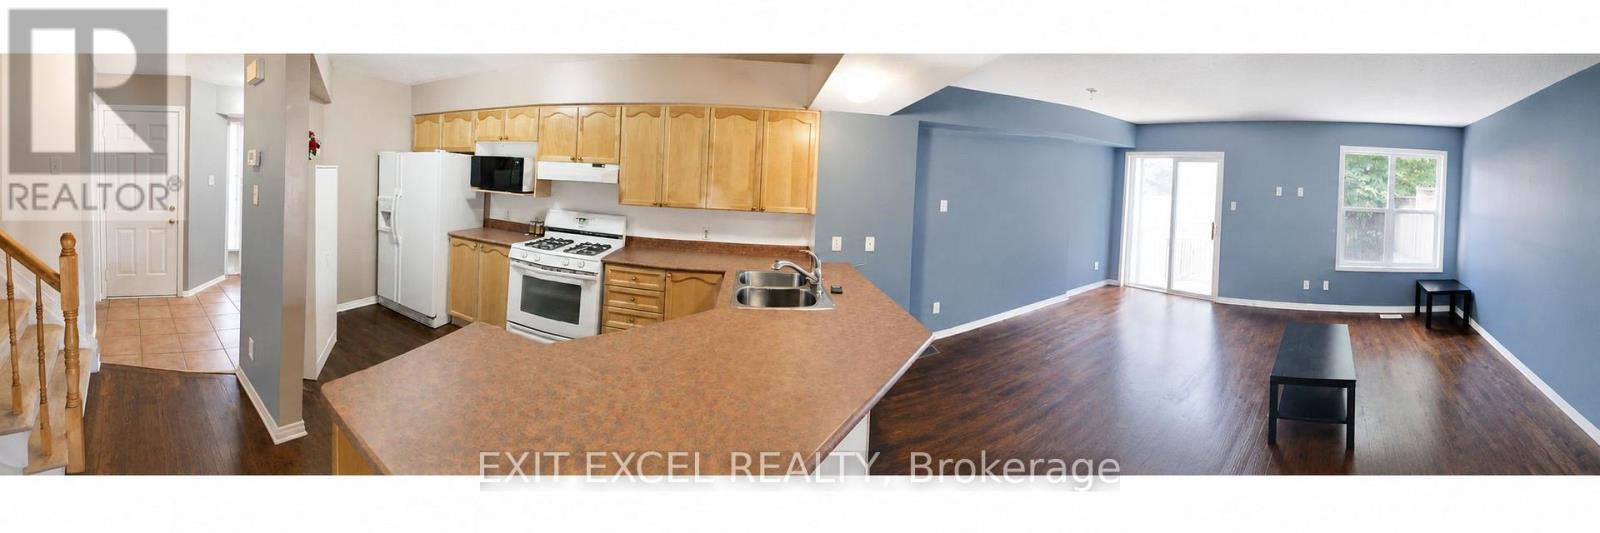
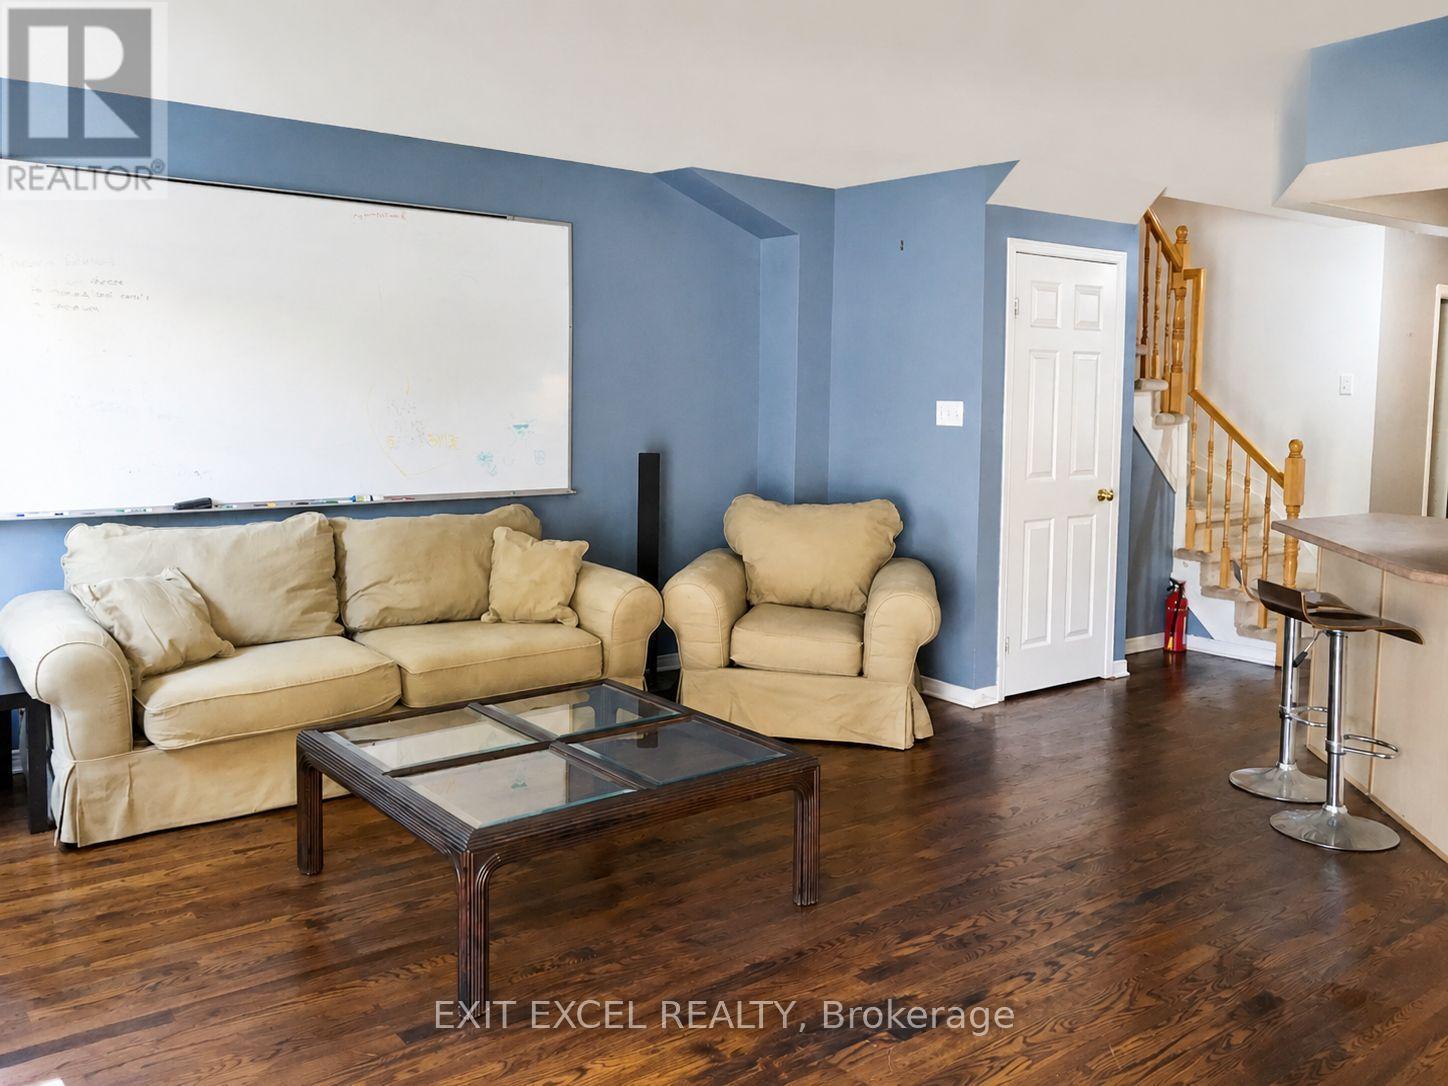
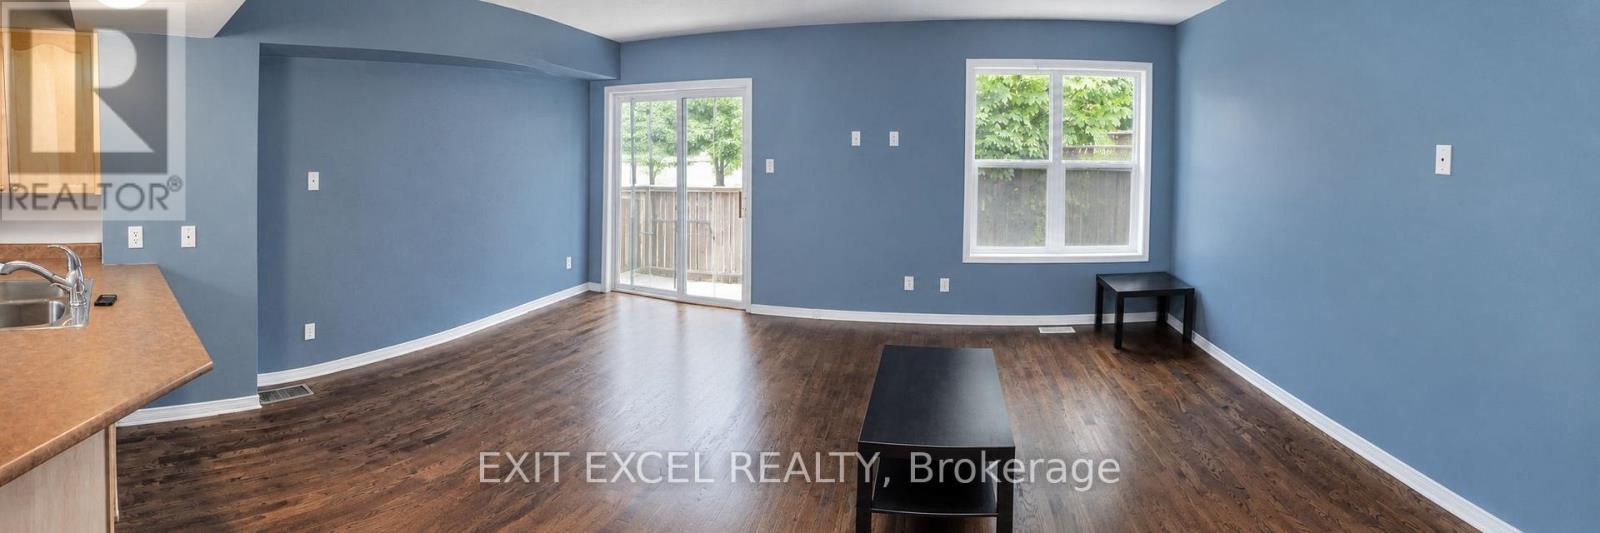
17 Heartleaf Private, Ottawa, ON - Indoor Photo Showing Living Room
17 Heartleaf Private, Ottawa, ON - Indoor
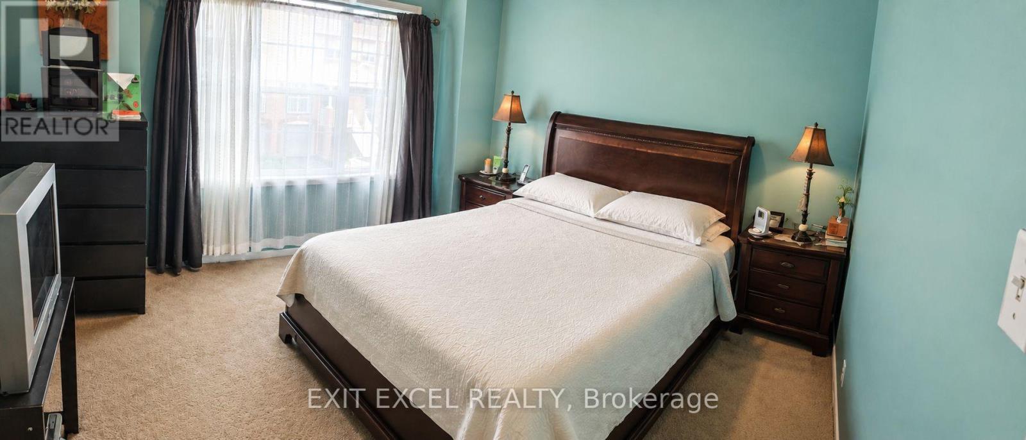
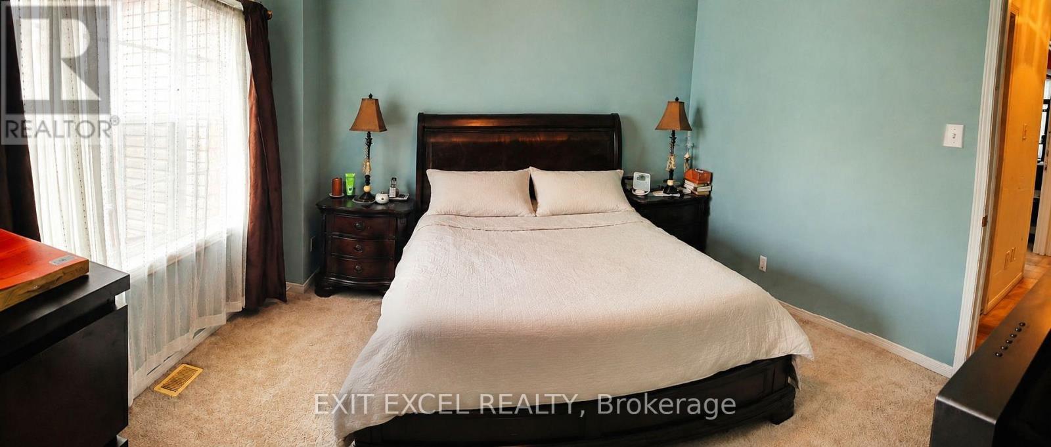
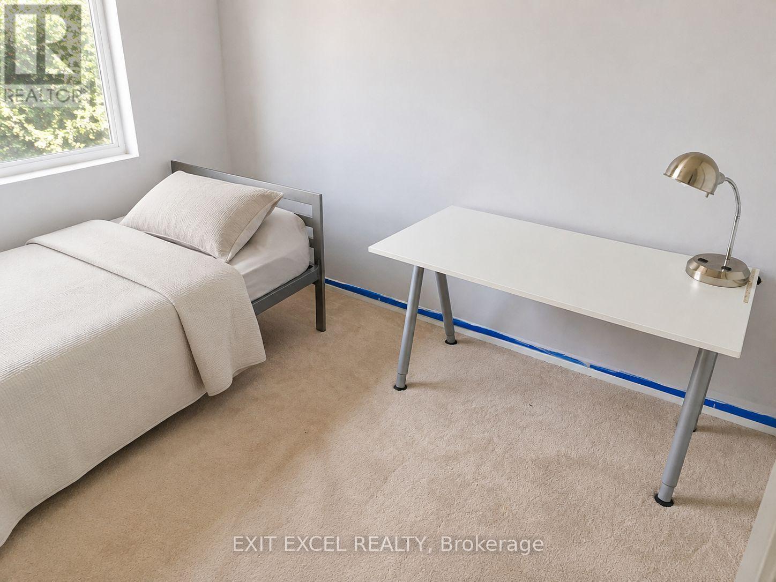
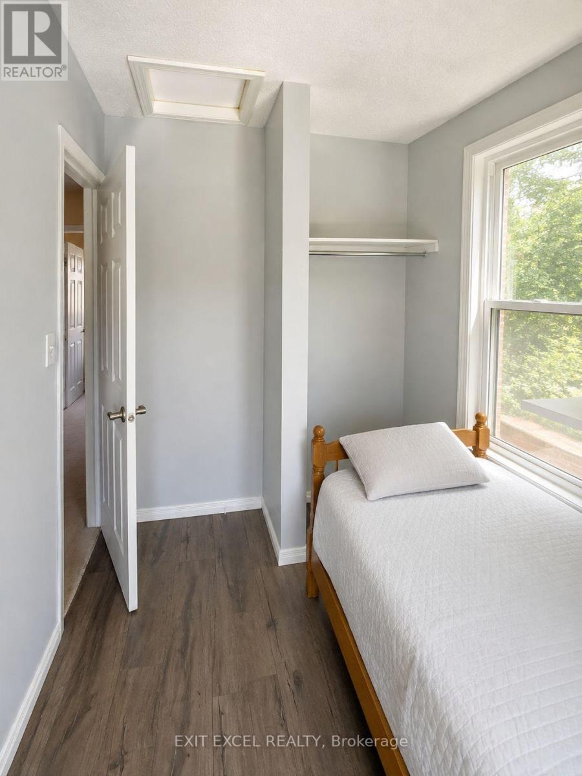
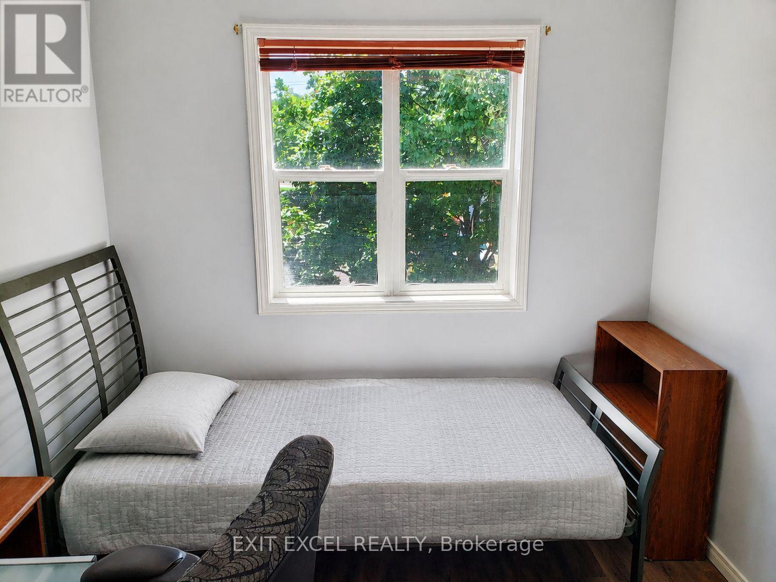
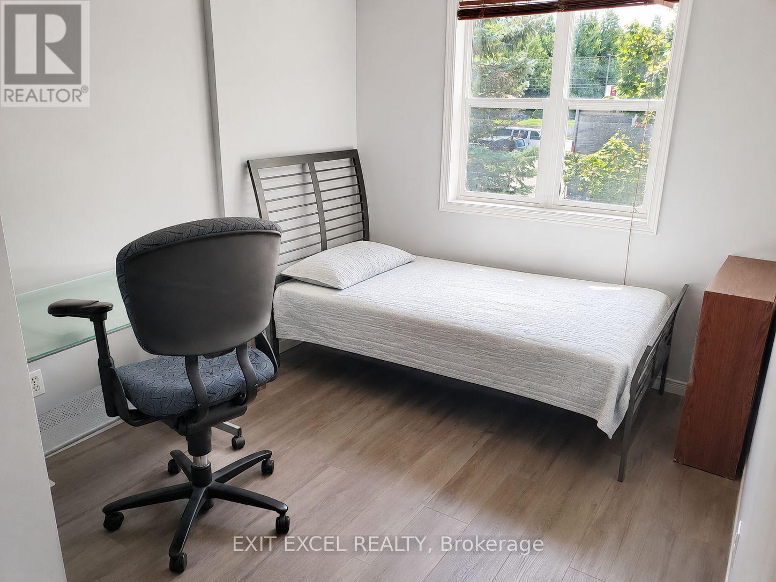
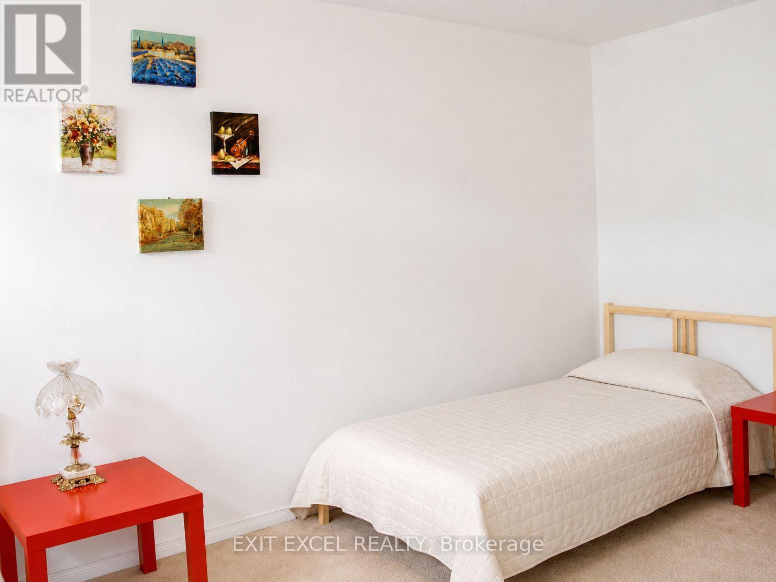
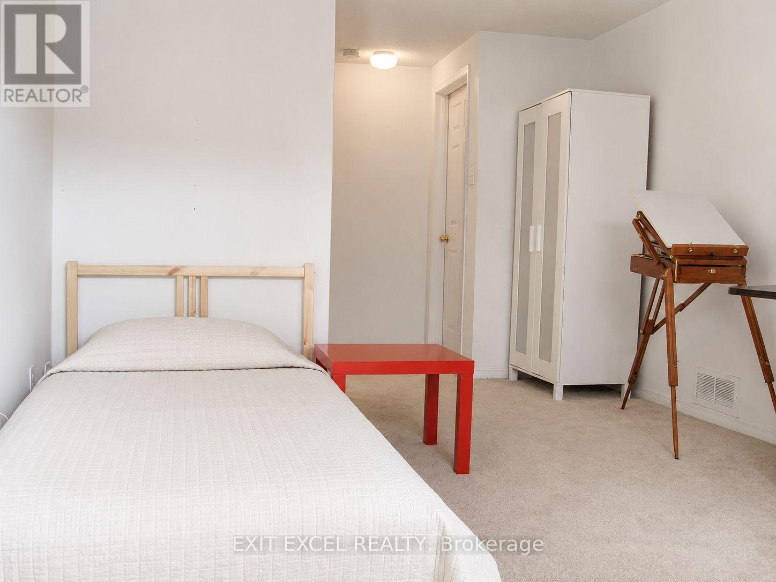
17 Heartleaf Private, Ottawa, ON - Indoor Photo Showing Bedroom
17 Heartleaf Private, Ottawa, ON - Indoor Photo Showing Other Room
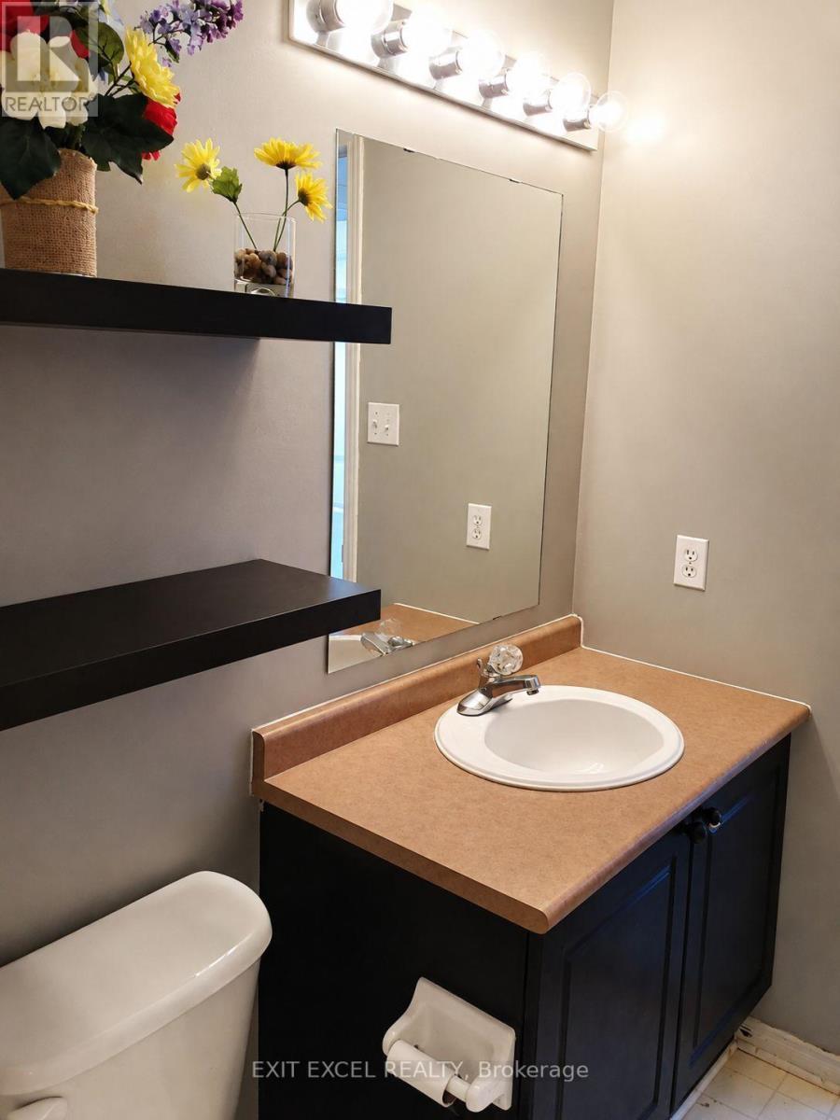
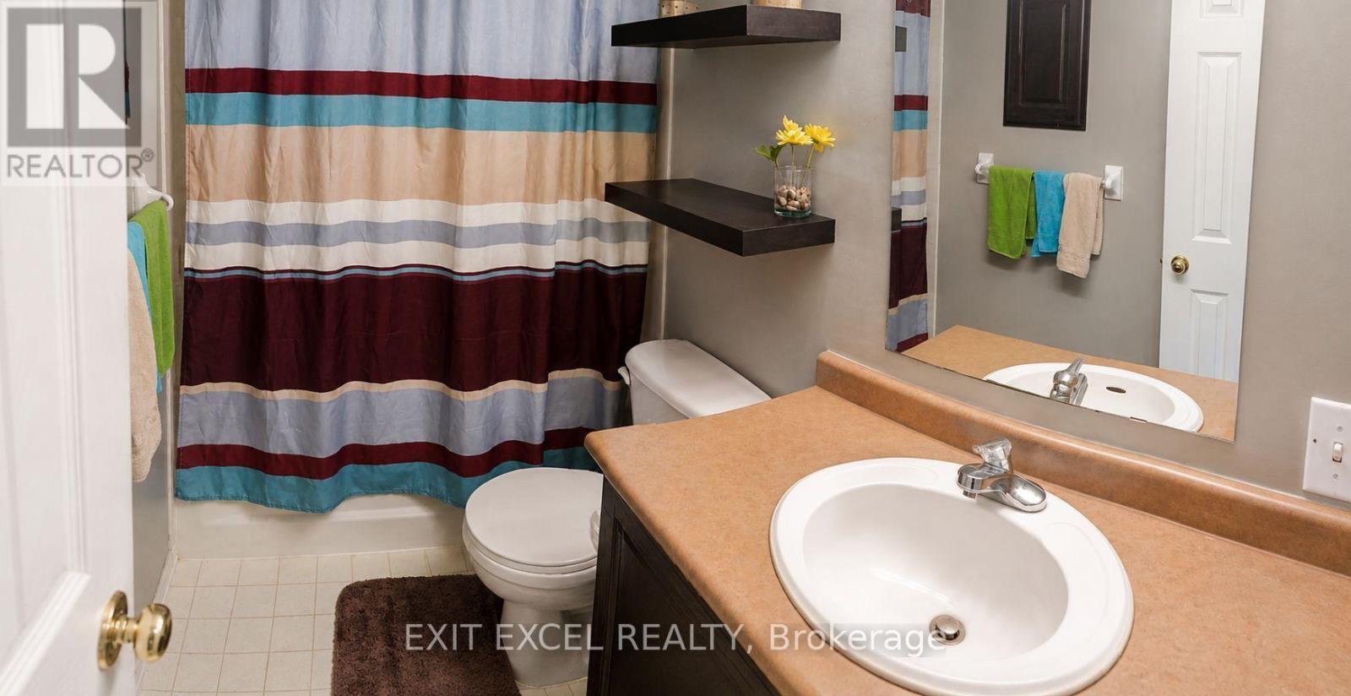
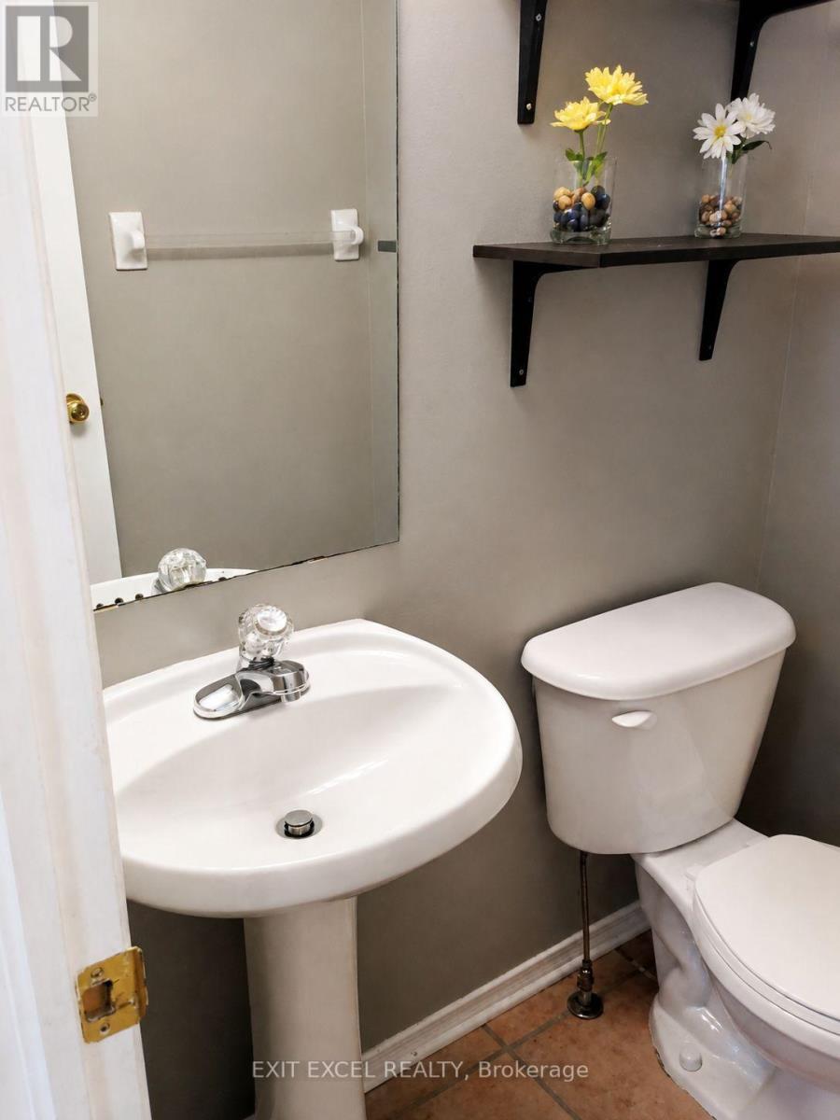
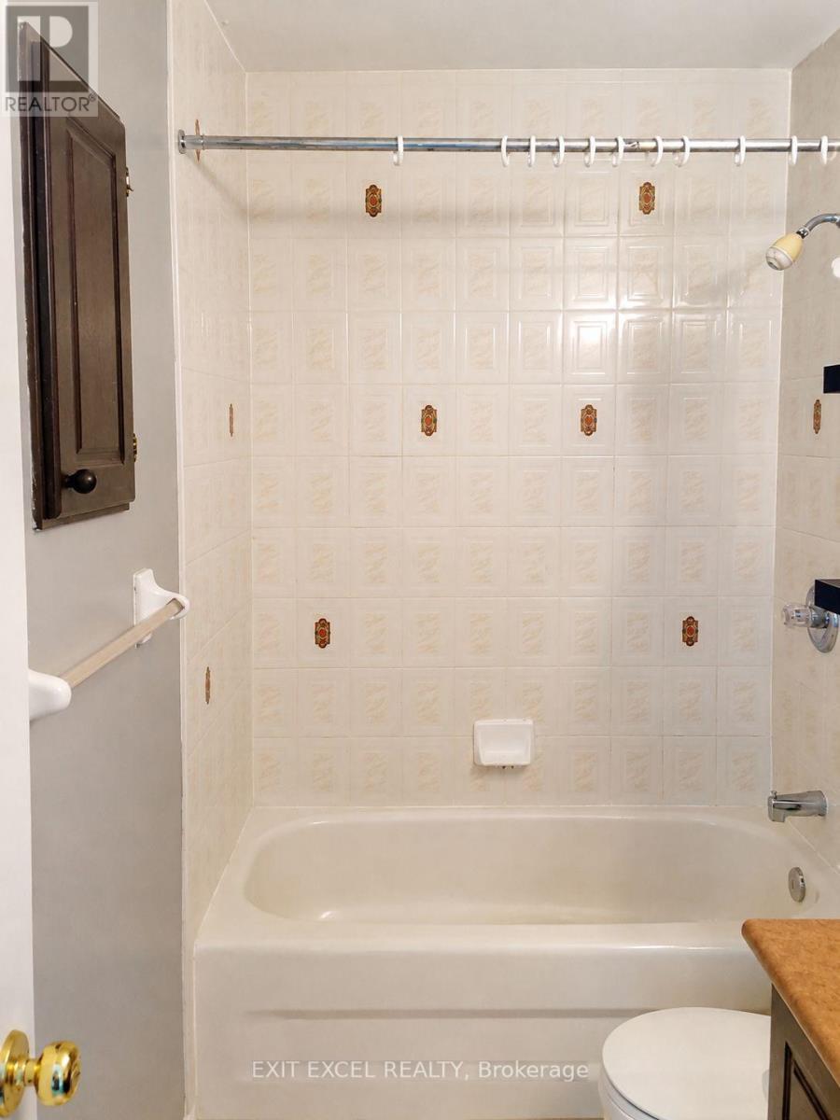
17 Heartleaf Private, Ottawa, ON - Indoor Photo Showing Bathroom
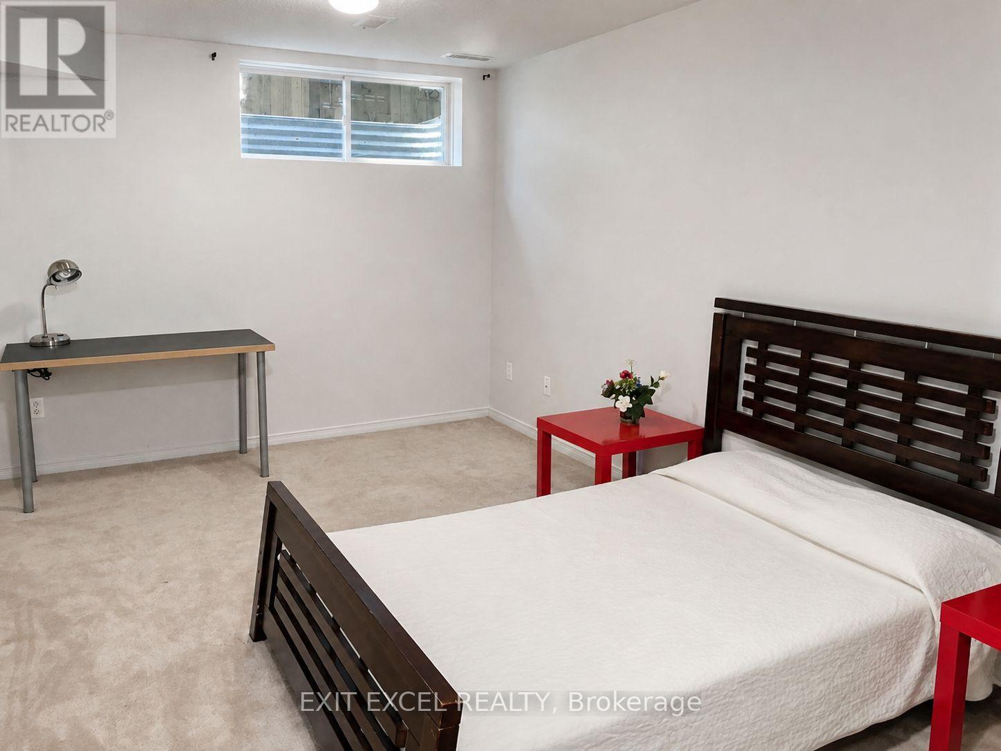
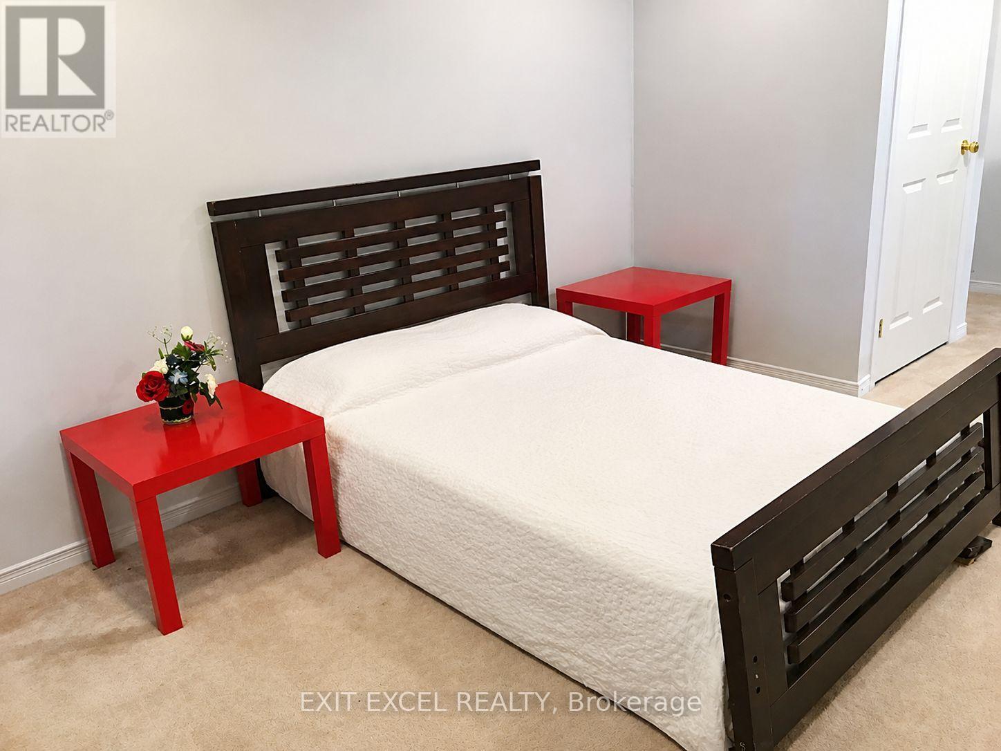
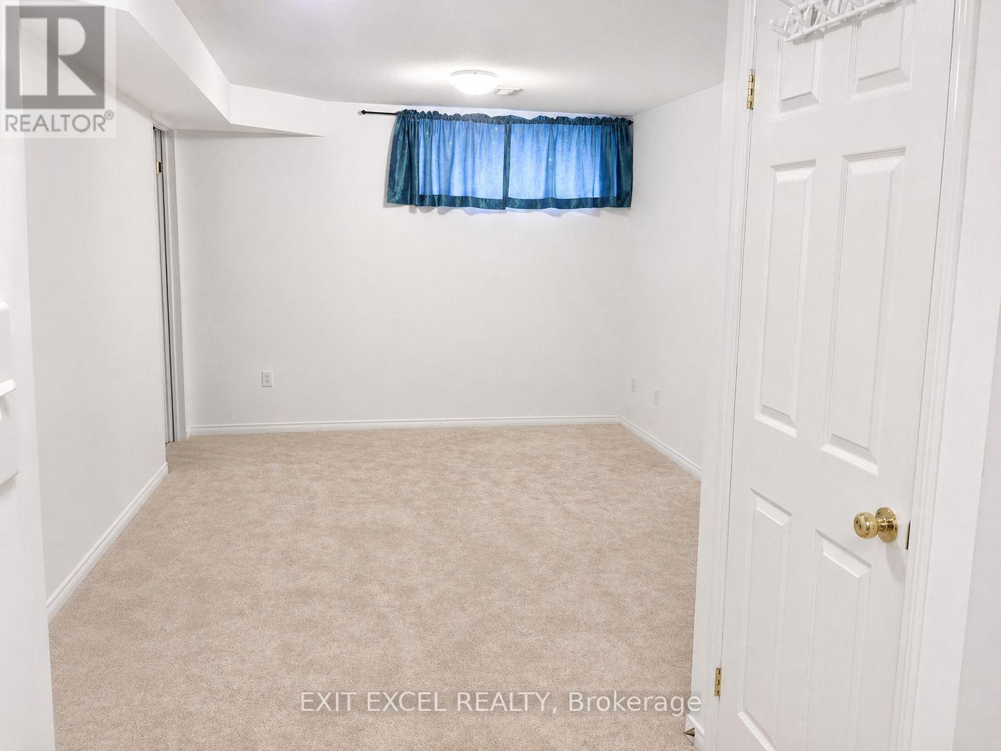
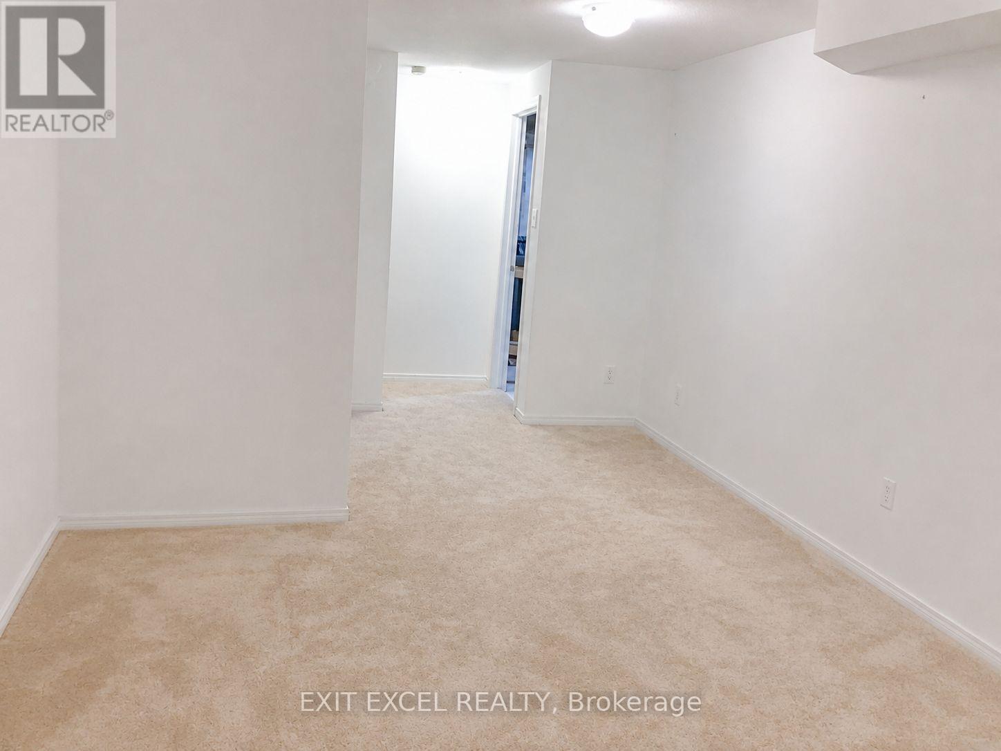
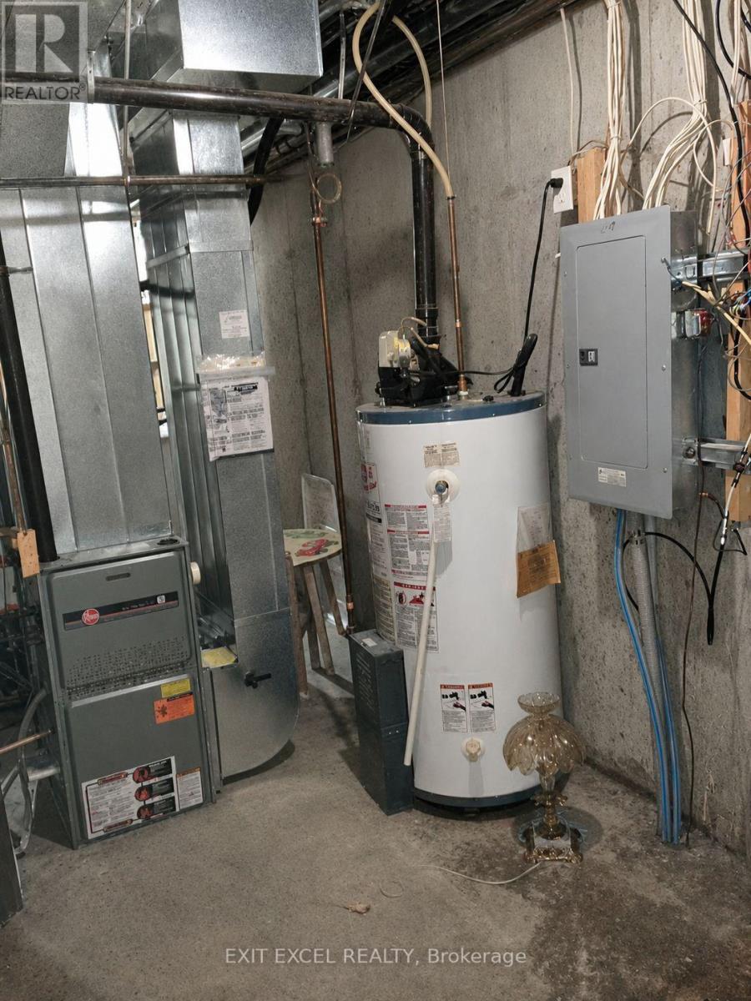
17 Heartleaf Private, Ottawa, ON - Indoor Photo Showing Basement
17 Heartleaf Private, Ottawa, ON  - Outdoor With Exterior
17 Heartleaf Private, Ottawa, ON  - Outdoor
17 Heartleaf Private, Ottawa, ON  - Indoor Photo Showing Other Room
17 Heartleaf Private, Ottawa, ON  - Outdoor
17 Heartleaf Private, Ottawa, ON - Outdoor
17 Heartleaf Private, Ottawa, ON - Indoor Photo Showing Kitchen With Double Sink
17 Heartleaf Private, Ottawa, ON - Indoor Photo Showing Kitchen
17 Heartleaf Private, Ottawa, ON - Indoor Photo Showing Kitchen With Double Sink
17 Heartleaf Private, Ottawa, ON - Indoor Photo Showing Kitchen
17 Heartleaf Private, Ottawa, ON - Indoor Photo Showing Kitchen With Double Sink
17 Heartleaf Private, Ottawa, ON - Indoor Photo Showing Living Room
17 Heartleaf Private, Ottawa, ON - Indoor
17 Heartleaf Private, Ottawa, ON - Indoor Photo Showing Bedroom
17 Heartleaf Private, Ottawa, ON - Indoor Photo Showing Other Room
17 Heartleaf Private, Ottawa, ON - Indoor Photo Showing Bathroom
17 Heartleaf Private, Ottawa, ON - Indoor Photo Showing Basement
  • Advertising
Are you a real estate investor?
17 HEARTLEAF PRIVATE, Ottawa, Ontario, K1T 3Z9
$509,900

3 Beds

2 Baths

Property Information:

Cozy 3-bedroom, 2-bathroom townhome ideally suited for first-time buyers, growing families, downsizers, or investors. Situated on a quiet street in a small enclave. The thoughtfully designed open-concept main level offers an inviting living and dining space with direct access to a private patio and shade tree in the back yard, perfect for BBQing, entertaining or just simply relaxing outdoors. Main level boasts hardwood flooring in living and dining rooms, a generous sized kitchen with a gas stove for the chef in you! Fully finished basement offers greater space and flexibility. Can be set up as a spacious family room or optional fourth bedroom and ample storage. Ideally located close to the Greenboro Community Centre, parks and greenspaces, schools, public transit and amenities. Freehold property with a small shared road maintenance fee of $85/month for snow removal and maintenance (id:27)

Building Features:

  • Style: Townhouse
  • Building Type: Row / Townhouse
  • Basement Development: Finished
  • Basement Type: N/A
  • Construction Style - Attachment: Attached
  • Exterior Finish: Brick
  • Floor Space: 1100 - 1500 sqft
  • Foundation Type: Concrete
  • Heating Type: Forced air
  • Heating Fuel: Natural gas
  • Cooling Type: Central air conditioning
  • Appliances: Dishwasher, Dryer, Hood Fan, Microwave, Stove, Washer, Refrigerator

Property Features:

  • OwnershipType: Freehold
  • Property Type: Single Family
  • Half Bathrooms: 1
  • Floor Space (approx): 1100 - 1500 Square Feet
  • Irregular: Yes
  • Lot Depth: 94 Feet
  • Lot Frontage: 18 Feet
  • Lot Size: 18 x 94 FT
  • Sewer: Sanitary sewer
  • Parking Type: Attached garage, Garage
  • No. of Parking Spaces: 2

Rooms:

  • Bedroom 2nd Level 5.92 m x 3.91 m
  • Bedroom 2nd Level 4.62 m x 2.79 m
  • Bedroom 2nd Level 4.62 m x 3.28 m
  • Family Basement Level 8.28 m x 4.06 m
  • Living Main Level 5.59 m x 4.45 m
  • Kitchen Main Level 5.61 m x 2.90 m
  • Other Main Level 6.07 m x 5.84 m

Convert Measurement to:

Courtesy of: EXIT EXCEL REALTY
REALTOR.ca  

QuickQuoteTM Powered by RPS

Location of 17 HEARTLEAF PRIVATE, Ottawa, Ontario, K1T 3Z9

Demographic Information of 17 HEARTLEAF PRIVATE, Ottawa, Ontario, K1T 3Z9

Life Stage

Midlife Families

Employment Type

Blue Collar/Primary, Blue Collar/Service Sector

Average Household Income

$128,359.26

Average Number of Children

1.87

Household Population

Household Structure

Age of Population

Education

Education Level

No certificate/diploma/degree

11.08 %

High school certificate or equivalent

28.11 %

Apprenticeship trade certificate/diploma

3.07 %

College/non-university certificate

18.98 %

University certificate (below bachelor)

3.46 %

University Degree

35.31 %

Commuter

Travel To Work

By Car

81.17 %

By Public Transit

8.58 %

By Walking

1.71 %

By Bicycle

1.84 %

By Other Methods

6.7 %

Cultural Diversity

Knowledge of Official Language

Mother Tongue

Building Information

Building Type

Apartments (Low and High Rise)

9.04 %

Houses

90.96 %

Own Vs. Rent