Button CopyPathCircle CloseCircle Left ArrowArrow Down Icon GreyClosecirclecircleBurger
  • Advertising

1608 PRINCE OF WALES DRIVE, Ottawa, Ontario, K2C 1P3

MLS® # X13790238
House For Sale In Carleton Heights - Rideauview, Ottawa, Ontario
$895,000 QuickQuoteTM: Not Available

3 Beds

4 Baths

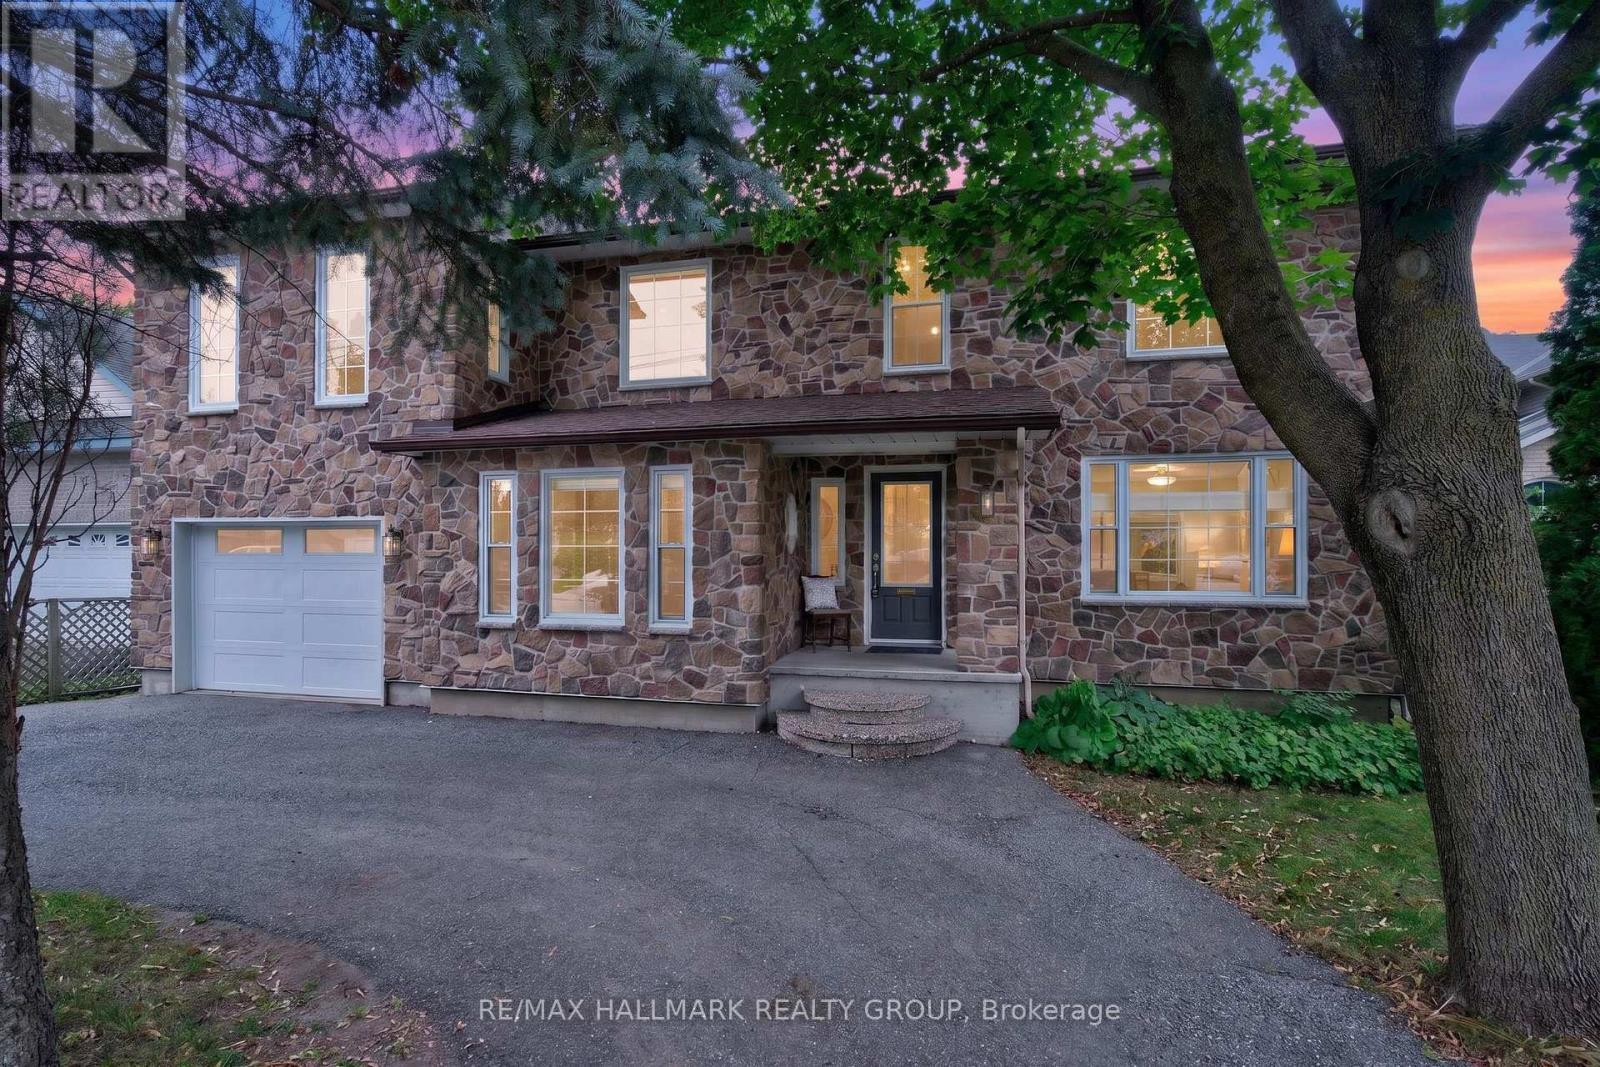
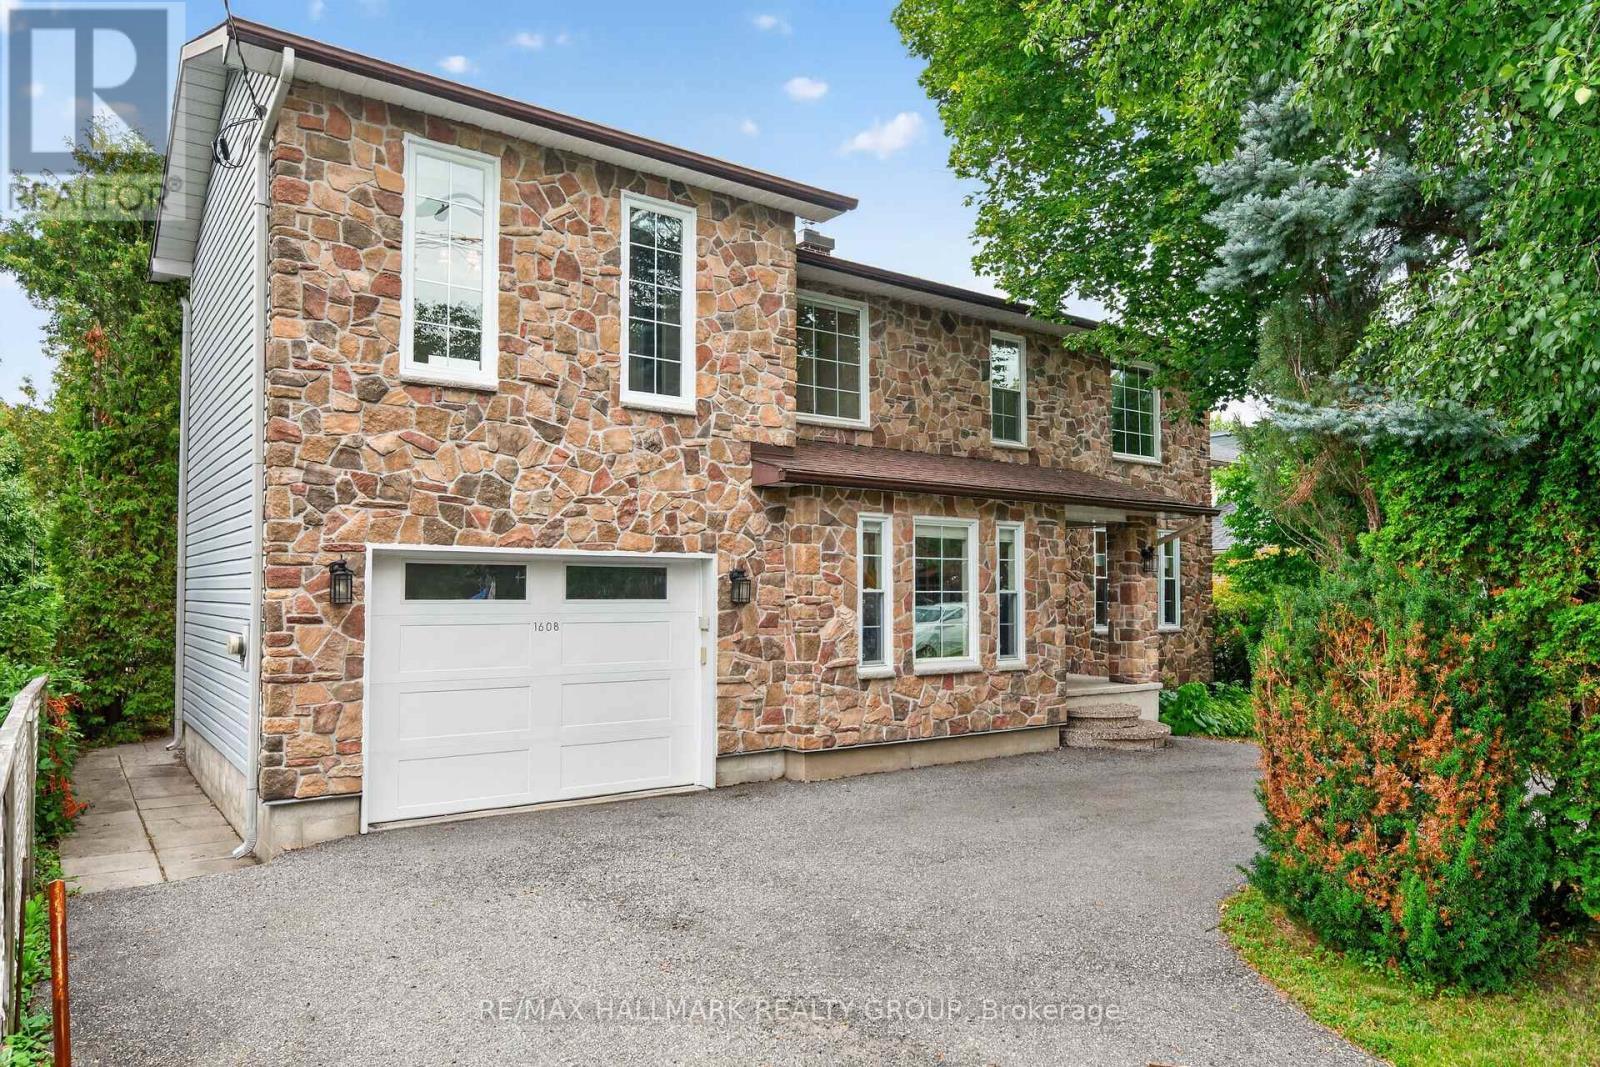
5-car parking, garage w/ front & back doors! - 1608 Prince Of Wales Drive, Ottawa, ON
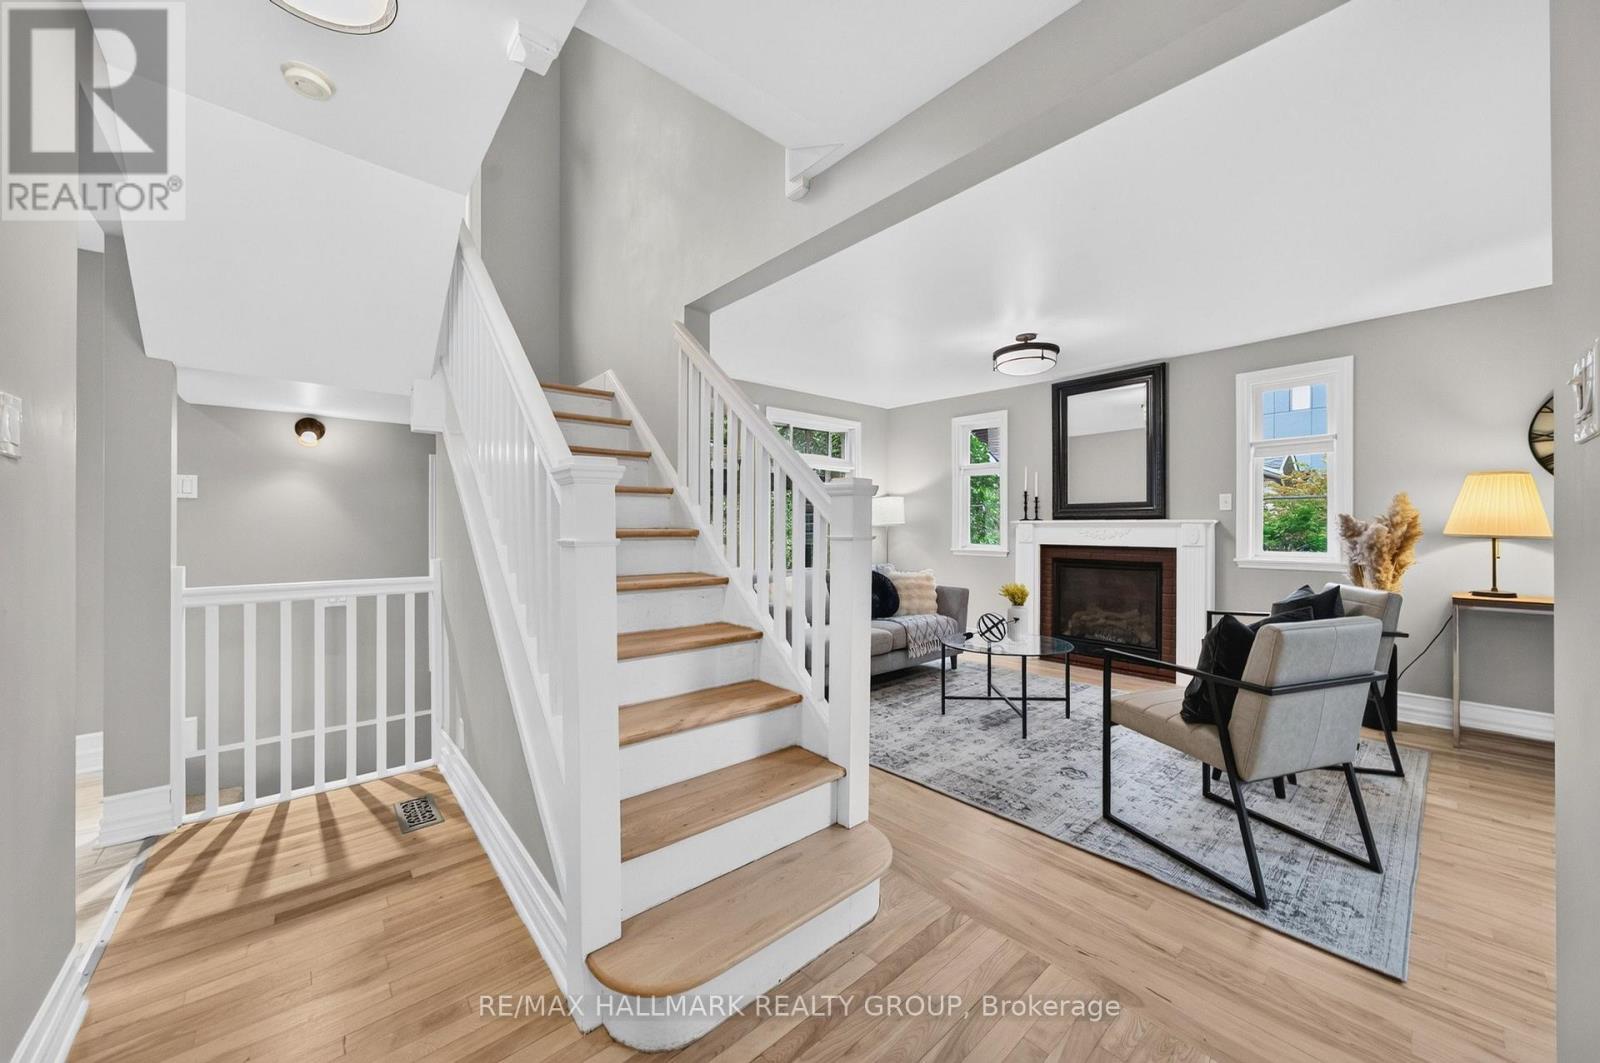
Super open and versatile - 1608 Prince Of Wales Drive, Ottawa, ON
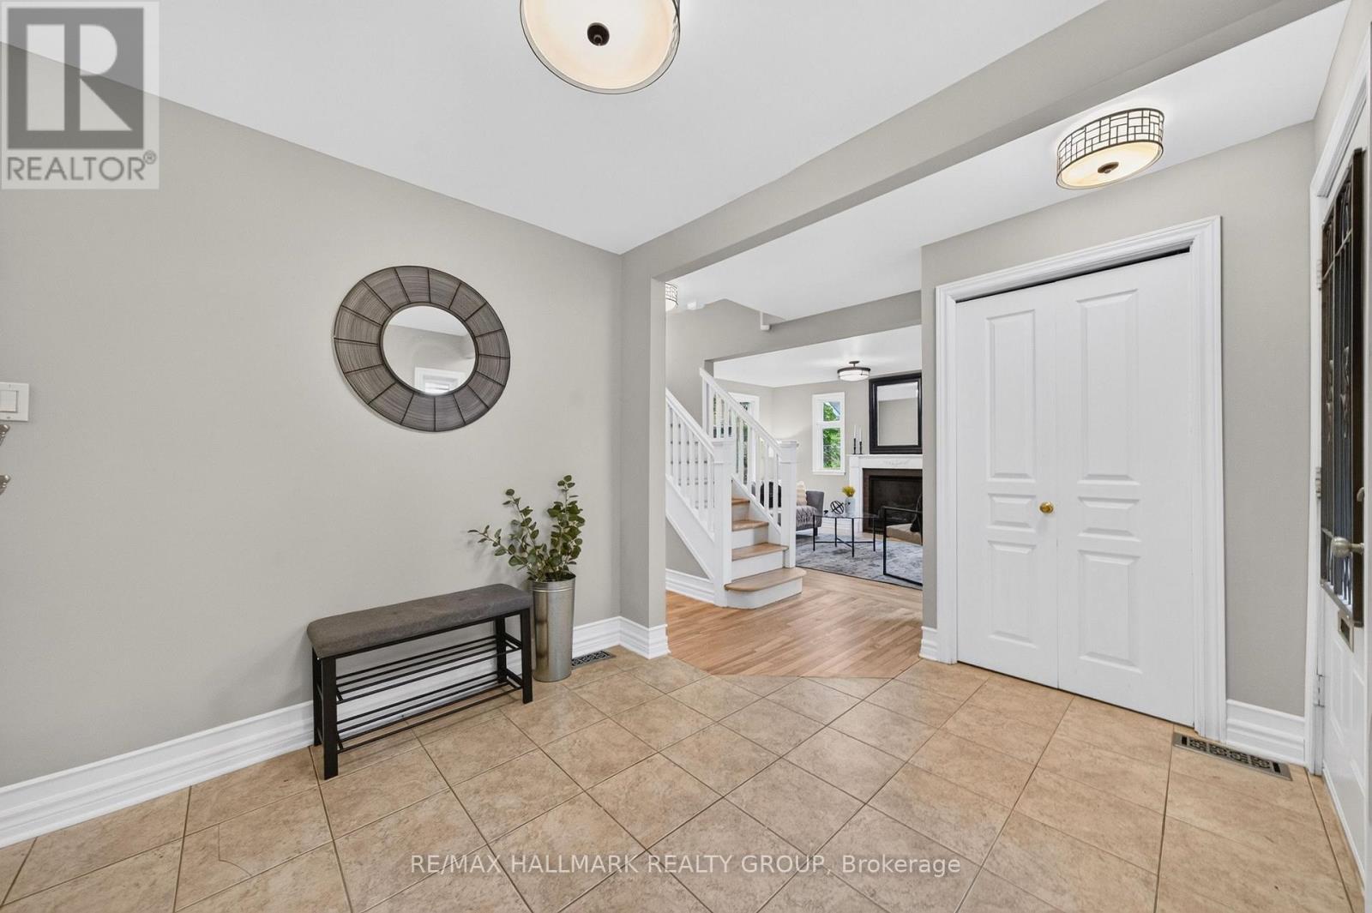
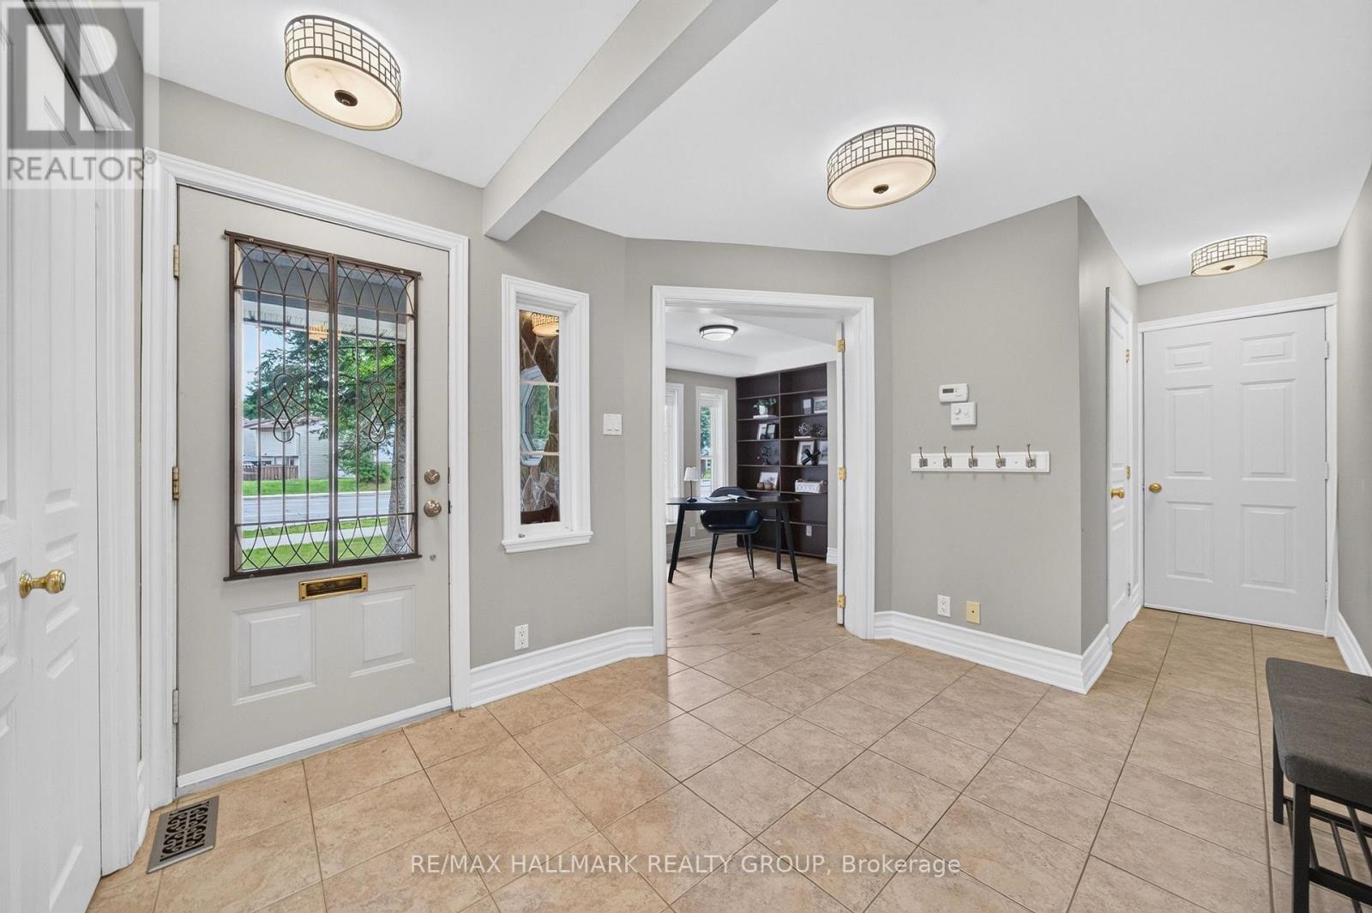
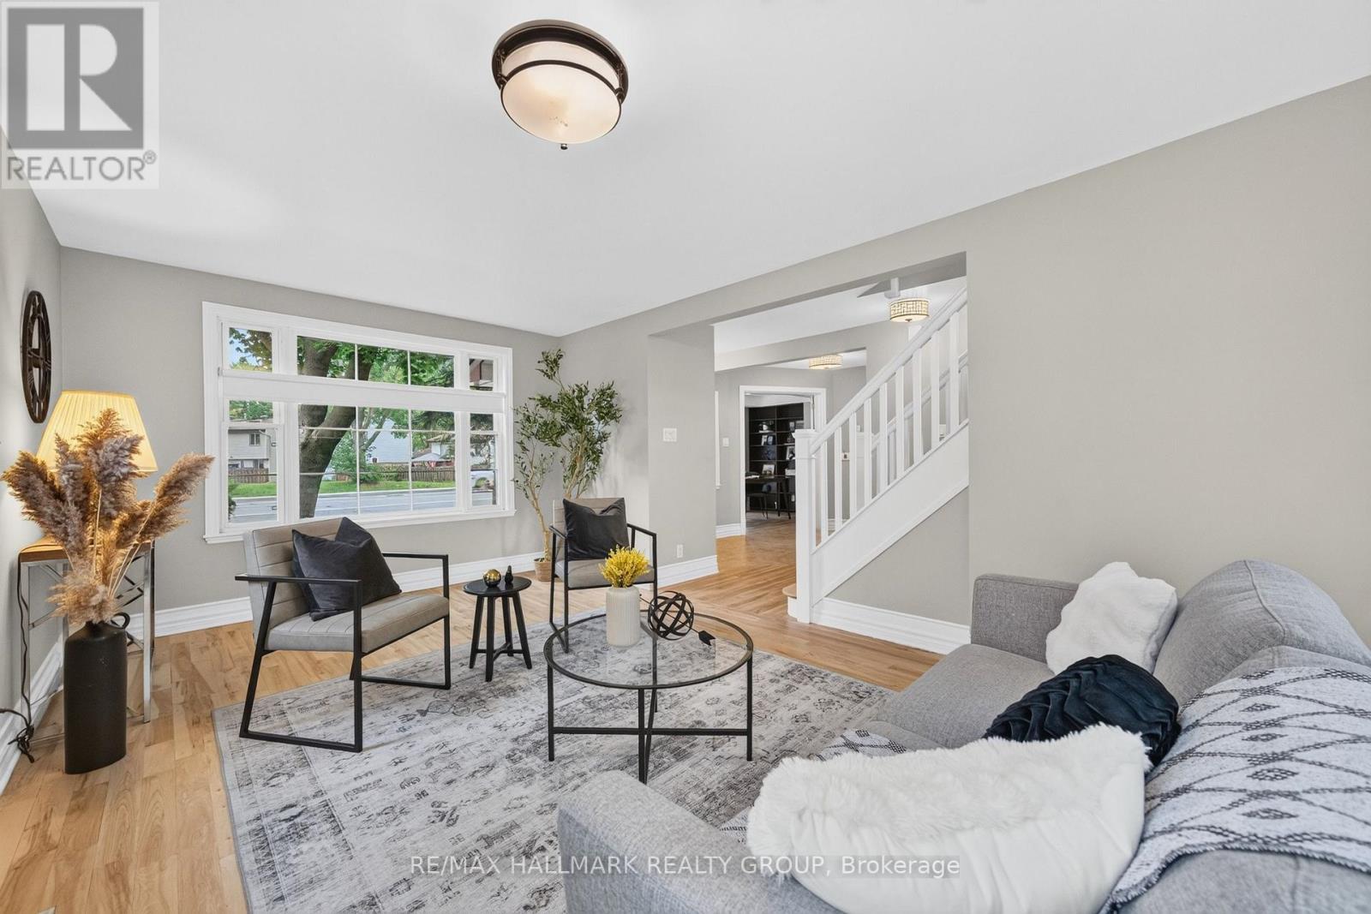
Large front entrance - 1608 Prince Of Wales Drive, Ottawa, ON
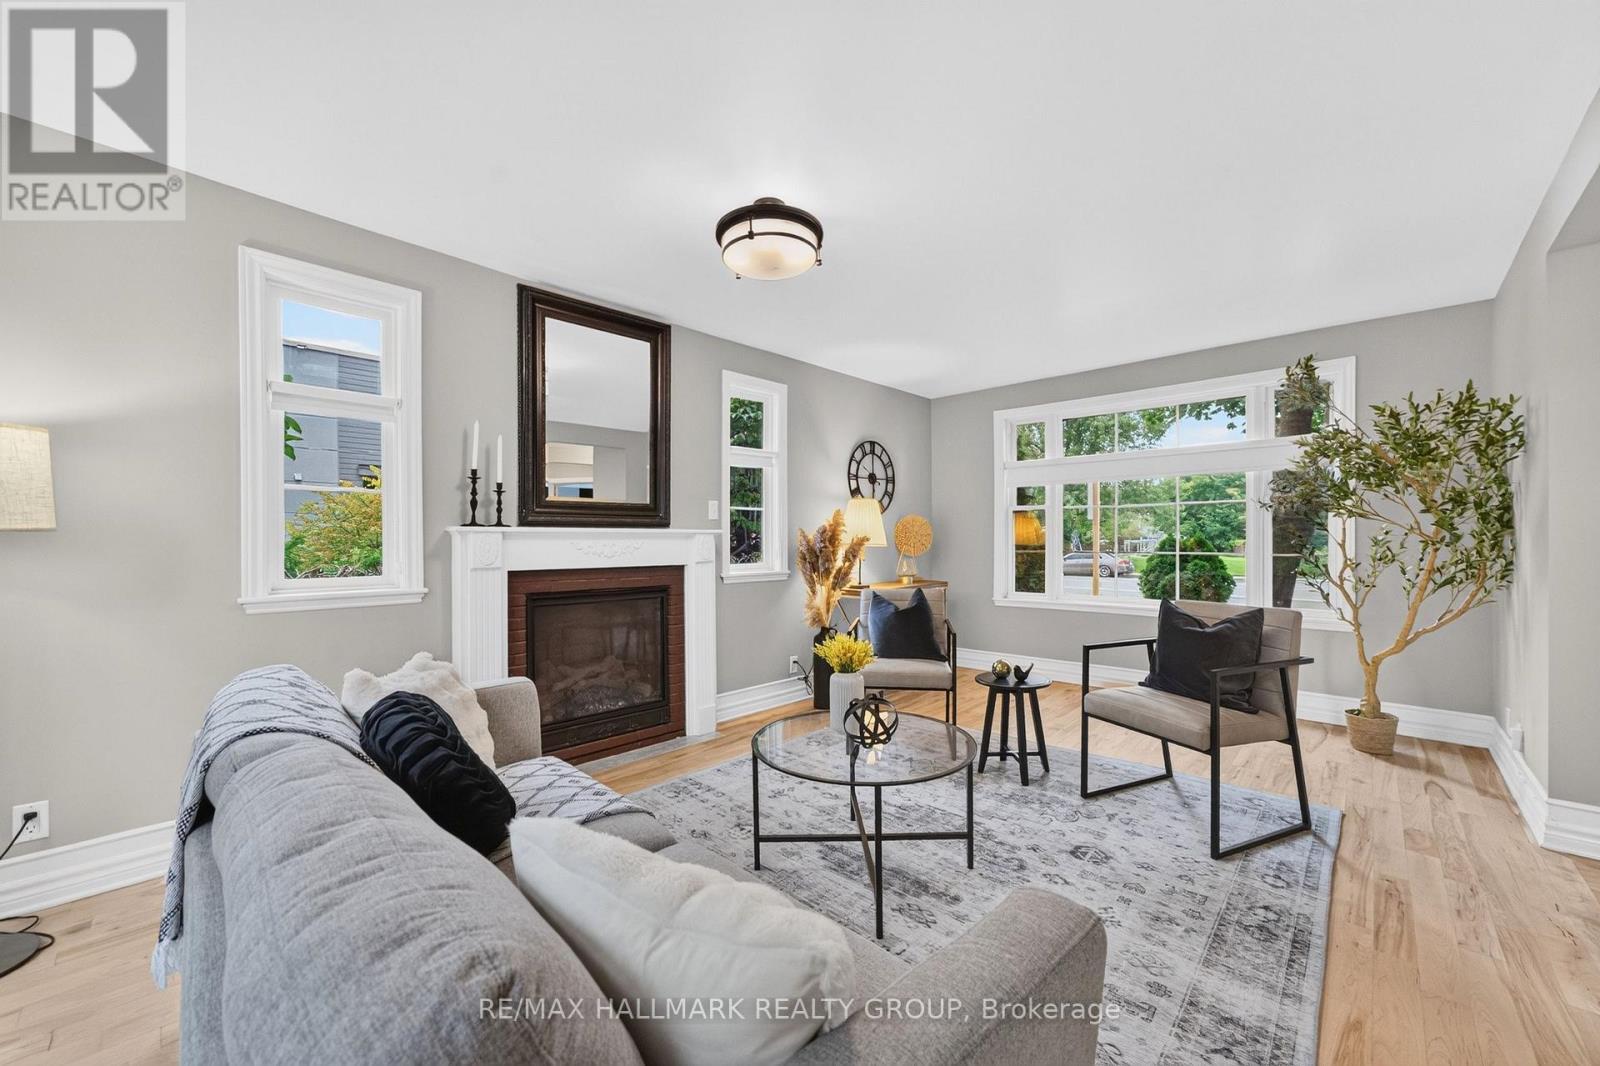
Newly sanded hardwood floors - 1608 Prince Of Wales Drive, Ottawa, ON
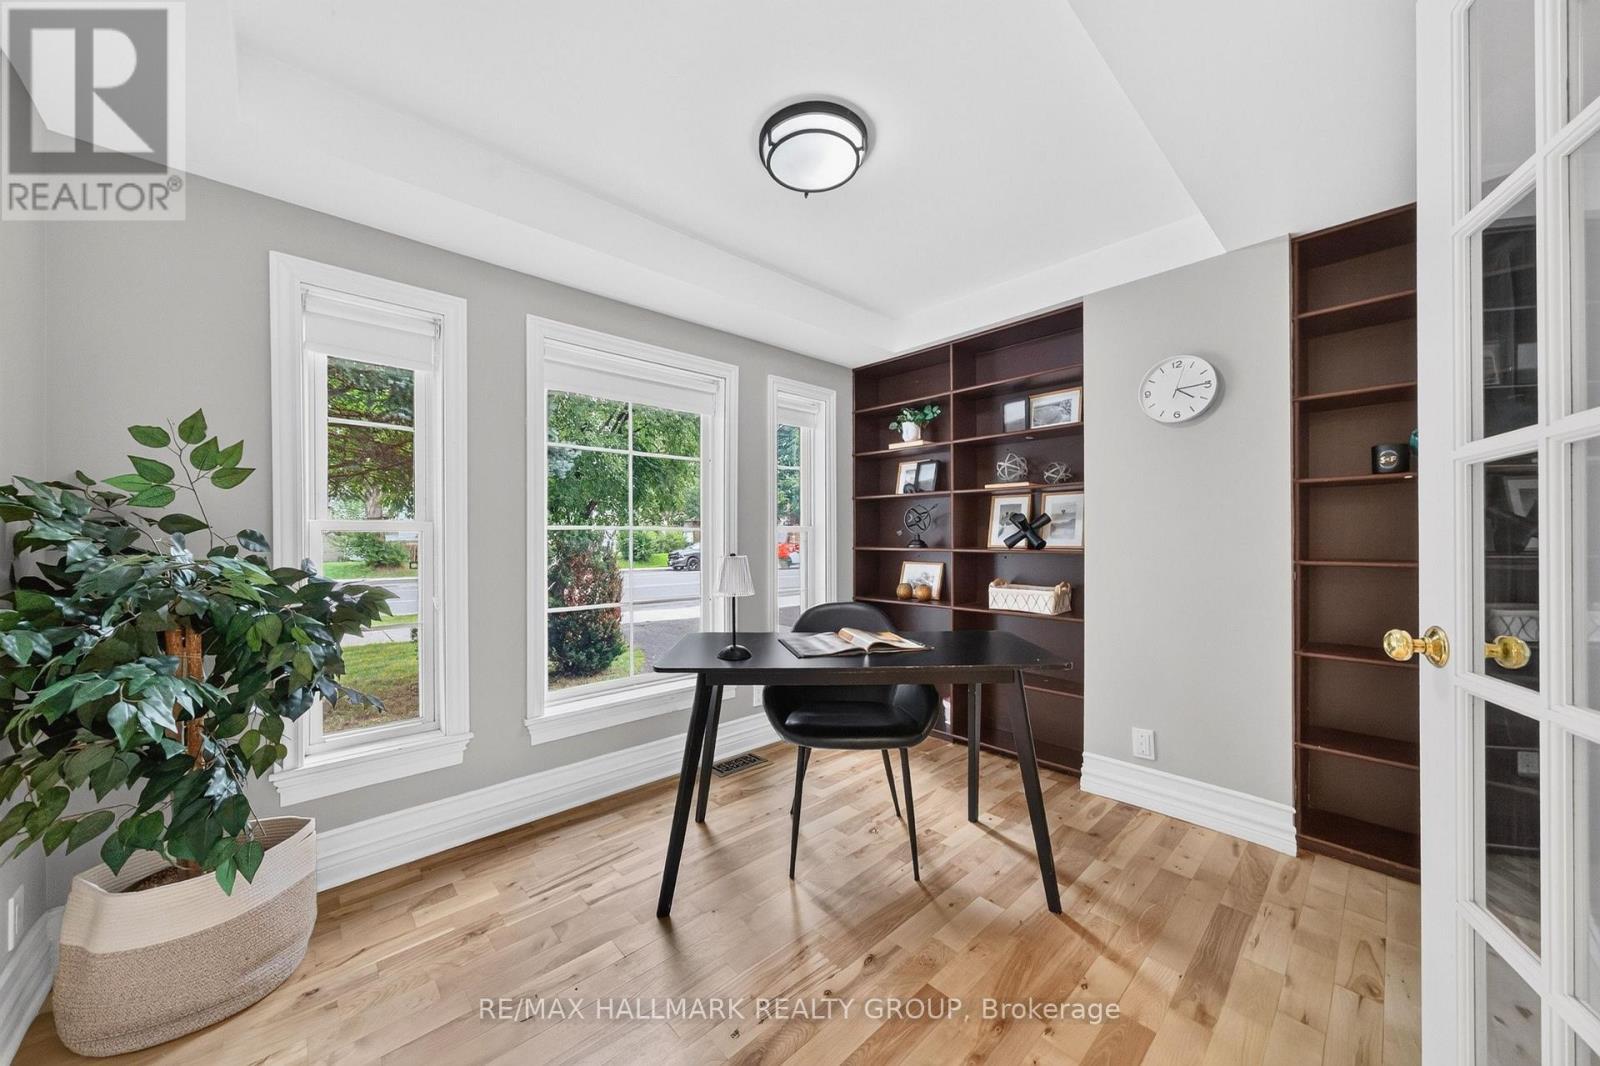
Main floor home office - 1608 Prince Of Wales Drive, Ottawa, ON
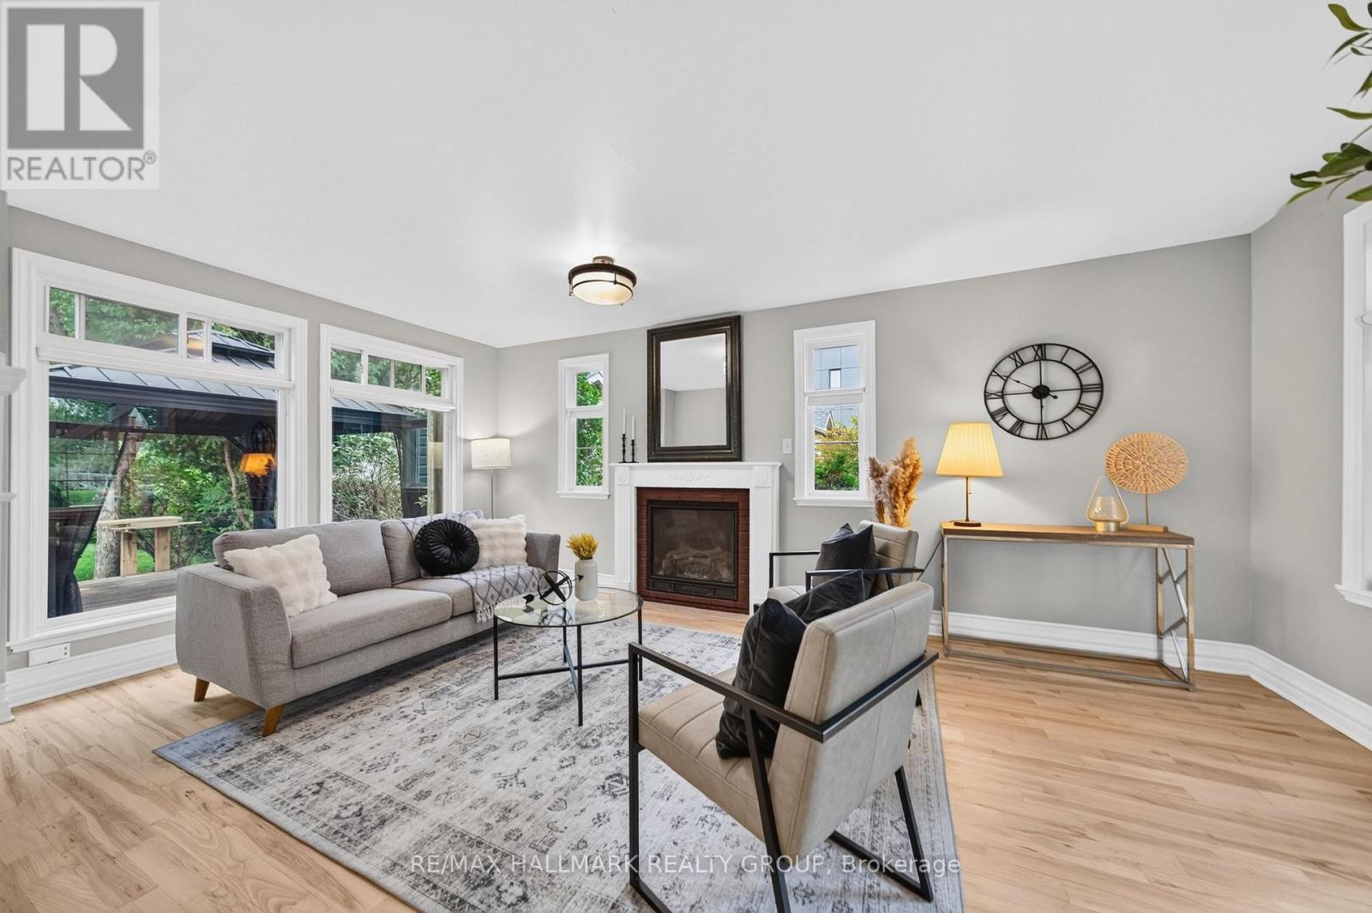
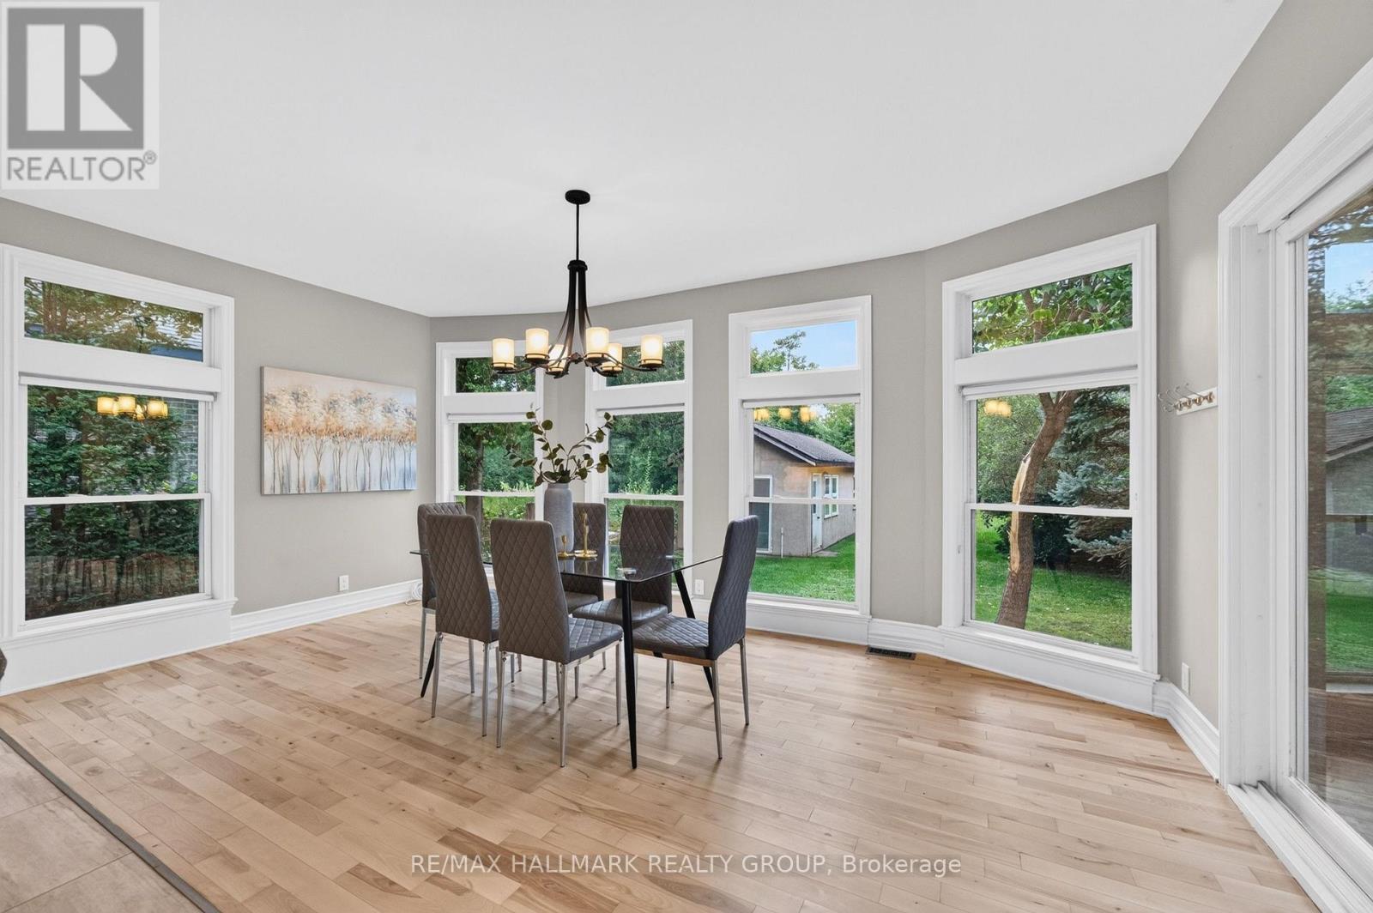
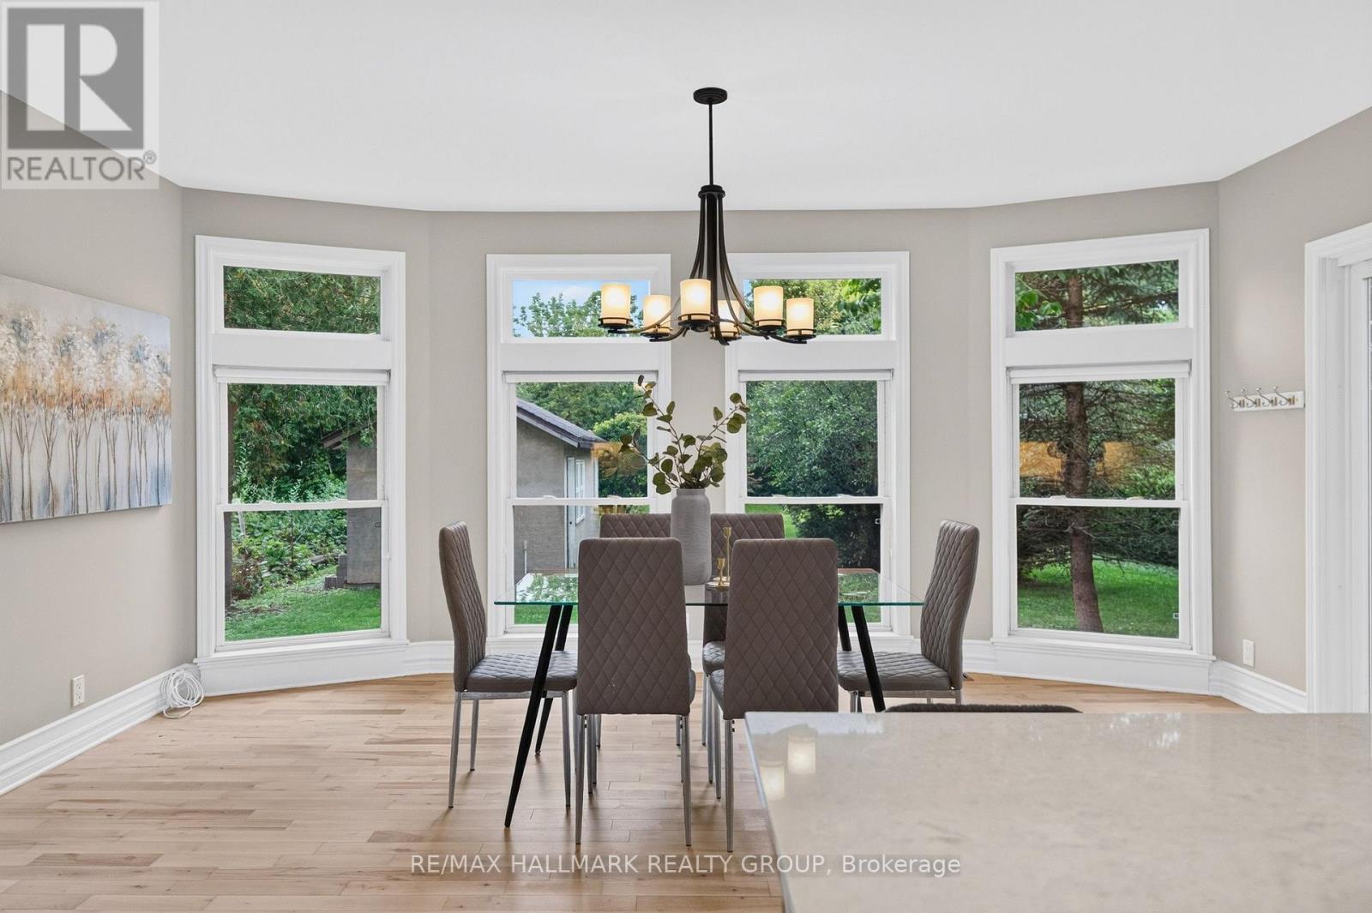
Massive windows. - 1608 Prince Of Wales Drive, Ottawa, ON
So much natural light! - 1608 Prince Of Wales Drive, Ottawa, ON
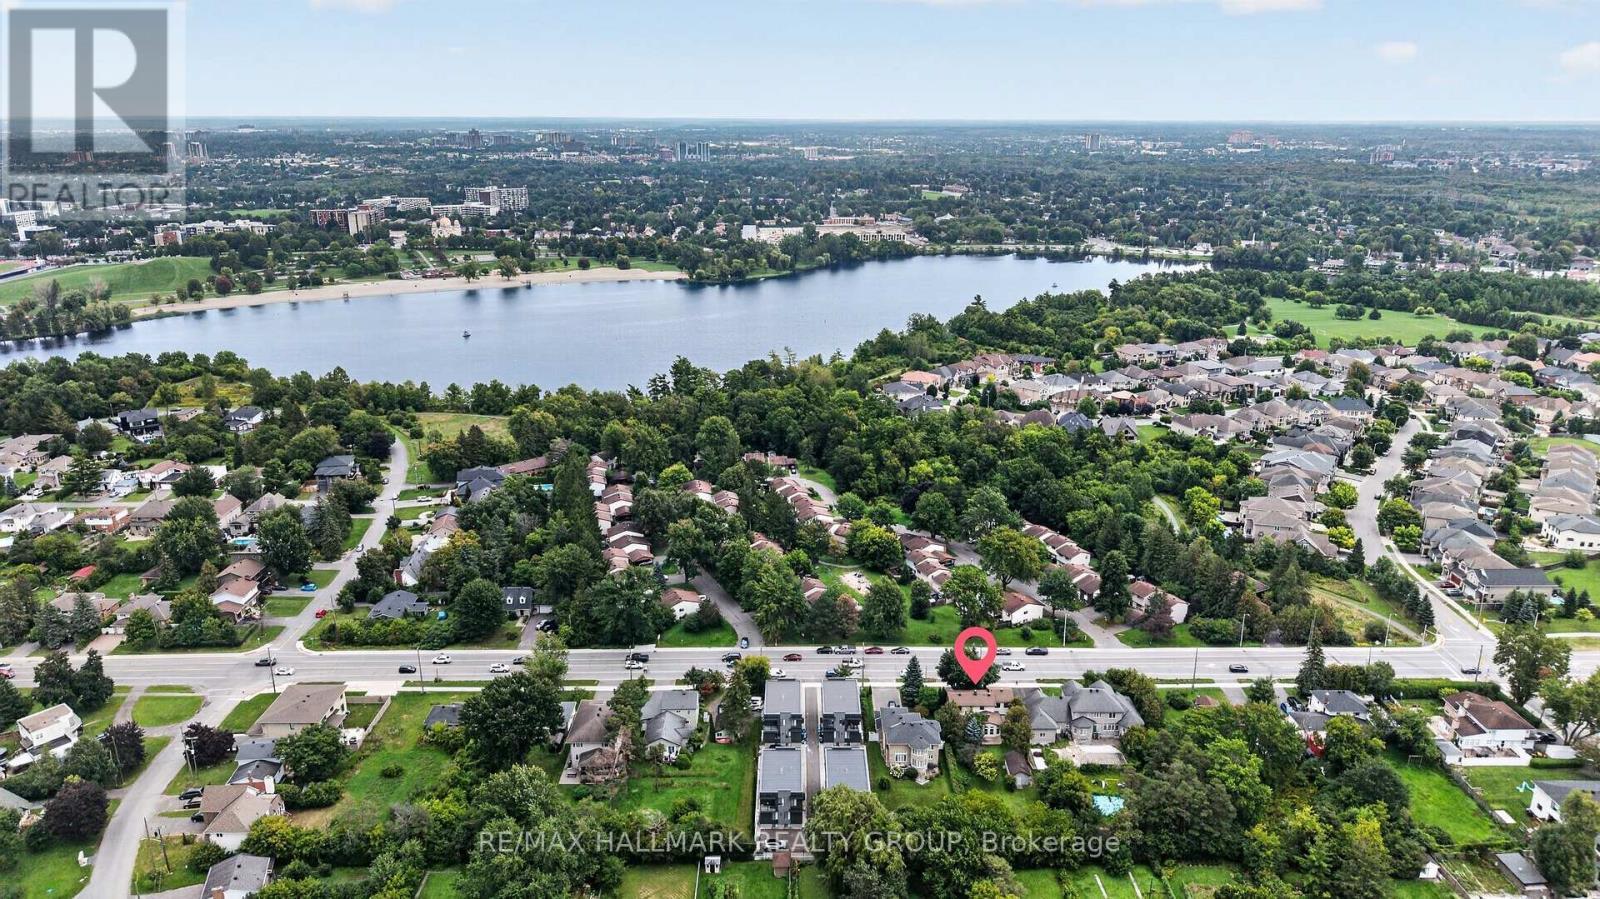
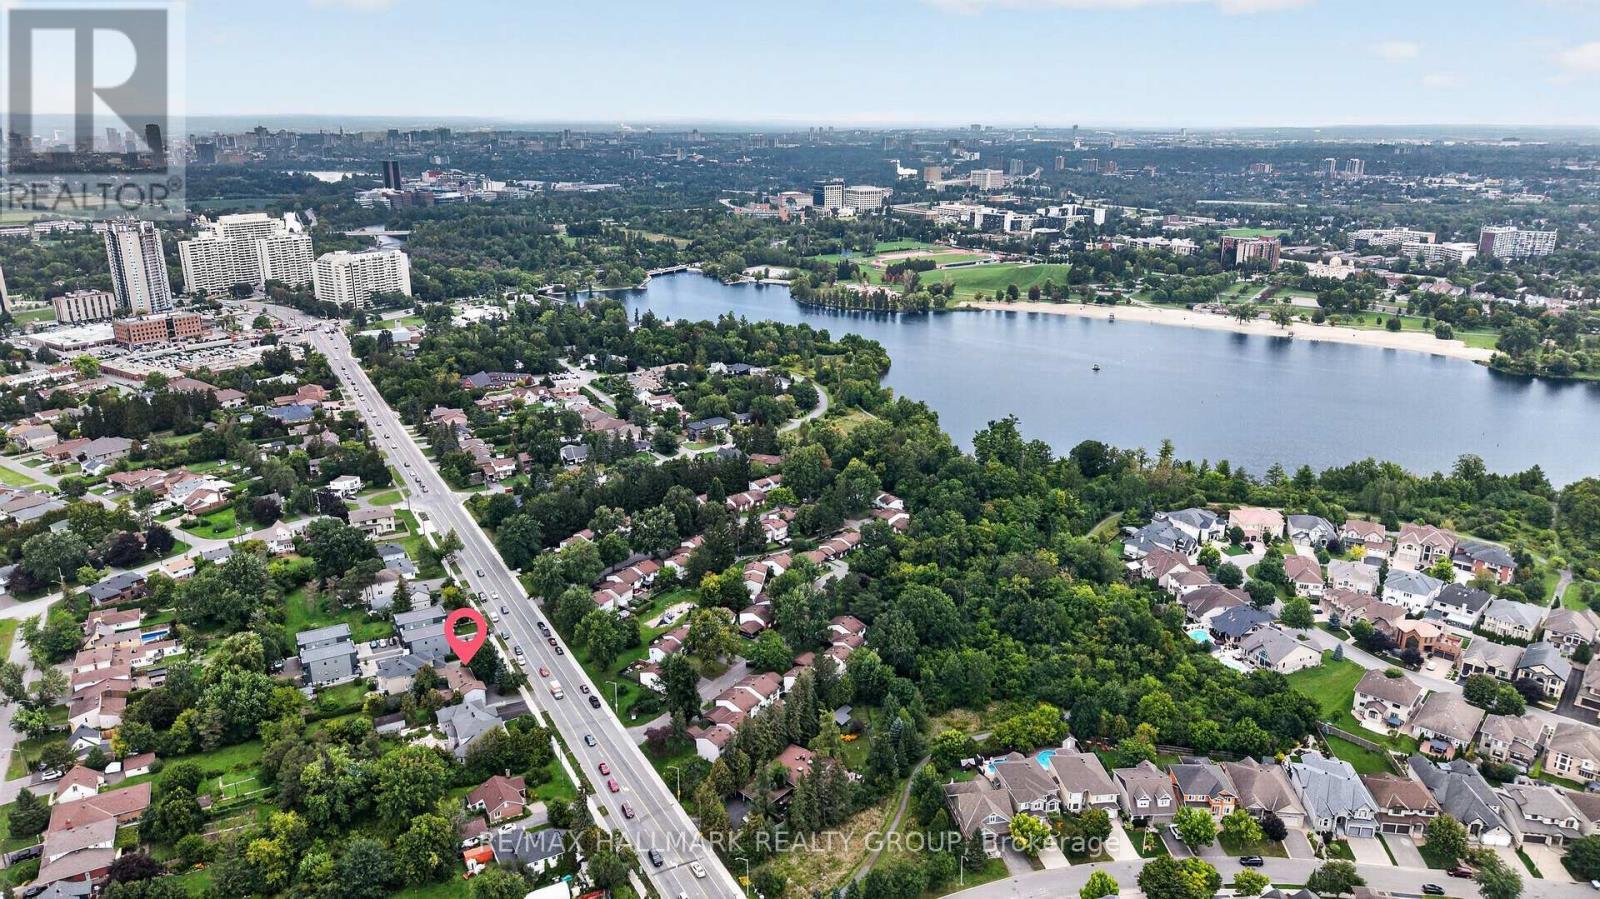
Country living in the city anyone? - 1608 Prince Of Wales Drive, Ottawa, ON
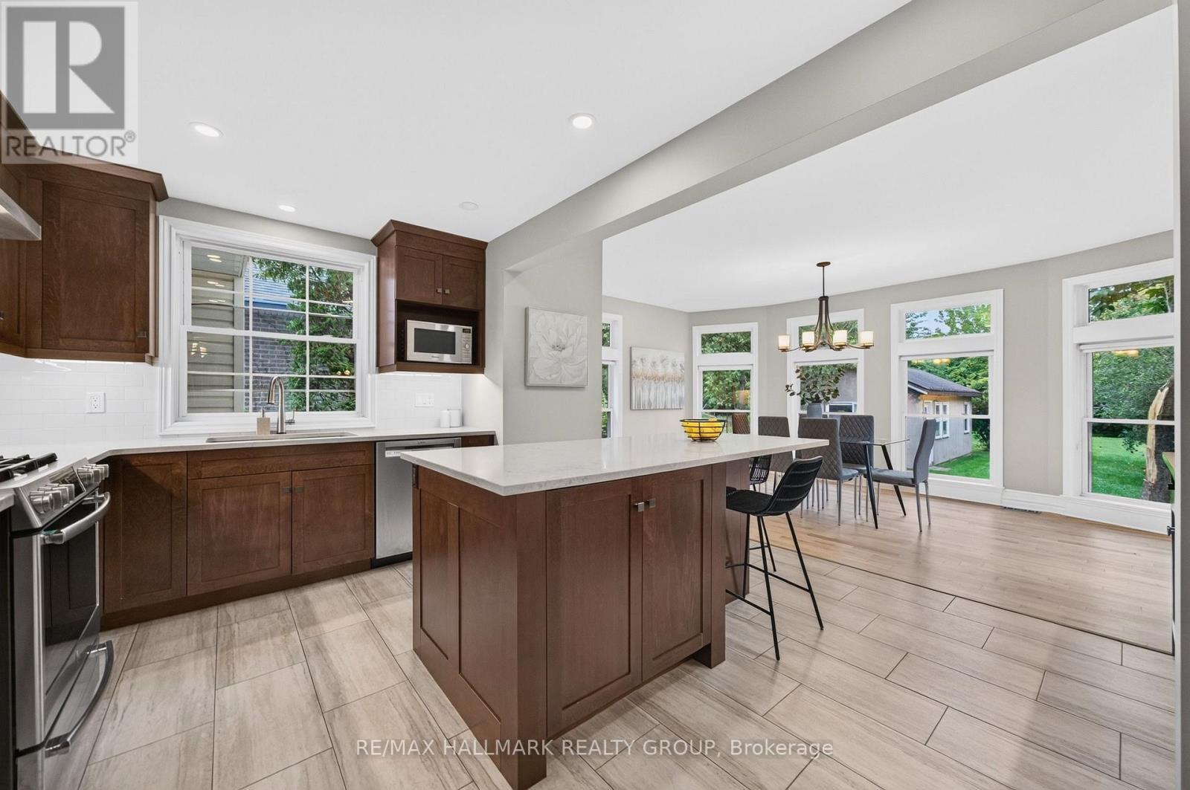
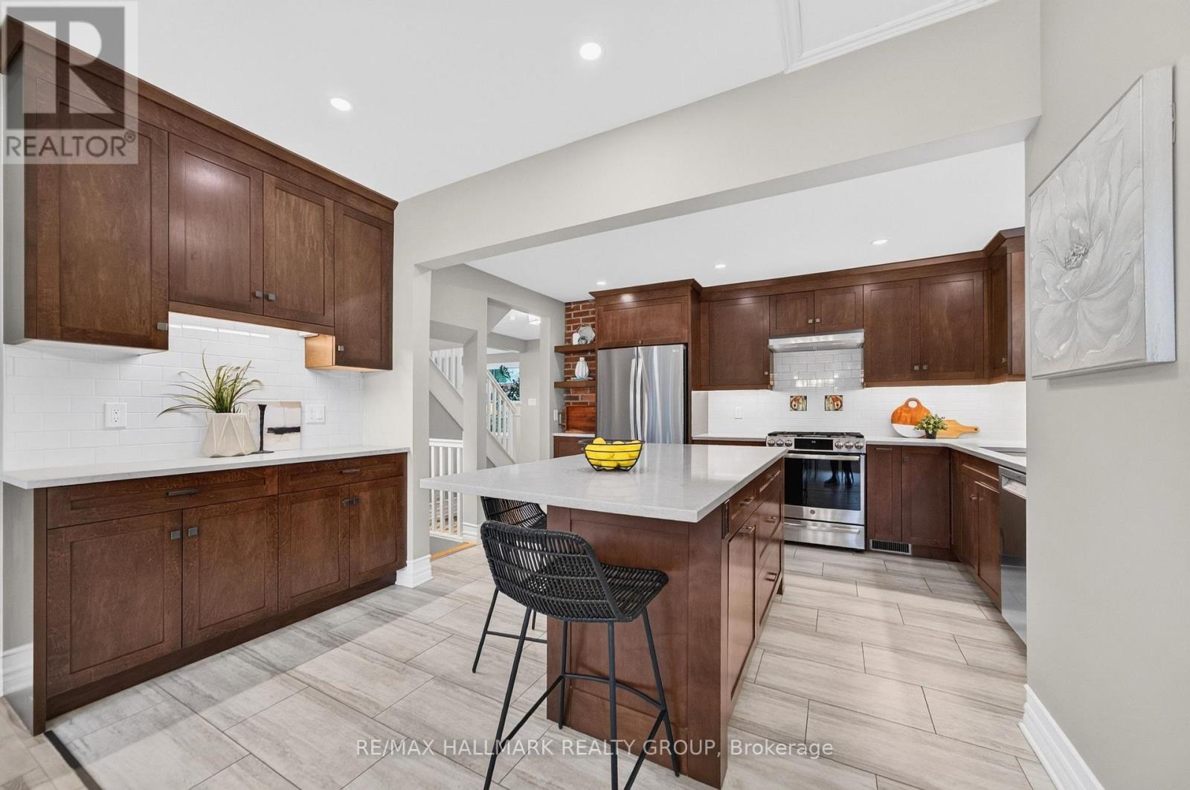
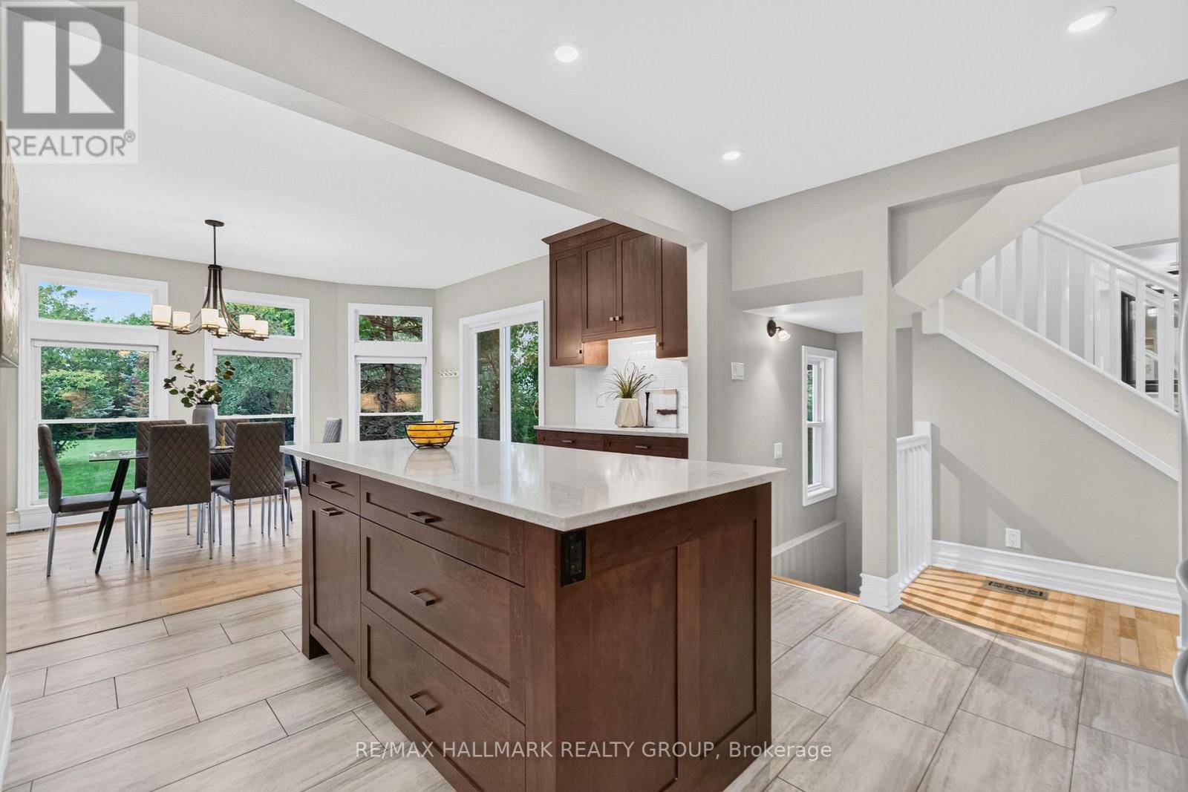
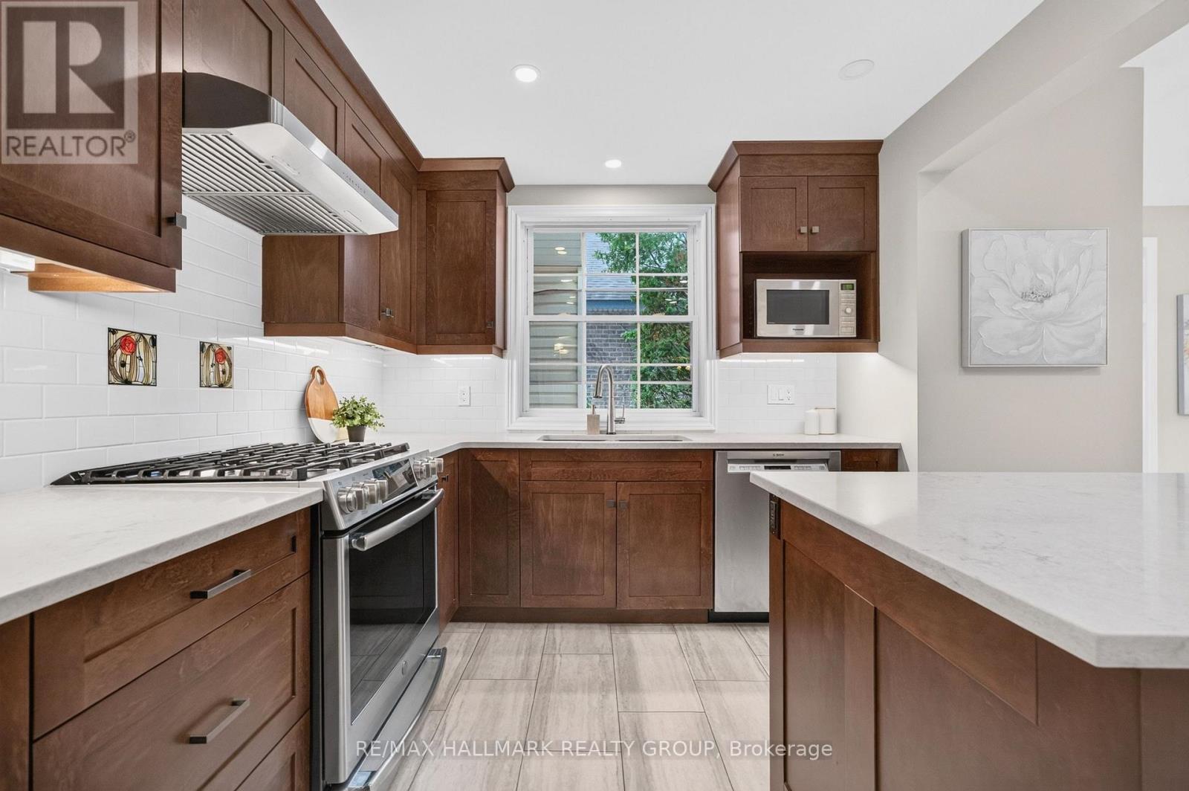
Newly renovated kitchen in 2019 - 1608 Prince Of Wales Drive, Ottawa, ON
Dream kitchen awaits you! - 1608 Prince Of Wales Drive, Ottawa, ON
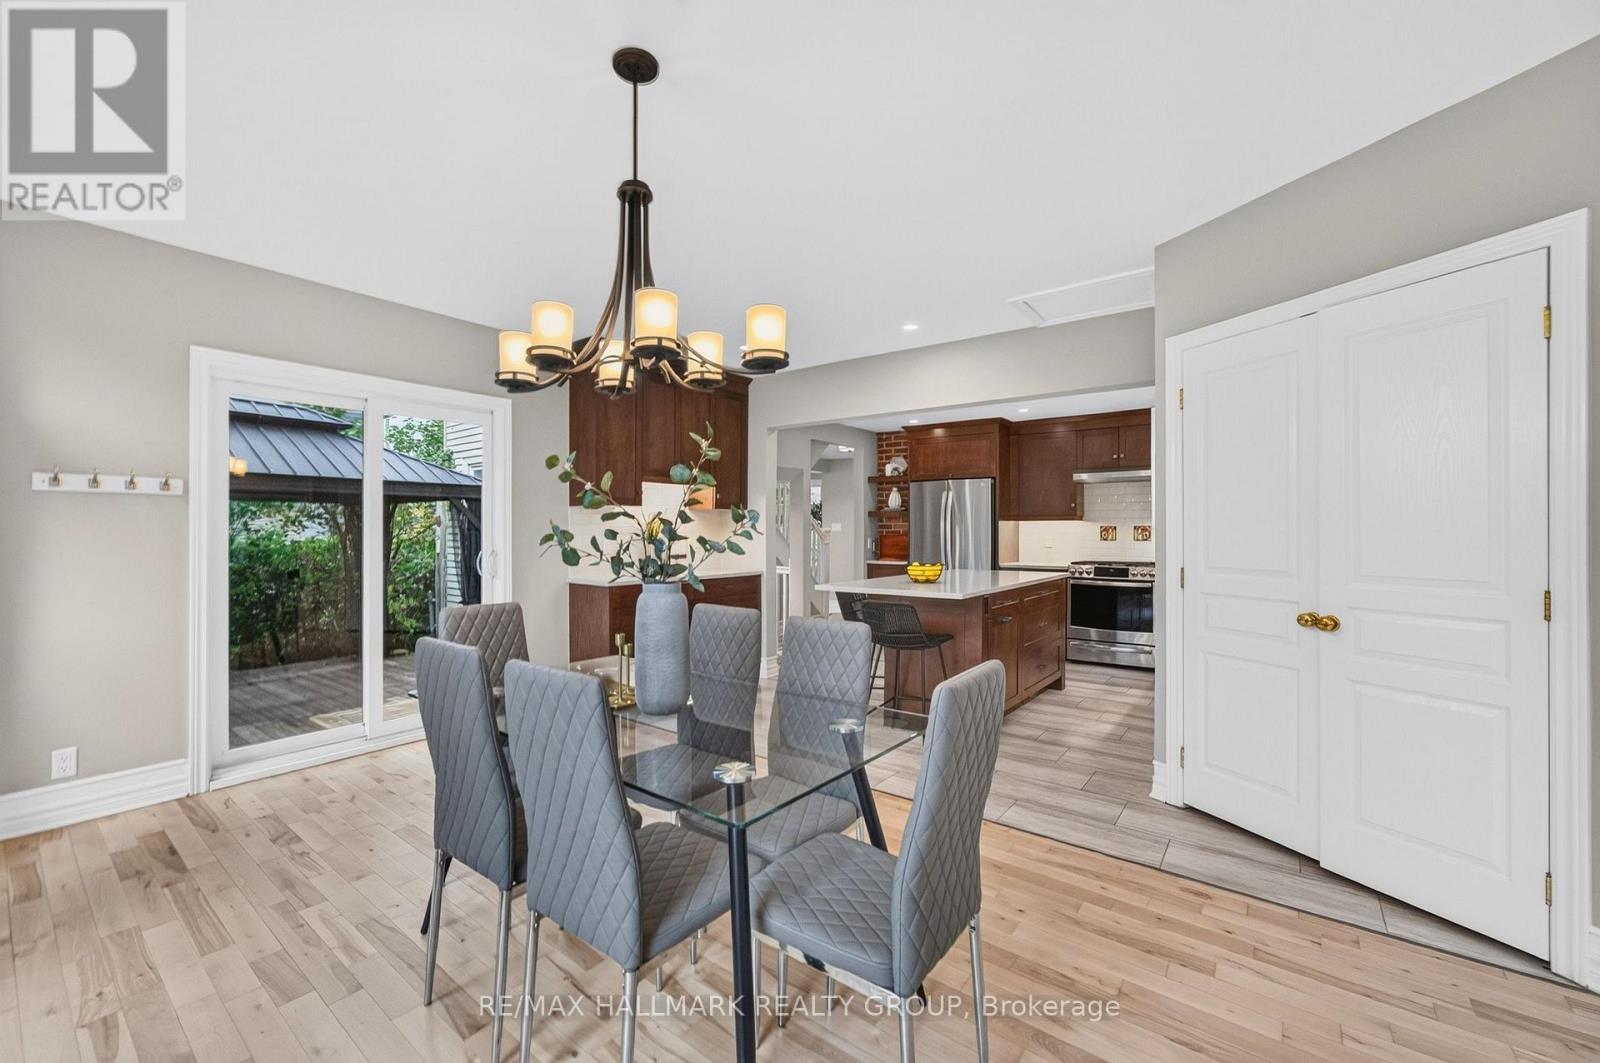
Open to dining room with floor to ceiling windows! - 1608 Prince Of Wales Drive, Ottawa, ON
All appliances included - 1608 Prince Of Wales Drive, Ottawa, ON
A fairytale dream come true! - 1608 Prince Of Wales Drive, Ottawa, ON
Stunning! - 1608 Prince Of Wales Drive, Ottawa, ON
Dining room with patio door leading to outside. - 1608 Prince Of Wales Drive, Ottawa, ON
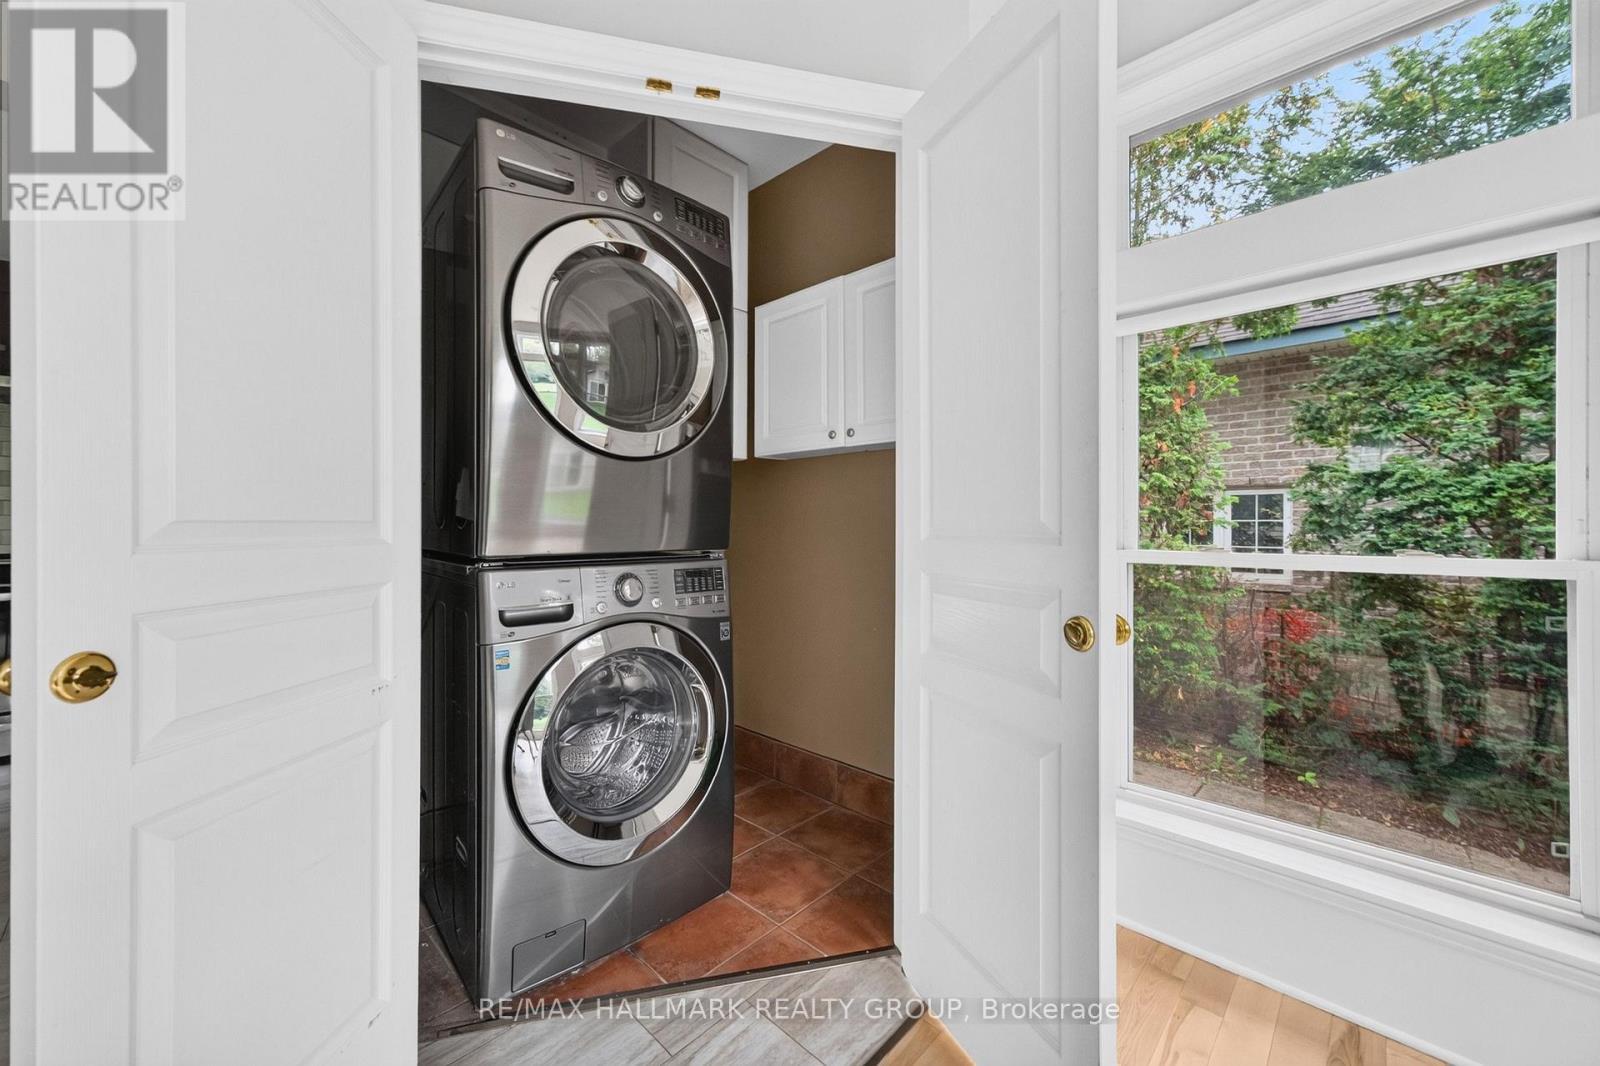
Main floor laundry - 1608 Prince Of Wales Drive, Ottawa, ON
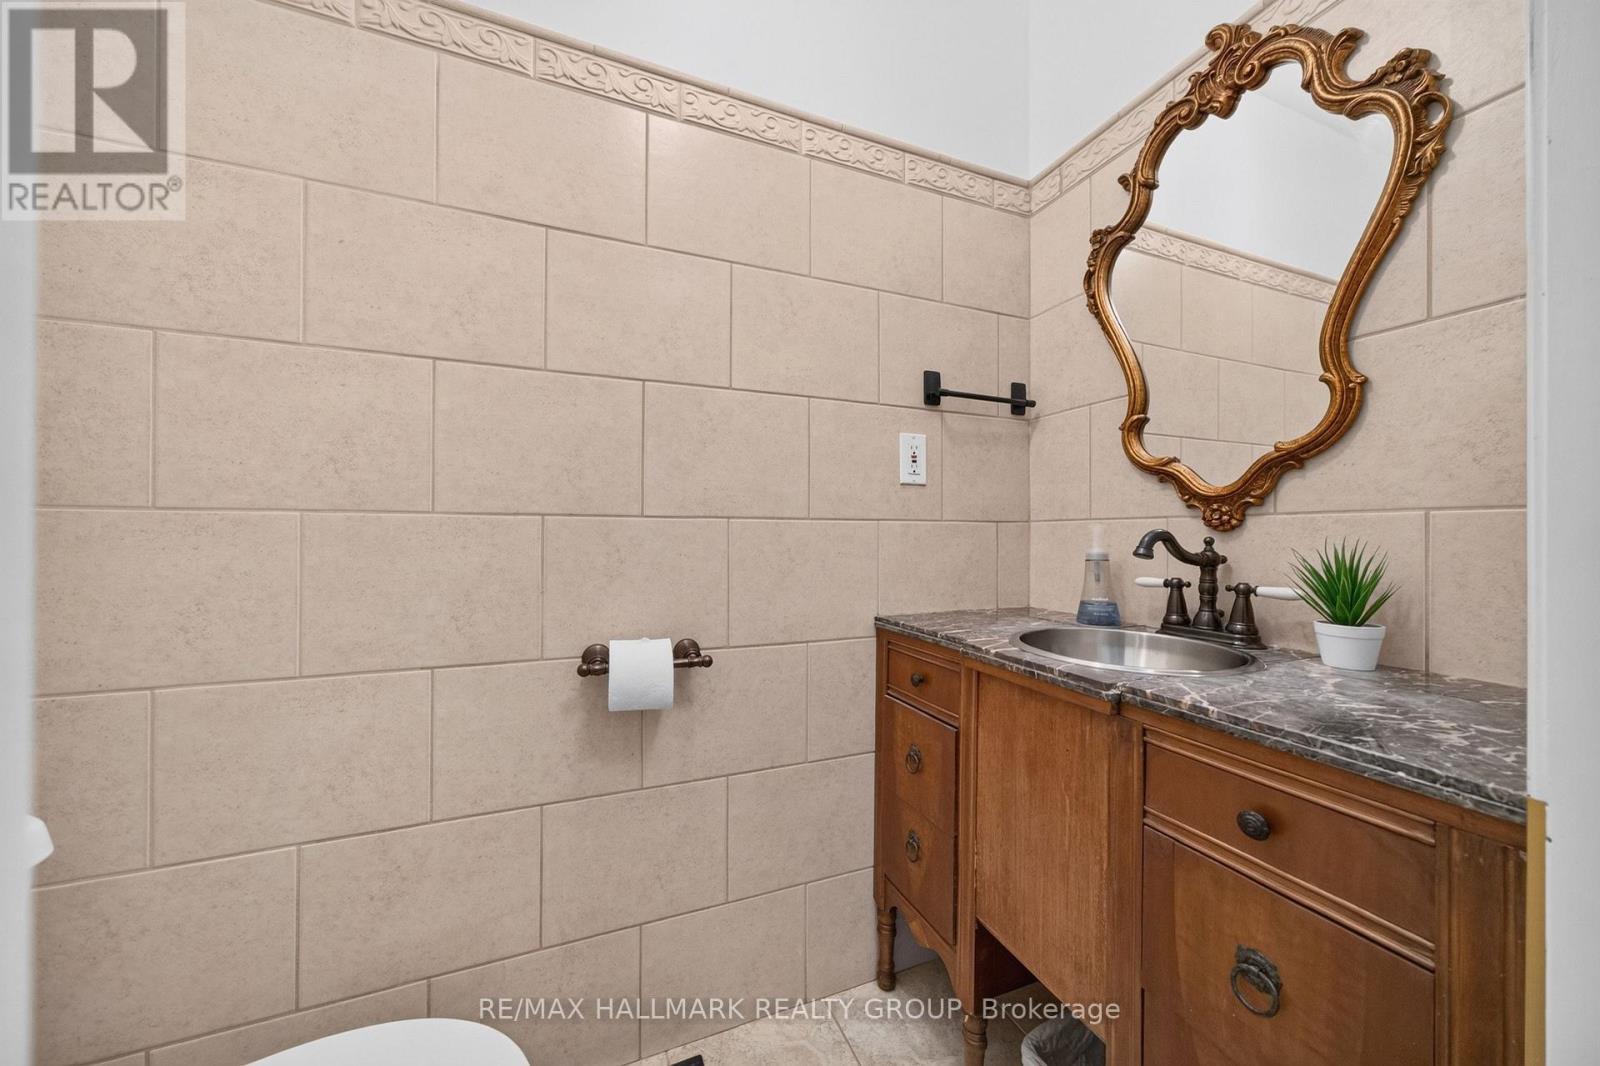
Main floor powder room, off the garage hallway - 1608 Prince Of Wales Drive, Ottawa, ON
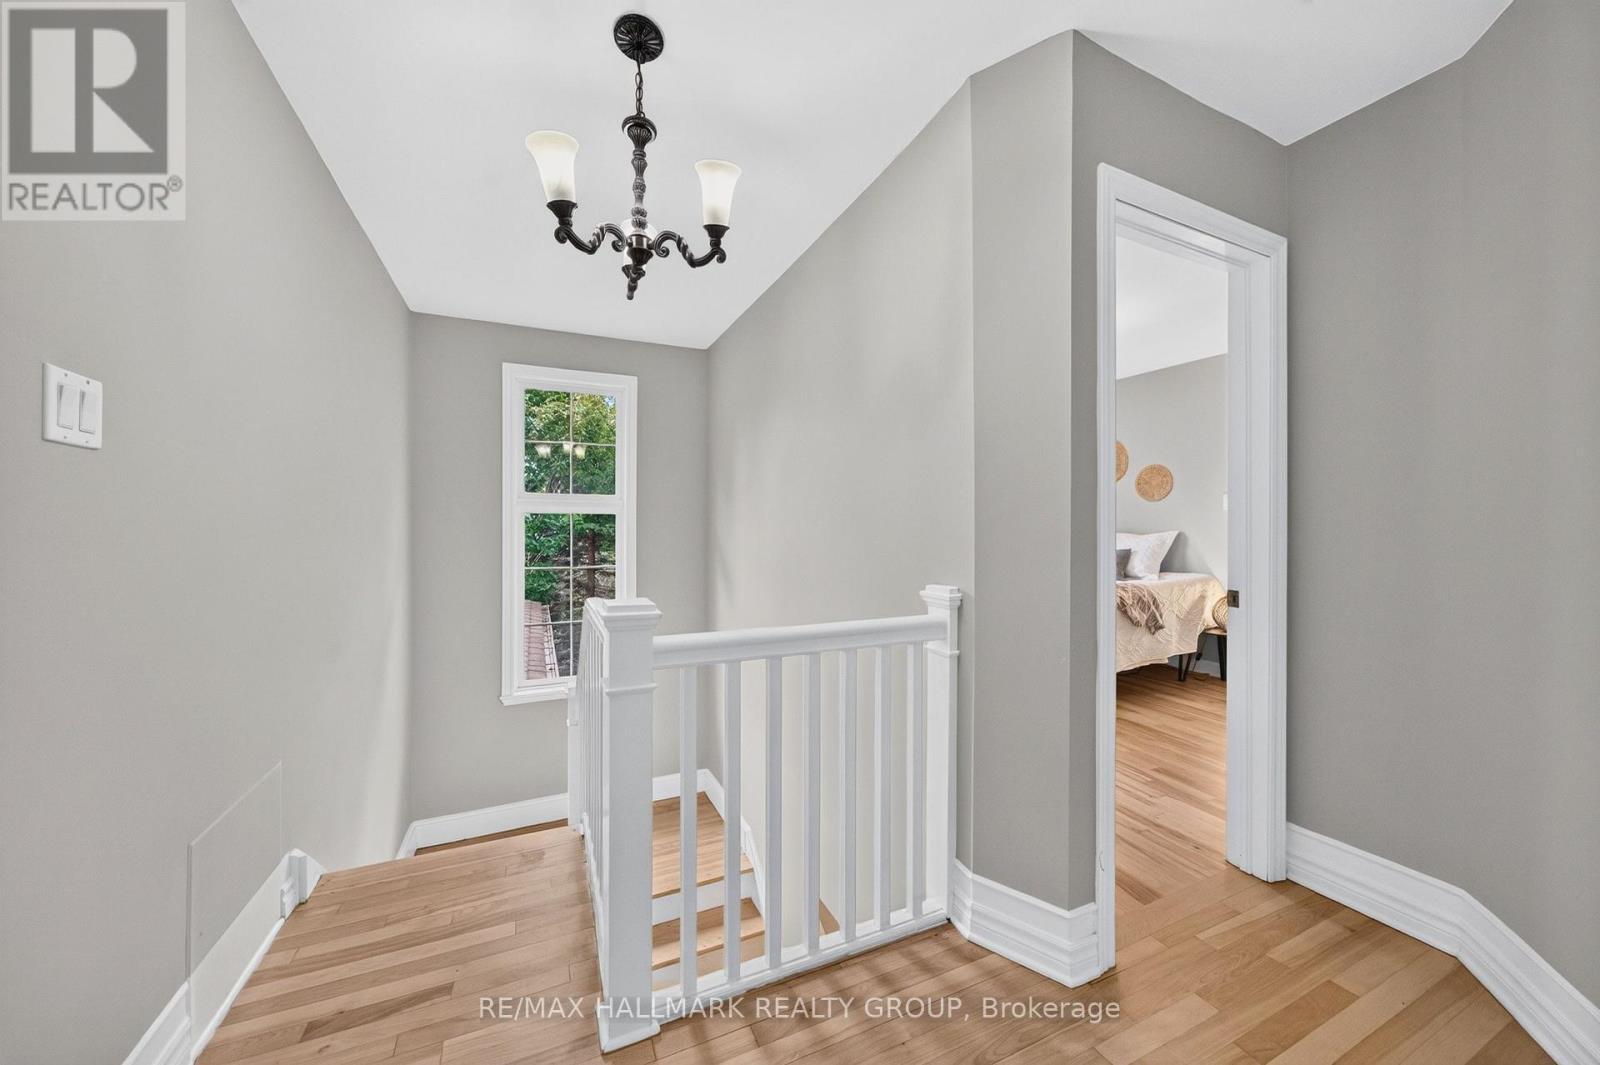
Hardwood floors on stairs and second level. - 1608 Prince Of Wales Drive, Ottawa, ON
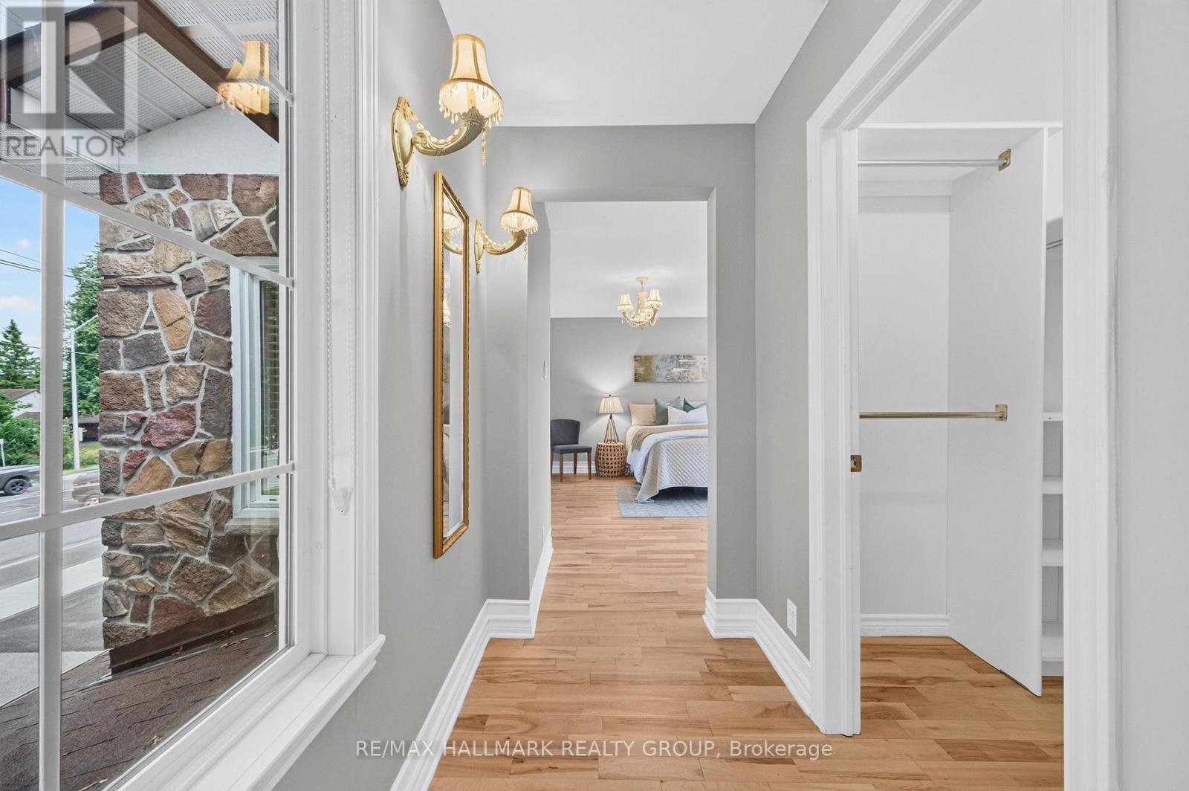
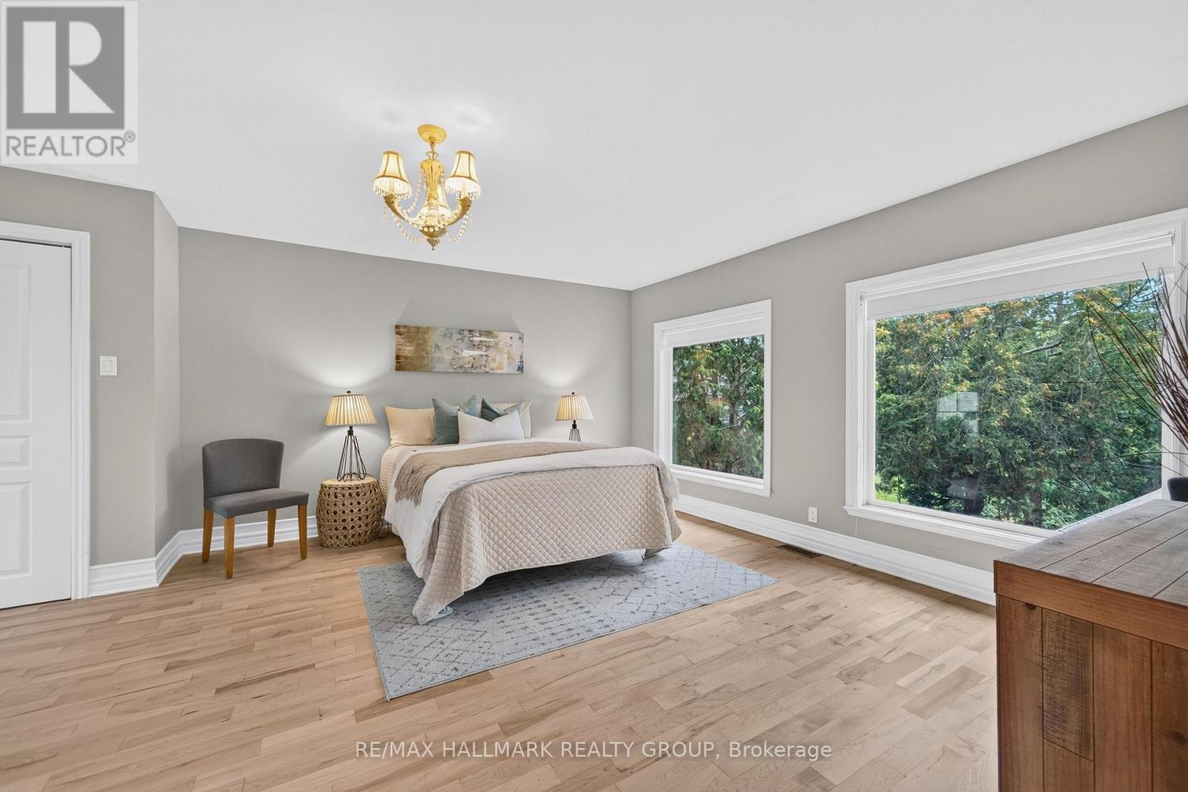
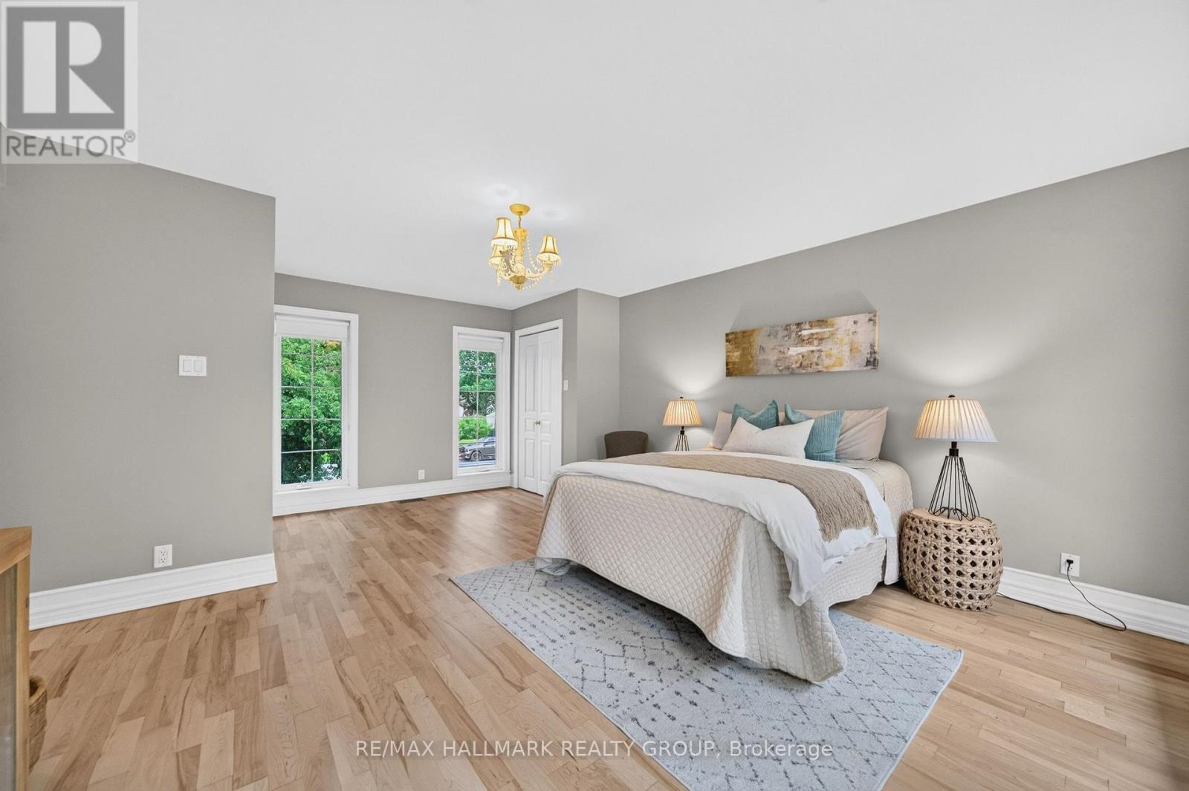
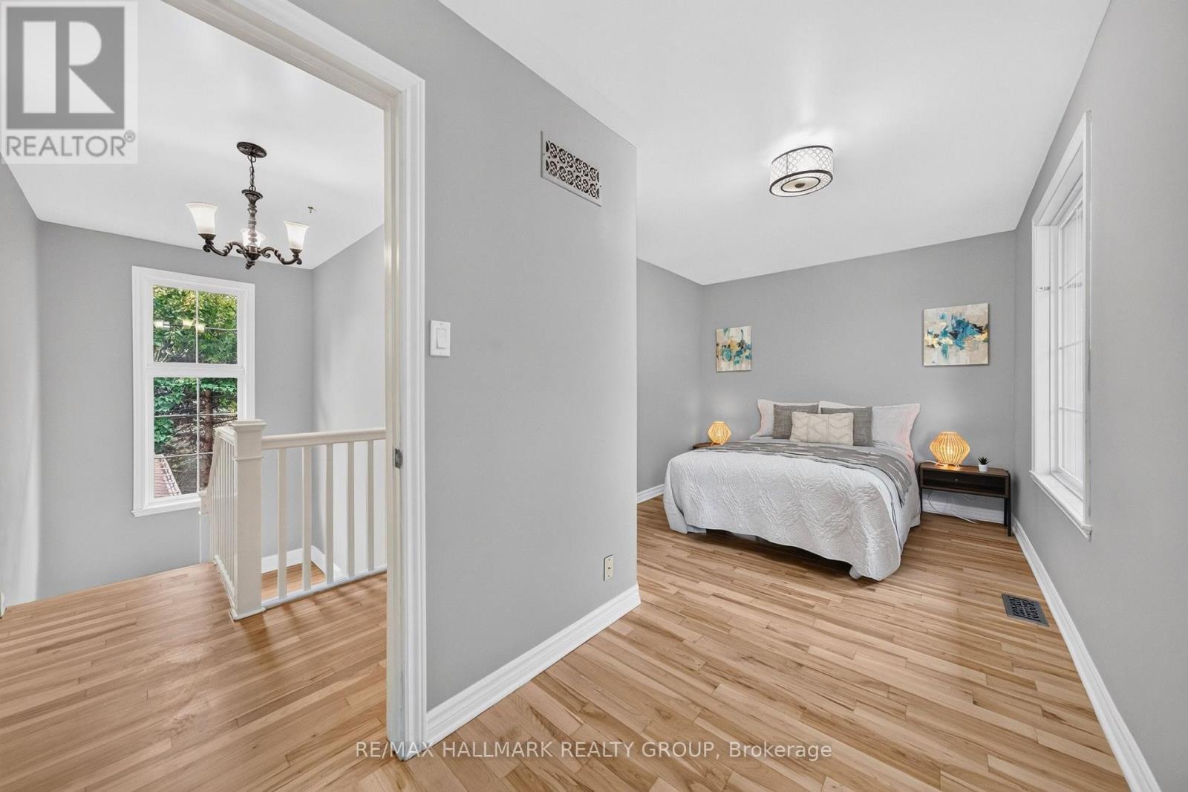
Primary bedroom at the end of the hall. - 1608 Prince Of Wales Drive, Ottawa, ON
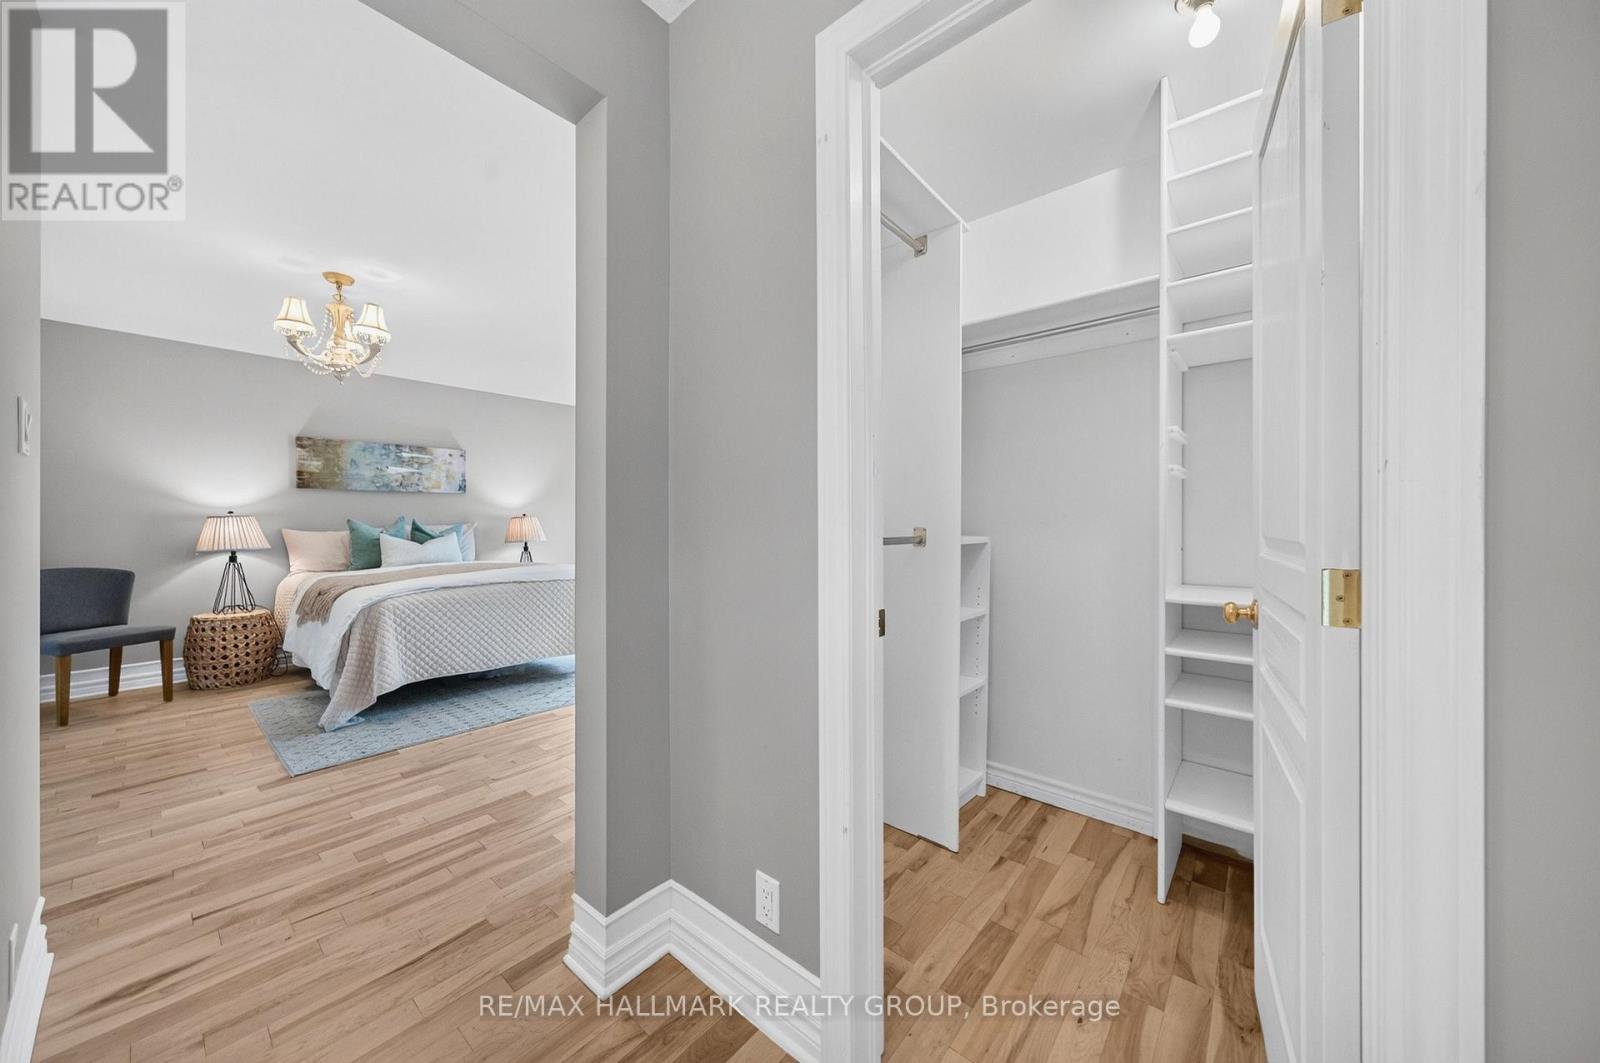
Primary bedroom entrance with walk in closet - 1608 Prince Of Wales Drive, Ottawa, ON
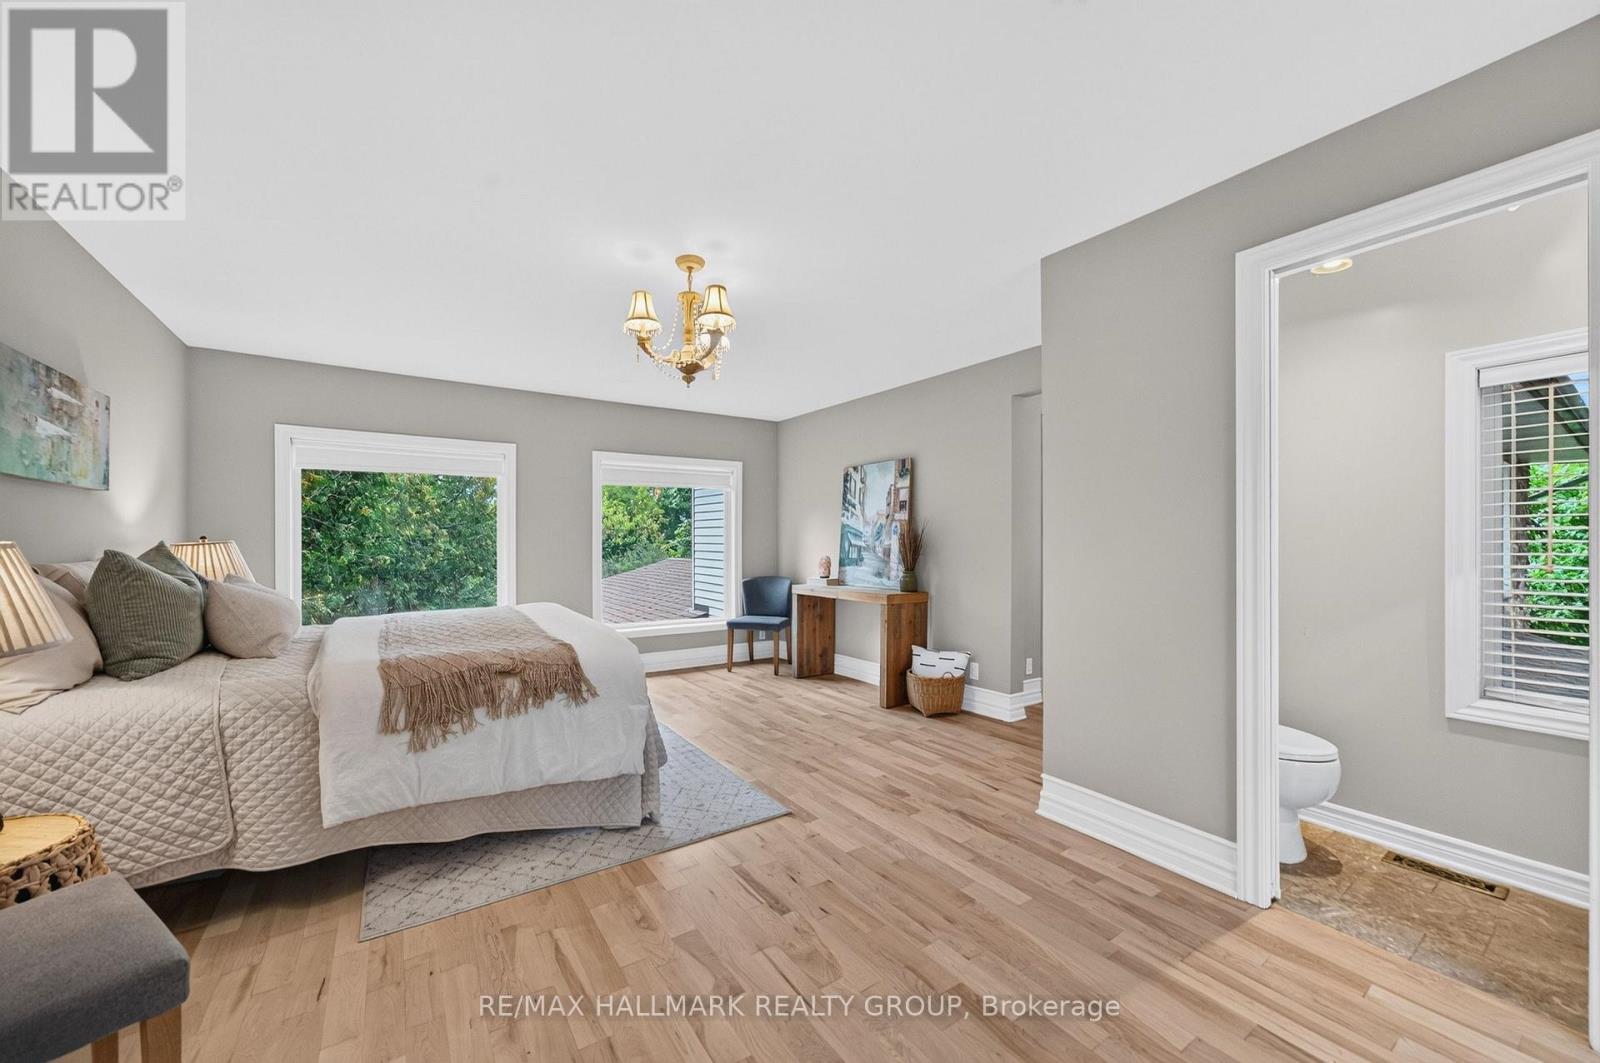
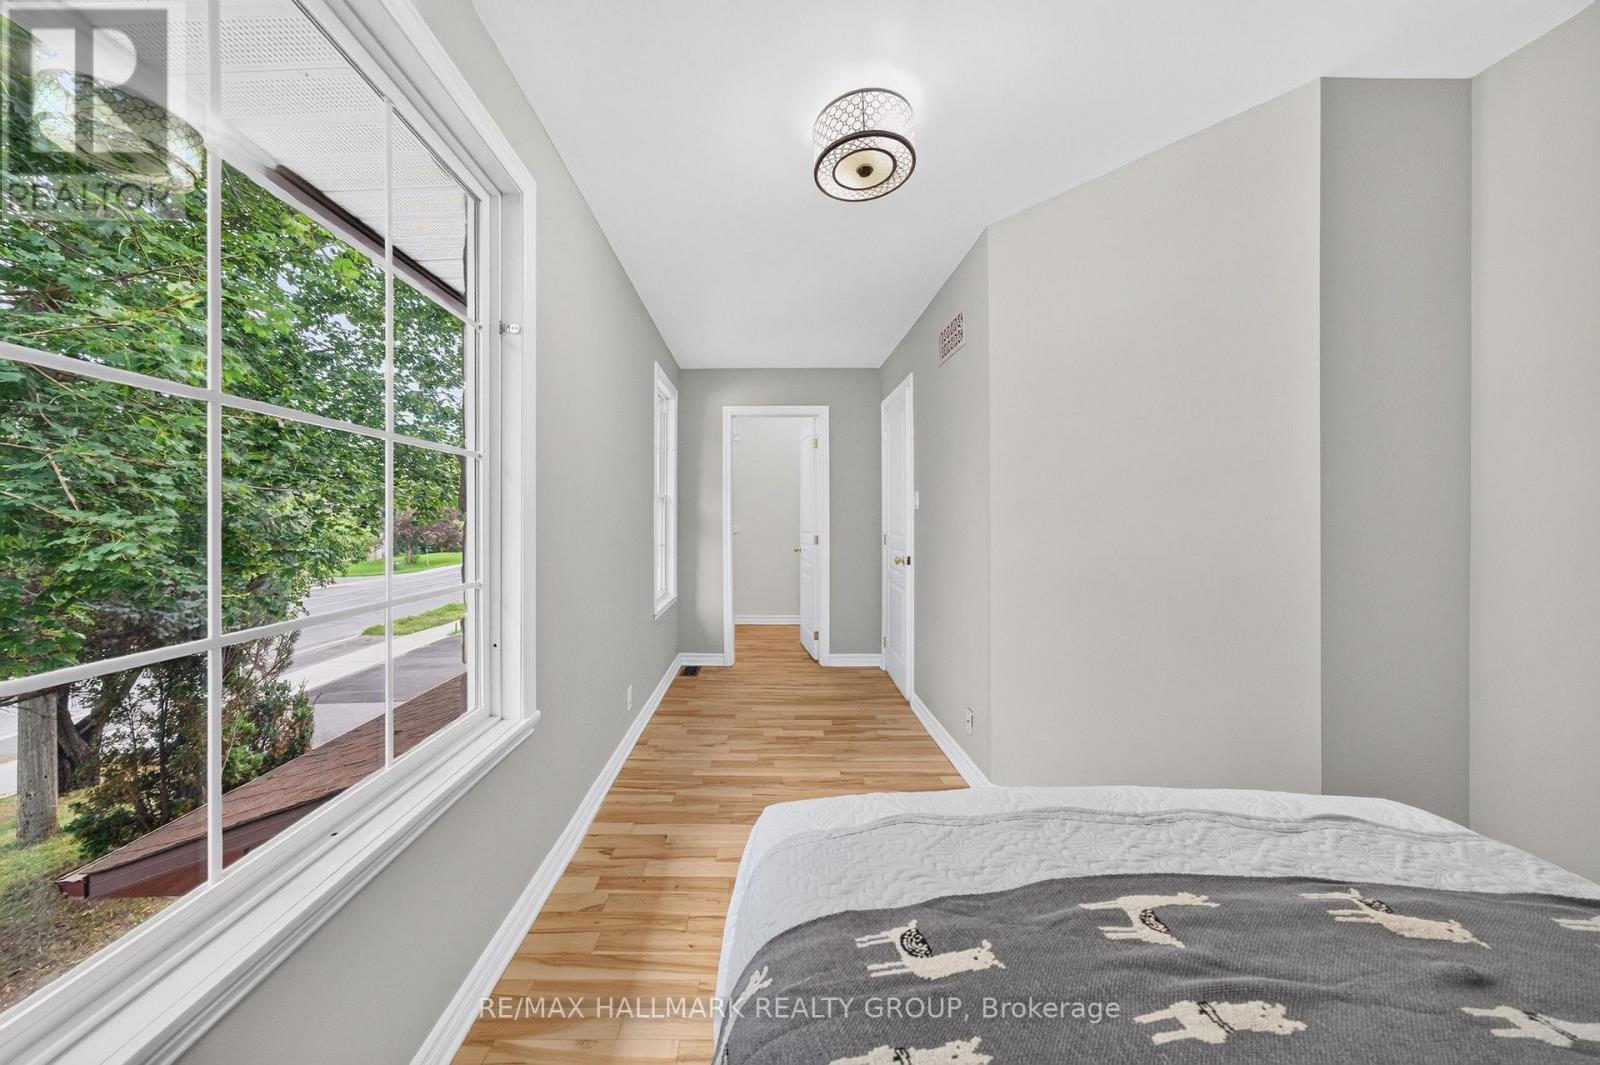
Large windows front and back - 1608 Prince Of Wales Drive, Ottawa, ON
1608 Prince Of Wales Drive, Ottawa, ON
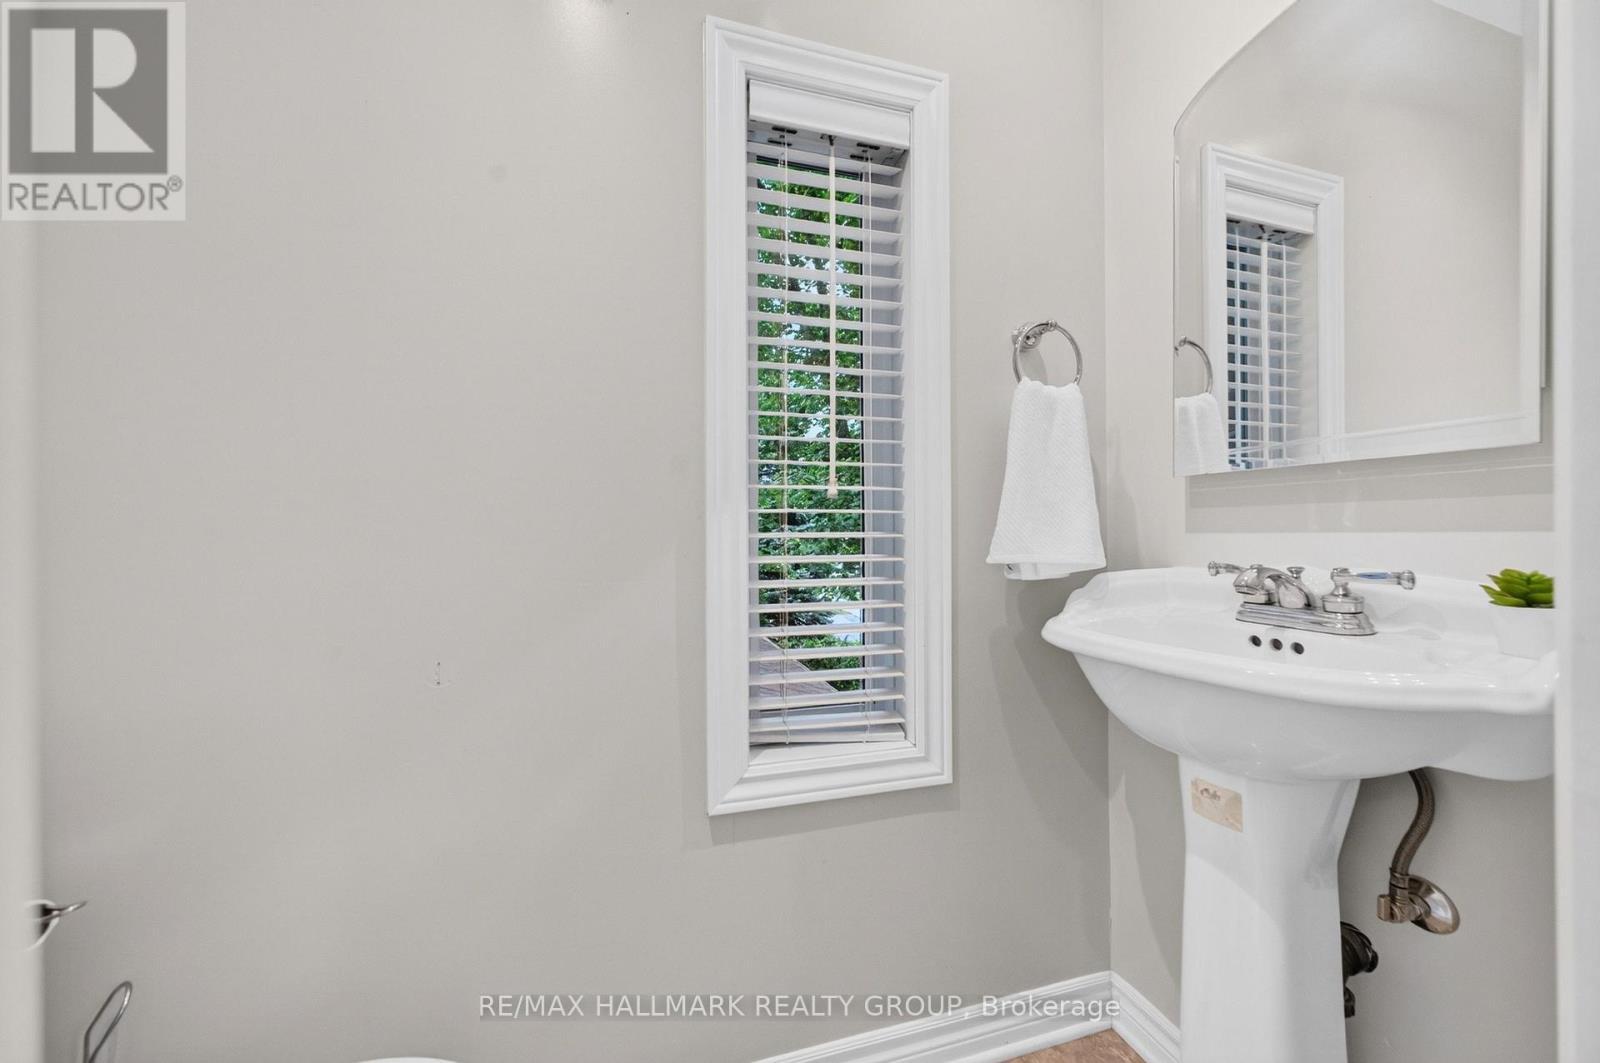
2pc ensuite - 1608 Prince Of Wales Drive, Ottawa, ON
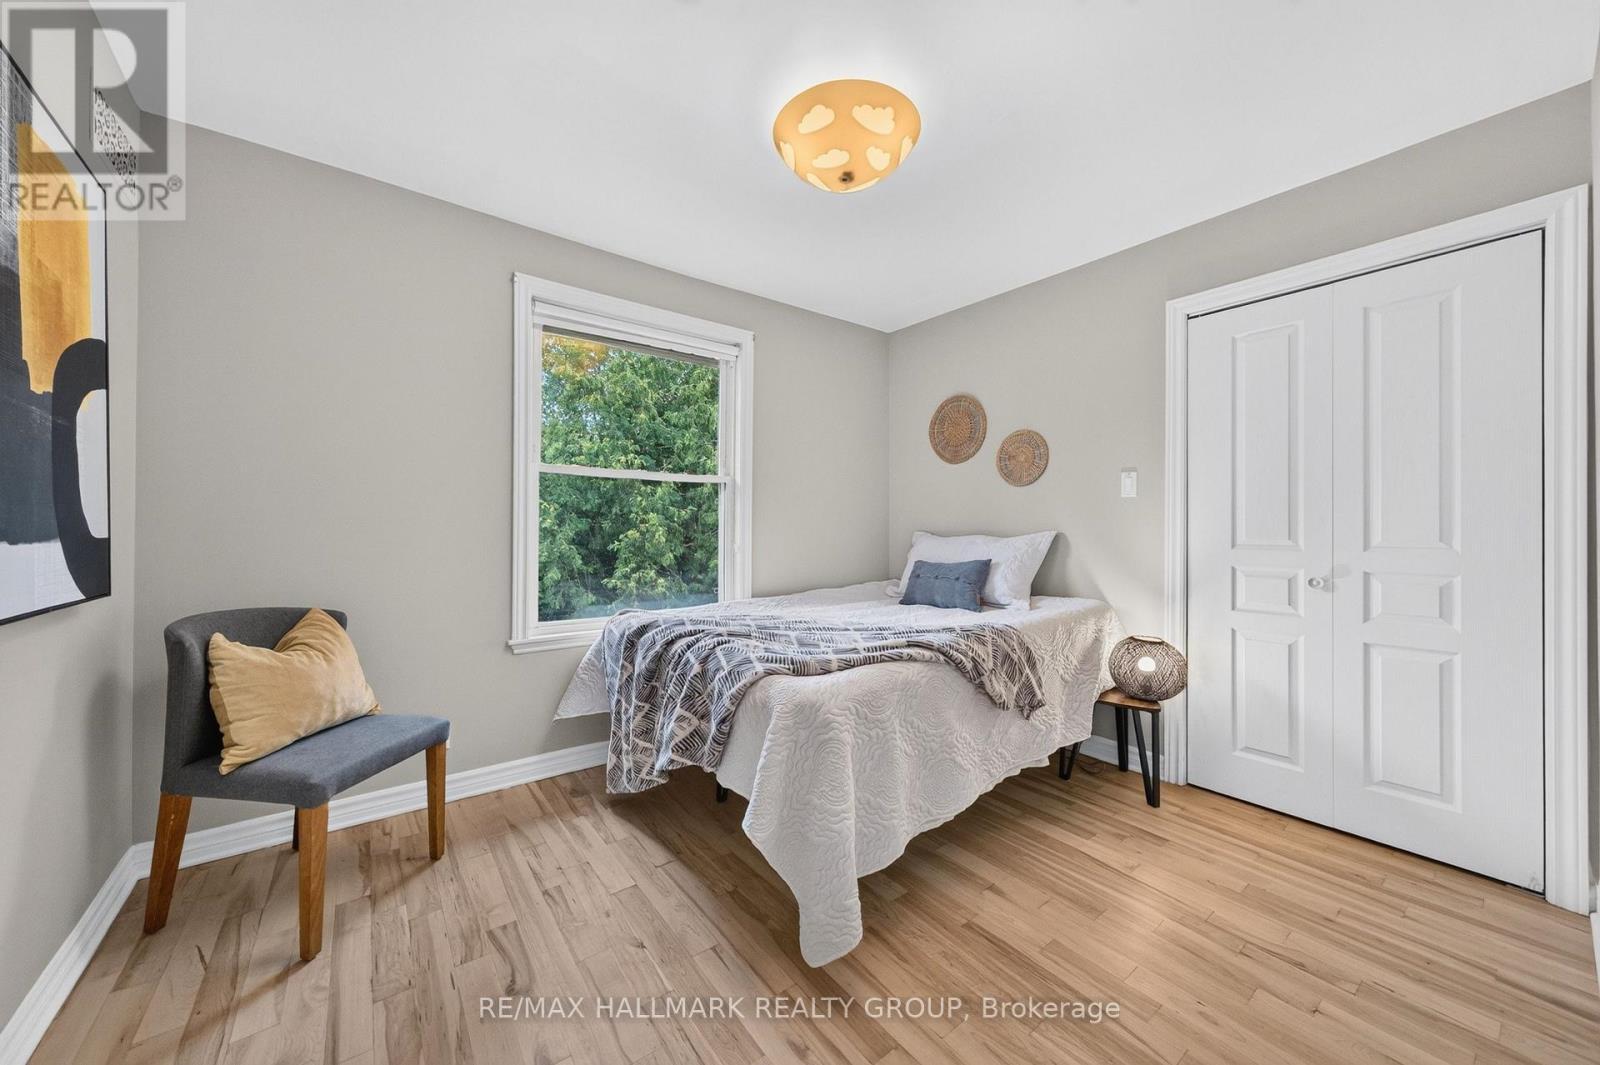
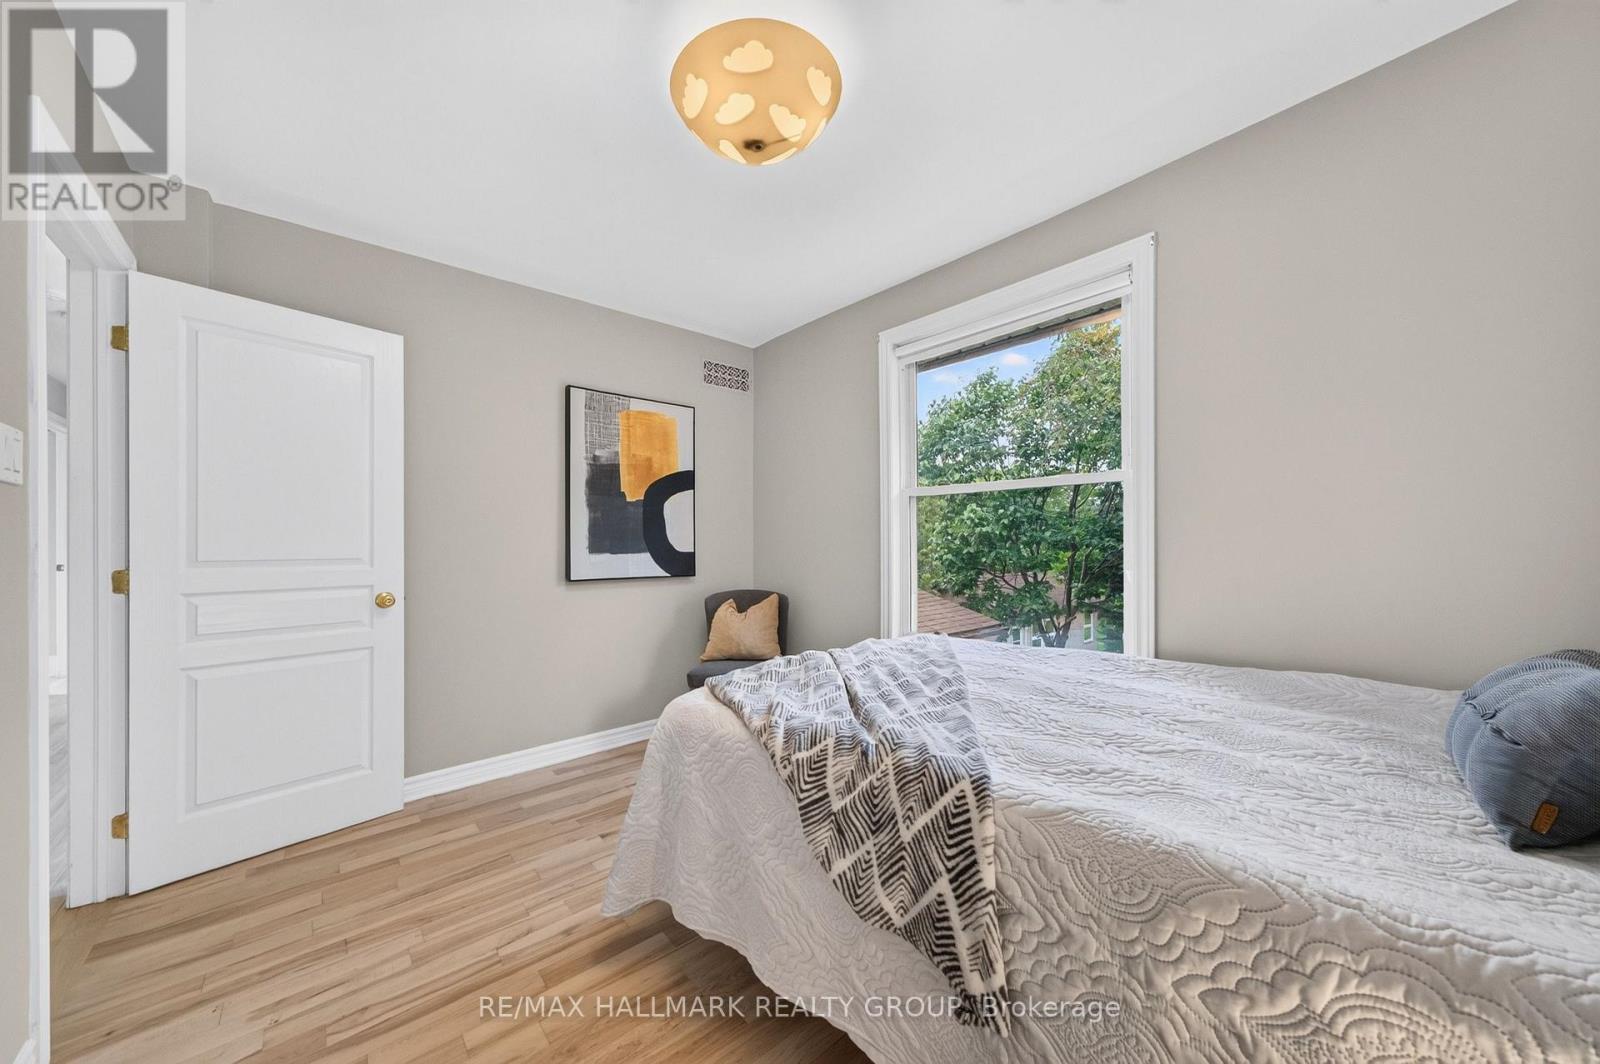
Bedroom 2 - 1608 Prince Of Wales Drive, Ottawa, ON
Facing the beautiful backyard - 1608 Prince Of Wales Drive, Ottawa, ON
3rd bedroom with walk-in-closet - 1608 Prince Of Wales Drive, Ottawa, ON
1608 Prince Of Wales Drive, Ottawa, ON
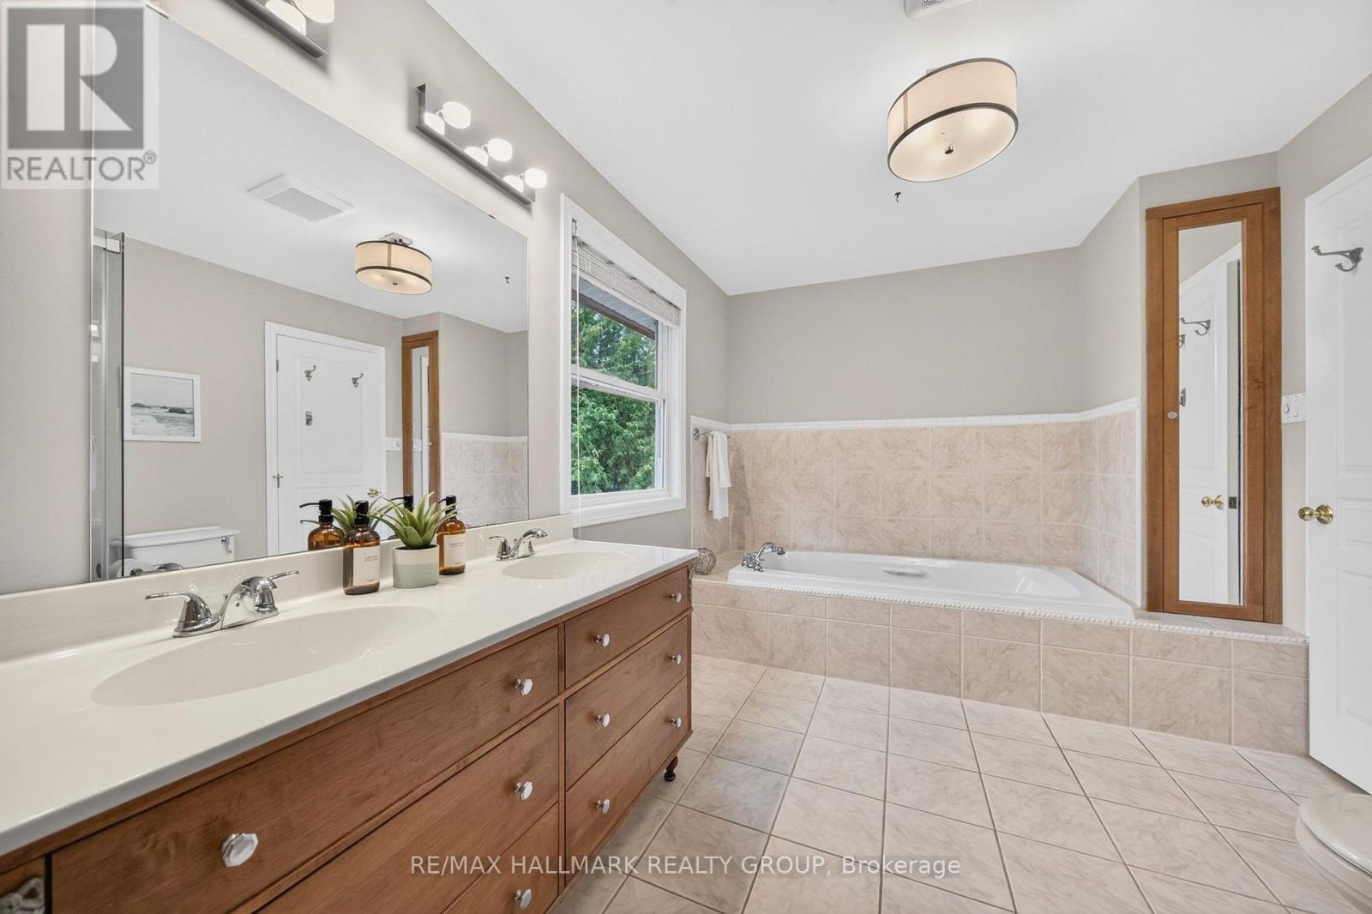
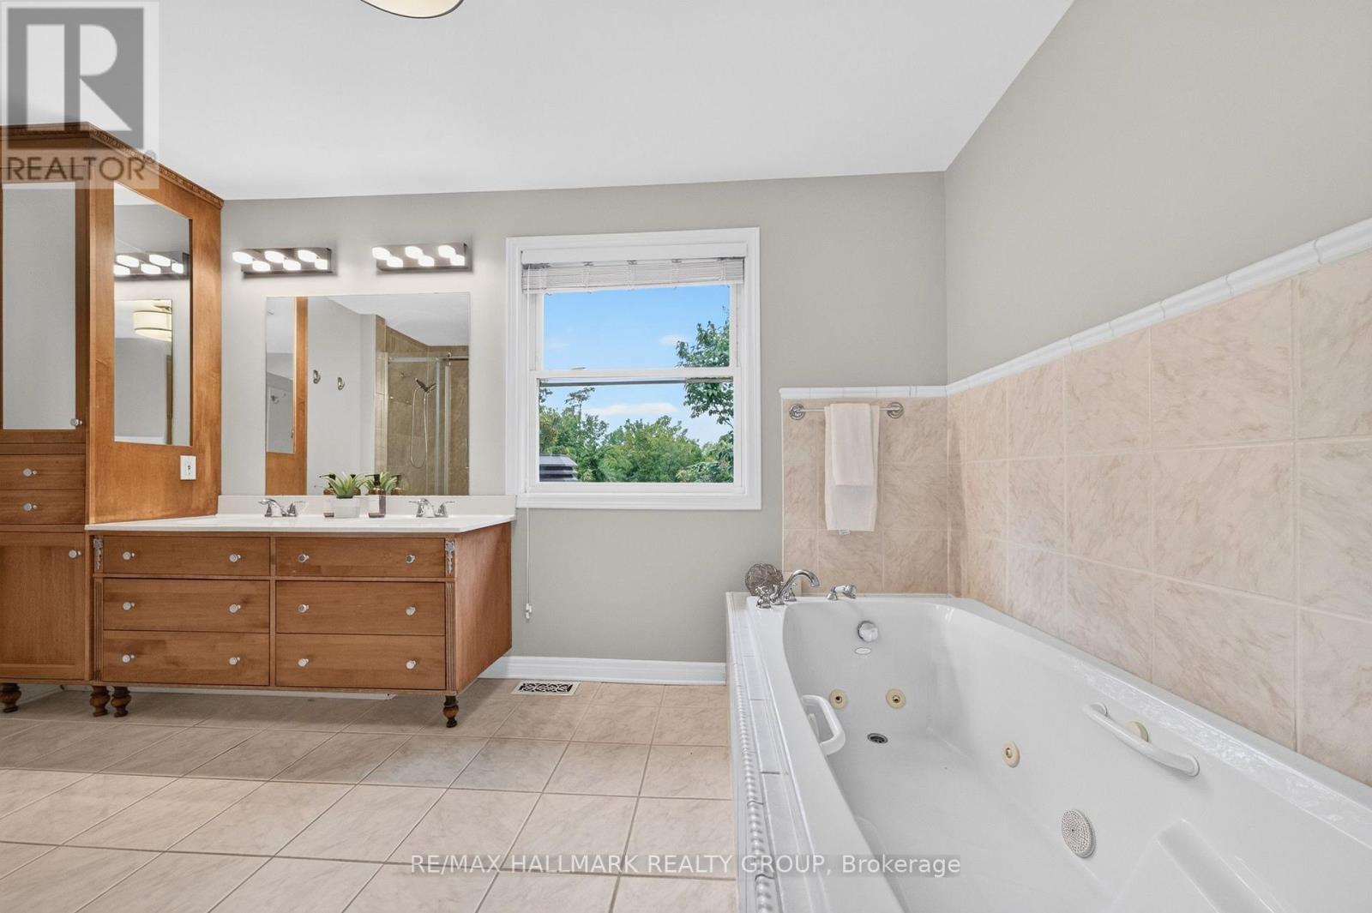
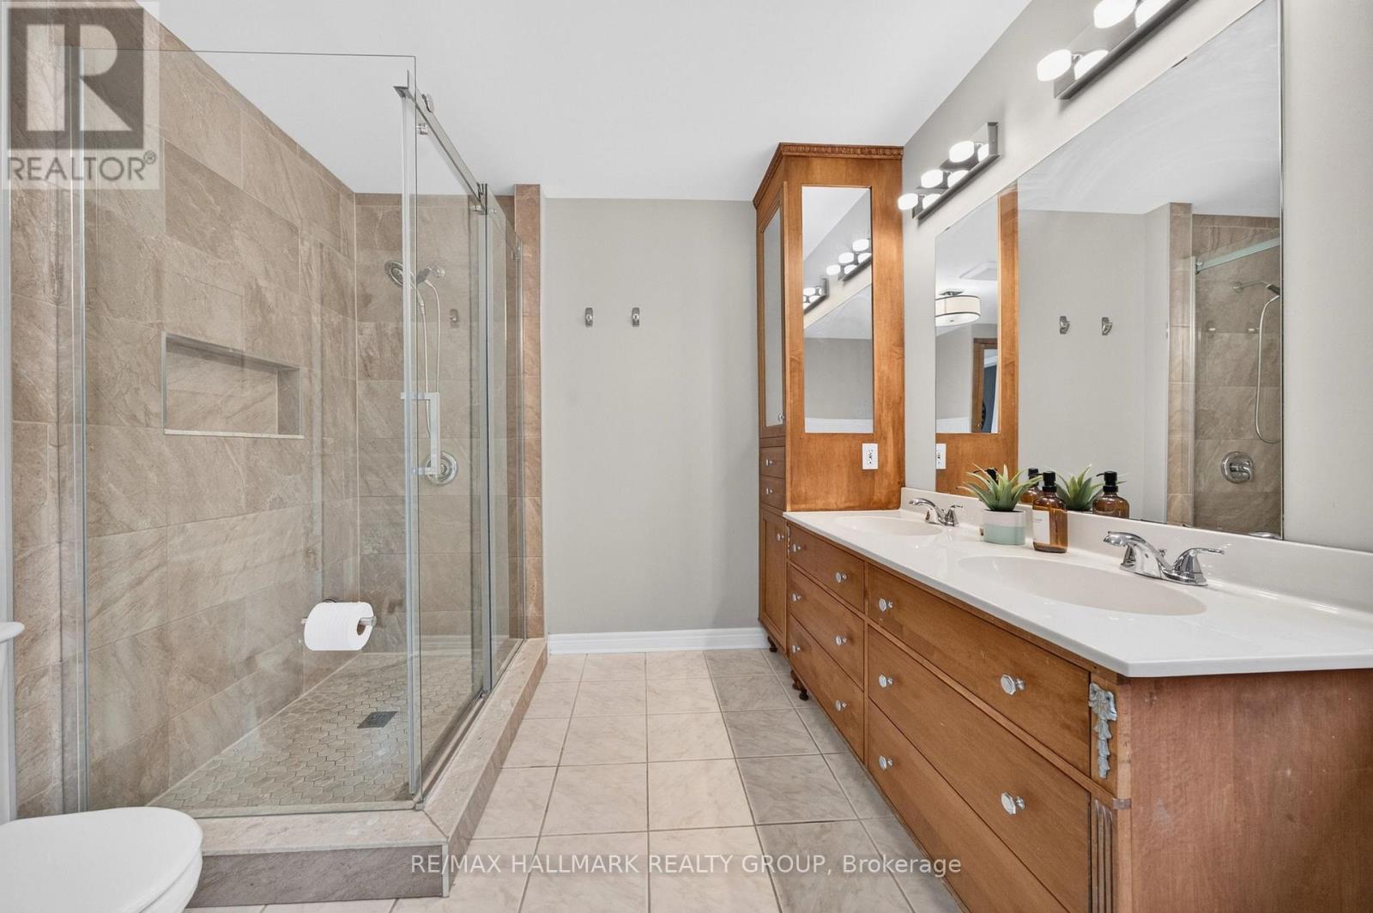
Large family bathroom renovated in 2020 - 1608 Prince Of Wales Drive, Ottawa, ON
Custom vanity with great storage - 1608 Prince Of Wales Drive, Ottawa, ON
Custom shower 2020 - 1608 Prince Of Wales Drive, Ottawa, ON
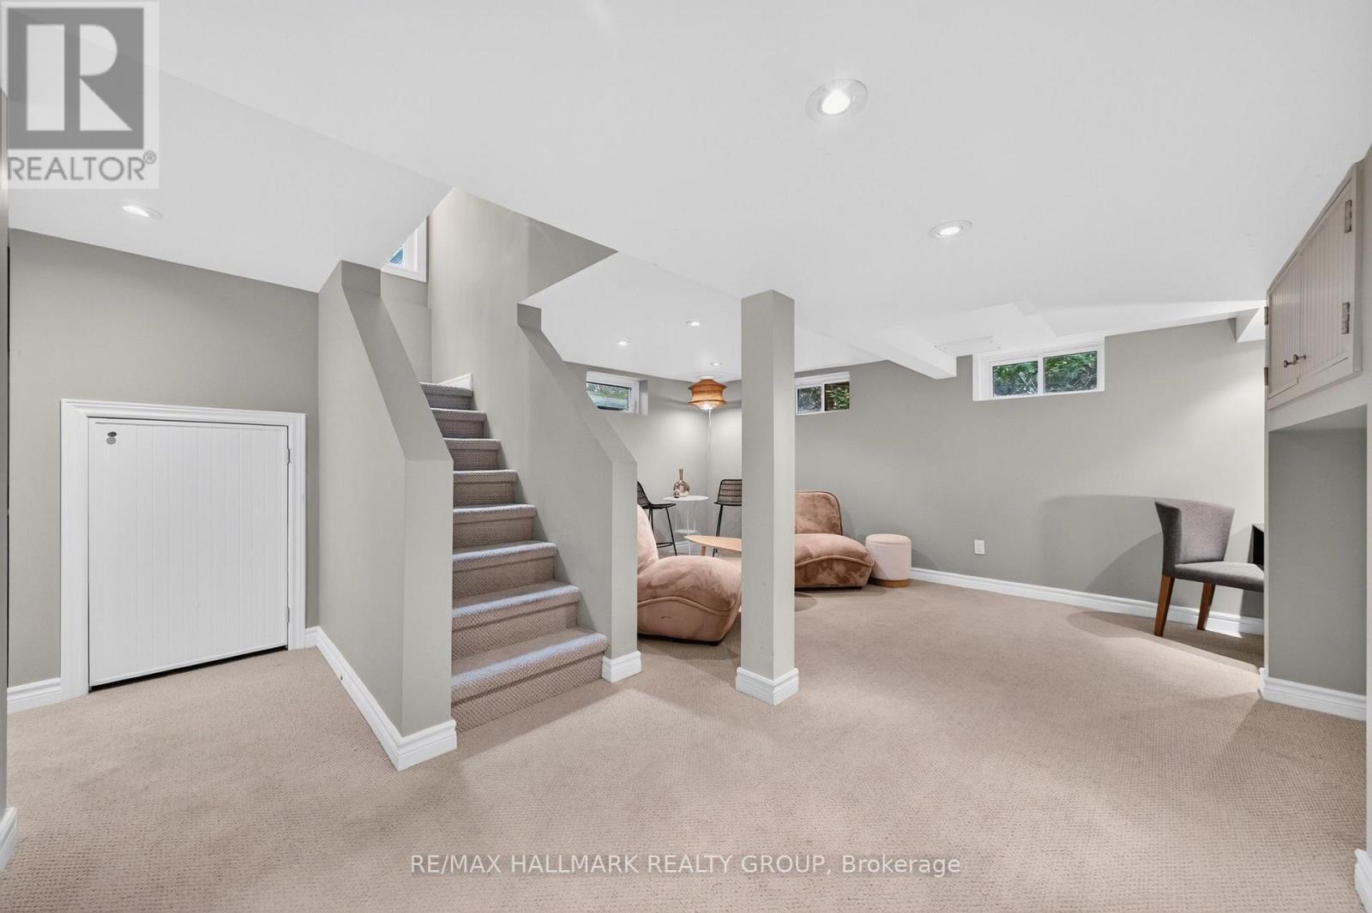
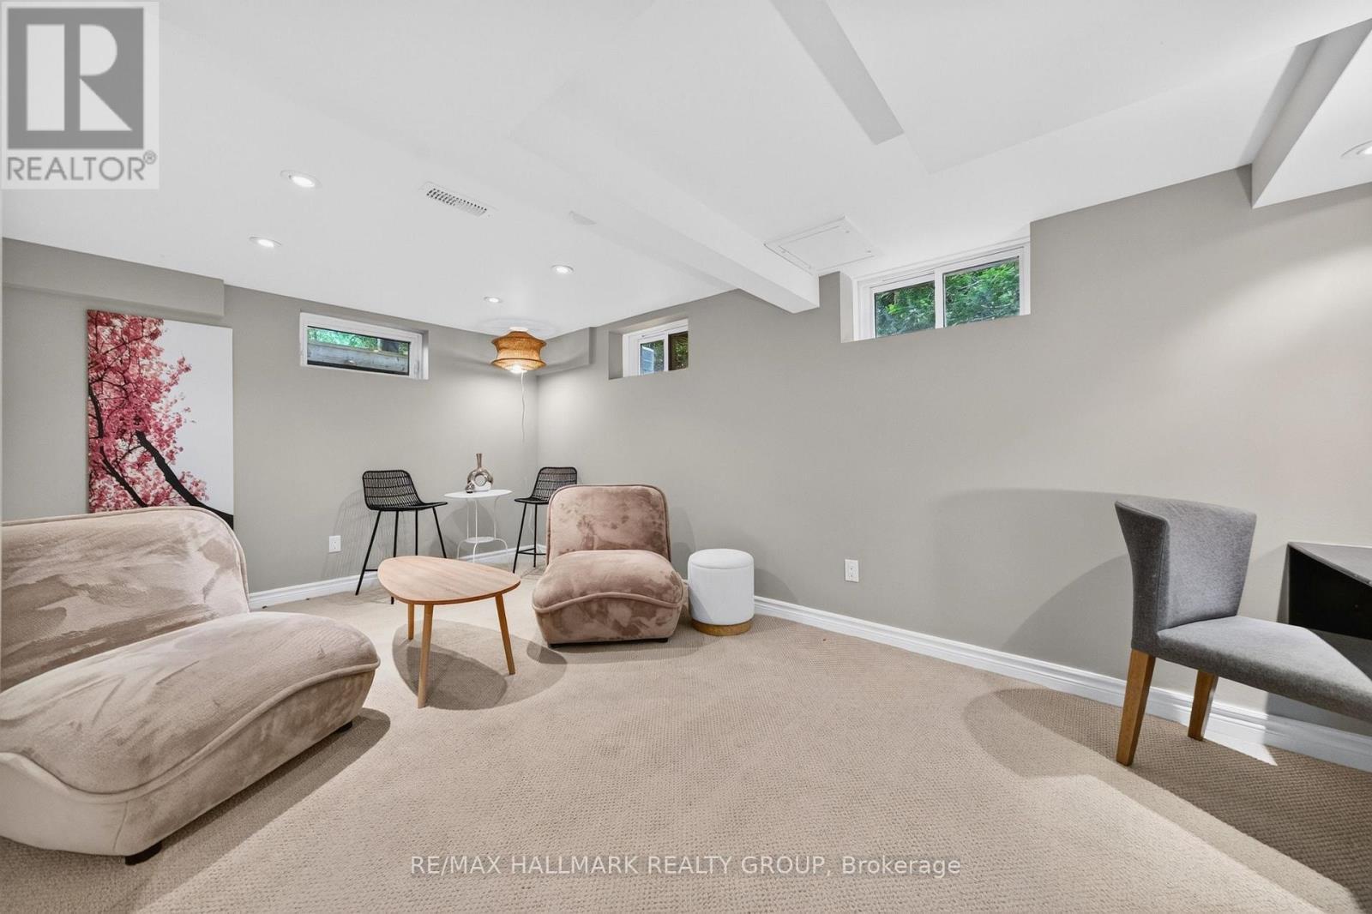
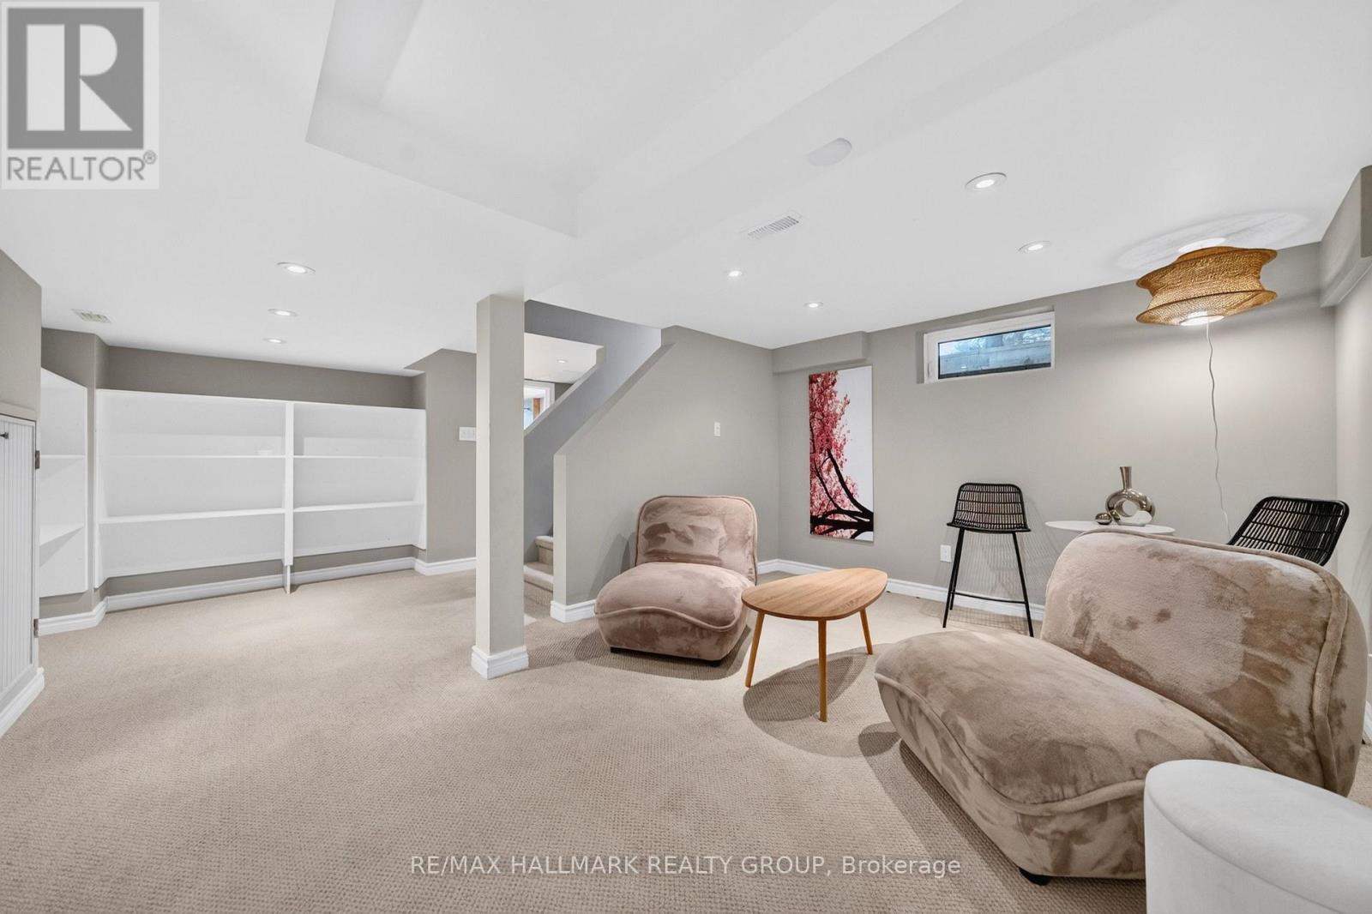
Fully finished basement 2010 - 1608 Prince Of Wales Drive, Ottawa, ON
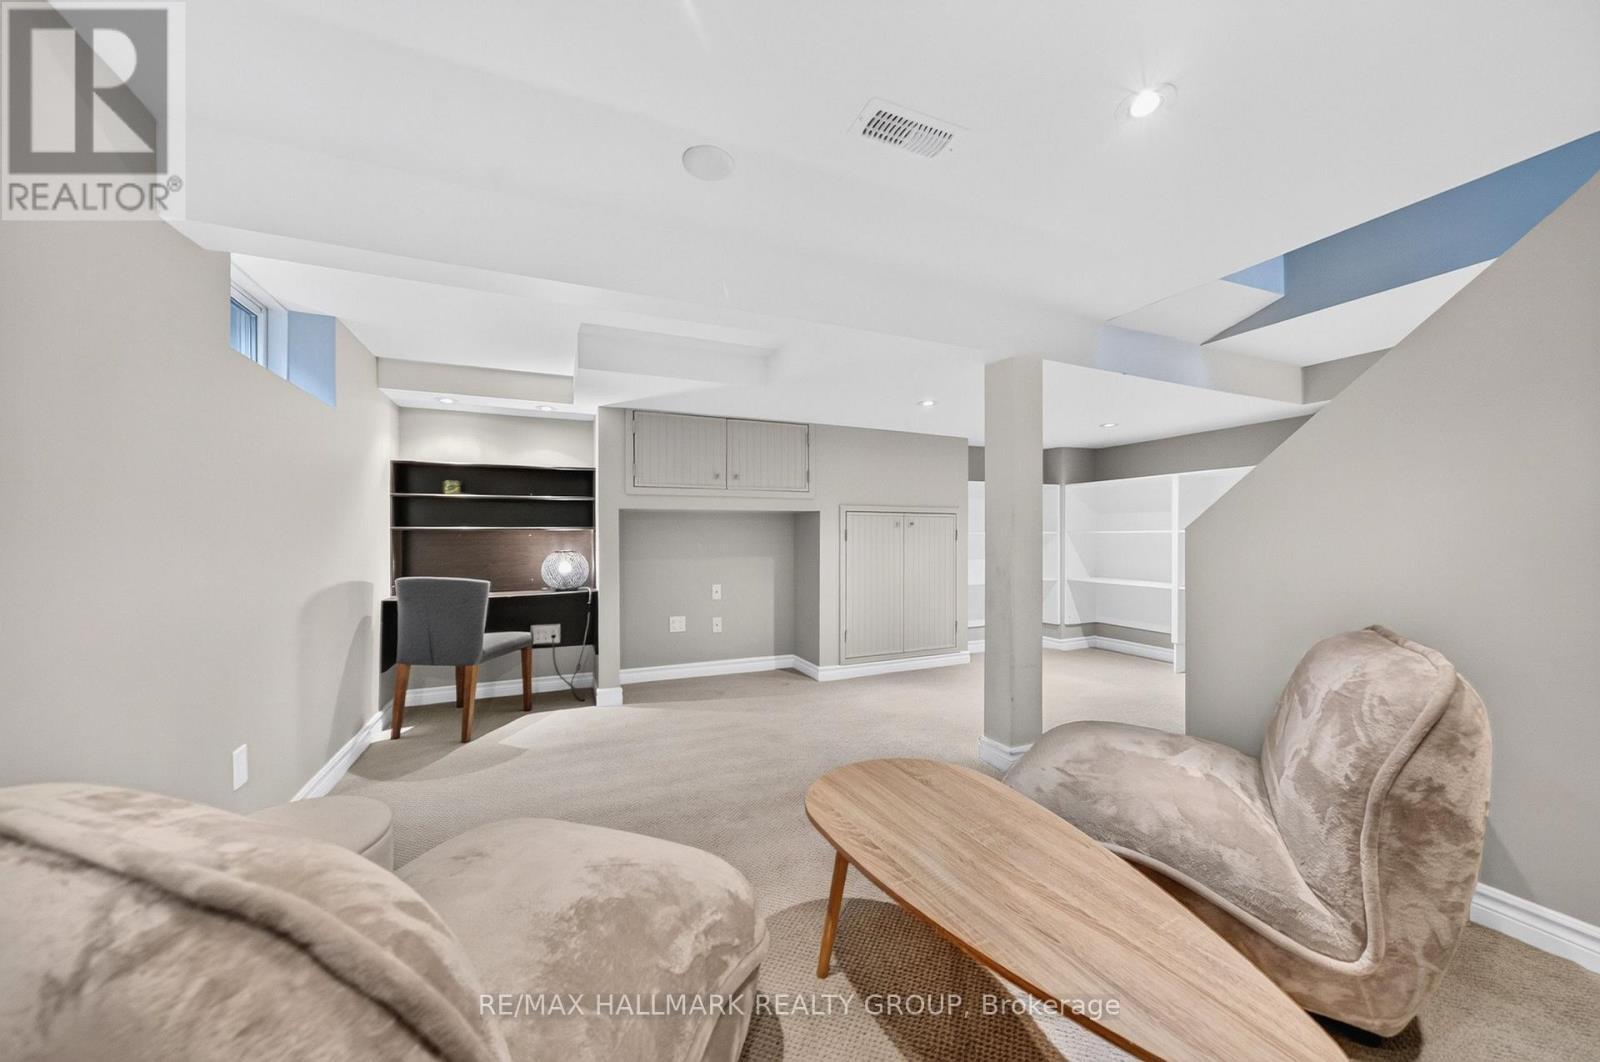
Such a great rec. room for the family - 1608 Prince Of Wales Drive, Ottawa, ON
Storage shelves, and built in's are included - 1608 Prince Of Wales Drive, Ottawa, ON
Great for kids, or hobbies - 1608 Prince Of Wales Drive, Ottawa, ON
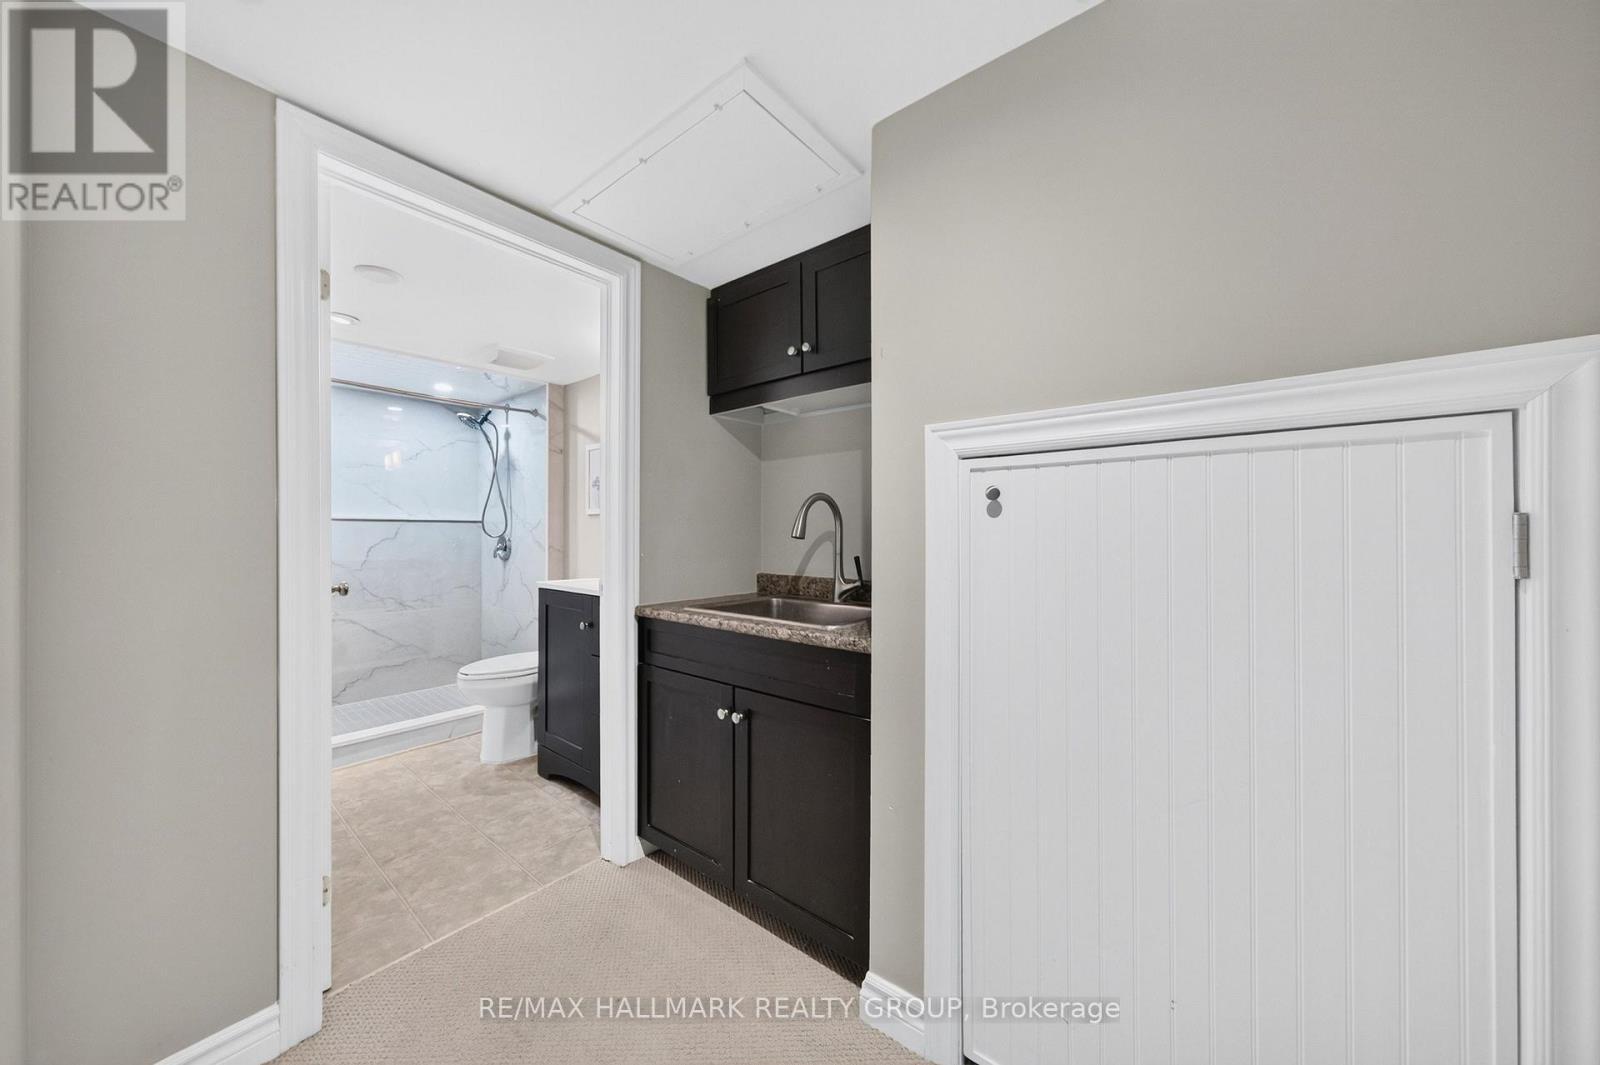
Additional - Laundry sink, under stair storage! - 1608 Prince Of Wales Drive, Ottawa, ON
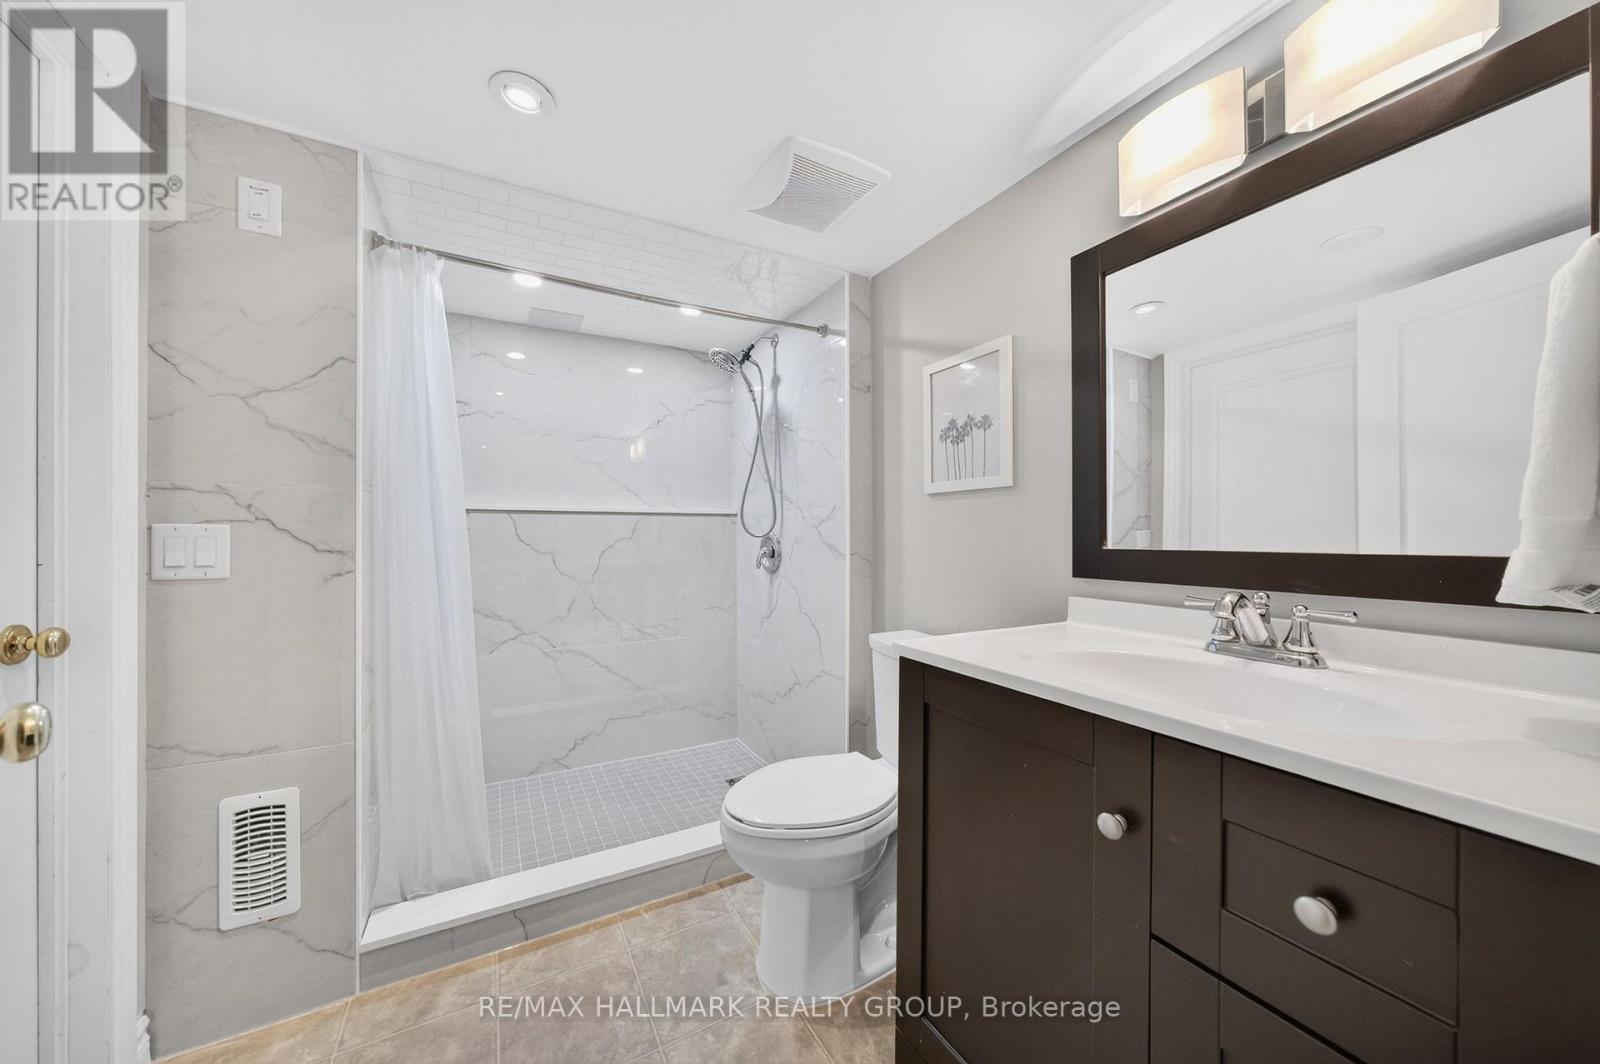
Renovated 2nd 3pc bathroom! - 1608 Prince Of Wales Drive, Ottawa, ON
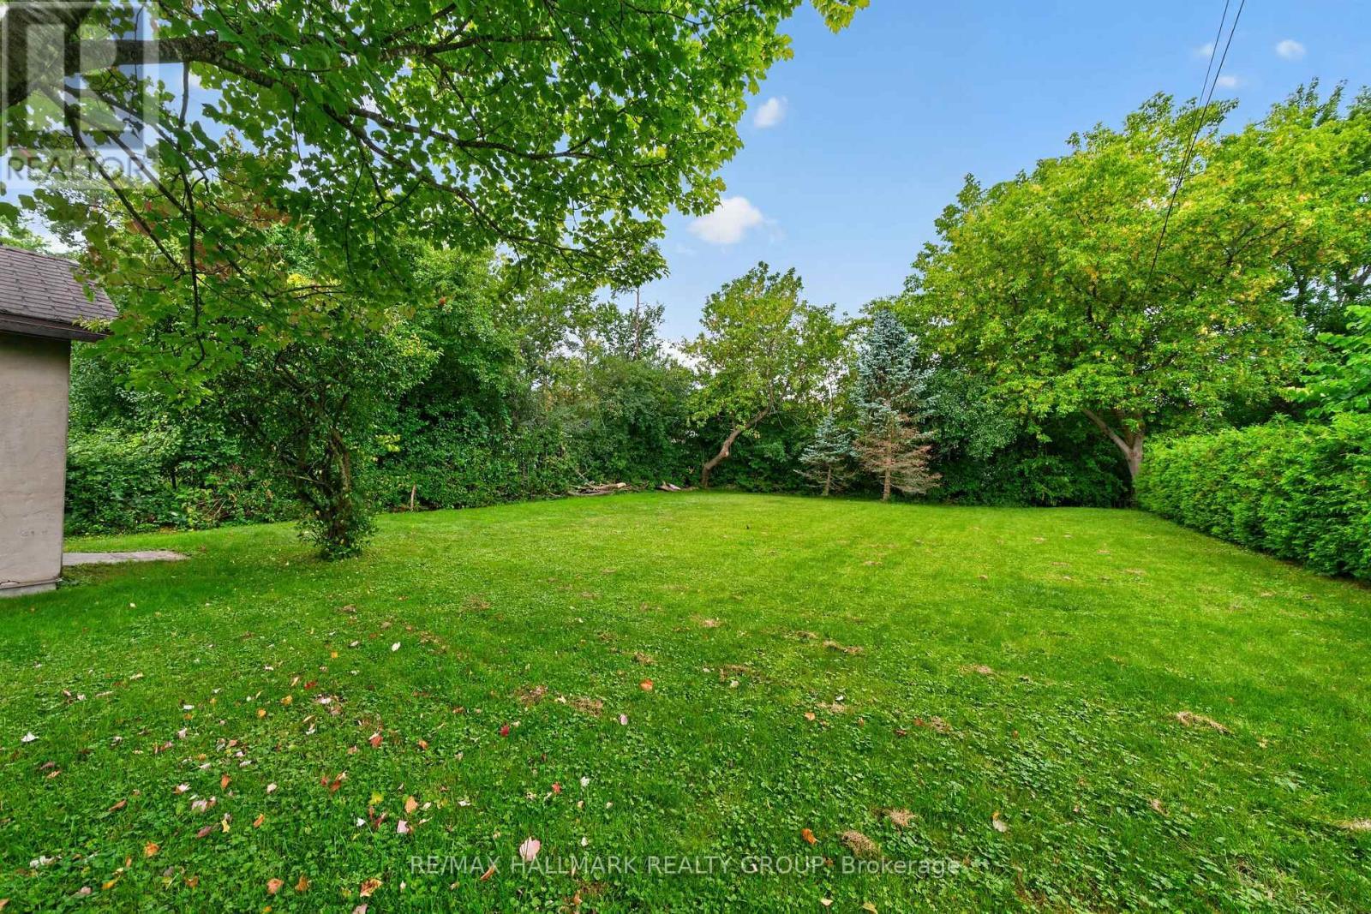
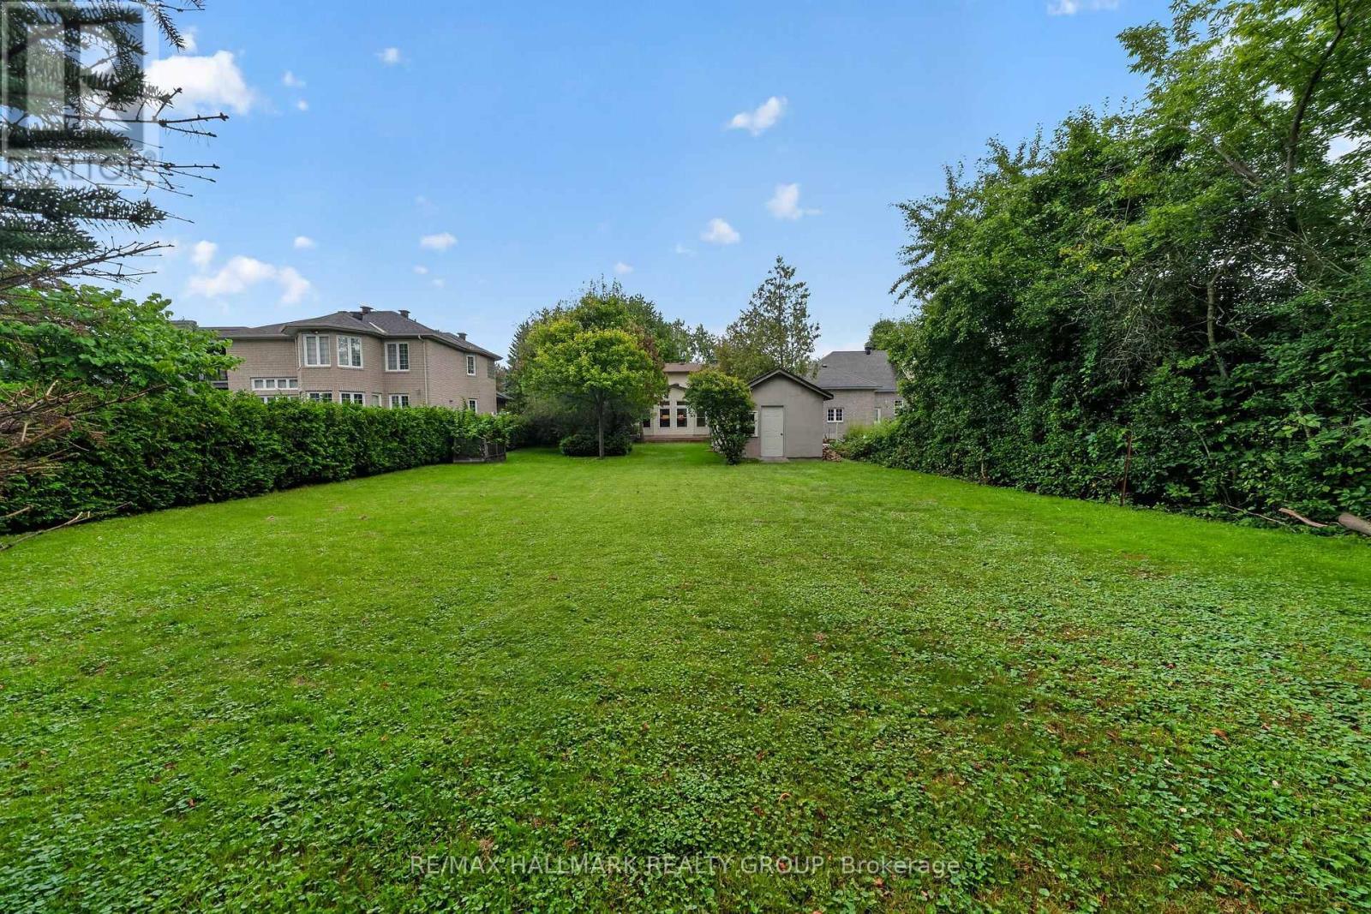
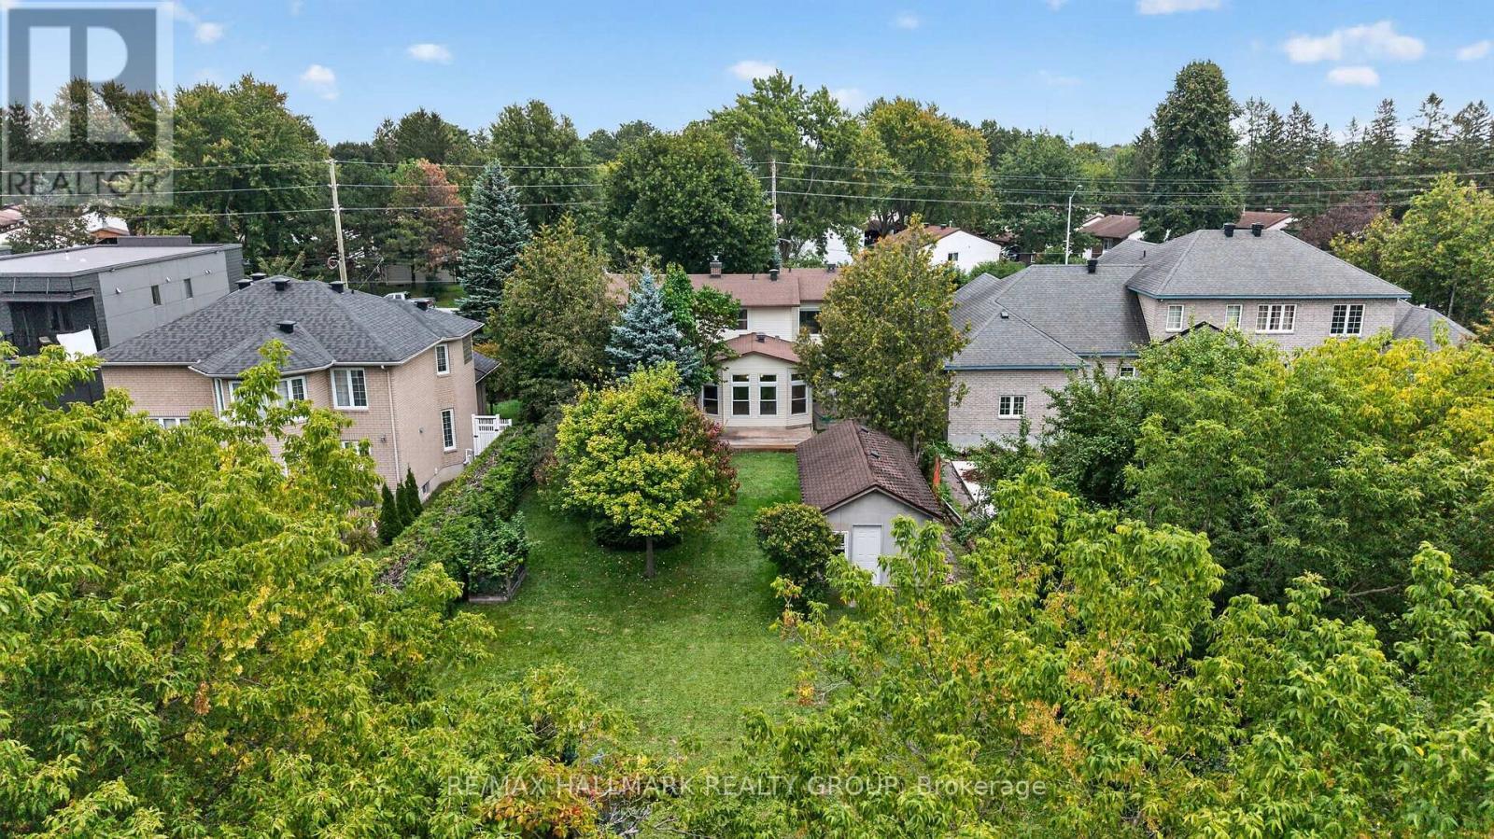
Amazing privacy in the city! - 1608 Prince Of Wales Drive, Ottawa, ON
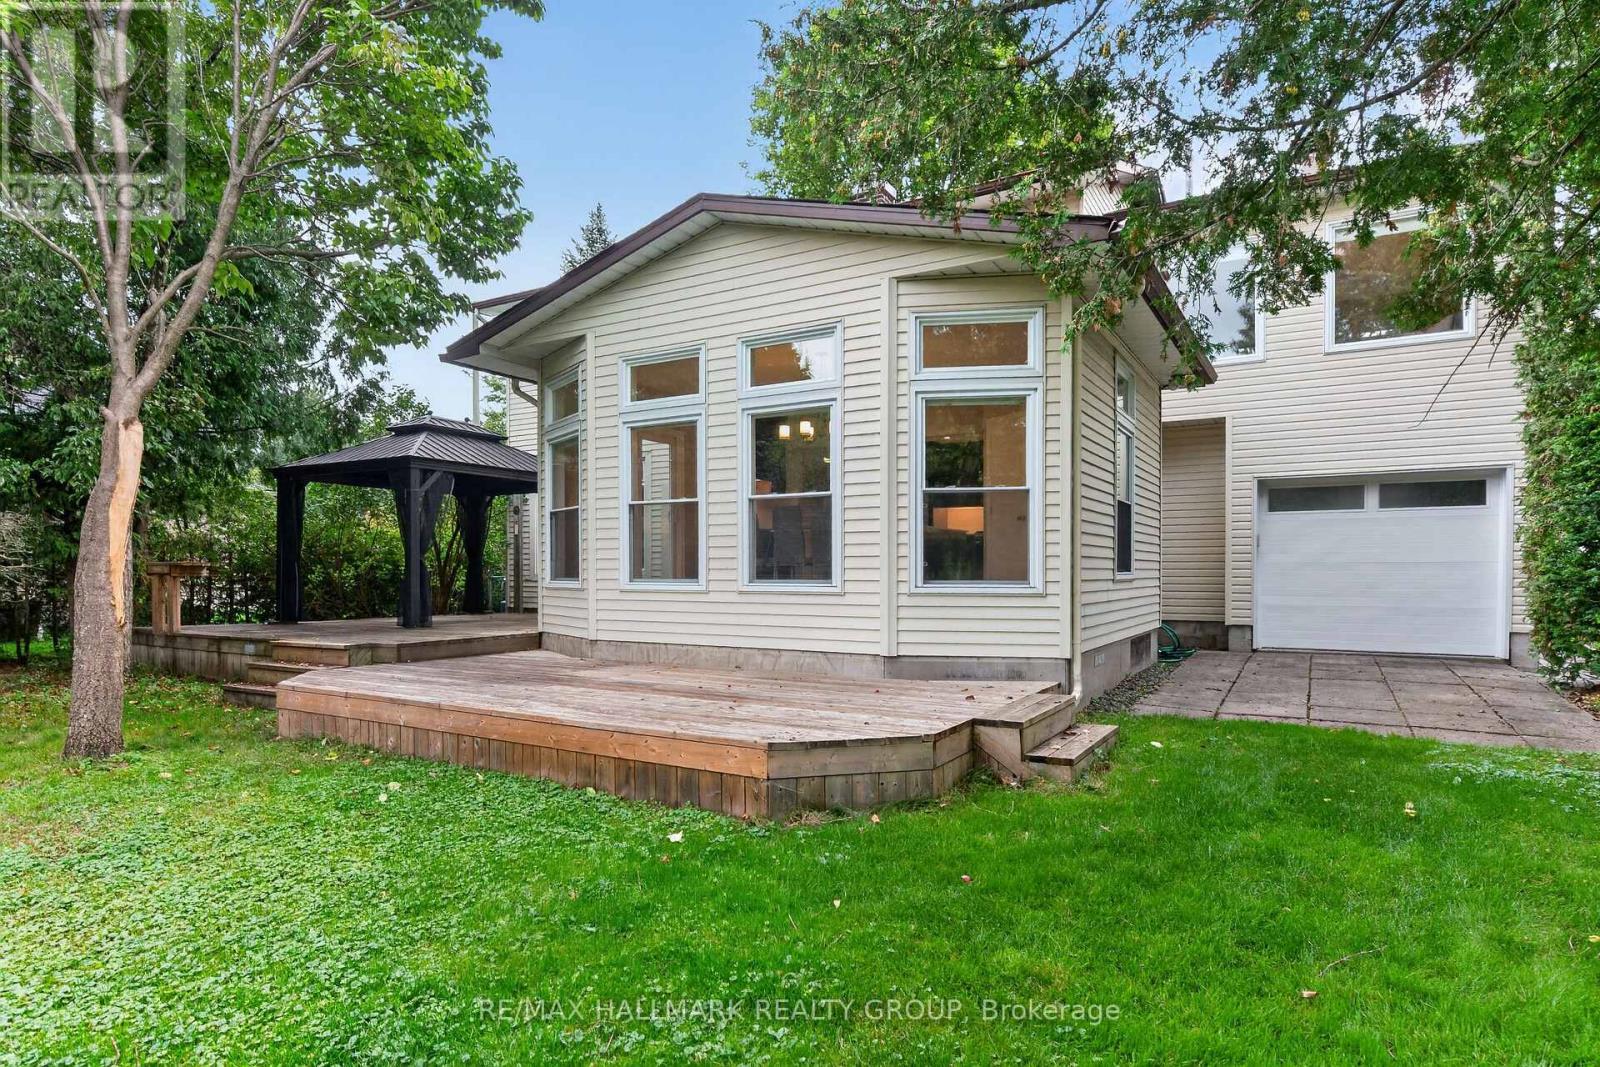
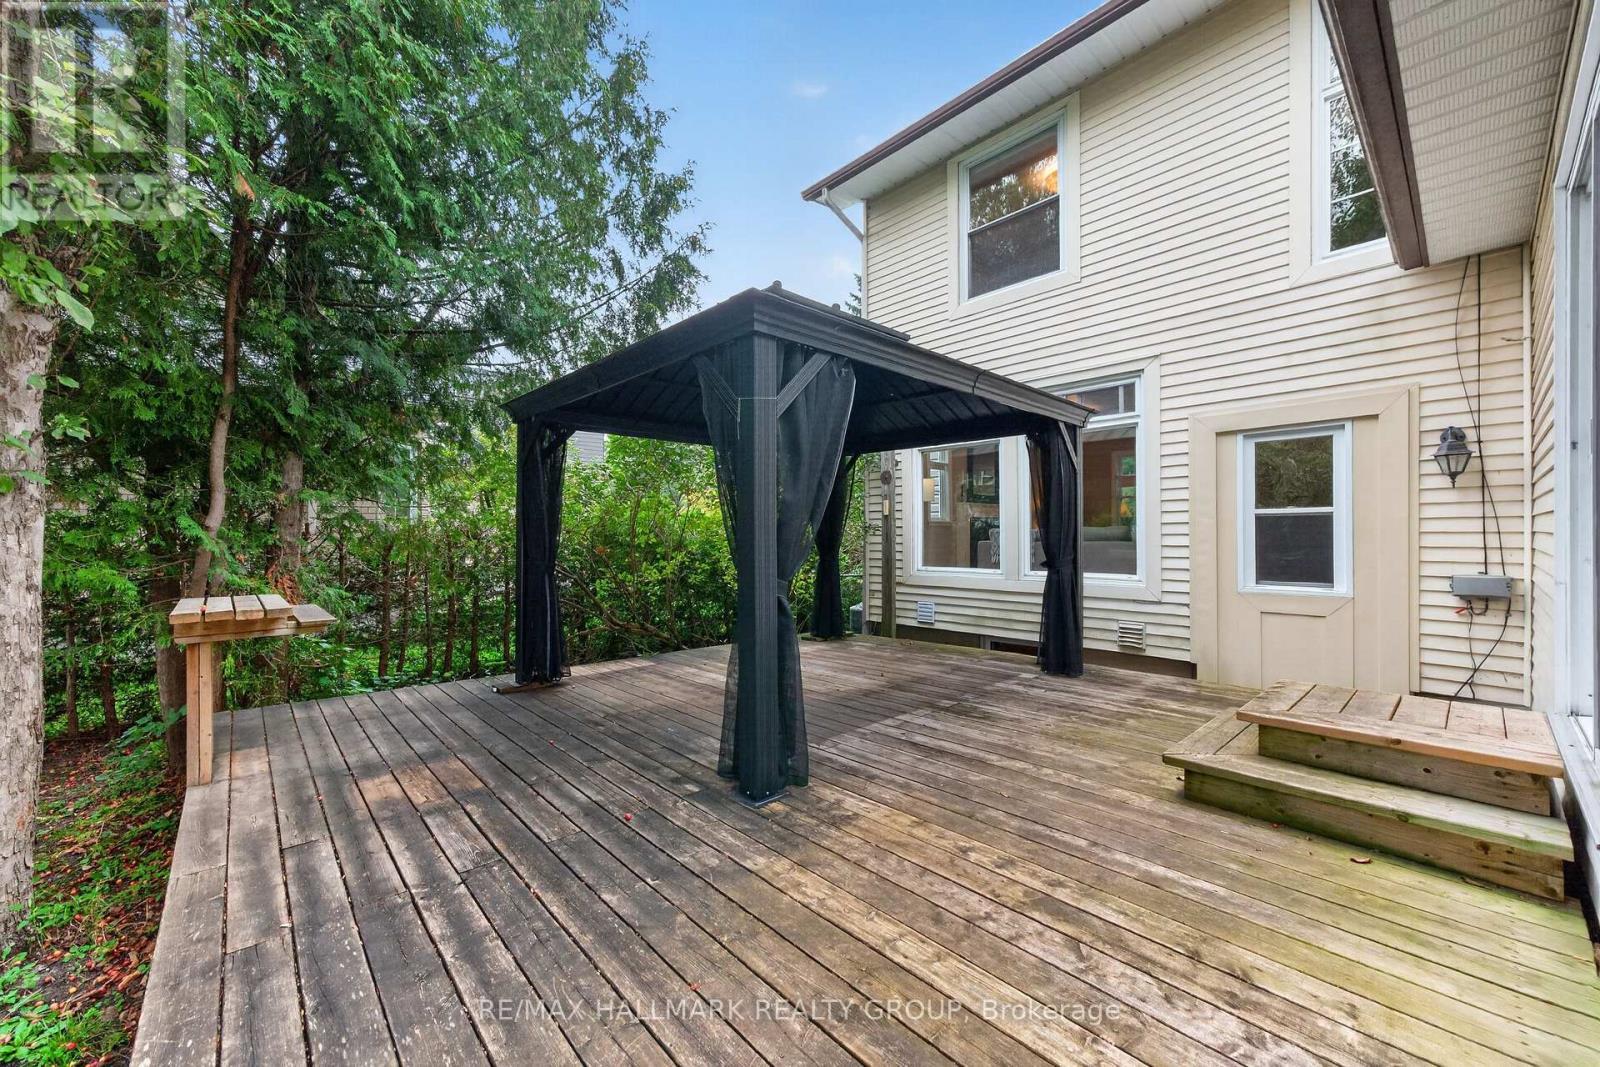
Gazebo will stay with lovely wrap around deck! - 1608 Prince Of Wales Drive, Ottawa, ON
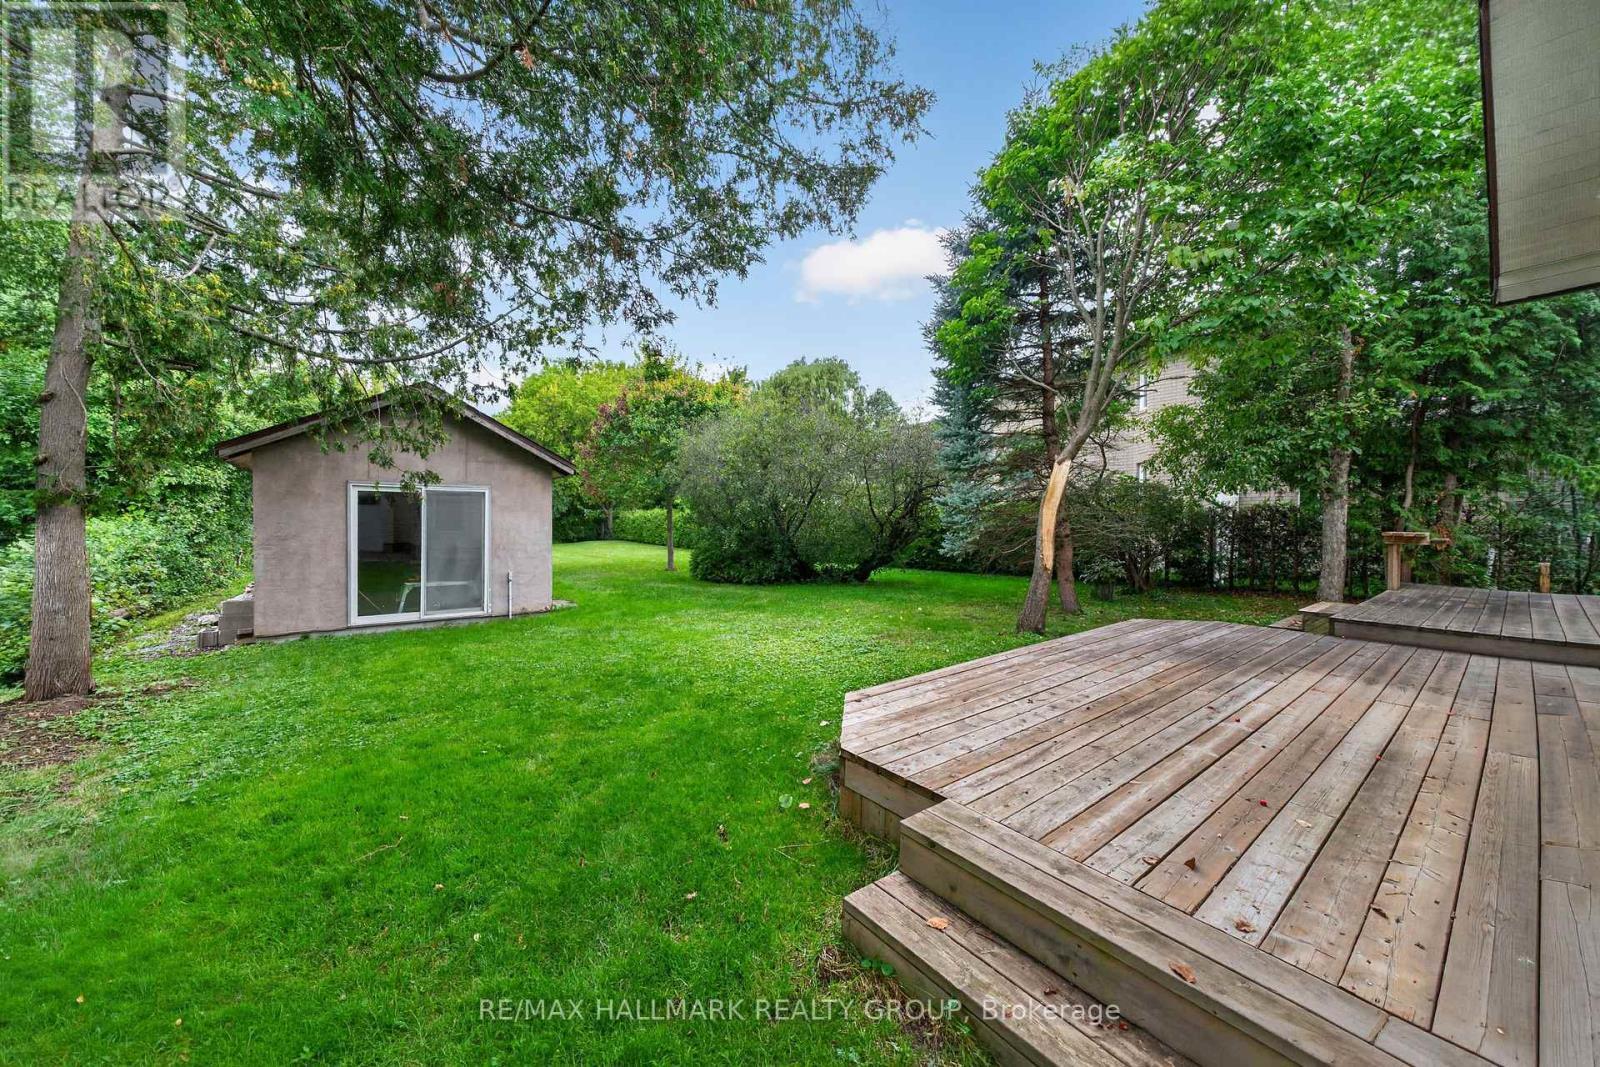
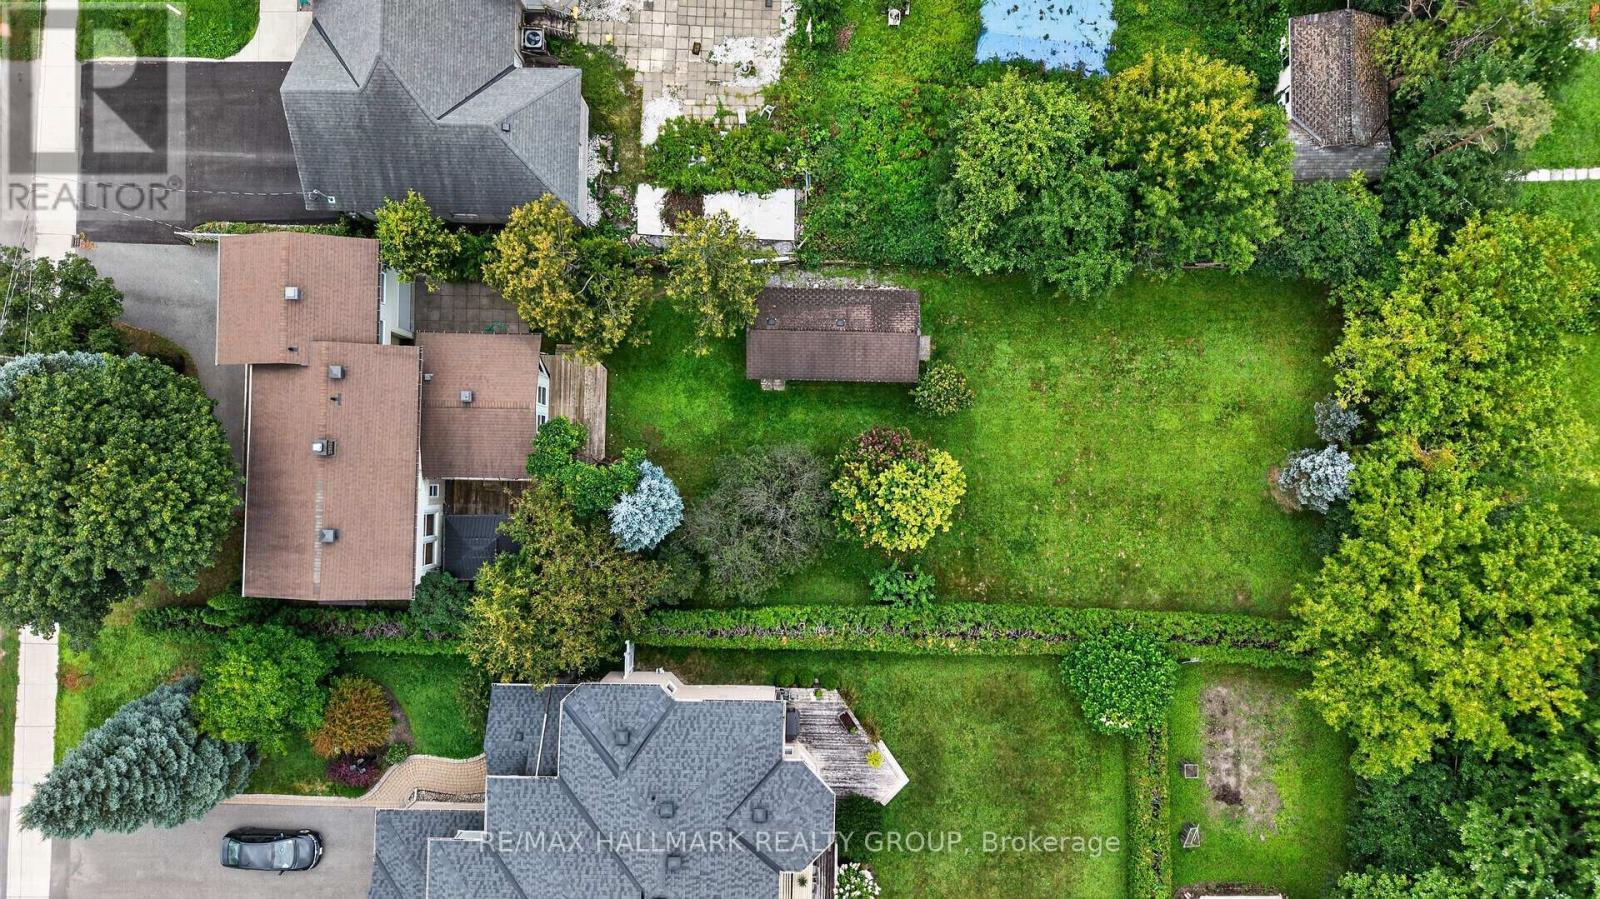
Hobby garage/shed, perfect for families! - 1608 Prince Of Wales Drive, Ottawa, ON
Previous family loved having a skating rink here! - 1608 Prince Of Wales Drive, Ottawa, ON
So many gardening options with all this land - 1608 Prince Of Wales Drive, Ottawa, ON
1608 Prince Of Wales Drive, Ottawa, ON
5-car parking, garage w/ front & back doors! - 1608 Prince Of Wales Drive, Ottawa, ON
Super open and versatile - 1608 Prince Of Wales Drive, Ottawa, ON
Large front entrance - 1608 Prince Of Wales Drive, Ottawa, ON
Newly sanded hardwood floors - 1608 Prince Of Wales Drive, Ottawa, ON
Main floor home office - 1608 Prince Of Wales Drive, Ottawa, ON
Massive windows. - 1608 Prince Of Wales Drive, Ottawa, ON
So much natural light! - 1608 Prince Of Wales Drive, Ottawa, ON
Country living in the city anyone? - 1608 Prince Of Wales Drive, Ottawa, ON
Newly renovated kitchen in 2019 - 1608 Prince Of Wales Drive, Ottawa, ON
Dream kitchen awaits you! - 1608 Prince Of Wales Drive, Ottawa, ON
Open to dining room with floor to ceiling windows! - 1608 Prince Of Wales Drive, Ottawa, ON
All appliances included - 1608 Prince Of Wales Drive, Ottawa, ON
A fairytale dream come true! - 1608 Prince Of Wales Drive, Ottawa, ON
Stunning! - 1608 Prince Of Wales Drive, Ottawa, ON
Dining room with patio door leading to outside. - 1608 Prince Of Wales Drive, Ottawa, ON
Main floor laundry - 1608 Prince Of Wales Drive, Ottawa, ON
Main floor powder room, off the garage hallway - 1608 Prince Of Wales Drive, Ottawa, ON
Hardwood floors on stairs and second level. - 1608 Prince Of Wales Drive, Ottawa, ON
Primary bedroom at the end of the hall. - 1608 Prince Of Wales Drive, Ottawa, ON
Primary bedroom entrance with walk in closet - 1608 Prince Of Wales Drive, Ottawa, ON
Large windows front and back - 1608 Prince Of Wales Drive, Ottawa, ON
1608 Prince Of Wales Drive, Ottawa, ON
2pc ensuite - 1608 Prince Of Wales Drive, Ottawa, ON
Bedroom 2 - 1608 Prince Of Wales Drive, Ottawa, ON
Facing the beautiful backyard - 1608 Prince Of Wales Drive, Ottawa, ON
3rd bedroom with walk-in-closet - 1608 Prince Of Wales Drive, Ottawa, ON
1608 Prince Of Wales Drive, Ottawa, ON
Large family bathroom renovated in 2020 - 1608 Prince Of Wales Drive, Ottawa, ON
Custom vanity with great storage - 1608 Prince Of Wales Drive, Ottawa, ON
Custom shower 2020 - 1608 Prince Of Wales Drive, Ottawa, ON
Fully finished basement 2010 - 1608 Prince Of Wales Drive, Ottawa, ON
Such a great rec. room for the family - 1608 Prince Of Wales Drive, Ottawa, ON
Storage shelves, and built in's are included - 1608 Prince Of Wales Drive, Ottawa, ON
Great for kids, or hobbies - 1608 Prince Of Wales Drive, Ottawa, ON
Additional - Laundry sink, under stair storage! - 1608 Prince Of Wales Drive, Ottawa, ON
Renovated 2nd 3pc bathroom! - 1608 Prince Of Wales Drive, Ottawa, ON
Amazing privacy in the city! - 1608 Prince Of Wales Drive, Ottawa, ON
Gazebo will stay with lovely wrap around deck! - 1608 Prince Of Wales Drive, Ottawa, ON
Hobby garage/shed, perfect for families! - 1608 Prince Of Wales Drive, Ottawa, ON
Previous family loved having a skating rink here! - 1608 Prince Of Wales Drive, Ottawa, ON
So many gardening options with all this land - 1608 Prince Of Wales Drive, Ottawa, ON
1608 Prince Of Wales Drive, Ottawa, ON
  • Advertising

MULTIMEDIA

Are you a real estate investor?
1608 PRINCE OF WALES DRIVE, Ottawa, Ontario, K2C 1P3
$895,000

3 Beds

4 Baths

Property Information:

Beautifully renovated and lovingly maintained, this 3+1 bedroom, 4 bathroom home sits on an impressive approx. 59' x 194' lot in established Carleton Heights, offering an exceptional combination of space, character, versatility and future potential! The inviting main level features hardwood flooring, a spacious living room and separate home office with built-in shelving. At the heart of the home is the fully remodelled custom kitchen (2019), showcasing rich wood cabinetry, quartz countertops, stainless steel appliances and an oversized centre island! Open to the window-wrapped dining room, this sun-filled space enjoys beautiful west-facing afternoon light and views of the exceptionally double-deep backyard. Outside, enjoy incredible space for entertaining, gardening and play, complemented by a large multi-level deck and additional storage. An impressive detached accessory building offers the potential for a fantastic executive office, gym, yoga/art studio or backyard retreat. The finished lower level adds a recreation room, additional full bathroom. Beyond its appeal as a wonderful family home, the substantial lot and N2 zoning offer exciting future redevelopment/intensification potential for homeowners, investors and builders alike (buyer to verify). Minutes to Hog's Back Park, Mooney's Bay, Carleton University, schools, shopping, transit and major routes. Updates: Kitchen (2019), furnace & A/C (2022), roof (2013), HWT (2017) & finished basement (2010). Full inspection on file! Book your showing today! (id:27)

Building Features:

  • Style: Detached
  • Building Type: House
  • Amenities:
  • Basement Development: Finished
  • Basement Type: Full
  • Construction Style - Attachment: Detached
  • Exterior Finish: Stone
  • Fire Protection: Smoke Detectors
  • Fireplace: Yes
  • Floor Space: 1500 - 2000 sqft
  • Flooring Type: Hardwood
  • Foundation Type: Concrete
  • Heating Type: Forced air
  • Heating Fuel: Natural gas
  • Cooling Type: Central air conditioning
  • Appliances: Garage door opener remote, Blinds, Dishwasher, Dryer, Hood Fan, Microwave, Stove, Washer, Refrigerator

Property Features:

  • OwnershipType: Freehold
  • Property Type: Single Family
  • Half Bathrooms: 2
  • Amenities Nearby: Public Transit
  • Community Features: Community Centre
  • Features: Wooded area, Open space, Flat site, Dry, Sump Pump
  • Floor Space (approx): 1500 - 2000 Square Feet
  • Irregular: Yes
  • Landscape Features: Landscaped
  • Lot Depth: 193.8 Feet
  • Lot Frontage: 59.1 Feet
  • Lot Size: 59.1 x 193.9 FT
  • Structure Type: Shed, Outbuilding, Workshop
  • Utility Type: Hydro - Installed, Sewer - Installed, Cable - Installed
  • View Type: View
  • Zoning: N2E
  • Sewer: Sanitary sewer
  • Parking Type: Attached garage, Garage, Tandem
  • No. of Parking Spaces: 5

Rooms:

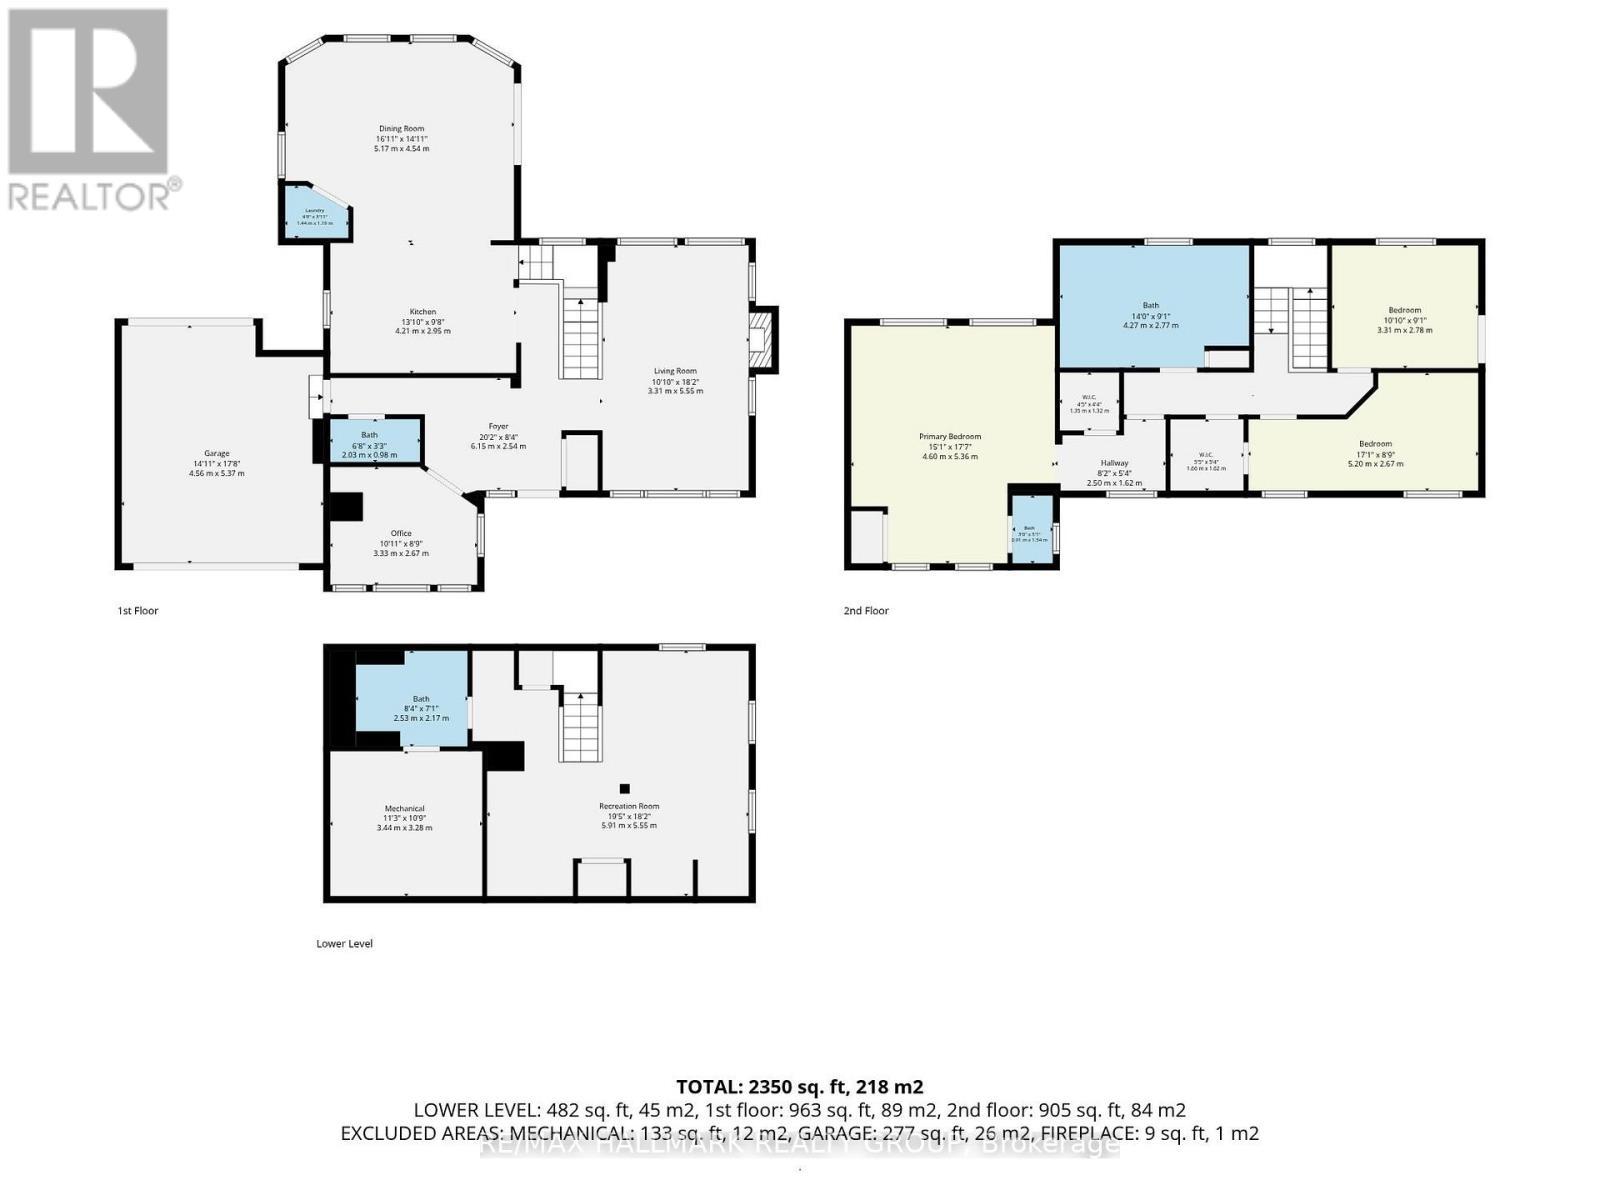
  • Primary Bedroom 2nd Level 5.36 m x 4.60 m
  • Bedroom 2nd Level 2.78 m x 3.31 m
  • Bedroom 2nd Level 2.67 m x 5.20 m
  • Recreation Room Basement Level 5.55 m x 5.91 m
  • Utility Basement Level 3.28 m x 3.44 m
  • Office Main Level 2.67 m x 3.33 m
  • Living Main Level 5.55 m x 3.31 m
  • Kitchen Main Level 2.95 m x 4.21 m
  • Dining Main Level 4.54 m x 5.17 m
  • Workshop Ground Level 7.90 m x 4.40 m

Convert Measurement to:

Courtesy of: RE/MAX HALLMARK REALTY GROUP

REALTOR.ca  

QuickQuoteTM Powered by RPS
Thinking of Selling?

Start by finding out what your home might be worth in today's market.

Location of 1608 PRINCE OF WALES DRIVE, Ottawa, Ontario, K2C 1P3

Demographic Information of 1608 PRINCE OF WALES DRIVE, Ottawa, Ontario, K2C 1P3

Life Stage

Nearly Retired

Employment Type

Mixed

Average Household Income

$183,745.37

Average Number of Children

1.79

Household Population

Household Structure

Age of Population

Education

Education Level

No certificate/diploma/degree

16.79 %

High school certificate or equivalent

24.84 %

Apprenticeship trade certificate/diploma

3.93 %

College/non-university certificate

13.36 %

University certificate (below bachelor)

3.08 %

University Degree

38.01 %

Commuter

Travel To Work

By Car

77.81 %

By Public Transit

14.92 %

By Walking

0.68 %

By Bicycle

1.97 %

By Other Methods

4.62 %

Cultural Diversity

Knowledge of Official Language

Mother Tongue

Building Information

Building Type

Apartments (Low and High Rise)

0.75 %

Houses

99.25 %

Own Vs. Rent